$600,000
Bloomington, MN 55438
MLS# 7131454
Status: Coming Soon
3 beds | 3 baths | 3358 sqft
1 / 50
Open House (09/08/2026 - 11:00 am - 1:00 pm)
Property Description
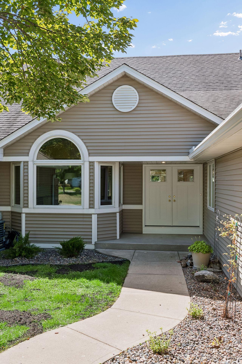
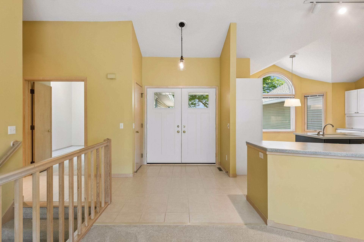
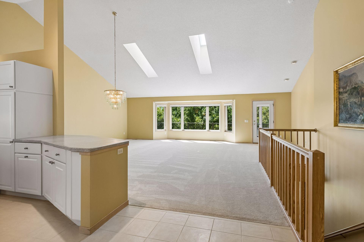
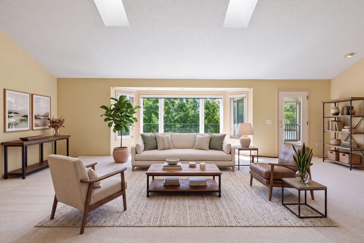
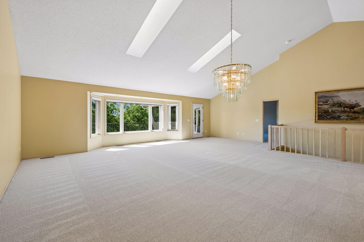
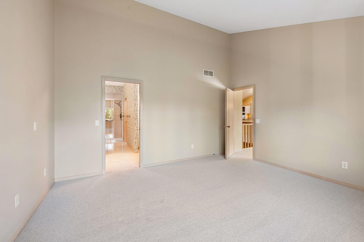
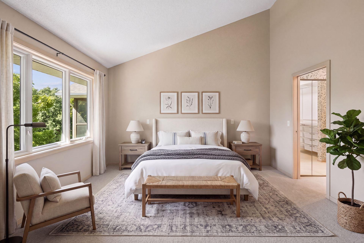
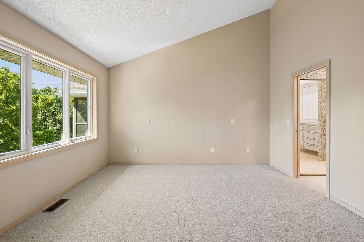
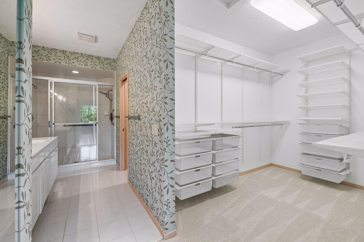
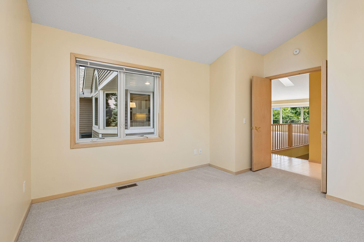
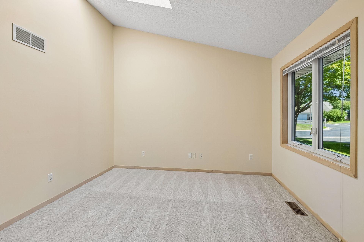
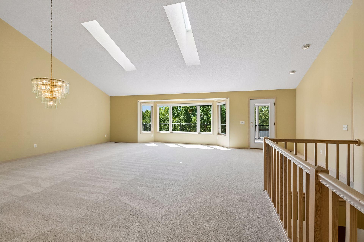
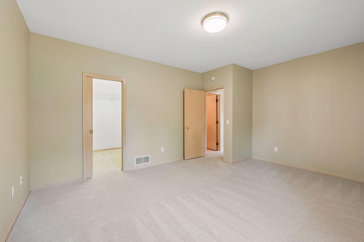
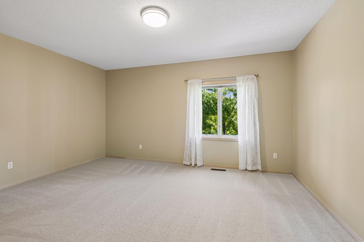
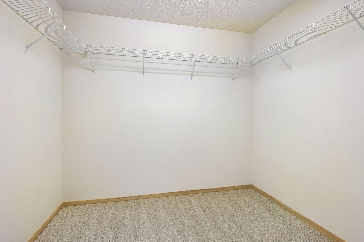
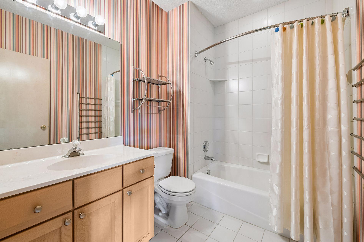
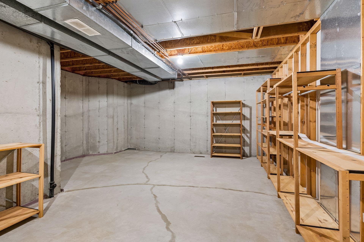
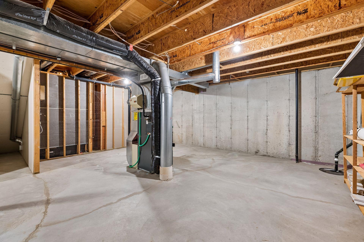
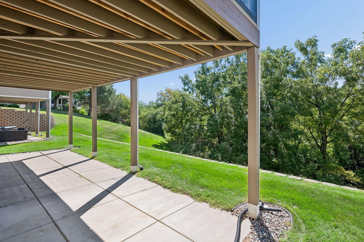
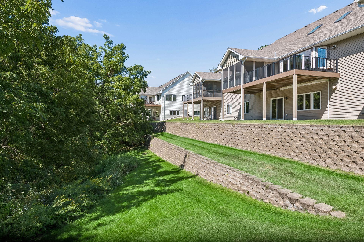
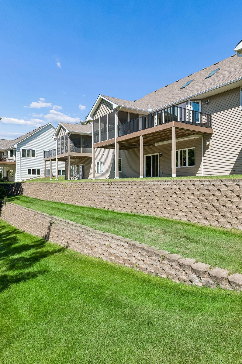
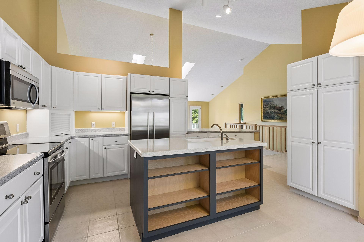
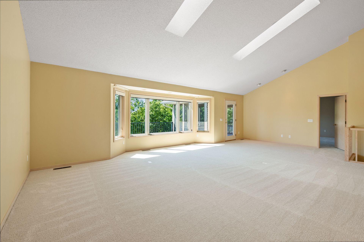
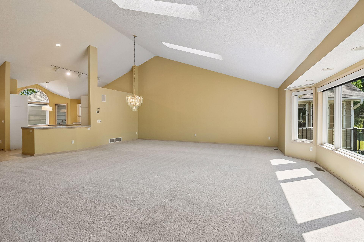
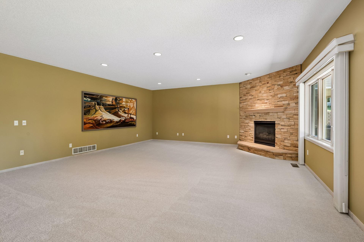
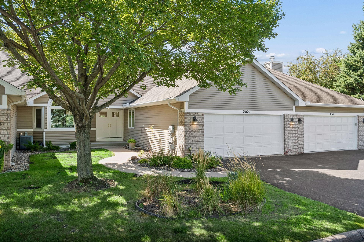
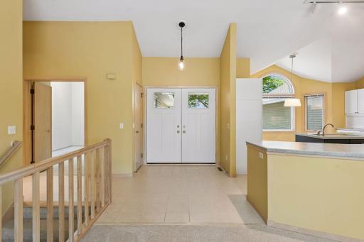
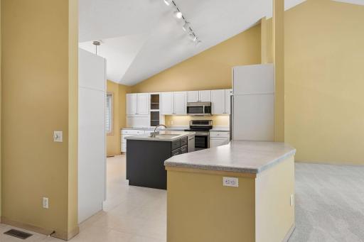
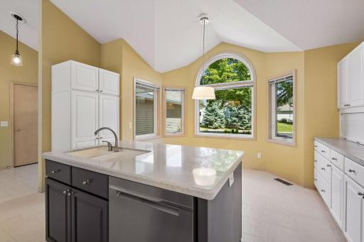
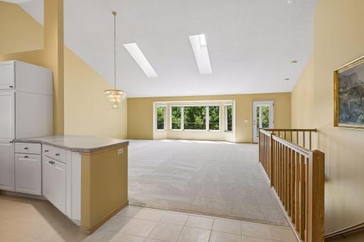
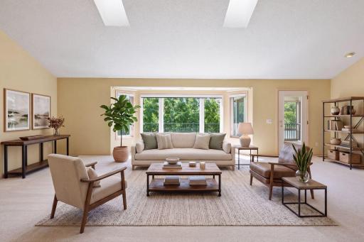
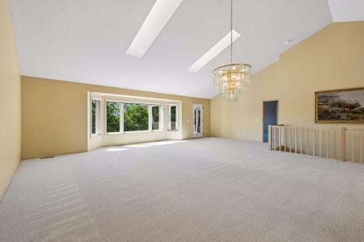
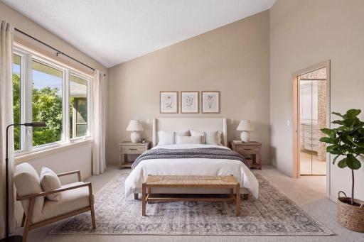
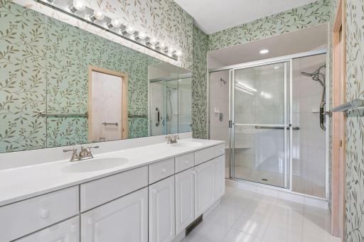
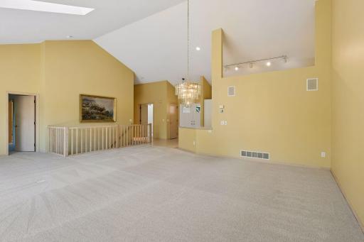
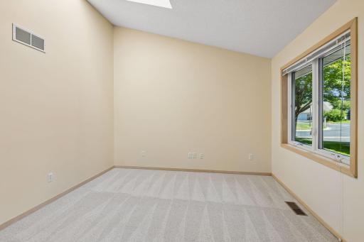
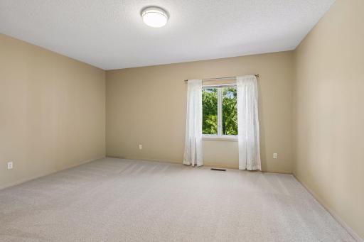
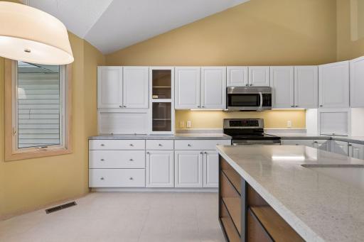
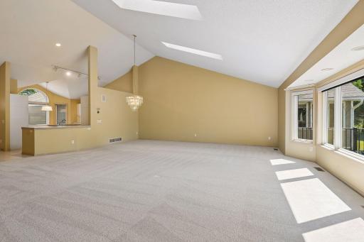
Enjoy effortless, lock-and-leave living in Bloomington’s desirable Oak Pointe community. Freshly updated and beautifully move-in ready, this executive townhome offers the comfort of true main-level living with the space and flexibility to accommodate guests, hobbies and entertaining. It’s an ideal choice for those looking to downsize without giving up the features and space of a single-family home. Thoughtfully designed for everyday convenience, the main level brings the essential living spaces together on one floor, while the finished lower level provides additional living and guest space along with exceptional storage. Whether you’re heading south for the winter, escaping to the cabin for the summer, or simply ready to leave yardwork behind, association-maintained grounds and exterior care make coming and going easy. Oak Pointe residents also enjoy access to a community recreation center and outdoor pool, adding another dimension to this relaxed, low-maintenance lifestyle. Conveniently located near Hyland Lake Park Reserve, Bush Lake, trails, shopping, dining, the airport and major roadways, this is a wonderfully easy place to call home—and an equally easy home to leave when adventure calls.
Details
Maps
Contract Information
Owner is an Agent?: No
Auction?: No
Status: Coming Soon
Contingency: None
Current Price: $600,000
Original List Price: 600000
ListPrice: 600000
List Date: 2026-09-04
Office/Member Info
Association: MAAR
General Property Information
Assoc Mgmt Co. Phone #: 952-920-9388
Association Fee Frequency: Monthly
Association Mgmt Co. Name: Multiventure Properties
Common Wall: Yes
Lot Measurement: Acres
Manufactured Home?: No
Multiple PIDs?: No
New Development: No
Number of Fireplaces: 1
Waterfront YN: No
Year Built: 1993
Yearly/Seasonal: Yearly
Zoning: Residential-Single Family
Lot Dimensions: 45x101
Acres: 0.1
Bath Three Quarters: 0
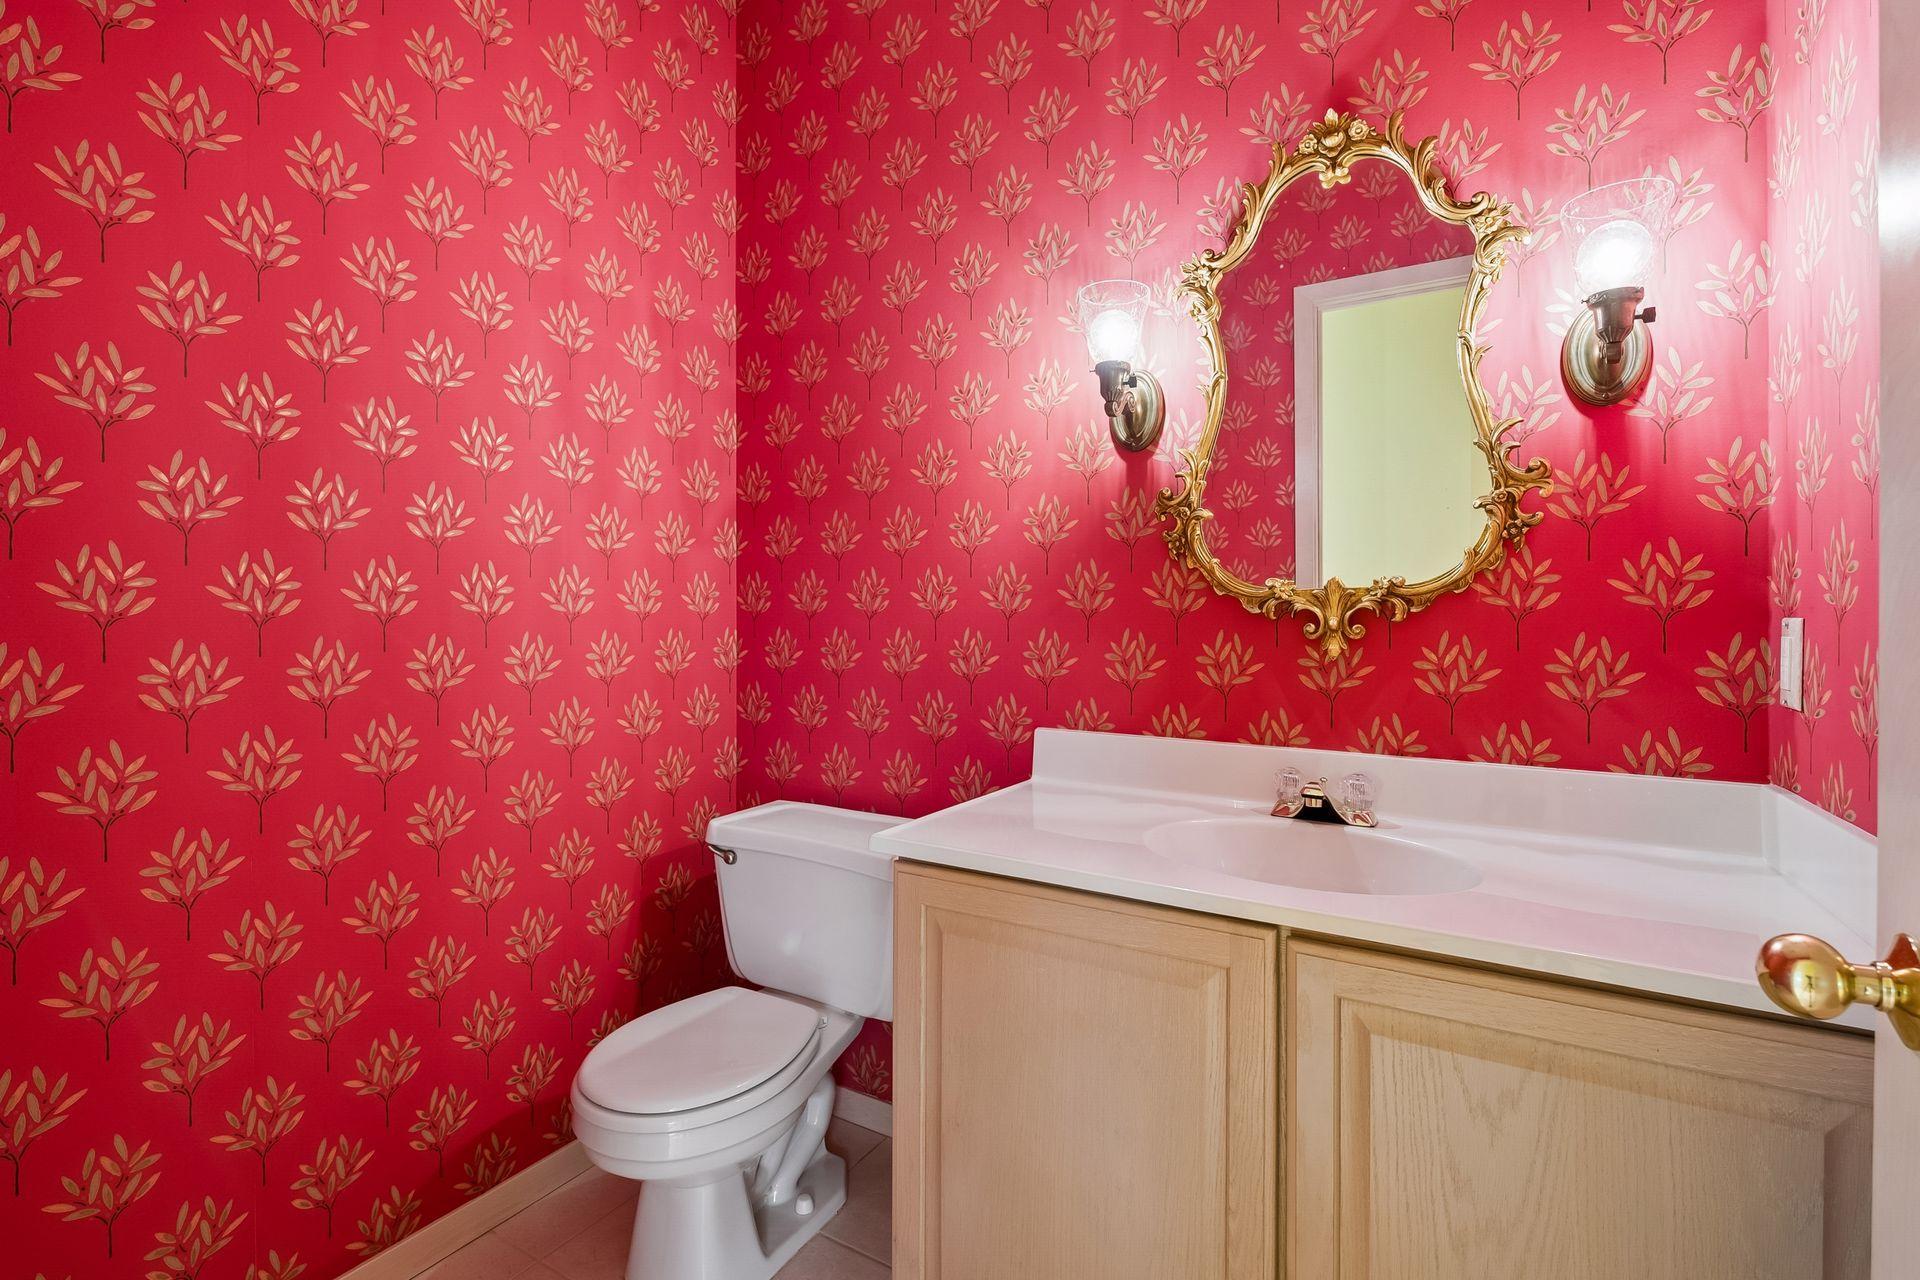
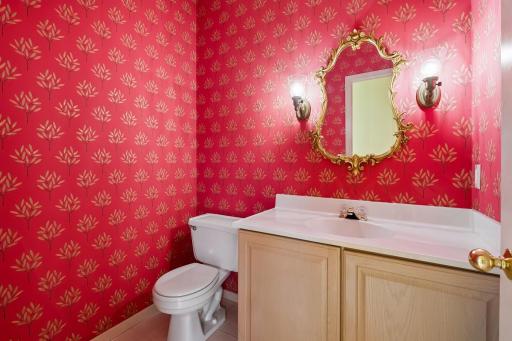
Bath Half: 1
Bath Quarter: 0
Main Floor Total SqFt: 1679
Above Grd Total SqFt: 1679
Below Grd Total SqFt: 1679
Total SqFt: 3358
Total Finished Sqft: 2539.00
FireplaceYN: Yes
Foundation Size: 1679
Style: (TH) Side x Side
Garage Stalls: 2
Association Fee: 645
Assessment Pending: No
Bedrooms: 3
Baths Total: 3
Bath Full: 2
Location, Tax and Other Information
AssocFeeYN: Yes
Legal Description: LOT 014 BLOCK 002 OAK POINTE 2ND ADDN
Listing City: Bloomington
Map Page: 133
Municipality: Bloomington
School District: Bloomington
School District Phone: 952-681-6400
Zip Plus 4: 3402
Property ID Number: 1711621330047
Tax Year: 2026
Tax Amount: 7312
In Foreclosure?: No
Potential Short Sale?: No
Lender Owned?: No
Directions & Remarks
Public Remarks: Enjoy effortless, lock-and-leave living in Bloomington’s desirable Oak Pointe community. Freshly updated and beautifully move-in ready, this executive townhome offers the comfort of true main-level living with the space and flexibility to accommodate guests, hobbies and entertaining. It’s an ideal choice for those looking to downsize without giving up the features and space of a single-family home.
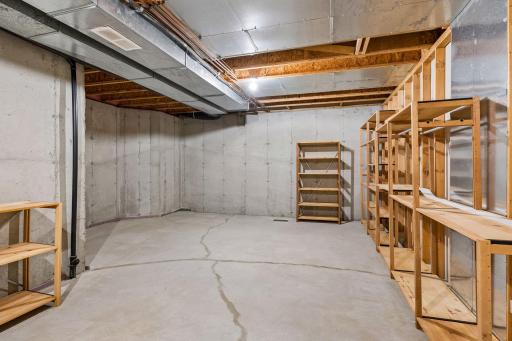
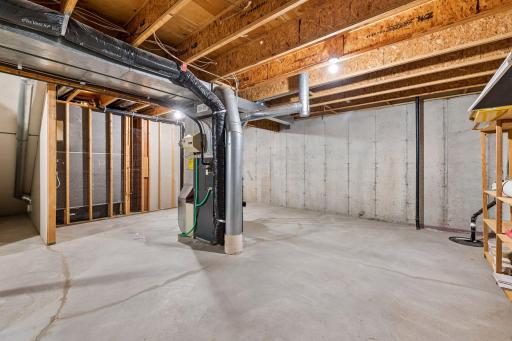
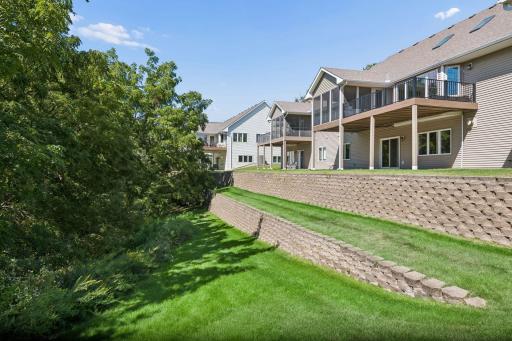
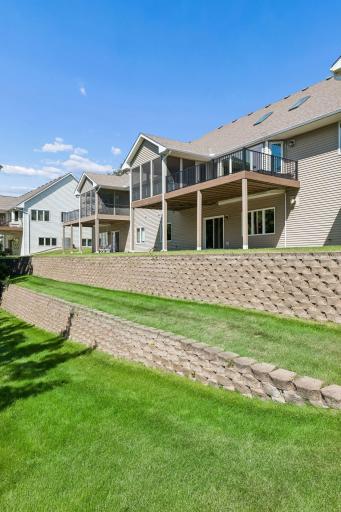
Thoughtfully designed for everyday convenience, the main level brings the essential living spaces together on one floor, while the finished lower level provides additional living and guest space along with exceptional storage. Whether you’re heading south for the winter, escaping to the cabin for the summer, or simply ready to leave yardwork behind, association-maintained grounds and exterior care make coming and going easy.
Oak Pointe residents also enjoy access to a community recreation center and outdoor pool, adding another dimension to this relaxed, low-maintenance lifestyle. Conveniently located near Hyland Lake Park Reserve, Bush Lake, trails, shopping, dining, the airport and major roadways, this is a wonderfully easy place to call home—and an equally easy home to leave when adventure calls.
Directions: I-494 to East Bush Lake Rd South to Right on Highwood Drive. Left on 84th St. Left on Oak Point Curve to Home on Left.
Accessible
No Stairs Internal: 1
Air Conditioning
Central Air: 1
Amenities Shared
In-Ground Sprinkler System: 1
Amenities Unit
Cable: 1
Deck: 1
In-Ground Sprinkler: 1
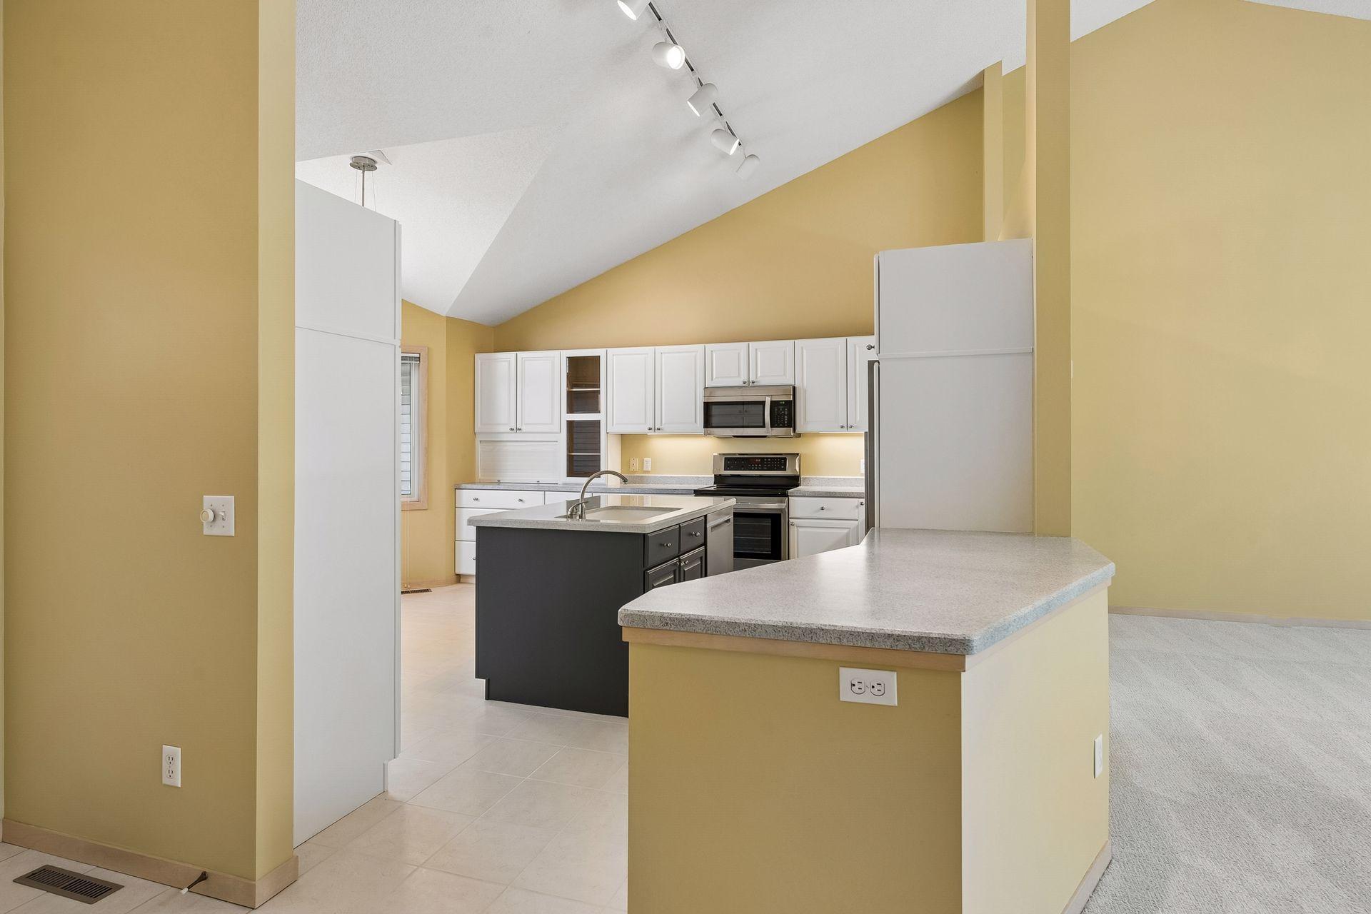
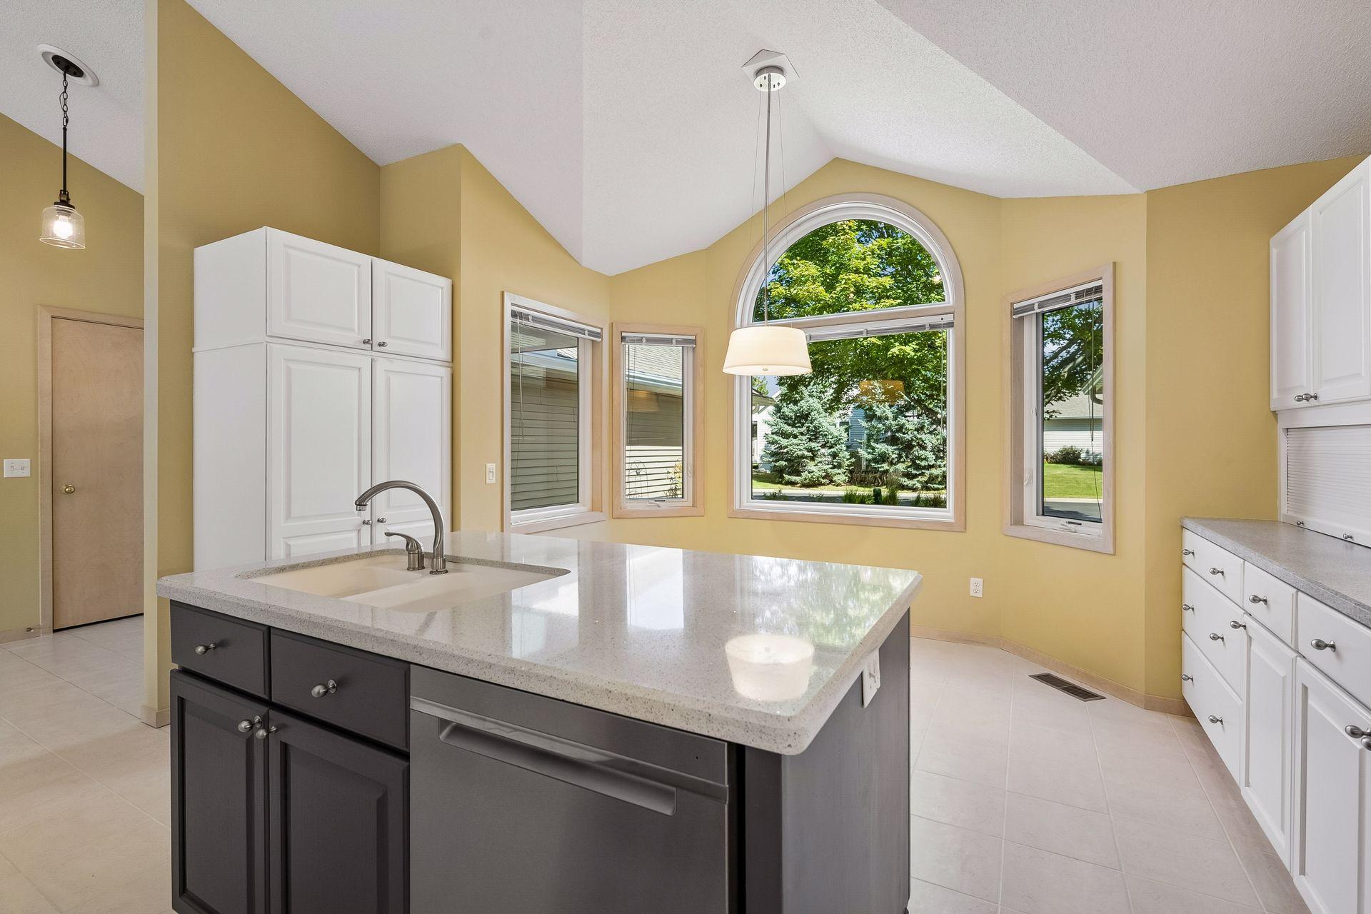
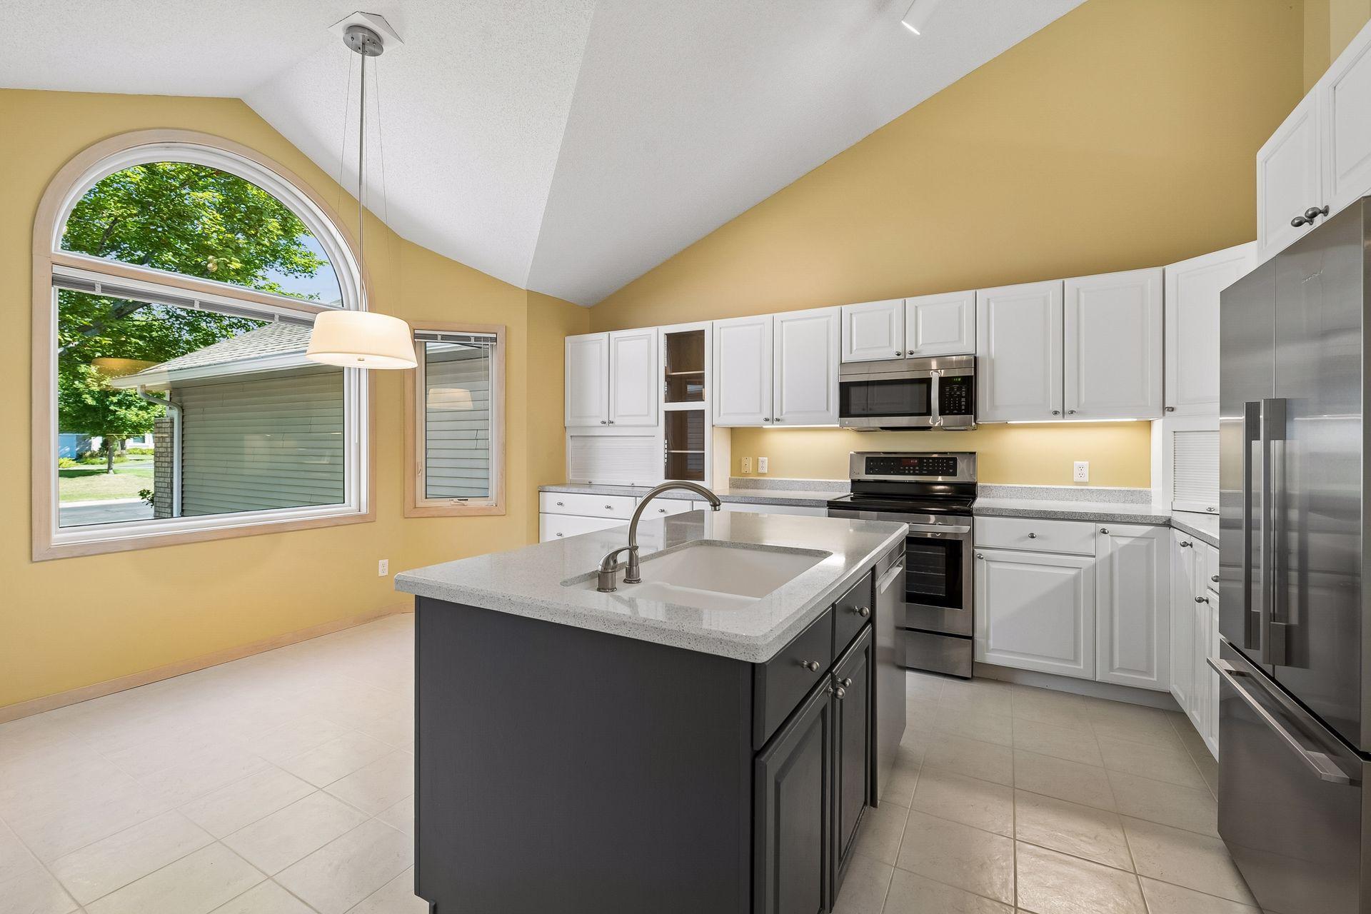
Kitchen Center Island: 1
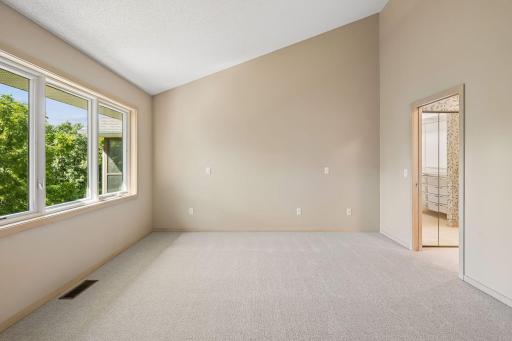
Main Floor Primary Bedroom: 1
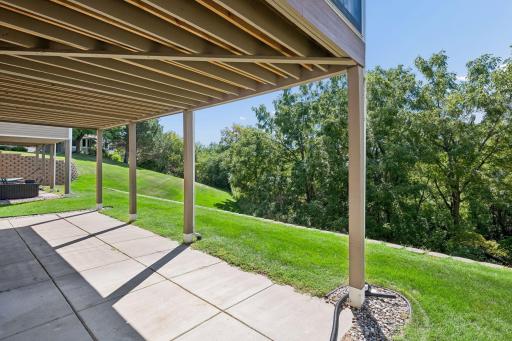
Patio: 1
Porch: 1
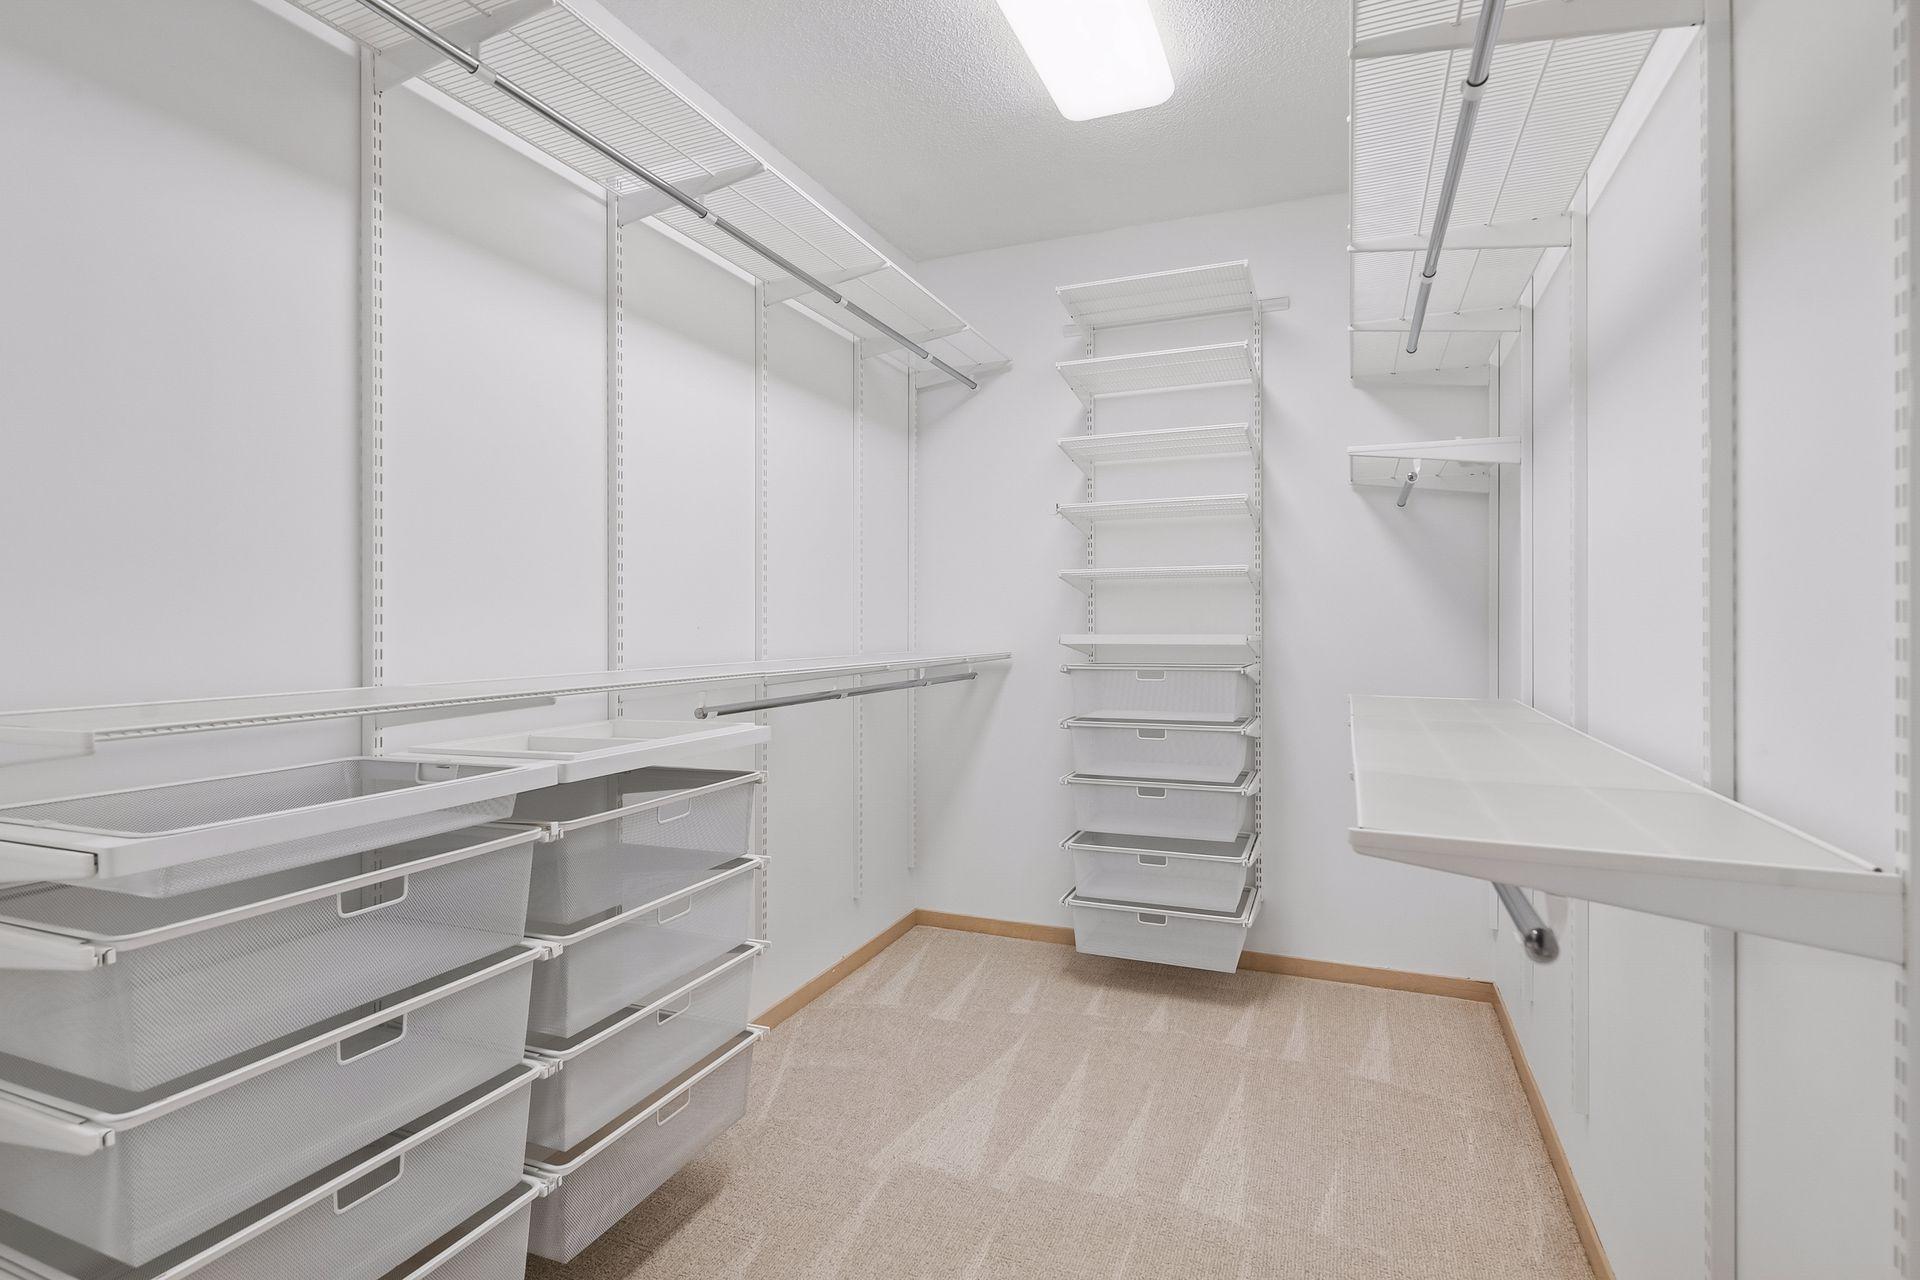
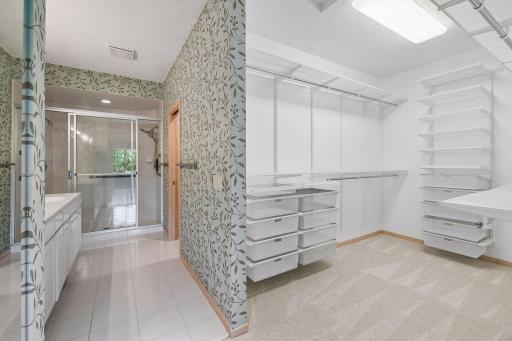
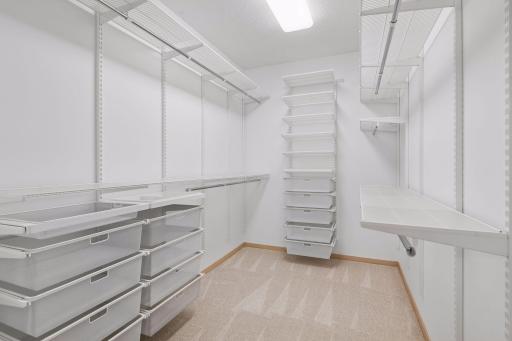
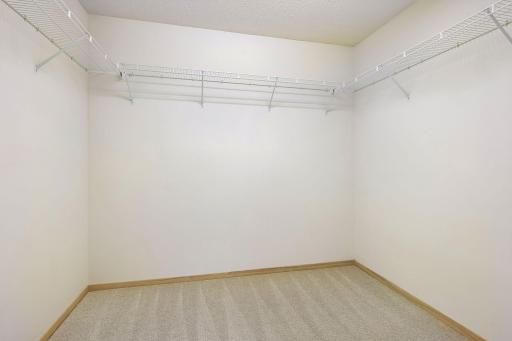
Primary Bedroom Walk-In Closet: 1
Security System: 1
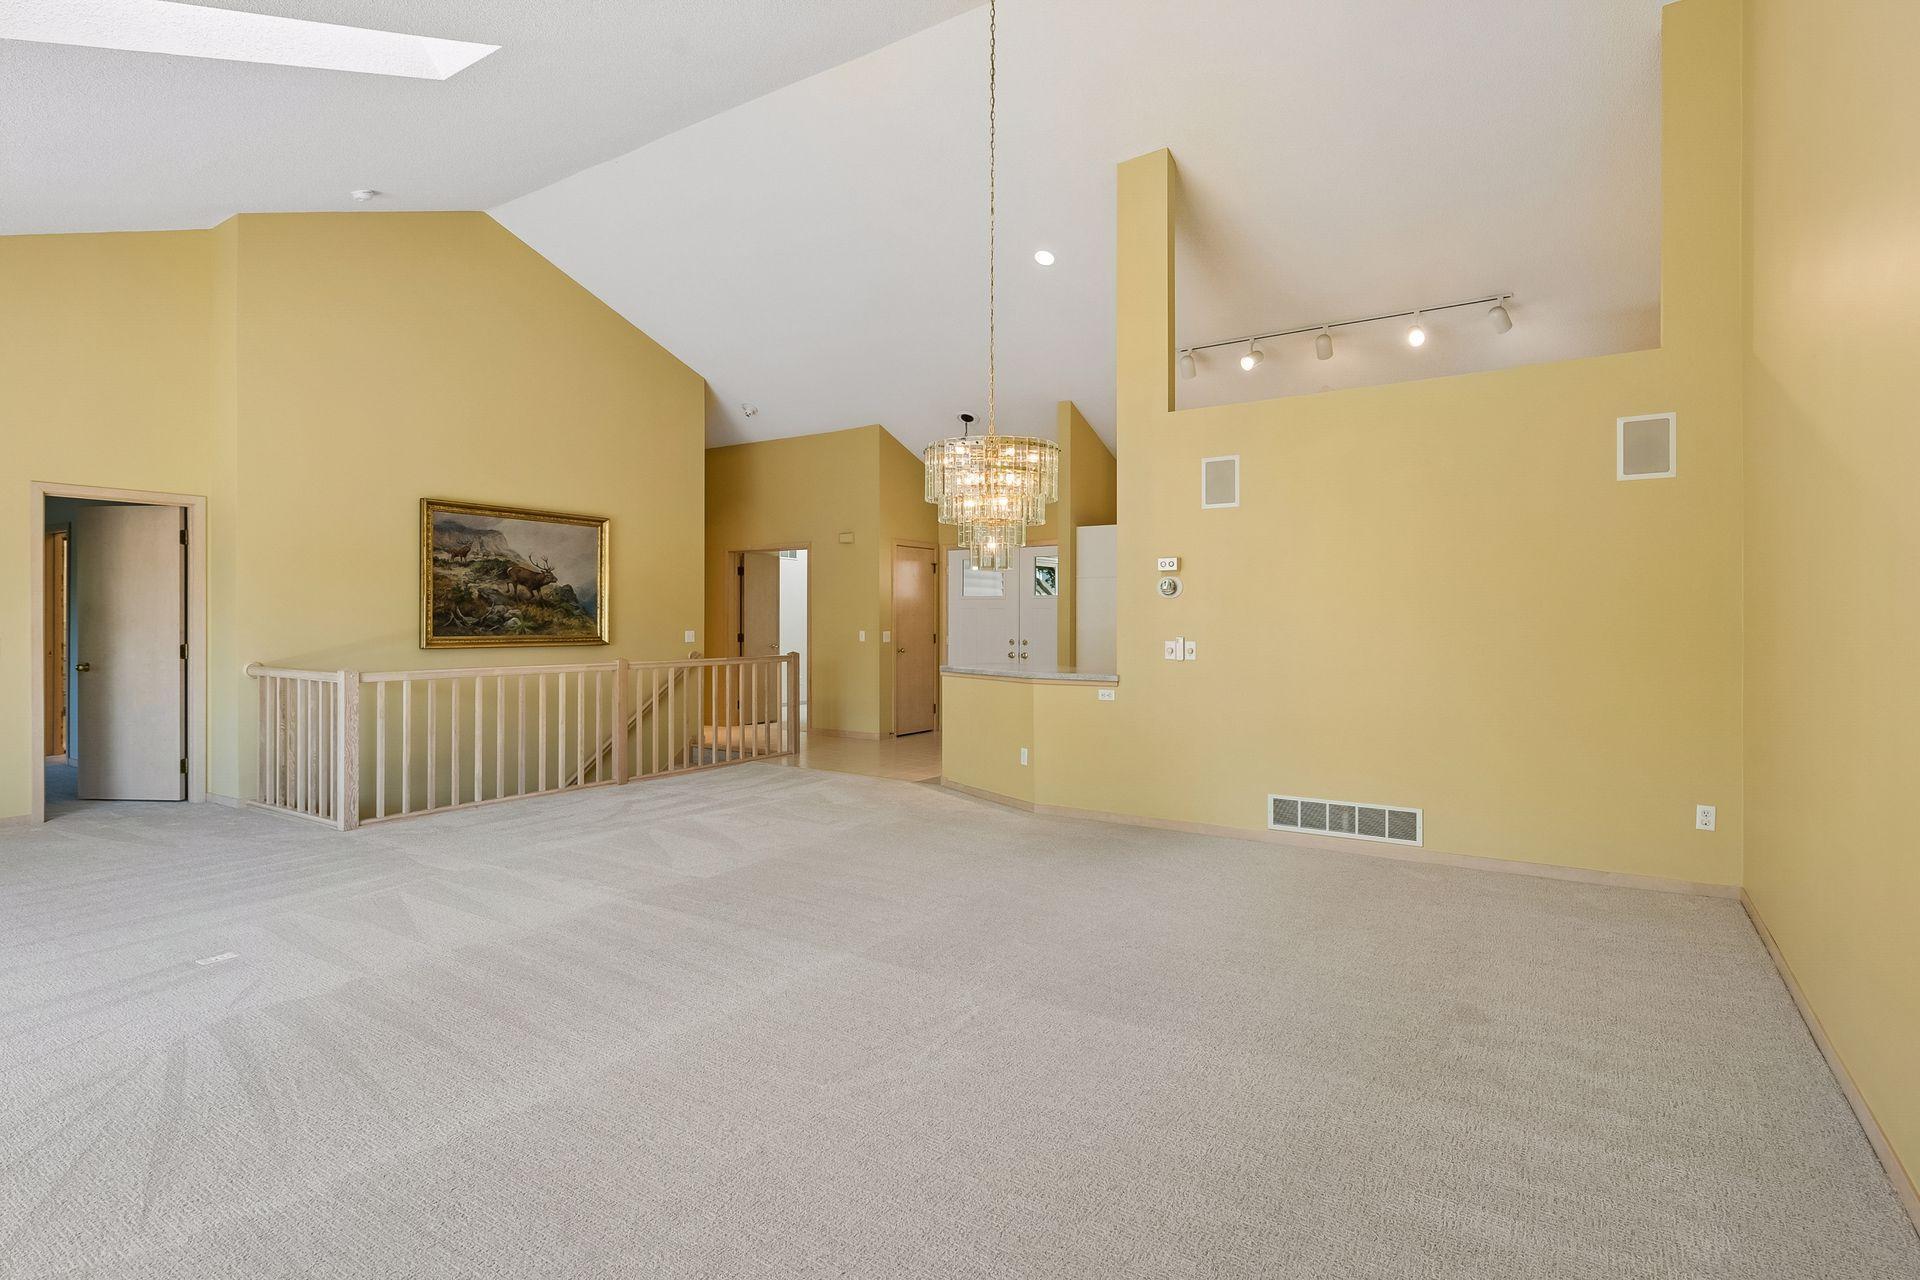
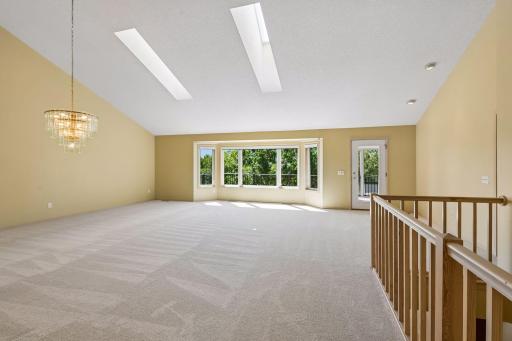
Skylight: 1
Tile Floors: 1
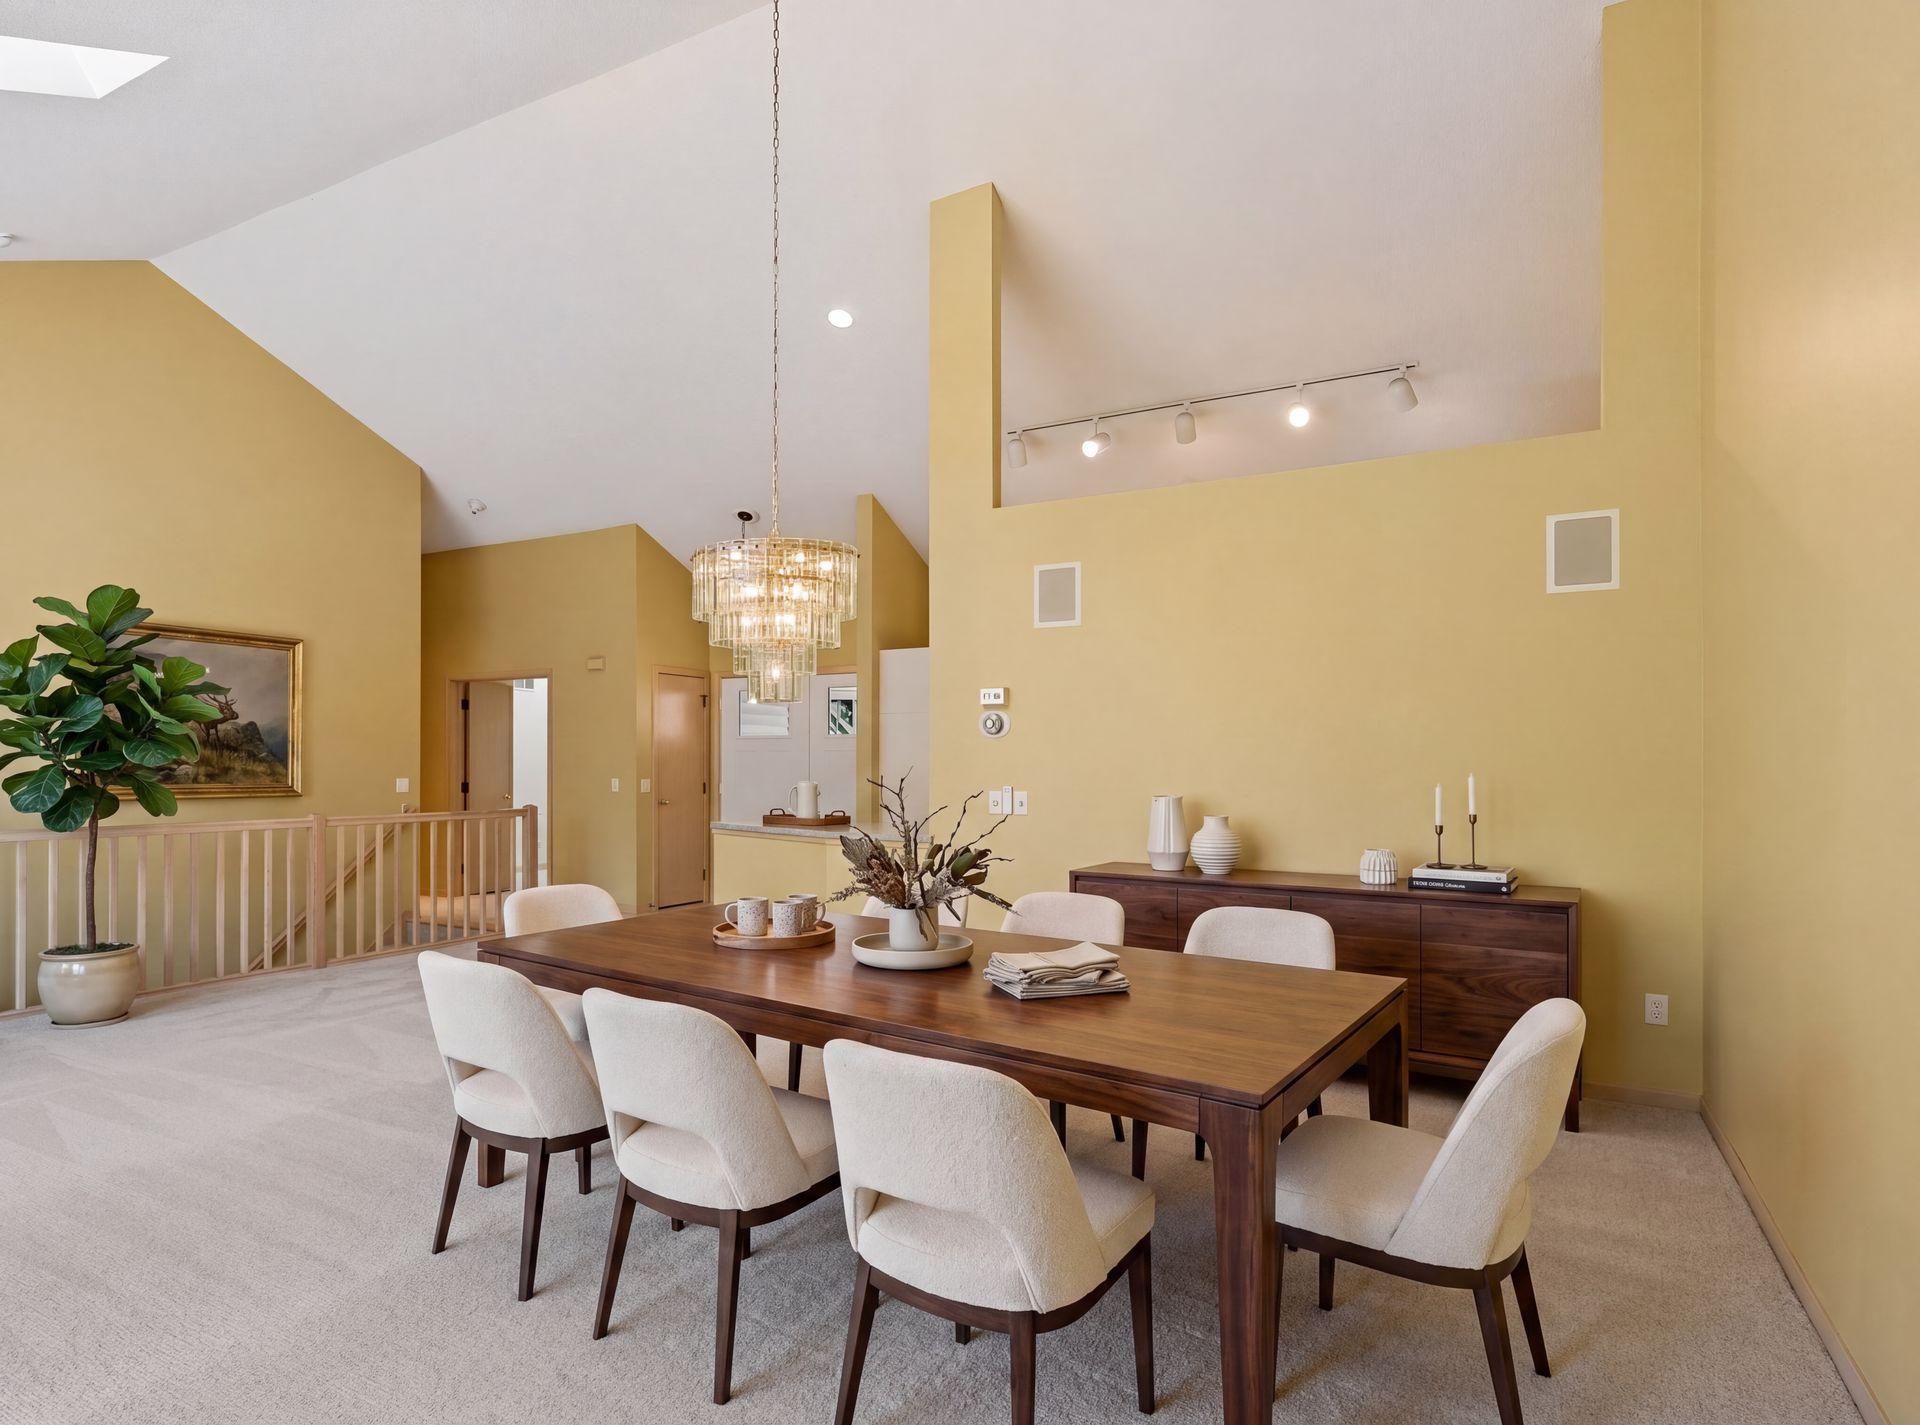
Vaulted Ceiling(s): 1
Walk-In Closet: 1
Appliances
Chandelier: 1
Dishwasher: 1
Disposal: 1
Dryer: 1
Freezer: 1
Microwave: 1
Range: 1
Refrigerator: 1
Washer: 1
Assessments
Assessment Balance: 0
Tax With Assessments: 7312
Association Fee Includes
Building Exterior: 1
Cable TV: 1
Hazard Insurance: 1
Internet: 1
Lawn Care: 1
Outside Maintenance: 1
Professional Mgmt: 1
Sanitation: 1
Shared Amenities: 1
Snow Removal: 1
Basement
Drain Tiled: 1
Partially Finished: 1
Sump Pump: 1
Bath Description
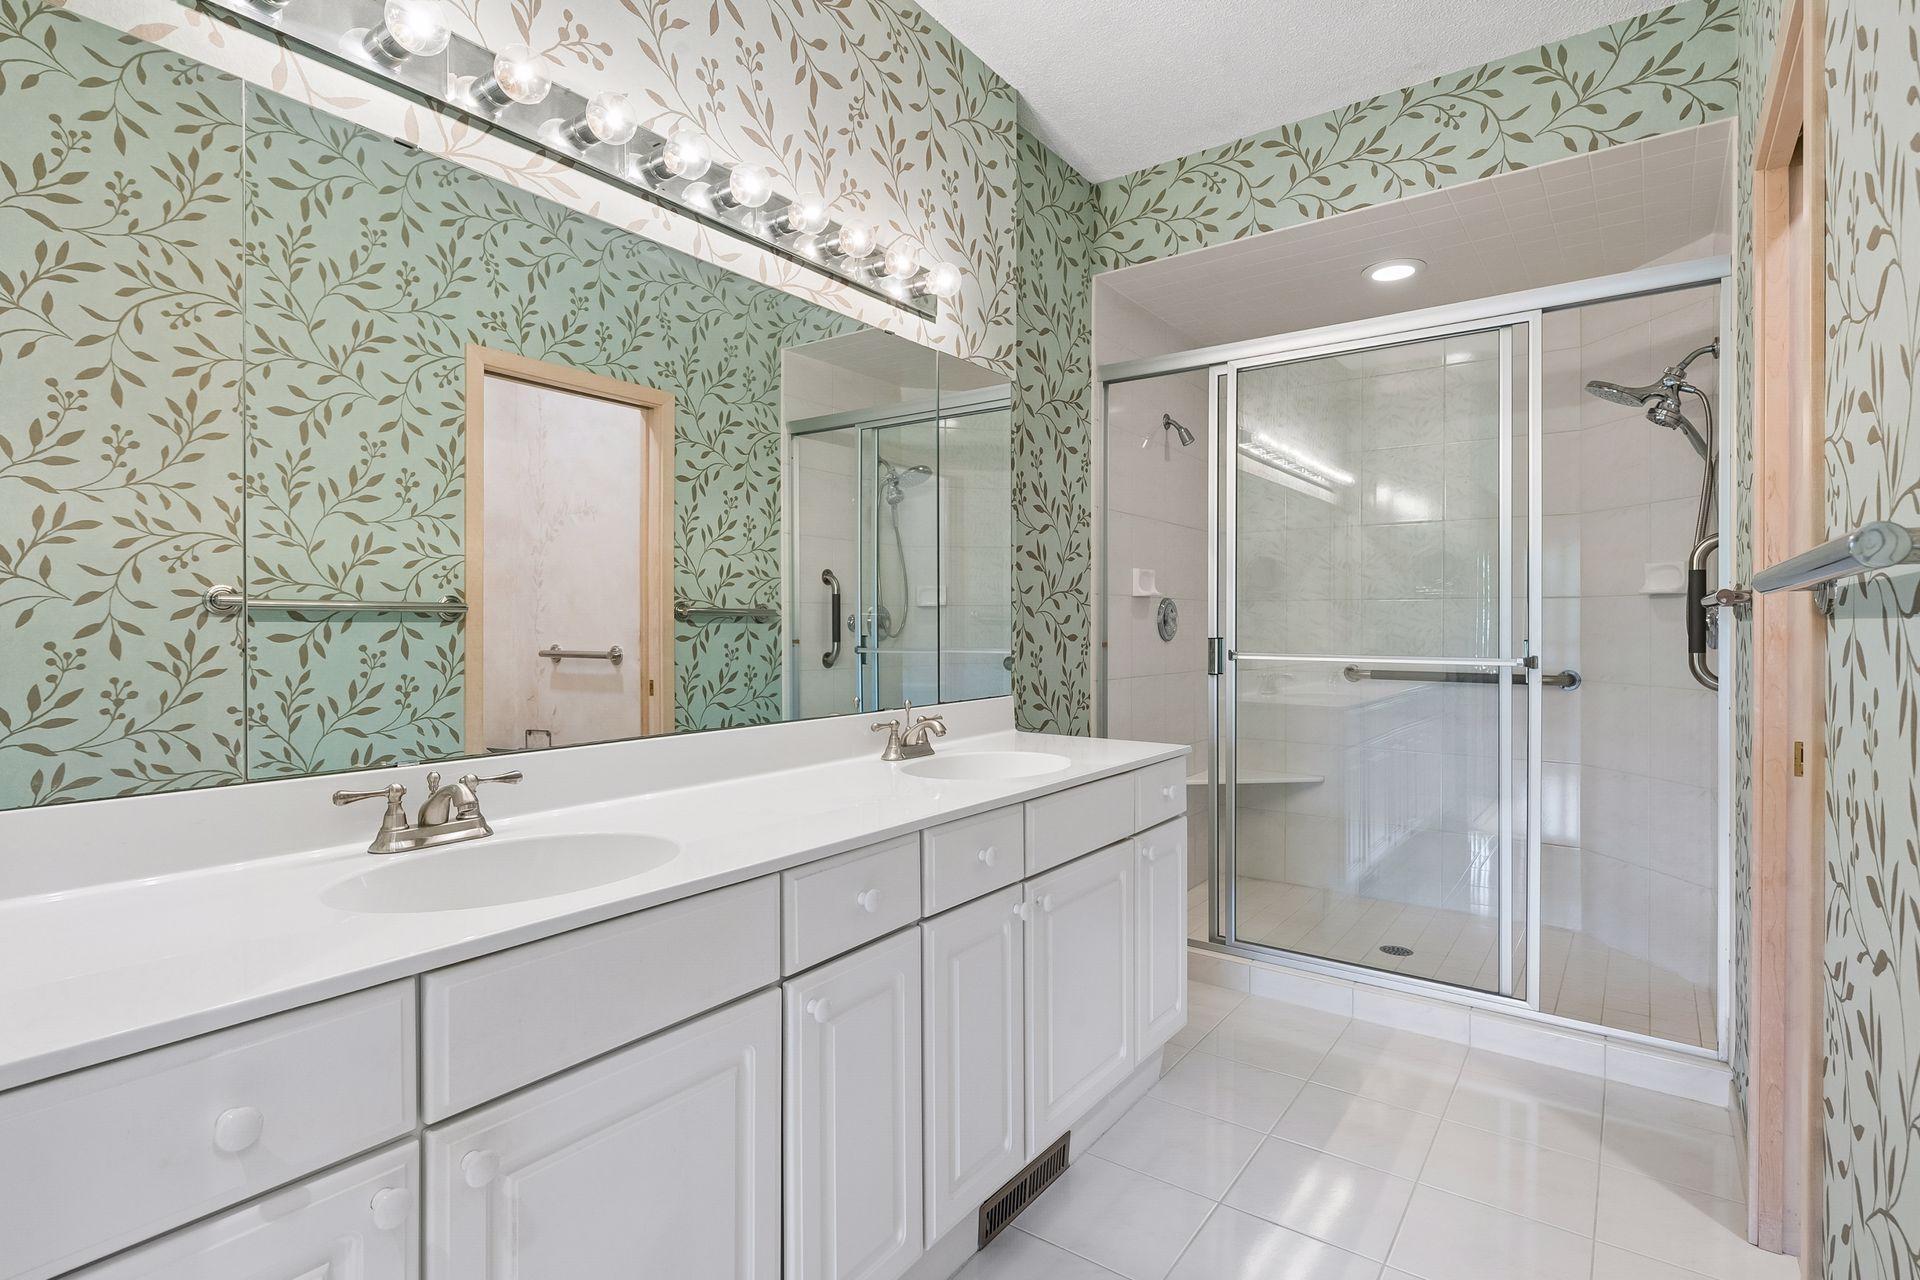
3/4 Primary: 1
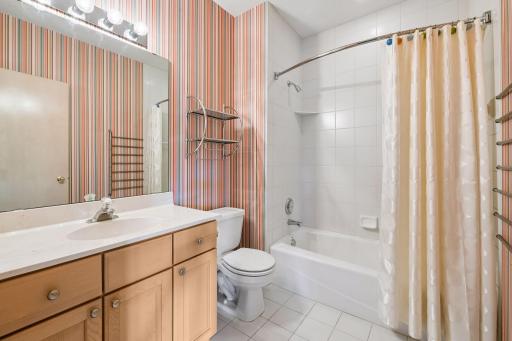
Private Primary: 1
Bathroom Ensuite: 1
Building Information
Finished SqFt Above Ground: 1679
Finished SqFt Below Ground: 860
Construction Materials
Frame: 1
Construction Status
Previously Owned: 1
Dining Room Description
Breakfast Area: 1
Eat In Kitchen: 1
Living/Dining Room: 1
Exterior
Vinyl: 1
Family Room Characteristics
Family Room: 1
Lower Level: 1
Fencing
None: 1
Fireplace Characteristics
Family Room: 1
Gas Burning: 1
Stone: 1
Foundation
Poured Concrete: 1
Fuel
Natural Gas: 1
Heating
Forced Air: 1
Insurance Fee
Insurance Fee: 0
Internet Options
Cable: 1
Laundry
Laundry Room: 1
Main Level: 1
Sink: 1
Lease Details
Land Leased: Not Applicable
Lot Description
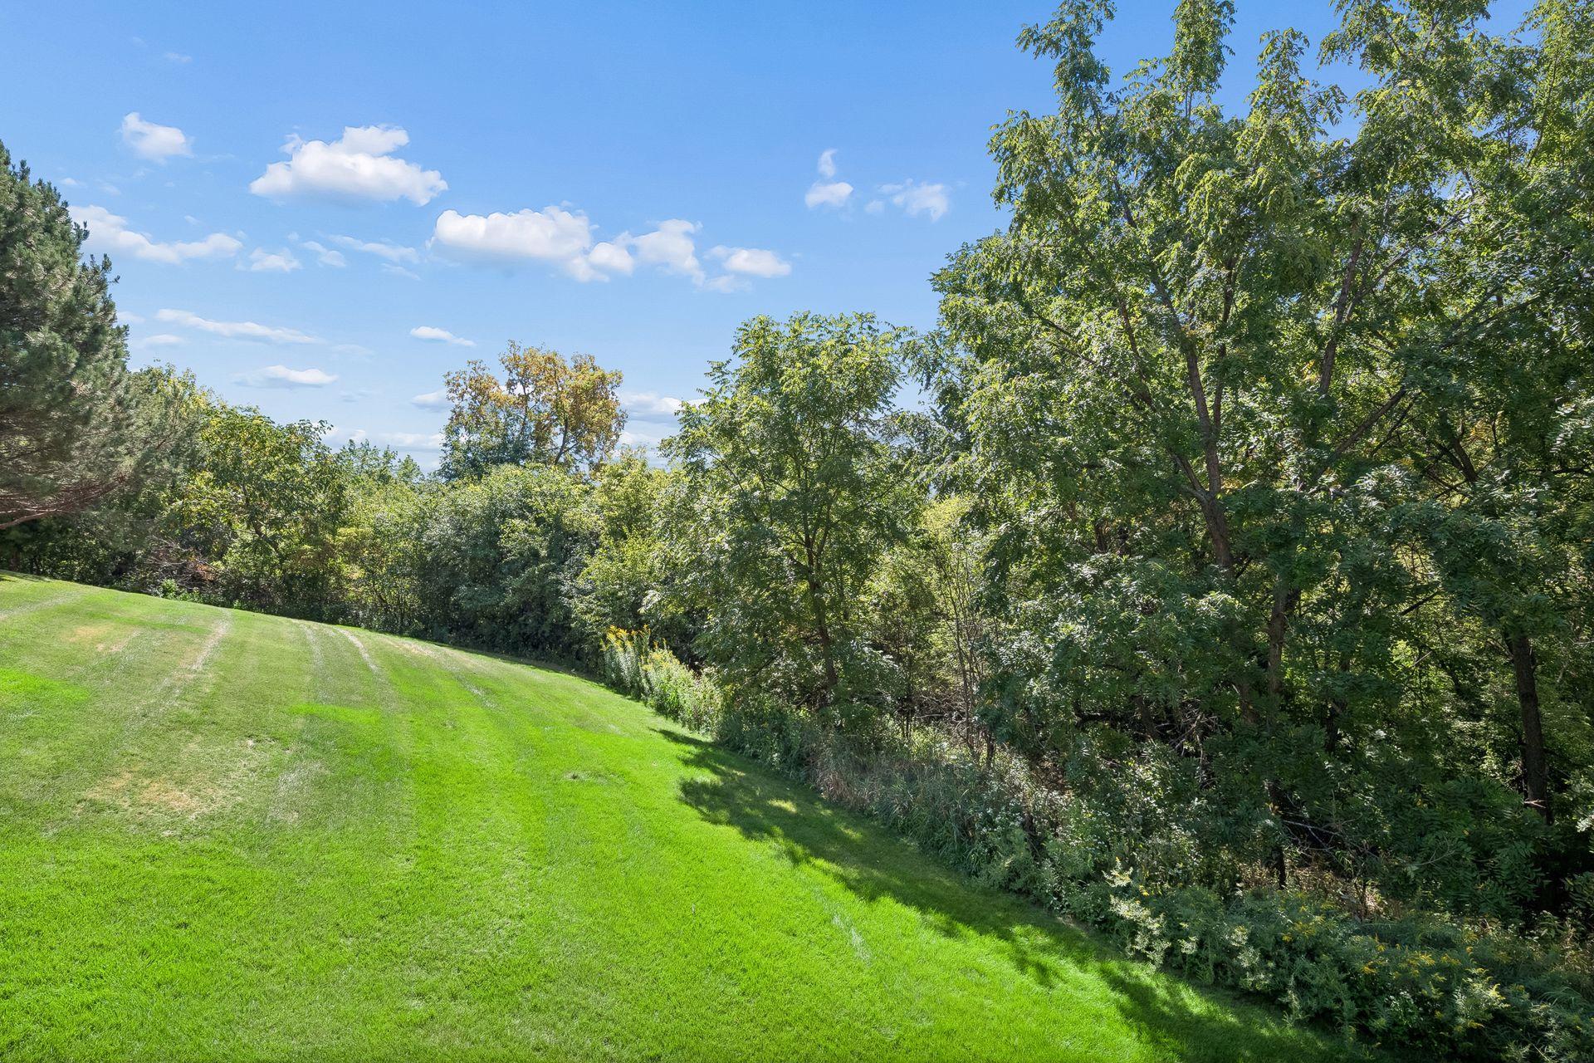
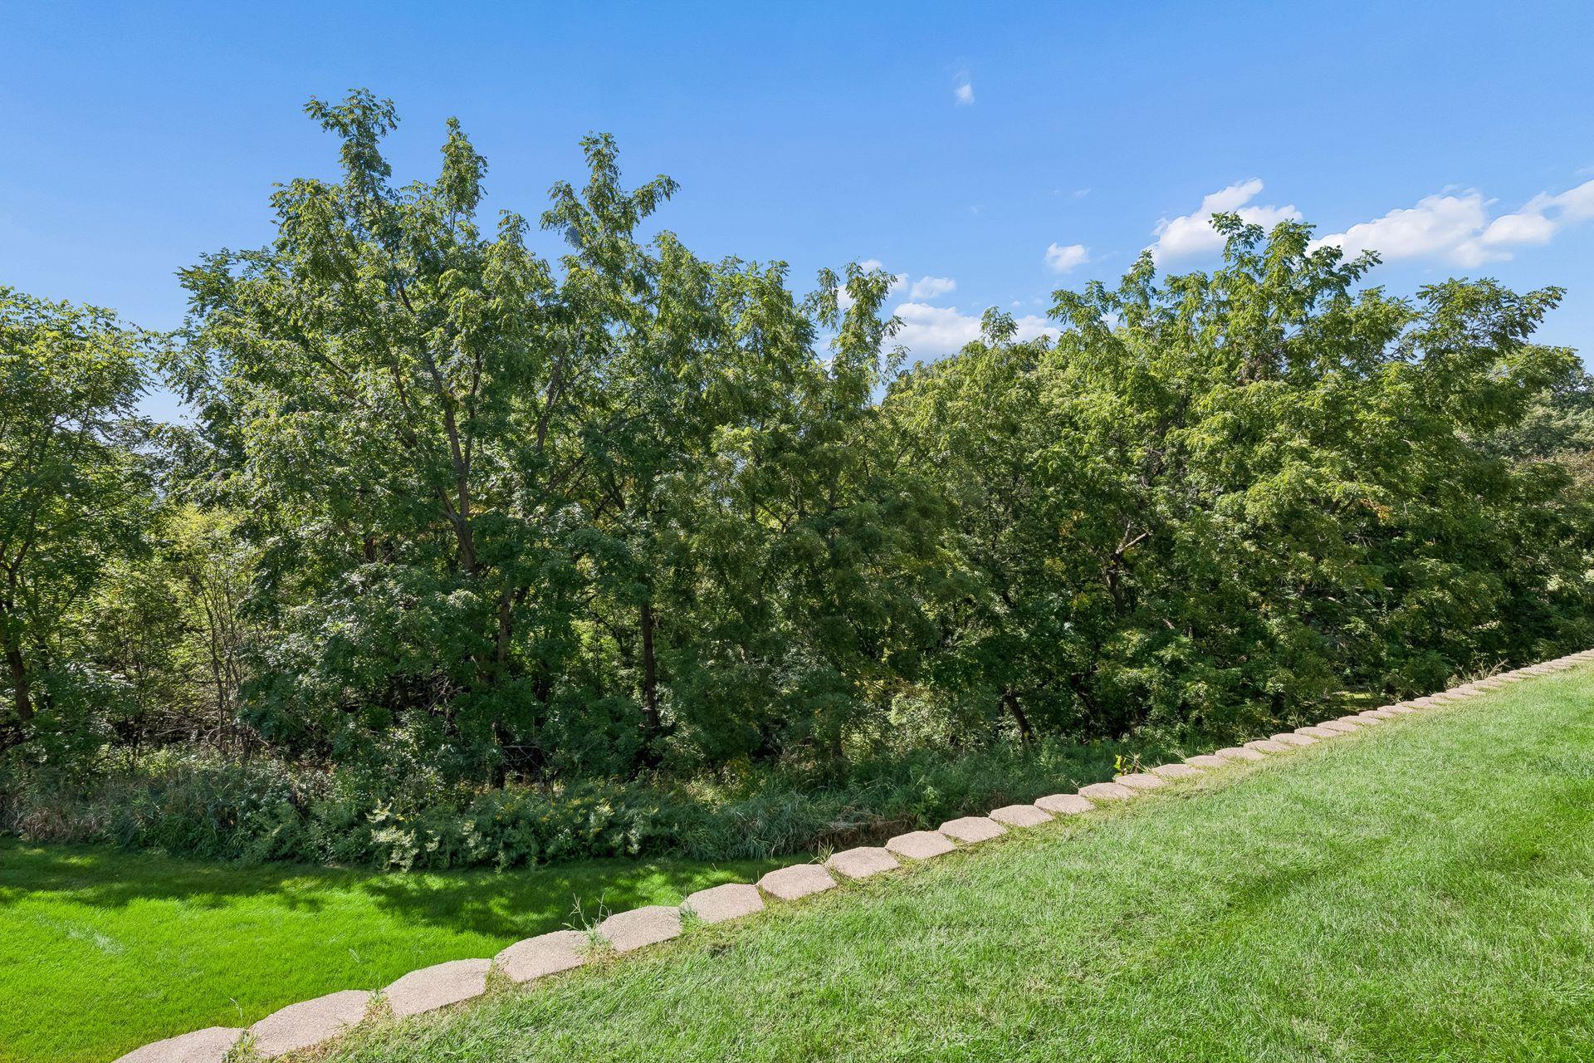
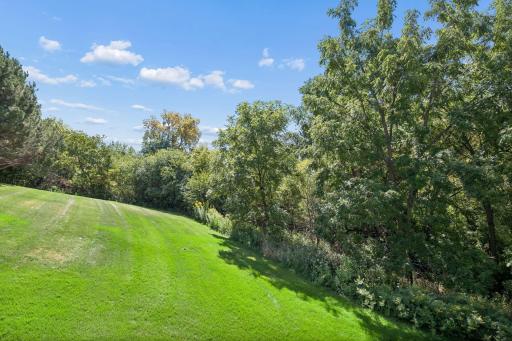
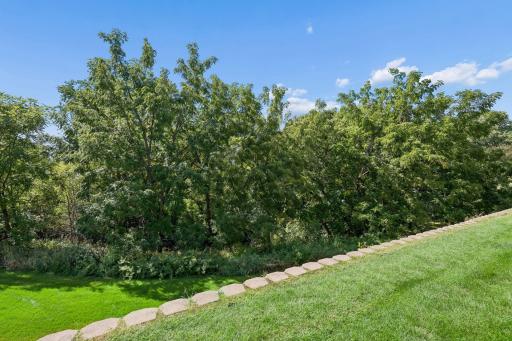
Tree Coverage - Light: 1
Miscellaneous Information
Homestead: Yes
Ownership
Fractional Ownership: No
Parking Characteristics
Garage Square Feet: 453
Garage Door Opener: 1
Insulated Garage: 1
Patio, Porch and Deck Features
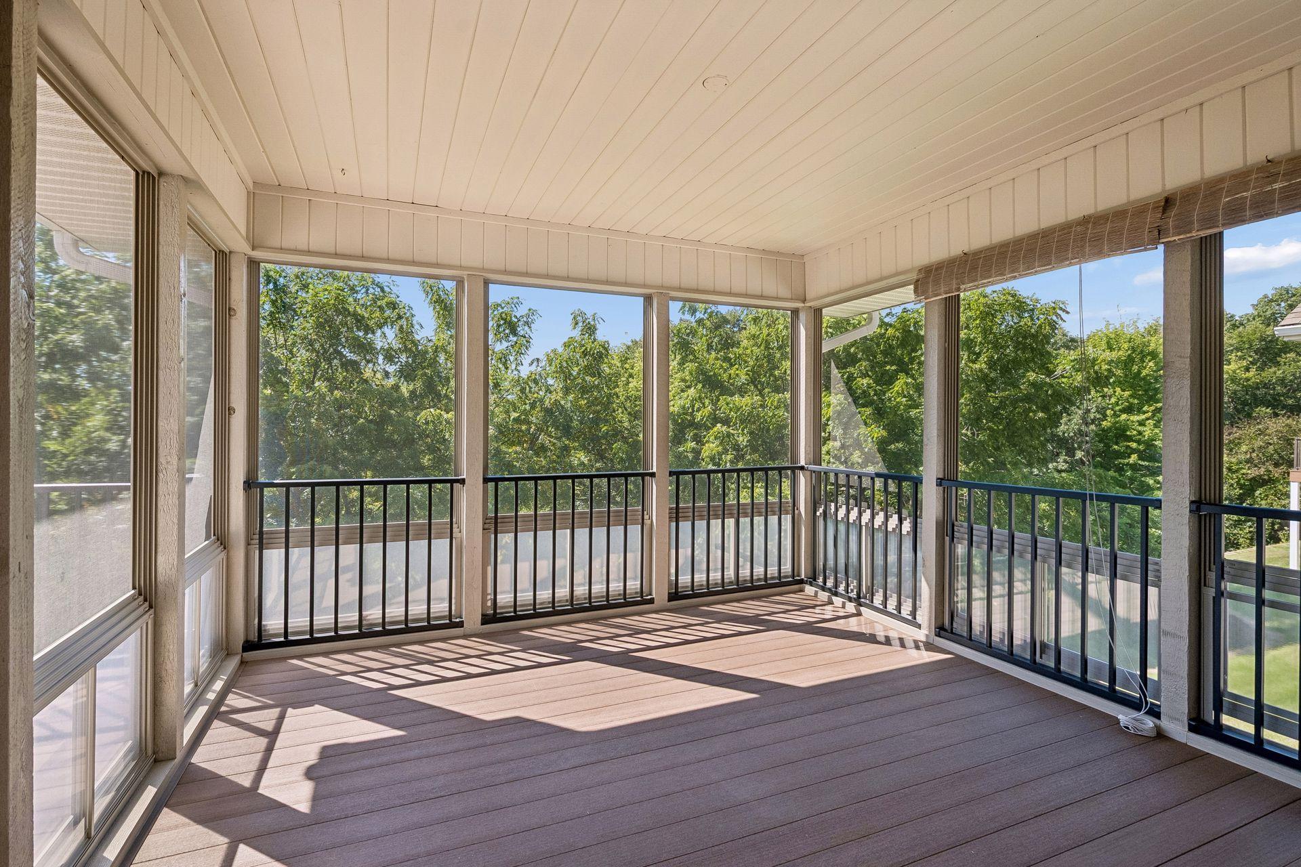
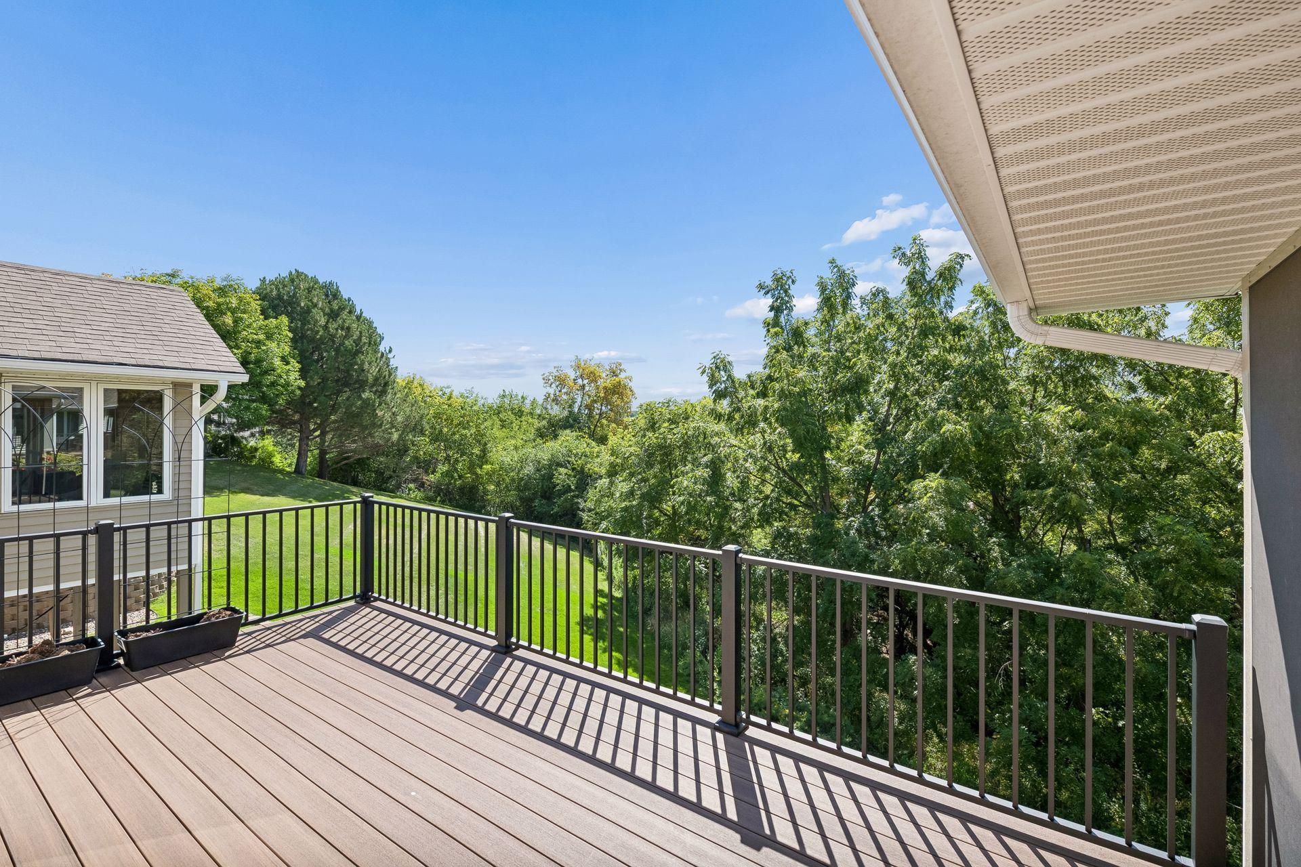
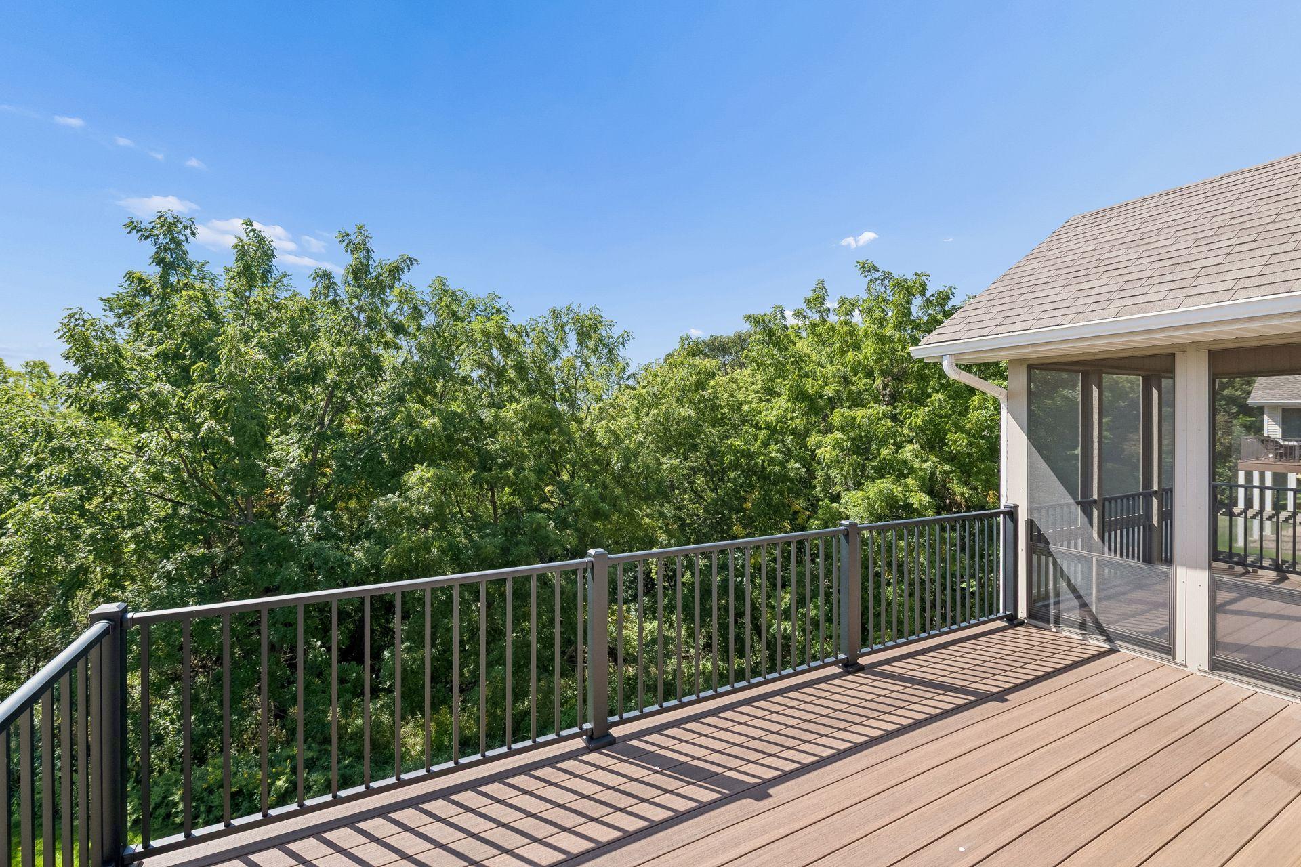
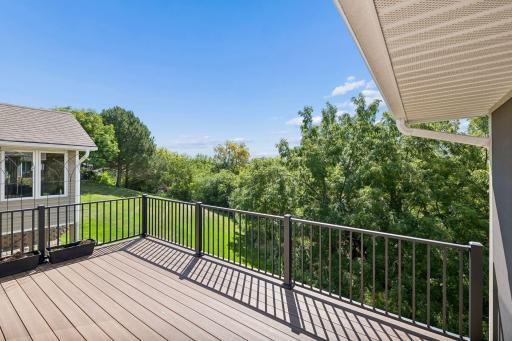
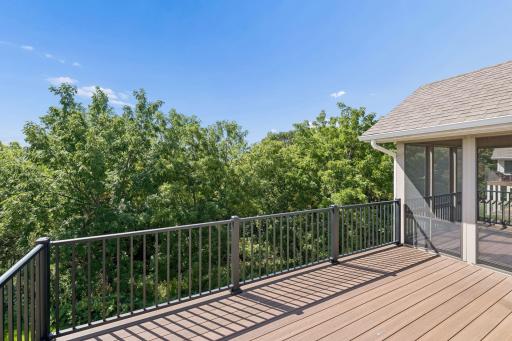
Composite Decking: 1
Deck: 1
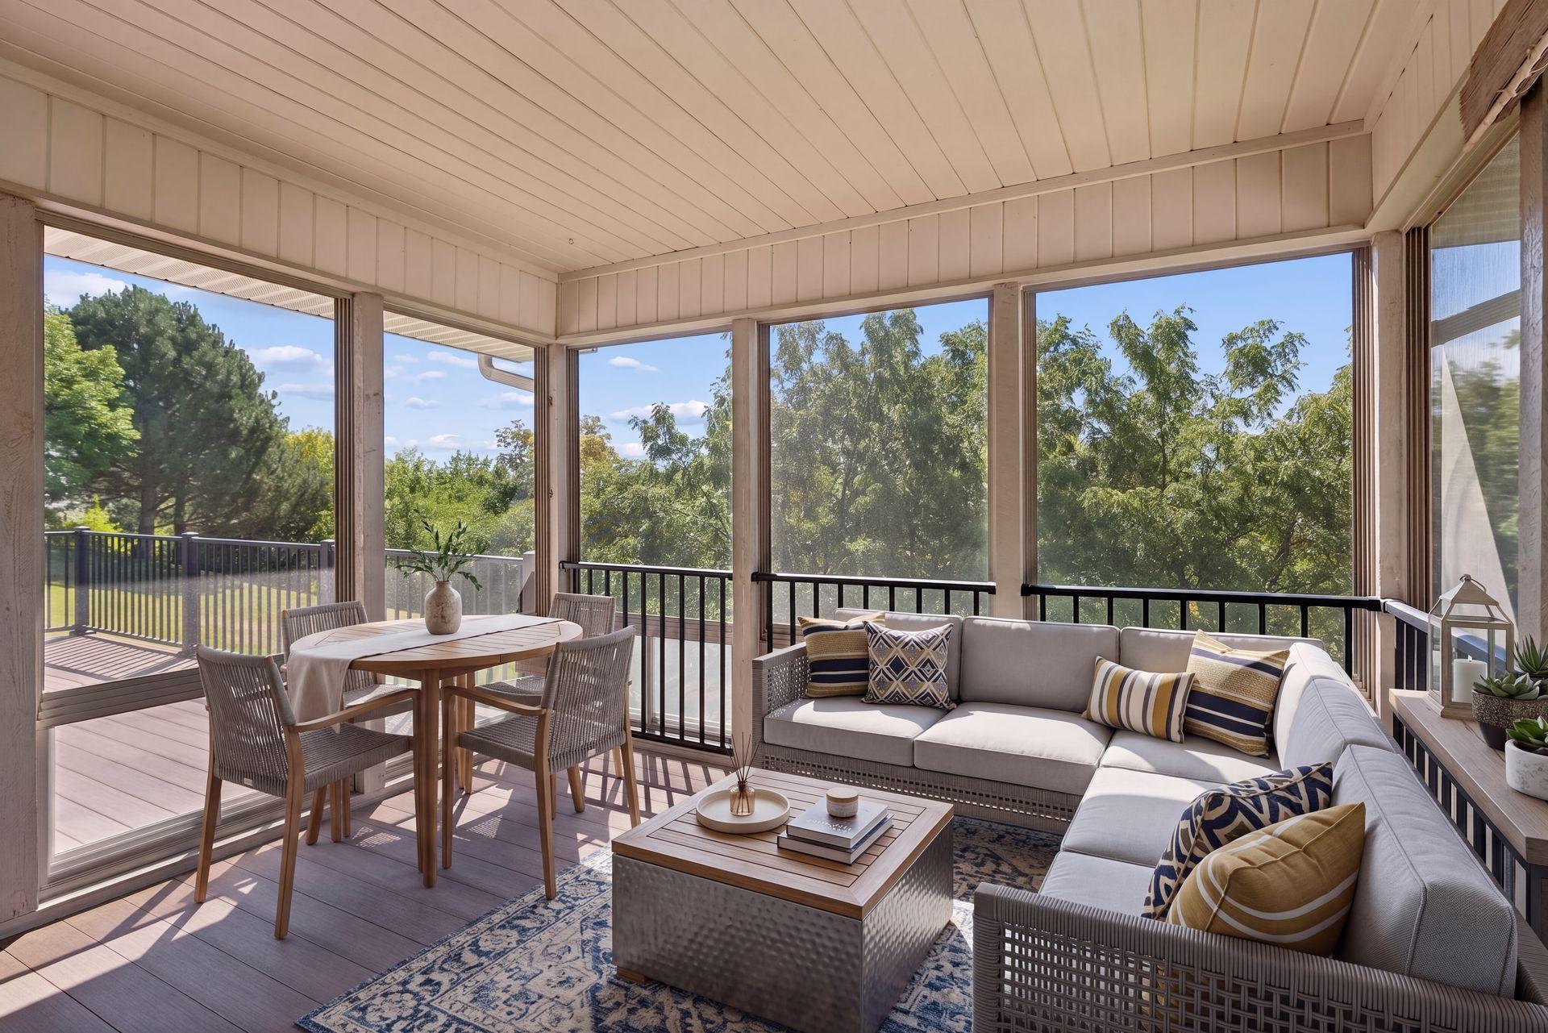
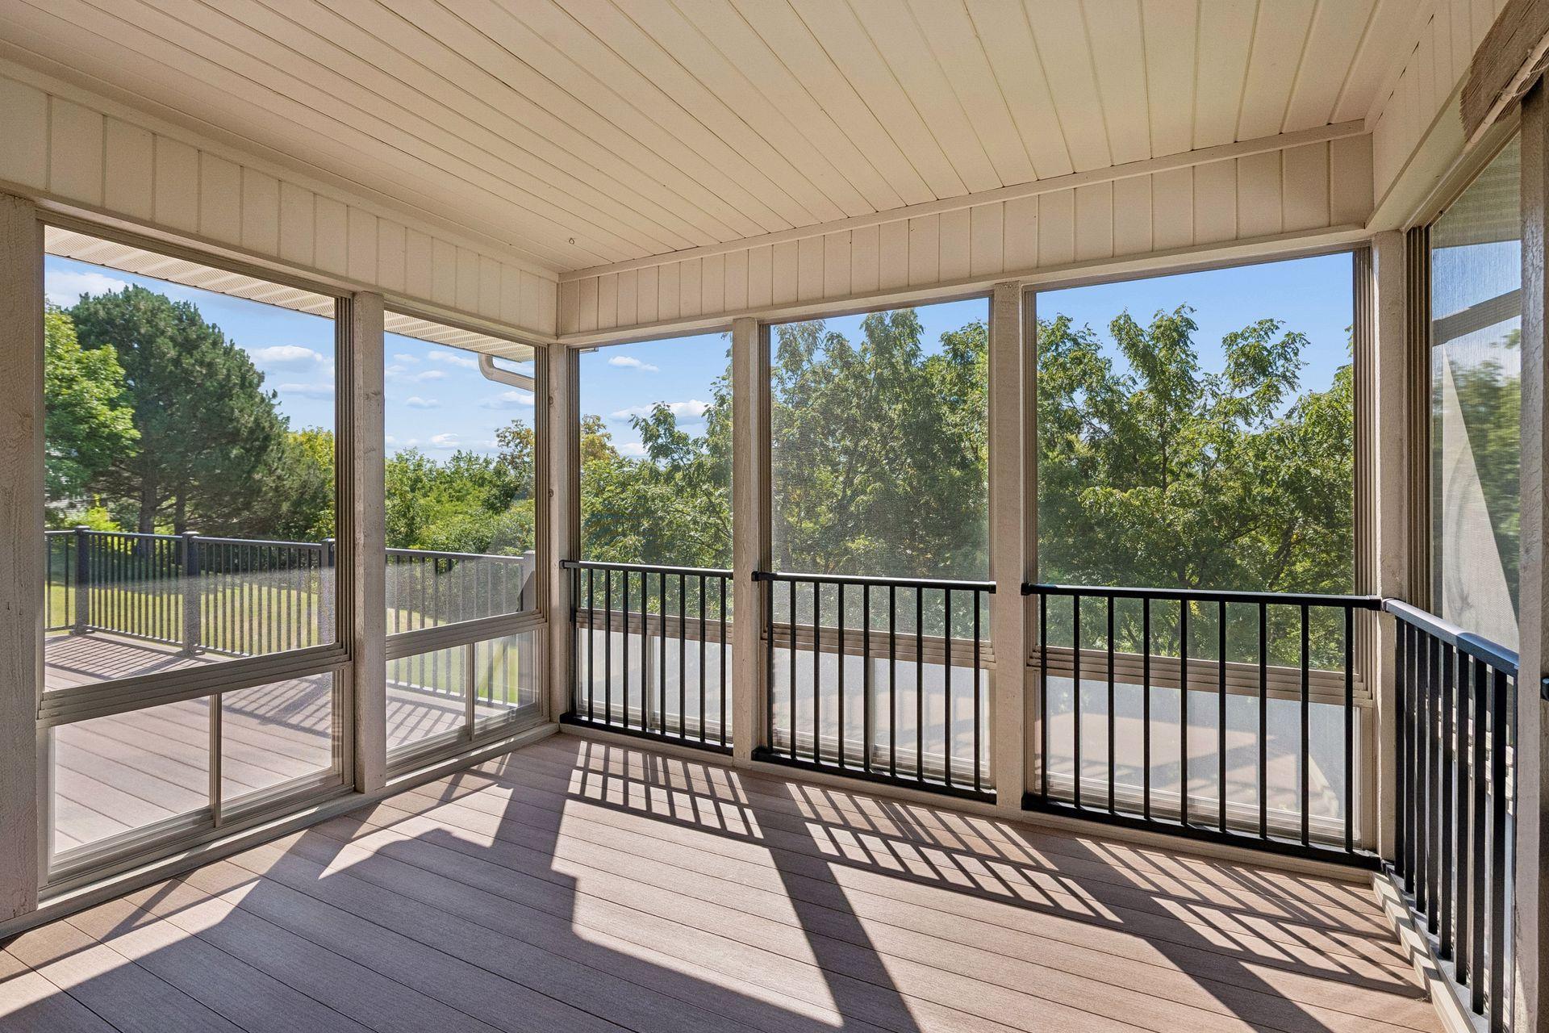
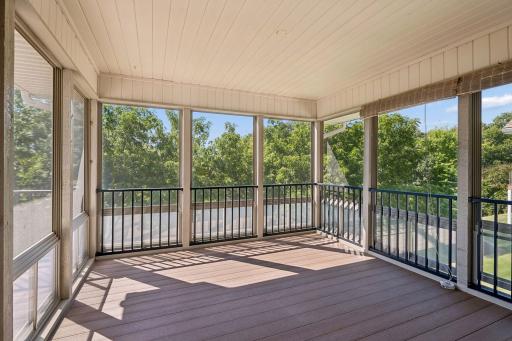
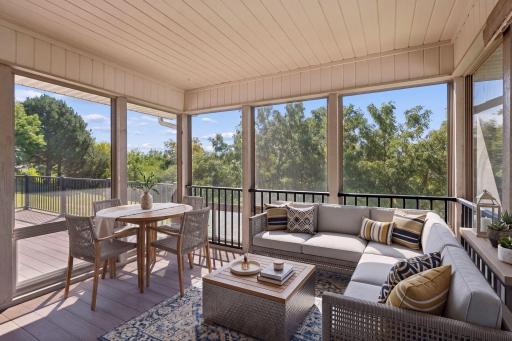
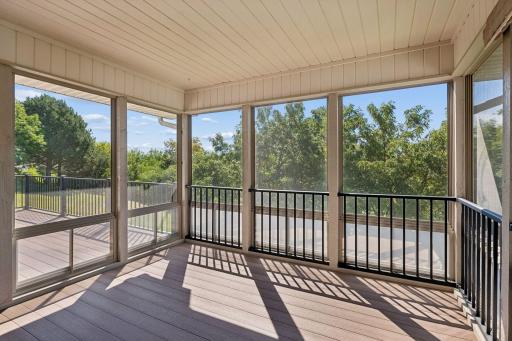
Rear Porch: 1
Screened: 1
Public Survey Info
Range#: 21
Section#: 17
Township#: 116
Restriction/Covenants
Mandatory Owners Assoc: 1
Pets - Cats Allowed: 1
Pets - Dogs Allowed: 1
Road Frontage
Private Road: 1
Road Responsibility
Association Maintained Road: 1
Sellers Terms
Cash: 1
Conventional: 1
FHA: 1
VA: 1
Sewer
City Sewer/Connected: 1
Shared Rooms
Amusement/Party Room: 1
Club House: 1
Stories
One: 1
Townhouse Characteristics
Multi-Level: 1
Water
City Water/Connected: 1
Location Tax and Other Information
House Number: 7063
Street Name: Oak Pointe
Street Suffix: Curve
Postal City: Bloomington
County: Hennepin
State: MN
Zip Code: 55438
Complex/Dev/Subdivision: Oak Pointe 2nd Add
Property Features
Accessible: No Stairs Internal
Air Conditioning: Central Air
Amenities Shared: In-Ground Sprinkler System
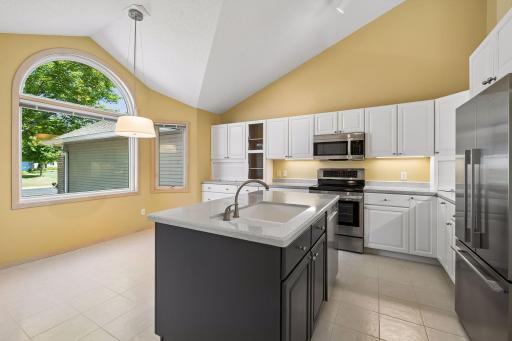
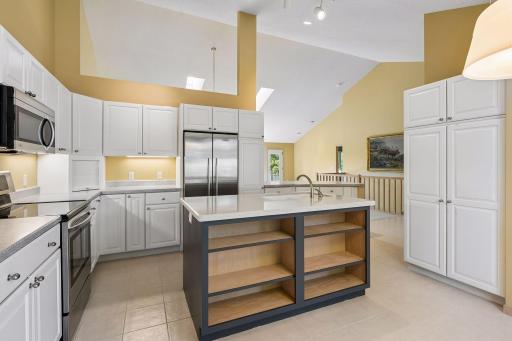
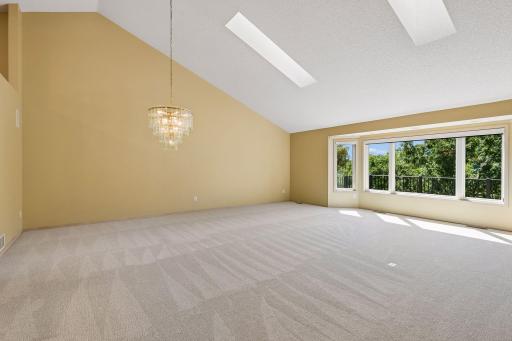
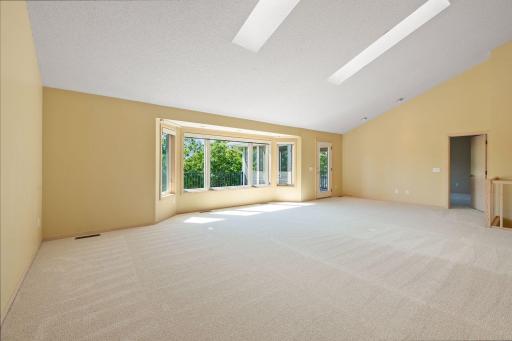
Amenities Unit: Cable; Deck; In-Ground Sprinkler; Kitchen Center Island; Main Floor Primary Bedroom; Patio; Porch; Primary Bedroom Walk-In Closet; Security System; Skylight; Tile Floors; Vaulted Ceiling(s); Walk-In Closet
Appliances: Chandelier; Dishwasher; Disposal; Dryer; Freezer; Microwave; Range; Refrigerator; Washer
Association Fee Includes: Building Exterior; Cable TV; Hazard Insurance; Internet; Lawn Care; Outside Maintenance; Professional Mgmt; Sanitation; Shared Amenities; Snow Removal
Basement: Drain Tiled; Partially Finished; Sump Pump
Bath Description: 3/4 Primary; Private Primary; Bathroom Ensuite
Construction Materials: Frame
Construction Status: Previously Owned
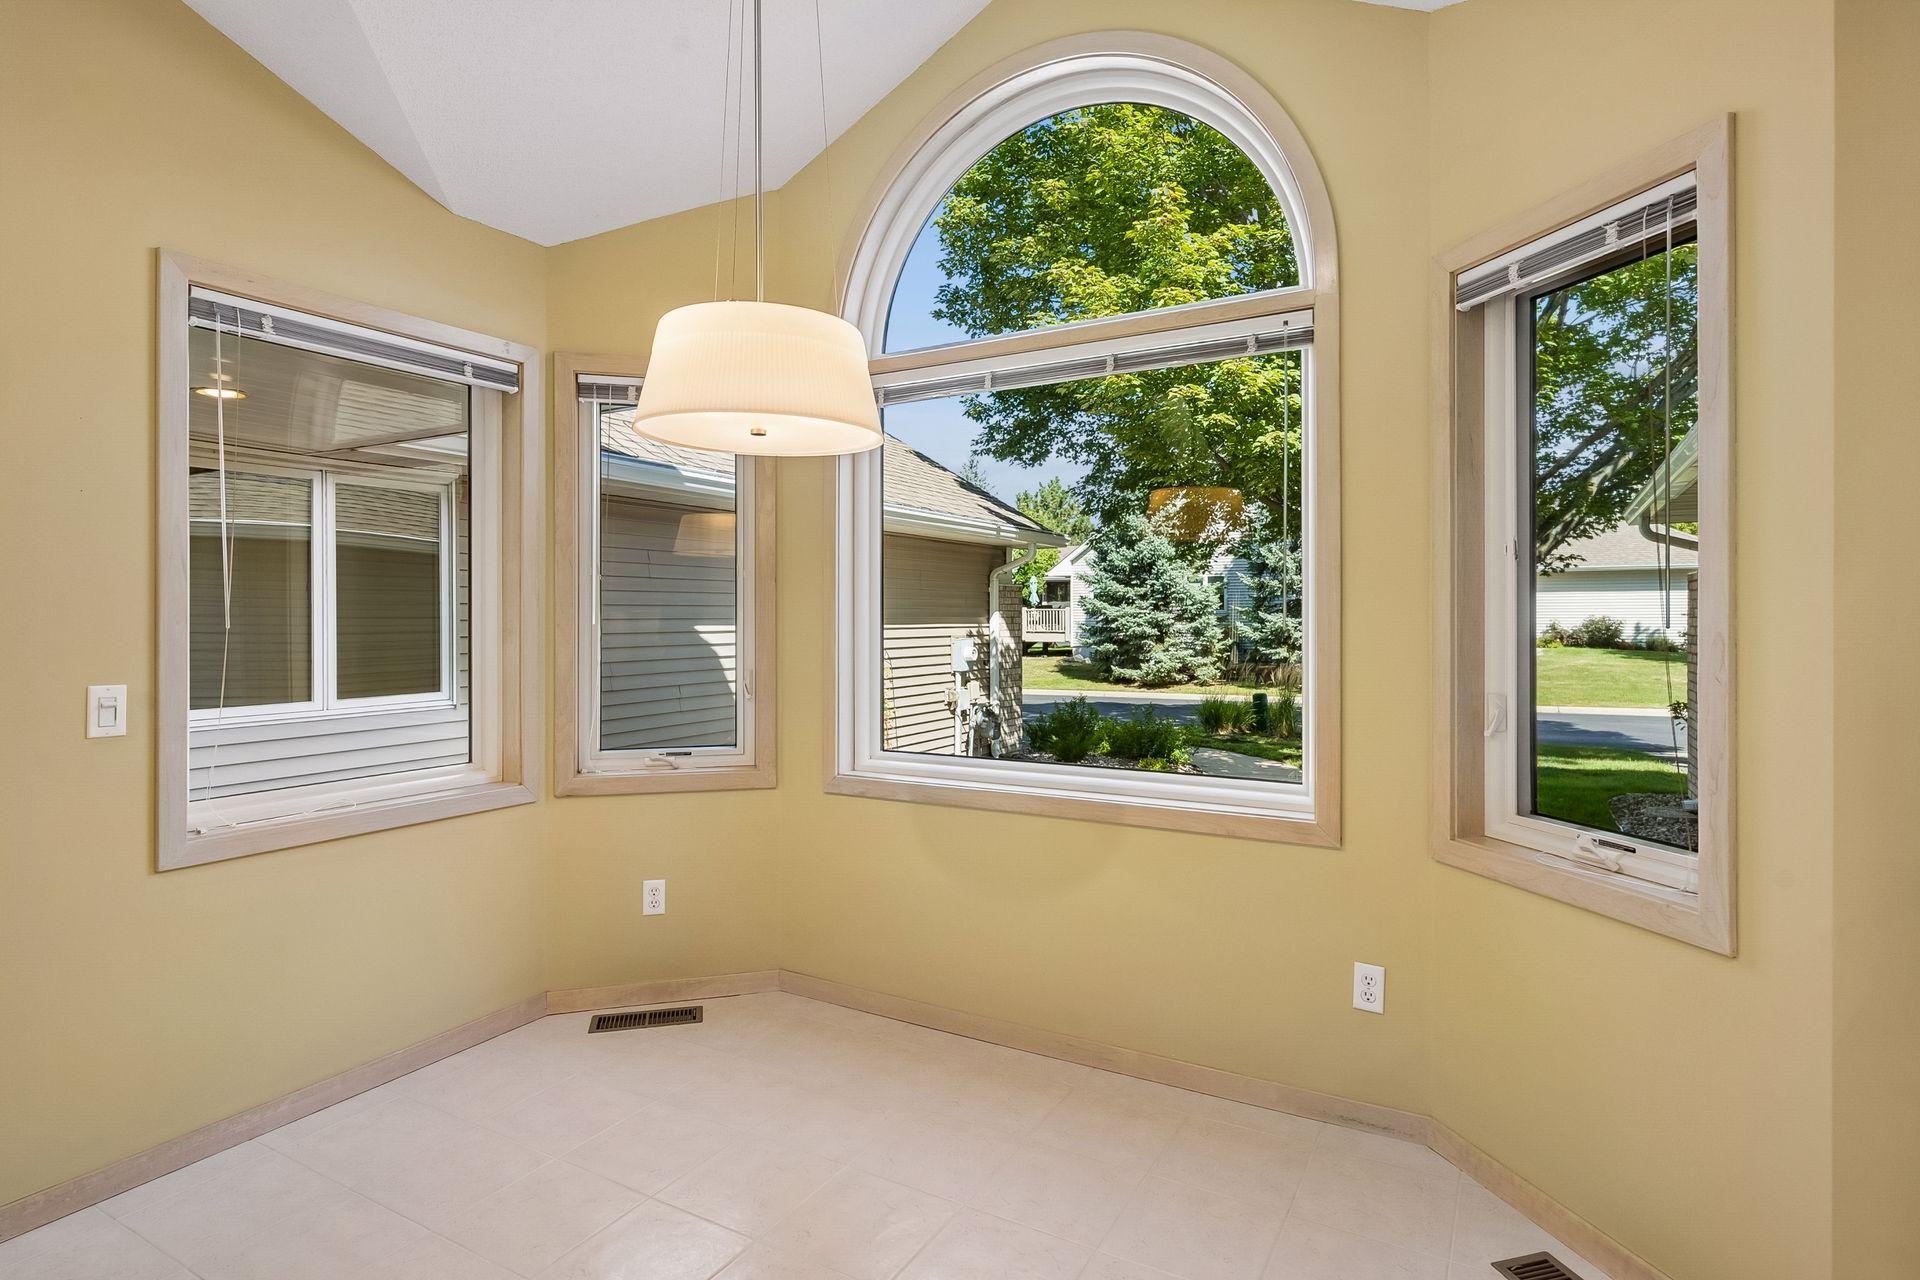
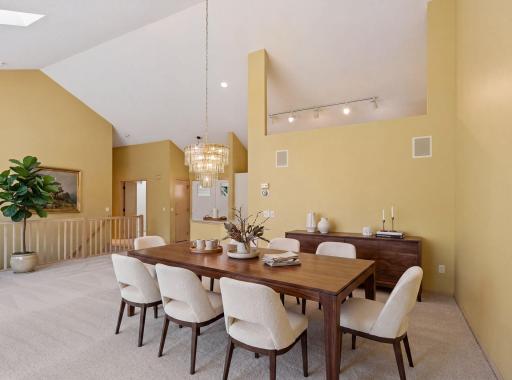
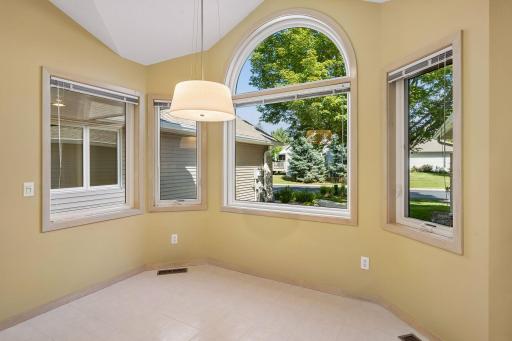
Dining Room Description: Breakfast Area; Eat In Kitchen; Living/Dining Room
Exterior: Vinyl
Family Room Characteristics: Family Room; Lower Level
Fencing: None
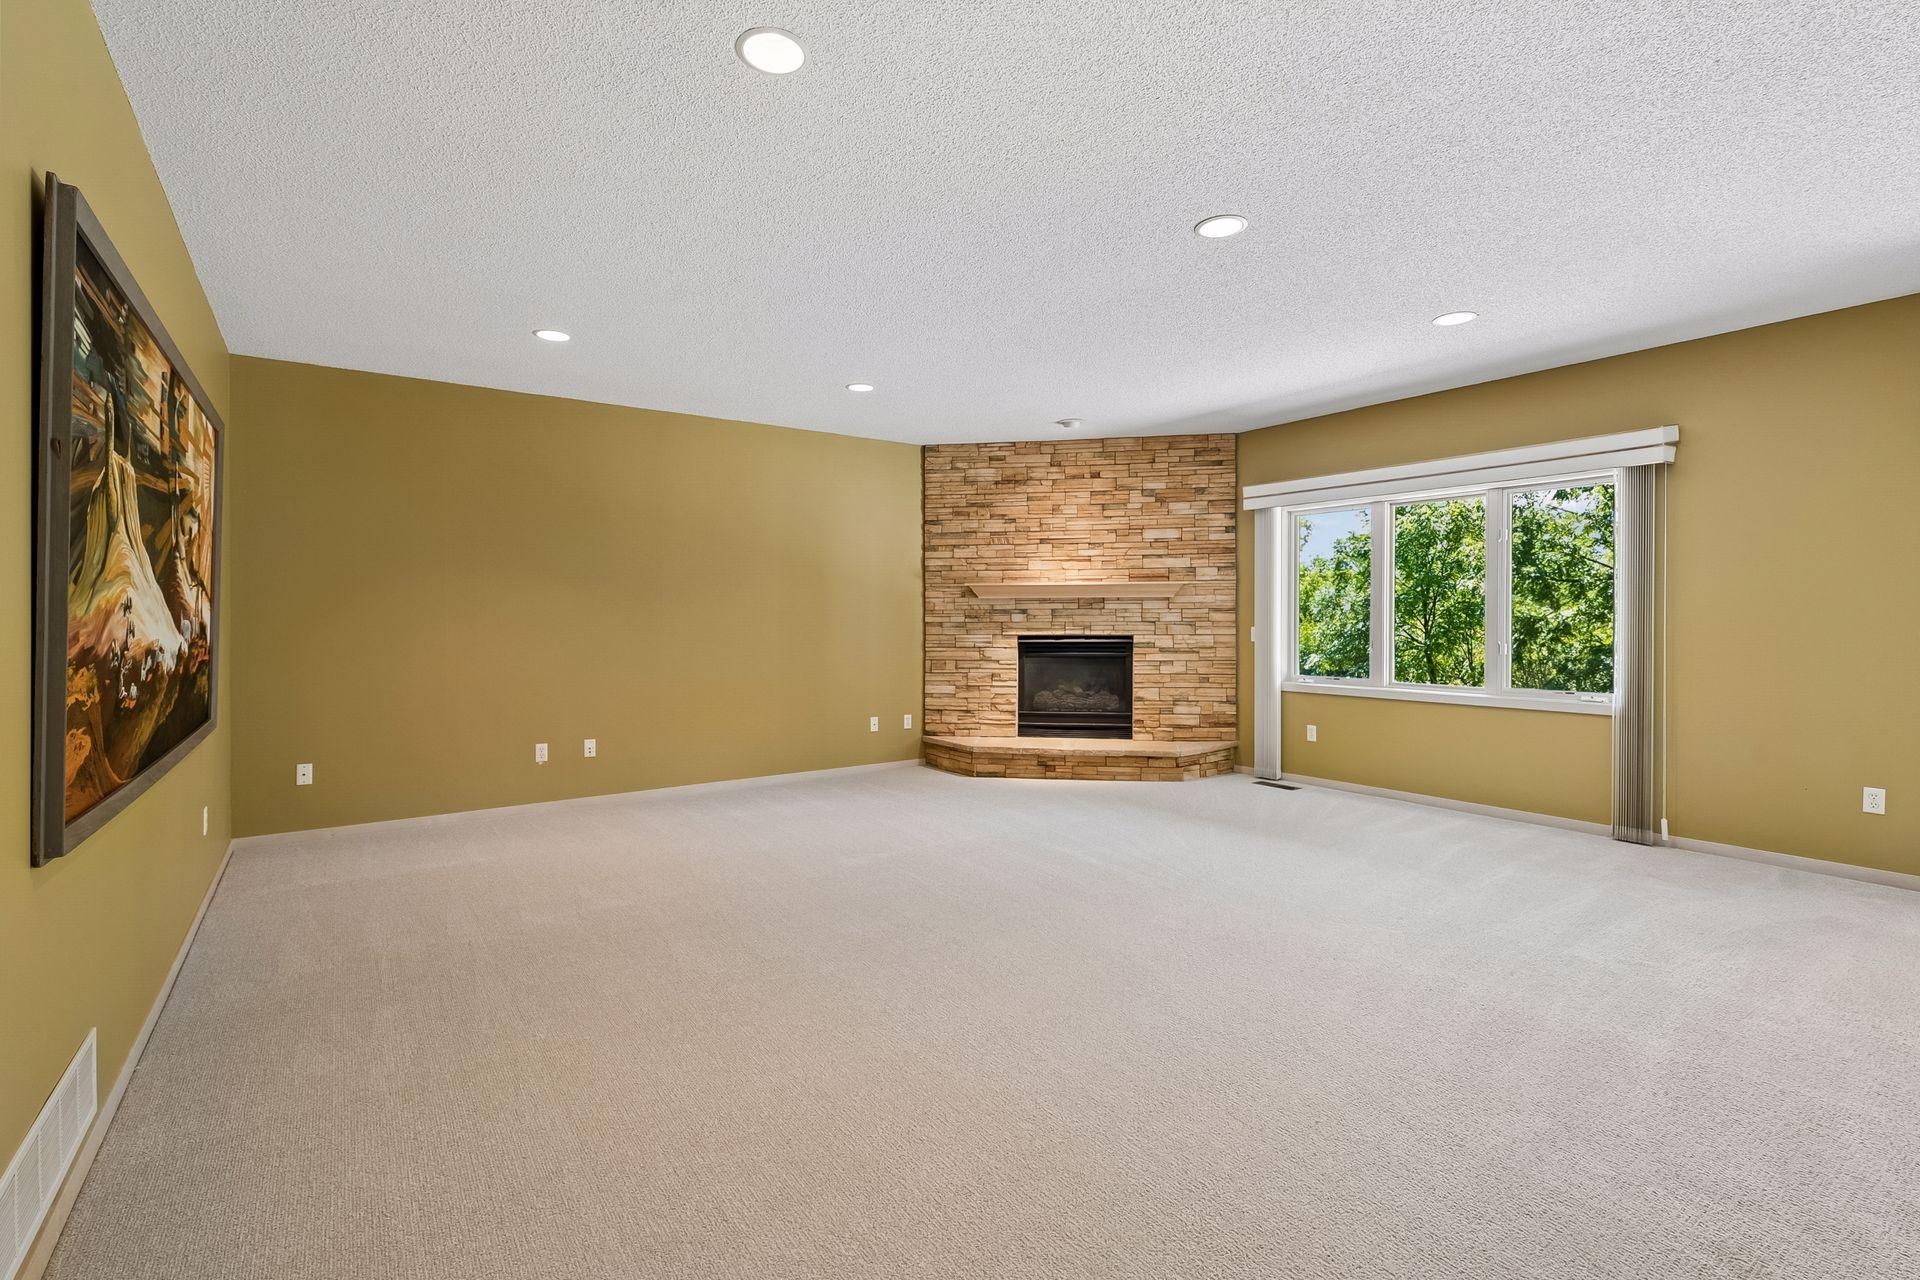
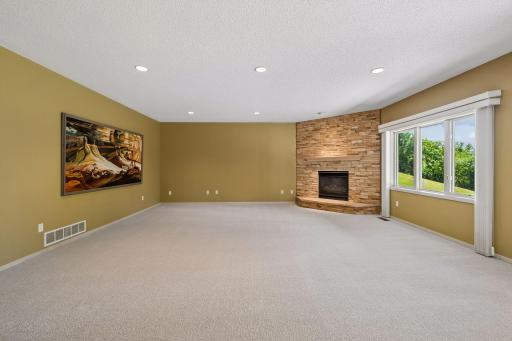
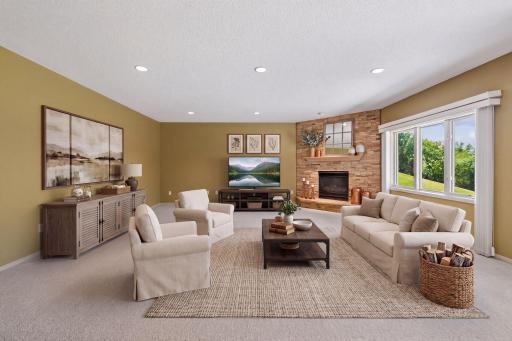
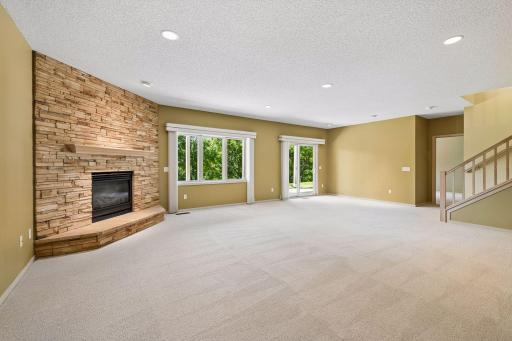
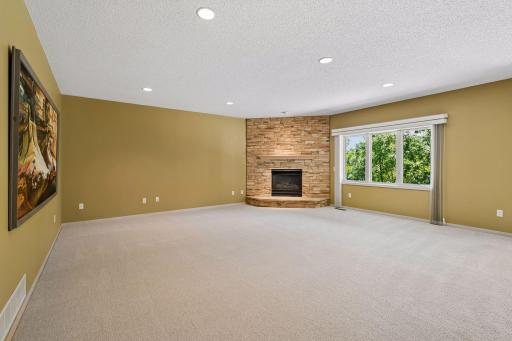
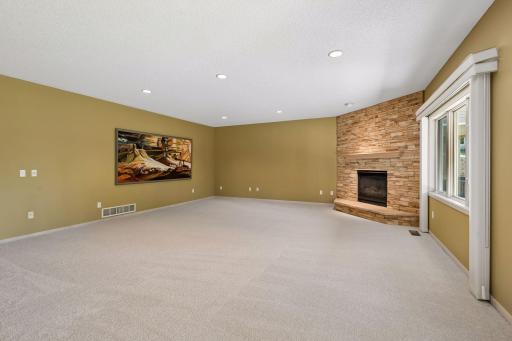
Fireplace Characteristics: Family Room; Gas Burning; Stone
Foundation: Poured Concrete
Fuel: Natural Gas
Heating: Forced Air
Internet Options: Cable
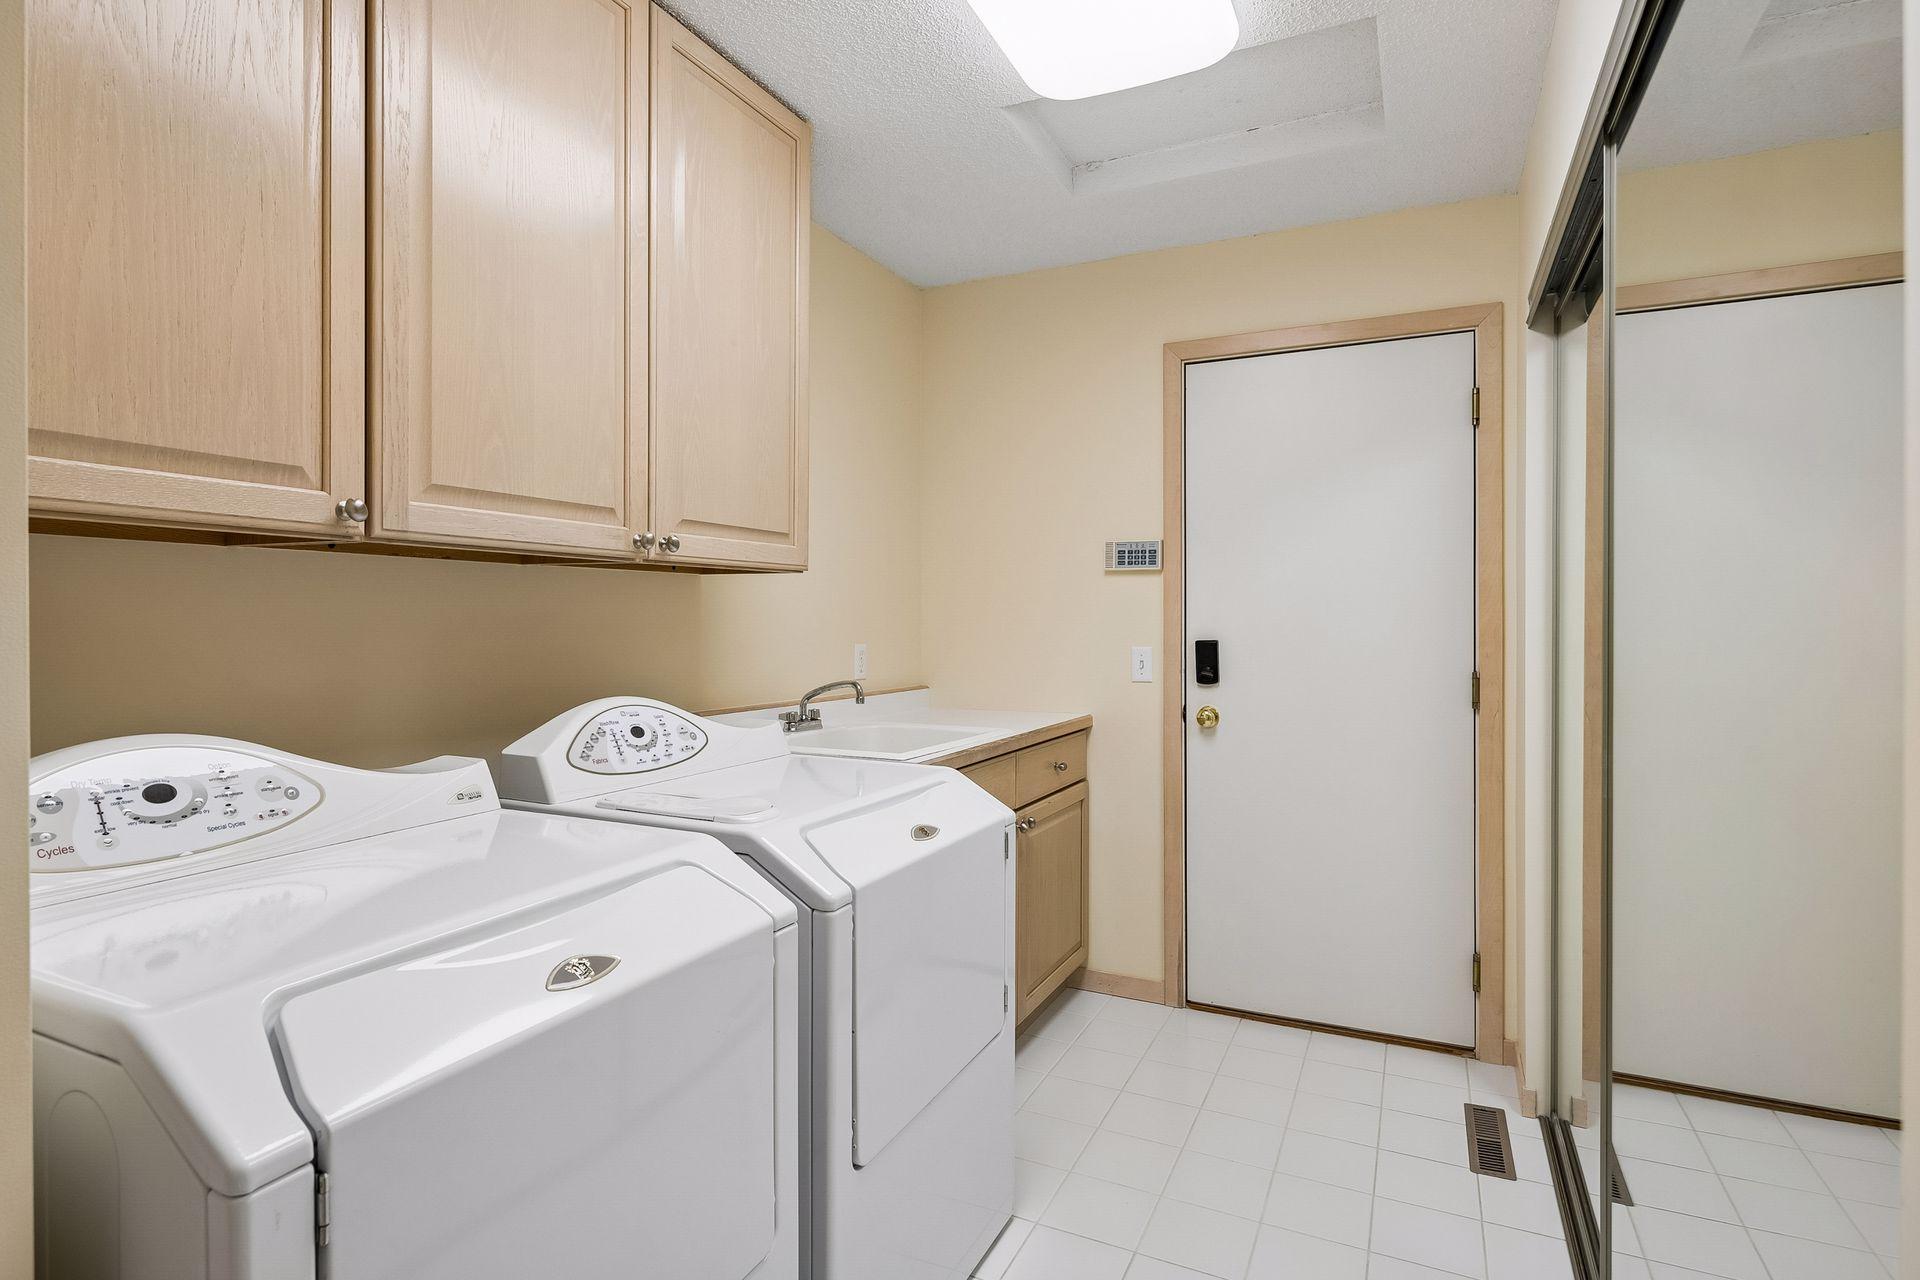
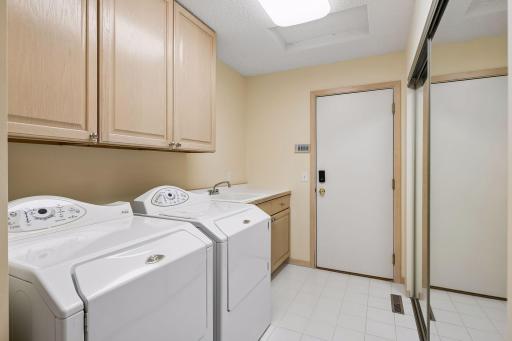
Laundry: Laundry Room; Main Level; Sink
Lot Description: Tree Coverage - Light
Parking Characteristics: Garage Door Opener; Insulated Garage
Road Frontage: Private Road
Road Responsibility: Association Maintained Road
Sellers Terms: Cash; Conventional; FHA; VA
Sewer: City Sewer/Connected
Shared Rooms: Amusement/Party Room; Club House
Stories: One
Townhouse Characteristics: Multi-Level
Water: City Water/Connected
Room Information
| Room Name | Dimensions | Level |
| Deck | 18x11 | Main |
| Dining Room | 22x10 | Main |
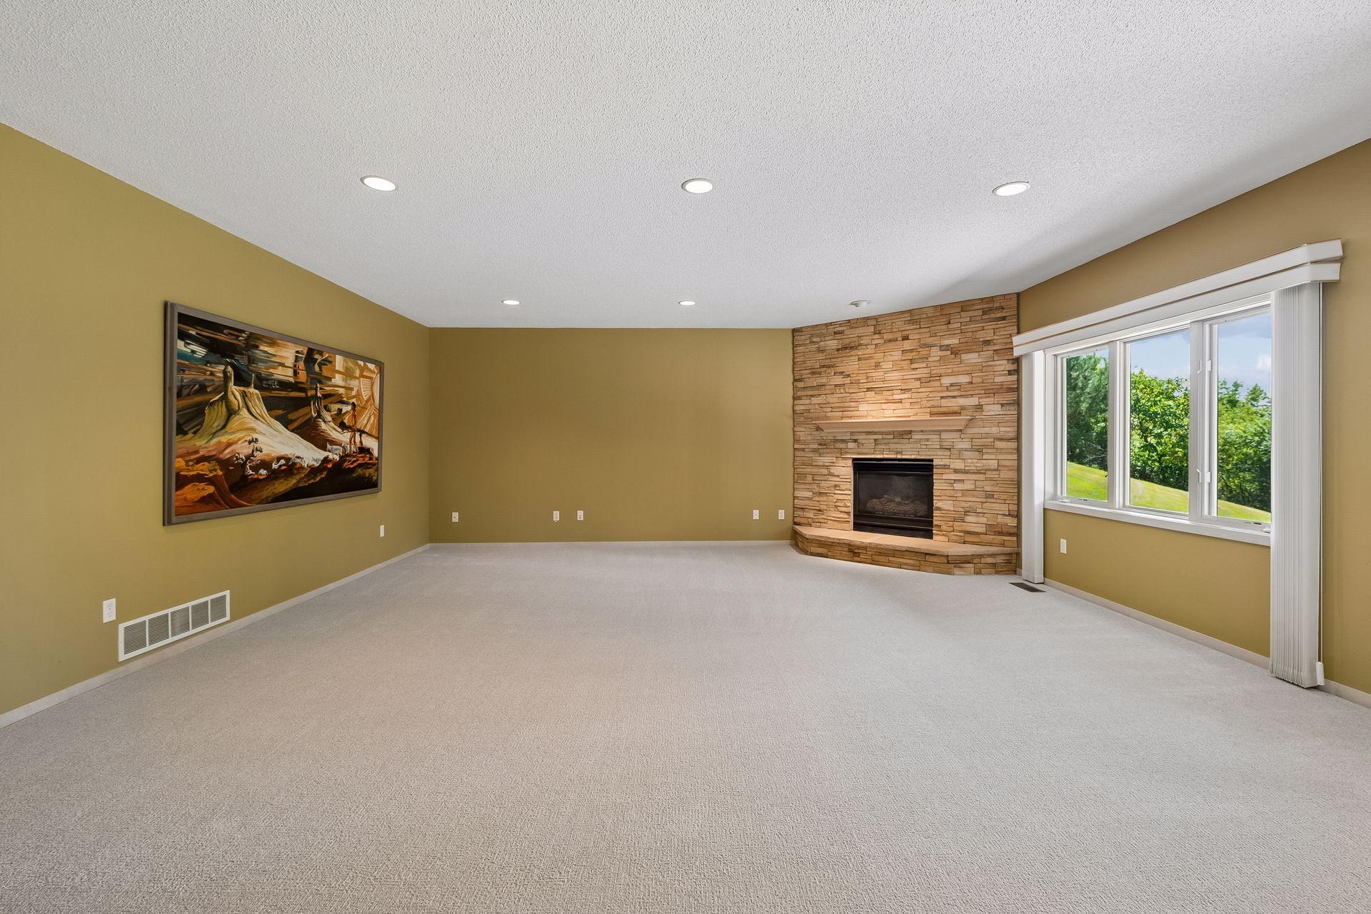
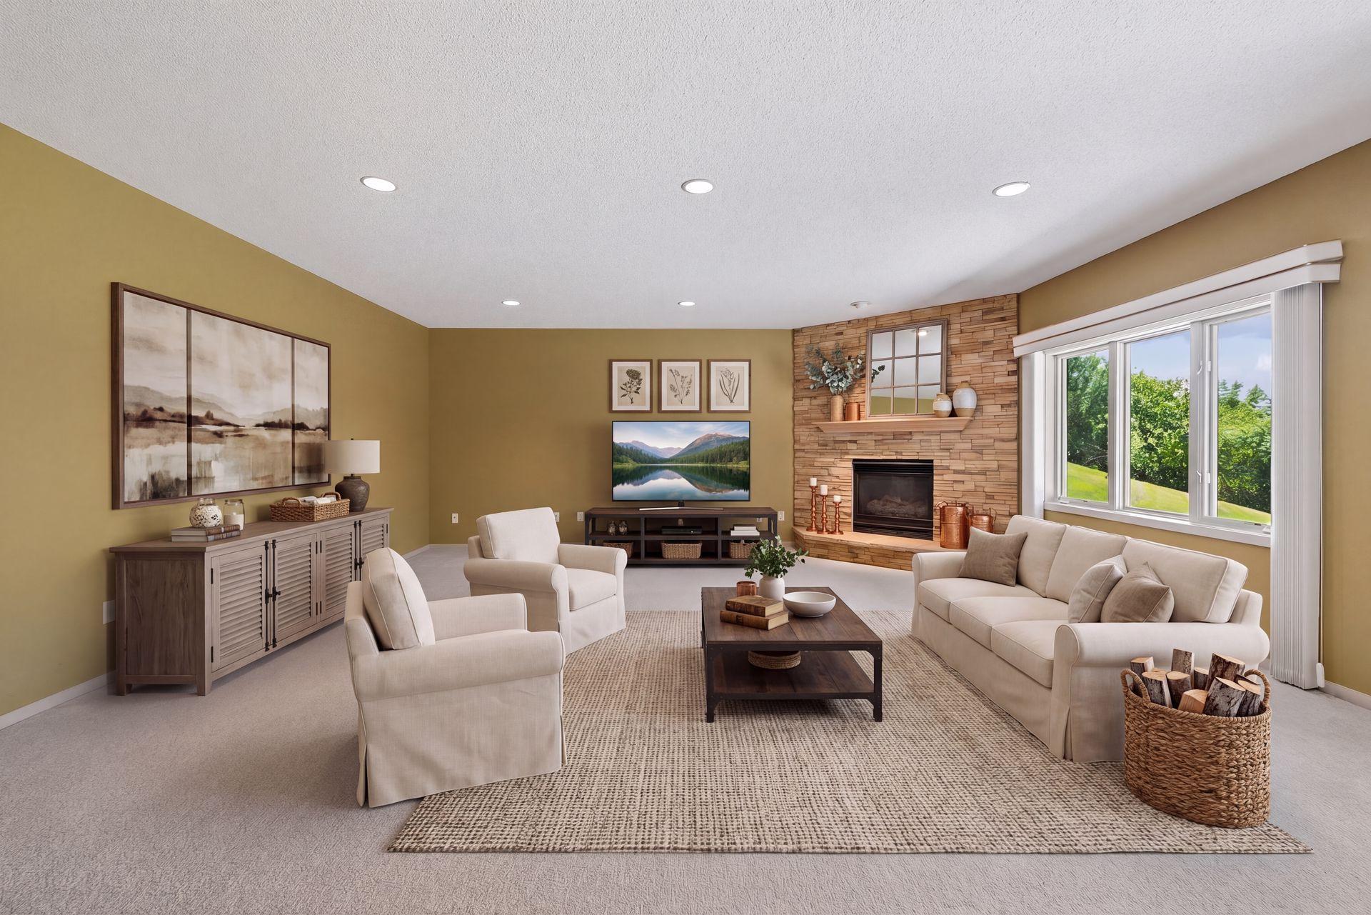
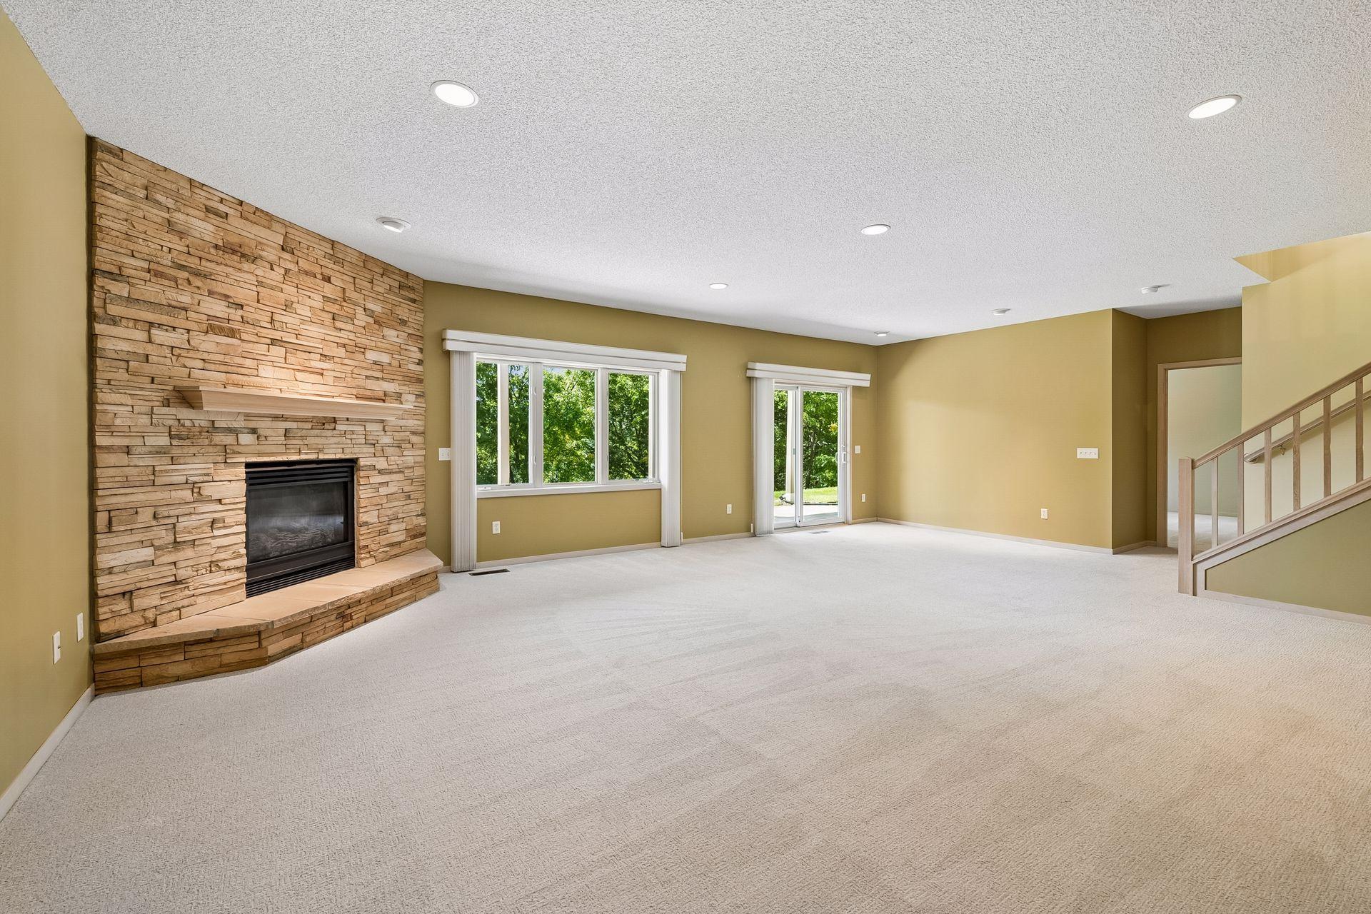
| Family Room | 30x20 | Lower |
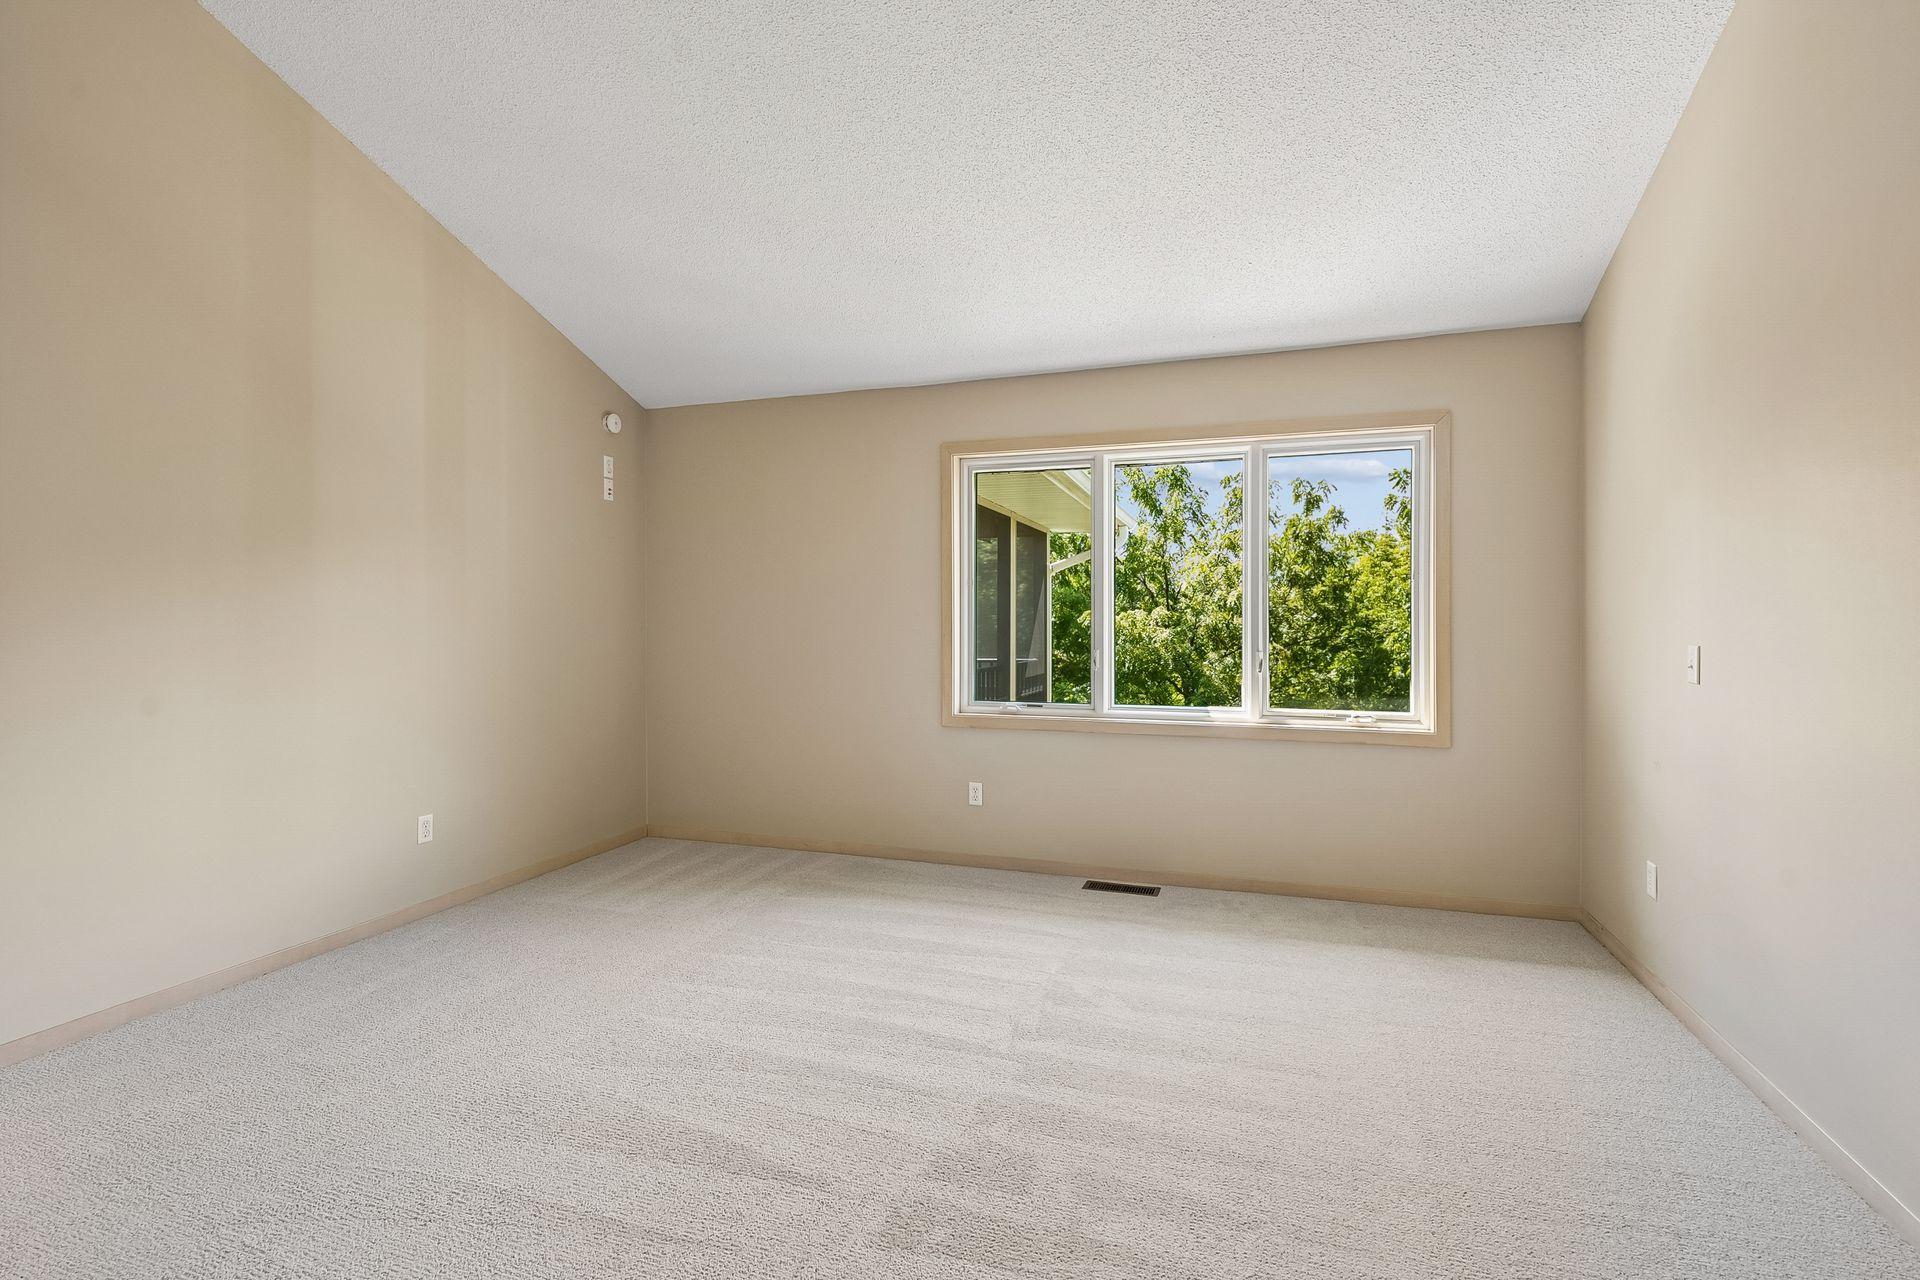
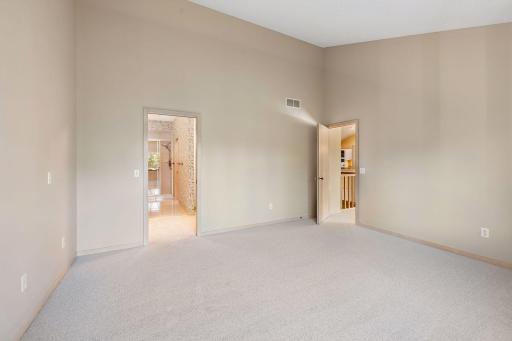
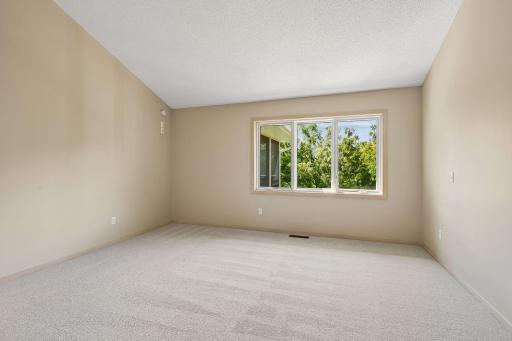
| First (1st) Bedroom | 16x13 | Main |
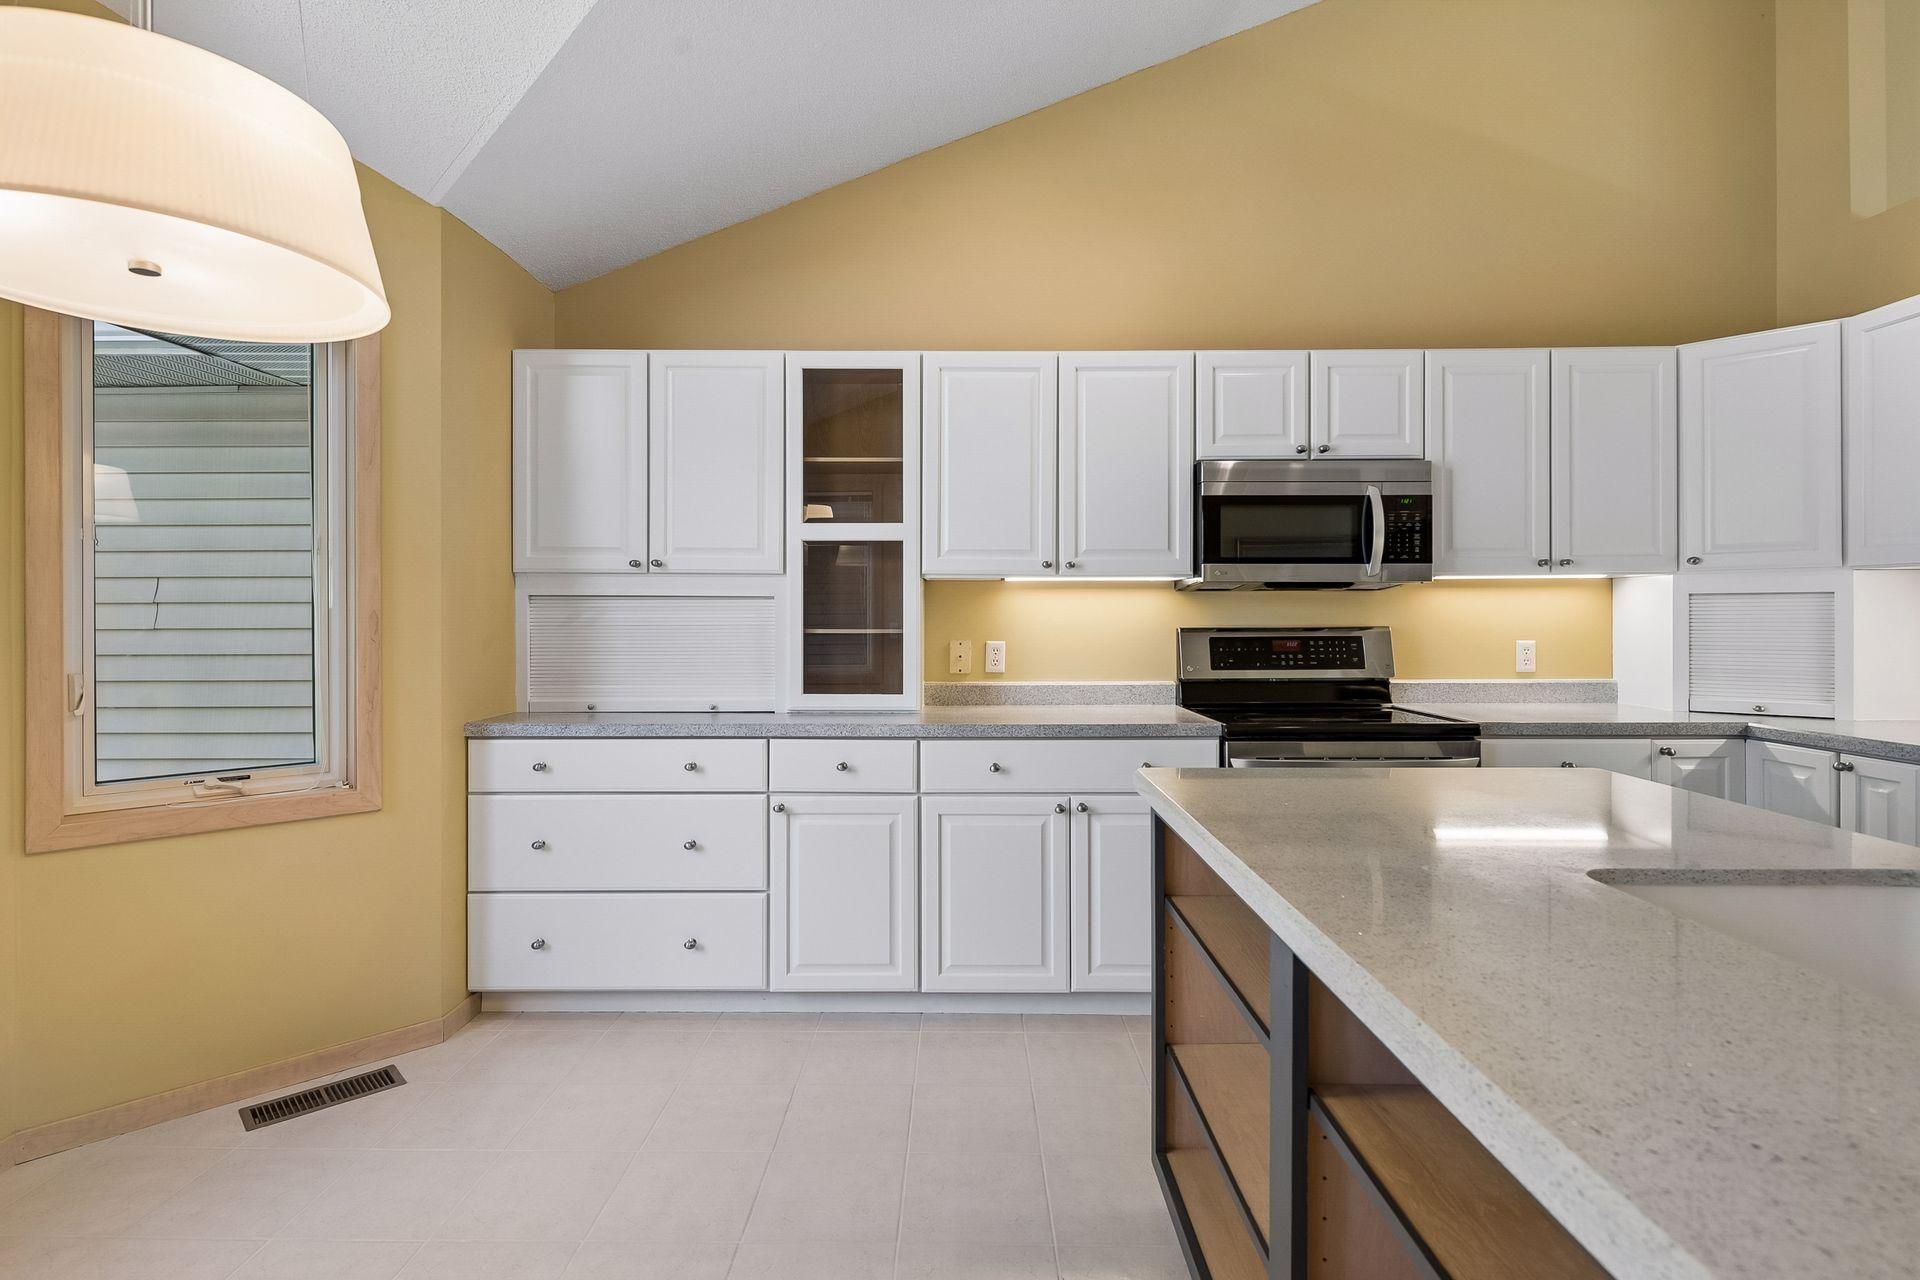
| Kitchen | 17x15 | Main |
| Laundry | 13x7 | Main |
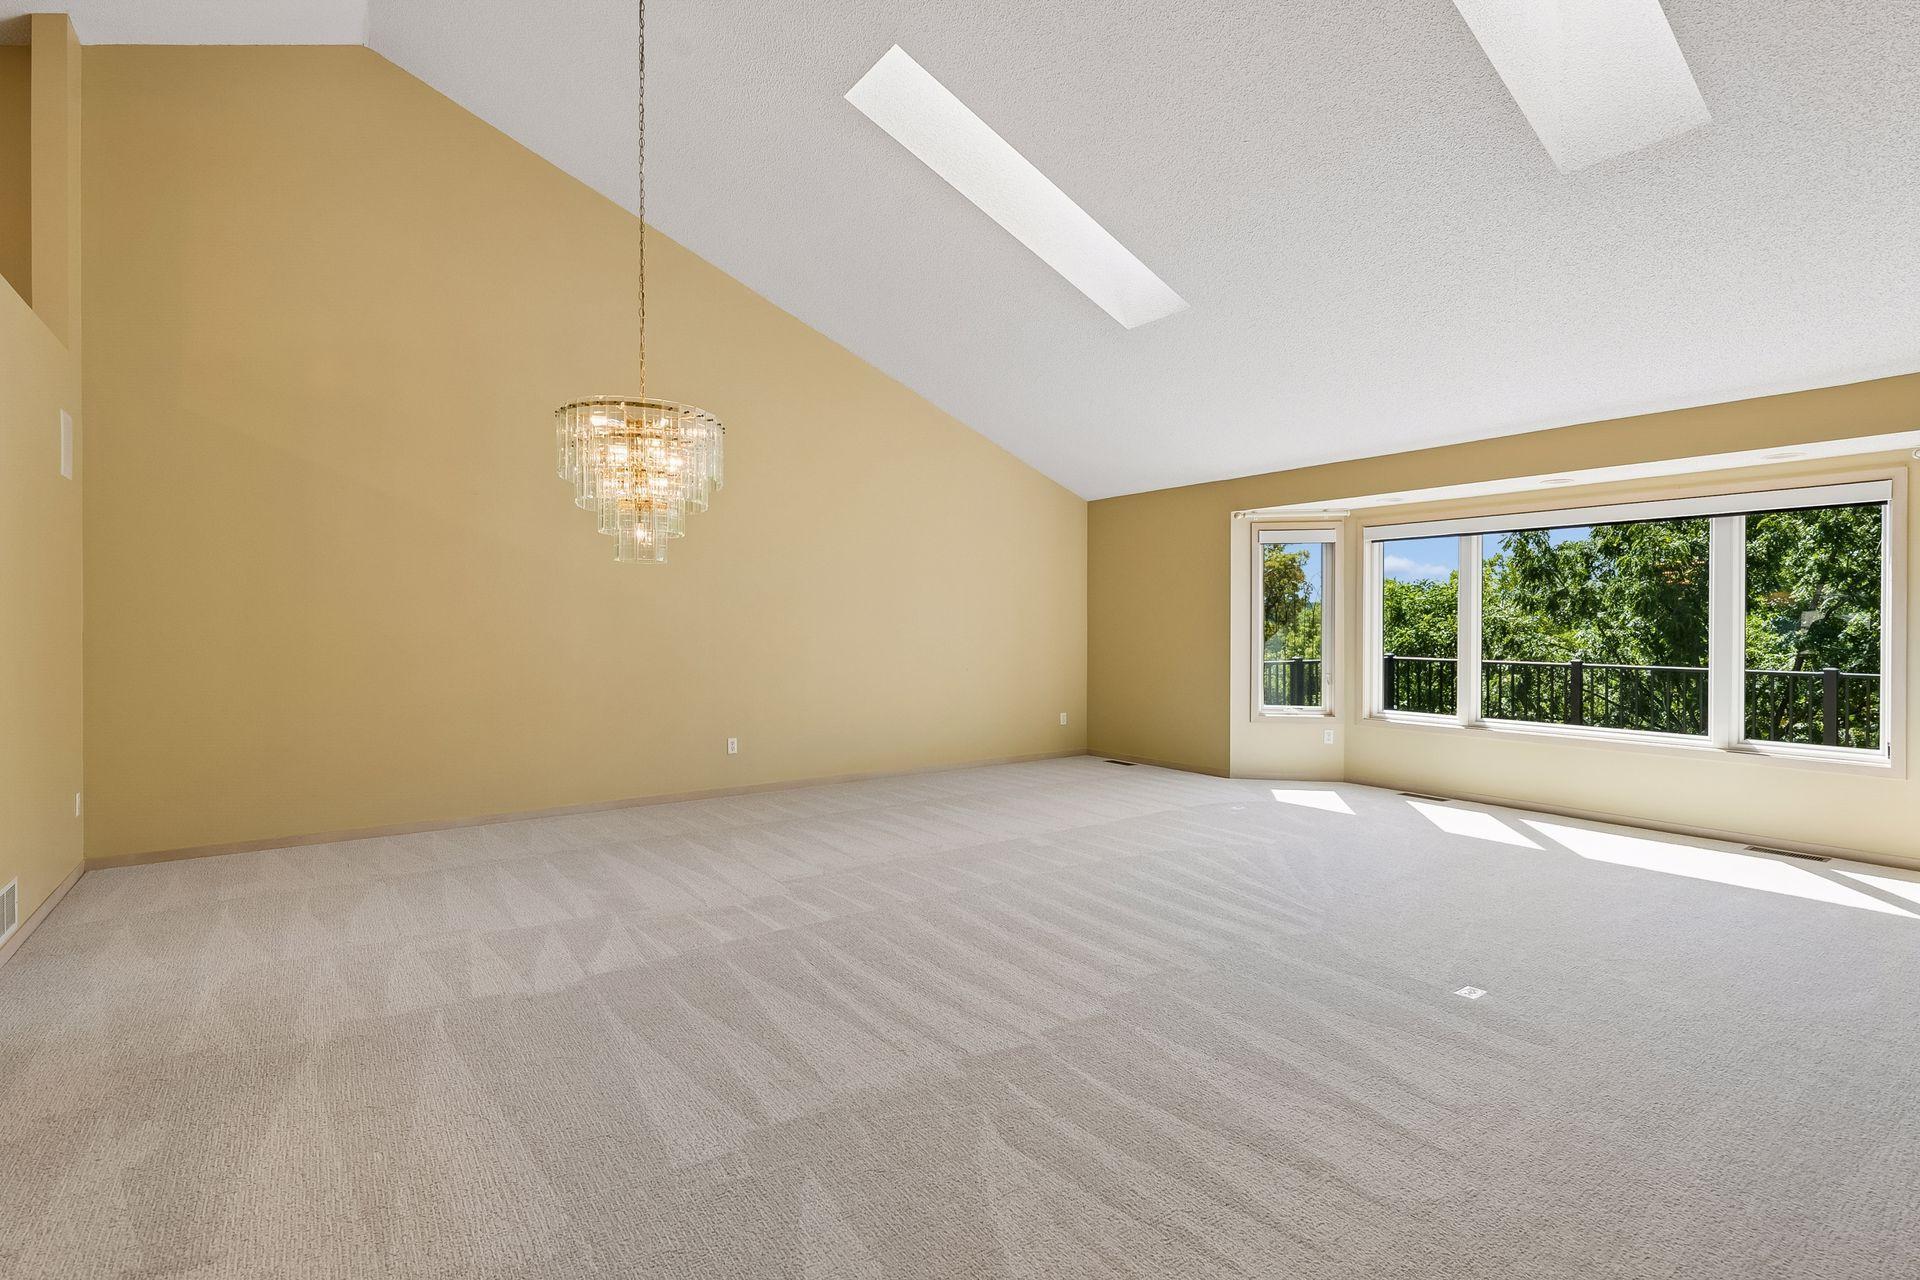
| Living Room | 29x15 | Main |
| Porch | 12x12 | Main |
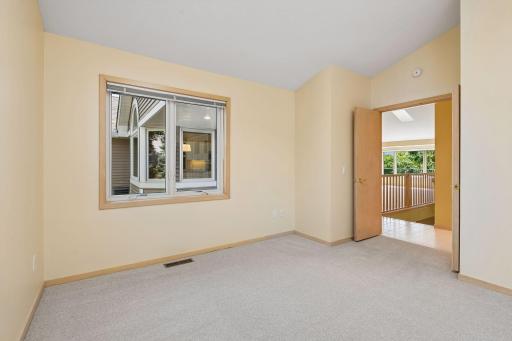
| Second (2nd) Bedroom | 14x14 | Main |
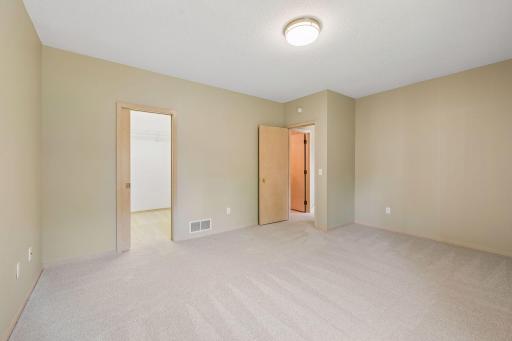
| Third (3rd) Bedroom | 16x13 | Lower |

Listing Office: Edina Realty, Inc.
Last Updated: September - 05 - 2026
The data relating to real estate for sale on this web site comes in part from the Broker Reciprocity SM Program of the Regional Multiple Listing Service of Minnesota, Inc. The information provided is deemed reliable but not guaranteed. Properties subject to prior sale, change or withdrawal. ©2026 Regional Multiple Listing Service of Minnesota, Inc All rights reserved.