$445,000
Colfax, ND 58018
MLS# 6674666
Status: Pending
3 beds | 2 baths | 1775 sqft
1 / 55
Property Description





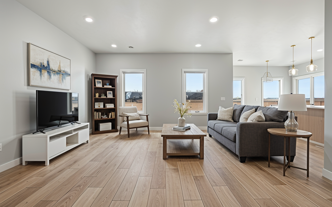


















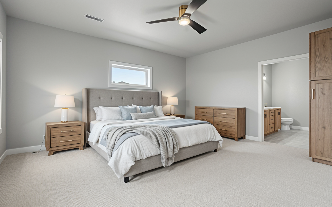


























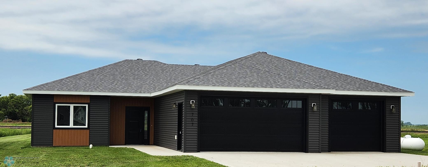
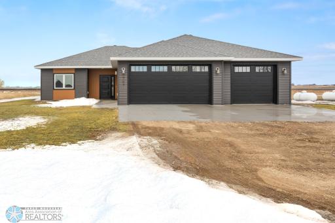
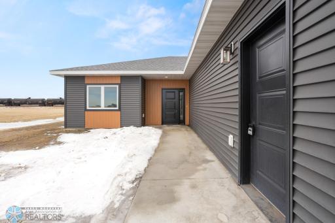
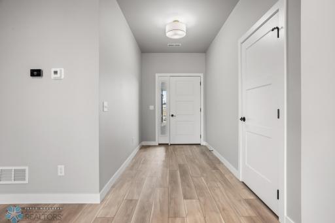
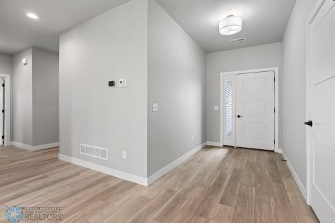
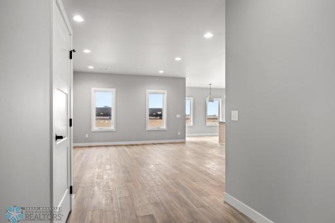
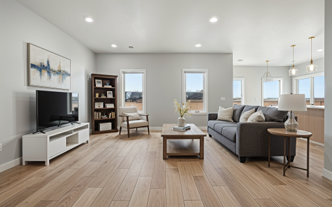
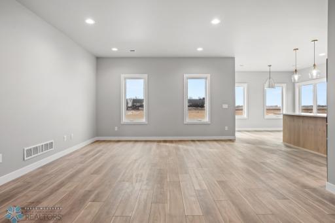
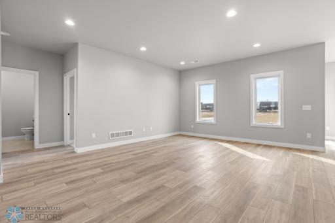
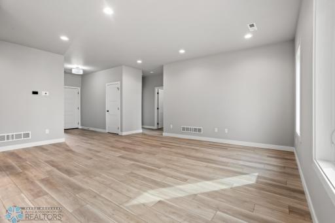
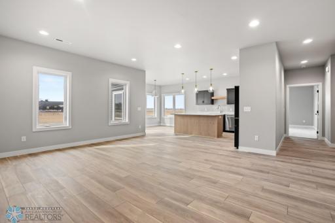
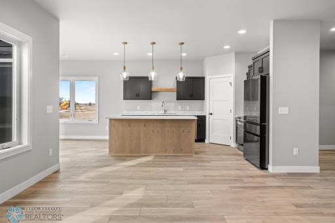
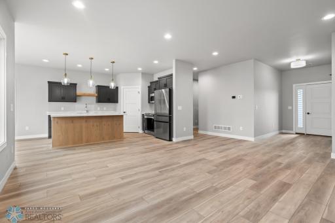
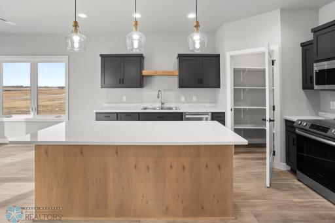
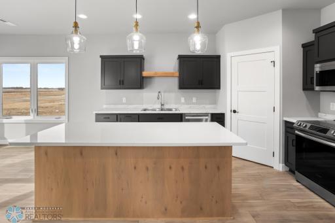
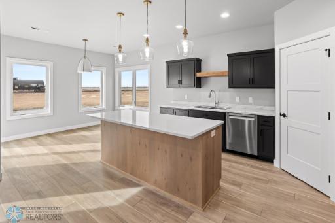
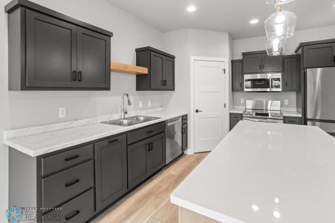
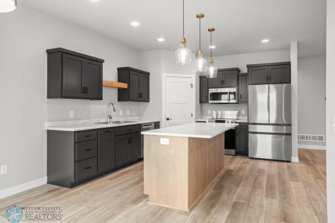
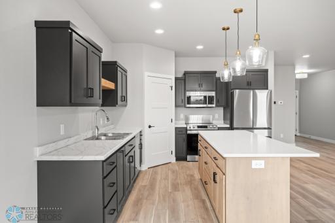
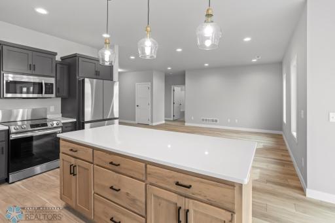
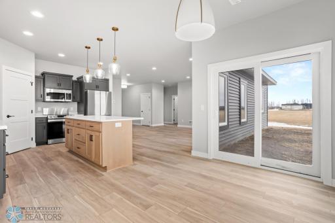
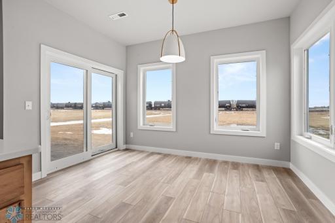
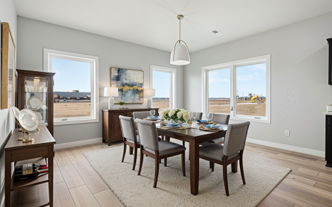
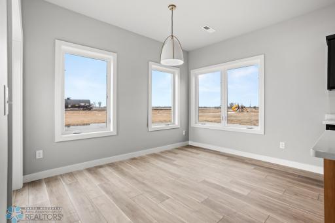
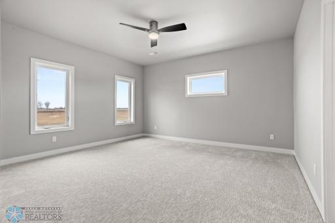
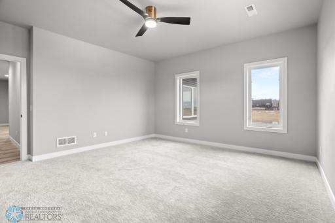
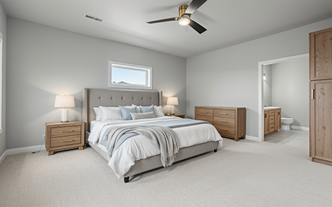
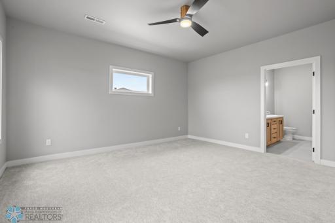
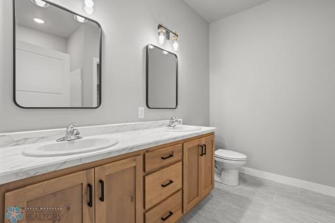
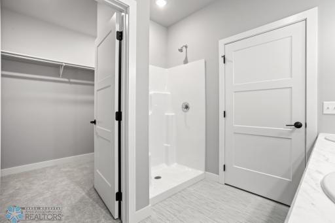
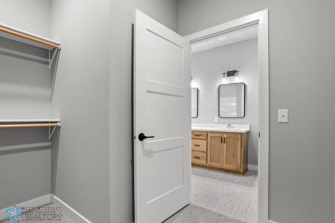
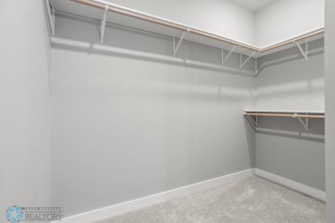
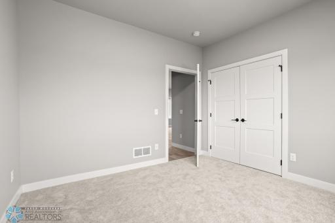
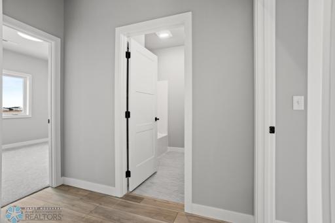
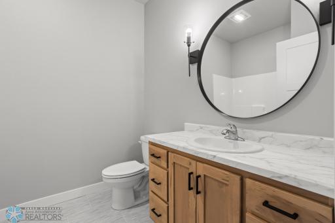
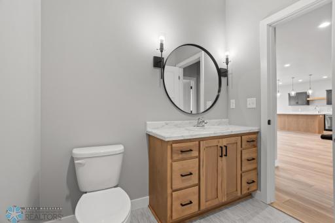
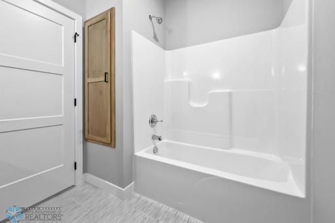
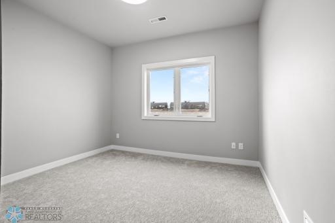
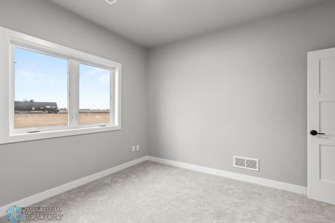
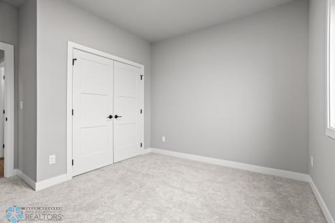
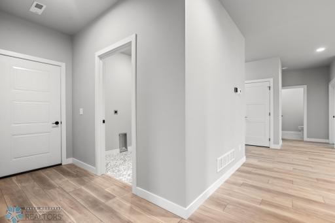
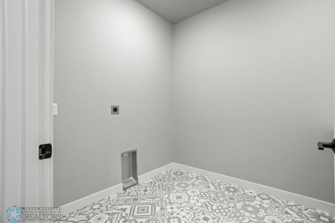
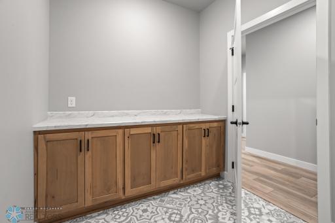
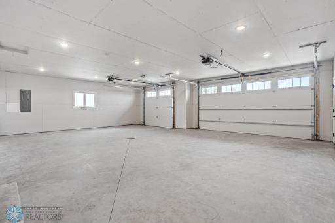
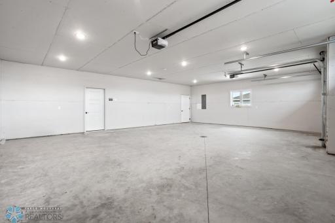
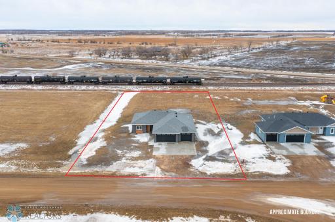
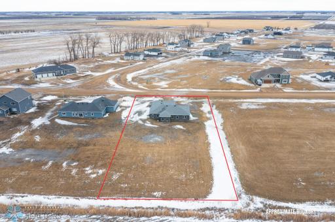
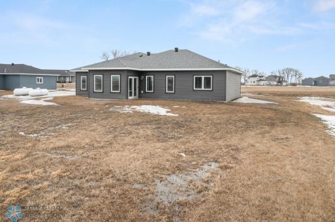
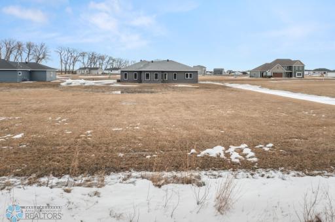
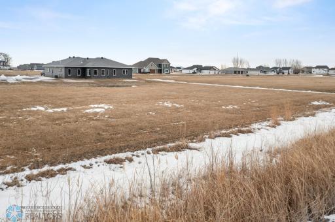
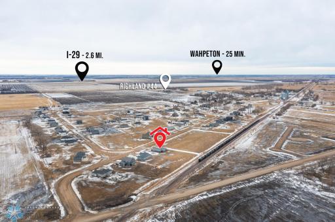
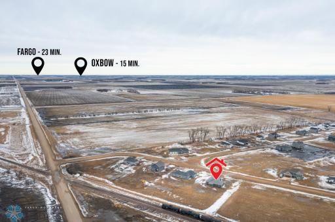
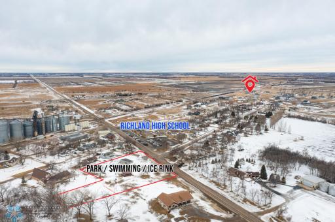
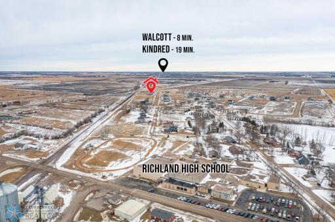
3/4 ACRE LOT with NO backyard neighbors! This quality-built slab on grade home features 3BR 2 baths with a spacious 3 stall heated garage with floor drain. In-floor heat throughout. The kitchen is a culinary enthusiasts dream with an extra-large quartz island and corner pantry. The primary suite features a spacious walk in closet and dual sinks. Custom soft close cabinets and high-end flooring add to the appeal. Check out why Colfax is the place to be! An easy 25-minute drive from the FM or Wahpeton area. Great schools and small-town amenities. LOVE where you live!
Details
Maps
Contract Information
Owner is an Agent?: No
Auction?: No
Status: Pending
Off Market Date: 2026-08-15
Contingency: None
Current Price: $445,000
Original List Price: 445000
ListPrice: 445000
List Date: 2025-02-22
Office/Member Info
Association: FMR
General Property Information
Common Wall: No
Lot Measurement: Square Feet
Manufactured Home?: No
Multiple PIDs?: No
New Development: No
Number of Fireplaces: 0
Other Parking Spaces: 3
Waterfront YN: No
Year Built: 2023
Yearly/Seasonal: Yearly
Zoning: Residential-Single Family
Lot Dimensions: 125 x 260
Bath Three Quarters: 1
Bath Half: 0
Bath Quarter: 0
Main Floor Total SqFt: 1775
Above Grd Total SqFt: 1775
Below Grd Total SqFt: 0
Total SqFt: 1775
Total Finished Sqft: 1775.00
Foundation Size: 1775
Lot Size SqFt: 32500
Style: (SF) Single Family
Garage Stalls: 3
Association Fee: 0
Assessment Pending: No
Bedrooms: 3
Baths Total: 2
Bath Full: 1
Location, Tax and Other Information
AssocFeeYN: No
High School: Richland Junior-Senior
Legal Description: Lot 9 Block 1 Colfax Meadows 3rd
Listing City: Colfax
Map Page: 999
Municipality: Colfax
School District: Richland
Country: US
Property ID Number: 38200400340040
Tax Year: 2025
Tax Amount: 0
In Foreclosure?: No
Potential Short Sale?: No
Lender Owned?: No
Directions & Remarks
Public Remarks: 3/4 ACRE LOT with NO backyard neighbors! This quality-built slab on grade home features 3BR 2 baths with a spacious 3 stall heated garage with floor drain. In-floor heat throughout. The kitchen is a culinary enthusiasts dream with an extra-large quartz island and corner pantry. The primary suite features a spacious walk in closet and dual sinks. Custom soft close cabinets and high-end flooring add to the appeal. Check out why Colfax is the place to be! An easy 25-minute drive from the FM or Wahpeton area. Great schools and small-town amenities. LOVE where you live!
Directions: I29 to Exit 37, west 2 miles.
Accessible
Accessible Entrance: 1
No Stairs External: 1
No Stairs Internal: 1
No Step Entry: 1
Air Conditioning
Central Air: 1
Amenities Unit
Ceiling Fan(s): 1
Countertops-Granite: 1
Kitchen Center Island: 1
Kitchen Window: 1
Main Floor Primary Bedroom: 1
Open Floor Plan: 1
Paneled Doors: 1
Pantry: 1
Primary Bedroom Walk-In Closet: 1
Tile Floors: 1
Walk-In Closet: 1

Washer/Dryer Hookup: 1
Appliances
Dishwasher: 1
Energy Star Appliances: 1
Fuel Tank - Rented: 1
Microwave: 1
Range: 1
Refrigerator: 1
Assessments
Assessment Balance: 21000
Assessment Installment: 1225
Tax With Assessments: 1225
Assumable Loan
Not Assumable: 1
Basement
Slab: 1
Bath Description
Double Sink: 1
Private Primary: 1
Builder Information
Builder ID: 77731
Builder License Number: 38732
Builder Name: BURCHILL CONSTRUCTION, LLC
Building Information
Finished SqFt Above Ground: 1775
Construction Materials
Frame: 1
Construction Status
Completed New Construction: 1
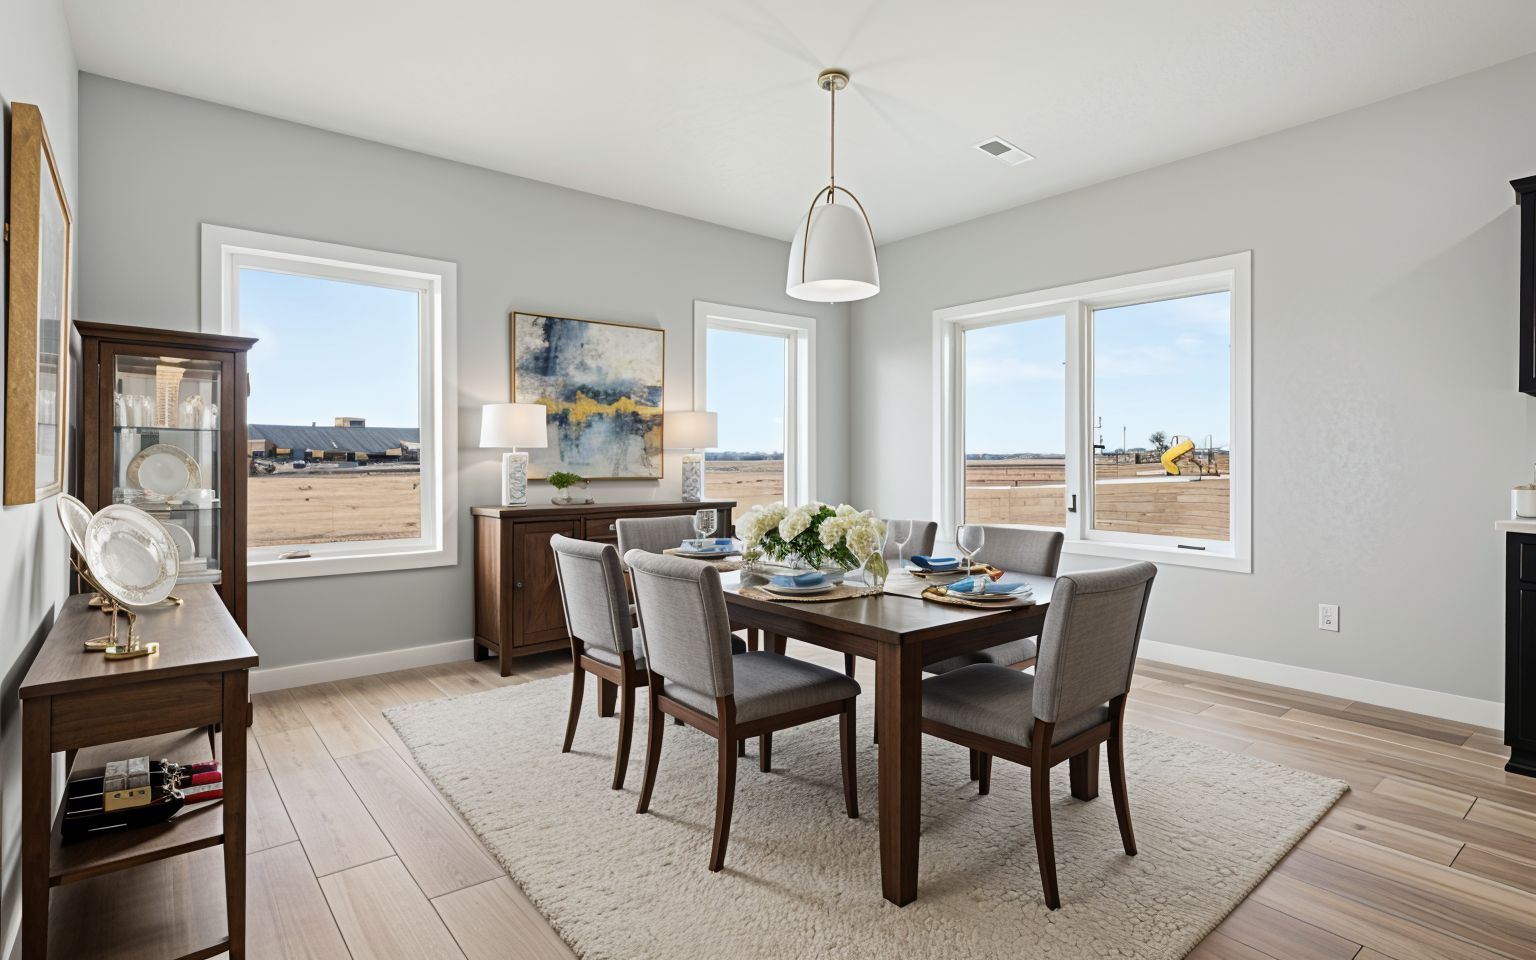
Dining Room Description
Kitchen/Dining Room: 1
Exterior
Vinyl: 1
Family Room Characteristics
Family Room: 1
Main Level: 1
Foundation
Slab: 1
Fuel
Electric: 1
Propane: 1
Green Energy Efficient
Appliances: 1
Heating
Forced Air: 1
In-Floor Heating: 1
Radiant: 1
Insurance Fee
Insurance Fee: 0
Internet Options
Fiber Optic: 1
Laundry
Main Level: 1
Lease Details
Land Leased: Not Applicable
Lock Box Type
Lock Box Source: FMR
Supra: 1
Miscellaneous Information
DP Resource: Yes
Homestead: No
Ownership
Fractional Ownership: No
Parking Characteristics
Floor Drain: 1
Heated Garage: 1
Insulated Garage: 1
Restriction/Covenants
Architecture Committee: 1
Other Bldg Restrictions: 1
Pets - Cats Allowed: 1
Pets - Dogs Allowed: 1
Road Frontage
City Street: 1
Street Lights: 1
Unpaved Streets: 1
Road Responsibility
Public Maintained Road: 1
Roof
Architectural Shingle: 1
Sewer
City Sewer/Connected: 1
Special Search
3 BR on One Level: 1
Main Floor Laundry: 1
Main Floor Primary: 1
Recessed Lighting: 1
Stories
One: 1
Topography
Level: 1
Water
City Water/Connected: 1
Location Tax and Other Information
House Number: 707
Street Name: BLAINE
Street Suffix: Street
Street Direction Suffix: N
Postal City: Colfax
County: Richland
State: ND
Zip Code: 58018
Complex/Dev/Subdivision: Colfax Meadows 3rd
Property Features
Accessible: Accessible Entrance; No Stairs External; No Stairs Internal; No Step Entry
Air Conditioning: Central Air
Amenities Unit: Ceiling Fan(s); Countertops-Granite; Kitchen Center Island; Kitchen Window; Main Floor Primary Bedroom; Open Floor Plan; Paneled Doors; Pantry; Primary Bedroom Walk-In Closet; Tile Floors; Walk-In Closet; Washer/Dryer Hookup
Appliances: Dishwasher; Energy Star Appliances; Fuel Tank - Rented; Microwave; Range; Refrigerator
Assumable Loan: Not Assumable
Basement: Slab
Bath Description: Double Sink; Private Primary
Construction Materials: Frame
Construction Status: Completed New Construction
Dining Room Description: Kitchen/Dining Room
Exterior: Vinyl
Family Room Characteristics: Family Room; Main Level
Foundation: Slab
Fuel: Electric; Propane
Green Energy Efficient: Appliances
Heating: Forced Air; In-Floor Heating; Radiant
Internet Options: Fiber Optic
Laundry: Main Level
Lock Box Type: Supra
Parking Characteristics: Floor Drain; Heated Garage; Insulated Garage
Road Frontage: City Street; Street Lights; Unpaved Streets
Road Responsibility: Public Maintained Road
Roof: Architectural Shingle
Sewer: City Sewer/Connected
Special Search: 3 BR on One Level; Main Floor Laundry; Main Floor Primary; Recessed Lighting
Stories: One
Topography: Level
Water: City Water/Connected
Room Information
| Room Name | Level |
| Dining Room | Main |
| Living Room | Main |
| First (1st) Bedroom | Main |
| Kitchen | Main |
| Third (3rd) Bedroom | Main |
| Second (2nd) Bedroom | Main |
| Foyer | Main |
| Laundry | Main |
| Bathroom | Main |
| Bathroom | Main |
| Storage Room | Main |

Listing Office: Nancy Kelly Realty
Last Updated: August - 15 - 2026
The data relating to real estate for sale on this web site comes in part from the Broker Reciprocity SM Program of the Regional Multiple Listing Service of Minnesota, Inc. The information provided is deemed reliable but not guaranteed. Properties subject to prior sale, change or withdrawal. ©2024 Regional Multiple Listing Service of Minnesota, Inc All rights reserved.