$258,520
Apple Valley, MN 55124
MLS# 7126908
2 beds | 2 baths | 1346 sqft
1 / 53
Open House (10/04/2026 - 12:00 pm - 2:00 pm)
Property Description
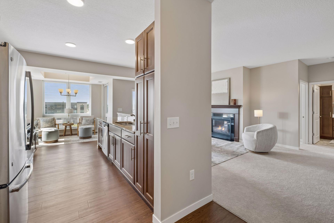
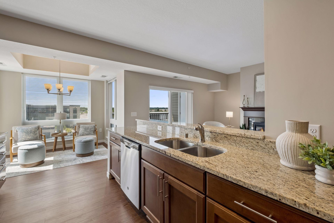
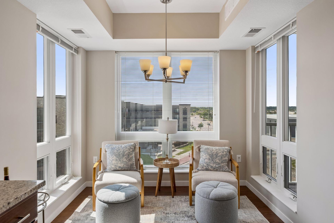
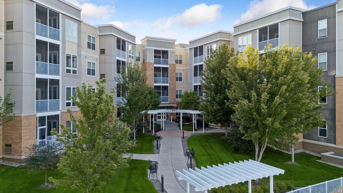
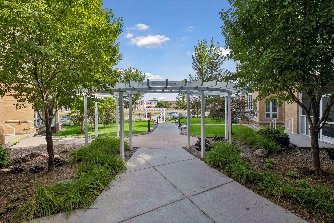
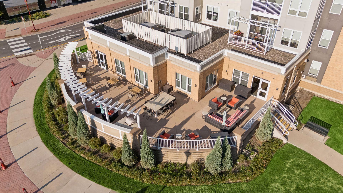
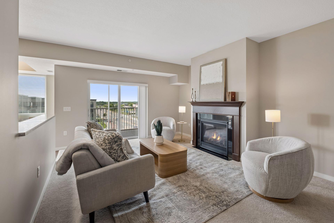
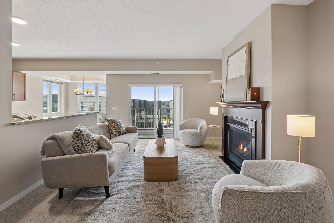
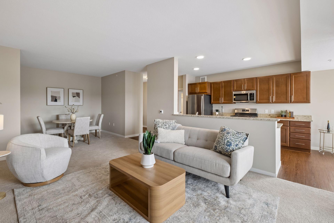
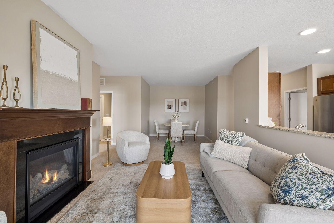
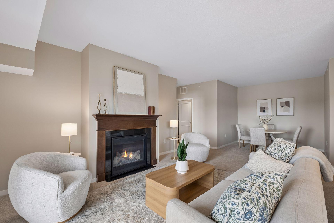
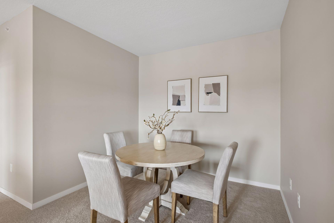
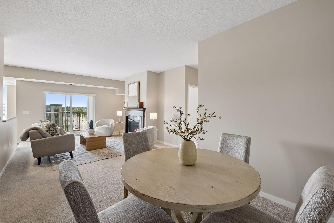
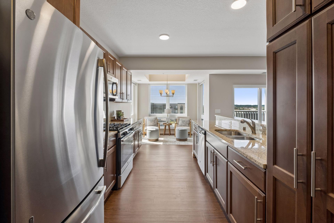
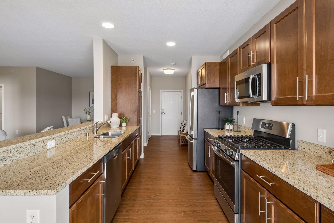
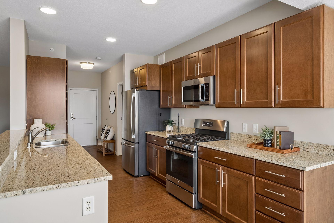
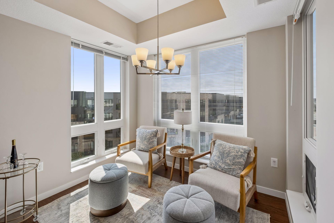
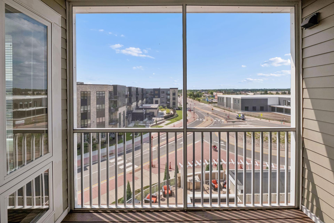

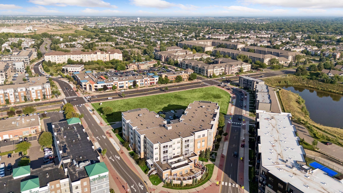
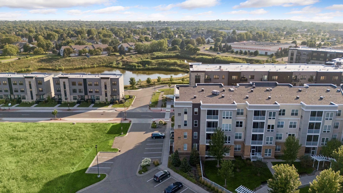
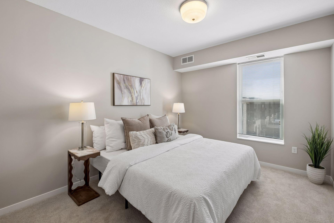
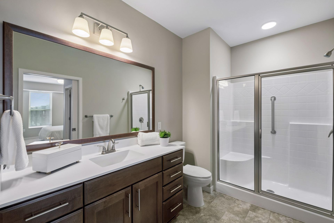
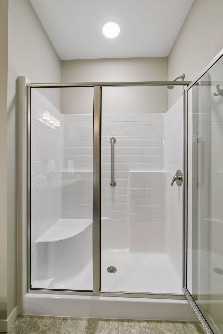
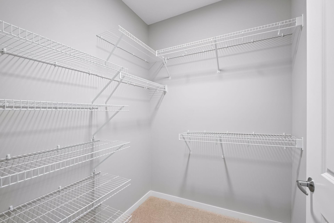
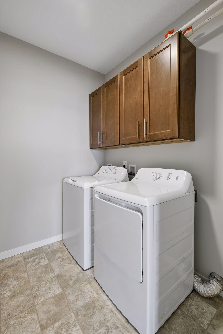
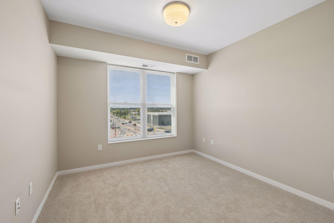
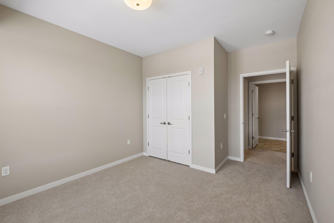
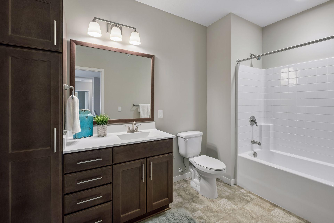
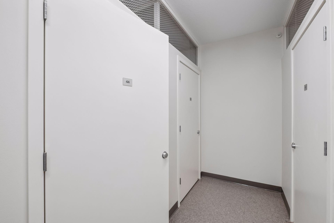
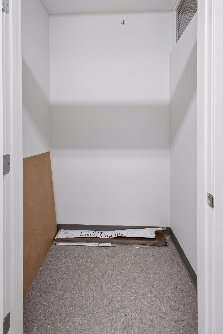
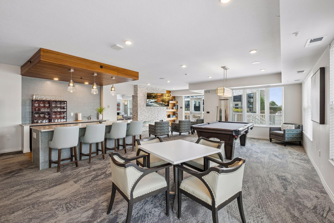
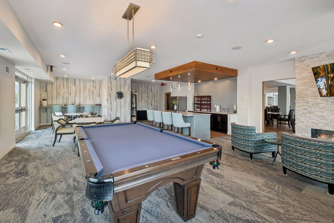
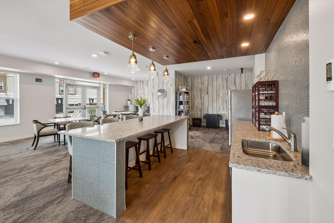
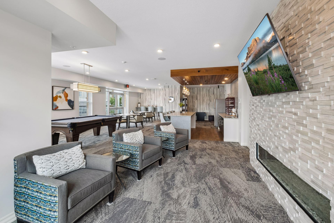
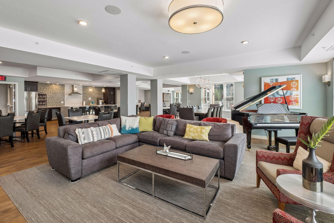
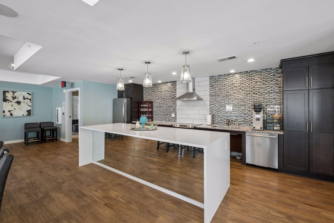
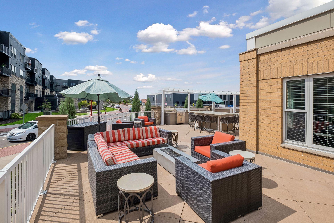
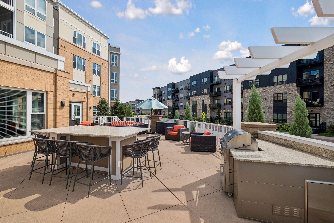
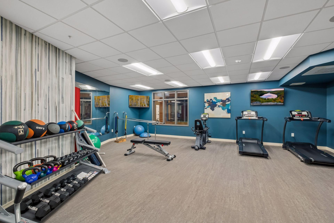
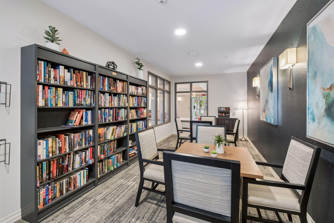
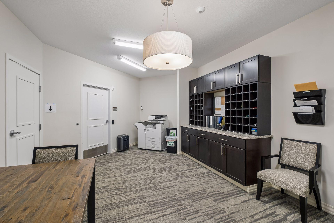
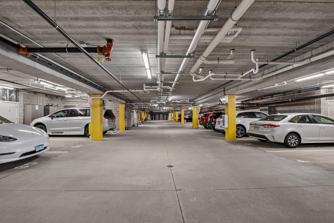
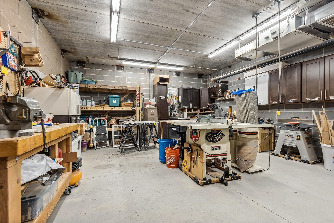
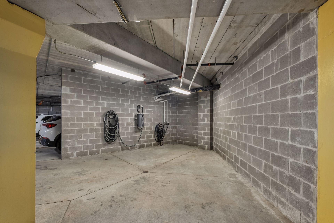
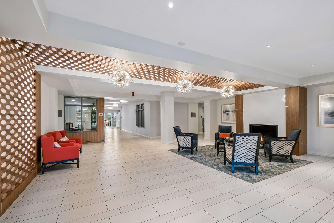
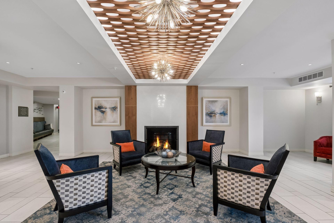
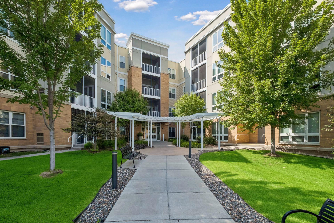
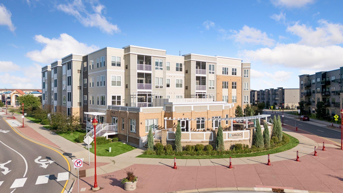
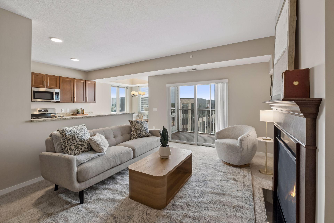
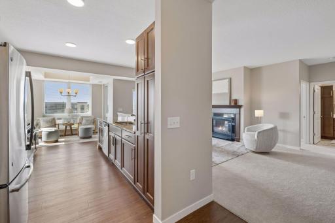
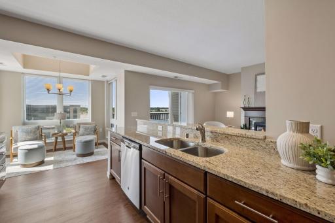
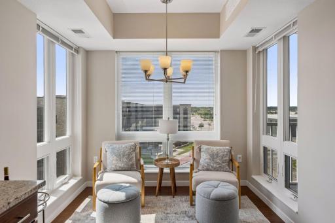
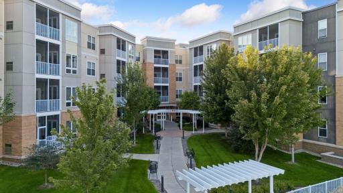
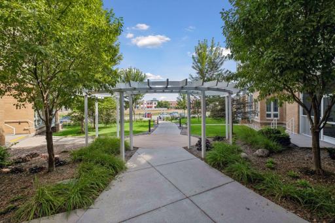
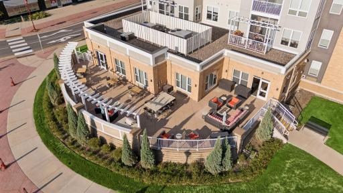
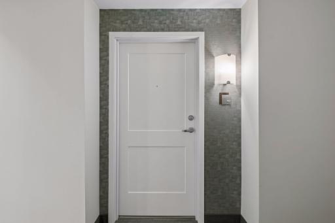
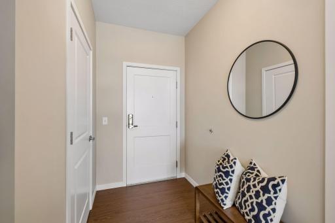
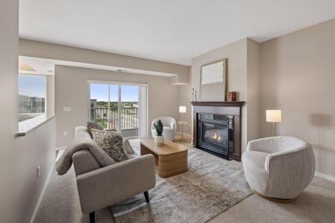
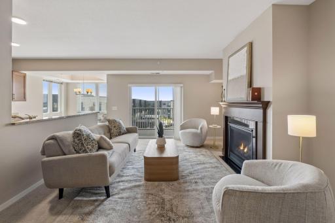
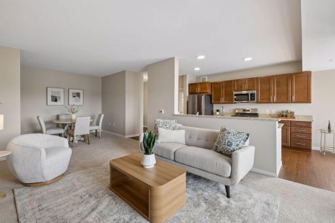
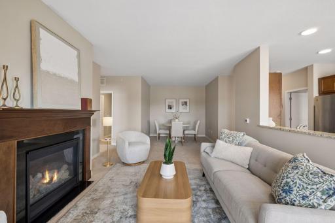
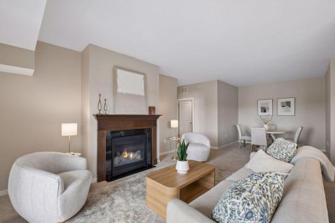
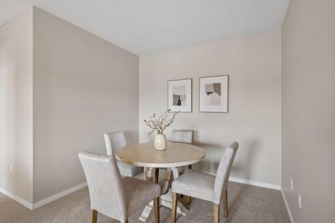
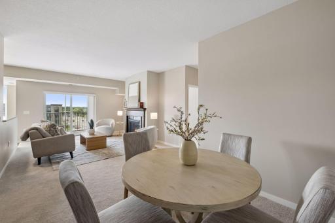
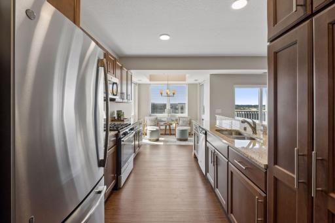
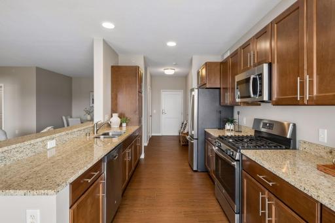
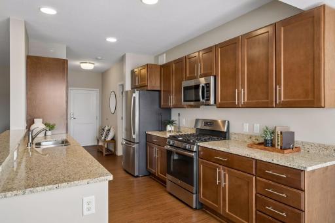
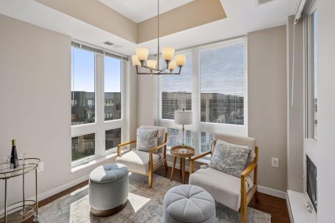
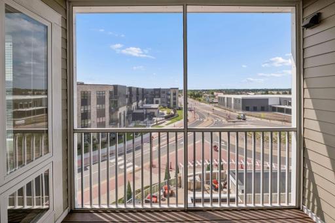
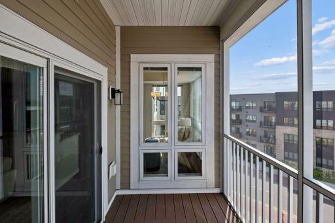
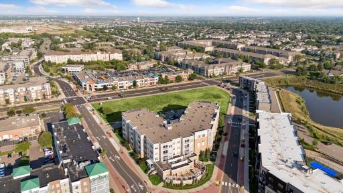
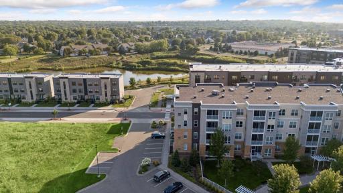
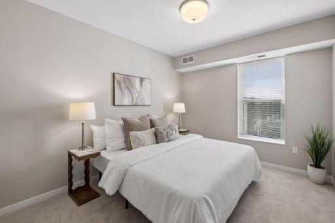
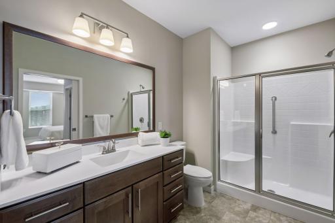
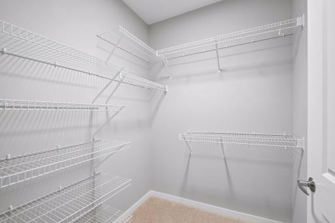
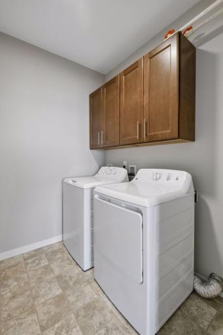
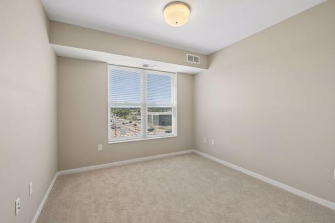
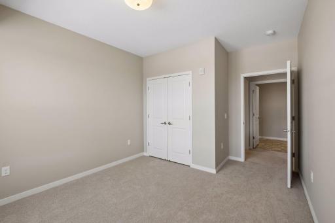
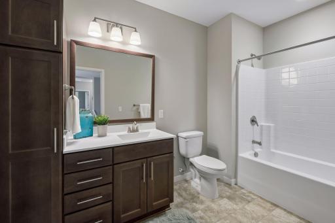
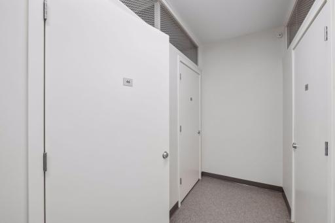
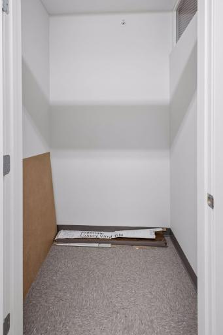
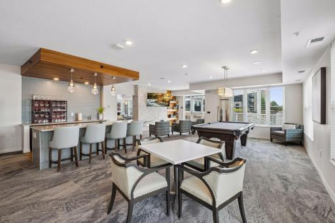
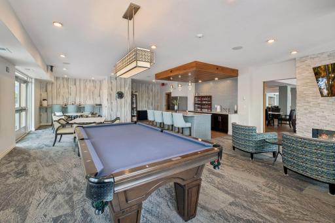
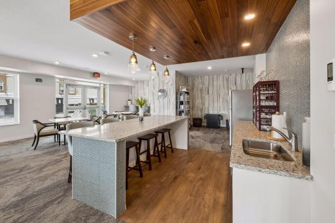
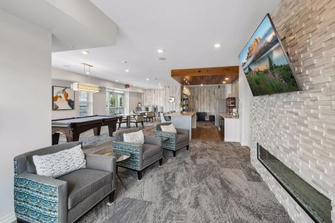
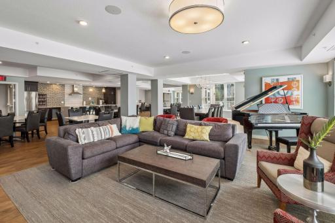
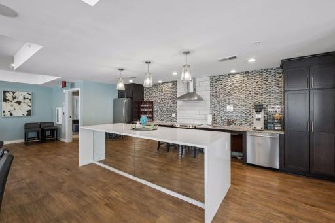
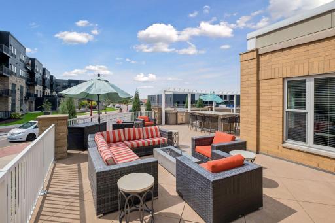
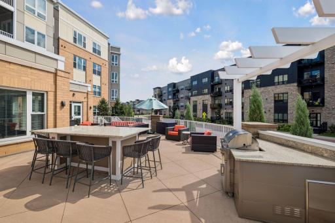
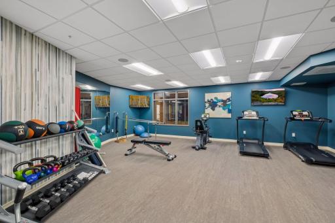
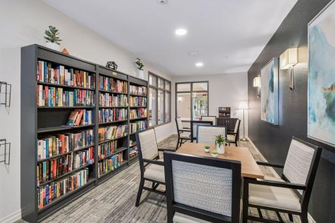
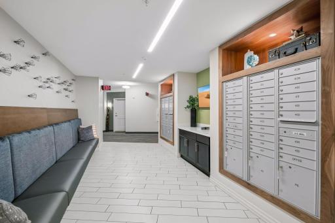
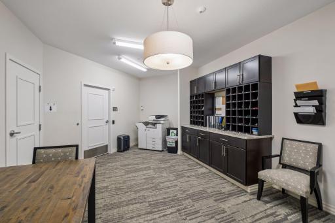
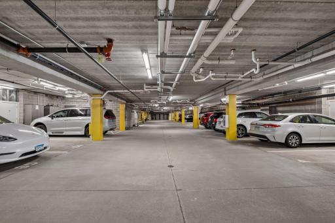
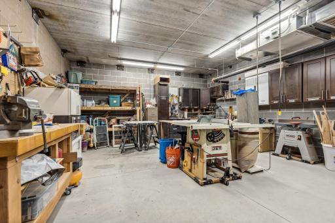
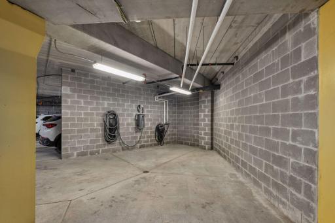
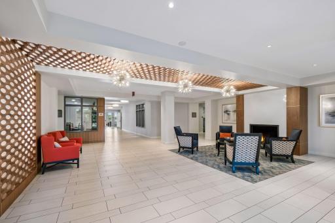
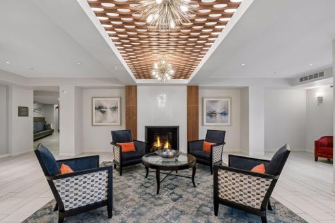
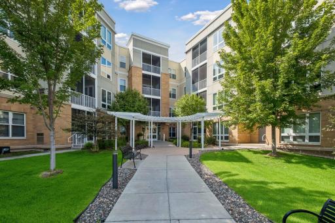
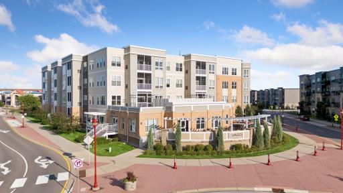
A one-level top floor gem in vibrant 62+ community awaits! Simplify in style in this 2 BR, 2 bath that offers brand new carpet, fresh paint & gorgeous finishes. Modernized kitchen with granite, SS appliances gas range plus warm hazelnut soft close cabinetry & beautiful luxury plank flooring. Bright sunroom / kitchen nook offers nearly floor to ceiling windows & screened deck where you can catch sunset views. Enjoy an open floorplan, gas fireplace, in-home laundry & private primary suite that includes large walk-in closet & private bath. Bonus same floor storage & underground, heated parking, too! This lock & leave lifestyle truly is mntc free w/ the monthly fee covering mortgage, property taxes, in-home & exterior mntc, Wi-Fi, cable & more. Amenities galore including a guest suite, Clubroom, fitness studio, library, billiards, outdoor deck w/ shared grill, workshop, & business center. Walkable to post office, shopping & restaurants. Lots to love…come explore & make this yours today!
Details
Maps
Documents
Contract Information
Owner is an Agent?: No
Auction?: No
Status: Active
Contingency: None
Current Price: $258,520
Original List Price: 258520
ListPrice: 258520
List Date: 2026-08-24
Office/Member Info
Association: MAAR
General Property Information
Assoc Mgmt Co. Phone #: 952-683-1171
Association Fee Frequency: Monthly
Association Mgmt Co. Name: Paramark Real Estate Services
Common Wall: Yes
Lot Measurement: Acres
Manufactured Home?: No
Multiple PIDs?: No
New Development: No
Number of Fireplaces: 1
Waterfront YN: No
Year Built: 2019
Yearly/Seasonal: Yearly
Zoning: Residential-Single Family
Lot Dimensions: 0
Acres: 0
Bath Three Quarters: 1
Bath Half: 0
Bath Quarter: 0
Main Floor Total SqFt: 1346
Above Grd Total SqFt: 1346
Below Grd Total SqFt: 0
Total SqFt: 1346
Total Finished Sqft: 1346.00
FireplaceYN: Yes
Foundation Size: 1346
Style: (CC) High Rise (4+ Levels)
Garage Stalls: 1
Association Fee: 2025
Assessment Pending: No
Bedrooms: 2
Baths Total: 2
Bath Full: 1
Location, Tax and Other Information
AssocFeeYN: Yes
Legal Description: VILLAGE POINTE PLAZA 1 1 UNIT #407 CIC #652 ZVAGO COOPERATIVE AT CENTRAL VILLAGE (A COOP)
Listing City: Apple Valley
Map Page: 163
Municipality: Apple Valley
School District: Rosemount-Apple Valley-Eagan
School District Phone: 651-423-7700
County Abbreviation: 407
Zip Plus 4: 1869
Property ID Number: 018176005407
Tax Year: 2026
Tax Amount: 4994
In Foreclosure?: No
Potential Short Sale?: No
Lender Owned?: No
Directions & Remarks
Public Remarks: A one-level top floor gem in vibrant 62+ community awaits! Simplify in style in this 2 BR, 2 bath that offers brand new carpet, fresh paint & gorgeous finishes. Modernized kitchen with granite, SS appliances gas range plus warm hazelnut soft close cabinetry & beautiful luxury plank flooring. Bright sunroom / kitchen nook offers nearly floor to ceiling windows & screened deck where you can catch sunset views. Enjoy an open floorplan, gas fireplace, in-home laundry & private primary suite that includes large walk-in closet & private bath. Bonus same floor storage & underground, heated parking, too! This lock & leave lifestyle truly is mntc free w/ the monthly fee covering mortgage, property taxes, in-home & exterior mntc, Wi-Fi, cable & more. Amenities galore including a guest suite, Clubroom, fitness studio, library, billiards, outdoor deck w/ shared grill, workshop, & business center. Walkable to post office, shopping & restaurants. Lots to love…come explore & make this yours today!
Directions: County Rd. 42 to Galaxie Ave. S to 153rd St. W Zvago building/guest parking area on the left.
Accessible
Accessible Elevator Installed: 1
Door Lever Handles: 1
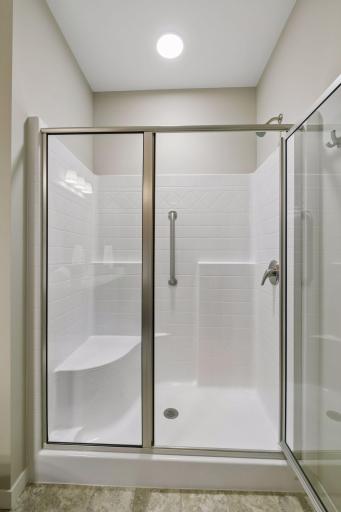
Grab Bars In Bathroom: 1
Hallways 42"+: 1
No Stairs External: 1
No Stairs Internal: 1
Air Conditioning
Central Air: 1
Amenities Shared
Car Wash: 1
Deck: 1
Elevator(s): 1
Fire Sprinkler System: 1
In-Ground Sprinkler System: 1
Lobby: 1
Other: 1
Amenities Unit
Balcony: 1
Cable: 1
Indoor Sprinklers: 1
Main Floor Primary Bedroom: 1
Paneled Doors: 1
Primary Bedroom Walk-In Closet: 1
Walk-In Closet: 1
Washer/Dryer Hookup: 1
Appliances
Dishwasher: 1
Disposal: 1
Dryer: 1
Microwave: 1
Range: 1
Refrigerator: 1
Washer: 1
Approved Financing
NONE: 1
Assessments
Assessment Balance: 0
Tax With Assessments: 4994
Association Fee Includes
Building Exterior: 1
Cable TV: 1
Controlled Access: 1
Hazard Insurance: 1
Internet: 1
Lawn Care: 1
Outside Maintenance: 1
Parking Space: 1
Professional Mgmt: 1
Sanitation: 1
Sewer: 1
Shared Amenities: 1
Snow Removal: 1
Taxes: 1
Water: 1
Basement
None: 1
Bath Description
Main Floor 3/4 Bath: 1
Main Floor Full Bath: 1
3/4 Primary: 1
Private Primary: 1
Bathroom Ensuite: 1
Building Information
Finished SqFt Above Ground: 1346
Construction Status
Previously Owned: 1
Dining Room Description
Informal Dining Room: 1
Living/Dining Room: 1
Exterior
Brick/Stone: 1
Fireplace Characteristics
Gas Burning: 1
Living Room: 1
Foundation
None: 1
Fuel
Natural Gas: 1
Heating
Forced Air: 1
Insurance Fee
Insurance Fee: 0
Laundry
In Unit: 1
Laundry Room: 1
Main Level: 1
Lease Details
Land Leased: Not Applicable
Lock Box Type
Lock Box Source: MAAR
Supra: 1
Miscellaneous Information
DP Resource: Yes
Homestead: Yes
Ownership
Fractional Ownership: No
Parking Characteristics
Garage Square Feet: 136
Assigned: 1
Garage Door Opener: 1
Heated Garage: 1
Secured: 1
Restriction/Covenants
Architecture Committee: 1
Mandatory Owners Assoc: 1
Other Covenants: 1
Pets - Cats Allowed: 1
Pets - Dogs Allowed: 1
Pets - Number Limit: 1
Rentals not Permitted: 1
Seniors - 62+: 1
Roof
Age 8 Years or Less: 1
Sellers Terms
Cash: 1
Sewer
City Sewer/Connected: 1
Shared Rooms
Amusement/Party Room: 1
Business Center: 1
Exercise Room: 1
Guest Suite: 1
Other: 1
Special Search
All Living Facilities on One Level: 1
Main Floor Bedroom: 1
Main Floor Laundry: 1
Main Floor Primary: 1
Primary Bdr Suite: 1
Stories
One: 1
Water
City Water/Connected: 1
Location Tax and Other Information
House Number: 7070
Street Name: 153rd
Street Suffix: Street
Street Direction Suffix: W
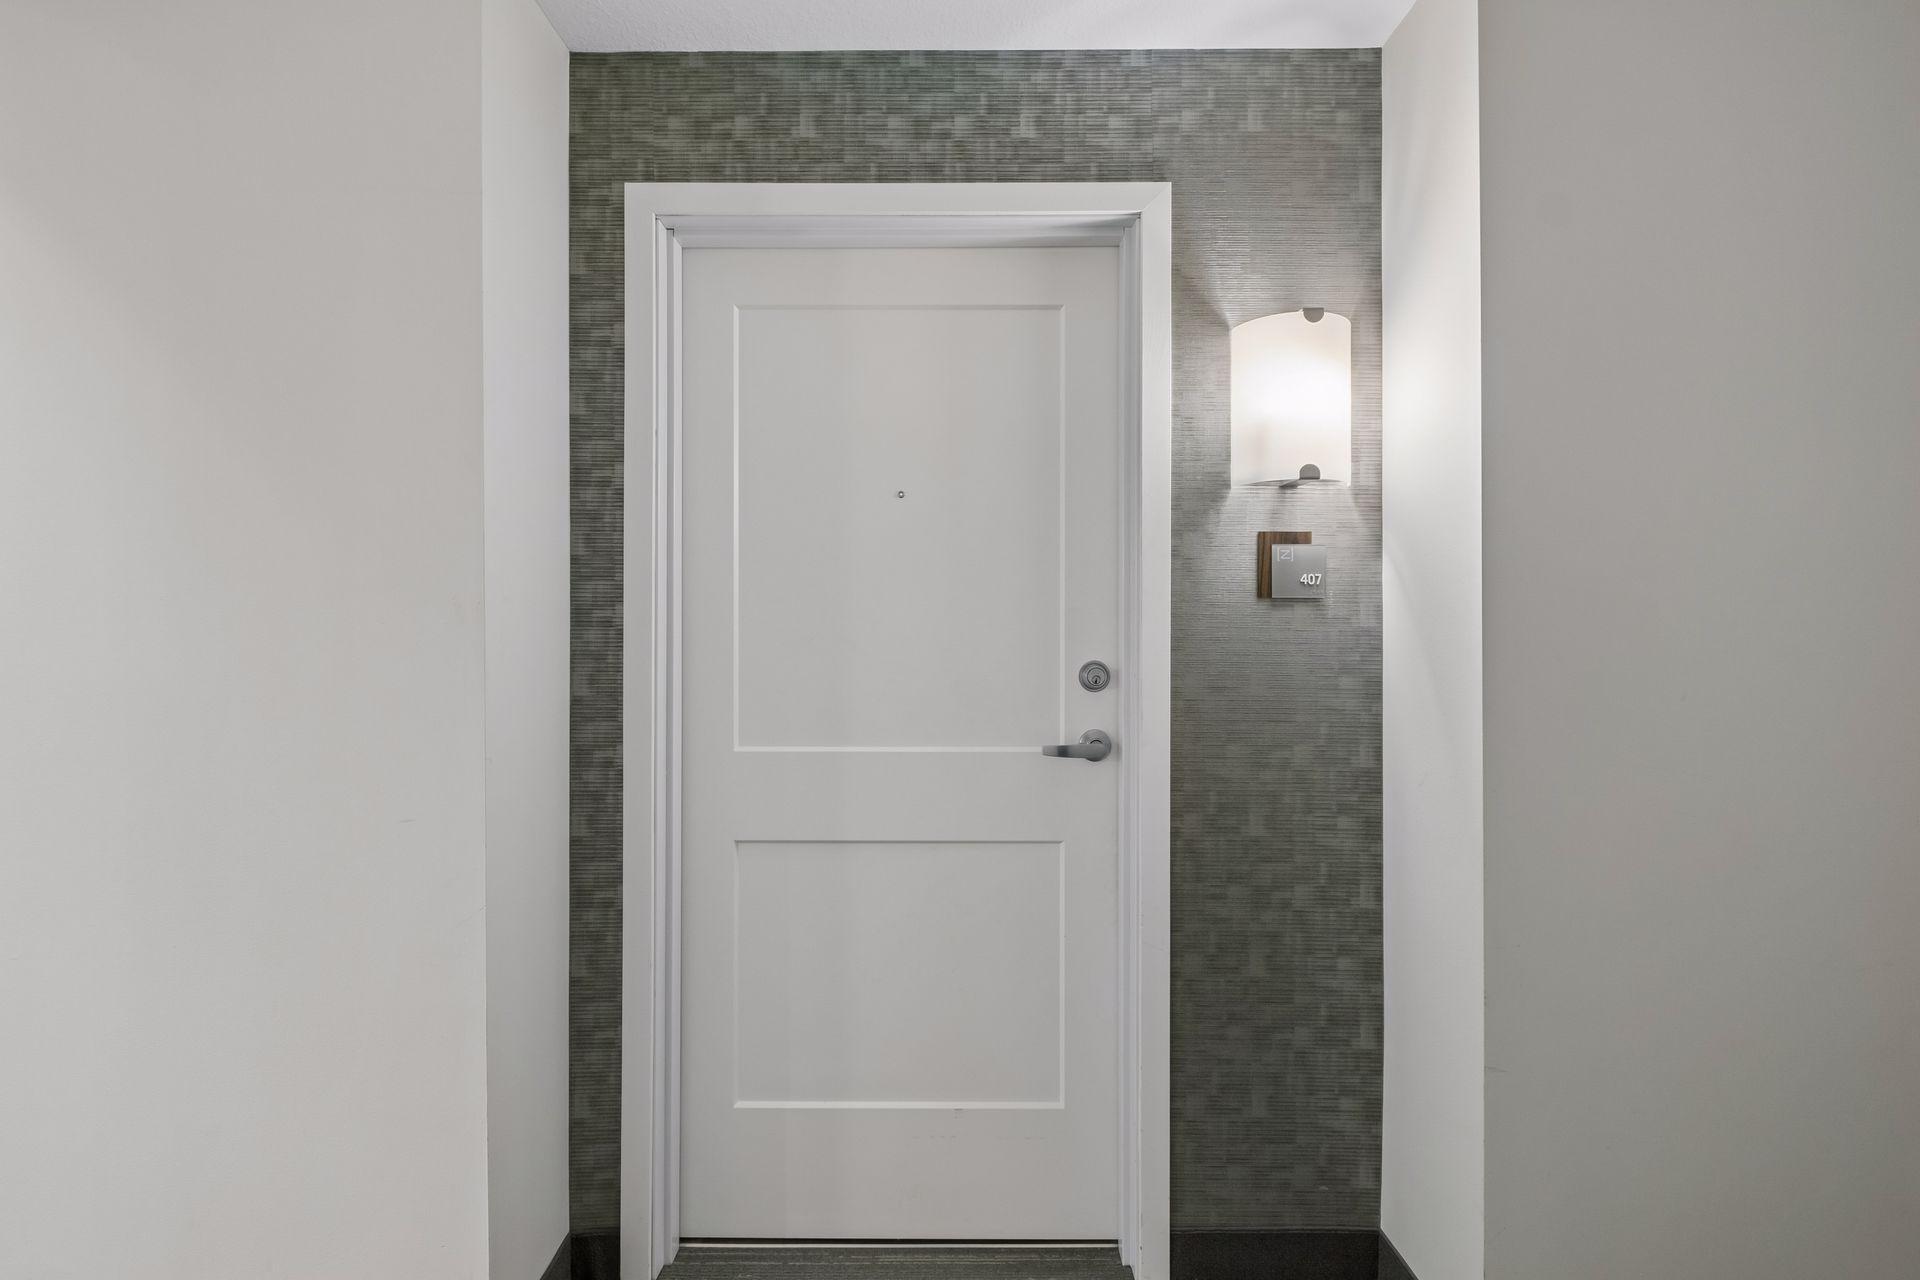
Unit Number: 407
Postal City: Apple Valley
County: Dakota
State: MN
Zip Code: 55124
Complex/Dev/Subdivision: Village Pointe Plaza
Property Features
Accessible: Accessible Elevator Installed; Door Lever Handles; Grab Bars In Bathroom; Hallways 42"+; No Stairs External; No Stairs Internal
Air Conditioning: Central Air
Amenities Shared: Car Wash; Deck; Elevator(s); Fire Sprinkler System; In-Ground Sprinkler System; Lobby; Other
Amenities Unit: Balcony; Cable; Indoor Sprinklers; Main Floor Primary Bedroom; Paneled Doors; Primary Bedroom Walk-In Closet; Walk-In Closet; Washer/Dryer Hookup
Appliances: Dishwasher; Disposal; Dryer; Microwave; Range; Refrigerator; Washer
Approved Financing: NONE
Association Fee Includes: Building Exterior; Cable TV; Controlled Access; Hazard Insurance; Internet; Lawn Care; Outside Maintenance; Parking Space; Professional Mgmt; Sanitation; Shared Amenities; Snow Removal; Taxes; Water
Basement: None
Bath Description: Main Floor 3/4 Bath; Main Floor Full Bath; 3/4 Primary; Private Primary; Bathroom Ensuite
Construction Status: Previously Owned
Dining Room Description: Informal Dining Room; Living/Dining Room
Exterior: Brick/Stone
Fireplace Characteristics: Gas Burning; Living Room
Foundation: None
Fuel: Natural Gas
Heating: Forced Air
Laundry: In Unit; Laundry Room; Main Level
Lock Box Type: Supra
Parking Characteristics: Assigned; Garage Door Opener; Heated Garage; Secured
Roof: Age 8 Years or Less
Sellers Terms: Cash
Sewer: City Sewer/Connected
Shared Rooms: Amusement/Party Room; Business Center; Exercise Room; Guest Suite; Other
Special Search: All Living Facilities on One Level; Main Floor Bedroom; Main Floor Laundry; Main Floor Primary; Primary Bdr Suite
Stories: One
Water: City Water/Connected
Room Information
| Room Name | Dimensions | Level |
| Dining Room | 12x6 | Main |
| First (1st) Bedroom | 12x10 | Main |
| Kitchen | 13x9 | Main |
| Living Room | 15x13 | Main |
| Second (2nd) Bedroom | 11x11 | Main |
 Zvago AV Floorplan 7070 153rd St W 407 0
Listing Office: Edina Realty, Inc.
Last Updated: September - 29 - 2026
The data relating to real estate for sale on this web site comes in part from the Broker Reciprocity SM Program of the Regional Multiple Listing Service of Minnesota, Inc. The information provided is deemed reliable but not guaranteed. Properties subject to prior sale, change or withdrawal. ©2026 Regional Multiple Listing Service of Minnesota, Inc All rights reserved.