$799,000
Iron River, WI 54847
MLS# 7141809
3 beds | 3 baths | 2585 sqft
1 / 56
Property Description
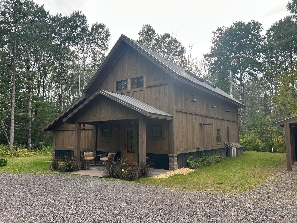
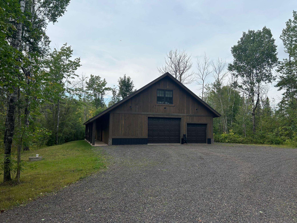
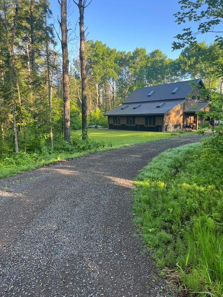
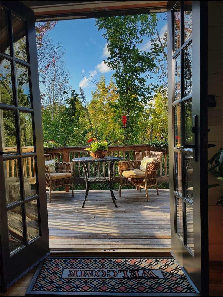
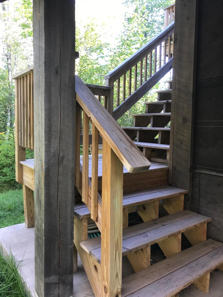
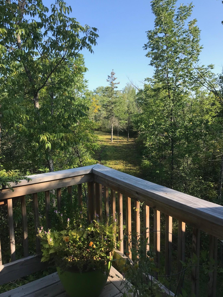
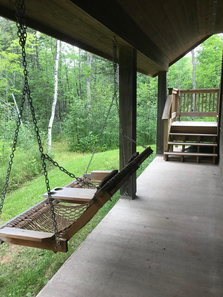
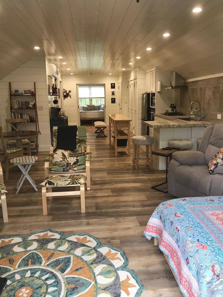
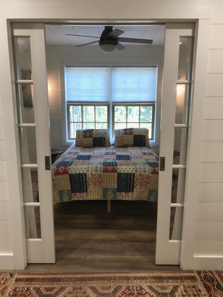
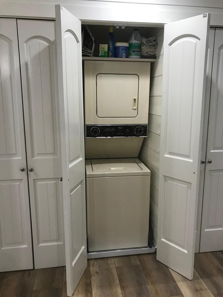
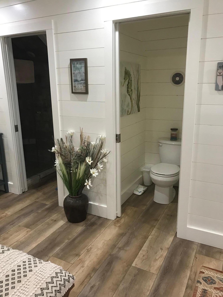
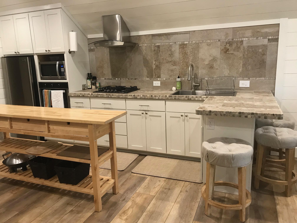
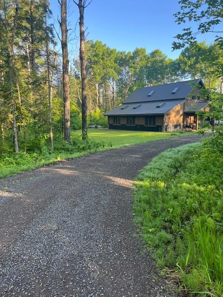
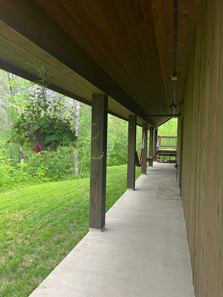
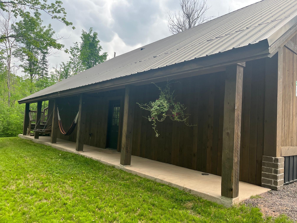
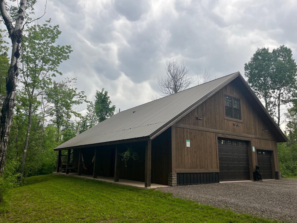
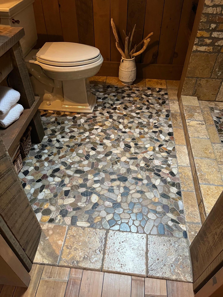
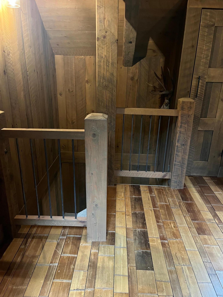
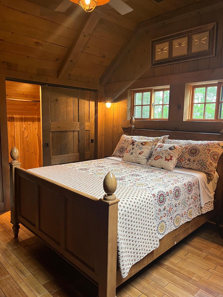
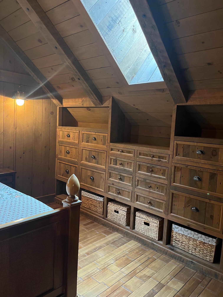
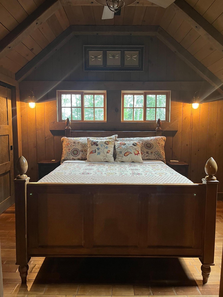
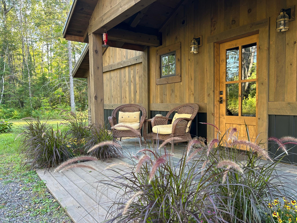
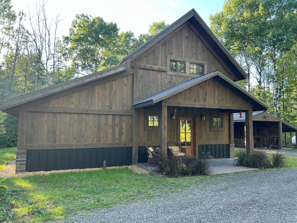
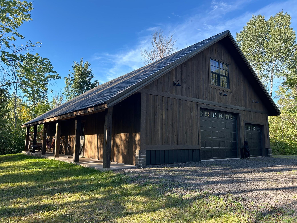
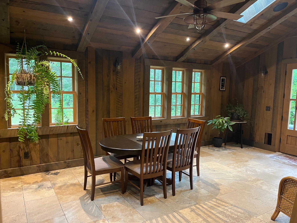
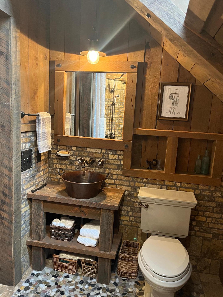
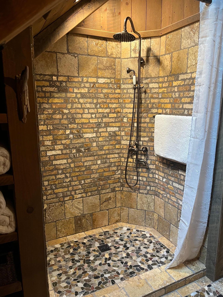
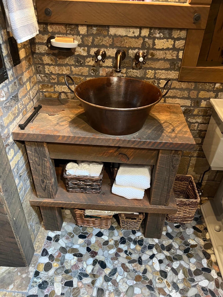
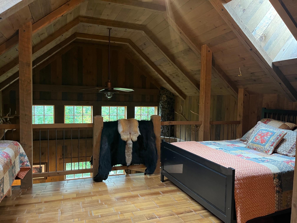
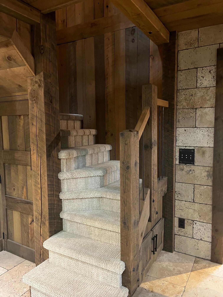
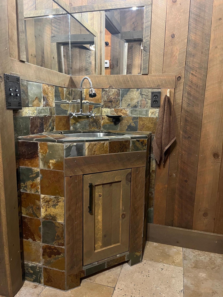
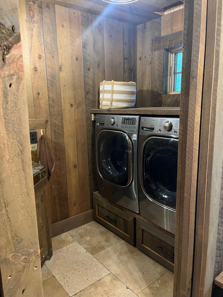
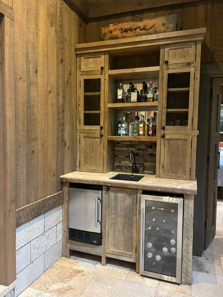
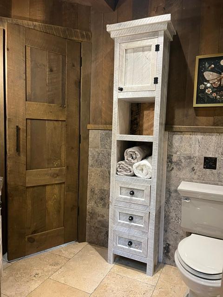
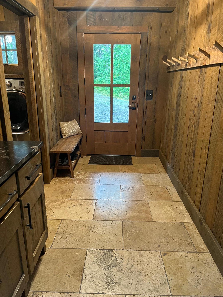
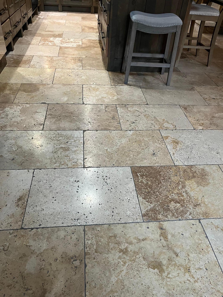
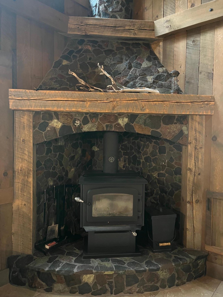
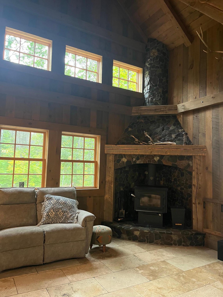
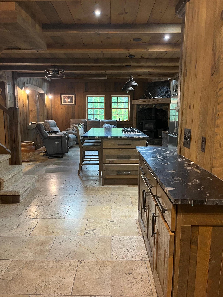
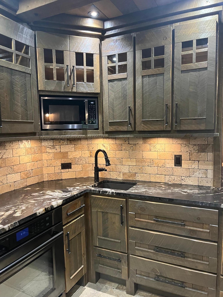
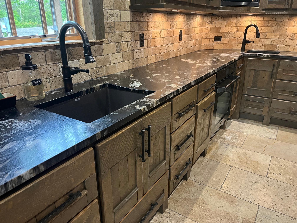
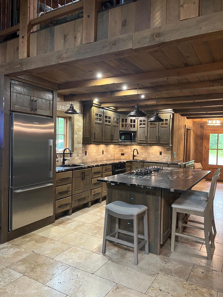
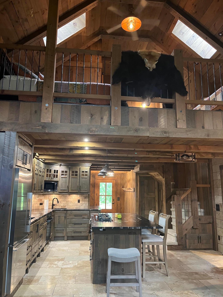
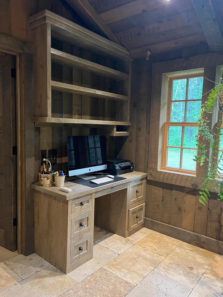
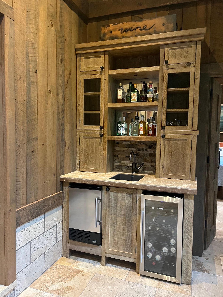
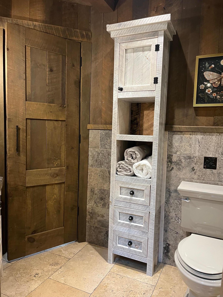
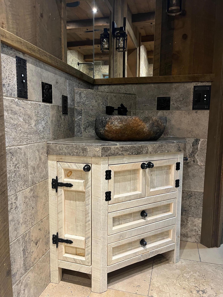
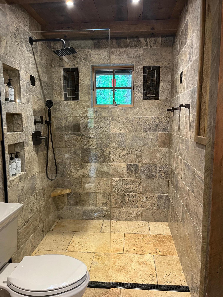
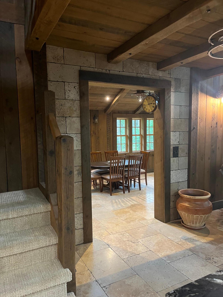
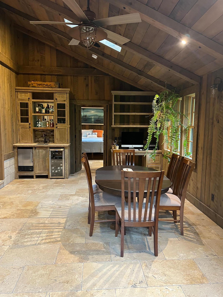
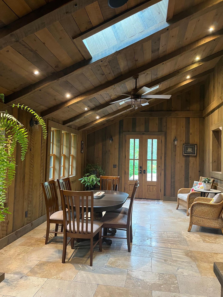
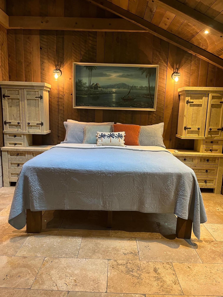
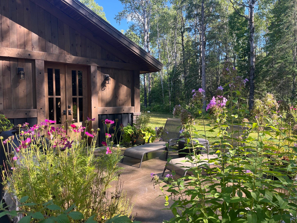
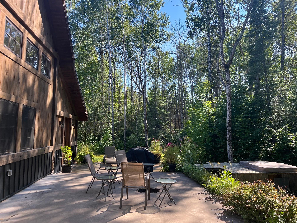
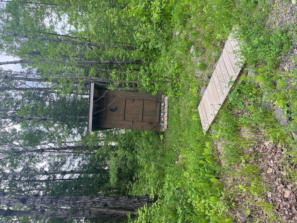
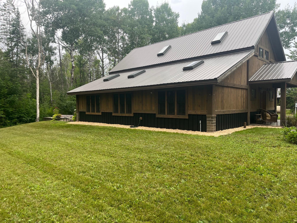
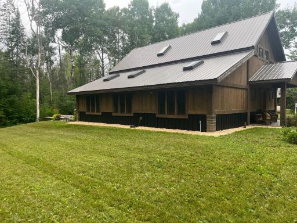
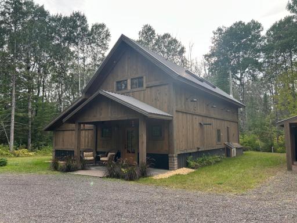
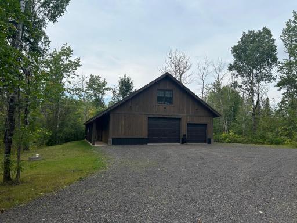
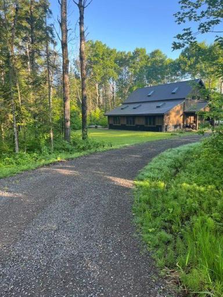
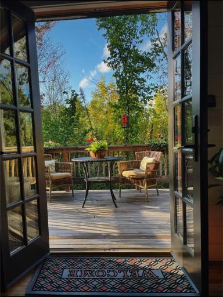
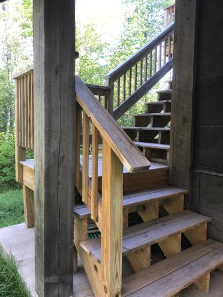
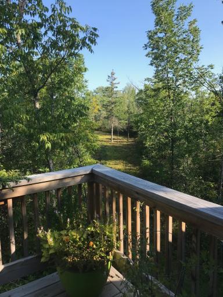
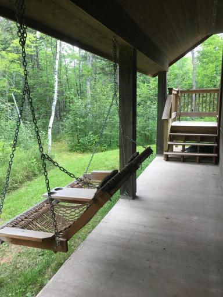
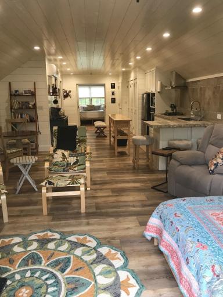
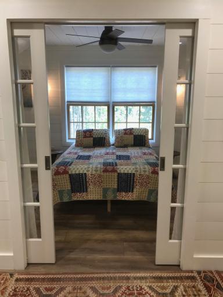
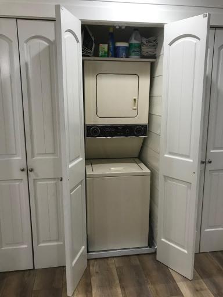
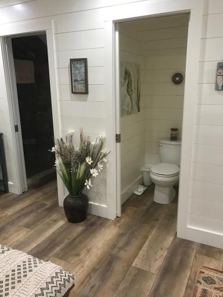
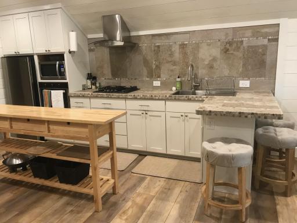
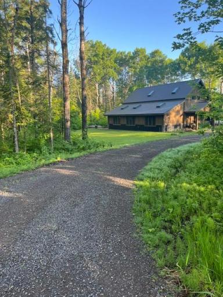
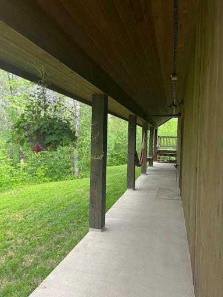
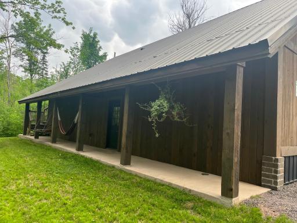
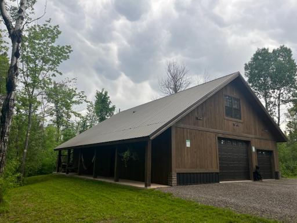
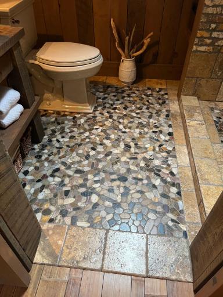
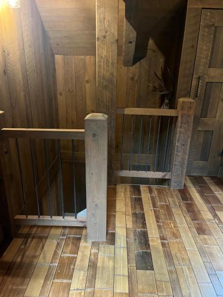
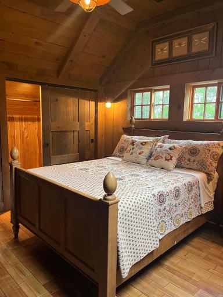
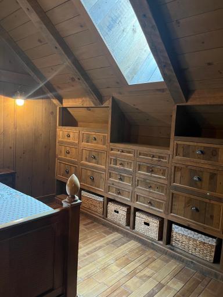
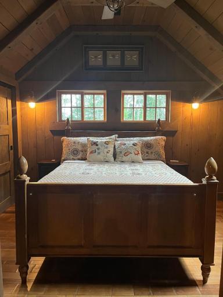
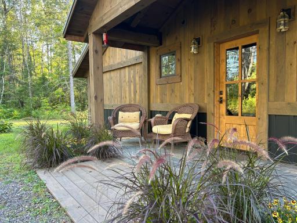
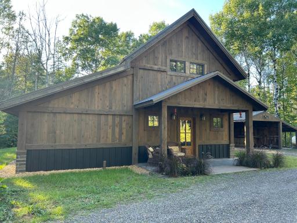
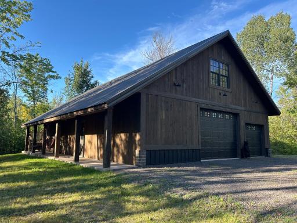
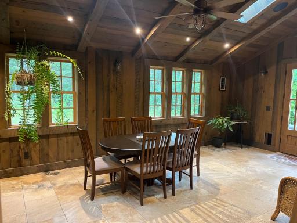
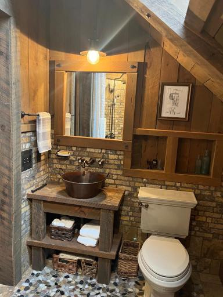
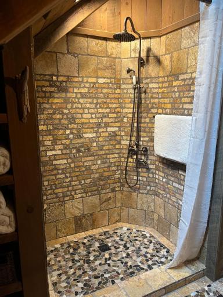
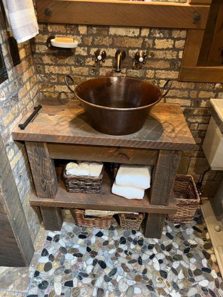
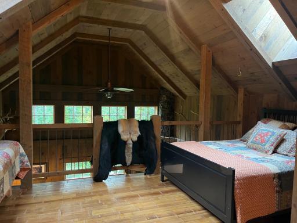
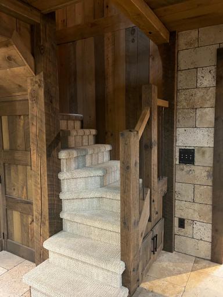
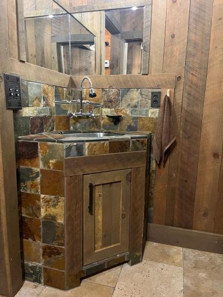
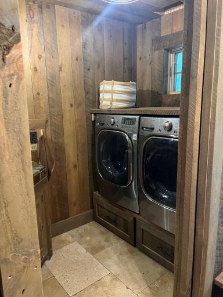
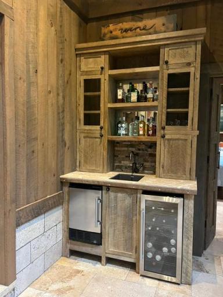
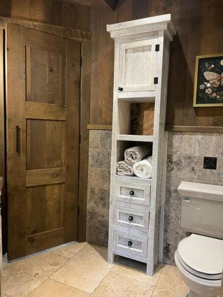
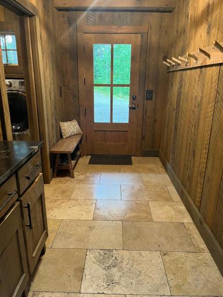
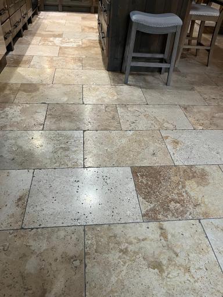
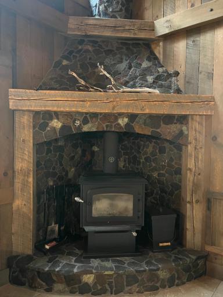
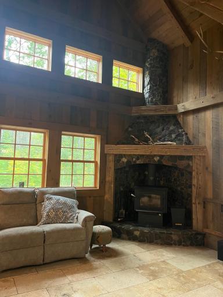
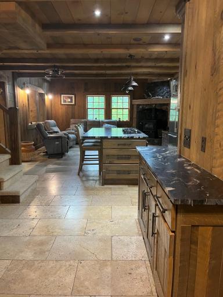
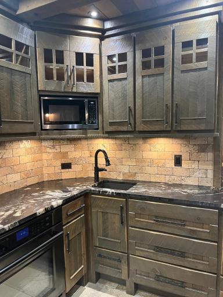
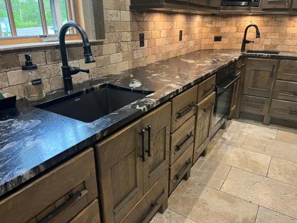
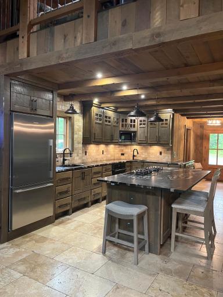
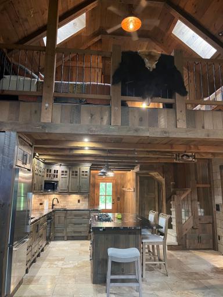
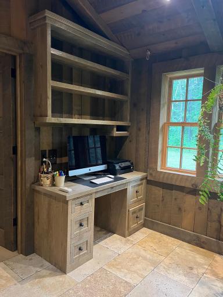
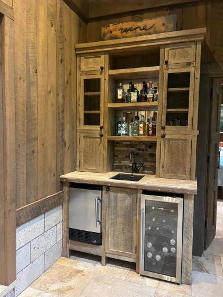
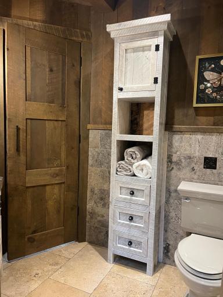
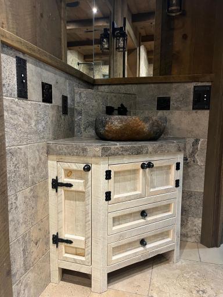
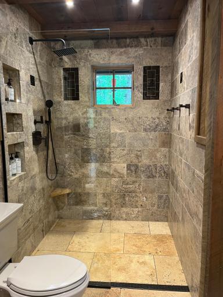
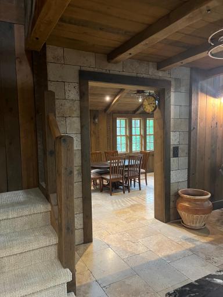
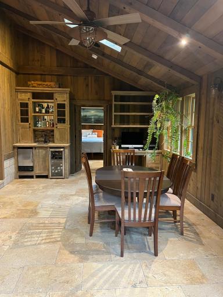
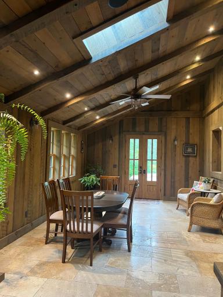
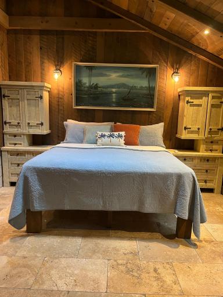
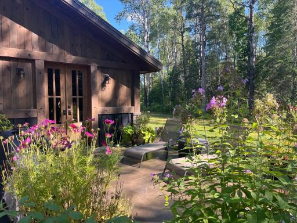
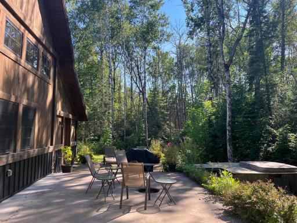
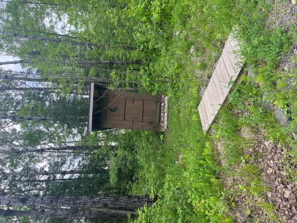
Welcome home! Comfort, style, and quality flow through throughout this 2 BD+Loft/2BA home nestled in 13.20 acres of woods and open field. Unique Craftsman-style build with the matching 5-car garage and beautifully designed guest-house, (licensed short-term rental) on the second floor. The 36 x 50 garage offers two overhead doors, in-floor heat, air conditioned, and a back up diesel generator that services both buildings easily. From the garage, take a walk on the groomed path through the woods to an open field with a 40x50 garden, large accessory building serviced with water, 220V electric service, and irrigation system. Rough- Sawn Timber exterior on all buildings for matching style; home, garage, carport, sauna and privy. All buildings have metal roofing for ease of maintenance. You will feel the warmth and functionality as you enter the home with Natural Travertine Stone throughout the floors, kitchen backsplash, sunroom, laundry and baths. Rough-Sawn Timber interior walls, granite countertops, two kitchen sinks, hand-made cabinetry, interior doors, and built-in cabinetry throughout the rooms. Hand-forged iron pulls and solid-bronze metal plates with 1910 push- button light switches throughout the home, add to the Craftsman- style design. The kitchen and living area share an open space with a custom designed stone fireplace that is the focal point of the beam and vaulted ceiling. Step into the sunroom with vaulted ceilings, sitting area, dining space, and wet bar. From the sunroom you can access the concrete tiered patio and enjoy the hot tub, sauna, fire pit, space, and lounging area as you listen to the Artesian spring. There is a main floor, laundry, bath, and master bedroom with custom designed built-in, storage spaces, and closets; Natural Travertine stone, granite sink with a zero-entry walk-in shower. The second level opens to the loft for sleeping space or make it your retreat, overlooking the living and fireplace. The custom design bath features a copper vessel sink with Natural Travertine stone throughout the room into the walk-in shower. The second bedroom offers a/c cooling, custom designed built-in, large closet, and attic storage access. You will love the beautiful ECO-Bamboo flooring that softens the space. The utility room is efficiently designed with a hot water on demand for domestic water and a boiler for the floor heat and 200 amp service. Don’t miss out on this prime location with access to the ATV/Snowmobile trails directly from the driveway!
Details
Maps
Documents
Contract Information
Owner is an Agent?: No
Auction?: No
Status: Active
Contingency: None
Current Price: $799,000
Original List Price: 799000
ListPrice: 799000
List Date: 2026-09-10
Office/Member Info
Association: MAAR
General Property Information
Common Wall: No
Lot Measurement: Acres
Manufactured Home?: No
Multiple PIDs?: No
New Development: No
Number of Fireplaces: 1
Waterfront YN: No
Year Built: 2015
Yearly/Seasonal: Yearly
Zoning: Residential-Single Family
Lot Dimensions: 1801x320
Acres: 13.2
Bath Three Quarters: 3
Bath Half: 0
Bath Quarter: 0
Main Floor Total SqFt: 1280
Above Grd Total SqFt: 2585
Below Grd Total SqFt: 0
Total SqFt: 2585
Total Finished Sqft: 2585.00
FireplaceYN: Yes
Foundation Size: 2585
Style: (SF) Single Family
Garage Stalls: 5
Association Fee: 0
Assessment Pending: No
Bedrooms: 3
Baths Total: 3
Location, Tax and Other Information
AssocFeeYN: No
Legal Description: 2 PAR OF LAND IN THE NE NE & SE NE DESC IN DOC 2018R-574930
Listing City: Iron River
Map Page: 999
Municipality: Oulu Twp
School District: South Shore
School District Phone: 715-774-3817
Zip Plus 4: 86
Property ID Number: 04038248093610100021000
Tax Year: 2025
Tax Amount: 3789
In Foreclosure?: No
Potential Short Sale?: No
Lender Owned?: No
Directions & Remarks
Public Remarks: Welcome home! Comfort, style, and quality flow through throughout this 2 BD+Loft/2BA home
nestled in 13.20 acres of woods and open field. Unique Craftsman-style build with the
matching 5-car garage and beautifully designed guest-house, (licensed short-term rental) on
the second floor. The 36 x 50 garage offers two overhead doors, in-floor heat, air conditioned,
and a back up diesel generator that services both buildings easily. From the garage, take a
walk on the groomed path through the woods to an open field with a 40x50 garden, large
accessory building serviced with water, 220V electric service, and irrigation system. Rough-
Sawn Timber exterior on all buildings for matching style; home, garage, carport, sauna and
privy. All buildings have metal roofing for ease of maintenance. You will feel the warmth and
functionality as you enter the home with Natural Travertine Stone throughout the floors, kitchen
backsplash, sunroom, laundry and baths. Rough-Sawn Timber interior walls, granite
countertops, two kitchen sinks, hand-made cabinetry, interior doors, and built-in cabinetry
throughout the rooms. Hand-forged iron pulls and solid-bronze metal plates with 1910 push-
button light switches throughout the home, add to the Craftsman- style design. The kitchen
and living area share an open space with a custom designed stone fireplace that is the focal
point of the beam and vaulted ceiling. Step into the sunroom with vaulted ceilings, sitting area,
dining space, and wet bar. From the sunroom you can access the concrete tiered patio and
enjoy the hot tub, sauna, fire pit, space, and lounging area as you listen to the Artesian spring.
There is a main floor, laundry, bath, and master bedroom with custom designed built-in,
storage spaces, and closets; Natural Travertine stone, granite sink with a zero-entry walk-in
shower. The second level opens to the loft for sleeping space or make it your retreat,
overlooking the living and fireplace. The custom design bath features a copper vessel sink with
Natural Travertine stone throughout the room into the walk-in shower. The second bedroom
offers a/c cooling, custom designed built-in, large closet, and attic storage access. You will
love the beautiful ECO-Bamboo flooring that softens the space. The utility room is efficiently
designed with a hot water on demand for domestic water and a boiler for the floor heat and
200 amp service. Don’t miss out on this prime location with access to the ATV/Snowmobile
trails directly from the driveway!
Directions: E on Hwy 2 to N on Range Line Rd, Just outside of Iron River
Accessible
None: 1
Acreage Information
Pasture Acres: 3
Wooded Acres: 10
Air Conditioning
Central Air: 1
Ductless: 1
Amenities Unit
Balcony: 1
Ceiling Fan(s): 1
Hot Tub: 1
Kitchen Center Island: 1
Main Floor Primary Bedroom: 1
Natural Woodwork: 1
Patio: 1
Sauna: 1
Vaulted Ceiling(s): 1
Washer/Dryer Hookup: 1
Wet Bar: 1
Assessments
Assessment Balance: 0
Tax With Assessments: 3789
Basement
Foundation Dimensions: 40x32, 16x50
None: 1
Building Information
Finished SqFt Above Ground: 2585
Construction Materials
Stone: 1
Timber/Post & Beam: 1
Construction Status
Previously Owned: 1
Dining Room Description
Informal Dining Room: 1
Electric
200+ Amp Service: 1
Exterior
Wood: 1
Fireplace Characteristics
Stone: 1
Wood Burning: 1
Foundation
Slab: 1
Fuel
Propane: 1
Wood: 1
Heating
Boiler: 1
In-Floor Heating: 1
Insurance Fee
Insurance Fee: 0
Internet Options
Fiber Optic: 1
Laundry
Electric Dryer Hookup: 1
Laundry Room: 1
Main Level: 1
Sink: 1
Washer Hookup: 1
Lease Details
Land Leased: Not Applicable
Lock Box Type
Lock Box Source: OTHER
Miscellaneous Information
DP Resource: Yes
Homestead: No
Outbuildings
Additional Garage: 1
Other: 1
Ownership
Fractional Ownership: No
Parking Characteristics
Garage Dimensions: 36x50
Garage Door Height: 10
Garage Door Width: 12
Garage Square Feet: 1800
Patio, Porch and Deck Features
Deck: 1
Patio: 1
Property Subtype
Rural Residential: 1
Public Survey Info
Range#: 09W
Section#: 36
Township#: 48
Rental License Type
Airbnb: 1
Road Frontage
County Road: 1
Road Responsibility
Public Maintained Road: 1
Roof
Metal: 1
Second Unit
Existing In-Law w/Bath: 1
Existing In-Law w/Kitchen: 1
Sewer
Holding Tank: 1
Mound Septic: 1
Outhouse: 1
Special Search
Main Floor Laundry: 1
Main Floor Primary: 1
Stories
One and One Half: 1
Water
Artesian: 1
Location Tax and Other Information
House Number: 70745
Street Name: Range Line
Street Suffix: Road
Postal City: Iron River
County: Bayfield
State: WI
Zip Code: 54847
Property Features
Accessible: None
Air Conditioning: Central Air; Ductless
Amenities Unit: Balcony; Ceiling Fan(s); Hot Tub; Kitchen Center Island; Main Floor Primary Bedroom; Natural Woodwork; Patio; Sauna; Vaulted Ceiling(s); Washer/Dryer Hookup; Wet Bar
Basement: None
Construction Materials: Stone; Timber/Post & Beam
Construction Status: Previously Owned
Dining Room Description: Informal Dining Room
Electric: 200+ Amp Service
Exterior: Wood
Fireplace Characteristics: Stone; Wood Burning
Foundation: Slab
Fuel: Propane; Wood
Heating: Boiler; In-Floor Heating
Internet Options: Fiber Optic
Laundry: Electric Dryer Hookup; Laundry Room; Main Level; Sink; Washer Hookup
Outbuildings: Additional Garage; Other
Property Subtype: Rural Residential
Rental License Type: Airbnb
Road Frontage: County Road
Road Responsibility: Public Maintained Road
Roof: Metal
Second Unit: Existing In-Law w/Bath; Existing In-Law w/Kitchen
Sewer: Holding Tank; Mound Septic; Outhouse
Special Search: Main Floor Laundry; Main Floor Primary
Stories: One and One Half
Water: Artesian
 70745 RANGE LINE DISCLOSURE.pdf
Listing Office: Century 21 Atwood
Last Updated: September - 13 - 2026
The data relating to real estate for sale on this web site comes in part from the Broker Reciprocity SM Program of the Regional Multiple Listing Service of Minnesota, Inc. The information provided is deemed reliable but not guaranteed. Properties subject to prior sale, change or withdrawal. ©2026 Regional Multiple Listing Service of Minnesota, Inc All rights reserved.