$358,000
Baxter, MN 56425
MLS# 7135380
2 beds | 2 baths | 1375 sqft
1 / 21
Property Description
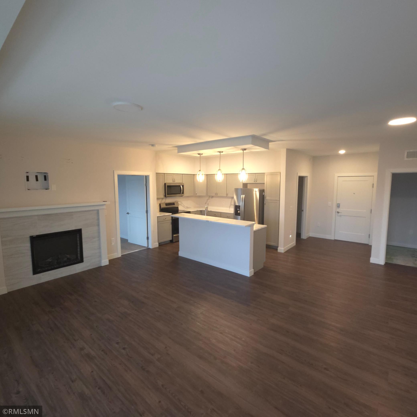
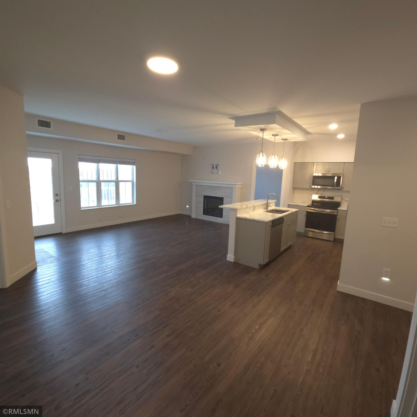
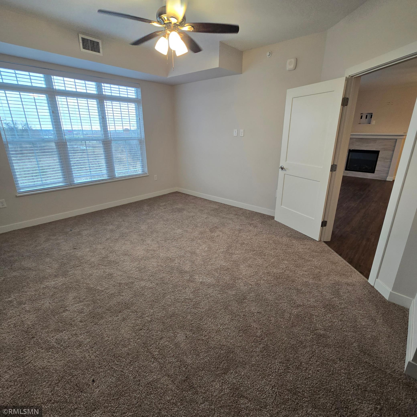
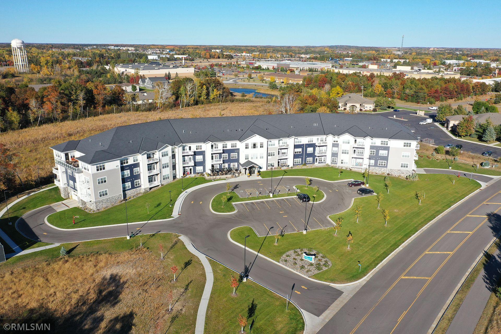
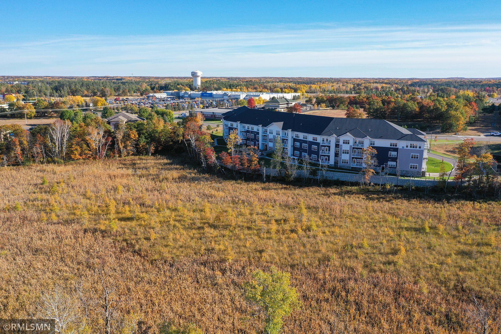
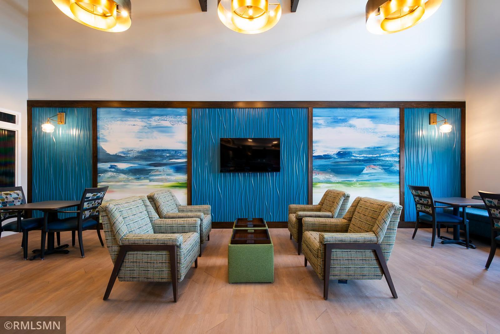
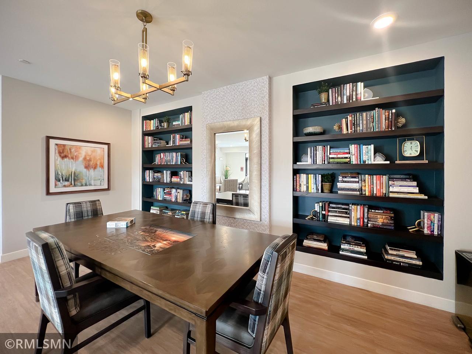
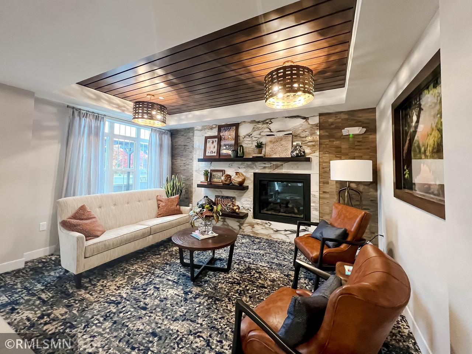
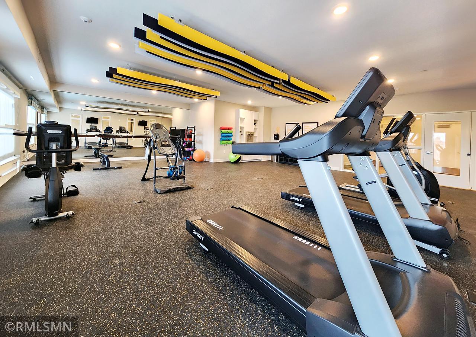
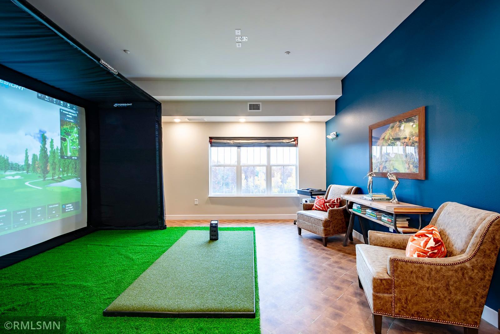
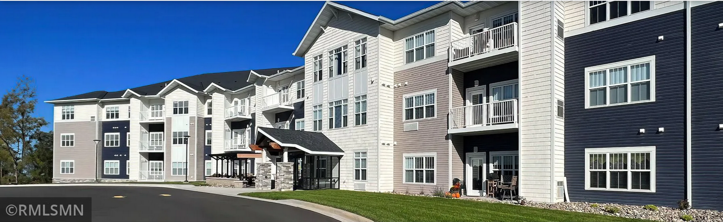
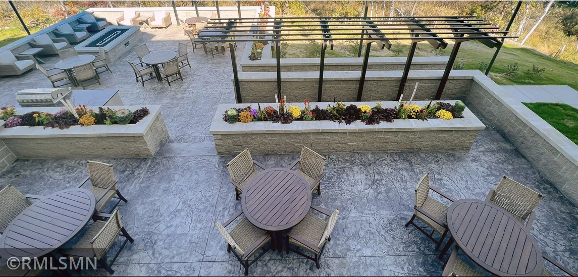
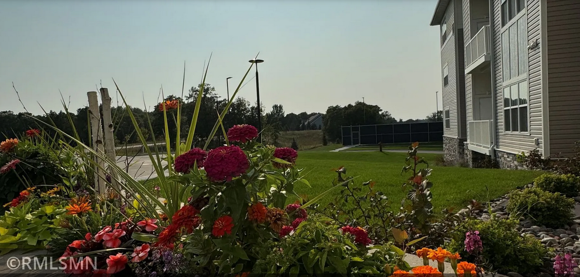
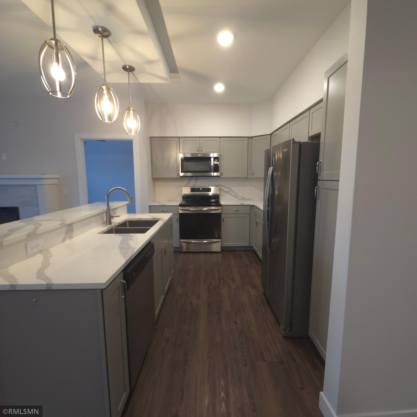
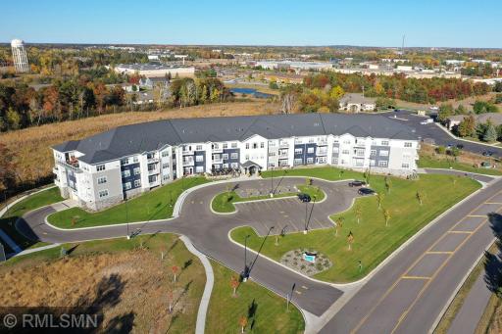
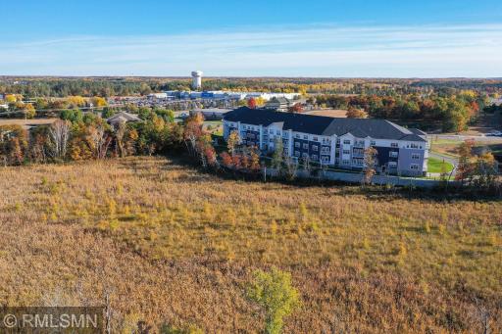
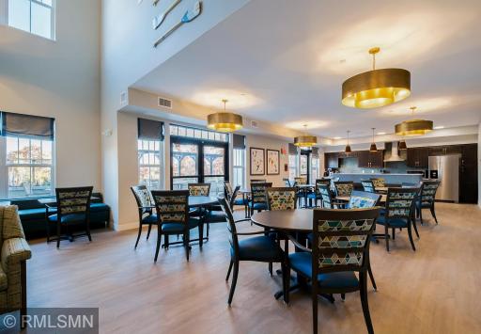
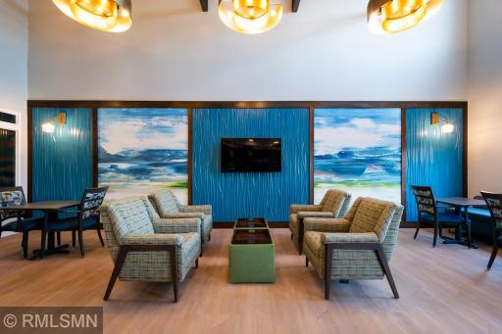
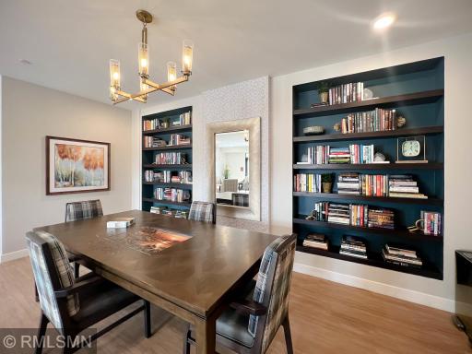
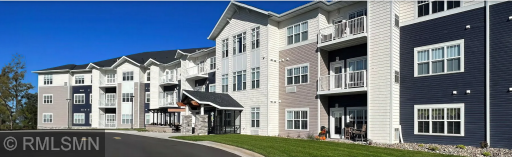
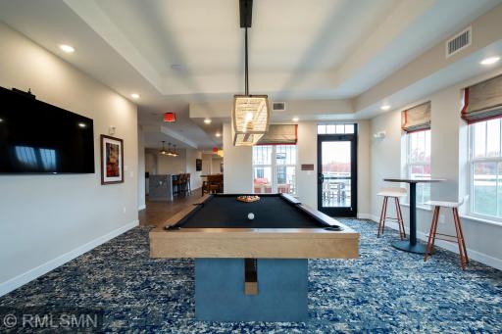
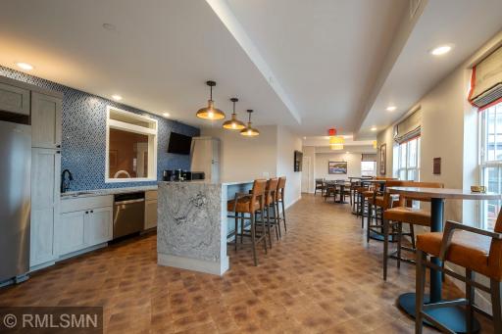
Gracewin Living Cooperative of Baxter is a 55+ active community in the beautiful Brainerd Lakes Area, with abundant lakes, parks & trails, golf courses, shopping, medical facilities, restaurants, and more. When you purchase a share in this cooperative, your investment grows while you enjoy lower monthly costs through shared expenses. How it works: You are purchasing the equity paid by the seller & assuming a portion of the building's master mortgage allocated to your specific unit. Simple qualification: Once financially qualified, you assume your share of the master mortgage, making the transition seamless. What is Included? Your Monthly fee of $1413 includes: Your portion of the master mortgage (principal, interest, & mortgage insurance), property taxes, and master building insurance. It includes the following utilities: electric, heat, water/sewer, trash removal, internet, cable in common areas, & all utilities in common areas. It includes Maintenance & Management: Professional management, standard replacements, & repairs/maintenance for both your unit & common area, including appliances & fixtures. Member responsibility: Members are responsible for their personal cable, phone, and H06 insurance policy. Home & Community Features: Spacious one-level living with 1375 sq ft with several upgrades including fireplace, ceiling fans, and quartz backsplash. Beyond your front door, you'll have access to fantastic, shared amenities: Community room, Library with dual-side fireplace, 3 outdoor sitting areas, carwash, Fitness center, creators space, hobby shop, owners lounge with a pool table, golf simulator, and deck that overlooks the pickleball court. At Gracewin in Baxter, you aren't just buying a home; you're joining a community. You even have the opportunity to join a committee and have a direct voice in the cooperative's operation.
Details
Maps
Documents
Contract Information
Owner is an Agent?: No
Auction?: No
Status: Active
Contingency: None
Current Price: $358,000
Original List Price: 358000
ListPrice: 358000
List Date: 2026-08-28
Office/Member Info
Association: SPAAR
General Property Information
Assoc Mgmt Co. Phone #: 218-454-7555
Association Fee Frequency: Monthly
Association Mgmt Co. Name: Ebenezer Management Services
Common Wall: Yes
Lot Measurement: Acres
Manufactured Home?: No
Multiple PIDs?: No
New Development: No
Number of Fireplaces: 1
Waterfront YN: No
Year Built: 2023
Yearly/Seasonal: Yearly
Zoning: Residential-Single Family
Lot Dimensions: Common
Acres: 5.33
Bath Three Quarters: 1
Bath Half: 0
Bath Quarter: 0
Main Floor Total SqFt: 1375
Above Grd Total SqFt: 1375
Below Grd Total SqFt: 0
Total SqFt: 1375
Total Finished Sqft: 1375.00
FireplaceYN: Yes
Foundation Size: 1375
Style: (CC) Low Rise (3- Levels)
Garage Stalls: 1
Power Company: Crow Wing Power
Association Fee: 1413
Assessment Pending: No
Bedrooms: 2
Baths Total: 2
Bath Full: 1
Location, Tax and Other Information
AssocFeeYN: Yes
Legal Description: UNIT 300 - GRACEWIN LIVING COOPERATIVE OF BAXTER PRIMARY PARCEL 40070960
Listing City: Baxter
Map Page: 999
Municipality: Baxter
School District: Brainerd
School District Phone: 218-454-6900
County Abbreviation: 300
Property ID Number: 40600300
Tax Year: 2026
Tax Amount: 1452
In Foreclosure?: No
Potential Short Sale?: No
Lender Owned?: No
Directions & Remarks
Public Remarks: Gracewin Living Cooperative of Baxter is a 55+ active community in the beautiful Brainerd Lakes Area, with abundant lakes, parks & trails, golf courses, shopping, medical facilities, restaurants, and more. When you purchase a share in this cooperative, your investment grows while you enjoy lower monthly costs through shared expenses. How it works: You are purchasing the equity paid by the seller & assuming a portion of the building's master mortgage allocated to your specific unit. Simple qualification: Once financially qualified, you assume your share of the master mortgage, making the transition seamless. What is Included? Your Monthly fee of $1413 includes: Your portion of the master mortgage (principal, interest, & mortgage insurance), property taxes, and master building insurance.
It includes the following utilities: electric, heat, water/sewer, trash removal, internet, cable in common areas, & all utilities in common areas. It includes Maintenance & Management: Professional management, standard replacements, & repairs/maintenance for both your unit & common area, including appliances & fixtures. Member responsibility: Members are responsible for their personal cable, phone, and H06 insurance policy.
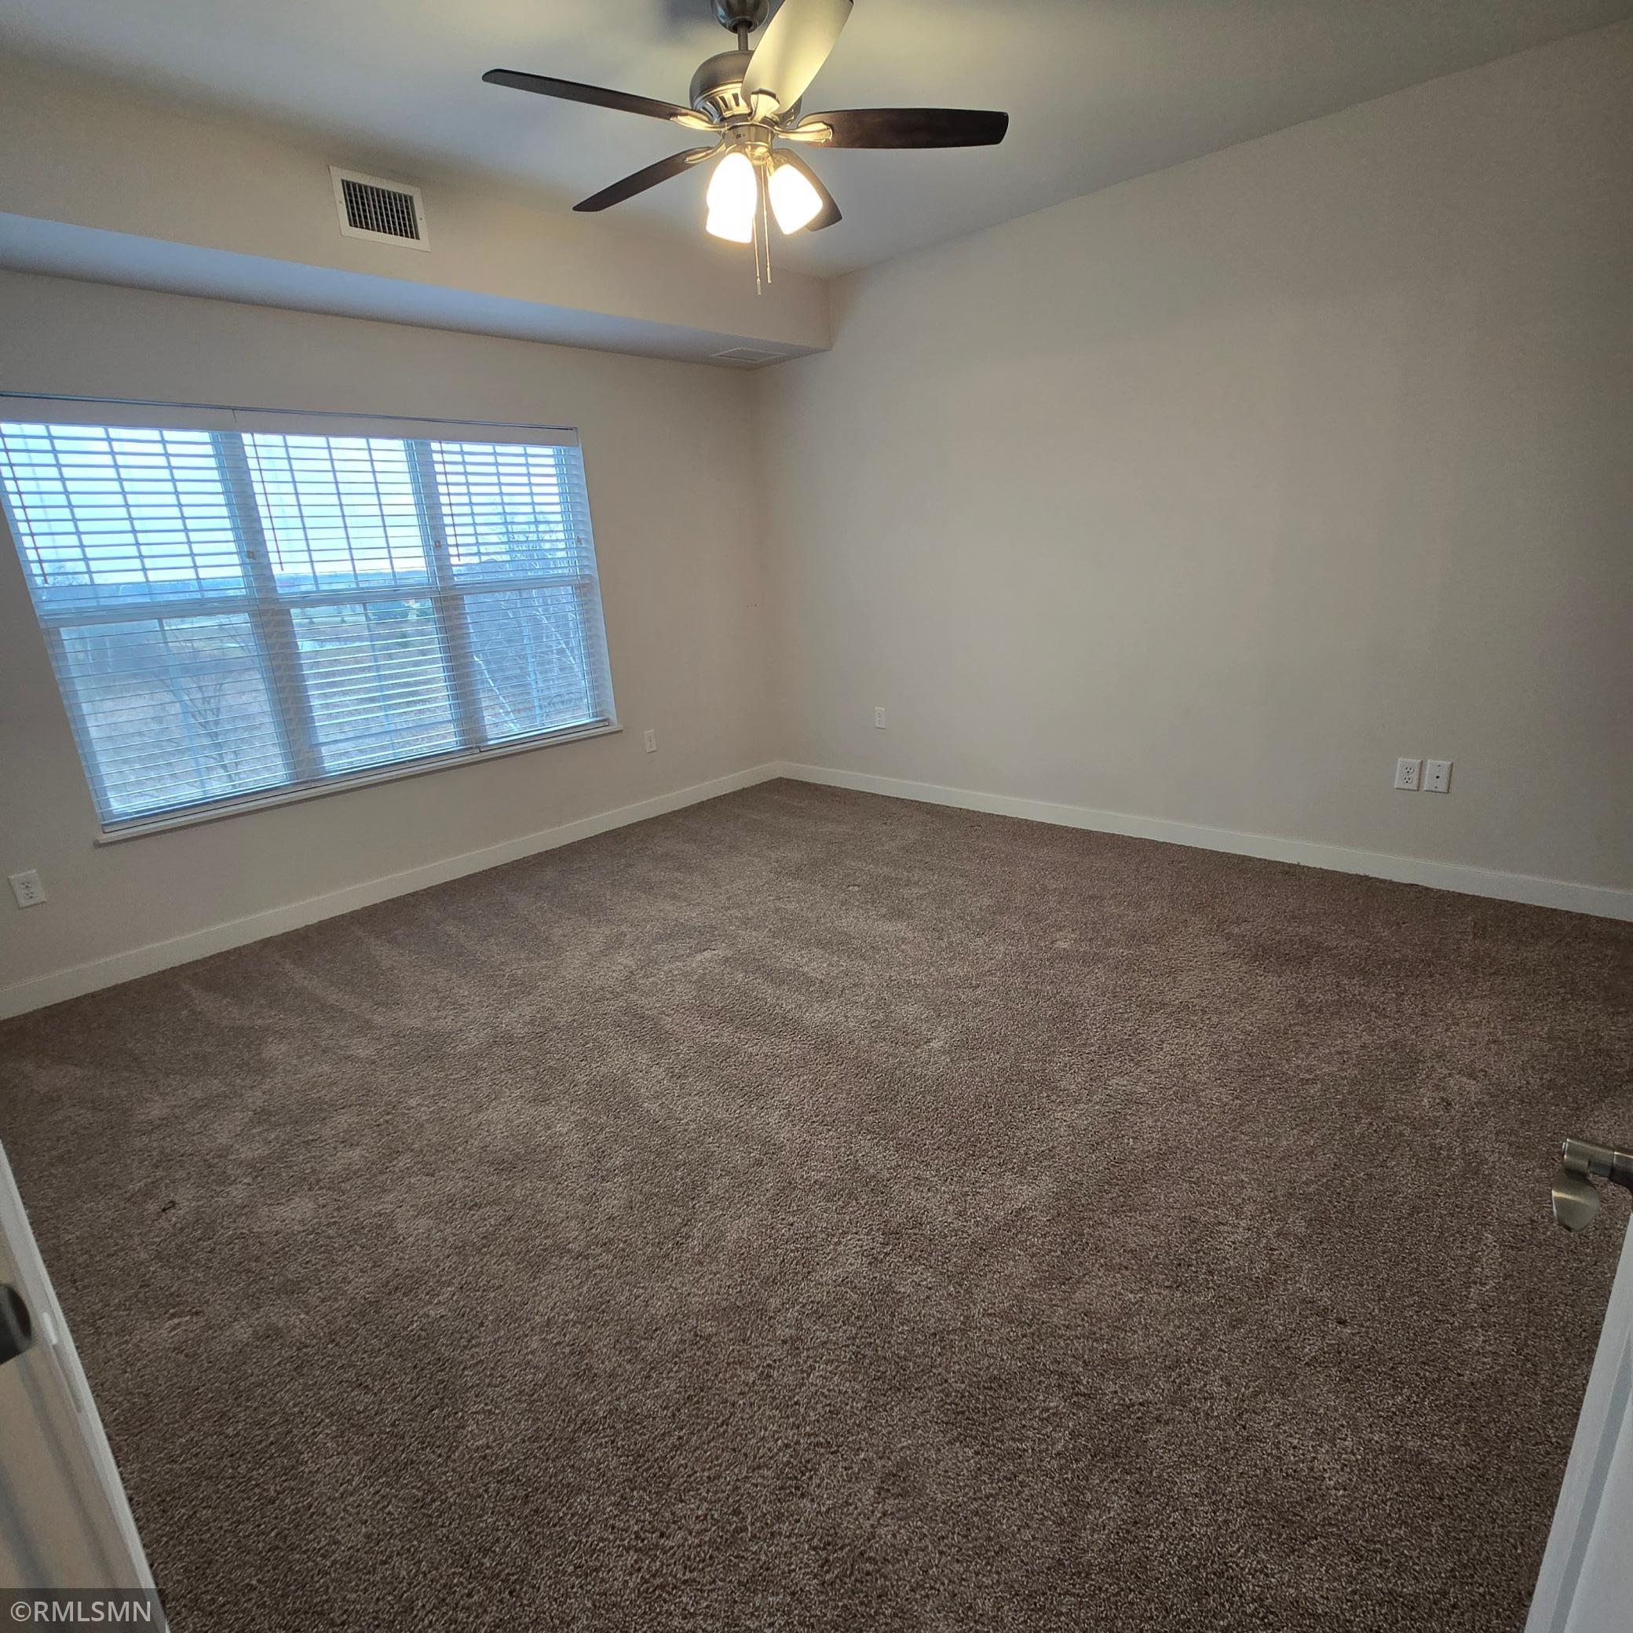
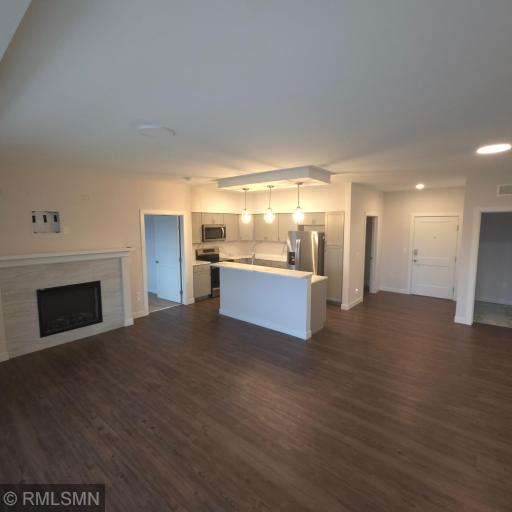
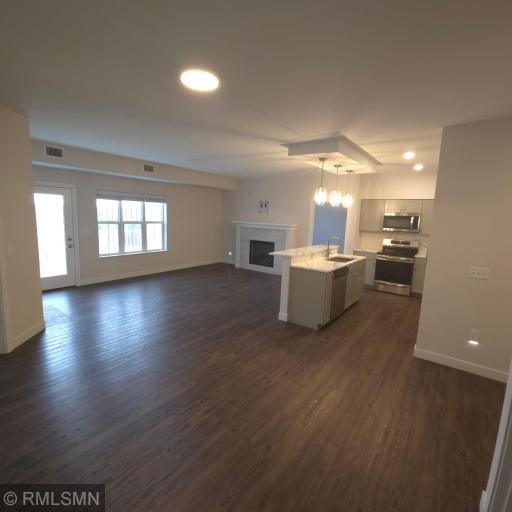
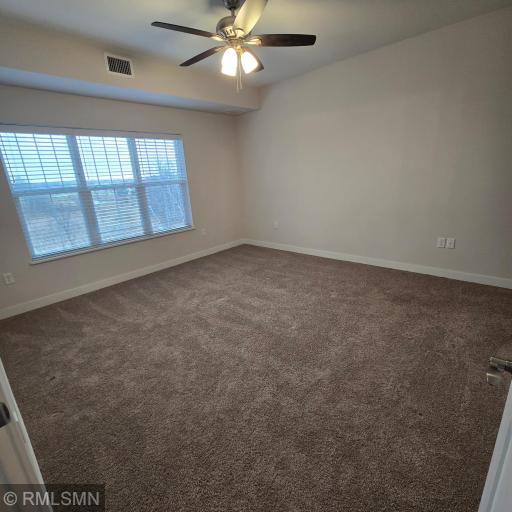
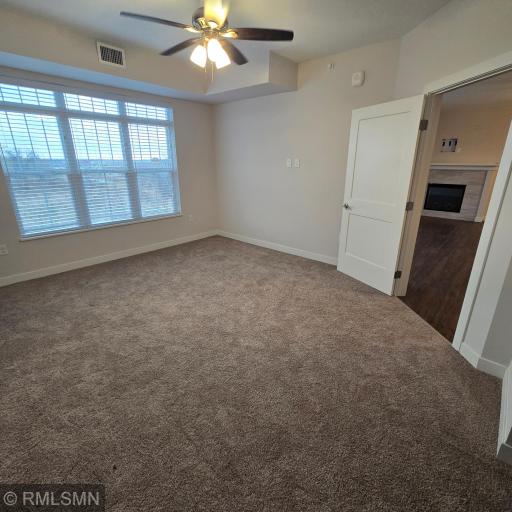
Home & Community Features: Spacious one-level living with 1375 sq ft with several upgrades including fireplace, ceiling fans, and quartz backsplash.
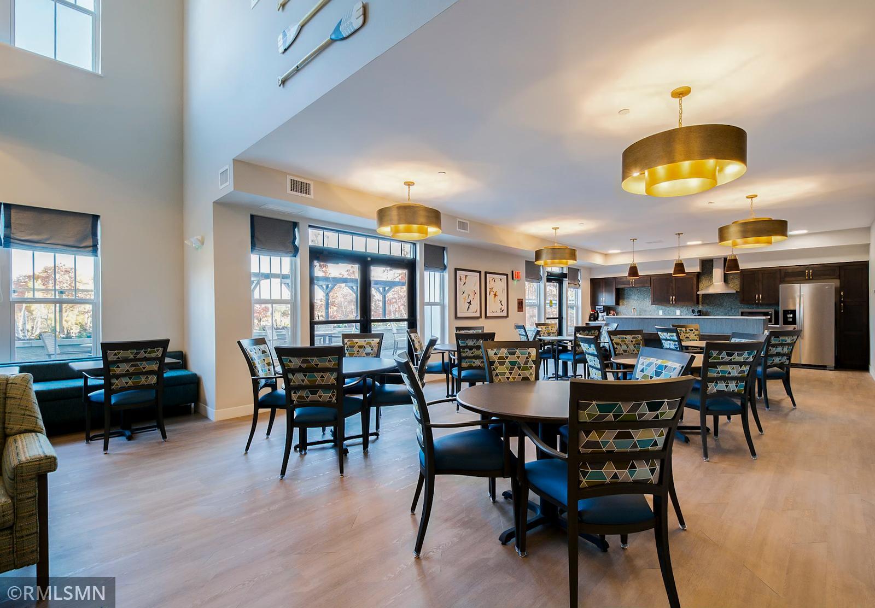
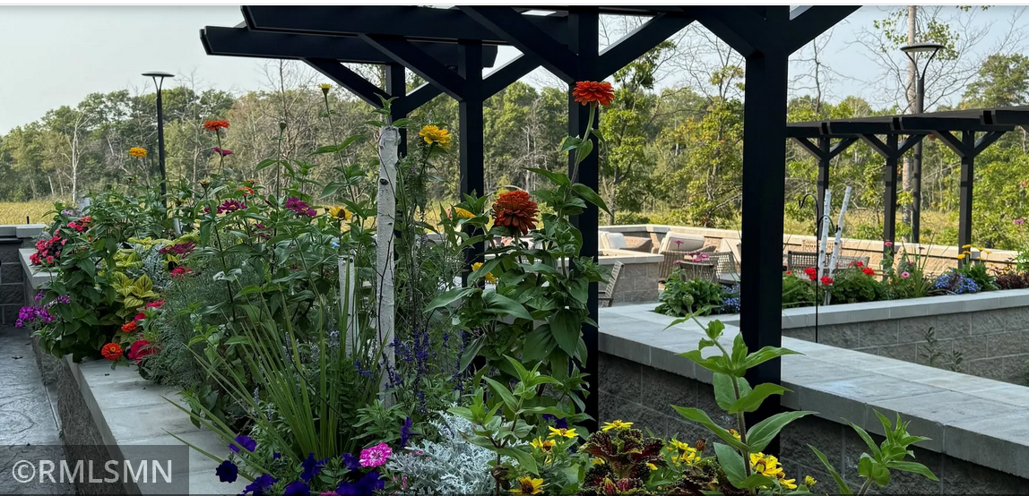
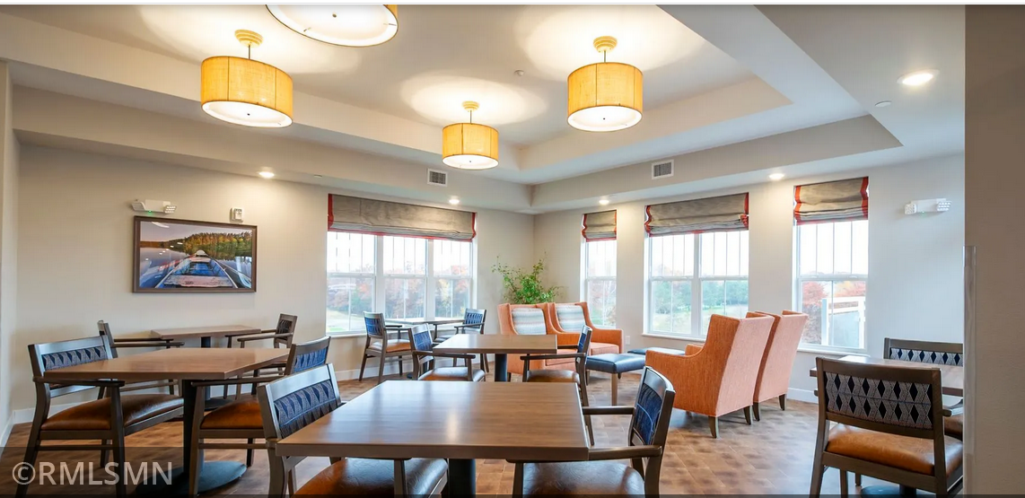
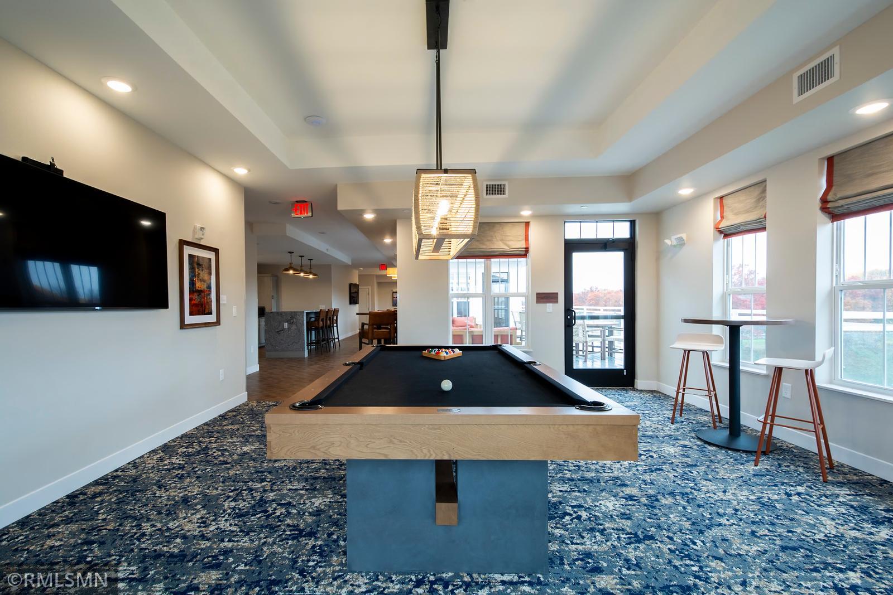
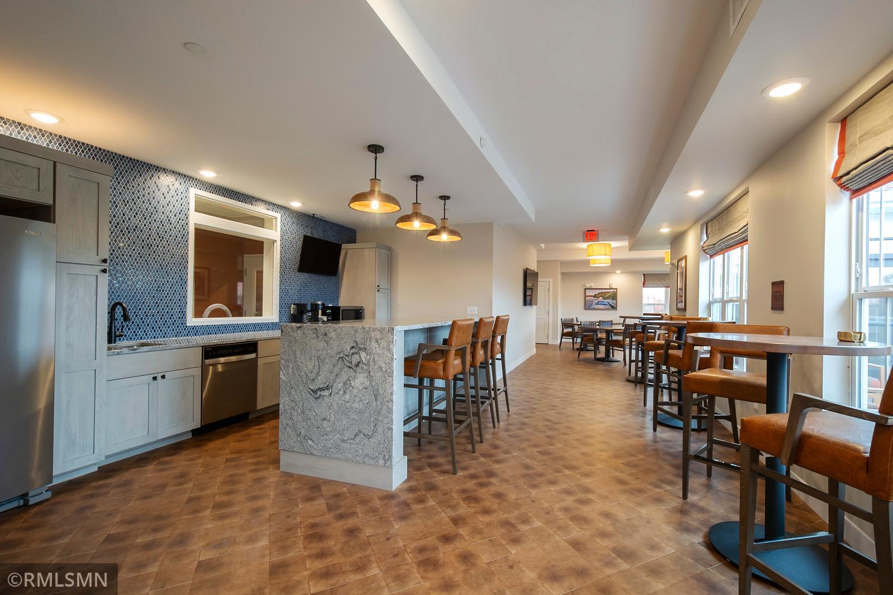
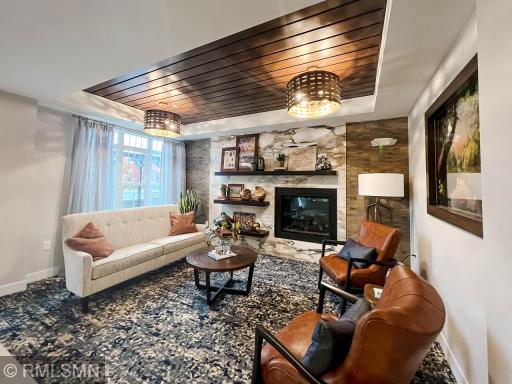
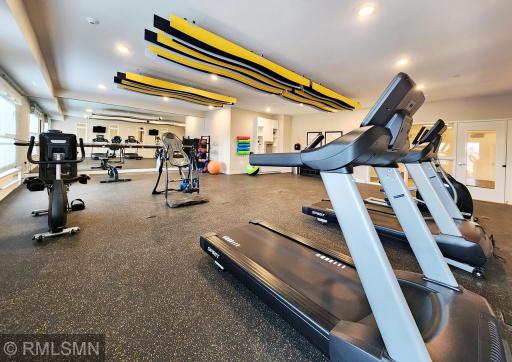
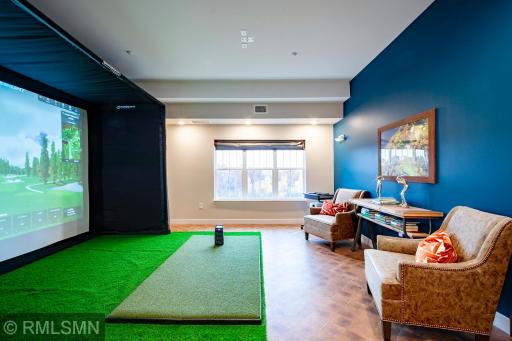
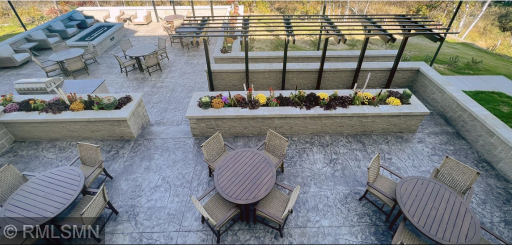
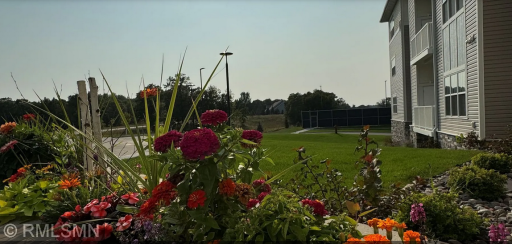
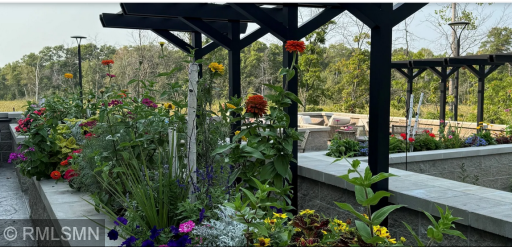
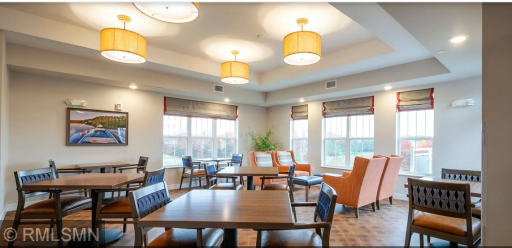
Beyond your front door, you'll have access to fantastic, shared amenities: Community room, Library with dual-side fireplace, 3 outdoor sitting areas, carwash, Fitness center, creators space, hobby shop, owners lounge with a pool table, golf simulator, and deck that overlooks the pickleball court.
At Gracewin in Baxter, you aren't just buying a home; you're joining a community. You even have the opportunity to join a committee and have a direct voice in the cooperative's operation.
Directions: From Highway 371 in Baxter, turn west onto Glory Road. Continue .4 miles to the cooperative on the right
Accessible
Accessible Elevator Installed: 1
Door Lever Handles: 1
Doors 36"+: 1
Grab Bars In Bathroom: 1
Lowered Switches/Controls: 1
No Stairs External: 1
No Stairs Internal: 1
Soaking Tub: 1
Air Conditioning
Central Air: 1
Amenities Shared
Car Wash: 1
Deck: 1
Elevator(s): 1
Fire Sprinkler System: 1
In-Ground Sprinkler System: 1
Lobby: 1
Patio: 1
Security Lights: 1
Other: 1
Amenities Unit
Balcony: 1
Ceiling Fan(s): 1
Kitchen Center Island: 1
Primary Bedroom Walk-In Closet: 1
Walk-In Closet: 1
Appliances
Dishwasher: 1
Disposal: 1
Dryer: 1
Microwave: 1
Range: 1
Refrigerator: 1
Washer: 1
Other: 1
Assessments
Assessment Balance: 0
Tax With Assessments: 1452
Association Fee Includes
Cable TV: 1
Controlled Access: 1
Electricity: 1
Gas: 1
Hazard Insurance: 1
Heating: 1
Internet: 1
Lawn Care: 1
Outside Maintenance: 1
Parking Space: 1
Professional Mgmt: 1
Sanitation: 1
Sewer: 1
Shared Amenities: 1
Snow Removal: 1
Taxes: 1
Water: 1
Assumable Loan
Yes w/ Qualifying: 1
Basement
None: 1
Bath Description
Double Sink: 1
Main Floor 3/4 Bath: 1
Main Floor Full Bath: 1
Private Primary: 1
Bathroom Ensuite: 1
Walk-In Shower Stall: 1
Building Information
Finished SqFt Above Ground: 1375
Construction Materials
Block: 1
Frame: 1
Construction Status
Previously Owned: 1
Dining Room Description
Breakfast Bar: 1
Kitchen/Dining Room: 1
Electric
Circuit Breakers: 1
Existing Financing
FHA: 1
Exterior
Vinyl: 1
Fireplace Characteristics
Electric: 1
Foundation
Concrete Block: 1
Fuel
Natural Gas: 1
Heating
Forced Air: 1
Insurance Fee
Insurance Fee: 0
Internet Options
Fiber Optic: 1
Laundry
In Unit: 1
Main Level: 1
Lease Details
Land Leased: Not Applicable
Lock Box Type
None: 1
Miscellaneous Information
Homestead: Yes
Ownership
Fractional Ownership: Yes
Partial Ownership: 1
Parking Characteristics
Parking Lot: 1
Garage Door Opener: 1
Heated Garage: 1
Paved Lot: 1
Patio, Porch and Deck Features
Composite Decking: 1
Public Survey Info
Range#: 28
Section#: 7
Township#: 133
Restriction/Covenants
Mandatory Owners Assoc: 1
Pets - Breed Restriction: 1
Pets - Cats Allowed: 1
Pets - Dogs Allowed: 1
Pets - Number Limit: 1
Pets - Weight/Height Limit: 1
Rentals not Permitted: 1
Right of first Refusal: 1
Seniors - 55+: 1
Road Frontage
City Street: 1
Paved Streets: 1
Sidewalks: 1
Street Lights: 1
Road Responsibility
Public Maintained Road: 1
Roof
Age 8 Years or Less: 1
Asphalt Shingles: 1
Sellers Terms
Cash: 1
Sewer
City Sewer/Connected: 1
Shared Rooms
Community Room: 1
Exercise Room: 1
Guest Suite: 1
Other: 1
Special Search
All Living Facilities on One Level: 1
Divided Bdr Flr Plan: 1
Main Floor Bedroom: 1
Main Floor Laundry: 1
Primary Bdr Suite: 1
Stories
One: 1
Water
City Water/Connected: 1
Location Tax and Other Information
House Number: 7084
Street Name: Glory
Street Suffix: Road
Unit Number: 300
Postal City: Baxter
County: Crow Wing
State: MN
Zip Code: 56425
Property Features
Accessible: Accessible Elevator Installed; Door Lever Handles; Doors 36"+; Grab Bars In Bathroom; Lowered Switches/Controls; No Stairs External; No Stairs Internal; Soaking Tub
Air Conditioning: Central Air
Amenities Shared: Car Wash; Deck; Elevator(s); Fire Sprinkler System; In-Ground Sprinkler System; Lobby; Patio; Security Lights; Other
Amenities Unit: Balcony; Ceiling Fan(s); Kitchen Center Island; Primary Bedroom Walk-In Closet; Walk-In Closet
Appliances: Dishwasher; Disposal; Dryer; Microwave; Range; Refrigerator; Washer; Other
Association Fee Includes: Cable TV; Controlled Access; Electricity; Gas; Hazard Insurance; Internet; Lawn Care; Outside Maintenance; Parking Space; Professional Mgmt; Sanitation; Shared Amenities; Snow Removal; Taxes; Water
Assumable Loan: Yes w/ Qualifying
Basement: None
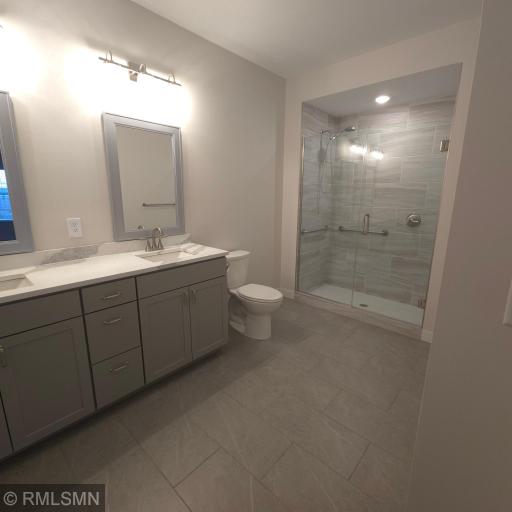
Bath Description: Double Sink; Main Floor 3/4 Bath; Main Floor Full Bath; Private Primary; Bathroom Ensuite; Walk-In Shower Stall
Construction Materials: Block; Frame
Construction Status: Previously Owned
Dining Room Description: Breakfast Bar; Kitchen/Dining Room
Electric: Circuit Breakers
Existing Financing: FHA
Exterior: Vinyl
Fireplace Characteristics: Electric
Foundation: Concrete Block
Fuel: Natural Gas
Heating: Forced Air
Internet Options: Fiber Optic
Laundry: In Unit; Main Level
Lock Box Type: None
Parking Characteristics: Parking Lot; Garage Door Opener; Heated Garage; Paved Lot
Road Frontage: City Street; Paved Streets; Sidewalks; Street Lights
Road Responsibility: Public Maintained Road
Roof: Age 8 Years or Less; Asphalt Shingles
Sellers Terms: Cash
Sewer: City Sewer/Connected
Shared Rooms: Community Room; Exercise Room; Guest Suite; Other
Special Search: All Living Facilities on One Level; Divided Bdr Flr Plan; Main Floor Bedroom; Main Floor Laundry; Primary Bdr Suite
Stories: One
Water: City Water/Connected
Room Information
| Room Name | Dimensions | Level |
| Bathroom | 7'6'X10'11" | Main |
| Dining Room | 13x8 | Main |
| First (1st) Bedroom | 14x12'11" | Main |
| Kitchen | 9x8 | Main |
| Laundry | 7'7"X5'7" | Main |
| Living Room | 18'5"x13'6" | Main |
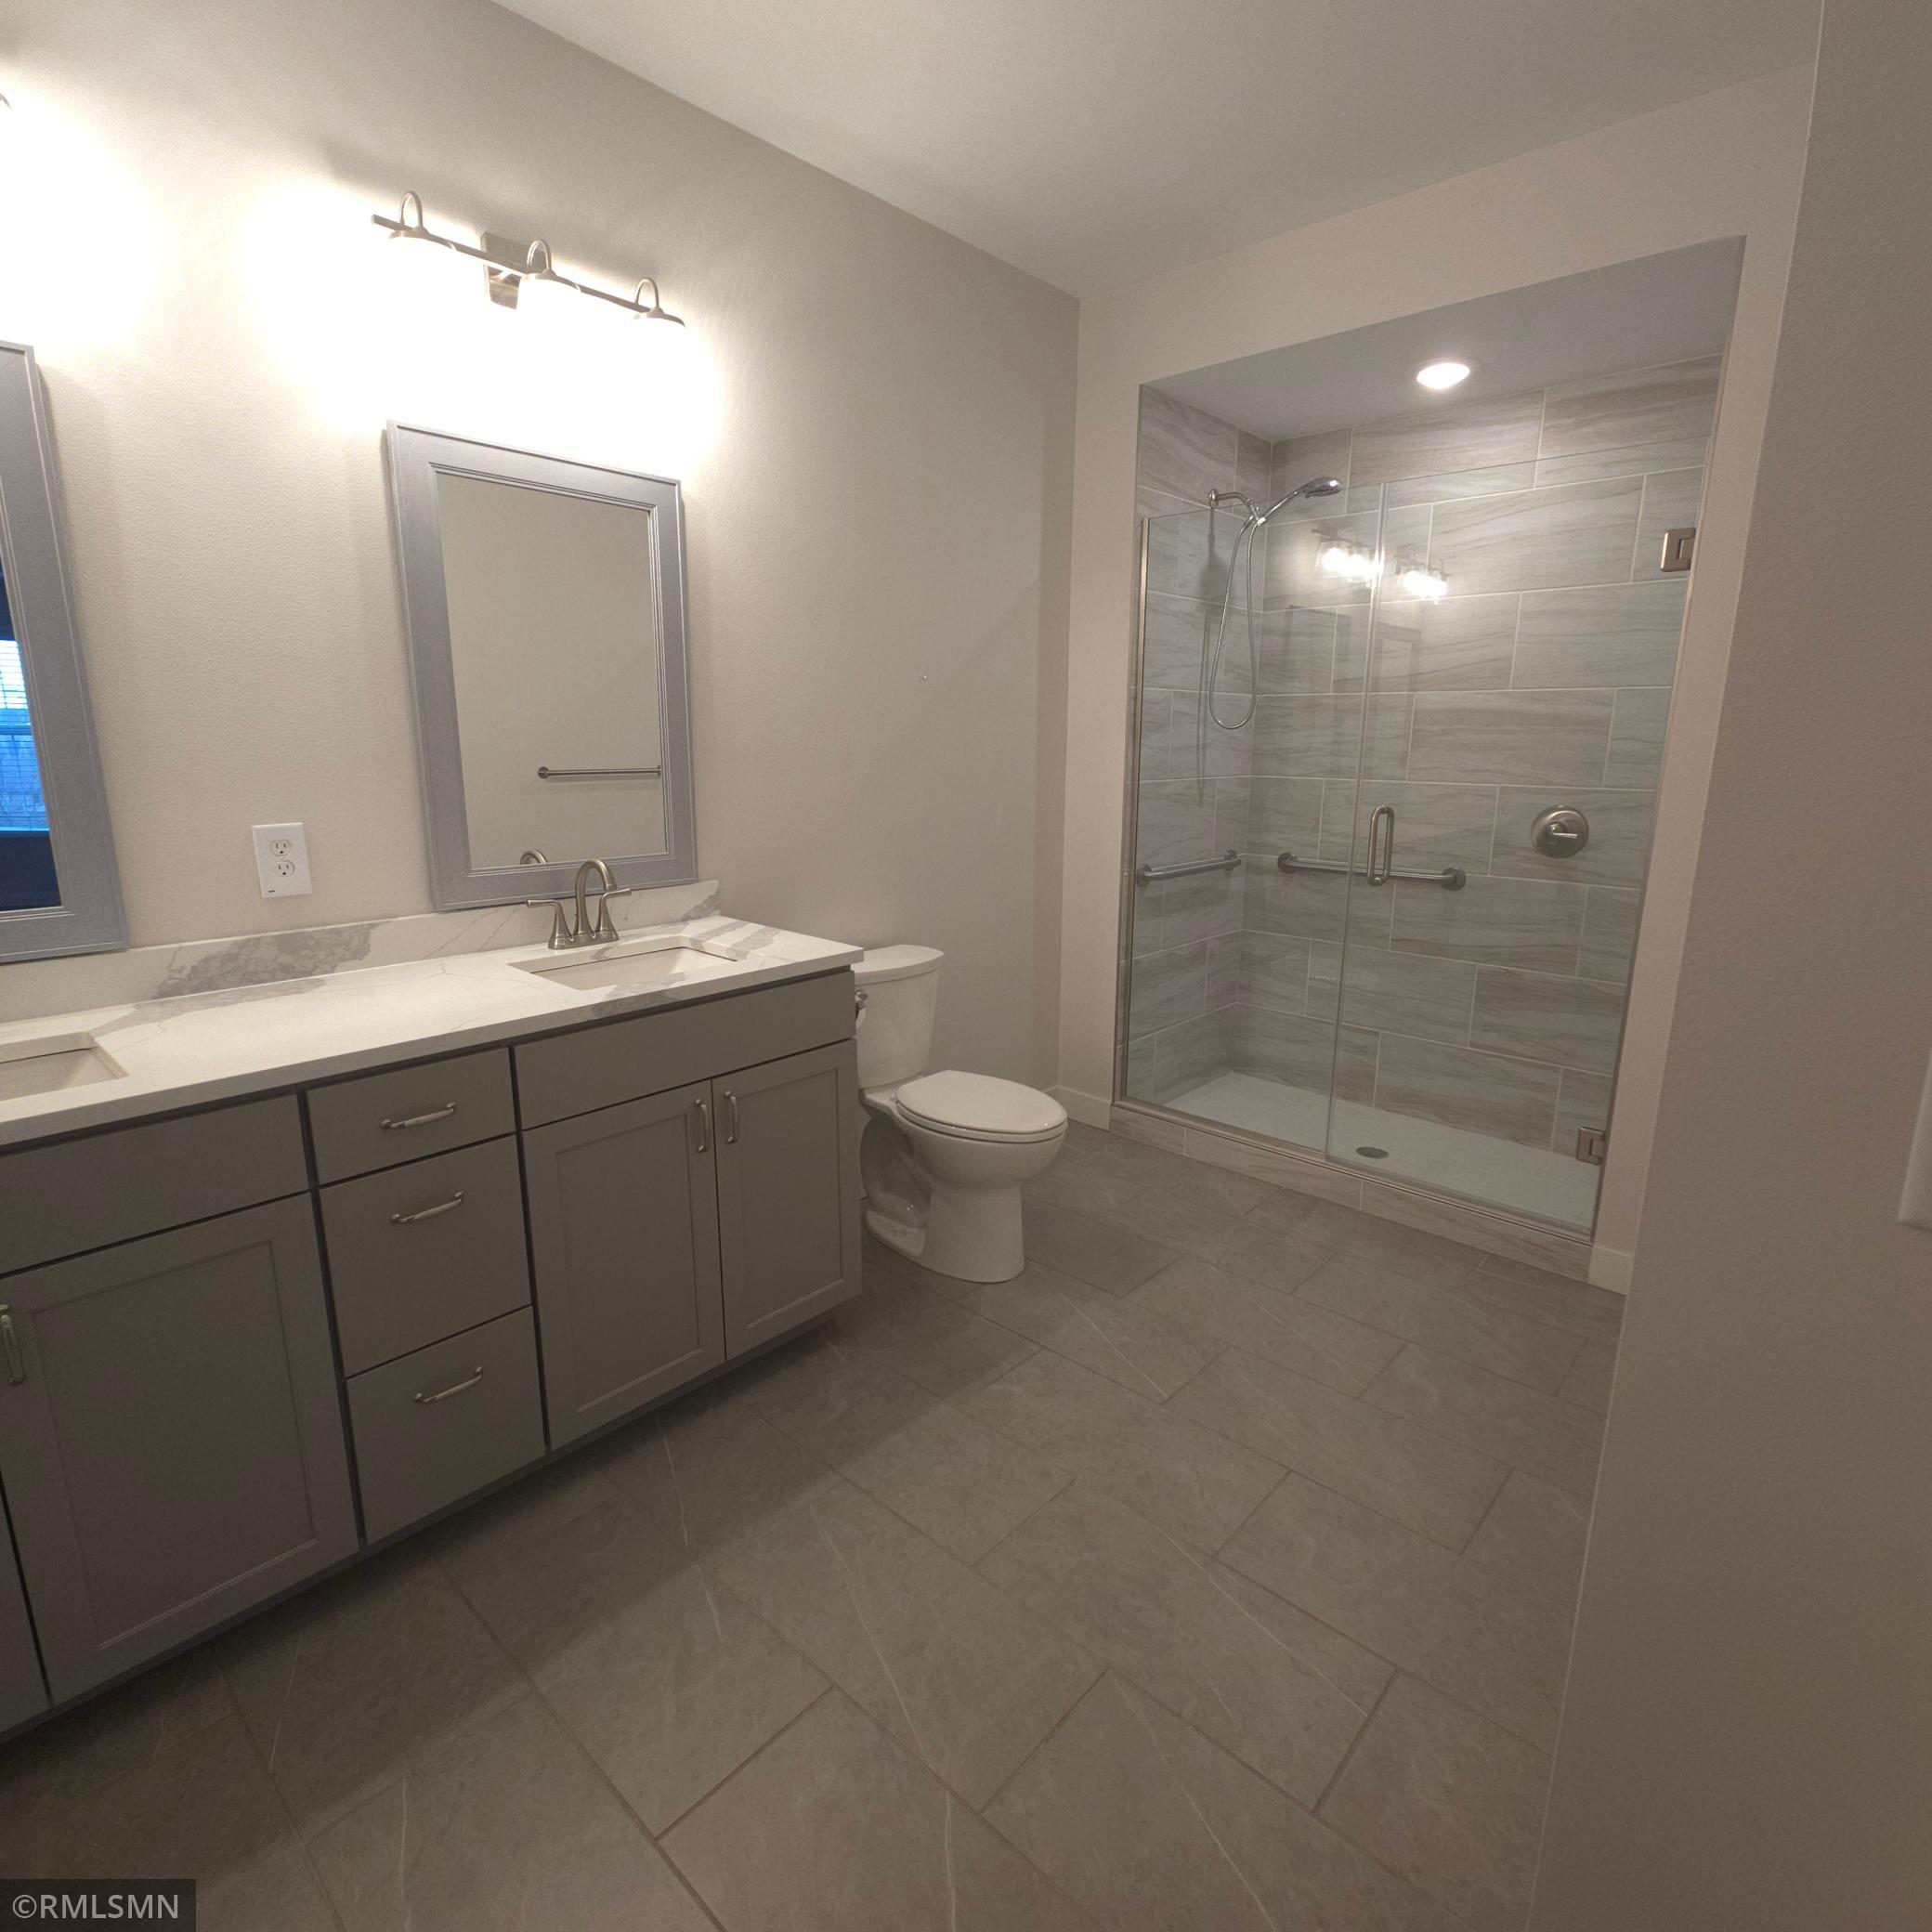
| Primary Bath | 13'4"x6'10" | Main |
| Second (2nd) Bedroom | 15'2"X13 | Main |
 Compare the Budget.pdf
Listing Office: Ebenezer Manage Services
Last Updated: August - 28 - 2026
The data relating to real estate for sale on this web site comes in part from the Broker Reciprocity SM Program of the Regional Multiple Listing Service of Minnesota, Inc. The information provided is deemed reliable but not guaranteed. Properties subject to prior sale, change or withdrawal. ©2026 Regional Multiple Listing Service of Minnesota, Inc All rights reserved.