$389,994
Baxter, MN 56425
MLS# 7127029
2 beds | 2 baths | 1251 sqft
1 / 62
Property Description
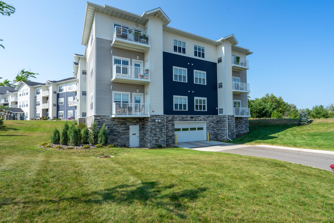
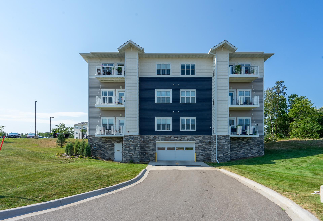
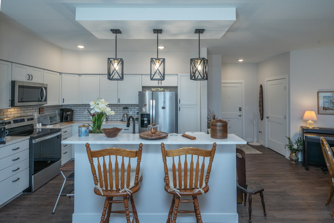
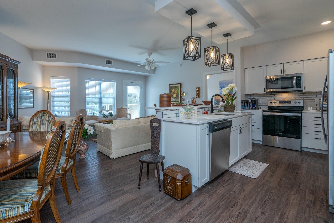
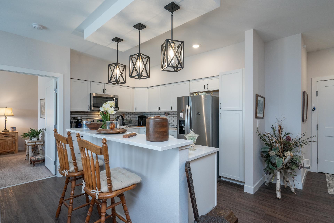
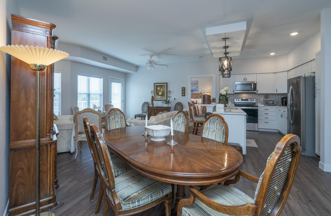
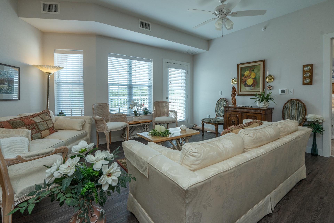
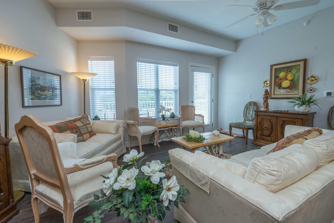
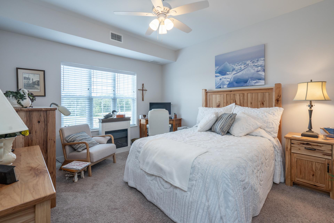
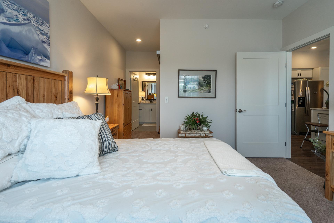
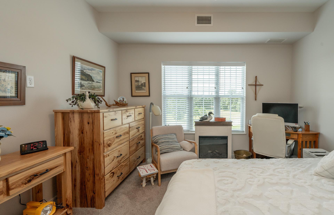
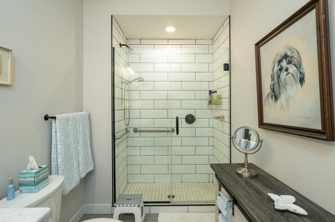
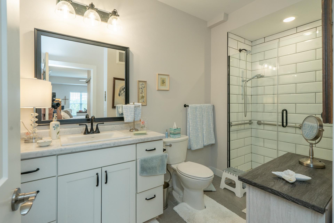
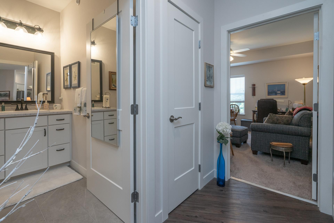
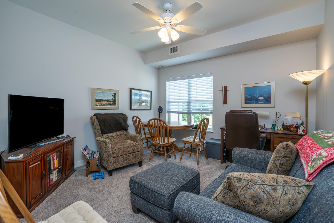
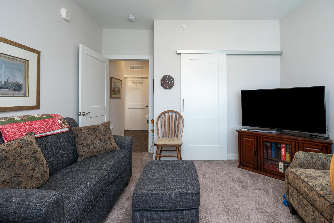
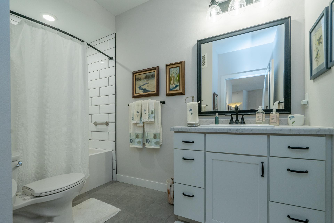
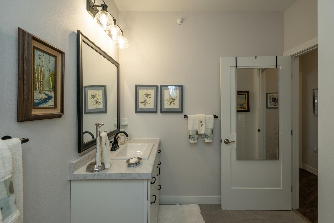
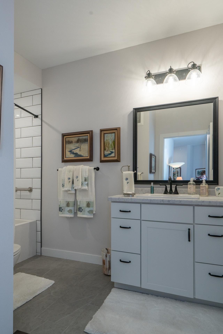
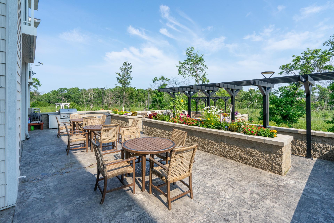
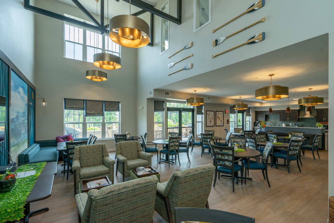
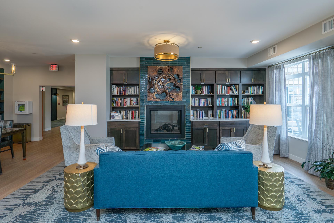
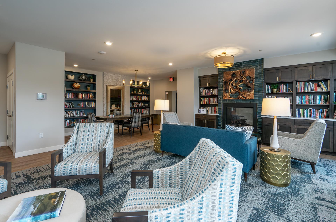
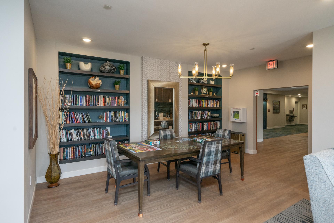
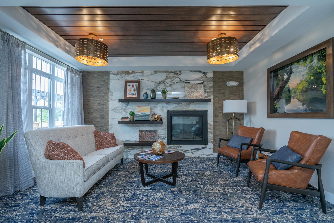
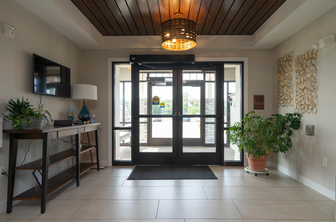
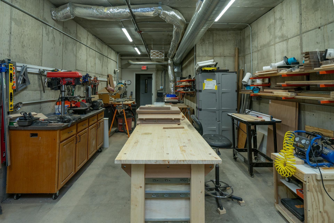
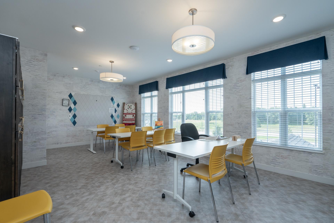
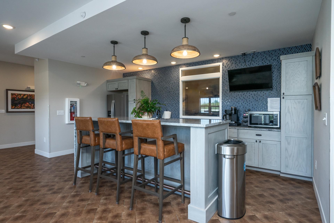
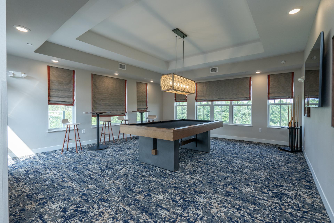
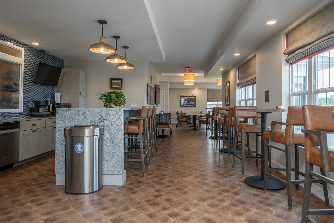
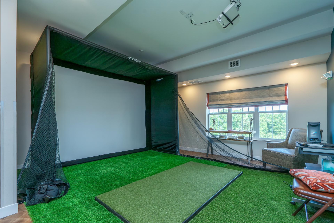
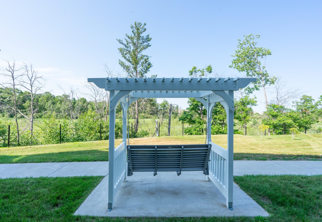
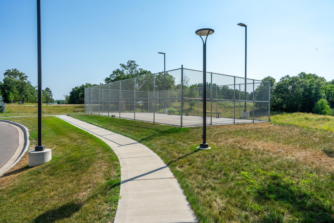
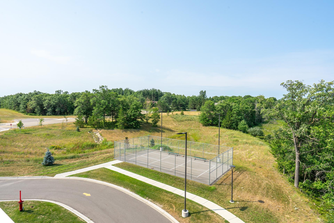
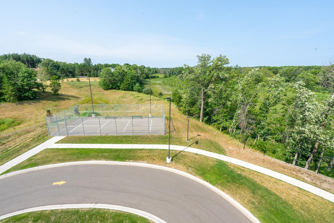
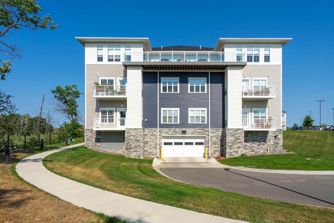
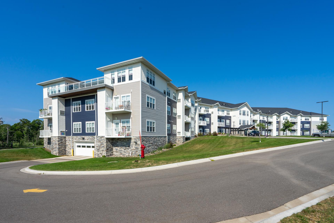
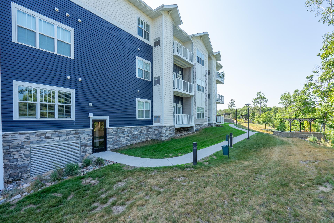
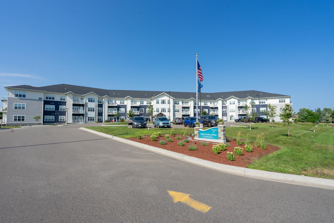
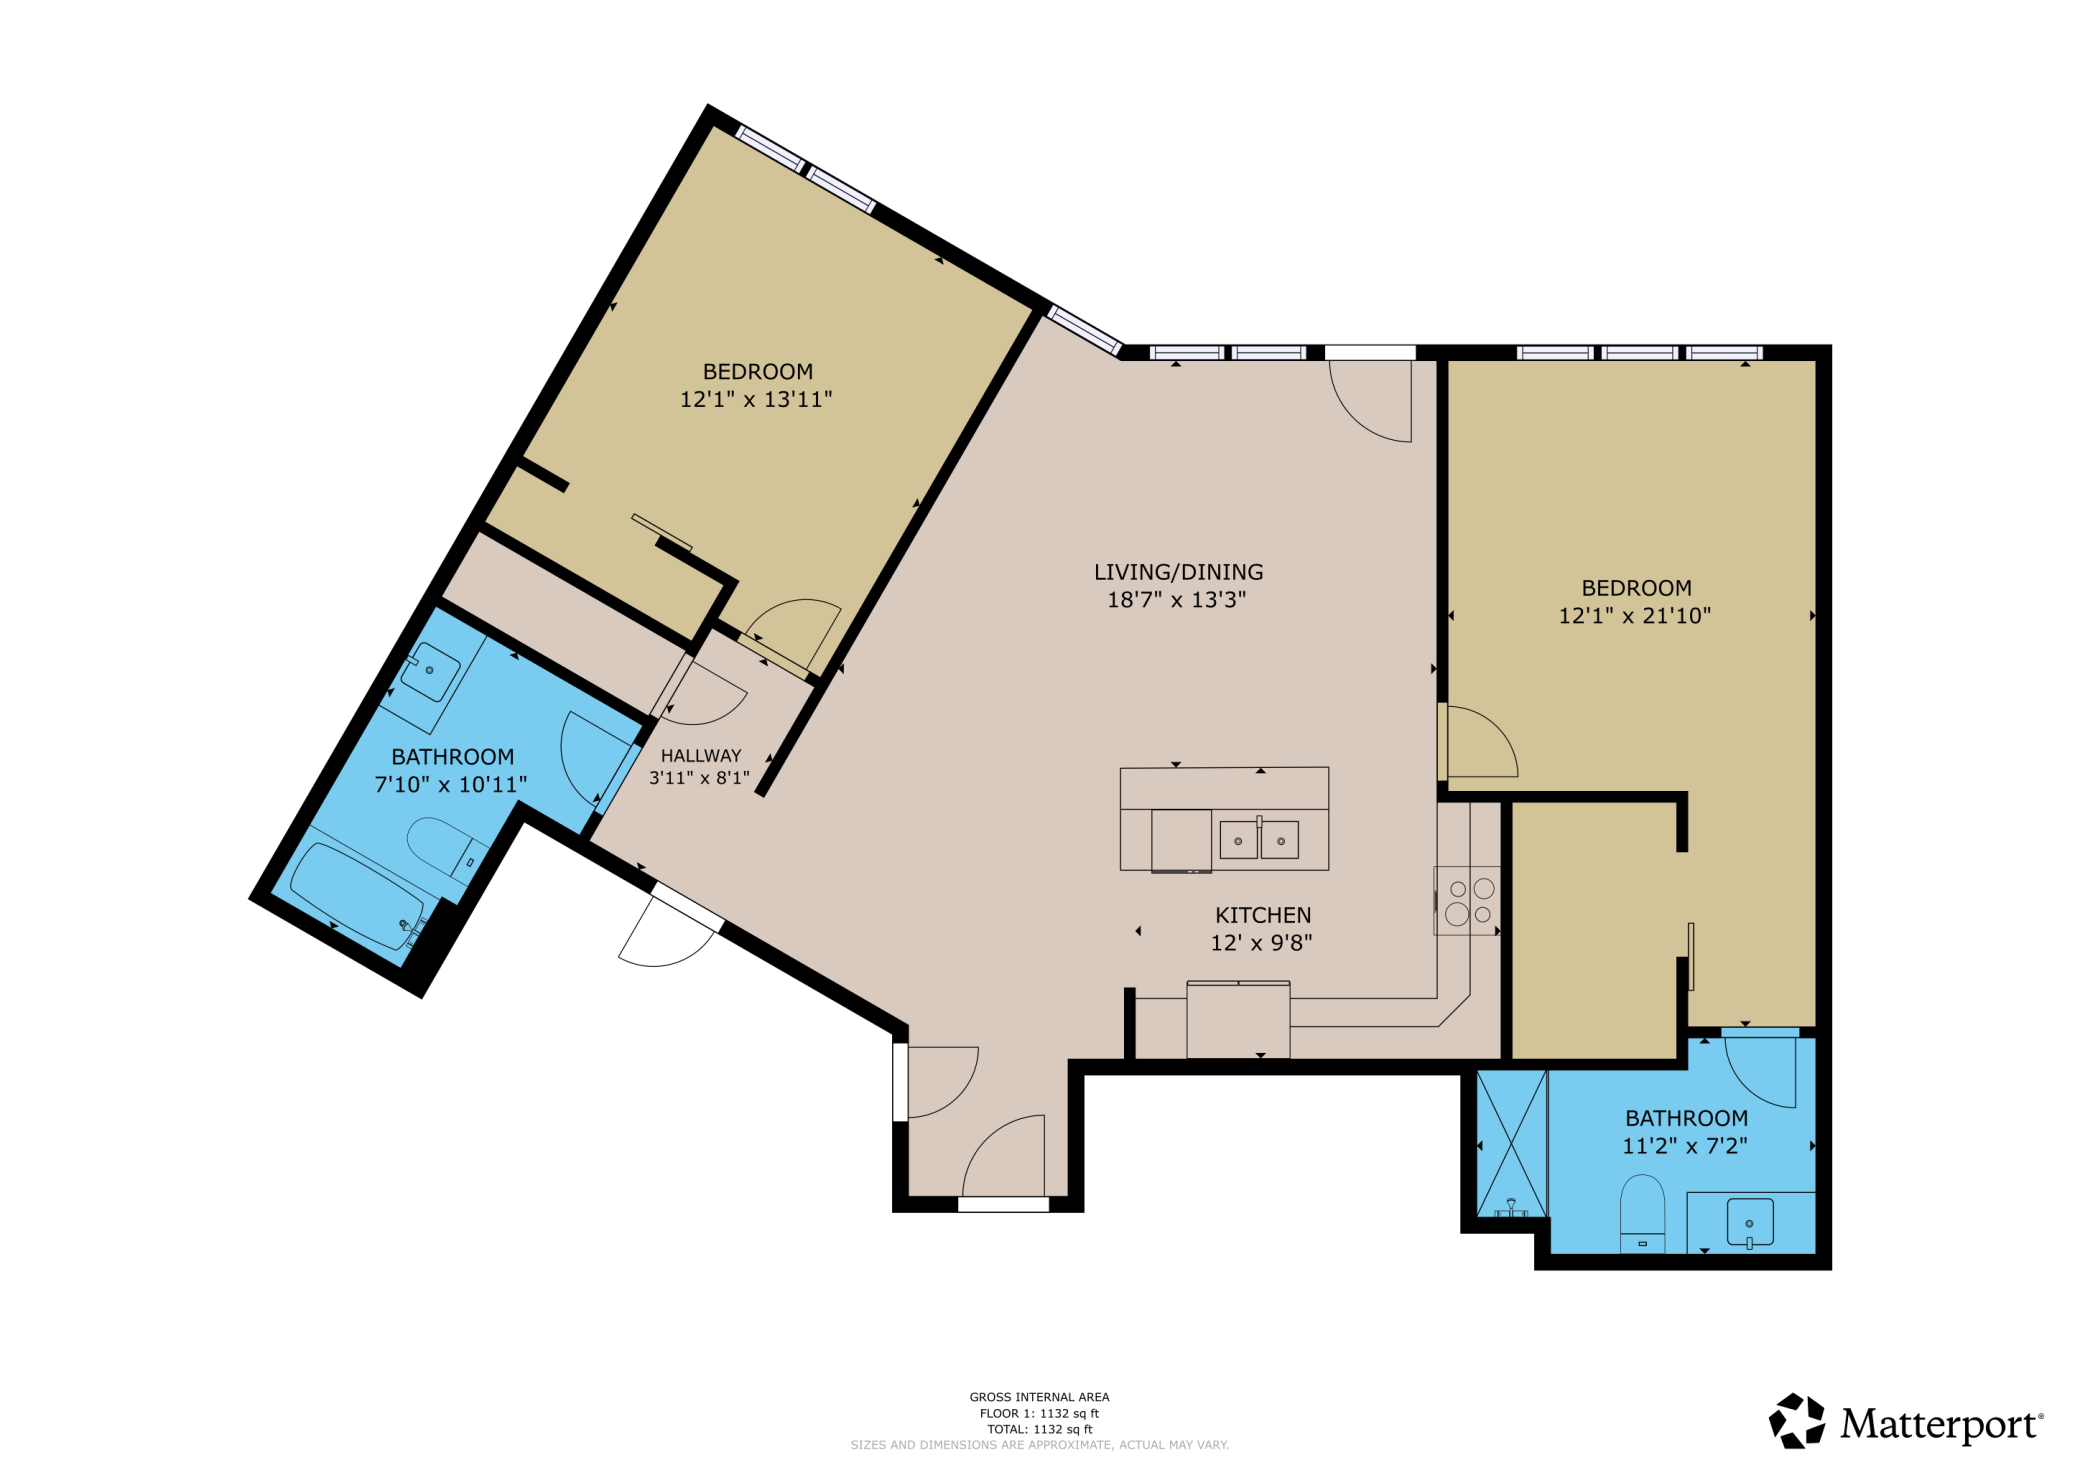
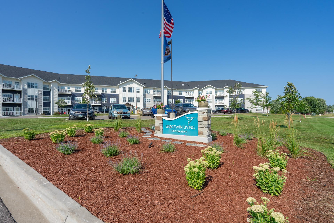
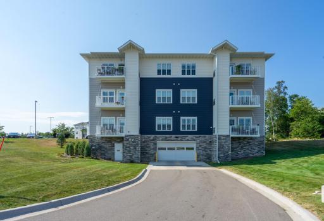
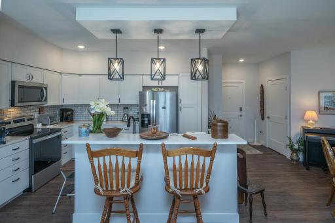
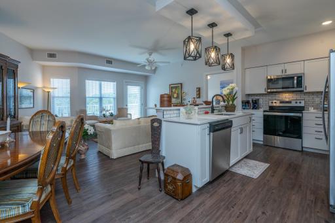
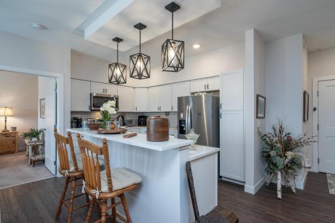
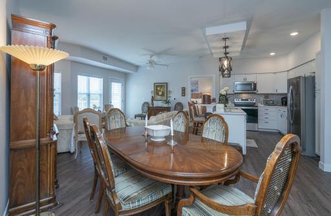
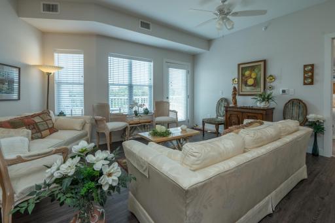
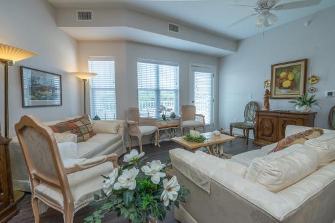
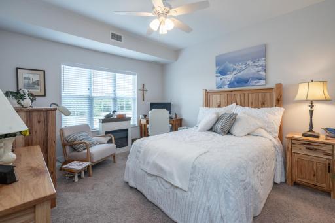

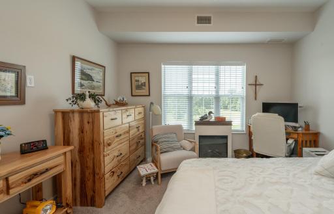
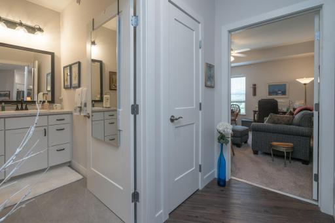
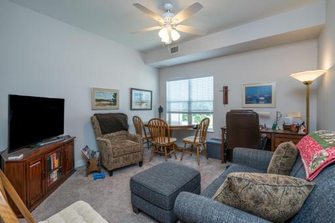
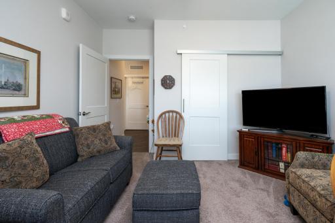
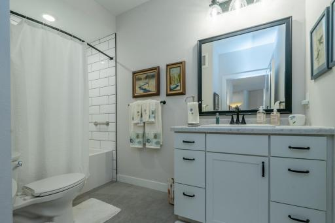
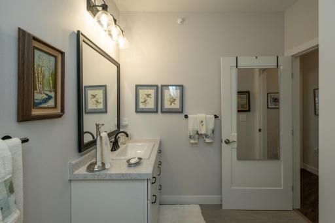
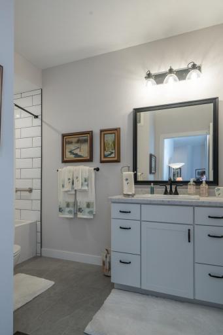
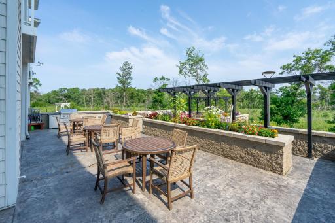
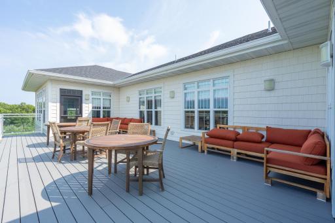
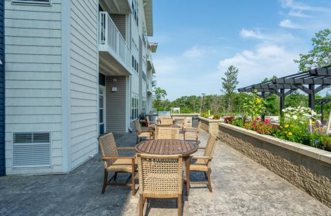
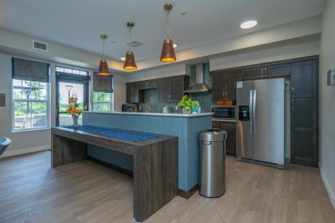
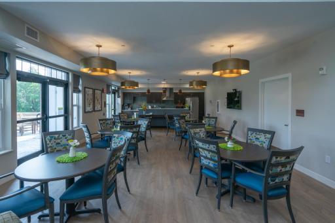
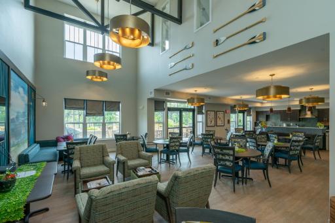
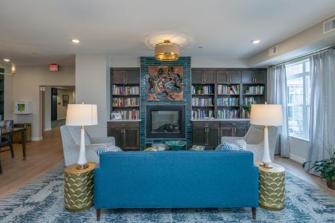
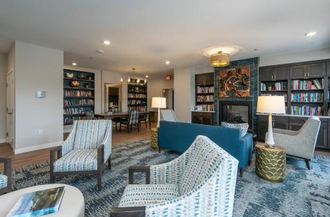
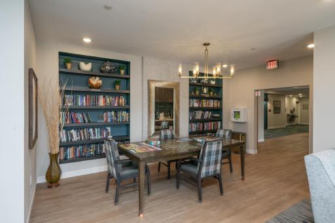
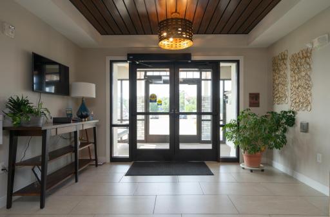
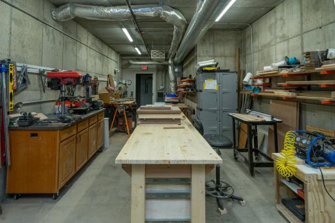
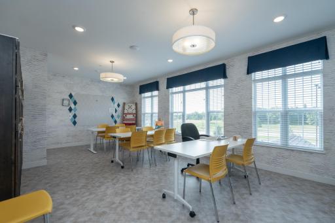
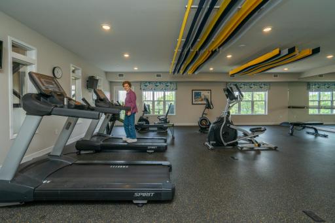
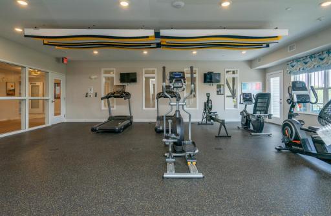
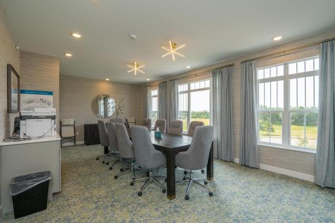
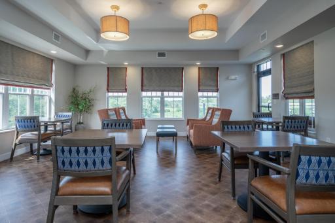
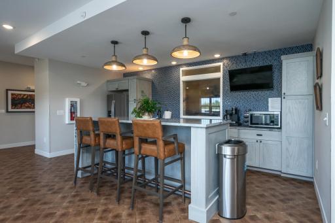
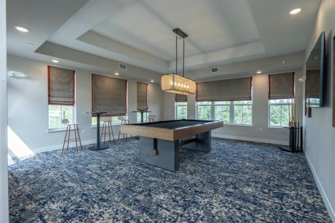
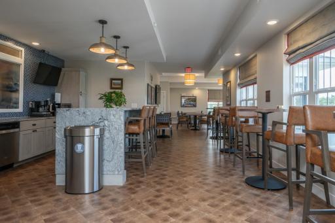
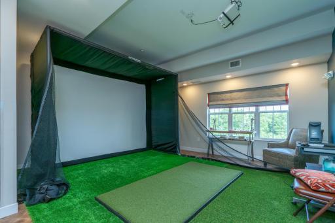
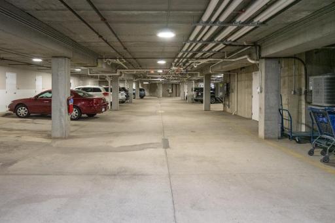
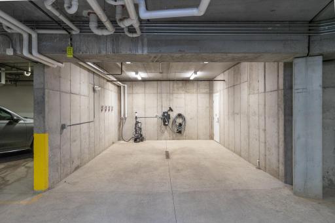
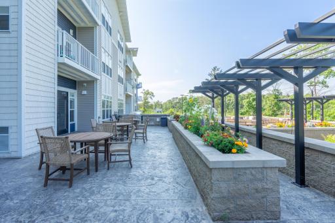
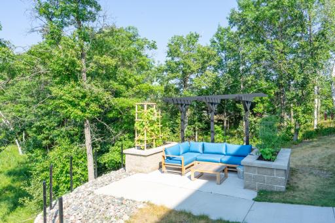
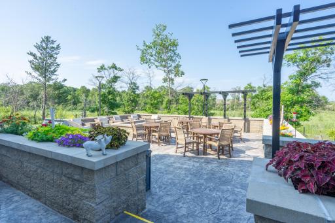
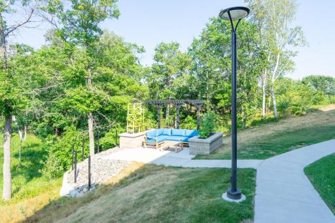
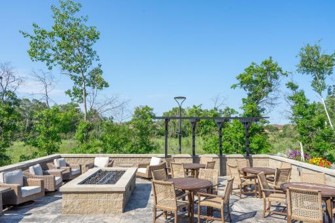
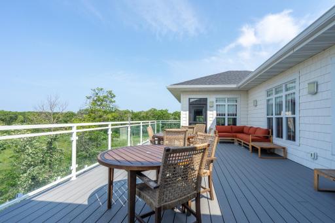
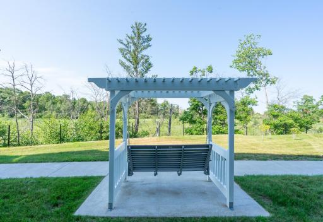
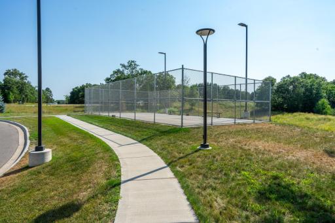
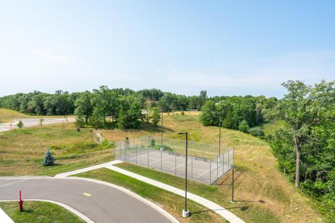
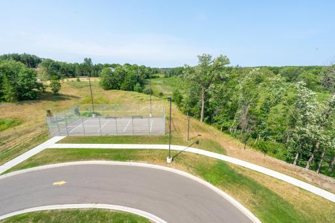
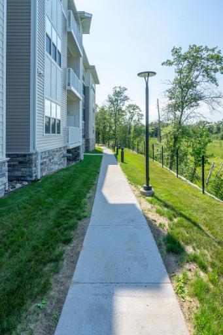
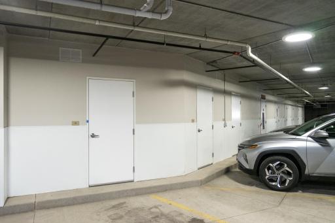
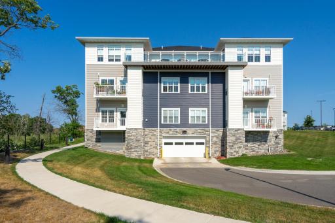
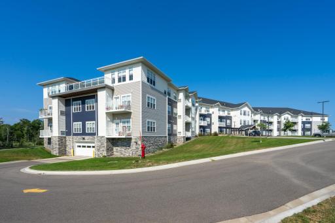
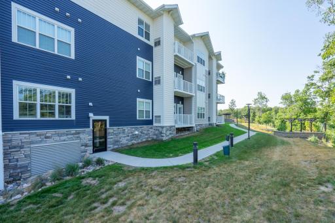
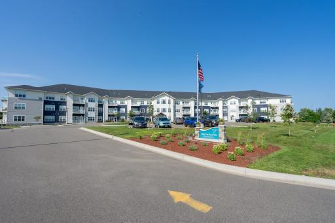
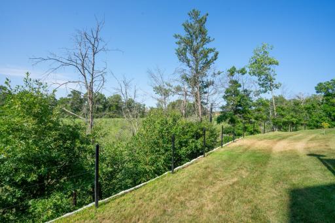
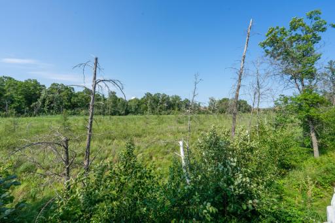
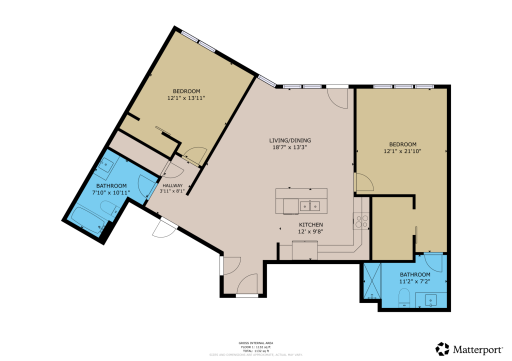
Welcome to easy, maintenance-free living in the heart of Baxter! This sunny, south-facing third-floor Sparrow floor plan offers comfort, style, and convenience in a welcoming 55+ cooperative community. The thoughtfully designed unit features modern white cabinetry, quartz countertops, stainless steel appliances, and stylish matte black farmhouse-inspired fixtures. Luxury vinyl plank flooring flows throughout the home, creating a clean, modern feel that is both beautiful and easy to maintain. Beyond your front door, an impressive collection of shared amenities makes it easy to stay active, social, and entertained. Enjoy a Creator's Space, family room, library, guest suite, wood shop, patio, golf simulator, pool table, two patio areas, pickleball court, car wash bay, and heated parking. Located in the heart of Baxter, you'll be close to shopping, dining, healthcare, recreation, and everything the Brainerd Lakes Area has to offer. Share Payment: $389,994 | Monthly Carrying Charge: $1,313
Details
Maps
Documents
Contract Information
Owner is an Agent?: No
Auction?: No
Status: Active
Contingency: None
Current Price: $389,994
Original List Price: 389994
ListPrice: 389994
List Date: 2026-08-13
Office/Member Info
Association: GLAR
General Property Information
Assoc Mgmt Co. Phone #: 218-454-7555
Association Fee Frequency: Monthly
Association Mgmt Co. Name: Gracewin Cooperative and Ebenezer Management Servi
Common Wall: Yes
Lot Measurement: Acres
Manufactured Home?: No
Multiple PIDs?: No
New Development: No
Number of Fireplaces: 0
Waterfront YN: No
Year Built: 2022
Yearly/Seasonal: Yearly
Zoning: Residential-Single Family
Lot Dimensions: See GIS
Acres: 5.33
Bath Three Quarters: 1
Bath Half: 0
Bath Quarter: 0
Main Floor Total SqFt: 1251
Above Grd Total SqFt: 1251
Below Grd Total SqFt: 0
Total SqFt: 1251
Total Finished Sqft: 1251.00
FireplaceYN: No
Foundation Size: 1146
Style: (CC) Low Rise (3- Levels)
Garage Stalls: 1
Association Fee: 1313
Assessment Pending: No
Bedrooms: 2
Baths Total: 2
Bath Full: 1
Location, Tax and Other Information
AssocFeeYN: Yes
Fire Number: 7084
Legal Description: LOT 1 BLOCK 1 SUBJECT TO EASEMENTS OF RECORD, EXCEPT THAT PART OF LOT 1 BLOCK 1 LYING S. & W. OF THE FOLLOWING DESCRIBED LINE; BEG. AT THE NW CORNER OF SAID LOT 1 BLOCK 1, THEN N. 73 DEG 21 MIN 22 SEC E. 412.88 FT ALONG THE N. LINE OF SAID LOT 1 BLOC K 1 TO THE POINT ON THE N. LINE OF SAID LOT 1 BLOCK 1 COMMON TO OUTLOTS A & B, FIRST ADDITION WILDFLOWER, THEN S. 32 DEG 39 MIN 3 4 SEC E. 89.81 FT ALONG THE W. LINE OF SAID OUTLOT B, THEN S. 83 DEG 51 MIN 48 SEC E. 96.46 FT ALONG THE S. LINE OF SAI D OUTLOT B, THEN N. 63 DEG 05 MIN 34 SEC E, CONTINUING ALONG THE S. LINE OF SAI D OUTLOT B 7.34 FT, THEN S. 25 DEG 10 MIN 43 SEC E. 96.99 FT MORE OR LESS, TO THE N. LINE OF GLORY ROAD AND THERE TERMINATING.
Listing City: Baxter
Map Page: 999
Municipality: Baxter
School District: Brainerd
School District Phone: 218-454-6900
County Abbreviation: 303
Property ID Number: 03248001001A009
Tax Year: 2026
Tax Amount: 17175
In Foreclosure?: No
Potential Short Sale?: No
Lender Owned?: No
Directions & Remarks
Public Remarks: Welcome to easy, maintenance-free living in the heart of Baxter! This sunny, south-facing third-floor Sparrow floor plan offers comfort, style, and convenience in a welcoming 55+ cooperative community. The thoughtfully designed unit features modern white cabinetry, quartz countertops, stainless steel appliances, and stylish matte black farmhouse-inspired fixtures. Luxury vinyl plank flooring flows throughout the home, creating a clean, modern feel that is both beautiful and easy to maintain.
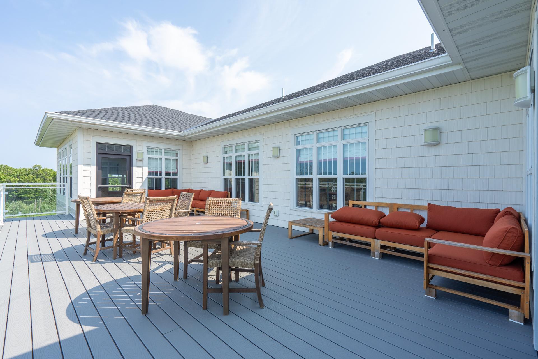
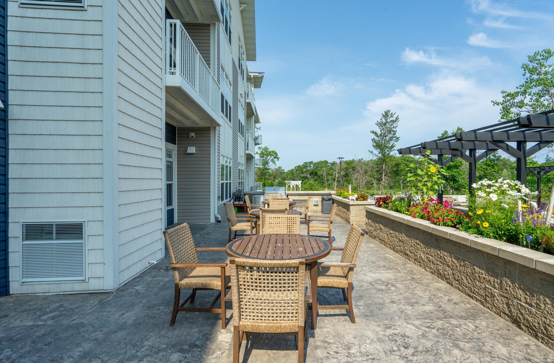
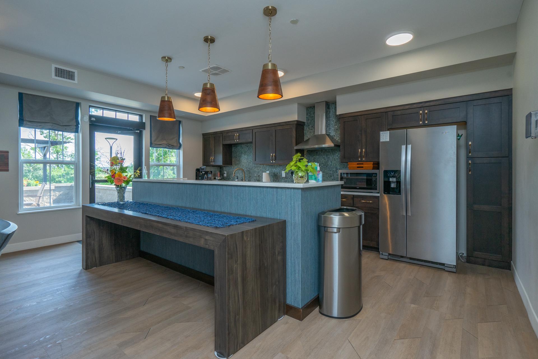
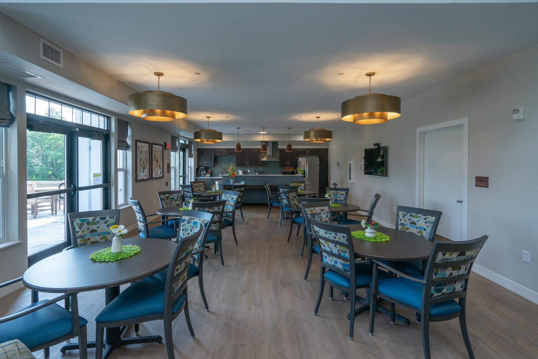
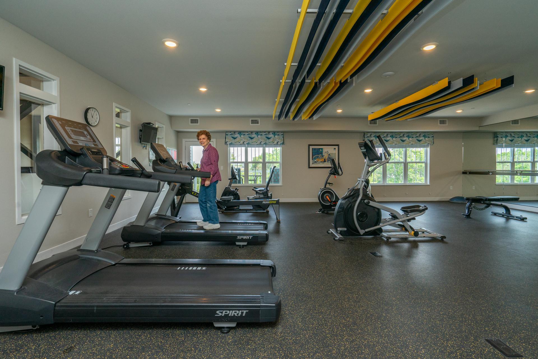
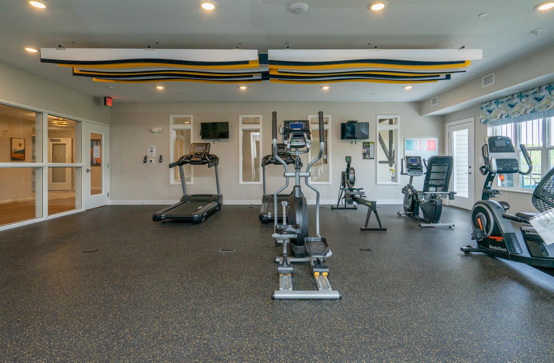
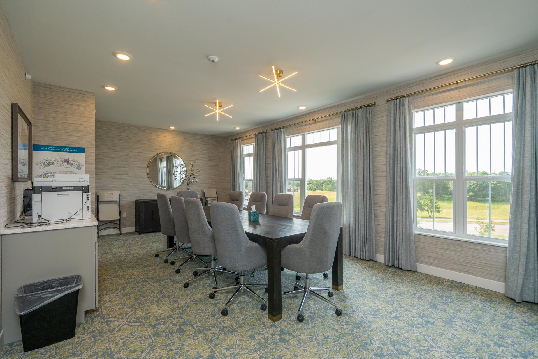
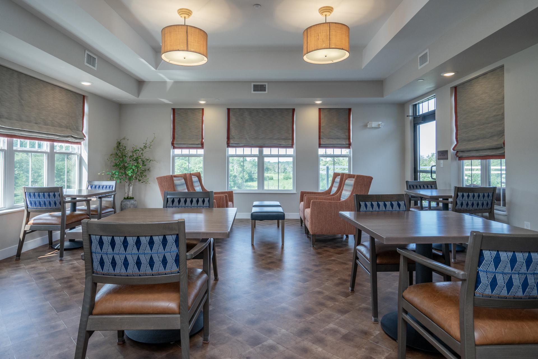
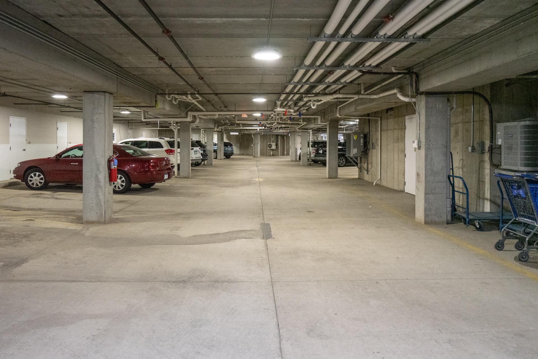
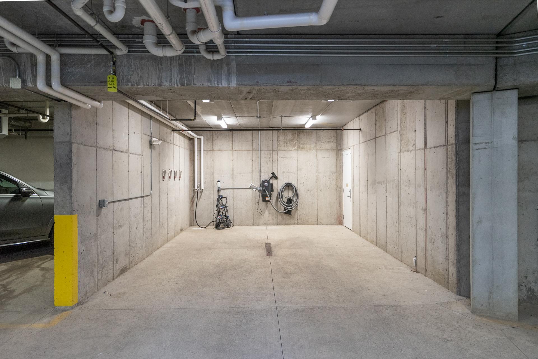
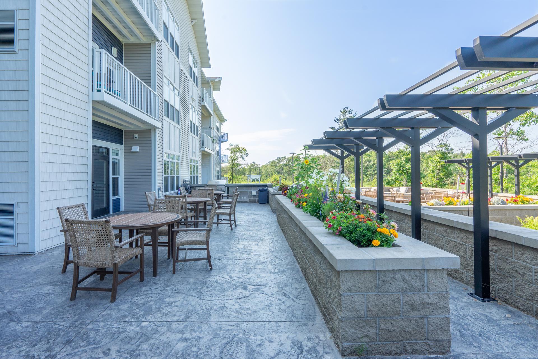
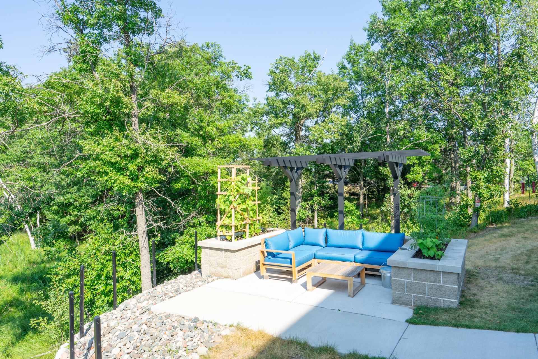
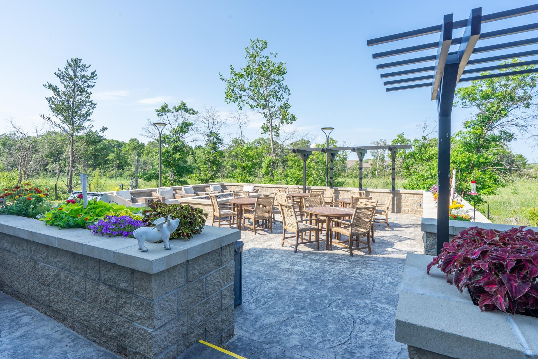
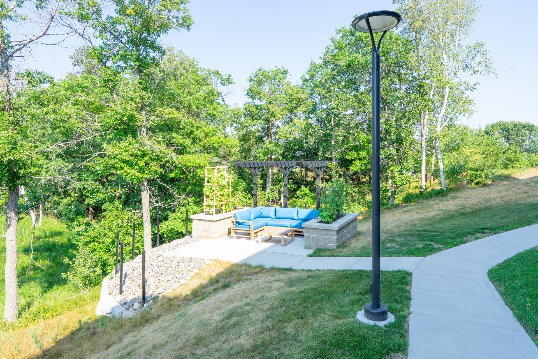
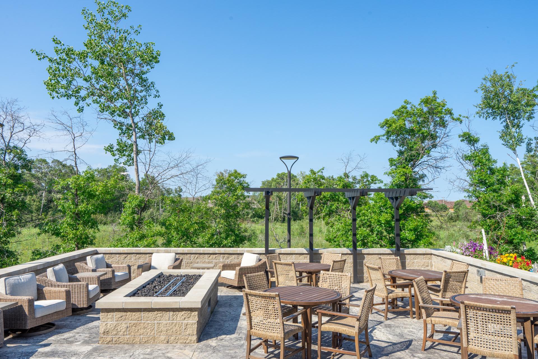
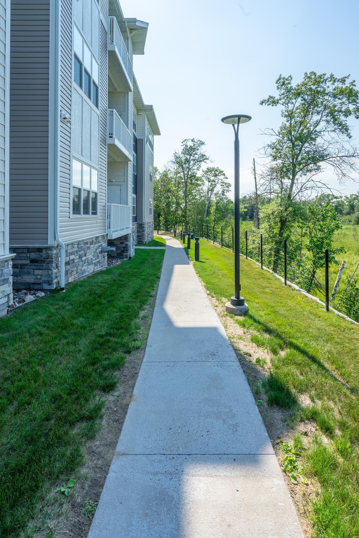
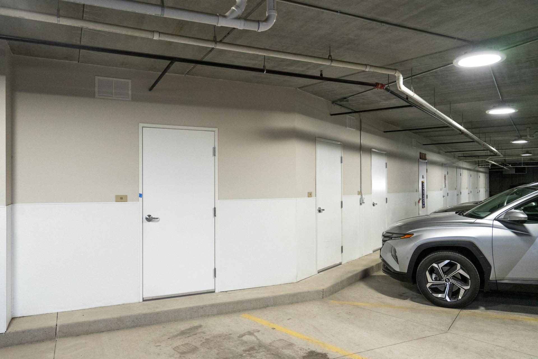
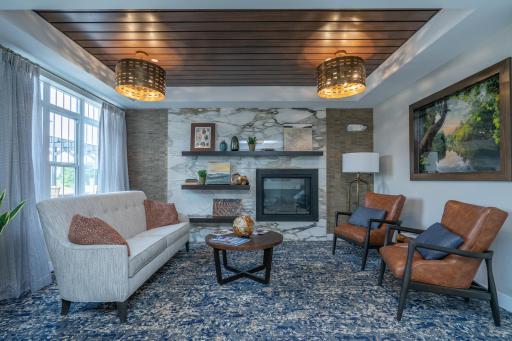
Beyond your front door, an impressive collection of shared amenities makes it easy to stay active, social, and entertained. Enjoy a Creator's Space, family room, library, guest suite, wood shop, patio, golf simulator, pool table, two patio areas, pickleball court, car wash bay, and heated parking.
Located in the heart of Baxter, you'll be close to shopping, dining, healthcare, recreation, and everything the Brainerd Lakes Area has to offer.
Share Payment: $389,994 | Monthly Carrying Charge: $1,313
Directions: Take 371 South towards Walmart, Left on Glory Road, Right into parking lot.
Accessible
Accessible Elevator Installed: 1
Air Conditioning
Central Air: 1
Amenities Shared
Car Wash: 1
Elevator(s): 1
In-Ground Sprinkler System: 1
Lobby: 1
Patio: 1
Amenities Unit
Balcony: 1
City View: 1
Deck: 1
Indoor Sprinklers: 1
Main Floor Primary Bedroom: 1
Primary Bedroom Walk-In Closet: 1
Walk-In Closet: 1
Appliances
Dishwasher: 1
Microwave: 1
Range: 1
Refrigerator: 1
Assessments
Assessment Balance: 0
Tax With Assessments: 17175
Association Fee Includes
Air Conditioning: 1
Building Exterior: 1
Electricity: 1
Gas: 1
Hazard Insurance: 1
Heating: 1
Internet: 1
Lawn Care: 1
Outside Maintenance: 1
Parking Space: 1
Professional Mgmt: 1
Recreation Facility: 1
Sanitation: 1
Sewer: 1
Shared Amenities: 1
Snow Removal: 1
Taxes: 1
Water: 1
Basement
None: 1
Bath Description
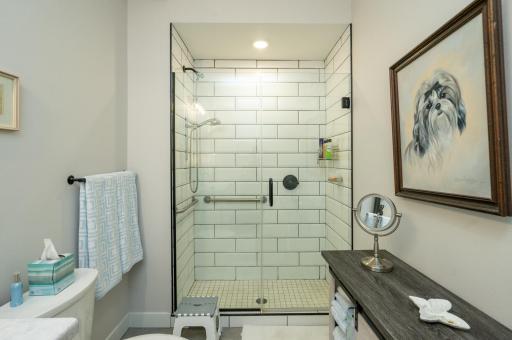
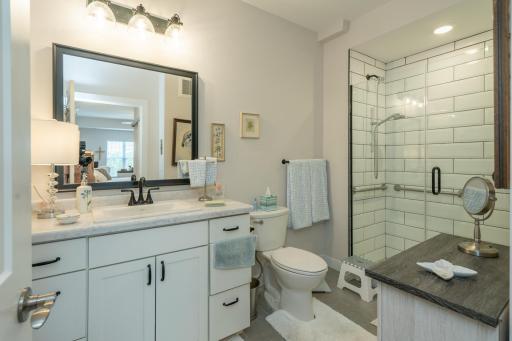
Main Floor Full Bath: 1
3/4 Primary: 1
Building Information
Finished SqFt Above Ground: 1251
Construction Status
Previously Owned: 1
Dining Room Description
Breakfast Bar: 1
Kitchen/Dining Room: 1
Living/Dining Room: 1
Exterior
Vinyl: 1
Foundation
Concrete Block: 1
Fuel
Natural Gas: 1
Heating
Forced Air: 1
Insurance Fee
Insurance Fee: 0
Insurance Fee Frequency: Monthly
Laundry
In Unit: 1
Laundry Room: 1
Lease Details
Land Leased: Not Applicable
Miscellaneous Information
DP Resource: Yes
Homestead: No
Ownership
Fractional Ownership: No
Parking Characteristics
Parking Lot: 1
Shared Garage/Stall: 1
Assigned: 1
Heated Garage: 1
Secured: 1
Tuckunder Garage: 1
Patio, Porch and Deck Features
Deck: 1
Pool Description
None: 1
Public Survey Info
Range#: 28
Section#: 7
Township#: 133
Restriction/Covenants
Seniors - 55+: 1
Road Frontage
City Street: 1
Paved Streets: 1
Road Responsibility
Association Maintained Road: 1
Public Maintained Road: 1
Roof
Age 8 Years or Less: 1
Asphalt Shingles: 1
Sewer
City Sewer - In Street: 1
Shared Rooms
Amusement/Party Room: 1
Community Room: 1
Exercise Room: 1
Special Search
All Living Facilities on One Level: 1
Divided Bdr Flr Plan: 1
Stories
More Than 2 Stories: 1
Water
City Water - In Street: 1
Location Tax and Other Information
House Number: 7084
Street Name: Glory Road
Unit Number: 303
Postal City: Baxter
County: Crow Wing
State: MN
Zip Code: 56425
Complex/Dev/Subdivision: First Add Wildflower
Property Features
Accessible: Accessible Elevator Installed
Air Conditioning: Central Air
Amenities Shared: Car Wash; Elevator(s); In-Ground Sprinkler System; Lobby; Patio
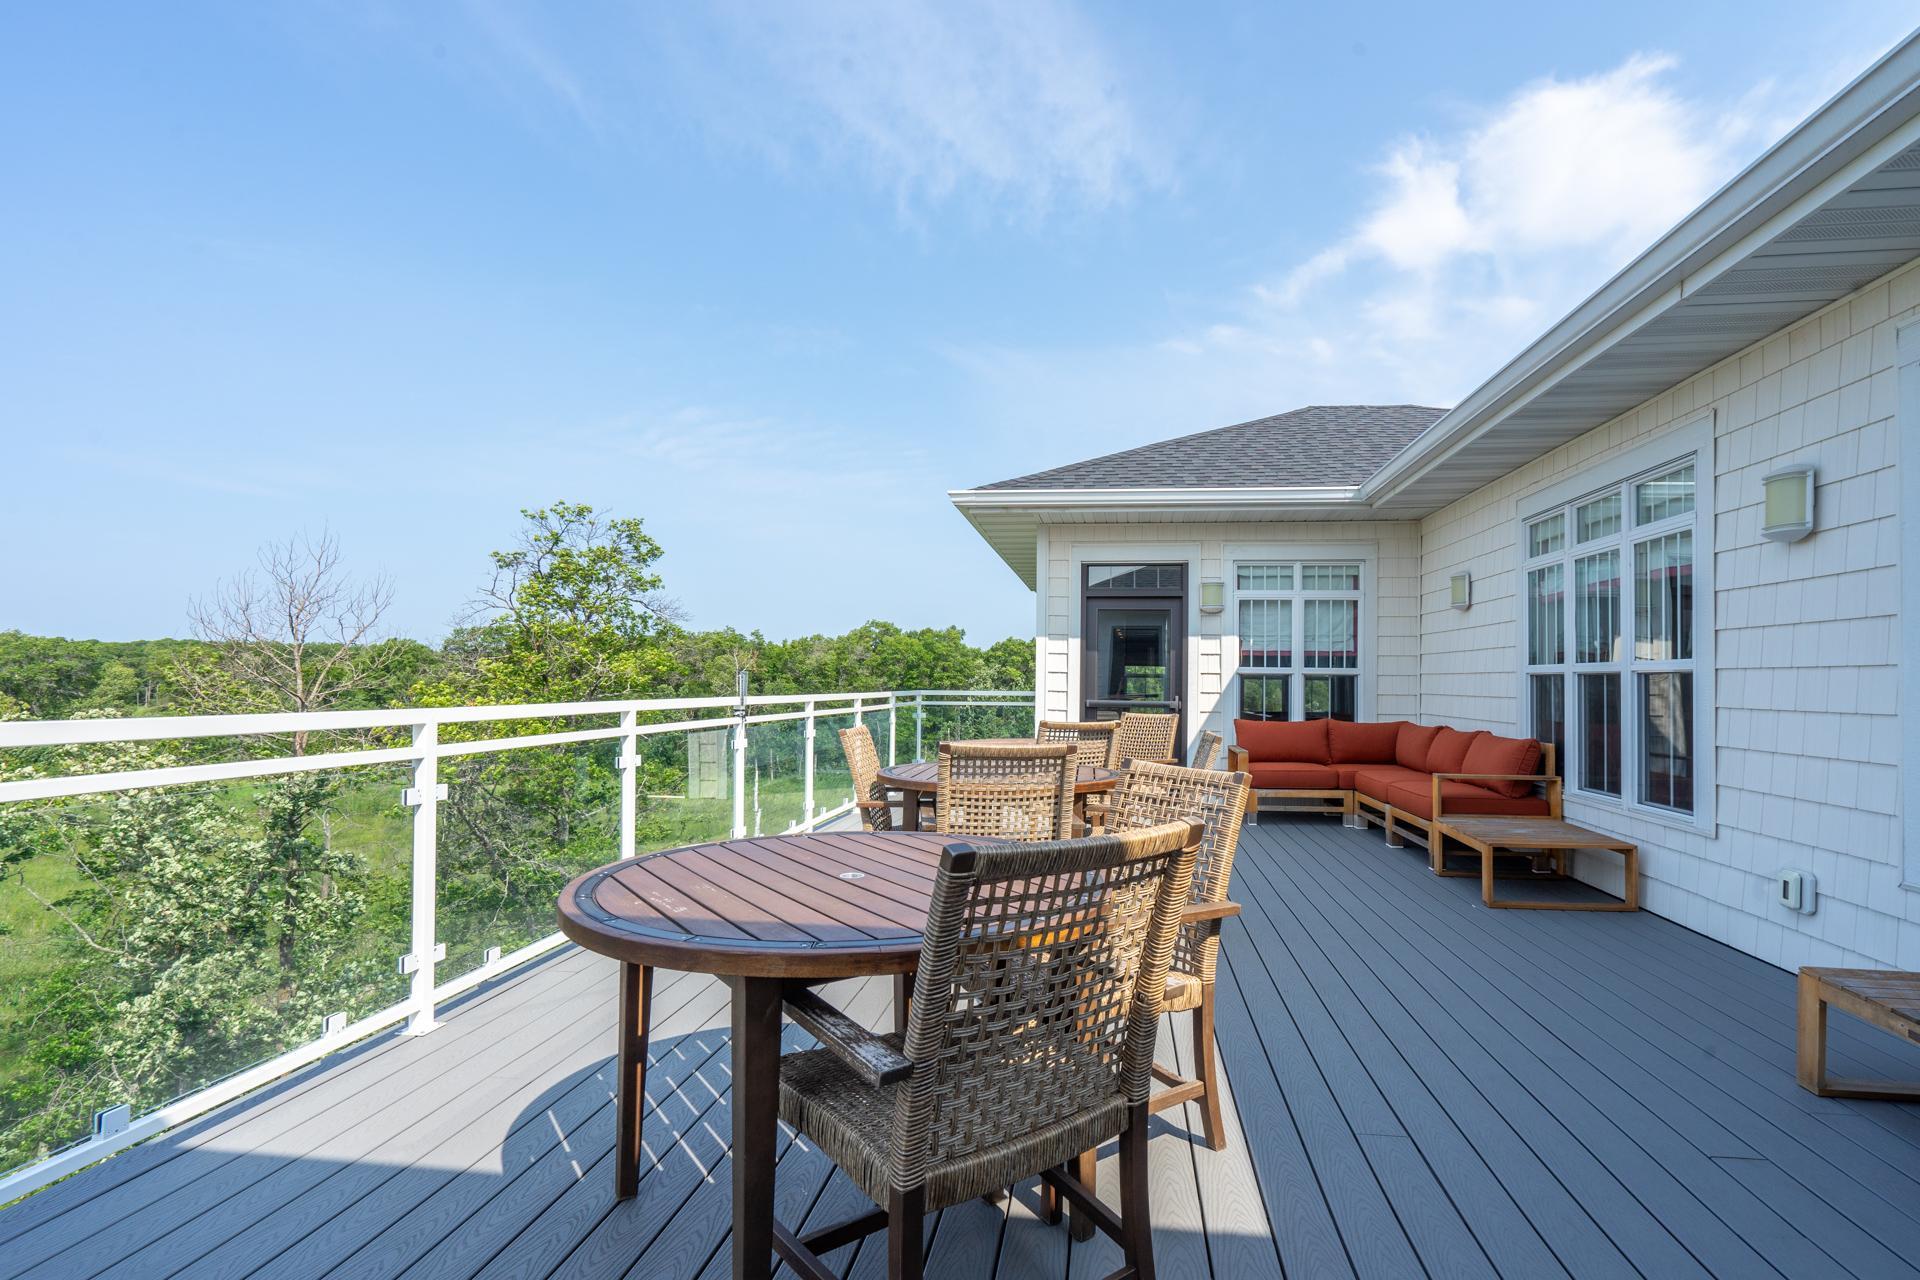
Amenities Unit: Balcony; City View; Deck; Indoor Sprinklers; Main Floor Primary Bedroom; Primary Bedroom Walk-In Closet; Walk-In Closet
Appliances: Dishwasher; Microwave; Range; Refrigerator
Association Fee Includes: Air Conditioning; Building Exterior; Electricity; Gas; Hazard Insurance; Internet; Lawn Care; Outside Maintenance; Parking Space; Professional Mgmt; Recreation Facility; Sanitation; Shared Amenities; Snow Removal; Taxes; Water
Basement: None
Bath Description: Main Floor Full Bath; 3/4 Primary
Construction Status: Previously Owned
Dining Room Description: Breakfast Bar; Kitchen/Dining Room; Living/Dining Room
Exterior: Vinyl
Foundation: Concrete Block
Fuel: Natural Gas
Heating: Forced Air
Laundry: In Unit; Laundry Room
Parking Characteristics: Parking Lot; Shared Garage/Stall; Assigned; Heated Garage; Secured; Tuckunder Garage
Pool Description: None
Road Frontage: City Street; Paved Streets
Road Responsibility: Association Maintained Road; Public Maintained Road
Roof: Age 8 Years or Less; Asphalt Shingles
Sewer: City Sewer - In Street
Shared Rooms: Amusement/Party Room; Community Room; Exercise Room
Special Search: All Living Facilities on One Level; Divided Bdr Flr Plan
Stories: More Than 2 Stories
Water: City Water - In Street
Room Information
| Room Name | Dimensions |
| Bathroom | 11.0X6.10 |
| First (1st) Bedroom | 21.7X11.1 |
| Kitchen | 18.9X13.9 |
| Living Room | 18.8X14.8 |
| Second (2nd) Bedroom | 12.10X13.4 |
 Sparrow (2).pdf
Listing Office: Edina Realty, Inc.
Last Updated: August - 16 - 2026
The data relating to real estate for sale on this web site comes in part from the Broker Reciprocity SM Program of the Regional Multiple Listing Service of Minnesota, Inc. The information provided is deemed reliable but not guaranteed. Properties subject to prior sale, change or withdrawal. ©2024 Regional Multiple Listing Service of Minnesota, Inc All rights reserved.