$394,900
Lake City, MN 55041
MLS# 7128900
3 beds | 3 baths | 3264 sqft
1 / 66
Property Description
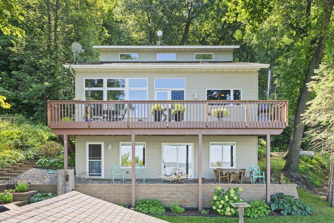
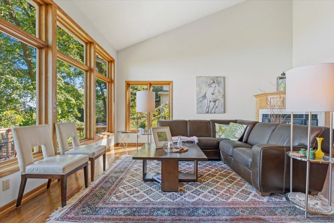
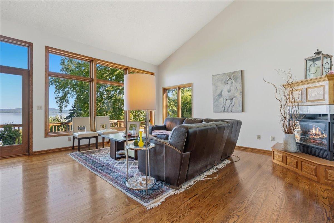
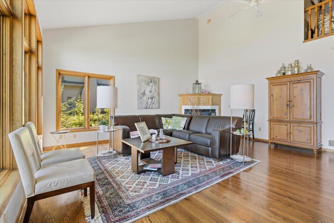
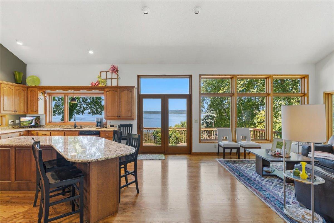
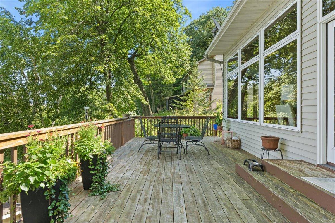
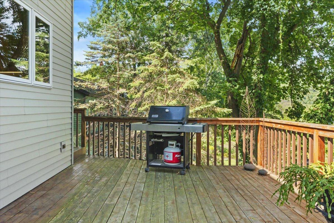
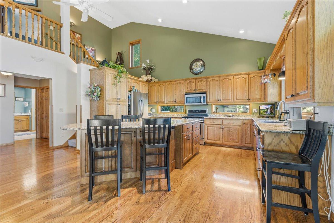
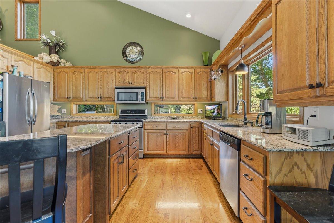
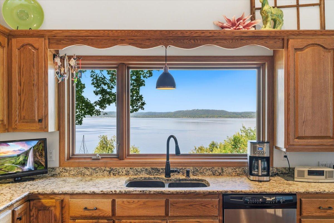
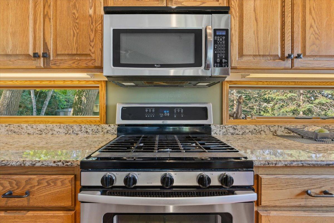
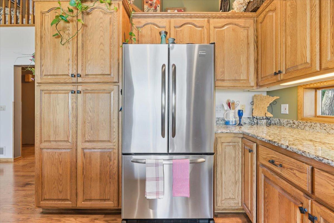
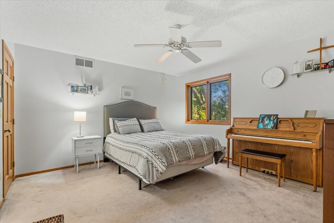
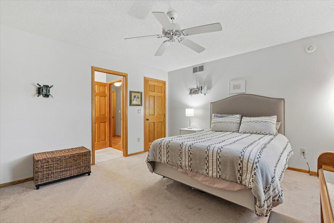
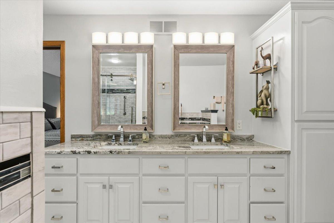
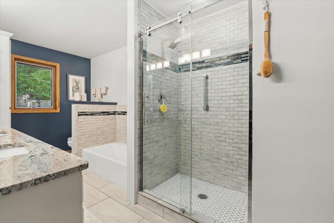
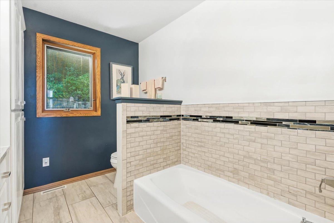
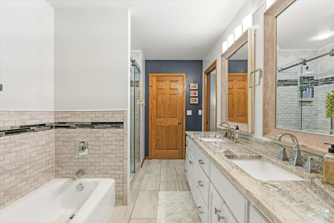
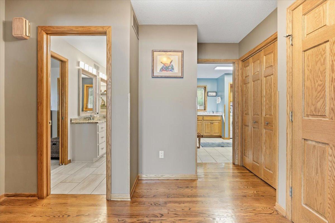
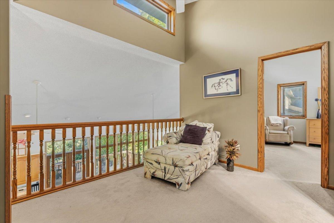
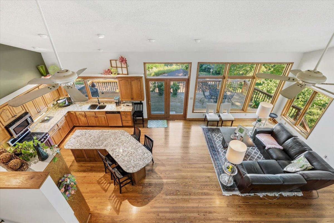
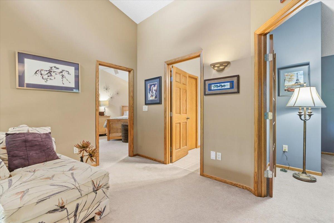
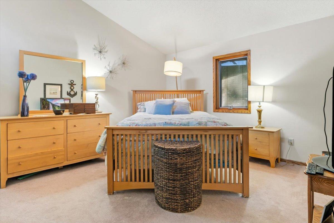
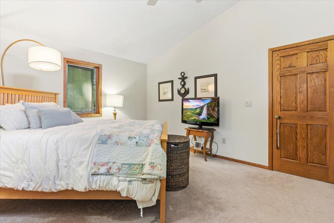
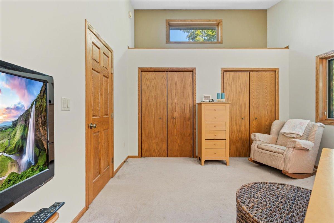
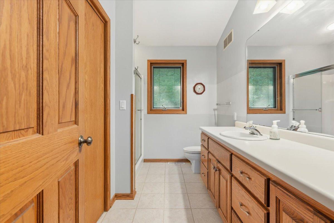
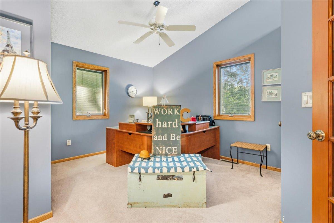
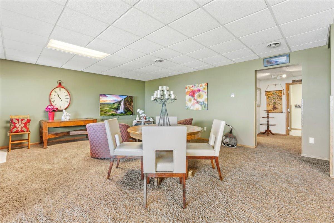
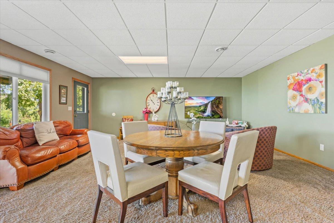
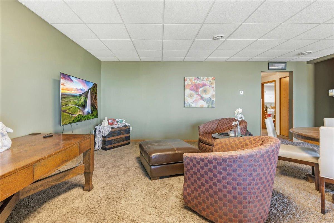
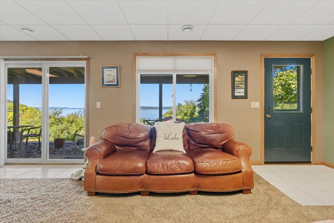
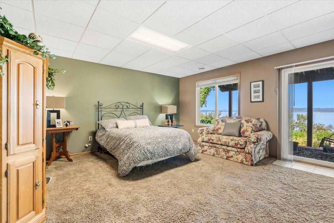
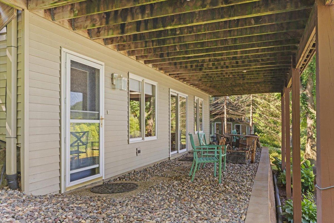
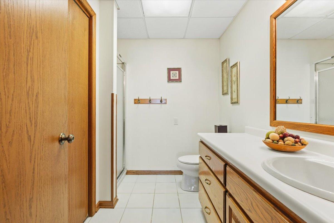
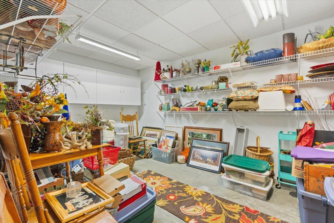
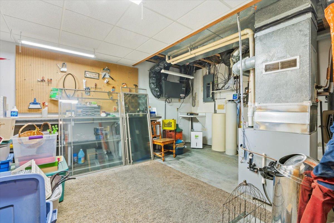
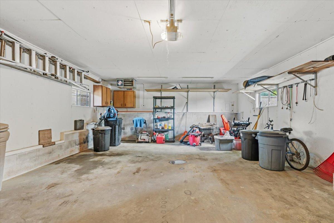
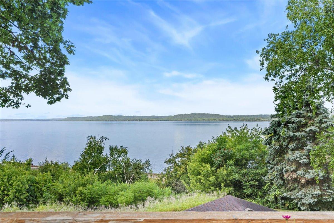
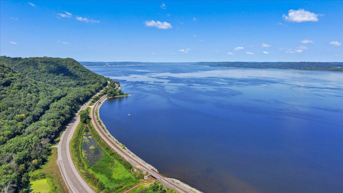
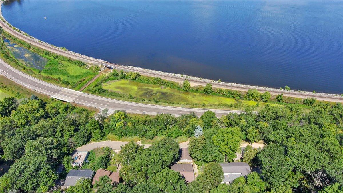
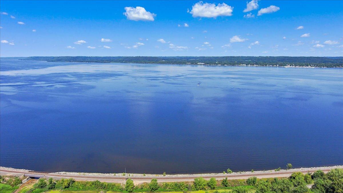
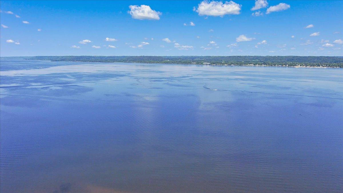
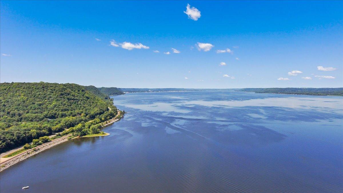
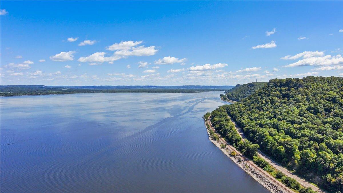
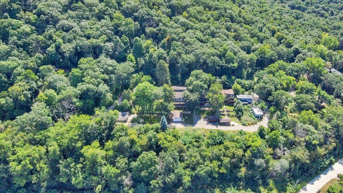
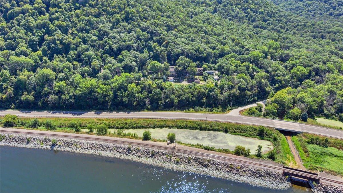
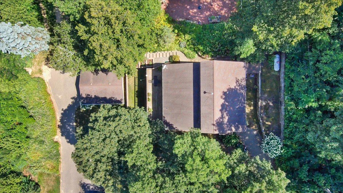
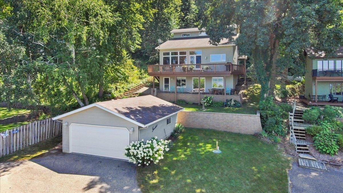
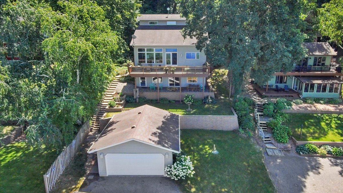
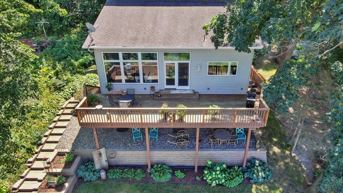
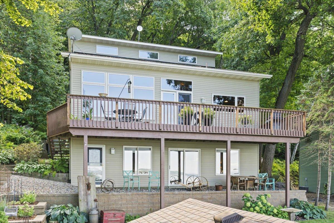
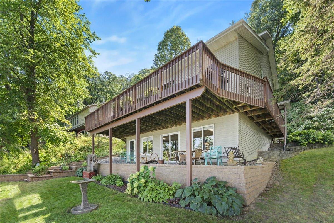

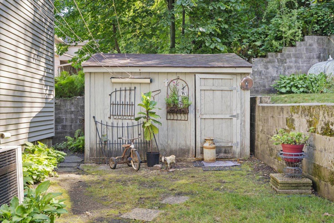
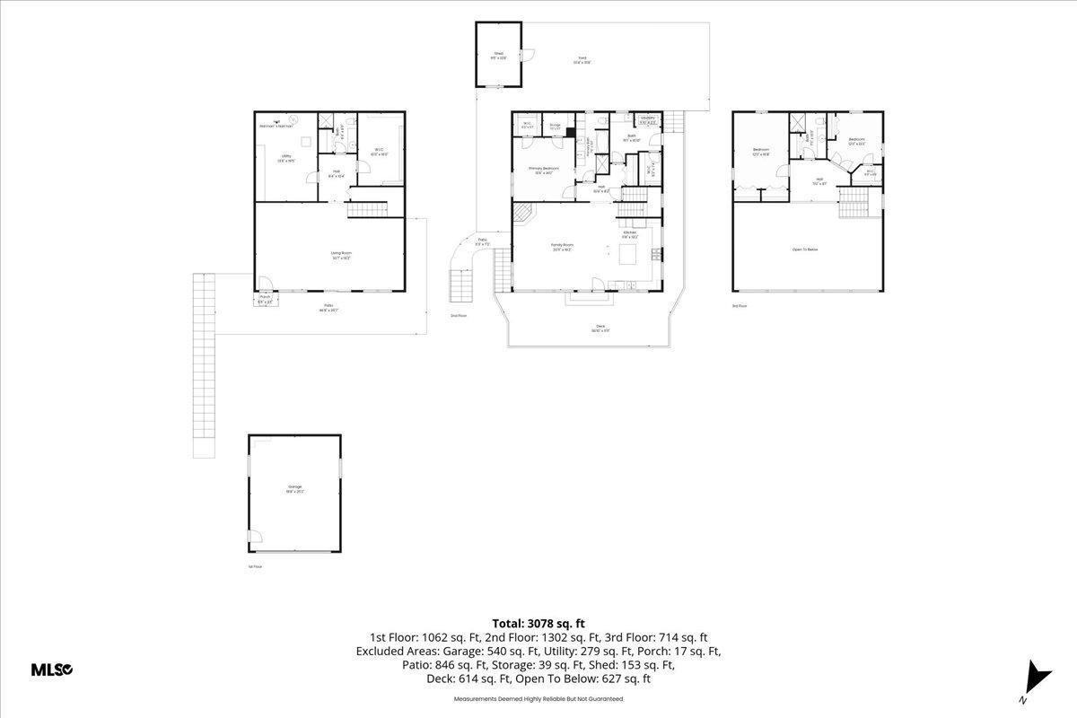
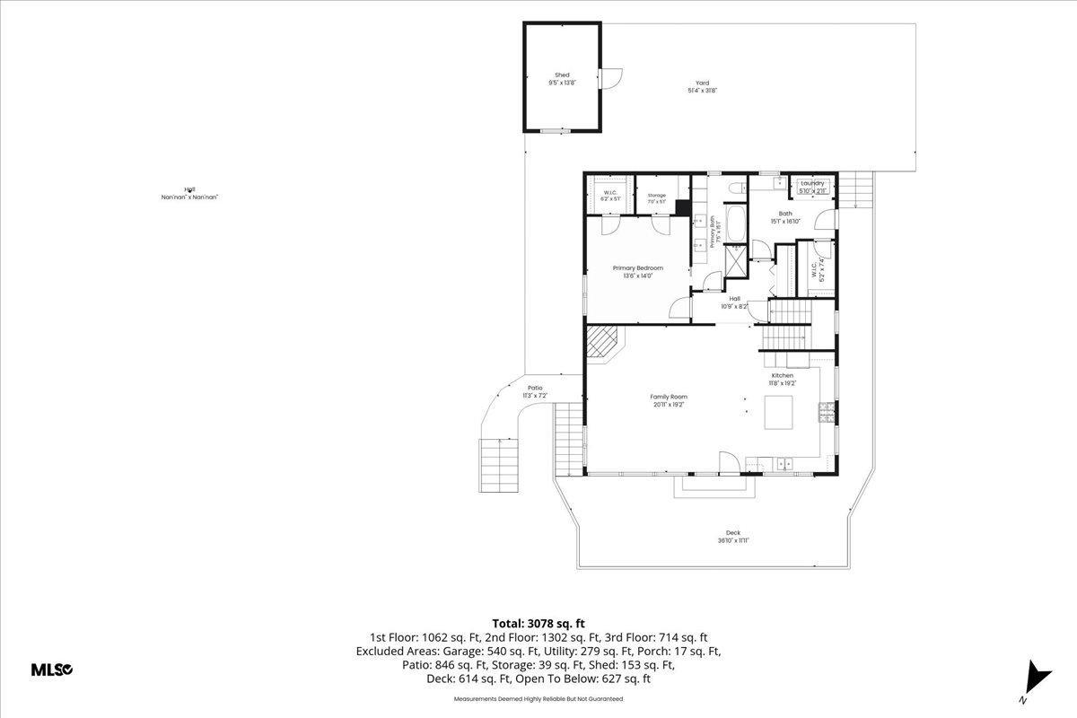
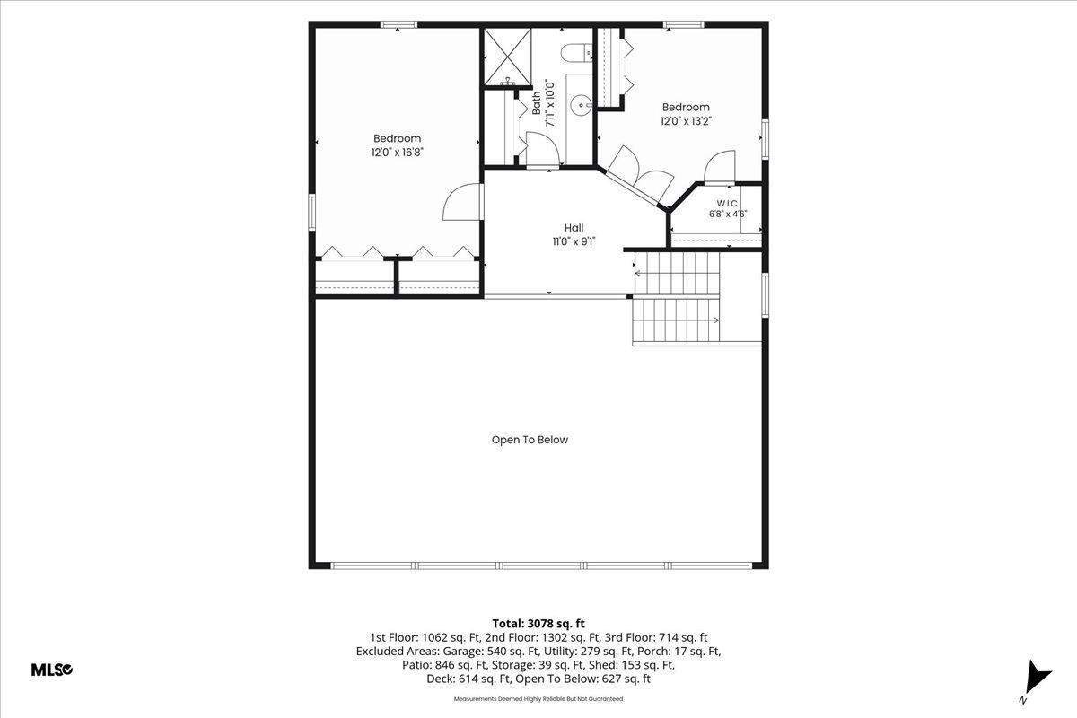
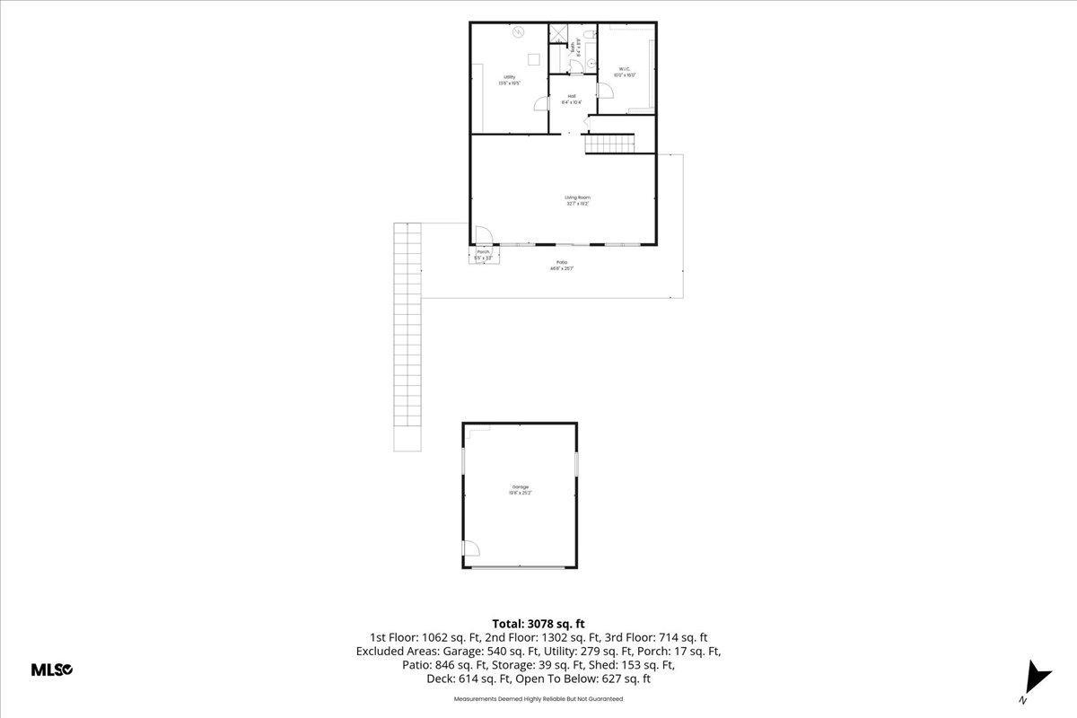
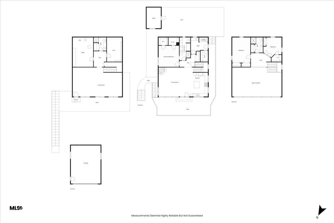
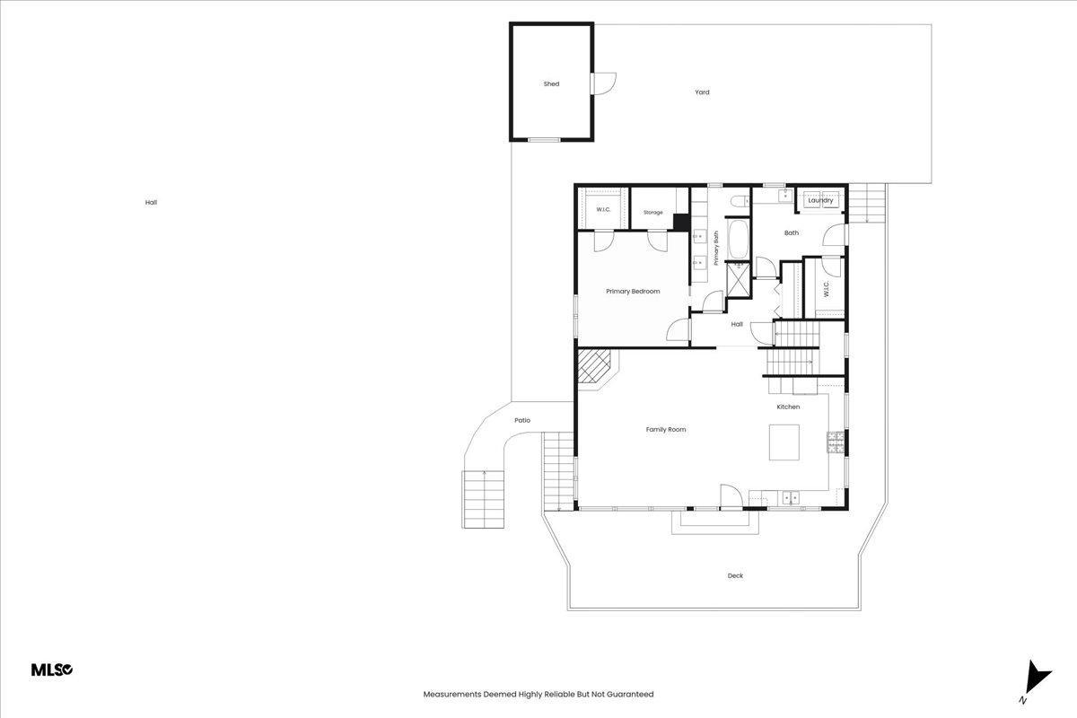
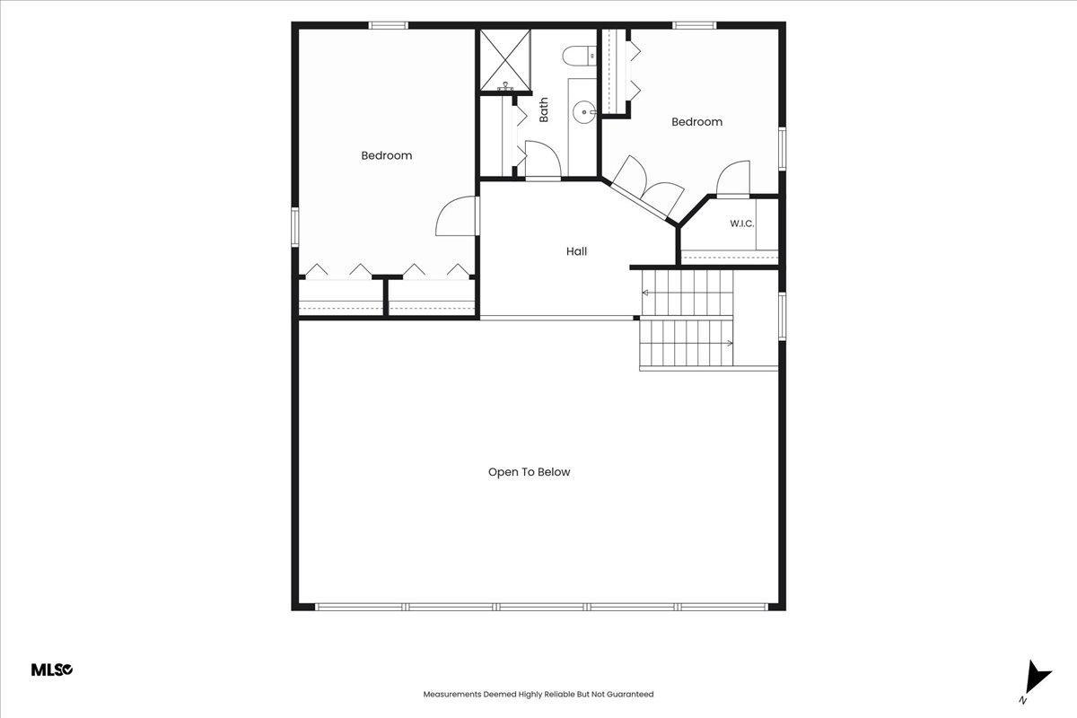
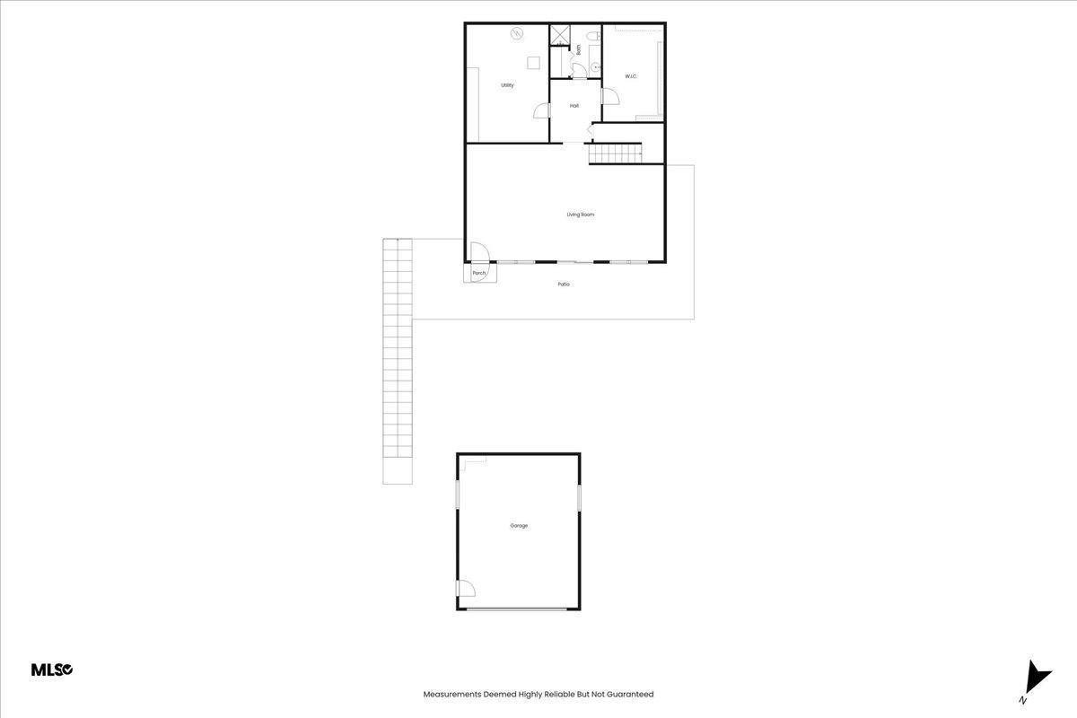
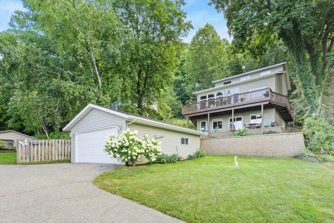
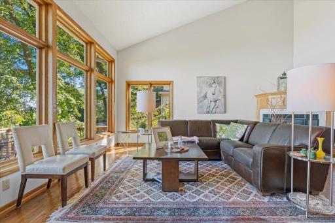
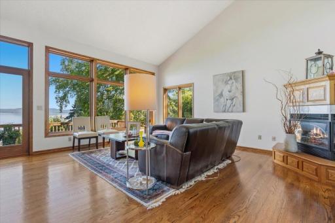
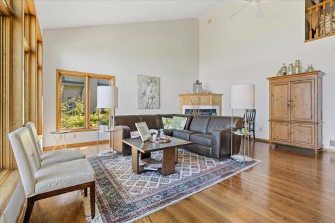
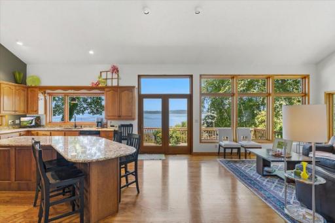
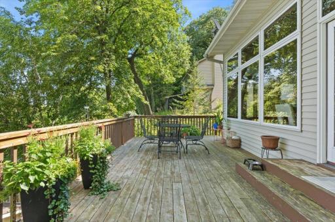
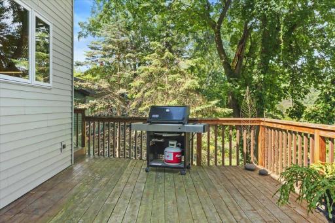
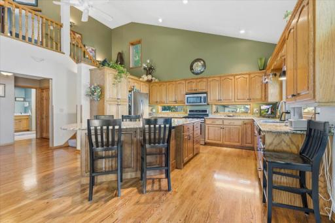
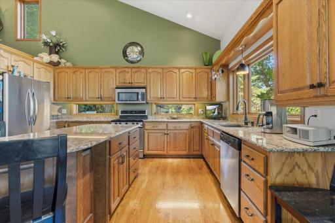
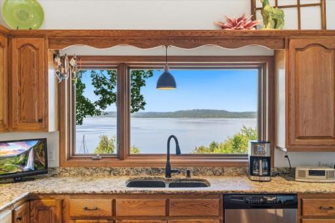
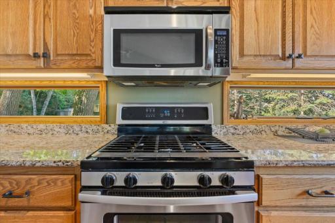
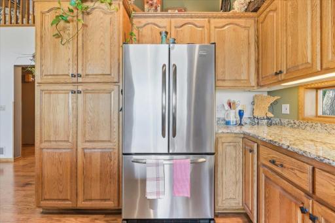
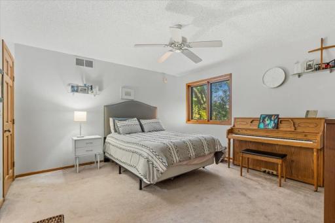
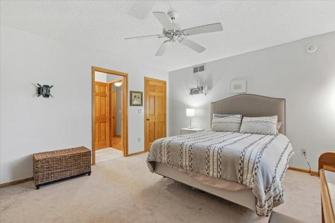
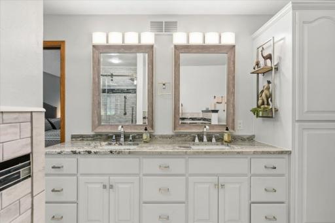
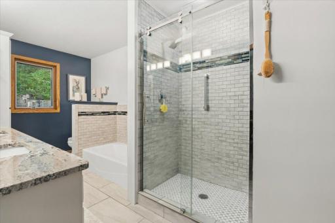
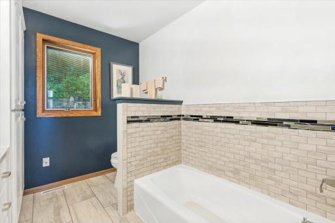
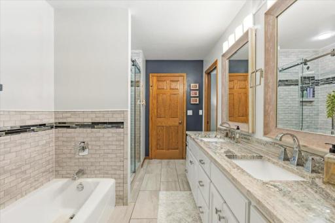
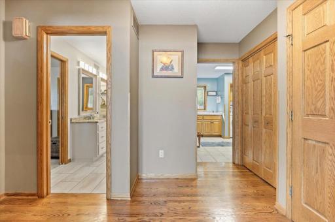
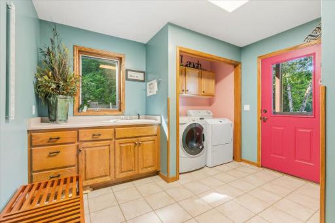
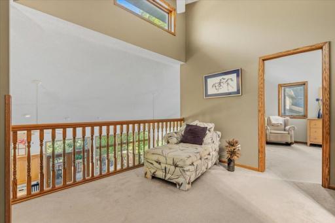
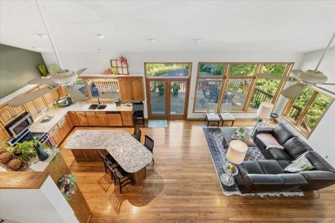
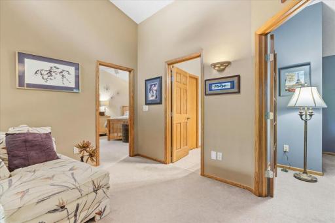
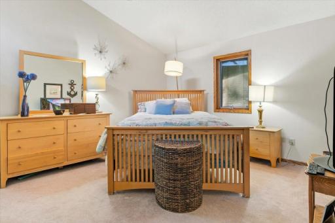
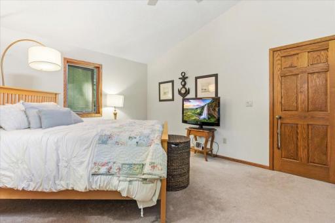
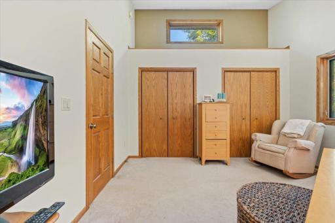
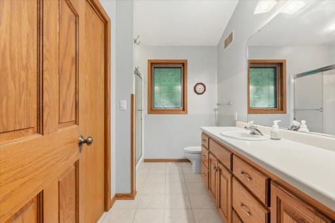
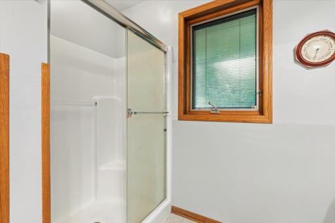
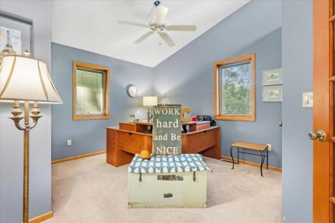
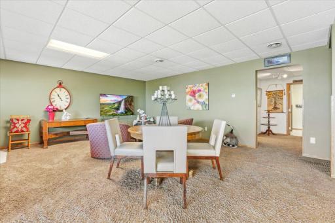
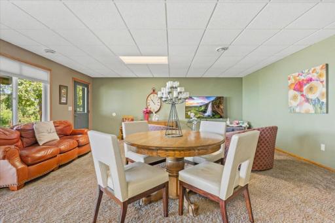
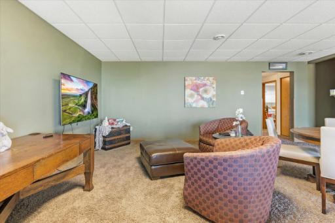
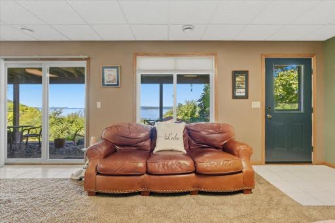
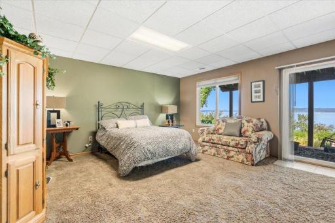
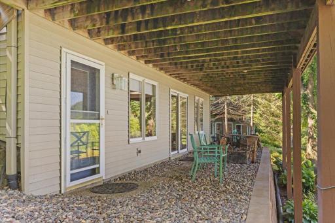
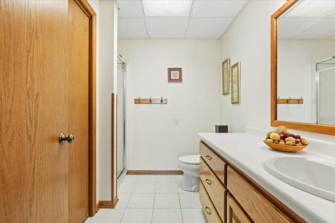
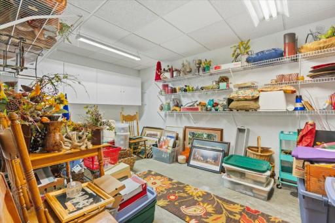
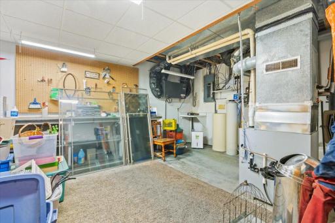
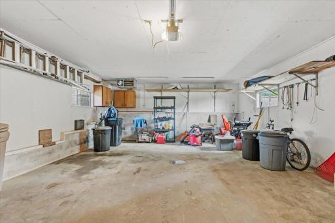
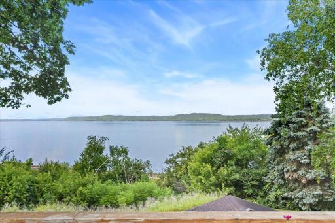
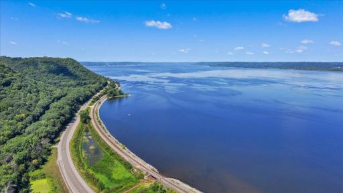
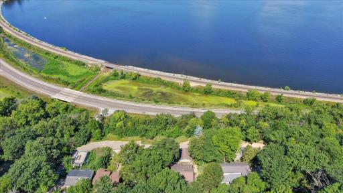
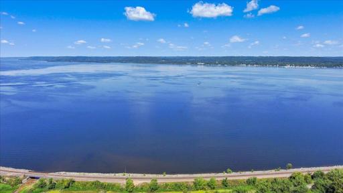
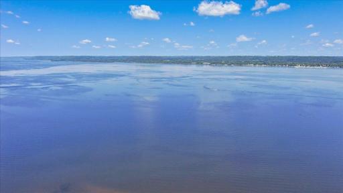
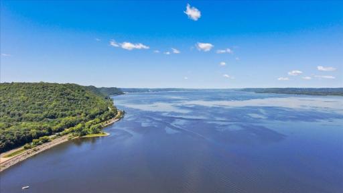
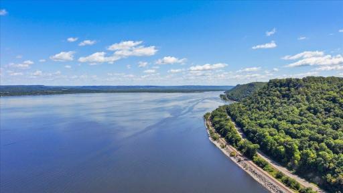
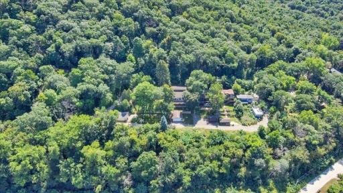
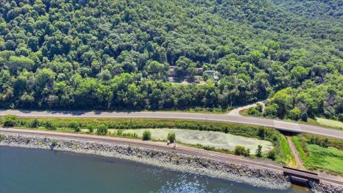
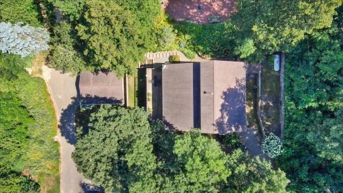
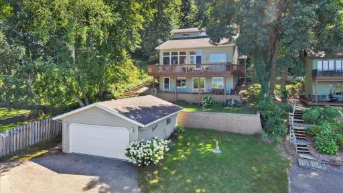
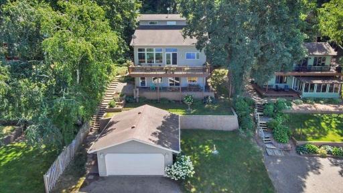
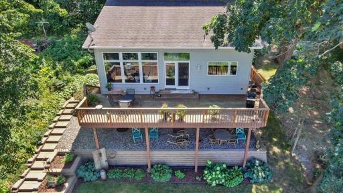
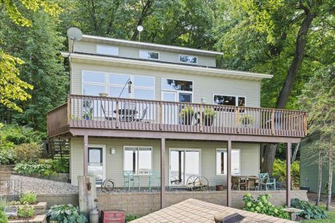
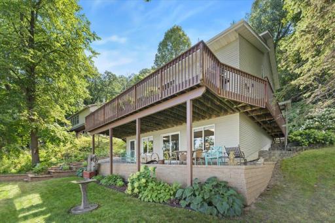
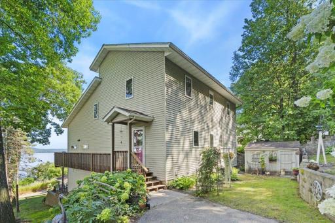
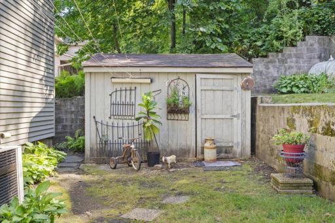
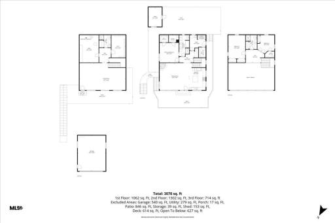
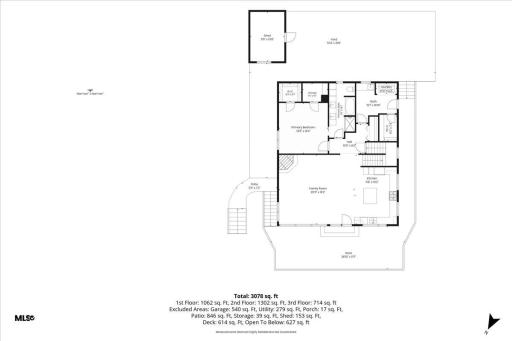
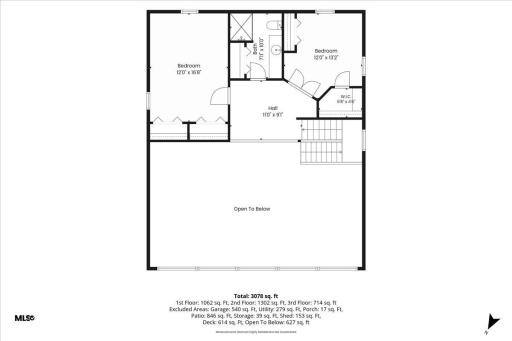
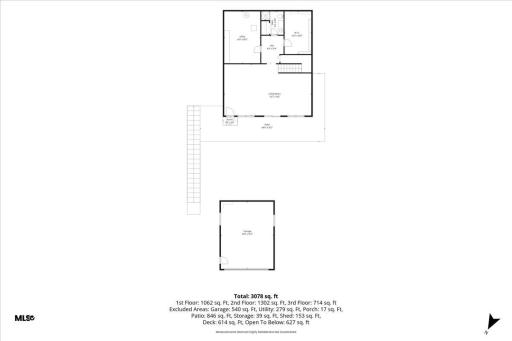
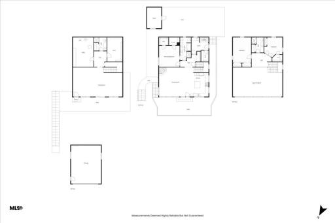
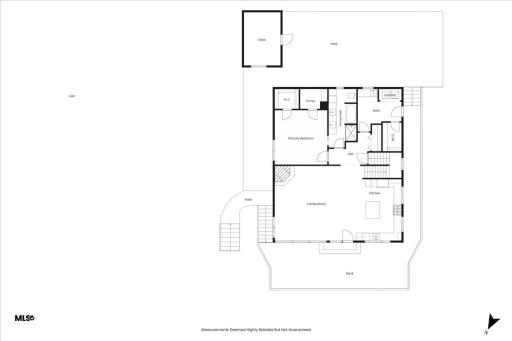
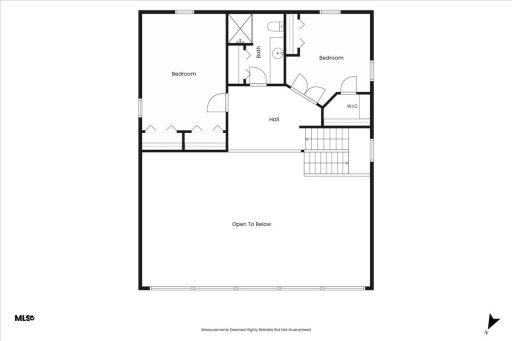
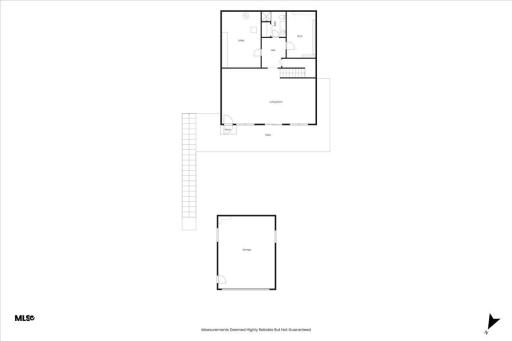
Beautiful River & Lake Views from this Bluff-Side 3 Bedroom, 3 Bath Home! Nestled into the hillside, this inviting home offers beautiful views and comfortable living spaces throughout. The main level features a spacious kitchen with a large center island, granite countertops, generous cabinetry, and stainless steel appliances. Warm hardwood floors flow through the kitchen and living areas, while vaulted ceilings and a gas fireplace create an inviting atmosphere. Step out to the large deck, an ideal spot for entertaining, relaxing, and enjoying the surrounding views. The second floor offers two bedrooms, an additional bath, and a cozy open area perfect for a chaise lounge, reading nook, or quiet retreat. The lower level adds even more usable space with a spacious family room, an area currently used for additional sleeping, a generous craft, sewing, or workshop area, 3/4 bath, and large utility room with excellent additional storage. Used as a primary residence since 2004, this property also offers excellent potential as a vacation getaway or rental. A detached 2-car garage provides convenient parking and storage. Enjoy the peaceful bluff setting, beautiful river and lake views, and flexible living spaces this unique home has to offer. Part of the shed and the retaining wall is on the road easement behind the home.
Details
Maps
Documents
Contract Information
Owner is an Agent?: No
Auction?: No
Status: Active
Contingency: None
Current Price: $394,900
Original List Price: 394900
ListPrice: 394900
List Date: 2026-08-18
Office/Member Info
Association: SEMR
General Property Information
# Carport Spaces: 0
Common Wall: No
Lot Measurement: Acres
Manufactured Home?: No
Multiple PIDs?: No
New Development: No
Number of Fireplaces: 1
Other Parking Spaces: 1
Waterfront YN: No
Year Built: 1997
Yearly/Seasonal: Yearly
Zoning: Residential-Single Family
Lot Dimensions: 60x120
Acres: 0.16
Bath Three Quarters: 2
Bath Half: 0
Bath Quarter: 0
Main Floor Total SqFt: 1360
Above Grd Total SqFt: 1904
Below Grd Total SqFt: 1360
Total SqFt: 3264
Total Finished Sqft: 2992.00
FireplaceYN: Yes
Foundation Size: 1360
Style: (SF) Single Family
Garage Stalls: 2
Power Company: Xcel Energy
Association Fee: 0
Assessment Pending: Unknown
Bedrooms: 3
Baths Total: 3
Bath Full: 1
Location, Tax and Other Information
AssocFeeYN: No
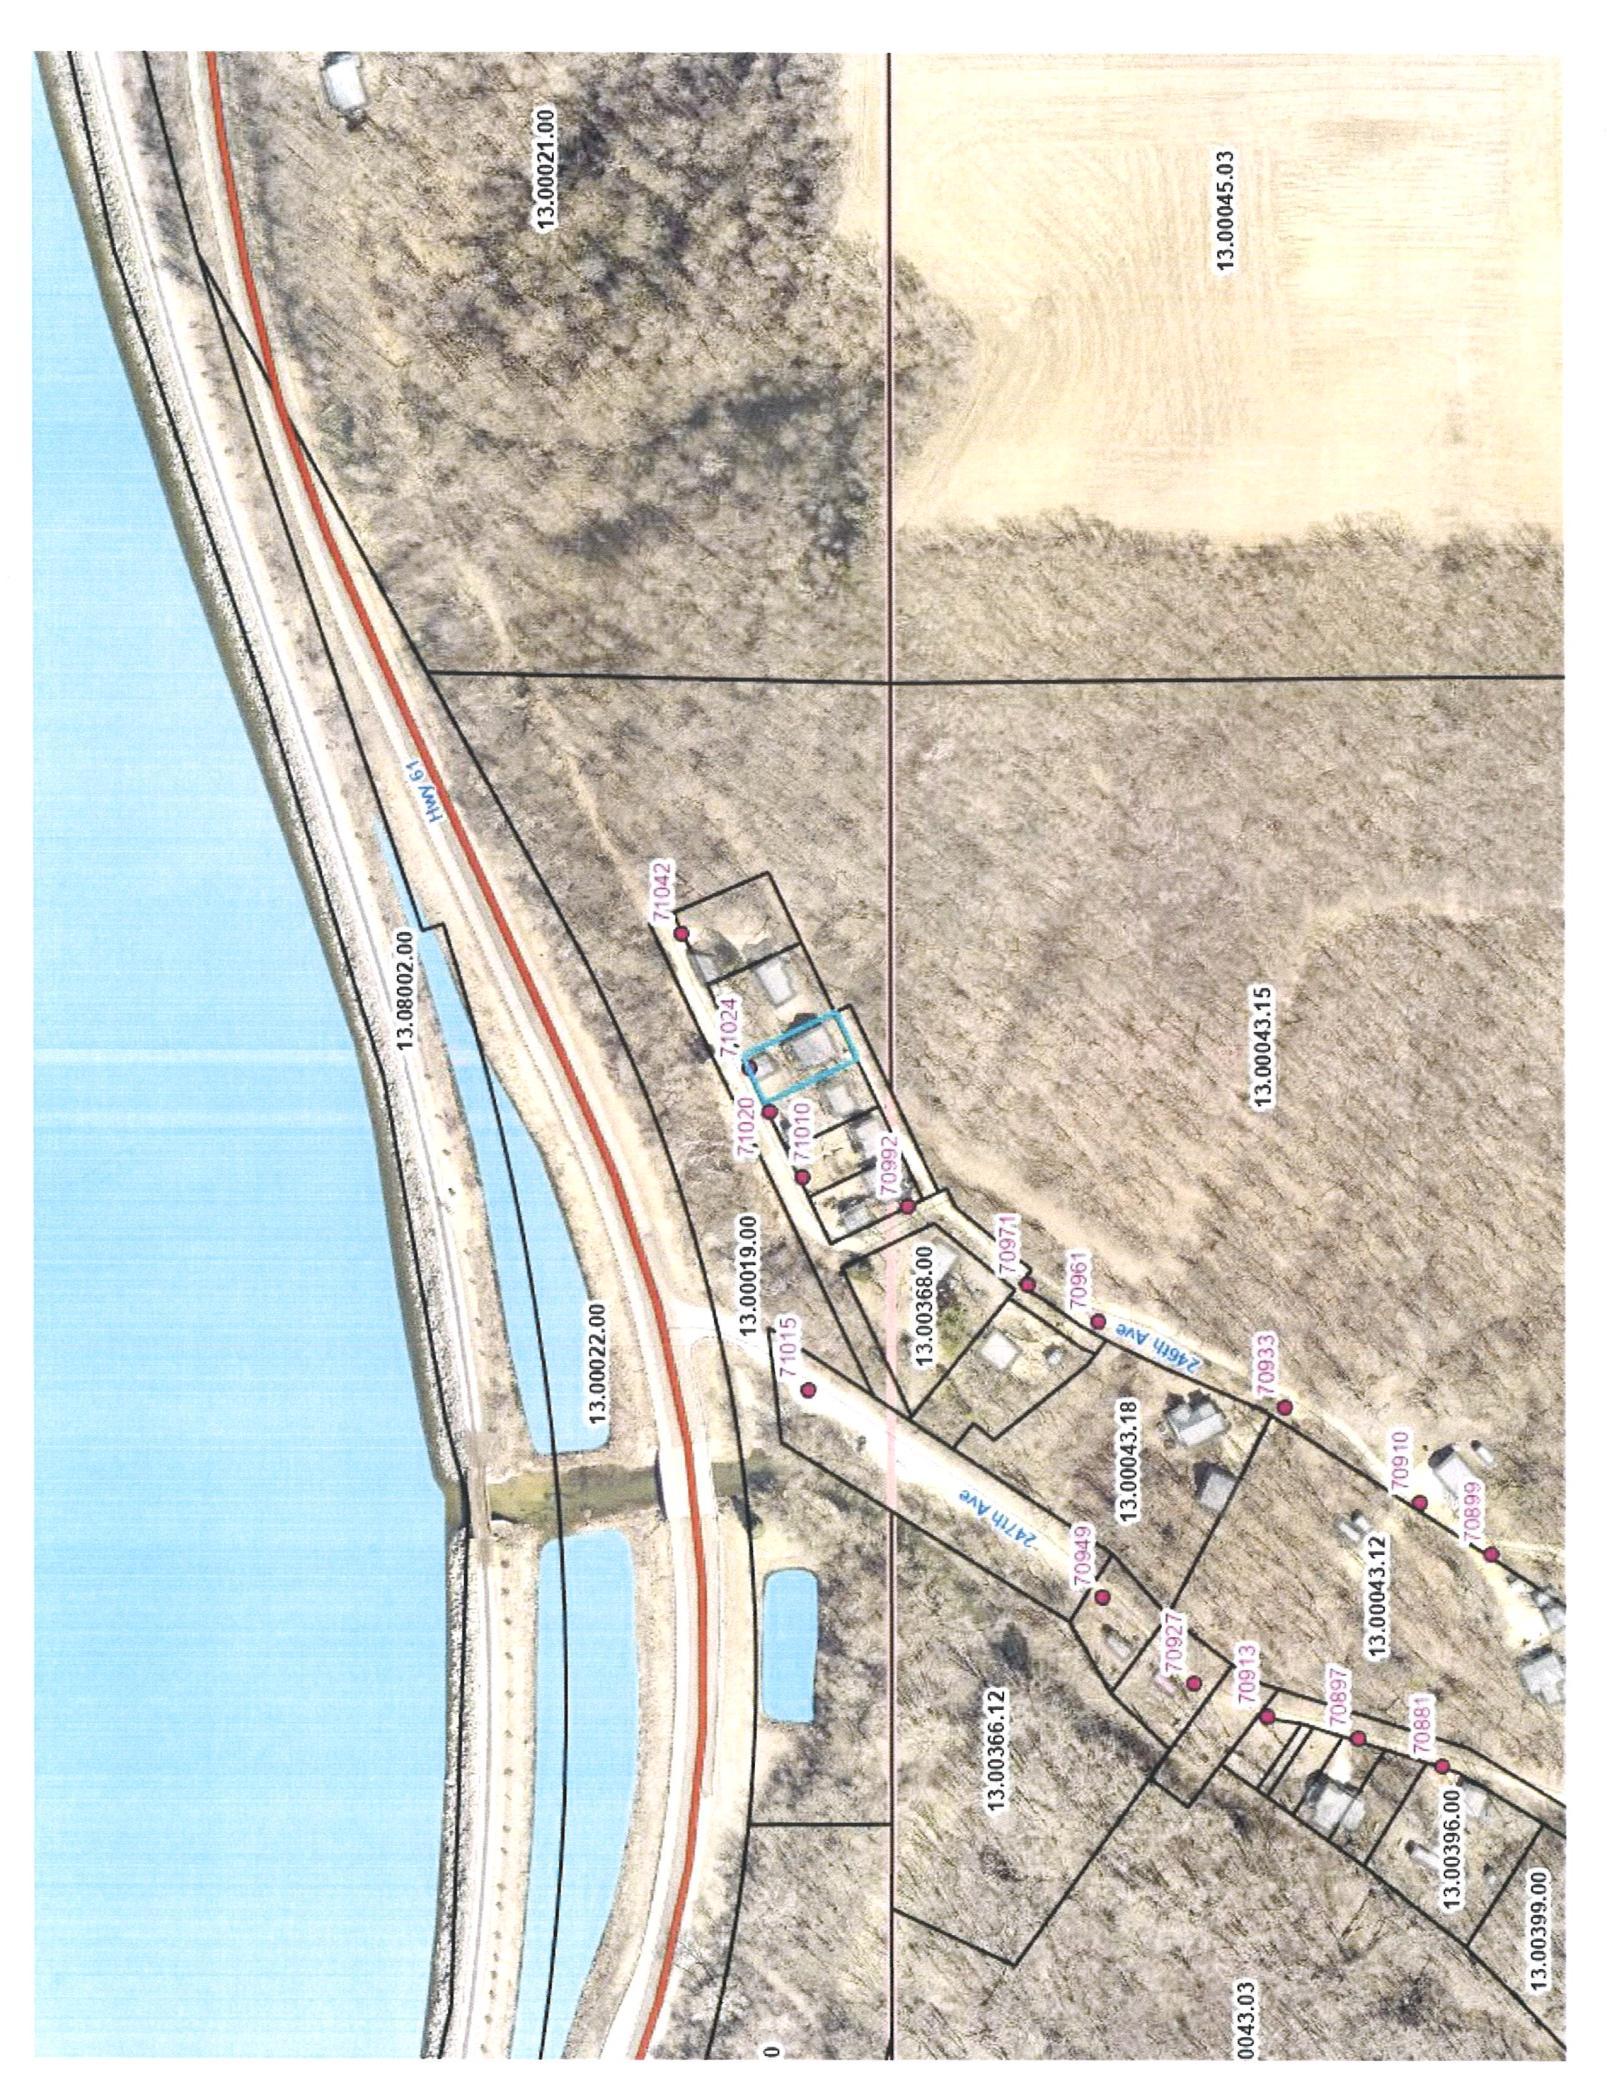
Legal Description: SECT-17 TWP-111 RANGE-011 MAPLE SPRINGS LOT-007 AREA 2
Listing City: Lake City
Map Page: 999
Municipality: Pepin Twp
School District: Lake City
School District Phone: 651-345-2198
Zip Plus 4: 5624
Property ID Number: R130037200
Tax Year: 2025
Tax Amount: 2724
In Foreclosure?: No
Potential Short Sale?: Not disclosed
Lender Owned?: No
Directions & Remarks
Public Remarks: Beautiful River & Lake Views from this Bluff-Side 3 Bedroom, 3 Bath Home! Nestled into the hillside, this inviting home offers beautiful views and comfortable living spaces throughout. The main level features a spacious kitchen with a large center island, granite countertops, generous cabinetry, and stainless steel appliances. Warm hardwood floors flow through the kitchen and living areas, while vaulted ceilings and a gas fireplace create an inviting atmosphere. Step out to the large deck, an ideal spot for entertaining, relaxing, and enjoying the surrounding views. The second floor offers two bedrooms, an additional bath, and a cozy open area perfect for a chaise lounge, reading nook, or quiet retreat. The lower level adds even more usable space with a spacious family room, an area currently used for additional sleeping, a generous craft, sewing, or workshop area, 3/4 bath, and large utility room with excellent additional storage. Used as a primary residence since 2004, this property also offers excellent potential as a vacation getaway or rental. A detached 2-car garage provides convenient parking and storage. Enjoy the peaceful bluff setting, beautiful river and lake views, and flexible living spaces this unique home has to offer. Part of the shed and the retaining wall is on the road easement behind the home.
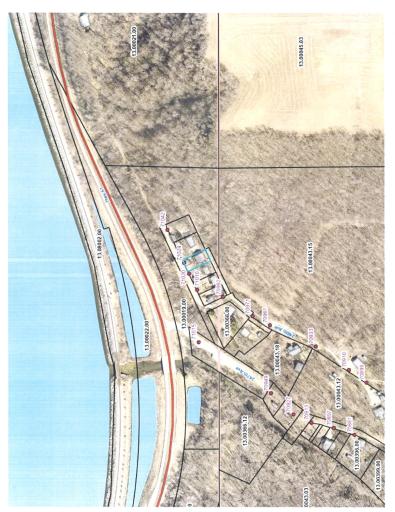
Directions: Highway 61 turn into Maple Springs on 247th Ave. Turn left at curve, go up hill, turn left at yellow sign (246th Ave.) and park by garage. There is a turn around at the end of 246th Ave.
Accessible
None: 1
Air Conditioning
Central Air: 1
Amenities Unit
Cable: 1
Ceiling Fan(s): 1
Deck: 1
Hardwood Floors: 1
Kitchen Center Island: 1
Kitchen Window: 1
Natural Woodwork: 1
Paneled Doors: 1
Panoramic View: 1
Tile Floors: 1
Vaulted Ceiling(s): 1
Washer/Dryer Hookup: 1
Appliances
Air-To-Air Exchanger: 1
Central Vacuum: 1
Dishwasher: 1
Dryer: 1
Microwave: 1
Refrigerator: 1
Washer: 1
Assessments
Assessment Balance: 0
Tax With Assessments: 2724
Basement
Concrete Block: 1
Egress Windows: 1
Foundation Dimensions: 40x38
Full: 1
Partially Finished: 1
Bath Description
Main Floor Full Bath: 1
Upper Level 3/4 Bath: 1
3/4 Basement: 1
Building Information
Finished SqFt Above Ground: 1904
Finished SqFt Below Ground: 1088
Construction Materials
Block: 1
Frame: 1
Construction Status
Previously Owned: 1
Dining Room Description
Informal Dining Room: 1
Electric
200+ Amp Service: 1
Exterior
Steel Siding: 1
Family Room Characteristics
Family Room: 1
Lower Level: 1
Fencing
None: 1
Fireplace Characteristics
Living Room: 1
Foundation
Concrete Block: 1
Fuel
Propane: 1
Heating
Forced Air: 1
Insurance Fee
Insurance Fee: 0
Internet Options
Cable: 1
DSL: 1
Laundry
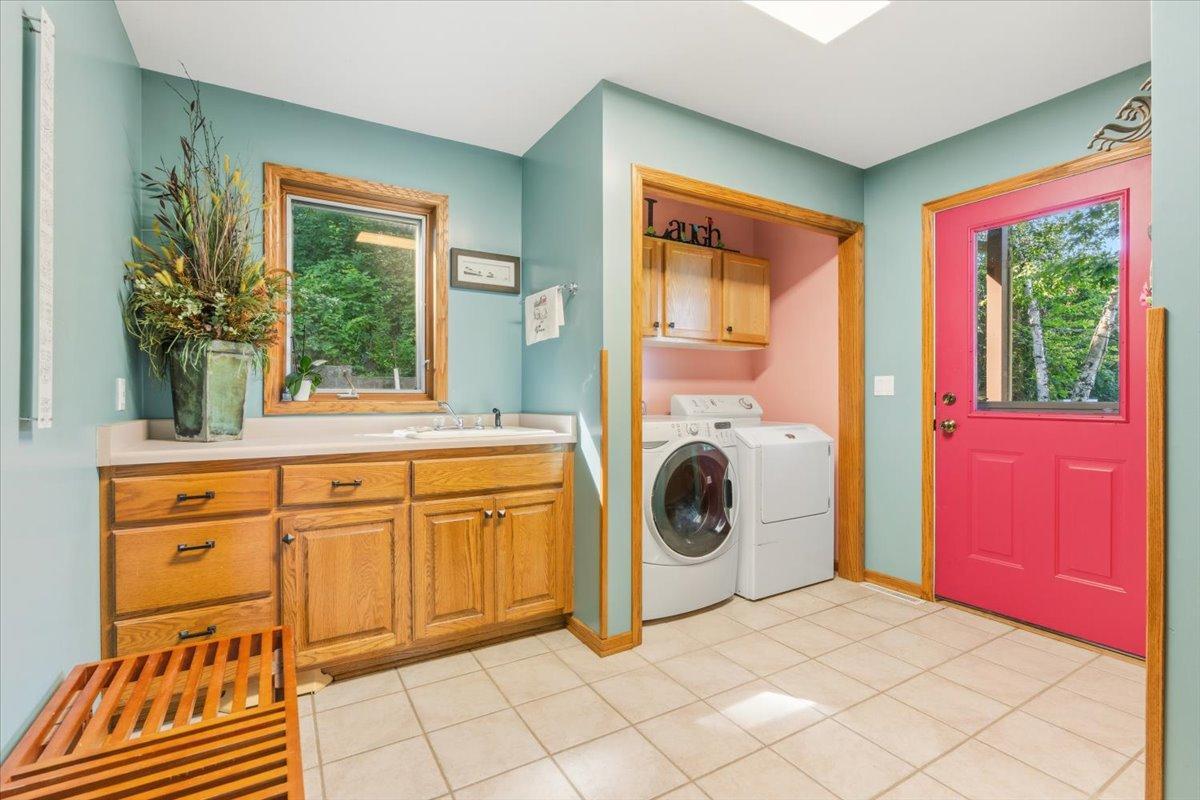
Laundry Room: 1
Main Level: 1
Lease Details
Land Leased: Not Applicable
Lock Box Type
Combo: 1
Miscellaneous Information
Homestead: Yes
Ownership
Fractional Ownership: No
Parking Characteristics
Finished Garage: 1
Garage Dimensions: 26x22
Garage Square Feet: 572
Driveway - Shared: 1
Garage Door Opener: 1
Insulated Garage: 1
No Int Access to Dwelling: 1
Unassigned: 1
Patio, Porch and Deck Features
Deck: 1
Wrap Around: 1
Public Survey Info
Range#: 11
Section#: 17
Township#: 111
Road Responsibility
Private Maintained Road: 1
Road Maintenance Agreement: 1
Roof
Age 8 Years or Less: 1
Asphalt Shingles: 1
Pitched: 1
Sellers Terms
Cash: 1
Conventional: 1
FHA: 1
Sewer
Holding Tank: 1
Septic System Compliant - Yes: 1
Special Search
Main Floor Bedroom: 1
Main Floor Laundry: 1
Stories
Two: 1
Water
Shared System: 1
Well: 1
Location Tax and Other Information
House Number: 71024
Street Name: 246th
Street Suffix: Avenue
Postal City: Lake City
County: Wabasha
State: MN
Zip Code: 55041
Complex/Dev/Subdivision: Maple Spgs
Property Features
Accessible: None
Air Conditioning: Central Air
Amenities Unit: Cable; Ceiling Fan(s); Deck; Hardwood Floors; Kitchen Center Island; Kitchen Window; Natural Woodwork; Paneled Doors; Panoramic View; Tile Floors; Vaulted Ceiling(s); Washer/Dryer Hookup
Appliances: Air-To-Air Exchanger; Central Vacuum; Dishwasher; Dryer; Microwave; Refrigerator; Washer
Basement: Concrete Block; Egress Windows; Full; Partially Finished
Bath Description: Main Floor Full Bath; Upper Level 3/4 Bath; 3/4 Basement
Construction Materials: Block; Frame
Construction Status: Previously Owned
Dining Room Description: Informal Dining Room
Electric: 200+ Amp Service
Exterior: Steel Siding
Family Room Characteristics: Family Room; Lower Level
Fencing: None
Fireplace Characteristics: Living Room
Foundation: Concrete Block
Fuel: Propane
Heating: Forced Air
Internet Options: Cable; DSL
Laundry: Laundry Room; Main Level
Lock Box Type: Combo
Parking Characteristics: Finished Garage; Driveway - Shared; Garage Door Opener; Insulated Garage; No Int Access to Dwelling; Unassigned
Road Responsibility: Private Maintained Road; Road Maintenance Agreement
Roof: Age 8 Years or Less; Asphalt Shingles; Pitched
Sellers Terms: Cash; Conventional; FHA
Sewer: Holding Tank; Septic System Compliant - Yes
Special Search: Main Floor Bedroom; Main Floor Laundry
Stories: Two
Water: Shared System; Well
Room Information
| Room Name | Level |
| Bathroom | Main |
| Bathroom | Main |
| Bathroom | Basement |
| Deck | Main |
| Dining Room | Main |
| Family Room | Basement |
| First (1st) Bedroom | Main |
| Hobby Room | Basement |
| Kitchen | Main |
| Laundry | Main |
| Living Room | Main |
| Loft | Second |
| Second (2nd) Bedroom | Main |
| Third (3rd) Bedroom | Upper |
 Layouts w/ & w/o Dimensions
Listing Office: Featherstone Real Estate, LLC
Last Updated: August - 19 - 2026
The data relating to real estate for sale on this web site comes in part from the Broker Reciprocity SM Program of the Regional Multiple Listing Service of Minnesota, Inc. The information provided is deemed reliable but not guaranteed. Properties subject to prior sale, change or withdrawal. ©2024 Regional Multiple Listing Service of Minnesota, Inc All rights reserved.