$519,000
Otsego, MN 55301
MLS# 7120212
4 beds | 3 baths | 3415 sqft
1 / 14
Open House (08/16/2026 - 1:00 pm - 4:00 pm)
Property Description
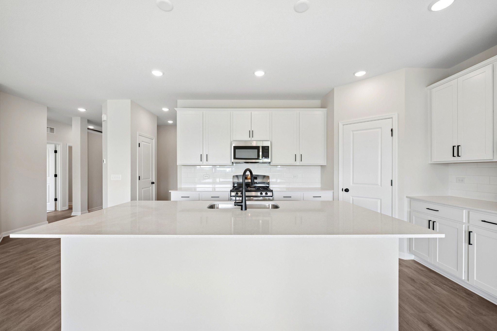
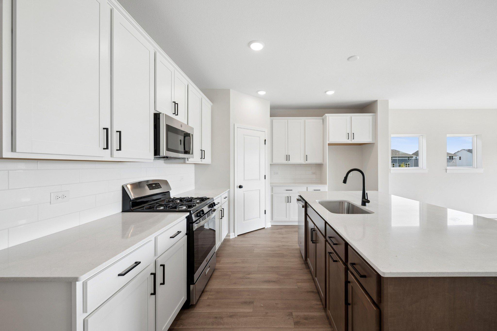
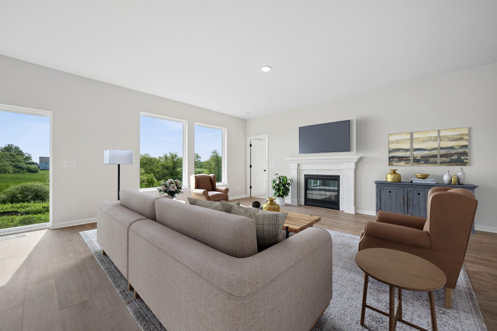
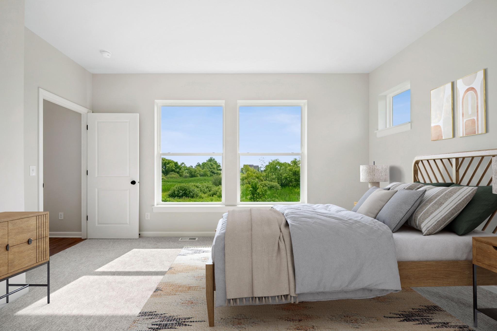
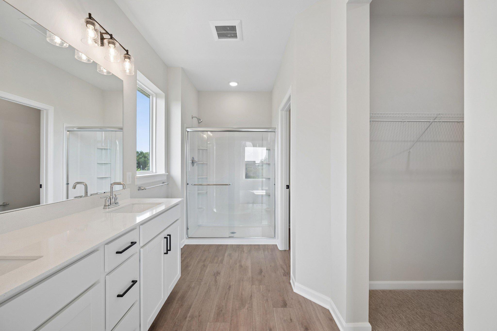
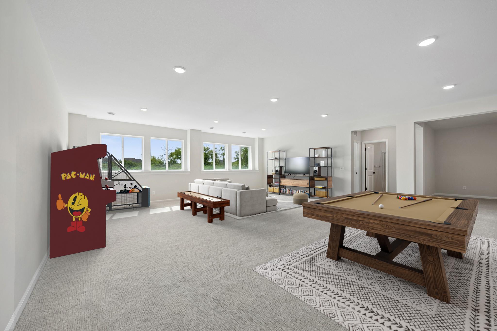
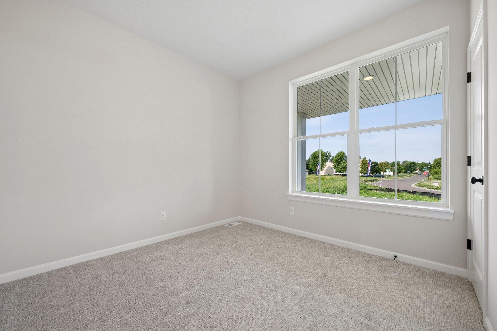
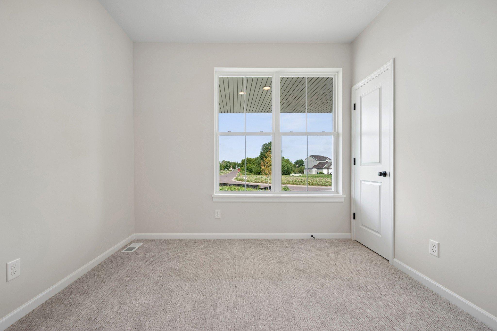

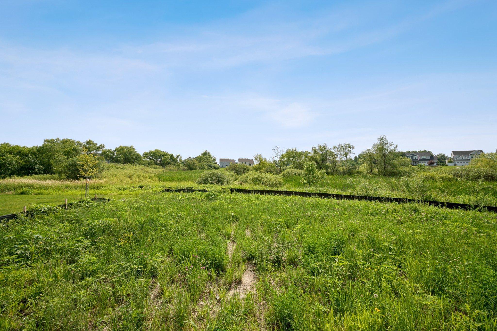
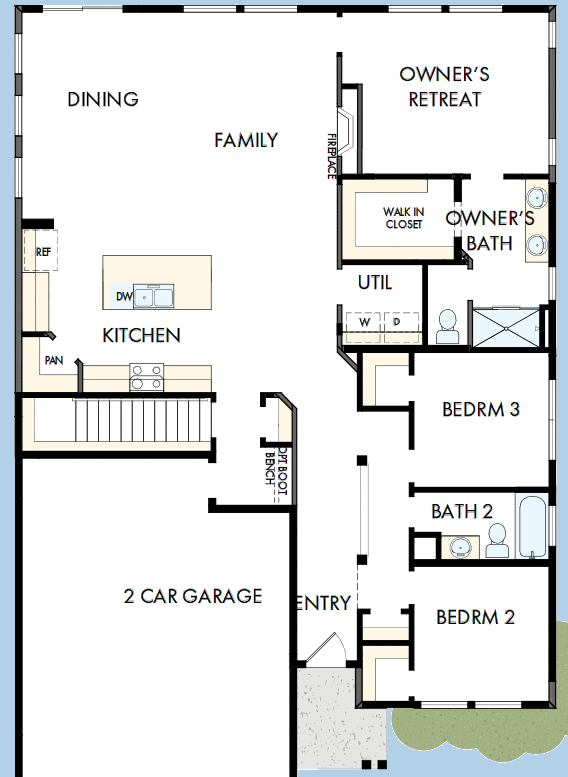
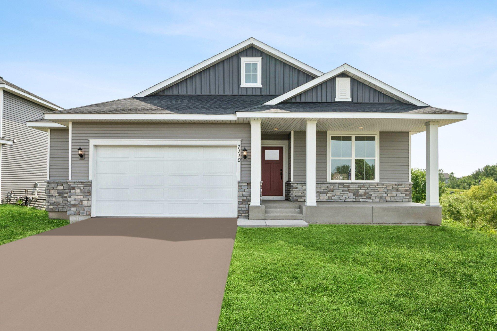
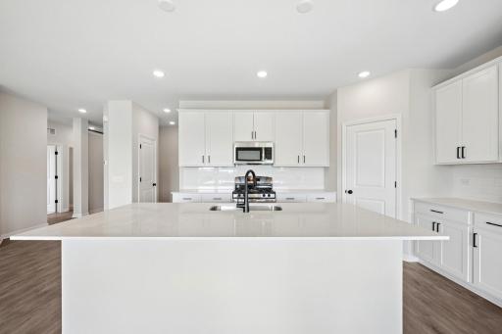
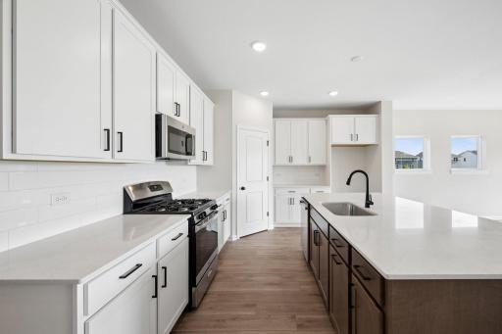
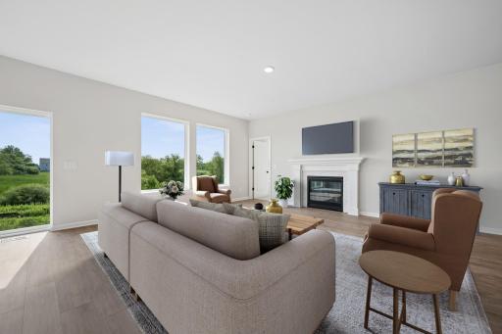
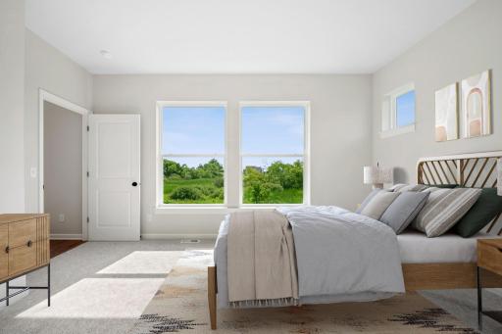
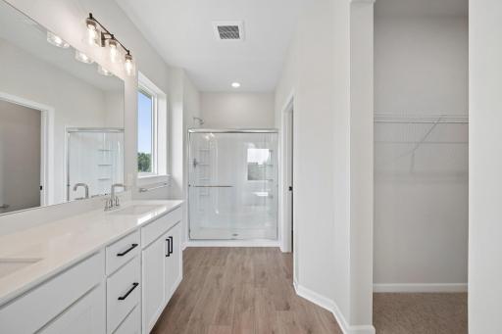
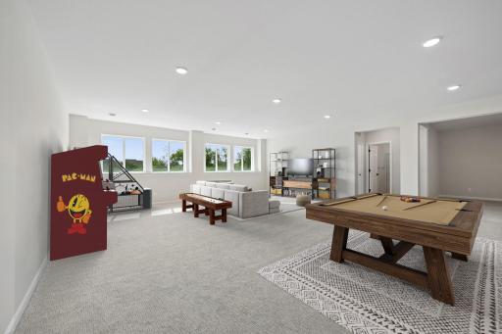
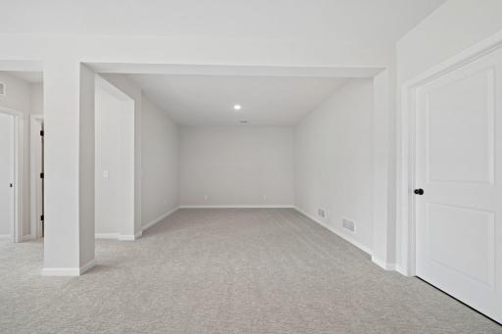
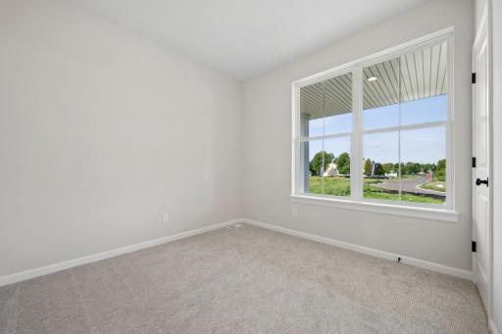
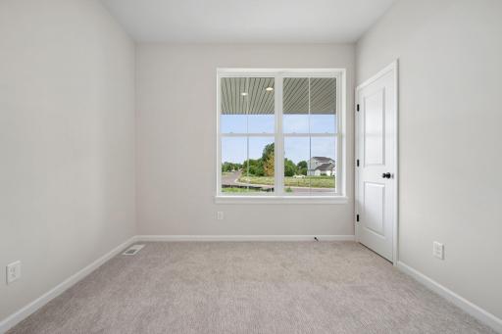
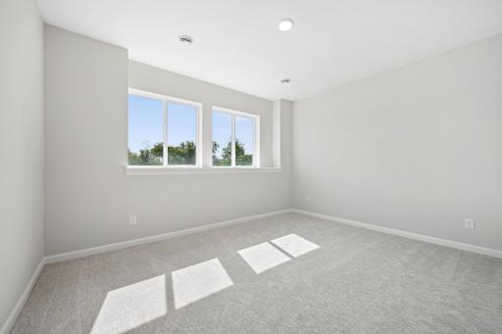
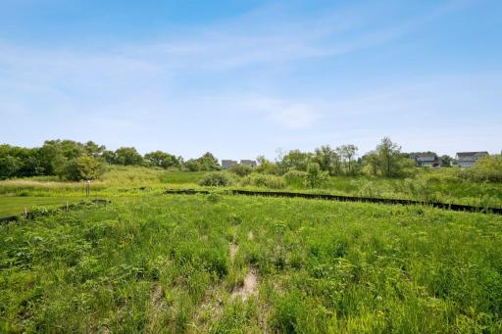
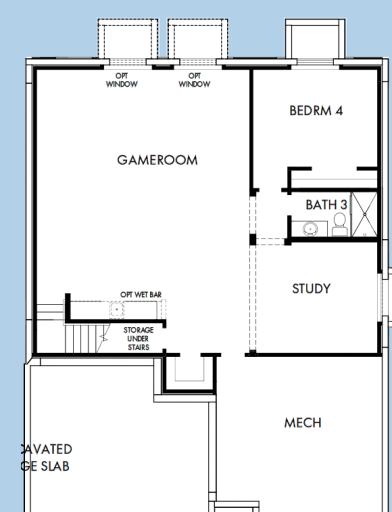
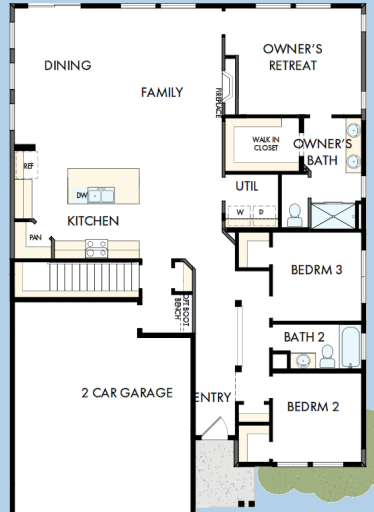
***4.99% 7/6 arm available through Grace Home Lending when closed by 9/25/26*** Experience effortless single-level living in the Mille Lacs rambler plan by David Weekley Homes, located in the sought-after Prairie Crossing community. This thoughtfully designed home offers all the conveniences of one-level living with 3 bedrooms on the main floor, including a private primary suite and two comfortable guest rooms. The open-concept layout showcases a spacious kitchen with a large center island that flows seamlessly into the dining and living areas—perfect for everyday living and entertaining alike. The finished look-out basement expands the home’s living space while maintaining the ease of a rambler lifestyle, bringing the total finished square footage to an impressive 3,050. Set on a premium home site with no home directly behind and serene protected wetlands, this property offers exceptional privacy and peaceful views. A two-car garage with a convenient five-foot bump-out provides extra storage space for hobbies and gear. With its blend of comfort, functionality, and true one-level living, this Mille Lacs plan is a rare opportunity to enjoy both luxury and simplicity in Prairie Crossing.
Details
Maps
Contract Information
Owner is an Agent?: No
Auction?: No
Status: Active
Contingency: None
Current Price: $519,000
Original List Price: 524000
ListPrice: 519000
List Date: 2026-08-02
Office/Member Info
Association: MAAR
General Property Information
Common Wall: No
Lot Measurement: Acres
Manufactured Home?: No
Multiple PIDs?: No
New Development: No
Number of Fireplaces: 1
Projected Completion Date: 2026-07-01
Waterfront YN: No
Year Built: 2026
Yearly/Seasonal: Yearly
Zoning: Residential-Single Family
Lot Dimensions: 156x 64
Acres: 0.21
Bath Three Quarters: 2
Bath Half: 0
Bath Quarter: 0
Main Floor Total SqFt: 1713
Above Grd Total SqFt: 1713
Below Grd Total SqFt: 1702
Total SqFt: 3415
Total Finished Sqft: 3050.00
FireplaceYN: Yes
Foundation Size: 1713
Style: (SF) Single Family
Garage Stalls: 2.5
Association Fee: 0
Assessment Pending: No
Bedrooms: 4
Baths Total: 3
Bath Full: 1
Location, Tax and Other Information
AssocFeeYN: No
Legal Description: Lot 1 Block 4 Tanglewood
Listing City: Otsego
Map Page: 47
Municipality: Otsego
School District: Elk River
School District Phone: 763-241-3400
Property ID Number: 118393004010
Tax Year: 2026
Tax Amount: 1136
In Foreclosure?: No
Potential Short Sale?: No
Lender Owned?: No
Directions & Remarks
Public Remarks: ***4.99% 7/6 arm available through Grace Home Lending when closed by 9/25/26*** Experience effortless single-level living in the Mille Lacs rambler plan by David Weekley Homes, located in the sought-after Prairie Crossing community. This thoughtfully designed home offers all the conveniences of one-level living with 3 bedrooms on the main floor, including a private primary suite and two comfortable guest rooms. The open-concept layout showcases a spacious kitchen with a large center island that flows seamlessly into the dining and living areas—perfect for everyday living and entertaining alike.
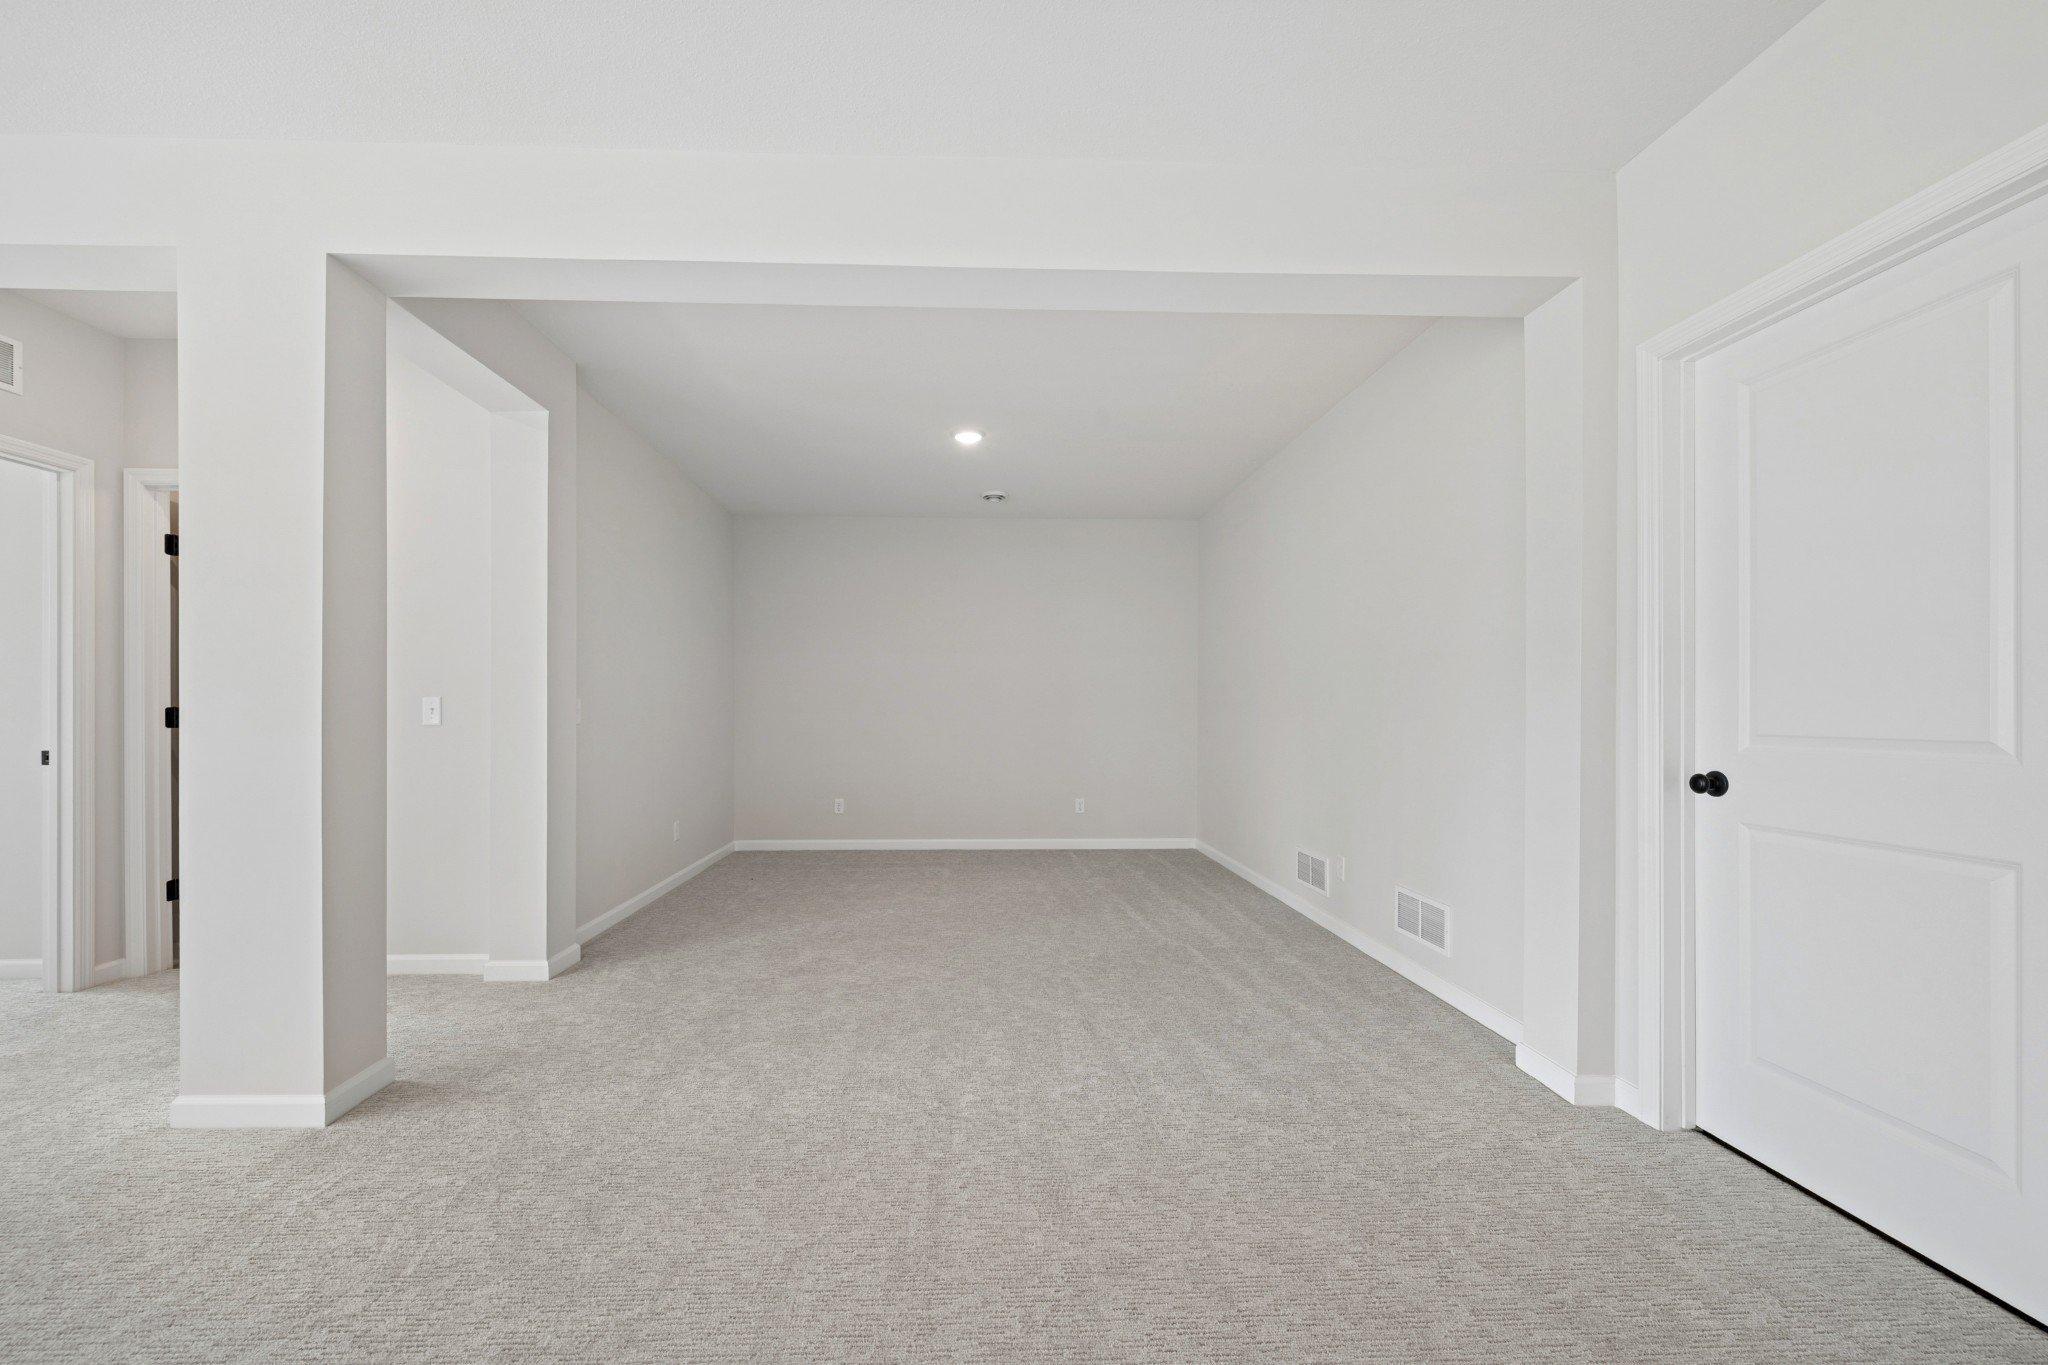
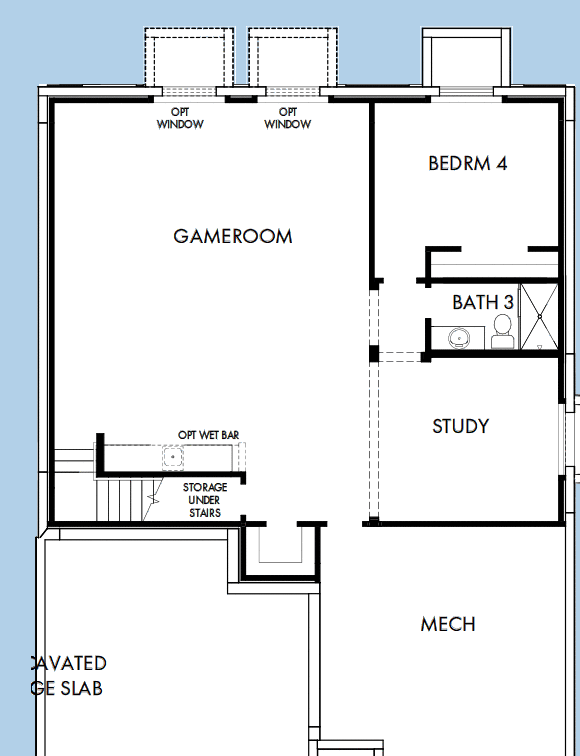
The finished look-out basement expands the home’s living space while maintaining the ease of a rambler lifestyle, bringing the total finished square footage to an impressive 3,050. Set on a premium home site with no home directly behind and serene protected wetlands, this property offers exceptional privacy and peaceful views. A two-car garage with a convenient five-foot bump-out provides extra storage space for hobbies and gear. With its blend of comfort, functionality, and true one-level living, this Mille Lacs plan is a rare opportunity to enjoy both luxury and simplicity in Prairie Crossing.
Directions: From 494 N in Maple Grove take 94 West, exit on County road 19/Exit 201 and turn right onto 19/Labeaux Ave NE, turn right onto County road 38, turn left onto Large Ave NE and right to stay on Landau Ave NE, home is on the right
Accessible
None: 1
Air Conditioning
Central Air: 1
Appliances
Air-To-Air Exchanger: 1
Dishwasher: 1
Disposal: 1
Microwave: 1
Range: 1
Assessments
Assessment Balance: 0
Tax With Assessments: 1136
Basement
Drain Tiled: 1
Sump Pump: 1
Bath Description
Main Floor Full Bath: 1
Private Primary: 1
Basement: 1
Builder Information
Builder ID: DAVID WEEKLEY HOMES (697545)
Builder License Number: 697545
Builder Name: DAVID WEEKLEY HOMES
Building Information
Finished SqFt Above Ground: 1713
Finished SqFt Below Ground: 1337
Construction Status
Under Construc/Spec Homes: 1
Exterior
Vinyl: 1
Foundation
Poured Concrete: 1
Fuel
Natural Gas: 1
Heating
Forced Air: 1
Insurance Fee
Insurance Fee: 0
Lease Details
Land Leased: Not Applicable
Lot Description
Corner Lot: 1
Miscellaneous Information
Community Name: Prairie Crossing
DP Resource: Yes
Homestead: No
Model Information
Hours Model Open: M-T 11am-6, Fri 11am-6, Sat 11am-6, Sunday 12-6 Wed/Thurs by appointment
Model Location: 7157 Landau Ave NE Otsego 55301
Ownership
Fractional Ownership: No
Parking Characteristics
Garage Square Feet: 550
Roof
Architectural Shingle: 1
Sewer
City Sewer/Connected: 1
Stories
One: 1
Water
City Water/Connected: 1
Location Tax and Other Information
House Number: 7110
Street Name: Landau
Street Suffix: Avenue
Street Direction Suffix: NE
Postal City: Otsego
County: Wright
State: MN
Zip Code: 55301
Property Features
Accessible: None
Air Conditioning: Central Air
Appliances: Air-To-Air Exchanger; Dishwasher; Disposal; Microwave; Range
Basement: Drain Tiled; Sump Pump
Bath Description: Main Floor Full Bath; Private Primary
Construction Status: Under Construc/Spec Homes
Exterior: Vinyl
Foundation: Poured Concrete
Fuel: Natural Gas
Heating: Forced Air
Lot Description: Corner Lot
Roof: Architectural Shingle
Sewer: City Sewer/Connected
Stories: One
Water: City Water/Connected
Room Information
| Room Name | Dimensions | Level |
| Dining Room | 15x10 | Main |
| Family Room | 15x13 | Main |
| First (1st) Bedroom | 16x12 | Main |
| Fourth (4th) Bedroom | 12x12 | Basement |
| Kitchen | 14x12 | Main |
| Second (2nd) Bedroom | 10x10 | Main |
| Third (3rd) Bedroom | 10x10 | Main |

Listing Office: Weekley Homes, LLC
Last Updated: August - 15 - 2026
The data relating to real estate for sale on this web site comes in part from the Broker Reciprocity SM Program of the Regional Multiple Listing Service of Minnesota, Inc. The information provided is deemed reliable but not guaranteed. Properties subject to prior sale, change or withdrawal. ©2024 Regional Multiple Listing Service of Minnesota, Inc All rights reserved.