$414,900
Richfield, MN 55423
MLS# 7128798
Status: Coming Soon
4 beds | 2 baths | 2704 sqft
1 / 33
Property Description
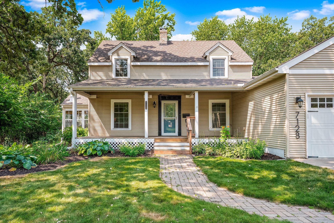
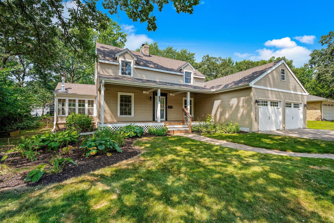
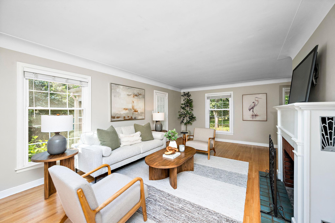
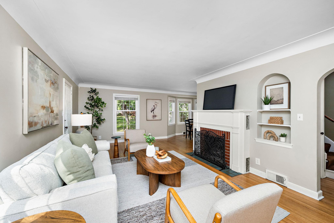
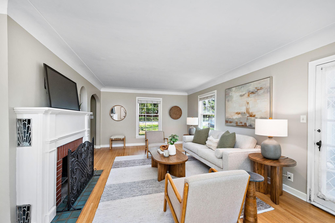
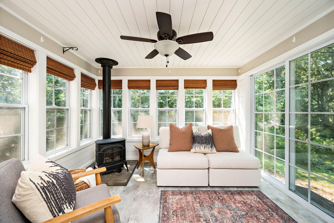
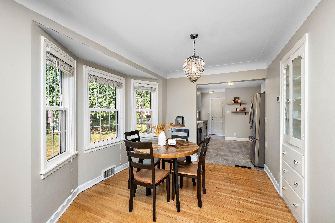
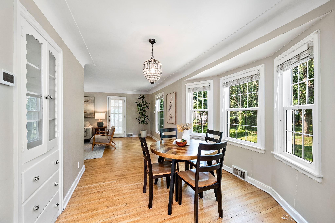
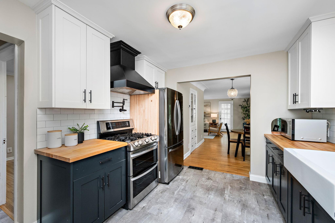
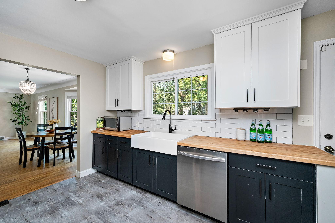
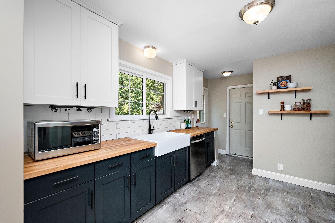
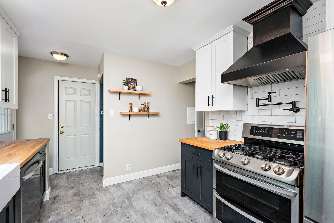
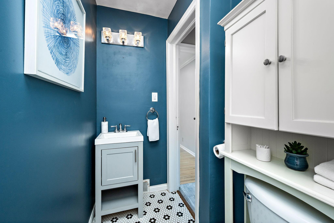
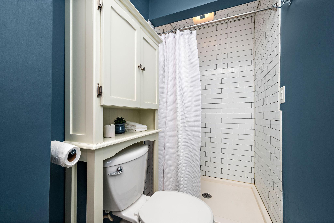
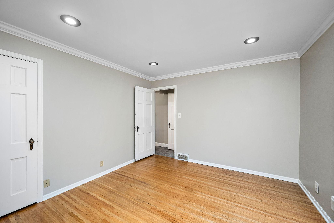
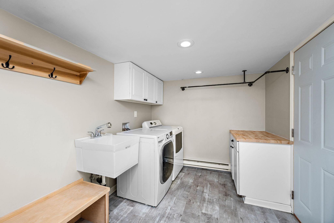
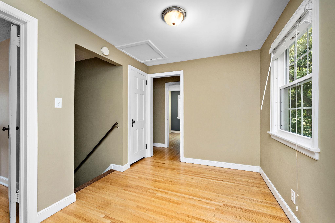
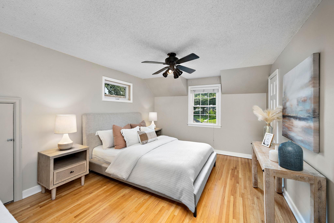
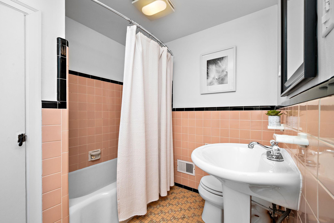
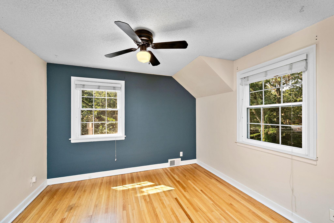
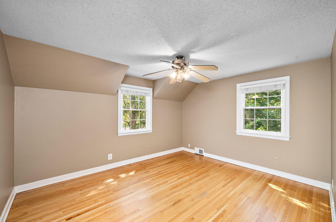
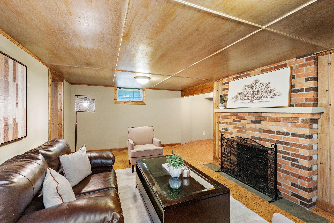
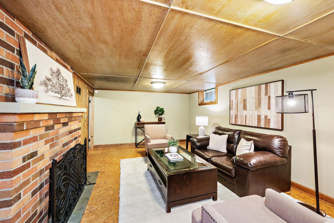
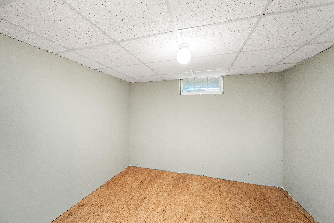
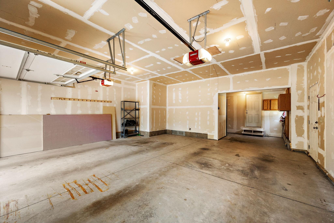
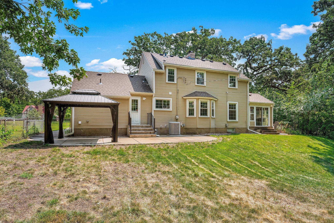
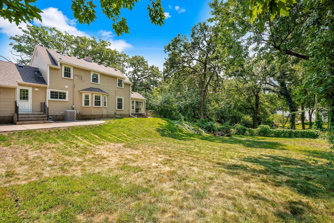
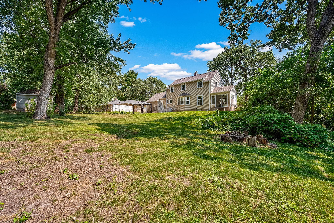
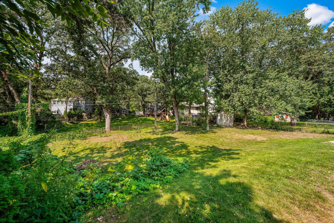
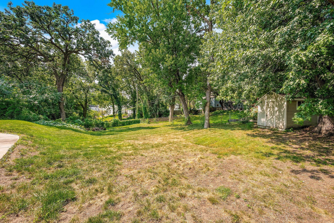
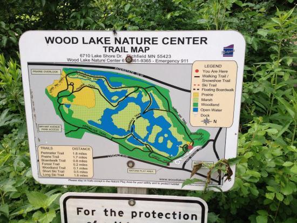
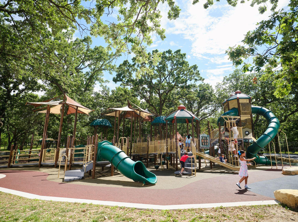
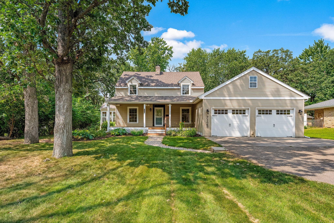
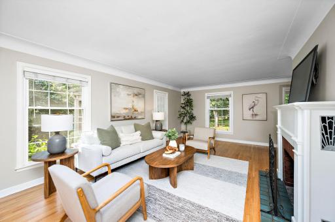
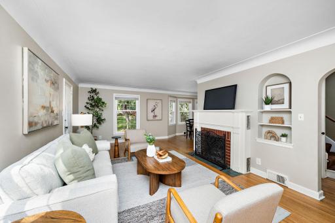
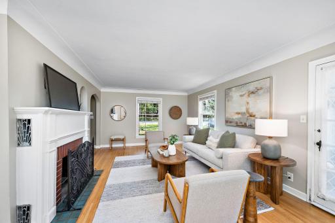
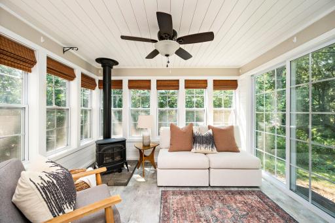
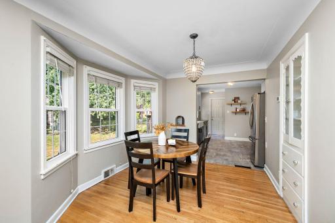
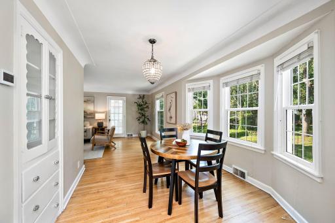
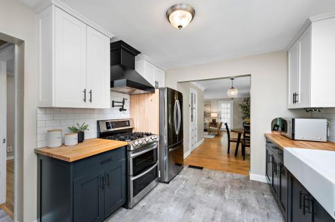
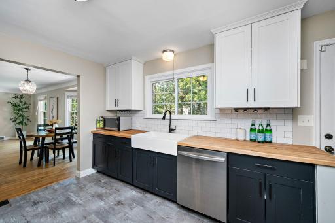
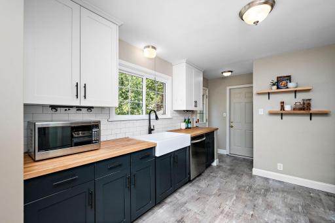
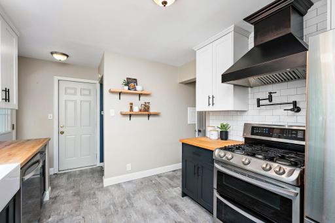
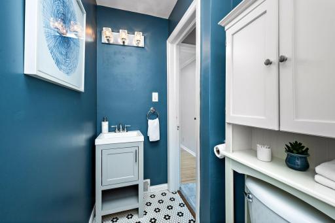
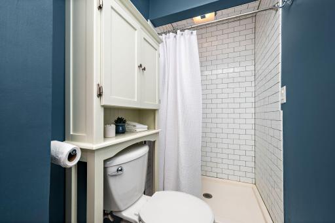
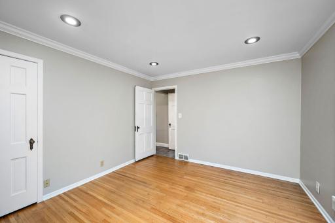
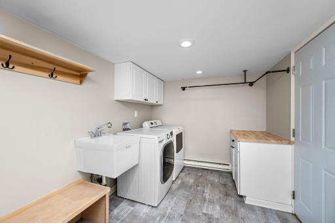
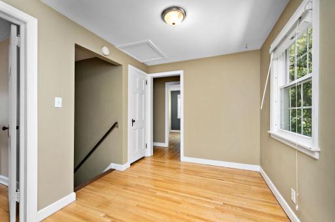
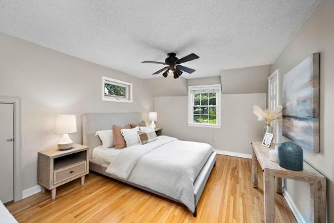
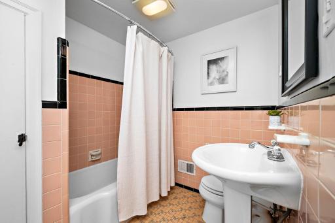
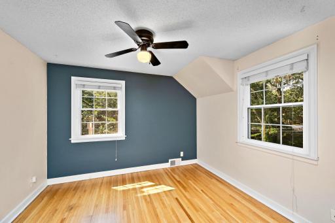
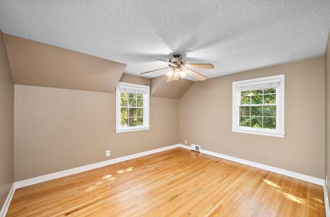
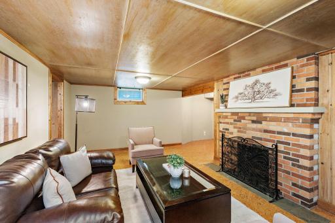
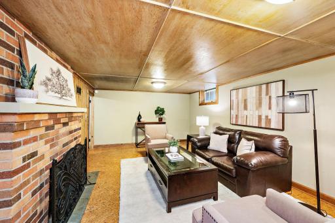
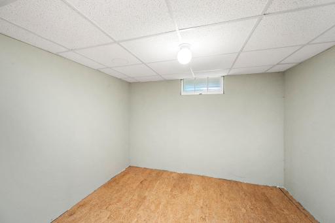
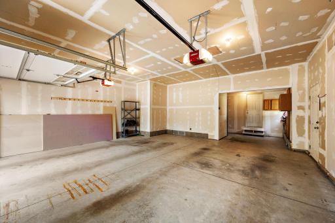
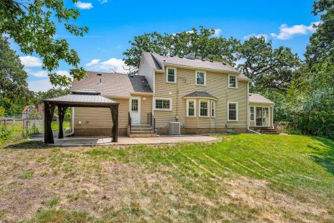
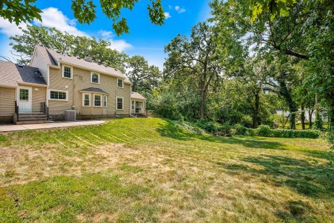
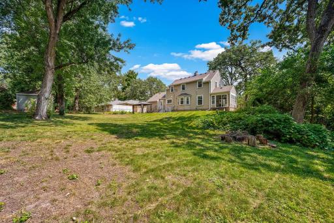
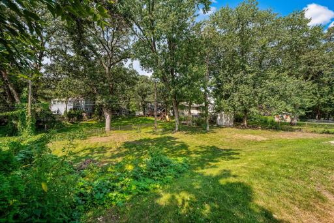
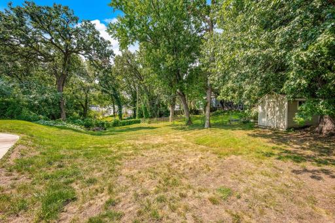
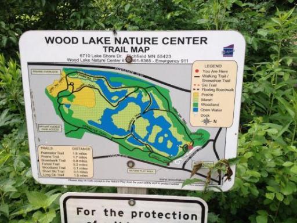
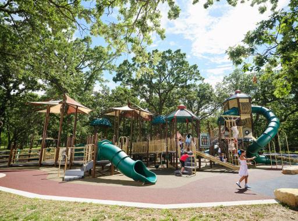
Hard to find 2-story home on a .41-acre lot with over $150k invested! New oversized and attached 2-car garage and new mudroom, plus kitchen and sunroom remodels, as well as a main floor bathroom shower addition, updated windows, plumbing improvements, and a new chimney! The main level features a beautiful living room with hardwood floors, coved ceiling, oversized windows, lots of space, and a brick fireplace! There’s a great dining area with plenty of natural light and a built-in cabinet! The remodeled kitchen enjoys stainless appliances, butcher block counters, ample cabinet and counter space, a huge farm sink, a pot filler at the stove, a beautiful vent, and tile backsplash! An awesome sunroom boasts a franklin stove for fall and winter use! And the super rare mudroom / main floor laundry is a special find that checks all the boxes including coat and shoes storage, cabinet and counter space, hanger bars, supplemental heat, and a sink! The wonderfully oversized, attached, and insulated garage measures 23’ x 23’ plus an additional 10’ x 10’ space! Upstairs you’ll enjoy 3 beds on one level, a vintage bathroom with large linen closet, and a nice-sized primary bedroom with large closet! The lower level offers a large family room, a great space for a game table, a workbench area, and a finished storage room, that could also be a workout space, or another office option! You’ll love the updated AC and brand new furnace, and the outside of the home boasts attractive landscaping, an expansive front covered porch, large driveway, mature trees, sidewalks at the street, fully-fenced backyard, storage shed, large patio, a screen pergola that stays, a .41-acre lot, and updated windows to keep the home quiet! And don’t let the street name fool you, the seller reports drastically lowered traffic levels on Lyndale now that the four lanes have been reduced to two! Wood Lake Nature Center is just up the road and offers over three miles of walking trails, floating boardwalks, community events, classes, camps, private events…you can even rent gear and go cross-country skiing! Or head over to Augsburg Adventure Park and enjoy an extensive all-inclusive playground, musical instruments, benches, tables, and more! This is a great home in a great area – schedule your showing today!
Details
Maps
Contract Information
Owner is an Agent?: No
Auction?: No
Status: Coming Soon
Contingency: None
Current Price: $414,900
Original List Price: 414900
ListPrice: 414900
List Date: 2026-08-17
Office/Member Info
Association: MAAR
General Property Information
Common Wall: No
Lot Measurement: Acres
Manufactured Home?: No
Multiple PIDs?: No
New Development: No
Number of Fireplaces: 2
Waterfront YN: No
Year Built: 1942
Yearly/Seasonal: Yearly
Zoning: Residential-Single Family
Lot Dimensions: 100x179x100x180
Acres: 0.41
Bath Three Quarters: 1
Bath Half: 0
Bath Quarter: 0
Main Floor Total SqFt: 1008
Above Grd Total SqFt: 1744
Below Grd Total SqFt: 960
Total SqFt: 2704
Total Finished Sqft: 2146.00
FireplaceYN: Yes
Foundation Size: 1008
Style: (SF) Single Family
Garage Stalls: 2
Association Fee: 0
Assessment Pending: Unknown
Bedrooms: 4
Baths Total: 2
Bath Full: 1
Location, Tax and Other Information
AssocFeeYN: No
Legal Description: BLOCK 002 WOOD LAKE SHORES LOTS 8 AND 9
Listing City: Richfield
Map Page: 134
Municipality: Richfield
School District: Richfield
School District Phone: 612-798-6010
Zip Plus 4: 3816
Property ID Number: 3302824140078
Tax Year: 2026
Tax Amount: 5624
In Foreclosure?: No
Potential Short Sale?: No
Lender Owned?: No
Directions & Remarks
Public Remarks: Hard to find 2-story home on a .41-acre lot with over $150k invested! New oversized and attached 2-car garage and new mudroom, plus kitchen and sunroom remodels, as well as a main floor bathroom shower addition, updated windows, plumbing improvements, and a new chimney! The main level features a beautiful living room with hardwood floors, coved ceiling, oversized windows, lots of space, and a brick fireplace! There’s a great dining area with plenty of natural light and a built-in cabinet! The remodeled kitchen enjoys stainless appliances, butcher block counters, ample cabinet and counter space, a huge farm sink, a pot filler at the stove, a beautiful vent, and tile backsplash! An awesome sunroom boasts a franklin stove for fall and winter use! And the super rare mudroom / main floor laundry is a special find that checks all the boxes including coat and shoes storage, cabinet and counter space, hanger bars, supplemental heat, and a sink! The wonderfully oversized, attached, and insulated garage measures 23’ x 23’ plus an additional 10’ x 10’ space! Upstairs you’ll enjoy 3 beds on one level, a vintage bathroom with large linen closet, and a nice-sized primary bedroom with large closet! The lower level offers a large family room, a great space for a game table, a workbench area, and a finished storage room, that could also be a workout space, or another office option! You’ll love the updated AC and brand new furnace, and the outside of the home boasts attractive landscaping, an expansive front covered porch, large driveway, mature trees, sidewalks at the street, fully-fenced backyard, storage shed, large patio, a screen pergola that stays, a .41-acre lot, and updated windows to keep the home quiet! And don’t let the street name fool you, the seller reports drastically lowered traffic levels on Lyndale now that the four lanes have been reduced to two! Wood Lake Nature Center is just up the road and offers over three miles of walking trails, floating boardwalks, community events, classes, camps, private events…you can even rent gear and go cross-country skiing! Or head over to Augsburg Adventure Park and enjoy an extensive all-inclusive playground, musical instruments, benches, tables, and more! This is a great home in a great area – schedule your showing today!
Directions: On Lyndale Avenue S located south of 62 and north of 494.
Accessible
None: 1
Air Conditioning
Central Air: 1
Amenities Unit
Cable: 1
Ceiling Fan(s): 1
Hardwood Floors: 1
Kitchen Window: 1
Natural Woodwork: 1
Patio: 1
Primary Bedroom Walk-In Closet: 1
Sun Room: 1
Tile Floors: 1
Appliances
Dishwasher: 1
Dryer: 1
Freezer: 1
Microwave: 1
Range: 1
Refrigerator: 1
Washer: 1
Assessments
Assessment Balance: 0
Tax With Assessments: 5624
Basement
Concrete Block: 1
Full: 1
Partially Finished: 1
Storage Space: 1
Bath Description
Main Floor 3/4 Bath: 1
Upper Level Full Bath: 1
Building Information
Finished SqFt Above Ground: 1744
Finished SqFt Below Ground: 402
Construction Status
Previously Owned: 1
Dining Room Description
Informal Dining Room: 1
Exterior
Vinyl: 1
Family Room Characteristics
Family Room: 1
Lower Level: 1
Fencing
Full: 1
Fireplace Characteristics
Brick: 1
Living Room: 1
Foundation
Concrete Block: 1
Fuel
Natural Gas: 1
Heating
Forced Air: 1
Insurance Fee
Insurance Fee: 0
Laundry
Laundry Room: 1
Main Level: 1
Sink: 1
Lease Details
Land Leased: Not Applicable
Lot Description
Tree Coverage - Medium: 1
Miscellaneous Information
Homestead: Yes
Ownership
Fractional Ownership: No
Parking Characteristics
Finished Garage: 1
Garage Dimensions: 23x23
Garage Square Feet: 629
Garage Door Opener: 1
Insulated Garage: 1
Patio, Porch and Deck Features
Front Porch: 1
Patio: 1
Pool Description
None: 1
Public Survey Info
Range#: 24
Section#: 33
Township#: 28
Road Frontage
Curbs: 1
Sidewalks: 1
Street Lights: 1
Sellers Terms
Cash: 1
Conventional: 1
FHA: 1
VA: 1
Sewer
City Sewer/Connected: 1
Special Search
3 BR on One Level: 1
Main Floor Laundry: 1
Stories
Two: 1
Water
City Water - In Street: 1
Location Tax and Other Information
House Number: 7128
Street Name: Lyndale
Street Suffix: Avenue
Street Direction Suffix: S
Postal City: Richfield
County: Hennepin
State: MN
Zip Code: 55423
Complex/Dev/Subdivision: Wood Lake Shores
Property Features
Accessible: None
Air Conditioning: Central Air
Amenities Unit: Cable; Ceiling Fan(s); Hardwood Floors; Kitchen Window; Natural Woodwork; Patio; Primary Bedroom Walk-In Closet; Sun Room; Tile Floors
Appliances: Dishwasher; Dryer; Freezer; Microwave; Range; Refrigerator; Washer
Basement: Concrete Block; Full; Partially Finished; Storage Space
Bath Description: Main Floor 3/4 Bath; Upper Level Full Bath
Construction Status: Previously Owned
Dining Room Description: Informal Dining Room
Exterior: Vinyl
Family Room Characteristics: Family Room; Lower Level
Fencing: Full
Fireplace Characteristics: Brick; Living Room
Foundation: Concrete Block
Fuel: Natural Gas
Heating: Forced Air
Laundry: Laundry Room; Main Level; Sink
Lot Description: Tree Coverage - Medium
Parking Characteristics: Finished Garage; Garage Door Opener; Insulated Garage
Pool Description: None
Road Frontage: Curbs; Sidewalks; Street Lights
Sellers Terms: Cash; Conventional; FHA; VA
Sewer: City Sewer/Connected
Special Search: 3 BR on One Level; Main Floor Laundry
Stories: Two
Water: City Water - In Street
Room Information
| Room Name | Dimensions | Level |
| Dining Room | 9x10 | Main |
| Family Room | 12x20 | Lower |
| First (1st) Bedroom | 11x14 | Upper |
| Fourth (4th) Bedroom | 11x11 | Main |
| Kitchen | 10x12 | Main |
| Living Room | 12x22 | Main |
| Mud Room | 8x11 | Main |
| Office | 9x10 | Lower |
| Other | 8x9 | Lower |
| Patio | 14x34 | Main |
| Porch | 8x28 | Main |
| Second (2nd) Bedroom | 11x13 | Upper |
| Sun Room | 10x11 | Main |
| Third (3rd) Bedroom | 10x10 | Upper |

Listing Office: Keller Williams Classic Rlty NW
Last Updated: August - 17 - 2026
The data relating to real estate for sale on this web site comes in part from the Broker Reciprocity SM Program of the Regional Multiple Listing Service of Minnesota, Inc. The information provided is deemed reliable but not guaranteed. Properties subject to prior sale, change or withdrawal. ©2024 Regional Multiple Listing Service of Minnesota, Inc All rights reserved.