$294,900
New Prague, MN 56071
MLS# 7039000
2 beds | 2 baths | 1900 sqft
1 / 28
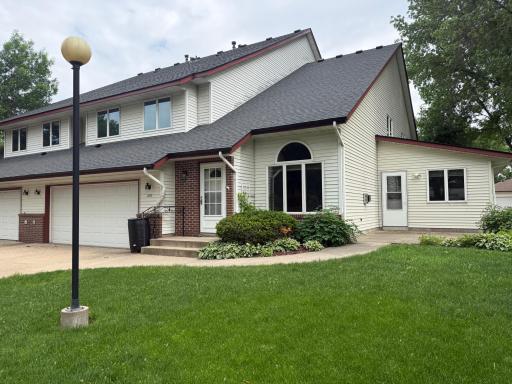
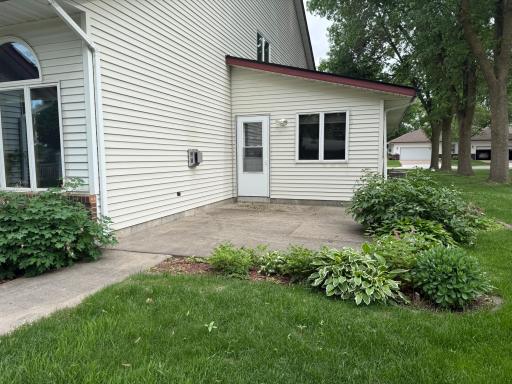
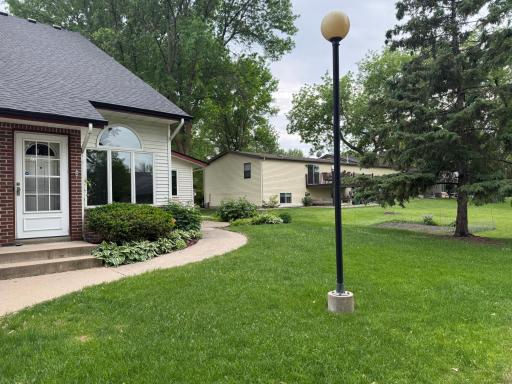
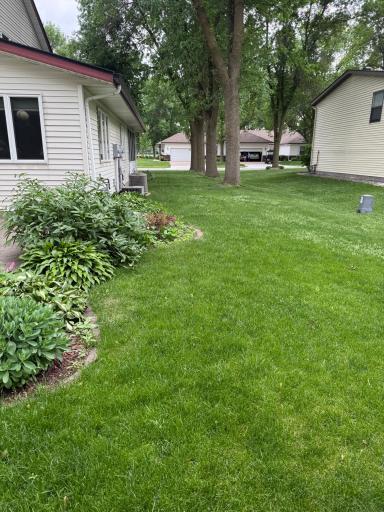
Open House (09/27/2026 - 1:00 pm - 3:00 pm)
Property Description
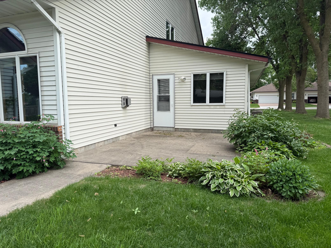
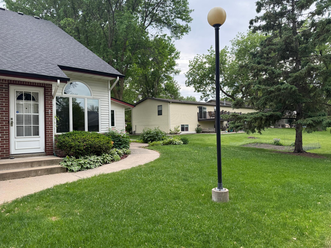
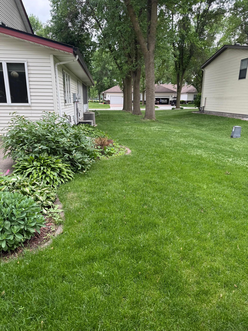
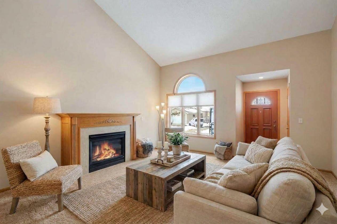
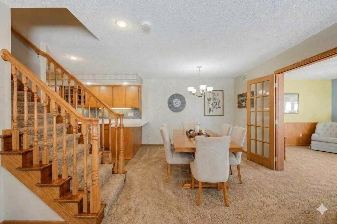
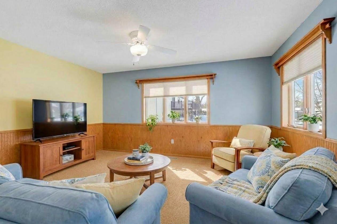
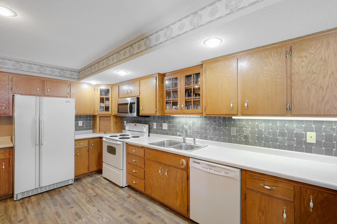
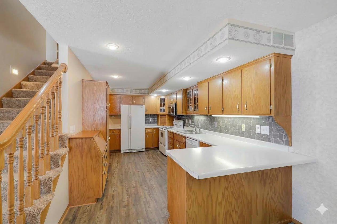
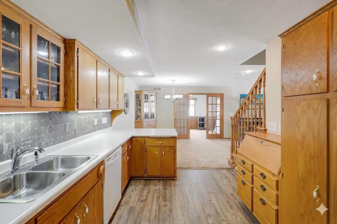
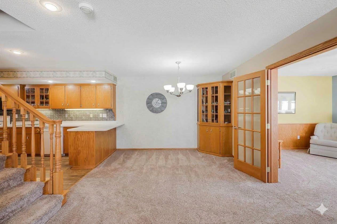
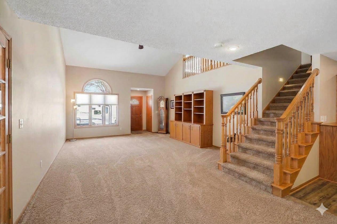
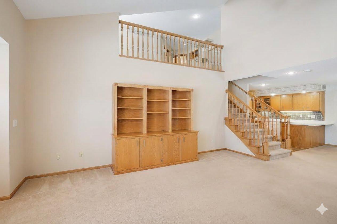
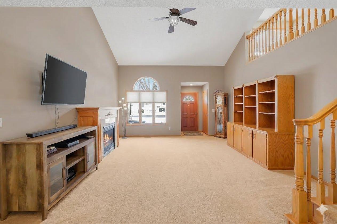
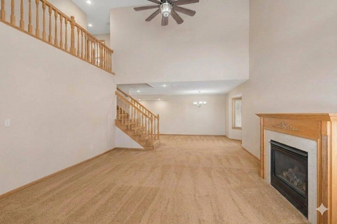
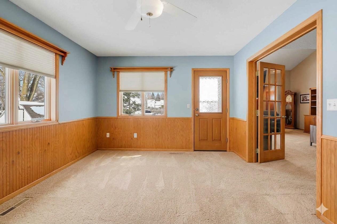
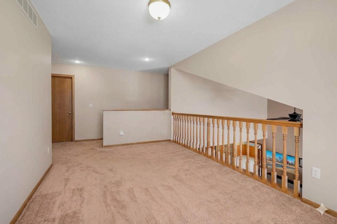
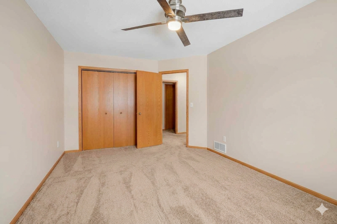
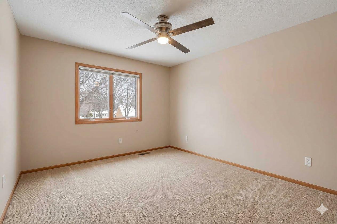
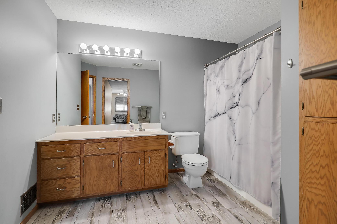
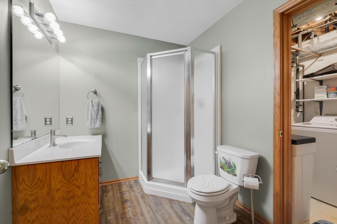
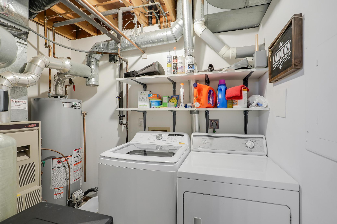
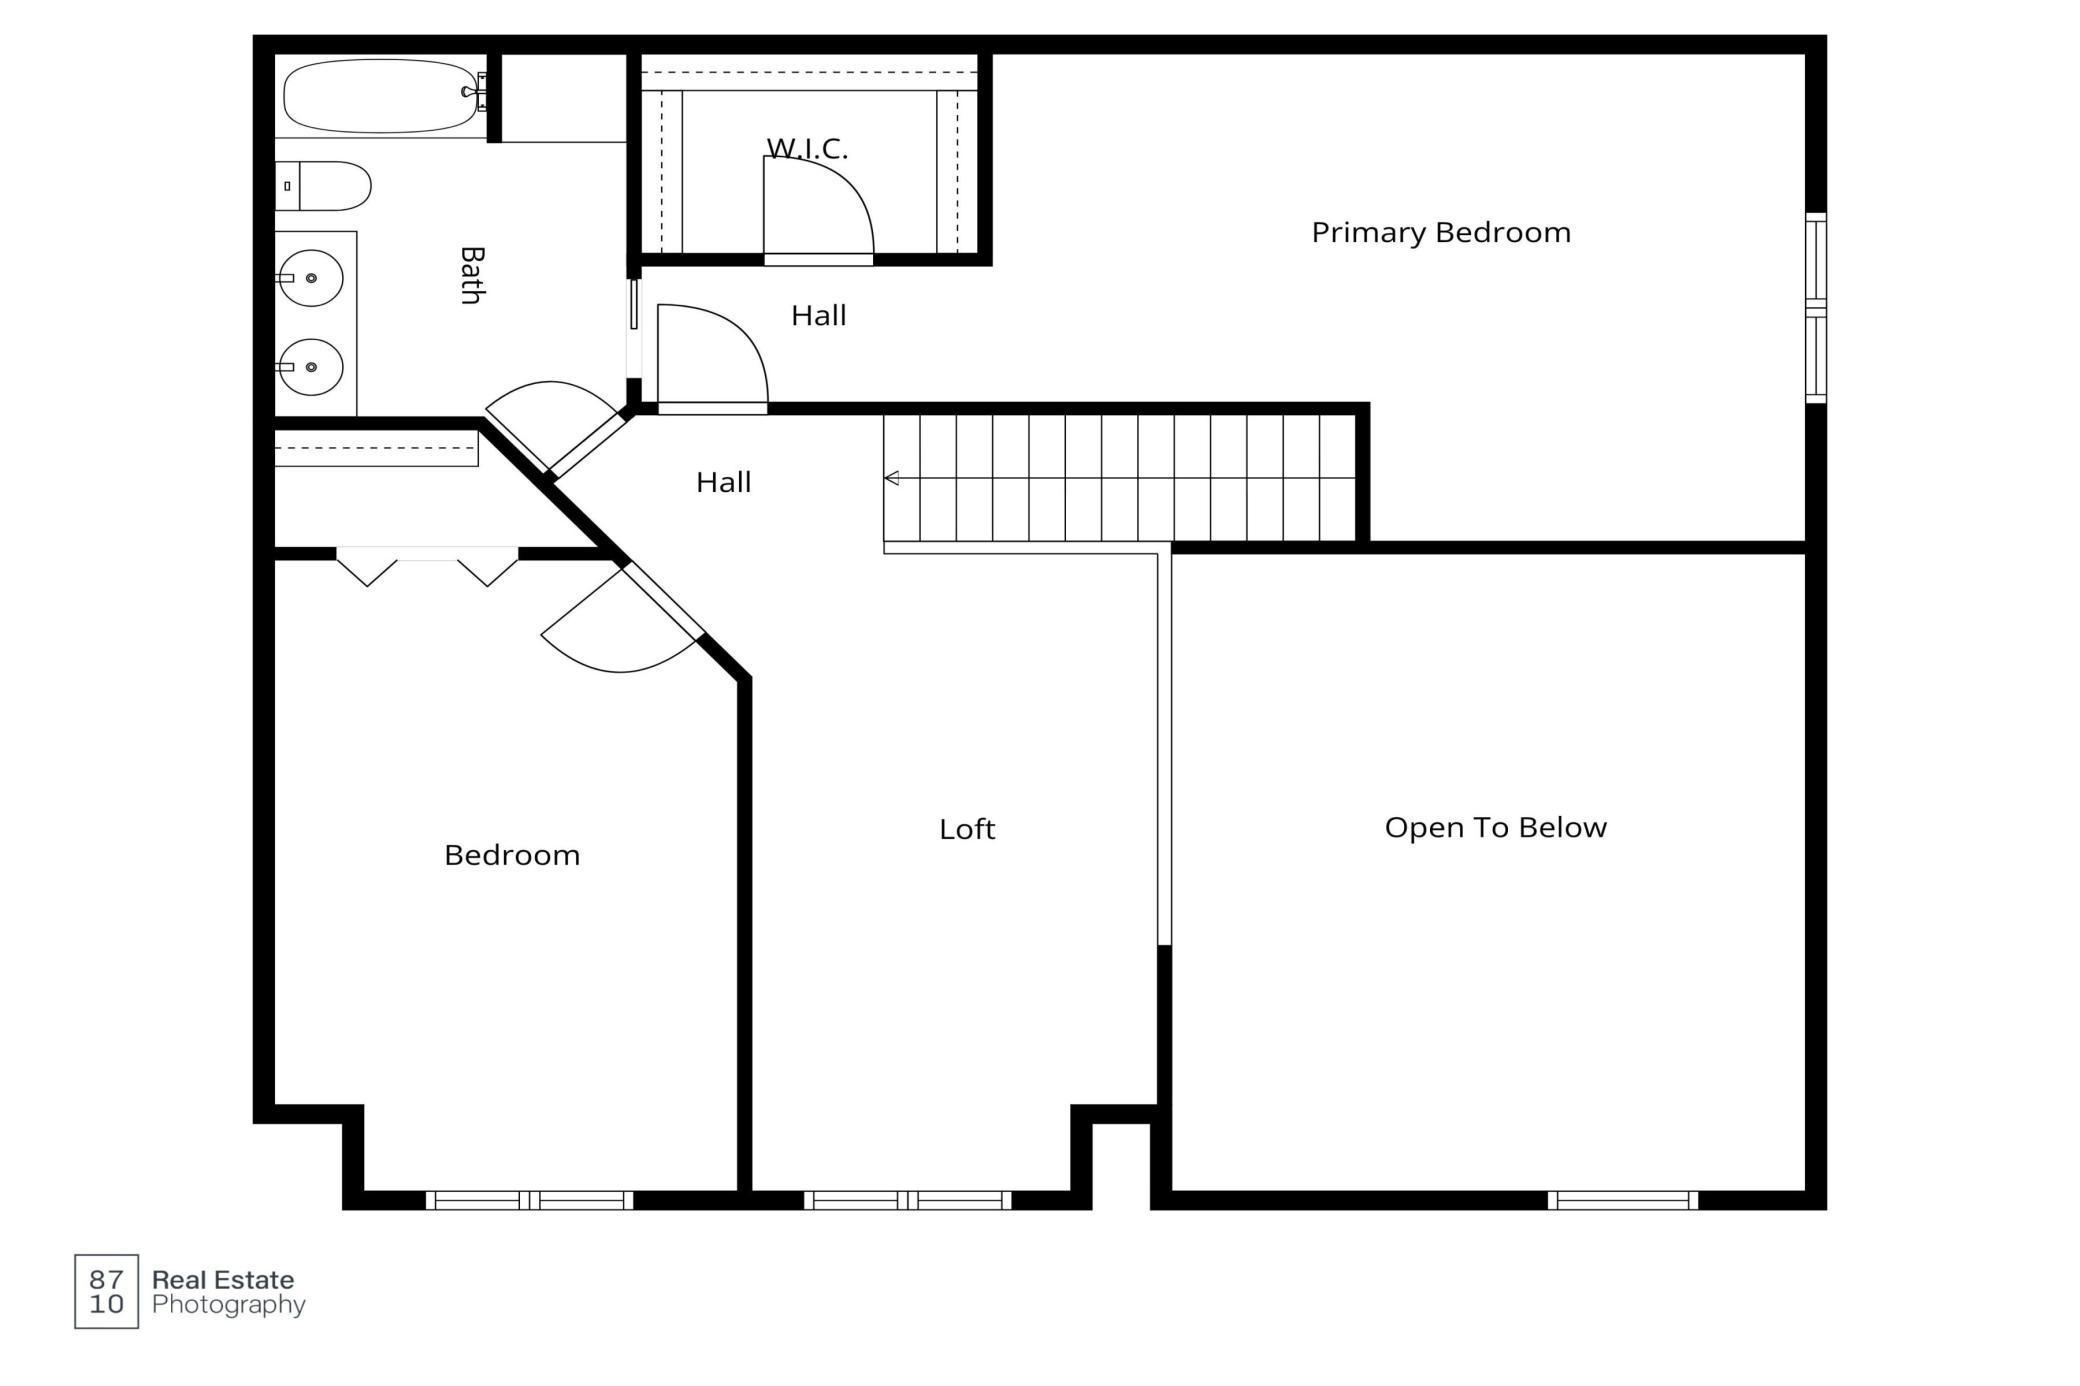
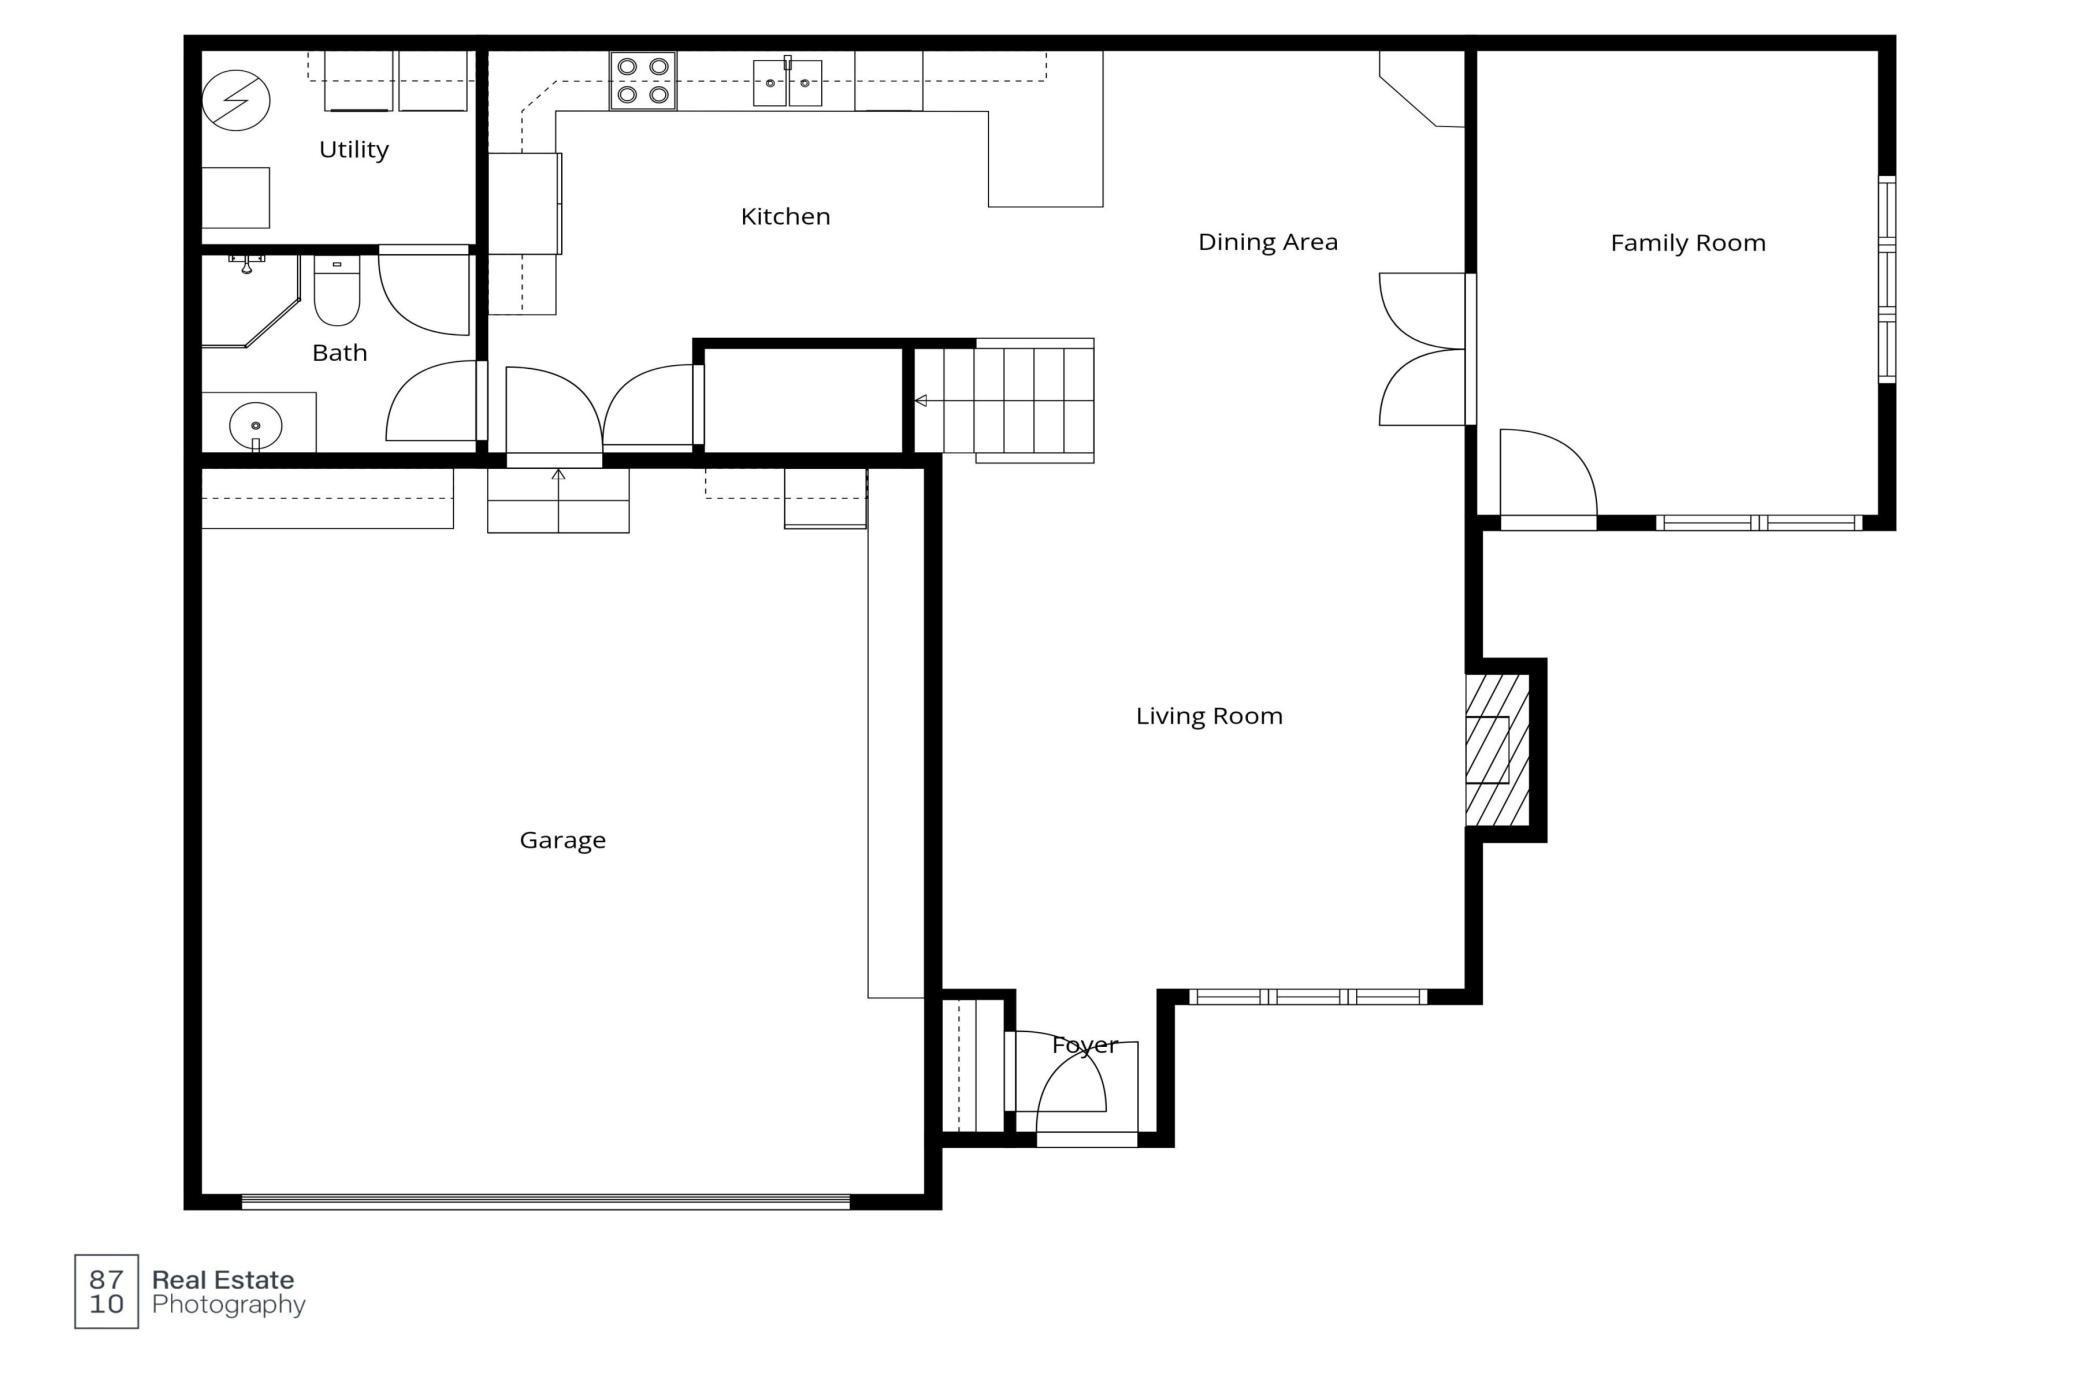
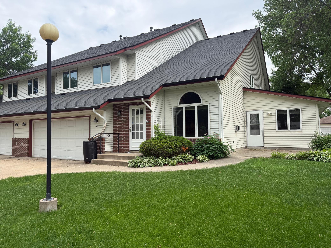
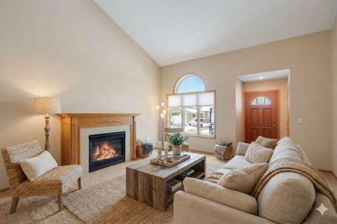
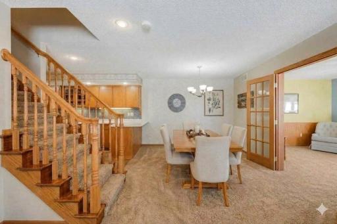
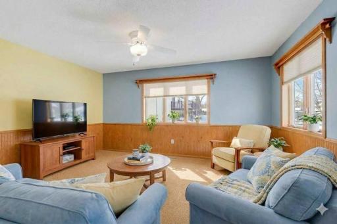
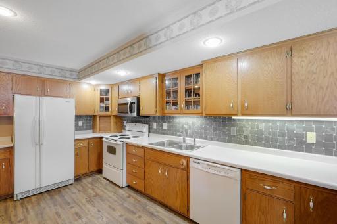
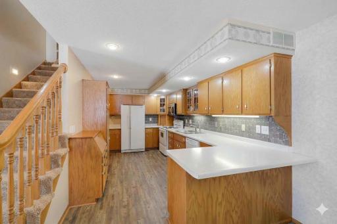
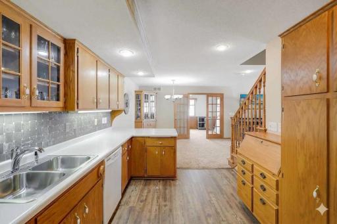
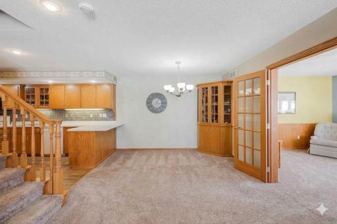
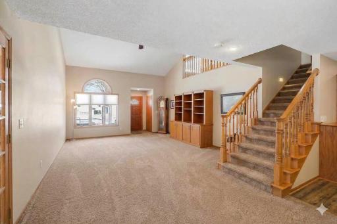
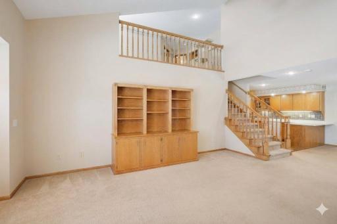
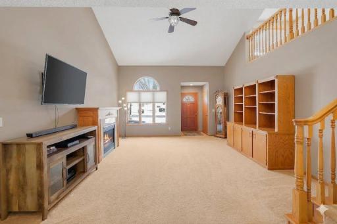
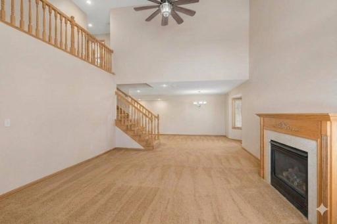
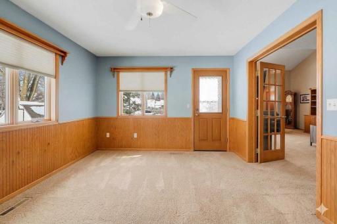
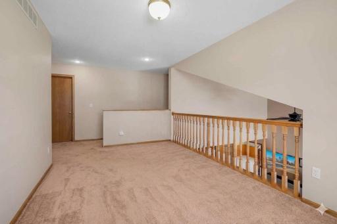
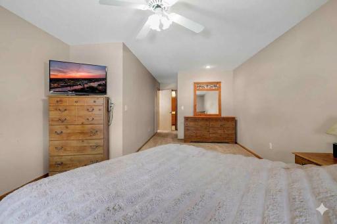
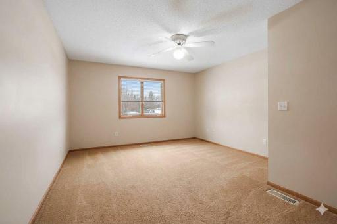
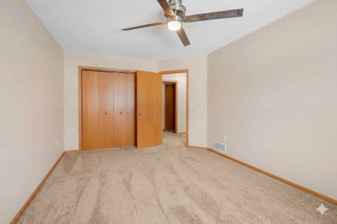
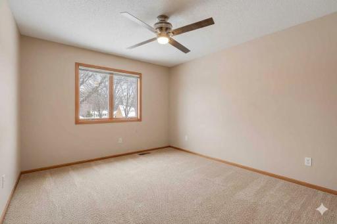
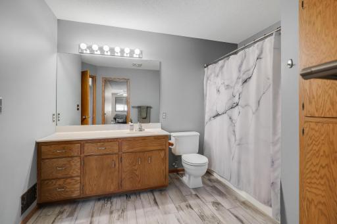
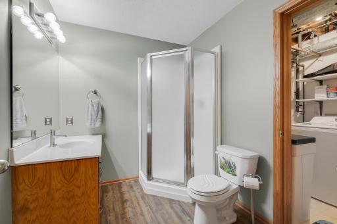
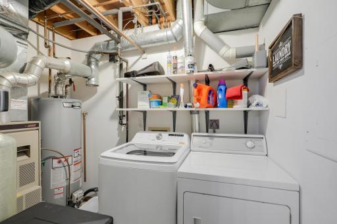
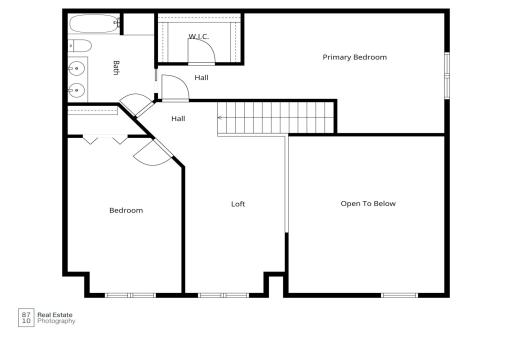
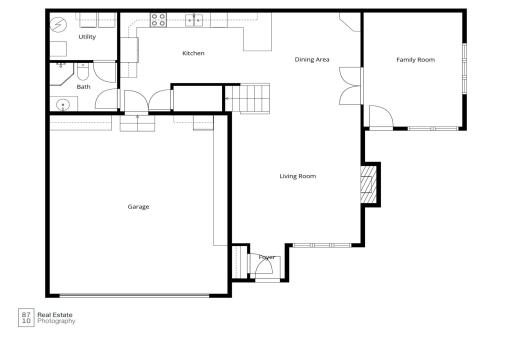
Virtual Tour is a video! Tucked away in a quiet 4-unit association, this 2 BR, 2 BA end-unit townhome offers a level of privacy seldom found in townhome living. The sun-drenched interior features fresh new carpet, soaring vaulted ceilings, timeless oak trim, and a cozy gas fireplace. A highly functional kitchen boasts a pantry, tile backsplash, and a raised snack bar opening to the living space. Unwind in the bonus four-season sunroom, featuring seamless access to your private outdoor patio. Designed for ease, the main level hosts everyday essentials, including laundry and direct garage access. The straight staircase allows an easy, affordable stairlift install, creating an accessible option compared to scarce, expensive stair-free properties. Upstairs, a flexible loft is perfect for an office or exercise room. Located steps from Memorial Park, walking trails, and the New Prague Golf Course. Qualifies for $0 down financing with fast closing available. Schedule your tour today!
Details
Maps
Documents
Contract Information
Owner is an Agent?: No
Auction?: No
Status: Active
Contingency: None
Current Price: $294,900
Original List Price: 289900
ListPrice: 294900
List Date: 2026-03-21
Office/Member Info
Association: SPAAR
General Property Information
Assoc Mgmt Co. Phone #: 612-758-1234
Association Fee Frequency: Quarterly
Association Mgmt Co. Name: Group Managed
Common Wall: Yes
Lot Measurement: Acres
Manufactured Home?: No
Multiple PIDs?: No
New Development: No
Number of Fireplaces: 1
Other Parking Spaces: 2
Waterfront YN: No
Year Built: 1991
Yearly/Seasonal: Yearly
Zoning: Residential-Single Family
Lot Dimensions: 75 x 75
Acres: 0.12
Bath Three Quarters: 1
Bath Half: 0
Bath Quarter: 0
Main Floor Total SqFt: 1040
Above Grd Total SqFt: 1900
Below Grd Total SqFt: 0
Total SqFt: 1900
Total Finished Sqft: 1900.00
FireplaceYN: Yes
Foundation Size: 1040
Style: (TH) Side x Side
Garage Stalls: 2
Association Fee: 1000
Assessment Pending: No
Bedrooms: 2
Baths Total: 2
Bath Full: 1
Location, Tax and Other Information
AssocFeeYN: Yes
Legal Description: GEIGER FIRST ADDITION LOT-001 BLOCK-001
Listing City: New Prague
Map Page: 201
Municipality: New Prague
School District: New Prague Area Schools
School District Phone: 952-758-1700
Zip Plus 4: 2407
Property ID Number: 235100010
Tax Year: 2025
Tax Amount: 3050
In Foreclosure?: No
Potential Short Sale?: No
Lender Owned?: No
Directions & Remarks
Public Remarks: Virtual Tour is a video! Tucked away in a quiet 4-unit association, this 2 BR, 2 BA end-unit townhome offers a level of privacy seldom found in townhome living. The sun-drenched interior features fresh new carpet, soaring vaulted ceilings, timeless oak trim, and a cozy gas fireplace. A highly functional kitchen boasts a pantry, tile backsplash, and a raised snack bar opening to the living space. Unwind in the bonus four-season sunroom, featuring seamless access to your private outdoor patio. Designed for ease, the main level hosts everyday essentials, including laundry and direct garage access. The straight staircase allows an easy, affordable stairlift install, creating an accessible option compared to scarce, expensive stair-free properties. Upstairs, a flexible loft is perfect for an office or exercise room. Located steps from Memorial Park, walking trails, and the New Prague Golf Course. Qualifies for $0 down financing with fast closing available. Schedule your tour today!
Directions: Main Street MN (13/19) to east side towards the stoplight on 10th Ave. 1 block before10th, turn south on 7th Avenue SE (corner by strip mall) 1/2 block to complex on right. Unit is inside the alley road. Private location in a 4-unit development.
Accessible
None: 1
Air Conditioning
Central Air: 1
Amenities Unit
Natural Woodwork: 1
Patio: 1
Primary Bedroom Walk-In Closet: 1
Sun Room: 1
Vaulted Ceiling(s): 1
Washer/Dryer Hookup: 1
Appliances
Dishwasher: 1
Dryer: 1
Microwave: 1
Range: 1
Refrigerator: 1
Washer: 1
Approved Financing
NONE: 1
Assessments
Assessment Balance: 0
Tax With Assessments: 3422
Association Fee Includes
Building Exterior: 1
Hazard Insurance: 1
Snow Removal: 1
Basement
None: 1
Bath Description
Upper Level 3/4 Bath: 1
Upper Level Full Bath: 1
Building Information
Finished SqFt Above Ground: 1900
Construction Materials
Frame: 1
Construction Status
Previously Owned: 1
Dining Room Description
Breakfast Bar: 1
Eat In Kitchen: 1
Informal Dining Room: 1
Electric
100 Amp Service: 1
Circuit Breakers: 1
Existing Financing
Conventional: 1
Exterior
Steel Siding: 1
Family Room Characteristics
2 or More: 1
Loft: 1
Main Level: 1
Fencing
None: 1
Fireplace Characteristics
Family Room: 1
Gas Burning: 1
Foundation
Slab: 1
Fuel
Natural Gas: 1
Heating
Forced Air: 1
Insurance Fee
Insurance Fee: 0
Internet Options
Fiber Optic: 1
Laundry
Laundry Room: 1
Main Level: 1
Washer Hookup: 1
Lease Details
Land Leased: Not Applicable
Lot Description
Tree Coverage - Light: 1
Miscellaneous Information
DP Resource: Yes
Homestead: Yes
Ownership
Fractional Ownership: No
Parking Characteristics
Garage Dimensions: 18 x 22
Garage Door Height: 7
Garage Door Width: 16
Garage Square Feet: 396
Patio, Porch and Deck Features
Patio: 1
Restriction/Covenants
Architecture Committee: 1
Mandatory Owners Assoc: 1
Road Frontage
City Street: 1
Road Responsibility
Public Maintained Road: 1
Roof
Age 8 Years or Less: 1
Architectural Shingle: 1
Sellers Terms
Cash: 1
Conventional: 1
Sewer
City Sewer/Connected: 1
Stories
Two: 1
Townhouse Characteristics
End Unit: 1
Street-Level: 1
Water
City Water/Connected: 1
Location Tax and Other Information
House Number: 715
Street Name: 1st
Street Suffix: Street
Street Direction Suffix: SE
Postal City: New Prague
County: Le Sueur
State: MN
Zip Code: 56071
Complex/Dev/Subdivision: Geiger First Add
Property Features
Accessible: None
Air Conditioning: Central Air
Amenities Unit: Natural Woodwork; Patio; Primary Bedroom Walk-In Closet; Sun Room; Vaulted Ceiling(s); Washer/Dryer Hookup
Appliances: Dishwasher; Dryer; Microwave; Range; Refrigerator; Washer
Approved Financing: NONE
Association Fee Includes: Building Exterior; Hazard Insurance; Snow Removal
Basement: None
Bath Description: Upper Level 3/4 Bath; Upper Level Full Bath
Construction Materials: Frame
Construction Status: Previously Owned
Dining Room Description: Breakfast Bar; Eat In Kitchen; Informal Dining Room
Electric: 100 Amp Service; Circuit Breakers
Existing Financing: Conventional
Exterior: Steel Siding
Family Room Characteristics: 2 or More; Loft; Main Level
Fencing: None
Fireplace Characteristics: Family Room; Gas Burning
Foundation: Slab
Fuel: Natural Gas
Heating: Forced Air
Internet Options: Fiber Optic
Laundry: Laundry Room; Main Level; Washer Hookup
Lot Description: Tree Coverage - Light
Road Frontage: City Street
Road Responsibility: Public Maintained Road
Roof: Age 8 Years or Less; Architectural Shingle
Sellers Terms: Cash; Conventional
Sewer: City Sewer/Connected
Stories: Two
Townhouse Characteristics: End Unit; Street-Level
Water: City Water/Connected
Room Information
| Room Name | Dimensions | Level |
| Dining Room | 11 x 11 | Main |
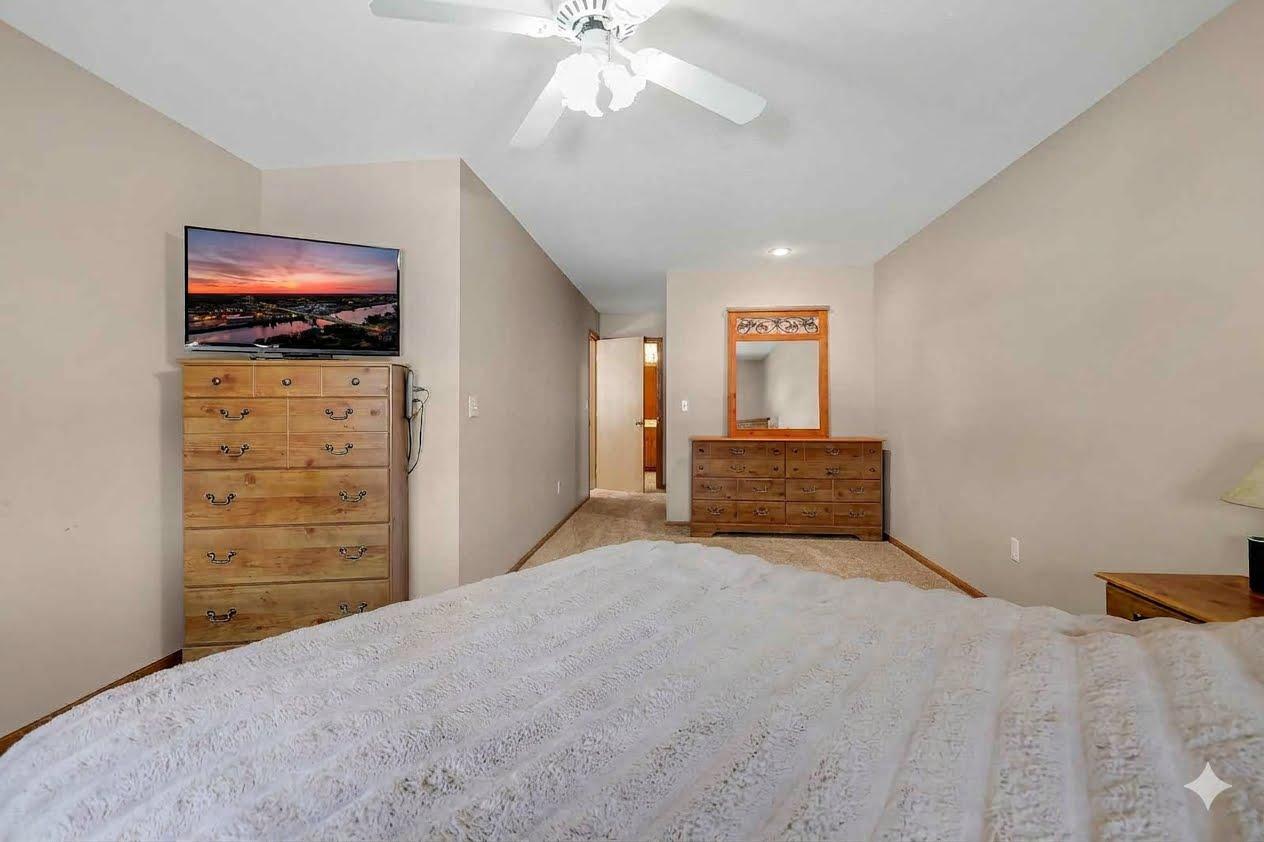
| First (1st) Bedroom | 11 x 20 | Upper |
| Kitchen | 9 x 17 | Main |
| Living Room | 18 x 15 | Main |
| Loft | 10 x 17 | Upper |
| Patio | 12 x 19 | Main |
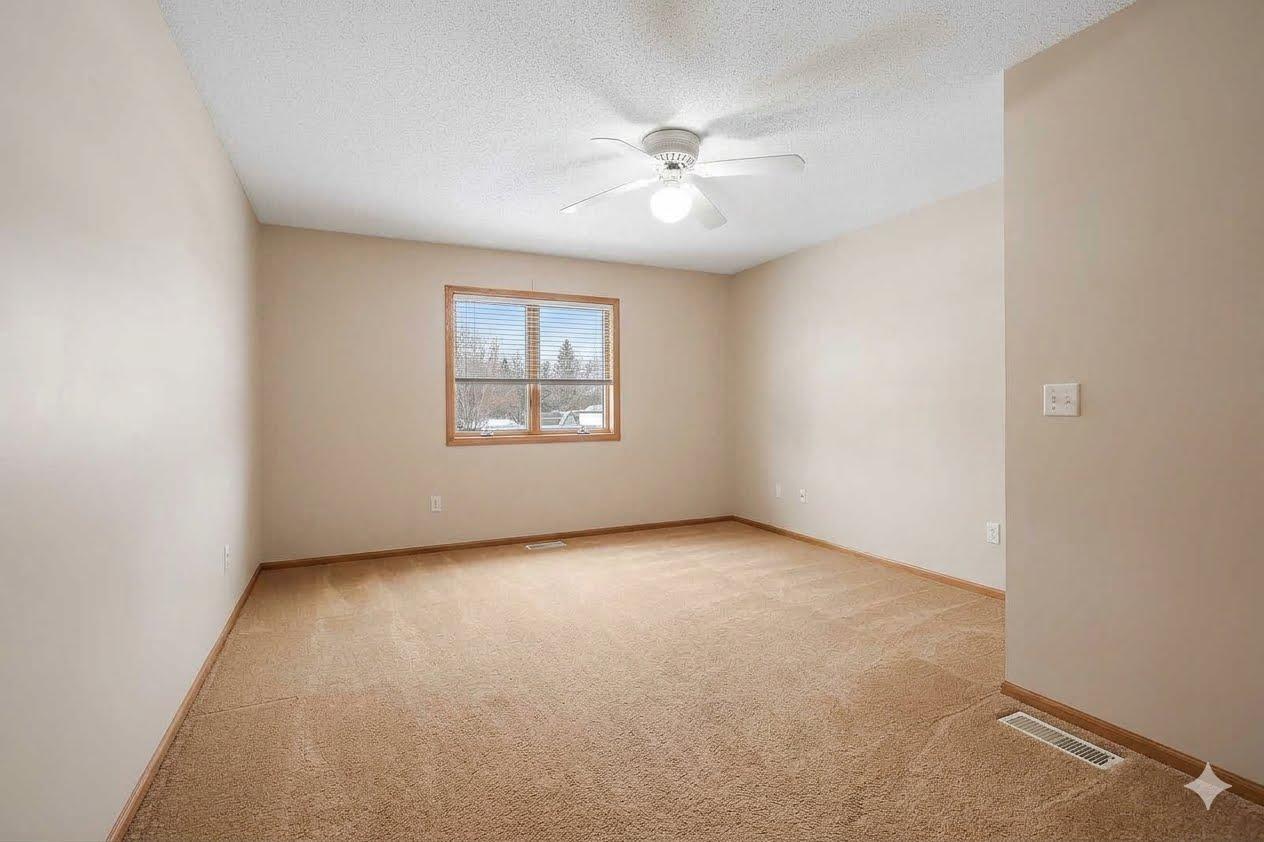
| Second (2nd) Bedroom | 11 x 15 | Upper |
| Sun Room | 12 x 18 | Main |
 715 Disclosure.pdf
Listing Office: True Life Real Estate Solution
Last Updated: September - 22 - 2026
The data relating to real estate for sale on this web site comes in part from the Broker Reciprocity SM Program of the Regional Multiple Listing Service of Minnesota, Inc. The information provided is deemed reliable but not guaranteed. Properties subject to prior sale, change or withdrawal. ©2026 Regional Multiple Listing Service of Minnesota, Inc All rights reserved.