$365,000
Hugo, MN 55038
MLS# 7107553
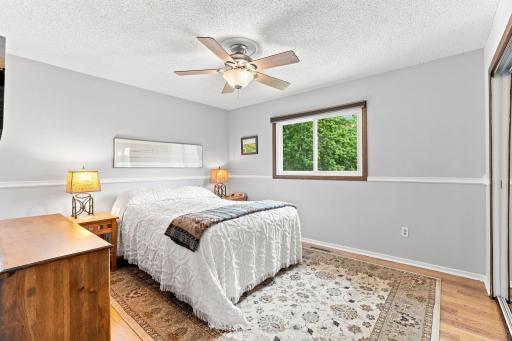
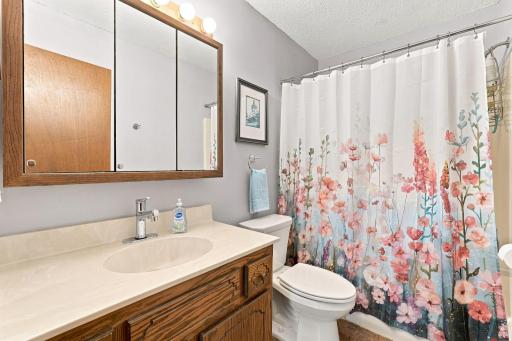
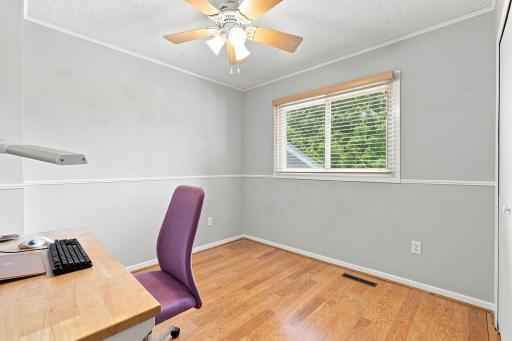
3 beds | 2 baths | 1408 sqft
1 / 28
Property Description
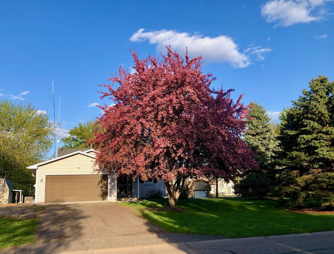
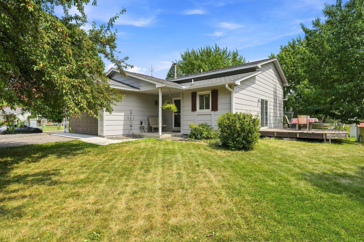
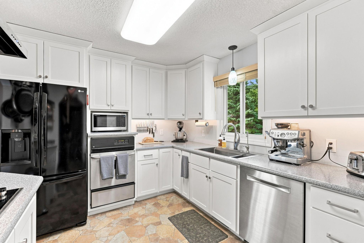
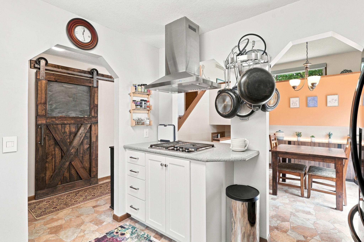
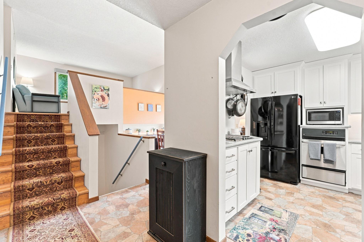
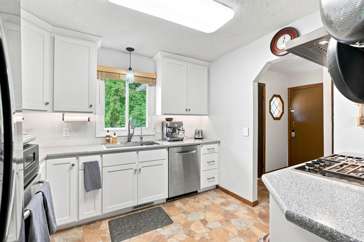
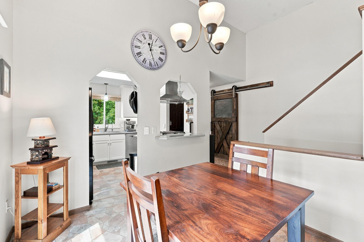
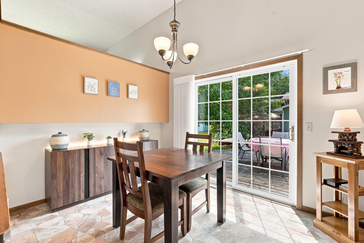
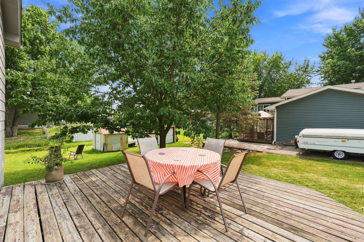
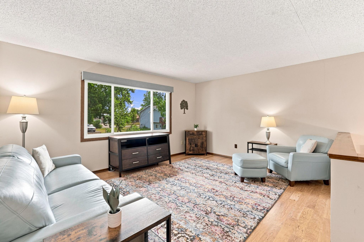
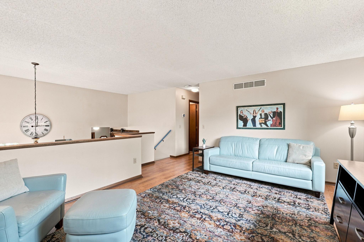
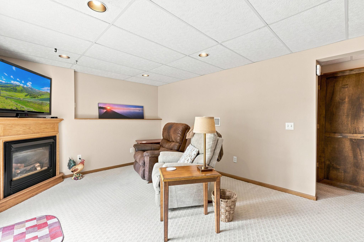
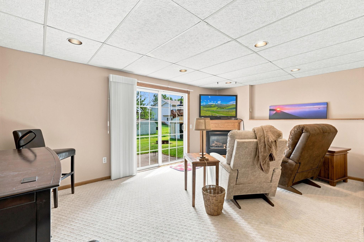
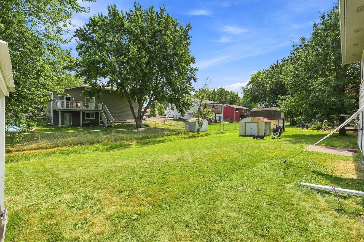
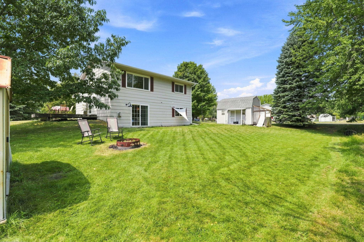
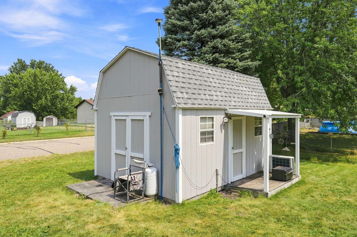
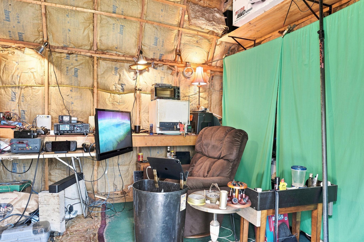
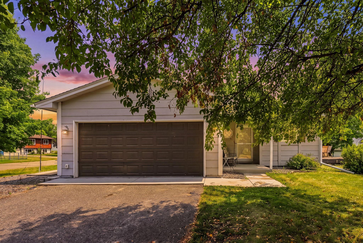
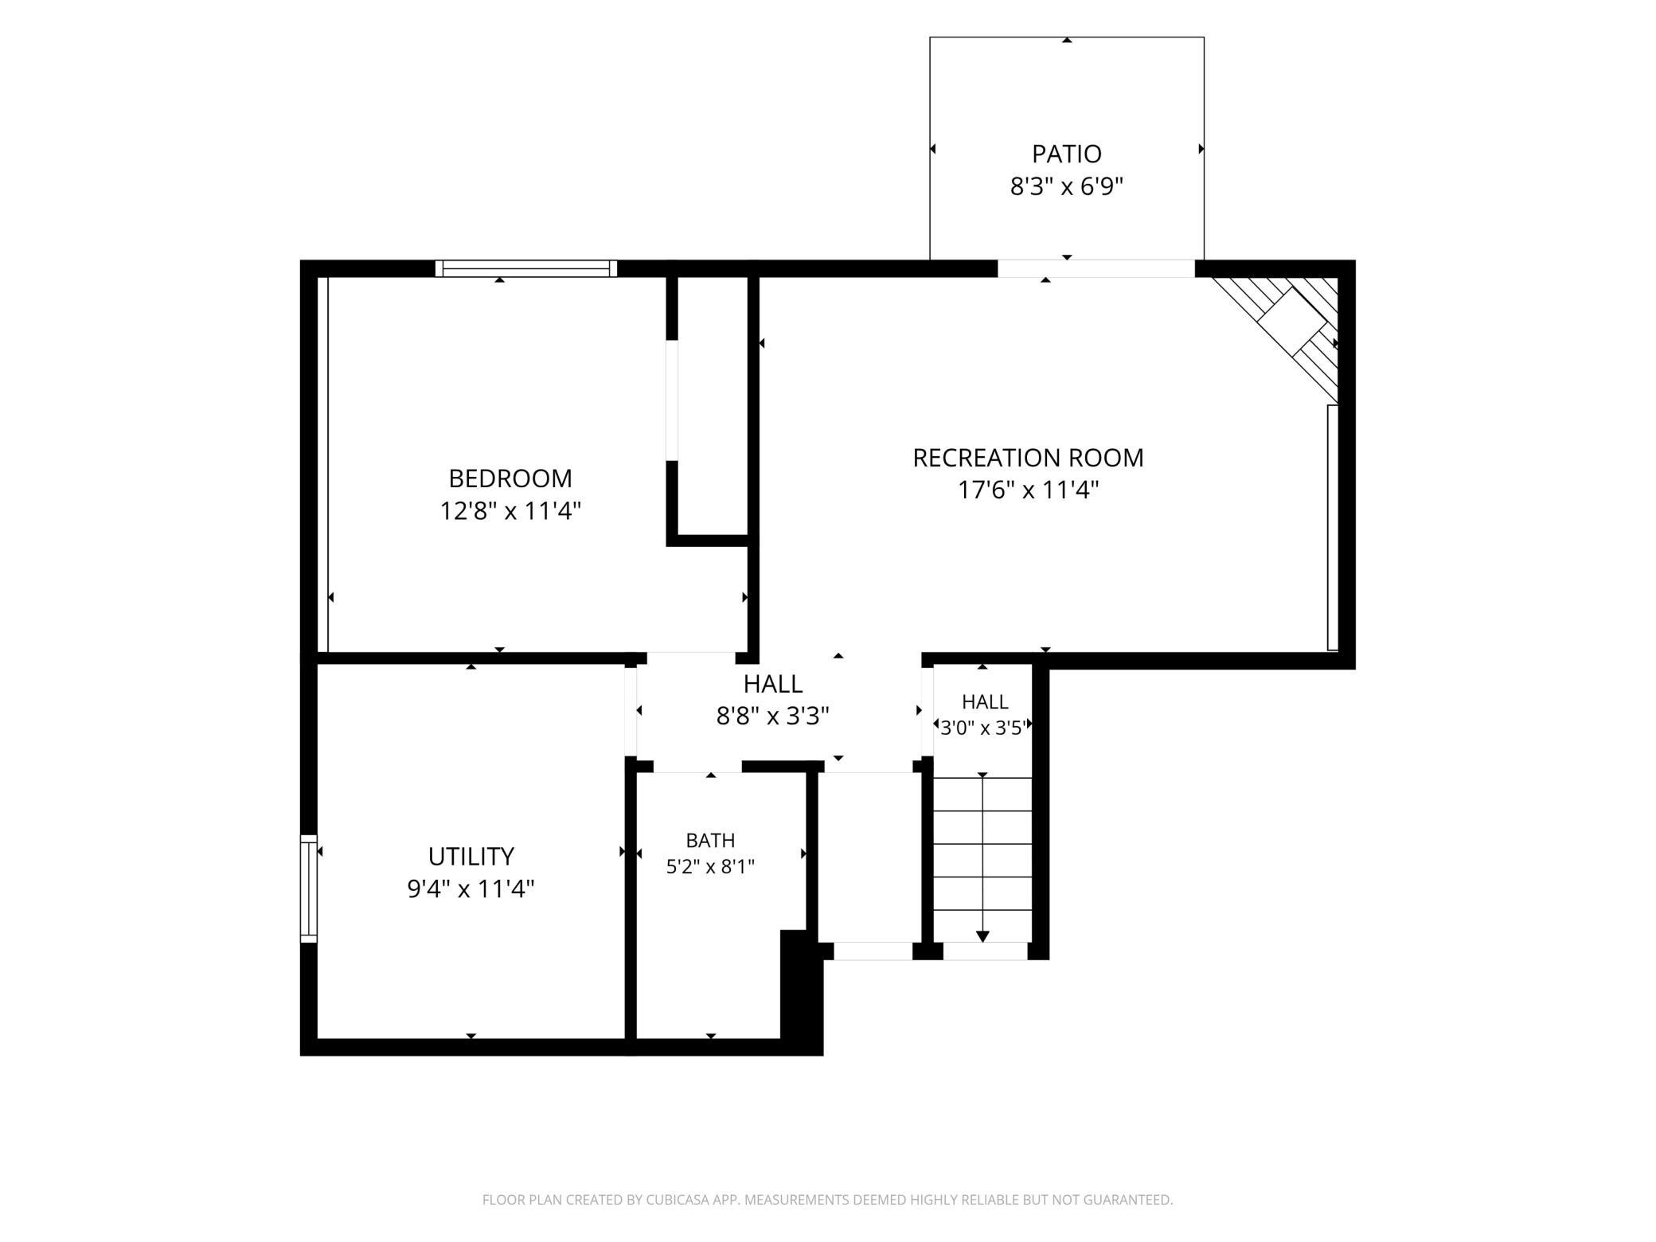
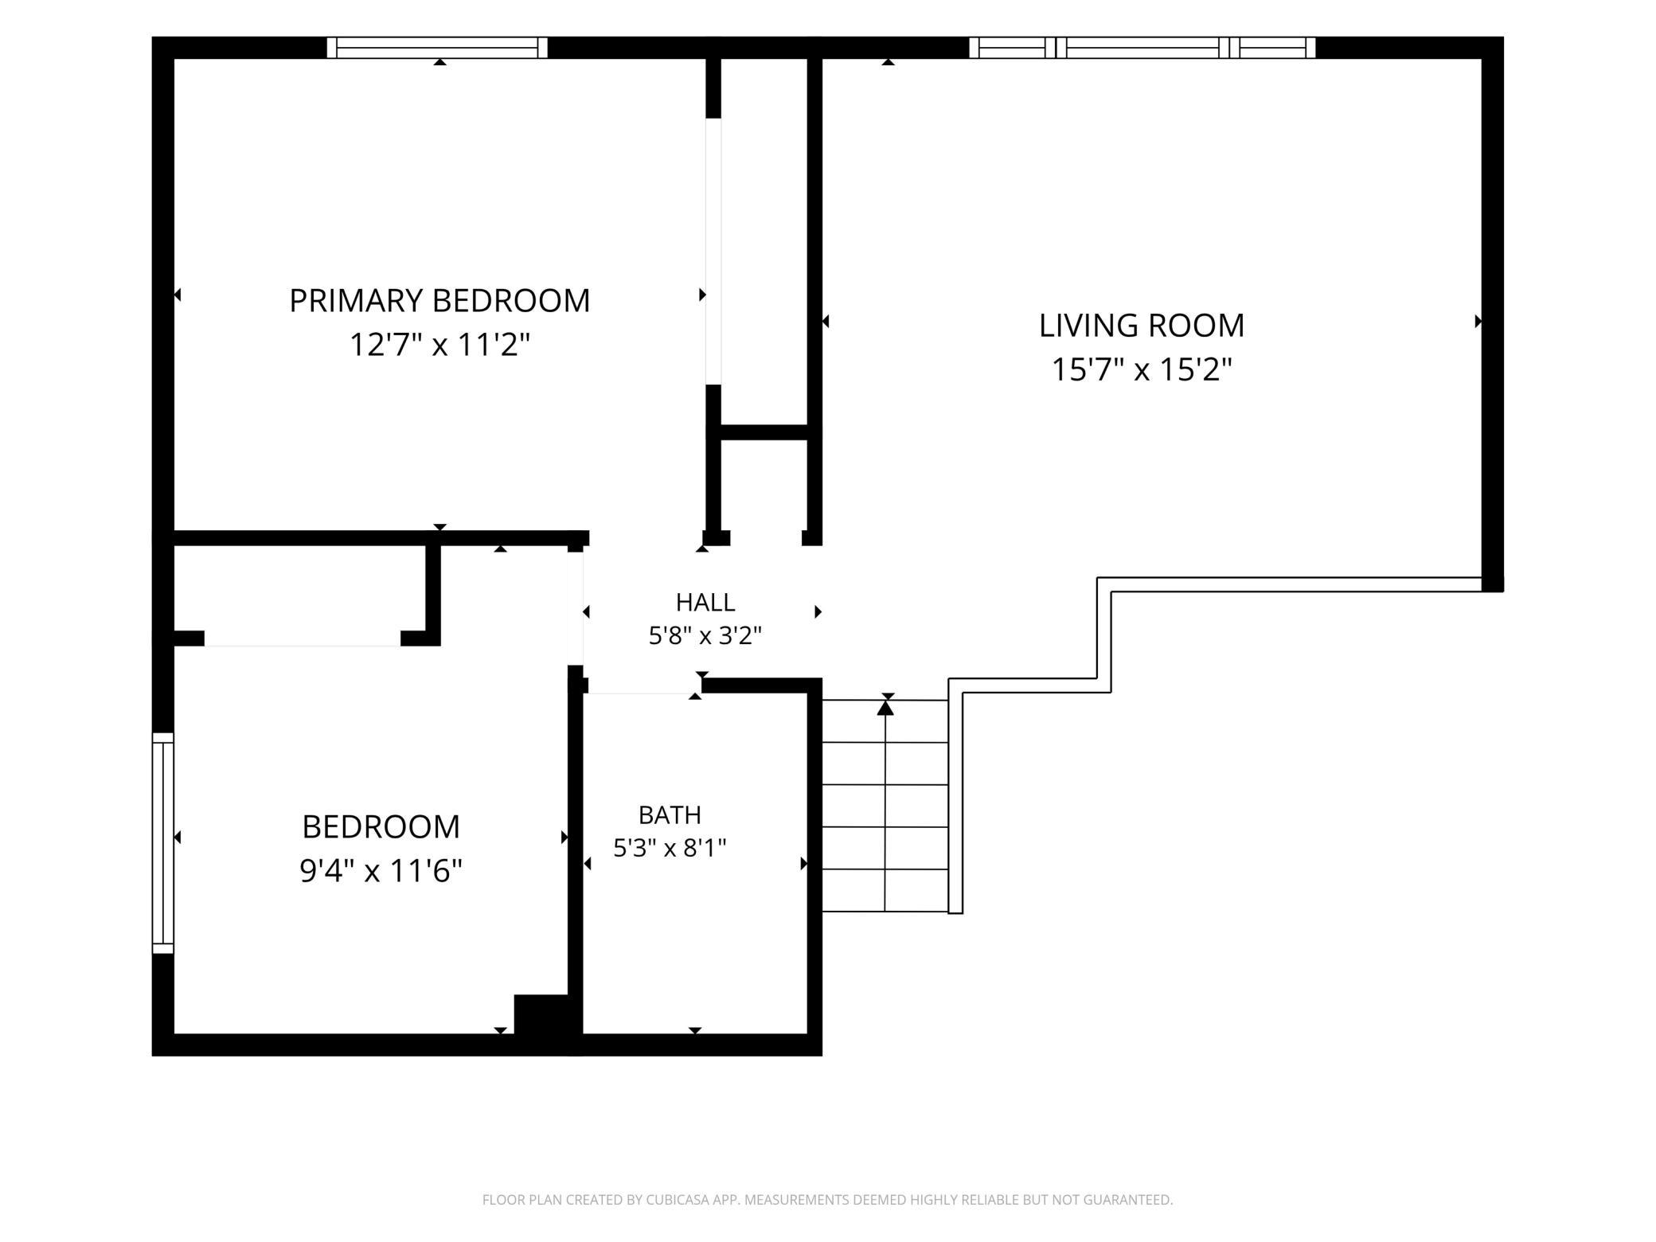
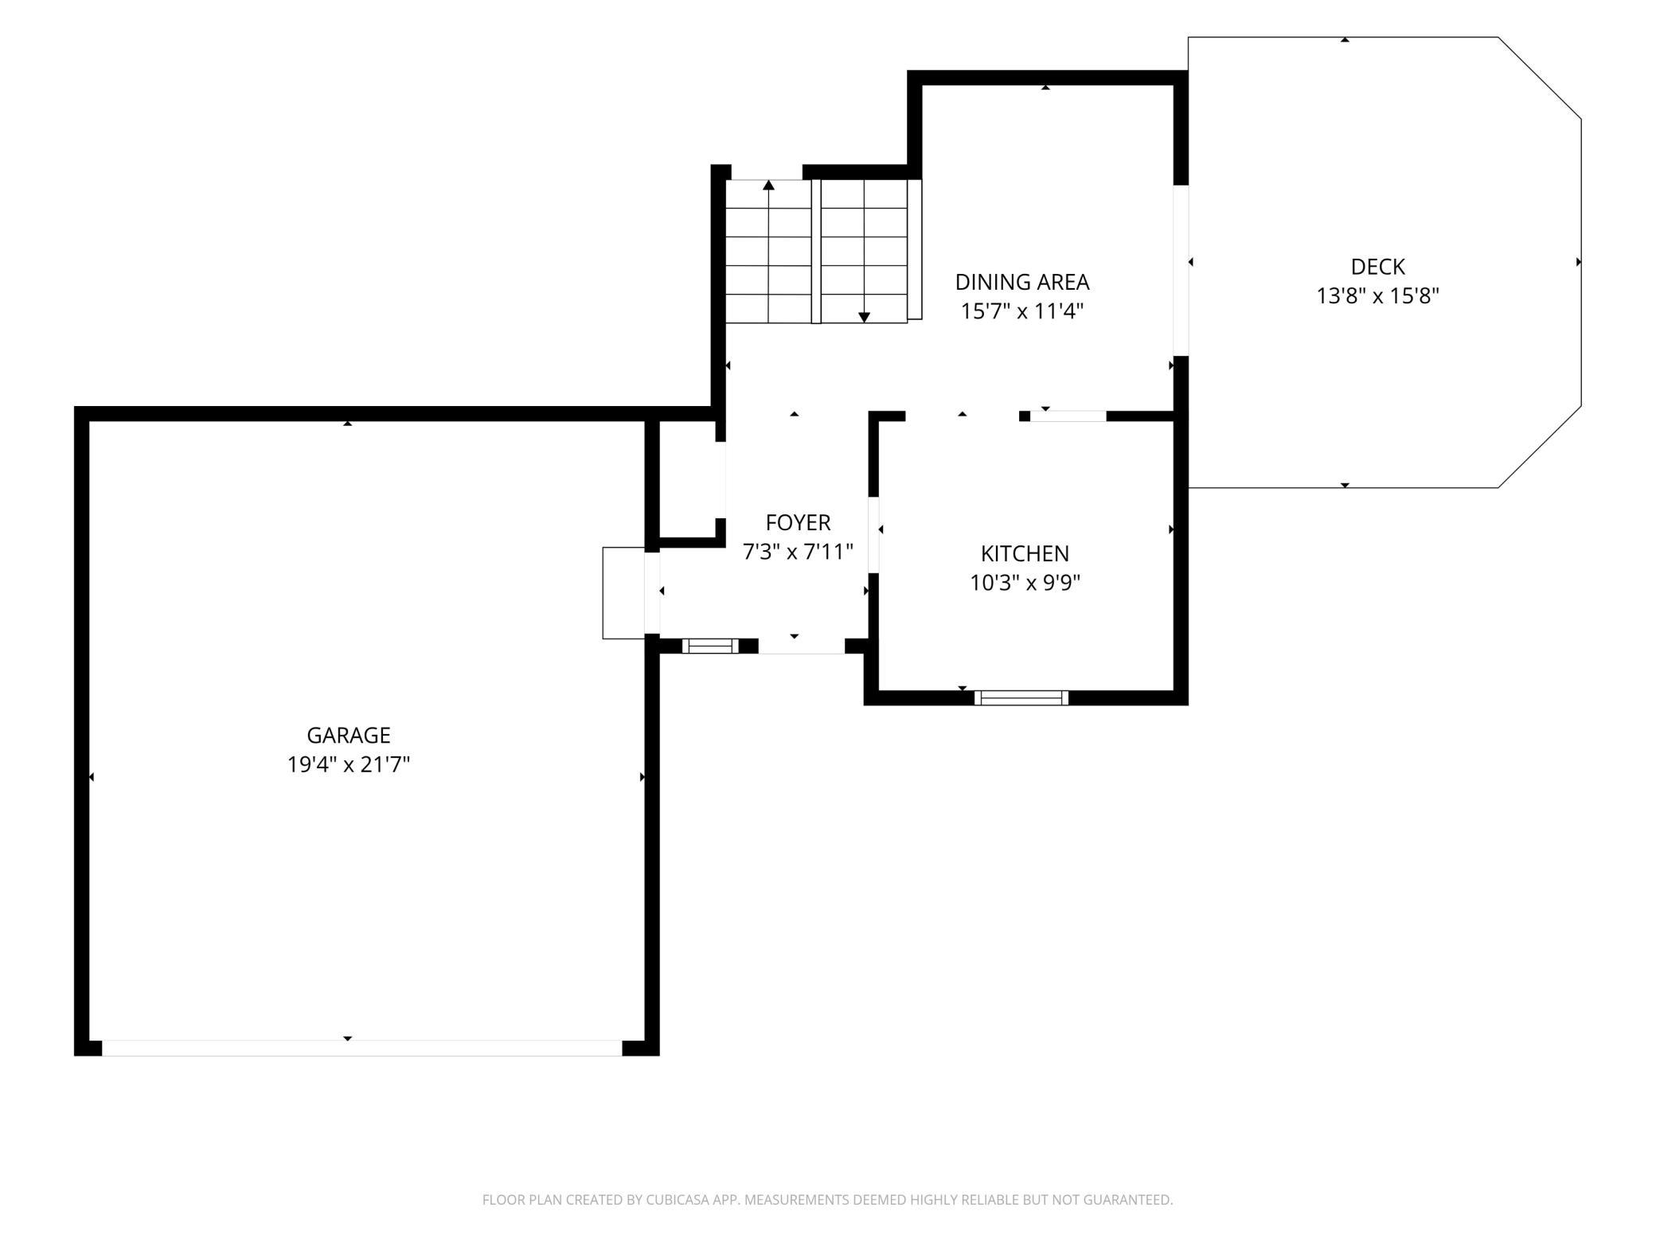
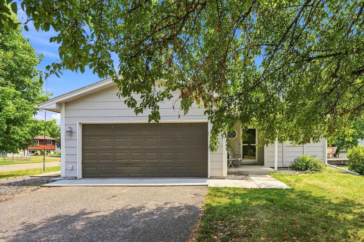
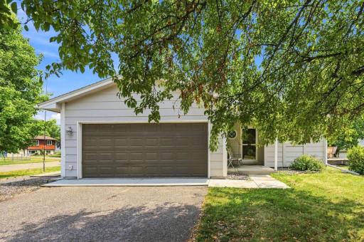
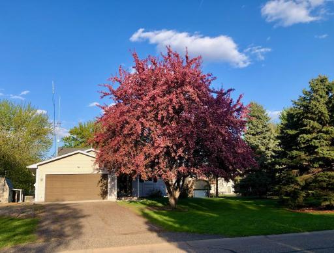
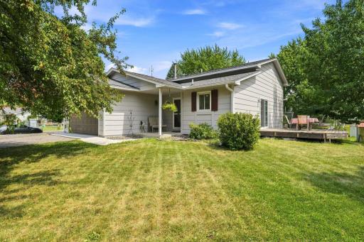
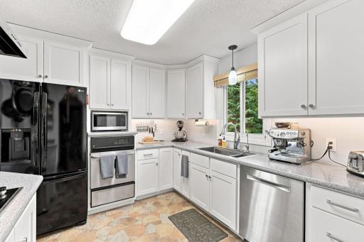
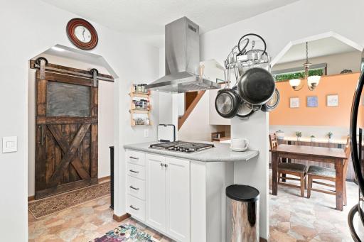
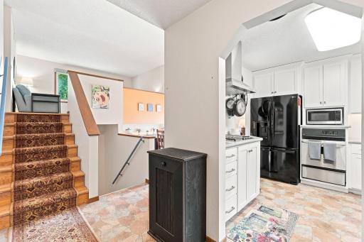
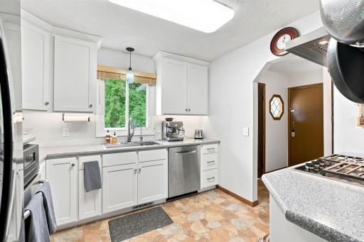
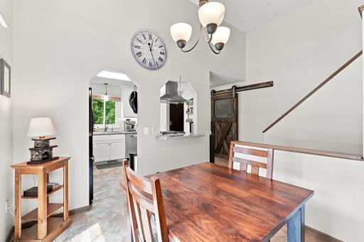
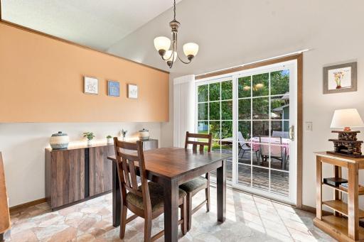
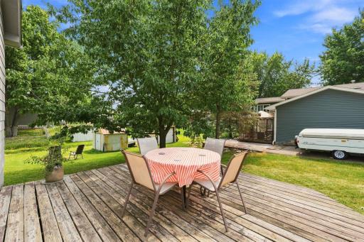
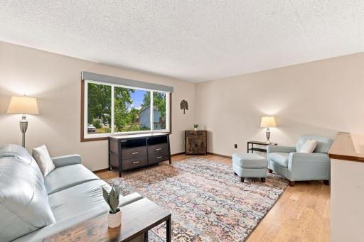
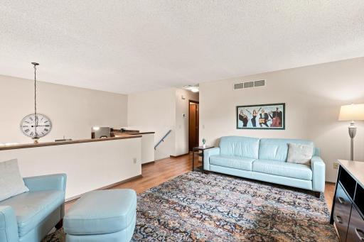
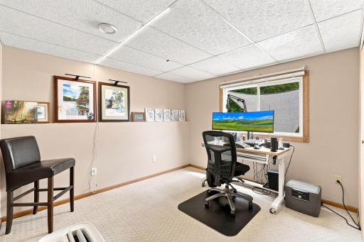
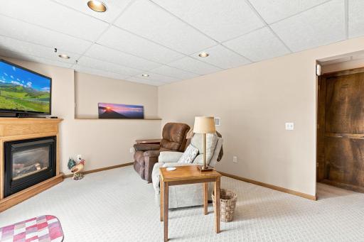
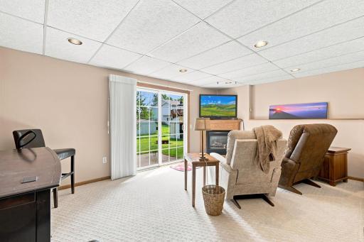
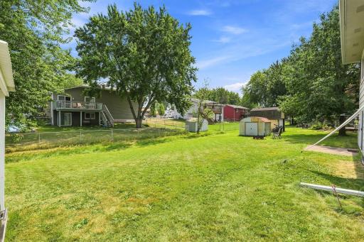
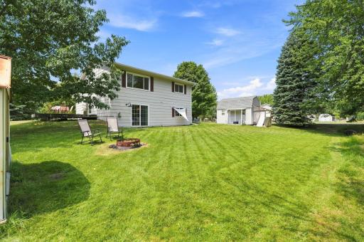
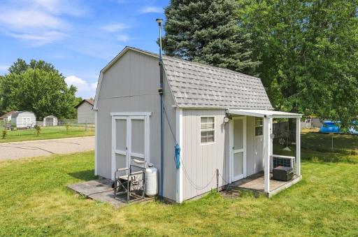
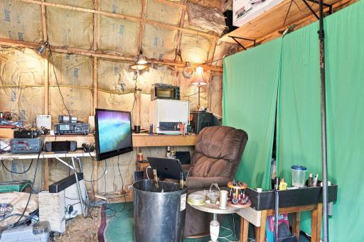
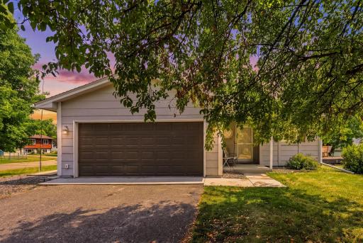
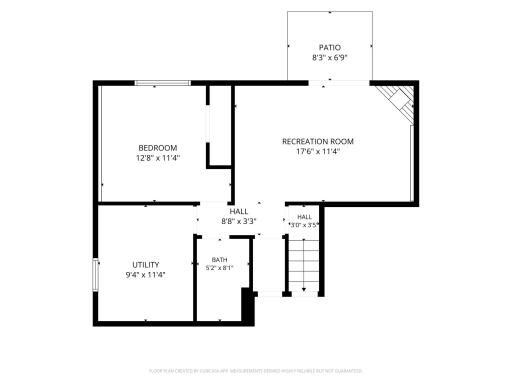
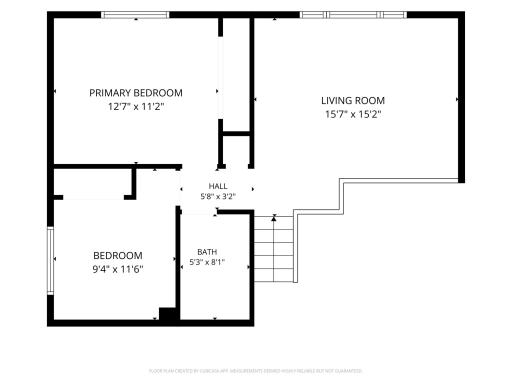
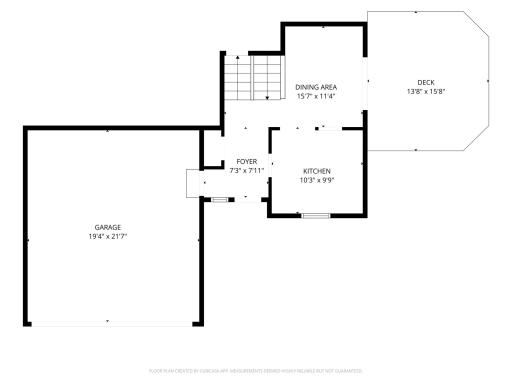
Welcome to this charming home on a spacious corner lot and walkable to parks, schools, and restaurants! You will love the community events including the Fete des Lacs in July and you’ll enjoy front row seats as the parades go by your home. A wonderful entry greets you as you enter the home and the beautifully remodeled kitchen and dining area create the perfect space for everyday living and entertaining. The bright, open living room overlooks the main living spaces, making it easy to stay connected with family and guests. The freshly painted lower-level family room features a cozy fireplace and walkout access to the backyard, offering additional space to relax or gather. A standout feature is the heated/cooled workshop, ideal for hobbies, and projects, and an additional storage shed provides even more room for tools and outdoor equipment. With thoughtful updates, versatile living spaces, plenty of storage, and a fantastic walkable location, this home is ready for you to enjoy! Schedule your showing today!
Details
Maps
Documents
Contract Information
Owner is an Agent?: No
Auction?: No
Status: Active
Contingency: Inspection
Current Price: $365,000
Original List Price: 365000
ListPrice: 365000
List Date: 2026-07-31
Office/Member Info
Association: MAAR
General Property Information
Common Wall: No
Lot Measurement: Acres
Manufactured Home?: No
Multiple PIDs?: No
New Development: No
Number of Fireplaces: 1
Waterfront YN: No
Year Built: 1988
Yearly/Seasonal: Yearly
Zoning: Residential-Single Family
Lot Dimensions: 128x100
Acres: 0.29
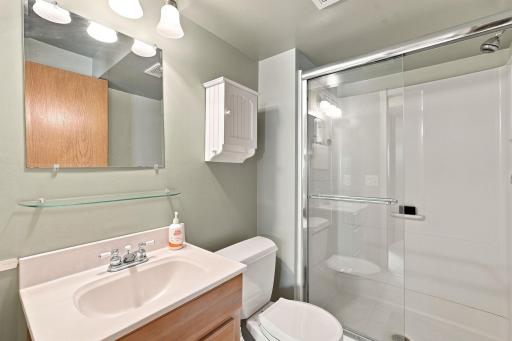
Bath Three Quarters: 1
Bath Half: 0
Bath Quarter: 0
Main Floor Total SqFt: 254
Above Grd Total SqFt: 952
Below Grd Total SqFt: 456
Total SqFt: 1408
Total Finished Sqft: 1408.00
FireplaceYN: Yes
Foundation Size: 952
Style: (SF) Single Family
Garage Stalls: 2
Association Fee: 0
Assessment Pending: No
Bedrooms: 3
Baths Total: 2
Bath Full: 1
Location, Tax and Other Information
AssocFeeYN: No
Legal Description: LOT 7 BLK 2 HARDWOOD POND ESTATES; SUBJ TO EASE OF REC
Listing City: Centerville
Map Page: 66
Municipality: Centerville
School District: Centennial
School District Phone: 763-792-6000
Zip Plus 4: 8729
Property ID Number: 233122110066
Tax Year: 2026
Tax Amount: 3852
In Foreclosure?: No
Potential Short Sale?: No
Lender Owned?: No
Directions & Remarks
Public Remarks: Welcome to this charming home on a spacious corner lot and walkable to parks, schools, and restaurants! You will love the community events including the Fete des Lacs in July and you’ll enjoy front row seats as the parades go by your home. A wonderful entry greets you as you enter the home and the beautifully remodeled kitchen and dining area create the perfect space for everyday living and entertaining. The bright, open living room overlooks the main living spaces, making it easy to stay connected with family and guests. The freshly painted lower-level family room features a cozy fireplace and walkout access to the backyard, offering additional space to relax or gather. A standout feature is the heated/cooled workshop, ideal for hobbies, and projects, and an additional storage shed provides even more room for tools and outdoor equipment. With thoughtful updates, versatile living spaces, plenty of storage, and a fantastic walkable location, this home is ready for you to enjoy! Schedule your showing today!
Directions: Main street to Brian, 7156 Brian. GPS
Accessible
None: 1
Air Conditioning
Central Air: 1
Amenities Unit
Ceiling Fan(s): 1
Deck: 1
French Doors: 1
Hardwood Floors: 1
Kitchen Window: 1
Natural Woodwork: 1
Patio: 1
Washer/Dryer Hookup: 1
Appliances
Cooktop: 1
Dishwasher: 1
Disposal: 1
Dryer: 1
Energy Star Appliances: 1
Microwave: 1
Refrigerator: 1
Washer: 1
Water Filtration System: 1
Water Osmosis System: 1
Assessments
Assessment Balance: 0
Tax With Assessments: 3852
Basement
Concrete Block: 1
Crawl Space: 1
Drain Tiled: 1
Full: 1
Sump Pump: 1
Bath Description
Upper Level Full Bath: 1
3/4 Basement: 1
Building Information
Finished SqFt Above Ground: 952
Finished SqFt Below Ground: 456
Construction Materials
Block: 1
Construction Status
Previously Owned: 1
Dining Room Description
Informal Dining Room: 1
Exterior
Cement Board: 1
Engineered Wood: 1
Family Room Characteristics
2 or More: 1
Fireplace Characteristics
Family Room: 1
Gas Burning: 1
Foundation
Concrete Block: 1
Fuel
Natural Gas: 1
Heating
Forced Air: 1
Insurance Fee
Insurance Fee: 0
Laundry
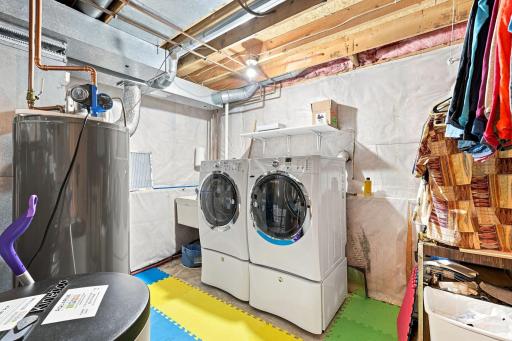
In Basement: 1
Lease Details
Land Leased: Not Applicable
Lot Description
Corner Lot: 1
Tree Coverage - Light: 1
Miscellaneous Information
DP Resource: Yes
Homestead: Yes
Outbuildings
Workshop: 1
Ownership
Fractional Ownership: No
Parking Characteristics
Garage Dimensions: 20x22
Garage Square Feet: 484
Garage Door Opener: 1
Public Survey Info
Range#: 22
Section#: 23
Township#: 31
Road Frontage
City Street: 1
Road Responsibility
Public Maintained Road: 1
Sellers Terms
Cash: 1
Conventional: 1
Sewer
City Sewer/Connected: 1
Stories
Three Level Split: 1
Water
City Water/Connected: 1
Location Tax and Other Information
House Number: 7156
Street Name: Brian
Street Suffix: Drive
Postal City: Hugo
County: Anoka
State: MN
Zip Code: 55038
Complex/Dev/Subdivision: Hardwood Pond Estates
Property Features
Accessible: None
Air Conditioning: Central Air
Amenities Unit: Ceiling Fan(s); Deck; French Doors; Hardwood Floors; Kitchen Window; Natural Woodwork; Patio; Washer/Dryer Hookup
Appliances: Cooktop; Dishwasher; Disposal; Dryer; Energy Star Appliances; Microwave; Refrigerator; Washer; Water Filtration System; Water Osmosis System
Basement: Concrete Block; Crawl Space; Drain Tiled; Full; Sump Pump
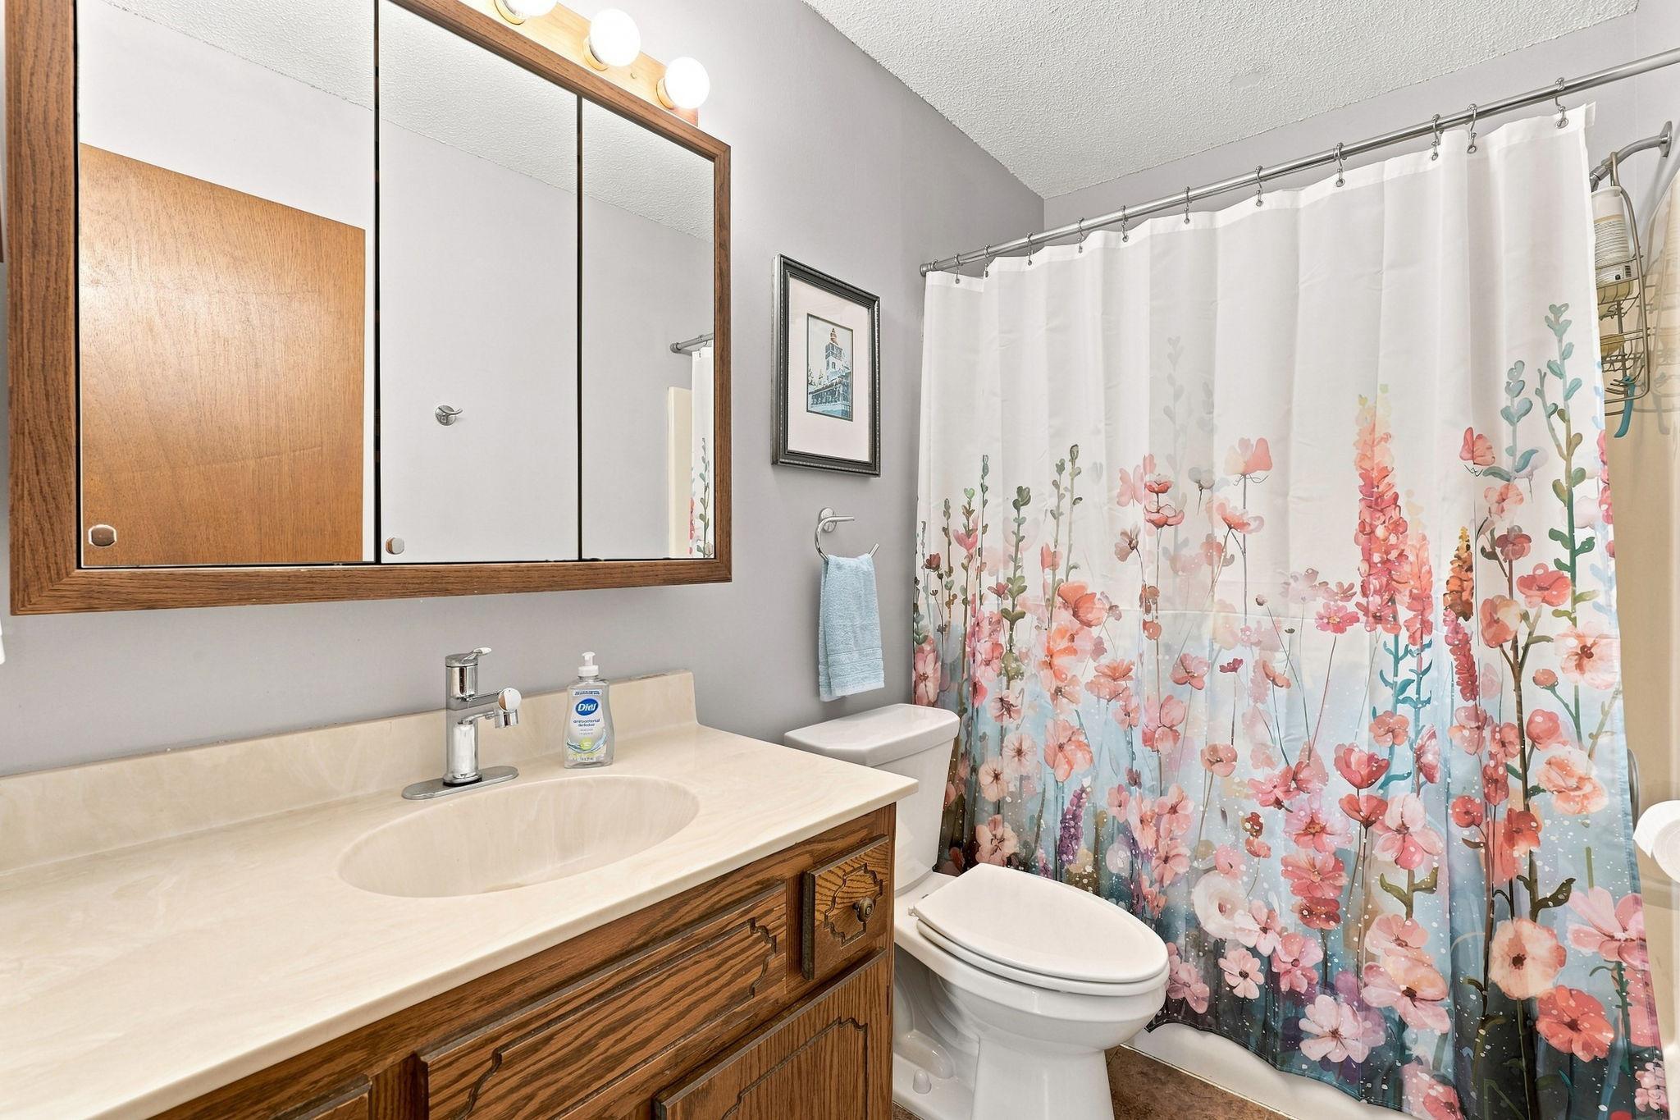
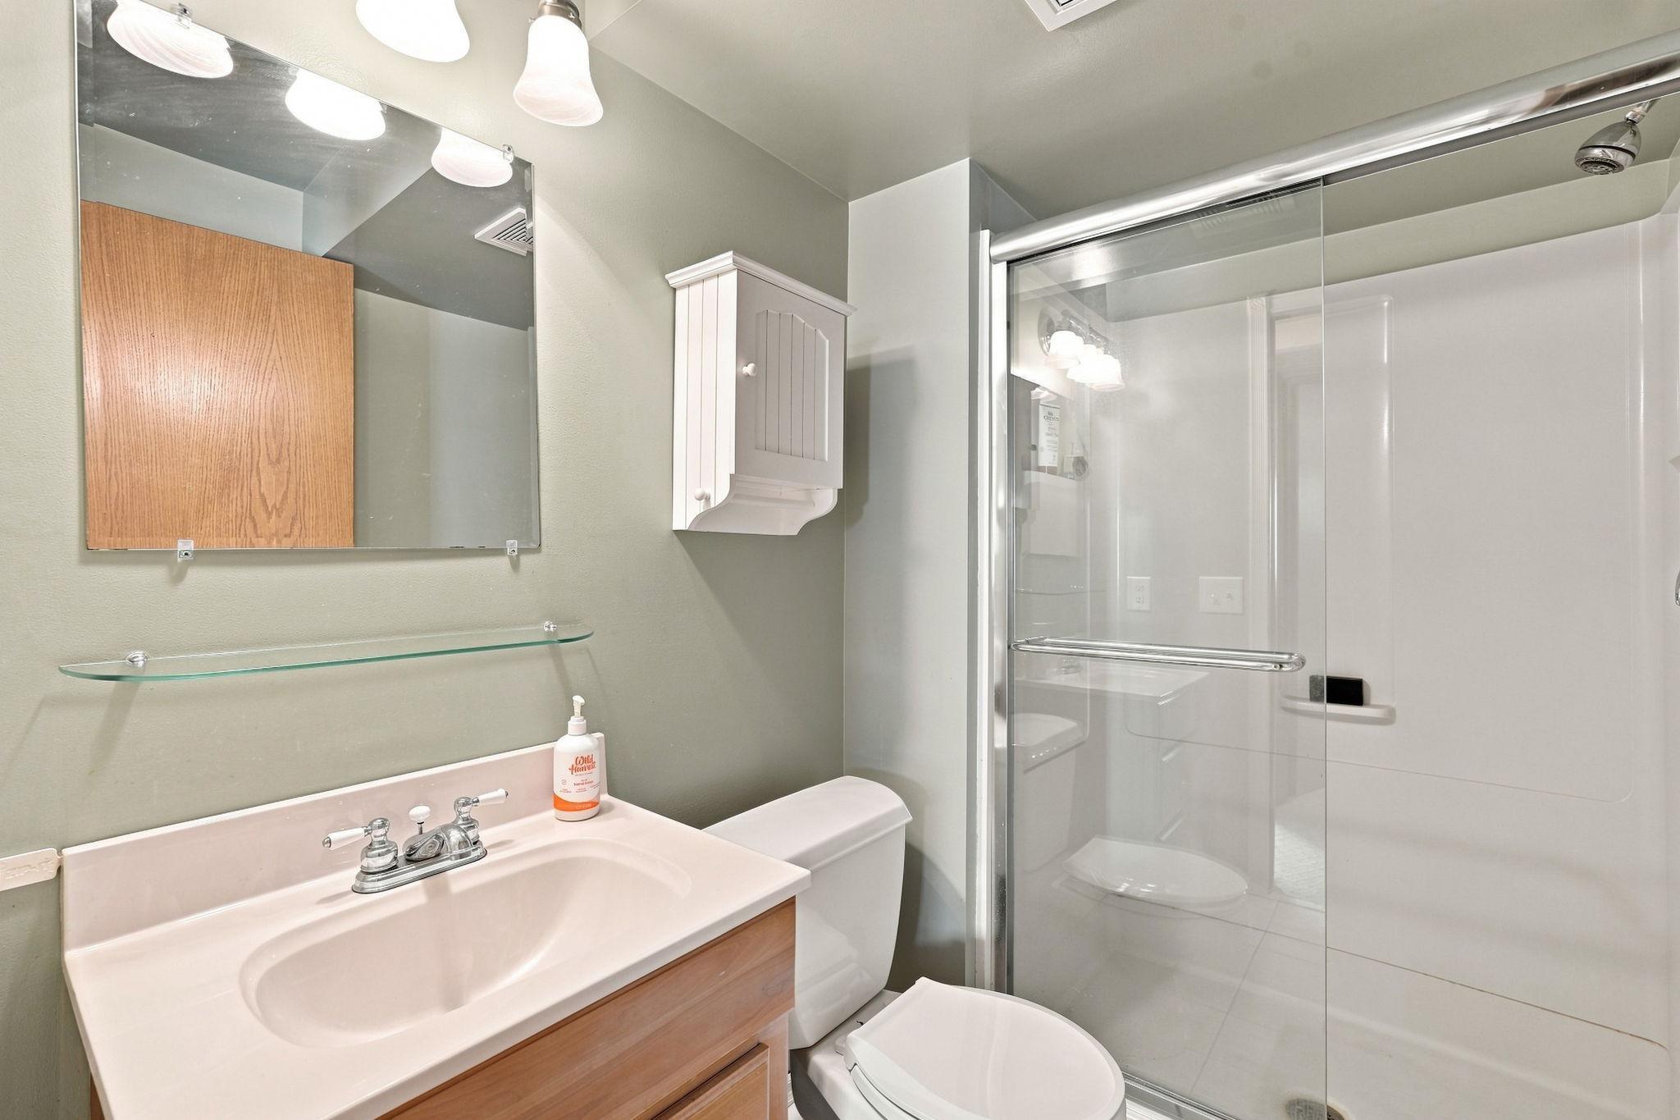
Bath Description: Upper Level Full Bath; 3/4 Basement
Construction Materials: Block
Construction Status: Previously Owned
Dining Room Description: Informal Dining Room
Exterior: Cement Board; Engineered Wood
Family Room Characteristics: 2 or More
Fireplace Characteristics: Family Room; Gas Burning
Foundation: Concrete Block
Fuel: Natural Gas
Heating: Forced Air
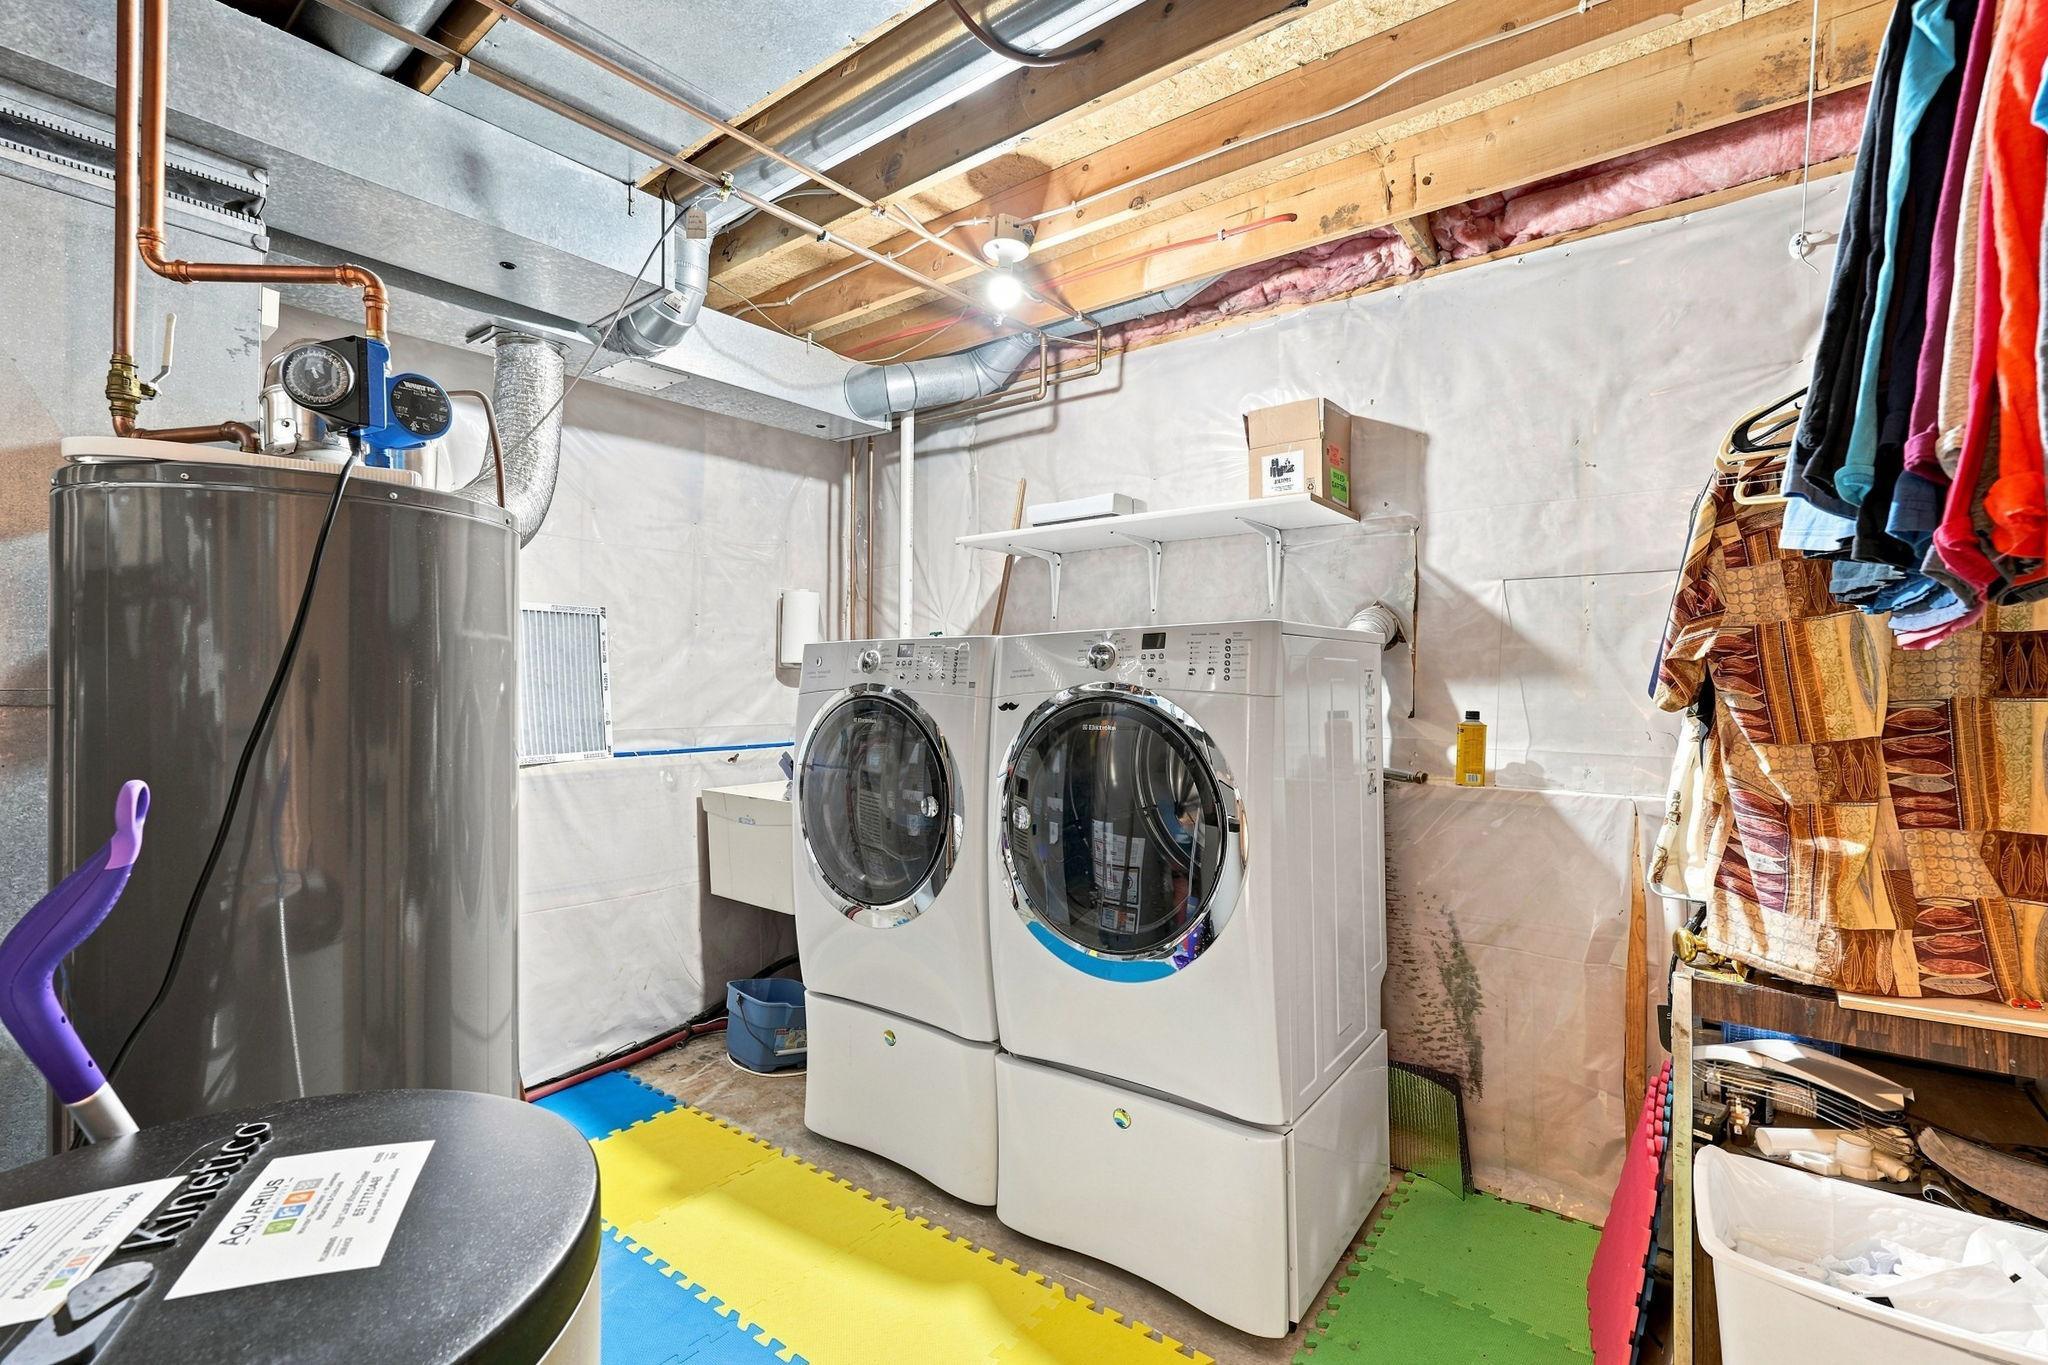
Laundry: In Basement
Lot Description: Corner Lot; Tree Coverage - Light
Outbuildings: Workshop
Parking Characteristics: Garage Door Opener
Road Frontage: City Street
Road Responsibility: Public Maintained Road
Sellers Terms: Cash; Conventional
Sewer: City Sewer/Connected
Stories: Three Level Split
Water: City Water/Connected
Room Information
| Room Name | Dimensions | Level |
| Family Room | 17x12 | Lower |
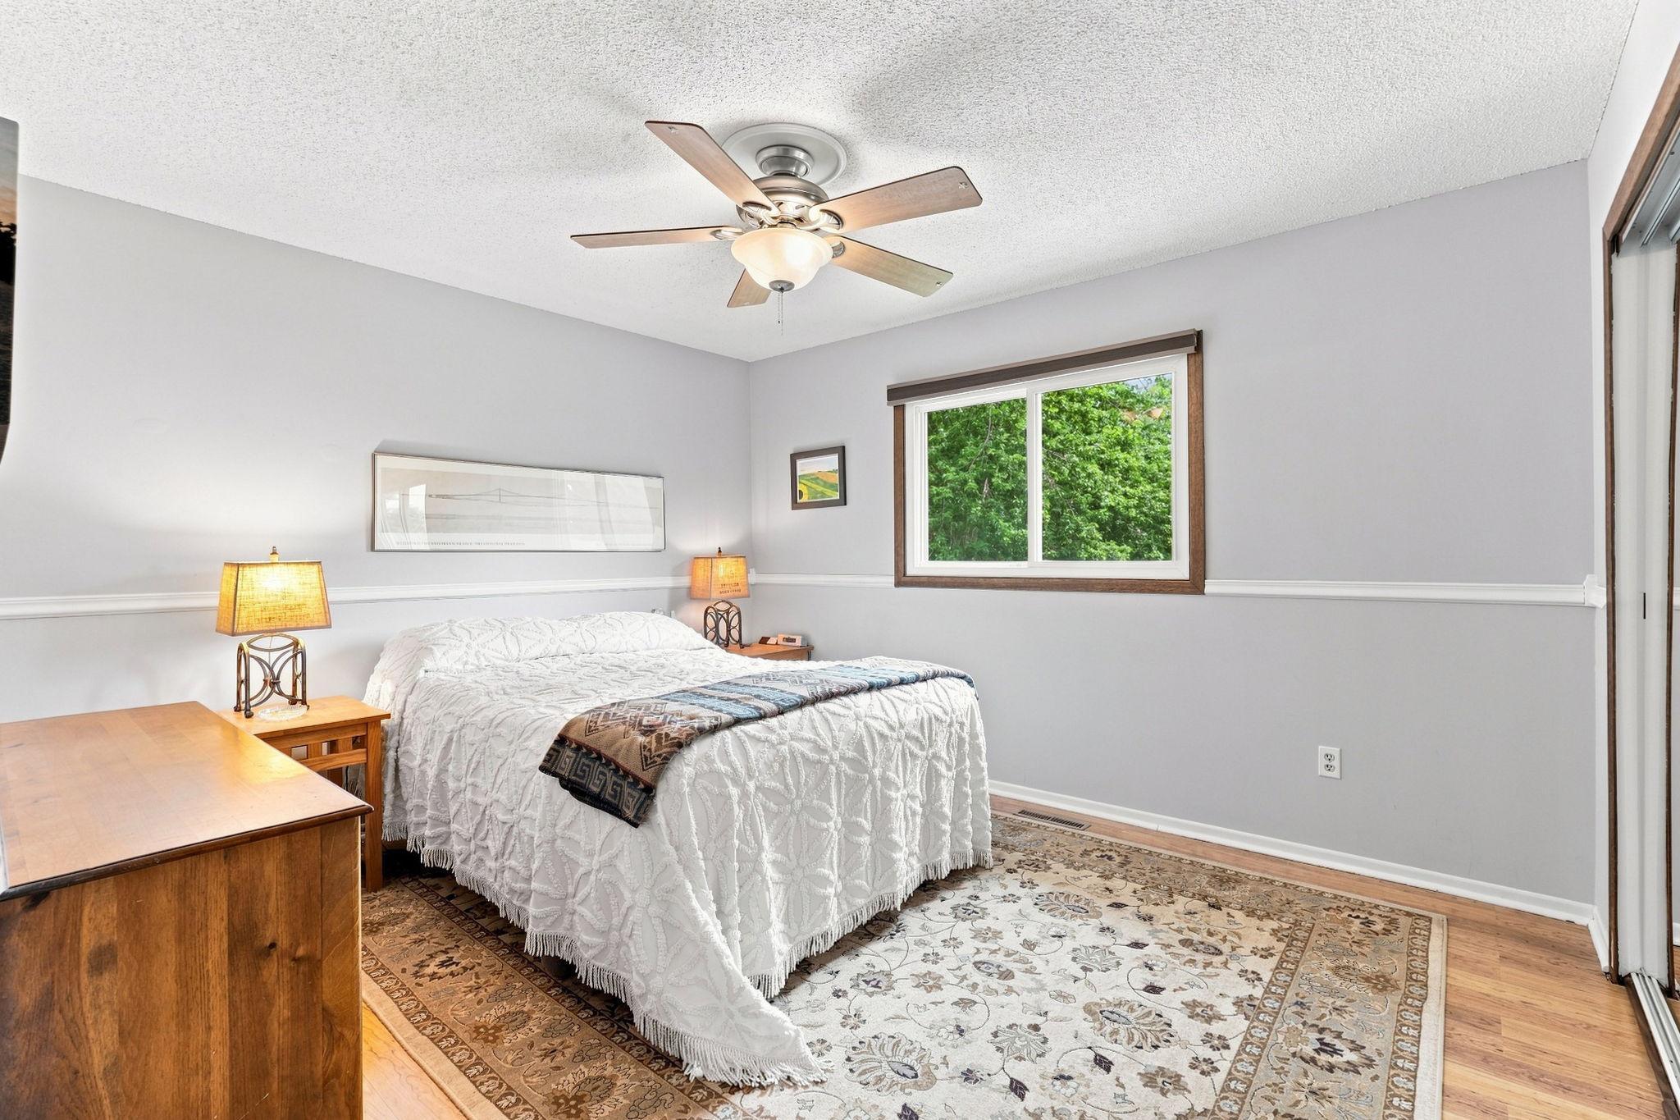
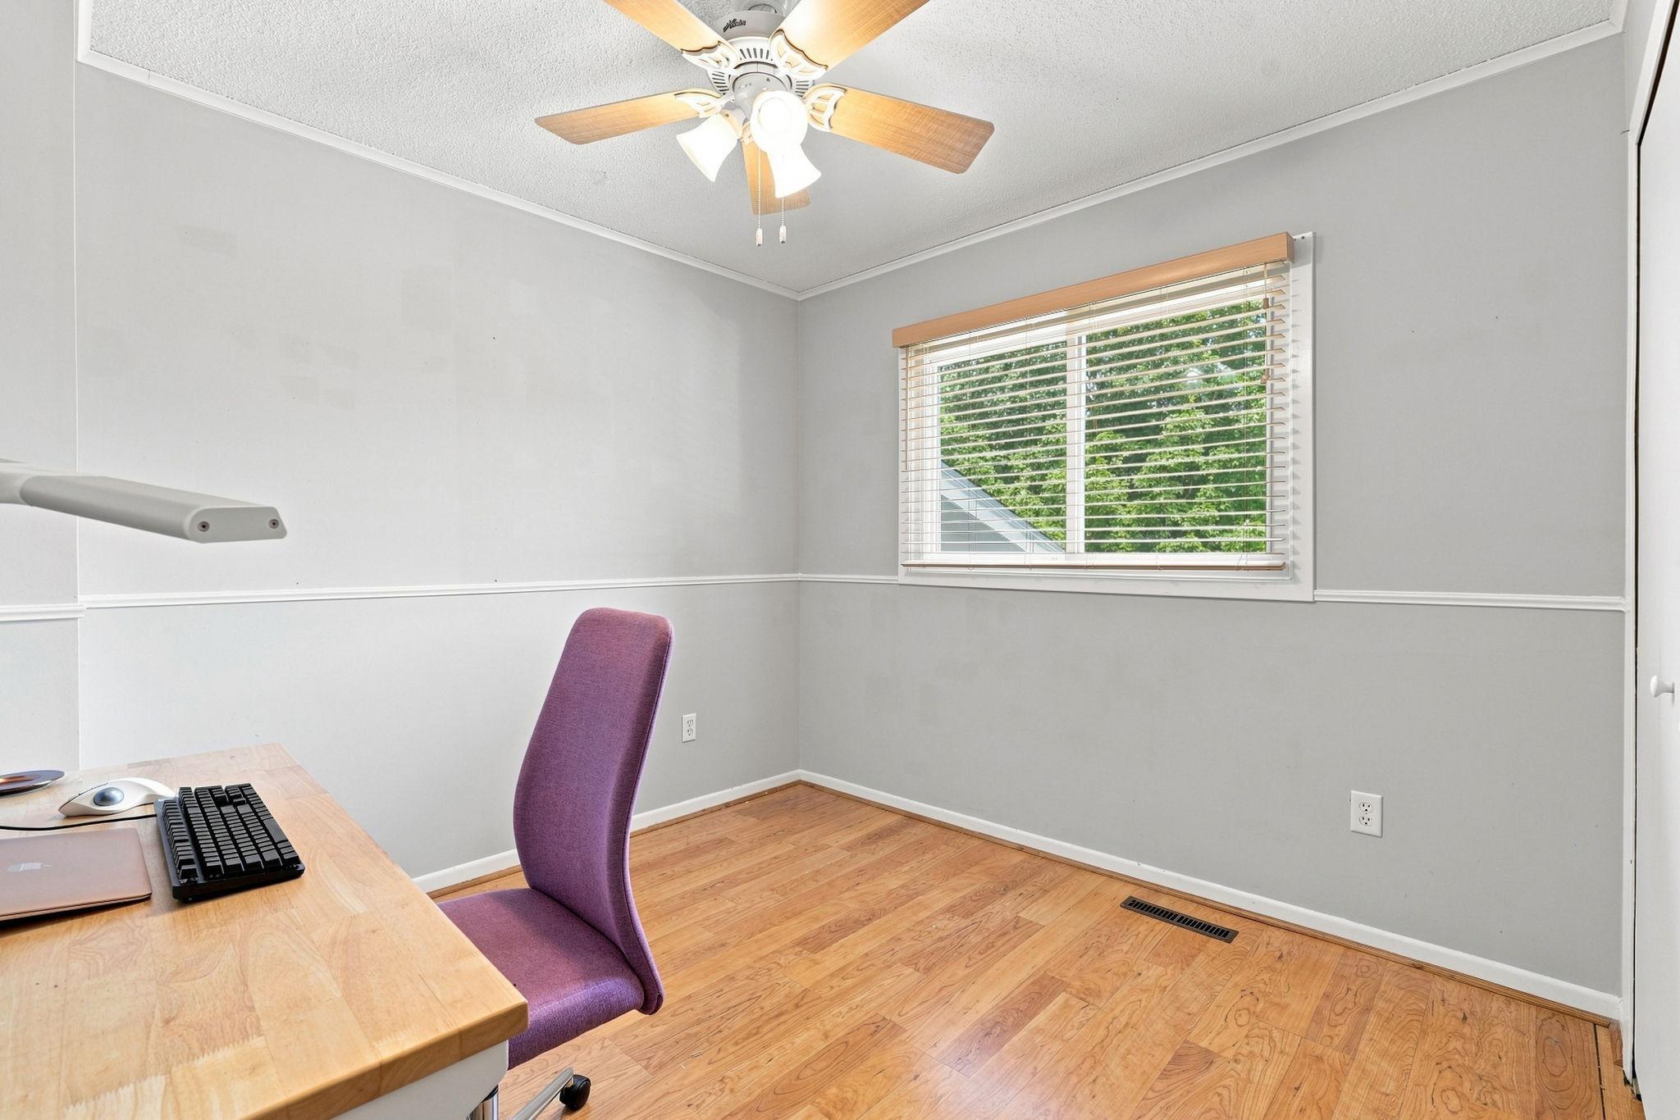
| First (1st) Bedroom | 13x12 | Upper |
| Foyer | 11x5 | Main |
| Kitchen | 10x10 | Main |
| Laundry | 12x10 | Lower |
| Second (2nd) Bedroom | 12x11 | Upper |
| Other | 11x5 | |
| Deck | 14x16 | Main |
| Dining Room | 16x11 | Main |
| Living Room | 16x15 | Upper |
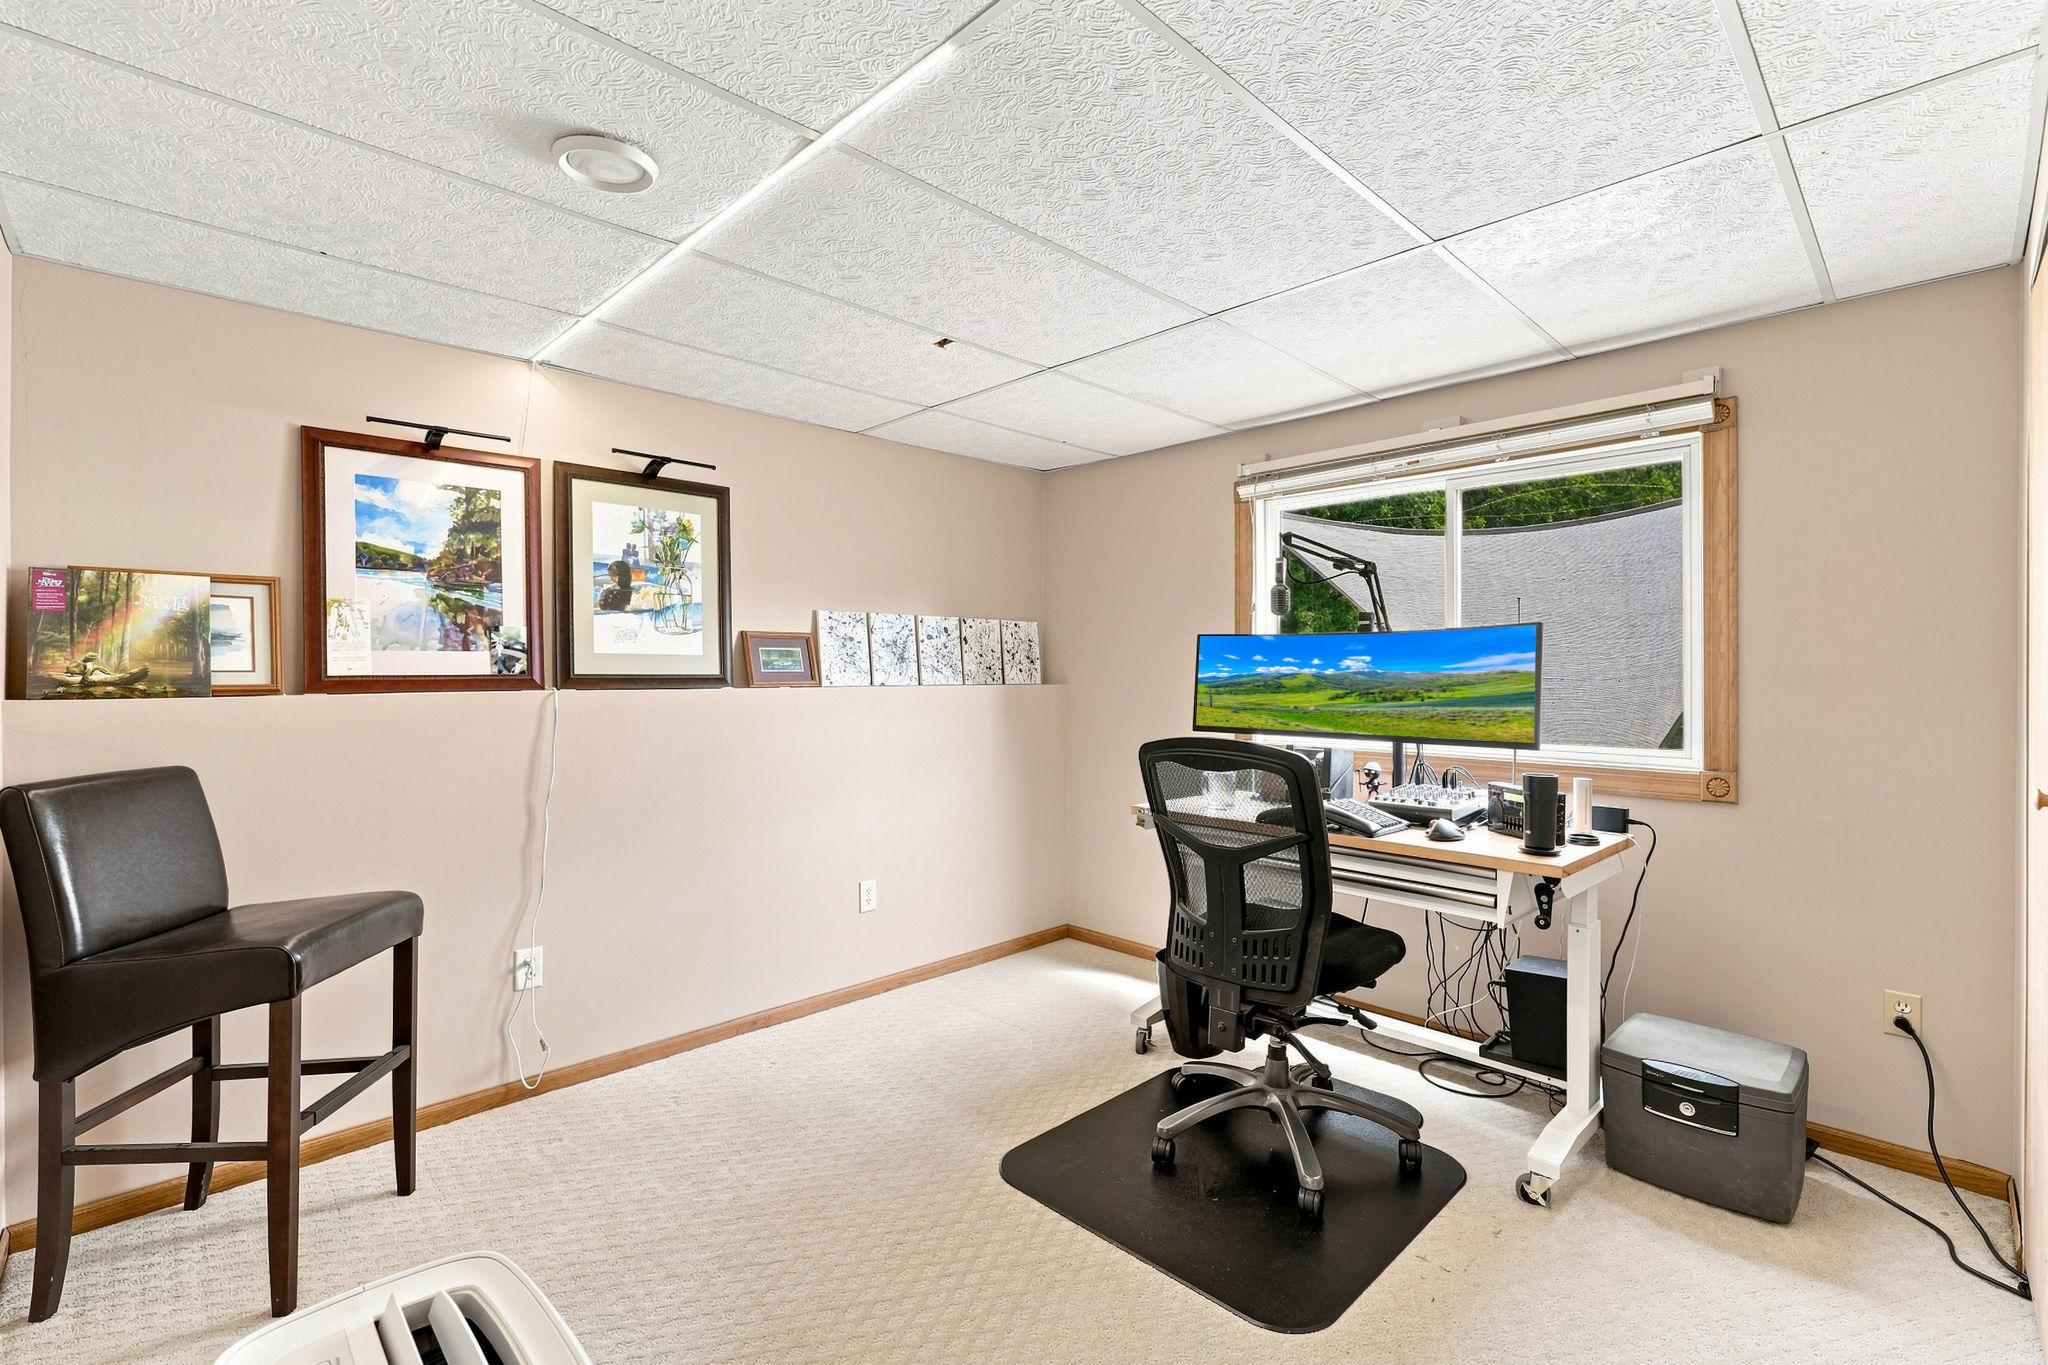
| Third (3rd) Bedroom | 12x10 | Lower |
 7156 Brian Dr Home Highlights.pdf
Listing Office: Coldwell Banker Realty - Southwest Regional
Last Updated: August - 16 - 2026
The data relating to real estate for sale on this web site comes in part from the Broker Reciprocity SM Program of the Regional Multiple Listing Service of Minnesota, Inc. The information provided is deemed reliable but not guaranteed. Properties subject to prior sale, change or withdrawal. ©2024 Regional Multiple Listing Service of Minnesota, Inc All rights reserved.