$425,000
Outing, MN 56662
MLS# 7132869
Status: Coming Soon
3 beds | 3 baths | 2912 sqft
1 / 43

Property Description
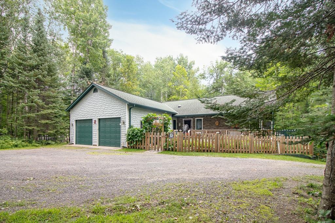
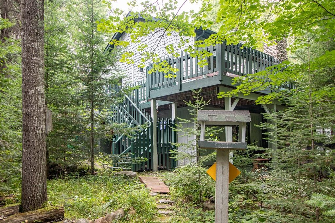
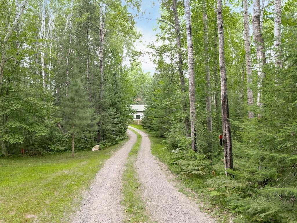
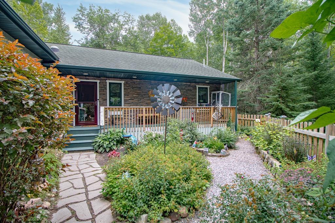
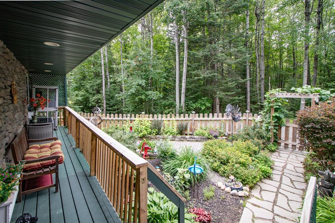
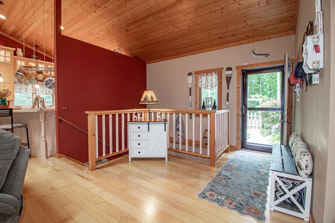
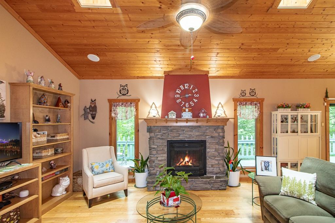
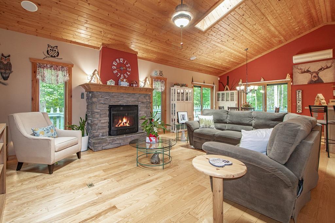
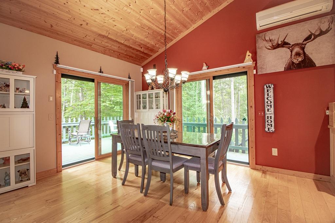
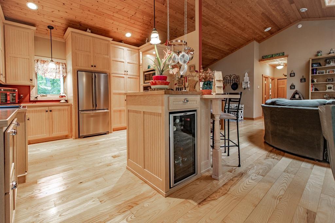
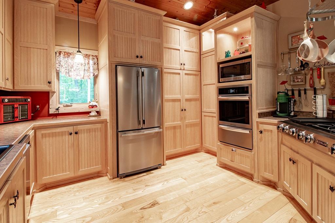
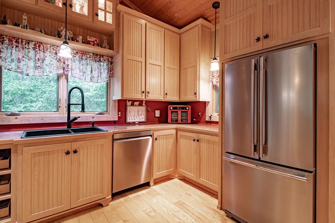
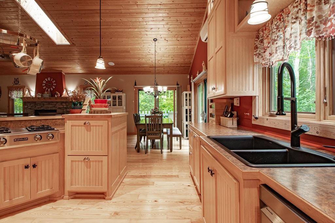
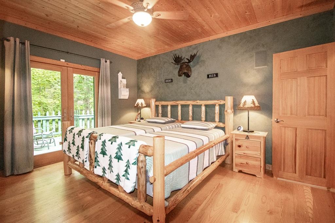
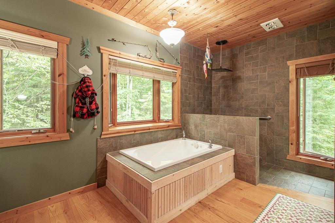
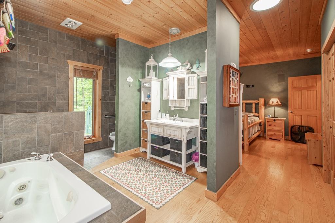
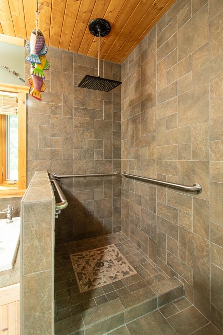
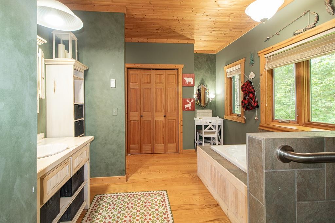
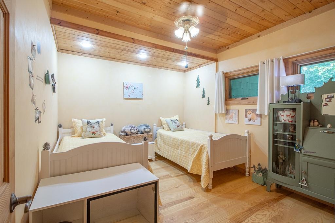
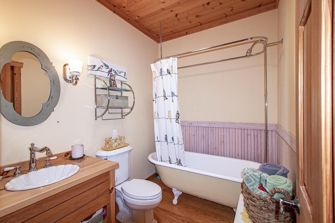
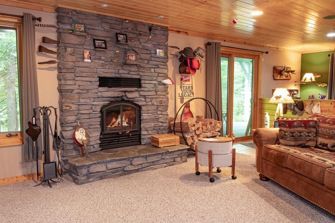
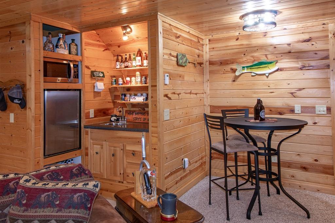
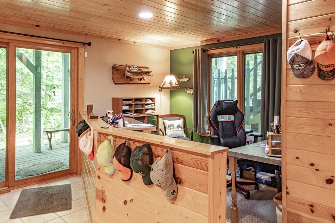
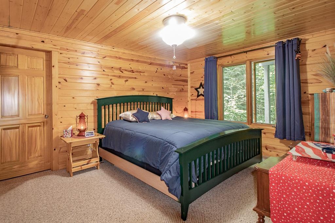
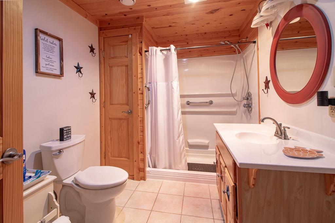
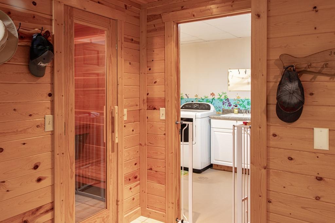
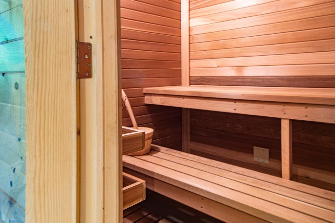
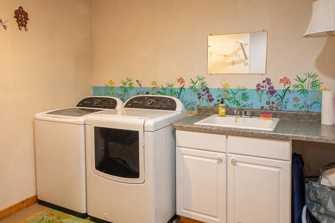
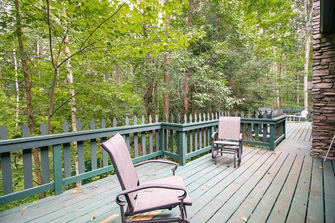
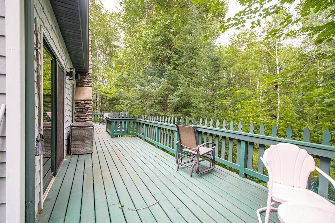
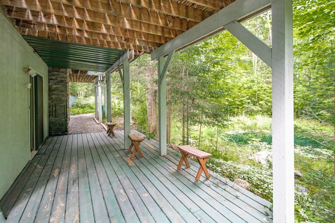
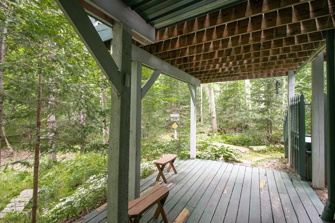
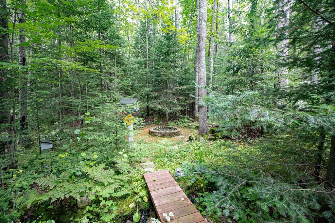

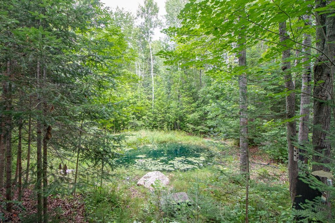
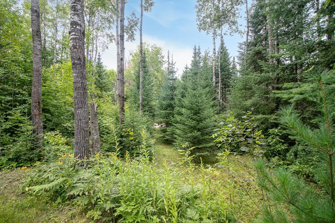
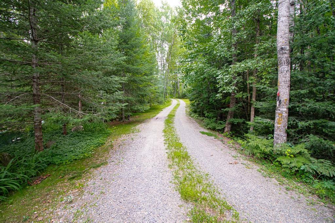
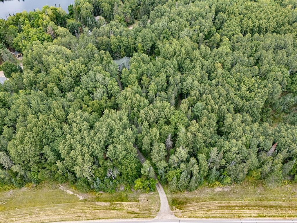
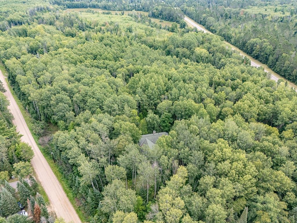
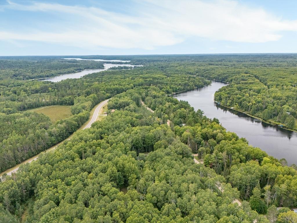
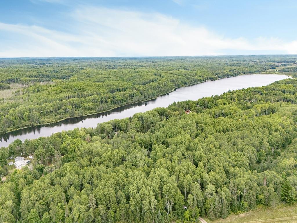
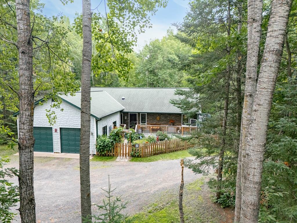
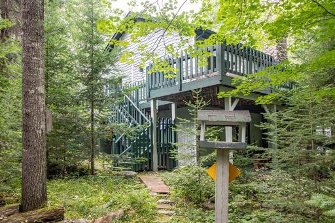
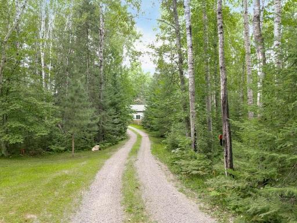
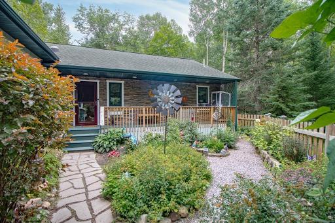
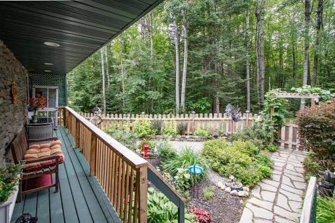
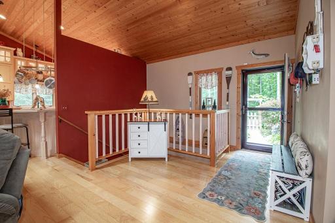
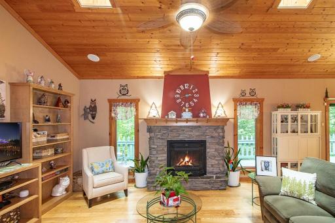
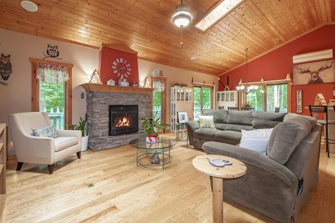
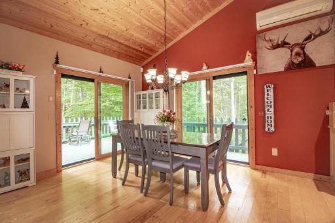
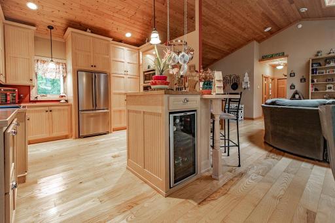
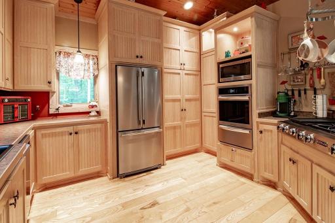
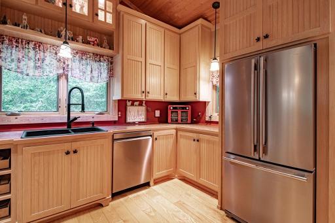
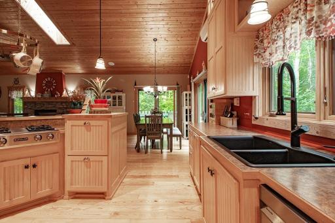
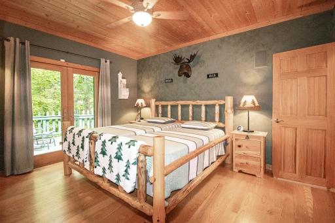
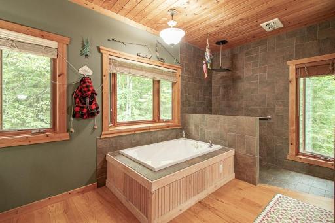
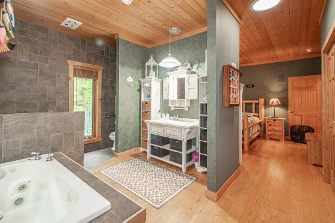
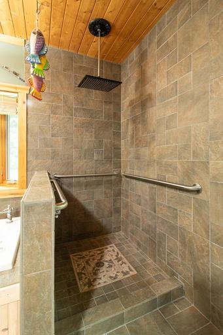
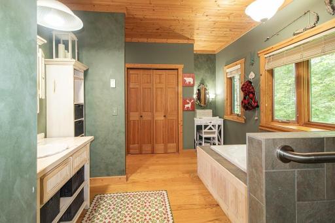
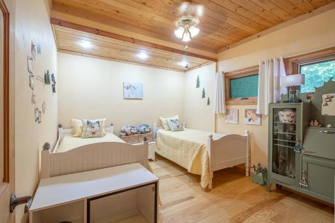
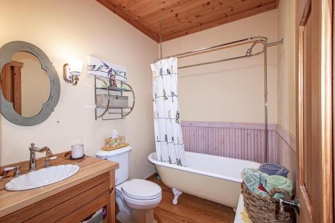
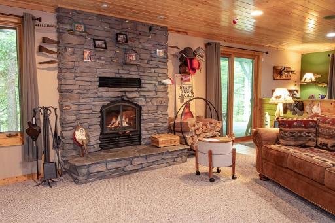
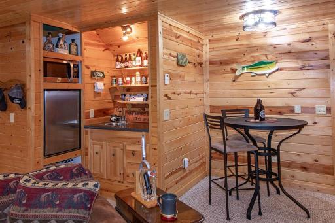
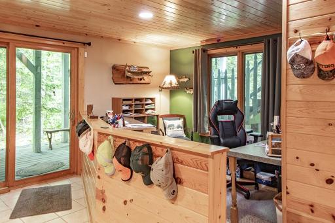
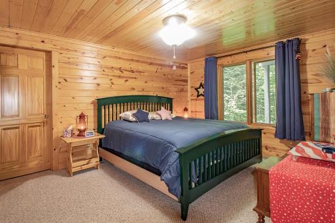
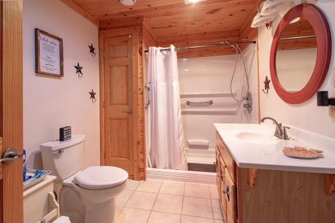
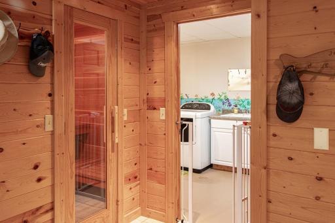
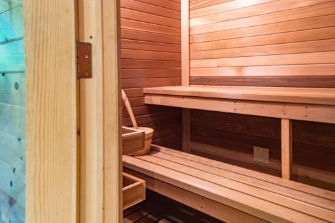
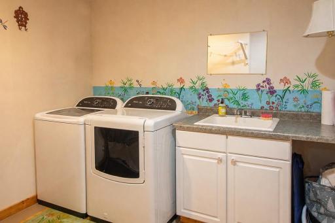
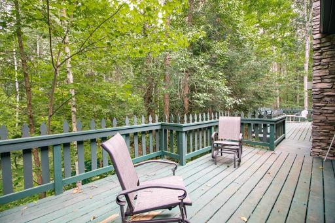
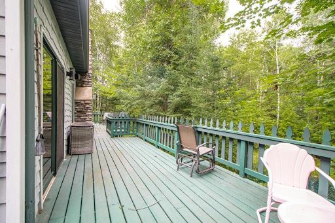
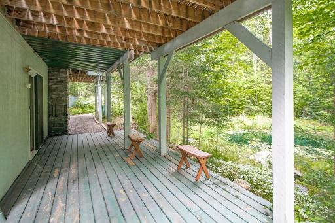
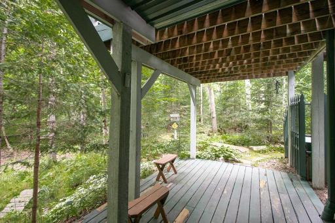
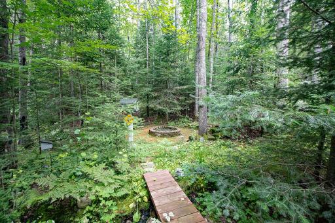
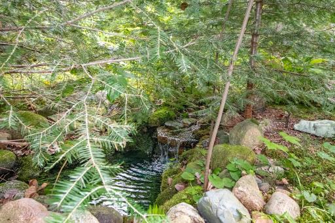
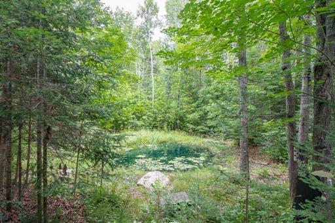
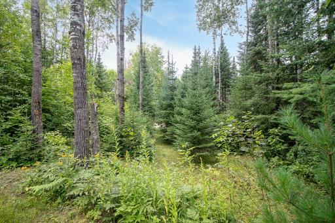
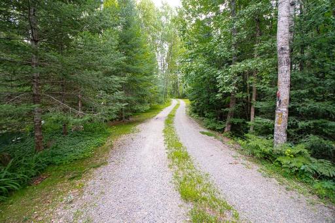
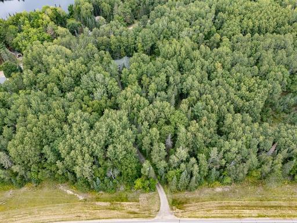
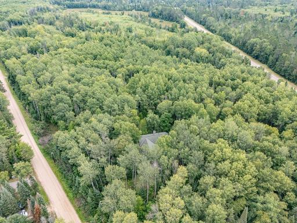
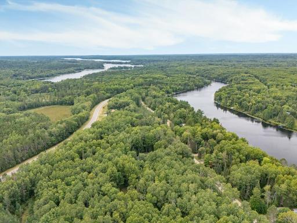
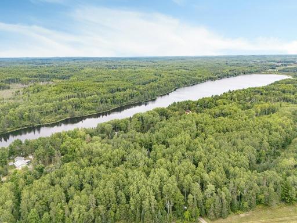
***See Virtual Tour for a trip around the outside of this 2+ acre property*** Welcome to the custom built walkout rambler situated on a very private heavily wooded lot just a short distance east from Outing! Enter the property down a long winding driveway, (home is not visible from the road). Enter the home through a gated landscaped courtyard. Imagine taking it all in from the cozy covered front deck. Once inside, notice the BEAUTIFUL hardwood floors, the vaulted wood ceilings, and the open easy-living floorplan! The living area features a stone trimmed gas fireplace! The large dining area has patio doors to both sides easily accessing the LARGE wrap-around deck! Fantastic kitchen! An abundance of custom cabinetry. Jenn Air gas range. Other SS applcs are new this year. Convenient bar stool area at counter. Bar fridge faces dining area. Kitchen windows on 2 walls promote the views! The primary bedroom suite has the same floor & ceiling. Plus a patio door to a large deck (connected to the dining wrap-around deck). Wow! 13x11 private primary bath features jetted tub &walk-in shower with "rain shower" head. 2 closets. Main bath features claw tub with shower. Walkout lower level features LARGE family room with woodburning fireplace. Plus game table area, wet bar, and convenience fridge. Perfect "office" area near walkout. Walkout leads to lower level deck. Big 3rd bedroom. Red cedar lined sauna has wonderful aroma! And bright finished laundry room which includes cabinets & sink, clothes line drying area, & storage closet. Outside, enjoy the water feature (when pump is on) creating a "babbling brook" that flows to the pond. Mowed path behind driveway leads to back of property that abutts Quentin Road behind. 2 car garage features floor drain & 8x4 workbench area. Great location! Ride to Outing's popular ATV/snowmobile trails! The home is located between Leavitt Lake & Lawrence Lake thus 2 public access points close at hand! Plus just east of Outing and Roosevelt Lake! Sold furnished!!!
Details
Maps
Contract Information
Owner is an Agent?: No
Auction?: No
Status: Coming Soon
Contingency: None
Current Price: $425,000
Original List Price: 425000
ListPrice: 425000
List Date: 2026-08-30
Office/Member Info
Association: MAAR
General Property Information
Common Wall: No
Lot Measurement: Acres
Manufactured Home?: No
Multiple PIDs?: No
New Development: No
Number of Fireplaces: 2
Waterfront YN: No
Year Built: 2004
Yearly/Seasonal: Yearly
Zoning: Residential-Single Family
Lot Dimensions: 126x441x263x572
Acres: 2.18
Bath Three Quarters: 1
Bath Half: 0
Bath Quarter: 0
Main Floor Total SqFt: 1480
Above Grd Total SqFt: 1480
Below Grd Total SqFt: 1432
Total SqFt: 2912
Total Finished Sqft: 2680.00
FireplaceYN: Yes
Foundation Size: 1480
Style: (SF) Single Family
Garage Stalls: 2
Power Company: Crow Wing Power
Association Fee: 0
Assessment Pending: No
Bedrooms: 3
Baths Total: 3
Bath Full: 2
Location, Tax and Other Information
AssocFeeYN: No
Legal Description: Tingdale Bros Roosevelt Trails Part Of Lot 3 Block 5, TINGDALE BROS ROOSEVELT
Listing City: Outing
Map Page: 999
Municipality: Outing
School District: Northland Community Schools
School District Phone: 218-566-2351
Zip Plus 4: 73
Property ID Number: 124670531
Tax Year: 2026
Tax Amount: 1682
In Foreclosure?: No
Potential Short Sale?: No
Lender Owned?: No
Directions & Remarks
Public Remarks: ***See Virtual Tour for a trip around the outside of this 2+ acre property*** Welcome to the custom built walkout rambler situated on a very private heavily wooded lot just a short distance east from Outing! Enter the property down a long winding driveway, (home is not visible from the road). Enter the home through a gated landscaped courtyard. Imagine taking it all in from the cozy covered front deck. Once inside, notice the BEAUTIFUL hardwood floors, the vaulted wood ceilings, and the open easy-living floorplan! The living area features a stone trimmed gas fireplace! The large dining area has patio doors to both sides easily accessing the LARGE wrap-around deck! Fantastic kitchen! An abundance of custom cabinetry. Jenn Air gas range. Other SS applcs are new this year. Convenient bar stool area at counter. Bar fridge faces dining area. Kitchen windows on 2 walls promote the views! The primary bedroom suite has the same floor & ceiling. Plus a patio door to a large deck (connected to the dining wrap-around deck). Wow! 13x11 private primary bath features jetted tub &walk-in shower with "rain shower" head. 2 closets. Main bath features claw tub with shower. Walkout lower level features LARGE family room with woodburning fireplace. Plus game table area, wet bar, and convenience fridge. Perfect "office" area near walkout. Walkout leads to lower level deck. Big 3rd bedroom. Red cedar lined sauna has wonderful aroma! And bright finished laundry room which includes cabinets & sink, clothes line drying area, & storage closet. Outside, enjoy the water feature (when pump is on) creating a "babbling brook" that flows to the pond. Mowed path behind driveway leads to back of property that abutts Quentin Road behind. 2 car garage features floor drain & 8x4 workbench area. Great location! Ride to Outing's popular ATV/snowmobile trails! The home is located between Leavitt Lake & Lawrence Lake thus 2 public access points close at hand! Plus just east of Outing and Roosevelt Lake! Sold furnished!!!
Directions: Hwy 6 into Outing, go east on County Rd 58 to property on the left.
Accessible
Grab Bars In Bathroom: 1
Air Conditioning
Ductless: 1
Amenities Unit
Ceiling Fan(s): 1
Deck: 1
Hardwood Floors: 1
Kitchen Window: 1
Main Floor Primary Bedroom: 1
Natural Woodwork: 1
Paneled Doors: 1
Sauna: 1
Tile Floors: 1
Vaulted Ceiling(s): 1
Walk-In Closet: 1
Washer/Dryer Hookup: 1
Appliances
Air-To-Air Exchanger: 1
Dishwasher: 1
Dryer: 1
Freezer: 1
Fuel Tank - Rented: 1
Microwave: 1
Range: 1
Refrigerator: 1
Washer: 1
Water Filtration System: 1
Wine Cooler: 1
Assessments
Assessment Balance: 0
Assessment Installment: 0
Tax With Assessments: 1768
Basement
Full: 1
In-Floor Heat: 1
Bath Description
Sauna: 1
Main Floor Full Bath: 1
Full Primary: 1
3/4 Basement: 1
Jetted Tub: 1
Walk-In Shower Stall: 1
Building Information
Finished SqFt Above Ground: 1480
Finished SqFt Below Ground: 1200
Construction Materials
Block: 1
Frame: 1
Construction Status
Previously Owned: 1
Dining Room Description
Breakfast Bar: 1
Informal Dining Room: 1
Kitchen/Dining Room: 1
Electric
200+ Amp Service: 1
Circuit Breakers: 1
Exterior
Brick/Stone: 1
Cedar: 1
Shakes: 1
Family Room Characteristics
Family Room: 1
Lower Level: 1
Fireplace Characteristics
Family Room: 1
Gas Burning: 1
Living Room: 1
Wood Burning: 1
Foundation
Concrete Block: 1
Fuel
Electric: 1
Heating
In-Floor Heating: 1
Insurance Fee
Insurance Fee: 0
Internet Options
Fiber Optic: 1
Satellite: 1
Laundry
Gas Dryer Hookup: 1
Lower Level: 1
Lease Details
Land Leased: Not Applicable
Lock Box Type
Lock Box Source: GLAR
SentriLock: 1
Lot Description
Irregular Lot: 1
Tree Coverage - Heavy: 1
Miscellaneous Information
Homestead: Yes
Ownership
Fractional Ownership: No
Parking Characteristics
Garage Dimensions: 24x24 8x4
Garage Square Feet: 608
Floor Drain: 1
Garage Door Opener: 1
No Int Access to Dwelling: 1
Patio, Porch and Deck Features
Deck: 1
Wrap Around: 1
Public Survey Info
Range#: 26
Section#: 25
Township#: 139
Road Frontage
County Road: 1
Road Responsibility
Public Maintained Road: 1
Roof
Age Over 8 Years: 1
Asphalt Shingles: 1
Sellers Terms
Cash: 1
Conventional: 1
FHA: 1
VA: 1
Sewer
Tank with Drainage Field: 1
Special Search
Main Floor Primary: 1
Primary Bdr Suite: 1
Stories
One: 1
Water
Drilled: 1
Well: 1
Location Tax and Other Information
House Number: 7160
Street Name: County Road 58
Street Direction Suffix: NE
Postal City: Outing
County: Cass
State: MN
Zip Code: 56662
Property Features
Accessible: Grab Bars In Bathroom
Air Conditioning: Ductless
Amenities Unit: Ceiling Fan(s); Deck; Hardwood Floors; Kitchen Window; Main Floor Primary Bedroom; Natural Woodwork; Paneled Doors; Sauna; Tile Floors; Vaulted Ceiling(s); Walk-In Closet; Washer/Dryer Hookup
Appliances: Air-To-Air Exchanger; Dishwasher; Dryer; Freezer; Fuel Tank - Rented; Microwave; Range; Refrigerator; Washer; Water Filtration System; Wine Cooler
Basement: Full; In-Floor Heat
Bath Description: Sauna; Main Floor Full Bath; Full Primary; 3/4 Basement; Jetted Tub; Walk-In Shower Stall
Construction Materials: Block; Frame
Construction Status: Previously Owned
Dining Room Description: Breakfast Bar; Informal Dining Room; Kitchen/Dining Room
Electric: 200+ Amp Service; Circuit Breakers
Exterior: Brick/Stone; Cedar; Shakes
Family Room Characteristics: Family Room; Lower Level
Fireplace Characteristics: Family Room; Gas Burning; Living Room; Wood Burning
Foundation: Concrete Block
Fuel: Electric
Heating: In-Floor Heating
Internet Options: Fiber Optic; Satellite
Laundry: Gas Dryer Hookup; Lower Level
Lock Box Type: SentriLock
Lot Description: Irregular Lot; Tree Coverage - Heavy
Parking Characteristics: Floor Drain; Garage Door Opener; No Int Access to Dwelling
Road Frontage: County Road
Road Responsibility: Public Maintained Road
Roof: Age Over 8 Years; Asphalt Shingles
Sellers Terms: Cash; Conventional; FHA; VA
Sewer: Tank with Drainage Field
Special Search: Main Floor Primary; Primary Bdr Suite
Stories: One
Water: Drilled; Well
Room Information
| Room Name | Dimensions | Level |
| Deck | 25x9 | Main |
| Deck | 18x9 | Main |
| Deck | 8x8 | Main |
| Deck | 22x10 | Lower |
| Dining Room | 13x11 | Main |
| Family Room | 20x15 | Lower |
| First (1st) Bedroom | 14x12 | Main |
| Kitchen | 14x13 | Main |
| Living Room | 17x16 | Main |
| Primary Bath | 13x11 | Main |
| Office | 10x9 | Lower |
| Second (2nd) Bedroom | 12x11 | Main |
| Third (3rd) Bedroom | 15x11 | Lower |

Listing Office: RE/MAX Results
Last Updated: August - 31 - 2026
The data relating to real estate for sale on this web site comes in part from the Broker Reciprocity SM Program of the Regional Multiple Listing Service of Minnesota, Inc. The information provided is deemed reliable but not guaranteed. Properties subject to prior sale, change or withdrawal. ©2026 Regional Multiple Listing Service of Minnesota, Inc All rights reserved.