$440,000
Dassel, MN 55325
MLS# 7080313
2 beds | 2 baths | 1920 sqft
1 / 39
Property Description
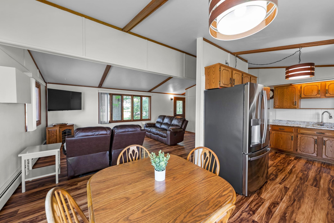
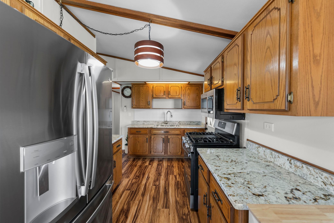
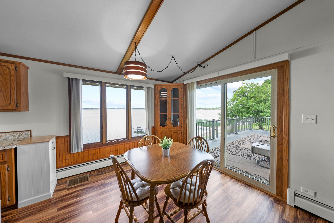
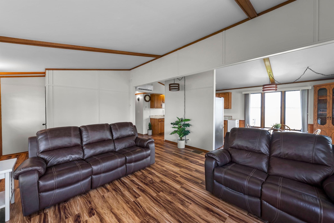
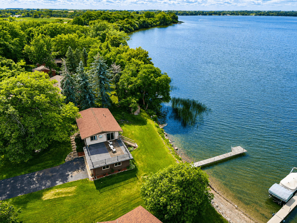
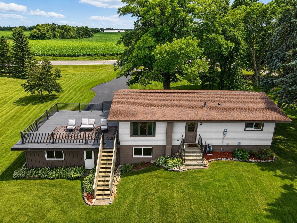
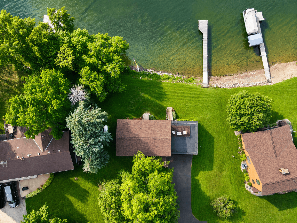
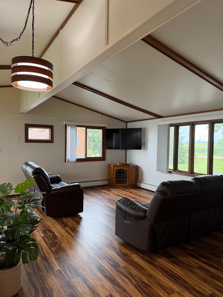
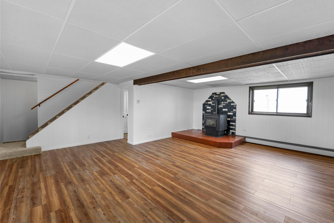
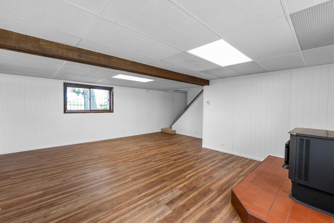
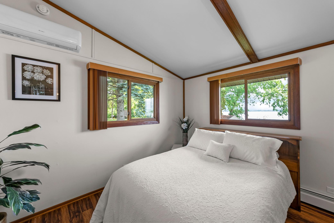
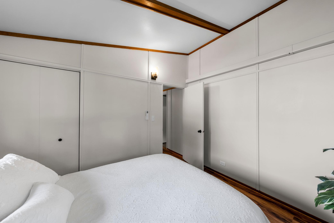
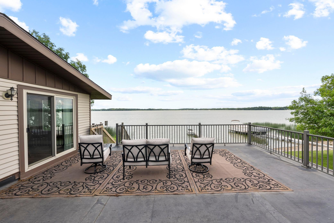
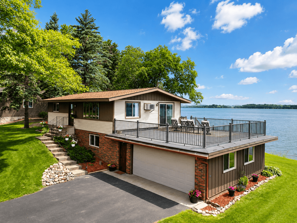
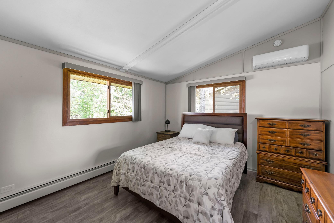
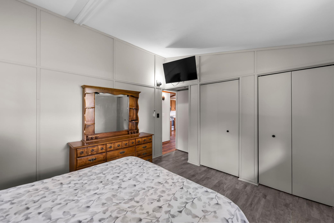
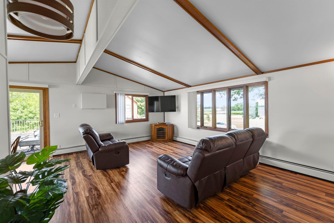
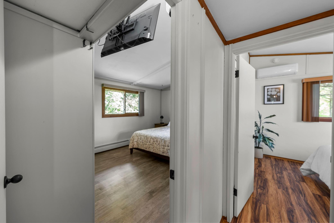
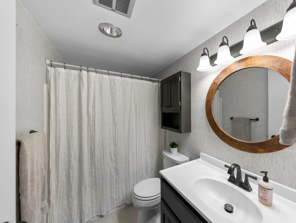
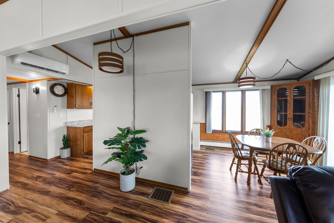
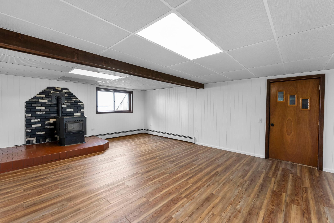
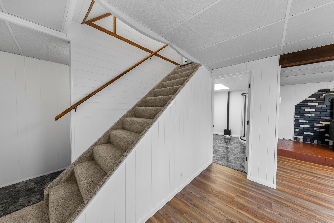
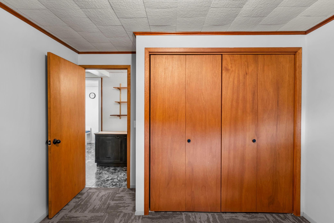
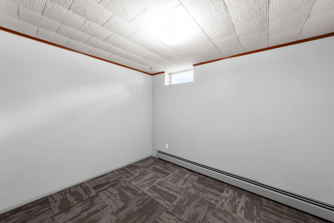
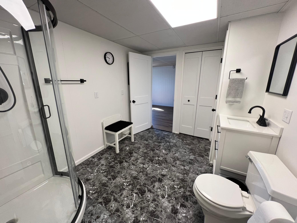
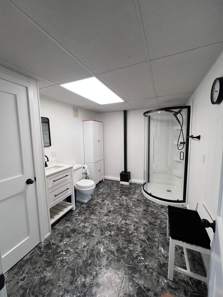
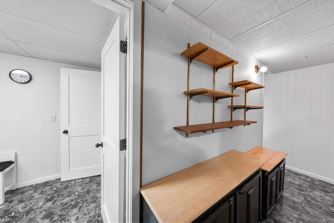
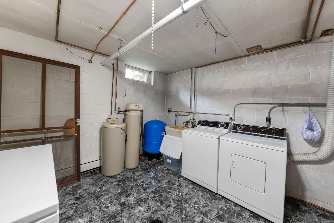
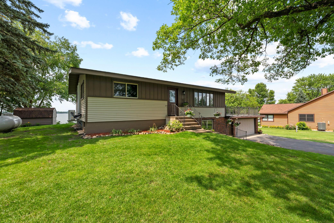
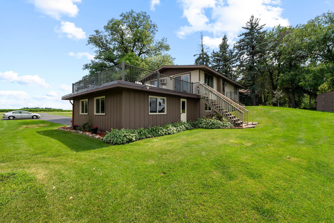
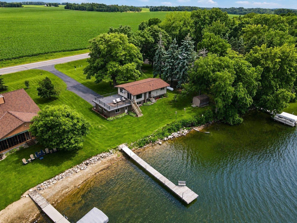
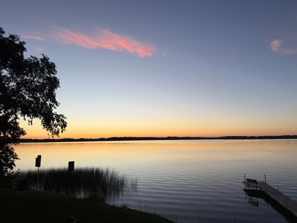
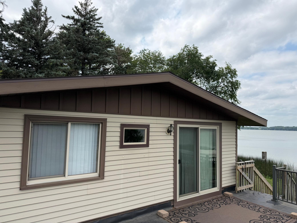
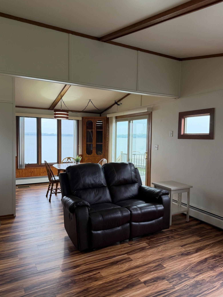
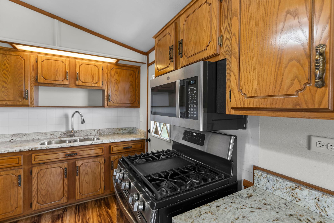
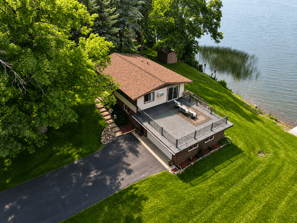
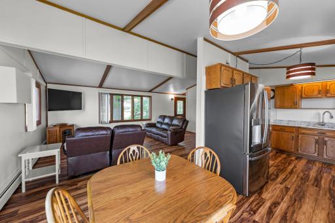
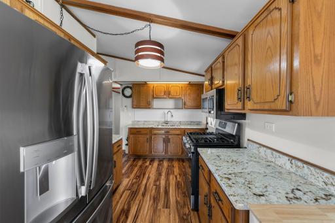
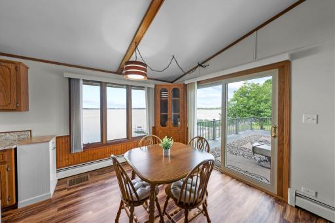
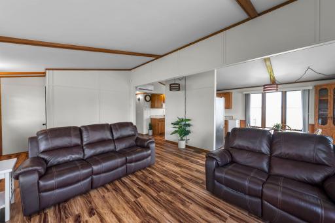
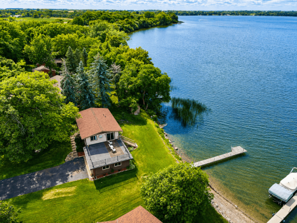
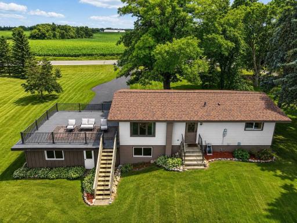
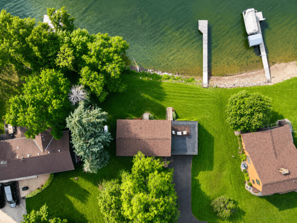
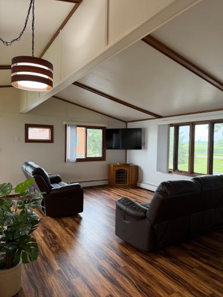
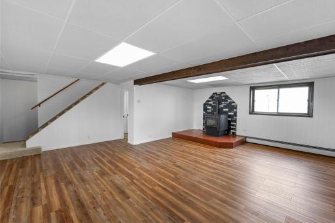
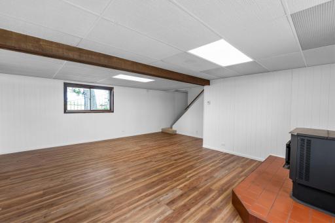
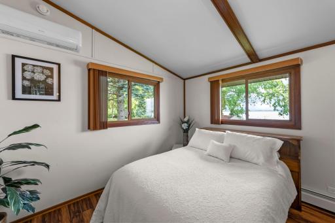
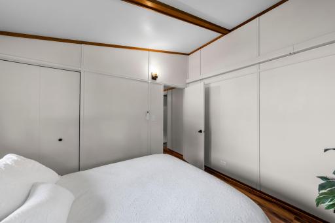
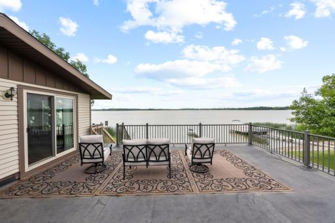
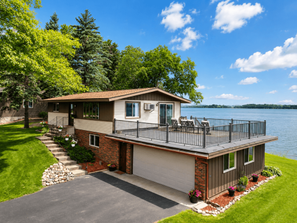
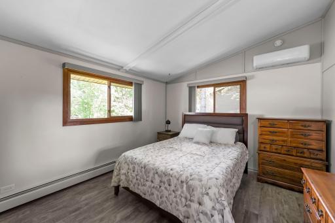
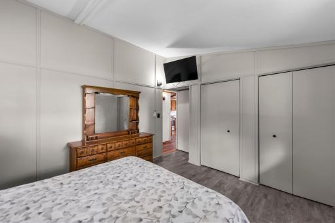
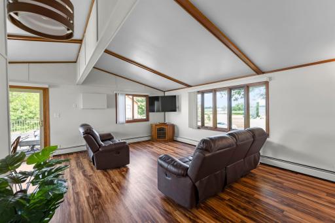
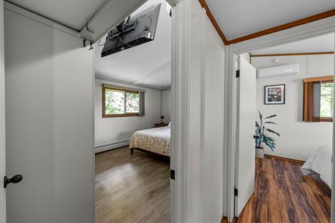
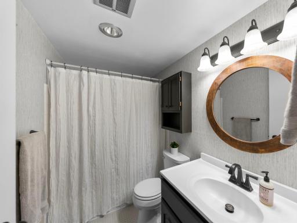
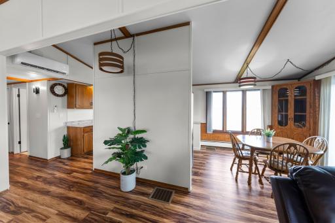
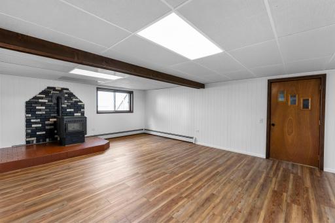
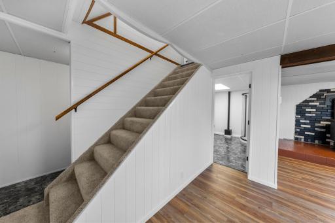
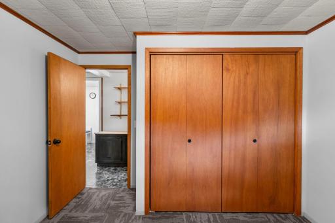
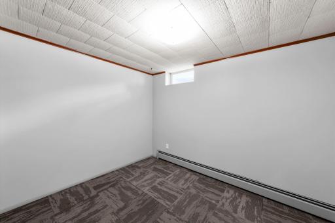
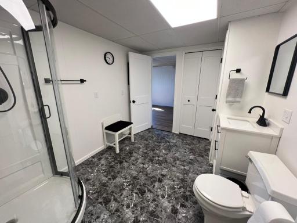
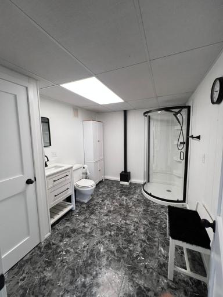
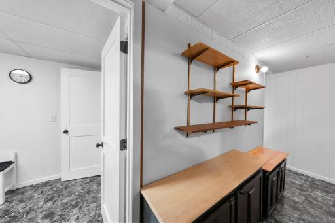
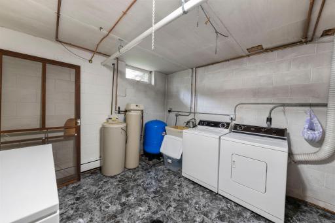
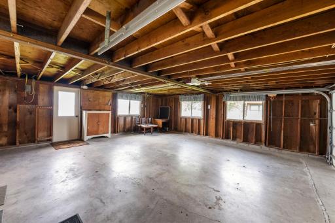
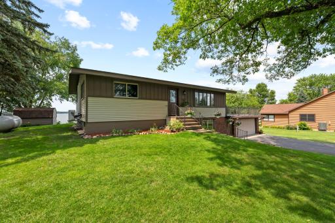
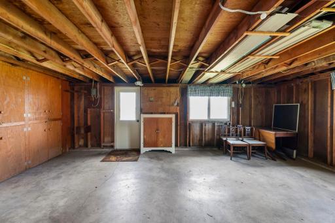
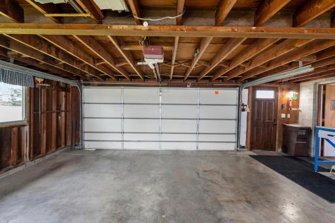
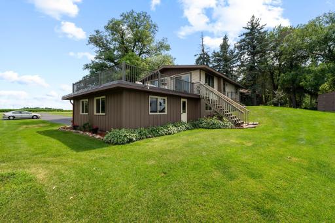
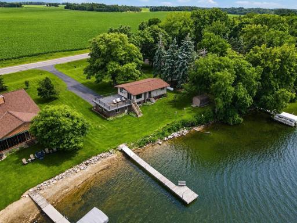
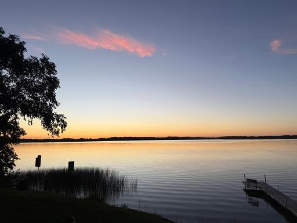
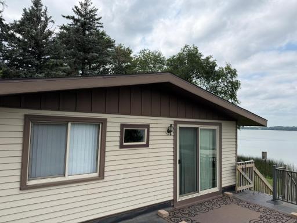
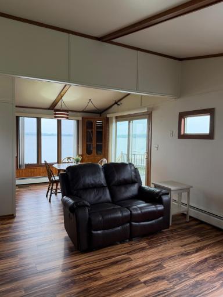
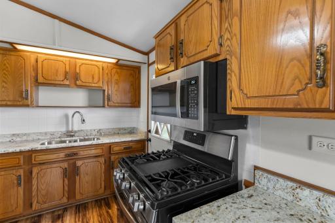
Sellers are motivated! Enjoy the perfect blend of lake living and modern comfort in this beautifully updated 2 bedroom, 2 bath home on Lake Jennie. Thoughtfully maintained and extensively improved over the past two years, this property offers peace of mind with major mechanical updates, including a new roof, an updated boiler/water heater combo system, and a new ductless air conditioning/heat system. Step inside to find fresh paint and wall coverings throughout, complemented by new vinyl flooring on both the main level and in the finished basement. The kitchen features sleek stainless steel appliances and granite countertops, creating a functional and stylish space for everyday living and entertaining. The finished lower level includes a versatile den or flex room--ideal for a home office, guest space or hobby area. Additional upgrades such as updated lighting, outlets, updated bathrooms, and new exterior steel doors further enhance the home's appeal. Outside, take advantage of lakeshore ownership with your own dock, plus a generously sized front lot. Relax or entertain on the deck situated above the two-car garage, offering a great vantage point and additional outdoor living space. Whether you're looking for a year-round residence or a seasonal getaway, this move-in-ready home is ready for you to enjoy.
Details
Maps
Contract Information
Owner is an Agent?: No
Auction?: No
Status: Active
Contingency: None
Current Price: $440,000
Original List Price: 500000
ListPrice: 440000
List Date: 2026-07-02
Office/Member Info
Association: MAAR
General Property Information
Common Wall: No
Lot Measurement: Acres
Manufactured Home?: No
Multiple PIDs?: No
New Development: No
Number of Fireplaces: 1
Waterfront YN: Yes
Year Built: 1972
Yearly/Seasonal: Yearly
Zoning: Residential-Single Family
Lot Dimensions: 115x119x220x190
Acres: 0.54
Bath Three Quarters: 1
Bath Half: 0
Lake/Waterfront Name: Jennie
Bath Quarter: 0
Main Floor Total SqFt: 960
Above Grd Total SqFt: 960
Below Grd Total SqFt: 960
Total SqFt: 1920
Total Finished Sqft: 1680.00
FireplaceYN: Yes
Foundation Size: 1536
Style: (SF) Single Family
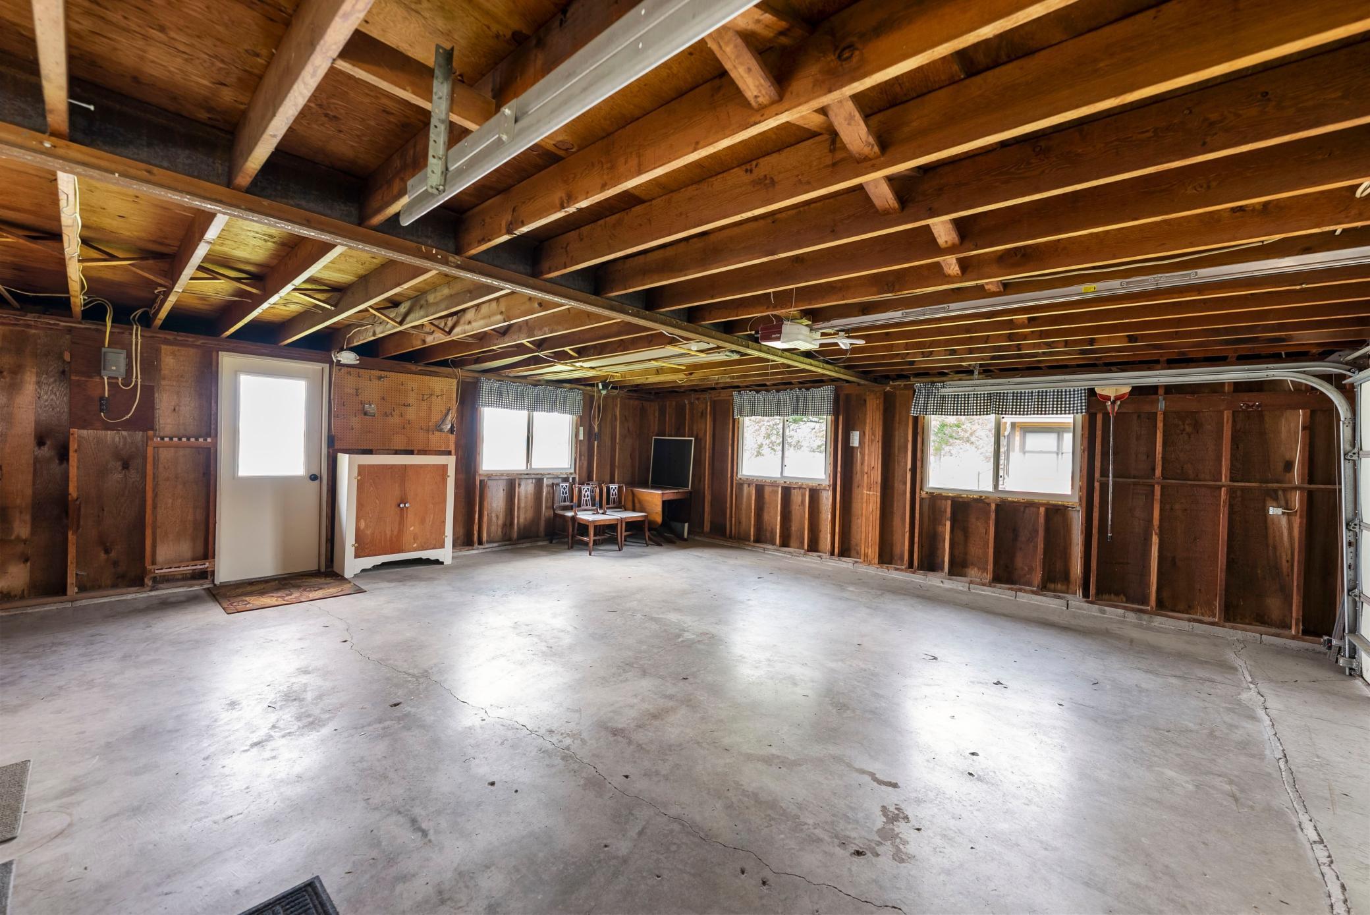
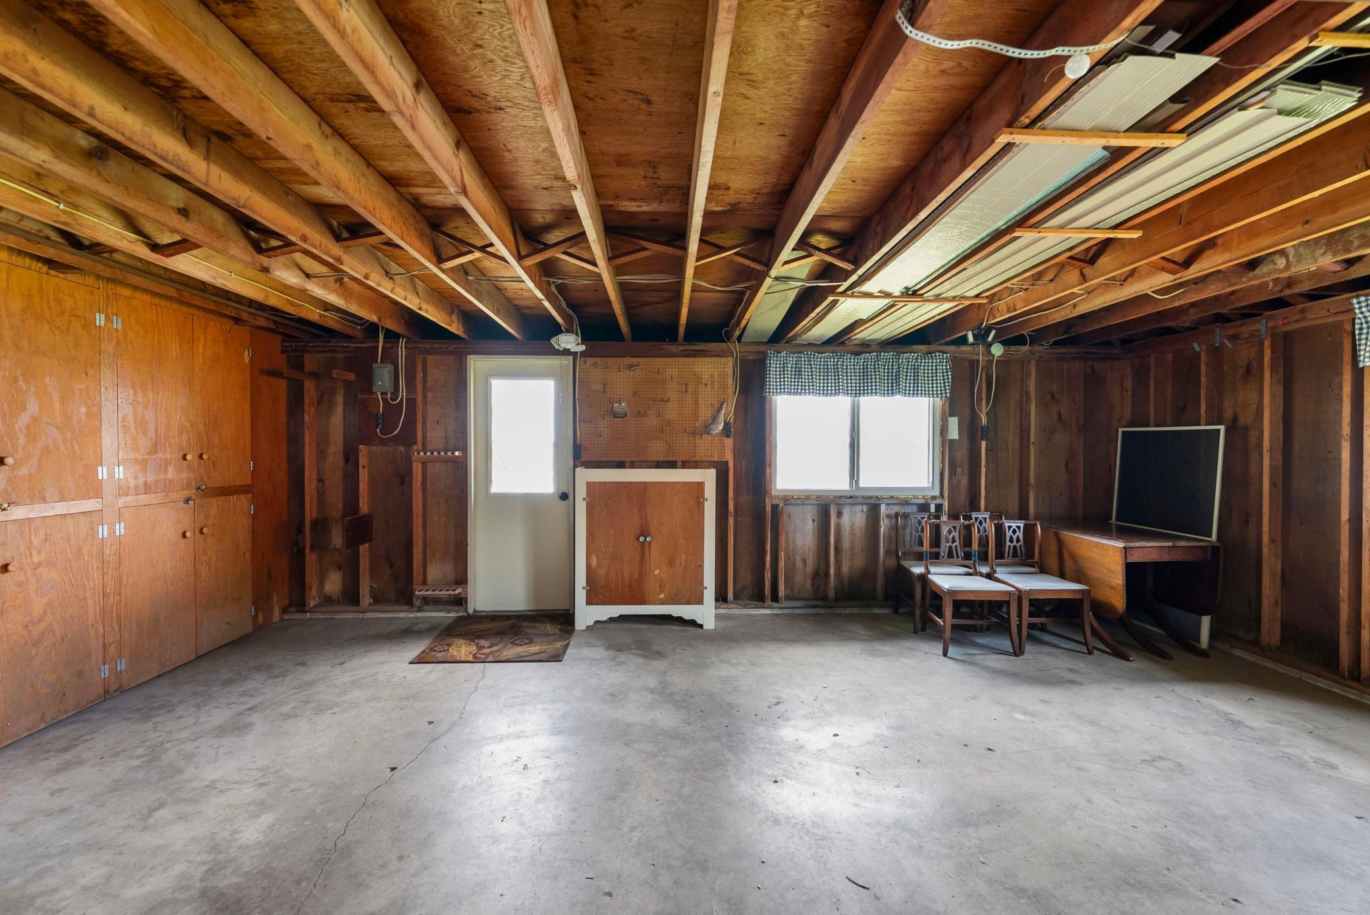
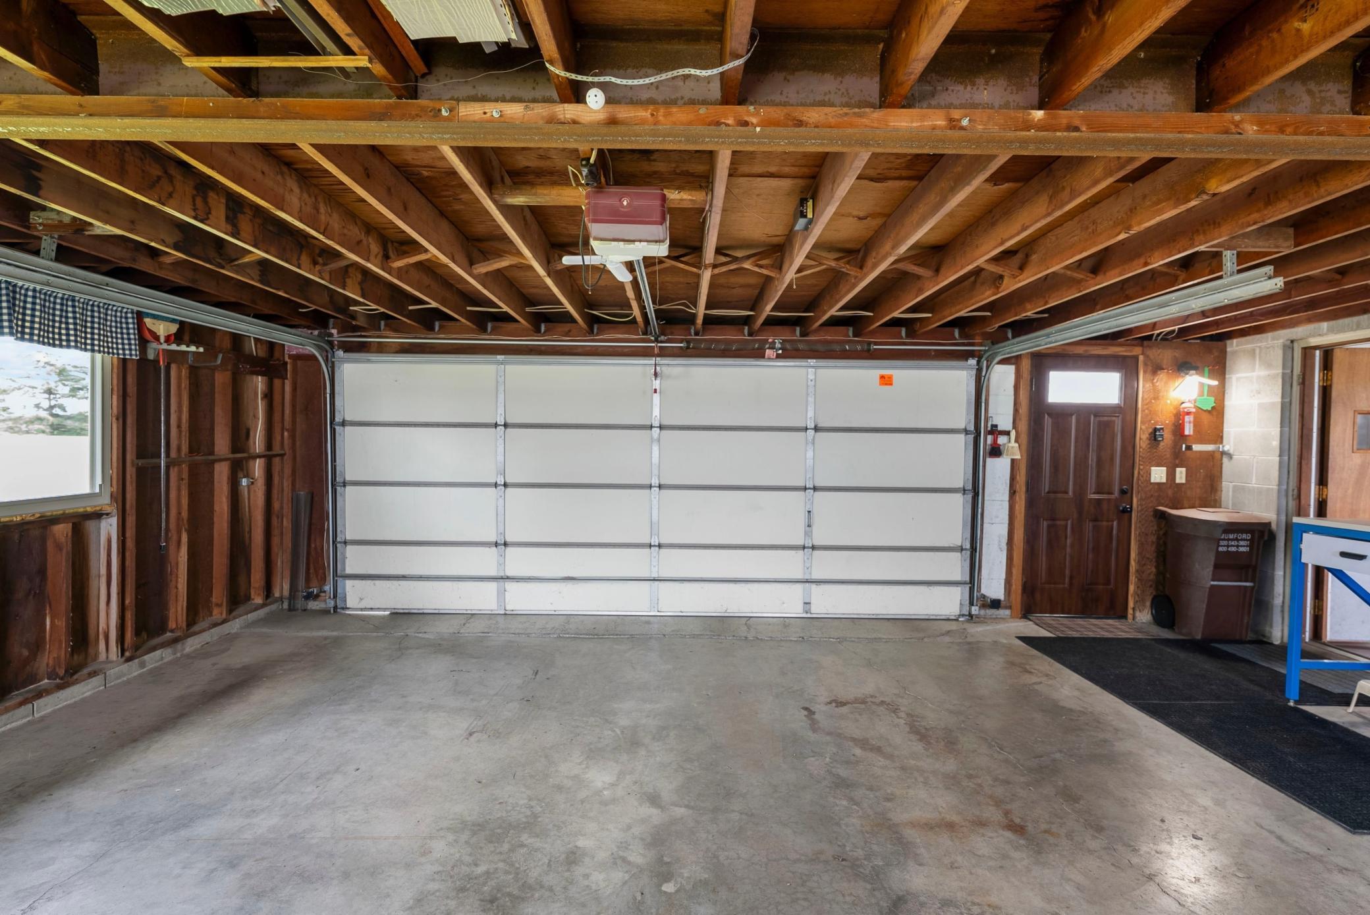
Garage Stalls: 2
Association Fee: 0
Assessment Pending: No
Bedrooms: 2
Baths Total: 2
Bath Full: 1
Location, Tax and Other Information
AssocFeeYN: No
Legal Description: JENNYBROOK KNOLL
Listing City: Dassel
Map Page: 999
Municipality: Dassel
School District: Dassel-Cokato
School District Phone: 320-286-4100
DNR Lake ID#: 47001500
DNR Lake Classification: Recreational Development
Zip Plus 4: 8612
Property ID Number: 030630000
Tax Year: 2026
Tax Amount: 2830
In Foreclosure?: No
Potential Short Sale?: No
Lender Owned?: No
Directions & Remarks
Public Remarks: Sellers are motivated! Enjoy the perfect blend of lake living and modern comfort in this beautifully updated 2 bedroom, 2 bath home on Lake Jennie. Thoughtfully maintained and extensively improved over the past two years, this property offers peace of mind with major mechanical updates, including a new roof, an updated boiler/water heater combo system, and a new ductless air conditioning/heat system. Step inside to find fresh paint and wall coverings throughout, complemented by new vinyl flooring on both the main level and in the finished basement. The kitchen features sleek stainless steel appliances and granite countertops, creating a functional and stylish space for everyday living and entertaining. The finished lower level includes a versatile den or flex room--ideal for a home office, guest space or hobby area. Additional upgrades such as updated lighting, outlets, updated bathrooms, and new exterior steel doors further enhance the home's appeal. Outside, take advantage of lakeshore ownership with your own dock, plus a generously sized front lot. Relax or entertain on the deck situated above the two-car garage, offering a great vantage point and additional outdoor living space. Whether you're looking for a year-round residence or a seasonal getaway, this move-in-ready home is ready for you to enjoy.
Directions: From Hwy 15, go north to CSAH 18, then east until 71618 CSAH 18.
Accessible
None: 1
Air Conditioning
Ductless: 1
Amenities Unit
Deck: 1
Dock: 1
Main Floor Primary Bedroom: 1
Vaulted Ceiling(s): 1
Appliances
Dryer: 1
Freezer: 1
Microwave: 1
Range: 1
Refrigerator: 1
Washer: 1
Assessments
Assessment Balance: 0
Tax With Assessments: 2830
Basement
Foundation Dimensions: 64x24
Bath Description
Main Floor Full Bath: 1
3/4 Basement: 1
Building Information
Finished SqFt Above Ground: 960
Finished SqFt Below Ground: 720
Construction Materials
Block: 1
Frame: 1
Construction Status
Previously Owned: 1
Dining Room Description
Informal Dining Room: 1
Kitchen/Dining Room: 1
Electric
100 Amp Service: 1
Elevation Highpoint to Waterfront Slope
Gradual: 1
Exterior
Block: 1
Brick/Stone: 1
Steel Siding: 1
Fencing
None: 1
Fireplace Characteristics
Pellet Burning: 1
Foundation
Concrete Block: 1
Fuel
Electric: 1
Propane: 1
Heating
Baseboard: 1
Boiler: 1
Insurance Fee
Insurance Fee: 0
Internet Options
Fiber Optic: 1
Lake Details
Lake Acres: 1068
Lake Depth: 15
Laundry
In Basement: 1
Lease Details
Land Leased: Not Applicable
Lock Box Type
Combo: 1
Lot Description
Accessible Shoreline: 1
Miscellaneous Information
DP Resource: Yes
Homestead: Yes
Ownership
Fractional Ownership: No
Parking Characteristics
Garage Square Feet: 576
Garage Door Opener: 1
Patio, Porch and Deck Features
Deck: 1
Road Frontage
County Road: 1
State Road: 1
Roof
Age 8 Years or Less: 1
Asphalt Shingles: 1
Sewer
Septic System Compliant - No: 1
Stories
One: 1
Water
Shared System: 1
Well: 1
Waterfront Type
Lake Front: 1
Location Tax and Other Information
House Number: 71618
Street Name: Csah 18
Postal City: Dassel
County: Meeker
State: MN
Zip Code: 55325
Property Features
Accessible: None
Air Conditioning: Ductless
Amenities Unit: Deck; Dock; Main Floor Primary Bedroom; Vaulted Ceiling(s)
Appliances: Dryer; Freezer; Microwave; Range; Refrigerator; Washer
Bath Description: Main Floor Full Bath; 3/4 Basement
Construction Materials: Block; Frame
Construction Status: Previously Owned
Dining Room Description: Informal Dining Room; Kitchen/Dining Room
Electric: 100 Amp Service
Elevation Highpoint to Waterfront Slope: Gradual
Exterior: Block; Brick/Stone; Steel Siding
Fencing: None
Fireplace Characteristics: Pellet Burning
Foundation: Concrete Block
Fuel: Electric; Propane
Heating: Baseboard; Boiler
Internet Options: Fiber Optic
Laundry: In Basement
Lock Box Type: Combo
Lot Description: Accessible Shoreline
Parking Characteristics: Garage Door Opener
Road Frontage: County Road; State Road
Roof: Age 8 Years or Less; Asphalt Shingles
Sewer: Septic System Compliant - No
Stories: One
Water: Shared System; Well
Waterfront Type: Lake Front
Room Information
| Room Name | Dimensions | Level |
| Deck | 24x24 | Upper |
| Family Room | 15.9x21.7 | Basement |
| First (1st) Bedroom | 11.5x13.3 | Main |
| Flex Room | 10.5x8.5 | Lower |
| Garage | 24x24 | Basement |
| Kitchen | 8.1x12.2 | Main |
| Living Room | 20.1x14.9 | Main |
| Second (2nd) Bedroom | 9.4x11.5 | Main |

Listing Office: Edina Realty, Inc.
Last Updated: September - 23 - 2026
The data relating to real estate for sale on this web site comes in part from the Broker Reciprocity SM Program of the Regional Multiple Listing Service of Minnesota, Inc. The information provided is deemed reliable but not guaranteed. Properties subject to prior sale, change or withdrawal. ©2026 Regional Multiple Listing Service of Minnesota, Inc All rights reserved.