$200,000
Superior, WI 54880
MLS# 7133465
3 beds | 2 baths | 1122 sqft
1 / 32
Property Description
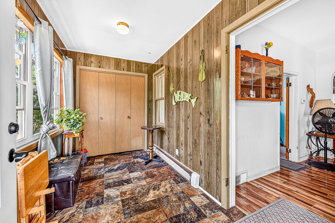
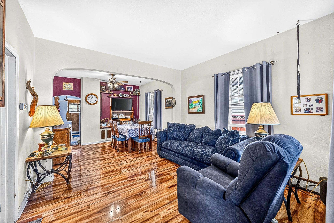
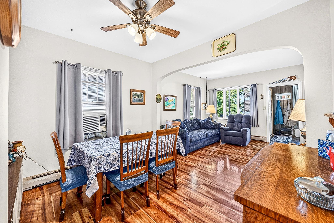
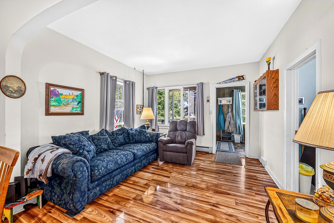
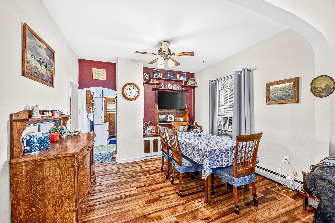
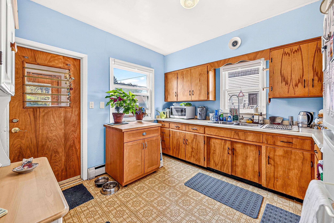
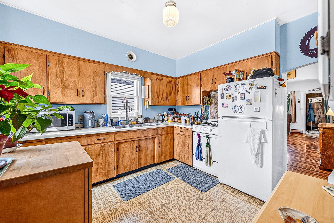
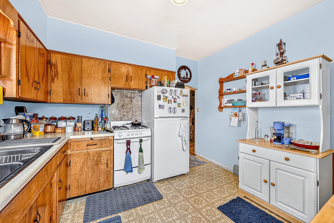
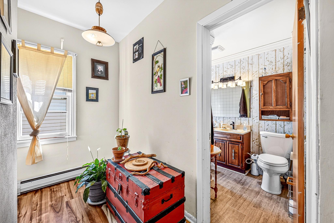
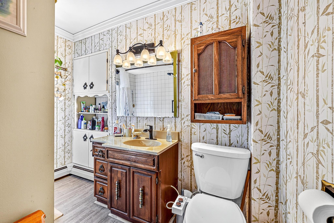
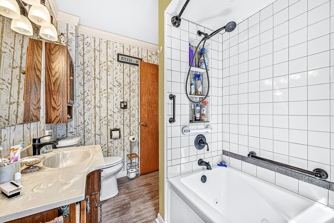
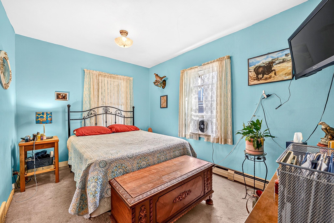
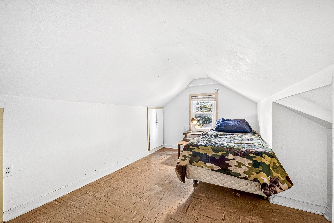
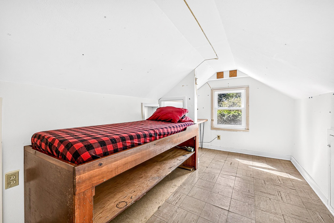
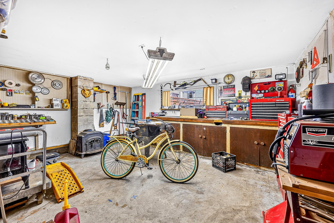
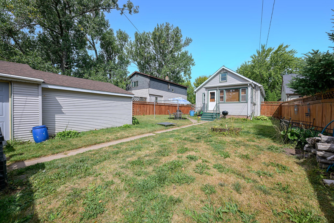
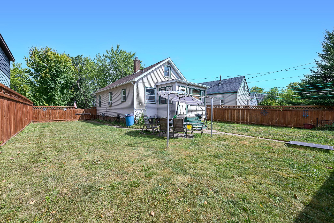
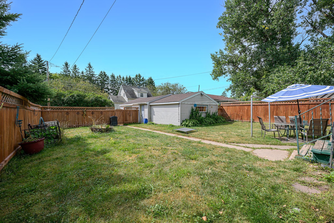
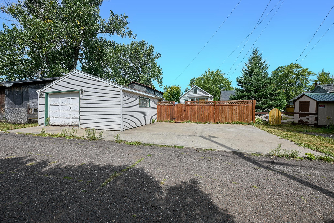
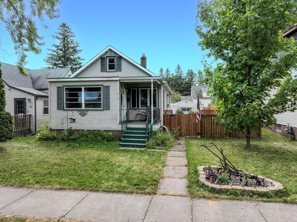
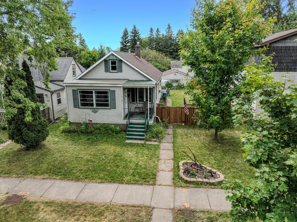
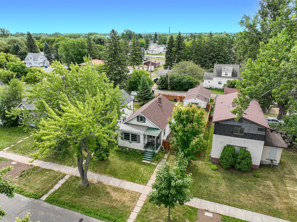
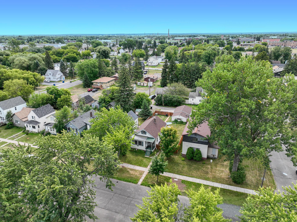
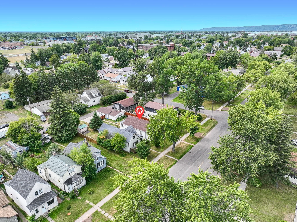
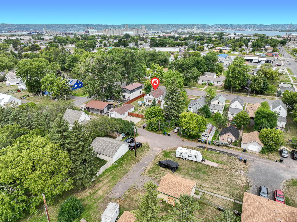
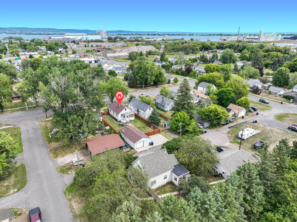
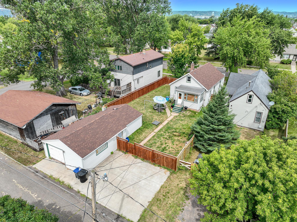
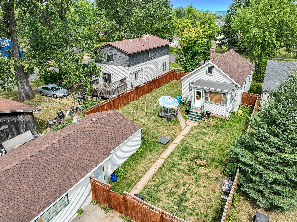
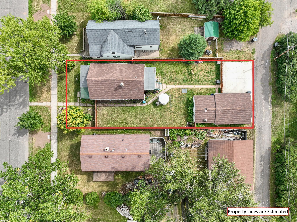
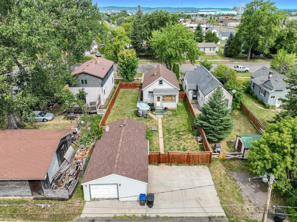
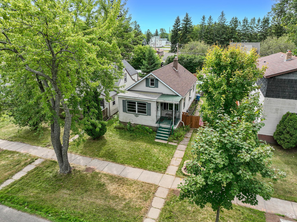
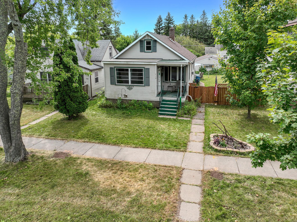
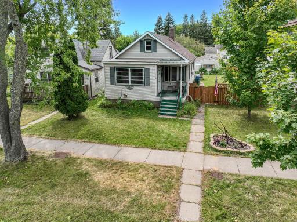
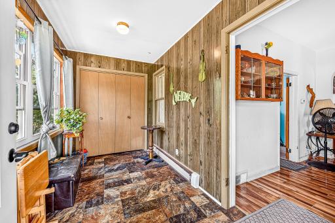
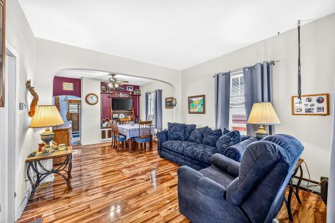
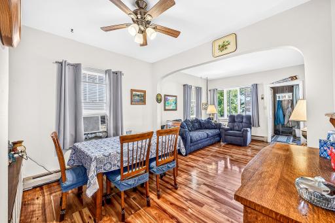
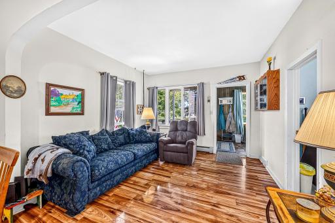
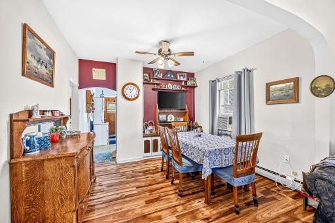
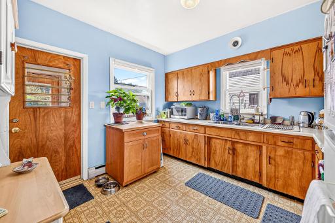
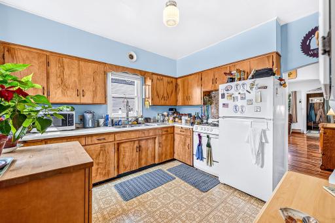
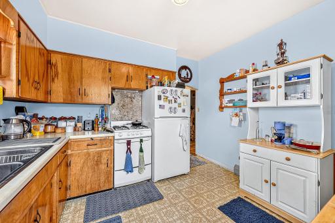
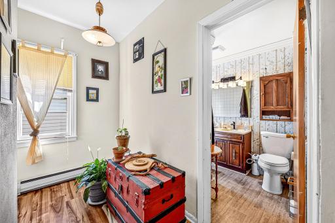
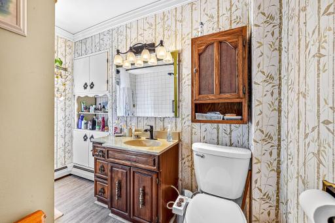
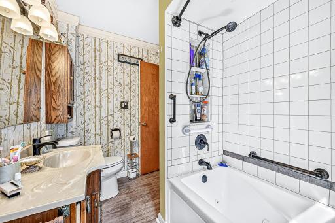
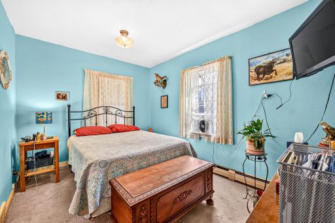
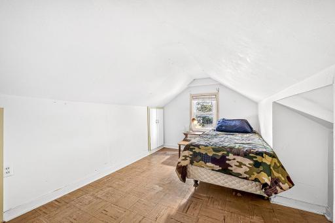
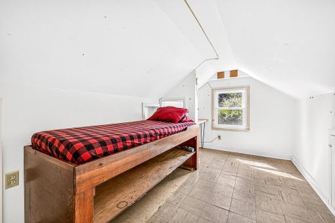
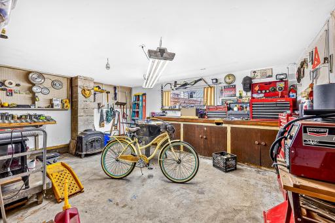
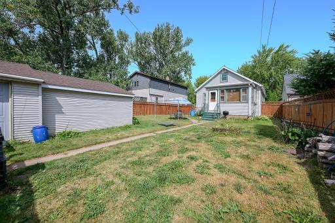
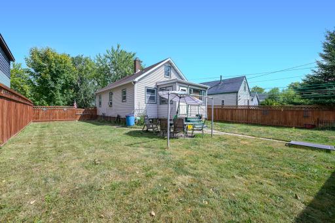
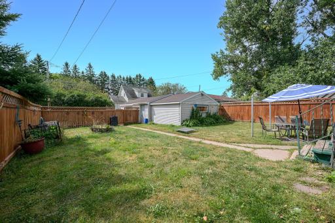
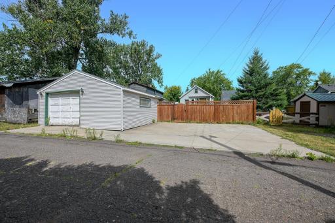
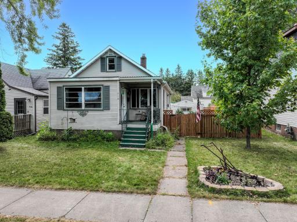
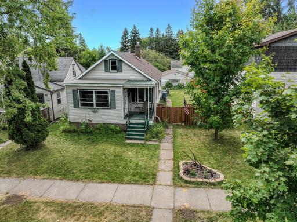
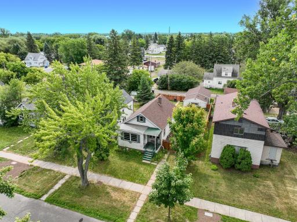
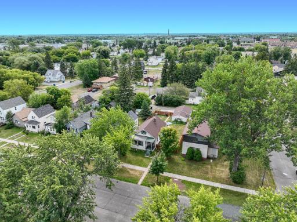
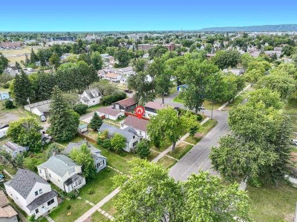
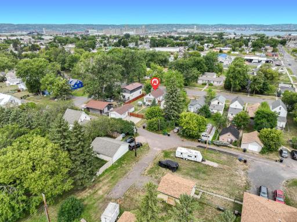
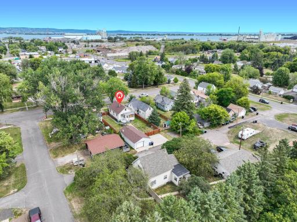
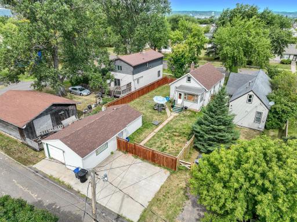
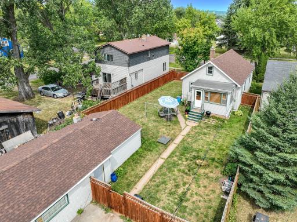
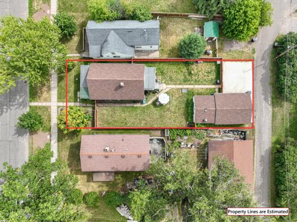
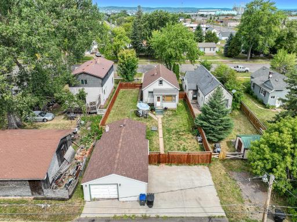
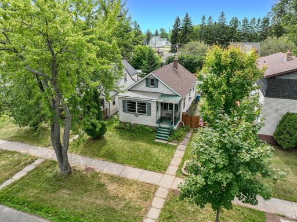
Charming bungalow offering comfortable living, great outdoor space, and plenty of potential! The generous, fenced backyard connects to an oversized one-car garage complete with an insulated workshop—perfect for hobbies, projects, or additional storage. The main level features welcoming front and back porches, a spacious kitchen, and beautiful high-gloss hickory floors throughout the living and dining areas. A main-floor bedroom includes a convenient walk-through closet leading to the full bath with a relaxing, jetted tub. Upstairs, you'll find two additional bedrooms, while the lower level offers endless possibilities for a future rec room or additional finished living space, along with a convenient ¼ bath. Newer roofs on both the home and garage add peace of mind. Ideally located just a few blocks from Wade Bowl Park and splash pad, with easy access to downtown amenities!
Details
Maps
Documents
Contract Information
Owner is an Agent?: No
Auction?: No
Status: Active
Contingency: None
Current Price: $200,000
Original List Price: 200000
ListPrice: 200000
List Date: 2026-08-25
Office/Member Info
Association: SPAAR
General Property Information
Common Wall: No
Lot Measurement: Acres
Manufactured Home?: No
Multiple PIDs?: No
New Development: No
Number of Fireplaces: 0
Other Parking Spaces: 2
Waterfront YN: No
Year Built: 1930
Yearly/Seasonal: Yearly
Zoning: Residential-Single Family
Lot Dimensions: 44x130
Acres: 0.13
Bath Three Quarters: 0
Bath Half: 0
Bath Quarter: 1
Main Floor Total SqFt: 0
Above Grd Total SqFt: 1122
Below Grd Total SqFt: 0
Total SqFt: 1122
Total Finished Sqft: 1122.00
FireplaceYN: No
Foundation Size: 748
Style: (SF) Single Family
Garage Stalls: 1.5
Power Company: SW L&P
Association Fee: 0
Assessment Pending: No
Bedrooms: 3
Baths Total: 2
Bath Full: 1
Location, Tax and Other Information
AssocFeeYN: No
Legal Description: CATLIN DIV OF WEST SUPERIOR LOTS 2 & 3 BL 3, EXC. E. 6 INCHES OF LOT 3
Listing City: Superior
Map Page: 999
Municipality: Superior
School District: Superior
School District Phone: 715-394-8710
Zip Plus 4: 1812
Property ID Number: 058050247800
Tax Year: 2025
Tax Amount: 2654
In Foreclosure?: No
Potential Short Sale?: No
Lender Owned?: No
Directions & Remarks
Public Remarks: Charming bungalow offering comfortable living, great outdoor space, and plenty of potential! The generous, fenced backyard connects to an oversized one-car garage complete with an insulated workshop—perfect for hobbies, projects, or additional storage. The main level features welcoming front and back porches, a spacious kitchen, and beautiful high-gloss hickory floors throughout the living and dining areas. A main-floor bedroom includes a convenient walk-through closet leading to the full bath with a relaxing, jetted tub. Upstairs, you'll find two additional bedrooms, while the lower level offers endless possibilities for a future rec room or additional finished living space, along with a convenient ¼ bath. Newer roofs on both the home and garage add peace of mind. Ideally located just a few blocks from Wade Bowl Park and splash pad, with easy access to downtown amenities!
Directions: Catlin Ave west on Broadway St to home on Left
Accessible
None: 1
Air Conditioning
Window Unit(s): 1
Assessments
Assessment Balance: 0
Tax With Assessments: 2654
Basement
Foundation Dimensions: 22x34
Full: 1
Sump Pump: 1
Unfinished: 1
Bath Description
Main Floor Full Bath: 1
Basement: 1
Building Information
Finished SqFt Above Ground: 1122
Construction Status
Previously Owned: 1
Dining Room Description
Living/Dining Room: 1
Exterior
Vinyl: 1
Fencing
Privacy: 1
Wood: 1
Foundation
Poured Concrete: 1
Fuel
Natural Gas: 1
Heating
Boiler: 1
Insurance Fee
Insurance Fee: 0
Laundry
Lower Level: 1
Lease Details
Land Leased: Not Applicable
Lock Box Type
Combo: 1
Miscellaneous Information
Homestead: Yes
Ownership
Fractional Ownership: No
Parking Characteristics
Garage Dimensions: 34x20 14x18
Garage Square Feet: 732
Garage Door Opener: 1
Insulated Garage: 1
Patio, Porch and Deck Features
Front Porch: 1
Rear Porch: 1
Roof
Asphalt Shingles: 1
Sewer
City Sewer/Connected: 1
Stories
One and One Half: 1
Water
City Water/Connected: 1
Location Tax and Other Information
House Number: 718
Street Name: Broadway
Street Suffix: Street
Postal City: Superior
County: Douglas
State: WI
Zip Code: 54880
Complex/Dev/Subdivision: Catlins Div 930
Property Features
Accessible: None
Air Conditioning: Window Unit(s)
Basement: Full; Sump Pump; Unfinished
Bath Description: Main Floor Full Bath
Construction Status: Previously Owned
Dining Room Description: Living/Dining Room
Exterior: Vinyl
Fencing: Privacy; Wood
Foundation: Poured Concrete
Fuel: Natural Gas
Heating: Boiler
Laundry: Lower Level
Lock Box Type: Combo
Parking Characteristics: Garage Door Opener; Insulated Garage
Roof: Asphalt Shingles
Sewer: City Sewer/Connected
Stories: One and One Half
Water: City Water/Connected
Room Information
| Room Name | Dimensions | Level |
| Three Season Porch | 6.10x12.3 | Main |
| Dining Room | 9.11x11.3 | Main |
| First (1st) Bedroom | 9.2x12.7 | Main |
| Kitchen | 10.2x11.2 | Main |
| Living Room | 11.2x11.3 | Main |
| Porch | 6.7x11.4 | Main |
| Second (2nd) Bedroom | 7.6x12.9 | Upper |
| Third (3rd) Bedroom | 7.6x13.5 | Upper |
 718Broadway_RECR.pdf
Listing Office: Edina Realty, Inc. - Duluth
Last Updated: August - 26 - 2026
The data relating to real estate for sale on this web site comes in part from the Broker Reciprocity SM Program of the Regional Multiple Listing Service of Minnesota, Inc. The information provided is deemed reliable but not guaranteed. Properties subject to prior sale, change or withdrawal. ©2026 Regional Multiple Listing Service of Minnesota, Inc All rights reserved.