$350,000
Roberts, WI 54023
MLS# 7051889
3 beds | 2 baths | 1485 sqft
1 / 17
Property Description
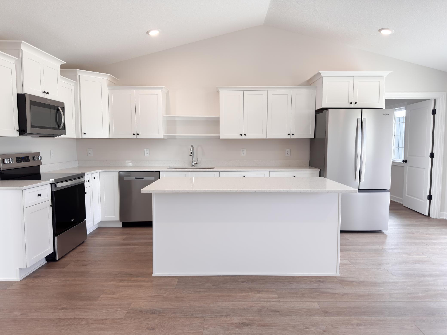
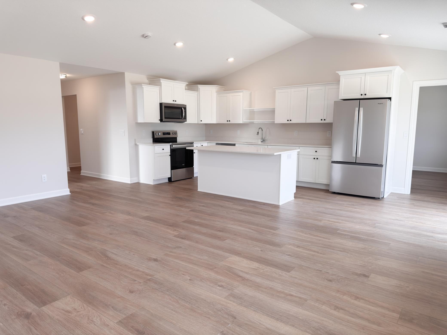
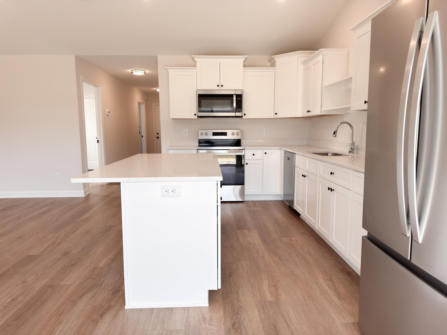
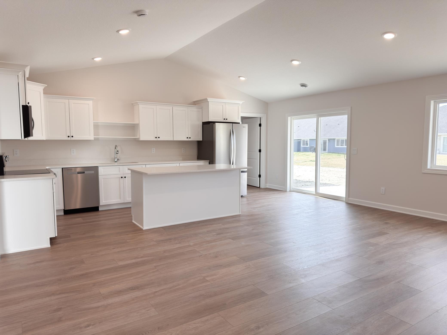
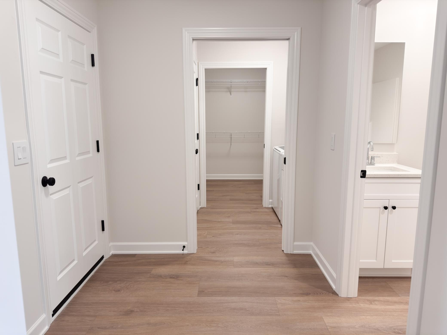
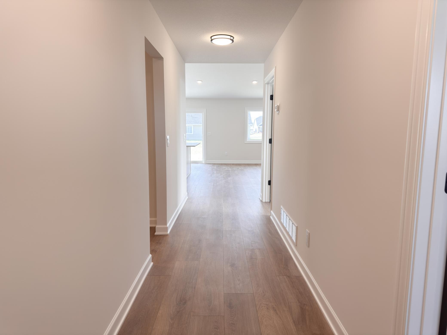
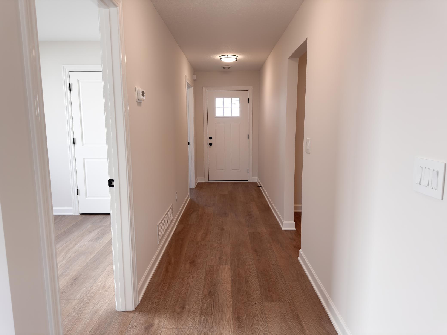
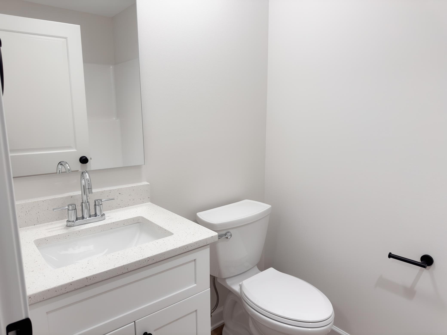
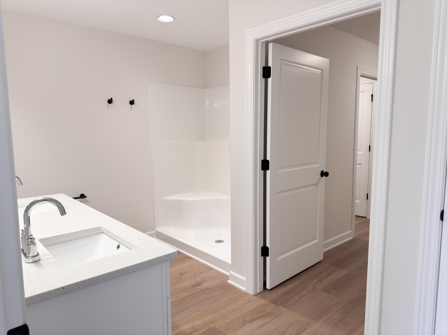
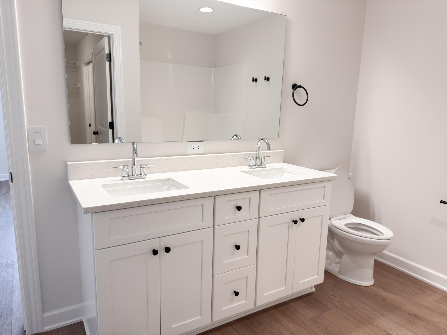
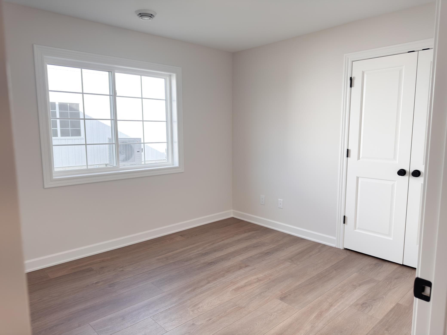
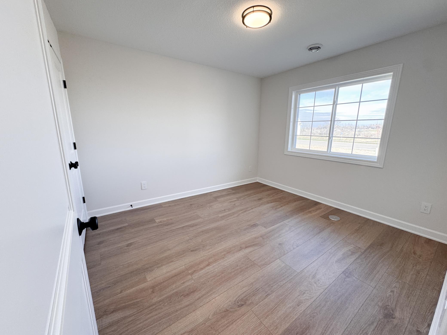
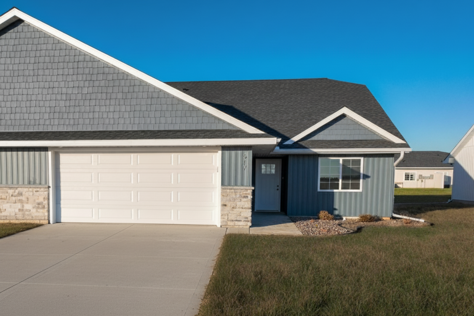
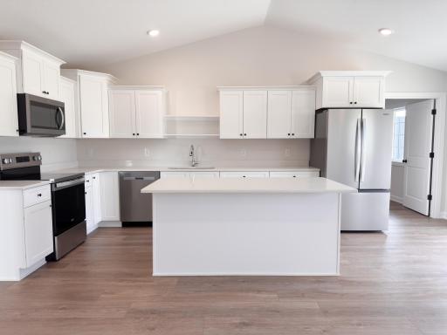
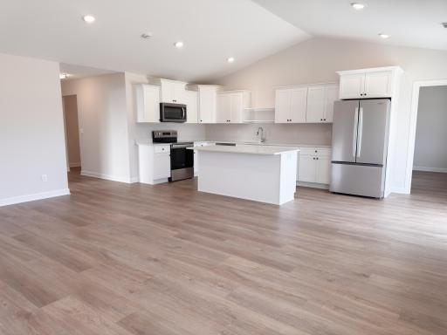
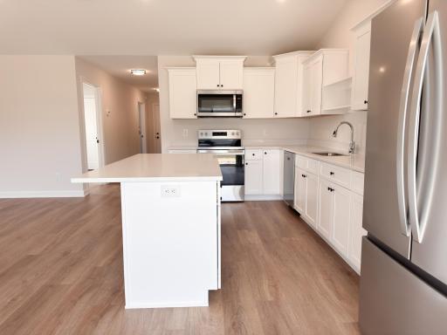
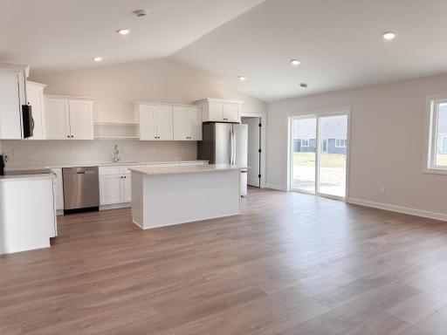
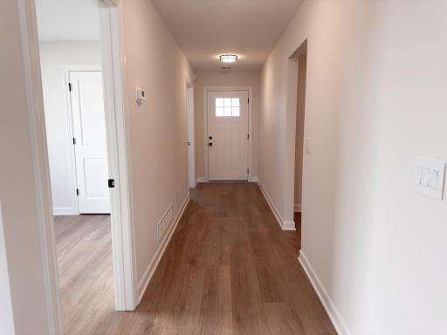
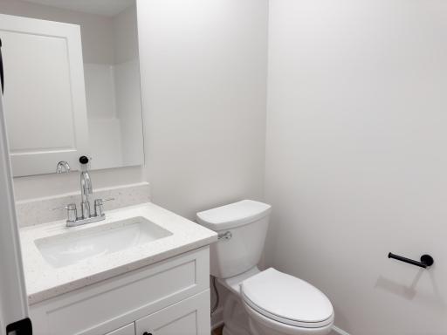
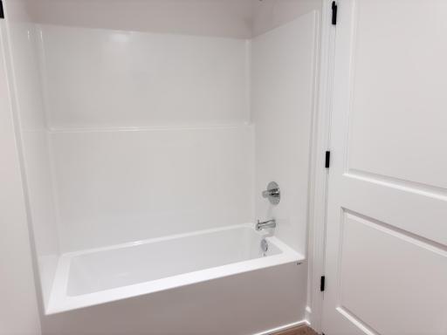
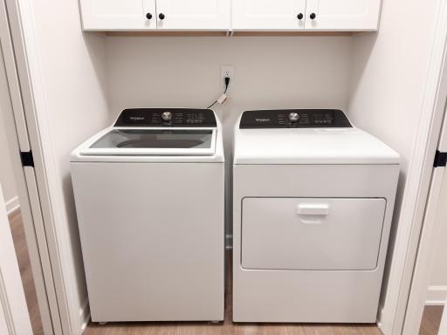
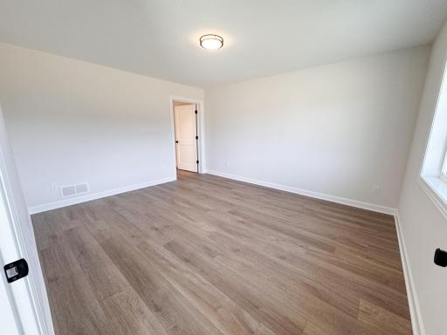
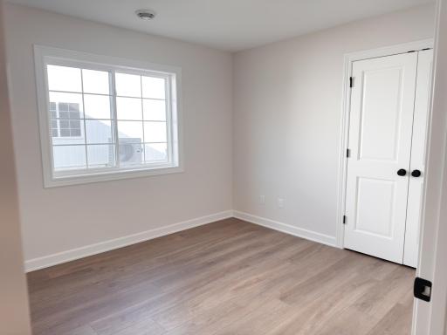
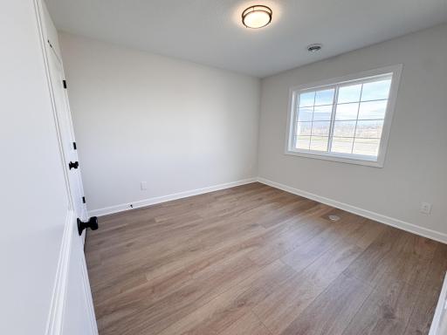
Welcome to your brand-new, energy-efficient 3-bedroom, 2-bath twin home in beautiful Roberts, Wisconsin! Enjoy the ease of one-level living in this thoughtfully designed home featuring an open floor plan, LED recessed lighting, and stainless Energy Star appliances. The modern kitchen showcases stunning quartz countertops and quality cabinetry, perfect for everyday living or entertaining guests. Stay comfortable year-round with an energy-efficient gas furnace and central air system. Solid core doors provide added privacy and sound reduction throughout. The spacious 27x20 garage offers plenty of room for two vehicles plus extra storage for hobbies or tools. Step outside to a private rear patio, ideal for relaxing or entertaining outdoors. This new construction home combines style, function, and convenience in one package. Don’t miss your chance to experience affordable, low-maintenance living in the desirable Roberts community!
Details
Maps
Contract Information
Maximum Price: 650000
Minimum Price: 325000
Owner is an Agent?: Yes
Auction?: No
Status: Active
Contingency: Other
Current Price: $350,000
Original List Price: 350000
ListPrice: 350000
List Date: 2026-04-08
Office/Member Info
Association: WWRA
General Property Information
Assoc Mgmt Co. Phone #: 715-338-3608
Association Fee Frequency: Monthly
Association Mgmt Co. Name: Deer Hills Homeowner Association
Common Wall: Yes
Lot Measurement: Square Feet
Manufactured Home?: No
Multiple PIDs?: No
New Development: Yes
Number of Fireplaces: 0
Projected Completion Date: 2026-10-15
Waterfront YN: No
Year Built: 2026
Yearly/Seasonal: Yearly
Zoning: Residential-Multi-Family
Lot Dimensions: 150x50
Bath Three Quarters: 1
Bath Half: 0
Bath Quarter: 0
Main Floor Total SqFt: 1485
Above Grd Total SqFt: 1485
Below Grd Total SqFt: 0
Total SqFt: 1485
Total Finished Sqft: 1485.00
FireplaceYN: No
Foundation Size: 1485
Lot Size SqFt: 7500
Style: Twin Home
Garage Stalls: 2
Association Fee: 120
Assessment Pending: No
Bedrooms: 3
Baths Total: 2
Bath Full: 1
Location, Tax and Other Information
AssocFeeYN: Yes
Legal Description: SEC 27 T29N R18W PT NE NW FKA DEER HILLS
LOT 116 NKA VILLAS OF DEER HILLS LOT 116
Listing City: Roberts
Map Page: 999
Municipality: Roberts
School District: Saint Croix Central
School District Phone: 715-796-2256
Property ID Number: Tbd
Tax Year: 2025
Tax Amount: 1
In Foreclosure?: No
Potential Short Sale?: No
Lender Owned?: No
Directions & Remarks
Public Remarks: Welcome to your brand-new, energy-efficient 3-bedroom, 2-bath twin home in beautiful Roberts, Wisconsin! Enjoy the ease of one-level living in this thoughtfully designed home featuring an open floor plan, LED recessed lighting, and stainless Energy Star appliances. The modern kitchen showcases stunning quartz countertops and quality cabinetry, perfect for everyday living or entertaining guests.
Stay comfortable year-round with an energy-efficient gas furnace and central air system. Solid core doors provide added privacy and sound reduction throughout. The spacious 27x20 garage offers plenty of room for two vehicles plus extra storage for hobbies or tools. Step outside to a private rear patio, ideal for relaxing or entertaining outdoors.
This new construction home combines style, function, and convenience in one package. Don’t miss your chance to experience affordable, low-maintenance living in the desirable Roberts community!
Directions: Take 65 in Roberts to Graham, Head East on
Graham to Division Street.
Accessible
No Stairs External: 1
No Stairs Internal: 1
Air Conditioning
Central Air: 1
Amenities Shared
In-Ground Sprinkler System: 1
Amenities Unit
In-Ground Sprinkler: 1
Kitchen Center Island: 1
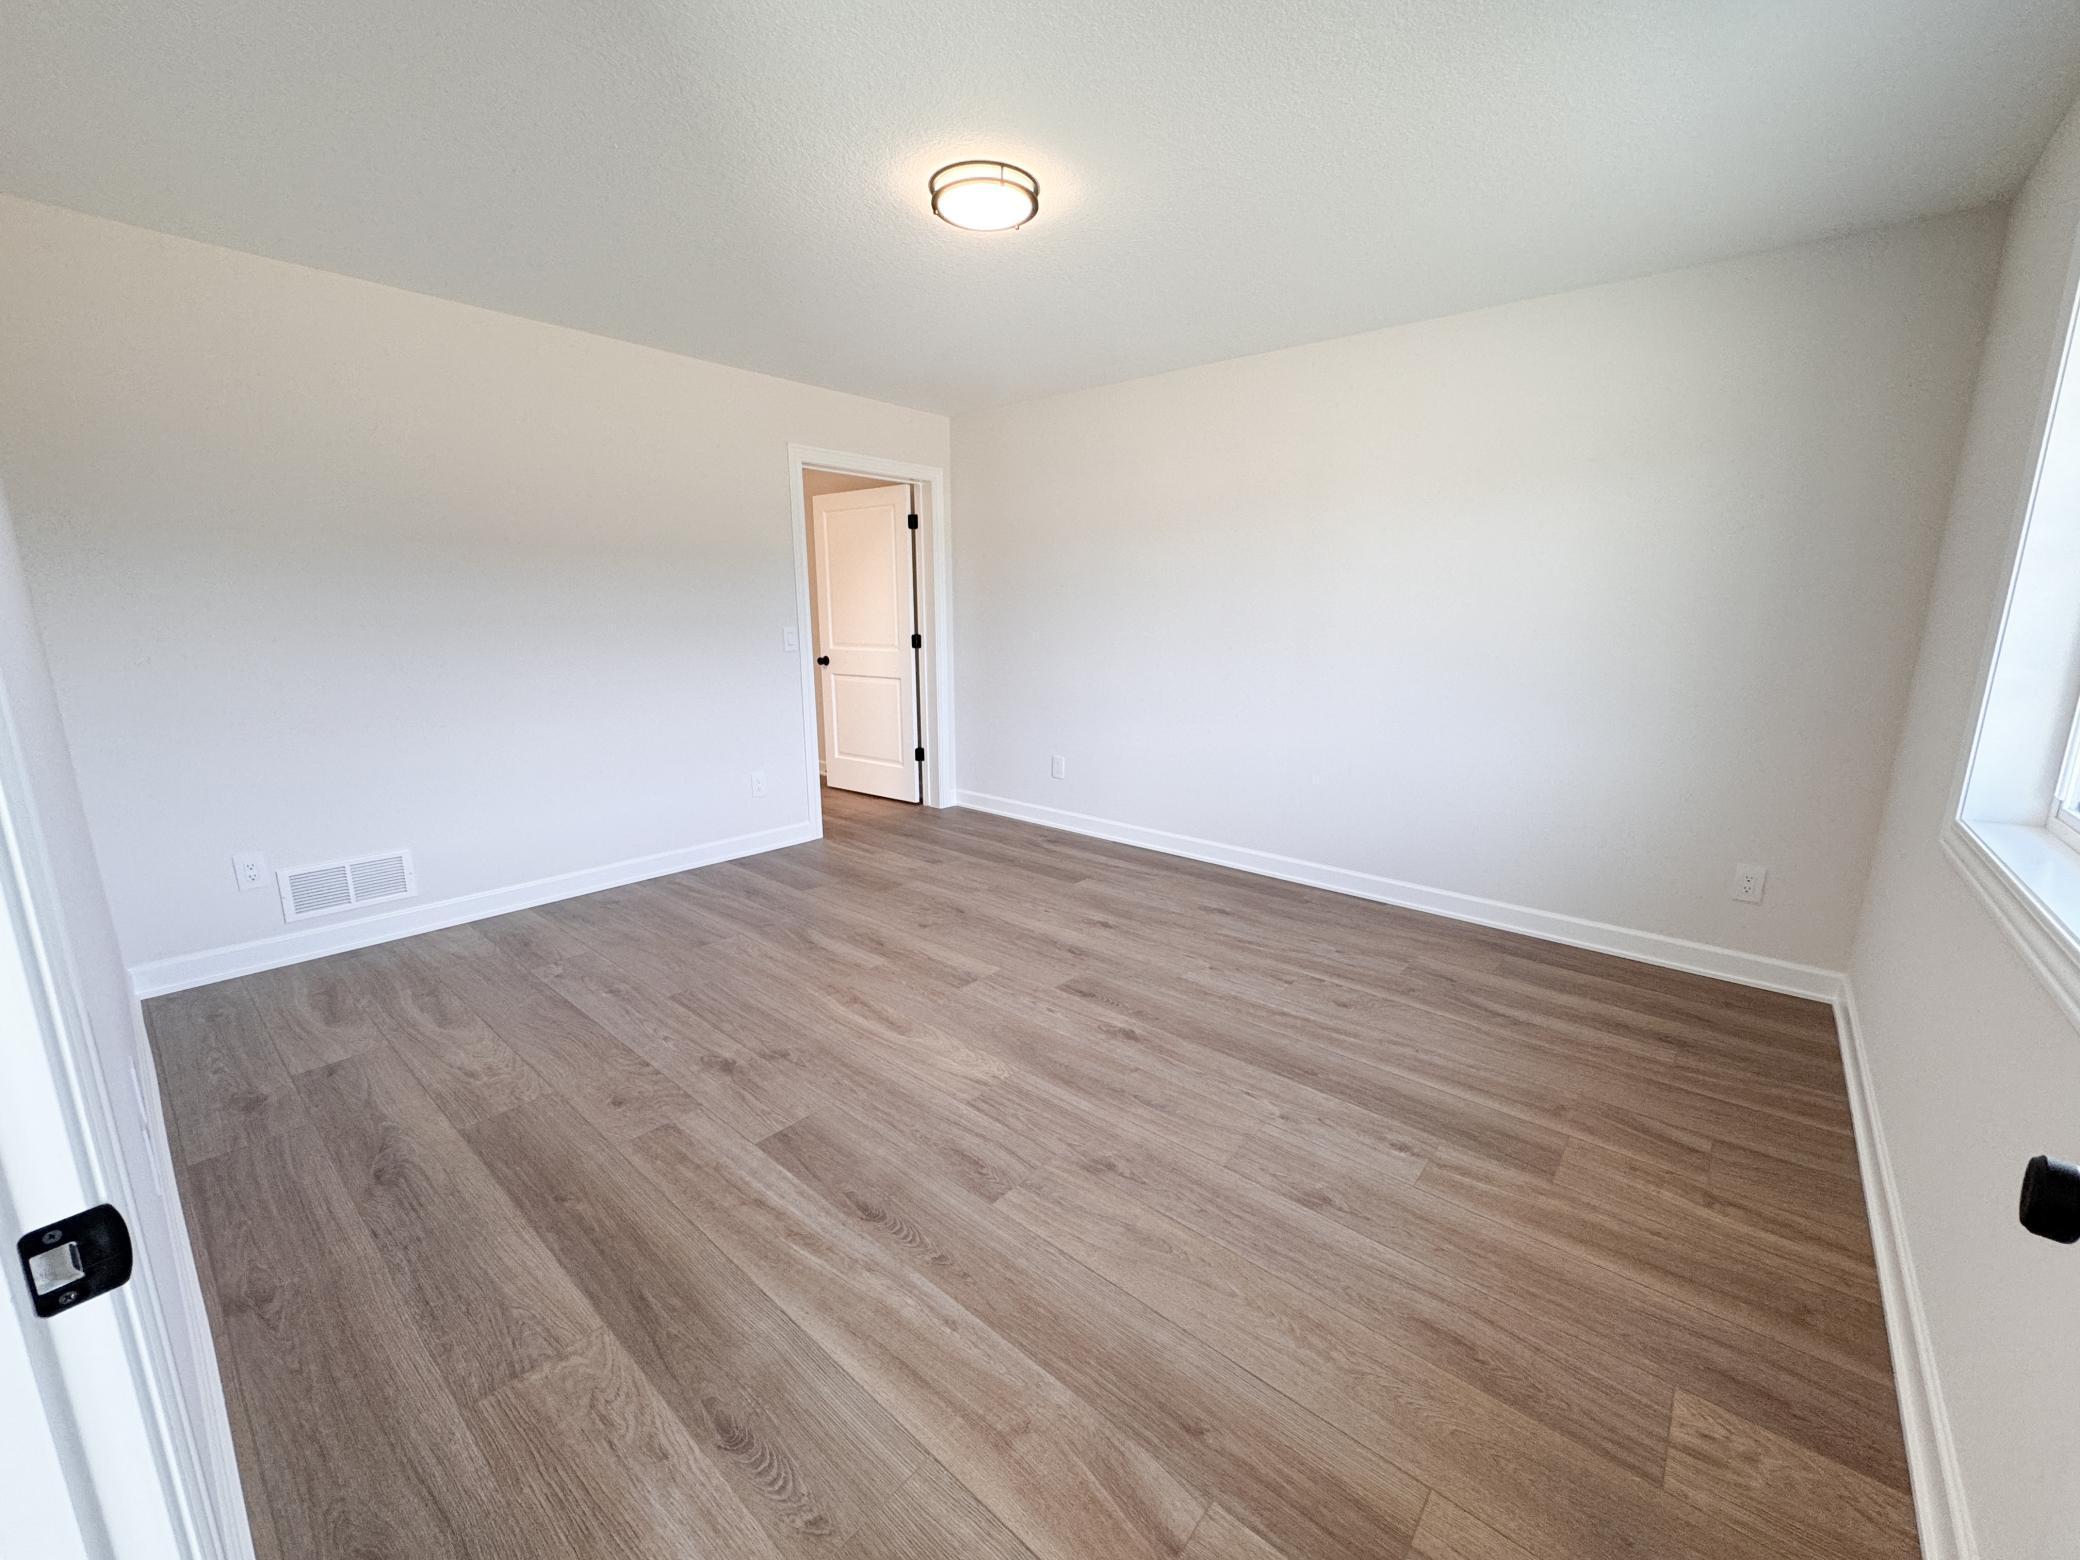
Main Floor Primary Bedroom: 1
Patio: 1
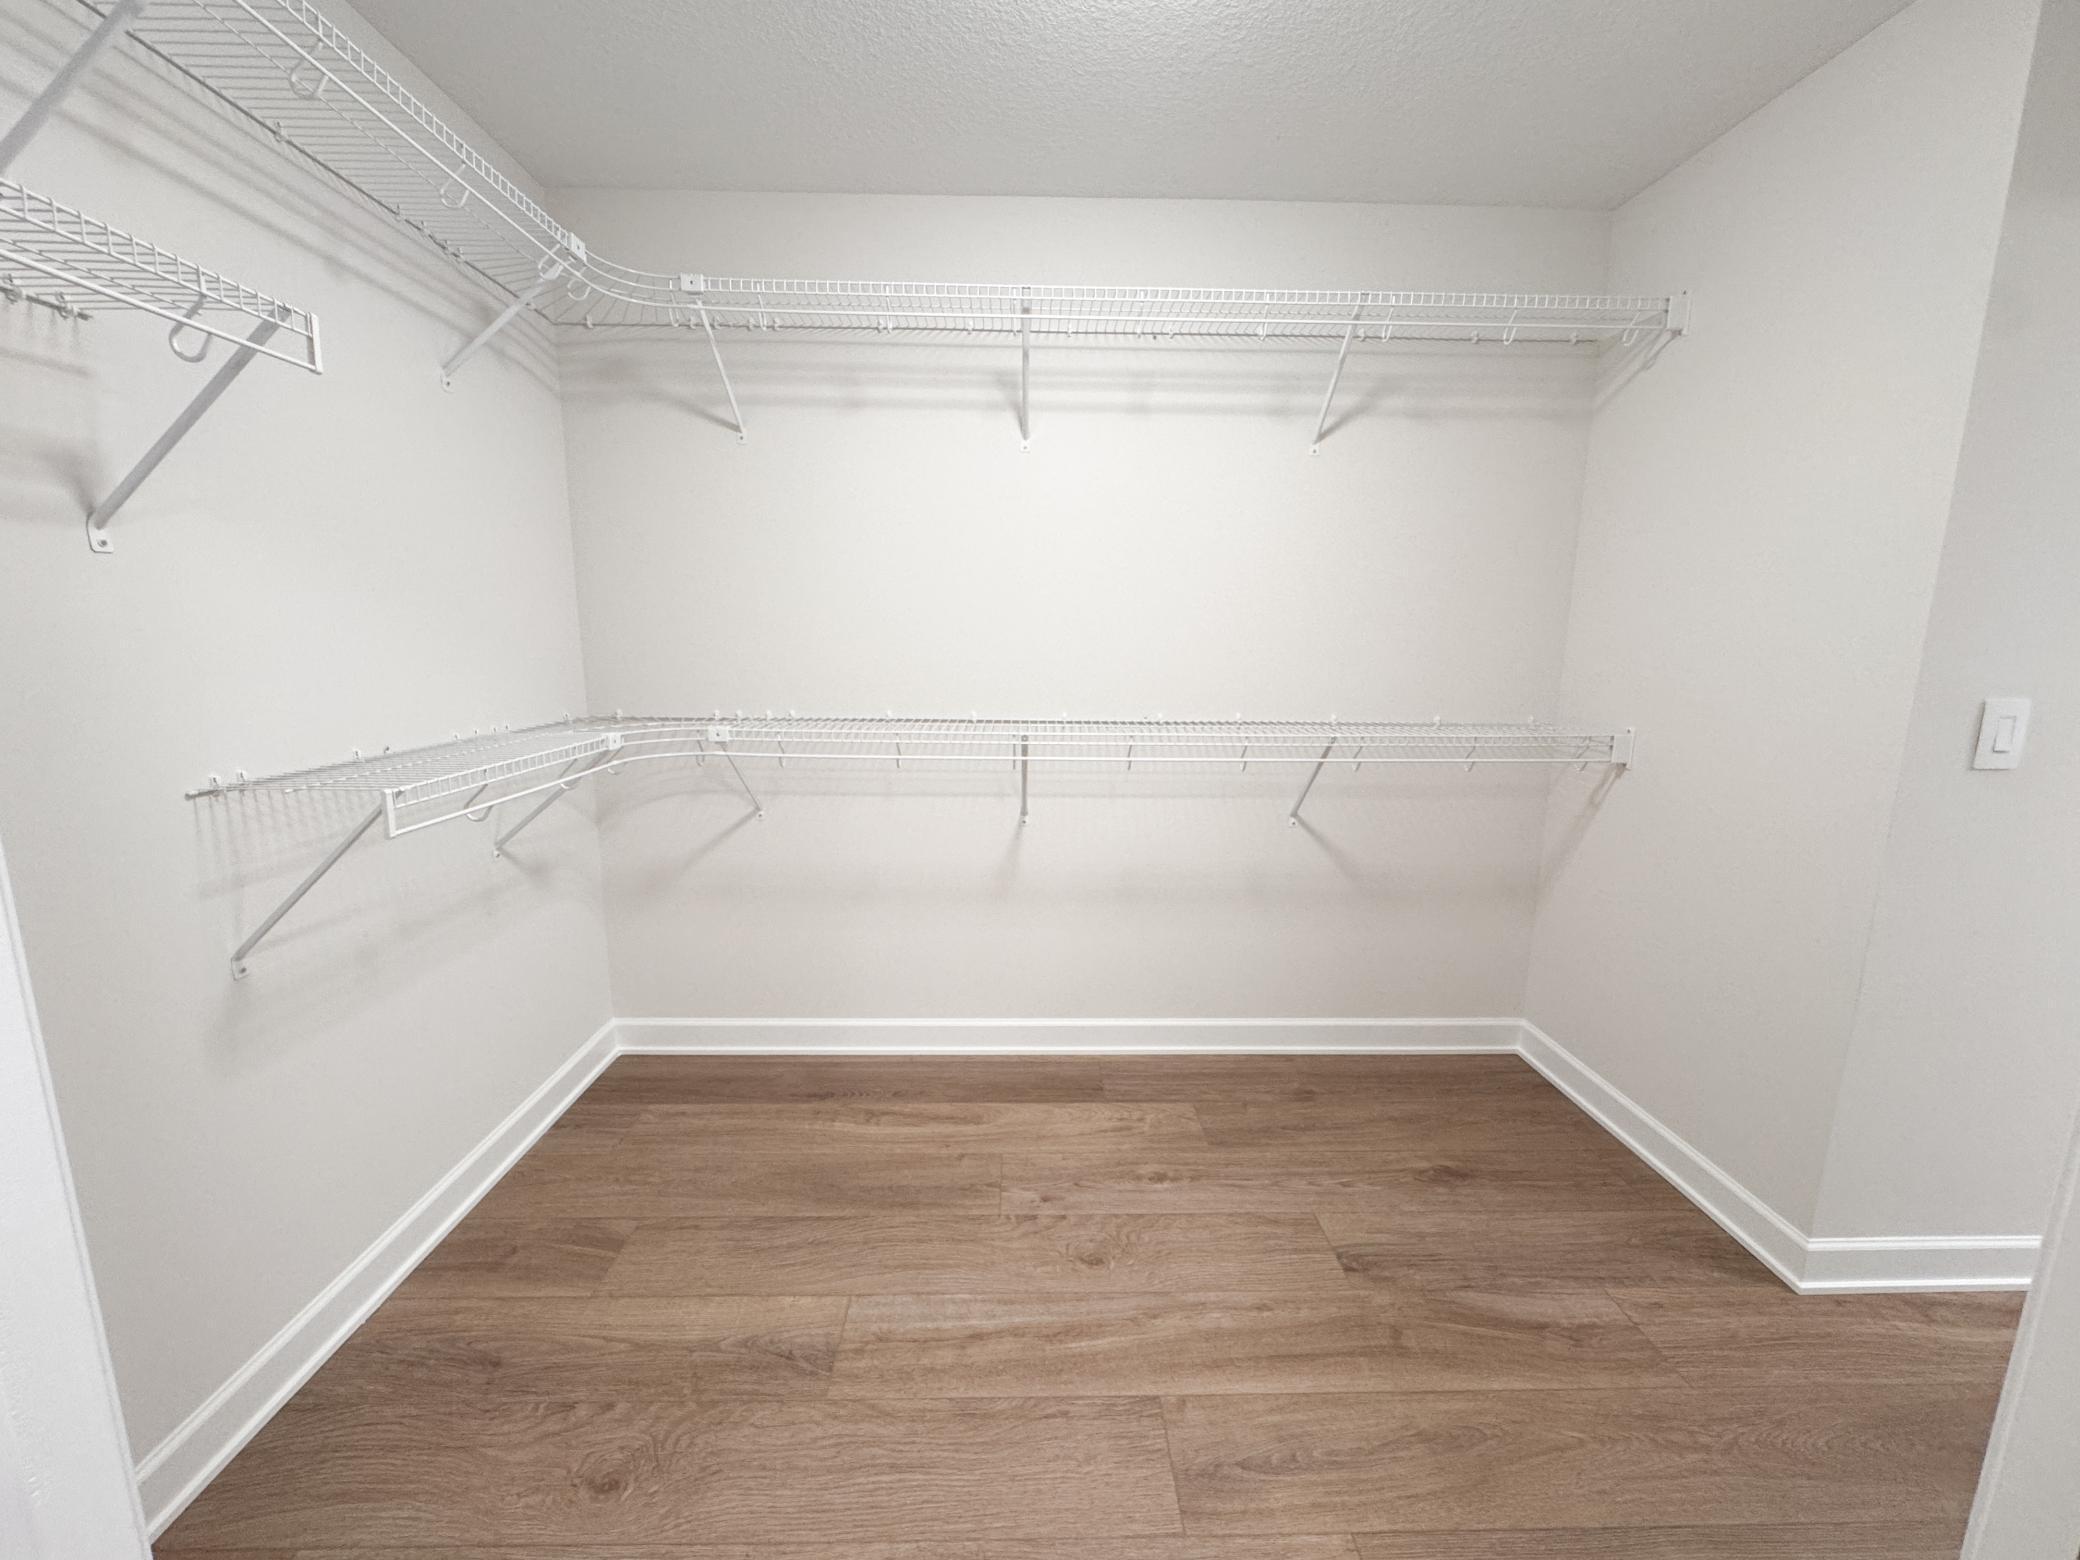
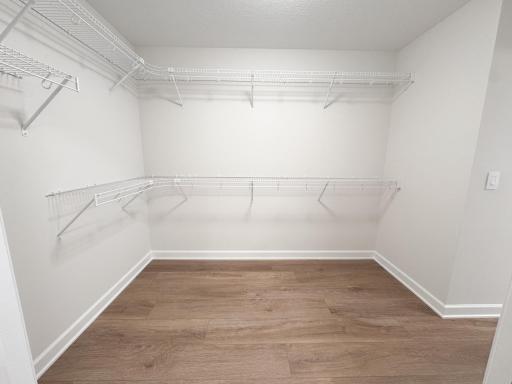
Primary Bedroom Walk-In Closet: 1
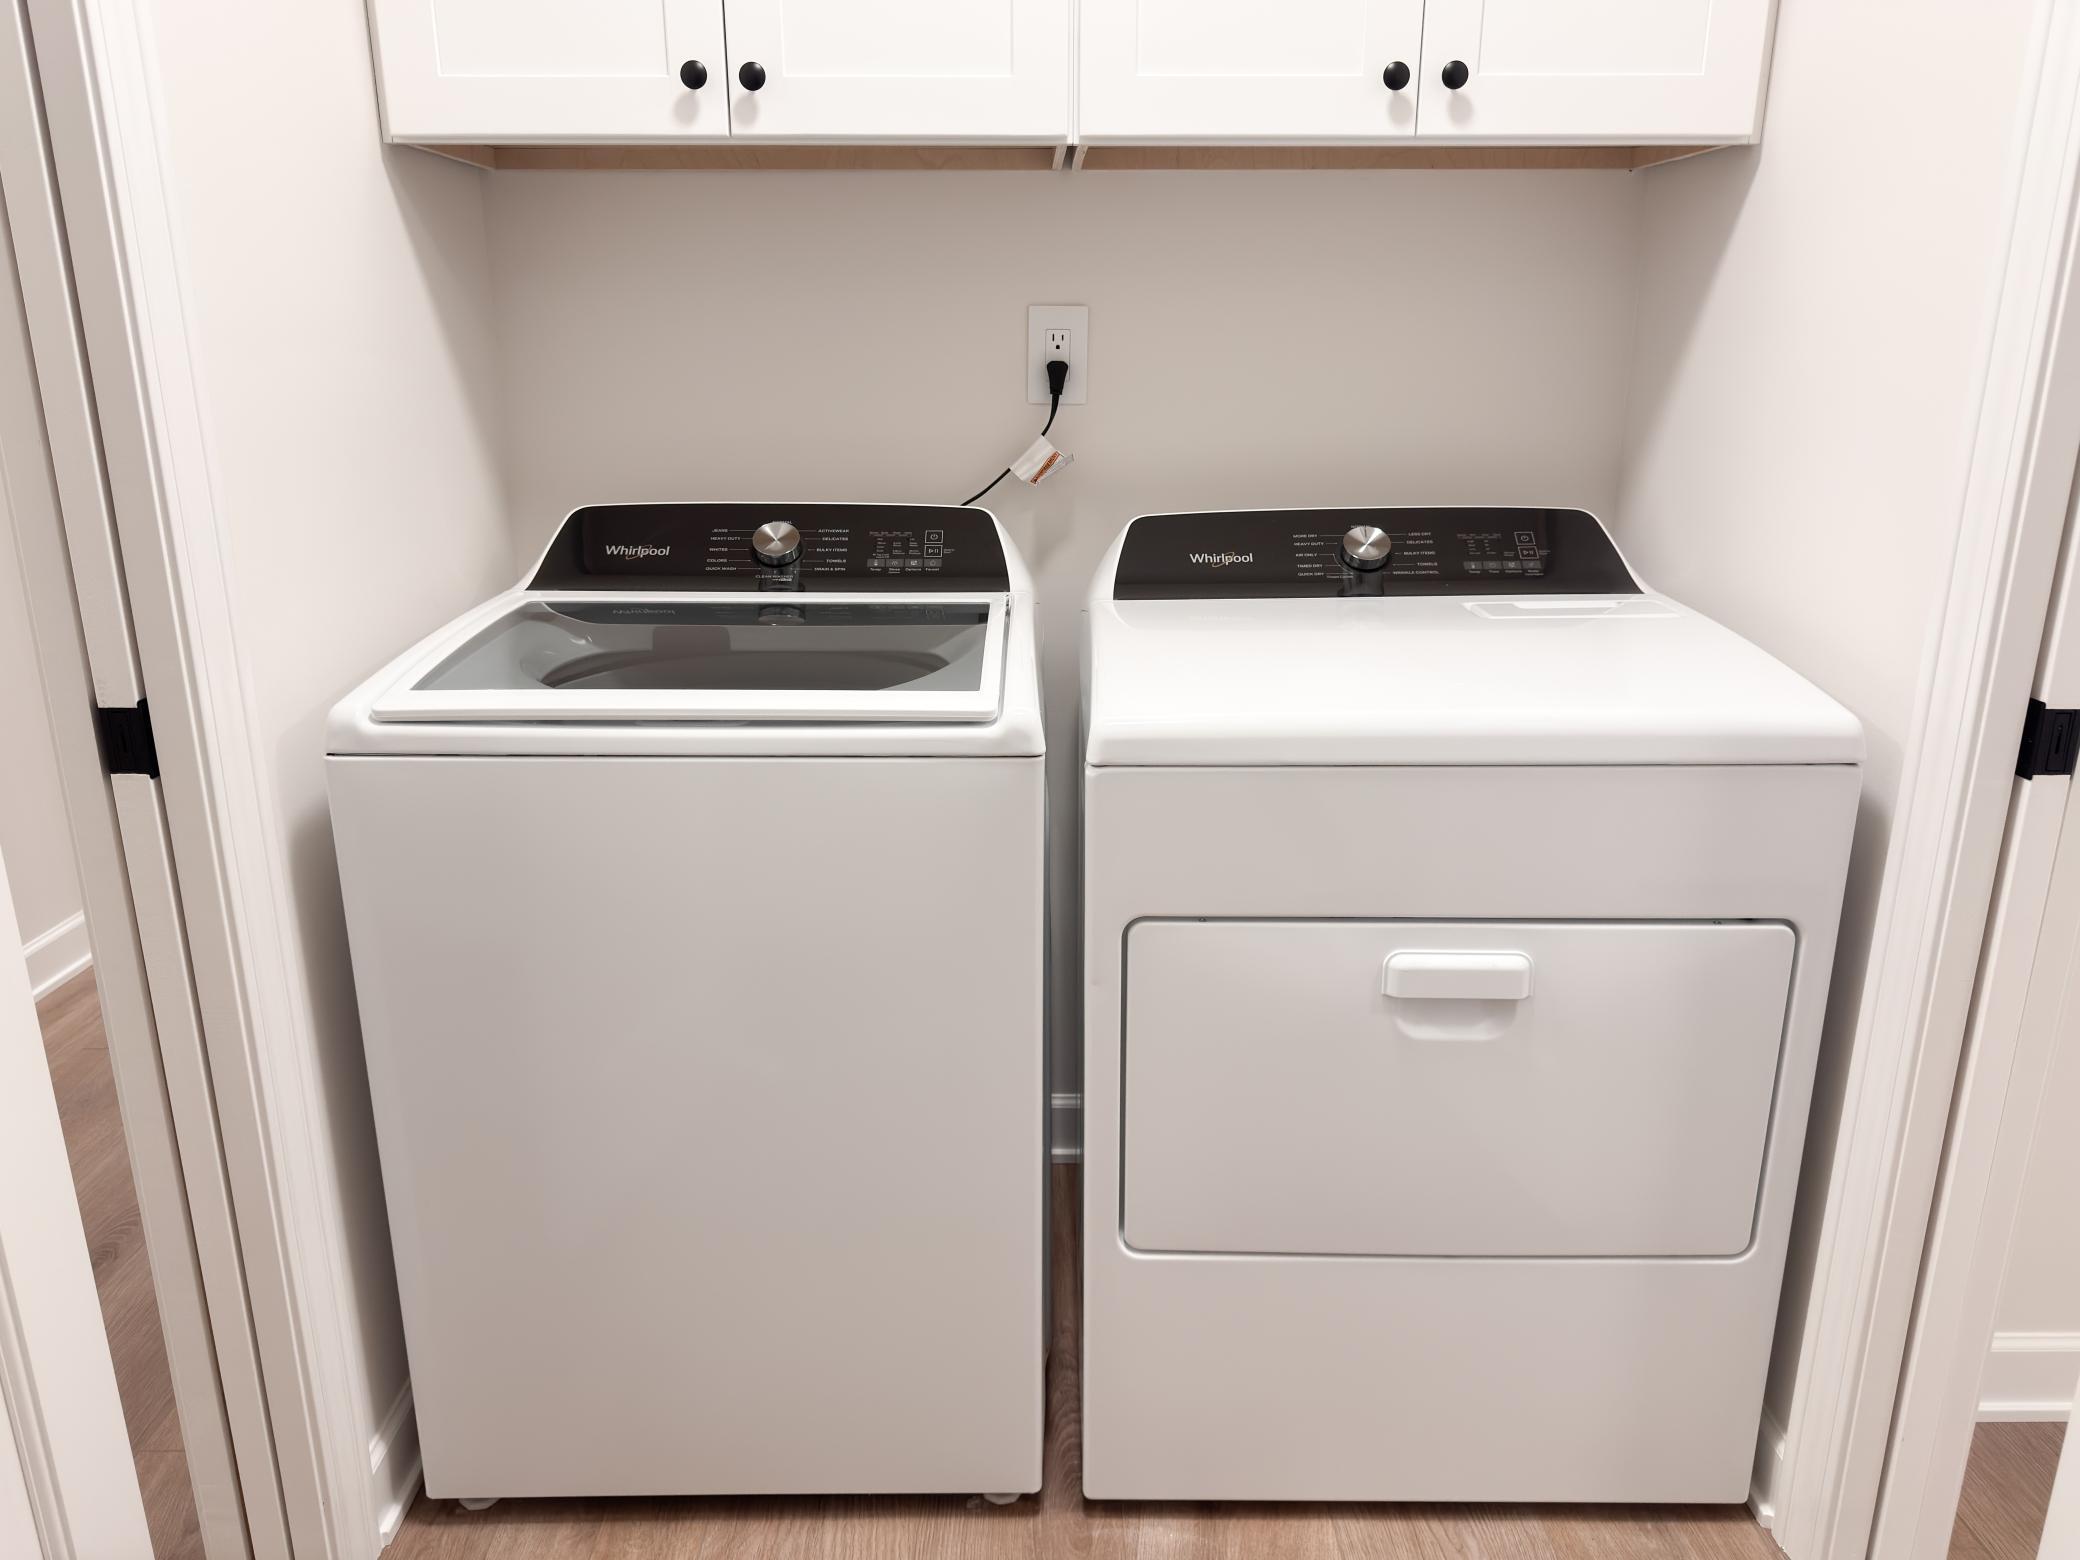
Washer/Dryer Hookup: 1
Appliances
Dishwasher: 1
Dryer: 1
Energy Star Appliances: 1
Microwave: 1
Range: 1
Refrigerator: 1
Washer: 1
Assessments
Assessment Balance: 0
Tax With Assessments: 1
Association Fee Includes
Lawn Care: 1
Snow Removal: 1
Other: 1
Basement
None: 1
Bath Description
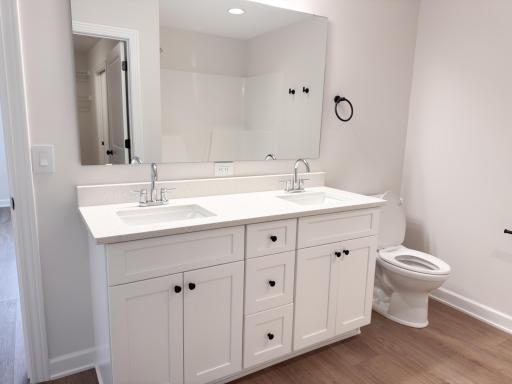
Double Sink: 1
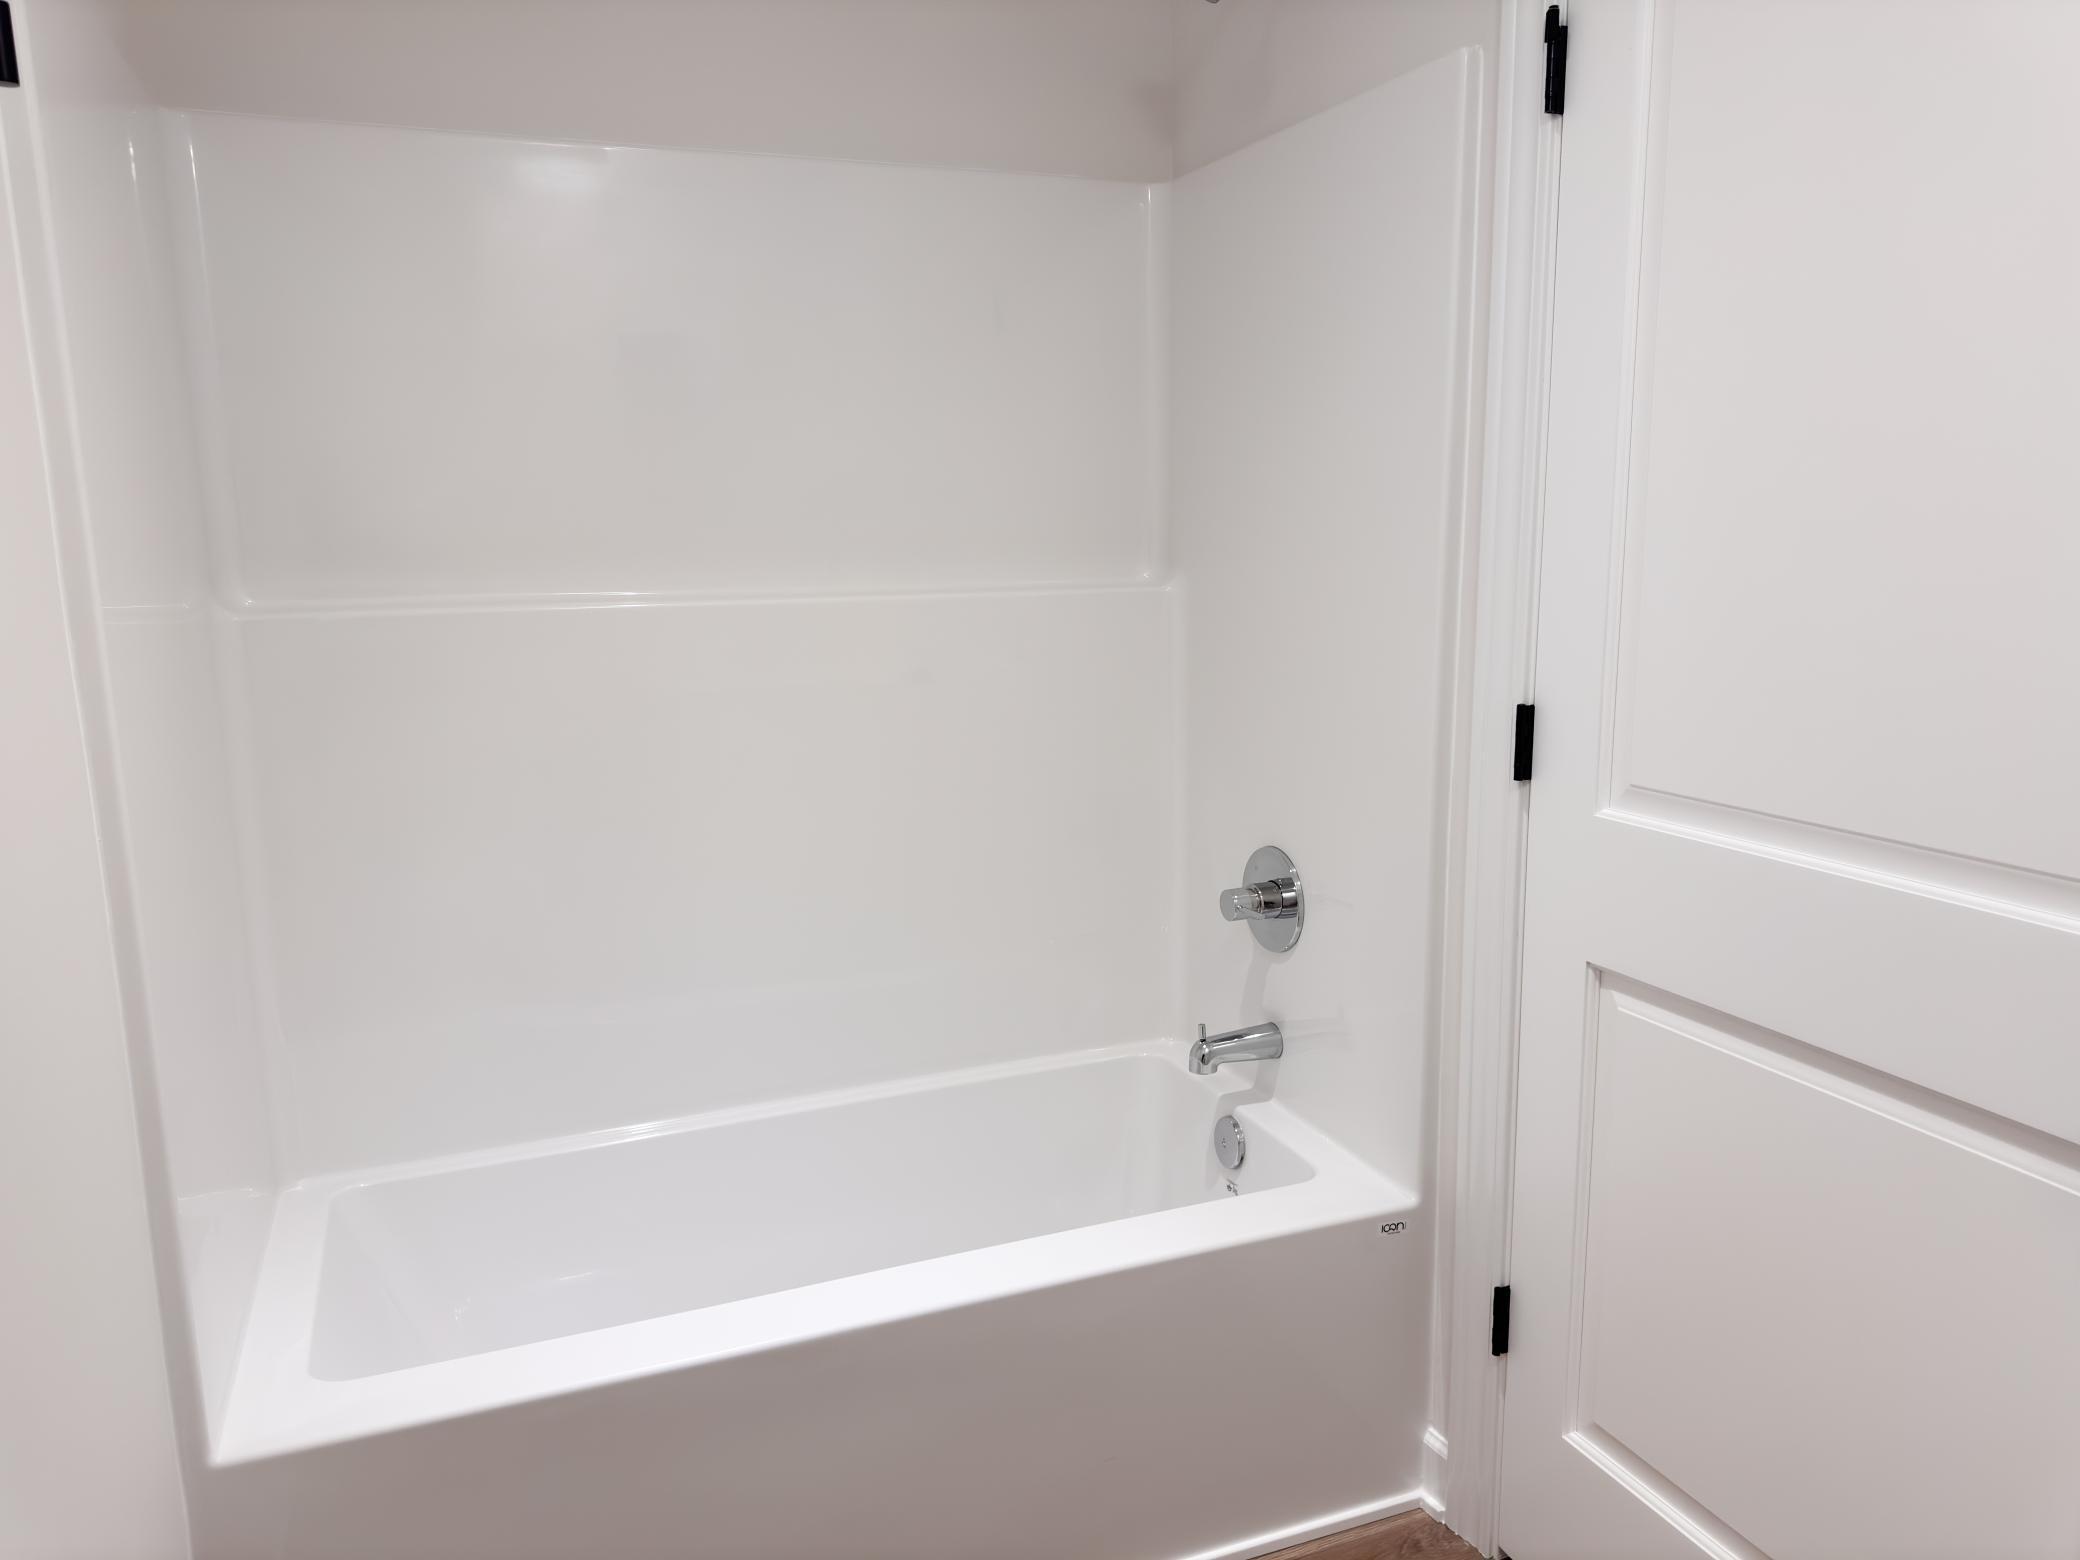
Main Floor Full Bath: 1
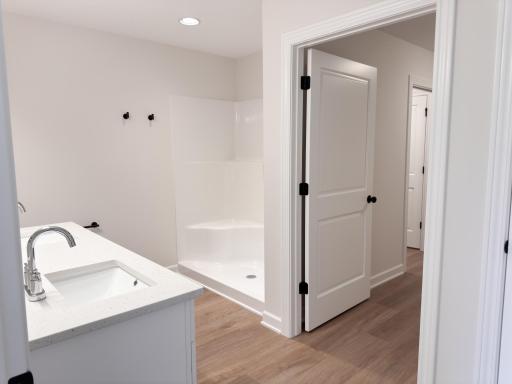
3/4 Primary: 1
Private Primary: 1
Building Information
Finished SqFt Above Ground: 1485
Construction Materials
Frame: 1
Construction Status
Completed New Construction: 1
Dining Room Description
Eat In Kitchen: 1
Informal Dining Room: 1
Living/Dining Room: 1
Electric
200+ Amp Service: 1
Exterior
Brick/Stone: 1
Vinyl: 1
Fencing
Privacy: 1
Foundation
Slab: 1
Fuel
Natural Gas: 1
Heating
Forced Air: 1
Insurance Fee
Insurance Fee: 0
Laundry
Main Level: 1
Lease Details
Land Leased: Not Applicable
Miscellaneous Information
Community Name: Deer Hills
DP Resource: Yes
Homestead: No
Model Information
Model Location: 500 S. Division
Model Phone: 715-338-3608
Ownership
Fractional Ownership: No
Parking Characteristics
Garage Dimensions: 27x22
Garage Square Feet: 594
Garage Door Opener: 1
Patio, Porch and Deck Features
Patio: 1
Restriction/Covenants
Mandatory Owners Assoc: 1
Other Covenants: 1
Rental Restrictions May Apply: 1
Roof
Age 8 Years or Less: 1
Architectural Shingle: 1
Asphalt Shingles: 1
Sellers Terms
Cash: 1
Conventional: 1
FHA: 1
VA: 1
Sewer
City Sewer/Connected: 1
Special Search
3 BR on One Level: 1
All Living Facilities on One Level: 1
Divided Bdr Flr Plan: 1
Main Floor Laundry: 1
Primary Bdr Suite: 1
Stories
One: 1
Unit Details
Total Units Available: 82
Total Units Sold: 16
Water
City Water/Connected: 1
Location Tax and Other Information
House Number: 718
Street Name: South Division
Street Suffix: Street
Postal City: Roberts
County: St. Croix
State: WI
Zip Code: 54023
Complex/Dev/Subdivision: Deer Hils
Property Features
Accessible: No Stairs External; No Stairs Internal
Air Conditioning: Central Air
Amenities Shared: In-Ground Sprinkler System
Amenities Unit: In-Ground Sprinkler; Kitchen Center Island; Main Floor Primary Bedroom; Patio; Primary Bedroom Walk-In Closet; Washer/Dryer Hookup
Appliances: Dishwasher; Dryer; Energy Star Appliances; Microwave; Range; Refrigerator; Washer
Association Fee Includes: Lawn Care; Snow Removal; Other
Basement: None
Bath Description: Double Sink; Main Floor Full Bath; 3/4 Primary; Private Primary
Construction Materials: Frame
Construction Status: Completed New Construction
Dining Room Description: Eat In Kitchen; Informal Dining Room; Living/Dining Room
Electric: 200+ Amp Service
Exterior: Brick/Stone; Vinyl
Fencing: Privacy
Foundation: Slab
Fuel: Natural Gas
Heating: Forced Air
Laundry: Main Level
Parking Characteristics: Garage Door Opener
Roof: Age 8 Years or Less; Architectural Shingle; Asphalt Shingles
Sellers Terms: Cash; Conventional; FHA; VA
Sewer: City Sewer/Connected
Special Search: 3 BR on One Level; All Living Facilities on One Level; Divided Bdr Flr Plan; Main Floor Laundry; Primary Bdr Suite
Stories: One
Water: City Water/Connected
Room Information
| Room Name | Dimensions | Level |
| Dining Room | 12'x7' | Main |
| First (1st) Bedroom | 12'5"x14'5" | Main |
| Kitchen | 14'x9' | Main |
| Second (2nd) Bedroom | 12'x11' | Main |
| Third (3rd) Bedroom | 12'x11' | Main |

Listing Office: EXP Realty, LLC
Last Updated: September - 02 - 2026
The data relating to real estate for sale on this web site comes in part from the Broker Reciprocity SM Program of the Regional Multiple Listing Service of Minnesota, Inc. The information provided is deemed reliable but not guaranteed. Properties subject to prior sale, change or withdrawal. ©2026 Regional Multiple Listing Service of Minnesota, Inc All rights reserved.