$949,900
Walker, MN 56484
MLS# 7103190
Status: Pending
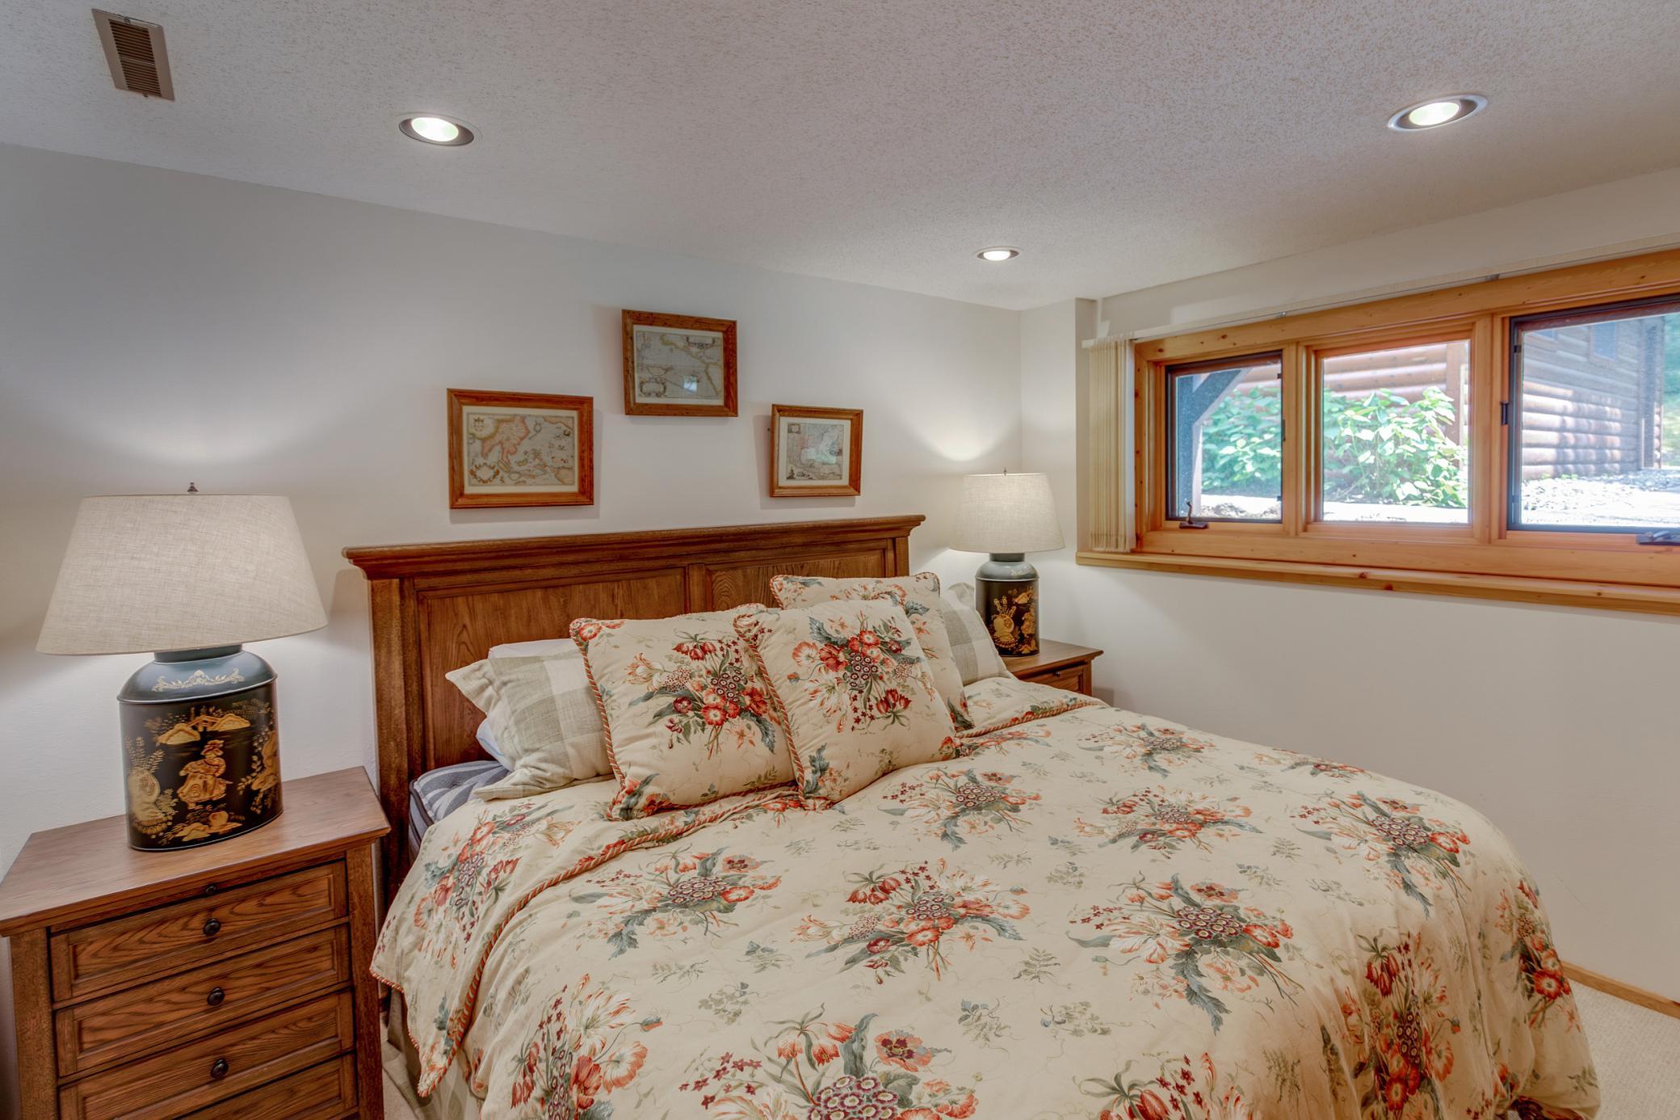
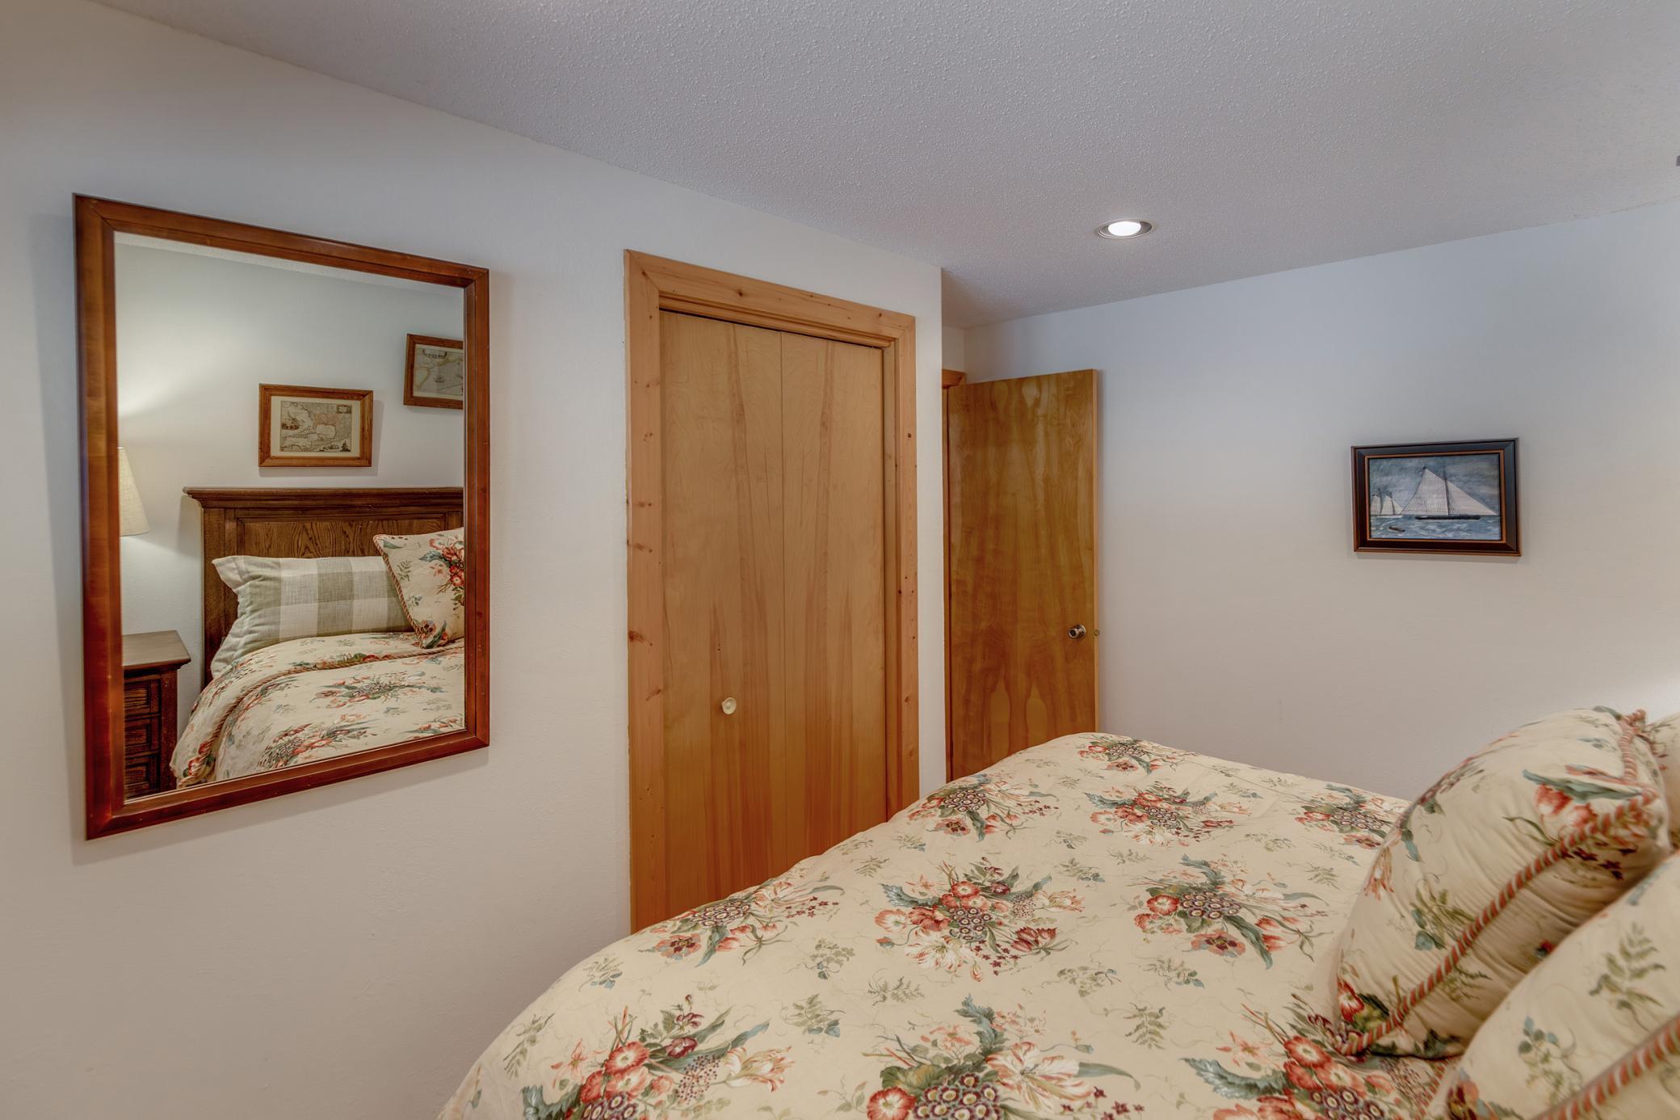
3 beds | 2 baths | 2686 sqft
1 / 52
Property Description
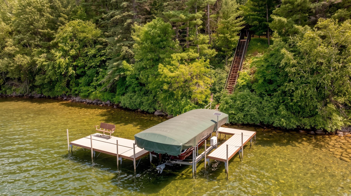
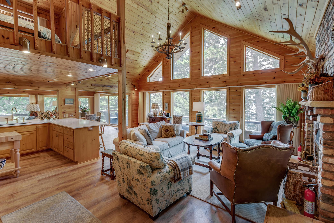
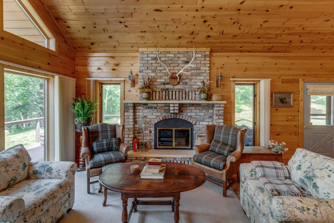
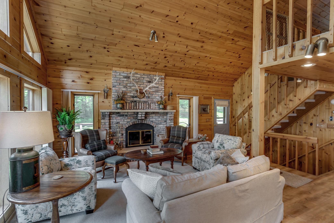
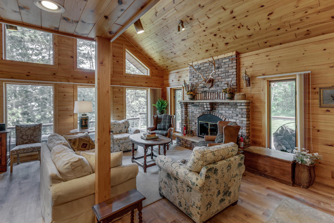
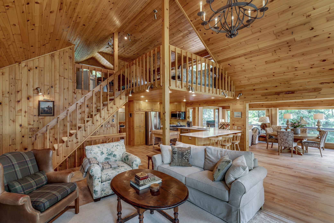
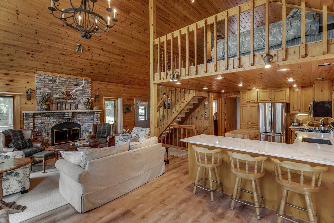
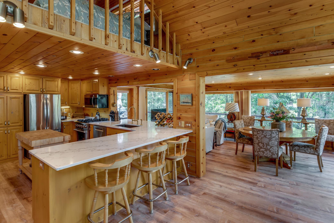
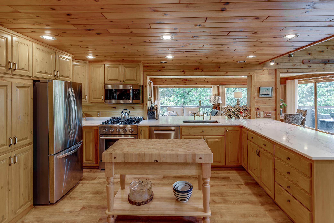
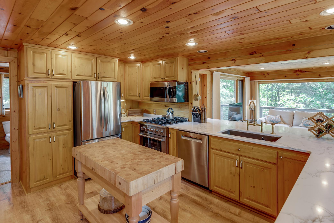
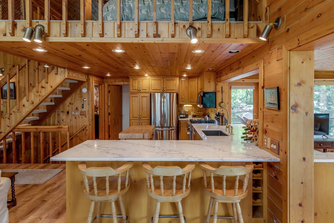
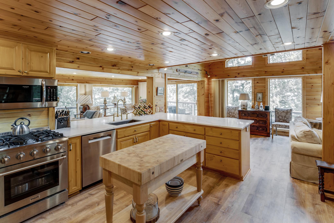
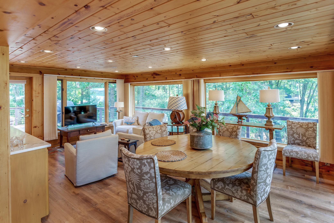
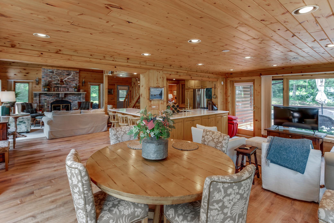
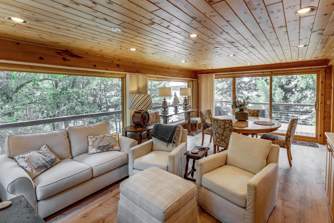
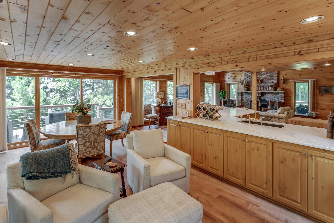
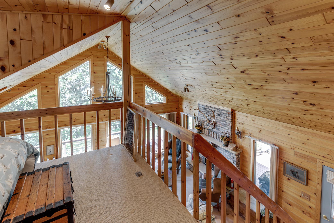
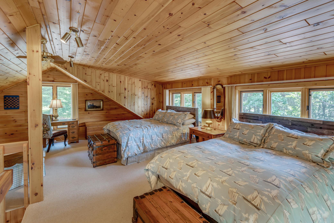
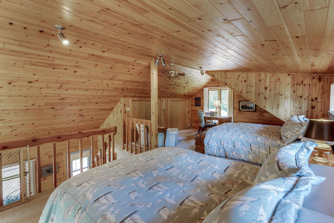
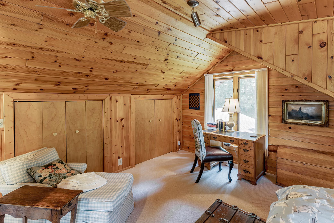
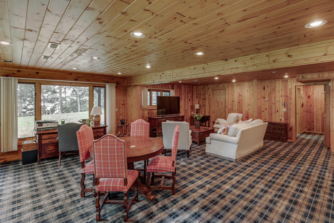
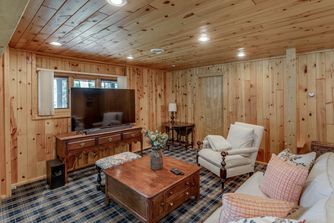
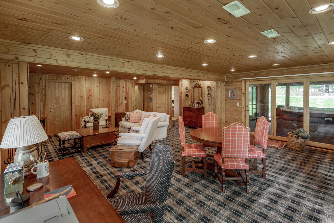
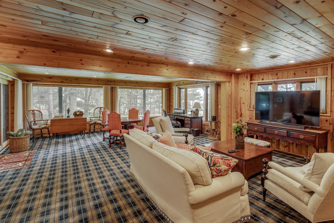
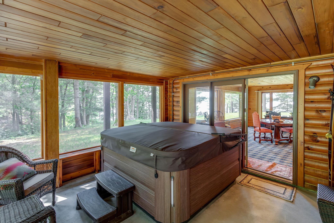
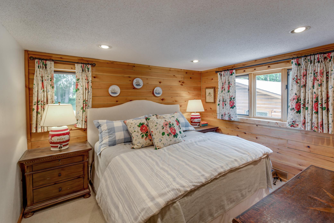
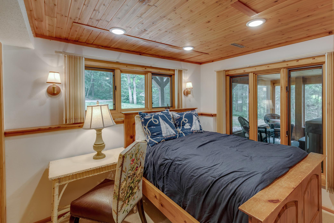
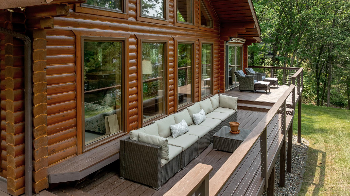
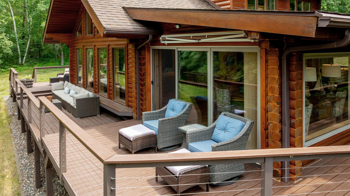
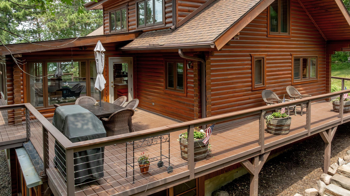
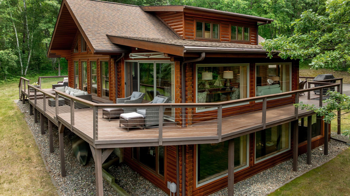
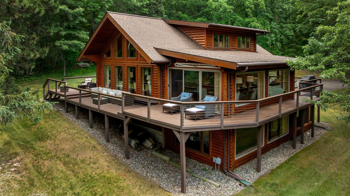
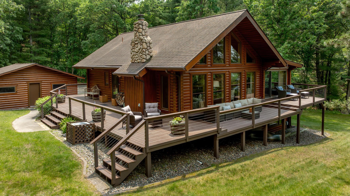
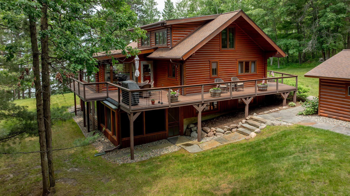
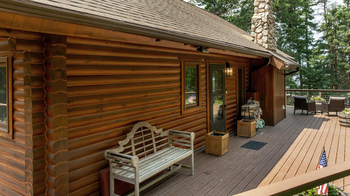
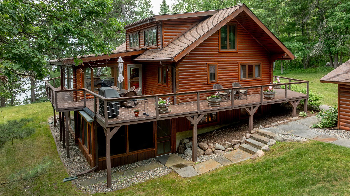
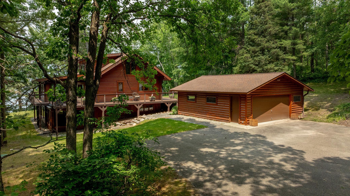
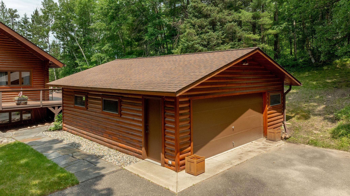
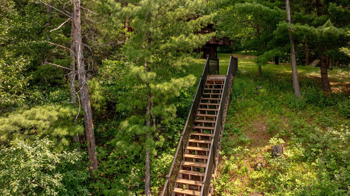
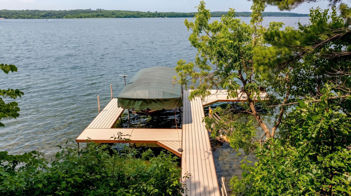
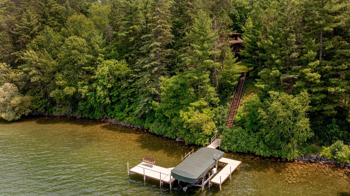
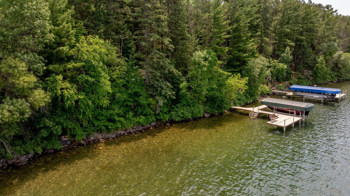
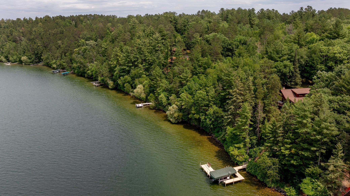
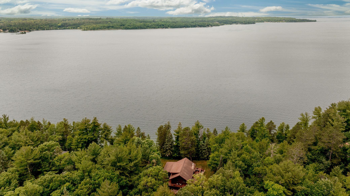
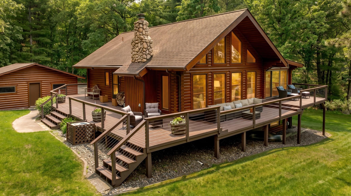
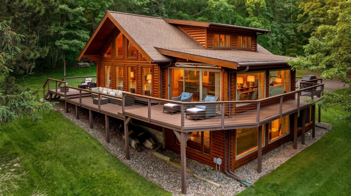
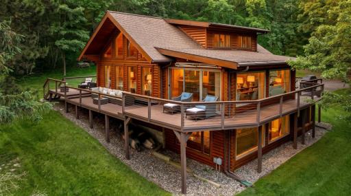
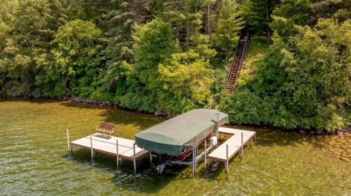
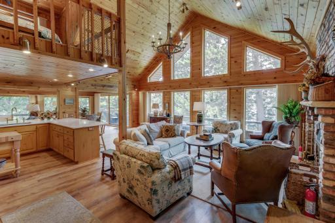
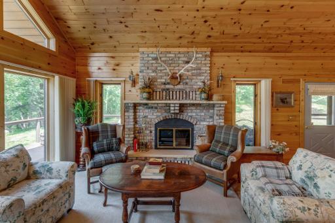
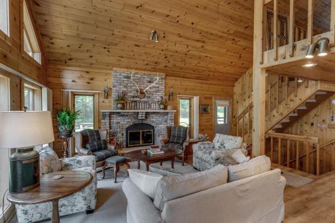
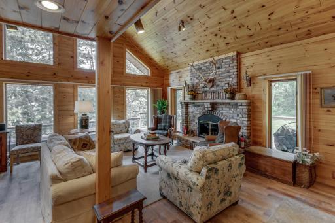
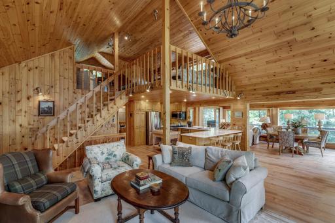
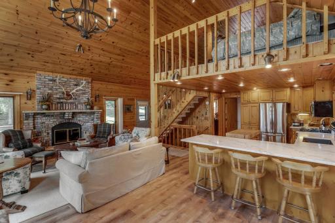
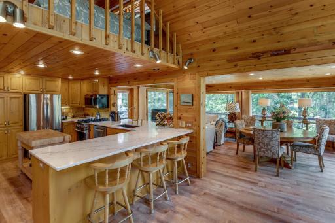
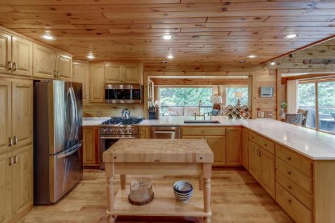
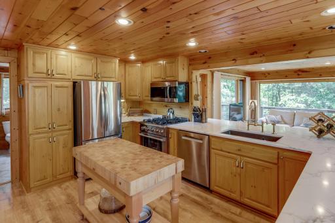
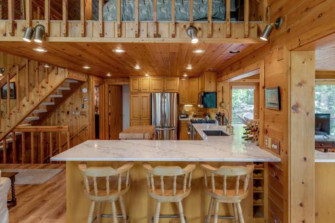
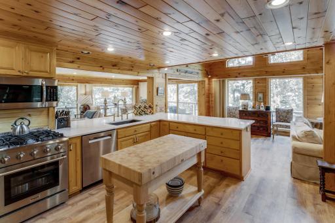
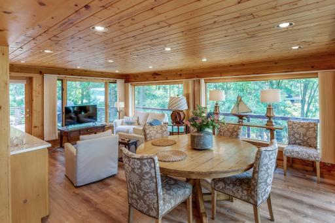
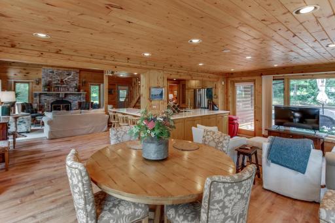
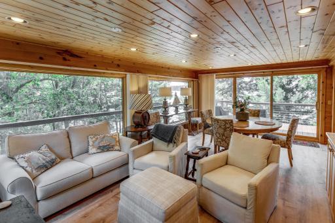
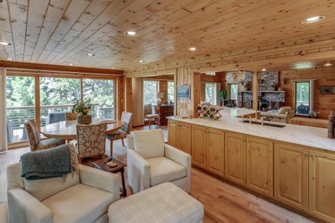
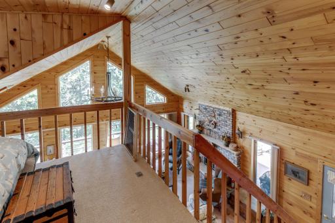
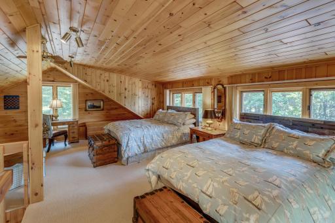
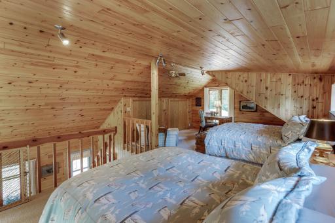
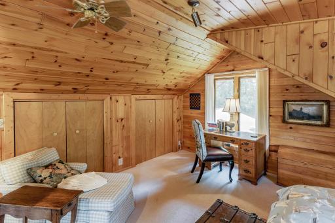
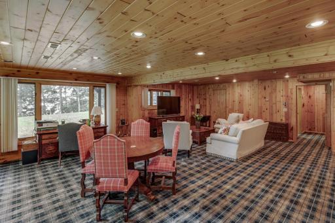
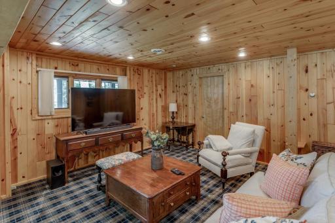
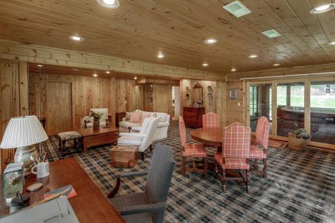
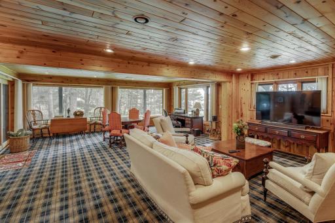
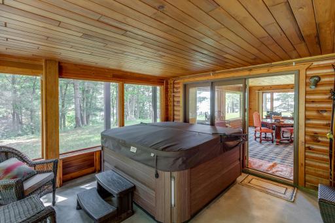
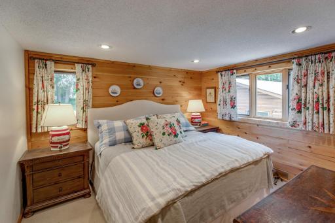
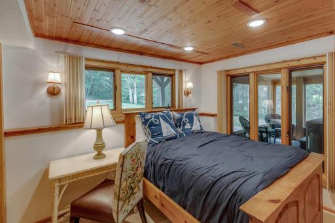
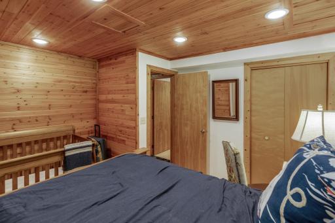
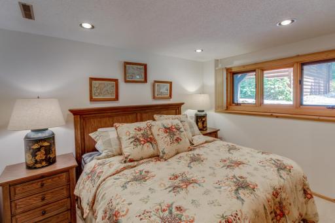
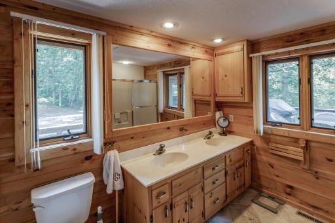
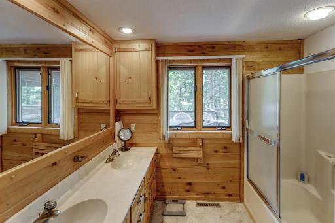
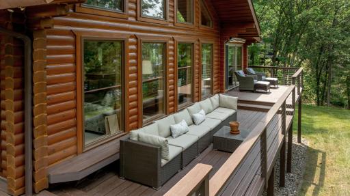
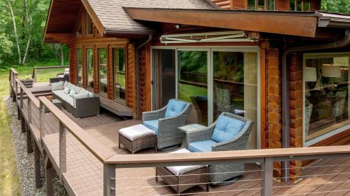
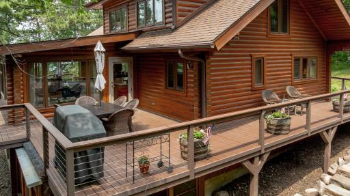
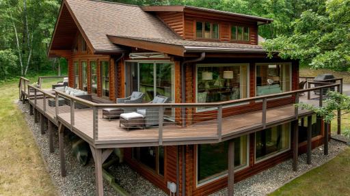
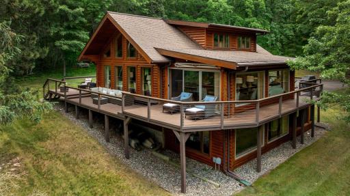
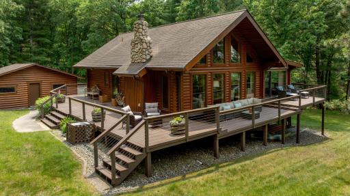
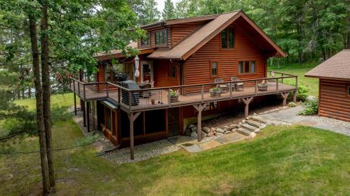
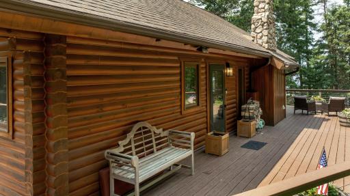
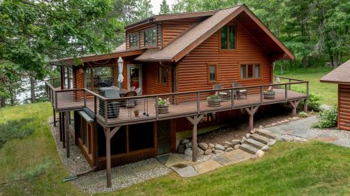
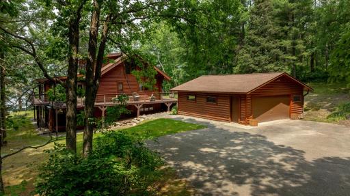
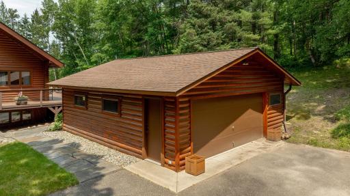
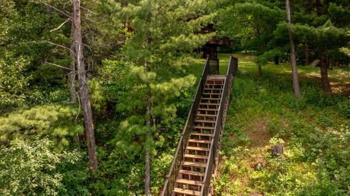
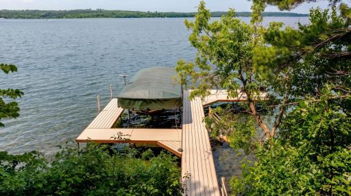
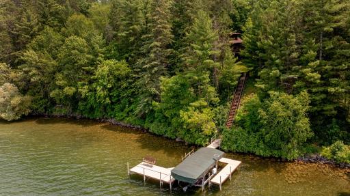
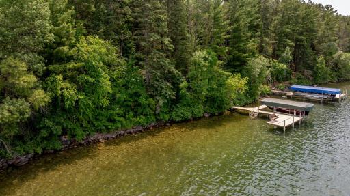
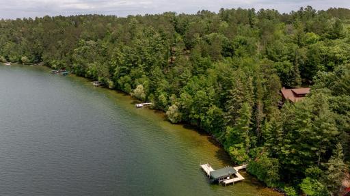
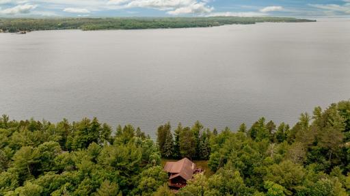
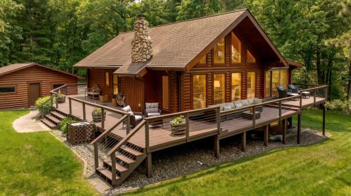
Discover an extraordinary opportunity on the coveted South Walker Bay of Leech Lake, where exceptional properties are rarely available. Nestled on 2.4 private acres with nearly 200 feet of pristine hard shoreline, this remarkable log home estate captures breathtaking west-facing sunsets and the timeless beauty Leech Lake. Designed to showcase the outdoors from every level, the home features cathedral ceilings, expansive walls of lakeside windows, and an open-concept floor plan that seamlessly blends rustic elegance with modern comfort. Gather around the wood-burning fireplace, entertain in the spacious lower-level family room, or relax in the screened porch complete with a hot tub. An open loft provides additional sleeping space for family and guests, while the expansive wraparound deck with newer maintenance-free composite decking offers the perfect setting for outdoor entertaining. Additional amenities include a detached two-car garage, mature wooded privacy, and an ideal location less than five miles from Walker. Enjoy convenient access to golf, state trail systems, and waterfront dining just a short drive or boat ride away. A rare legacy property offering privacy, panoramic views, and the very best of Leech Lake living.
Details
Maps
Contract Information
Owner is an Agent?: No
Auction?: No
Status: Pending
Off Market Date: 2026-08-26
Contingency: None
Current Price: $949,900
Original List Price: 949900
ListPrice: 949900
List Date: 2026-07-02
Office/Member Info
Association: GLAR
General Property Information
Common Wall: No
Lot Measurement: Acres
Manufactured Home?: No
Multiple PIDs?: No
New Development: No
Number of Fireplaces: 1
Road Btwn WF & Home?: No
Waterfront Frontage: 199
Waterfront YN: Yes
Year Built: 1990
Yearly/Seasonal: Yearly
Zoning: Shoreline, Residential-Single Family
Lot Dimensions: 199x493x216x493
Acres: 2.4
Bath Three Quarters: 1
Bath Half: 0
Lake/Waterfront Name: Leech
Bath Quarter: 0
Main Floor Total SqFt: 1172
Above Grd Total SqFt: 1514
Below Grd Total SqFt: 1172
Total SqFt: 2686
Total Finished Sqft: 2686.00
FireplaceYN: Yes
Foundation Size: 1172
Style: (SF) Single Family
Garage Stalls: 2
Association Fee: 0
Assessment Pending: No
Bedrooms: 3
Baths Total: 2
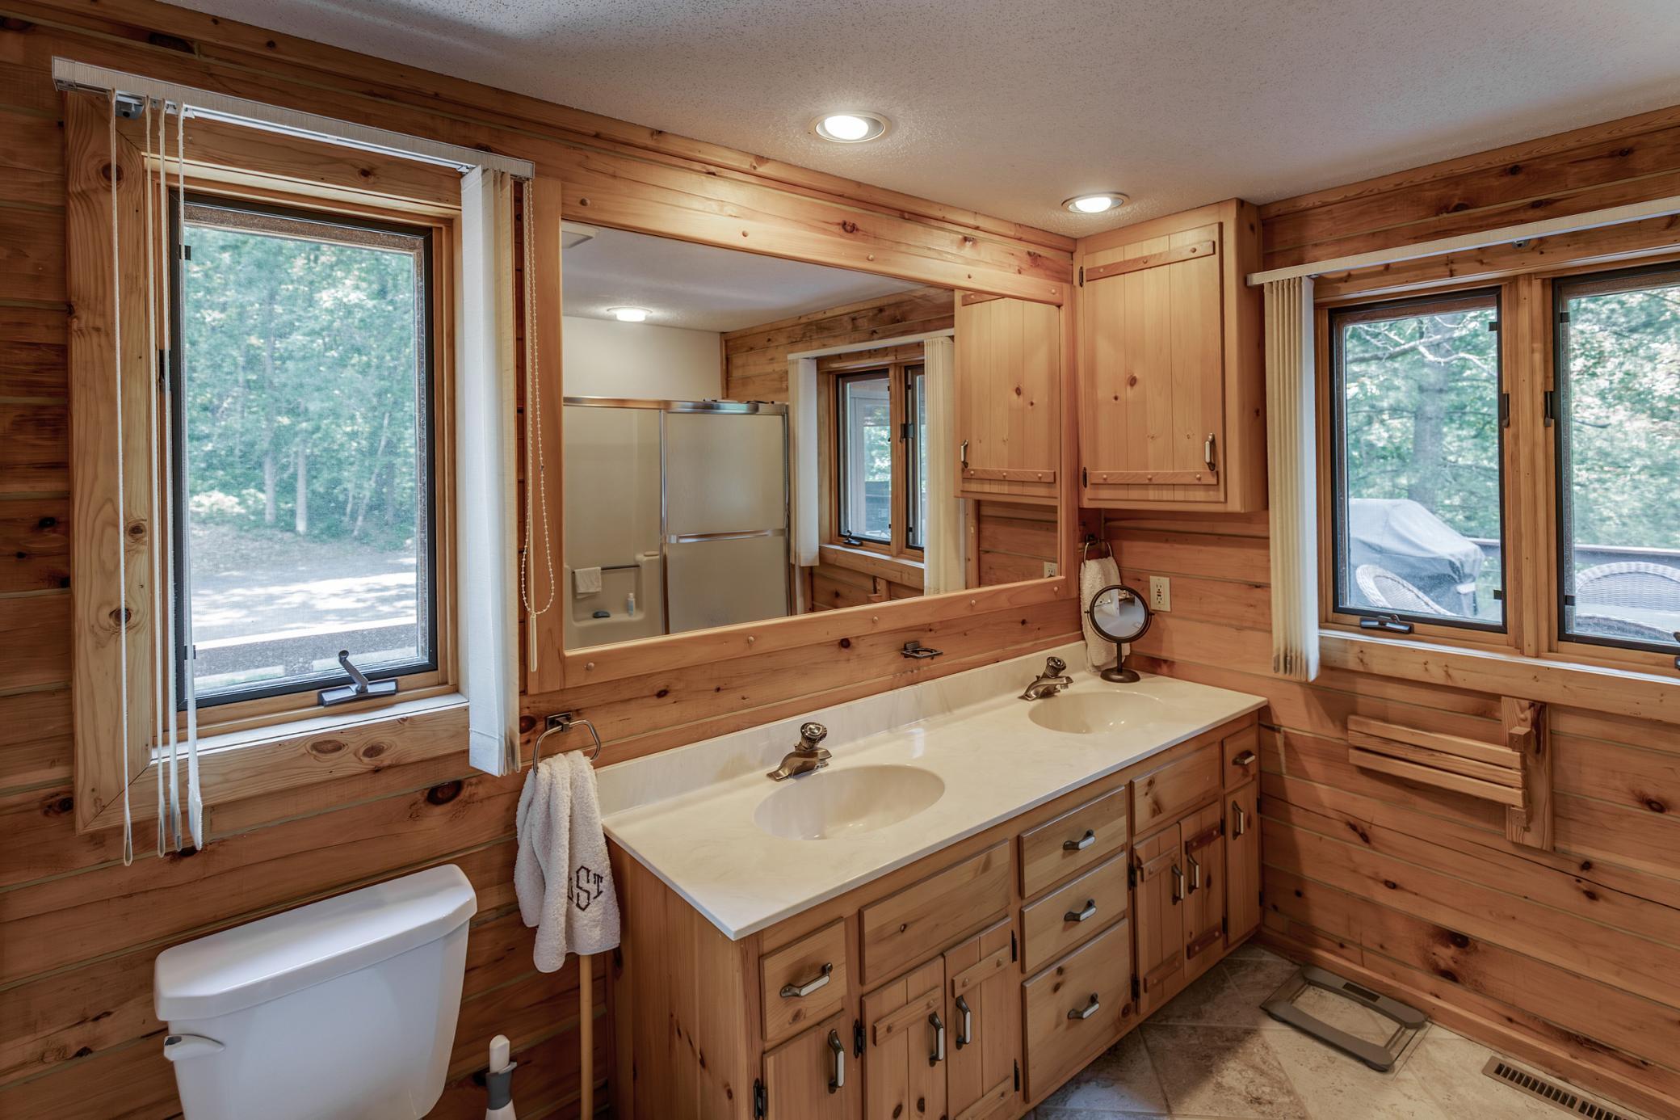
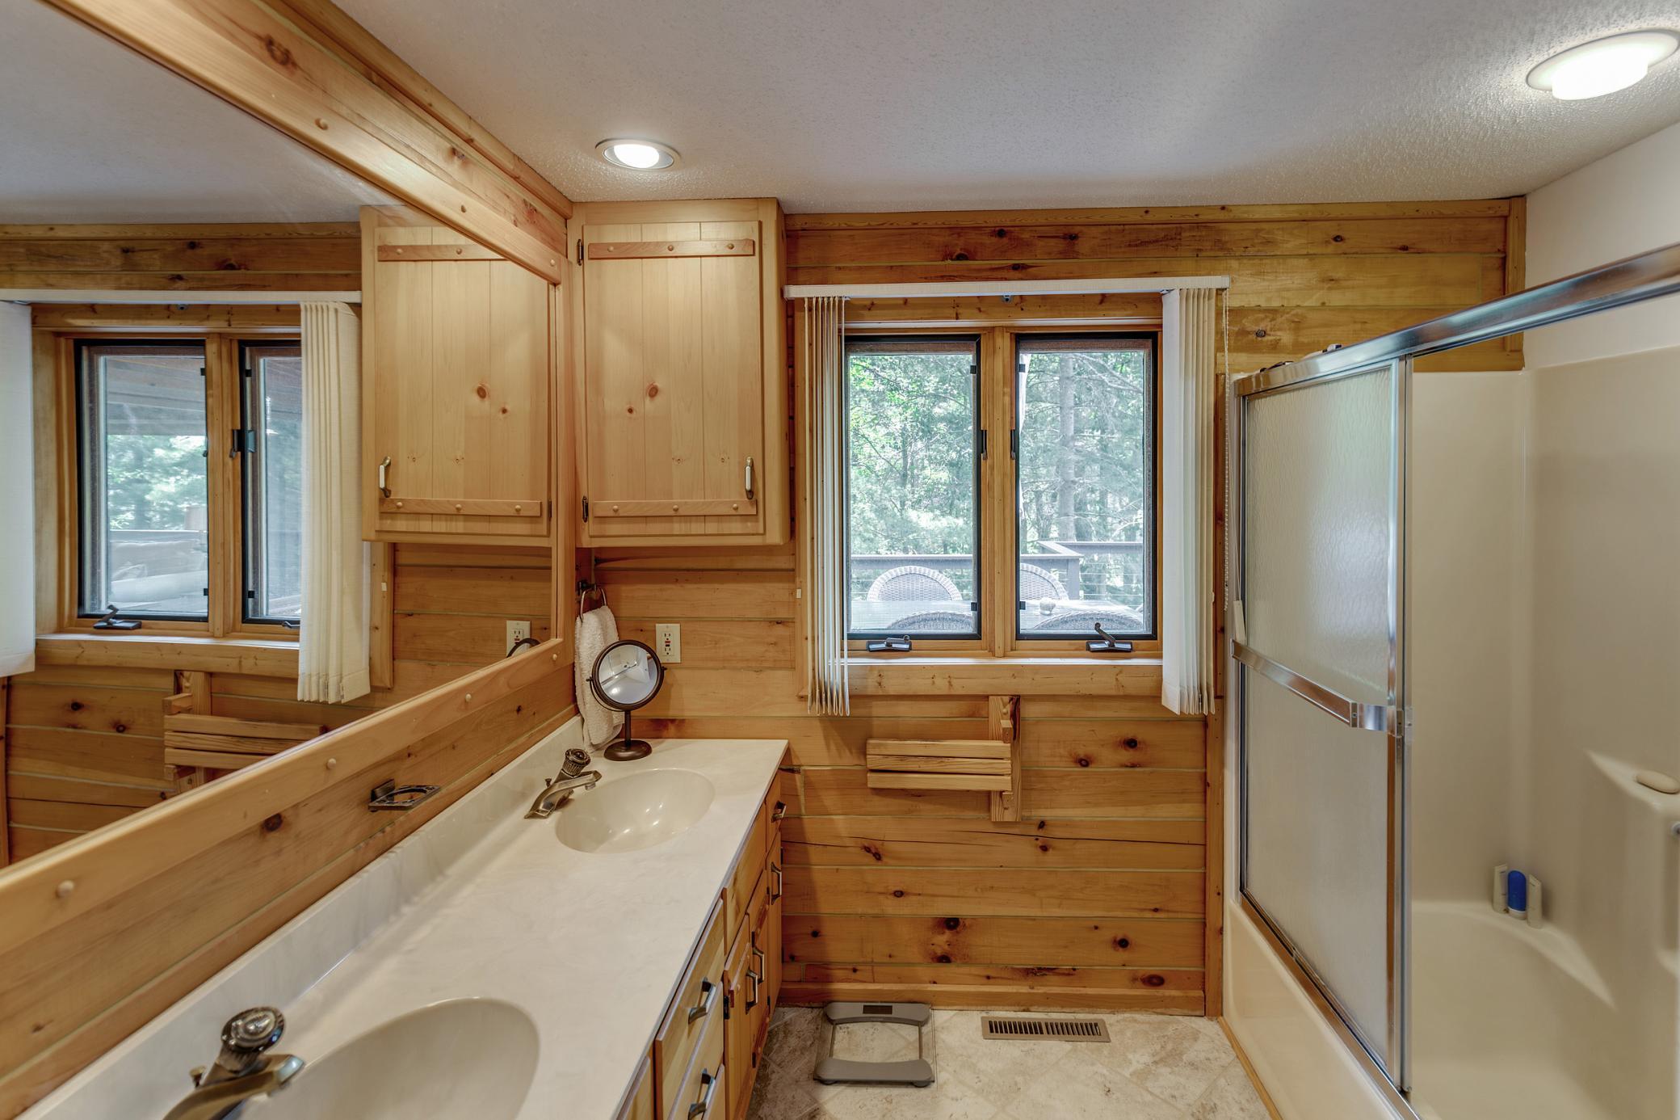
Bath Full: 1
Location, Tax and Other Information
AssocFeeYN: No
Legal Description: LOT 9 BLK 1, BAYWOOD
Listing City: Walker
Map Page: 999
Municipality: Walker
School District: Walker-Hackensack-Akeley
School District Phone: 218-547-4201
DNR Lake ID#: 11020300
DNR Lake Classification: General Development
Zip Plus 4: 2033
Property ID Number: 385790145
Tax Year: 2026
Tax Amount: 4616
In Foreclosure?: No
Potential Short Sale?: No
Lender Owned?: No
Directions & Remarks
Public Remarks: Discover an extraordinary opportunity on the coveted South Walker Bay of Leech Lake, where exceptional properties are rarely available. Nestled on 2.4 private acres with nearly 200 feet of pristine hard shoreline, this remarkable log home estate captures breathtaking west-facing sunsets and the timeless beauty Leech Lake. Designed to showcase the outdoors from every level, the home features cathedral ceilings, expansive walls of lakeside windows, and an open-concept floor plan that seamlessly blends rustic elegance with modern comfort. Gather around the wood-burning fireplace, entertain in the spacious lower-level family room, or relax in the screened porch complete with a hot tub. An open loft provides additional sleeping space for family and guests, while the expansive wraparound deck with newer maintenance-free composite decking offers the perfect setting for outdoor entertaining. Additional amenities include a detached two-car garage, mature wooded privacy, and an ideal location less than five miles from Walker. Enjoy convenient access to golf, state trail systems, and waterfront dining just a short drive or boat ride away. A rare legacy property offering privacy, panoramic views, and the very best of Leech Lake living.
Directions: From Walker, go East on State Hwy 200/State Hwy 371 for 4.3 miles, turn left onto Breezy Point Road NW for 1 mile, turn left onto 72nd Street NW for 0.3 mile. Driveway is on the right side, keep to the right.
Accessible
None: 1
Air Conditioning
Central Air: 1
Amenities Unit
Cable: 1
Ceiling Fan(s): 1
Deck: 1
Hardwood Floors: 1
In-Ground Sprinkler: 1
Main Floor Primary Bedroom: 1
Natural Woodwork: 1
Patio: 1
Sun Room: 1
Vaulted Ceiling(s): 1
Washer/Dryer Hookup: 1
Assessments
Assessment Balance: 86
Tax With Assessments: 4702
Basement
Concrete Block: 1
Egress Windows: 1
Full: 1
Bath Description
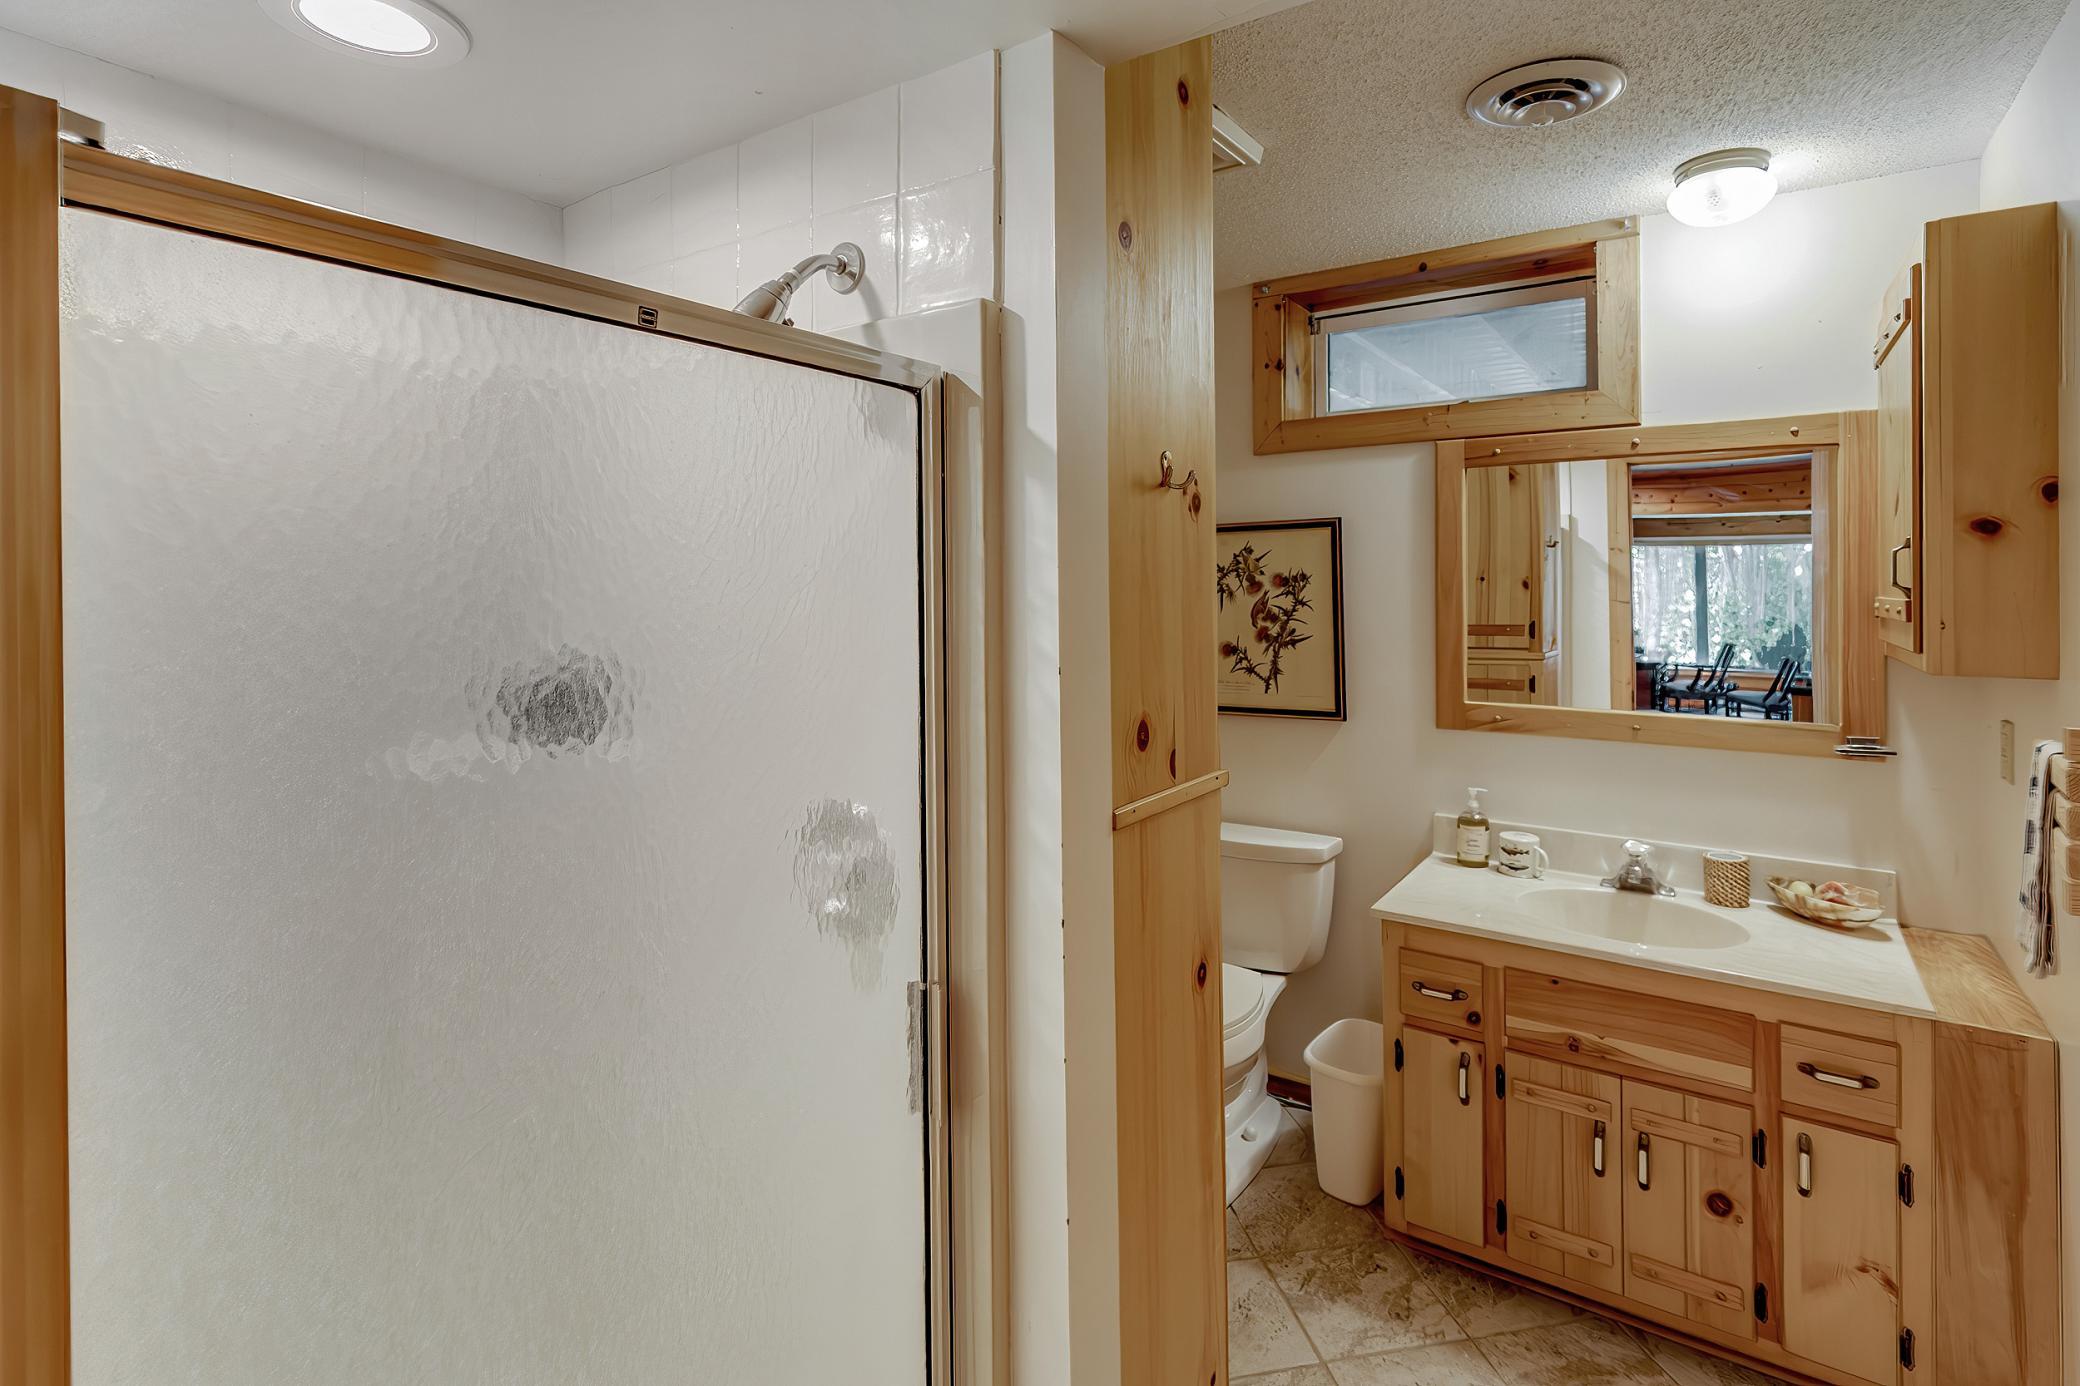
Main Floor Full Bath: 1
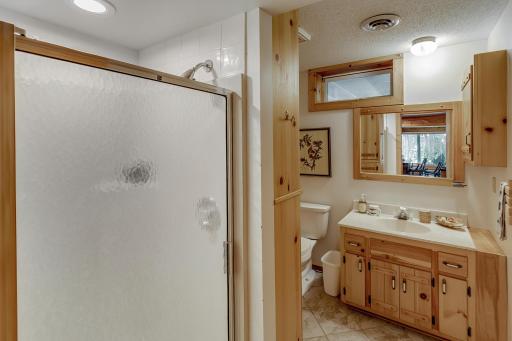
3/4 Basement: 1
Basement: 1
Walk-In Shower Stall: 1
Building Information
Finished SqFt Above Ground: 1514
Finished SqFt Below Ground: 1172
Construction Status
Previously Owned: 1
Dining Room Description
Breakfast Area: 1
Informal Dining Room: 1
Elevation Highpoint to Waterfront Feet
Elevation Highpoint Waterfront Feet: 26-40
Elevation Highpoint to Waterfront Slope
Steep: 1
Exterior
Log: 1
Wood: 1
Family Room Characteristics
Family Room: 1
Loft: 1
Lower Level: 1
Fencing
None: 1
Fireplace Characteristics
Brick: 1
Living Room: 1
Wood Burning: 1
Foundation
Concrete Block: 1
Fuel
Propane: 1
Wood: 1
Heating
Forced Air: 1
Insurance Fee
Insurance Fee: 0
Lake Details
Gravel: 1
Lake Acres: 103039
Lake Chain Acreage: 117774
Lake Chain Name: Leech
Lake Depth: 150
Rocky: 1
Sand: 1
Lease Details
Land Leased: Not Applicable
Lock Box Type
Lock Box Source: GLAR
SentriLock: 1
Lot Description
Tree Coverage - Medium: 1
Miscellaneous Information
Homestead: Yes
Ownership
Fractional Ownership: No
Parking Characteristics
Garage Dimensions: 24x28
Garage Door Height: 8
Garage Door Width: 15
Garage Square Feet: 672
Driveway - Shared: 1
Floor Drain: 1
Garage Door Opener: 1
Insulated Garage: 1
No Int Access to Dwelling: 1
Uncovered/Open: 1
Public Survey Info
Range#: 31
Section#: 36
Township#: 142
Restriction/Covenants
Other Covenants: 1
Road Frontage
No Outlet/Dead End: 1
Paved Streets: 1
Township: 1
Roof
Age Over 8 Years: 1
Asphalt Shingles: 1
Pitched: 1
Sewer
Private Sewer: 1
Tank with Drainage Field: 1
Special Search
Main Floor Bedroom: 1
Stories
One and One Half: 1
Water
Drilled: 1
Well: 1
Waterfront Type
Lake Front: 1
Waterfront View
Bay: 1
Lake: 1
North: 1
West: 1
Location Tax and Other Information
House Number: 7181
Street Name: Baywood
Street Suffix: Drive
Street Direction Suffix: NW
Postal City: Walker
County: Cass
State: MN
Zip Code: 56484
Complex/Dev/Subdivision: Baywood
Property Features
Accessible: None
Air Conditioning: Central Air
Amenities Unit: Cable; Ceiling Fan(s); Deck; Hardwood Floors; In-Ground Sprinkler; Main Floor Primary Bedroom; Natural Woodwork; Patio; Sun Room; Vaulted Ceiling(s); Washer/Dryer Hookup
Basement: Concrete Block; Egress Windows; Full
Bath Description: Main Floor Full Bath; 3/4 Basement; Walk-In Shower Stall
Construction Status: Previously Owned
Dining Room Description: Breakfast Area; Informal Dining Room
Elevation Highpoint to Waterfront Slope: Steep
Exterior: Log; Wood
Family Room Characteristics: Family Room; Loft; Lower Level
Fencing: None
Fireplace Characteristics: Brick; Living Room; Wood Burning
Foundation: Concrete Block
Fuel: Propane; Wood
Heating: Forced Air
Lake Details: Gravel; Rocky; Sand
Lock Box Type: SentriLock
Lot Description: Tree Coverage - Medium
Parking Characteristics: Driveway - Shared; Floor Drain; Garage Door Opener; Insulated Garage; No Int Access to Dwelling; Uncovered/Open
Road Frontage: No Outlet/Dead End; Paved Streets; Township
Roof: Age Over 8 Years; Asphalt Shingles; Pitched
Sewer: Private Sewer; Tank with Drainage Field
Special Search: Main Floor Bedroom
Stories: One and One Half
Water: Drilled; Well
Waterfront Type: Lake Front
Waterfront View: Bay; Lake; North; West

Listing Office: Cedar Point Realty
Last Updated: August - 26 - 2026
The data relating to real estate for sale on this web site comes in part from the Broker Reciprocity SM Program of the Regional Multiple Listing Service of Minnesota, Inc. The information provided is deemed reliable but not guaranteed. Properties subject to prior sale, change or withdrawal. ©2026 Regional Multiple Listing Service of Minnesota, Inc All rights reserved.