$749,000
Eveleth, MN 55734
MLS# 7150566
2 beds | 2 baths | 2156 sqft
1 / 51

Property Description
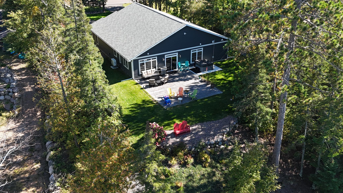
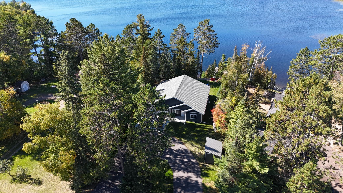
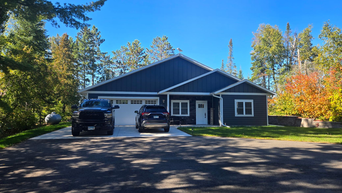
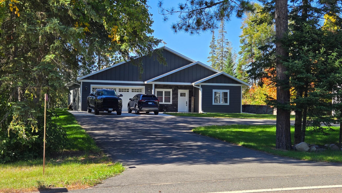
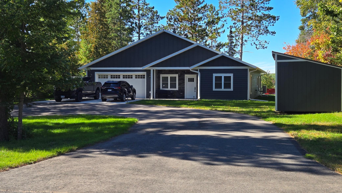
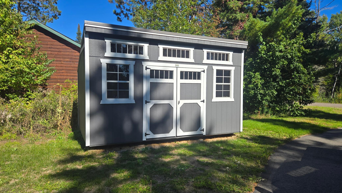
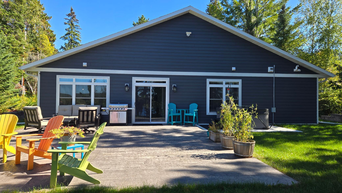
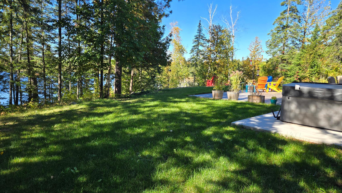
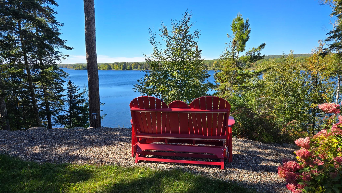
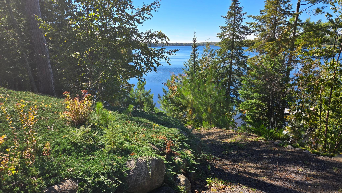
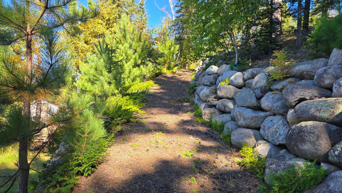
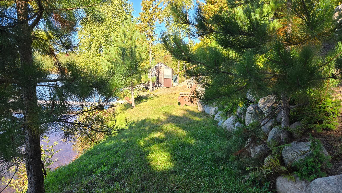
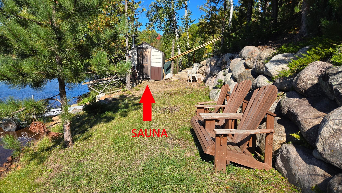
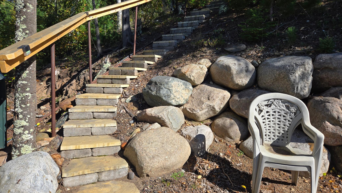
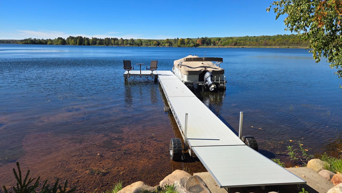
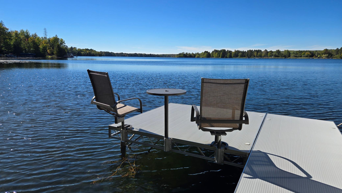
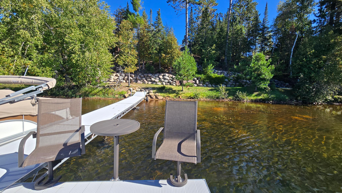
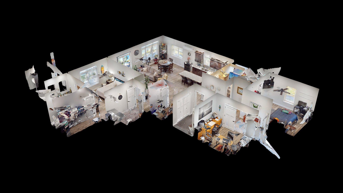
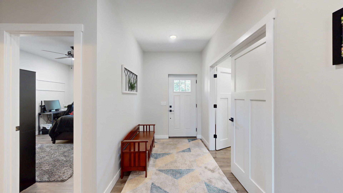
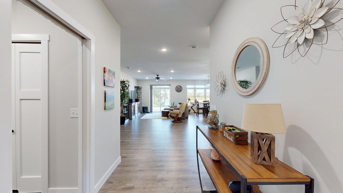
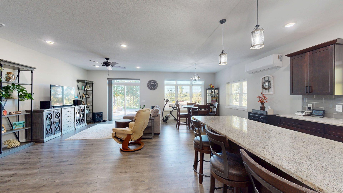
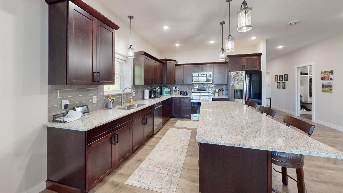
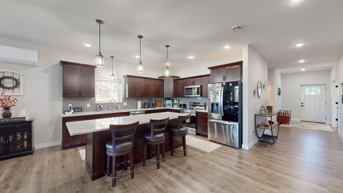
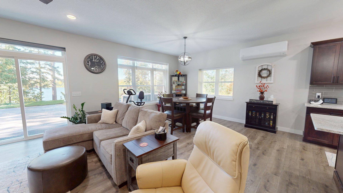
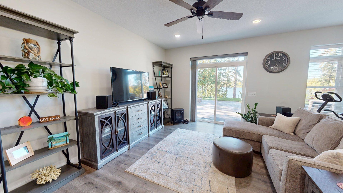
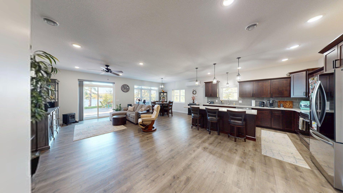
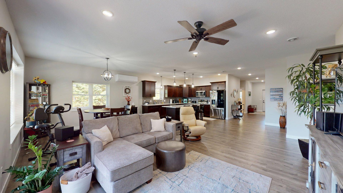
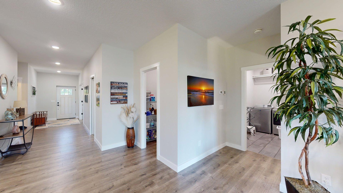
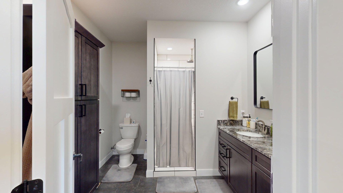
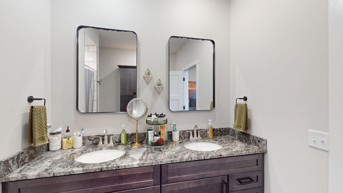
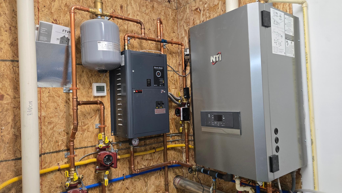
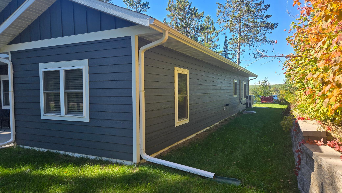
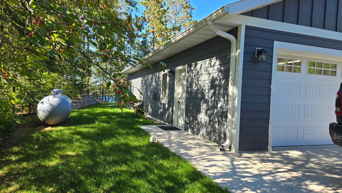
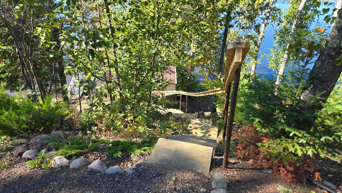
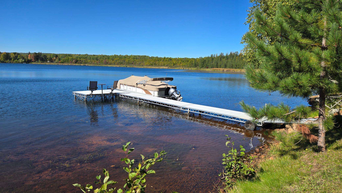
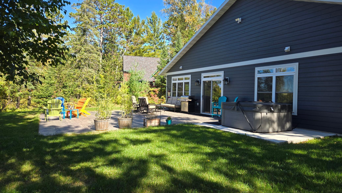
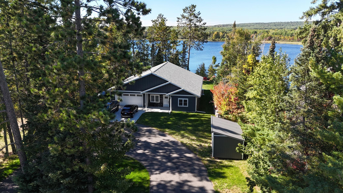
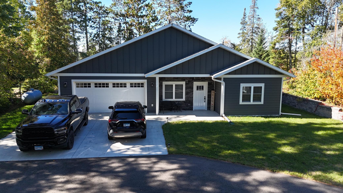
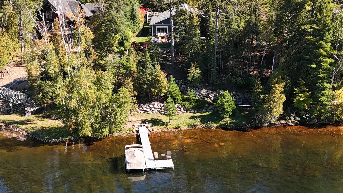
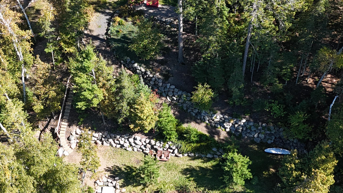
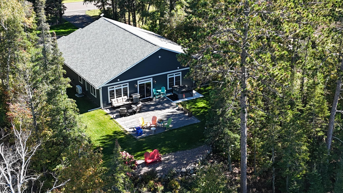
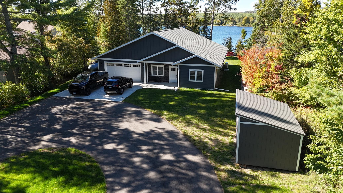
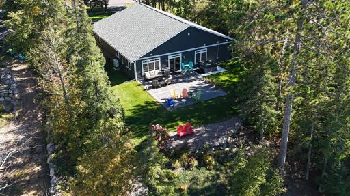
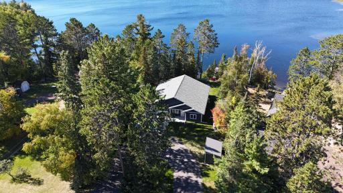
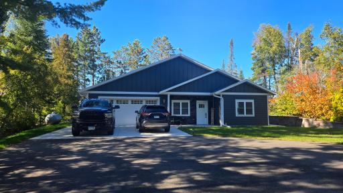
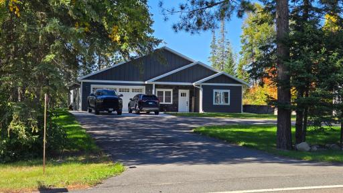
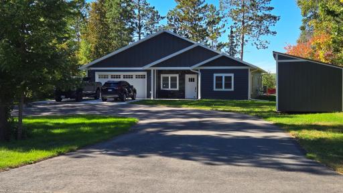
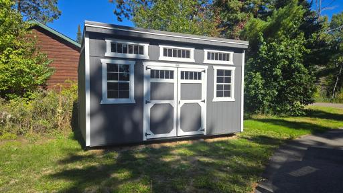
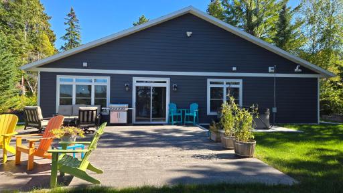
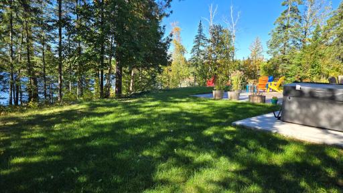
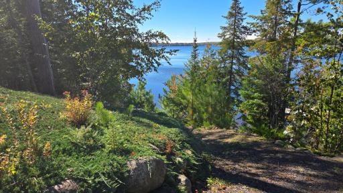
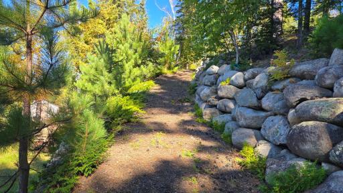
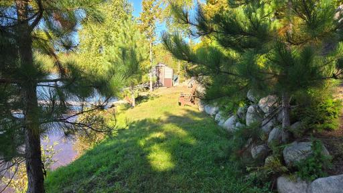
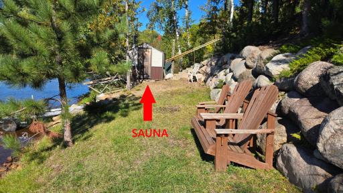
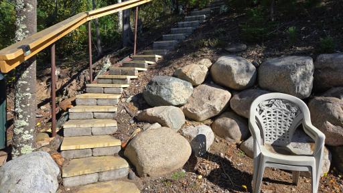
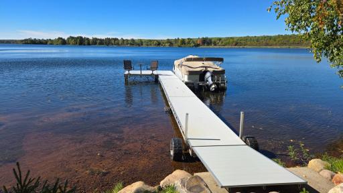
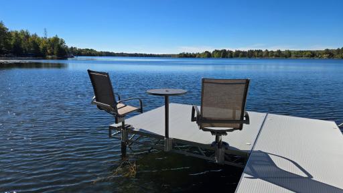
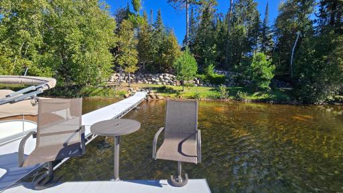
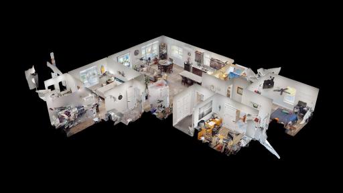
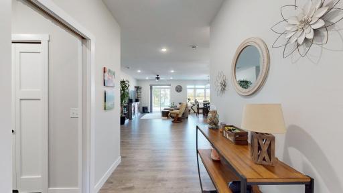
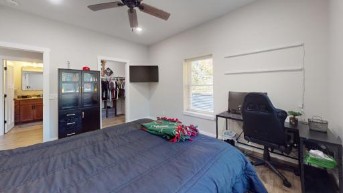
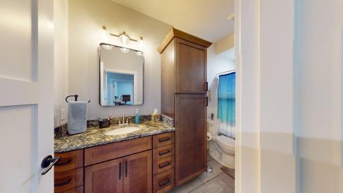
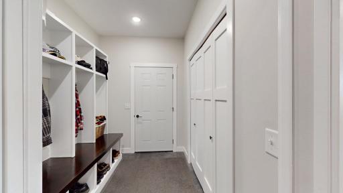
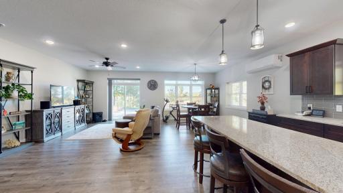
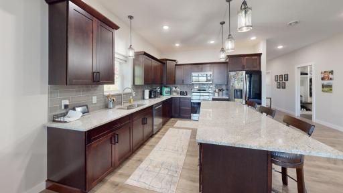
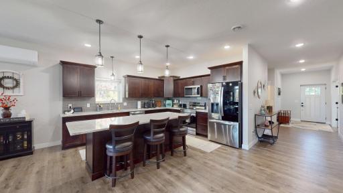
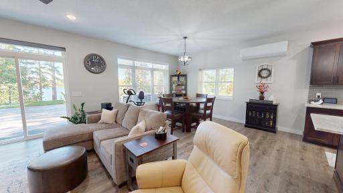
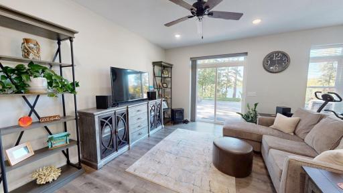
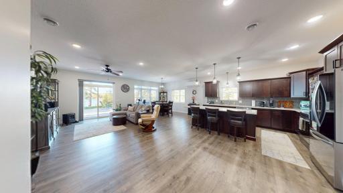
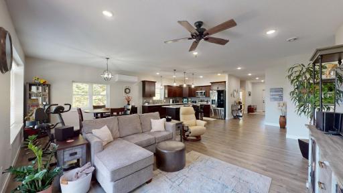
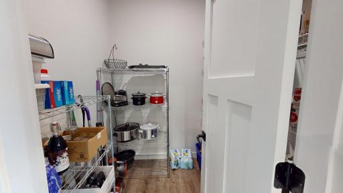
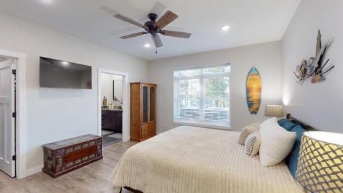
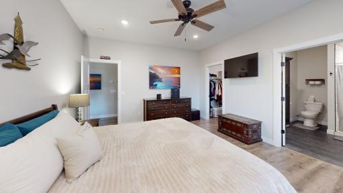
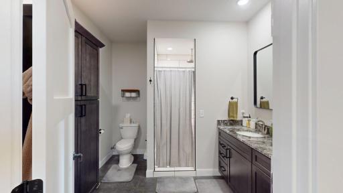
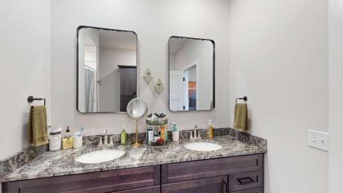
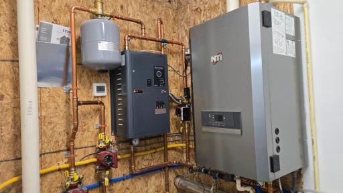
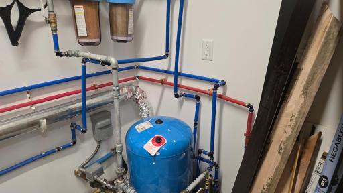
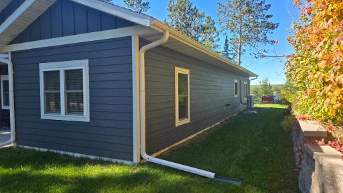
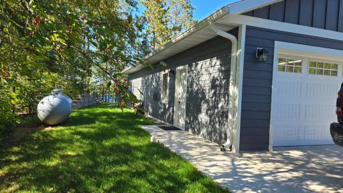
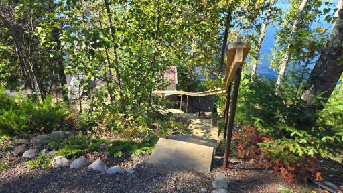
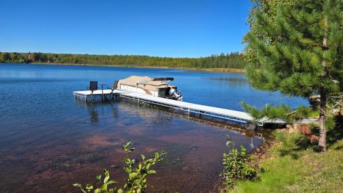
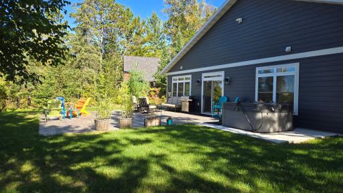
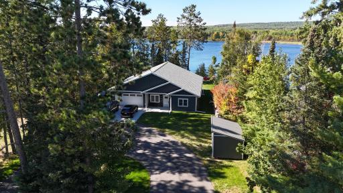
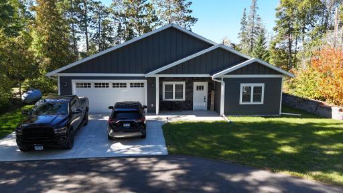
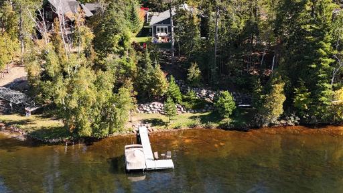
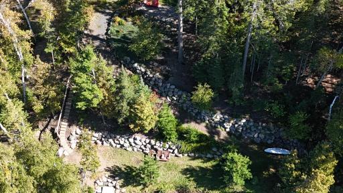
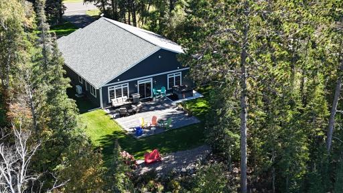
Ely Lake—custom-designed waterfront home with classic cabin warmth. Built in 2023, this stunning 2,156-square-foot Eveleth home features 2+ bedrooms, two baths, and some of Ely Lake’s finest views. Solid-wall ICF construction and a SmartSide exterior provide energy efficiency and low-maintenance living. Comfort systems include zoned in-floor hot-water heat powered by propane or electric, a mini-split for air conditioning and backup heat, on-demand hot water, and an air exchanger. The kitchen offers ENERGY STAR stainless steel appliances, granite countertops, and high-end cabinetry. A stamped lakeside patio provides ample gathering space, while the professionally landscaped, park-like yard features a walkway and slab-rock paver steps for easy access to the Floe aluminum dock and lakeside sauna. A heated, attached 22x24-foot garage and detached storage shed provide plenty of storage. Don’t wait—call today to schedule your showing!
Details
Maps
Documents
Contract Information
Owner is an Agent?: No
Auction?: No
Status: Active
Contingency: None
Current Price: $749,000
Original List Price: 749000
ListPrice: 749000
List Date: 2026-09-25
Office/Member Info
Association: MAAR
General Property Information
Common Wall: No
Lot Measurement: Acres
Manufactured Home?: No
Multiple PIDs?: No
New Development: No
Number of Fireplaces: 0
Road Btwn WF & Home?: No
Waterfront Frontage: 104
Waterfront YN: Yes
Year Built: 2023
Yearly/Seasonal: Yearly
Zoning: Shoreline, Residential-Single Family
Lot Dimensions: 100x260
Acres: 0.59
Bath Three Quarters: 1
Bath Half: 0
Lake/Waterfront Name: Ely
Bath Quarter: 0
Main Floor Total SqFt: 2156
Above Grd Total SqFt: 2156
Below Grd Total SqFt: 0
Total SqFt: 2156
Total Finished Sqft: 2156.00
FireplaceYN: No
Foundation Size: 2684
Style: (SF) Single Family
Garage Stalls: 2
Power Company: Lake Country Power
Association Fee: 0
Assessment Pending: Yes
Bedrooms: 2
Baths Total: 2
Bath Full: 1
Location, Tax and Other Information
AssocFeeYN: No
Legal Description: LOT: 0020 BLOCK:000
Listing City: Eveleth
Map Page: 999
Municipality: Fayal Twp
School District: Eveleth-Gilbert
School District Phone: 218-744-7701
DNR Lake ID#: 69066000
DNR Lake Classification: General Development
Zip Plus 4: 4006
Property ID Number: 340007000210
Tax Year: 2026
Tax Amount: 6131
In Foreclosure?: No
Potential Short Sale?: No
Lender Owned?: No
Directions & Remarks
Public Remarks: Ely Lake—custom-designed waterfront home with classic cabin warmth. Built in 2023, this stunning 2,156-square-foot Eveleth home features 2+ bedrooms, two baths, and some of Ely Lake’s finest views. Solid-wall ICF construction and a SmartSide exterior provide energy efficiency and low-maintenance living. Comfort systems include zoned in-floor hot-water heat powered by propane or electric, a mini-split for air conditioning and backup heat, on-demand hot water, and an air exchanger. The kitchen offers ENERGY STAR stainless steel appliances, granite countertops, and high-end cabinetry. A stamped lakeside patio provides ample gathering space, while the professionally landscaped, park-like yard features a walkway and slab-rock paver steps for easy access to the Floe aluminum dock and lakeside sauna. A heated, attached 22x24-foot garage and detached storage shed provide plenty of storage. Don’t wait—call today to schedule your showing!
Directions: County Hwy 97 to Ely Lake Rd to fire number or Rt.
Accessible
None: 1
Air Conditioning
Ductless: 1
Amenities Unit
Ceiling Fan(s): 1
Dock: 1
Ethernet Wired: 1
French Doors: 1
Kitchen Center Island: 1
Kitchen Window: 1
Local Area Network: 1
Main Floor Primary Bedroom: 1
Paneled Doors: 1
Panoramic View: 1
Patio: 1
Porch: 1
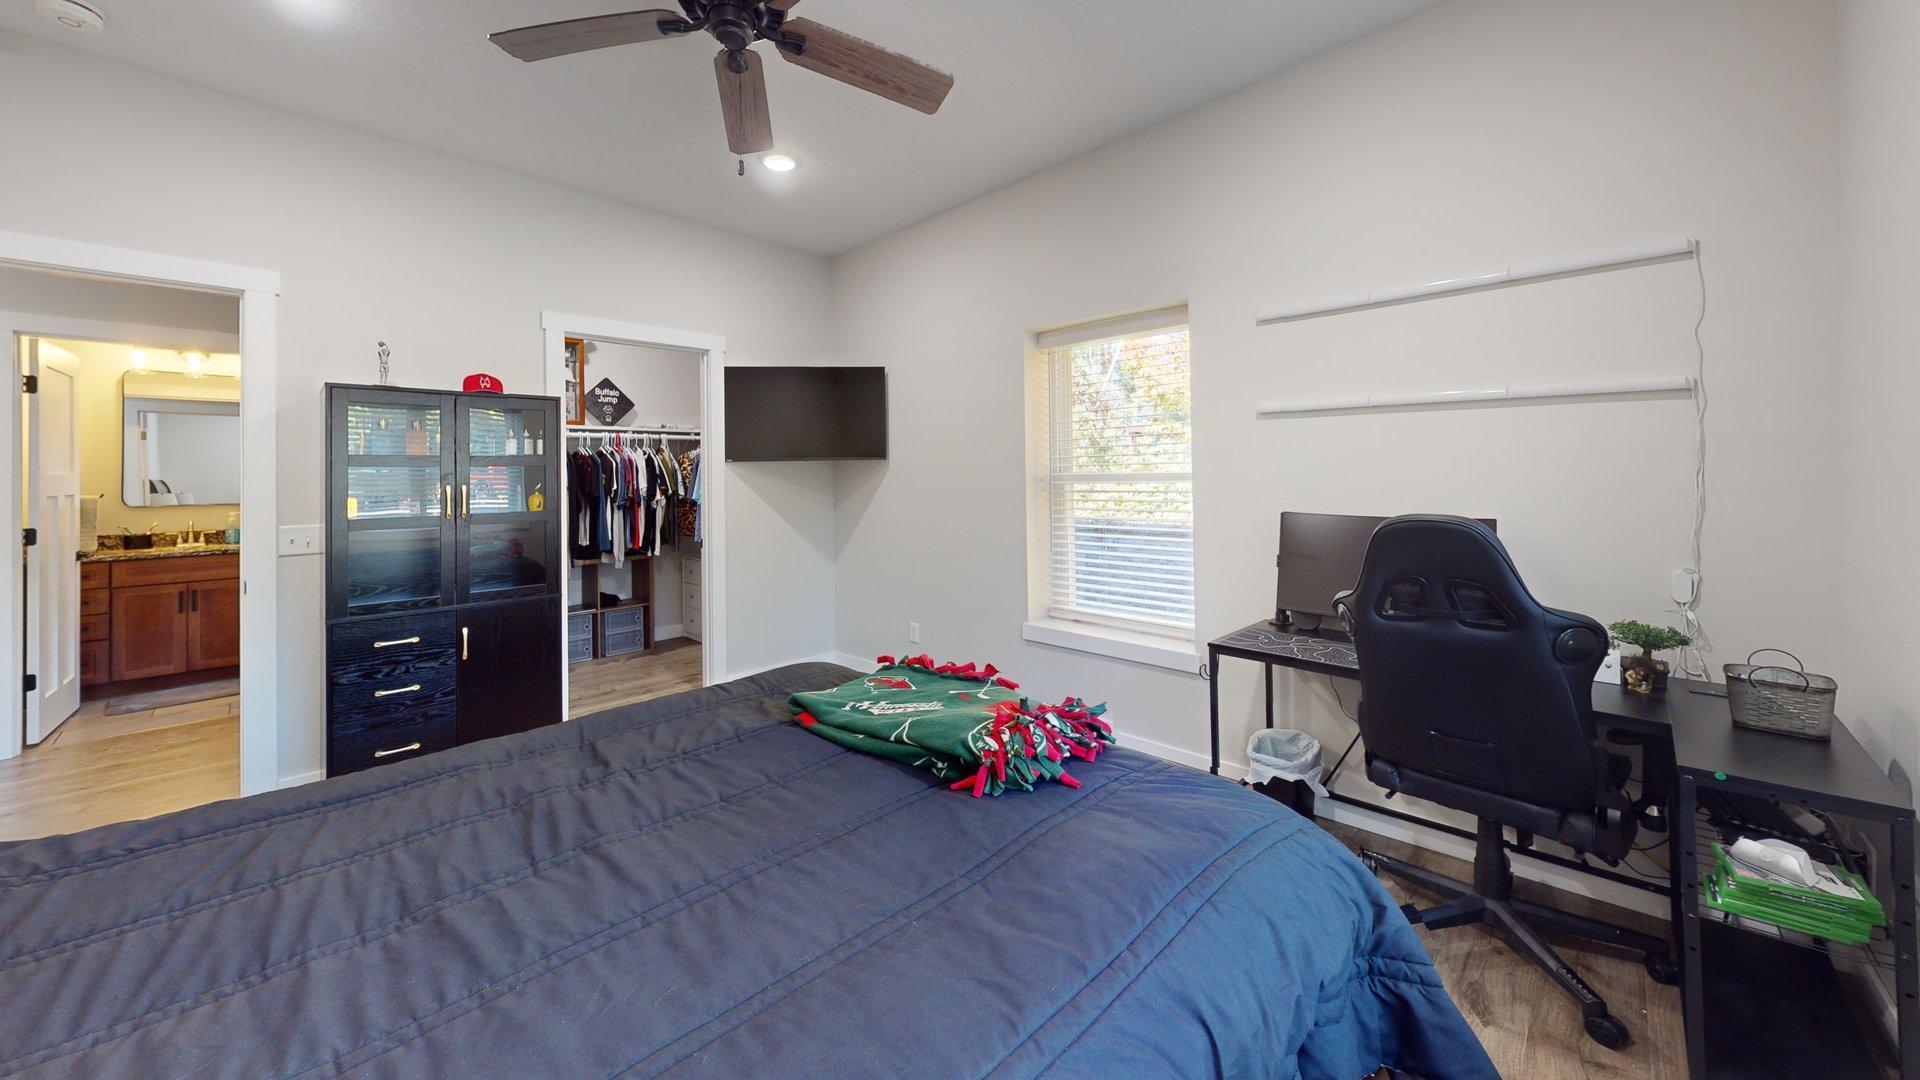
Primary Bedroom Walk-In Closet: 1
Sauna: 1
Tile Floors: 1
Walk-In Closet: 1
Appliances
Air-To-Air Exchanger: 1
Dishwasher: 1
Dryer: 1
Energy Star Appliances: 1
Fuel Tank - Rented: 1
Microwave: 1
Range: 1
Refrigerator: 1
Washer: 1
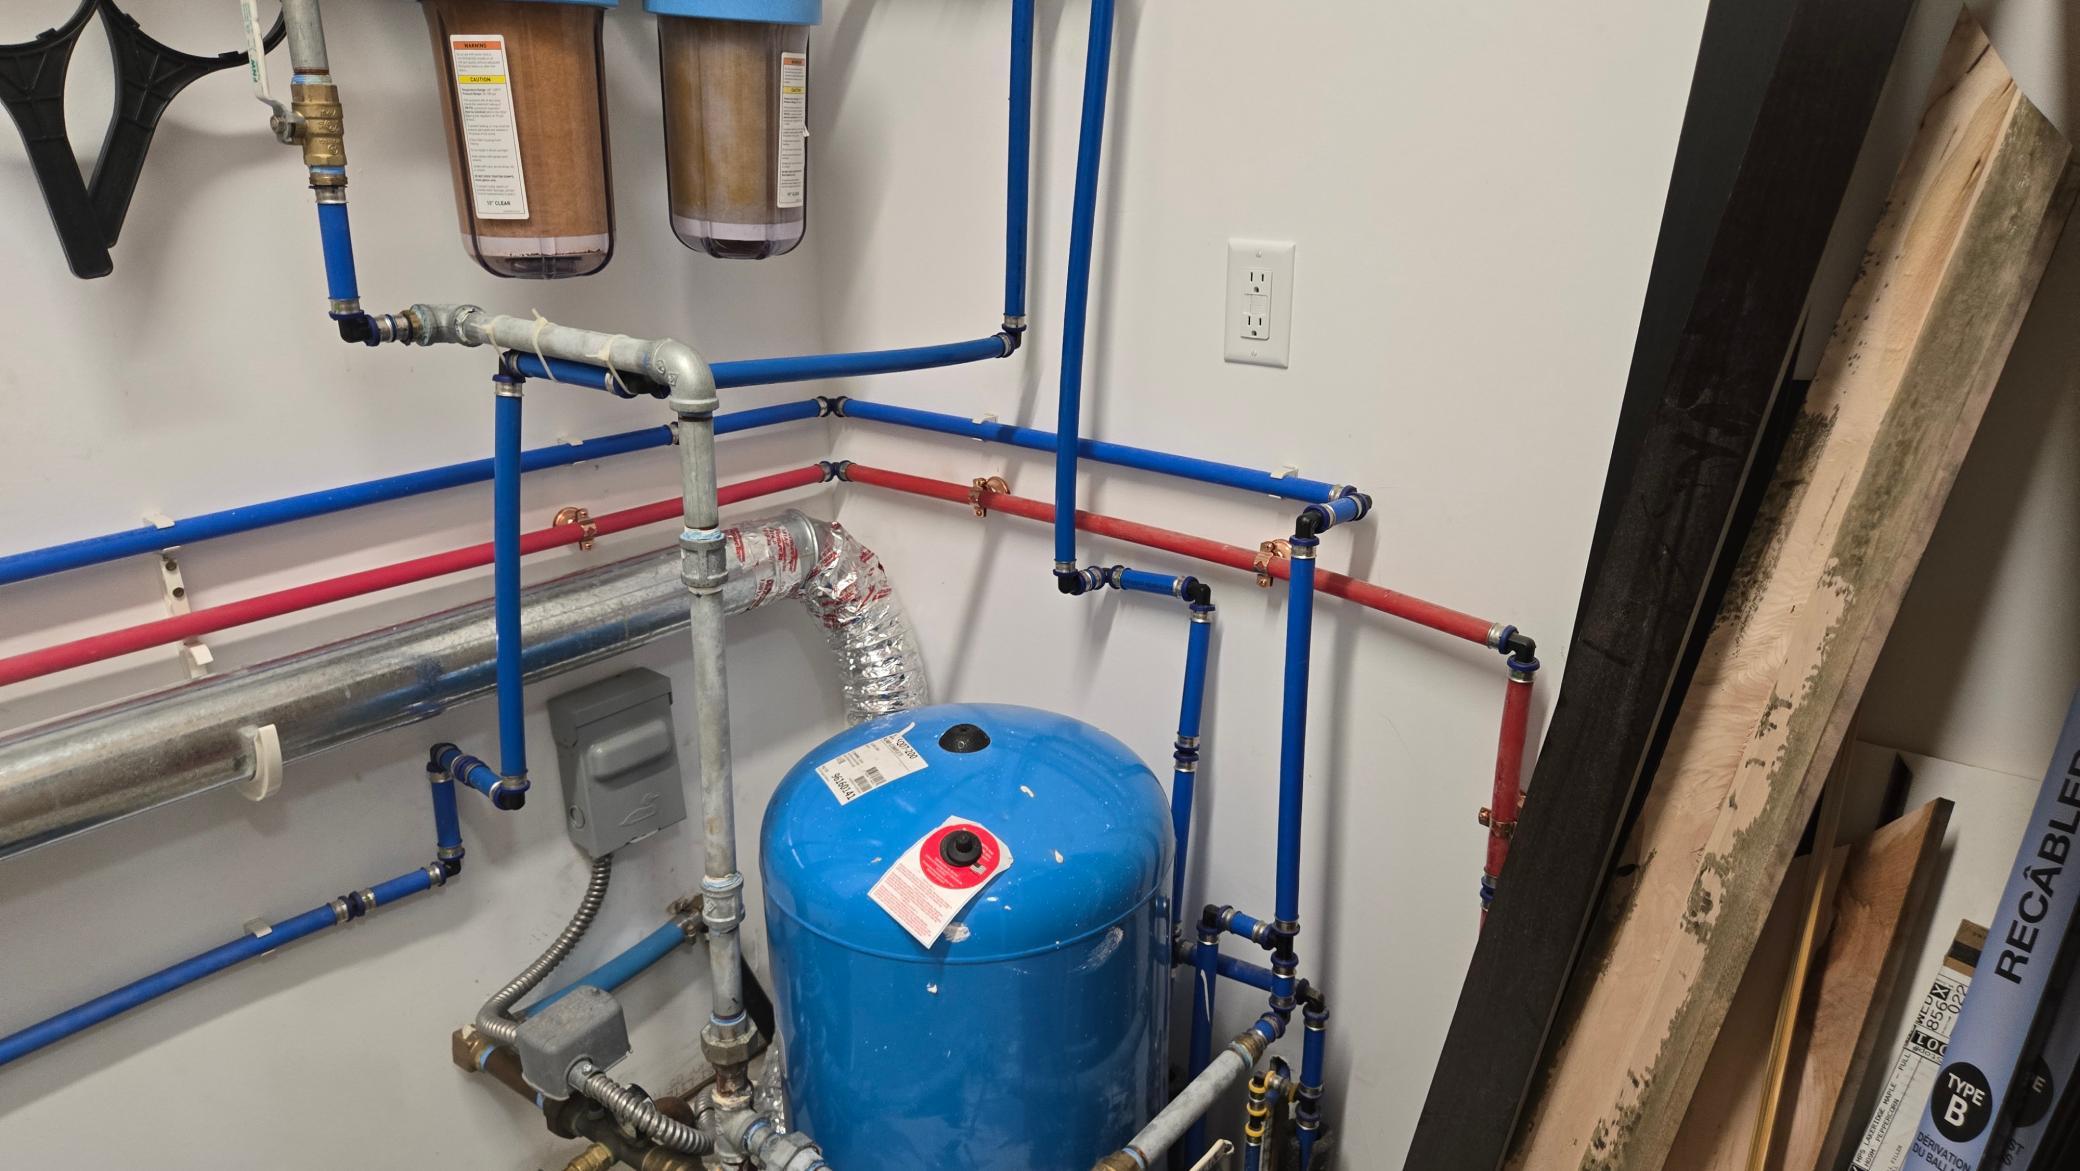
Water Filtration System: 1
Assessments
Assessment Balance: 35
Tax With Assessments: 6166
Basement
Foundation Dimensions: 50x52
None: 1
Bath Description
Main Floor Full Bath: 1
3/4 Primary: 1
Private Primary: 1
Bathroom Ensuite: 1
Walk-In Shower Stall: 1
Building Information
Finished SqFt Above Ground: 2156
Construction Materials
Insulating Concrete Forms: 1
Construction Status
Previously Owned: 1
Dining Room Description
Eat In Kitchen: 1
Informal Dining Room: 1
Living/Dining Room: 1
Electric
200+ Amp Service: 1
Elevation Highpoint to Waterfront Feet
Elevation Highpoint Waterfront Feet: 15-26
Elevation Highpoint to Waterfront Slope
Gradual: 1
Steep: 1
Exterior
Engineered Wood: 1
Foundation
Insulating Concrete Forms: 1
Fuel
Electric: 1
Propane: 1
Green Energy Efficient
Construction: 1
Heating
Boiler: 1
In-Floor Heating: 1
Zoned: 1
Insurance Fee
Insurance Fee: 0
Internet Options
Fiber Optic: 1
Satellite: 1
Lake Details
Gravel: 1
Lake Acres: 723
Lake Depth: 70
Sand: 1
Weeds: 1
Laundry
Electric Dryer Hookup: 1
Laundry Room: 1
Main Level: 1
Washer Hookup: 1
Lease Details
Land Leased: Not Applicable
Lock Box Type
Combo: 1
Lot Description
Accessible Shoreline: 1
Cleared: 1
Irregular Lot: 1
Tree Coverage - Medium: 1
Miscellaneous Information
Homestead: No
Outbuildings
Sauna: 1
Ownership
Fractional Ownership: No
Parking Characteristics
Finished Garage: 1
Garage Dimensions: 22x24
Garage Square Feet: 528
Garage Door Opener: 1
Heated Garage: 1
Insulated Garage: 1
Storage: 1
Patio, Porch and Deck Features
Covered: 1
Front Porch: 1
Patio: 1
Rear Porch: 1
Sellers Terms
Cash: 1
Conventional: 1
Sewer
City Sewer/Connected: 1
Stories
One: 1
Water
Drilled: 1
Private: 1
Well: 1
Waterfront Type
Lake Front: 1
Dock: 1
Waterfront View
Lake: 1
Panoramic: 1
North: 1
West: 1
Location Tax and Other Information
House Number: 7183
Street Name: Ely Lake
Street Suffix: Drive
Postal City: Eveleth
County: St. Louis
State: MN
Zip Code: 55734
Complex/Dev/Subdivision: Ely Lake Cottage Sites
Property Features
Accessible: None
Air Conditioning: Ductless
Amenities Unit: Ceiling Fan(s); Dock; Ethernet Wired; French Doors; Kitchen Center Island; Kitchen Window; Local Area Network; Main Floor Primary Bedroom; Paneled Doors; Panoramic View; Patio; Porch; Primary Bedroom Walk-In Closet; Sauna; Tile Floors; Walk-In Closet
Appliances: Air-To-Air Exchanger; Dishwasher; Dryer; Energy Star Appliances; Fuel Tank - Rented; Microwave; Range; Refrigerator; Washer; Water Filtration System
Basement: None
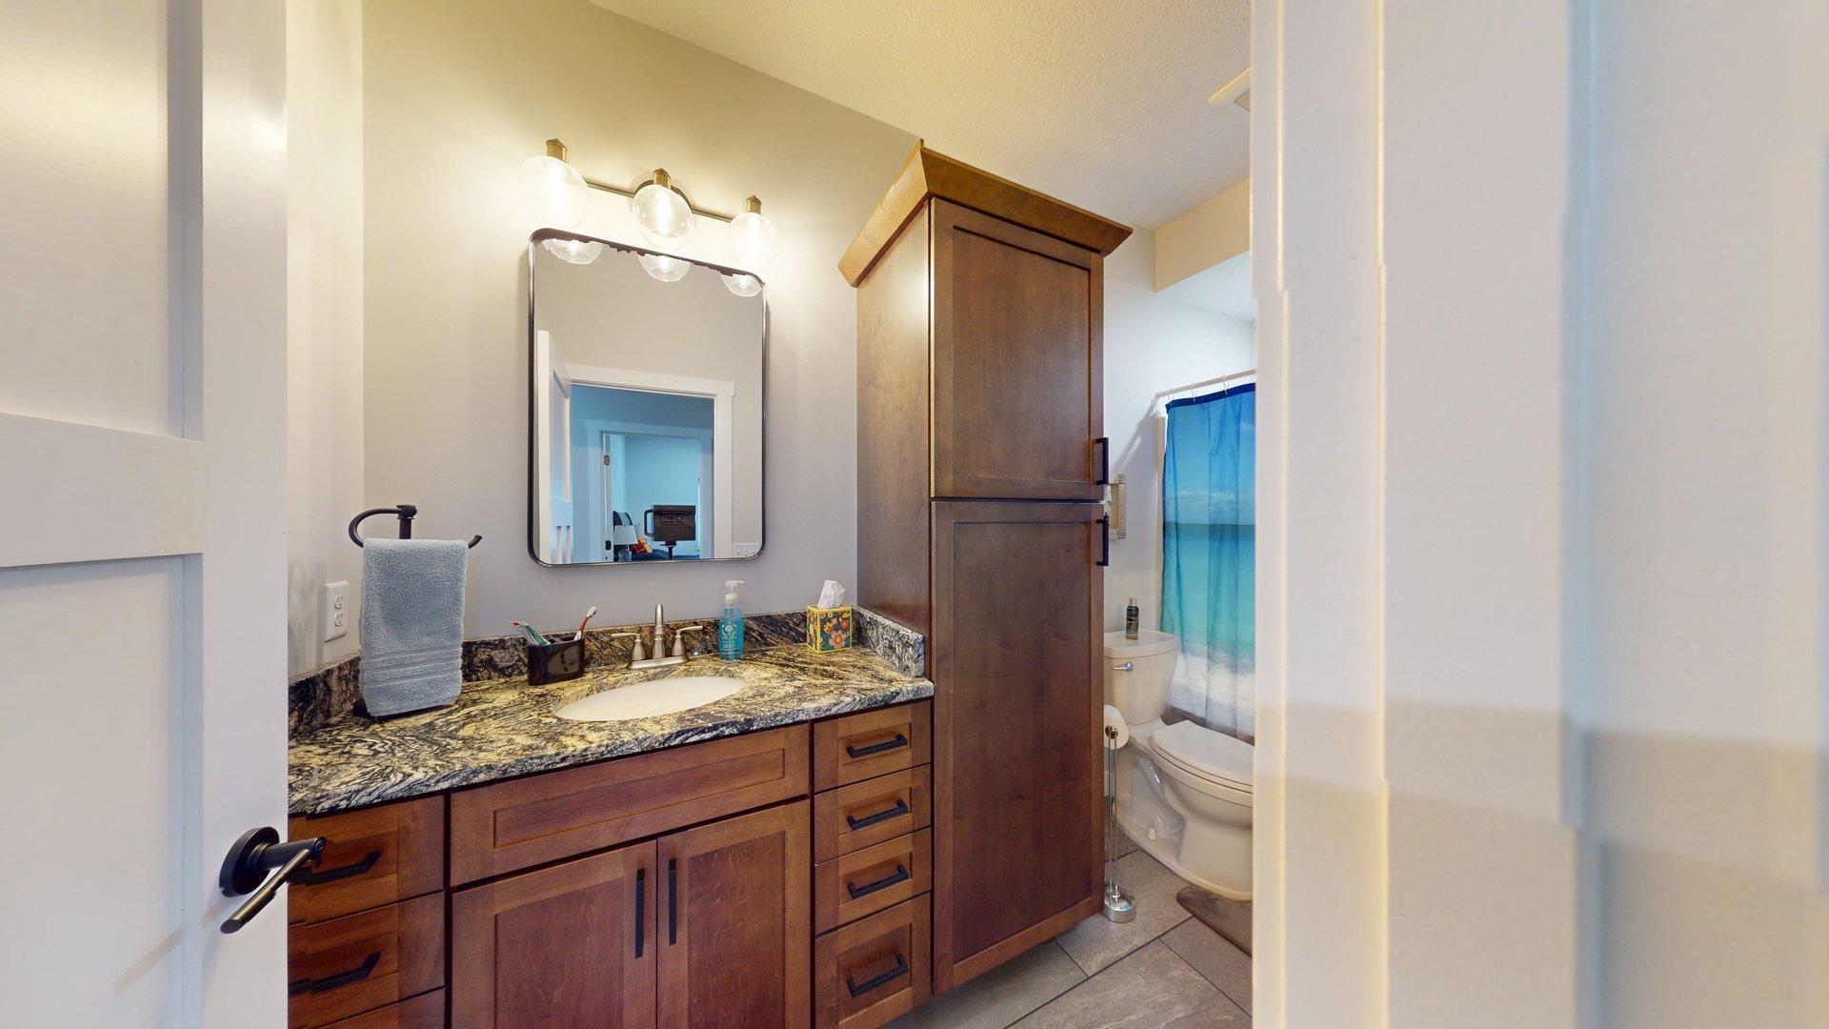
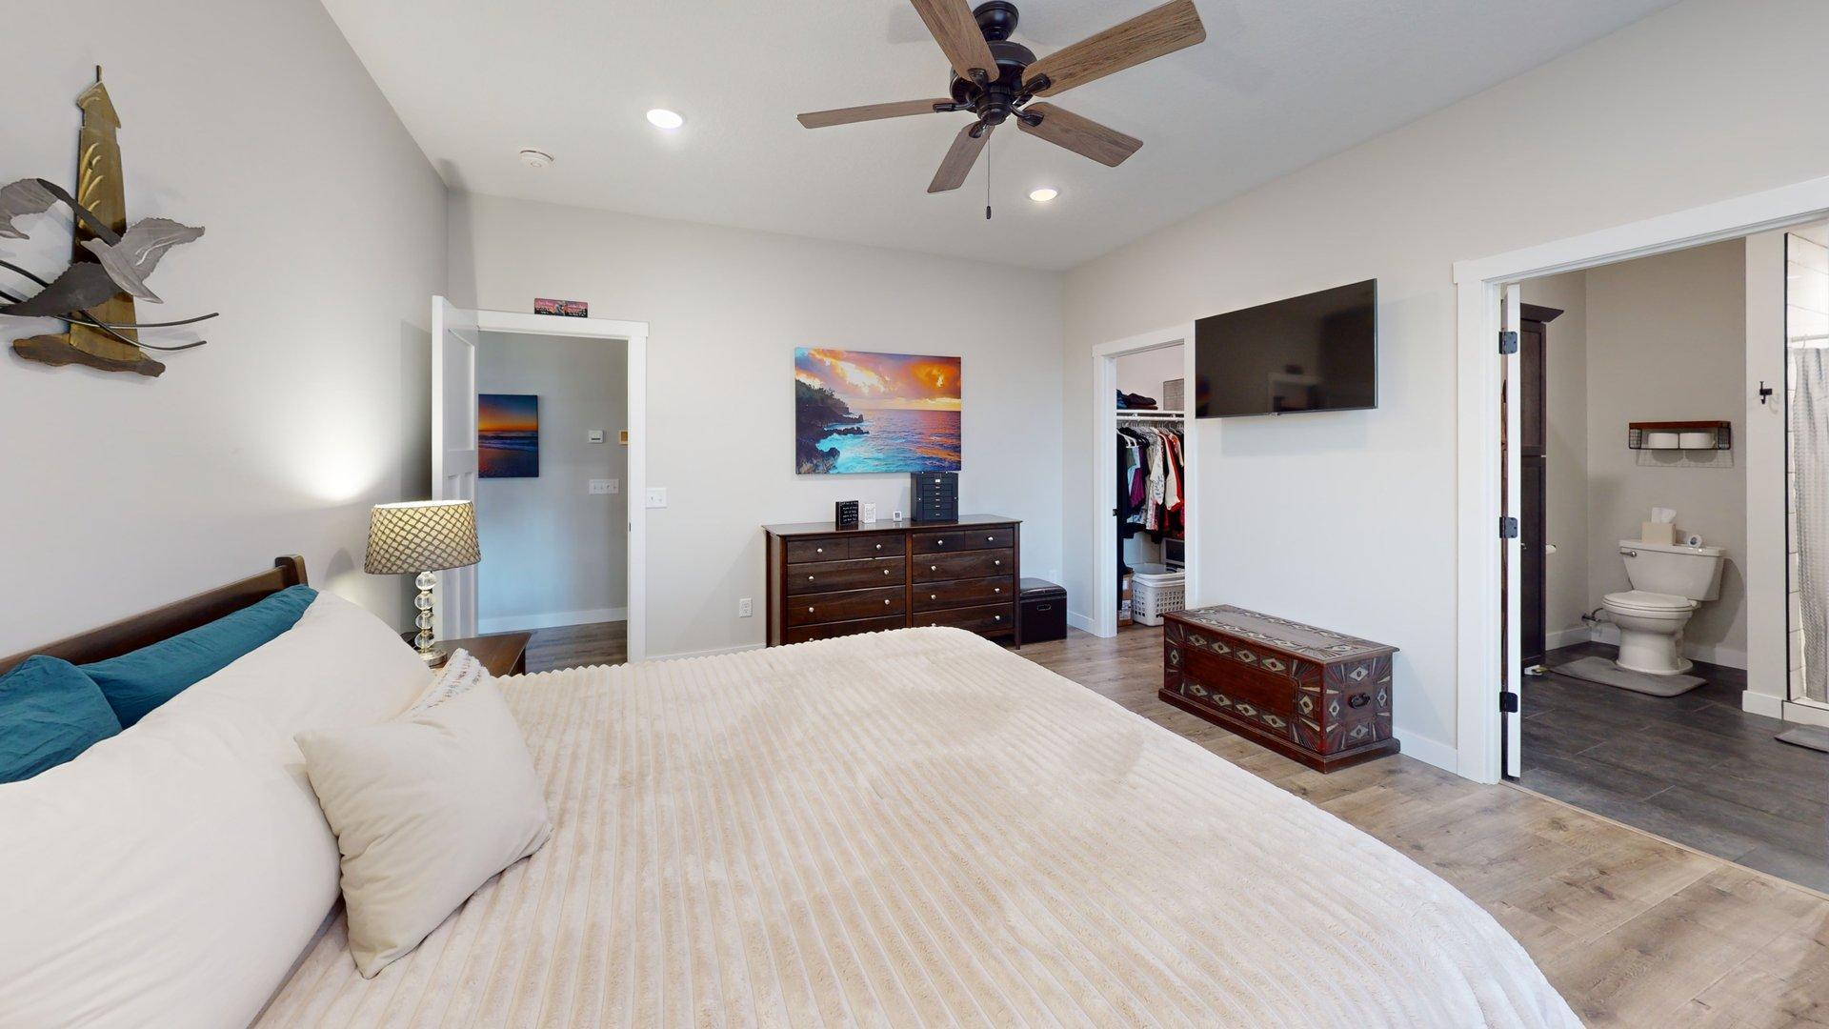
Bath Description: Main Floor Full Bath; 3/4 Primary; Private Primary; Bathroom Ensuite; Walk-In Shower Stall
Construction Materials: Insulating Concrete Forms
Construction Status: Previously Owned
Dining Room Description: Eat In Kitchen; Informal Dining Room; Living/Dining Room
Electric: 200+ Amp Service
Elevation Highpoint to Waterfront Slope: Gradual; Steep
Exterior: Engineered Wood
Foundation: Insulating Concrete Forms
Fuel: Electric; Propane
Green Energy Efficient: Construction
Heating: Boiler; In-Floor Heating; Zoned
Internet Options: Fiber Optic; Satellite
Lake Details: Gravel; Sand; Weeds
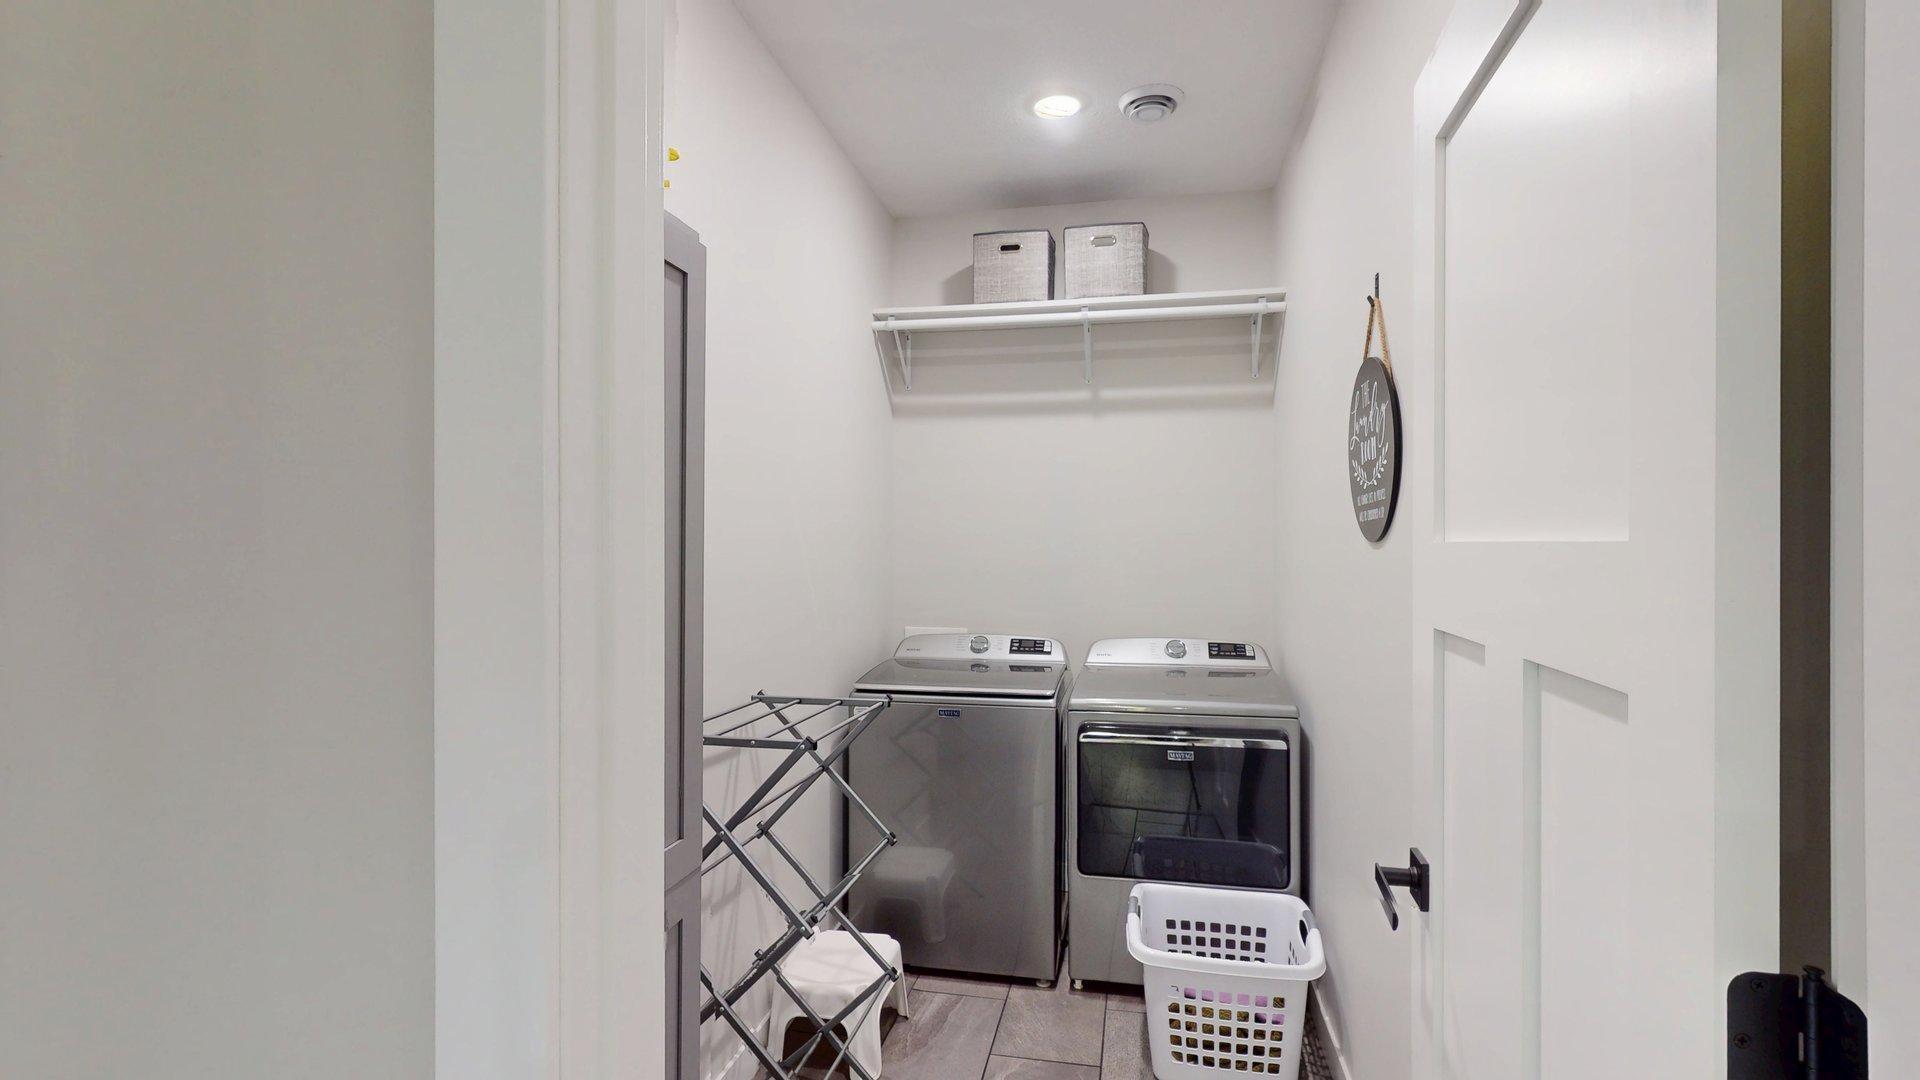
Laundry: Electric Dryer Hookup; Laundry Room; Main Level; Washer Hookup
Lock Box Type: Combo
Lot Description: Accessible Shoreline; Cleared; Irregular Lot; Tree Coverage - Medium
Outbuildings: Sauna
Parking Characteristics: Finished Garage; Garage Door Opener; Heated Garage; Insulated Garage; Storage
Sellers Terms: Cash; Conventional
Sewer: City Sewer/Connected
Stories: One
Water: Drilled; Private; Well
Waterfront Type: Lake Front; Dock
Waterfront View: Lake; Panoramic; North; West
Room Information
| Room Name | Dimensions | Level |
| Bathroom | 5x12 | Main |
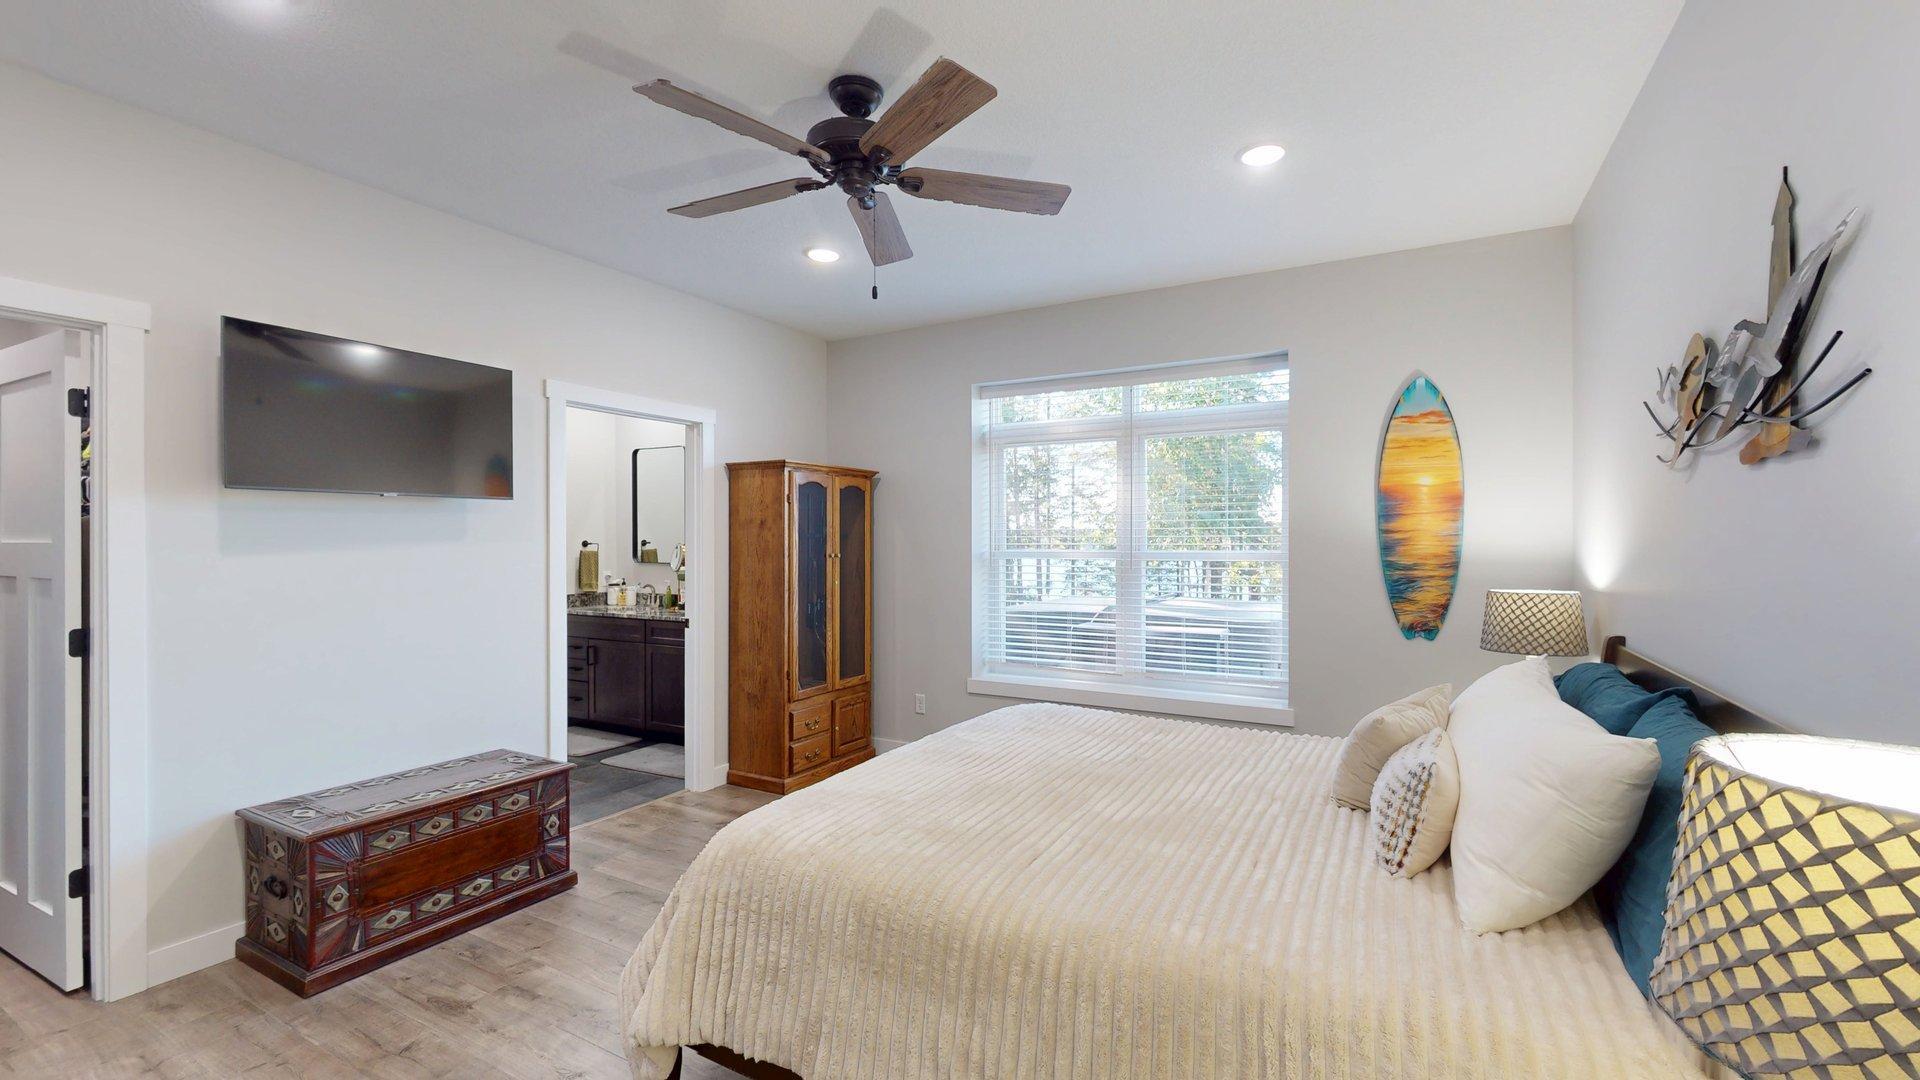
| First (1st) Bedroom | 12x14 | Main |
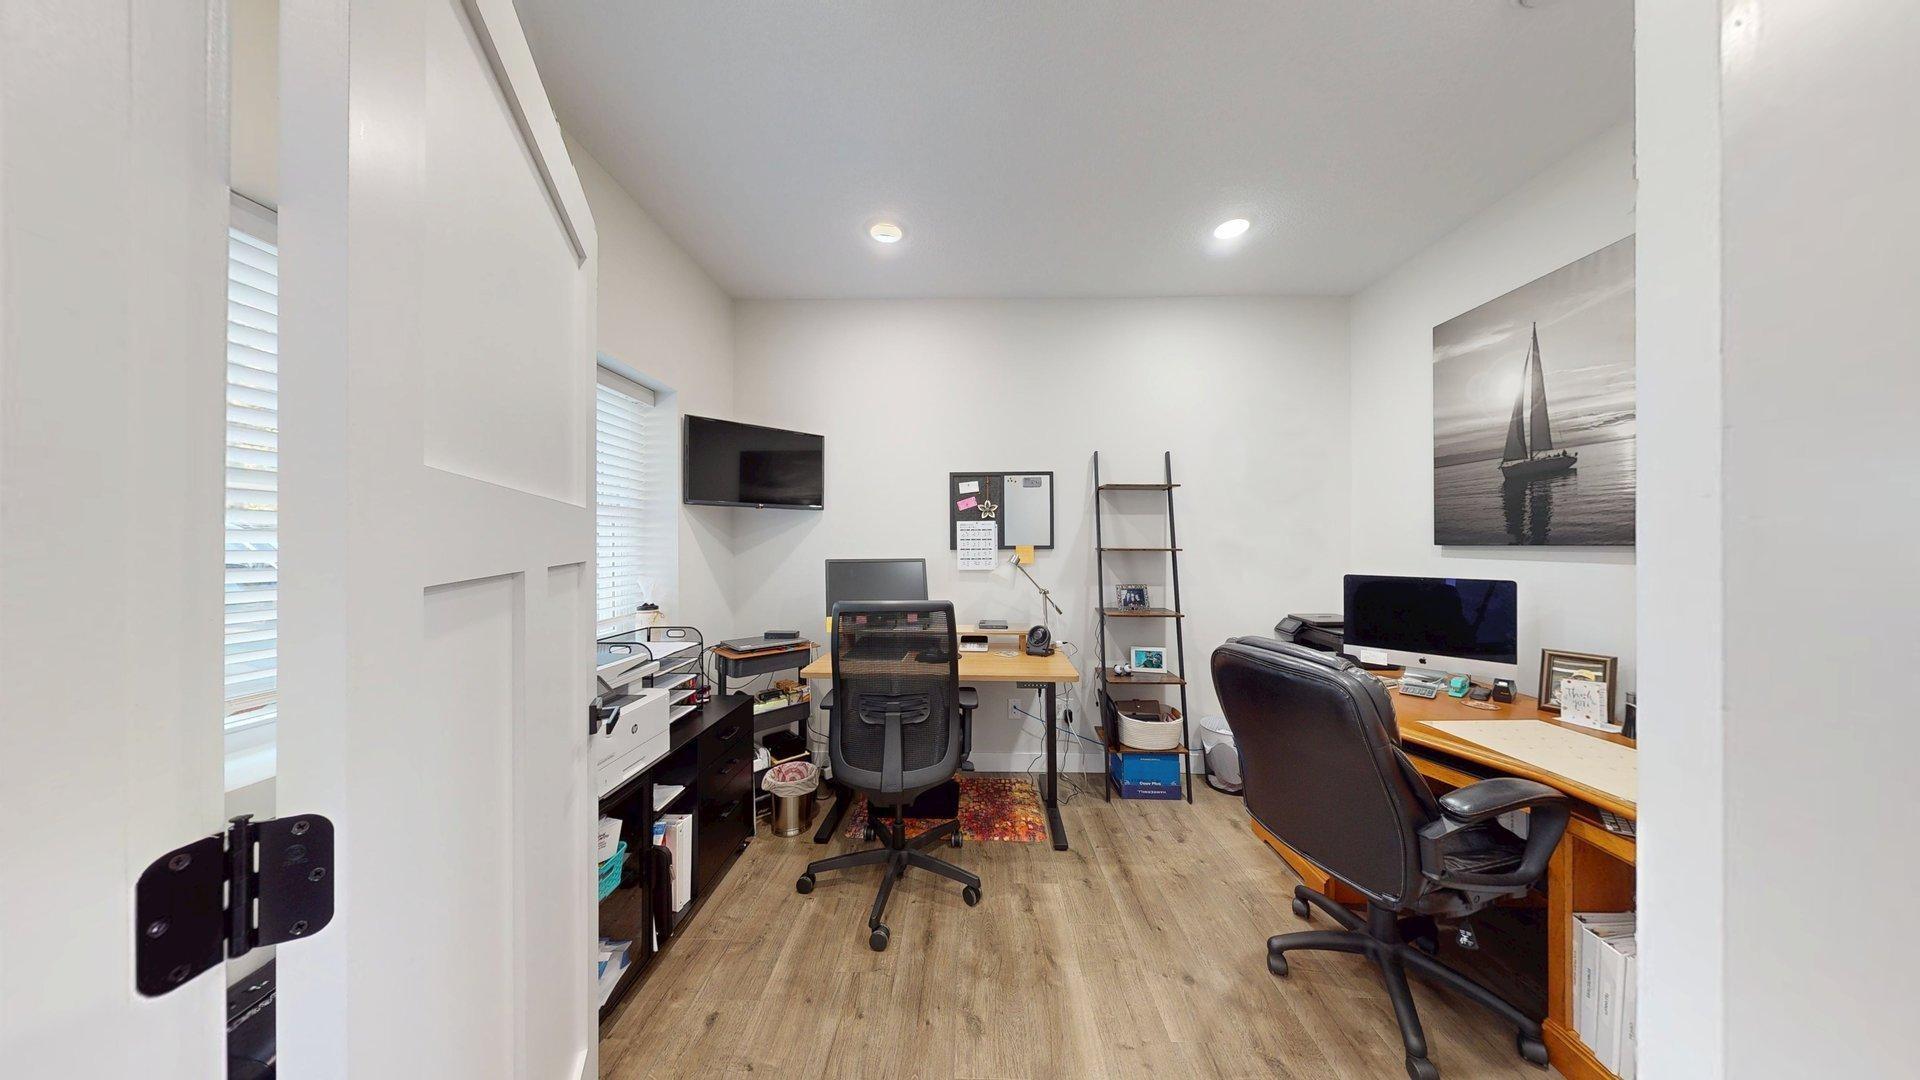
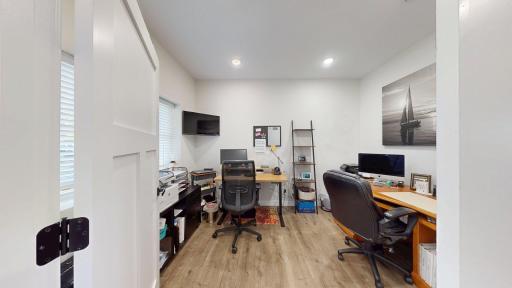
| Flex Room | 9x12 | Main |
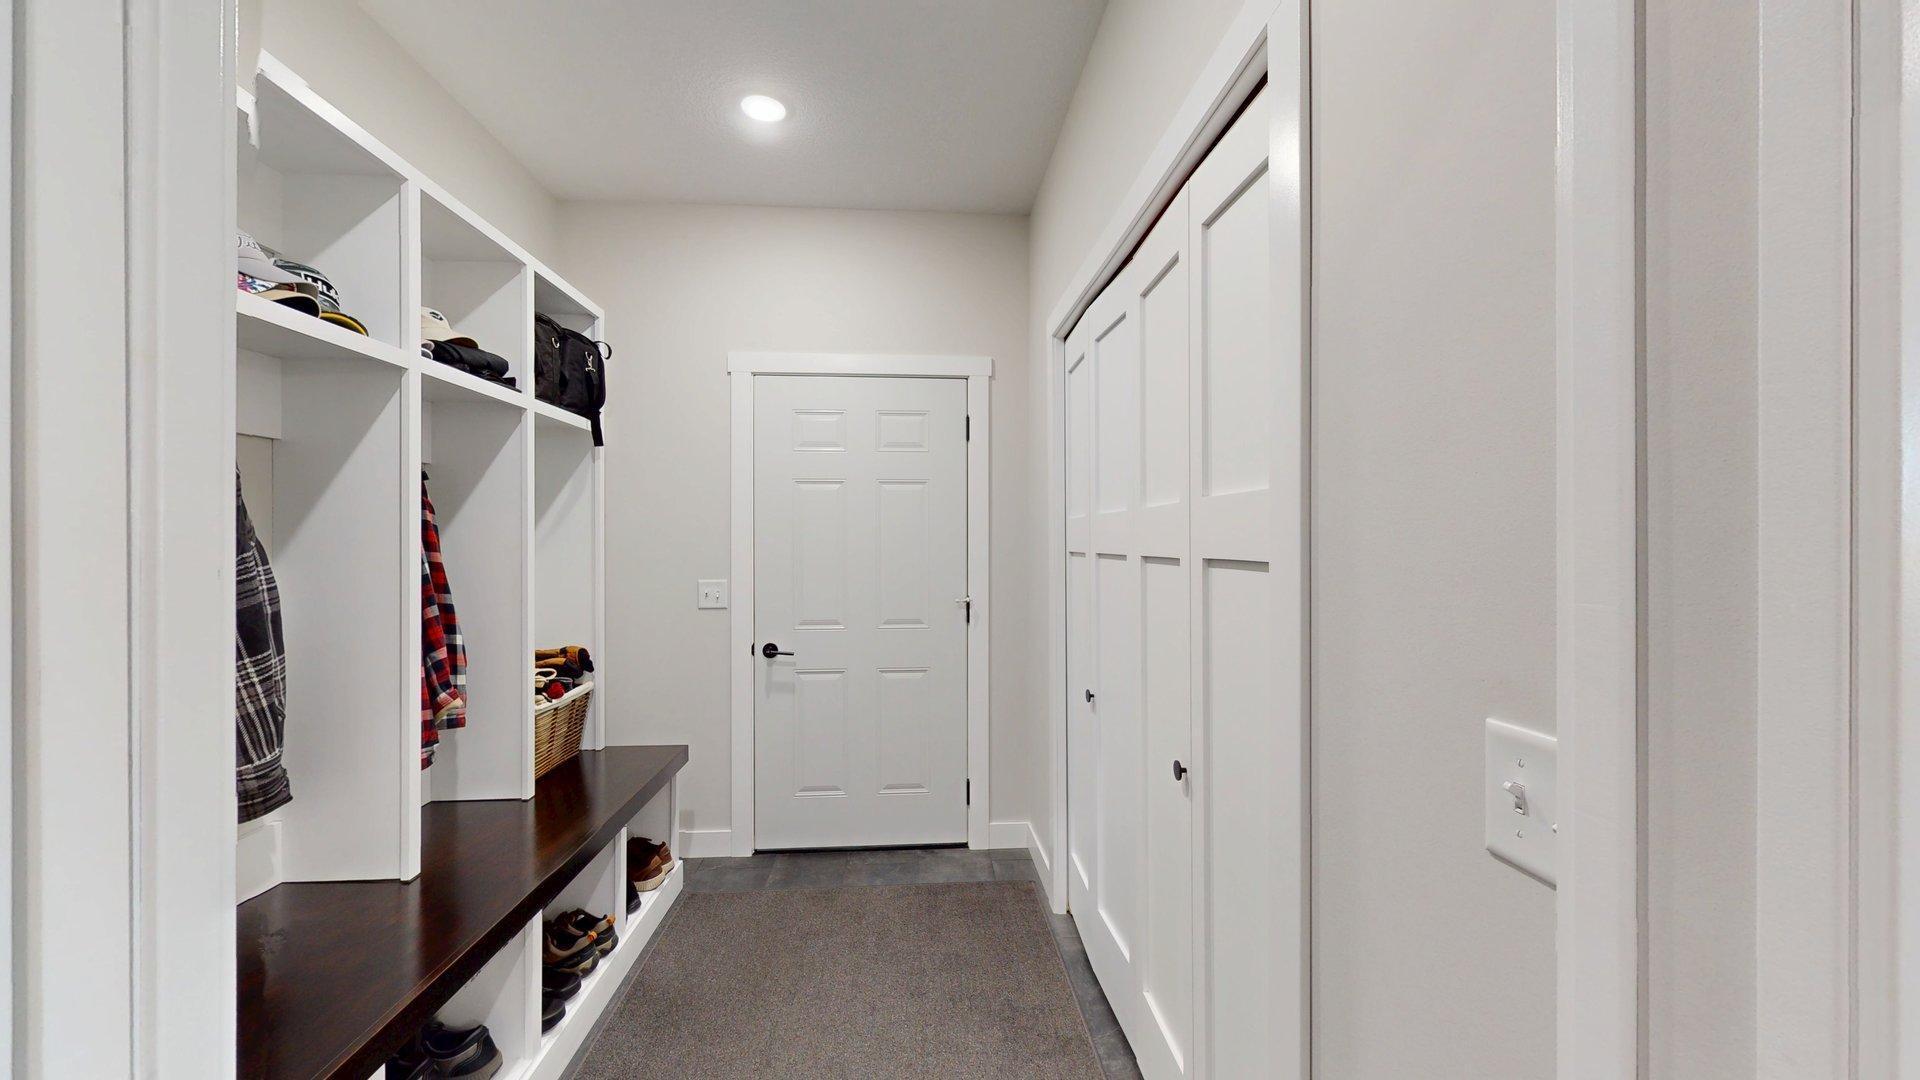
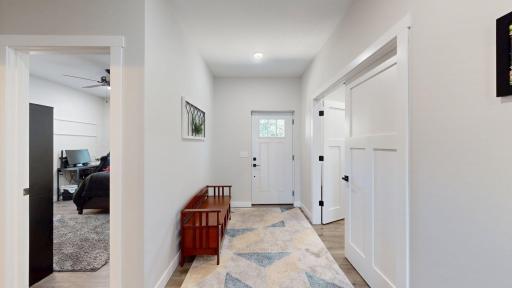
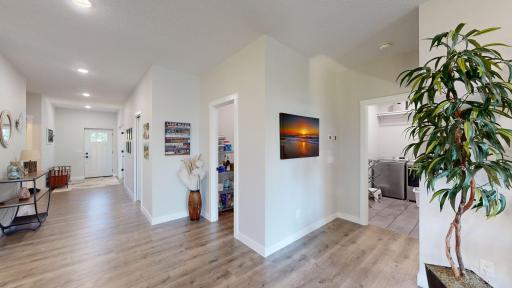
| Foyer | 9x6.6 | Main |
| Garage | 22x24 | Main |
| Informal Dining Room | 16x11 | Main |
| Kitchen | 21x14 | Main |
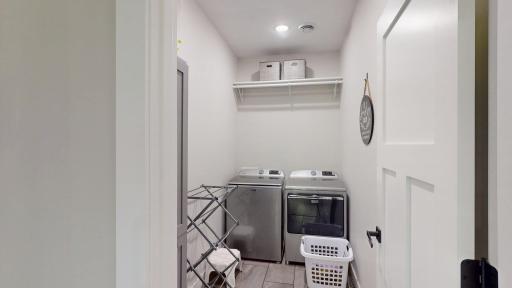
| Laundry | 5x10 | Main |
| Living Room | 14x17 | Main |
| Primary Bath | 9x10.6 | Main |
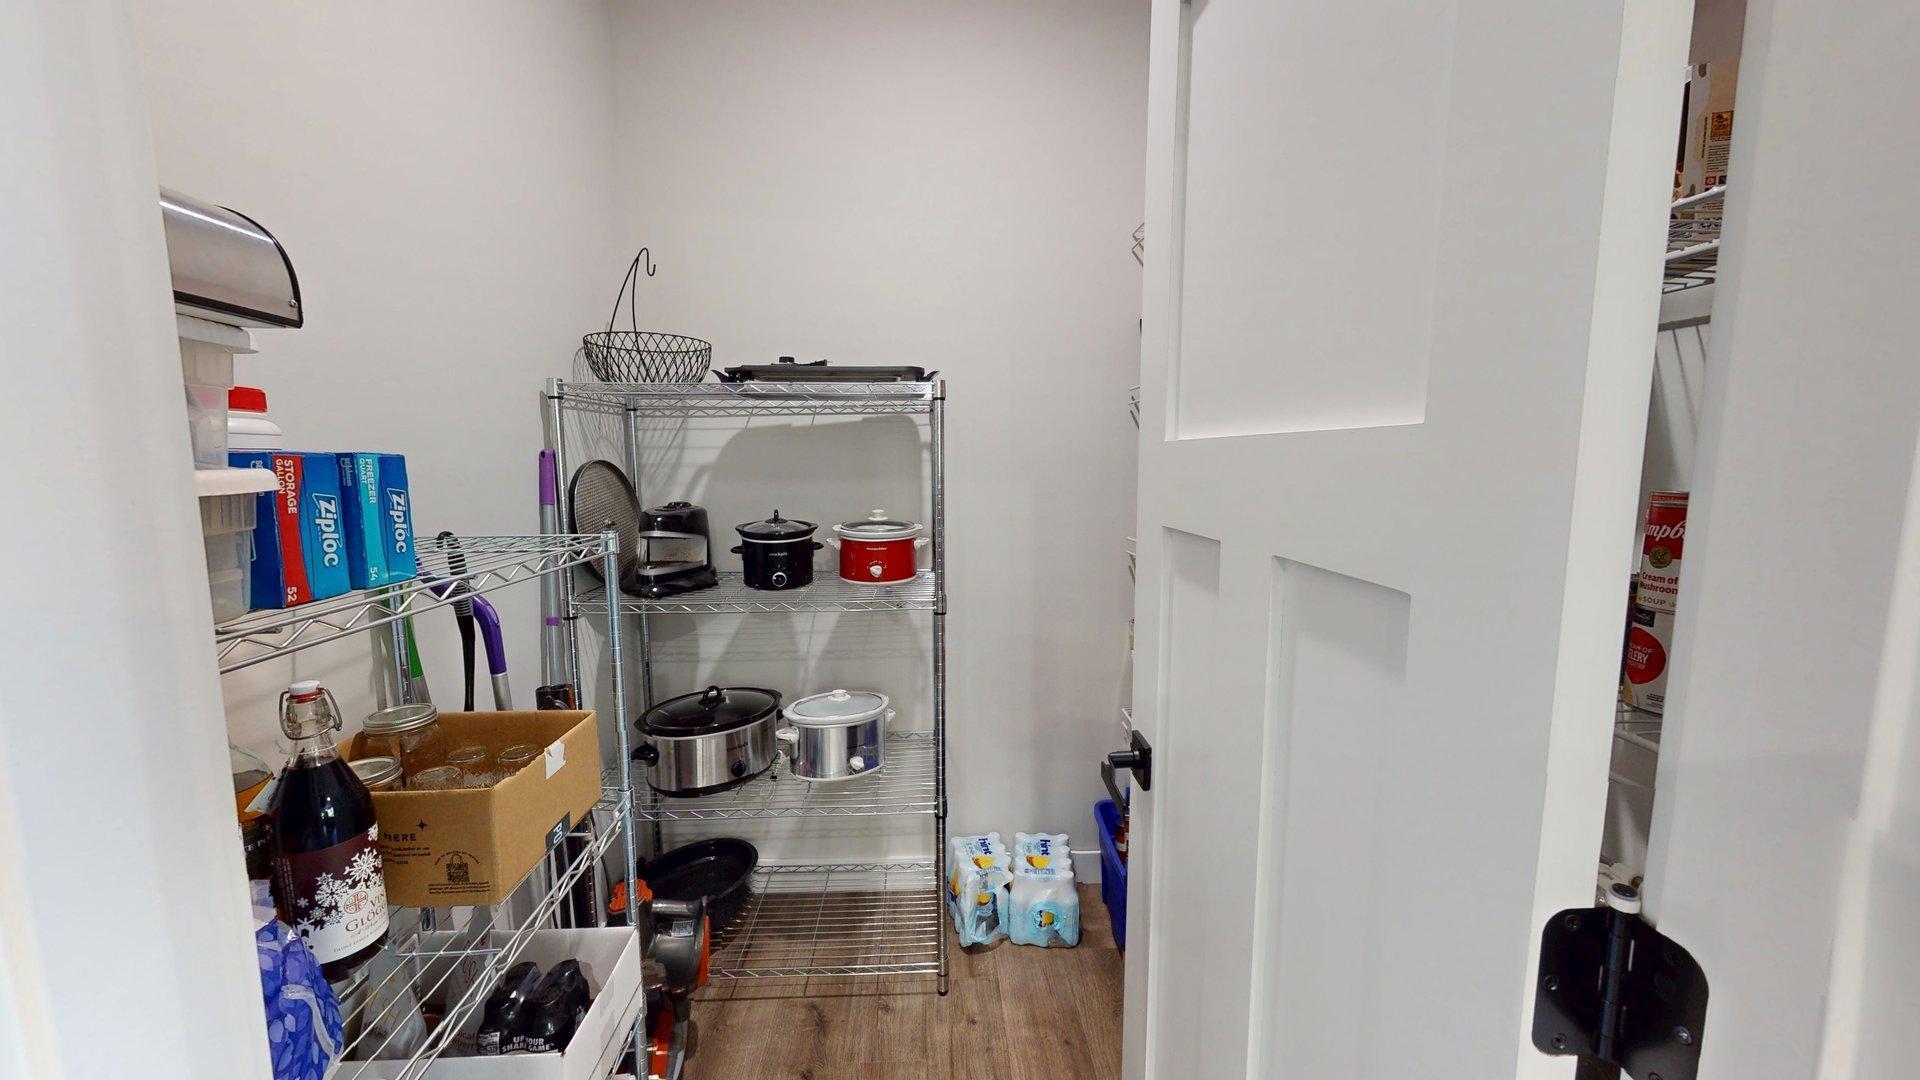
| Pantry (Walk-In) | 6x6 | Main |
| Second (2nd) Bedroom | 13x15.6 | Main |
 County Map.pdf
Listing Office: RE/MAX Lake Country
Last Updated: September - 25 - 2026
The data relating to real estate for sale on this web site comes in part from the Broker Reciprocity SM Program of the Regional Multiple Listing Service of Minnesota, Inc. The information provided is deemed reliable but not guaranteed. Properties subject to prior sale, change or withdrawal. ©2026 Regional Multiple Listing Service of Minnesota, Inc All rights reserved.