$249,900
Red Wing, MN 55066
MLS# 7137689
Status: Coming Soon
3 beds | 2 baths | 2346 sqft
1 / 73
Property Description
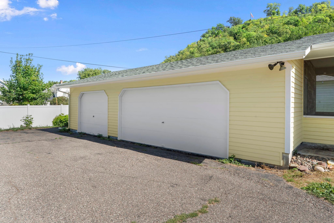
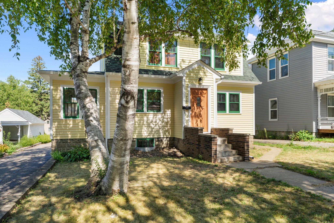
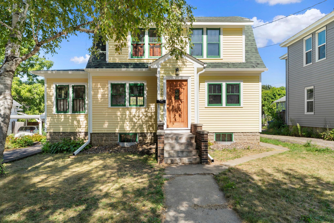
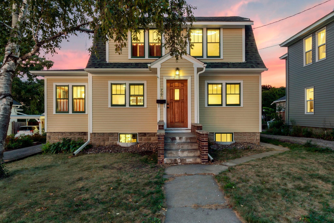
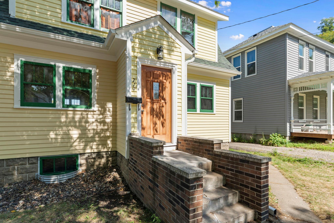
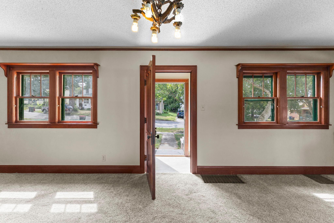
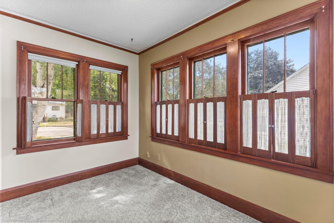
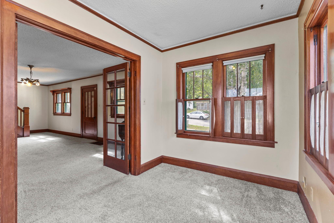
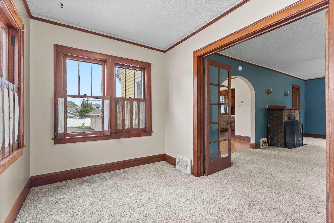
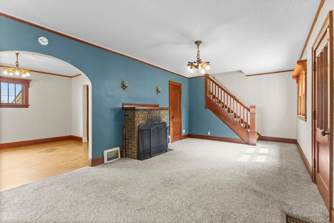
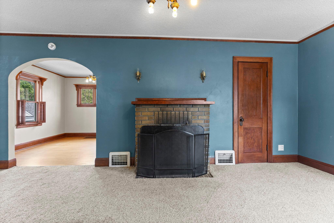
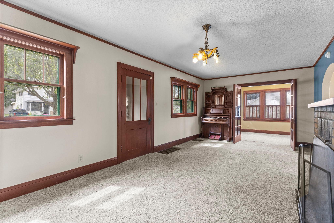
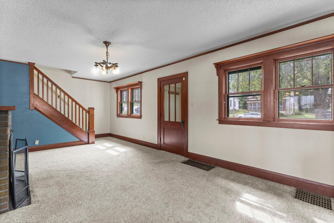
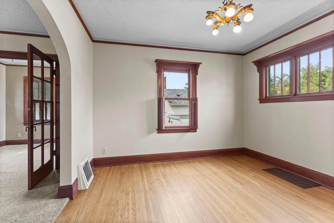
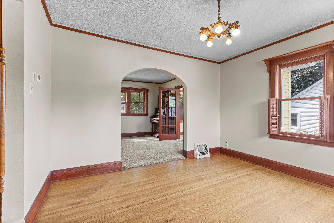
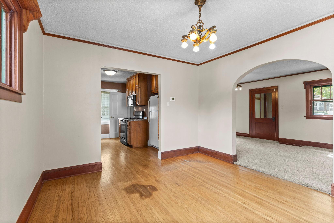
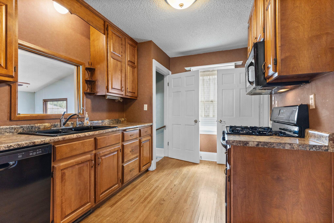
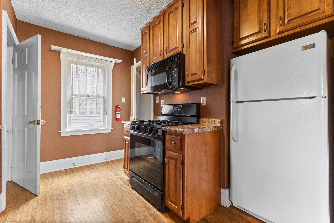
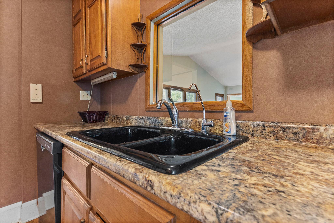
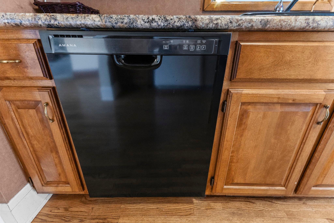
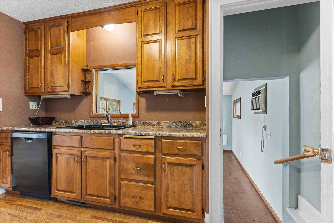
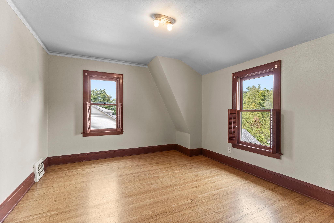
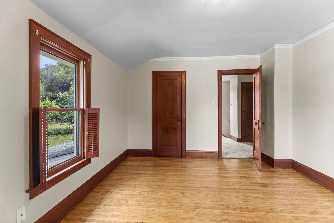
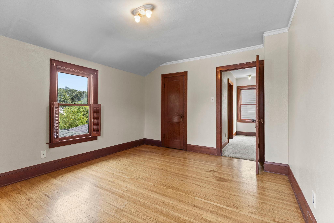
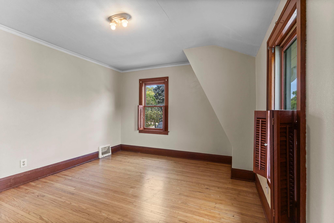
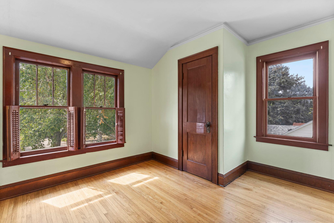
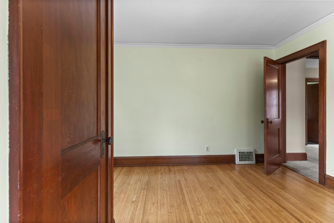
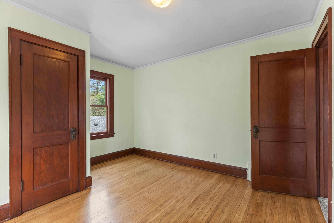
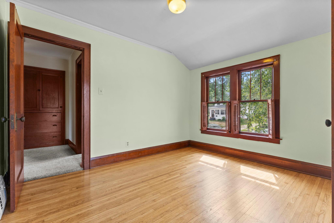
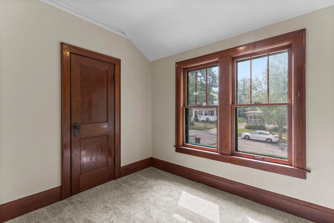
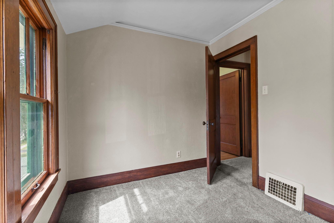
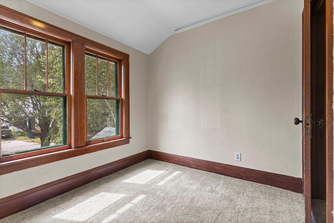
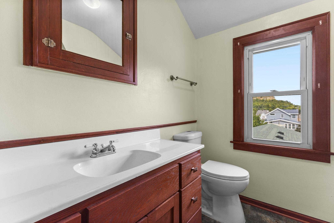
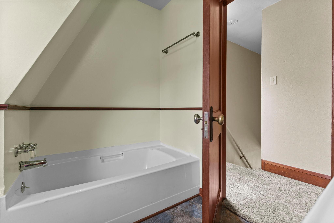
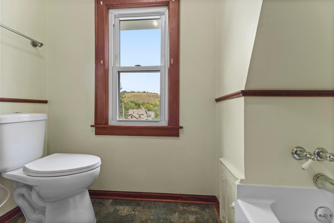
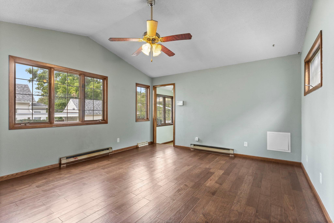
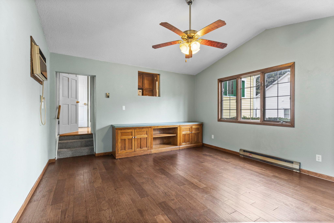
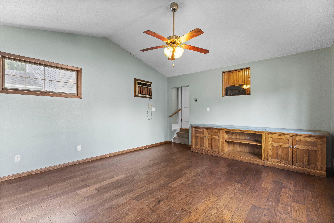
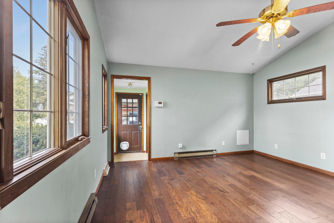
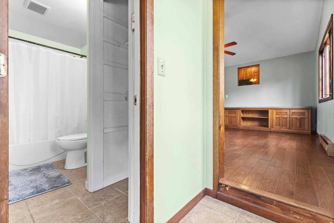
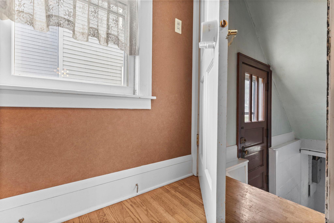
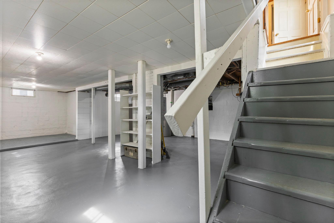
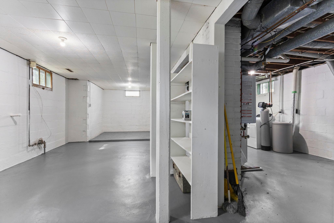
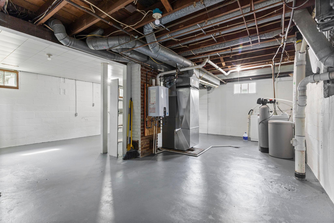
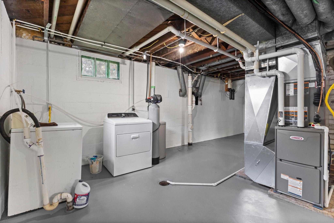
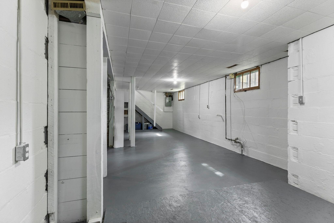
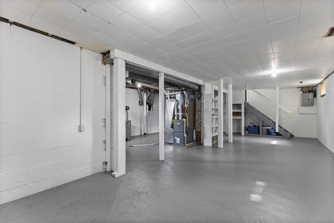
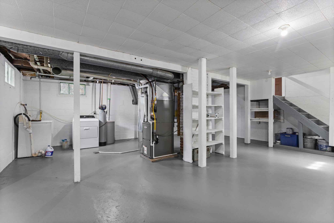
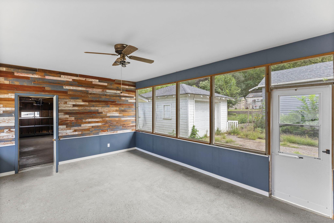
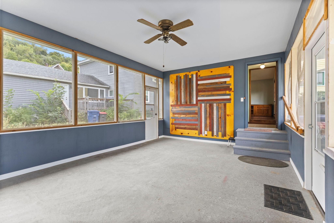
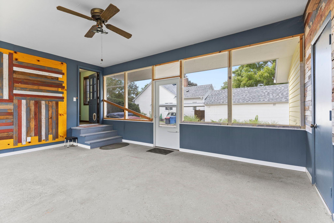
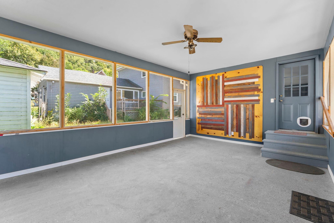
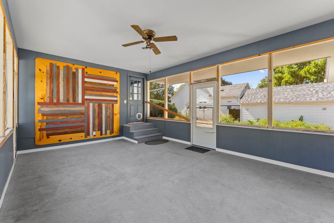
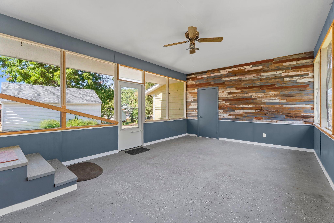
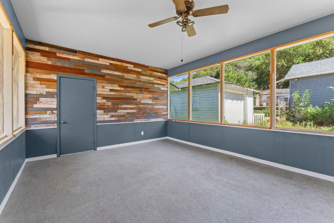
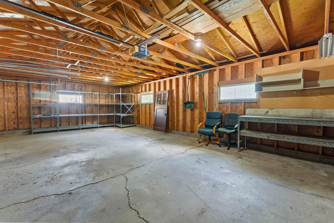
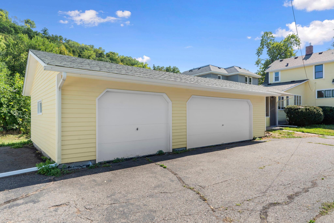
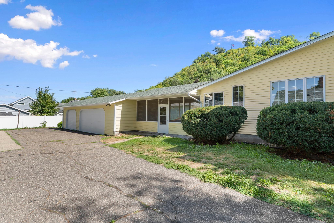
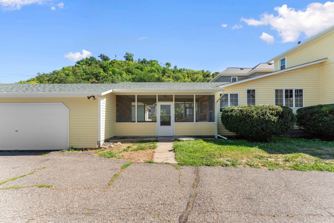
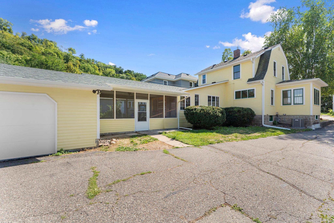
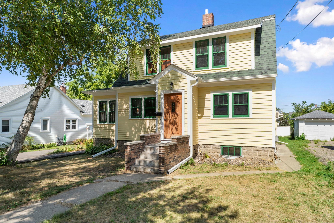
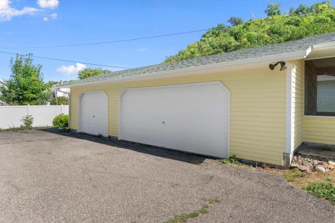
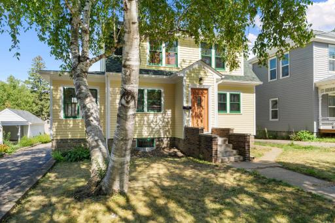
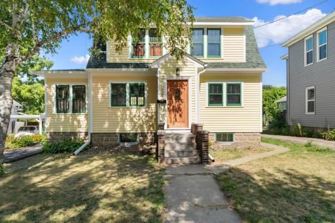
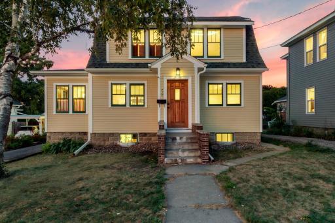
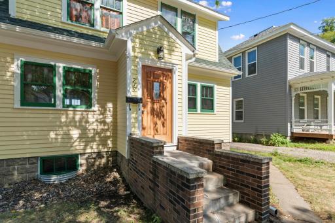
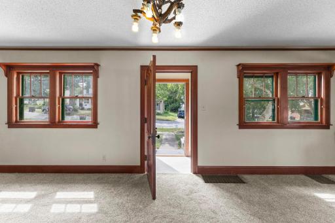
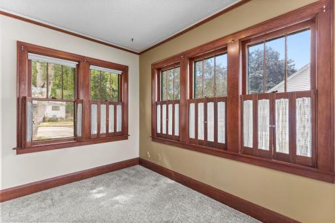
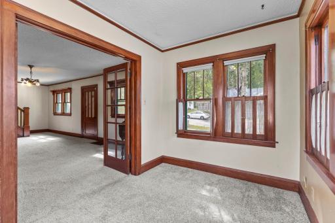
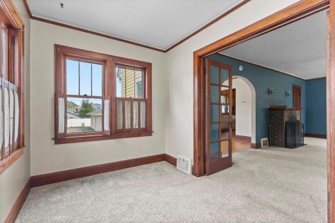
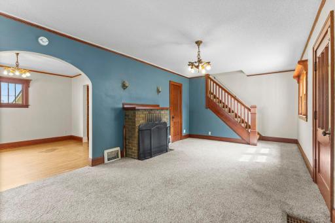
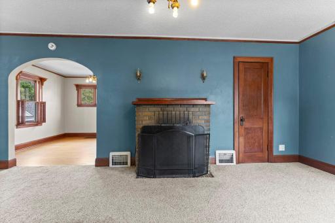
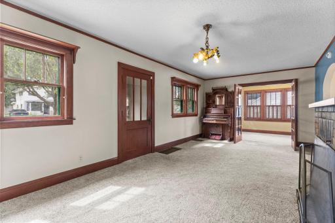
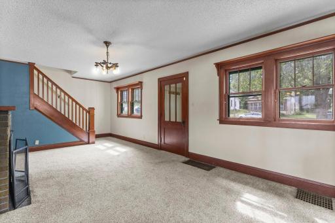
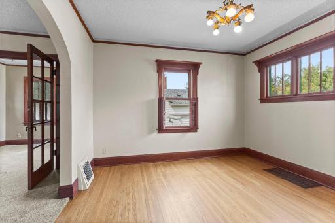
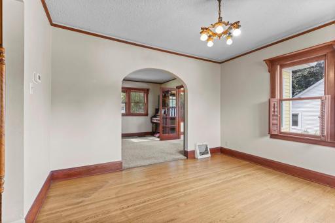
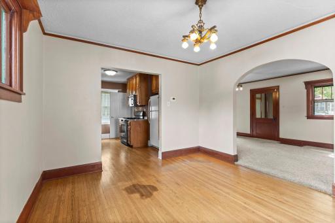
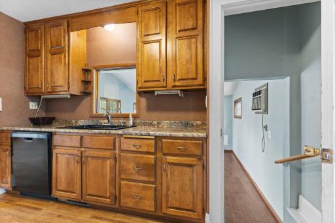
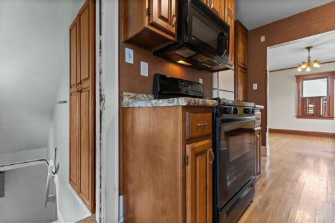
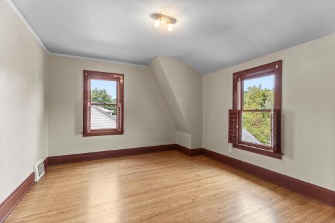
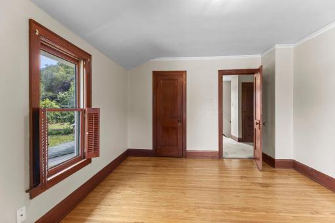
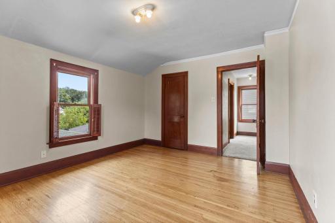
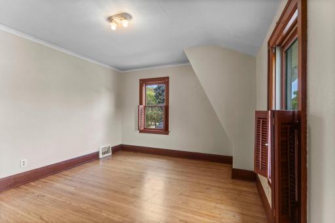
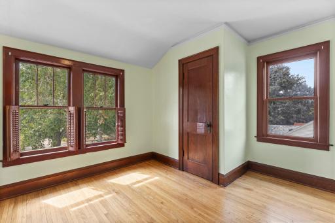
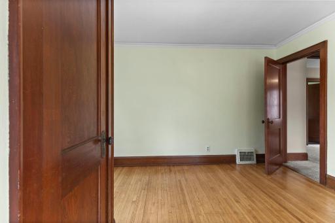
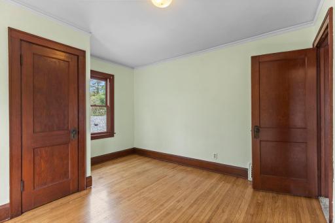
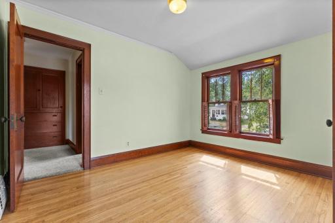
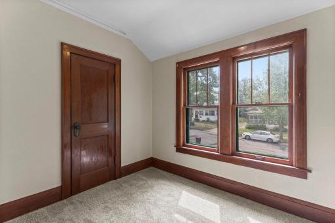
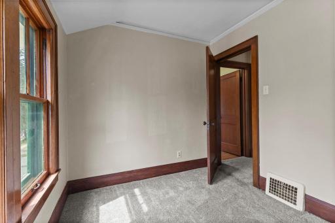
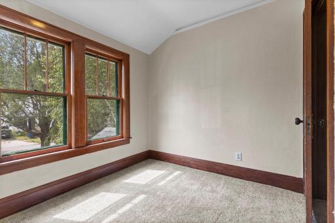
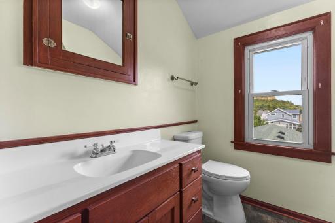
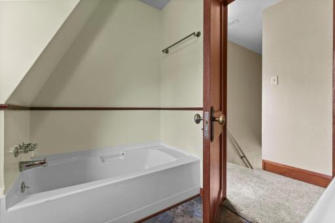
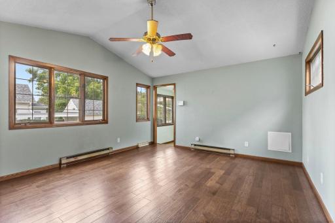
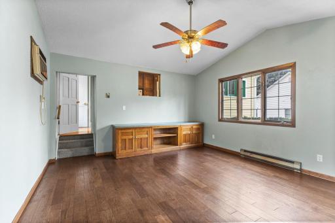
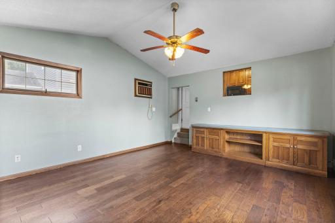
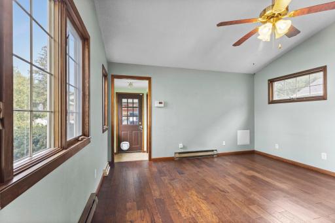
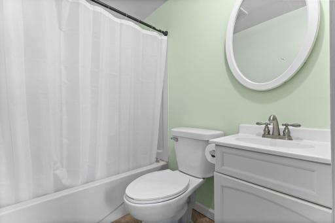
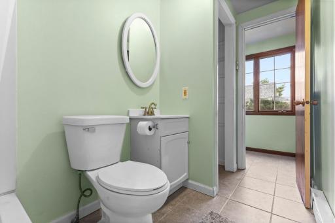
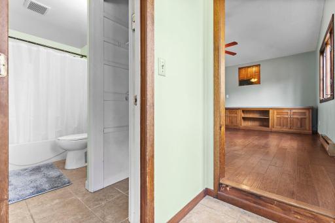
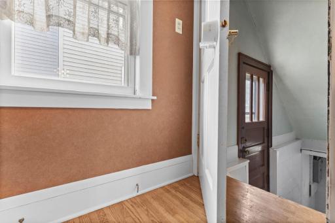
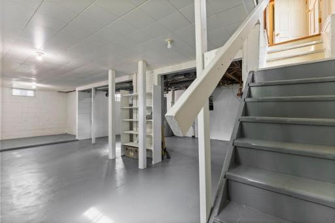
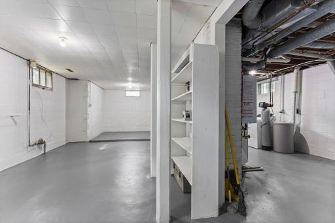
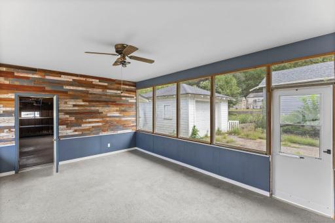
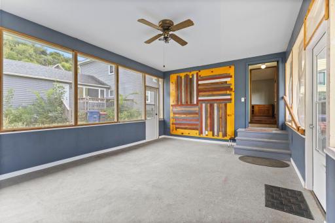
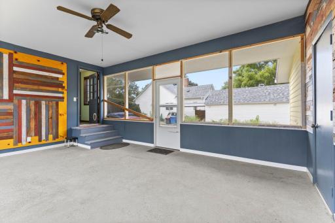
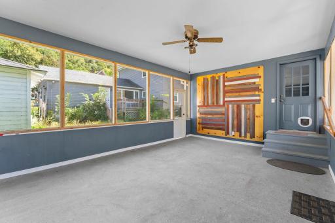
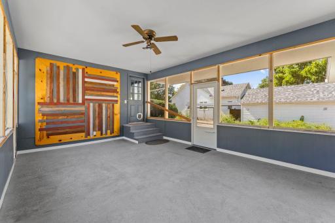
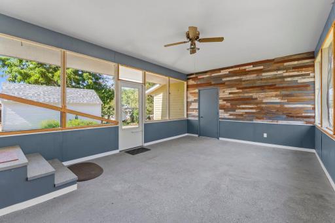
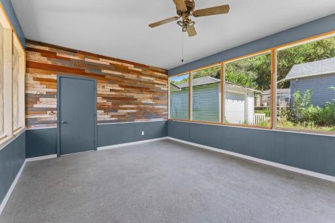
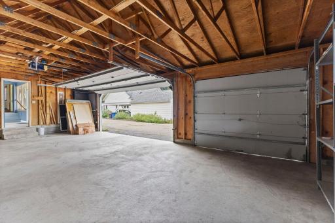
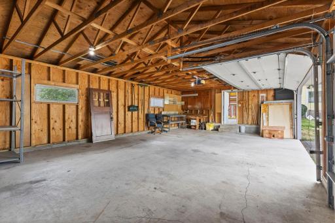
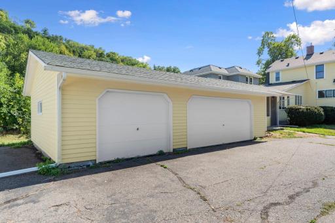
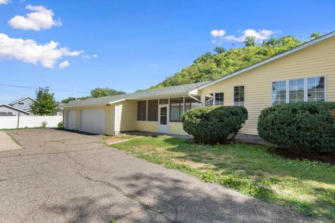
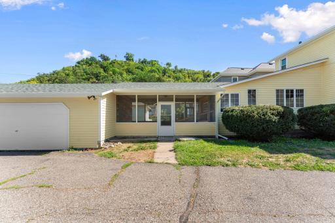
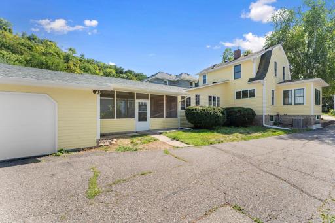
Beautiful Dutch Colonial filled with timeless character, original craftsmanship, and extensive recent updates! Original woodwork throughout is complemented by 1½-inch solid oak floors, Arts & Crafts windows, picture rails, and a built-in linen closet. Enjoy a spacious layout, screened porch, central air, and a 3-car garage with plenty of room for vehicles, storage, and hobbies. Major improvements completed in summer 2026 include the entire exterior scraped, pressure washed, repaired where needed, primed, and freshly painted; new fascia boards on the north and south sides of the main house; and all-new seamless gutters. Inside, both bathrooms were painted, with new flooring and a new toilet added upstairs. Both larger bedrooms were painted, and paint was touched up throughout the home. The basement floor was scraped and painted, and the walls were freshly painted. Additional updates include a new dishwasher, breezeway screen door, front porch light, professionally cleaned carpets, and refreshed landscaping. A wonderful combination of historic charm, generous living space, and significant recent improvements!
Details
Maps
Contract Information
Owner is an Agent?: No
Auction?: No
Status: Coming Soon
Contingency: None
Current Price: $249,900
Original List Price: 249900
ListPrice: 249900
List Date: 2026-09-07
Office/Member Info
Association: MAAR
General Property Information
Common Wall: No
Lot Measurement: Acres
Manufactured Home?: No
Multiple PIDs?: No
New Development: No
Number of Fireplaces: 1
Waterfront YN: No
Year Built: 1925
Yearly/Seasonal: Yearly
Zoning: Residential-Single Family
Lot Dimensions: 54x156
Acres: 0.19
Bath Three Quarters: 0
Bath Half: 0
Bath Quarter: 0
Main Floor Total SqFt: 1046
Above Grd Total SqFt: 1628
Below Grd Total SqFt: 718
Total SqFt: 2346
Total Finished Sqft: 1628.00
FireplaceYN: Yes
Foundation Size: 718
Style: (SF) Single Family
Garage Stalls: 3
Power Company: Xcel Energy
Association Fee: 0
Assessment Pending: Unknown
Bedrooms: 3
Baths Total: 2
Bath Full: 2
Location, Tax and Other Information
AssocFeeYN: No
Legal Description: SPATES AND COS ADD LOT-013 BLOCK-001 ID# 5-1720-01600 DOC# 642768 LOT 13 BLK 1
Listing City: Red Wing
Map Page: 999
Municipality: Red Wing
School District: Red Wing
School District Phone: 651-385-4500
Zip Plus 4: 3409
Property ID Number: 554950160
Tax Year: 2025
Tax Amount: 2866
In Foreclosure?: No
Potential Short Sale?: No
Lender Owned?: No
Directions & Remarks
Public Remarks: Beautiful Dutch Colonial filled with timeless character, original craftsmanship, and extensive recent updates! Original woodwork throughout is complemented by 1½-inch solid oak floors, Arts & Crafts windows, picture rails, and a built-in linen closet.
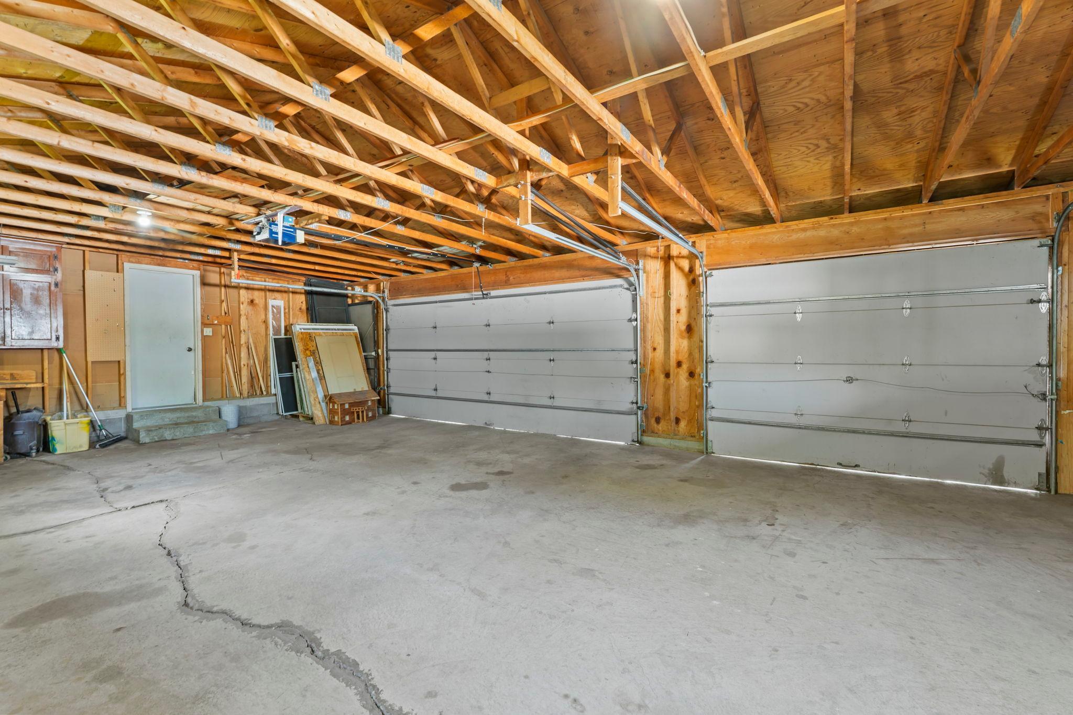
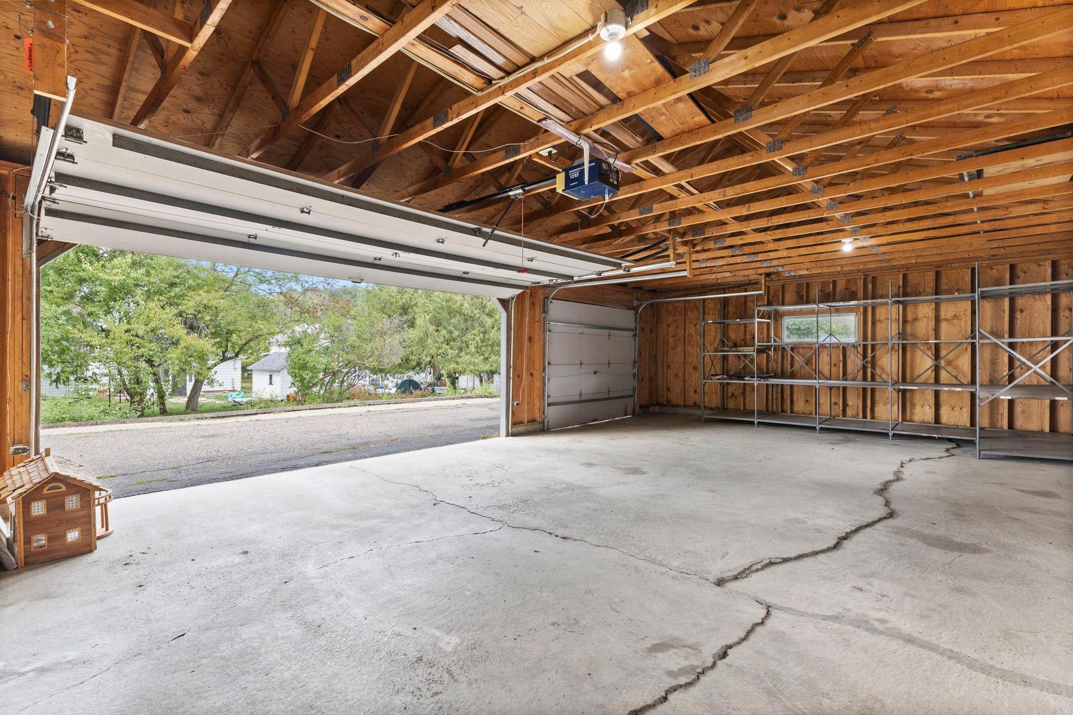
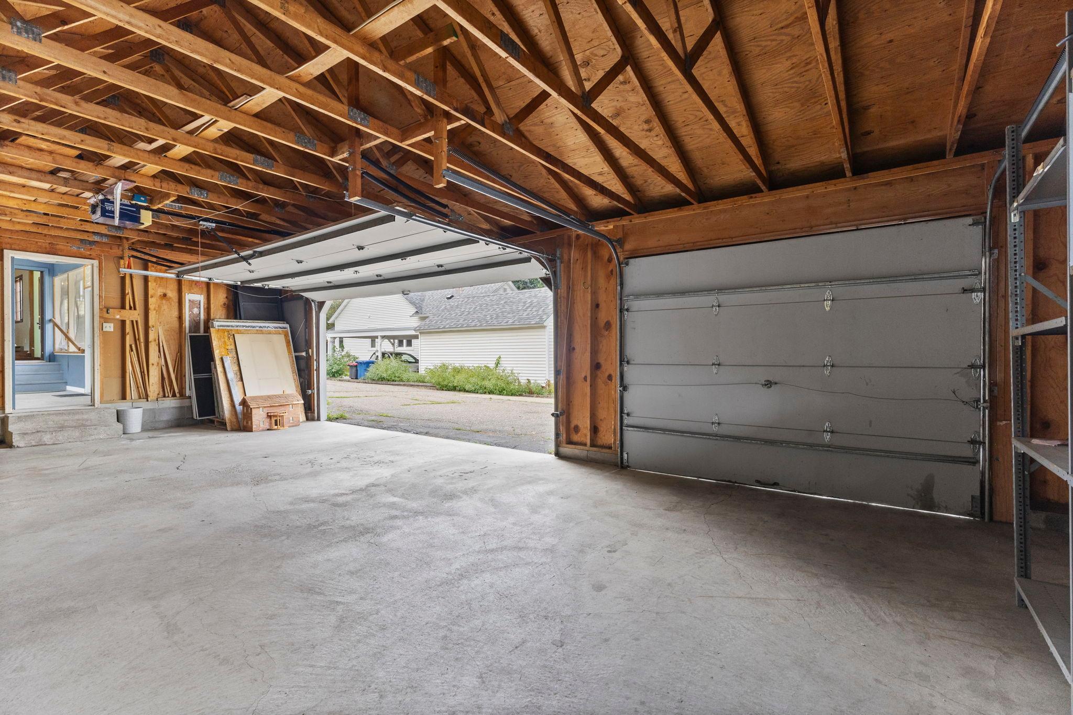
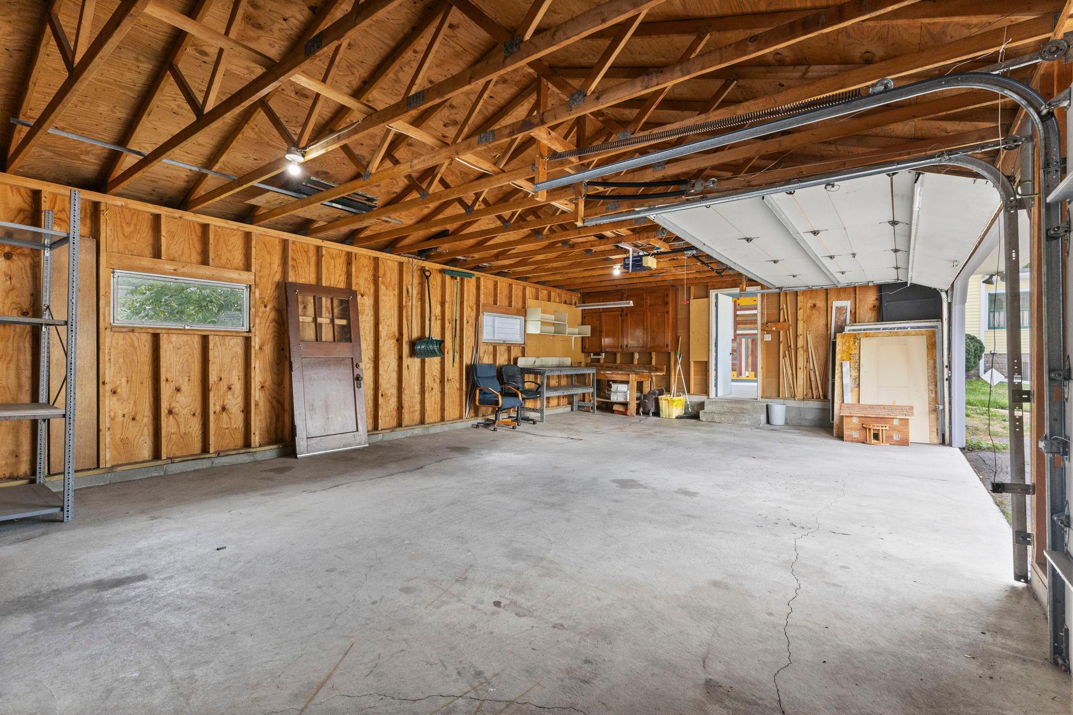
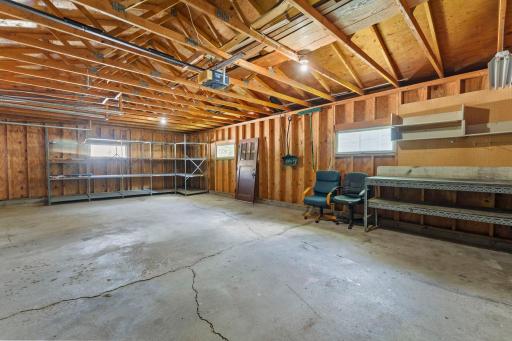
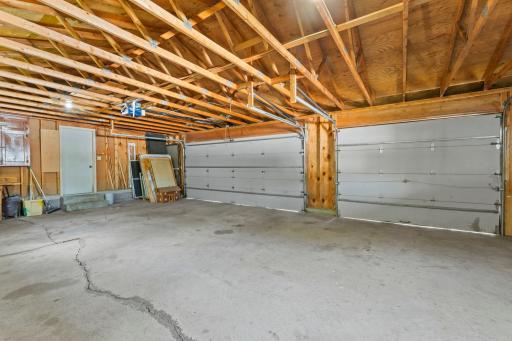
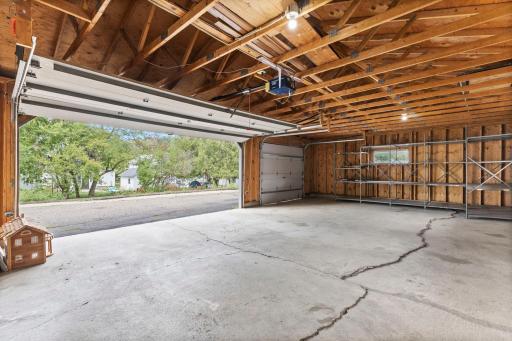
Enjoy a spacious layout, screened porch, central air, and a 3-car garage with plenty of room for vehicles, storage, and hobbies.
Major improvements completed in summer 2026 include the entire exterior scraped, pressure washed, repaired where needed, primed, and freshly painted; new fascia boards on the north and south sides of the main house; and all-new seamless gutters.
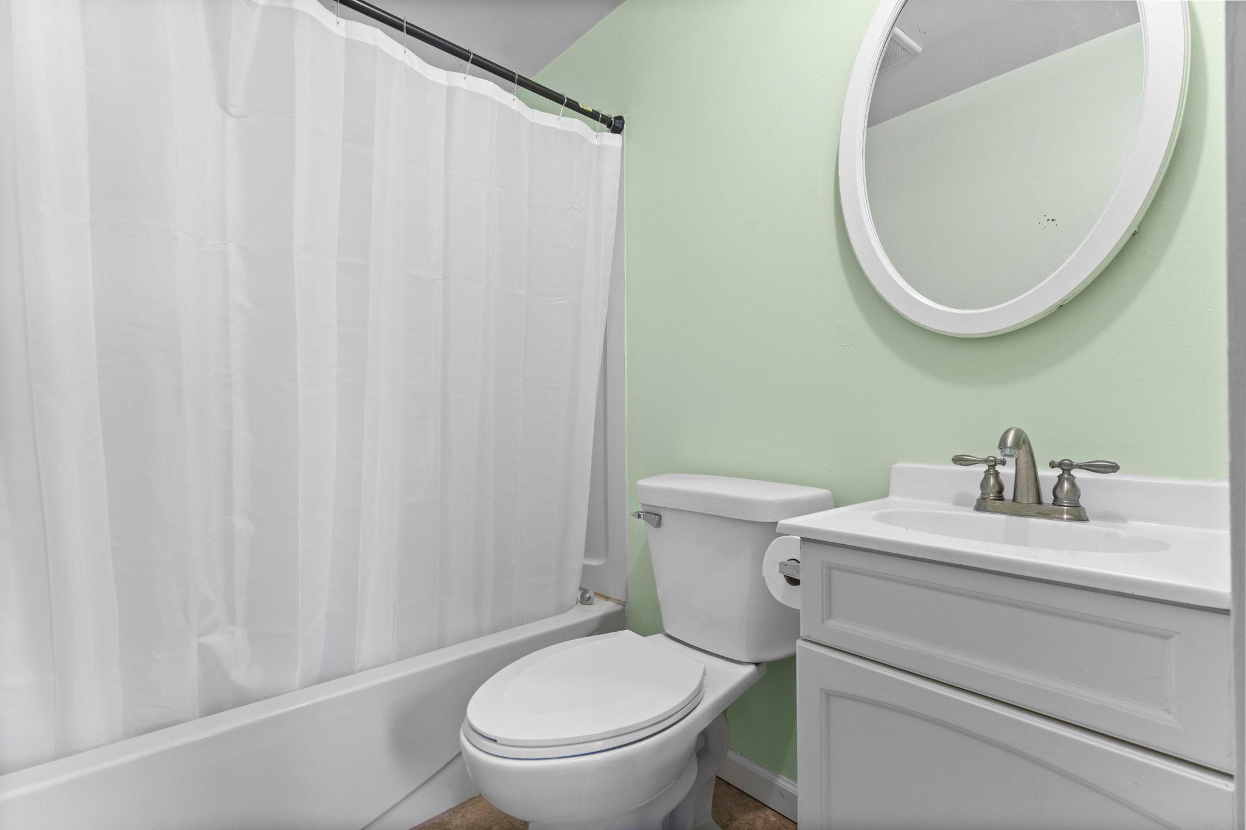
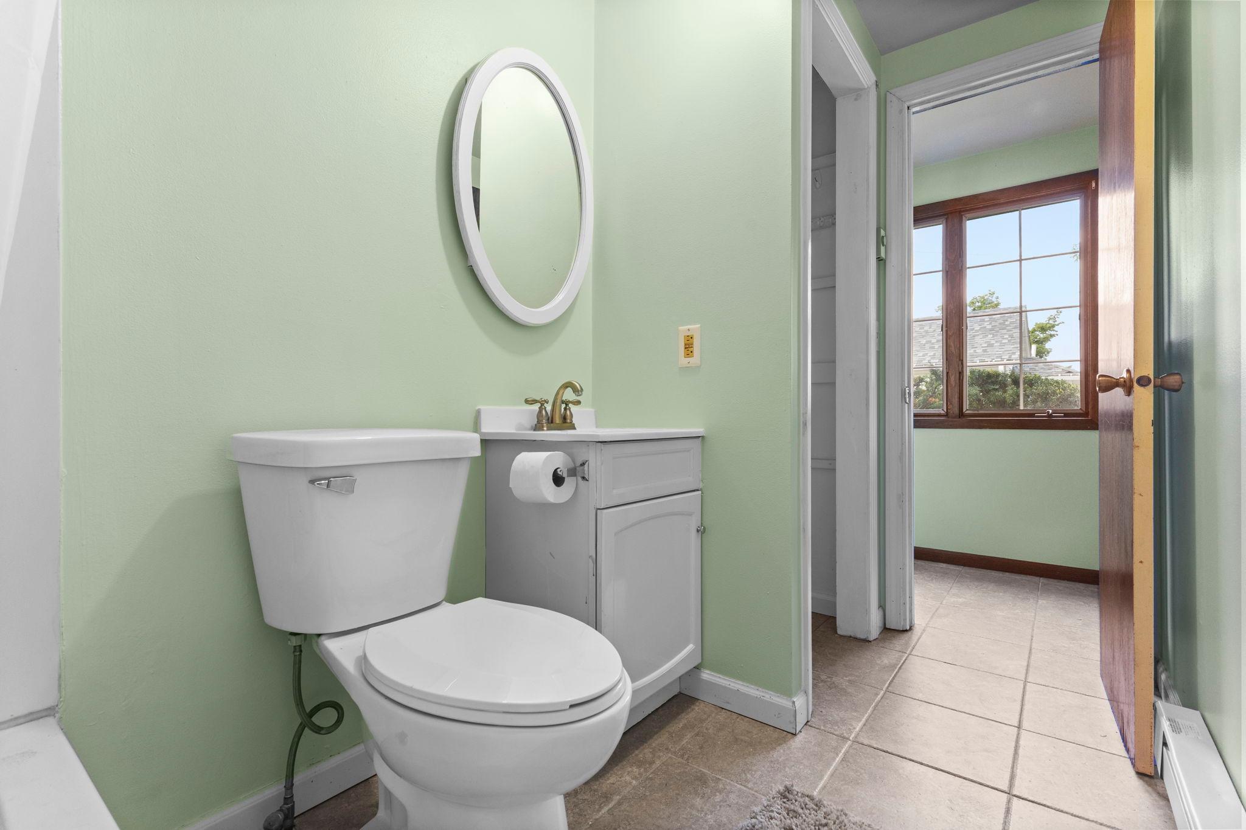
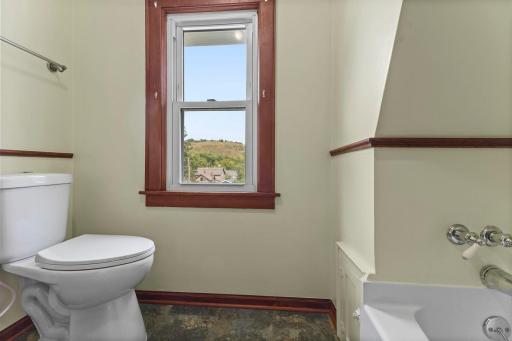
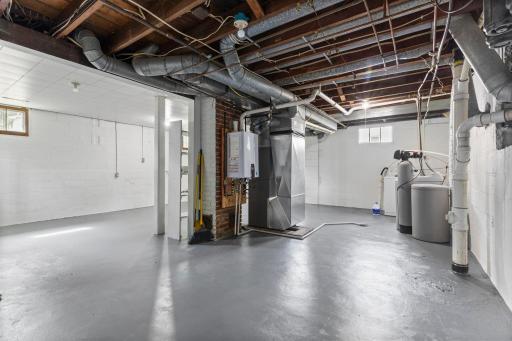
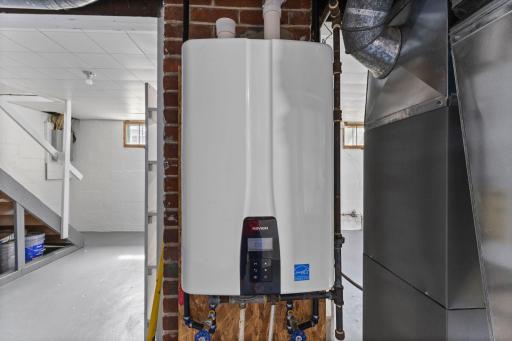
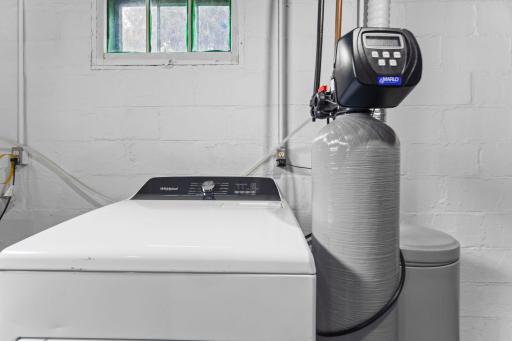
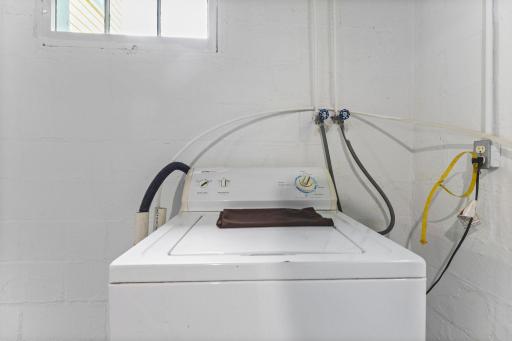
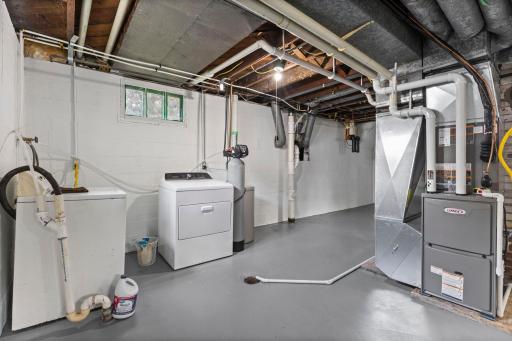
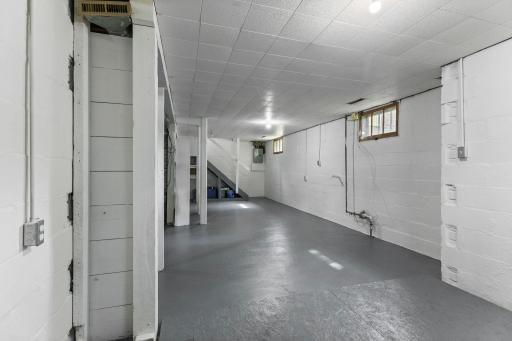
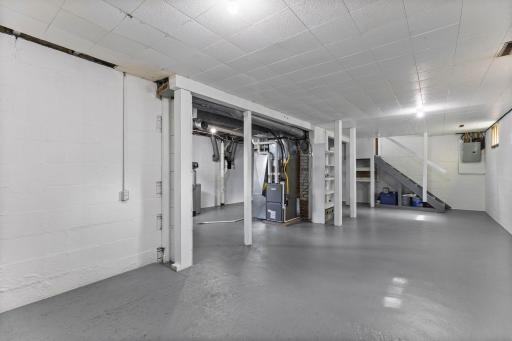
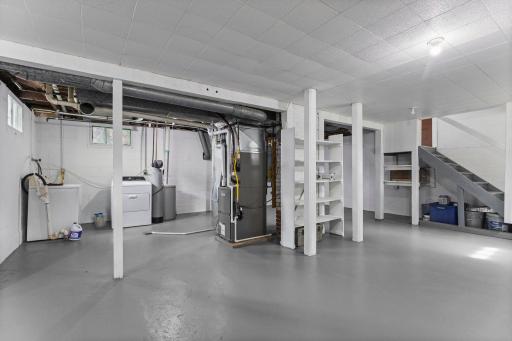
Inside, both bathrooms were painted, with new flooring and a new toilet added upstairs. Both larger bedrooms were painted, and paint was touched up throughout the home. The basement floor was scraped and painted, and the walls were freshly painted.
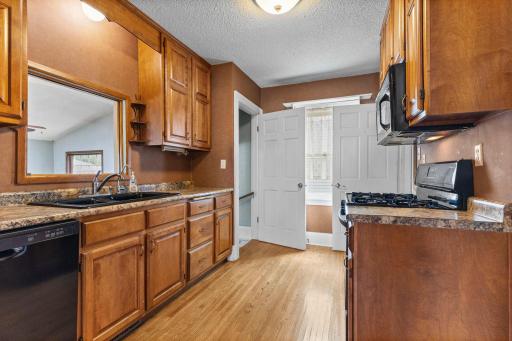
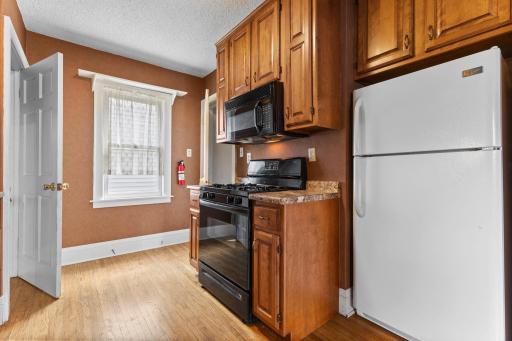
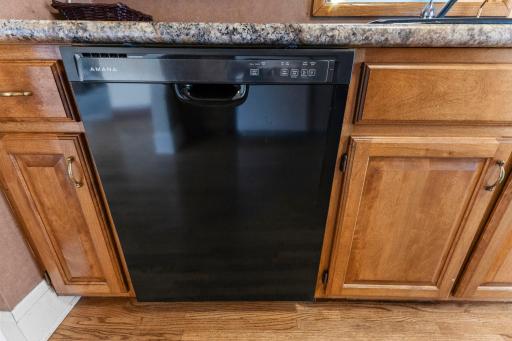
Additional updates include a new dishwasher, breezeway screen door, front porch light, professionally cleaned carpets, and refreshed landscaping.
A wonderful combination of historic charm, generous living space, and significant recent improvements!
Directions: Fromt downtown - Plum Street to E 7th St. Left on 7th, right on Potter. Home on left.
Accessible
None: 1
Air Conditioning
Central Air: 1
Amenities Unit
Ceiling Fan(s): 1
Hardwood Floors: 1
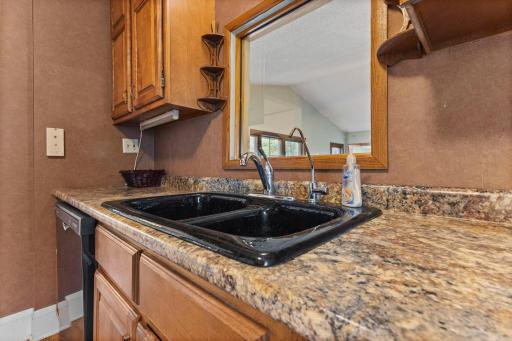
Kitchen Window: 1
Natural Woodwork: 1
Porch: 1
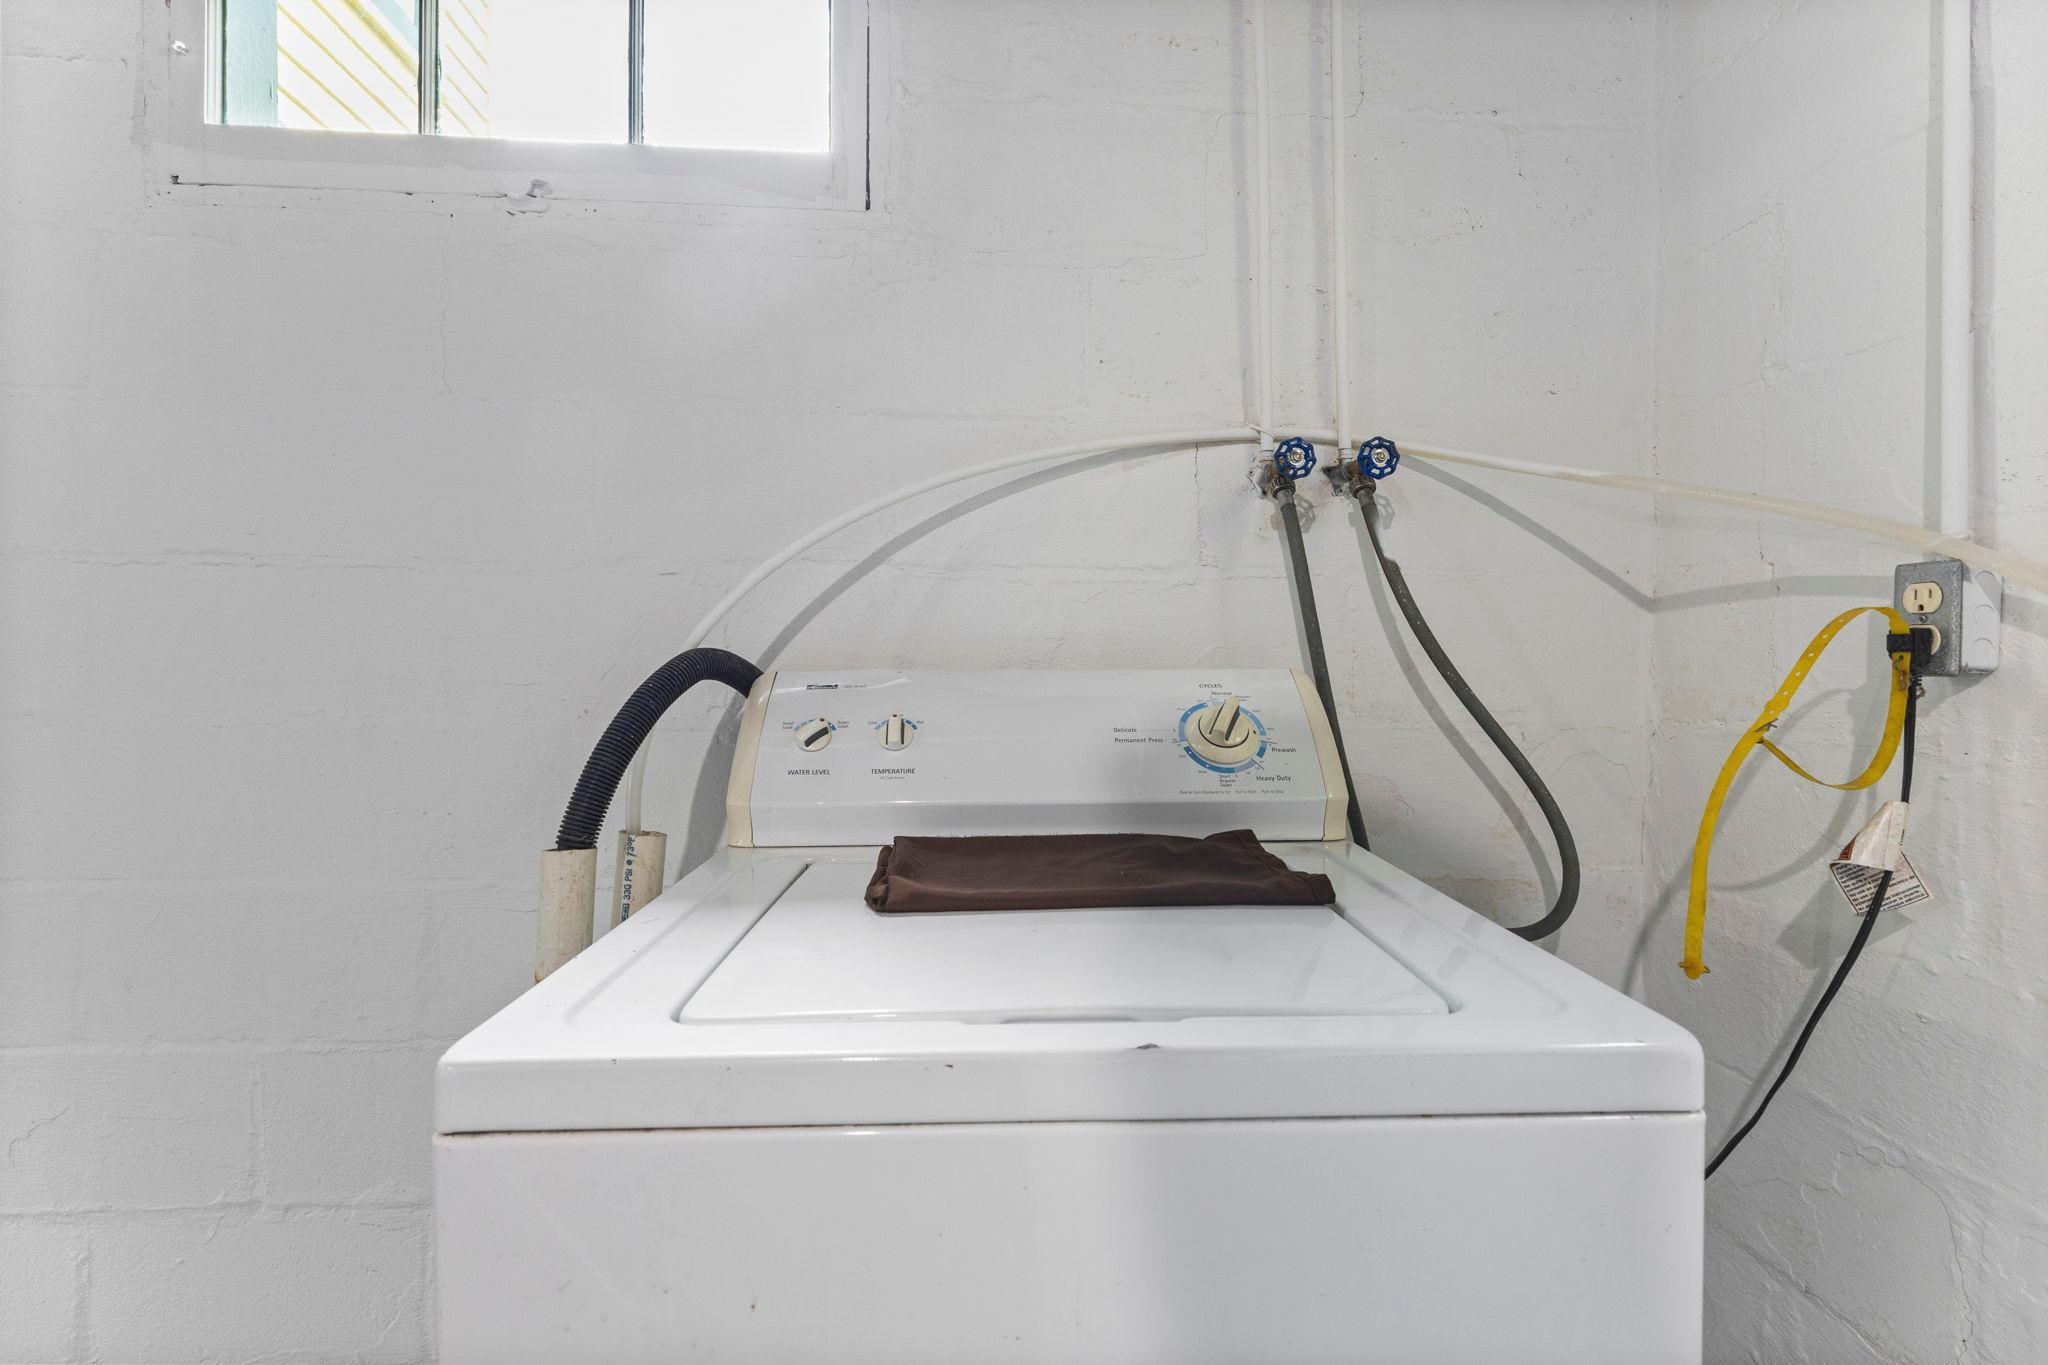
Washer/Dryer Hookup: 1
Appliances
Dishwasher: 1
Dryer: 1
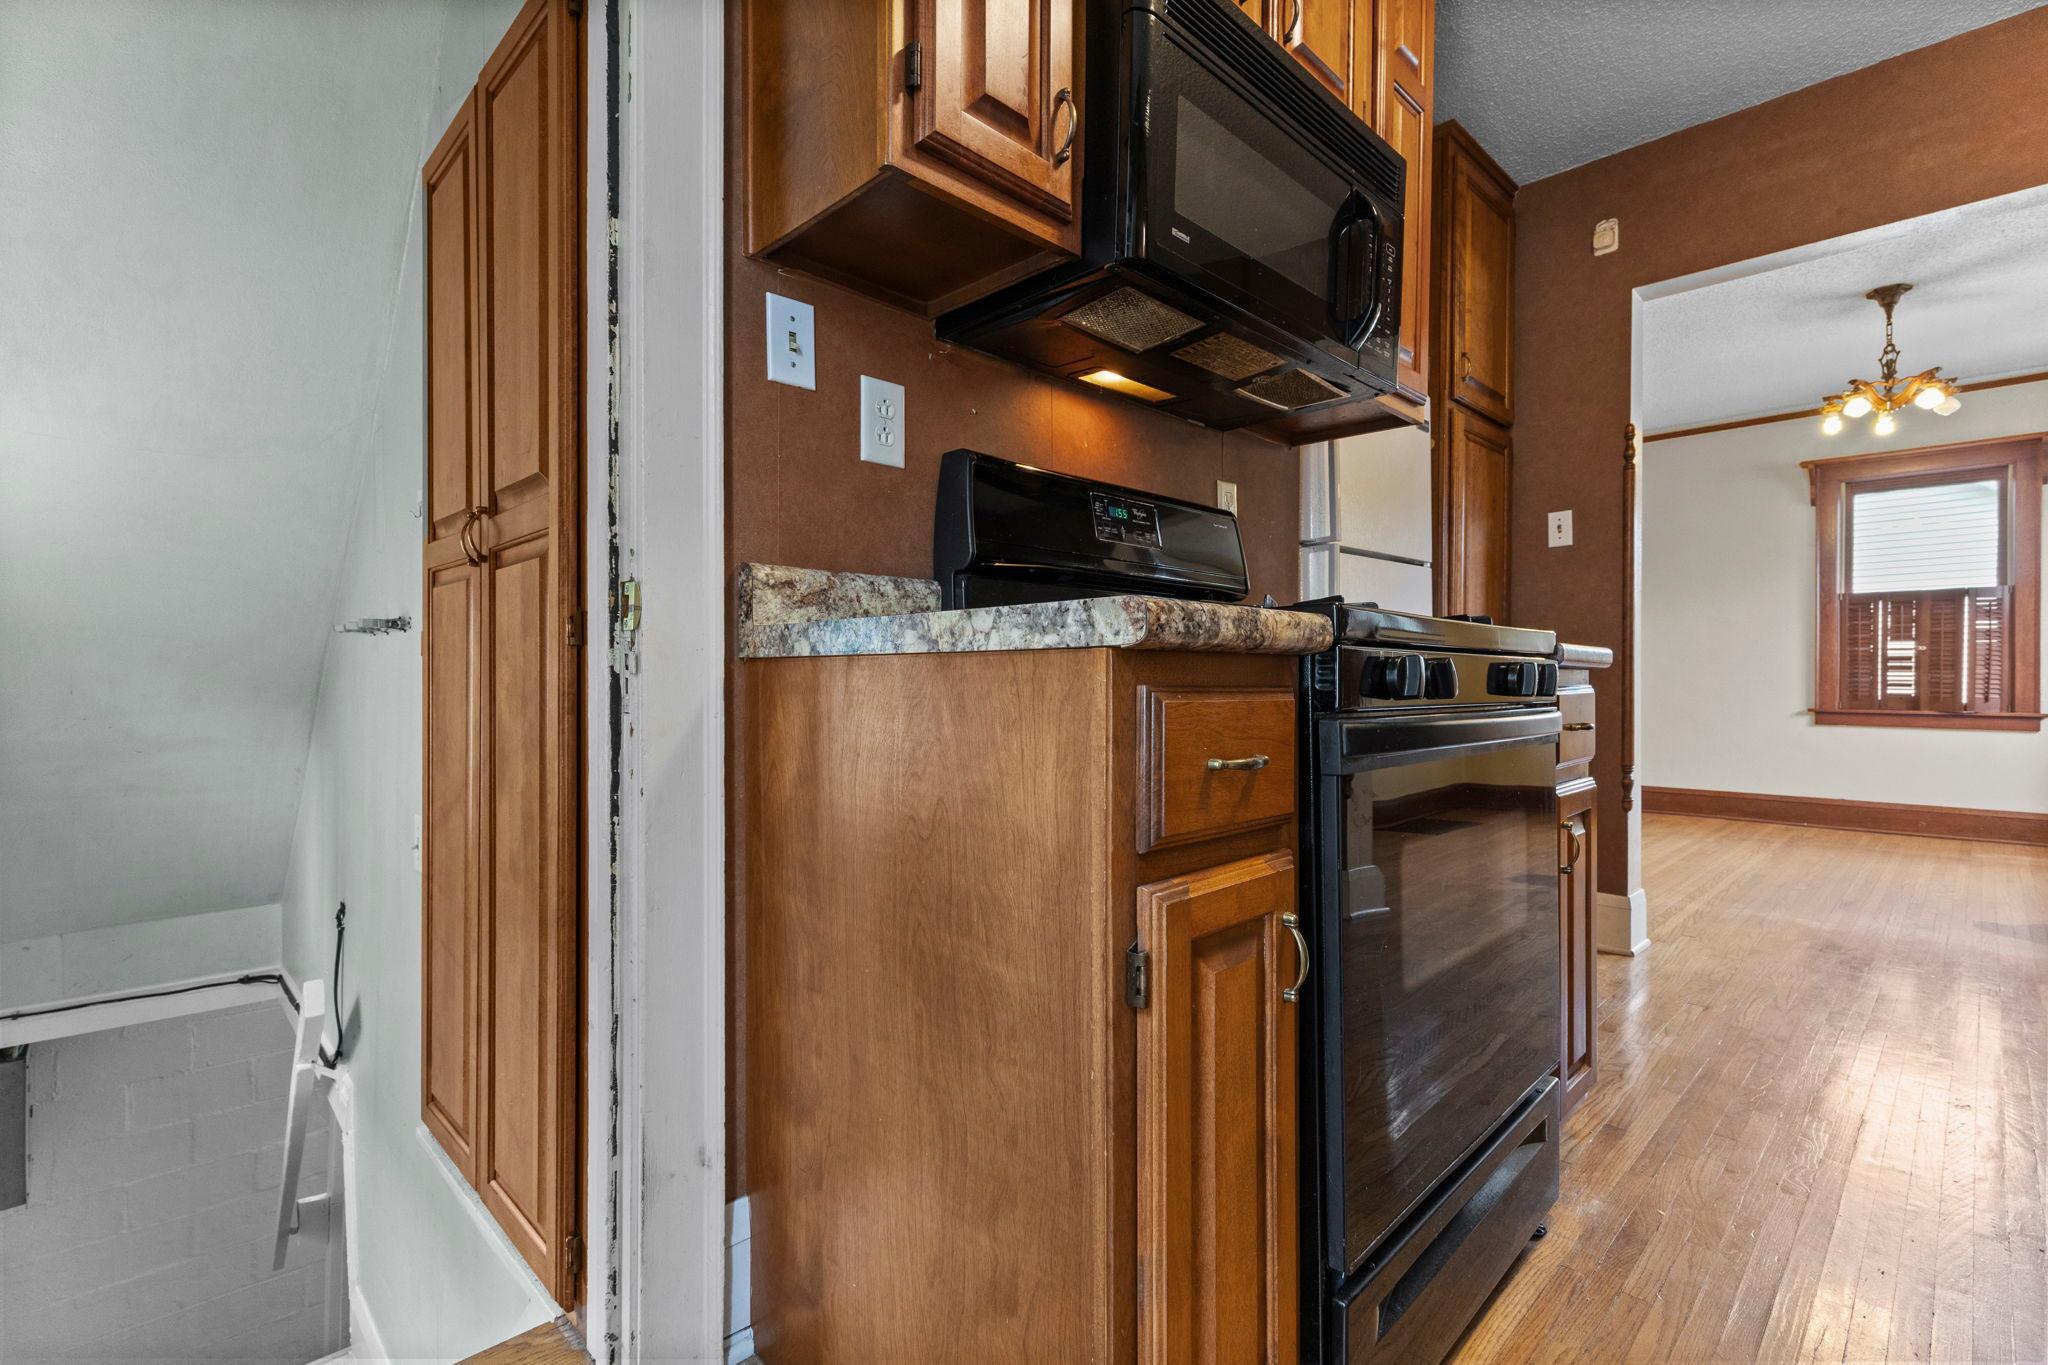
Microwave: 1
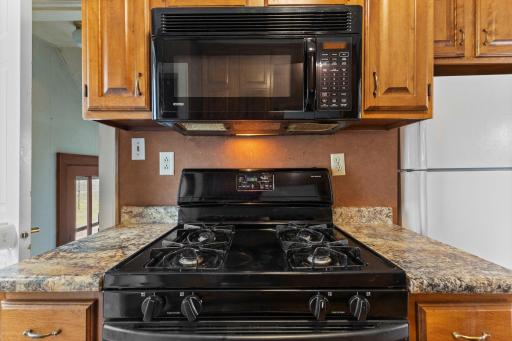
Range: 1
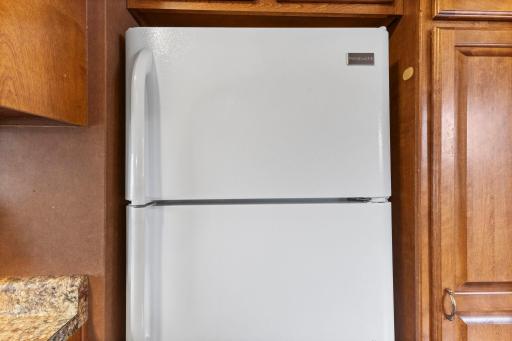
Refrigerator: 1
Washer: 1
Assessments
Assessment Balance: 0
Tax With Assessments: 2866
Assumable Loan
Not Assumable: 1
Basement
Concrete Block: 1
Full: 1
Unfinished: 1
Bath Description
Main Floor Full Bath: 1
Upper Level Full Bath: 1
Building Information
Finished SqFt Above Ground: 1628
Construction Materials
Frame: 1
Construction Status
Previously Owned: 1
Dining Room Description
Separate/Formal Dining Room: 1
Electric
100 Amp Service: 1
Circuit Breakers: 1
Existing Financing
Conventional: 1
Exterior
Wood: 1
Fireplace Characteristics
Brick: 1
Living Room: 1
Wood Burning: 1
Foundation
Concrete Block: 1
Fuel
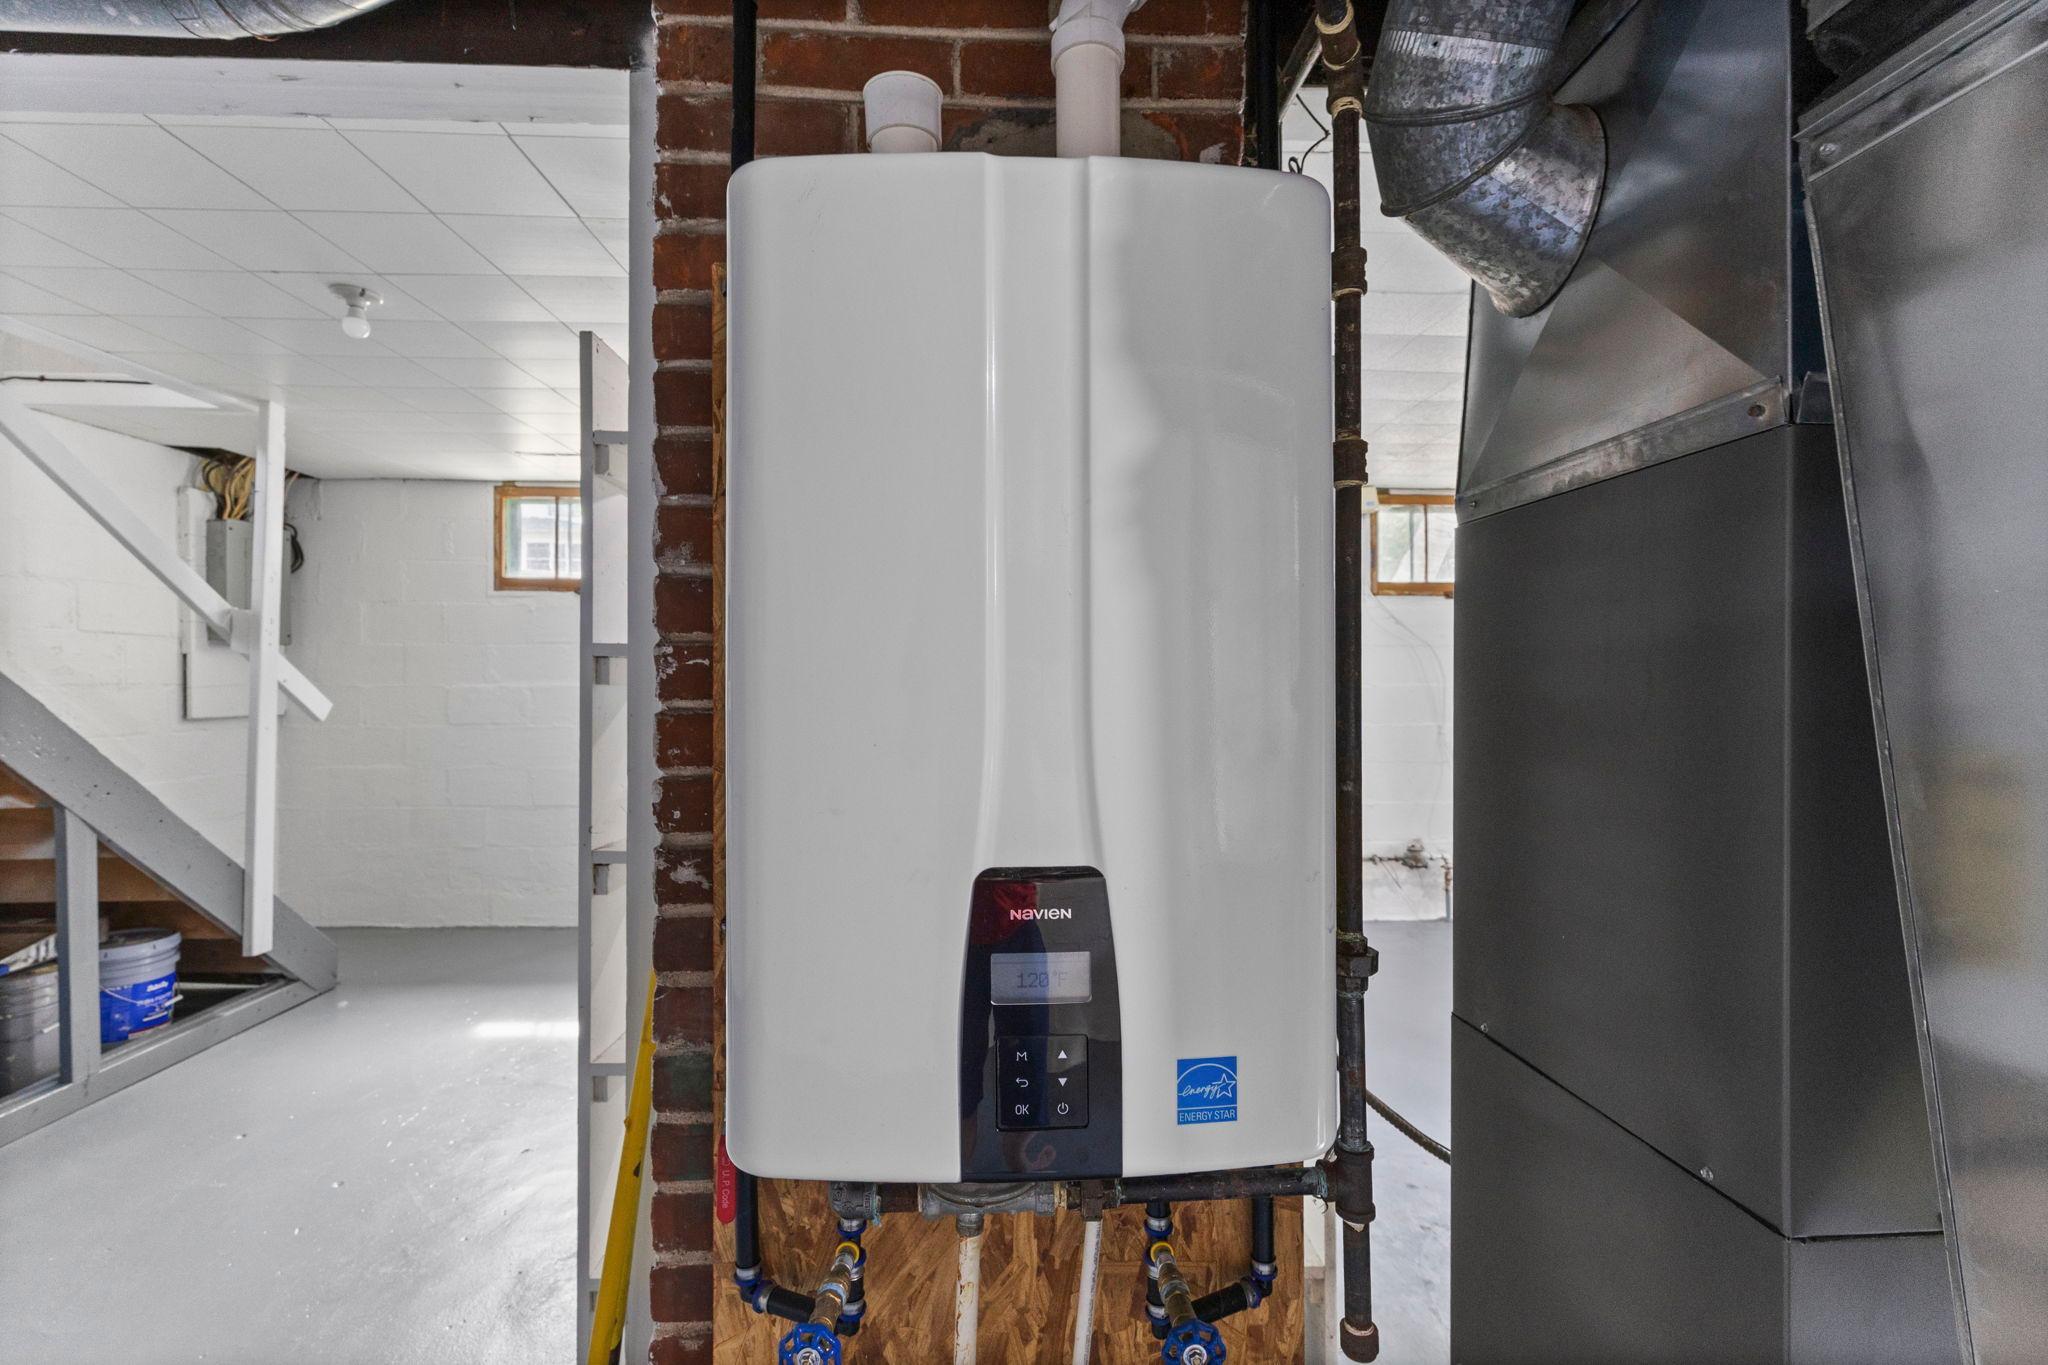
Natural Gas: 1
Heating
Baseboard: 1
Forced Air: 1
Insurance Fee
Insurance Fee: 0
Internet Options
Cable: 1
Fiber Optic: 1
Laundry
Electric Dryer Hookup: 1
In Basement: 1
Lease Details
Land Leased: Not Applicable
Miscellaneous Information
Homestead: No
Ownership
Fractional Ownership: No
Parking Characteristics
Garage Square Feet: 777
Garage Door Opener: 1
Road Frontage
City Street: 1
Road Responsibility
Public Maintained Road: 1
Roof
Age 8 Years or Less: 1
Architectural Shingle: 1
Asphalt Shingles: 1
Sellers Terms
Cash: 1
Conventional: 1
FHA: 1
VA: 1
Sewer
City Sewer/Connected: 1
Special Search
3 BR on One Level: 1
Stories
Two: 1
Water
City Water/Connected: 1
Location Tax and Other Information
House Number: 719
Street Name: Potter
Street Suffix: Street
Postal City: Red Wing
County: Goodhue
State: MN
Zip Code: 55066
Complex/Dev/Subdivision: Spates & Cos Add
Property Features
Accessible: None
Air Conditioning: Central Air
Amenities Unit: Ceiling Fan(s); Hardwood Floors; Kitchen Window; Natural Woodwork; Porch; Washer/Dryer Hookup
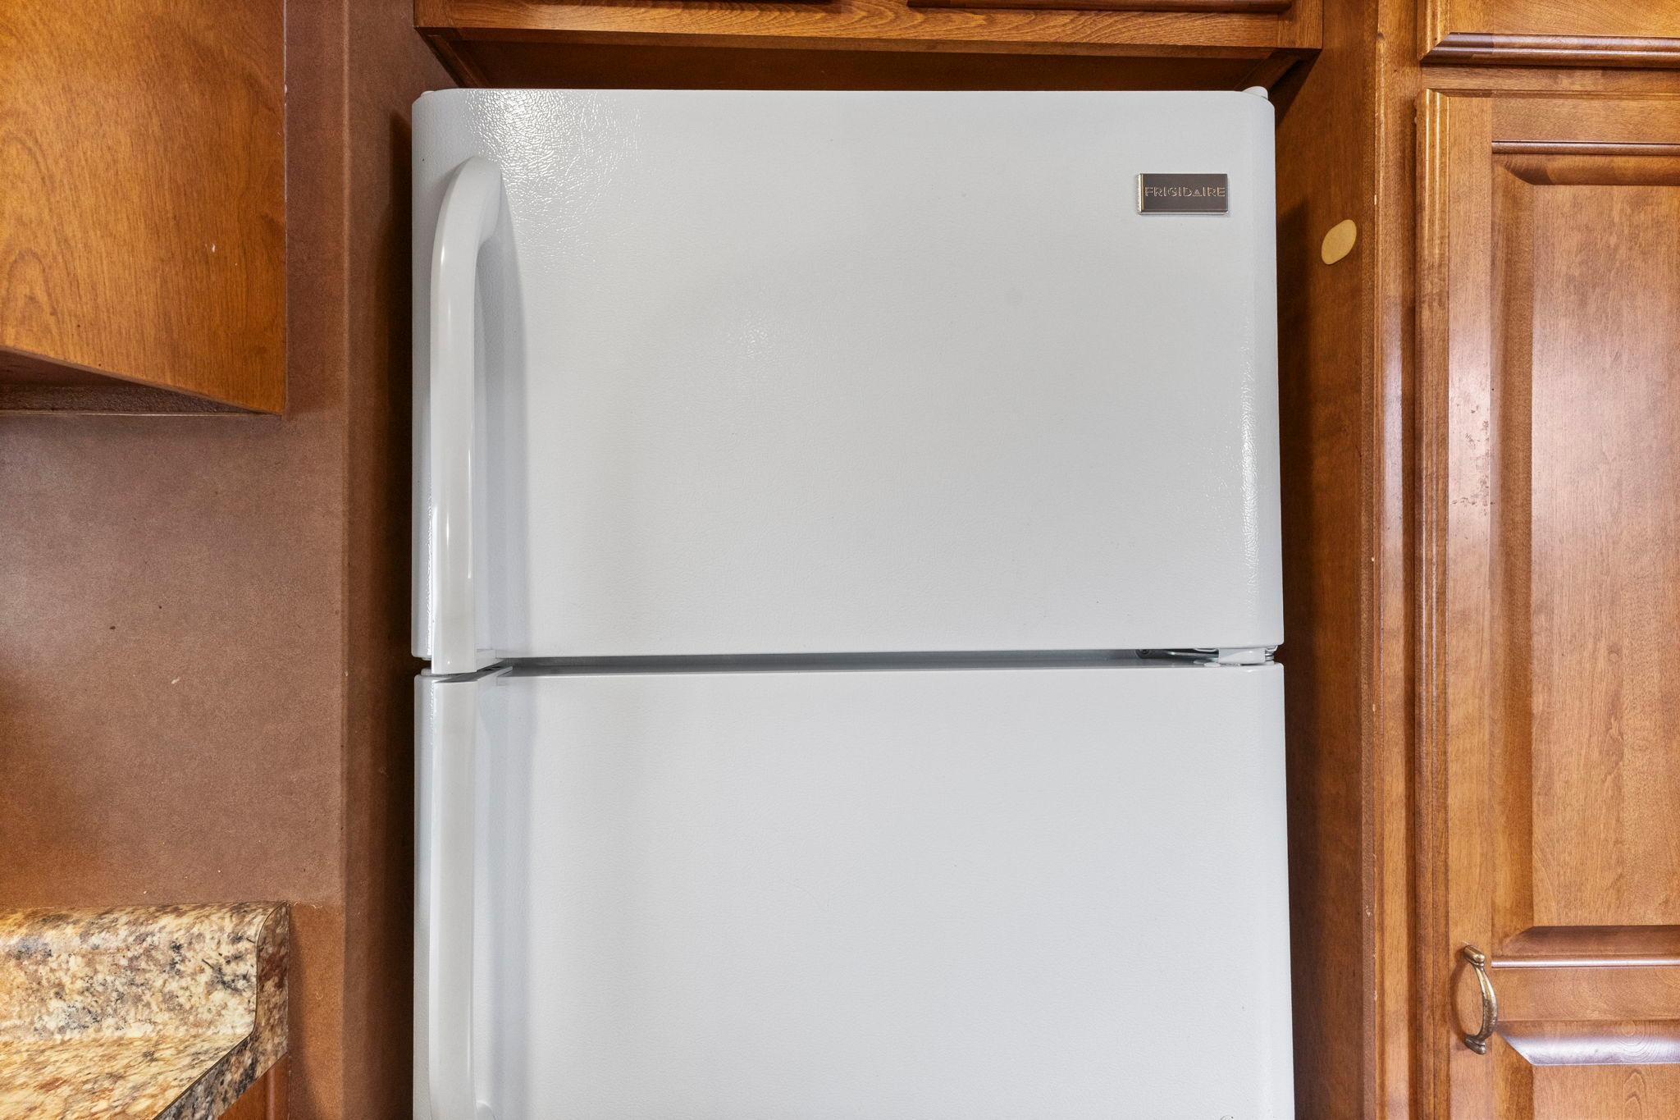
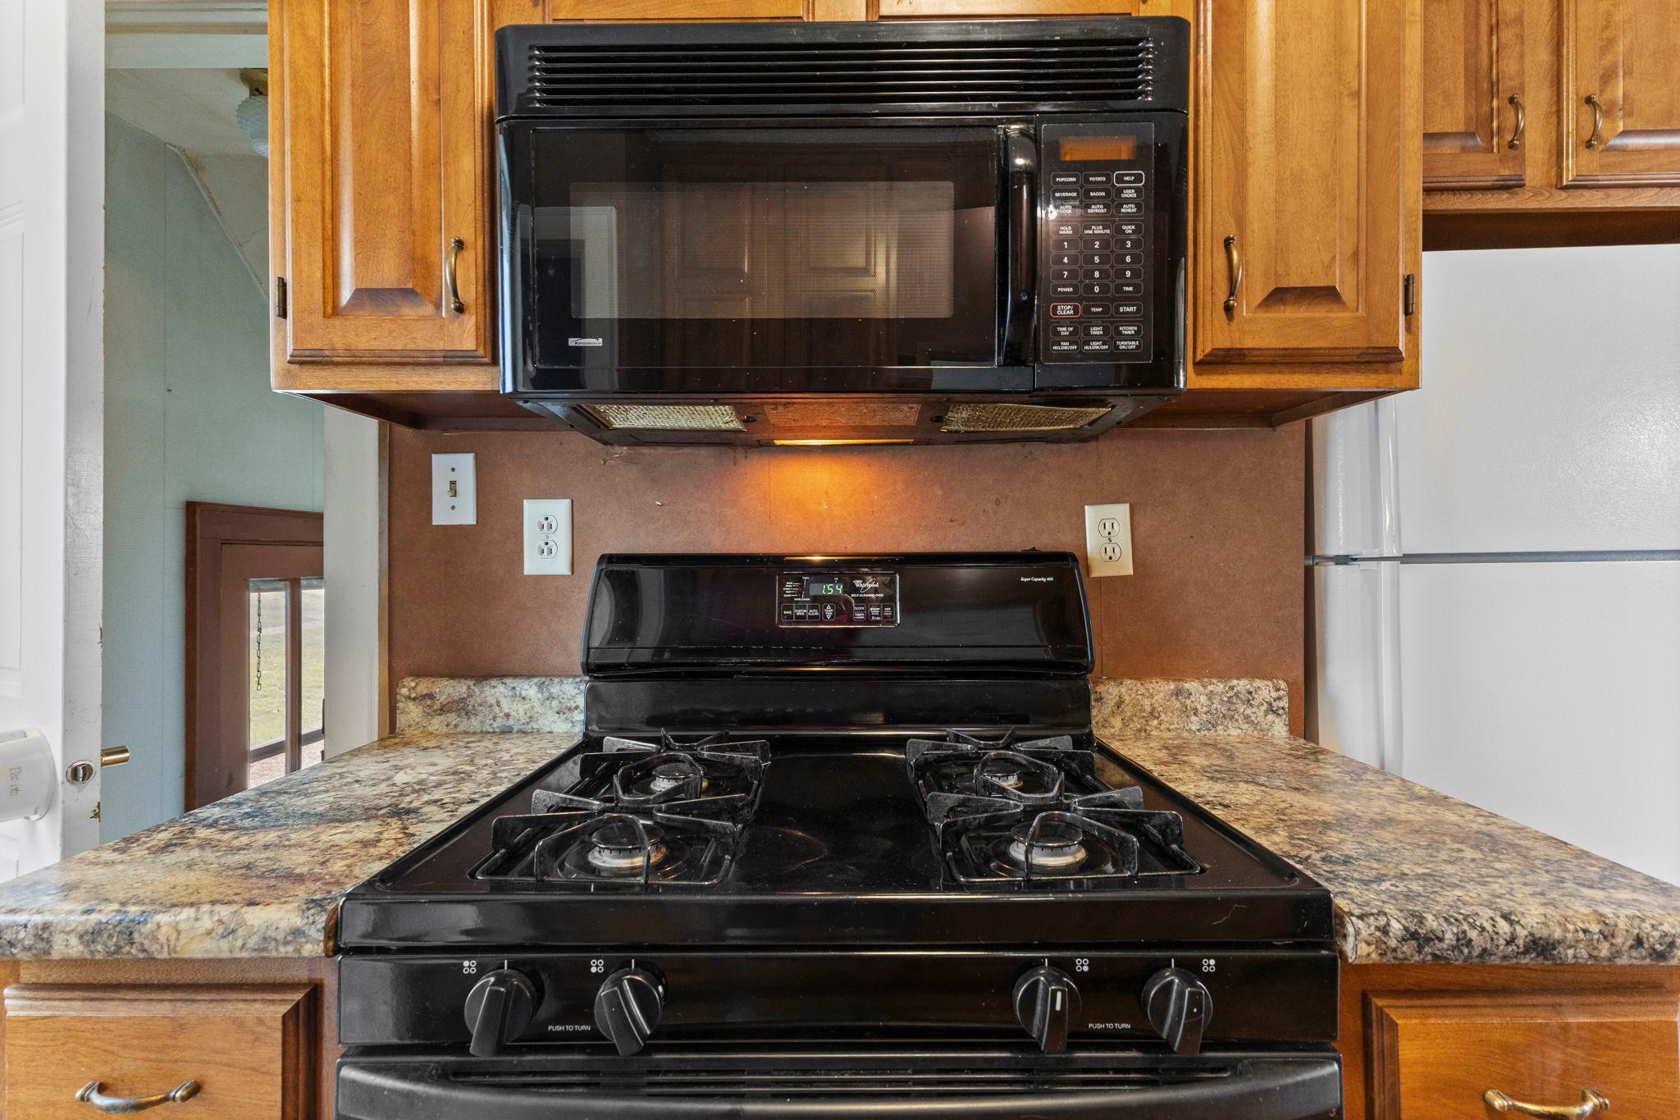
Appliances: Dishwasher; Dryer; Microwave; Range; Refrigerator; Washer
Assumable Loan: Not Assumable
Basement: Concrete Block; Full; Unfinished
Bath Description: Main Floor Full Bath; Upper Level Full Bath
Construction Materials: Frame
Construction Status: Previously Owned
Dining Room Description: Separate/Formal Dining Room
Electric: 100 Amp Service; Circuit Breakers
Existing Financing: Conventional
Exterior: Wood
Fireplace Characteristics: Brick; Living Room; Wood Burning
Foundation: Concrete Block
Fuel: Natural Gas
Heating: Baseboard; Forced Air
Internet Options: Cable; Fiber Optic
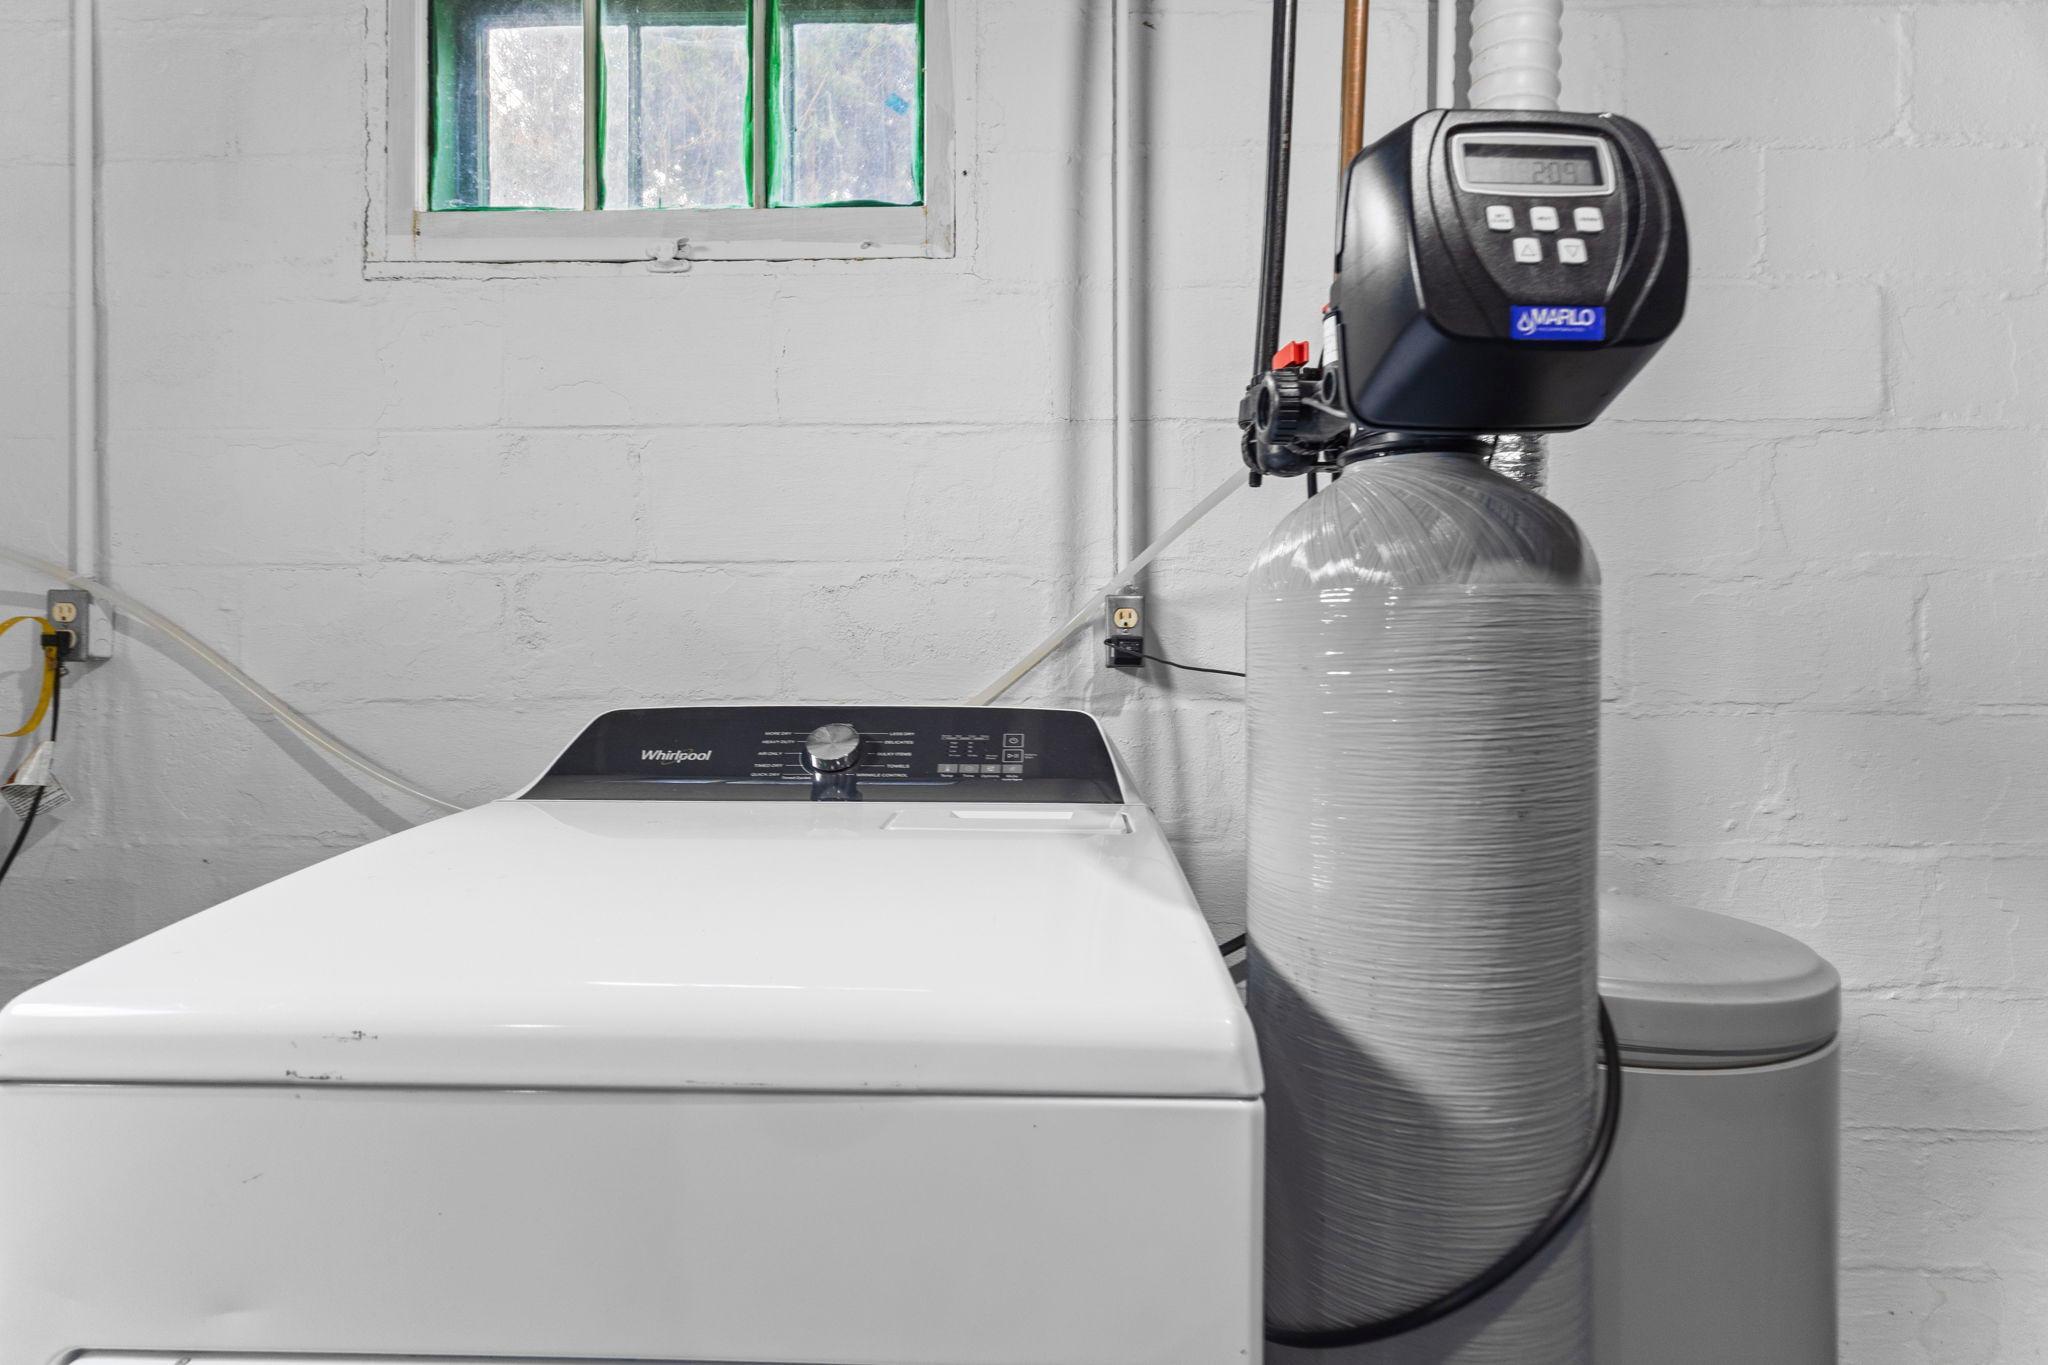
Laundry: Electric Dryer Hookup; In Basement
Parking Characteristics: Garage Door Opener
Road Frontage: City Street
Road Responsibility: Public Maintained Road
Roof: Age 8 Years or Less; Architectural Shingle; Asphalt Shingles
Sellers Terms: Cash; Conventional; FHA; VA
Sewer: City Sewer/Connected
Special Search: 3 BR on One Level
Stories: Two
Water: City Water/Connected

Listing Office: MN WI Real Estate Hub
Last Updated: September - 10 - 2026
The data relating to real estate for sale on this web site comes in part from the Broker Reciprocity SM Program of the Regional Multiple Listing Service of Minnesota, Inc. The information provided is deemed reliable but not guaranteed. Properties subject to prior sale, change or withdrawal. ©2026 Regional Multiple Listing Service of Minnesota, Inc All rights reserved.