$410,000
Litchfield, MN 55355
MLS# 7088790
Status: Closed
3 beds | 2 baths | 1398 sqft
1 / 49
Property Description
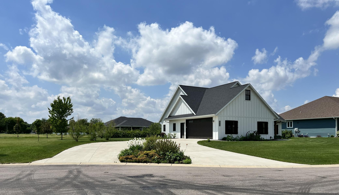
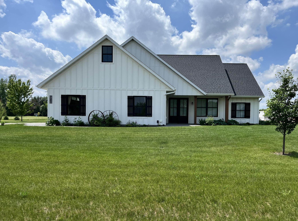
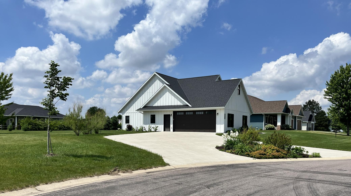
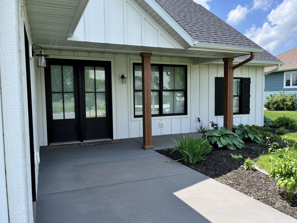
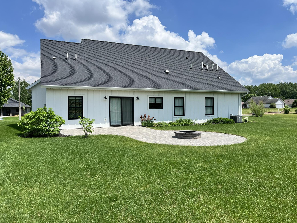
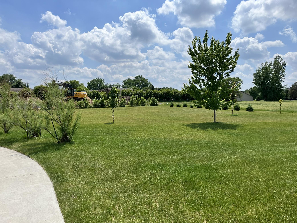
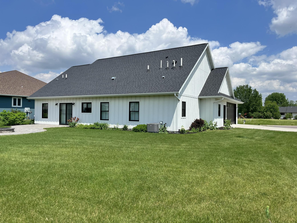
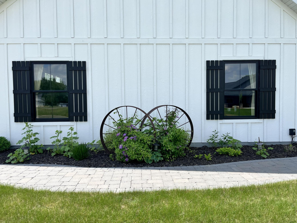
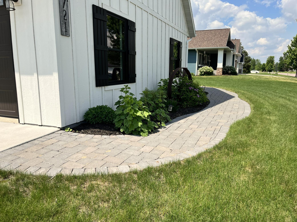
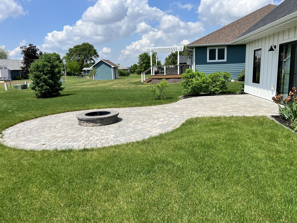
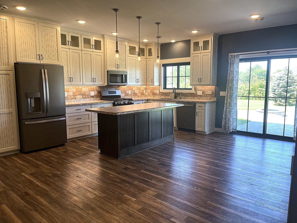
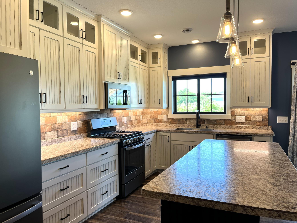
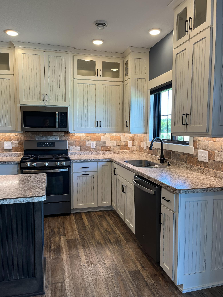
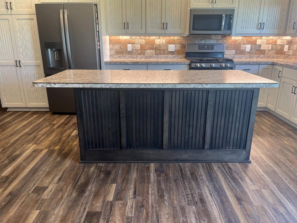
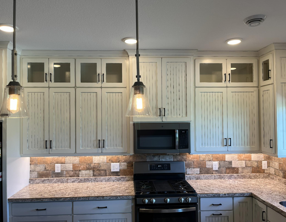
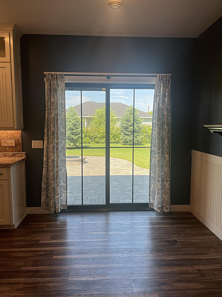
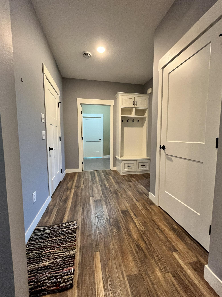
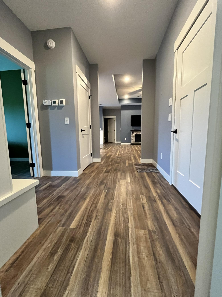
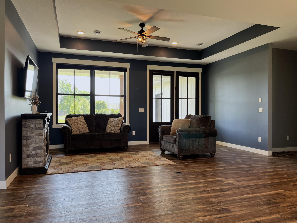
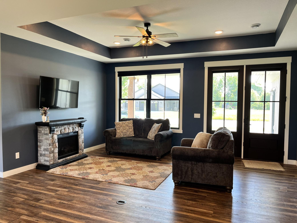
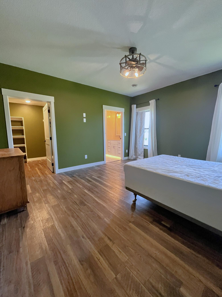
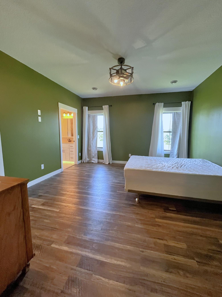
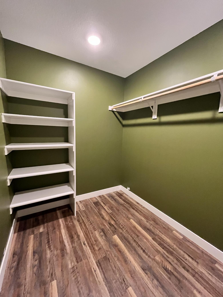
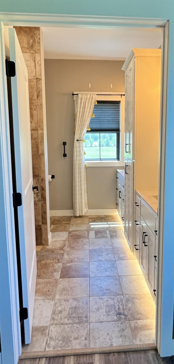
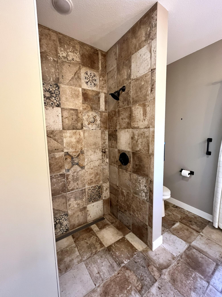
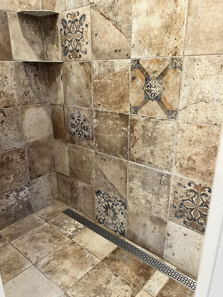
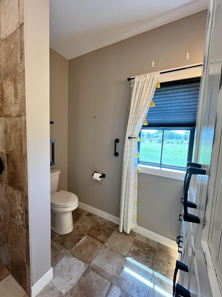
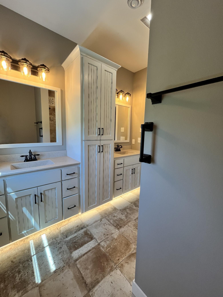
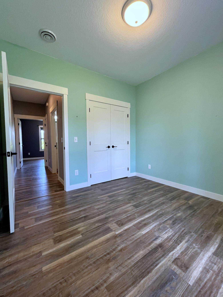
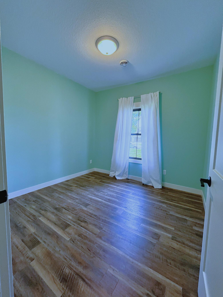
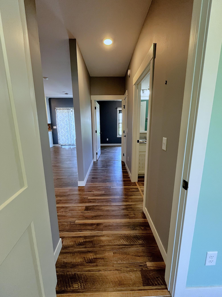
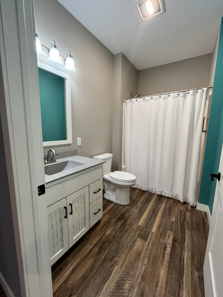
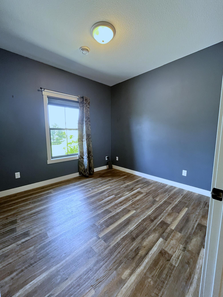
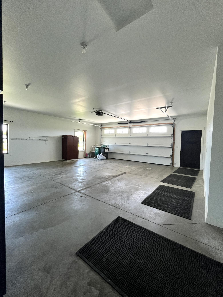
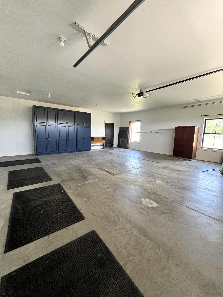
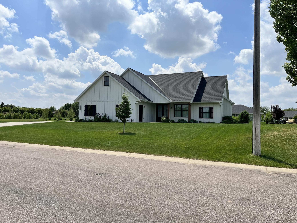
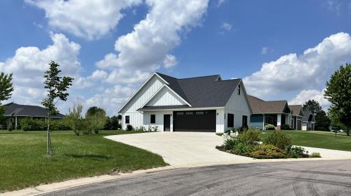
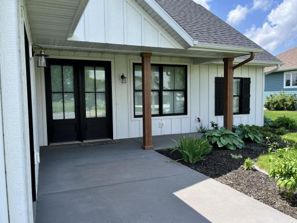
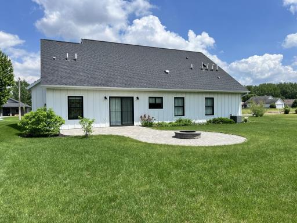
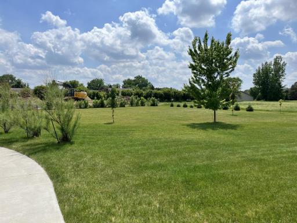
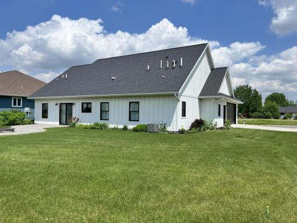
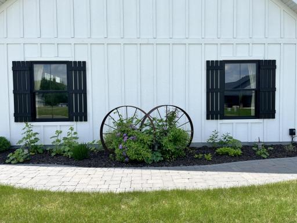
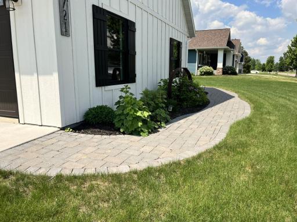
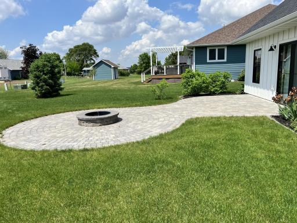
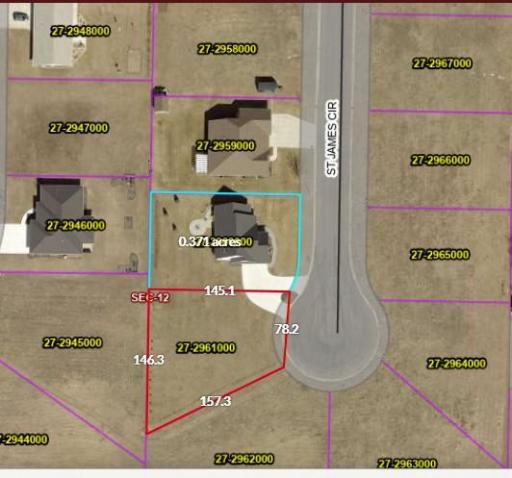
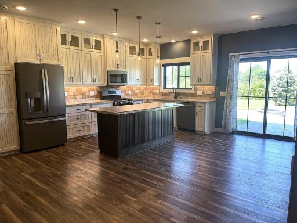
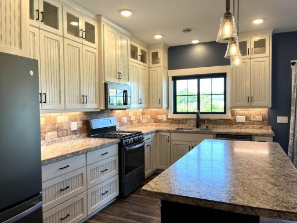
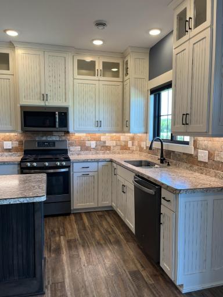
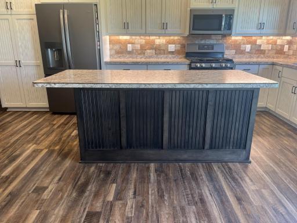
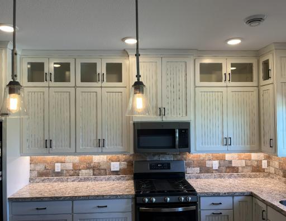
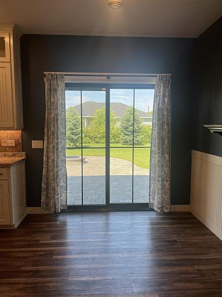
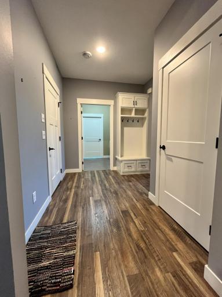
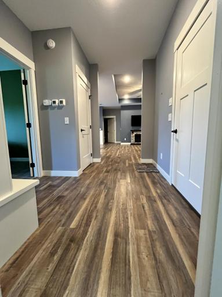
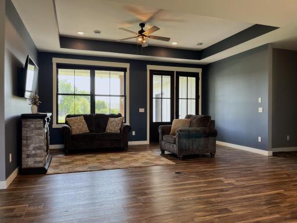
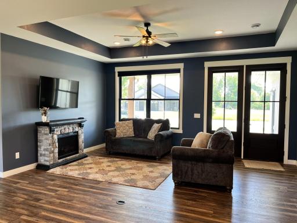
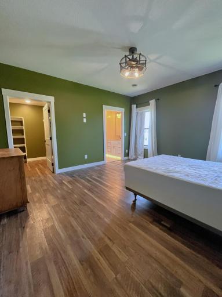
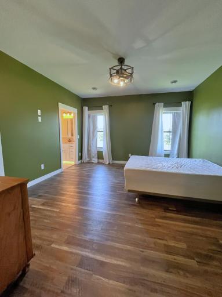
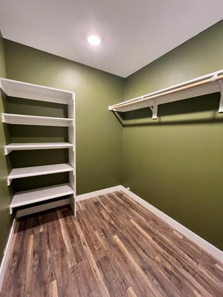
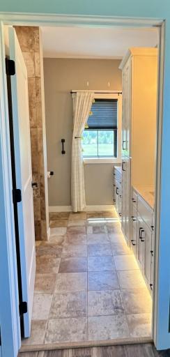
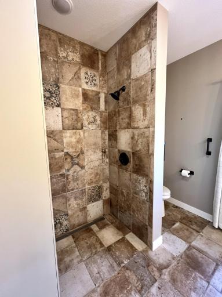
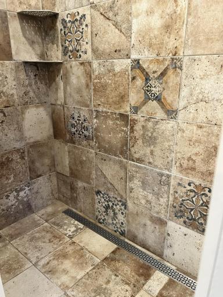
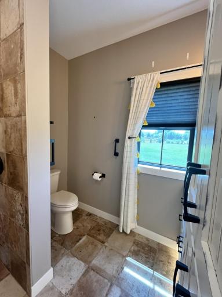
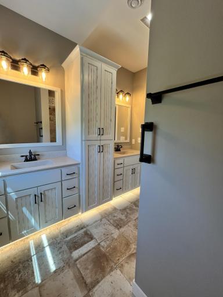
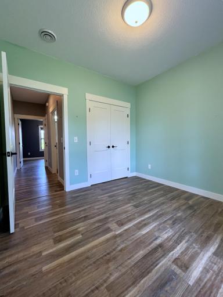
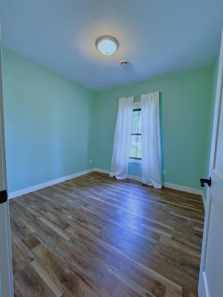
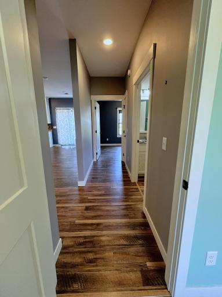
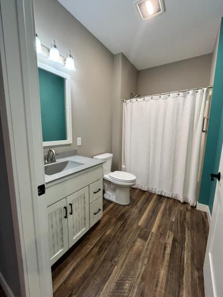
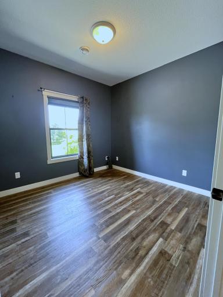
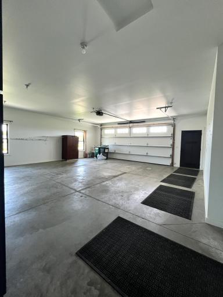
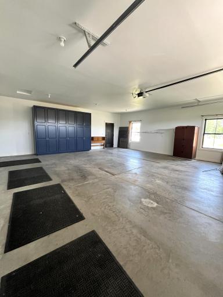
Gorgeous modern farmhouse style home on two beautifully established lots! One-level living at its finest in a desirable neighborhood. White LP Smart Siding in a board and batton contrasts beautifully with the black window frames and shutters, and natural timbers add the perfect amount of warmth. The charming paver sidewalks and back patio are just the right touch to tie together the landscaping and the home itself. Established perennial plants and trees make for a perfect outdoor setting! The circular driveway has multiple entries and provides for plenty of parking space in addition to the the attached two-stall garage. The garage is a side entry with a pedestrian door leading to the side of the house and a second door leading to the interior foyer. Once inside, you will immediately notice the open concept and high ceiling heights. The great room boasts an 11-foot tray ceiling, and the kitchen and dining room have 10-foot ceilings. The kitchen has a large, center island, custom cabinets, stone backsplash, a large pantry, and ample lighting. The primary bedroom has a 10-foot ceiling, in-suite bath with a fully accessable, premium tile shower, and a walk-in closet! The second and third bedrooms share a full bath in the hallway between them and have 9-foot ceilings. The garage has floor drains in both sides and beautiful custom storage cabinets to provide for ample storage.
Details
Maps
Contract Information
Owner is an Agent?: No
Auction?: No
Status: Closed
Off Market Date: 2026-09-12
Contingency: None
Current Price: $410,000
Closed Date: 2026-09-28
Original List Price: 479000
Sales Close Price: 410000
ListPrice: 425000
List Date: 2026-06-08
Office/Member Info
Association: WCAR
General Property Information
Common Wall: No
Lot Measurement: Acres
Manufactured Home?: No
Multiple PIDs?: Yes
New Development: No
Number of Fireplaces: 1
Waterfront YN: No
Year Built: 2020
Yearly/Seasonal: Yearly
Zoning: Residential-Single Family
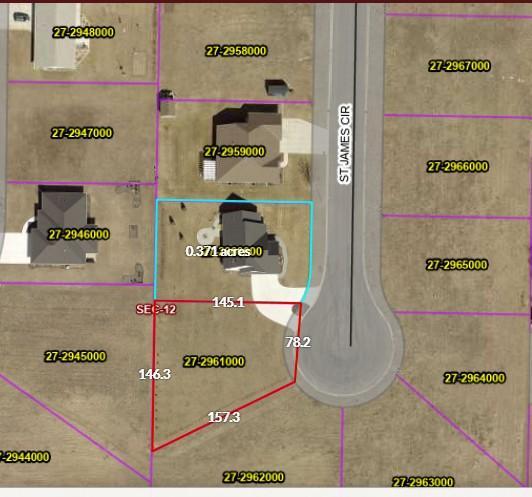
Lot Dimensions: irregular
Acres: 0.7
Bath Three Quarters: 1
Bath Half: 0
Bath Quarter: 0
Main Floor Total SqFt: 1398
Above Grd Total SqFt: 1398
Below Grd Total SqFt: 0
Total SqFt: 1398
Total Finished Sqft: 1398.00
FireplaceYN: Yes
Foundation Size: 2496
Style: (SF) Single Family
Garage Stalls: 2
Association Fee: 0
Assessment Pending: No
Bedrooms: 3
Baths Total: 2
Bath Full: 1
Location, Tax and Other Information
AssocFeeYN: No
Legal Description: CAPWOOD 5TH ADDN
Listing City: Litchfield
Map Page: 999
Municipality: Litchfield
School District: Litchfield
School District Phone: 320-693-2444
Zip Plus 4: 4538
Property ID Number: 272960000
Tax Year: 2026
Tax Amount: 4668
In Foreclosure?: No
Potential Short Sale?: No
Lender Owned?: No
Directions & Remarks
Public Remarks: Gorgeous modern farmhouse style home on two beautifully established lots! One-level living at its finest in a desirable neighborhood. White LP Smart Siding in a board and batton contrasts beautifully with the black window frames and shutters, and natural timbers add the perfect amount of warmth. The charming paver sidewalks and back patio are just the right touch to tie together the landscaping and the home itself. Established perennial plants and trees make for a perfect outdoor setting! The circular driveway has multiple entries and provides for plenty of parking space in addition to the the attached two-stall garage. The garage is a side entry with a pedestrian door leading to the side of the house and a second door leading to the interior foyer. Once inside, you will immediately notice the open concept and high ceiling heights. The great room boasts an 11-foot tray ceiling, and the kitchen and dining room have 10-foot ceilings. The kitchen has a large, center island, custom cabinets, stone backsplash, a large pantry, and ample lighting. The primary bedroom has a 10-foot ceiling, in-suite bath with a fully accessable, premium tile shower, and a walk-in closet! The second and third bedrooms share a full bath in the hallway between them and have 9-foot ceilings. The garage has floor drains in both sides and beautiful custom storage cabinets to provide for ample storage.
Directions: From CSAH 34. West on 5th St. N on Ames. Stay right and N/NE on Ames. Turn right on St. James Circle. Home is near the end of the cul-de-sac on your right.
Accessible
No Stairs External: 1
No Stairs Internal: 1
Roll-In Shower: 1
Additional Parcels Information
Property ID #2: 272961000
Air Conditioning
Central Air: 1
Amenities Unit
Ceiling Fan(s): 1
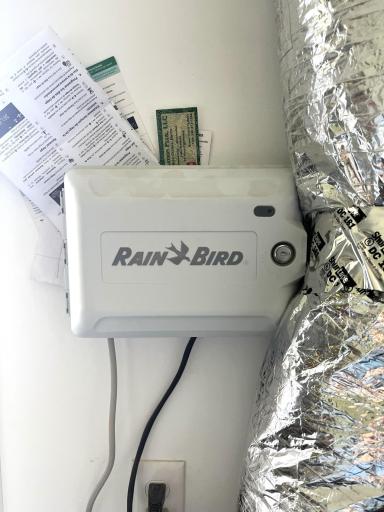
In-Ground Sprinkler: 1
Kitchen Center Island: 1
Kitchen Window: 1
Main Floor Primary Bedroom: 1
Patio: 1
Porch: 1
Primary Bedroom Walk-In Closet: 1
Walk-In Closet: 1
Appliances
Dishwasher: 1
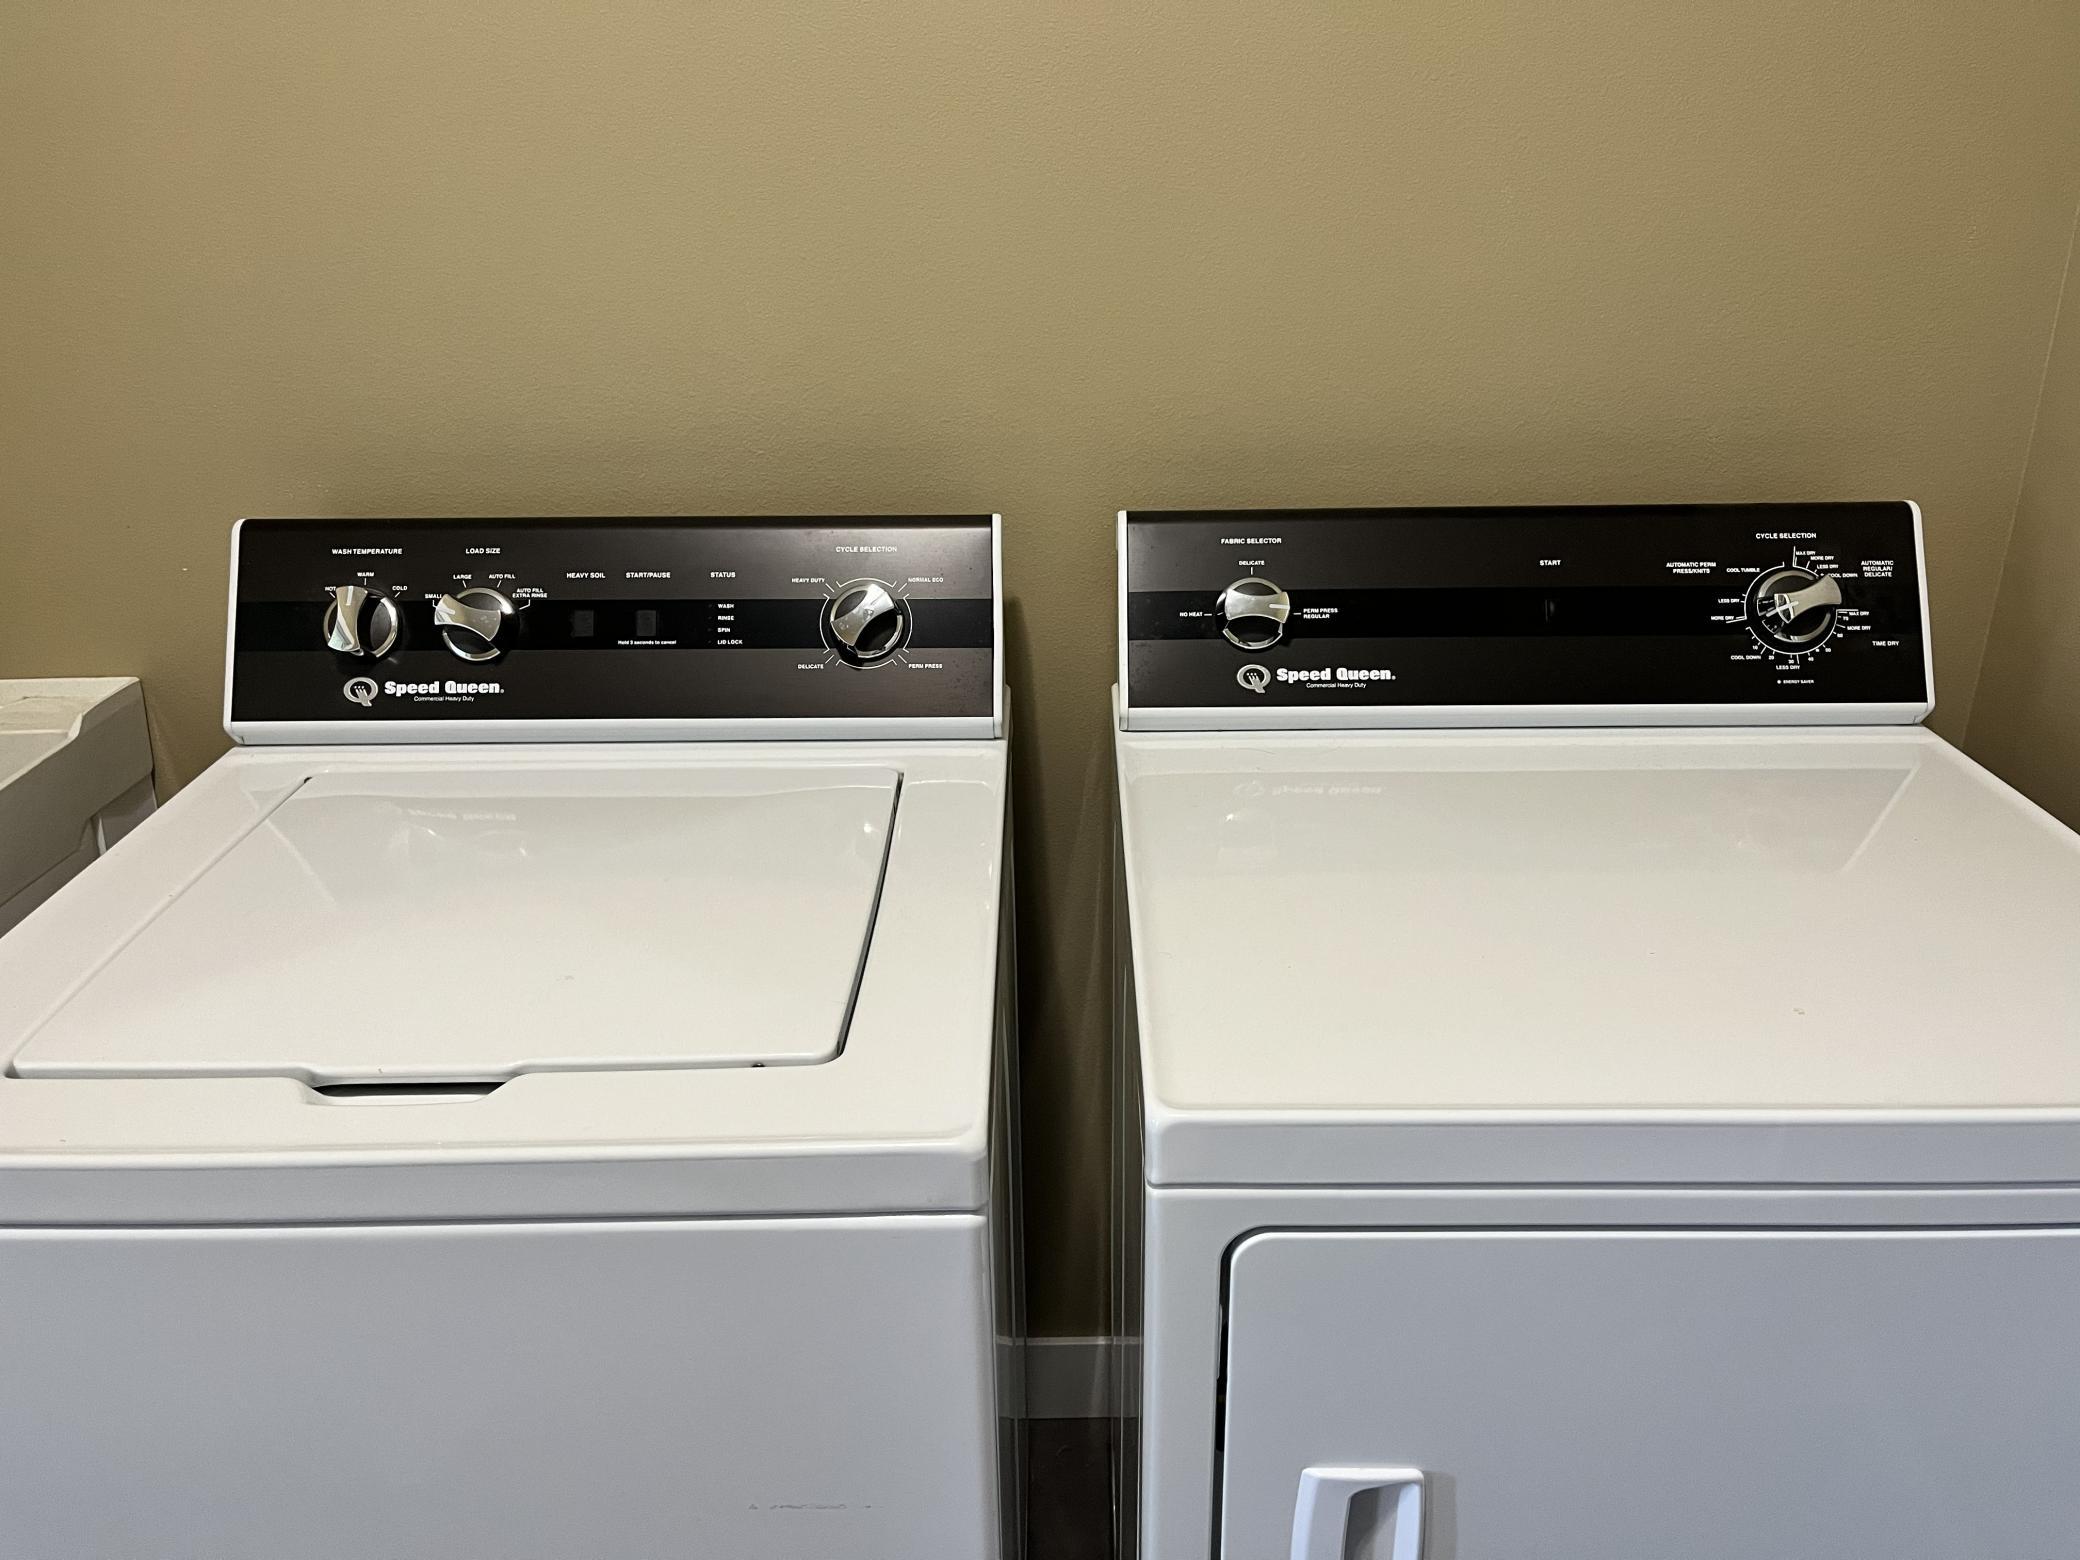
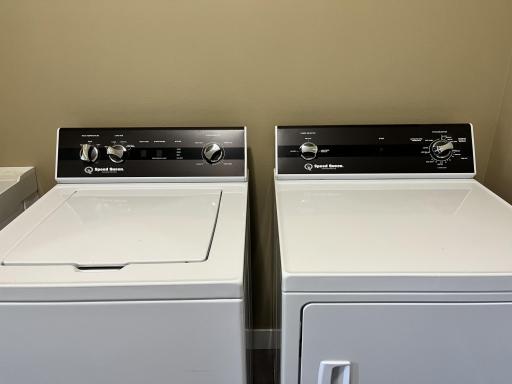
Dryer: 1
Microwave: 1
Range: 1
Refrigerator: 1
Washer: 1
Assessments
Assessment Balance: 0
Tax With Assessments: 4668
Basement
Foundation Dimensions: 52x48
None: 1
Bath Description
Main Floor Full Bath: 1
3/4 Primary: 1
Building Information
Finished SqFt Above Ground: 1398
Construction Status
Previously Owned: 1
Dining Room Description
Kitchen/Dining Room: 1
Electric
Circuit Breakers: 1
Exterior
Other: 1
Financing Terms
Cash: 1
Fireplace Characteristics
Electric: 1
Foundation
Poured Concrete: 1
Slab: 1
Fuel
Electric: 1
Natural Gas: 1
Heating
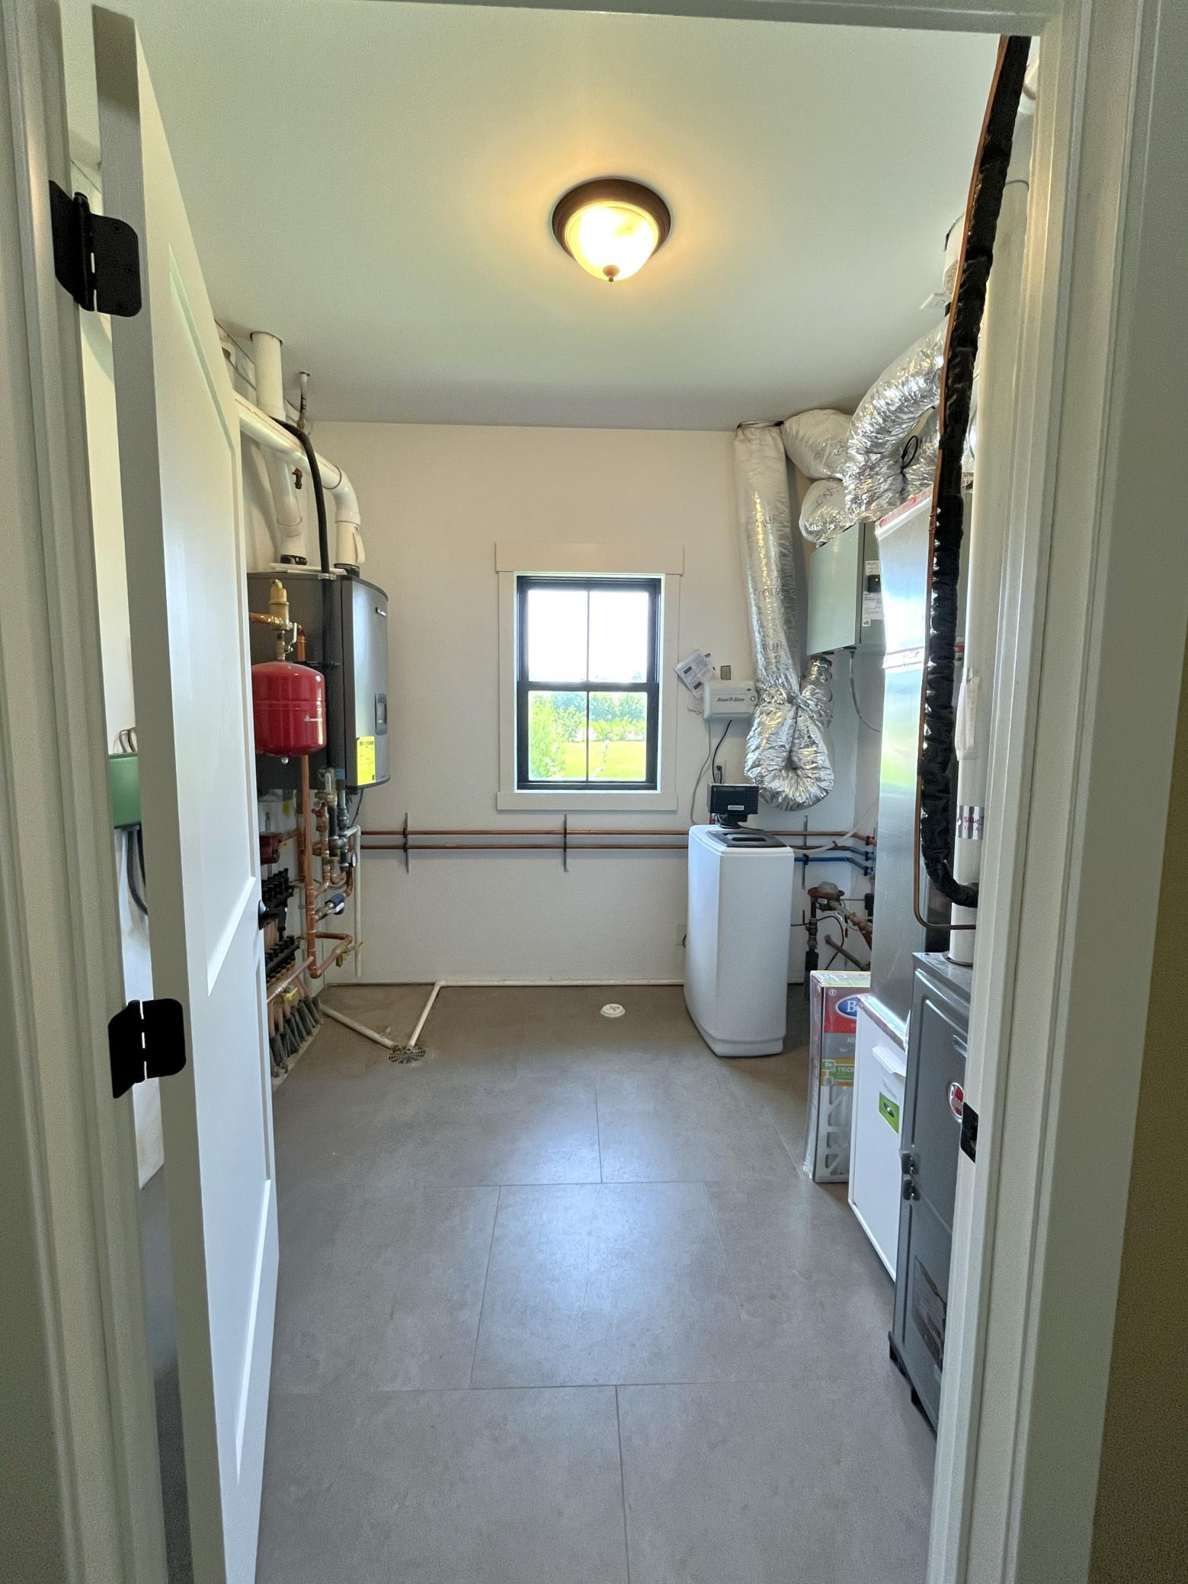
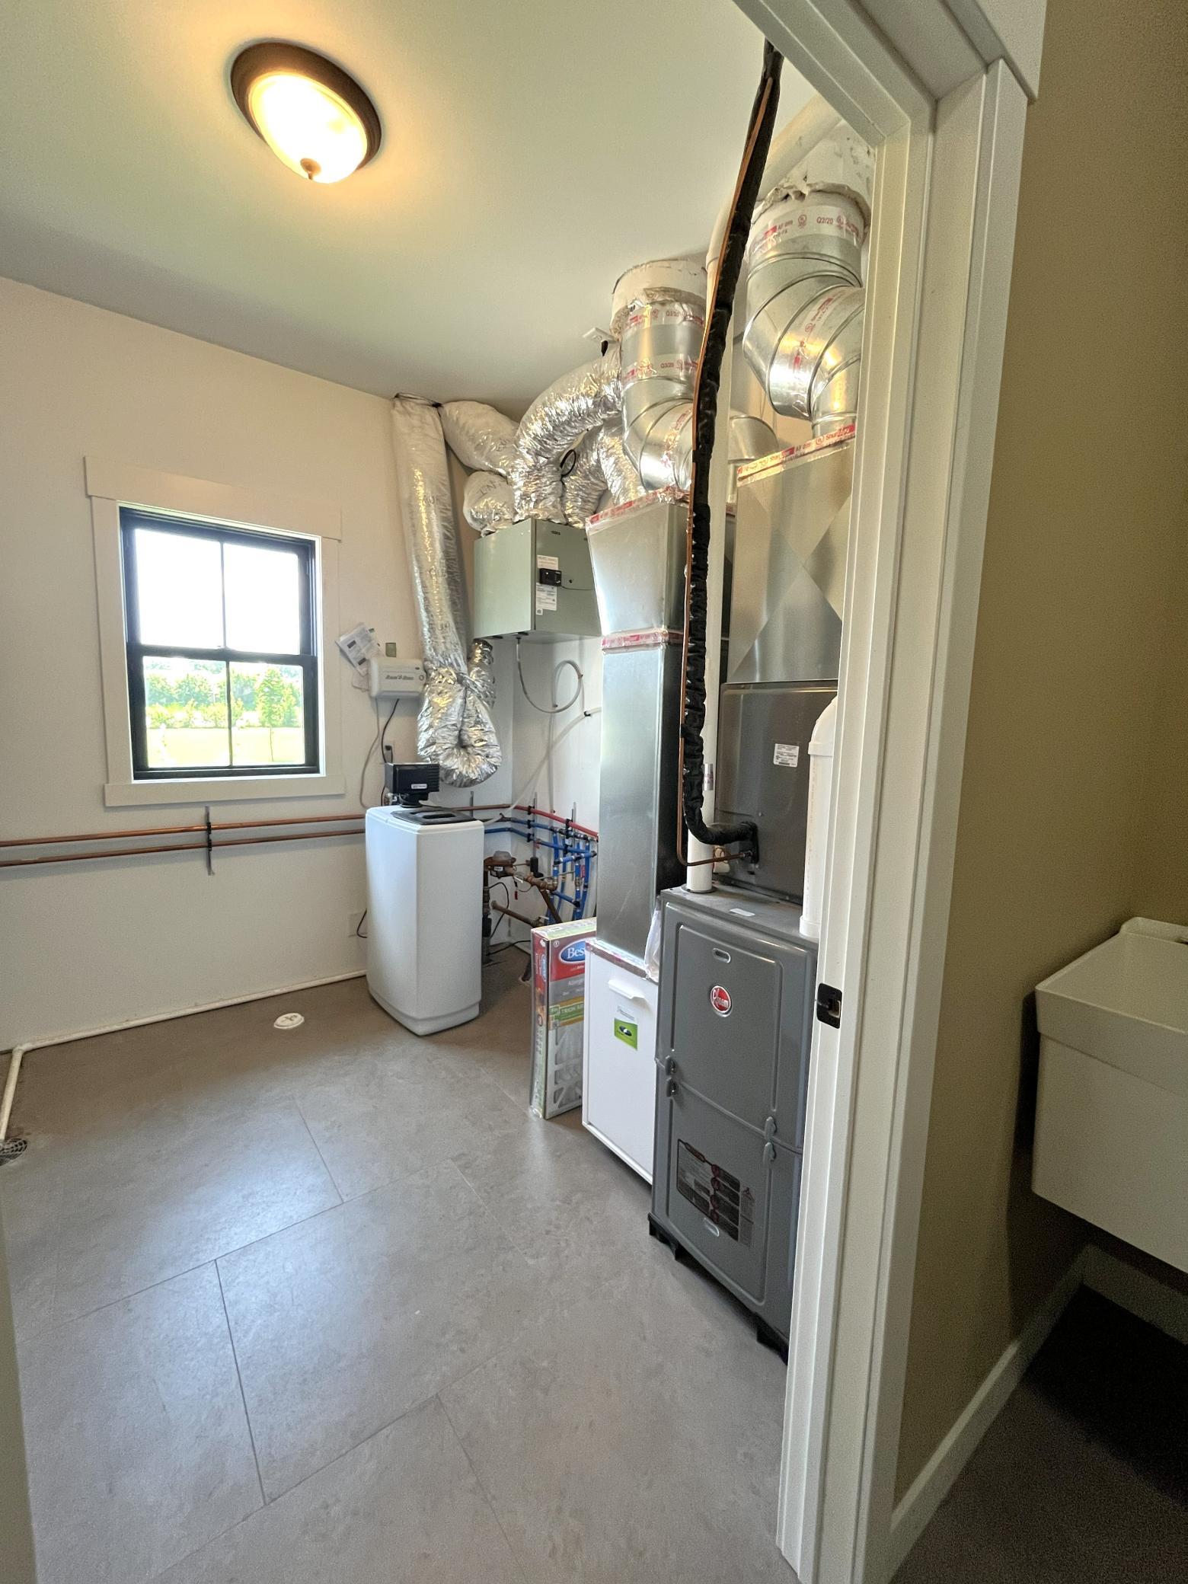
Forced Air: 1
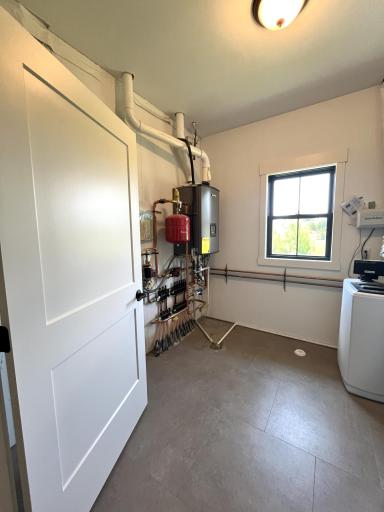
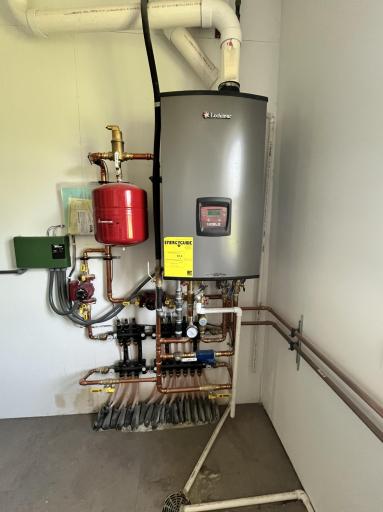
In-Floor Heating: 1
Insurance Fee
Insurance Fee: 0
Laundry
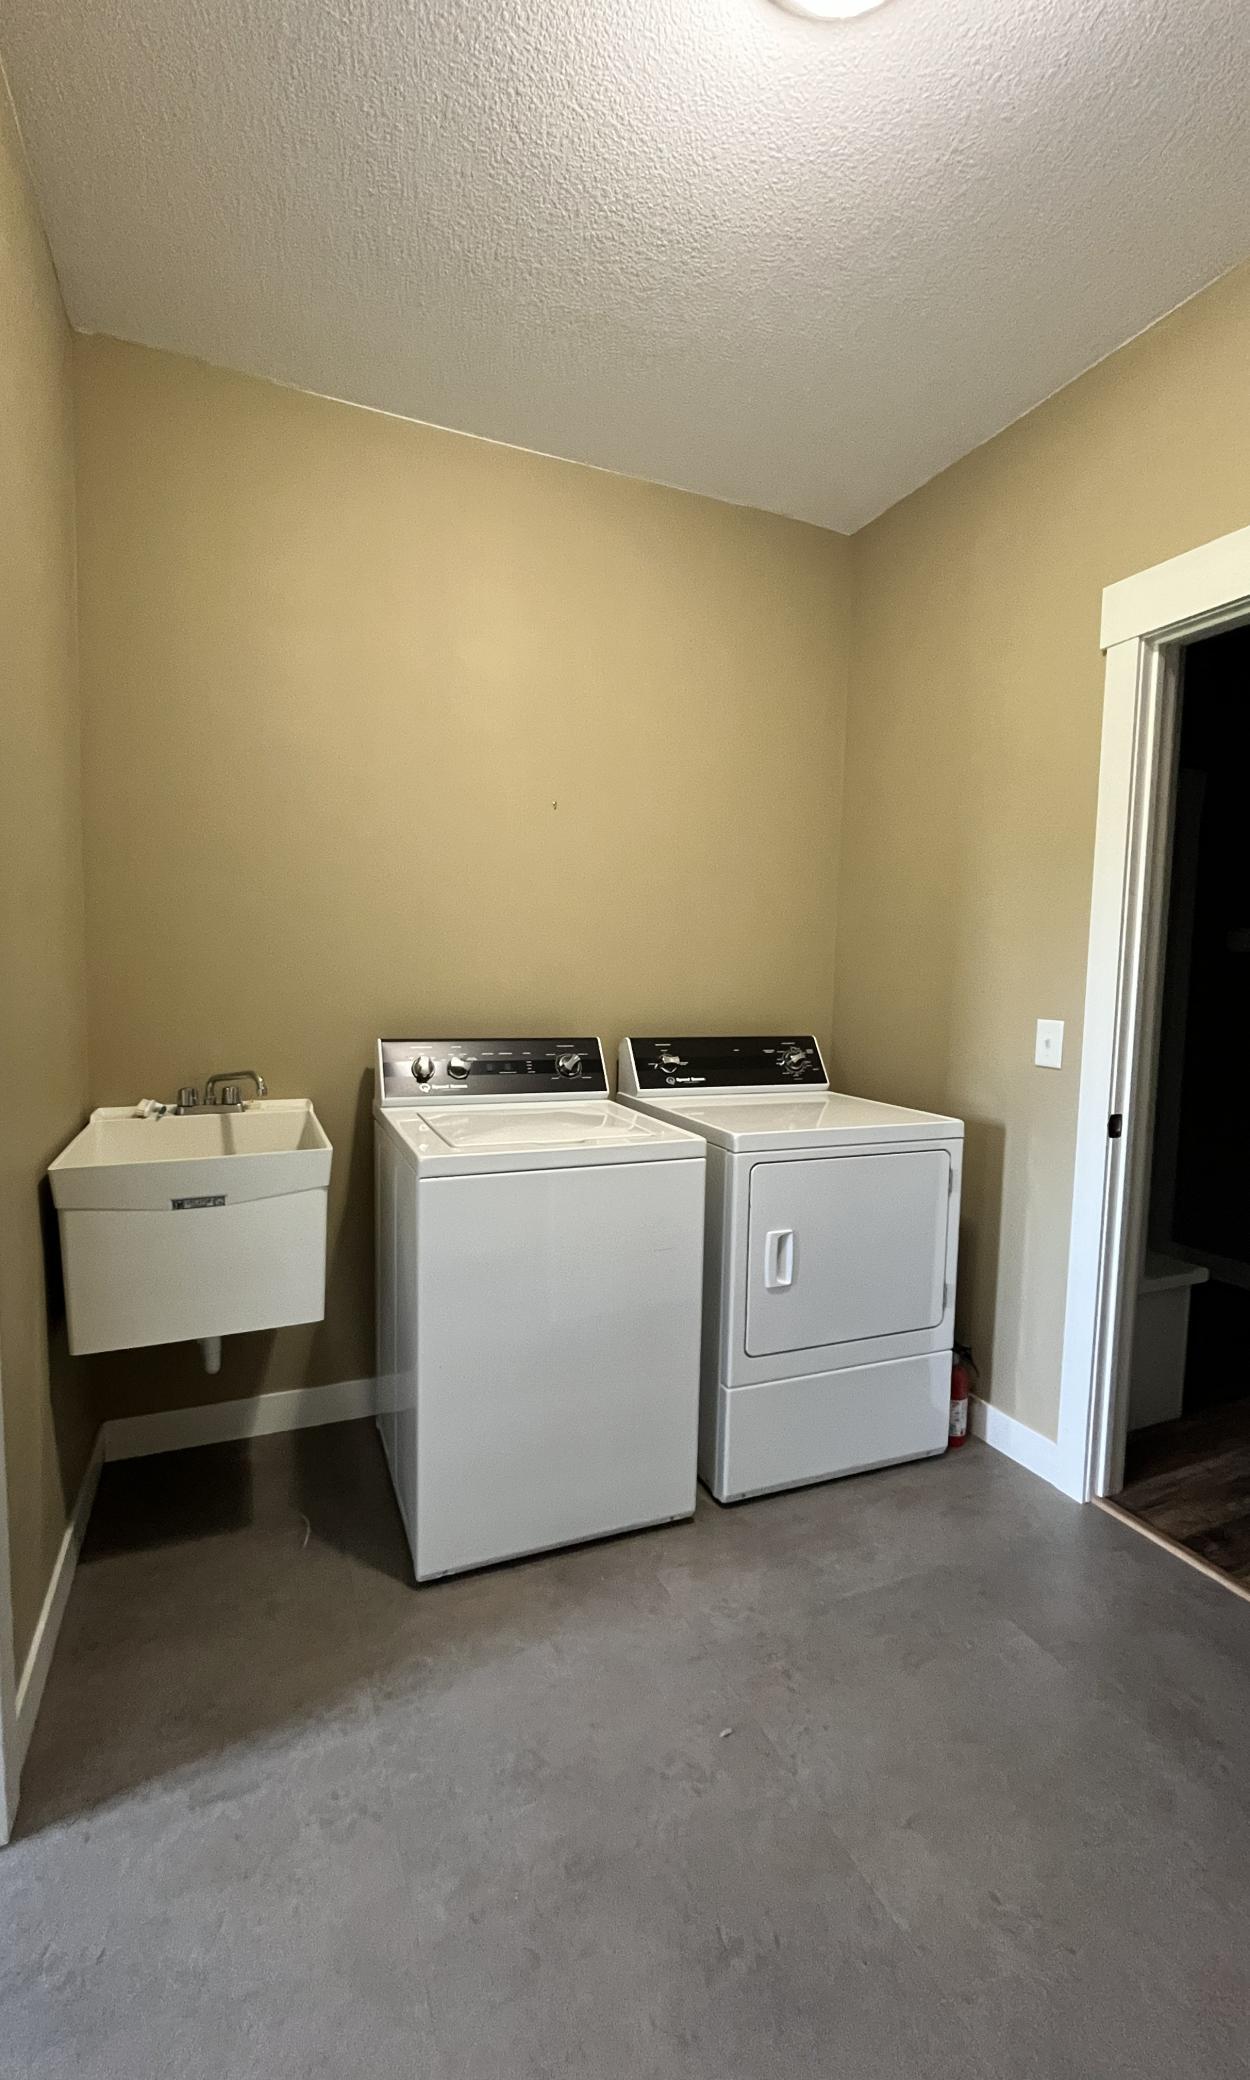
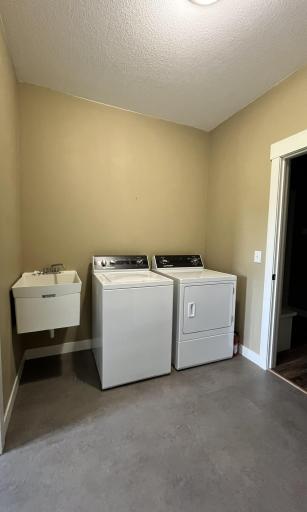
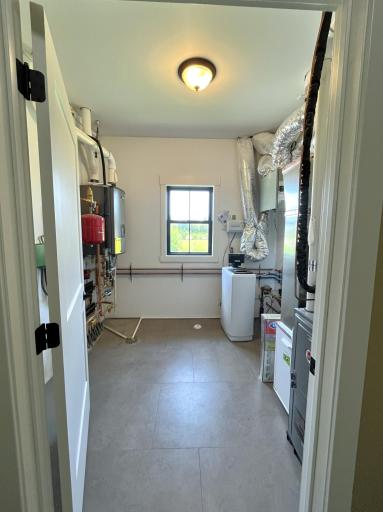
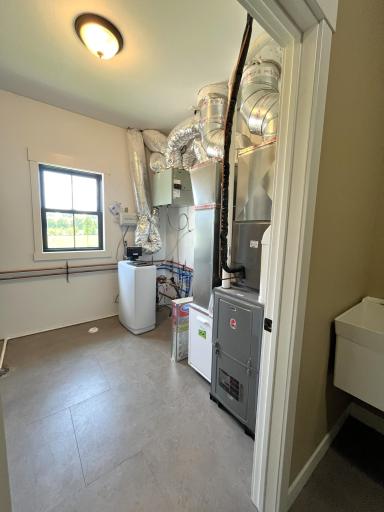
Main Level: 1
Lease Details
Land Leased: Not Applicable
Lock Box Type
Combo: 1
Lot Description
Additional Land Available: 1
Irregular Lot: 1
Miscellaneous Information
DP Resource: Yes
Homestead: Yes
Ownership
Fractional Ownership: No
Parking Characteristics
Garage Dimensions: 21x25
Garage Square Feet: 525
Garage Door Opener: 1
Patio, Porch and Deck Features
Covered: 1
Front Porch: 1
Patio: 1
Public Survey Info
Range#: 31
Section#: 12
Township#: 119
Road Frontage
City Street: 1
Road Responsibility
Public Maintained Road: 1
Roof
Age 8 Years or Less: 1
Sellers Terms
Cash: 1
Conventional: 1
FHA: 1
VA: 1
Sewer
City Sewer/Connected: 1
Special Search
3 BR on One Level: 1
All Living Facilities on One Level: 1
Main Floor Laundry: 1
Main Floor Primary: 1
Stories
One: 1
Water
City Water/Connected: 1
Location Tax and Other Information
House Number: 721
Street Name: St James
Street Suffix: Circle
Postal City: Litchfield
County: Meeker
State: MN
Zip Code: 55355
Complex/Dev/Subdivision: Capwood 5th Add
Property Features
Accessible: No Stairs External; No Stairs Internal; Roll-In Shower
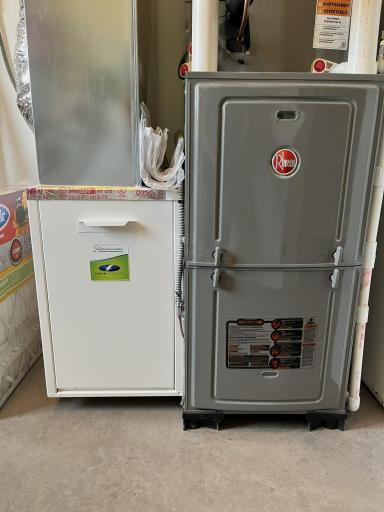
Air Conditioning: Central Air
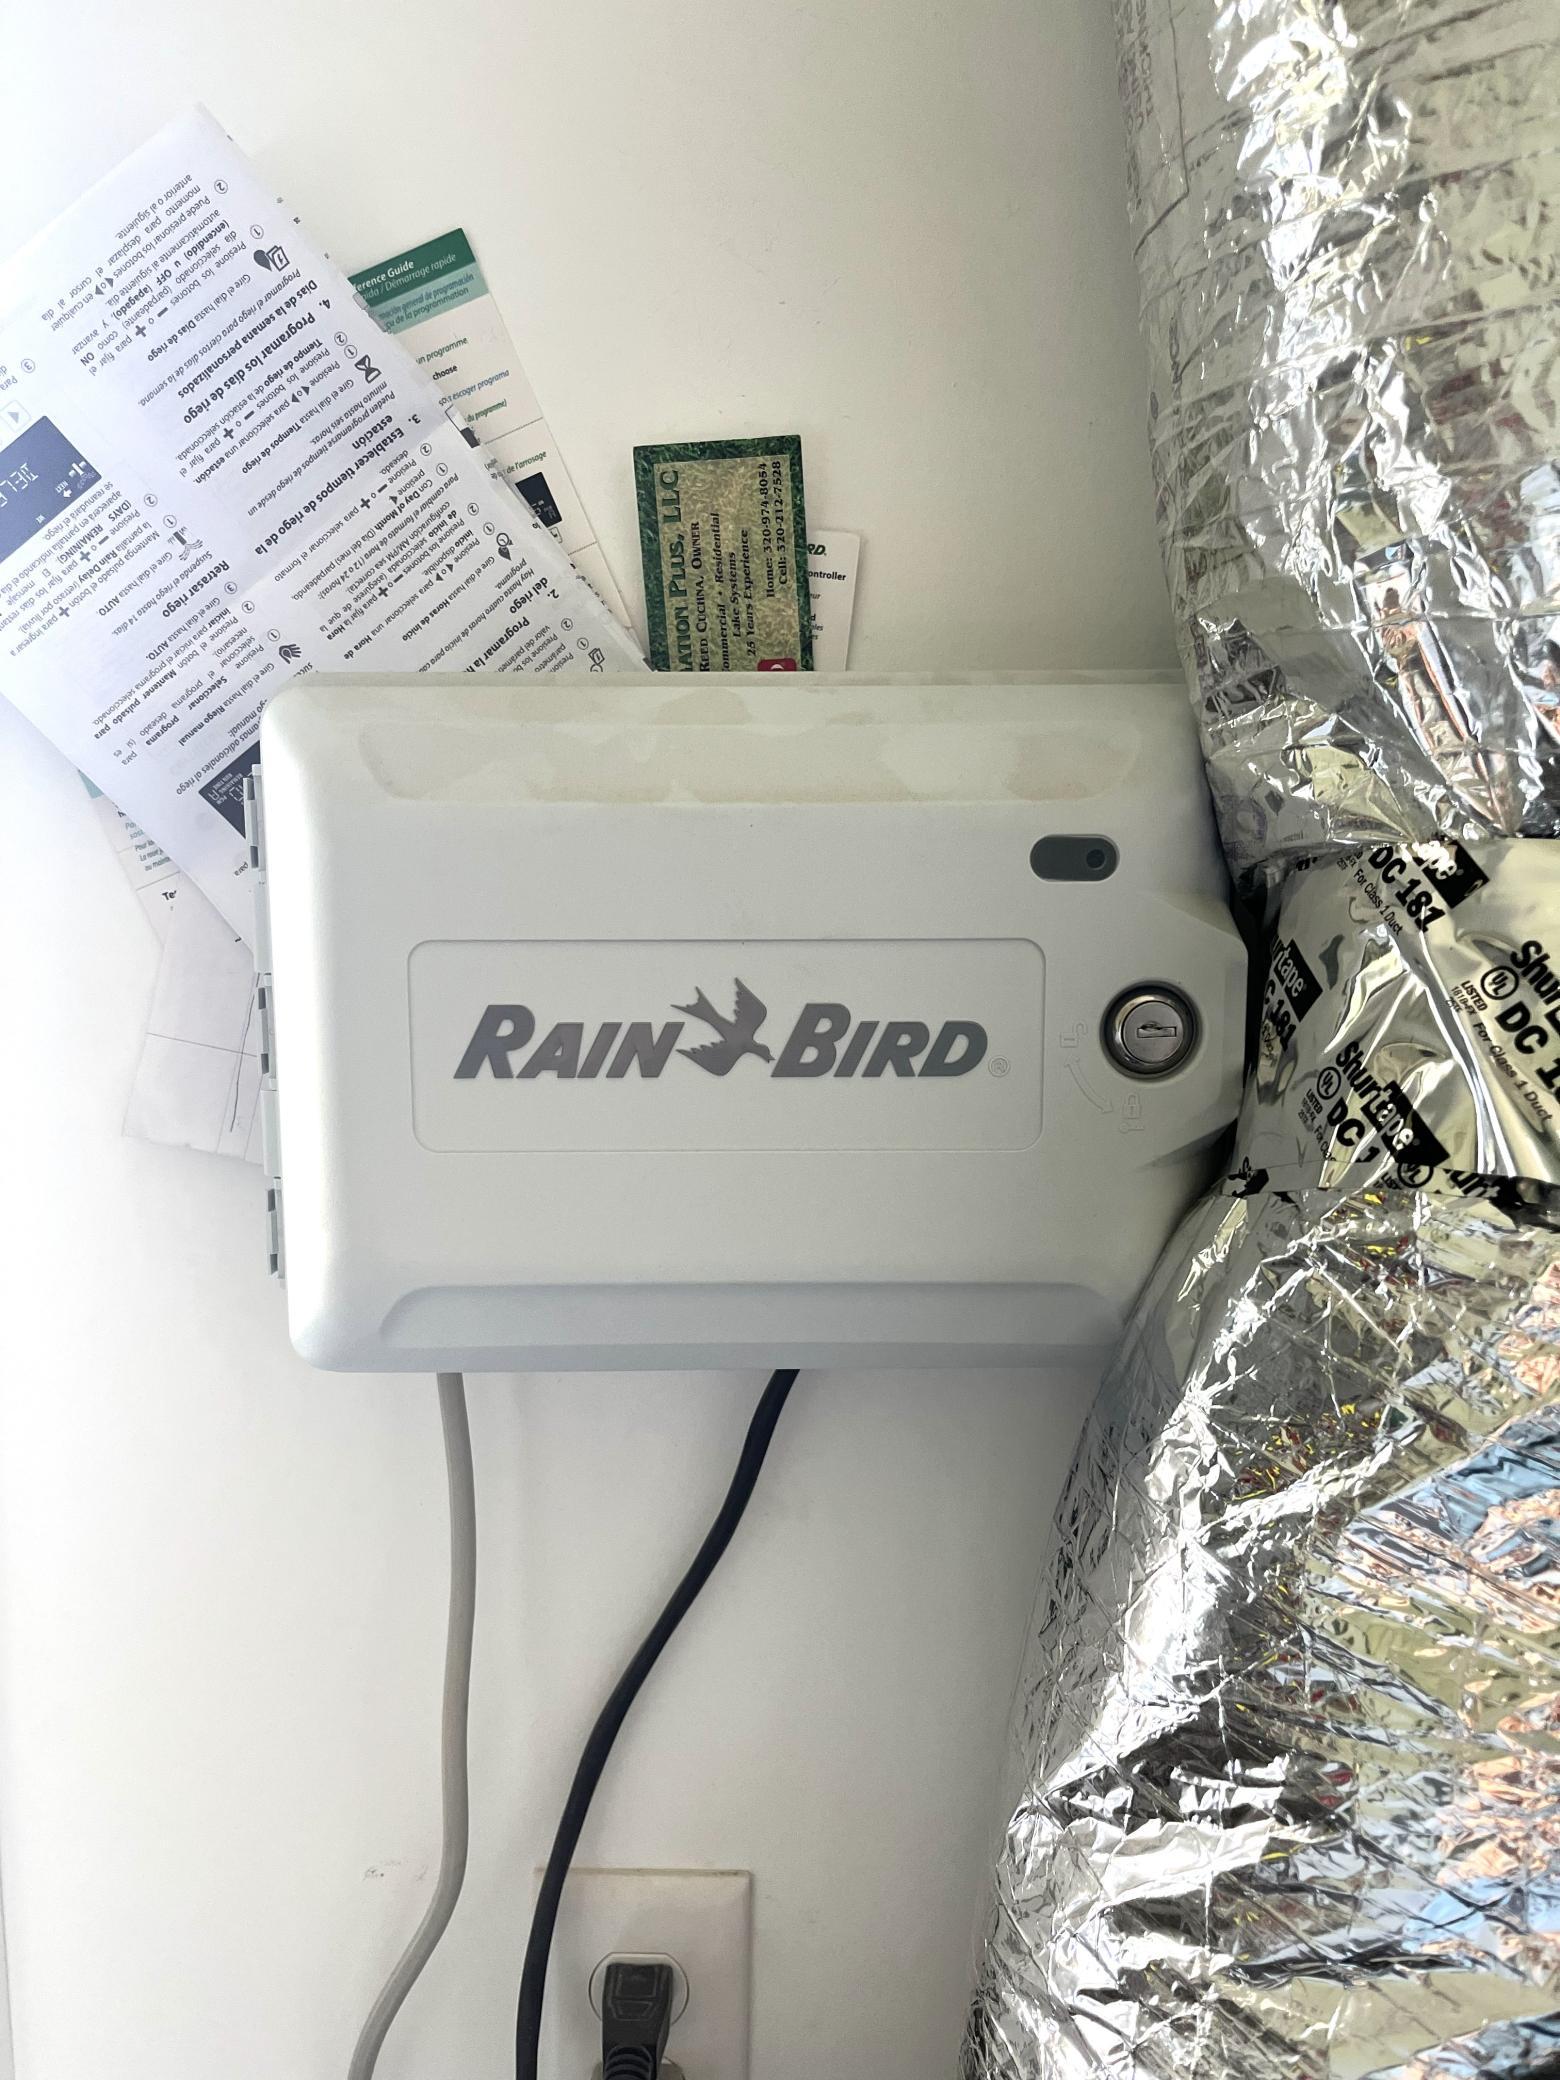
Amenities Unit: Ceiling Fan(s); In-Ground Sprinkler; Kitchen Center Island; Kitchen Window; Main Floor Primary Bedroom; Patio; Porch; Primary Bedroom Walk-In Closet; Walk-In Closet
Appliances: Dishwasher; Dryer; Microwave; Range; Refrigerator; Washer
Basement: None
Bath Description: Main Floor Full Bath; 3/4 Primary
Construction Status: Previously Owned
Dining Room Description: Kitchen/Dining Room
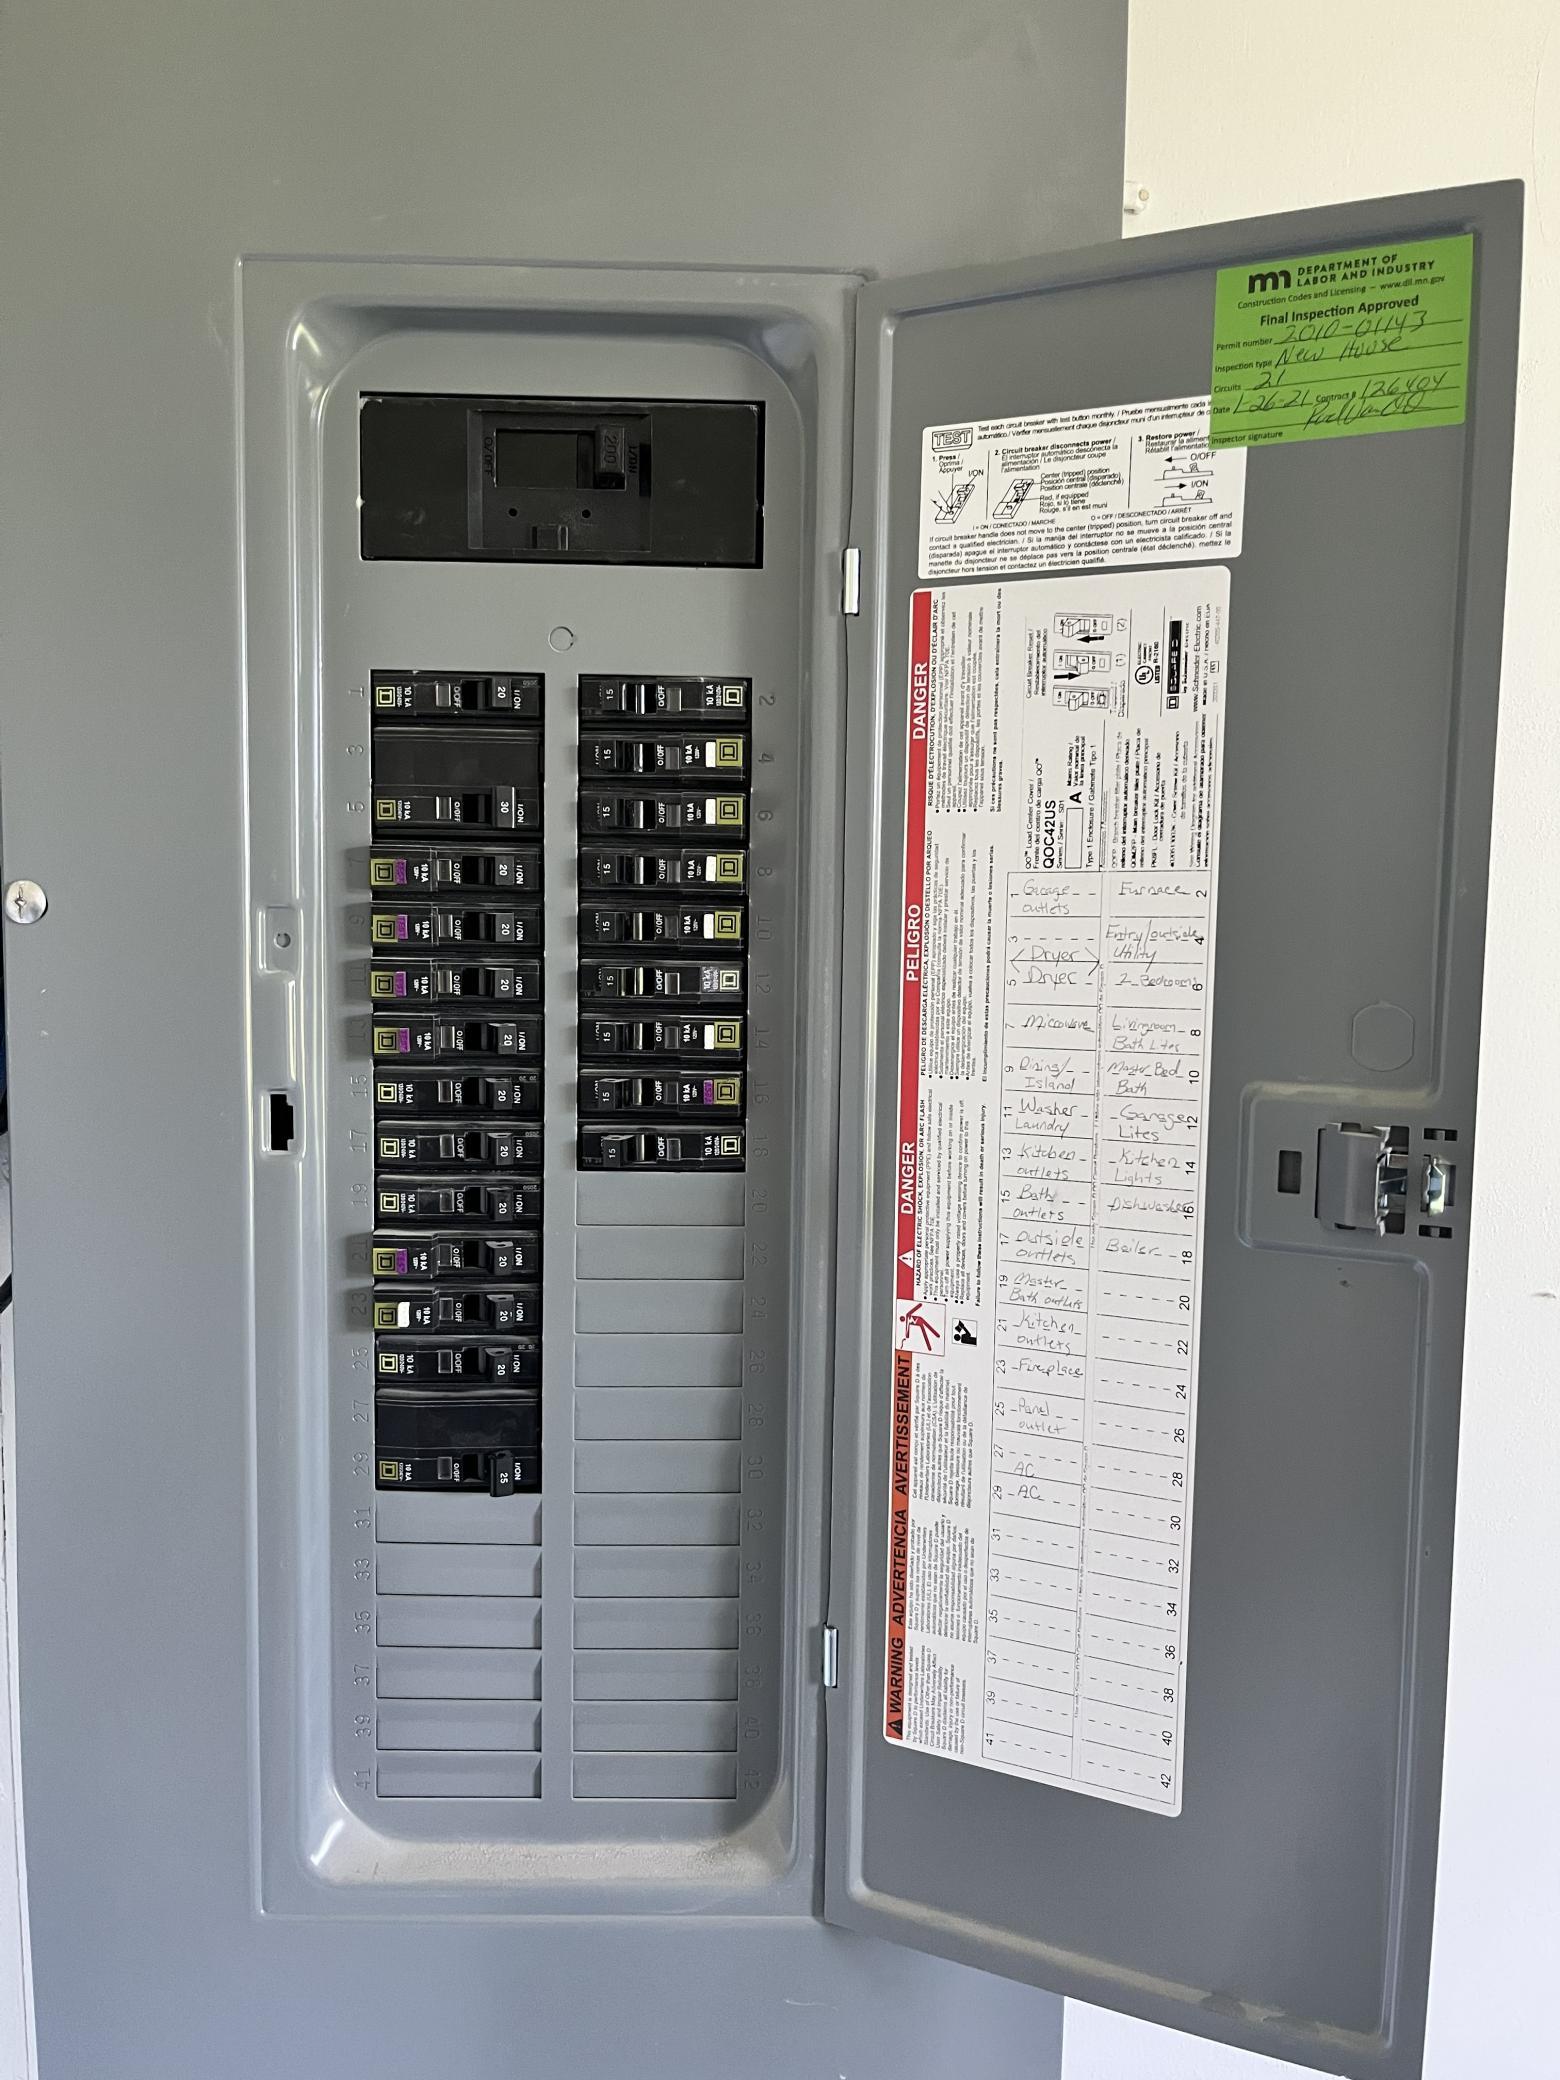
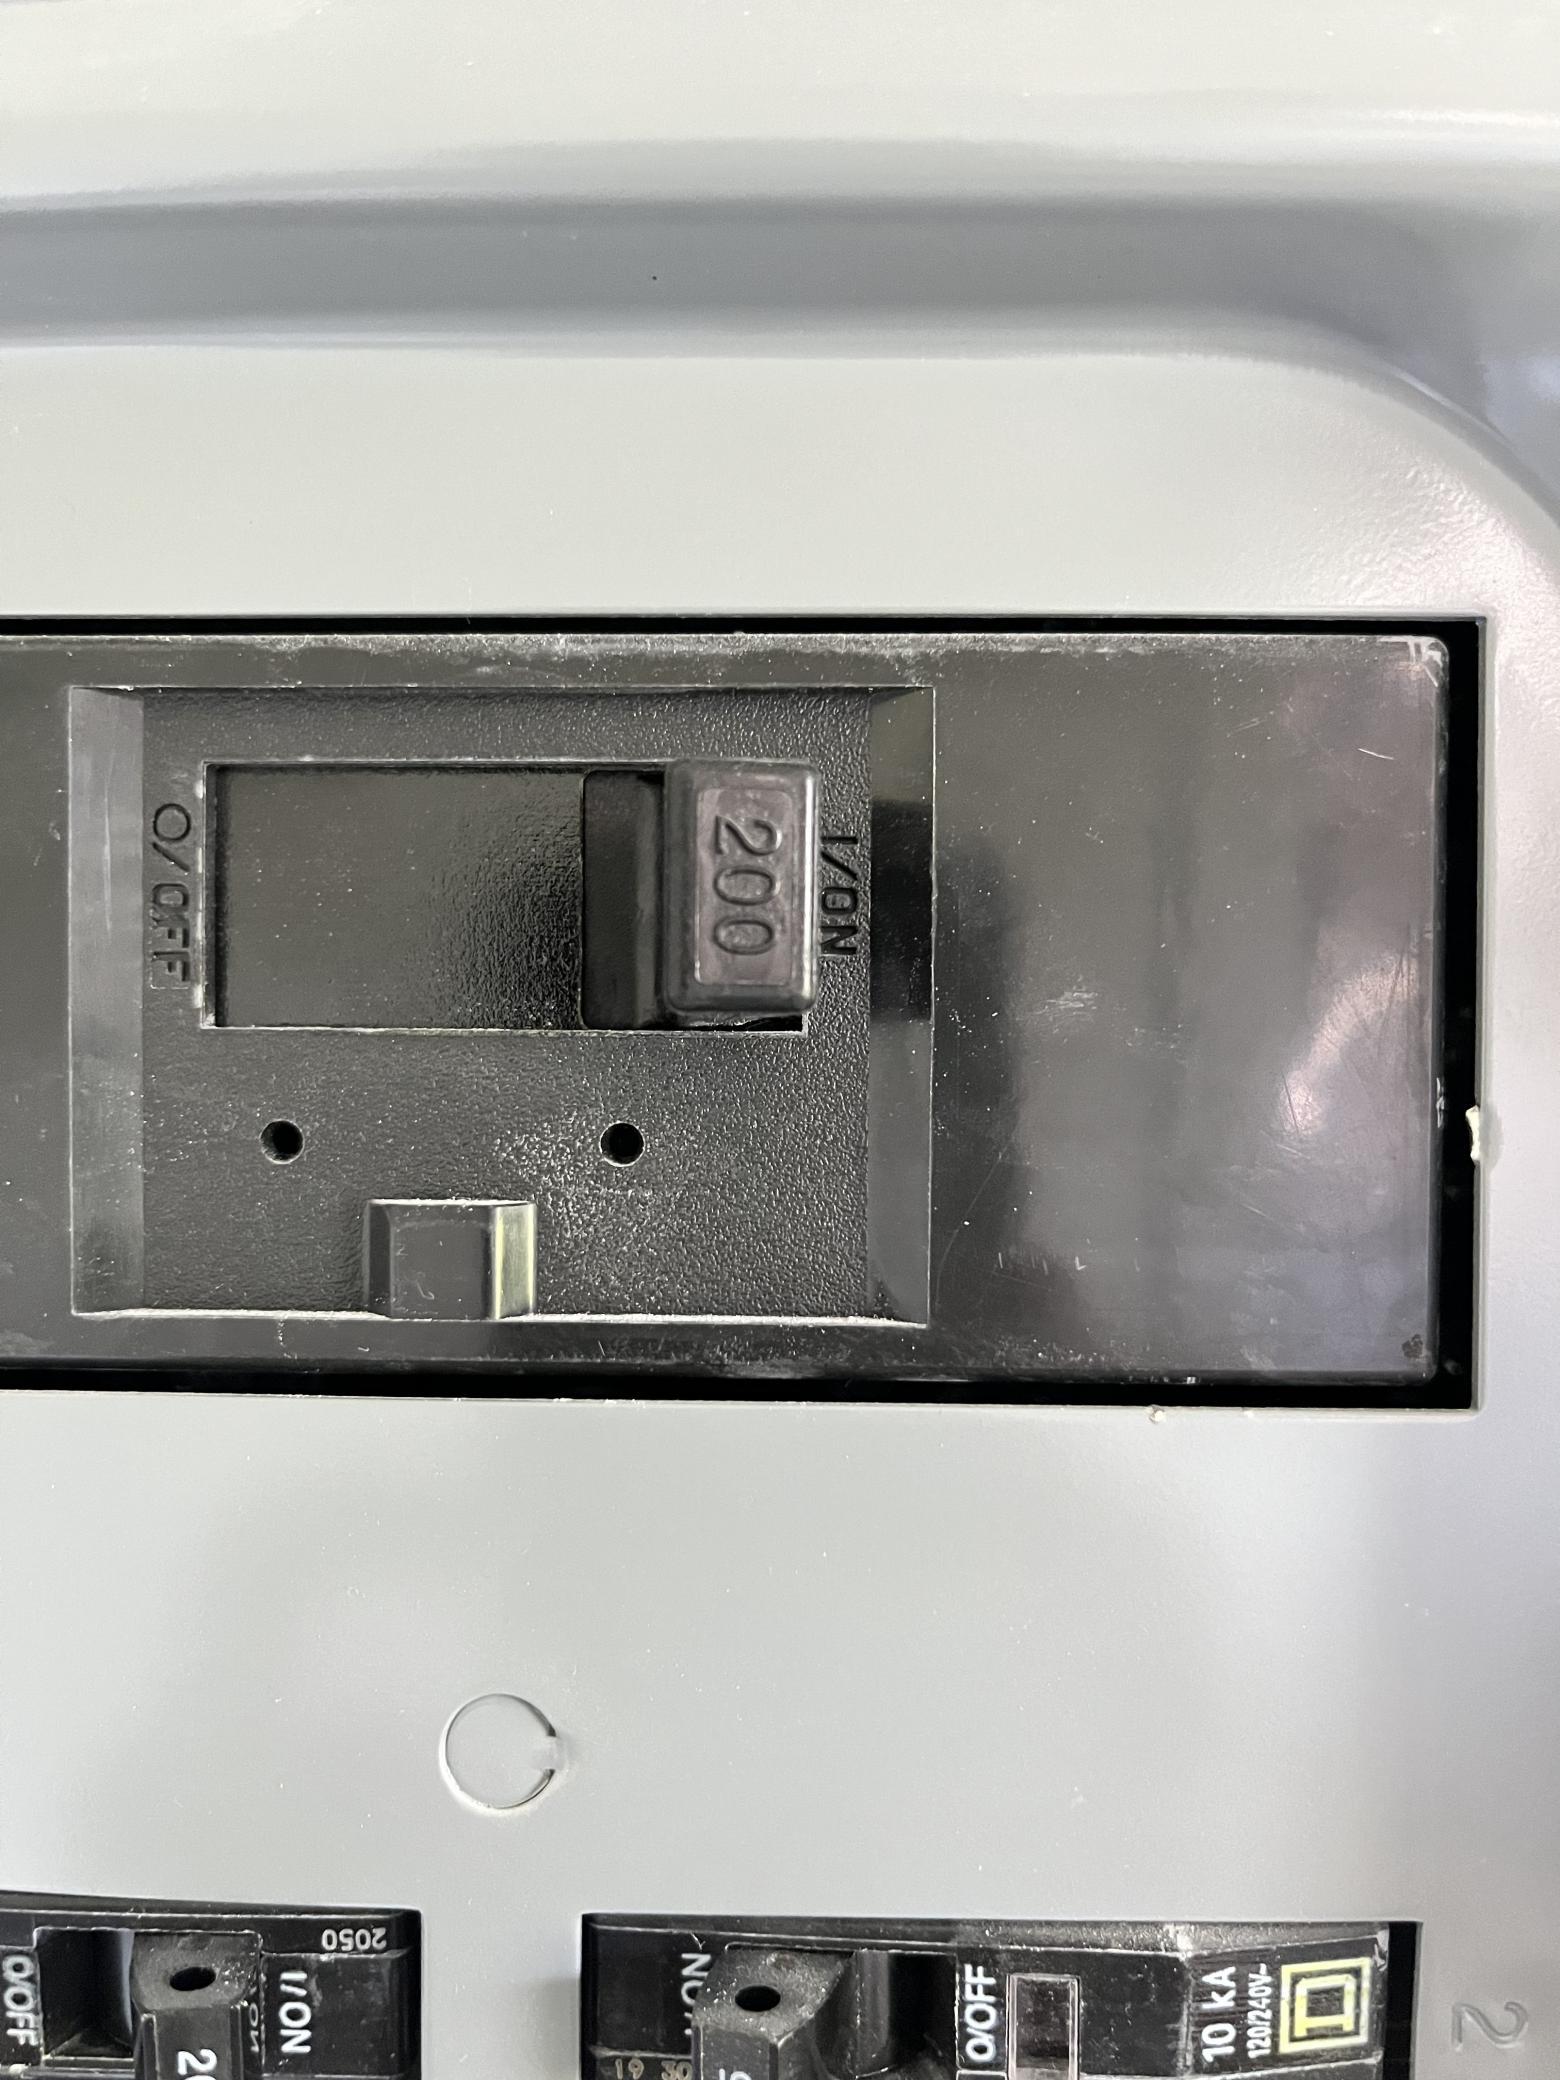
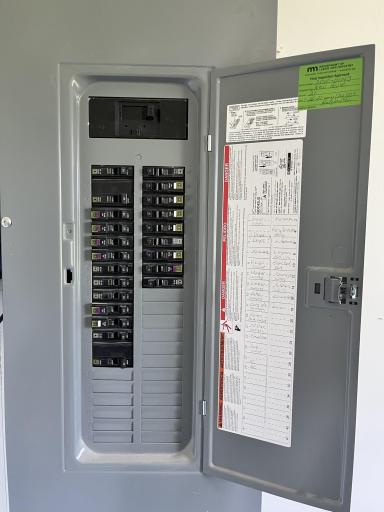
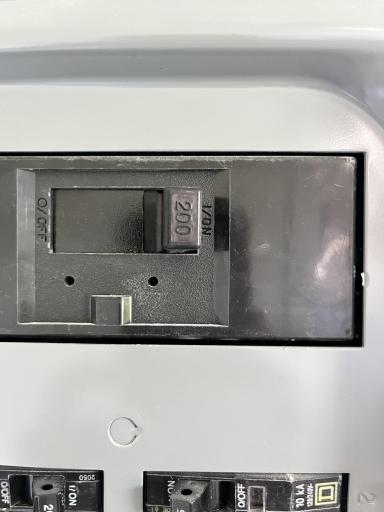
Electric: Circuit Breakers
Exterior: Other
Financing Terms: Cash
Fireplace Characteristics: Electric
Foundation: Poured Concrete; Slab
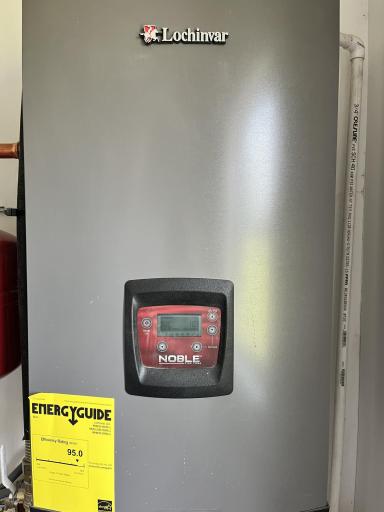
Fuel: Electric; Natural Gas
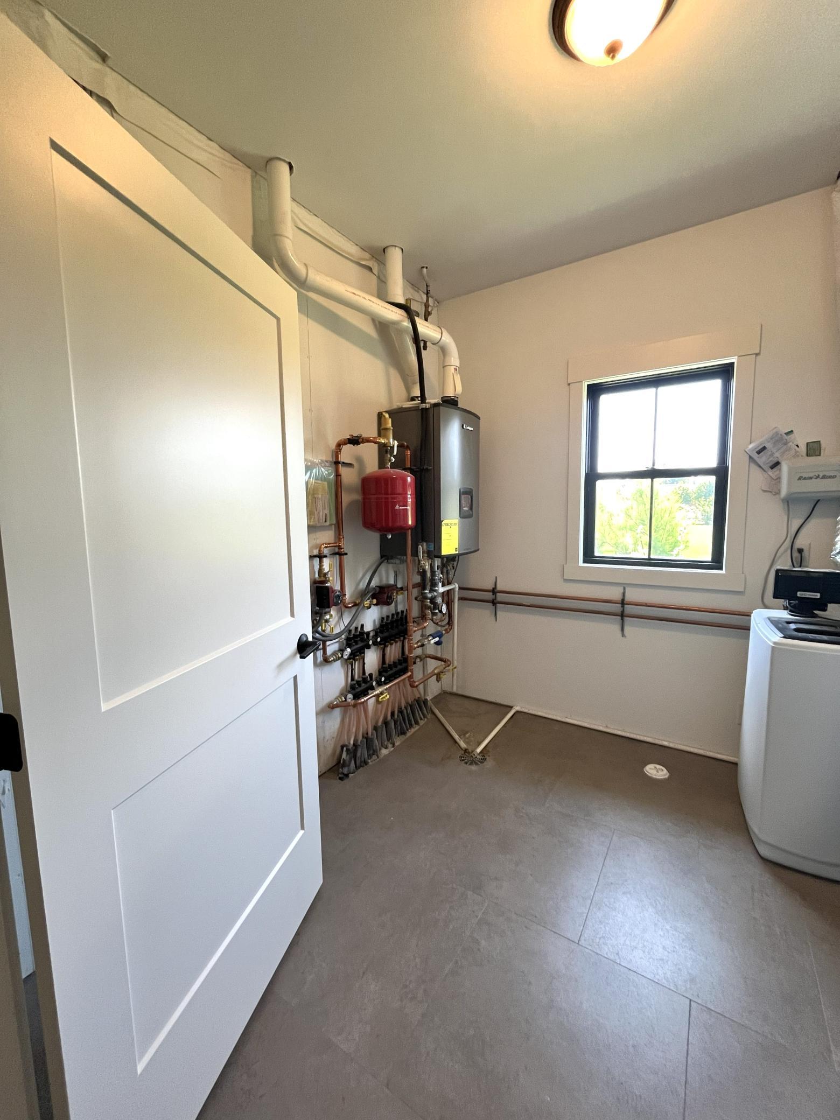
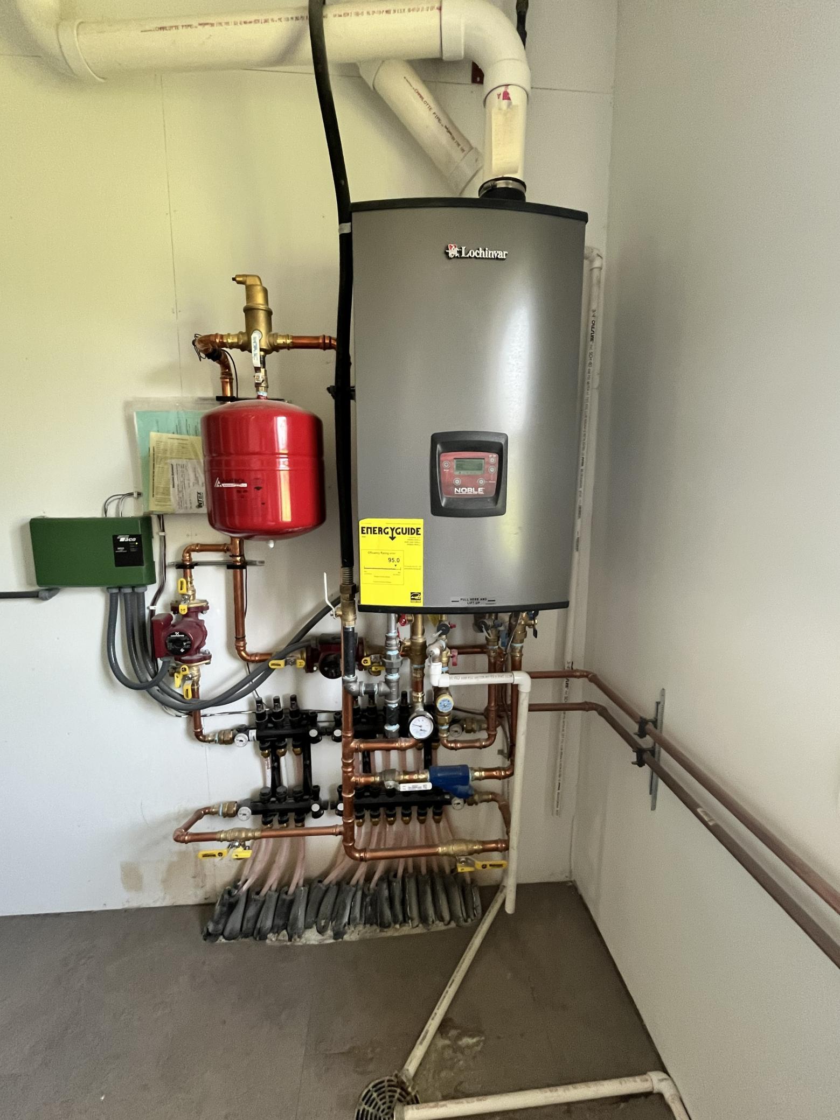
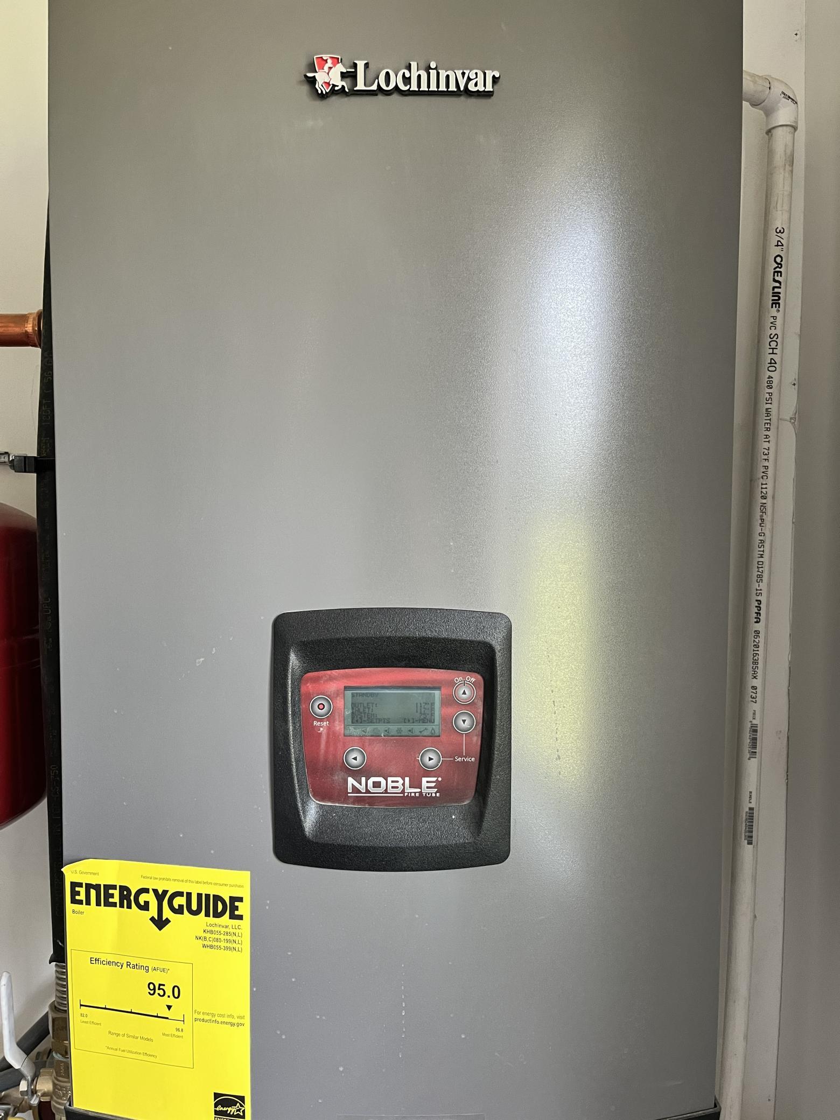
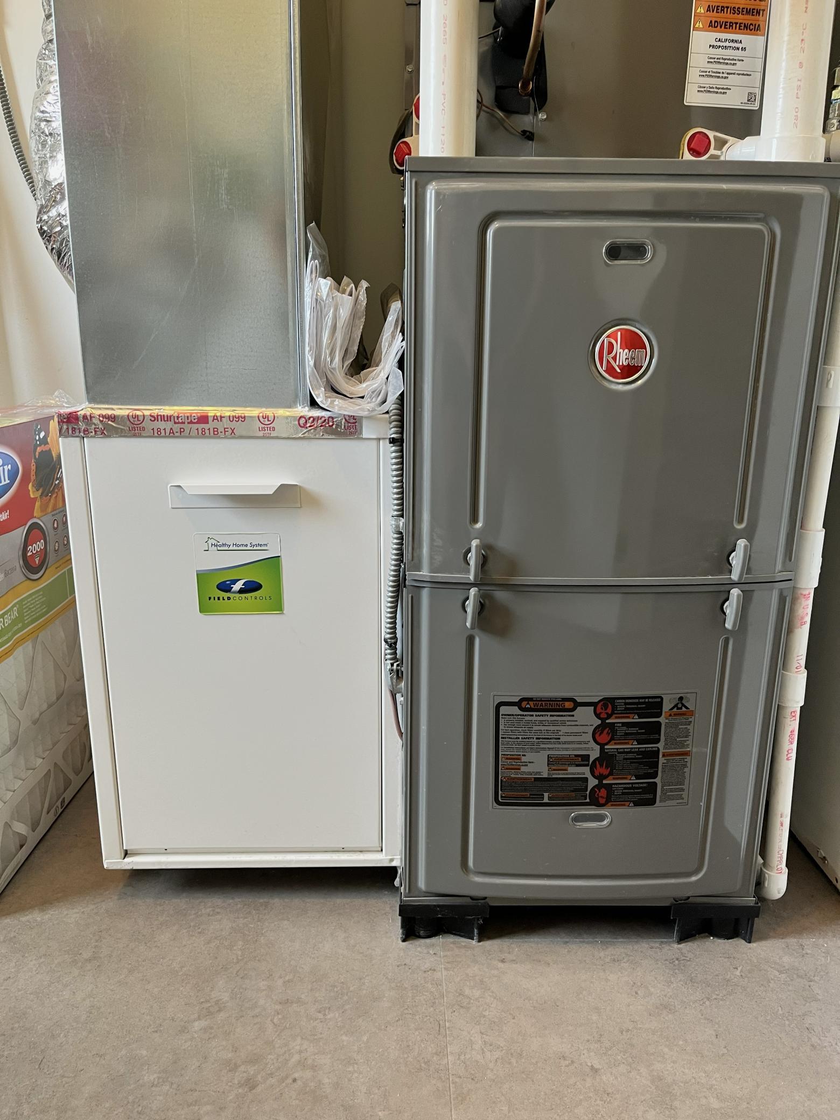
Heating: Forced Air; In-Floor Heating
Laundry: Main Level
Lock Box Type: Combo
Lot Description: Additional Land Available; Irregular Lot
Parking Characteristics: Garage Door Opener
Road Frontage: City Street
Road Responsibility: Public Maintained Road
Roof: Age 8 Years or Less
Sellers Terms: Cash; Conventional; FHA; VA
Sewer: City Sewer/Connected
Special Search: 3 BR on One Level; All Living Facilities on One Level; Main Floor Laundry; Main Floor Primary
Stories: One
Water: City Water/Connected
Room Information
| Room Name | Dimensions | Level |
| Bathroom | 5.4x8.2 | Main |
| First (1st) Bedroom | 13x15.2 | Main |
| Foyer | 6.2x13 | Main |
| Great Room | 18x15.4 | Main |
| Kitchen | 12x18 | Main |
| Primary Bath | 7.8x8.8 | Main |
| Second (2nd) Bedroom | 11x11 | Main |
| Third (3rd) Bedroom | 11x11 | Main |

Listing Office: Central MN Realty LLC
Last Updated: September - 29 - 2026
The data relating to real estate for sale on this web site comes in part from the Broker Reciprocity SM Program of the Regional Multiple Listing Service of Minnesota, Inc. The information provided is deemed reliable but not guaranteed. Properties subject to prior sale, change or withdrawal. ©2026 Regional Multiple Listing Service of Minnesota, Inc All rights reserved.