$375,000
Little Falls, MN 56345
MLS# 6781901
Status: Closed
4 beds | 2 baths | 3066 sqft

1 / 45

Property Description
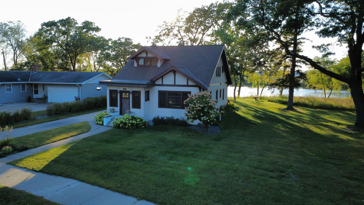
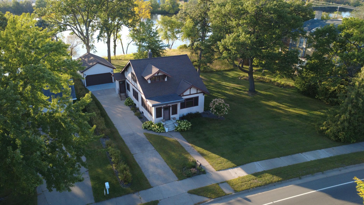
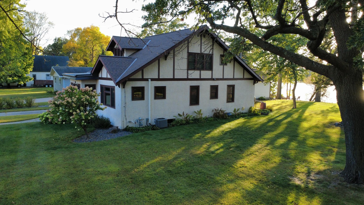
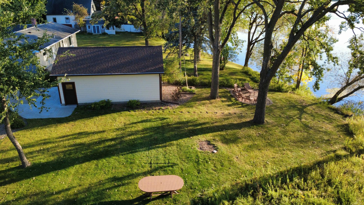
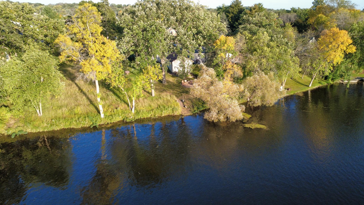
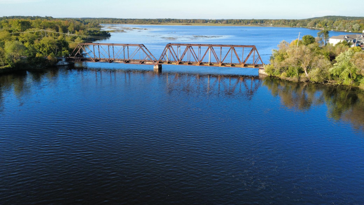
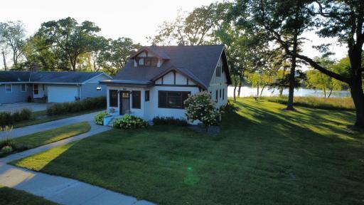
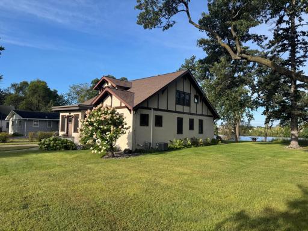
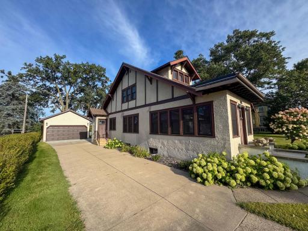
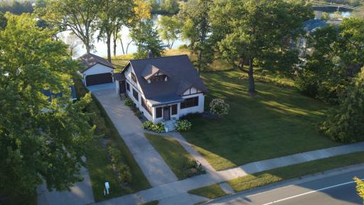
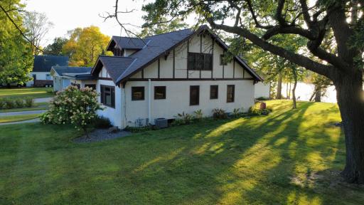
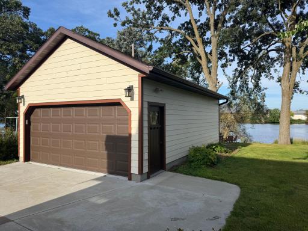
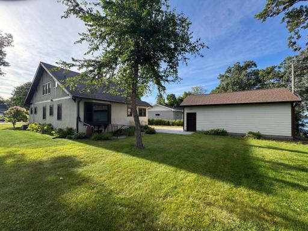
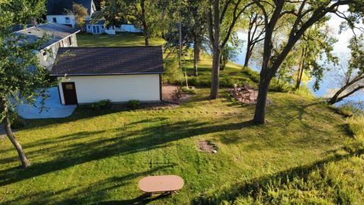
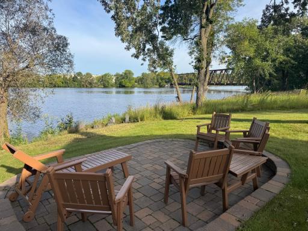
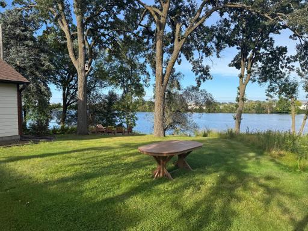
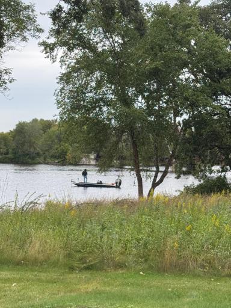
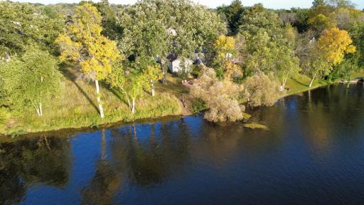
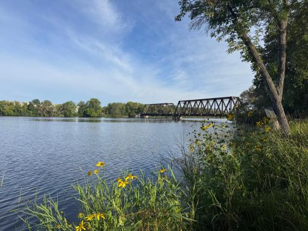
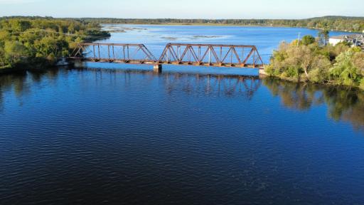
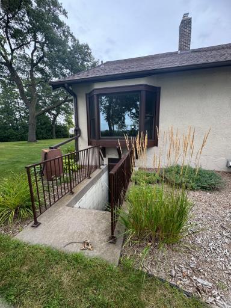
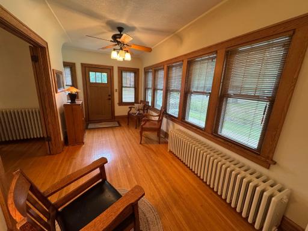
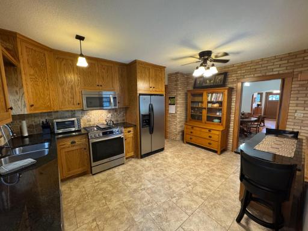
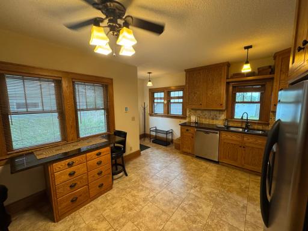
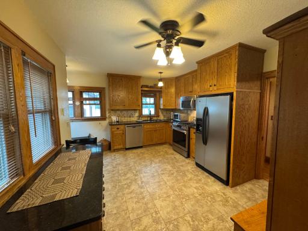
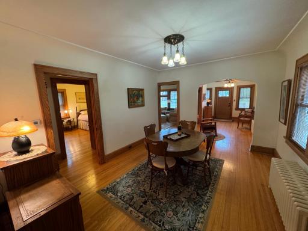
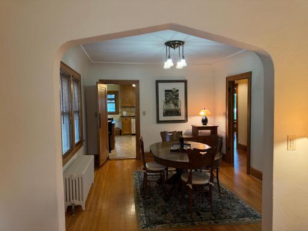
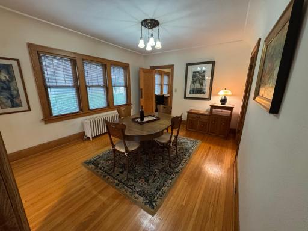
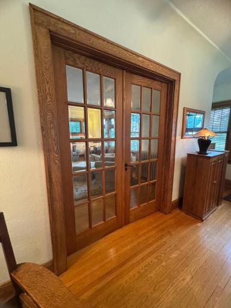
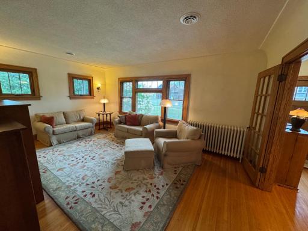
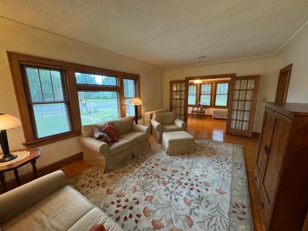
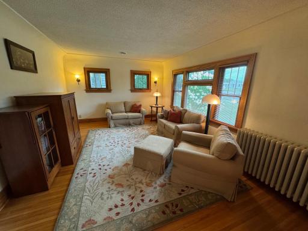
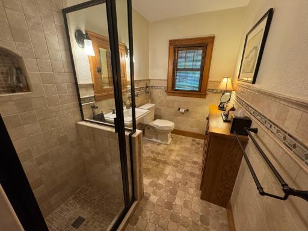
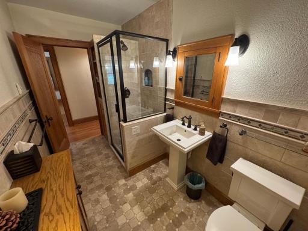
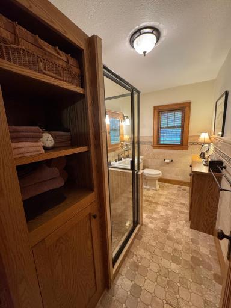
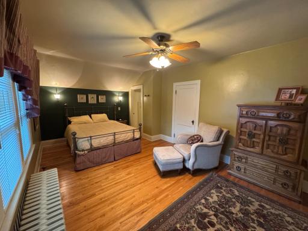
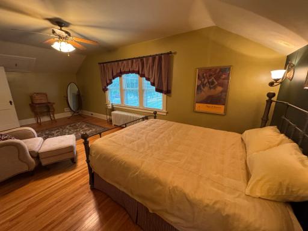
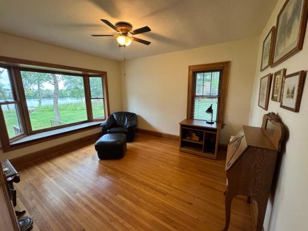
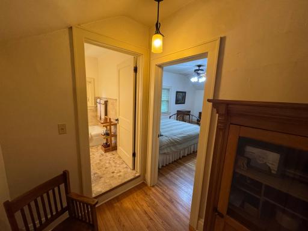
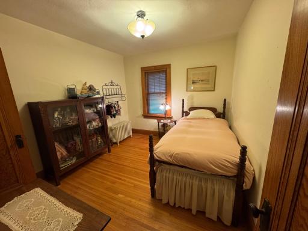
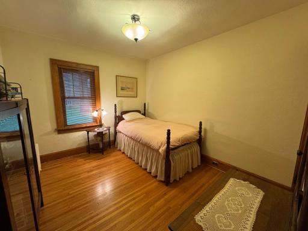
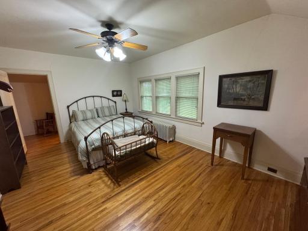
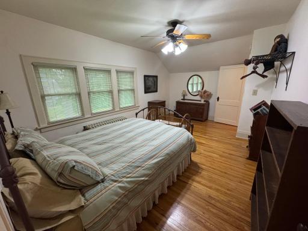
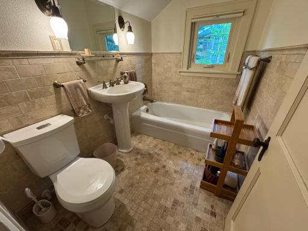
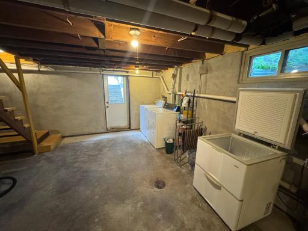
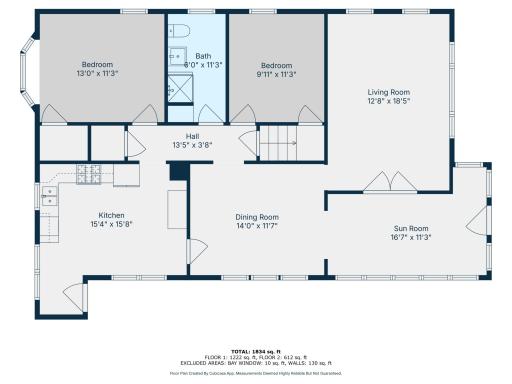
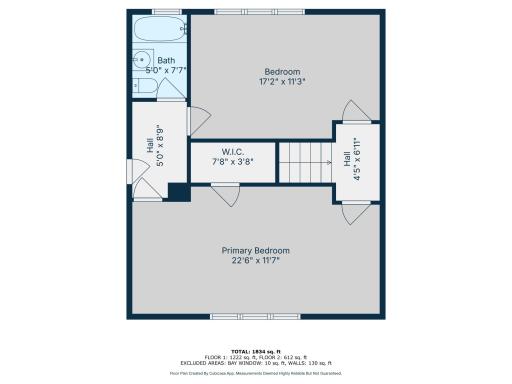
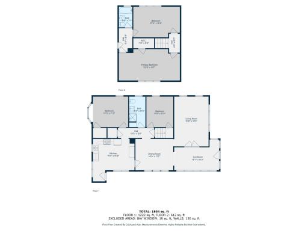
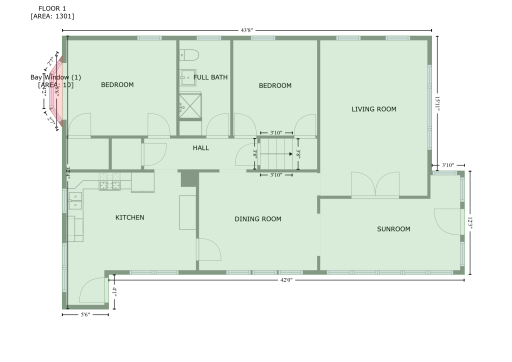
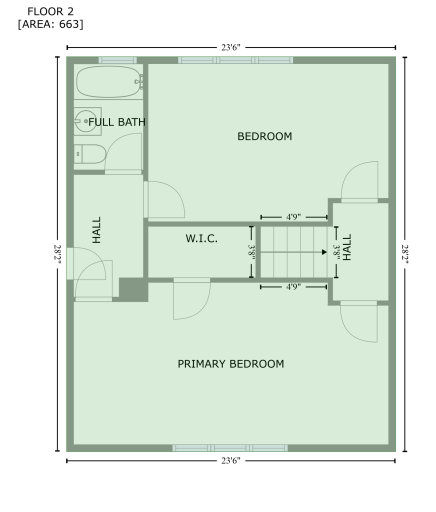
A golden opportunity to own this charismatic Mississippi River home. 4 BR 2BA Craftsman style home has been lovingly maintained! This home is truly a must see to appreciate the original finishes, cove ceilings, original oak hardwood floors, French doors, cafe door, bay and transom windows (windows and roof replaced in 2024). Kitchen boasts granite countertops, breakfast bar, and stainless appliances (range 2025). In-floor heat in kitchen and both bathrooms. Spacious bedrooms - 2 main floor 2 upper bedrooms with roomy closet space. Walkout basement provides great storage space. Approximately 120 ft of level river shoreline, great recreational boating, kayaking and fishing. Picturesque river views from the riverside paver stone patio. Native prairie grass garden and perennial gardens. Low maintenance stucco exterior.
Details
Maps
Contract Information
Status: Closed
Off Market Date: 2025-10-06
Contingency: None
Current Price: $375,000
Closed Date: 2025-10-28
Original List Price: 374900
Sales Close Price: 375000
ListPrice: 374900
List Date: 2025-09-05
Owner is an Agent?: No
Auction?: No
General Property Information
Common Wall: No
Lot Measurement: Acres
Manufactured Home?: No
Multiple PIDs?: Yes
New Development: No
Road Btwn WF & Home?: No
Waterfront Frontage: 121
Waterfront YN: Yes
Year Built: 1930
Yearly/Seasonal: Yearly
Zoning: Residential-Single Family
Bedrooms: 4
Baths Total: 2
Bath Three Quarters: 2
Main Floor Total SqFt: 1304
Above Grd Total SqFt: 1834
Below Grd Total SqFt: 1232
Total SqFt: 3066
Total Finished Sqft: 1834.00
FireplaceYN: No
Lake/Waterfront Name: Mississippi River
Style: (SF) Single Family
Foundation Size: 1232
Power Company: Minnesota Power
Garage Stalls: 2
Lot Dimensions: 128x195x121x228
Acres: 0.63
Assessment Pending: Unknown
Additional Parcels Information
Property ID #2: 481365000
Assessments
Tax With Assessments: 2346
Basement
Foundation Dimensions: 44x28
Building Information
Finished SqFt Above Ground: 1834
Elevation Highpoint to Waterfront Feet
Elevation Highpoint Waterfront Feet: 0-4
Lease Details
Land Leased: Not Applicable
Miscellaneous Information
DP Resource: Yes
Homestead: No
Ownership
Fractional Ownership: No
Parking Characteristics
Garage Square Feet: 551
Location Tax and Other Information
House Number: 723
Street Name: 1st
Street Suffix: Street
Street Direction Suffix: NE
Postal City: Little Falls
County: Morrison
State: MN
Zip Code: 56345
Complex/Dev/Subdivision: Steeles Add
Property Features
Accessible: None
Air Conditioning: Central Air
Amenities Unit: Ceiling Fan(s); French Doors; Hardwood Floors; Kitchen Window; Natural Woodwork; Paneled Doors; Patio; Porch; Primary Bedroom Walk-In Closet; Tile Floors; Walk-In Closet; Washer/Dryer Hookup
Appliances: Chandelier; Dishwasher; Dryer; Microwave; Range; Refrigerator; Washer
Assumable Loan: Not Assumable
Basement: Concrete Block; Drain Tiled; Full; Sump Pump; Unfinished
Bath Description: Main Floor 3/4 Bath; Upper Level 3/4 Bath
Construction Materials: Block
Construction Status: Previously Owned
Dining Room Description: Breakfast Bar
Electric: 200+ Amp Service; Circuit Breakers
Elevation Highpoint to Waterfront Slope: Gradual
Exterior: Brick/Stone; Stucco
Financing Terms: Cash
Foundation: Concrete Block
Fuel: Natural Gas
Heating: Boiler; Hot Water; In-Floor Heating; Radiator
Laundry: Electric Dryer Hookup; In Basement; Washer Hookup
Lock Box Type: Combo
Lot Description: Accessible Shoreline; Tree Coverage - Medium
Parking Characteristics: Garage Door Opener; Insulated Garage
Road Frontage: City Street; Curbs; Paved Streets; Sidewalks
Road Responsibility: Public Maintained Road
Roof: Age 8 Years or Less; Asphalt Shingles
Sellers Terms: Cash; Conventional; Conventional Rehab; FHA; FHA Rehab 203k; Rural Development; VA
Sewer: City Sewer/Connected
Special Search: Main Floor Bedroom
Stories: One and One Half
Water: City Water/Connected
Waterfront Type: River Front
Waterfront View: River; West; See Remarks
Room Information
| Room Name | Dimensions | Level |
| Dining Room | 14x11 | Main |
| Kitchen | 14x11 | Main |
| Third (3rd) Bedroom | 10x17 | Upper |
| Second (2nd) Bedroom | 11.5x13 | Main |
| First (1st) Bedroom | 12x10 | Main |
| Living Room | 19x13 | Main |
| Foyer | 16x9 | Main |
| Bathroom | 6x7 | Upper |
| Bathroom | 12x6 | Main |
| Fourth (4th) Bedroom | 12x23 | Upper |

Listing Office: RE/MAX Central MN
Last Updated: October - 30 - 2026
The data relating to real estate for sale on this web site comes in part from the Broker Reciprocity SM Program of the Regional Multiple Listing Service of Minnesota, Inc. The information provided is deemed reliable but not guaranteed. Properties subject to prior sale, change or withdrawal. ©2026 Regional Multiple Listing Service of Minnesota, Inc All rights reserved.