$699,900
Maple Grove, MN 55311
MLS# 7132910
5 beds | 5 baths | 6333 sqft
1 / 24
Property Description
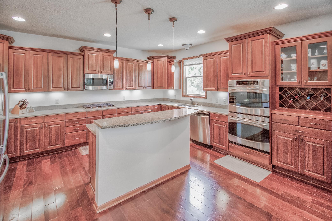
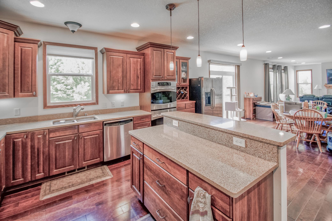
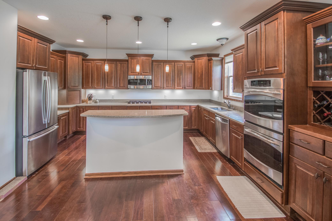
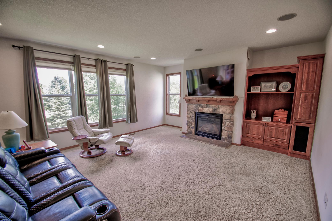
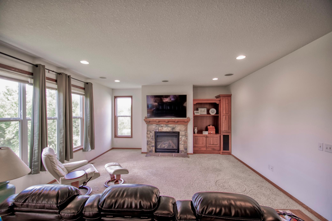
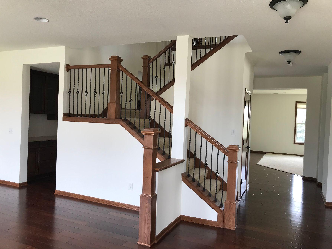
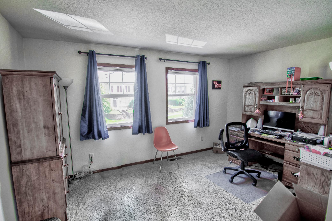
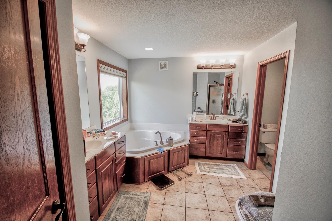
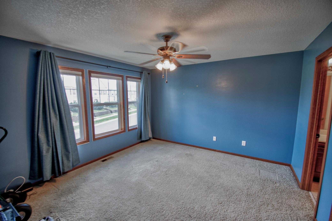
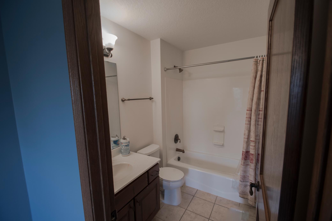
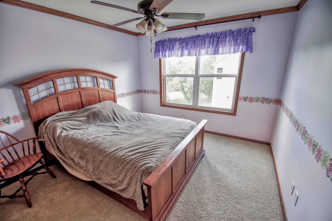
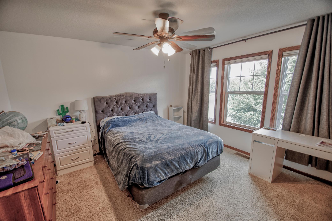
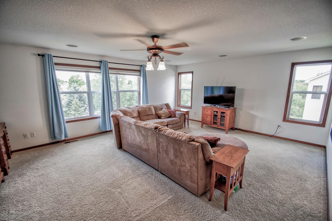
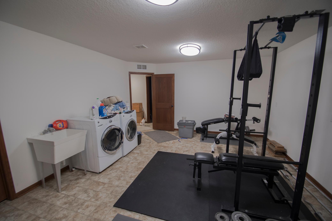
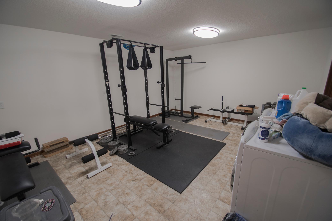
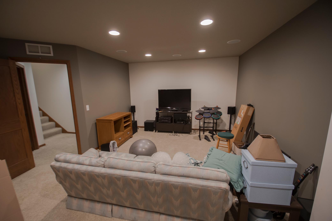
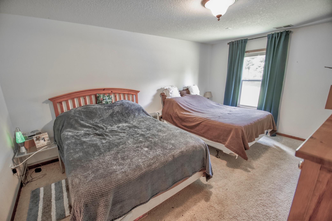
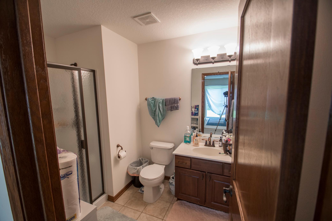
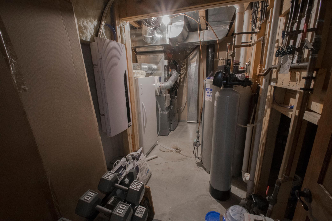
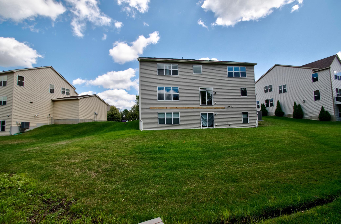
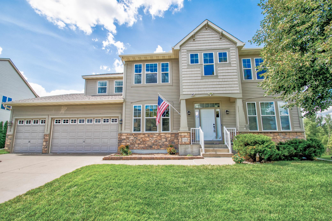
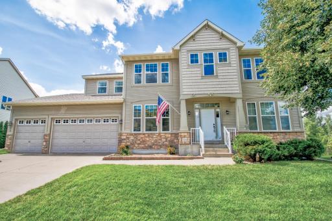
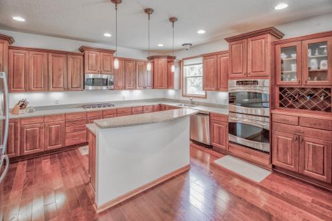
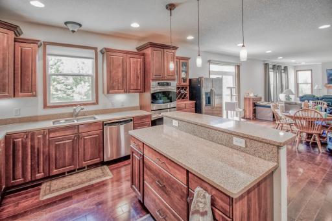
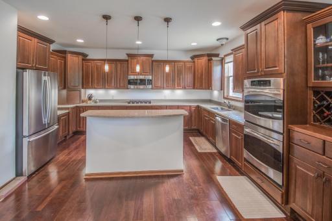
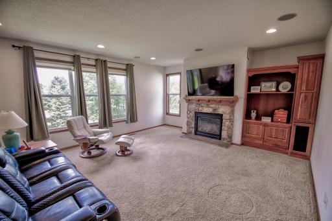
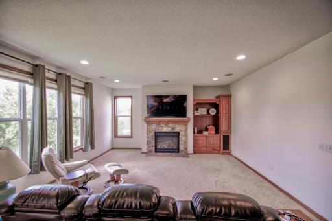
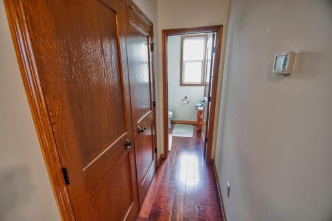
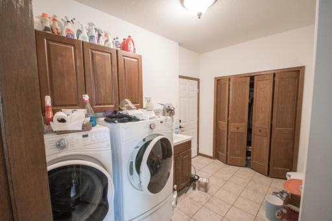
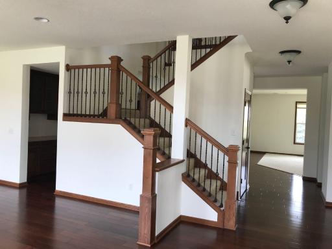
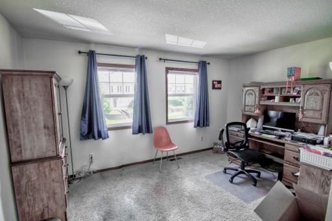
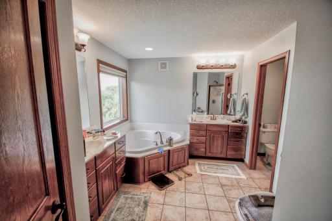
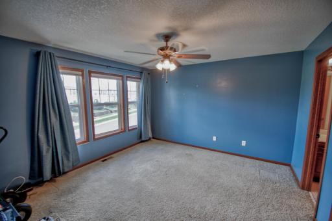
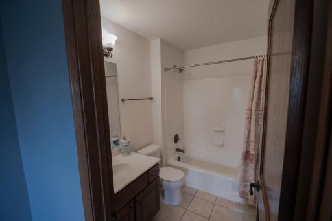
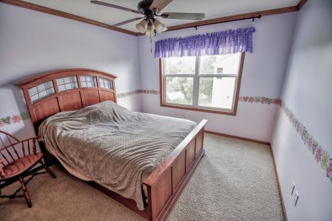
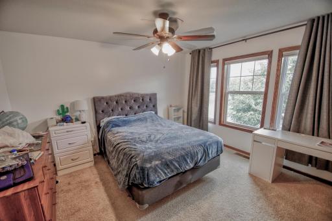
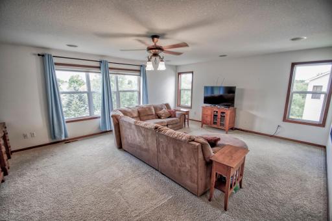
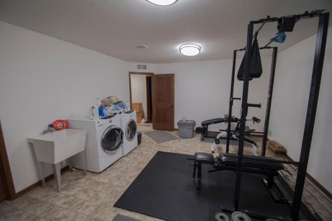
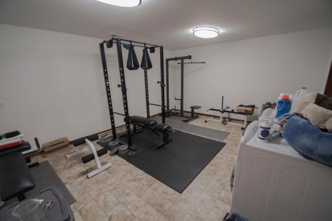
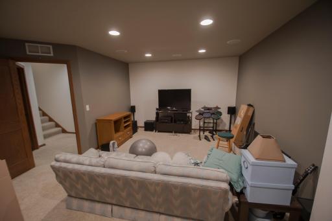
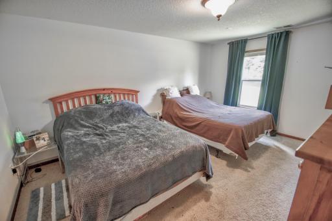
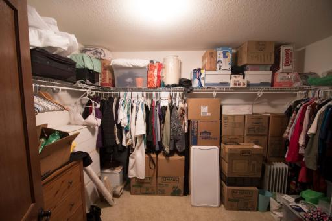
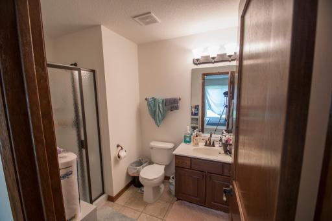
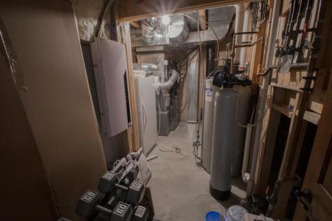
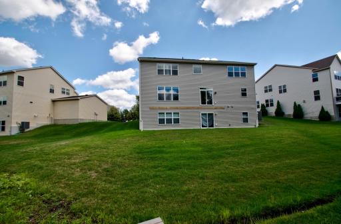
With an unmatched spacious floorplan, the main floor offers a gourmet eat-in kitchen that is ready for entertaining boasting double wall ovens and plentiful counterspace and cabinet storage, a main floor office, a dining room with butler pantry, family room with gas fplc and a music or play room. A grand staircase leads to the upper level with four beds including a luxurious owner's suite with tray vault and a private office plus a 2nd ensuite bedroom. Don't miss the huge loft/bonus 2nd recreation room. The walkout lower level offers a home theater/media room, 5th bedroom and a 2nd family room area plus a spacious home gym with 2nd laundry. Outside you'll appreciate the heated garage with epoxy floors and 28-9D 3rd stall and a semi-private backyard. This home with its spacious luxury is ready for fun and entertaining! New: water softener, furnace and A/C (2021); water heater (2025); roof & windows (2020).
Details
Maps
Contract Information
Owner is an Agent?: No
Auction?: No
Status: Active
Contingency: None
Current Price: $699,900
Original List Price: 699900
ListPrice: 699900
List Date: 2026-08-26
Office/Member Info
Association: MAAR
General Property Information
Assoc Mgmt Co. Phone #: 952-253-3341
Association Fee Frequency: Annually
Association Mgmt Co. Name: First Service Residential
Common Wall: No
Lot Measurement: Acres
Manufactured Home?: No
Multiple PIDs?: No
New Development: No
Number of Fireplaces: 1
Waterfront YN: No
Year Built: 2008
Yearly/Seasonal: Yearly
Zoning: Residential-Multi-Family
Lot Dimensions: 38x38x160x117x60x130
Acres: 0.41
Bath Three Quarters: 1
Bath Half: 1
Bath Quarter: 0
Main Floor Total SqFt: 2148
Above Grd Total SqFt: 4185
Below Grd Total SqFt: 2148
Total SqFt: 6333
Total Finished Sqft: 6231.00
FireplaceYN: Yes
Foundation Size: 2148
Style: (SF) Single Family
Garage Stalls: 3
Association Fee: 375
Assessment Pending: No
Bedrooms: 5
Baths Total: 5
Bath Full: 3
Location, Tax and Other Information
AssocFeeYN: Yes
Legal Description: LOT 006 BLOCK 001 TIMBRES AT ELM CREEK
Listing City: Maple Grove
Map Page: 76
Municipality: Maple Grove
School District: Osseo
School District Phone: 763-391-7000
Zip Plus 4: 4562
Property ID Number: 2911922320009
Tax Year: 2026
Tax Amount: 9421
In Foreclosure?: No
Potential Short Sale?: No
Lender Owned?: No
Directions & Remarks
Public Remarks: With an unmatched spacious floorplan, the main floor offers a gourmet eat-in kitchen that is ready for entertaining boasting double wall ovens and plentiful counterspace and cabinet storage, a main floor office, a dining room with butler pantry, family room with gas fplc and a music or play room. A grand staircase leads to the upper level with four beds including a luxurious owner's suite with tray vault and a private office plus a 2nd ensuite bedroom. Don't miss the huge loft/bonus 2nd recreation room. The walkout lower level offers a home theater/media room, 5th bedroom and a 2nd family room area plus a spacious home gym with 2nd laundry. Outside you'll appreciate the heated garage with epoxy floors and 28-9D 3rd stall and a semi-private backyard. This home with its spacious luxury is ready for fun and entertaining! New: water softener, furnace and A/C (2021); water heater (2025); roof & windows (2020).
Directions: Maple Grove Pkwy to East on 72nd Ave N to North on Kimberly to home on left
Accessible
None: 1
Air Conditioning
Central Air: 1
Amenities Unit
Hardwood Floors: 1
Indoor Sprinklers: 1
Kitchen Center Island: 1
Tile Floors: 1
Walk-In Closet: 1
Walk-Up Attic: 1
Washer/Dryer Hookup: 1
Appliances
Air-To-Air Exchanger: 1
Dishwasher: 1
Disposal: 1
Dryer: 1
Microwave: 1
Range: 1
Refrigerator: 1
Washer: 1
Assessments
Assessment Balance: 0
Tax With Assessments: 9421
Association Fee Includes
Professional Mgmt: 1
Basement
Drain Tiled: 1
Bath Description
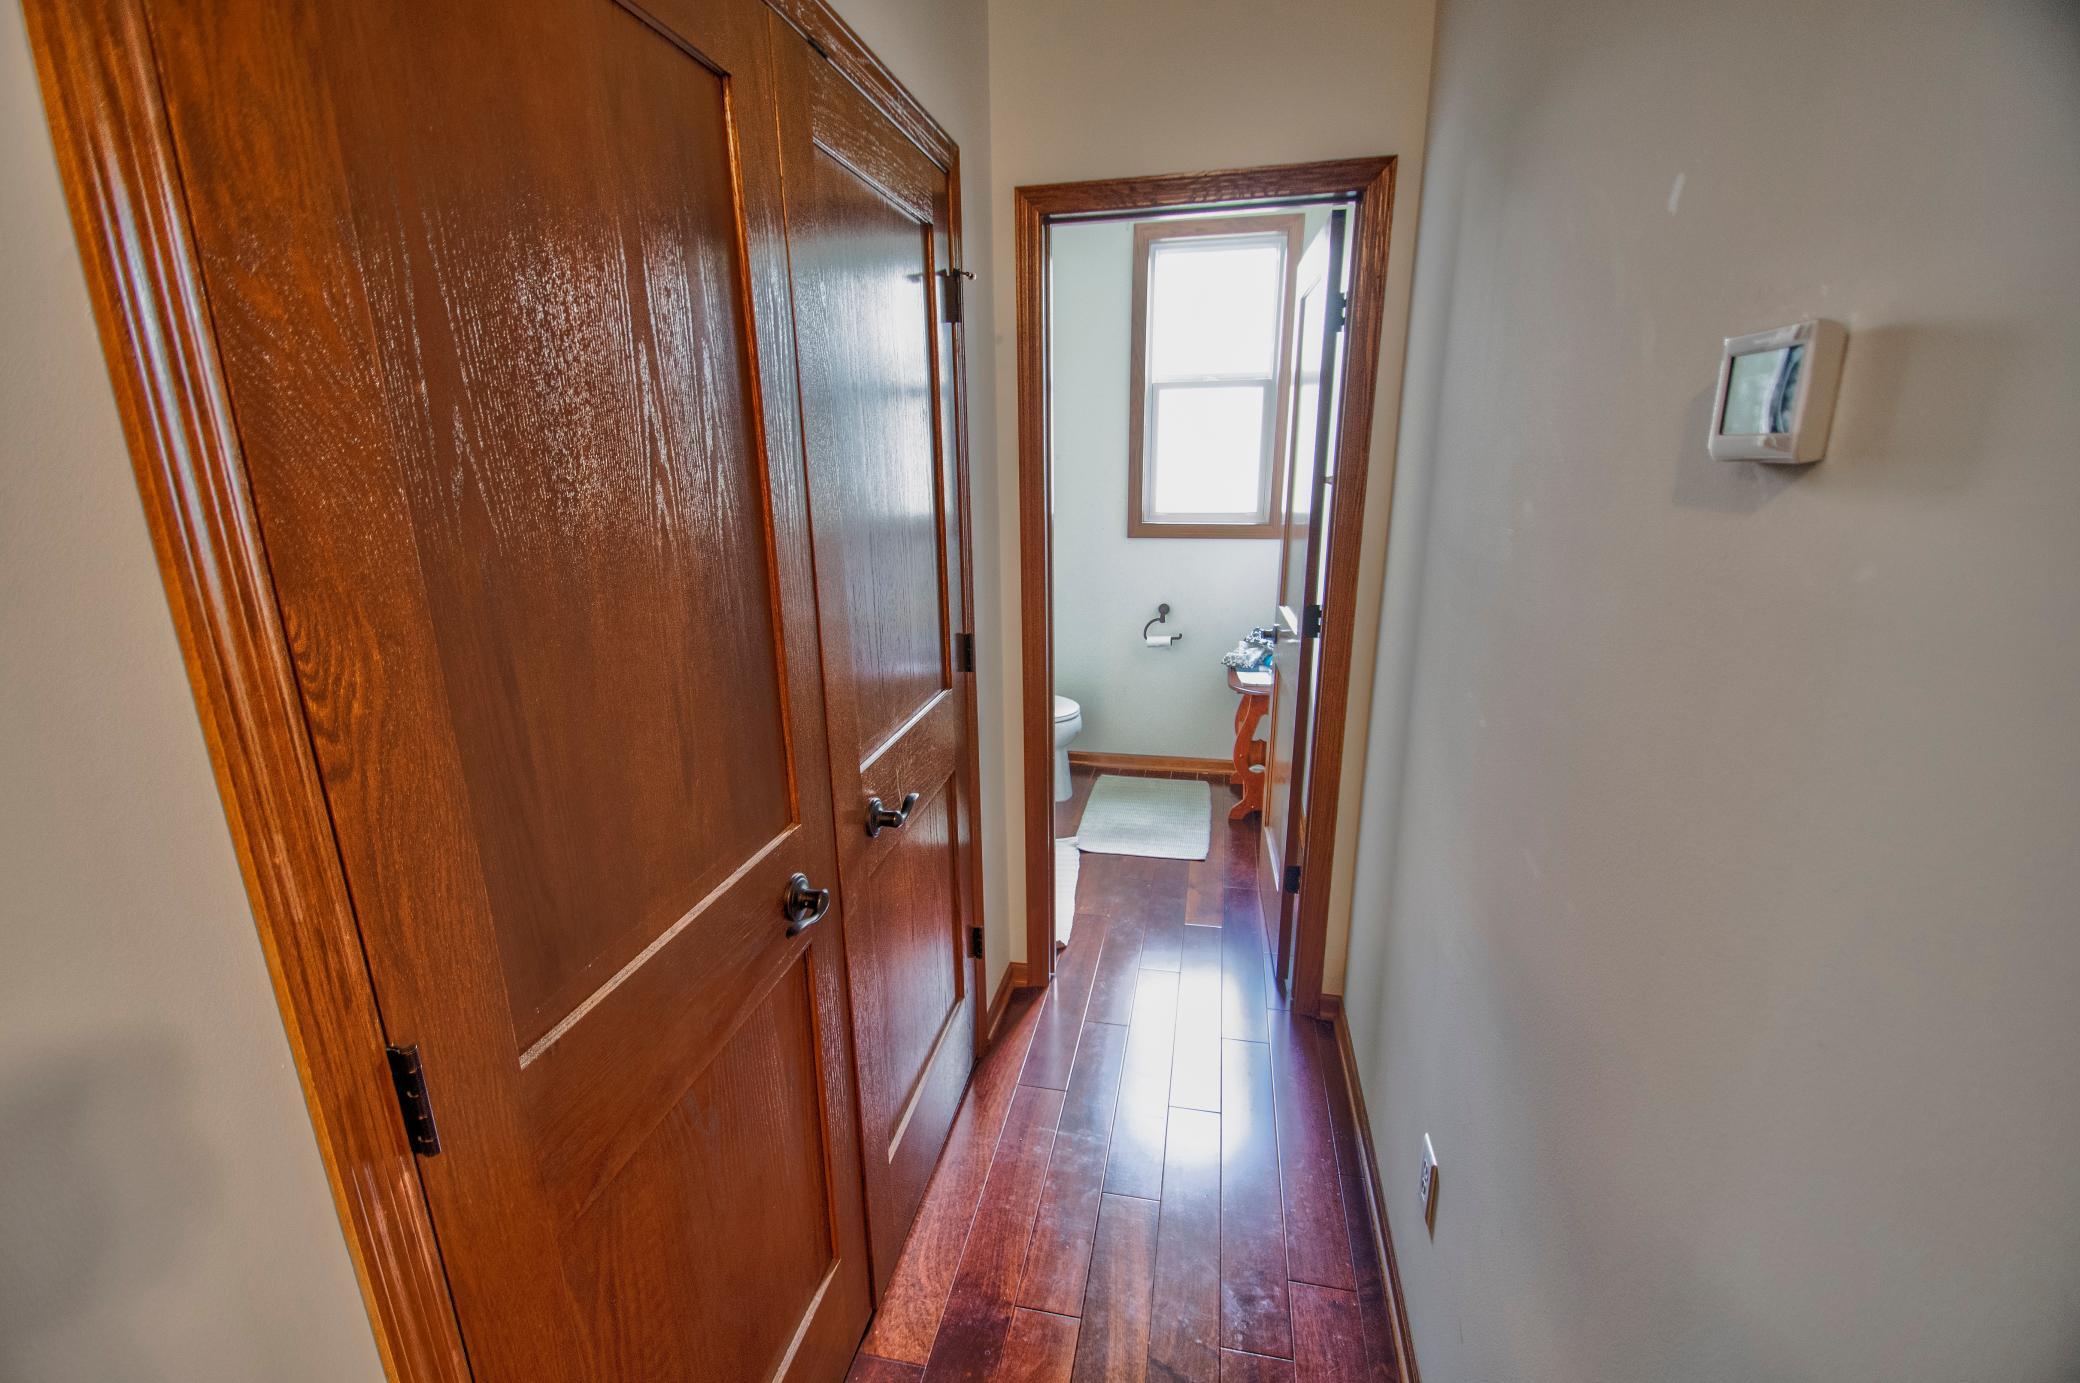
Main Floor 1/2 Bath: 1
Upper Level Full Bath: 1
Full Primary: 1
Private Primary: 1
3/4 Basement: 1
Bathroom Ensuite: 1
Building Information
Finished SqFt Above Ground: 4185
Finished SqFt Below Ground: 2046
Construction Status
Previously Owned: 1
Dining Room Description
Separate/Formal Dining Room: 1
Exterior
Brick/Stone: 1
Vinyl: 1
Foundation
Poured Concrete: 1
Fuel
Natural Gas: 1
Heating
Forced Air: 1
Insurance Fee
Insurance Fee: 0
Lease Details
Land Leased: Not Applicable
Miscellaneous Information
DP Resource: Yes
Homestead: Yes
Ownership
Fractional Ownership: No
Parking Characteristics
Garage Dimensions: 28x29
Garage Square Feet: 661
Heated Garage: 1
Other: 1
Public Survey Info
Range#: 22
Section#: 29
Township#: 119
Restriction/Covenants
Mandatory Owners Assoc: 1
Roof
Age Over 8 Years: 1
Sellers Terms
Cash: 1
Conventional: 1
FHA: 1
VA: 1
Sewer
Compost: 1
Special Search
3 BR on One Level: 1
4 BR on One Level: 1
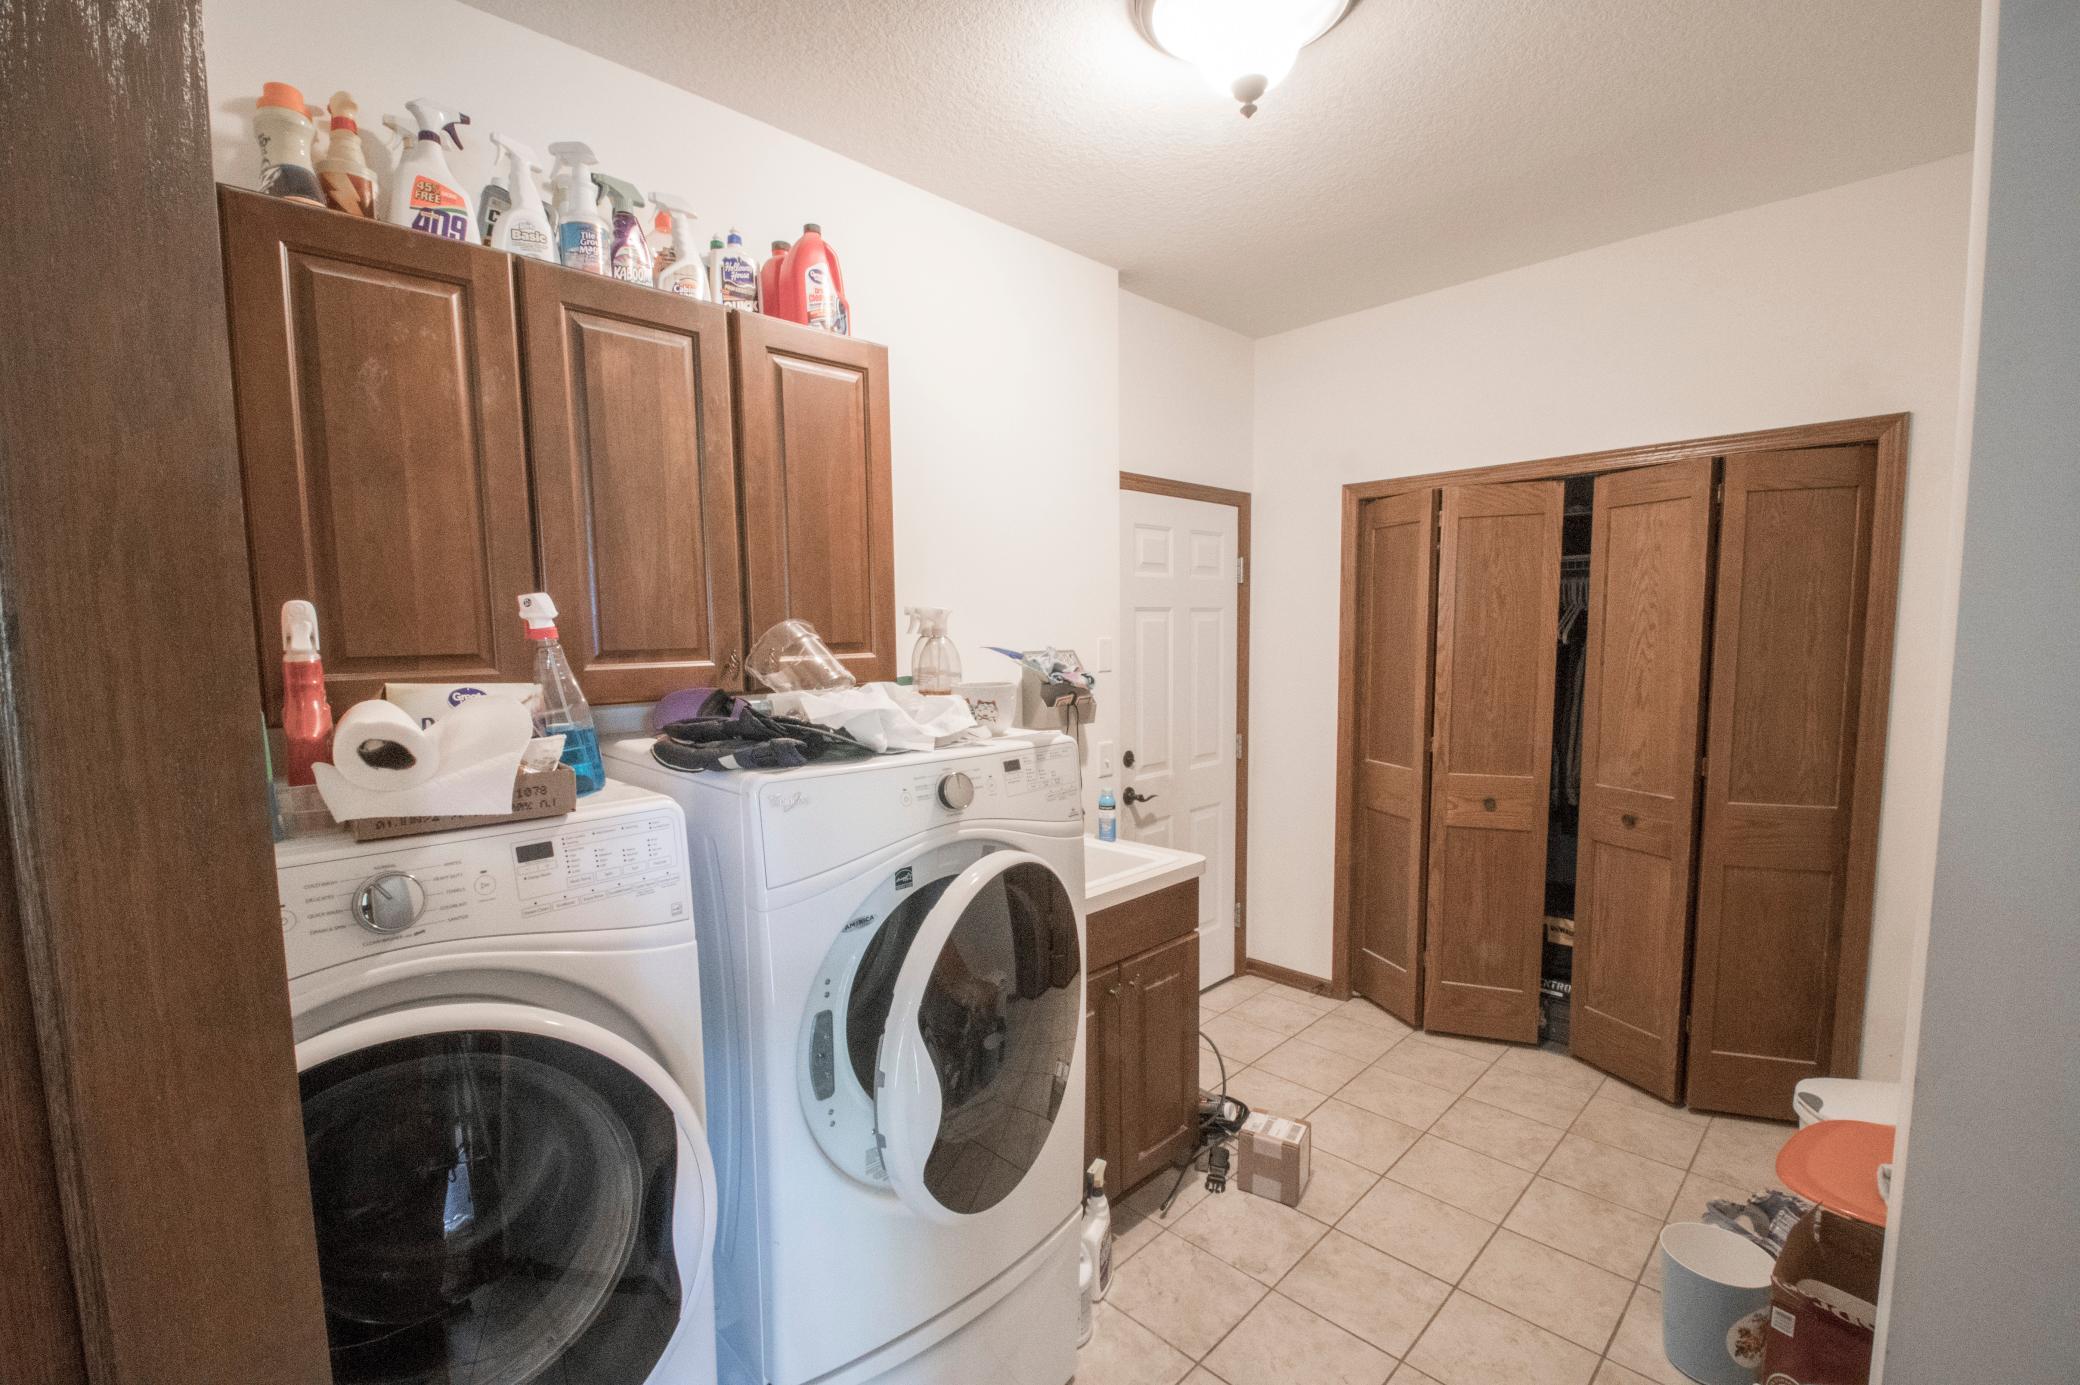
Main Floor Laundry: 1
Stories
Two: 1
Water
City Water/Connected: 1
Location Tax and Other Information
House Number: 7243
Street Name: Kimberly
Street Suffix: Lane
Street Direction Suffix: N
Postal City: Maple Grove
County: Hennepin
State: MN
Zip Code: 55311
Complex/Dev/Subdivision: Timbres At Elm Creek
Property Features
Accessible: None
Air Conditioning: Central Air
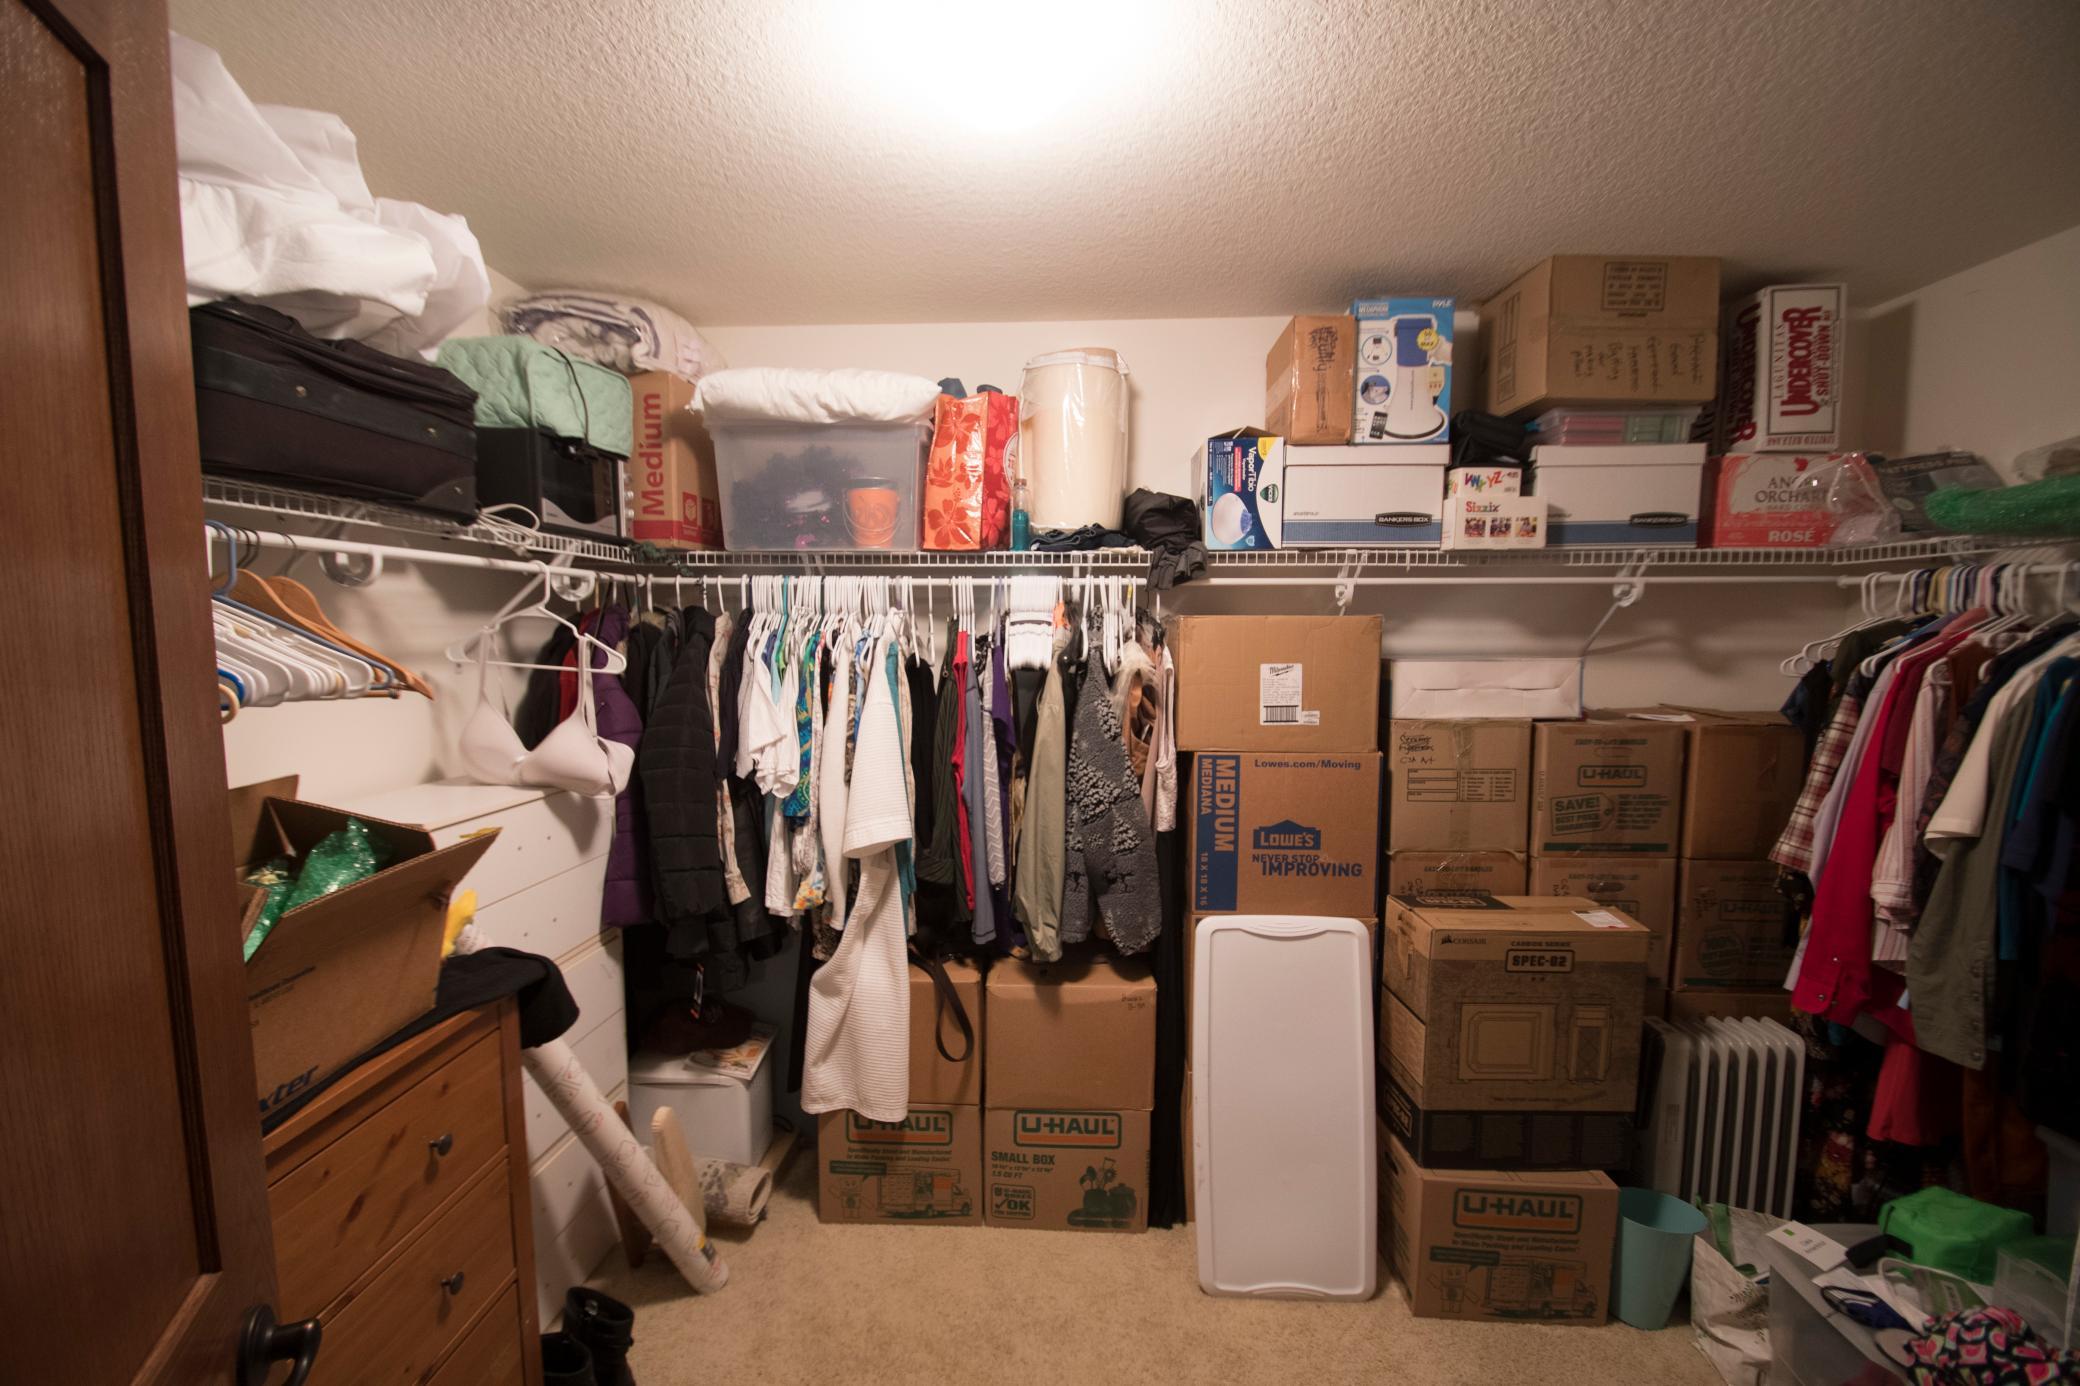
Amenities Unit: Hardwood Floors; Indoor Sprinklers; Kitchen Center Island; Tile Floors; Walk-In Closet; Walk-Up Attic; Washer/Dryer Hookup
Appliances: Air-To-Air Exchanger; Dishwasher; Disposal; Dryer; Microwave; Range; Refrigerator; Washer
Association Fee Includes: Professional Mgmt
Basement: Drain Tiled
Bath Description: Main Floor 1/2 Bath; Upper Level Full Bath; Full Primary; Private Primary; 3/4 Basement; Bathroom Ensuite
Construction Status: Previously Owned
Dining Room Description: Separate/Formal Dining Room
Exterior: Brick/Stone; Vinyl
Foundation: Poured Concrete
Fuel: Natural Gas
Heating: Forced Air
Parking Characteristics: Heated Garage; Other
Roof: Age Over 8 Years
Sellers Terms: Cash; Conventional; FHA; VA
Sewer: Compost
Special Search: 3 BR on One Level; 4 BR on One Level; Main Floor Laundry
Stories: Two
Water: City Water/Connected
Room Information
| Room Name | Dimensions | Level |
| Dining Room | 18x16 | Main |
| Family Room | 19x16 | Main |
| Fifth (5th) Bedroom | 17x12 | Lower |
| First (1st) Bedroom | 19x16 | Upper |
| Fourth (4th) Bedroom | 11x11 | Upper |
| Kitchen | 33x15 | Main |
| Living Room | 13x13 | Main |
| Loft | 21x16 | Upper |
| Media Room | 19x12 | Lower |
| Office | 14x10 | Upper |
| Office | 15x10 | Upper |
| Recreation Room | 37x17 | Lower |
| Second (2nd) Bedroom | 14x13 | Upper |
| Third (3rd) Bedroom | 13x11 | Upper |

Listing Office: Edina Realty, Inc.
Last Updated: August - 31 - 2026
The data relating to real estate for sale on this web site comes in part from the Broker Reciprocity SM Program of the Regional Multiple Listing Service of Minnesota, Inc. The information provided is deemed reliable but not guaranteed. Properties subject to prior sale, change or withdrawal. ©2026 Regional Multiple Listing Service of Minnesota, Inc All rights reserved.