$198,500
Bloomington, MN 55438
MLS# 7147352
2 beds | 1 baths | 970 sqft
1 / 30
Open House (09/26/2026 - 12:00 pm - 2:00 pm)
Property Description
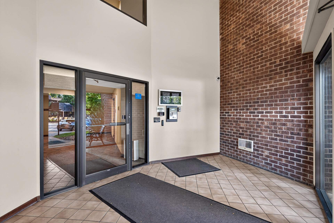
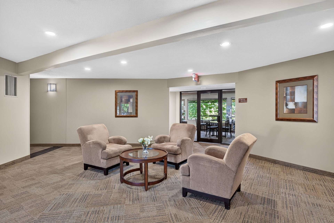
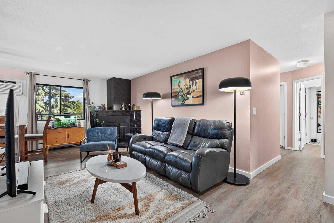
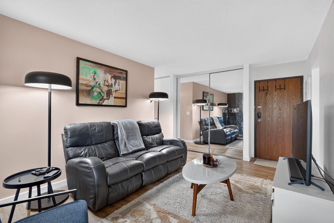
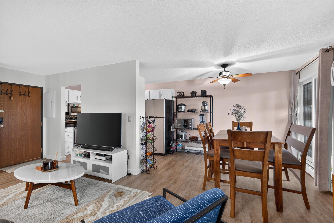
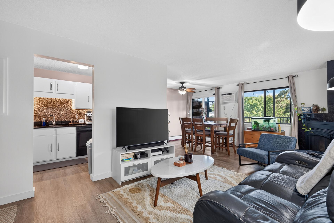
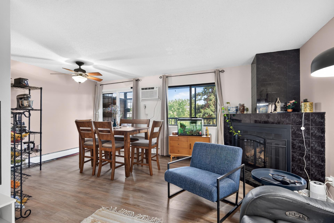
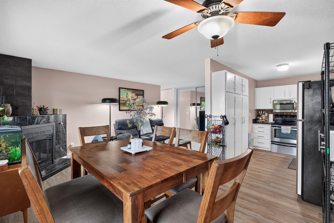
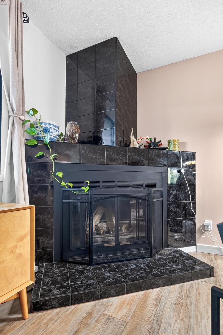
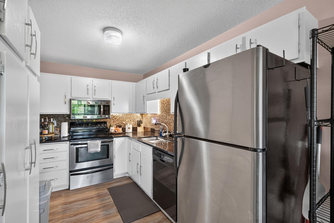
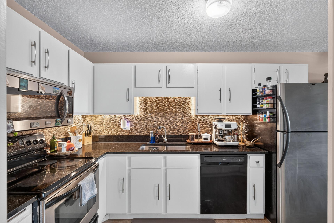
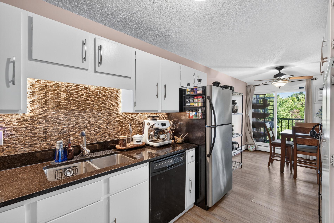
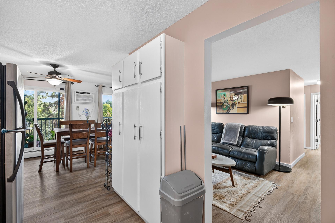
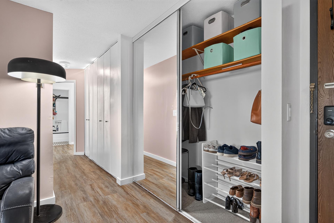
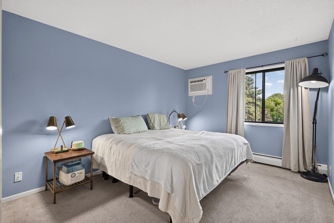
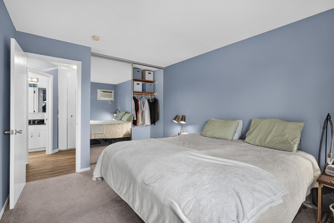
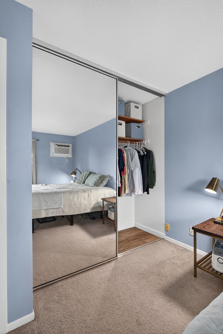
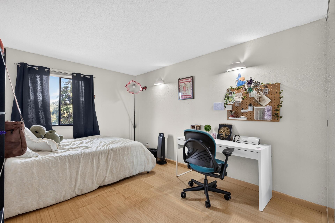
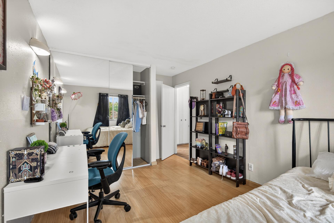
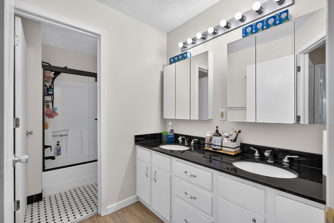
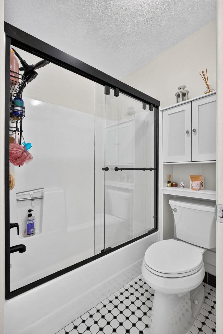
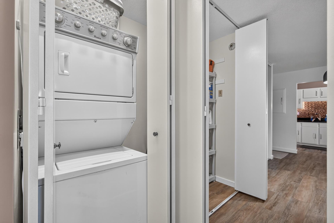
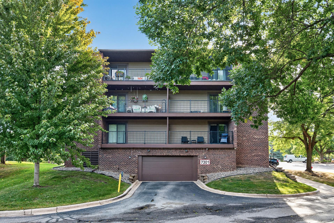
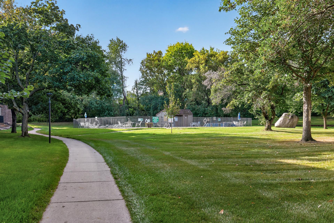
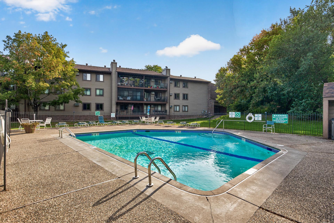
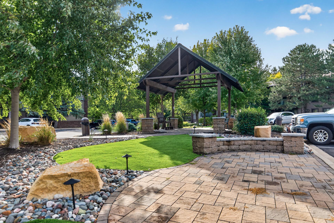
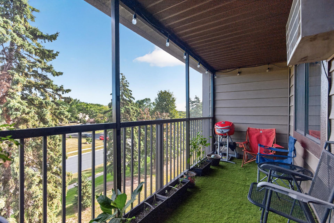
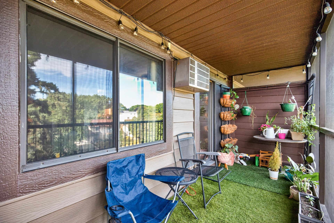
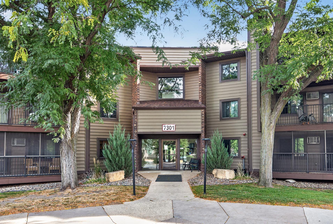
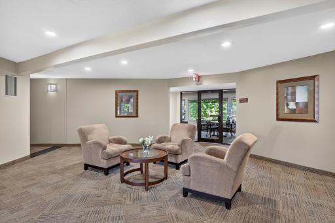
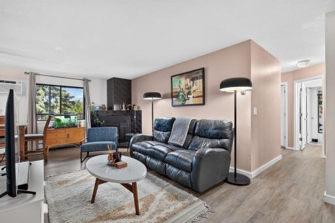
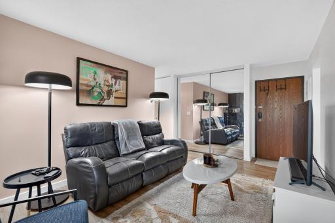
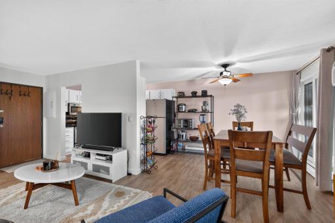
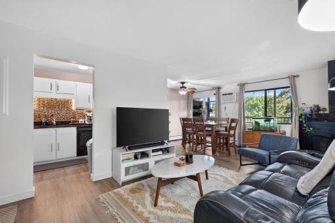
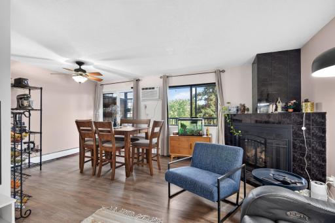
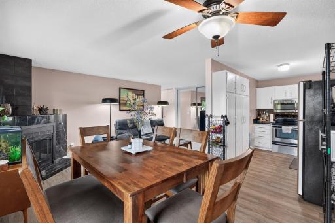
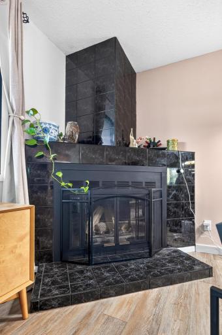
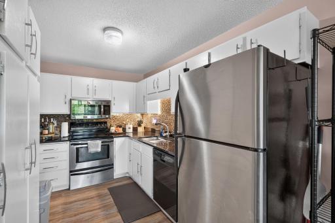
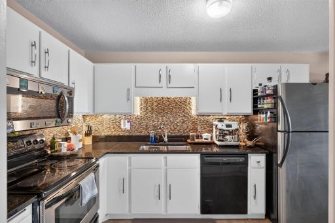
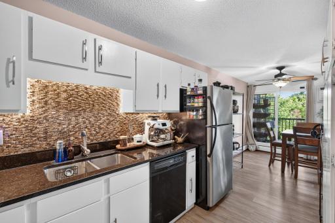
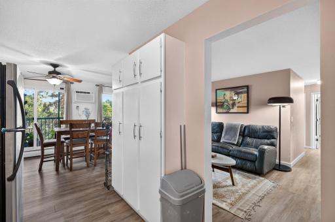
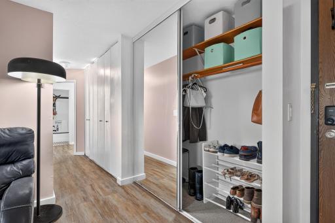
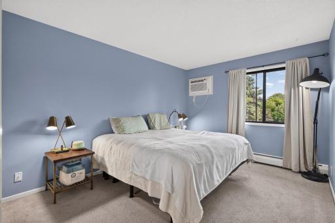
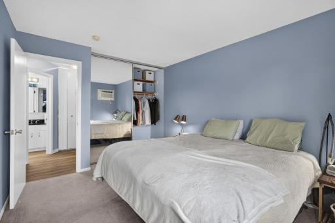
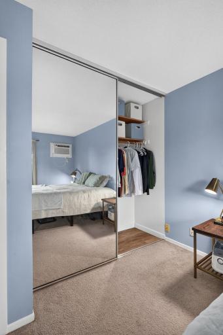
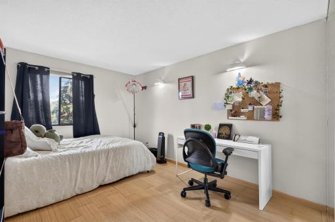
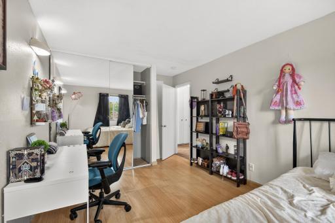
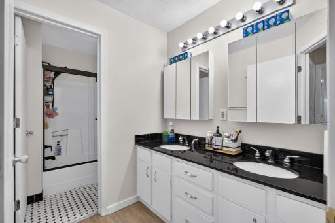
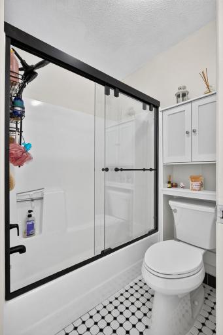
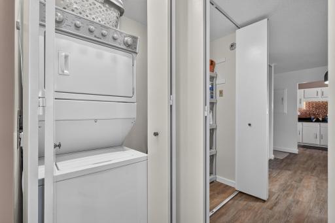
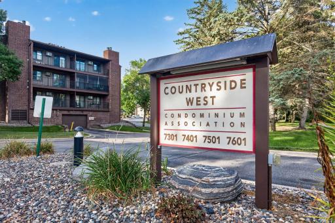
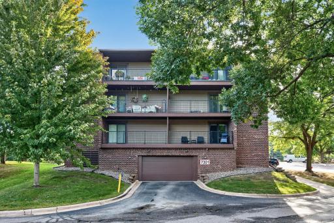
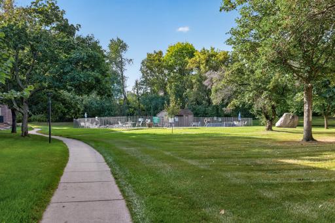
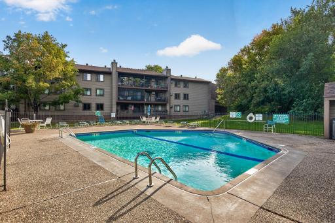
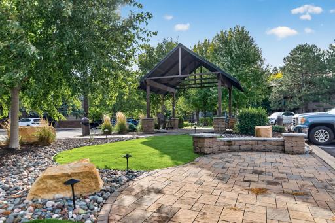
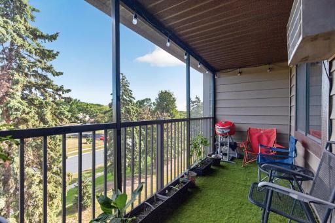
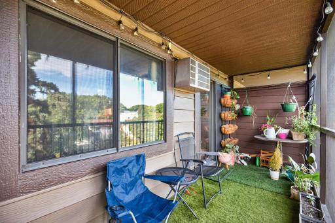
Peaceful top-floor living meets an incredible West Bloomington location in this inviting 2-bedroom condo across the street from Hyland Lake Park Reserve! Step inside to find fresh updates and comfortable spaces designed for easy, low-maintenance living. New flooring installed in 2025 flows through the living room, dining area, kitchen and hallway, while the kitchen features granite countertops, stainless steel appliances, a stone backsplash, freshly painted cabinetry and a newer garbage disposal. The living room is anchored by a cozy wood-burning fireplace perfect for Minnesota evenings and opens to a maintenance-free screened-in porch, an upgraded space for enjoying fresh air while relaxing at home. Both bedrooms offer spacious closets, while the bathroom features convenient double sinks, upgraded soft-close glass shower doors and a new shower faucet. In-unit laundry adds another everyday convenience. The perks continue beyond the condo with a heated underground parking space, additional storage conveniently located near the elevator, an outdoor in-ground pool and a community room. Best of all, Hyland Lake Park Reserve is right across the street, putting trails, beautiful natural surroundings and year-round recreation practically at your doorstep. With a quiet, peaceful setting and thoughtful updates throughout, this top-floor Bloomington condo offers a wonderful combination of comfort, convenience and access to the outdoors!
Details
Maps
Contract Information
Owner is an Agent?: No
Auction?: No
Status: Active
Contingency: None
Current Price: $198,500
Original List Price: 198500
ListPrice: 198500
List Date: 2026-09-20
Office/Member Info
Association: MAAR
General Property Information
Assoc Mgmt Co. Phone #: 952-922-5575
Association Fee Frequency: Monthly
Association Mgmt Co. Name: Gassen Companies
Common Wall: Yes
Lot Measurement: Acres
Manufactured Home?: No
Multiple PIDs?: No
New Development: No
Number of Fireplaces: 1
Waterfront YN: No
Year Built: 1982
Yearly/Seasonal: Yearly
Zoning: Residential-Multi-Family
Lot Dimensions: IRREGULAR
Acres: 16.88
Bath Three Quarters: 0
Bath Half: 0
Bath Quarter: 0
Main Floor Total SqFt: 970
Above Grd Total SqFt: 970
Below Grd Total SqFt: 0
Total SqFt: 970
Total Finished Sqft: 970.00
FireplaceYN: Yes
Foundation Size: 970
Style: (CC) Low Rise (3- Levels)
Garage Stalls: 1
Association Fee: 530
Assessment Pending: No
Bedrooms: 2
Baths Total: 1
Bath Full: 1
Location, Tax and Other Information
AssocFeeYN: Yes
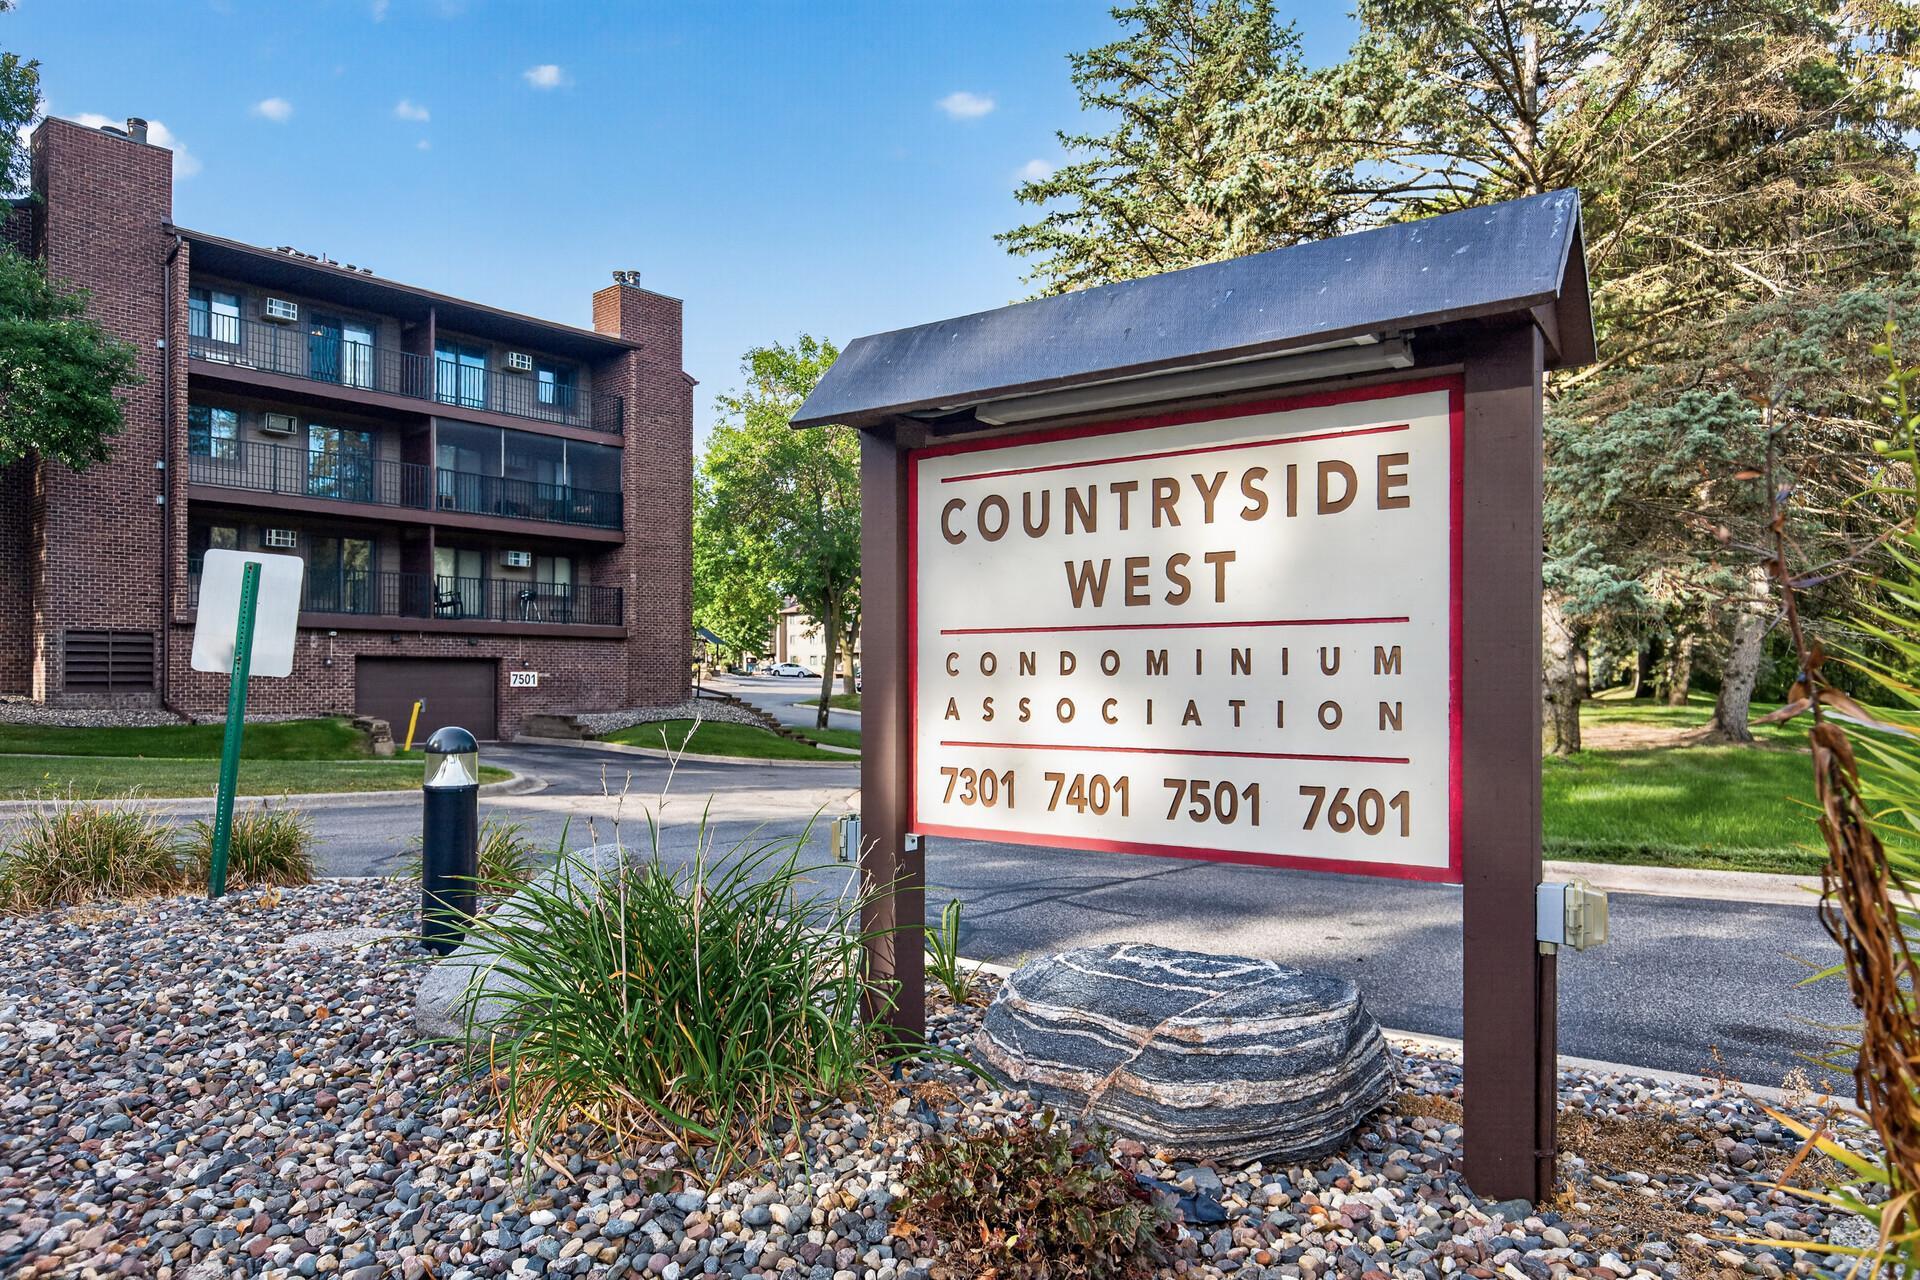
Legal Description: CONDO NO 0355 COUNTRYSIDE WEST CONDO UNIT NO 2309 AND GAR NO 210
Listing City: Bloomington
Map Page: 133
Municipality: Bloomington
School District: Bloomington
School District Phone: 952-681-6400
County Abbreviation: 309
Zip Plus 4: 2197
Property ID Number: 3011621440256
Tax Year: 2026
Tax Amount: 2423.8
In Foreclosure?: No
Potential Short Sale?: No
Lender Owned?: No
Directions & Remarks
Public Remarks: Peaceful top-floor living meets an incredible West Bloomington location in this inviting 2-bedroom condo across the street from Hyland Lake Park Reserve! Step inside to find fresh updates and comfortable spaces designed for easy, low-maintenance living. New flooring installed in 2025 flows through the living room, dining area, kitchen and hallway, while the kitchen features granite countertops, stainless steel appliances, a stone backsplash, freshly painted cabinetry and a newer garbage disposal.
The living room is anchored by a cozy wood-burning fireplace perfect for Minnesota evenings and opens to a maintenance-free screened-in porch, an upgraded space for enjoying fresh air while relaxing at home. Both bedrooms offer spacious closets, while the bathroom features convenient double sinks, upgraded soft-close glass shower doors and a new shower faucet. In-unit laundry adds another everyday convenience. The perks continue beyond the condo with a heated underground parking space, additional storage conveniently located near the elevator, an outdoor in-ground pool and a community room. Best of all, Hyland Lake Park Reserve is right across the street, putting trails, beautiful natural surroundings and year-round recreation practically at your doorstep. With a quiet, peaceful setting and thoughtful updates throughout, this top-floor Bloomington condo offers a wonderful combination of comfort, convenience and access to the outdoors!
Directions: NORTH OF OLD SHAKOPEE RD ON BUSH LAKE RD TO 101ST.
Accessible
Accessible Elevator Installed: 1
Hallways 42"+: 1
No Stairs External: 1
No Stairs Internal: 1
Air Conditioning
Wall Unit(s): 1
Amenities Unit
Balcony: 1
Deck: 1
Hardwood Floors: 1
Tile Floors: 1
Washer/Dryer Hookup: 1
Appliances
Dishwasher: 1
Disposal: 1
Dryer: 1
Microwave: 1
Range: 1
Refrigerator: 1
Washer: 1
Assessments
Assessment Balance: 0
Tax With Assessments: 2423.8
Association Fee Includes
Building Exterior: 1
Cable TV: 1
Controlled Access: 1
Hazard Insurance: 1
Heating: 1
Internet: 1
Lawn Care: 1
Outside Maintenance: 1
Parking Space: 1
Professional Mgmt: 1
Sanitation: 1
Sewer: 1
Shared Amenities: 1
Snow Removal: 1
Water: 1
Assumable Loan
Not Assumable: 1
Basement
None: 1
Bath Description
Main Floor Full Bath: 1
Building Information
Finished SqFt Above Ground: 970
Construction Status
Previously Owned: 1
Dining Room Description
Informal Dining Room: 1
Exterior
Brick/Stone: 1
Fireplace Characteristics
Living Room: 1
Wood Burning: 1
Foundation
None: 1
Fuel
Electric: 1
Heating
Baseboard: 1
Insurance Fee
Insurance Fee: 0
Laundry
In Unit: 1
Lease Details
Land Leased: Not Applicable
Lock Box Type
Combo: 1
Lot Description
Tree Coverage - Medium: 1
Miscellaneous Information
DP Resource: Yes
Homestead: No
Ownership
Fractional Ownership: No
Parking Characteristics
Garage Stall ID#: 010
Assigned: 1
Secured: 1
Patio, Porch and Deck Features
Composite Decking: 1
Covered: 1
Deck: 1
Screened: 1
Pool Description
Below Ground: 1
Heated: 1
Public Survey Info
Range#: 21
Section#: 30
Township#: 116
Restriction/Covenants
Mandatory Owners Assoc: 1
Pets - Cats Allowed: 1
Pets - Dogs Allowed: 1
Pets - Number Limit: 1
Pets - Weight/Height Limit: 1
Road Frontage
City Street: 1
Curbs: 1
Paved Streets: 1
Street Lights: 1
Roof
Age 8 Years or Less: 1
Flat: 1
Sellers Terms
Cash: 1
Conventional: 1
FHA: 1
Other: 1
VA: 1
Sewer
City Sewer/Connected: 1
Shared Rooms
Community Room: 1
Special Search
All Living Facilities on One Level: 1
Stories
One: 1
Water
City Water/Connected: 1
Location Tax and Other Information
House Number: 7301
Street Direction Prefix: W
Street Name: 101st
Street Suffix: Street
Unit Number: 309
Postal City: Bloomington
County: Hennepin
State: MN
Zip Code: 55438
Complex/Dev/Subdivision: Condo 0355 Countryside West Condo
Property Features
Accessible: Accessible Elevator Installed; Hallways 42"+; No Stairs External; No Stairs Internal
Air Conditioning: Wall Unit(s)
Amenities Unit: Balcony; Deck; Hardwood Floors; Tile Floors; Washer/Dryer Hookup
Appliances: Dishwasher; Disposal; Dryer; Microwave; Range; Refrigerator; Washer
Association Fee Includes: Building Exterior; Cable TV; Controlled Access; Hazard Insurance; Internet; Lawn Care; Outside Maintenance; Parking Space; Professional Mgmt; Sanitation; Shared Amenities; Snow Removal; Water
Assumable Loan: Not Assumable
Basement: None
Bath Description: Main Floor Full Bath
Construction Status: Previously Owned
Dining Room Description: Informal Dining Room
Exterior: Brick/Stone
Fireplace Characteristics: Living Room; Wood Burning
Foundation: None
Fuel: Electric
Heating: Baseboard
Laundry: In Unit
Lock Box Type: Combo
Lot Description: Tree Coverage - Medium
Parking Characteristics: Assigned; Secured
Pool Description: Below Ground; Heated
Road Frontage: City Street; Curbs; Paved Streets; Street Lights
Roof: Age 8 Years or Less; Flat
Sellers Terms: Cash; Conventional; FHA; VA; Other
Sewer: City Sewer/Connected
Shared Rooms: Community Room
Special Search: All Living Facilities on One Level
Stories: One
Water: City Water/Connected
Room Information
| Room Name | Dimensions | Level |
| Dining Room | 11x7 | Main |
| First (1st) Bedroom | 14x10 | Main |
| Kitchen | 10x7 | Main |
| Living Room | 20x11 | Main |
| Porch | 16x5 | Main |
| Second (2nd) Bedroom | 13x10 | Main |

Listing Office: RE/MAX Results
Last Updated: September - 23 - 2026
The data relating to real estate for sale on this web site comes in part from the Broker Reciprocity SM Program of the Regional Multiple Listing Service of Minnesota, Inc. The information provided is deemed reliable but not guaranteed. Properties subject to prior sale, change or withdrawal. ©2026 Regional Multiple Listing Service of Minnesota, Inc All rights reserved.