$544,900
Litchfield, MN 55355
MLS# 7082000
5 beds | 3 baths | 4464 sqft
1 / 34
Property Description
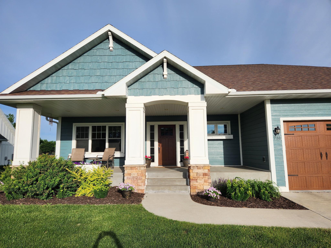
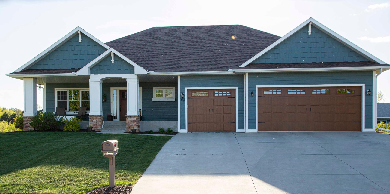
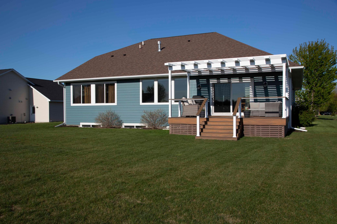
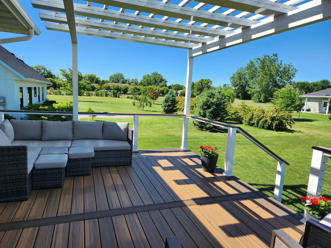
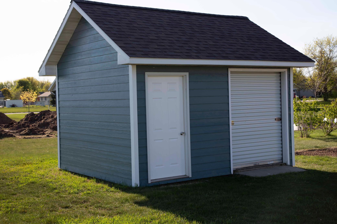
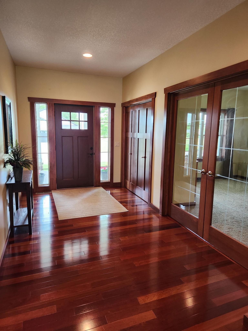
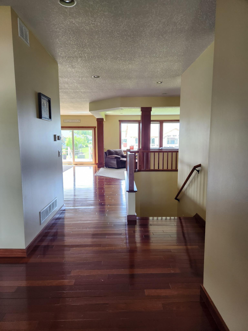
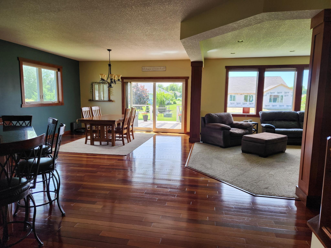
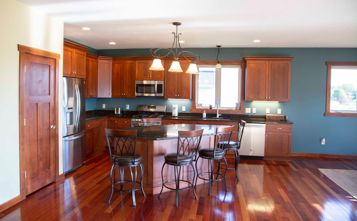
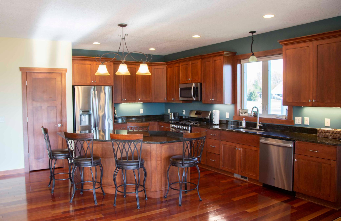
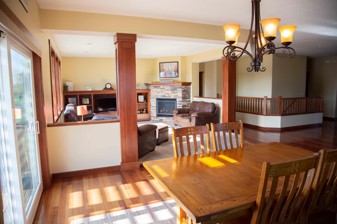
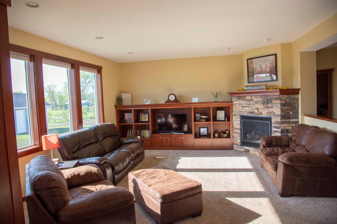
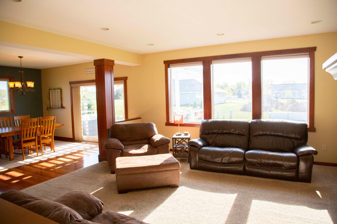
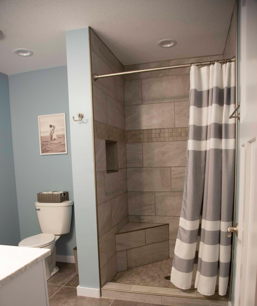
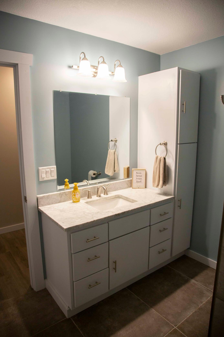
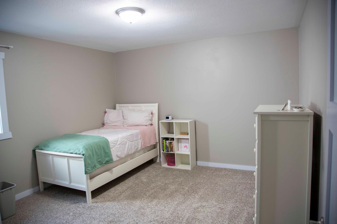
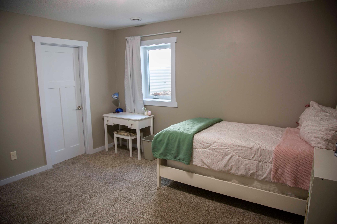
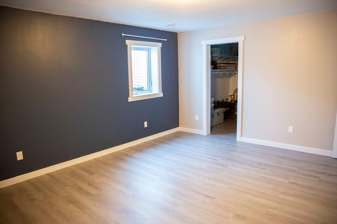
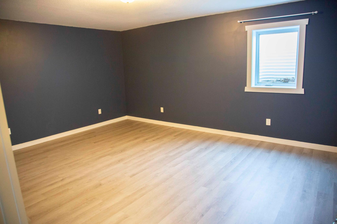
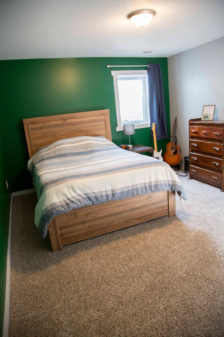
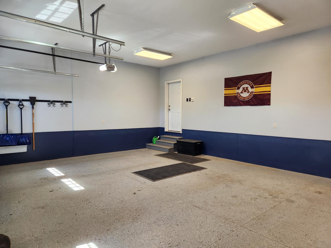
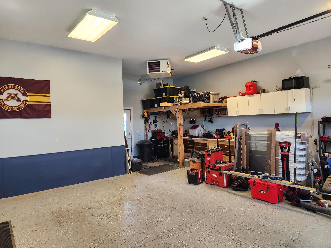
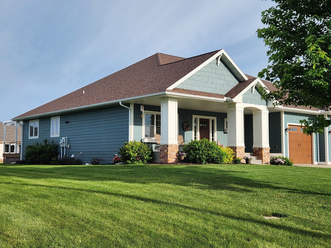
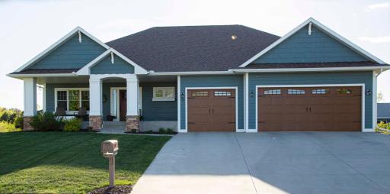
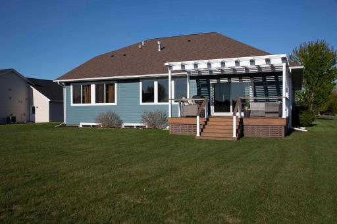
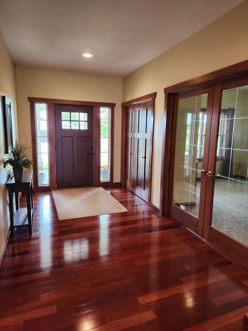
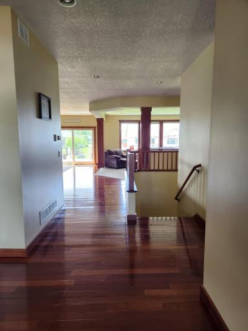
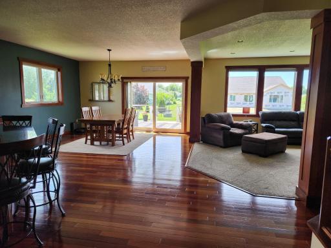
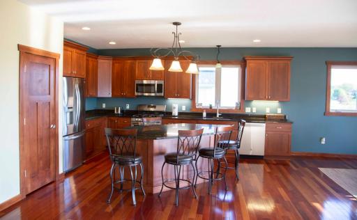
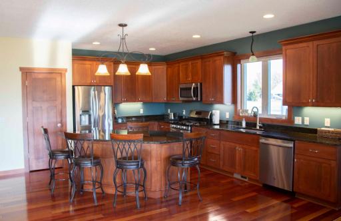
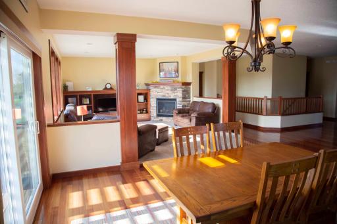
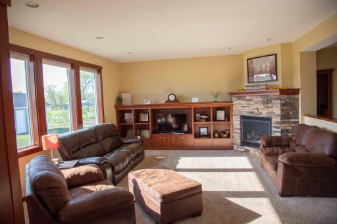
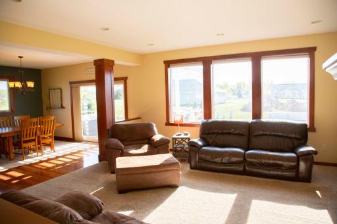
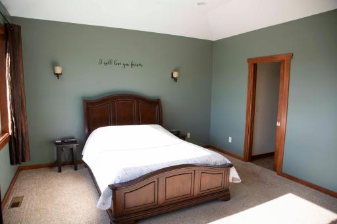
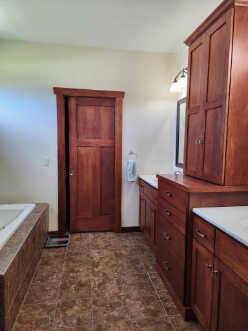
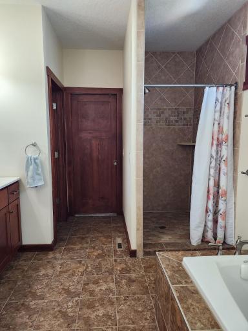
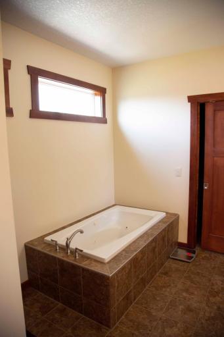
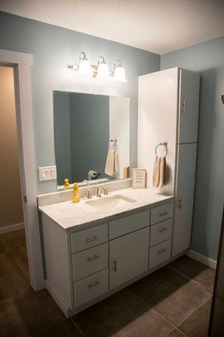
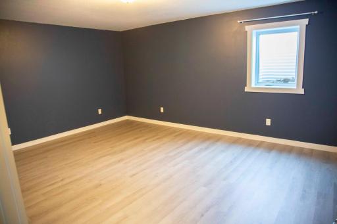
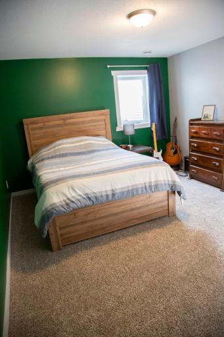
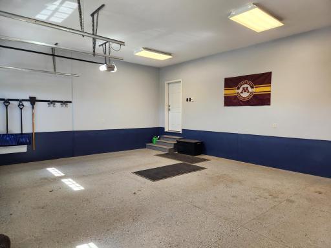
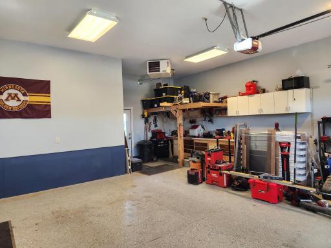
Welcome home to this beautifully crafted 5 bedroom 3 bath rambler offering the ease of main floor living with at thoughtfully designed layout perfect for everyday comfort and entertaining. Located within walking distance to schools, ballfields, outdoor rinks and recreation center,this stunning home features impeccable craftsmanship throughout, highlighted by rich hardwood floors, granite countertops, and quality finishes in every space. The spacious kitchen flows seamlessly into the main living areas, creating an inviting atmosphere filled with warmth and functionality. Enjoy the convenience of a heated 3 car garage, generous living spaces, and a floor plan designed for both relaxation and entertaining. A truly exceptional home that combines timeless style and everyday practicality - a must-see property on a quiet cul-de-sac road you won't want to miss.
Details
Maps
Contract Information
Owner is an Agent?: No
Auction?: No
Status: Active
Contingency: None
Current Price: $544,900
Original List Price: 584900
ListPrice: 544900
List Date: 2026-05-28
Office/Member Info
Association: MAAR
General Property Information
Common Wall: No
Lot Measurement: Acres
Manufactured Home?: No
Multiple PIDs?: No
New Development: No
Number of Fireplaces: 1
Waterfront YN: No
Year Built: 2014
Yearly/Seasonal: Yearly
Zoning: Residential-Single Family
Lot Dimensions: getting
Acres: 0.35
Bath Three Quarters: 0
Bath Half: 0
Bath Quarter: 1
Main Floor Total SqFt: 2232
Above Grd Total SqFt: 2232
Below Grd Total SqFt: 2232
Total SqFt: 4464
Total Finished Sqft: 4132.00
FireplaceYN: Yes
Foundation Size: 3120
Style: (SF) Single Family
Garage Stalls: 3
Association Fee: 0
Assessment Pending: No
Bedrooms: 5
Baths Total: 3
Bath Full: 2
Location, Tax and Other Information
AssocFeeYN: No
Legal Description: CAPWOOD 5TH ADDN
Listing City: Litchfield
Map Page: 999
Municipality: Litchfield
School District: Litchfield
School District Phone: 320-693-2444
Zip Plus 4: 4538
Property ID Number: 272959000
Tax Year: 2025
Tax Amount: 6160
In Foreclosure?: No
Potential Short Sale?: No
Lender Owned?: No
Directions & Remarks
Public Remarks: Welcome home to this beautifully crafted 5 bedroom 3 bath rambler offering the ease of main floor living with at thoughtfully designed layout perfect for everyday comfort and entertaining. Located within walking distance to schools, ballfields, outdoor rinks and recreation center,this stunning home features impeccable craftsmanship throughout, highlighted by rich hardwood floors, granite countertops, and quality finishes in every space. The spacious kitchen flows seamlessly into the main living areas, creating an inviting atmosphere filled with warmth and functionality. Enjoy the convenience of a heated 3 car garage, generous living spaces, and a floor plan designed for both relaxation and entertaining. A truly exceptional home that combines timeless style and everyday practicality - a must-see property on a quiet cul-de-sac road you won't want to miss.
Directions: Co Rd 34 N from Hwy 12, West on Co Rd 11, North on Ames Ave to South on St. James Circle. Property on the West side of St. James Circle
Accessible
None: 1
Air Conditioning
Central Air: 1
Assessments
Assessment Balance: 0
Tax With Assessments: 6160
Basement
Drain Tiled: 1
Egress Windows: 1
Foundation Dimensions: 52x60
Full: 1
Bath Description
Double Sink: 1
Main Floor Full Bath: 1
Full Primary: 1
Private Primary: 1
Full Basement: 1
Separate Tub & Shower: 1
Building Information
Finished SqFt Above Ground: 2232
Finished SqFt Below Ground: 1900
Construction Status
Previously Owned: 1
Exterior
Cement Board: 1
Shakes: 1
Foundation
Poured Concrete: 1
Fuel
Natural Gas: 1
Heating
Forced Air: 1
Insurance Fee
Insurance Fee: 0
Lease Details
Land Leased: Not Applicable
Miscellaneous Information
DP Resource: Yes
Homestead: Yes
Ownership
Fractional Ownership: No
Parking Characteristics
Finished Garage: 1
Garage Dimensions: 33.5x24
Garage Square Feet: 804
Heated Garage: 1
Insulated Garage: 1
Public Survey Info
Range#: 31
Section#: 12
Township#: 119
Sewer
City Sewer/Connected: 1
Stories
One: 1
Water
City Water/Connected: 1
Location Tax and Other Information
House Number: 731
Street Name: St James
Street Suffix: Circle
Postal City: Litchfield
County: Meeker
State: MN
Zip Code: 55355
Complex/Dev/Subdivision: Capwood 5th Add
Property Features
Accessible: None
Air Conditioning: Central Air
Basement: Drain Tiled; Egress Windows; Full
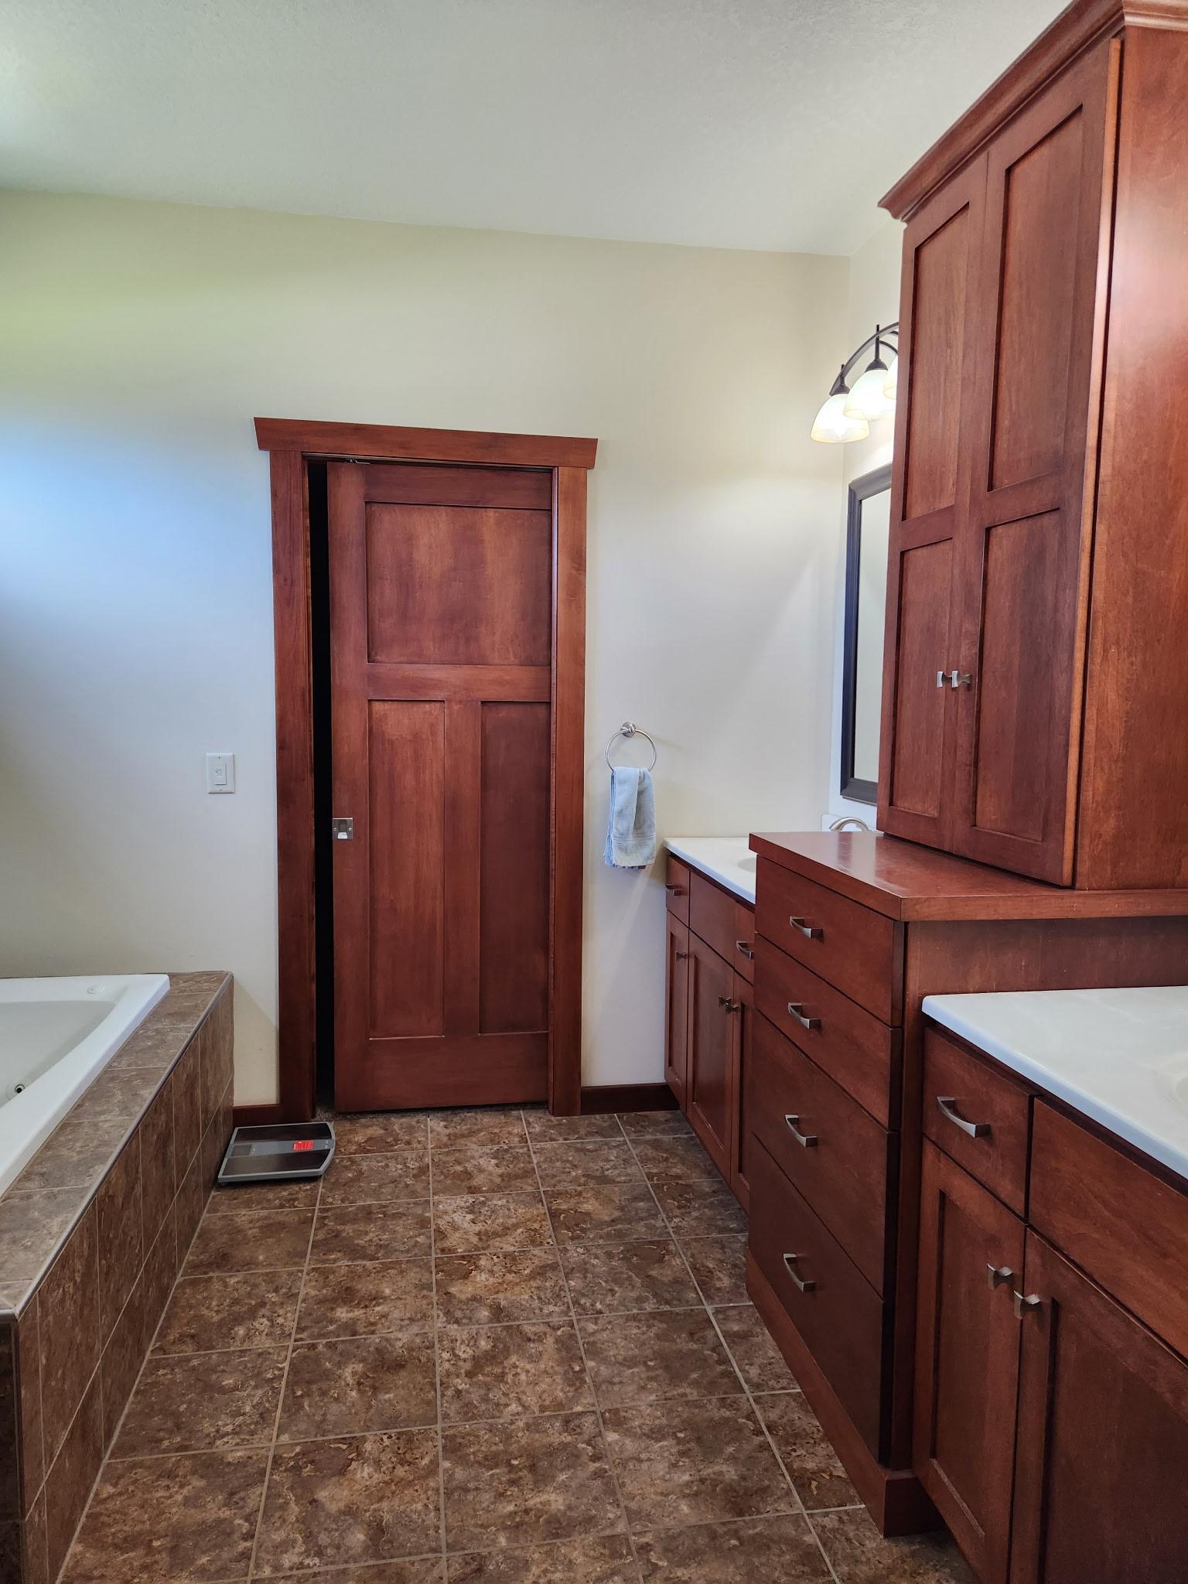
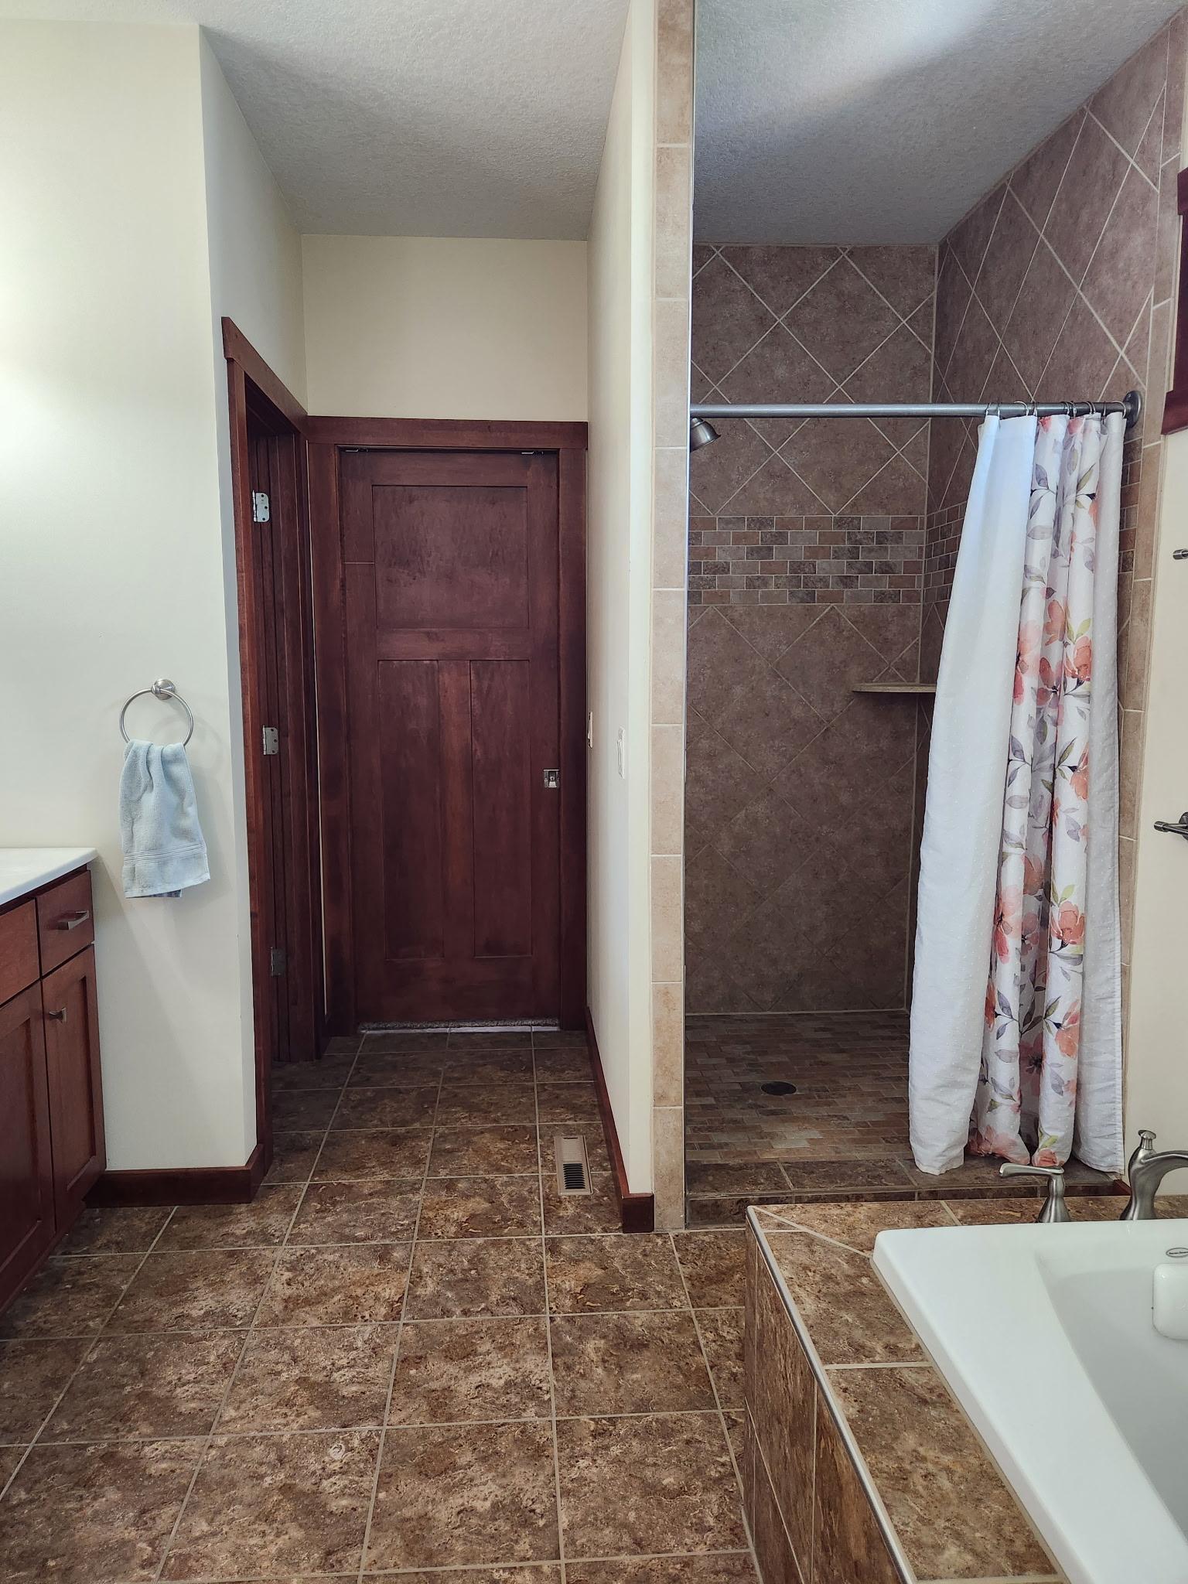
Bath Description: Double Sink; Main Floor Full Bath; Full Primary; Private Primary; Full Basement; Separate Tub & Shower
Construction Status: Previously Owned
Exterior: Cement Board; Shakes
Foundation: Poured Concrete
Fuel: Natural Gas
Heating: Forced Air
Parking Characteristics: Finished Garage; Heated Garage; Insulated Garage
Sewer: City Sewer/Connected
Stories: One
Water: City Water/Connected
Room Information
| Room Name | Dimensions | Level |
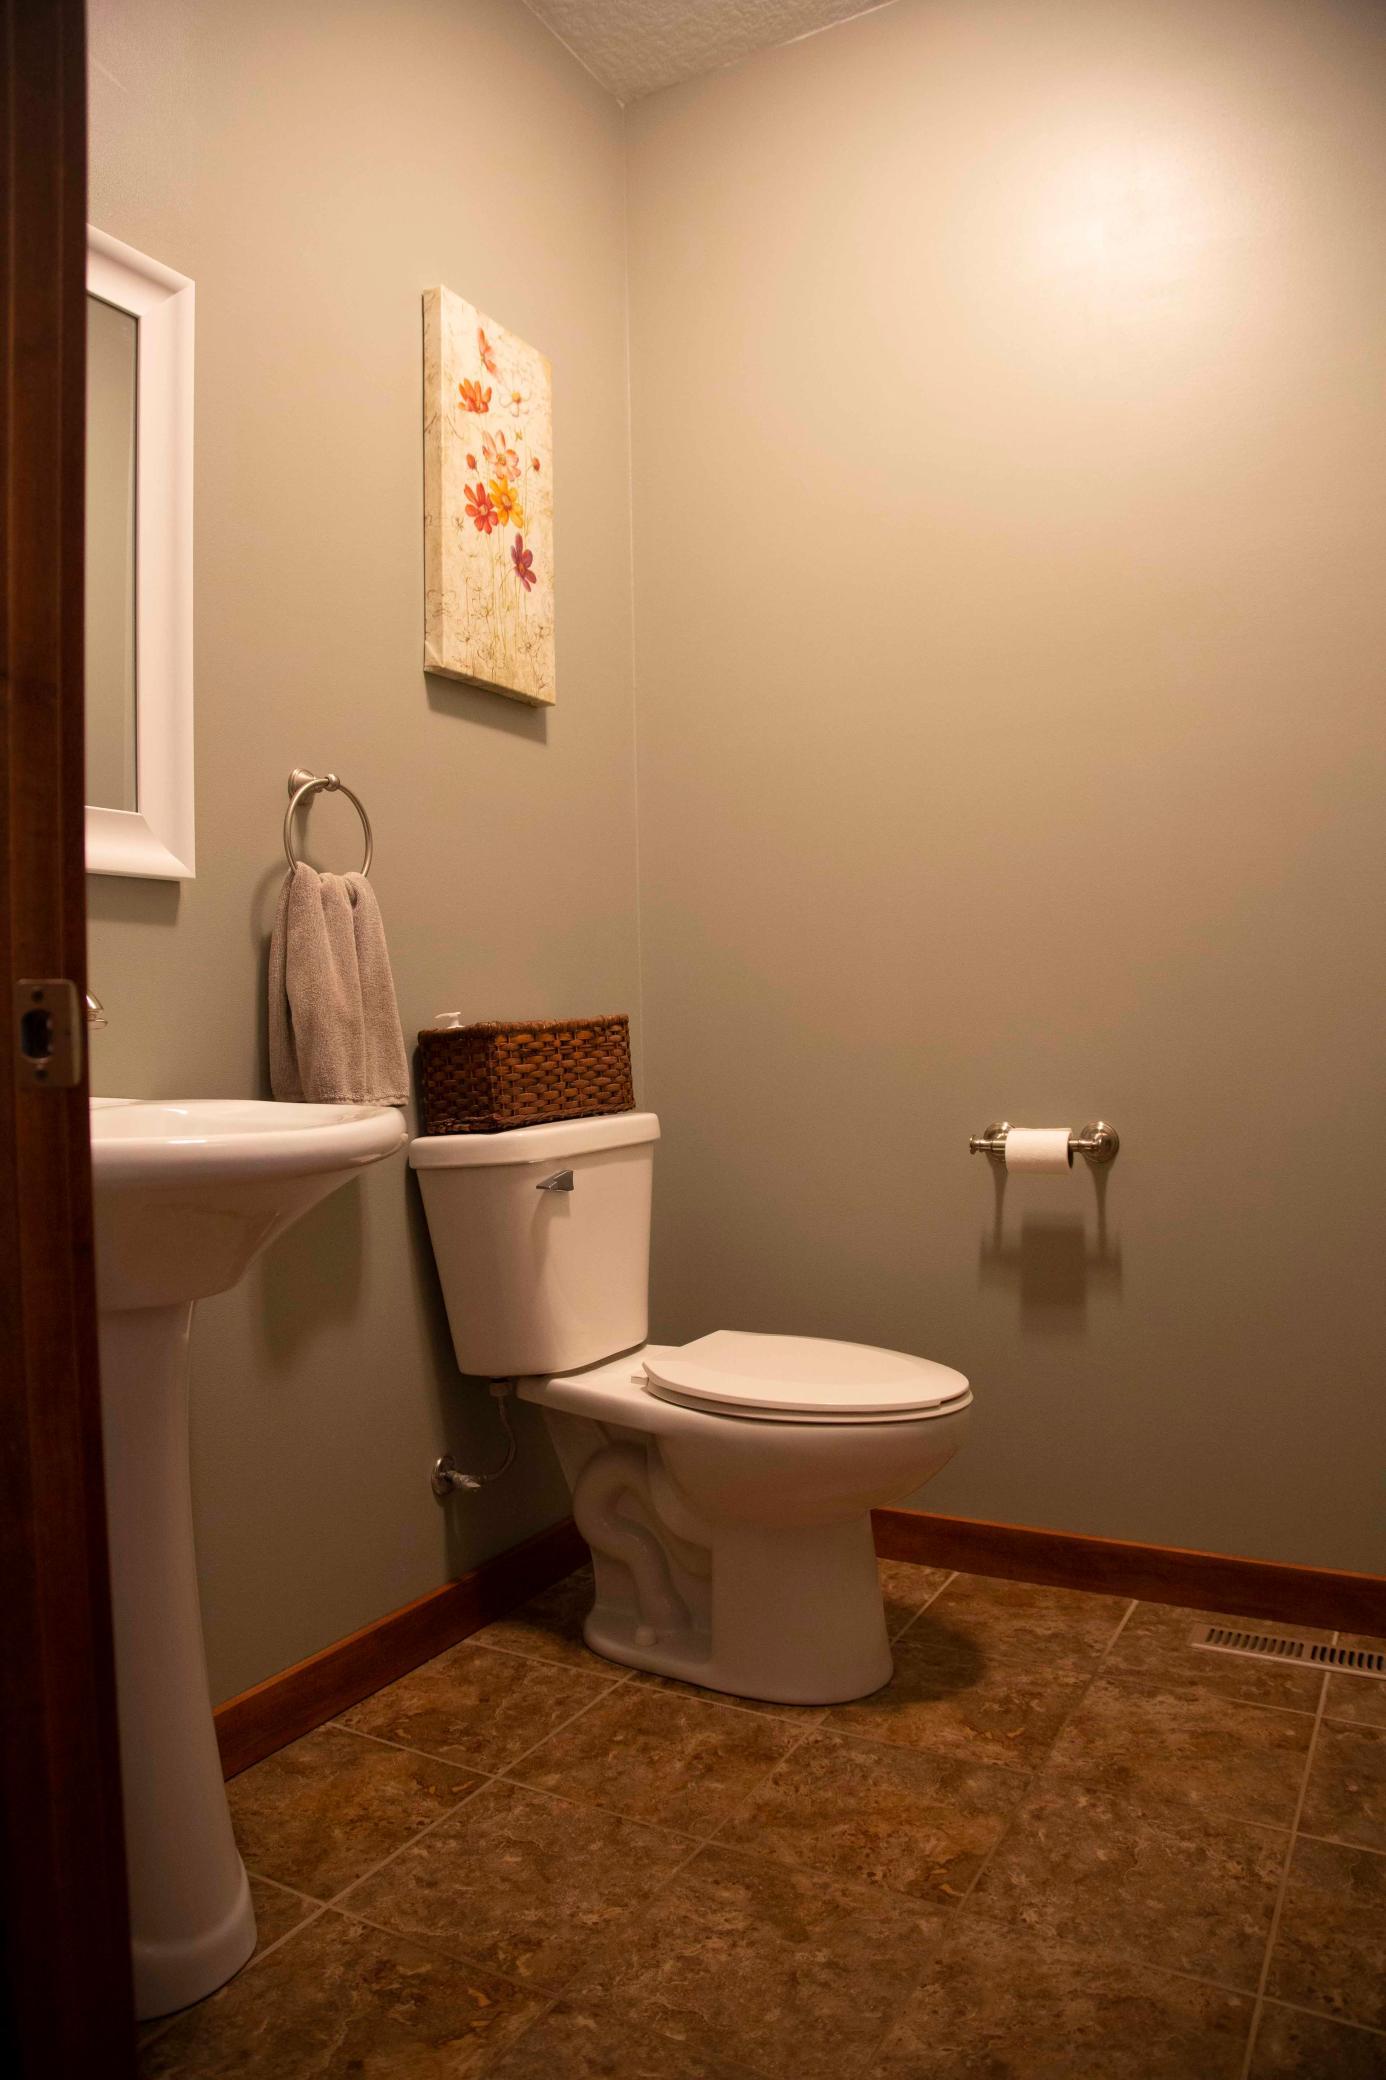
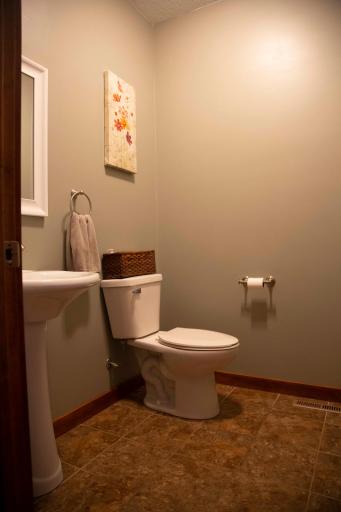
| Bathroom | 5x6 | Main |
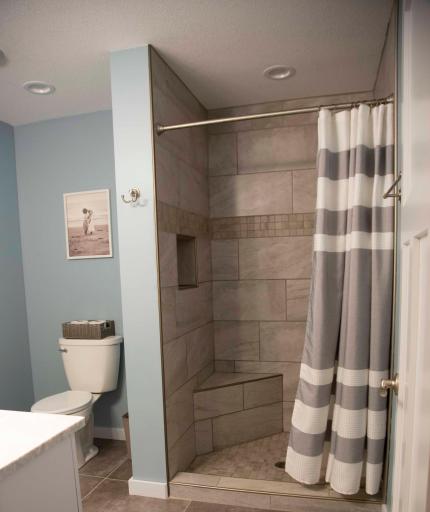
| Bathroom | 8x9 | Lower |
| Dining Room | 15.5x13 | Main |
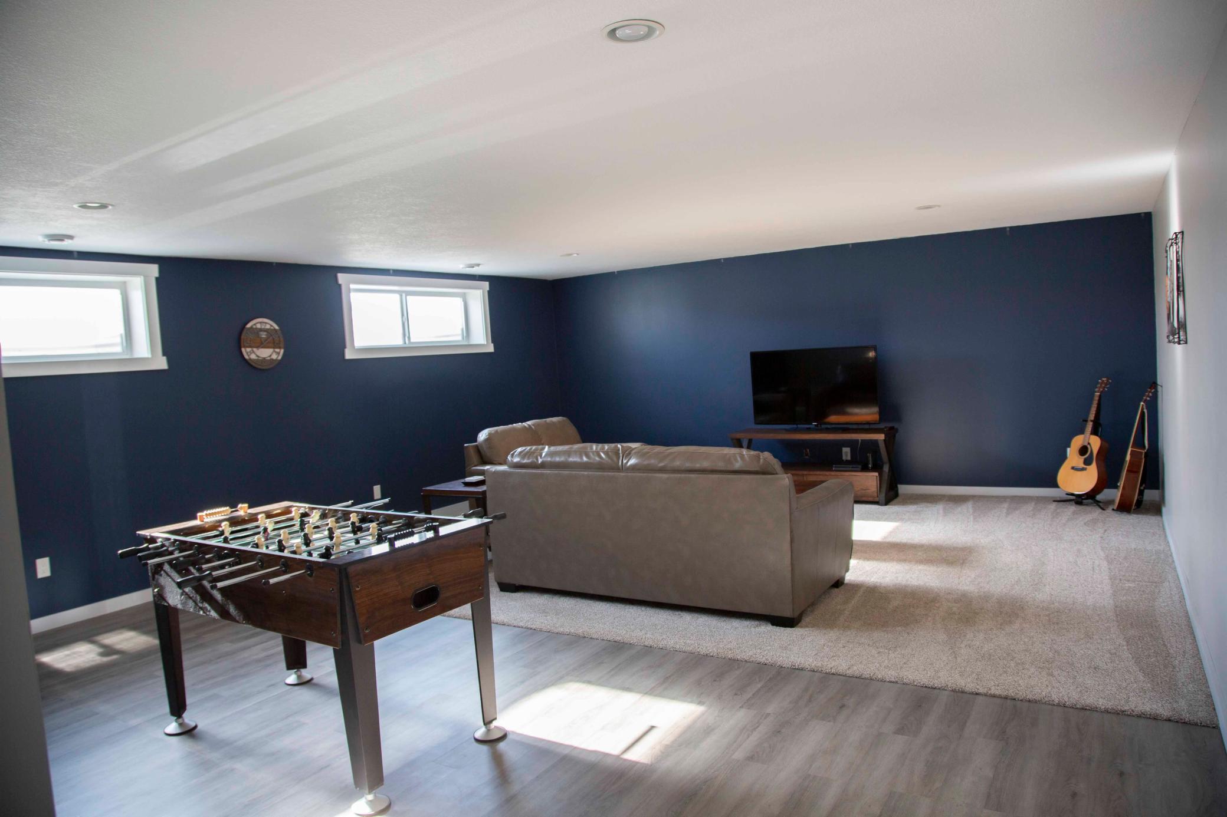
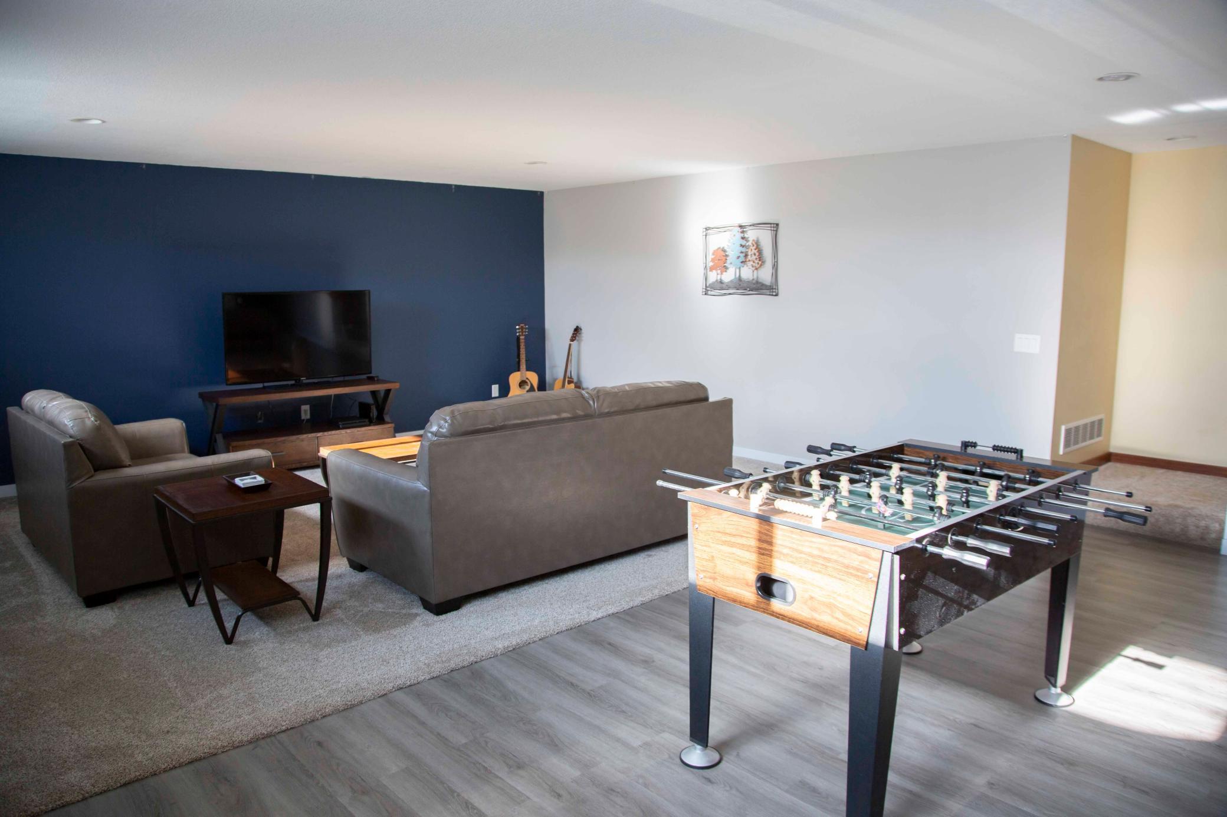
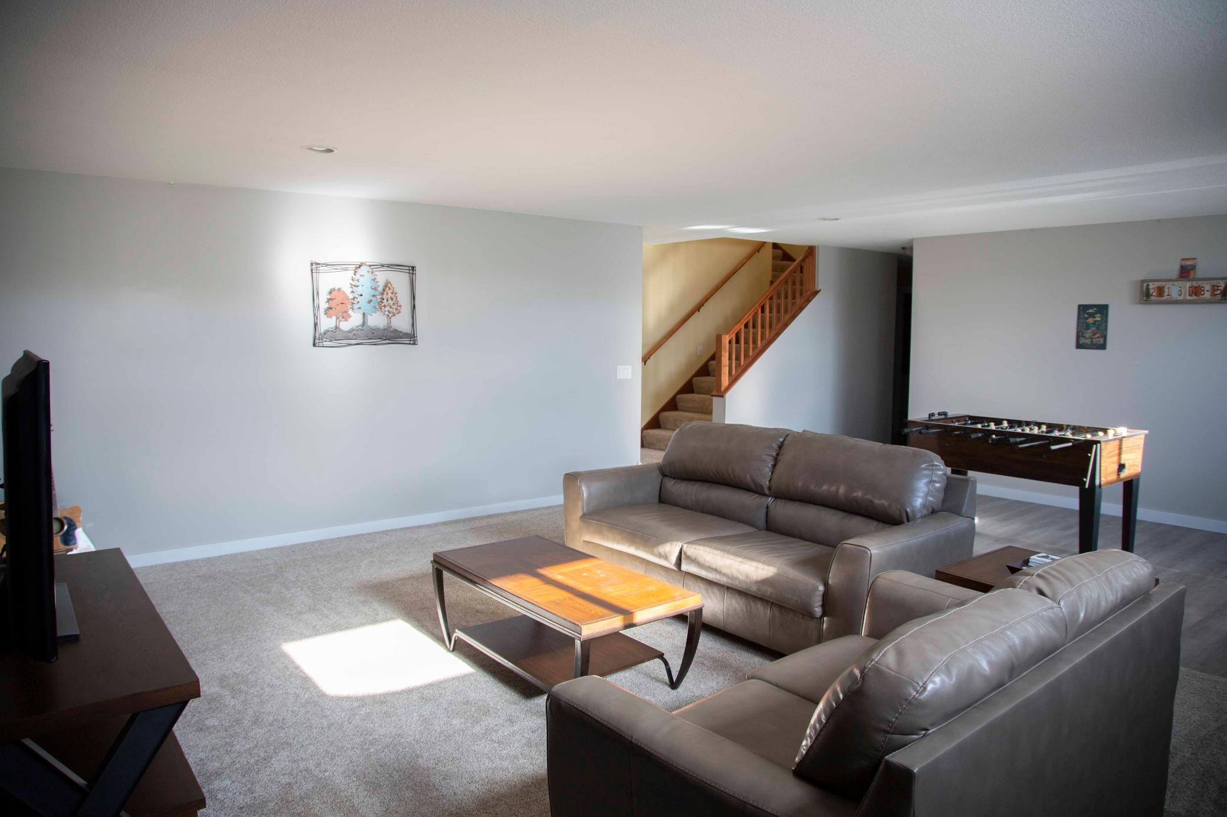
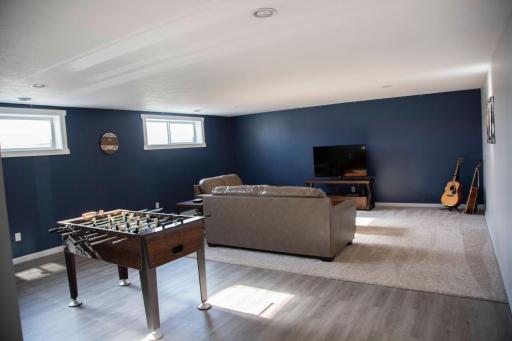
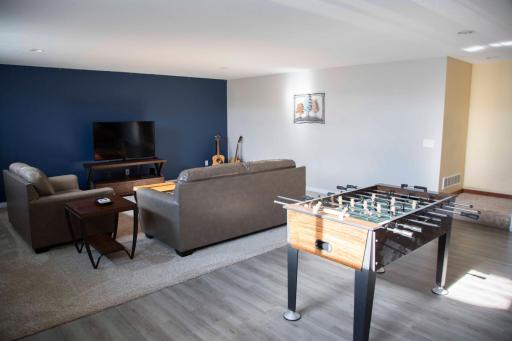
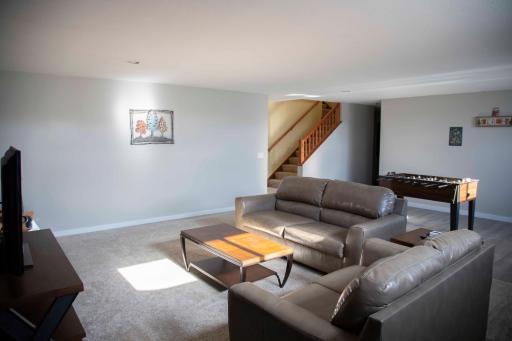
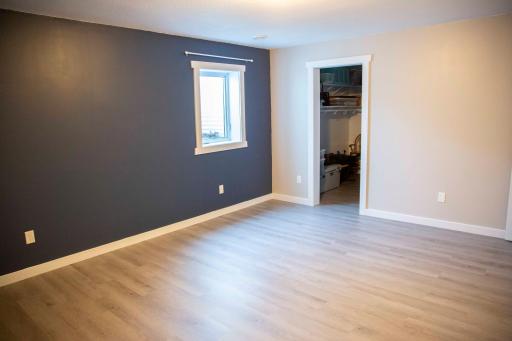
| Family Room | 25.5x20.5 | Lower |
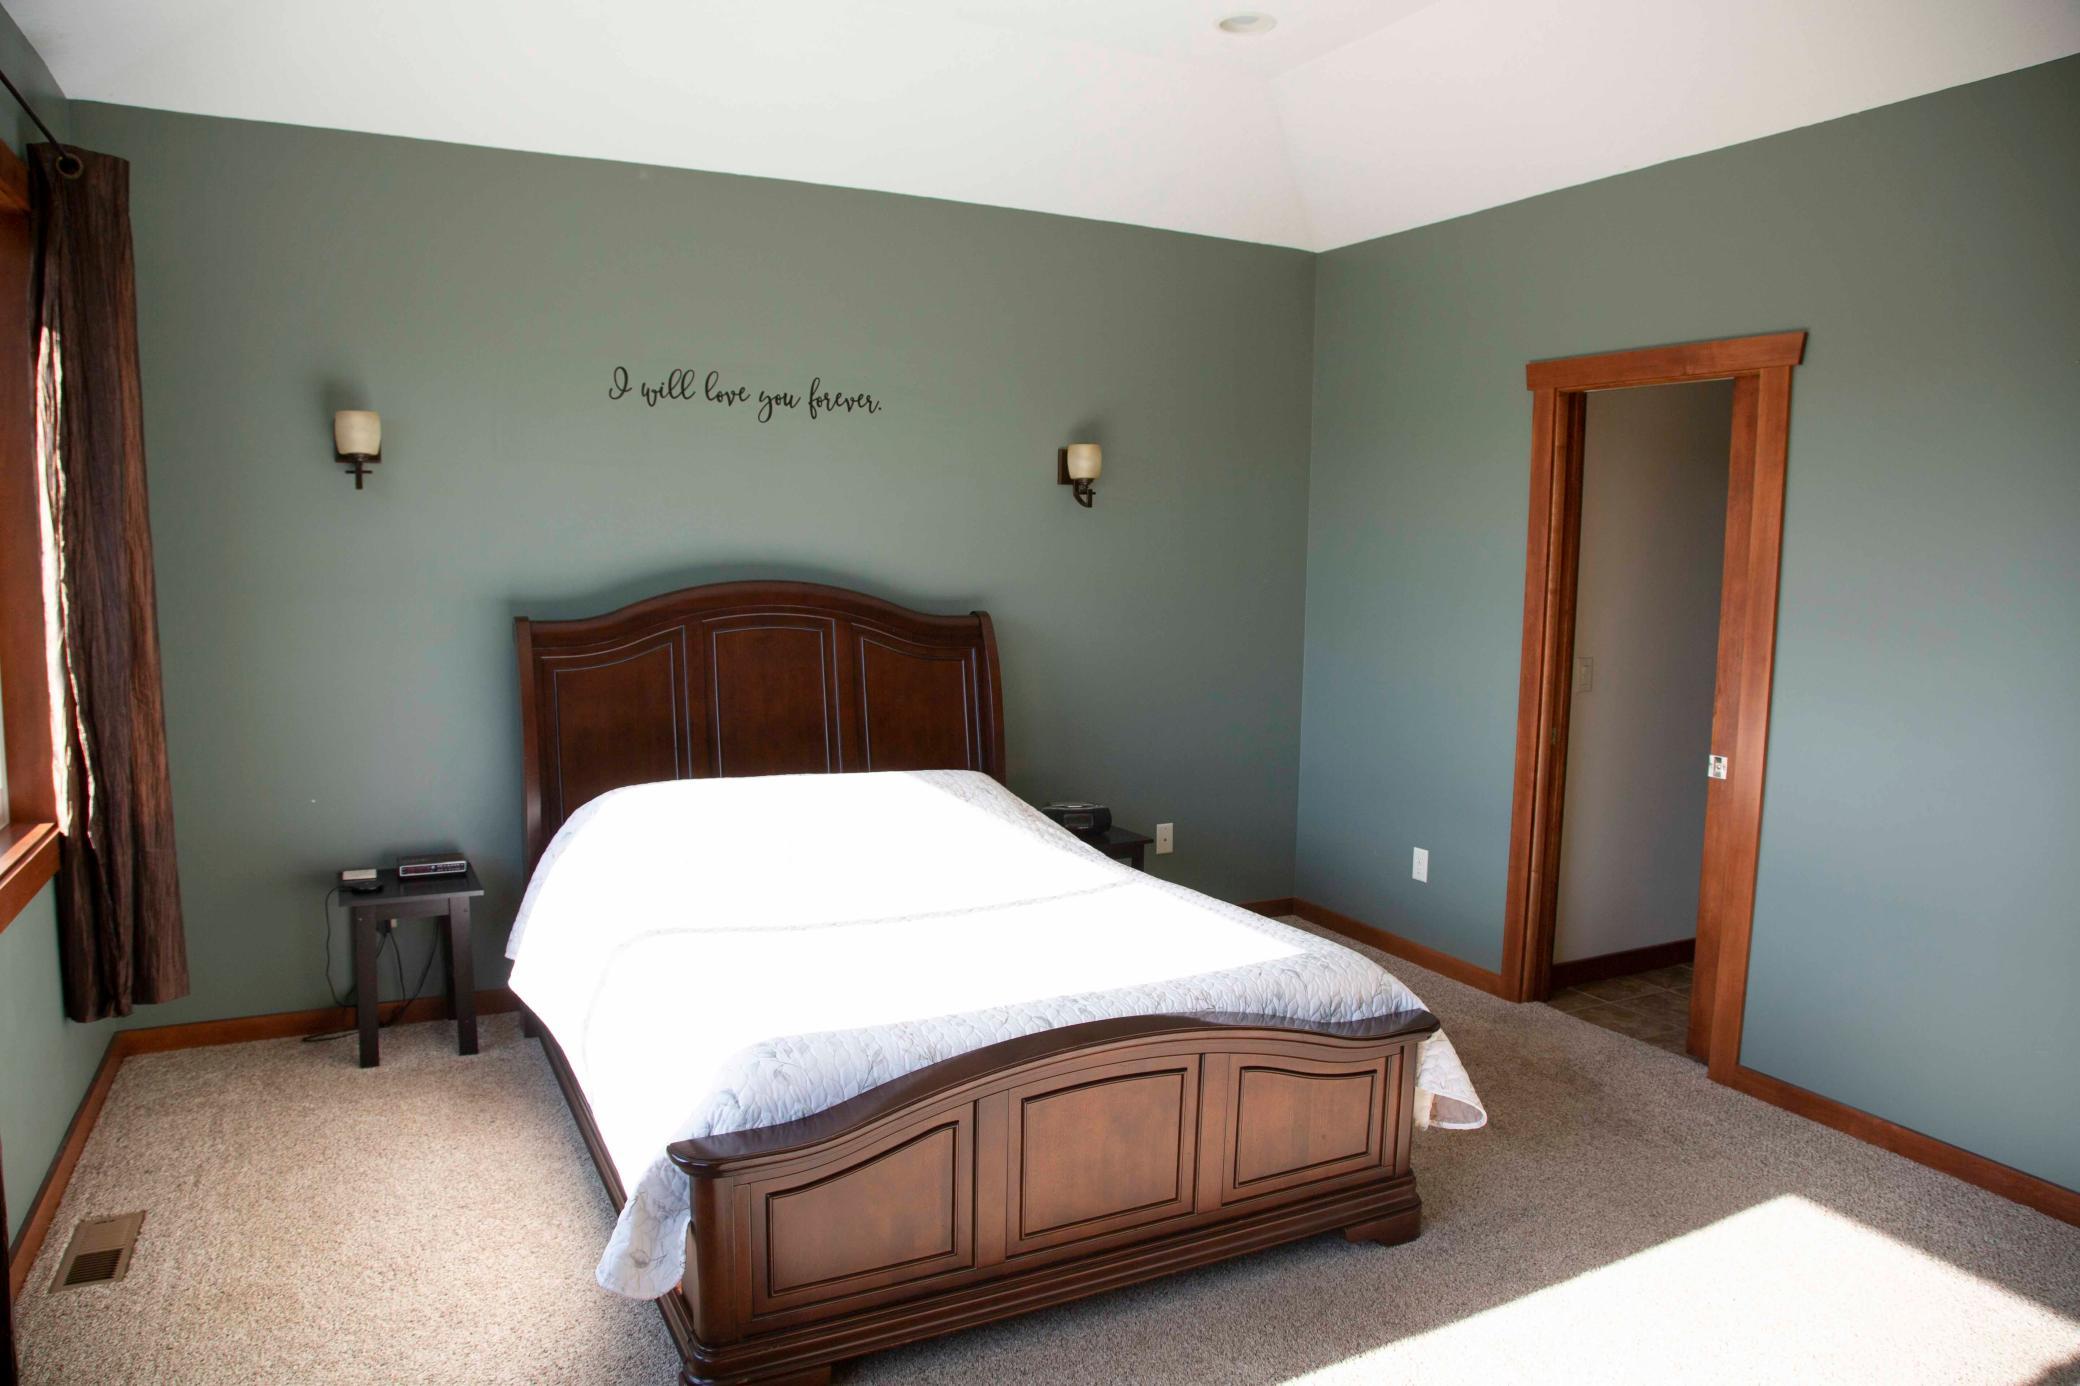
| First (1st) Bedroom | 16.5x14 | Main |
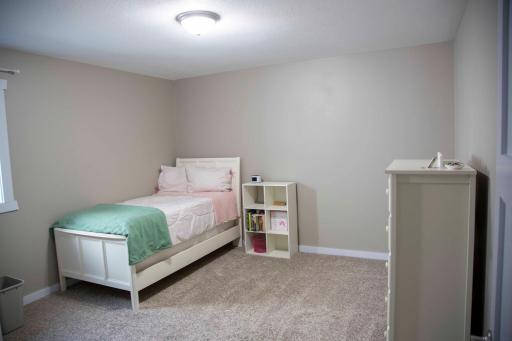
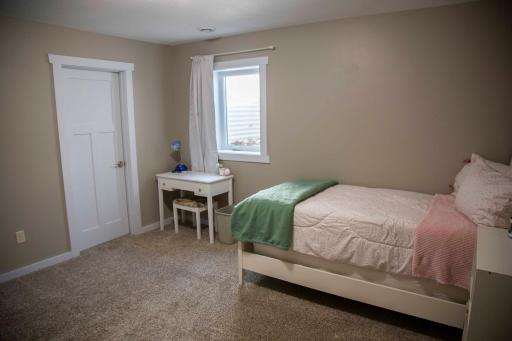
| Fourth (4th) Bedroom | 12x13.5 | Lower |
| Foyer | 8x13 | Main |
| Kitchen | 20x17 | Main |
| Laundry | 11x10 | Main |
| Laundry | 11x10 | Main |
| Living Room | 19x16 | Main |
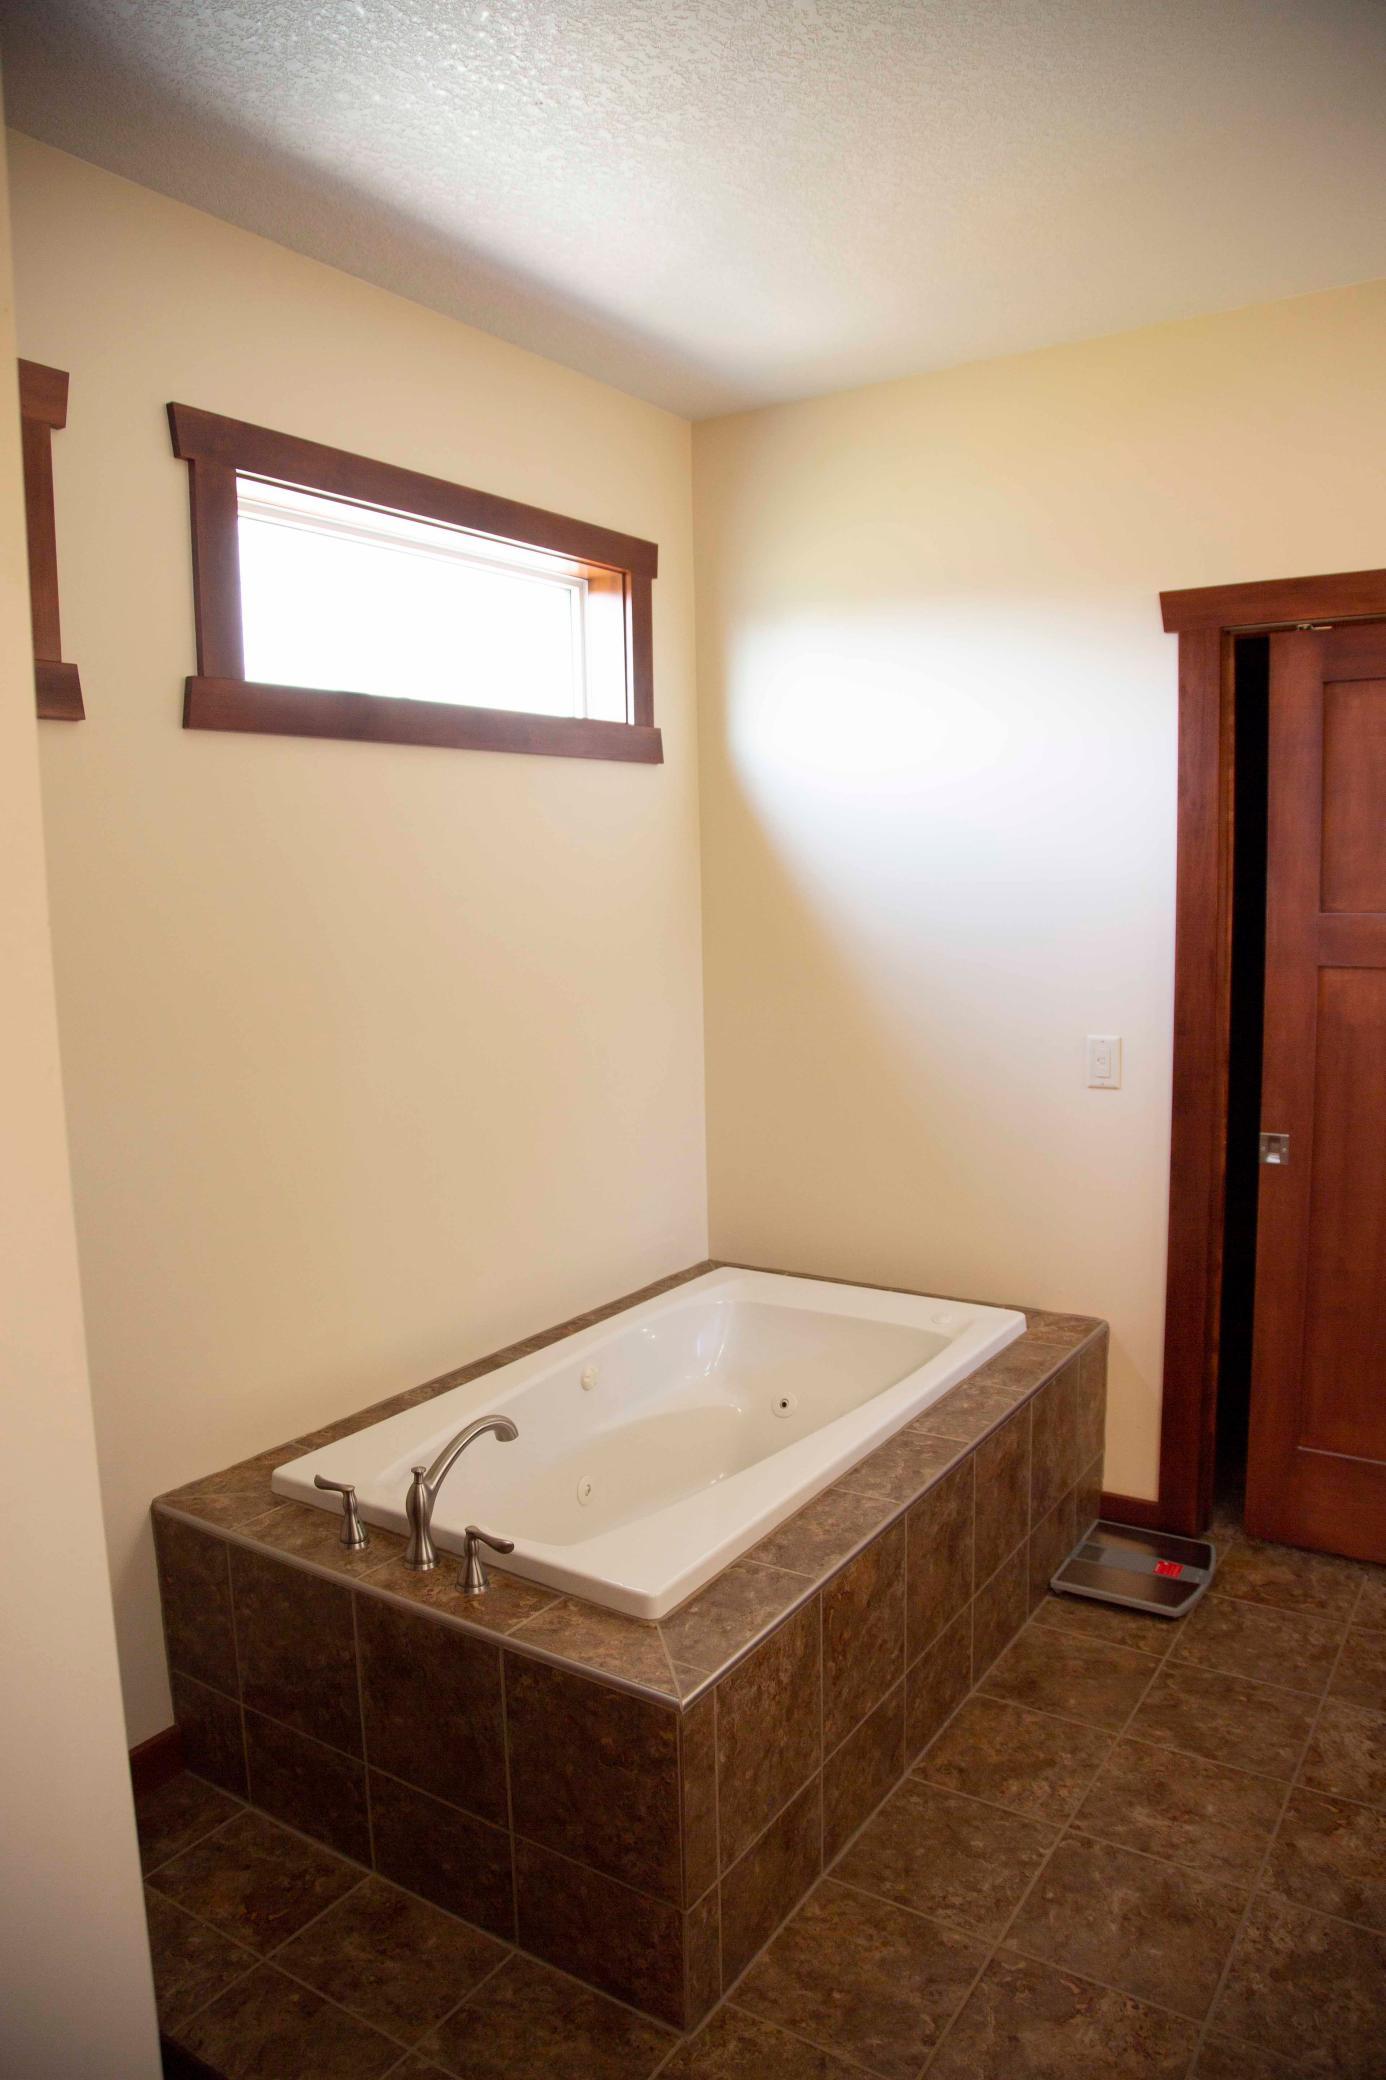
| Primary Bath | 10x13 | Main |
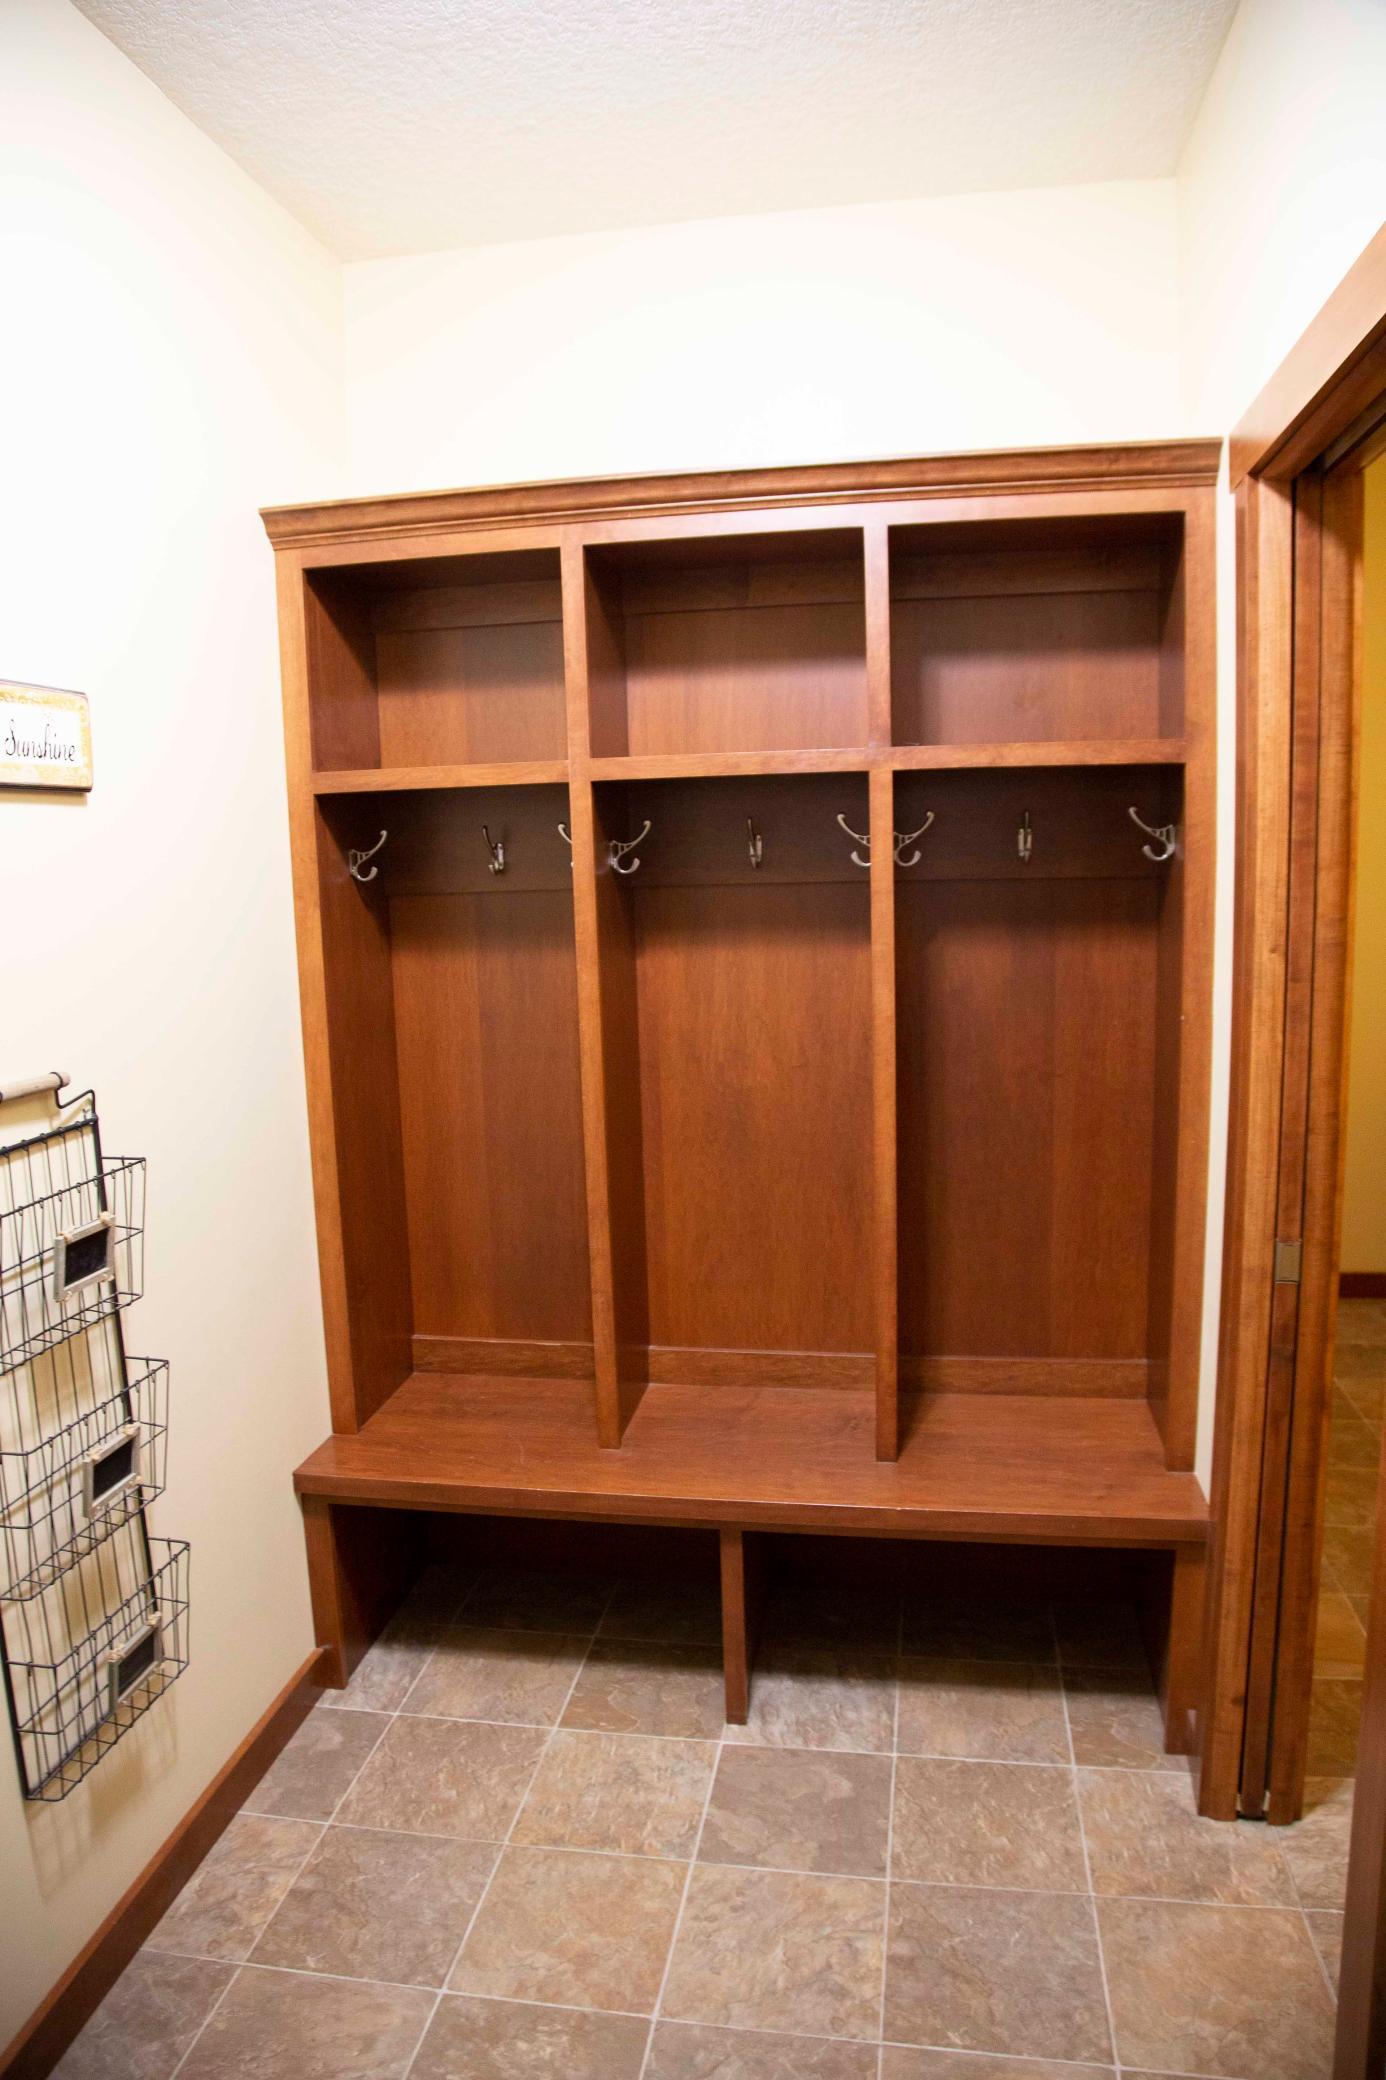
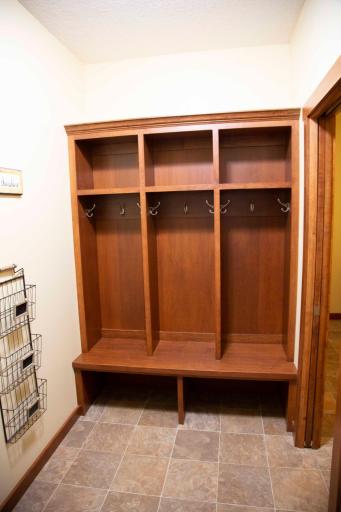
| Mud Room | 5.5x10 | Main |
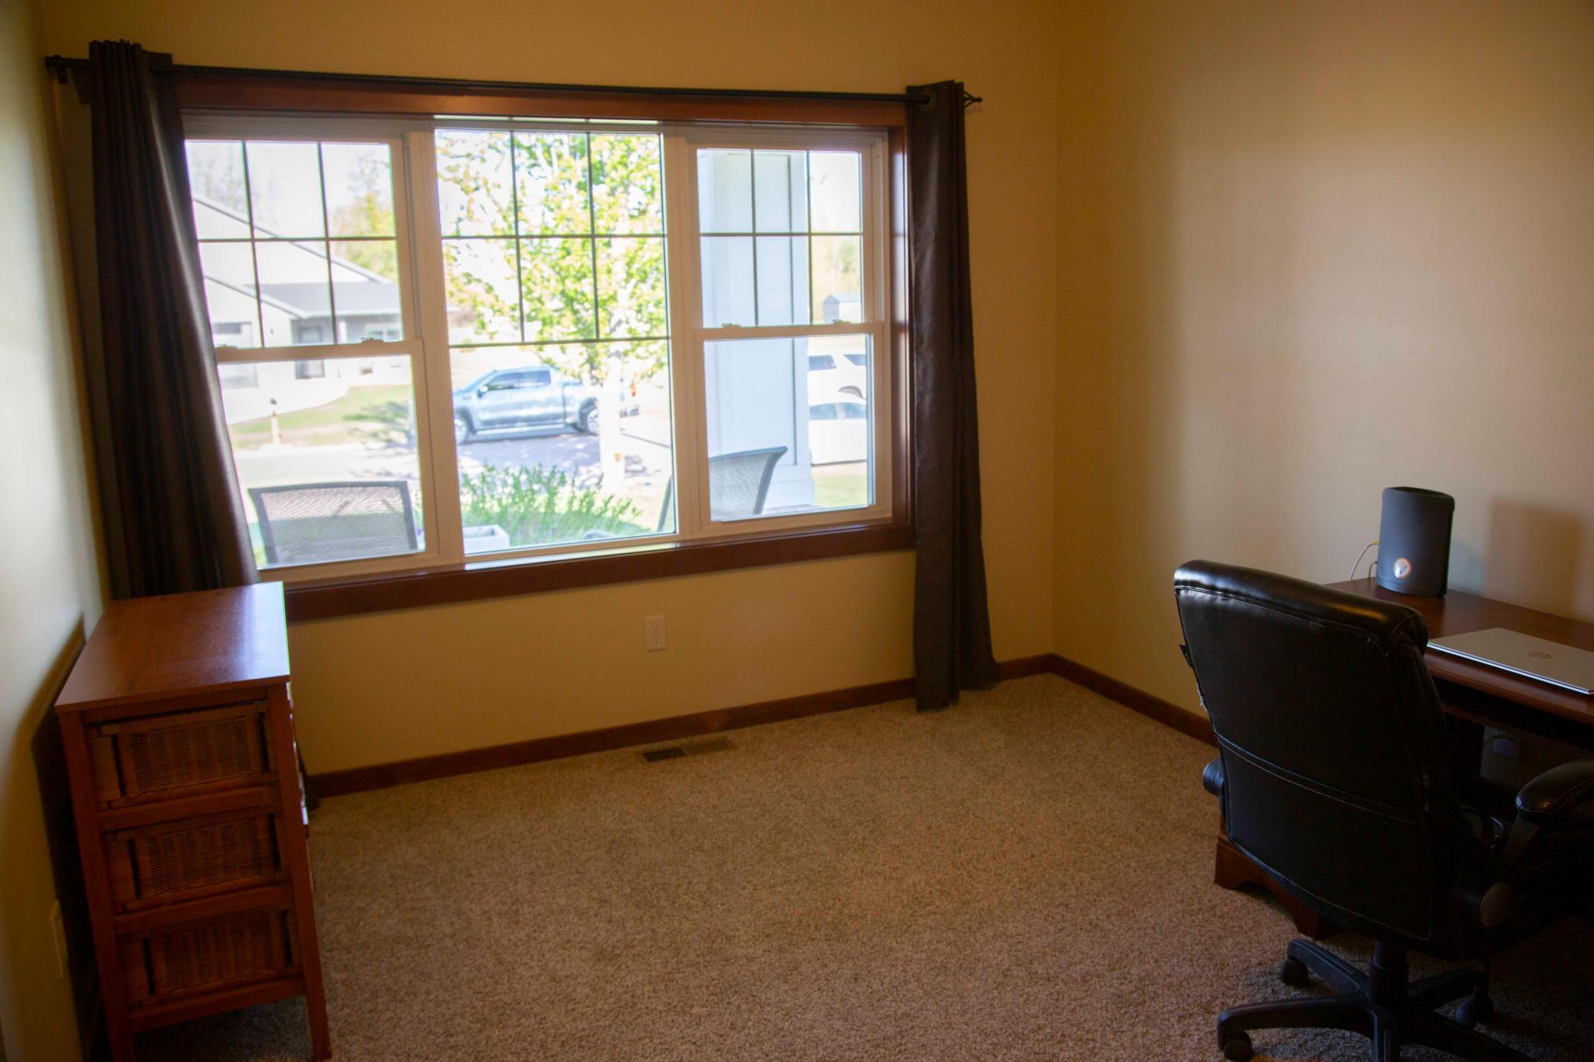
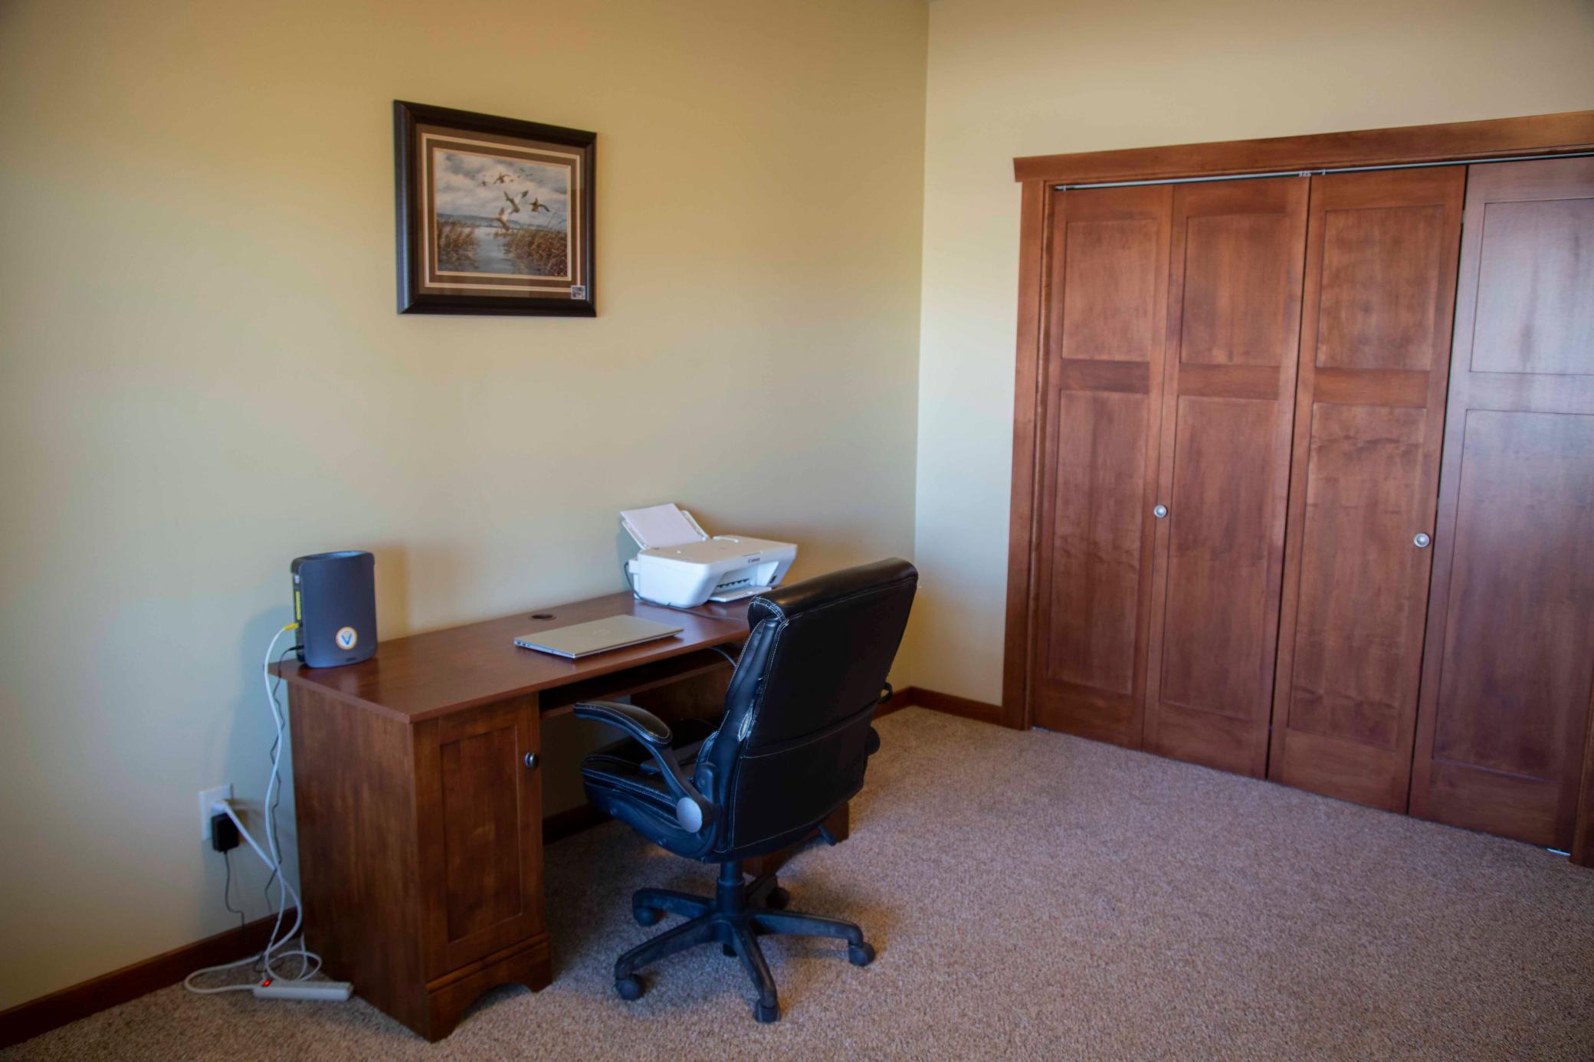
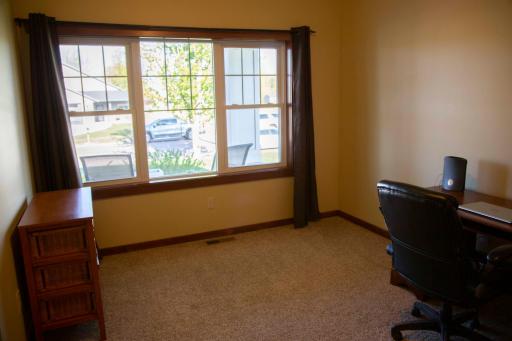
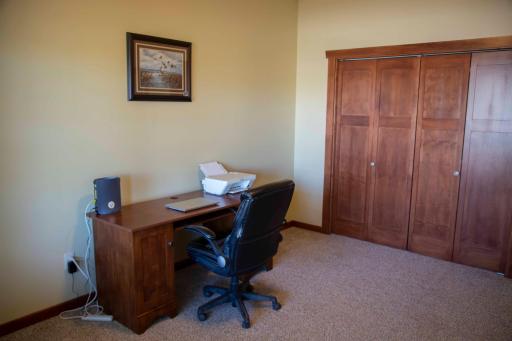
| Office | 13x14.5 | Main |
| Pantry (Walk-In) | 5x5 | Main |
| Second (2nd) Bedroom | 14x17 | Lower |
| Third (3rd) Bedroom | 12x13 | Lower |

Listing Office: Riverwood Realty
Last Updated: August - 17 - 2026
The data relating to real estate for sale on this web site comes in part from the Broker Reciprocity SM Program of the Regional Multiple Listing Service of Minnesota, Inc. The information provided is deemed reliable but not guaranteed. Properties subject to prior sale, change or withdrawal. ©2024 Regional Multiple Listing Service of Minnesota, Inc All rights reserved.