$315,000
Inver Grove Heights, MN 55076
MLS# 7123799
2 beds | 2 baths | 2042 sqft
1 / 19
Open House (09/19/2026 - 2:00 pm - 3:30 pm)
Property Description
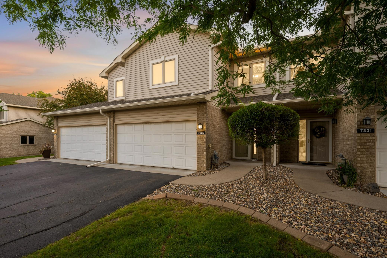
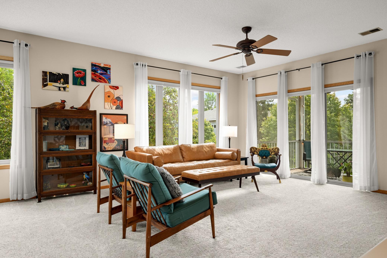
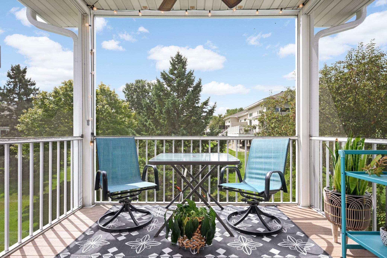
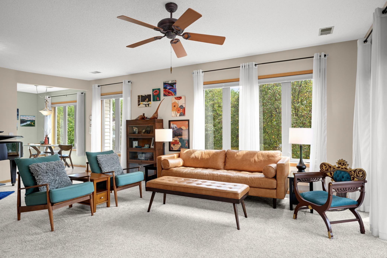
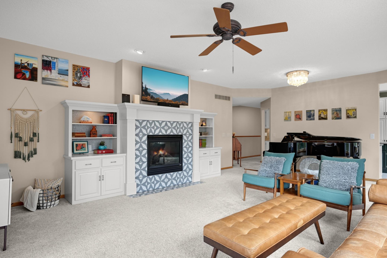
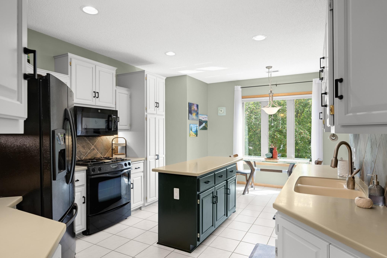
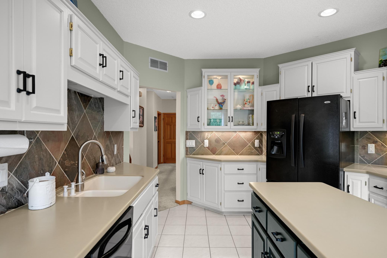
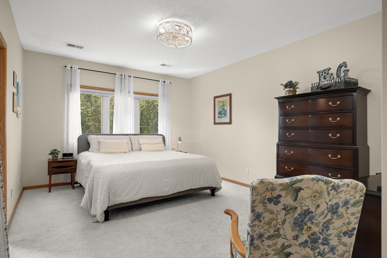
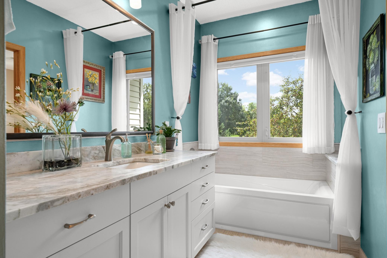
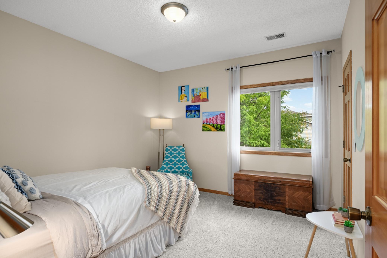
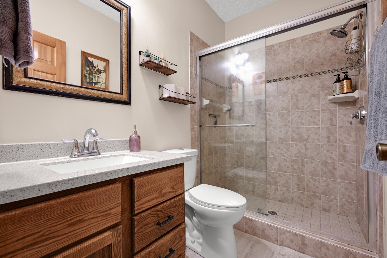
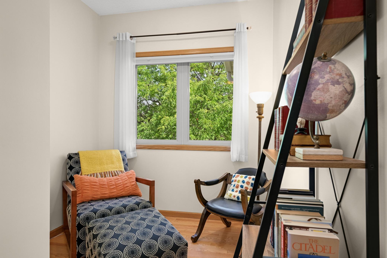
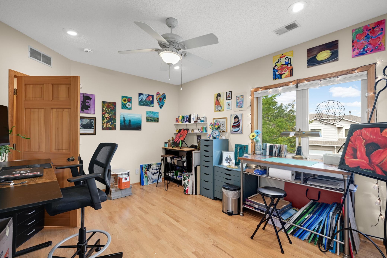
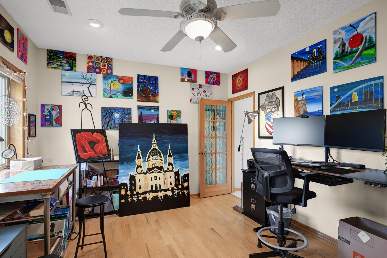
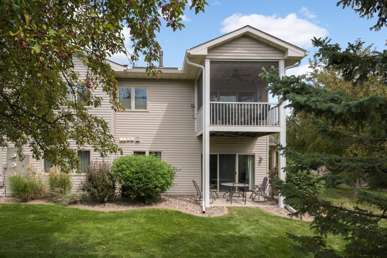
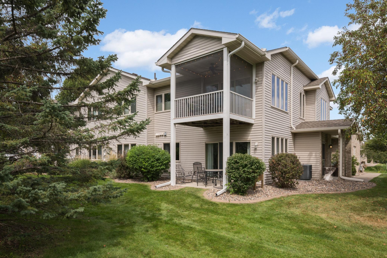
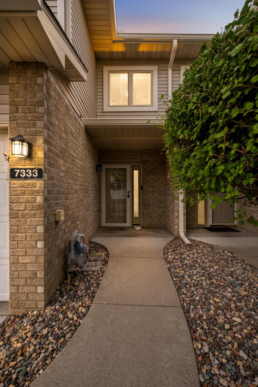
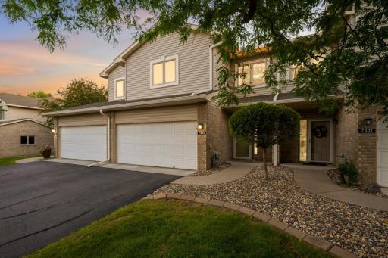
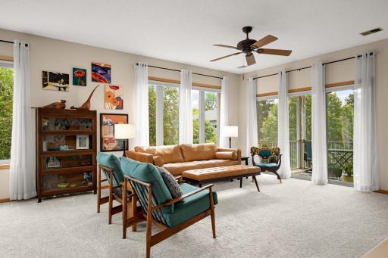
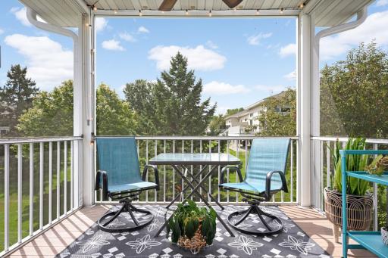
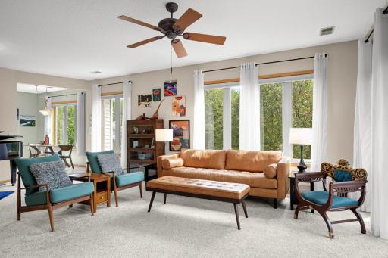
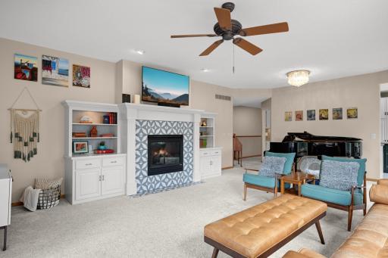
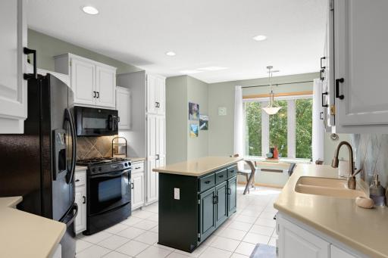
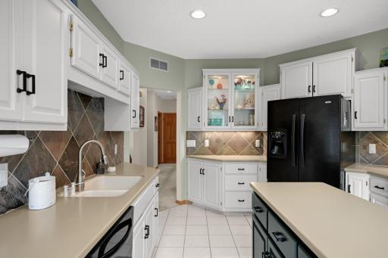
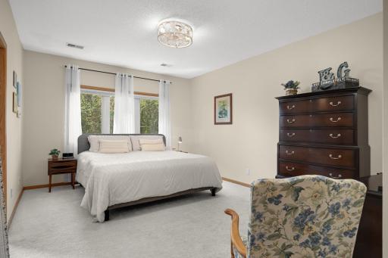
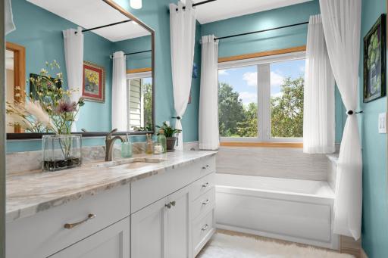
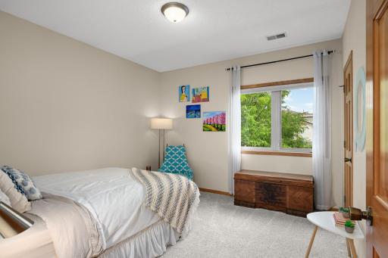
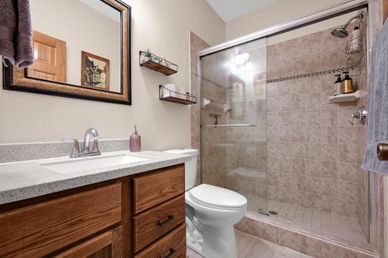
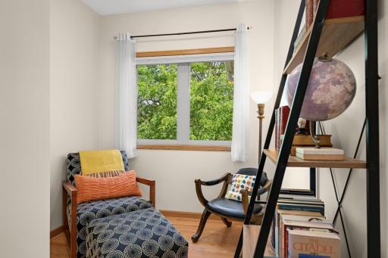
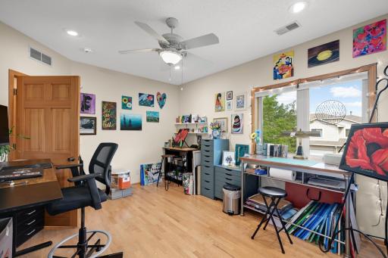
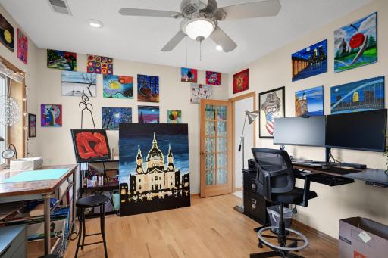
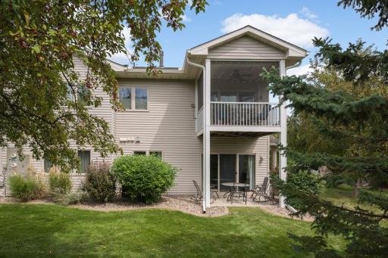
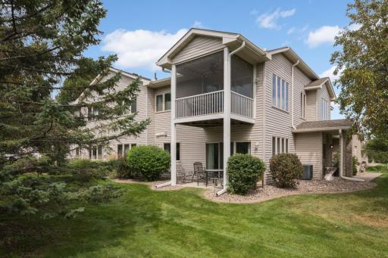
Light-filled, beautifully updated and designed for easy one-level living! This sunny corner unit offers wonderful natural light and lovely views of mature trees and landscaping. The spacious living room features a fireplace and opens to a screened porch—the perfect spot for morning coffee or relaxing on a summer evening. The thoughtfully designed kitchen features Corian countertops, a Jenn-Air dual-fuel range, pantry with pull-out shelving, under-cabinet lighting and plenty of storage. A generous flex room/study with hardwood floors offers great space for a home office, studio or additional living area. The spacious primary suite includes a beautifully updated bath with granite countertops, soft-close cabinetry, natural stone shower and flooring, plus a separate jetted tub. A second bedroom and updated guest bath provide comfortable space for guests. Fresh paint, new carpet, updated lighting and hardware, refreshed cabinetry and built-ins, and new window treatments give the home a bright, current feel. Enjoy in-floor heat throughout, central air and a cozy fireplace for year-round comfort. An elevator shaft is already in place for a possible future elevator installation. Located in a smaller association with beautiful landscaping, easy freeway access, and shopping, restaurants and everyday conveniences just minutes away.
Details
Maps
Documents
Contract Information
Owner is an Agent?: No
Auction?: No
Status: Active
Contingency: None
Current Price: $315,000
Original List Price: 315000
ListPrice: 315000
List Date: 2026-09-03
Office/Member Info
Association: MAAR
General Property Information
Assoc Mgmt Co. Phone #: 651-554-9949
Association Fee Frequency: Monthly
Association Mgmt Co. Name: Summit Village Association
Common Wall: Yes
Lot Measurement: Acres
Manufactured Home?: No
Multiple PIDs?: No
New Development: No
Number of Fireplaces: 1
Waterfront YN: No
Year Built: 1997
Yearly/Seasonal: Yearly
Zoning: Residential-Single Family
Lot Dimensions: 0x0
Acres: 0
Bath Three Quarters: 1
Bath Half: 0
Bath Quarter: 0
Main Floor Total SqFt: 2042
Above Grd Total SqFt: 2042
Below Grd Total SqFt: 0
Total SqFt: 2042
Total Finished Sqft: 2042.00
FireplaceYN: Yes
Foundation Size: 1874
Style: (TH) Quad/4 Corners
Garage Stalls: 2
Association Fee: 447
Assessment Pending: No
Bedrooms: 2
Baths Total: 2
Bath Full: 1
Location, Tax and Other Information
AssocFeeYN: Yes
Legal Description: 7 1 CIC #202 SUMMIT VILLAGE CONDOMINIUM UNIT #15 & COMMON AREA KNOWN AS LOT 8 BLK 1
Listing City: Inver Grove Heights
Map Page: 136
Municipality: Inver Grove Heights
School District: Inver Grove Hts. Community Schools
School District Phone: 651-306-7800
Zip Plus 4: 2350
Property ID Number: 207325004015
Tax Year: 2026
Tax Amount: 3004
In Foreclosure?: No
Potential Short Sale?: No
Lender Owned?: No
Directions & Remarks
Public Remarks: Light-filled, beautifully updated and designed for easy one-level living!
This sunny corner unit offers wonderful natural light and lovely views of mature trees and landscaping. The spacious living room features a fireplace and opens to a screened porch—the perfect spot for morning coffee or relaxing on a summer evening.
The thoughtfully designed kitchen features Corian countertops, a Jenn-Air dual-fuel range, pantry with pull-out shelving, under-cabinet lighting and plenty of storage. A generous flex room/study with hardwood floors offers great space for a home office, studio or additional living area.
The spacious primary suite includes a beautifully updated bath with granite countertops, soft-close cabinetry, natural stone shower and flooring, plus a separate jetted tub. A second bedroom and updated guest bath provide comfortable space for guests.
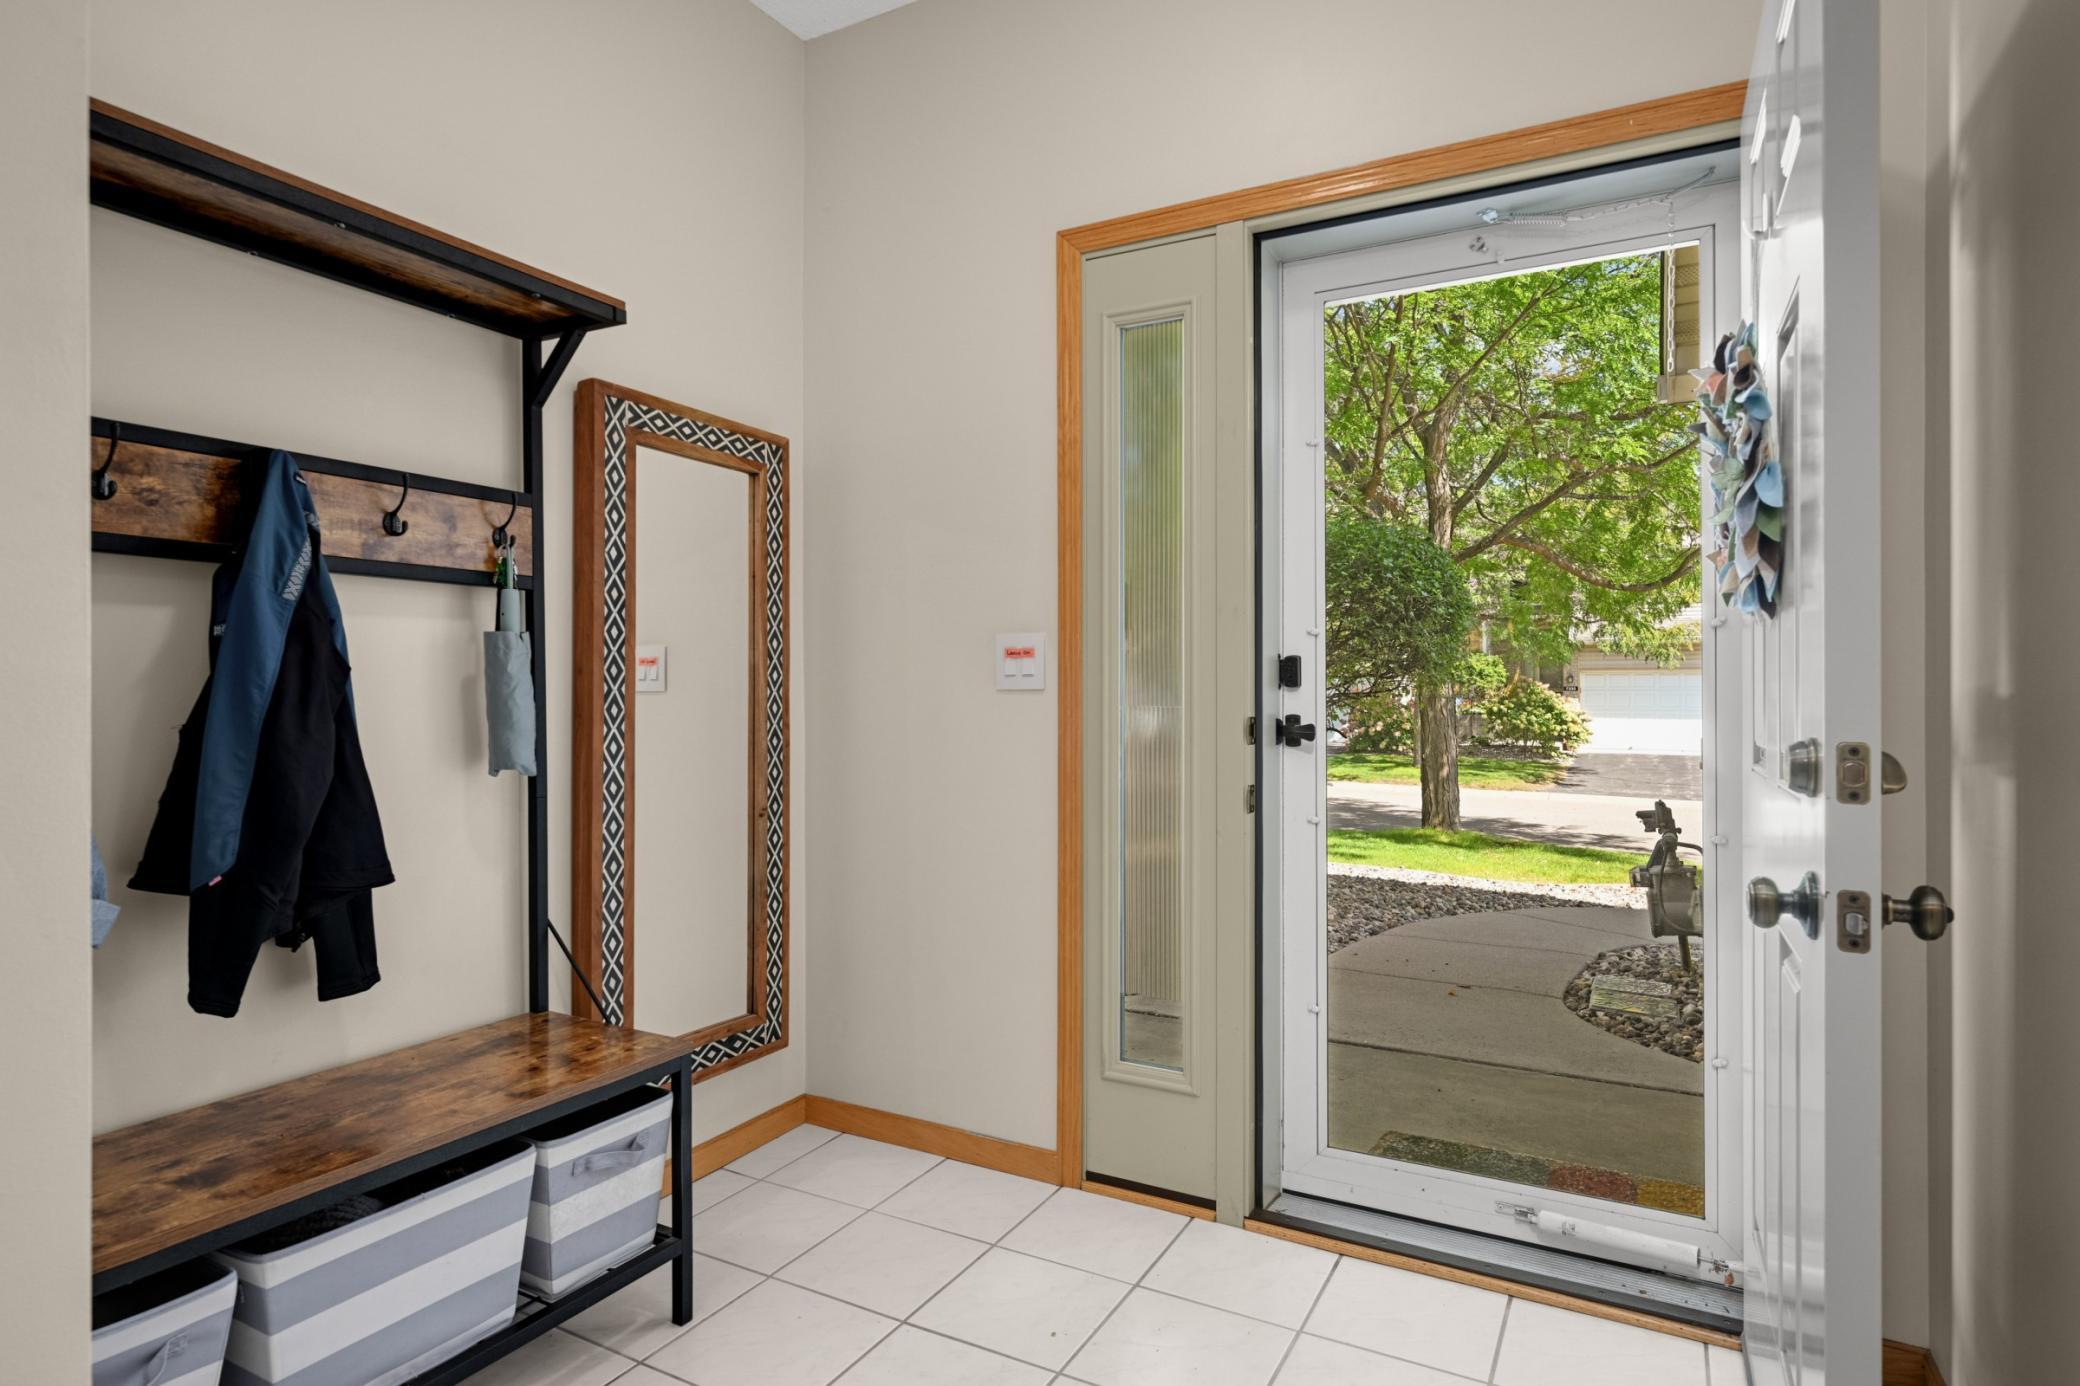
Fresh paint, new carpet, updated lighting and hardware, refreshed cabinetry and built-ins, and new window treatments give the home a bright, current feel.
Enjoy in-floor heat throughout, central air and a cozy fireplace for year-round comfort. An elevator shaft is already in place for a possible future elevator installation.
Located in a smaller association with beautiful landscaping, easy freeway access, and shopping, restaurants and everyday conveniences just minutes away.
Directions: Hwy 52 to 80th, east to Blaine Ave, north to Bolton Way
Accessible
None: 1
Air Conditioning
Central Air: 1
Amenities Unit
Balcony: 1
Cable: 1
Ceiling Fan(s): 1
Ethernet Wired: 1
Kitchen Center Island: 1
Kitchen Window: 1
Local Area Network: 1
Porch: 1
Primary Bedroom Walk-In Closet: 1
Walk-In Closet: 1
Washer/Dryer Hookup: 1
Appliances
Dishwasher: 1
Disposal: 1
Dryer: 1
Energy Star Appliances: 1
Microwave: 1
Range: 1
Washer: 1
Approved Financing
FHA: 1
VA: 1
Assessments
Assessment Balance: 0
Tax With Assessments: 3004
Association Fee Includes
Building Exterior: 1
Hazard Insurance: 1
Lawn Care: 1
Outside Maintenance: 1
Professional Mgmt: 1
Sanitation: 1
Sewer: 1
Snow Removal: 1
Water: 1
Basement
Drain Tiled: 1
Bath Description
Main Floor 3/4 Bath: 1
Full Primary: 1
Private Primary: 1
Separate Tub & Shower: 1
Building Information
Finished SqFt Above Ground: 2042
Construction Materials
Block: 1
Construction Status
Previously Owned: 1
Dining Room Description
Breakfast Bar: 1
Eat In Kitchen: 1
Informal Dining Room: 1
Kitchen/Dining Room: 1
Electric
100 Amp Service: 1
Exterior
Brick/Stone: 1
Log: 1
Metal: 1
Vinyl: 1
Family Room Characteristics
Family Room: 1
Main Level: 1
Fencing
None: 1
Fireplace Characteristics
Gas Burning: 1
Living Room: 1
Stone: 1
Foundation
Slab: 1
Fuel
Natural Gas: 1
Heating
Forced Air: 1
Insurance Fee
Insurance Fee: 0
Insurance Fee Frequency: N/A
Internet Options
Cable: 1
DSL: 1
Fiber Optic: 1
Laundry
Gas Dryer Hookup: 1
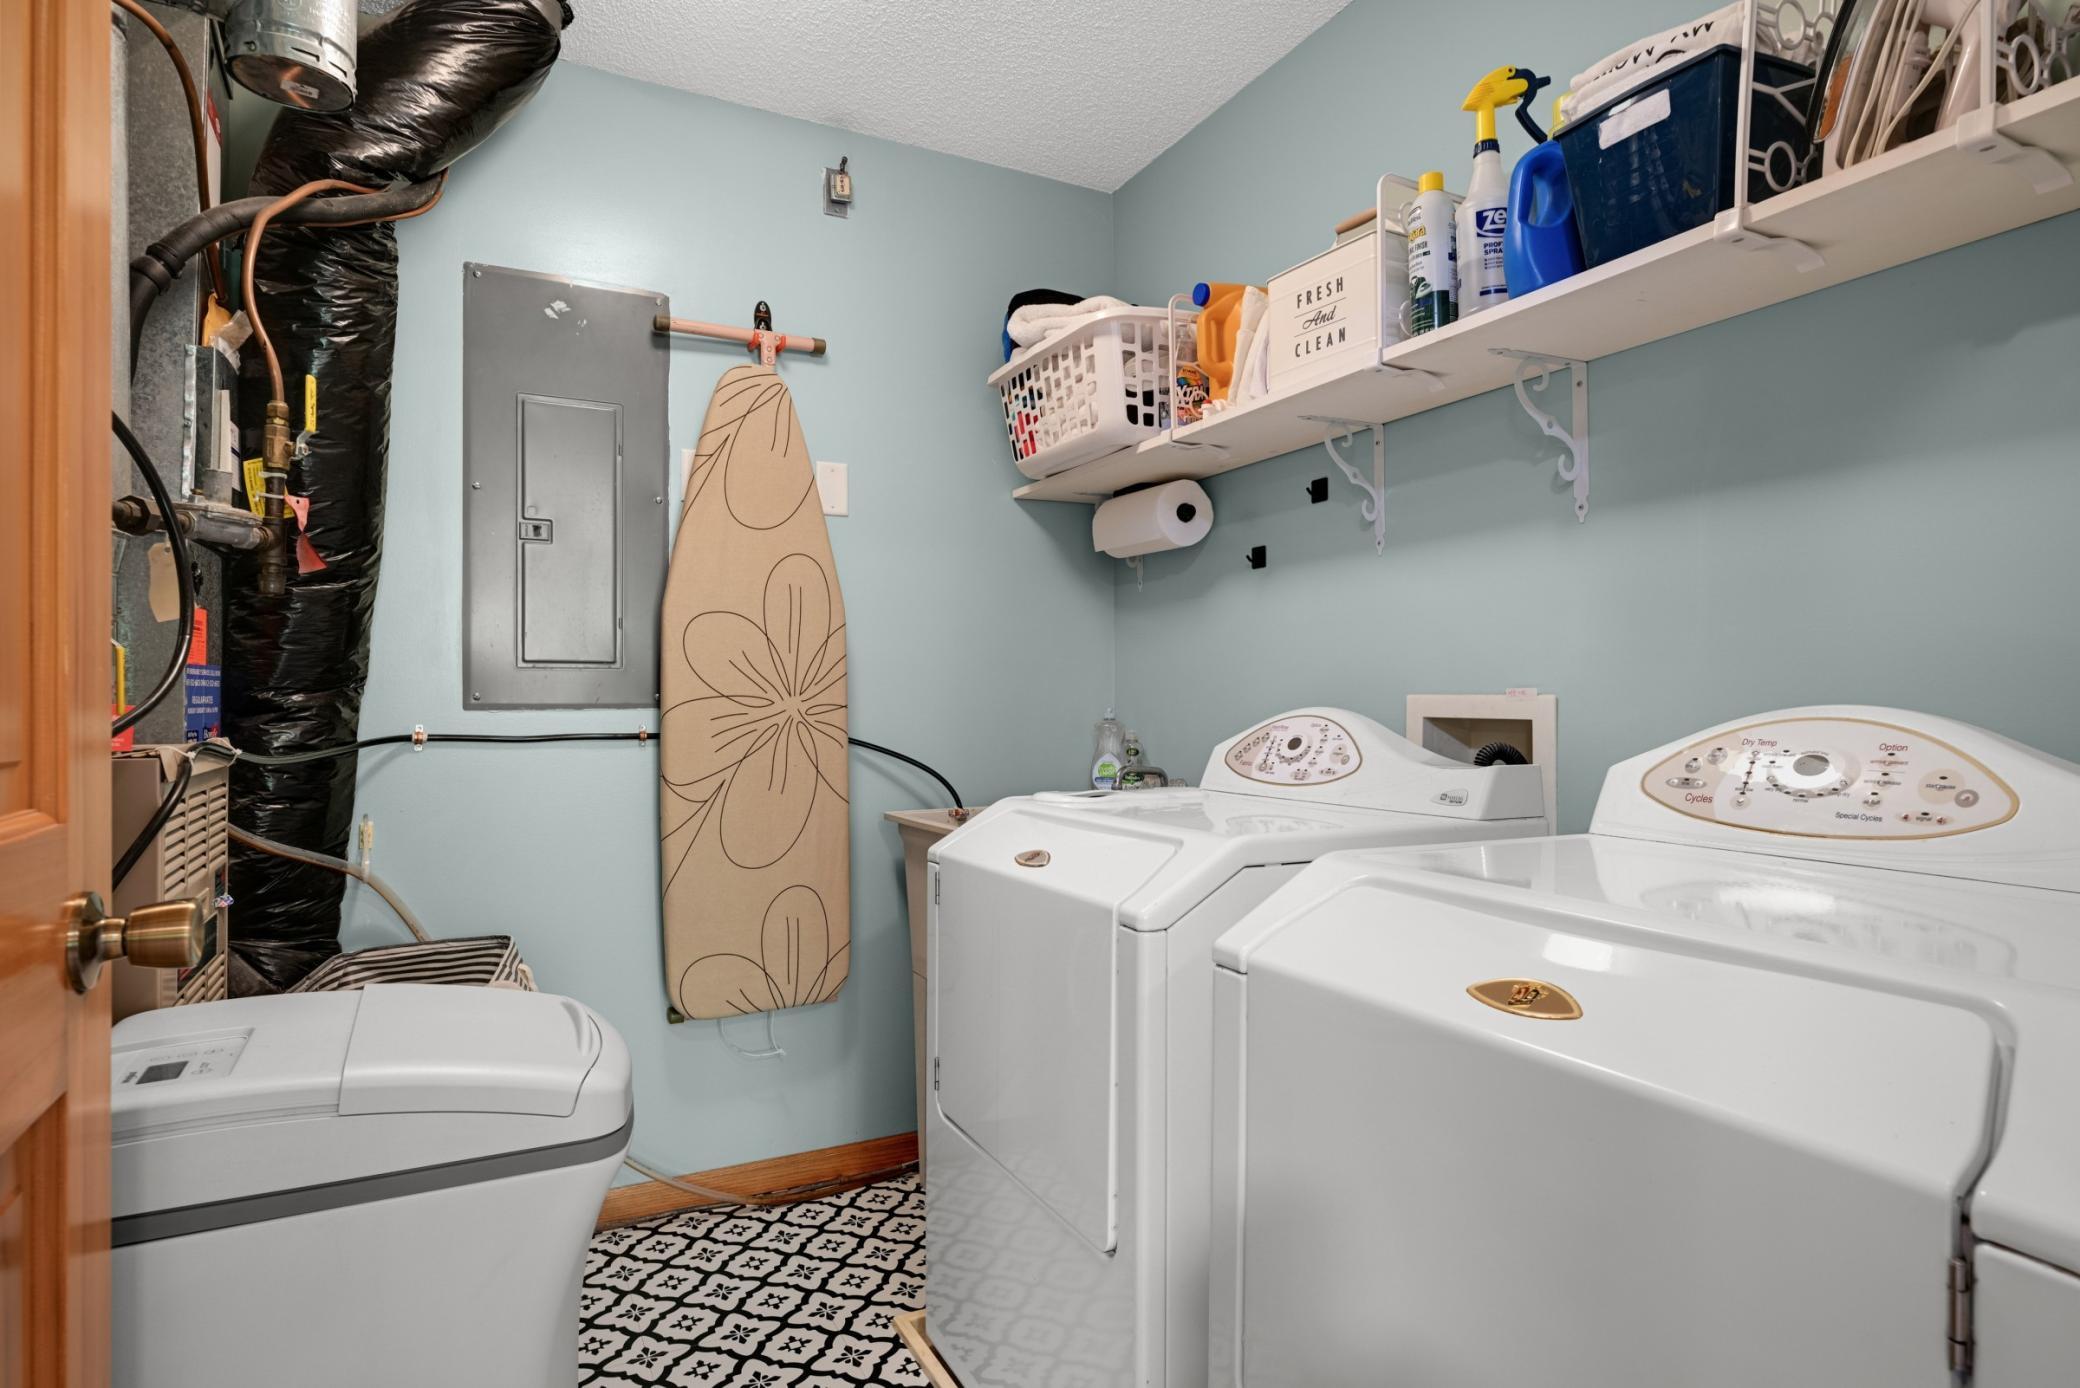
Laundry Room: 1
Main Level: 1
Sink: 1
Washer Hookup: 1
Lease Details
Land Leased: Not Applicable
Lot Description
Public Transit (w/in 6 blks): 1
Tree Coverage - Light: 1
Miscellaneous Information
DP Resource: Yes
Homestead: Yes
Ownership
Fractional Ownership: No
Parking Characteristics
Garage Dimensions: 21.1x17
Garage Door Height: 7
Garage Door Width: 16
Garage Square Feet: 357
Garage Door Opener: 1
Patio, Porch and Deck Features
Covered: 1
Enclosed: 1
Porch: 1
Screened: 1
Pool Description
None: 1
Public Survey Info
Range#: 22
Section#: 09
Township#: 27
Restriction/Covenants
Mandatory Owners Assoc: 1
Pets - Cats Allowed: 1
Pets - Dogs Allowed: 1
Pets - Number Limit: 1
Pets - Weight/Height Limit: 1
Road Frontage
Curbs: 1
Paved Streets: 1
Private Road: 1
Sidewalks: 1
Storm Sewer: 1
Street Lights: 1
Road Responsibility
Association Maintained Road: 1
Roof
Age 8 Years or Less: 1
Asphalt Shingles: 1
Pitched: 1
Sellers Terms
Cash: 1
Conventional: 1
FHA: 1
VA: 1
Sewer
City Sewer/Connected: 1
Special Search
All Living Facilities on One Level: 1
Main Floor Bedroom: 1
Main Floor Laundry: 1
Main Floor Primary: 1
Primary Bdr Suite: 1
Stories
Two: 1
Townhouse Characteristics
End Unit: 1
No Exterior Stairs: 1
Water
City Water/Connected: 1
Location Tax and Other Information
House Number: 7333
Street Name: Bolton
Street Suffix: Way
Postal City: Inver Grove Heights
County: Dakota
State: MN
Zip Code: 55076
Complex/Dev/Subdivision: Summit Village Add
Property Features
Accessible: None
Air Conditioning: Central Air
Amenities Unit: Balcony; Cable; Ceiling Fan(s); Ethernet Wired; Kitchen Center Island; Kitchen Window; Local Area Network; Porch; Primary Bedroom Walk-In Closet; Walk-In Closet; Washer/Dryer Hookup
Appliances: Dishwasher; Disposal; Dryer; Energy Star Appliances; Microwave; Range; Washer
Approved Financing: FHA; VA
Association Fee Includes: Building Exterior; Hazard Insurance; Lawn Care; Outside Maintenance; Professional Mgmt; Sanitation; Snow Removal; Water
Basement: Drain Tiled
Bath Description: Main Floor 3/4 Bath; Full Primary; Private Primary; Separate Tub & Shower
Construction Materials: Block
Construction Status: Previously Owned
Dining Room Description: Breakfast Bar; Eat In Kitchen; Informal Dining Room; Kitchen/Dining Room
Electric: 100 Amp Service
Exterior: Brick/Stone; Log; Metal; Vinyl
Family Room Characteristics: Family Room; Main Level
Fencing: None
Fireplace Characteristics: Gas Burning; Living Room; Stone
Foundation: Slab
Fuel: Natural Gas
Heating: Forced Air
Internet Options: Cable; DSL; Fiber Optic
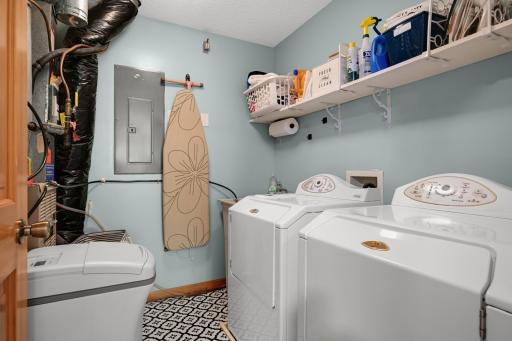
Laundry: Gas Dryer Hookup; Laundry Room; Main Level; Sink; Washer Hookup
Lot Description: Public Transit (w/in 6 blks); Tree Coverage - Light
Parking Characteristics: Garage Door Opener
Pool Description: None
Road Frontage: Curbs; Paved Streets; Private Road; Sidewalks; Storm Sewer; Street Lights
Road Responsibility: Association Maintained Road
Roof: Age 8 Years or Less; Asphalt Shingles; Pitched
Sellers Terms: Cash; Conventional; FHA; VA
Sewer: City Sewer/Connected
Special Search: All Living Facilities on One Level; Main Floor Bedroom; Main Floor Laundry; Main Floor Primary; Primary Bdr Suite
Stories: Two
Townhouse Characteristics: End Unit; No Exterior Stairs
Water: City Water/Connected
Room Information
| Room Name | Dimensions | Level |
| First (1st) Bedroom | 23x13 | Main |
| Flex Room | 15x12 | Main |
| Kitchen | 19x13 | Main |
| Laundry | 9x8 | Main |
| Living Room | 24x17 | Main |
| Screened Porch | 9x8 | Main |
| Second (2nd) Bedroom | 13x12 | Main |
 Why I Love My Home Flyer - 7333 Bolton W
Listing Office: RE/MAX Results
Last Updated: September - 17 - 2026
The data relating to real estate for sale on this web site comes in part from the Broker Reciprocity SM Program of the Regional Multiple Listing Service of Minnesota, Inc. The information provided is deemed reliable but not guaranteed. Properties subject to prior sale, change or withdrawal. ©2026 Regional Multiple Listing Service of Minnesota, Inc All rights reserved.