$457,615
7375 Imperial Way
Elko New Market, MN 55020
MLS# 7053786
Status: Pending
4 beds  |  4 baths  |  2242 sqft
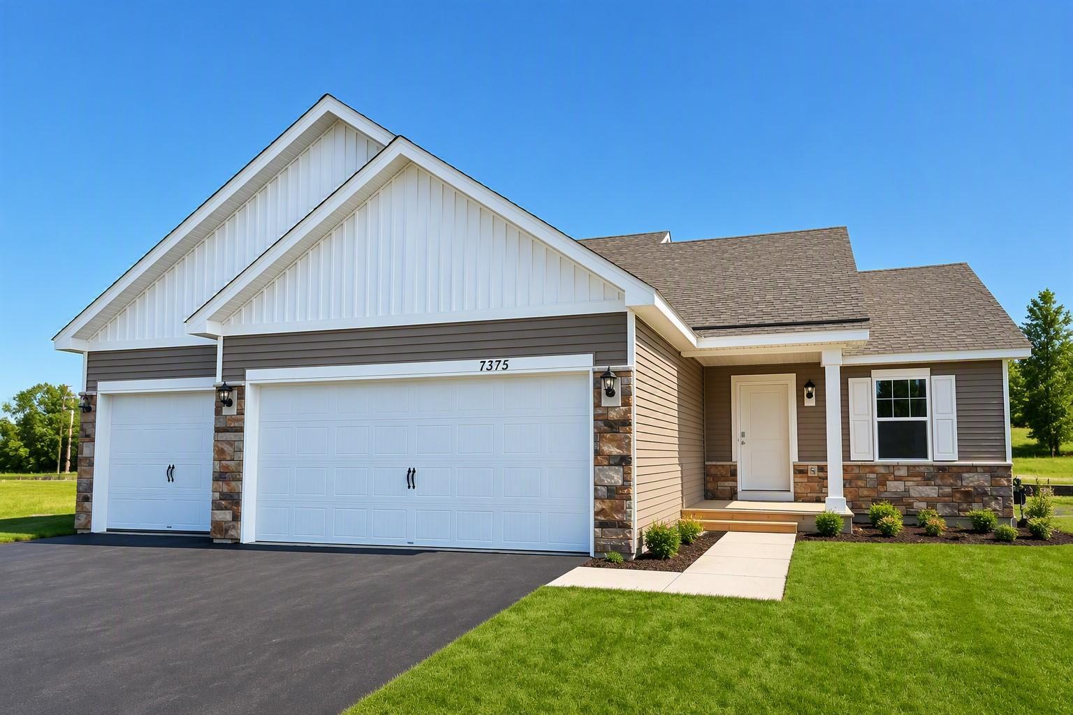

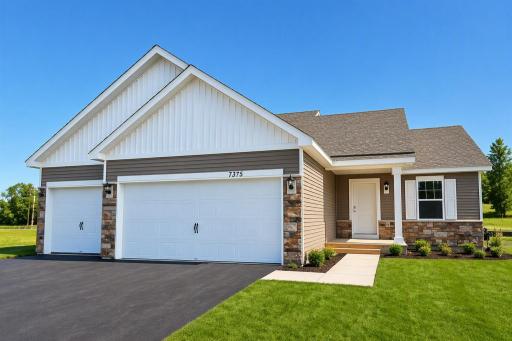
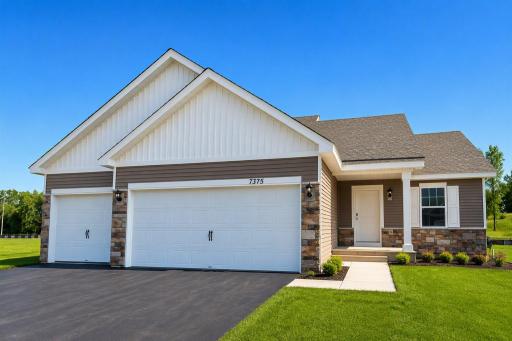
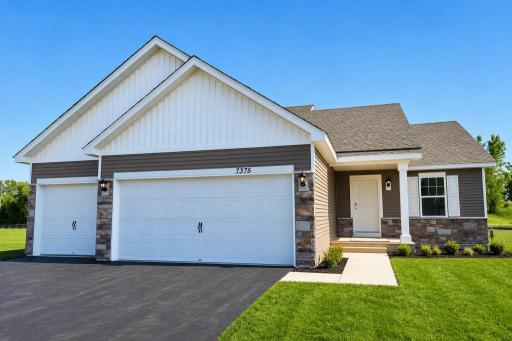
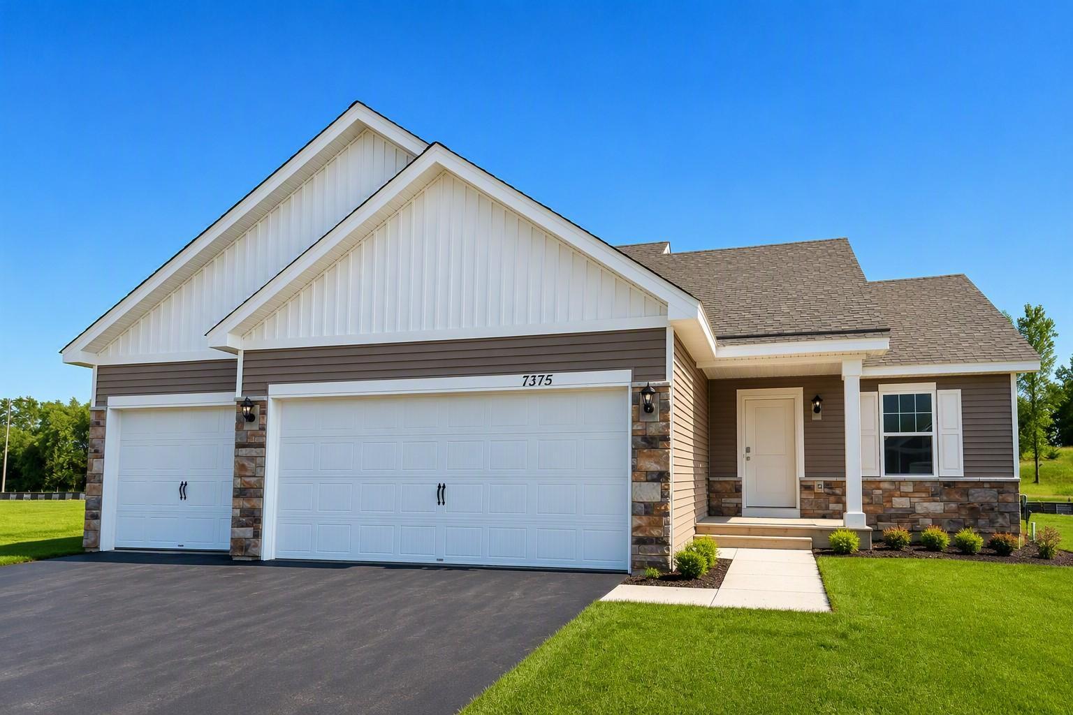
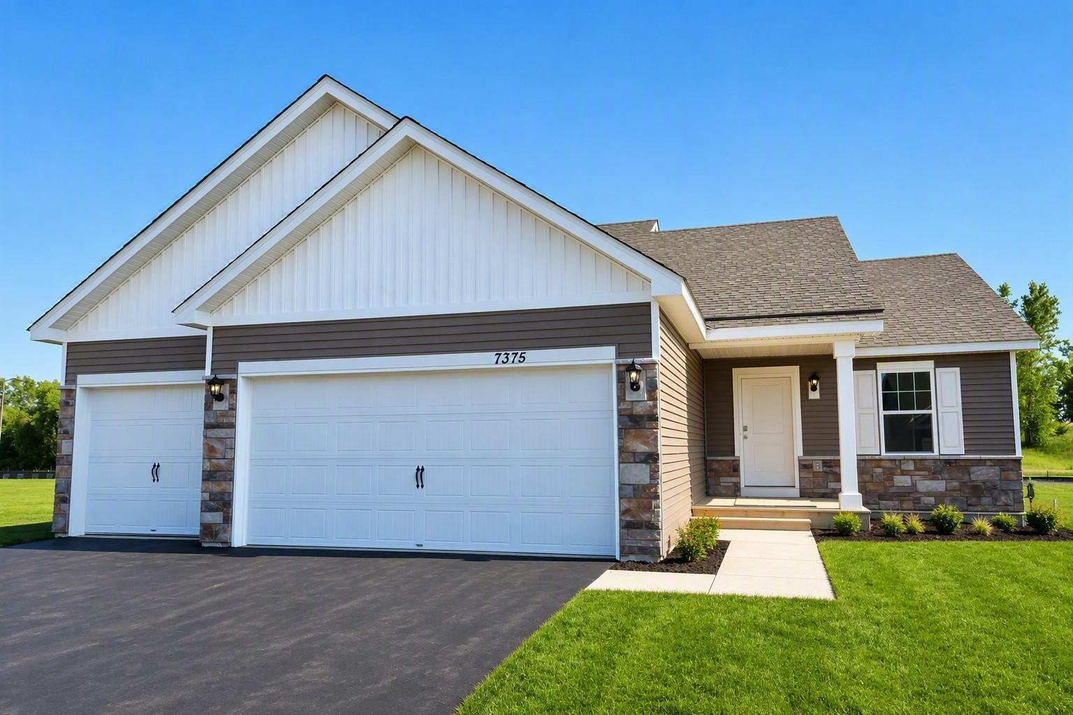
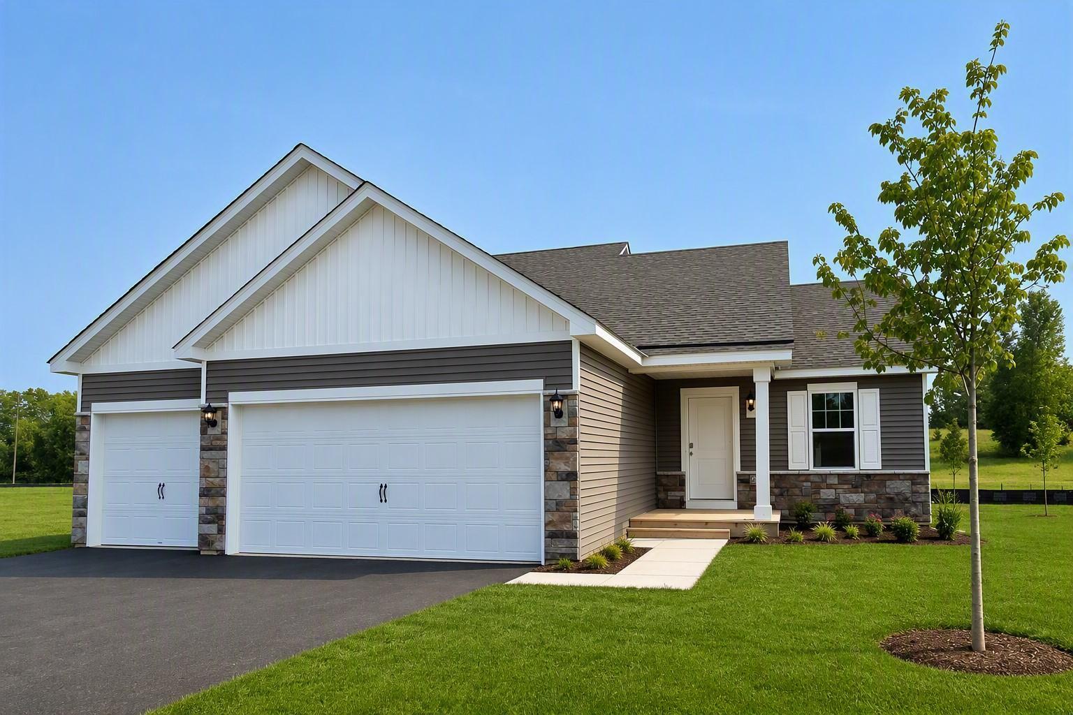
Welcome home to the Bryant II at Highlands at Eagle View in Elko New Market! Photo is of actual home. Options and colors may vary. Ask Sales Agent for details. AI-generated landscaping for visualization. Actual yard condition may differ.
  1 / 76  
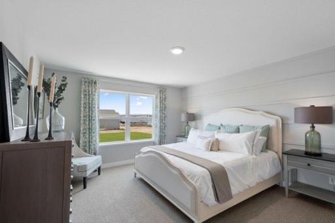
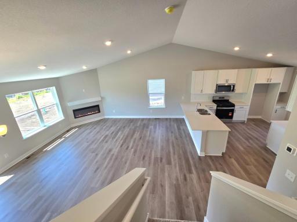
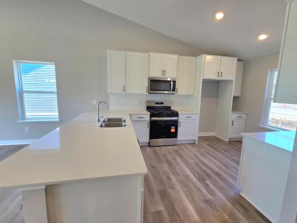
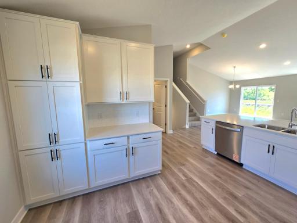
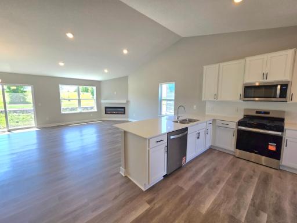
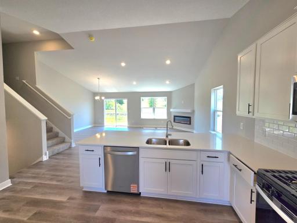
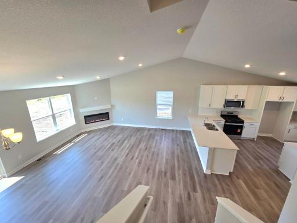
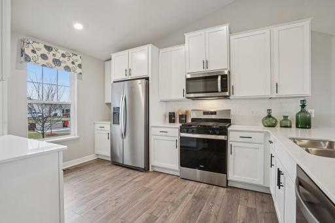
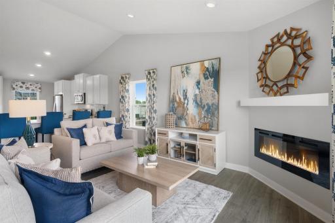
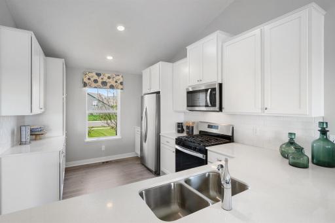
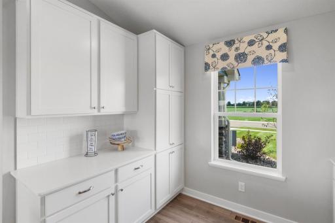
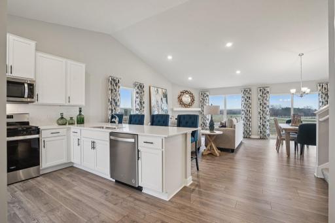
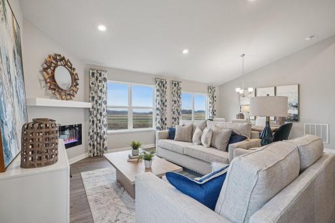
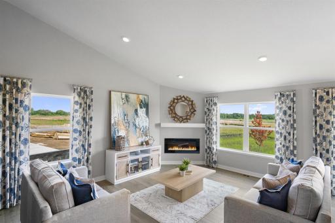
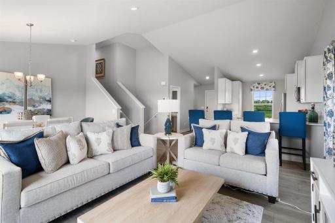
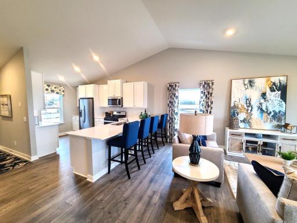
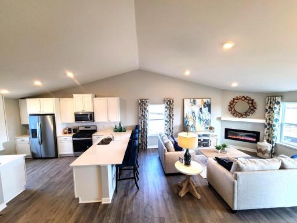
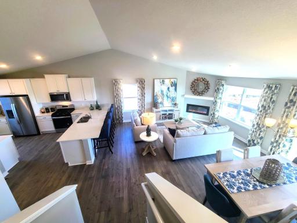
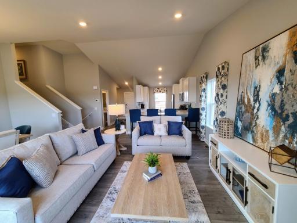
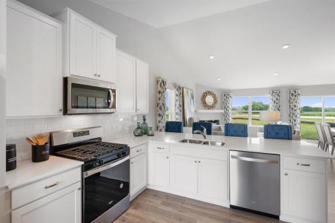
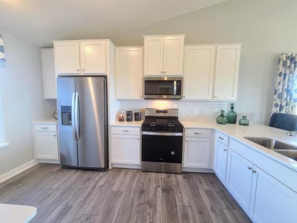
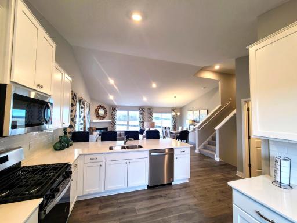
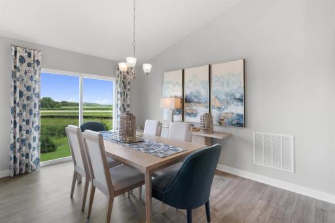
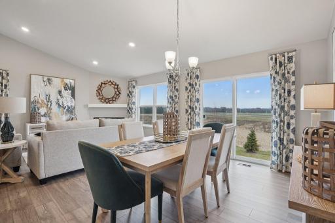
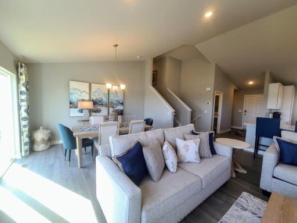
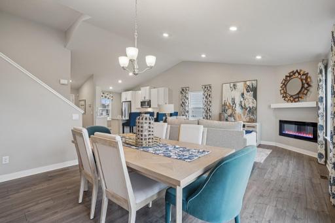
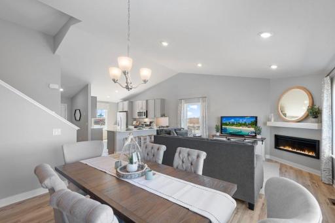
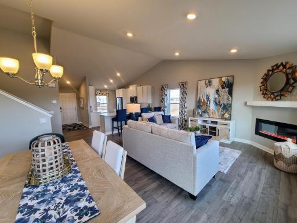
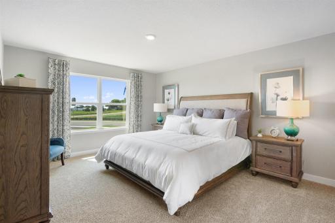
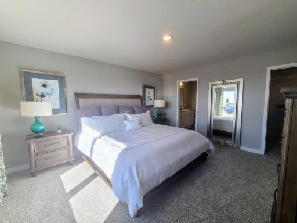
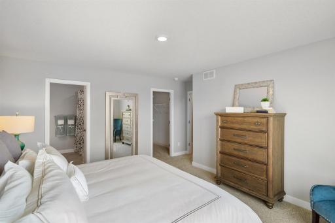
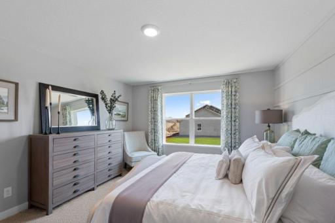
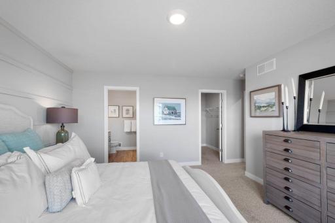
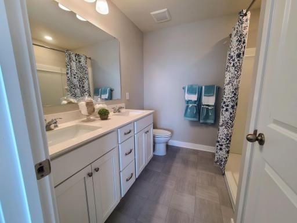
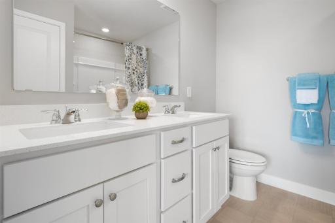
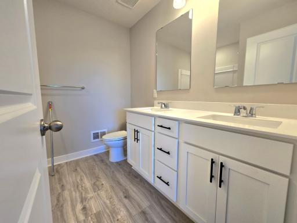
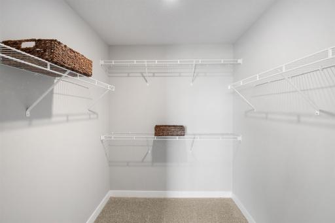
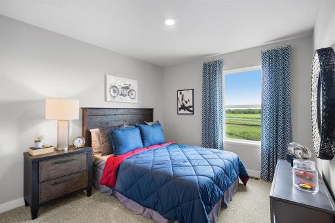
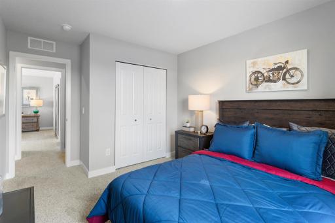
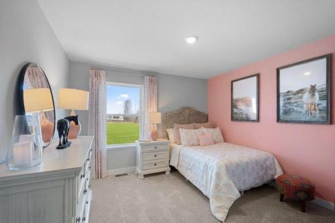
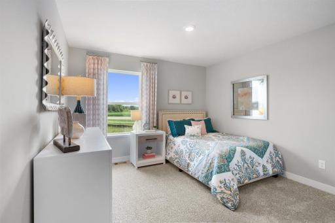
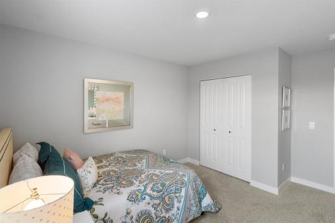
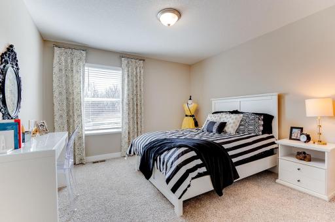
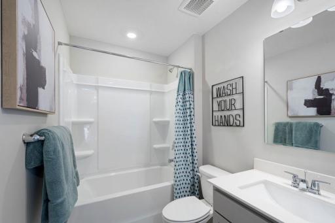
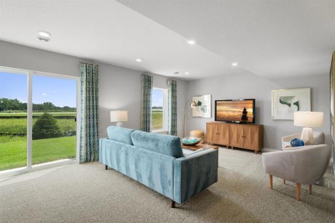
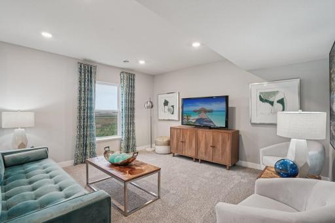
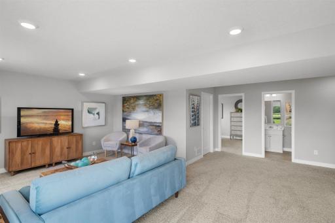
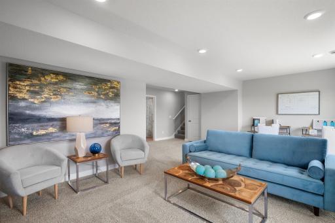
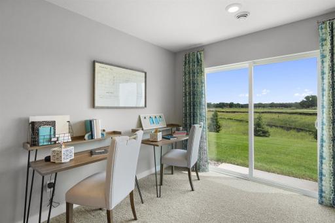
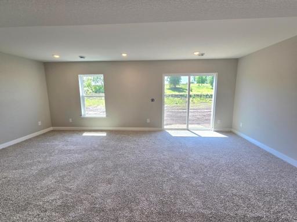
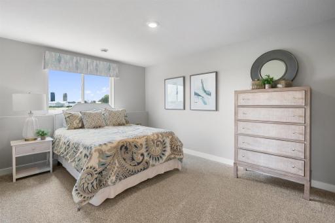
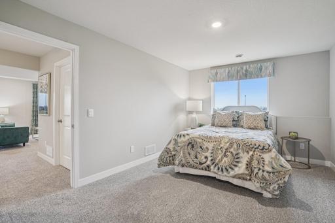
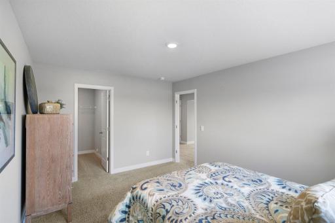
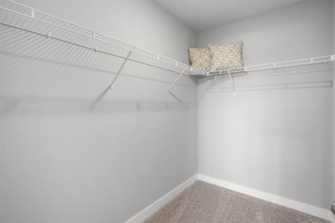
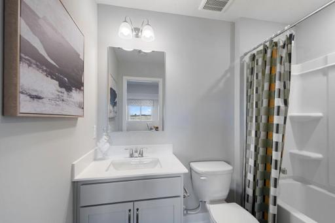
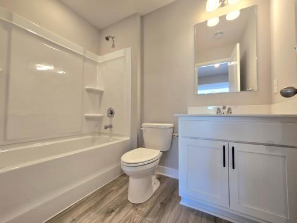
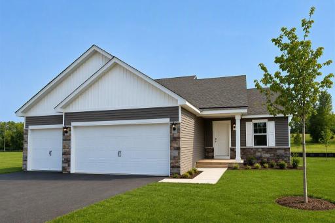
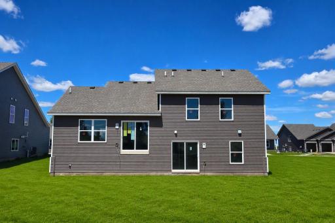
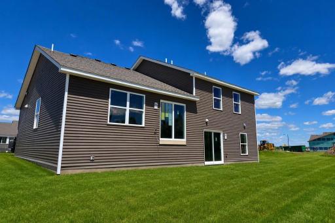
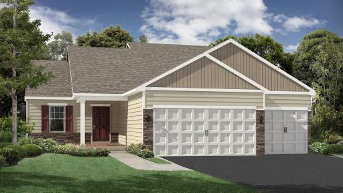
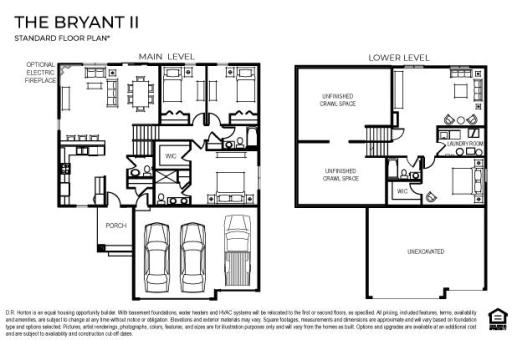
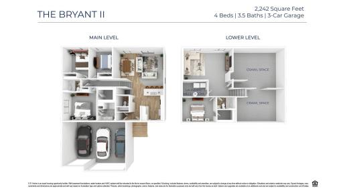
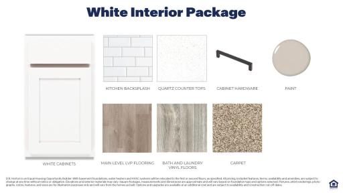
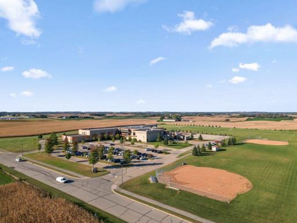
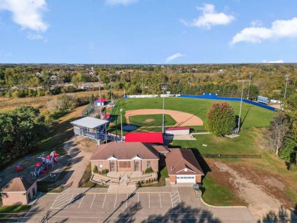
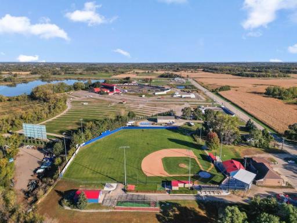
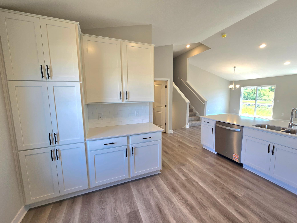
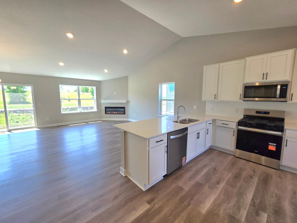
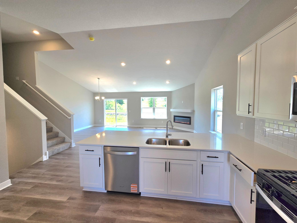
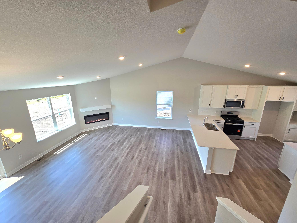
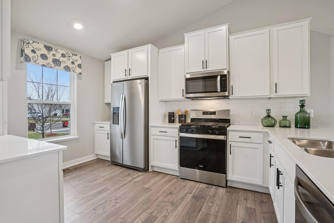
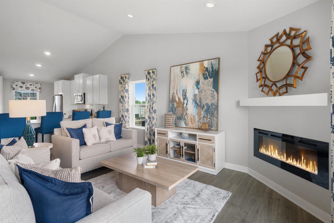
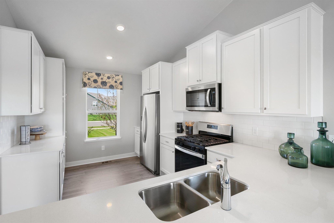
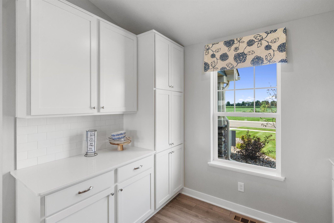
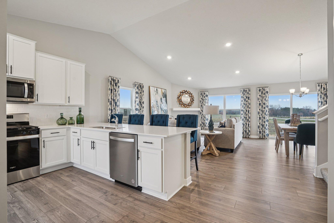
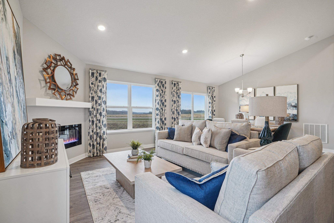
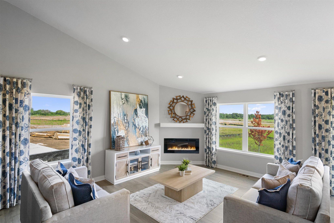
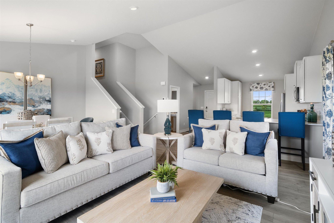
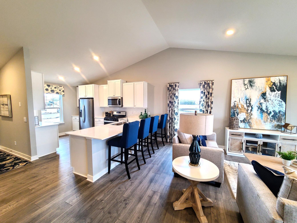
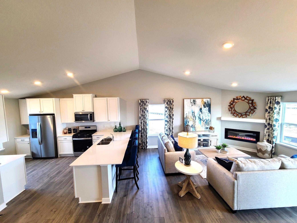
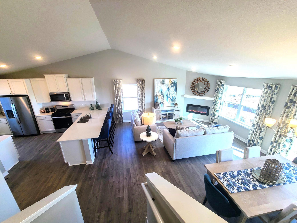
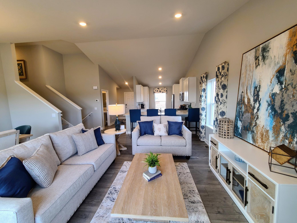
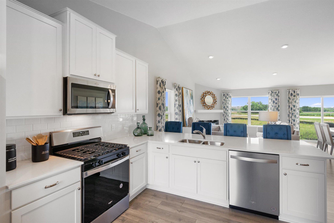
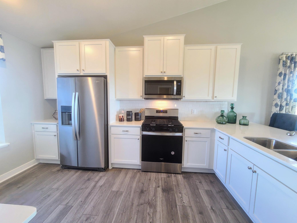
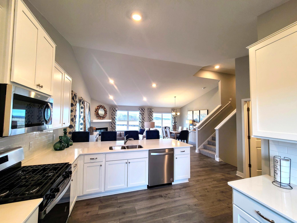
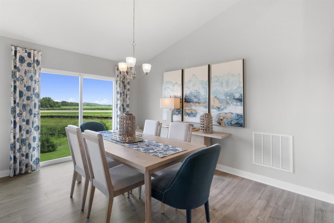
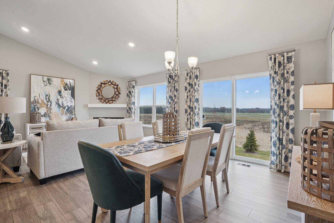
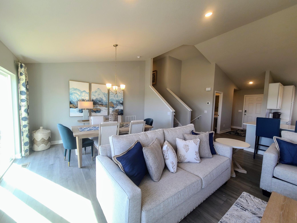
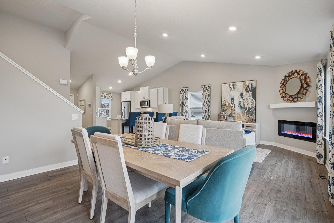
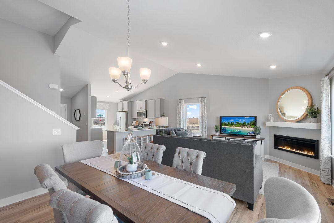
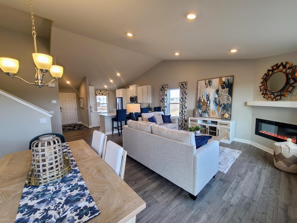
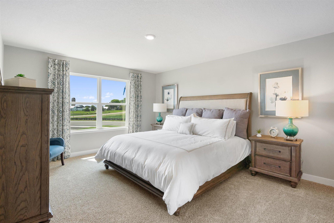
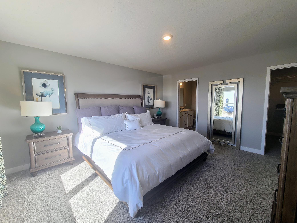
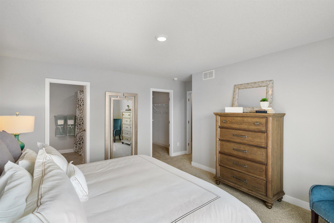
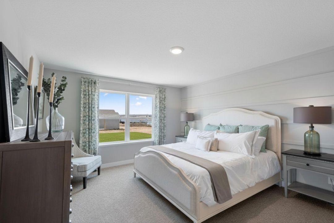
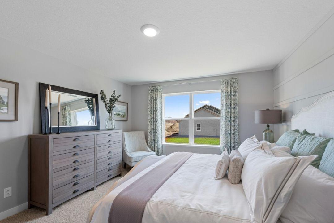
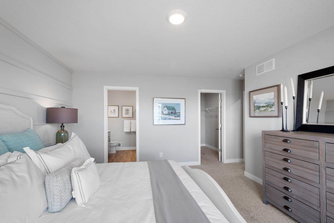
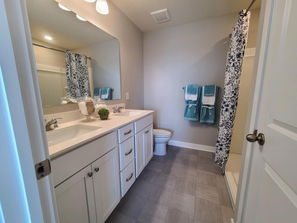
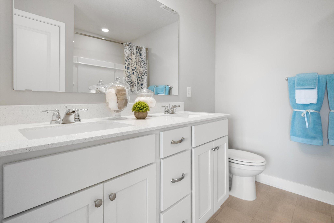
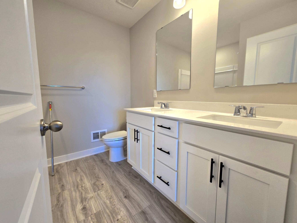
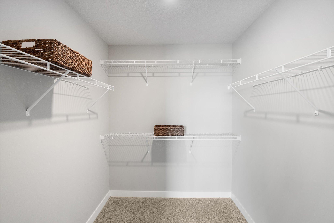
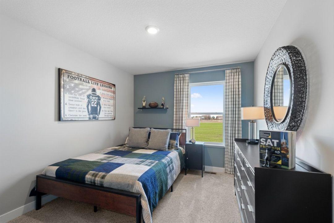
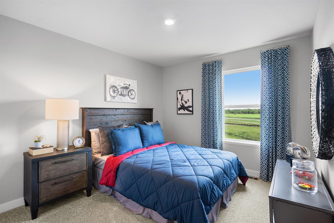
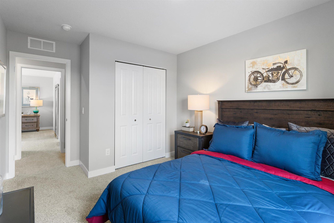
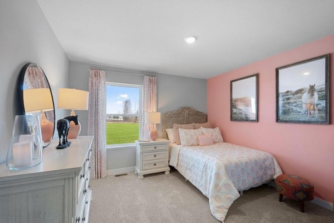
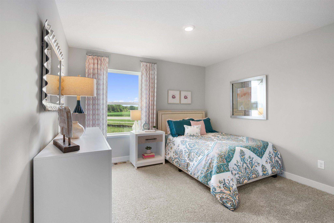
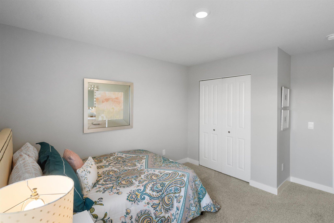
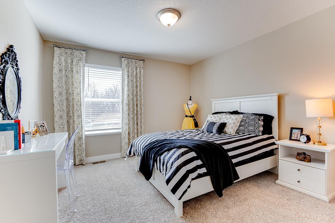
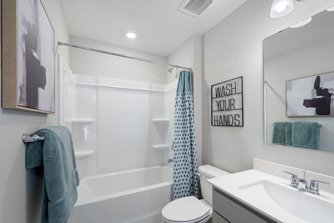
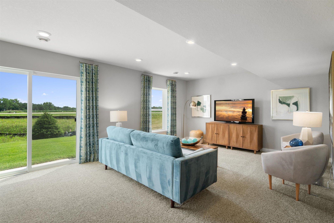
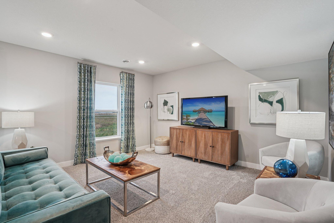
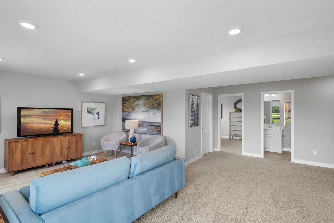
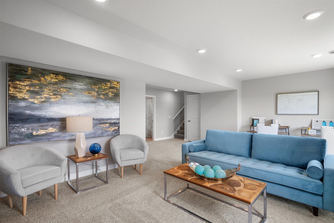
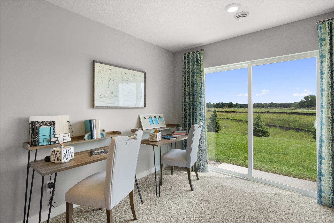
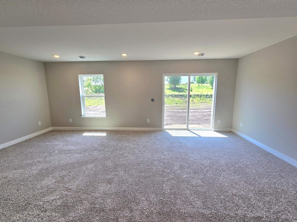
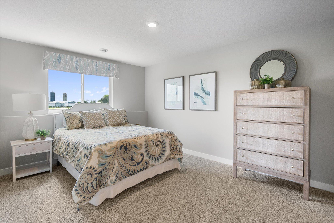
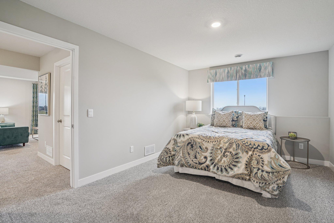
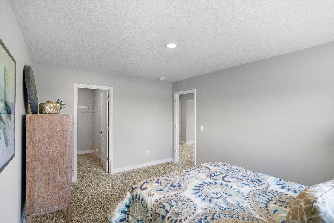

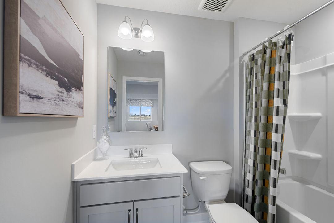
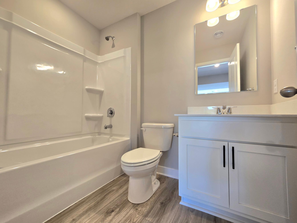
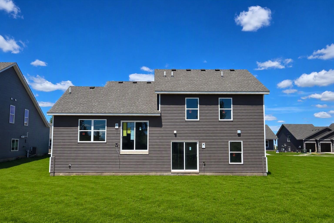
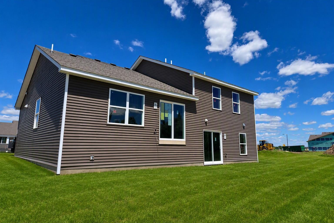
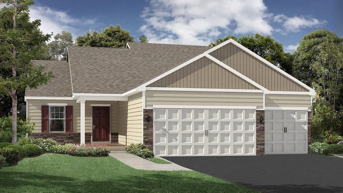
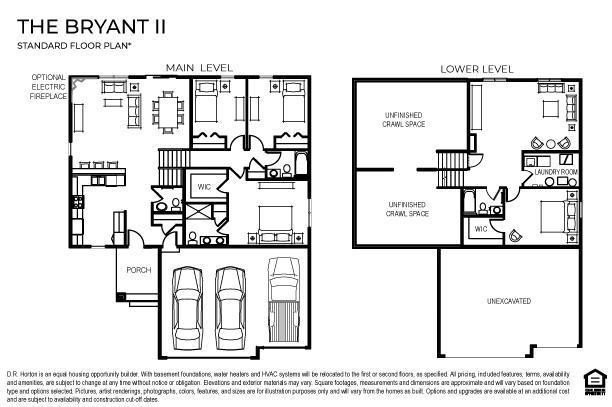
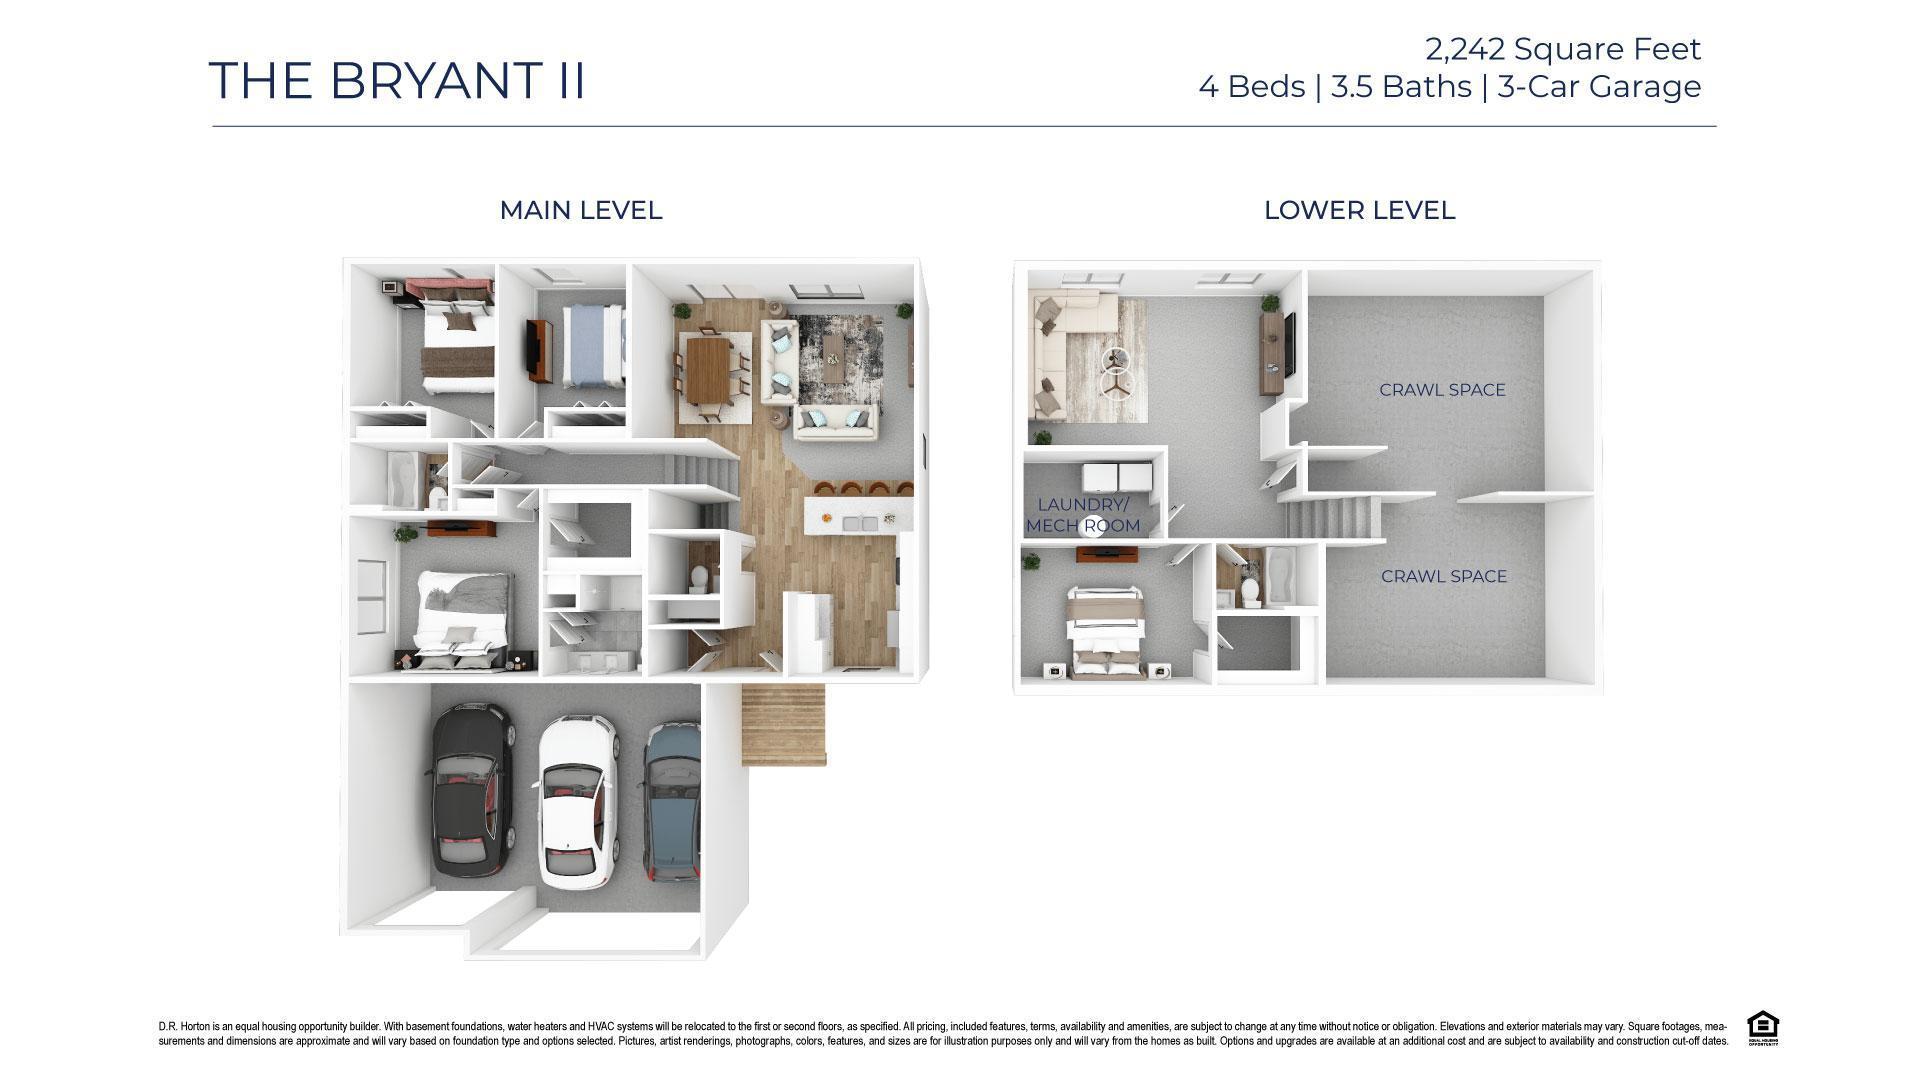
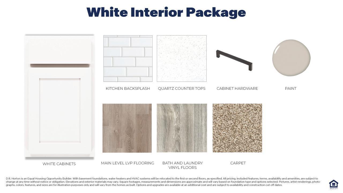
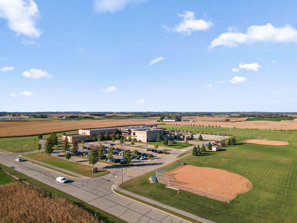
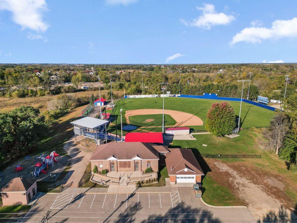
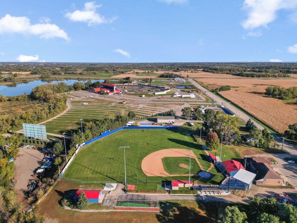
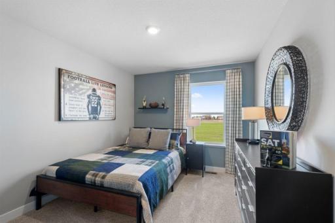
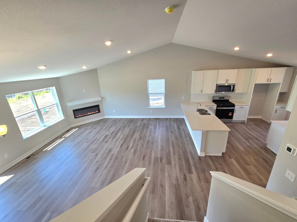
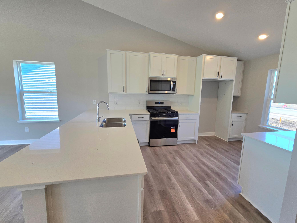
Welcome home to the Bryant II at Highlands at Eagle View in Elko New Market! Photo is of actual home. Options and colors may vary. Ask Sales Agent for details. AI-generated landscaping for visualization. Actual yard condition may differ. The Bryant II Main Floor at Highlands at Eagle View in Elko New Market. Photo is of actual home. Options and colors may vary. Ask Sales Agent for details. The Bryant II Kitchen shown with White cabinets at Highlands at Eagle View in Elko New Market. Photo is of actual home. Options and colors may vary. Ask Sales Agent for details. The Bryant II Kitchen shown with White cabinets at Highlands at Eagle View in Elko New Market. Photo is of actual home. Options and colors may vary. Ask Sales Agent for details. The Bryant II Kitchen shown with White cabinets at Highlands at Eagle View in Elko New Market. Photo is of actual home. Options and colors may vary. Ask Sales Agent for details. The Bryant II Kitchen shown with White cabinets at Highlands at Eagle View in Elko New Market. Photo is of actual home. Options and colors may vary. Ask Sales Agent for details. The Bryant II Main Floor at Highlands at Eagle View in Elko New Market. Photo is of actual home. Options and colors may vary. Ask Sales Agent for details. A true designer kitchen; Quartz countertops complimented by tile backsplash, a massive peninsula, and plenty of cabinet space! Photo is of model home. Colors and options may vary. Ask Sales Agent for details. Open concept living with a modern electric fireplace. Our smart home package is included in every home. Photo is of model home. Colors and options may vary. Ask Sales Agent for details. Kitchen shown with white cabinets, gas oven/range, microwave over cooktop, and quartz countertops. Photos is of model home. Colors and options may vary. Ask Sales Agent for details. Lots of closets and pantry space will ensure that you have plenty of storage options. Photo is of model home. Colors and options may vary. Ask Sales Agent for details. This massive cathedral vault hovers over the entire main level, equating in an openness rarely matched in new home design. Photo is of model home. Colors and options may vary. Ask Sales Agent for details. Wow! Talk about space and natural light! Photo is of model home. Colors and options may vary. Ask Sales Agent for details. The living room is punctuated by an electric fireplace-which serves as a cozy bookend to the area and highlights a space that's flooded in natural light via soaring windows overlooking the back of the home! Photo is of model home. The home's main level living space is loaded with space, and can accommodate just about any family room furniture set-up. Photo is of model home. Colors and options may vary. Ask Sales Agent for details. This functional kitchen boasts 42' cabinets with hardware, stainless steel appliances and quartz countertops. Photo is of model home. Colors and options may vary. Ask Sales Agent for details. Beautiful living space with lots of windows bring in lots of natural light. Photo is of model home. Colors and options may vary. Ask Sales Agent for details. A stunning, well thought-out home design. Photo is of model home. Colors and options may vary. Ask Sales Agent for details. Open concept living with many ways to arrange furniture. Photo is of model home. Colors and options may vary. Ask Sales Agent for details. One of the first things you'll notice is our attention to detail throughout the layout, especially here in the kitchen! Photo is of model home. Colors and options may vary. Ask Sales Agent for details. Kitchen shown with white cabinets, gas oven/range, microwave over cooktop, and quartz countertops. Photos is of model home. Colors and options may vary. Ask Sales Agent for details. Stainless steel appliances and quartz countertops. Photo is of model home. Colors and options may vary. Ask Sales Agent for details. Dining room on the main level, this informal space is large enough to accommodate just about any dining room table configuration! Photo is of model home. Colors and options may vary. Ask Sales Agent for details. Another highlight to the home, the dining space is close to 15-feet deep and coated in the same hard surface flooring that covers most of the main level. Photo is of model home. Colors and options may vary. Ask Sales Agent for details. Dining room on the main level, this informal space is large enough to accommodate just about any dining room table configuration! Photo is of model home. Colors and options may vary. Ask Sales Agent for details. The homes open concept makes it effortless to flow from room to room. Photo is of model home. Colors and options may vary. Ask Sales Agent for details. Open concept living with a modern electric fireplace. Our smart home package is included in every home. Photo is of model home. Colors and options may vary. Ask Sales Agent for details. Open concept living with a modern electric fireplace. Our smart home package is included in every home. Photo is of model home. Colors and options may vary. Ask Sales Agent for details. Owner's suite is large enough for a King bed and more. Photo is of model home. Colors and options may vary. Ask Sales Agent for details. Owner's suite with bathroom en-suite. Photo is of model home. Colors and options may vary. Ask Sales Agent for details. The primary bedroom is the perfect setting to start and finish each day! Furnished with a King size bed and furniture with plenty of space leftover. Photo is of model home. Colors and options may vary. Ask Sales Agent for details. Owner's suite is large enough for a King bed and more. Photo is of model home. Colors and options may vary. Ask Sales Agent for details. Owner's suite with bathroom en-suite. Photo is of model home. Colors and options may vary. Ask Sales Agent for details. Another view of the Owner's suite. Photo is of model home. Colors and options may vary. Ask Sales Agent for details. A peak inside the bathroom off the Primary Suite. Notice the extra high cabinets and double-bowl Quartz covered vanity with loads of storage! Photo is of model home. Colors and options may vary. Ask Sales Agent for details. In addition to the space provided in the primary bedroom, the attached bath provides a true oasis to come home to, featuring a double vanity and stand-in shower. Photo is of model home. Colors and options may vary. Ask Sales Agent for details. The Bryant II Primary Bathroom shown with White cabinets at Highlands at Eagle View in Elko New Market. Photo is of actual home. Options and colors may vary. Ask Sales Agent for details. And then there's this: Your own walk-in closet, which is extra deep and connected to the primary bedroom directly in the bedroom. Photo of model home. Colors and options may vary. Ask Sales Agent for details. Each of the home's spacious secondary bedrooms feature well thought out window locations. Photo is of model home. Colors and options may vary. Ask Sales Agent for details. Each of the home's spacious secondary bedrooms feature well thought out window locations. Photo is of model home. Colors and options may vary. Ask Sales Agent for details. In addition to the primary bedroom, the home's upper level also includes these two additional bedrooms, and another full bathroom just adjacent to each! Photo is of model home. Colors and options may vary. Ask Sales Agent for details. Spacious bedroom #3 with lots of natural light. Photo is of model home. Colors and options may vary. Ask Sales Agent for details. Another way to arrange furniture in Bedroom #3. Photo is of model home. Colors and options may vary. Ask Sales Agent for details. Another view of spacious Bedroom #3. Photo is of model home. Colors and options may vary. Ask Sales Agent for details. Bedroom 3. Photos of model home. Colors and options may vary. Ask Sales Agent for details. The Bryant II offers a full bath on both upper and lower levels. Photos of model home. Colors and options may vary. Ask Sales Agent for details. View of the lower level family room...Just a tremendous use of space!! Photo is of model home. Colors and options may vary. Ask Sales Agent for details. All of that living space up-plus this INCLUDED FINISHED lower level which features an over-sized bedroom with a walk-in closet, another full bathroom plus a giant family room! Photo is of model home. Colors and options may vary. Ask Sales Agent. Finished lower level! Photo is of model home. Colors and options may vary. Ask Sales Agent for details. Once downstairs, the entire level flows from the focal point offered by this huge family room. Sure to become a family favorite hangout spot, the room is just steps from the lower level bedroom and bathroom! Photo is of model home. Another view of the FINISHED Walk-out lower level's giant family room! Photo is of model home. Colors and options may vary. Ask Sales Agent for details. The Bryant II Walkout Lower Level Family Room at Highlands at Eagle View in Elko New Market. Photo is of actual home. Options and colors may vary. Ask Sales Agent for details. Tucked down in the lower level, and away from the hustle and bustle of the main level living spaces, this bedroom resides adjacent to a full bath and serves as the perfect guest room or your home office! Photo is of model home. The lower level also includes this large bedroom, which has its own walk-in closet and immediate access to a full bathroom. Photo is of model home. Colors and options may vary. Ask Sales Agent for details. Second view of the lower level bedroom. Photo is of model home. Colors and options may vary. Ask Sales Agent for details. Huge walk-in closet in the lower level bedroom. Photo is of model home. Colors and options may vary. Ask Sales Agent for details. The Bryant II offers a full bath on both upper and lower levels. Photos of model home. Colors and options may vary. Ask Sales Agent for details. The Bryant II Lower Level Bathroom shown with White cabinets at Highlands at Eagle View in Elko New Market. Photo is of actual home. Options and colors may vary. Ask Sales Agent for details. Stunning view from the rear of the home! The Bryant II Heartland Cottage shown with optional stone at Highlands at Eagle View! Photo is of actual home. Options and colors may vary. Ask Sales Agent for details. AI-generated landscaping for visualization. Actual yard condition may differ. The Bryant II Heartland Cottage shown with optional stone at Highlands at Eagle View! Photo is of actual home. Options and colors may vary. Ask Sales Agent for details. AI-generated landscaping for visualization. Actual yard condition may differ. The Bryant II Heartland Cottage shown with optional stone at Highlands at Eagle View! Photo is of actual home. Options and colors may vary. Ask Sales Agent for details. AI-generated landscaping for visualization. Actual yard condition may differ. The Bryant II with Walkout Lower Level. Photo is of actual home. Colors and options may vary. Ask Sales Agent for details. AI-generated landscaping for visualization. Actual yard condition may differ. The Bryant II with Walkout Lower Level. Photo is of actual home. Colors and options may vary. Ask Sales Agent for details. AI-generated landscaping for visualization. Actual yard condition may differ. Artists Rendering of the Bryant II C-Heartland Cottage exterior with optional stone. Colors and options may vary. Ask Sales Agent for details. The-Bryant-II Floorplan 3D Floorplan of the Bryant II to help you visualize furniture placement. Designer inspired interior color package for the home - White. Options and colors may vary. Ask Sales Agent for details. Smart Home included with home. Your new home is connected, as the modern home design meets modern-day technology with a Smart Home package that will enhance the ways you experience your new home! Elko Speedway has a Drive-in theater in which films are shown, most commonly after races. Elko Speedway is a 3/8 mile asphalt oval NASCAR-sanctioned race track located in Elko New Market, Minnesota. Boulder Pointe Golf Club in Elko New Market - 18 hole course designed by architect Kevin Norby. 185 acres of rolling terrain, wooded areas and natural wetlands. Eagle View Elementary School is a public school in Elko New Market, MN, offering a Gifted & Talented program. Eagle View Elementary School is 2 minutes from Highlands at Eagle View community. Baseball runs deep in Elko — and nowhere is that more evident than at Fredrickson Field! Fredrickson Field in Elko New Market is a charming museum that showcases the rich history and culture of the area. Visitors can explore a variety of exhibits that highlight local artifacts historical events and the evolution of the community.

Property Description
Introducing a new community in Elko New Market by D.R. Horton, America’s #1 Home Builder, Highlands at Eagle View. Welcome home to the Bryant II floorplan that boasts 4 bedrooms, 3.5 baths with a finished Walk-out lower level that includes a full bath, bedroom, and family room. Inside the home you will find our designer inspired interior package that includes white 42" cabinets, quartz countertops, white subway tile backsplash, stainless-steel appliances, and a cozy fireplace. An open concept main level with vaulted ceilings makes for a great space to entertain or relax! Irrigation, fully sodded yard, and landscaping are all included on the outside, as well as a 3-car garage and huge crawl space for storage! All homes include Smart Home Technology. Highlands at Eagle View has NO HOA! Outdoor lovers will enjoy Murphy-Hanrahan Park Reserve and Cedar Lake Farm Regional Park. The community is only minutes away from grocery stores and retail shops in the area and only 2 minutes from Eagle View Elementary School. Don’t miss this unique opportunity to call this home!

Details
Maps
Contract Information
Maximum Price: 525000
Minimum Price: 399990
Owner is an Agent?: No
Auction?: No
Status: Pending
Off Market Date: 2026-08-29
Contingency: None
Current Price: $457,615
Original List Price: 479455
ListPrice: 457615
List Date: 2026-04-12
Office/Member Info
Association: SPAAR
General Property Information
Association Fee Frequency: N/A
Common Wall: No
Lot Measurement: Square Feet
Manufactured Home?: No
Multiple PIDs?: No
New Development: Yes
Number of Fireplaces: 1
Waterfront YN: No
Year Built: 2026
Yearly/Seasonal: Yearly
Zoning: Residential-Single Family
Lot Dimensions: 65 x 135
Bath Three Quarters: 1
Bath Half: 1
Bath Quarter: 0
Main Floor Total SqFt: 1564
Above Grd Total SqFt: 1564
Below Grd Total SqFt: 678
Total SqFt: 2242
Total Finished Sqft: 2242.00
FireplaceYN: Yes
Foundation Size: 1564
Lot Size SqFt: 9922
Style: (SF) Single Family
Garage Stalls: 3
Power Company: Minnesota Valley Electric Co-op
Association Fee: 0
Assessment Pending: No
Bedrooms: 4
Baths Total: 4
Bath Full: 2
Location, Tax and Other Information
AssocFeeYN: No
Legal Description: Lot 5, Block 2, Highlands at Eagle View
Listing City: Elko New Market
Map Page: 189
Municipality: Elko New Market
School District: New Prague Area Schools
School District Phone: 952-758-1700
Zip Plus 4: 8963
Property ID Number: 230770080
Tax Year: 2026
Tax Amount: 0
In Foreclosure?: No
Potential Short Sale?: No
Lender Owned?: No
Directions & Remarks
Public Remarks: Introducing a new community in Elko New Market by D.R. Horton, America’s #1 Home Builder, Highlands at Eagle View. Welcome home to the Bryant II floorplan that boasts 4 bedrooms, 3.5 baths with a finished Walk-out lower level that includes a full bath, bedroom, and family room. Inside the home you will find our designer inspired interior package that includes white 42" cabinets, quartz countertops, white subway tile backsplash, stainless-steel appliances, and a cozy fireplace. An open concept main level with vaulted ceilings makes for a great space to entertain or relax! Irrigation, fully sodded yard, and landscaping are all included on the outside, as well as a 3-car garage and huge crawl space for storage! All homes include Smart Home Technology. Highlands at Eagle View has NO HOA! Outdoor lovers will enjoy Murphy-Hanrahan Park Reserve and Cedar Lake Farm Regional Park. The community is only minutes away from grocery stores and retail shops in the area and only 2 minutes from Eagle View Elementary School. Don’t miss this unique opportunity to call this home!
Directions: From I-35, exit on CR 70/210th Street and travel west to Texas Ave; turn left and travel to 255th Street; turn left to model home.
Accessible
Smart Technology: 1
Air Conditioning
Central Air: 1
Amenities Unit
Hardwood Floors: 1
In-Ground Sprinkler: 1
Kitchen Window: 1
Paneled Doors: 1
Porch: 1
Primary Bedroom Walk-In Closet: 1
Vaulted Ceiling(s): 1
Walk-In Closet: 1
Washer/Dryer Hookup: 1
Appliances
Air-To-Air Exchanger: 1
Dishwasher: 1
Disposal: 1
Dryer: 1
Energy Star Appliances: 1
Microwave: 1
Range: 1
Refrigerator: 1
Washer: 1
Water Filtration System: 1
Assessments
Assessment Balance: 0
Tax With Assessments: 0
Assumable Loan
Not Assumable: 1
Basement
Crawl Space: 1
Drainage System: 1
Foundation Dimensions: 56 x 46
Storage Space: 1
Sump Pump: 1
Bath Description
Double Sink: 1
Main Floor 1/2 Bath: 1
Upper Level 3/4 Bath: 1
Upper Level Full Bath: 1
3/4 Primary: 1
Private Primary: 1
Full Basement: 1
Bathroom Ensuite: 1
Walk-In Shower Stall: 1
Builder Information
Builder ID: D.R. HORTON
Builder License Number: 605657
Builder Name: D.R. HORTON
Builders Association of the Twin Cities: 1
Building Information
Availability Dt for Closing: 2026-09-24
Finished SqFt Above Ground: 2242
Construction Materials
Concrete: 1
Frame: 1
Construction Status
Completed New Construction: 1
Dining Room Description
Breakfast Bar: 1
Informal Dining Room: 1
Living/Dining Room: 1
Electric
200+ Amp Service: 1
Circuit Breakers: 1
Exterior
Brick/Stone: 1
Vinyl: 1
Family Room Characteristics
2 or More: 1
2 Story/High/Vaulted Ceilings: 1
Family Room: 1
Lower Level: 1
Main Level: 1
Fireplace Characteristics
Electric: 1
Living Room: 1
Fuel
Natural Gas: 1
Green Energy Efficient
Appliances: 1
Construction: 1
HVAC: 1
Lighting: 1
Thermostat: 1
Water Heater: 1
Windows: 1
Green Indoor Air Quality
Passive Radon Mitigation System: 1
Ventilation: 1
Green Water Conservation
Low-Flow Fixtures: 1
Heating
Forced Air: 1
Humidifier: 1
Insurance Fee
Insurance Fee: 0
Internet Options
Fiber Optic: 1
Laundry
Electric Dryer Hookup: 1
Laundry Room: 1
Lower Level: 1
Washer Hookup: 1
Lease Details
Land Leased: Not Applicable
Lock Box Type
None: 1
Lot Description
Sod Included in Price: 1
Underground Utilities: 1
Miscellaneous Information
Community Name: Highlands at Eagle View
DP Resource: Yes
Homestead: Yes
Model Information
Hours Model Open: Thurs-Mon 12-6 PM
Model Location: 7300 Imperial Way, Elko New Market
Model Phone: 651-356-5847
Ownership
Fractional Ownership: No
Parking Characteristics
Garage Dimensions: 29 x 22
Garage Door Height: 7
Garage Door Width: 16
Garage Square Feet: 618
Garage Door Opener: 1
Patio, Porch and Deck Features
Covered: 1
Front Porch: 1
Porch: 1
Public Survey Info
Range#: 21
Section#: 20
Township#: 113
Road Frontage
City Street: 1
Curbs: 1
Paved Streets: 1
Sidewalks: 1
Storm Sewer: 1
Street Lights: 1
Road Responsibility
Public Maintained Road: 1
Roof
Age 8 Years or Less: 1
Architectural Shingle: 1
Asphalt Shingles: 1
Pitched: 1
Sellers Terms
Cash: 1
Conventional: 1
FHA: 1
VA: 1
Sewer
City Sewer/Connected: 1
Special Search
3 BR on One Level: 1
Primary Bdr Suite: 1
Stories
Three Level Split: 1
Unit Details
Total Units Available: 148
Total Units Sold: 12
Water
City Water/Connected: 1
Location Tax and Other Information
House Number: 7375
Street Name: Imperial
Street Suffix: Way
Postal City: Elko New Market
County: Scott
State: MN
Zip Code: 55020
Complex/Dev/Subdivision: Highlands at Eagle View
Property Features
Accessible: Smart Technology
Air Conditioning: Central Air
Amenities Unit: Hardwood Floors; In-Ground Sprinkler; Kitchen Window; Paneled Doors; Porch; Primary Bedroom Walk-In Closet; Vaulted Ceiling(s); Walk-In Closet; Washer/Dryer Hookup
Appliances: Air-To-Air Exchanger; Dishwasher; Disposal; Dryer; Energy Star Appliances; Microwave; Range; Refrigerator; Washer; Water Filtration System
Assumable Loan: Not Assumable
Basement: Crawl Space; Drainage System; Storage Space; Sump Pump
Bath Description: Double Sink; Main Floor 1/2 Bath; Upper Level 3/4 Bath; Upper Level Full Bath; 3/4 Primary; Private Primary; Full Basement; Bathroom Ensuite; Walk-In Shower Stall
Builder Information: Builders Association of the Twin Cities
Construction Materials: Concrete; Frame
Construction Status: Completed New Construction
Dining Room Description: Breakfast Bar; Informal Dining Room; Living/Dining Room
Electric: 200+ Amp Service; Circuit Breakers
Exterior: Brick/Stone; Vinyl
Family Room Characteristics: 2 or More; 2 Story/High/Vaulted Ceilings; Family Room; Lower Level; Main Level
Fireplace Characteristics: Electric; Living Room
Fuel: Natural Gas
Green Energy Efficient: Appliances; Construction; HVAC; Lighting; Thermostat; Water Heater; Windows
Green Indoor Air Quality: Passive Radon Mitigation System; Ventilation
Green Water Conservation: Low-Flow Fixtures
Heating: Forced Air; Humidifier
Internet Options: Fiber Optic
Laundry: Electric Dryer Hookup; Laundry Room; Lower Level; Washer Hookup
Lock Box Type: None
Lot Description: Sod Included in Price; Underground Utilities
Parking Characteristics: Garage Door Opener
Road Frontage: City Street; Curbs; Paved Streets; Sidewalks; Storm Sewer; Street Lights
Road Responsibility: Public Maintained Road
Roof: Age 8 Years or Less; Architectural Shingle; Asphalt Shingles; Pitched
Sellers Terms: Cash; Conventional; FHA; VA
Sewer: City Sewer/Connected
Special Search: 3 BR on One Level; Primary Bdr Suite
Stories: Three Level Split
Water: City Water/Connected
Room Information
Room Name Dimensions Level
Dining Room15 x 11Main
Family Room23 x 15Lower
First (1st) Bedroom16 x 14Upper
Fourth (4th) Bedroom16 x 12Lower
Foyer20 x 5Main
Kitchen17 x 11Main
Laundry12 x 7Lower
Living Room16 x 13Main
Second (2nd) Bedroom12 x 12Upper
Third (3rd) Bedroom12 x 11Upper
Storage Room34 x 23Lower

IDX
Listing Office: D.R. Horton, Inc.

Last Updated: September - 13 - 2026

The data relating to real estate for sale on this web site comes in part from the Broker Reciprocity SM Program of the Regional Multiple Listing Service of Minnesota, Inc. The information provided is deemed reliable but not guaranteed. Properties subject to prior sale, change or withdrawal. ©2026 Regional Multiple Listing Service of Minnesota, Inc All rights reserved.

Start typing and press Enter to search