$410,000
Inver Grove Heights, MN 55076
MLS# 7115993
4 beds | 2 baths | 2128 sqft
1 / 34
Property Description
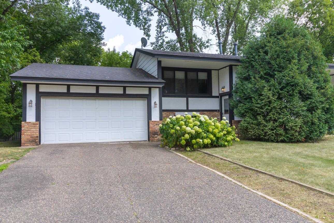
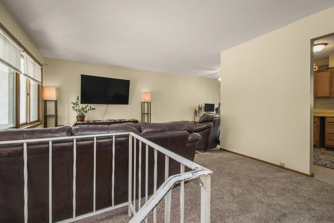
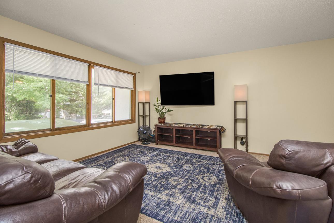
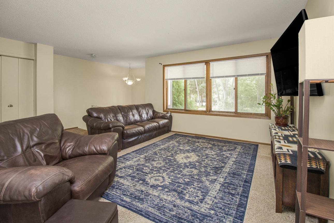
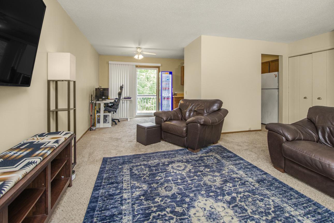
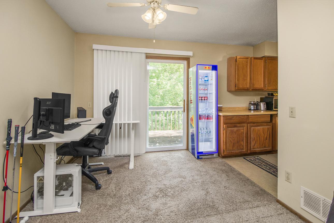
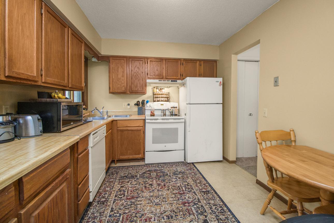
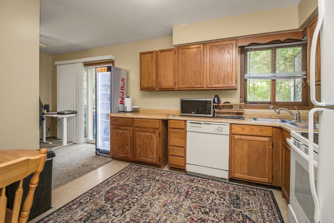
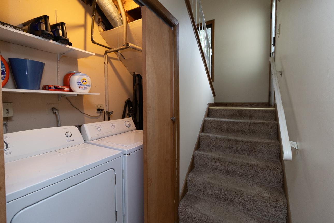
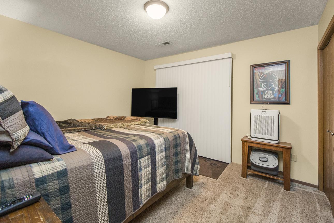
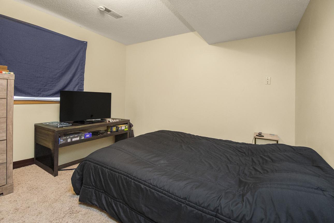
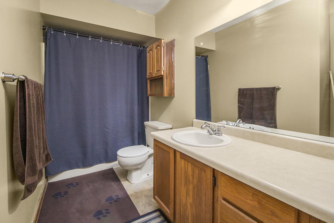
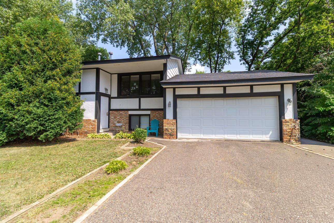
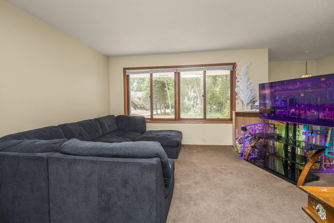
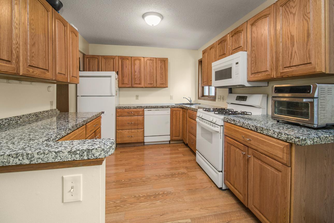
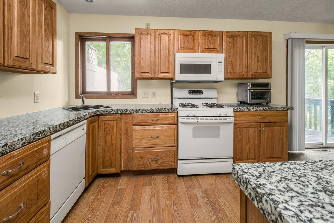
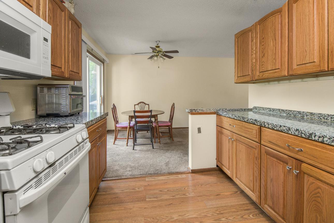
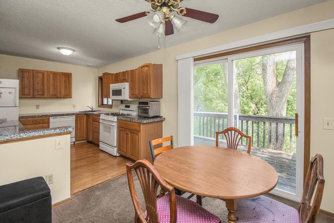
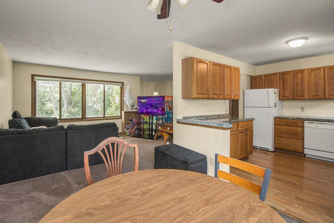
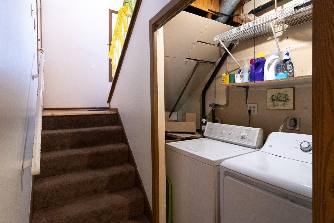
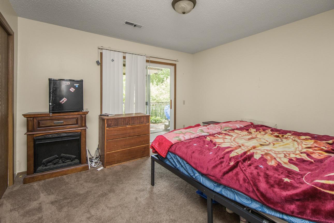
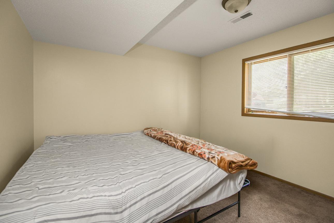
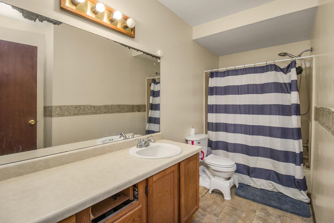
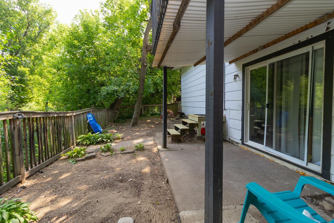
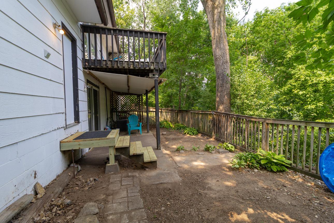
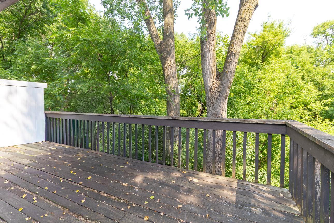
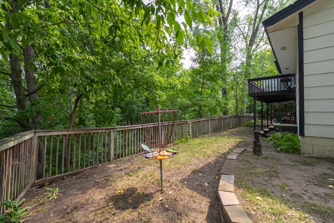
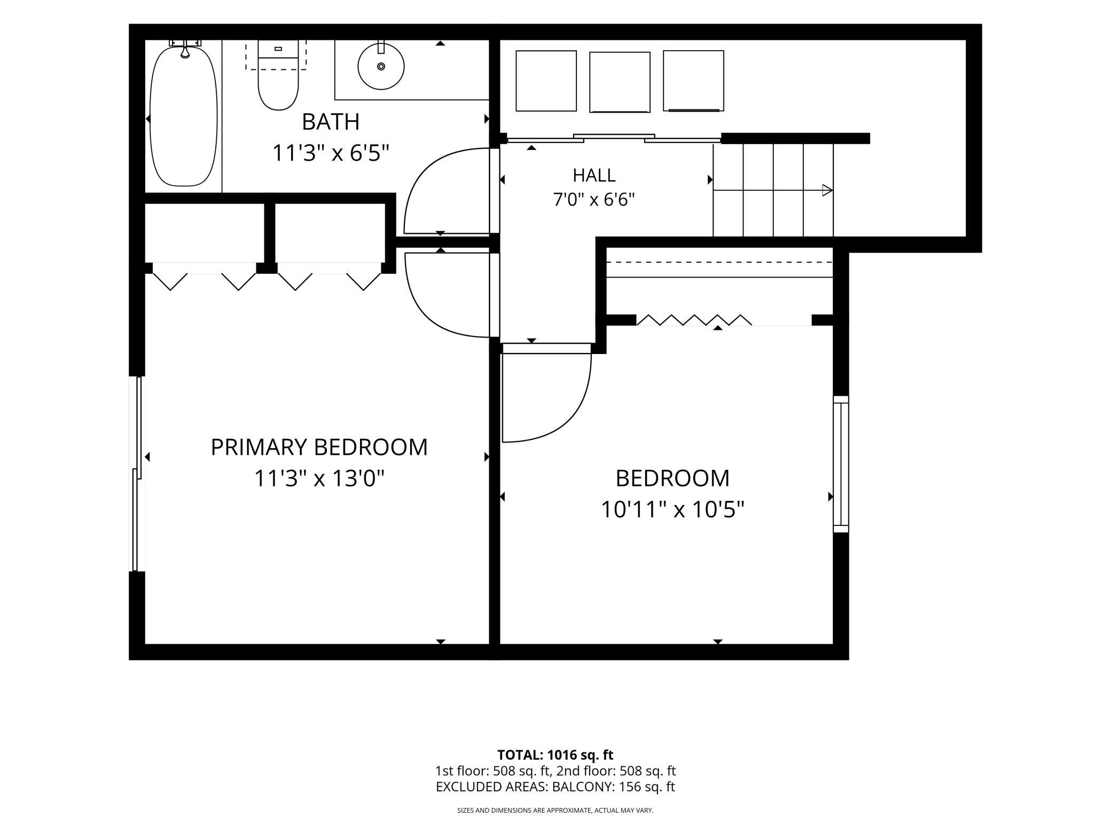
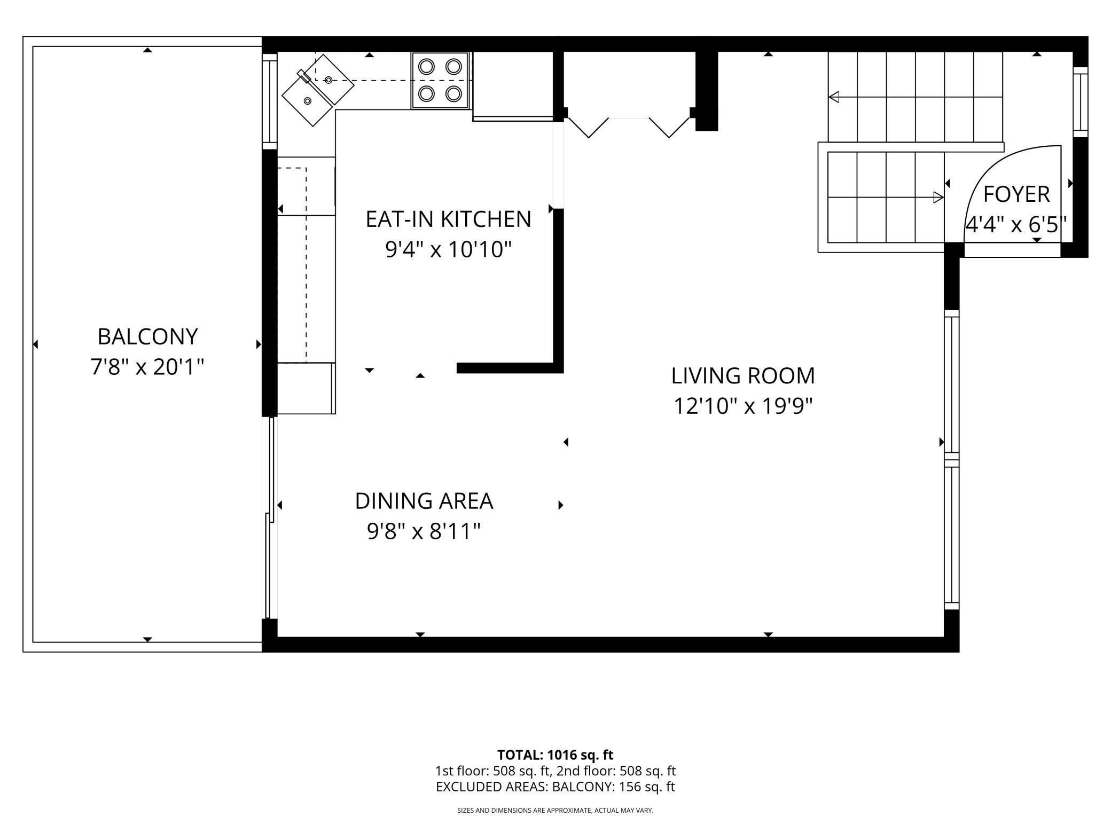
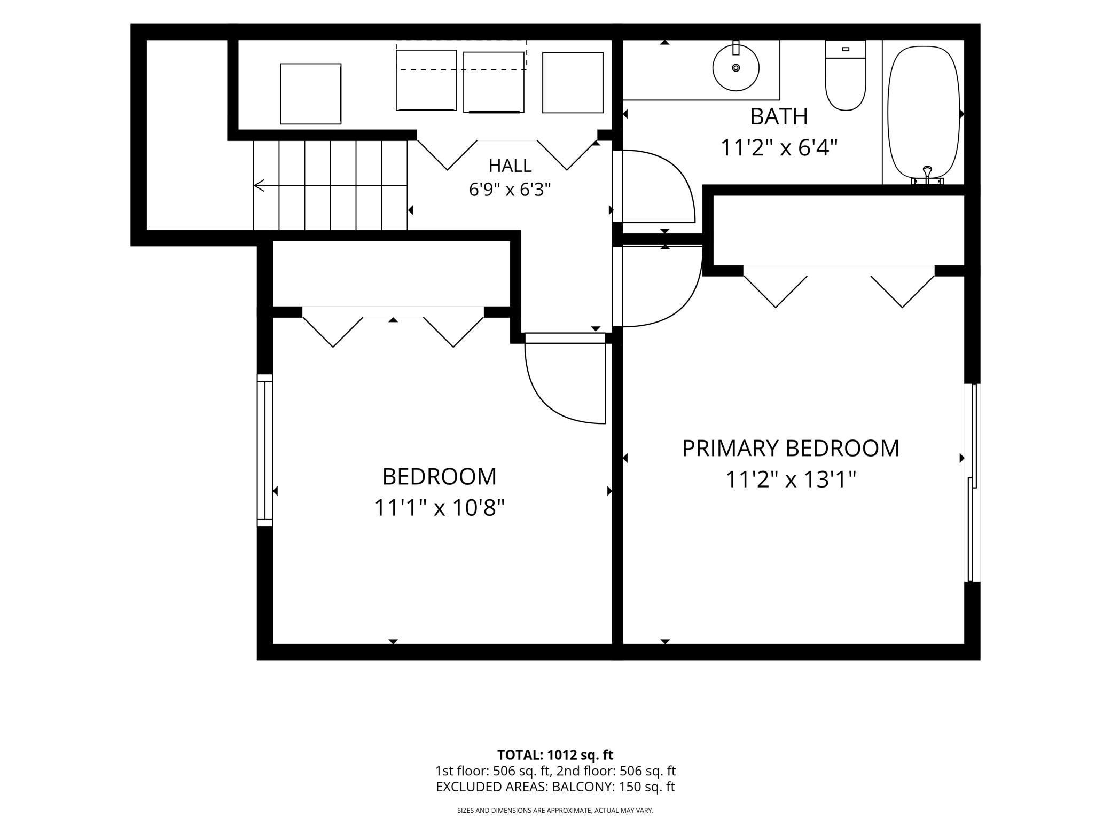
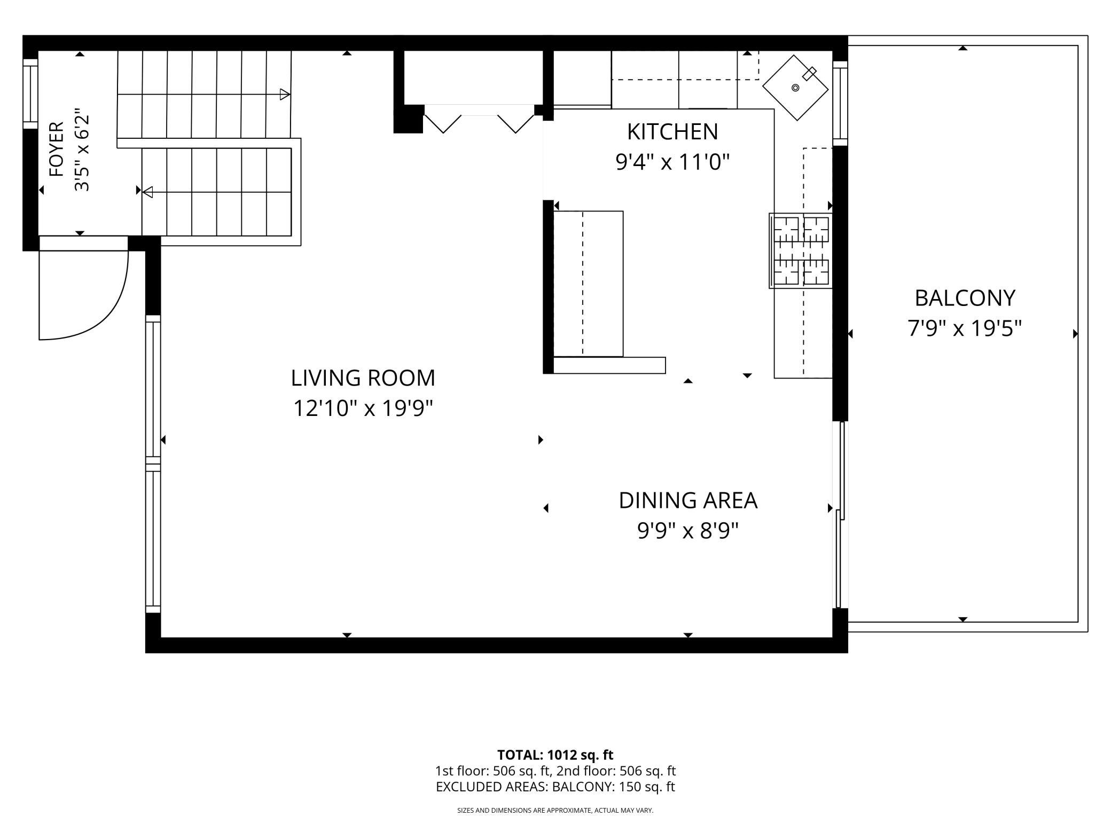
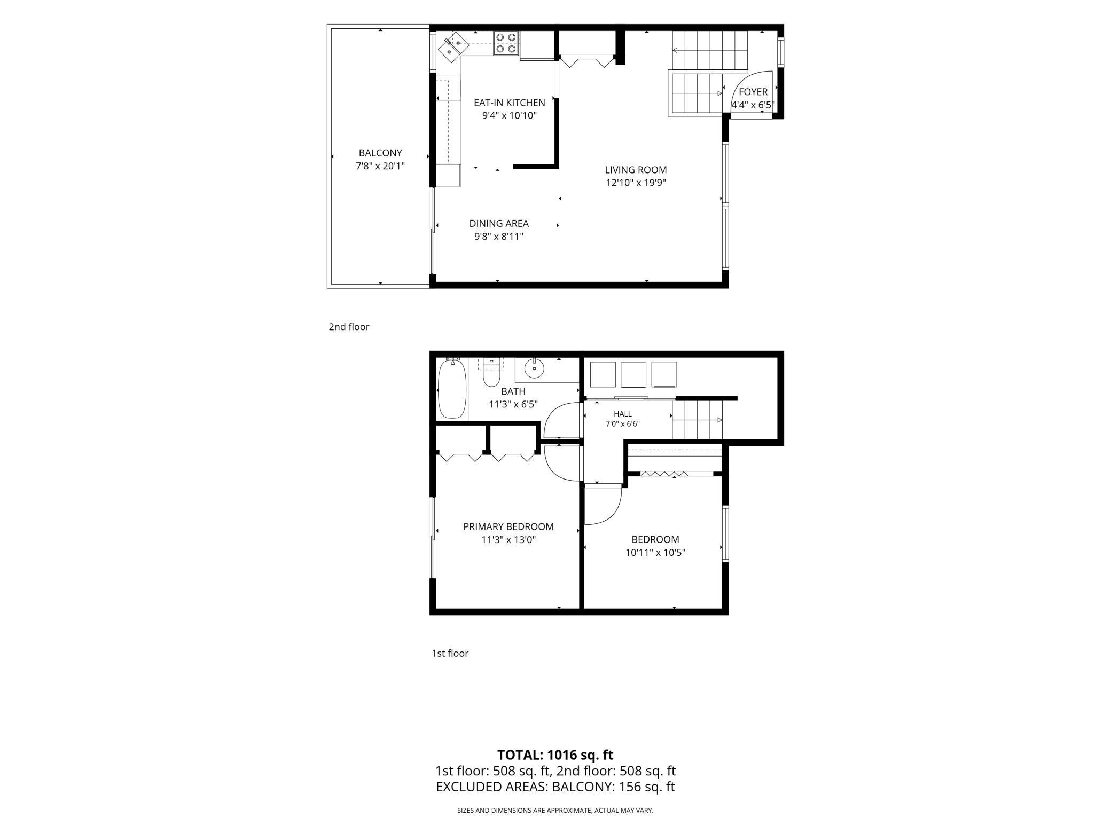
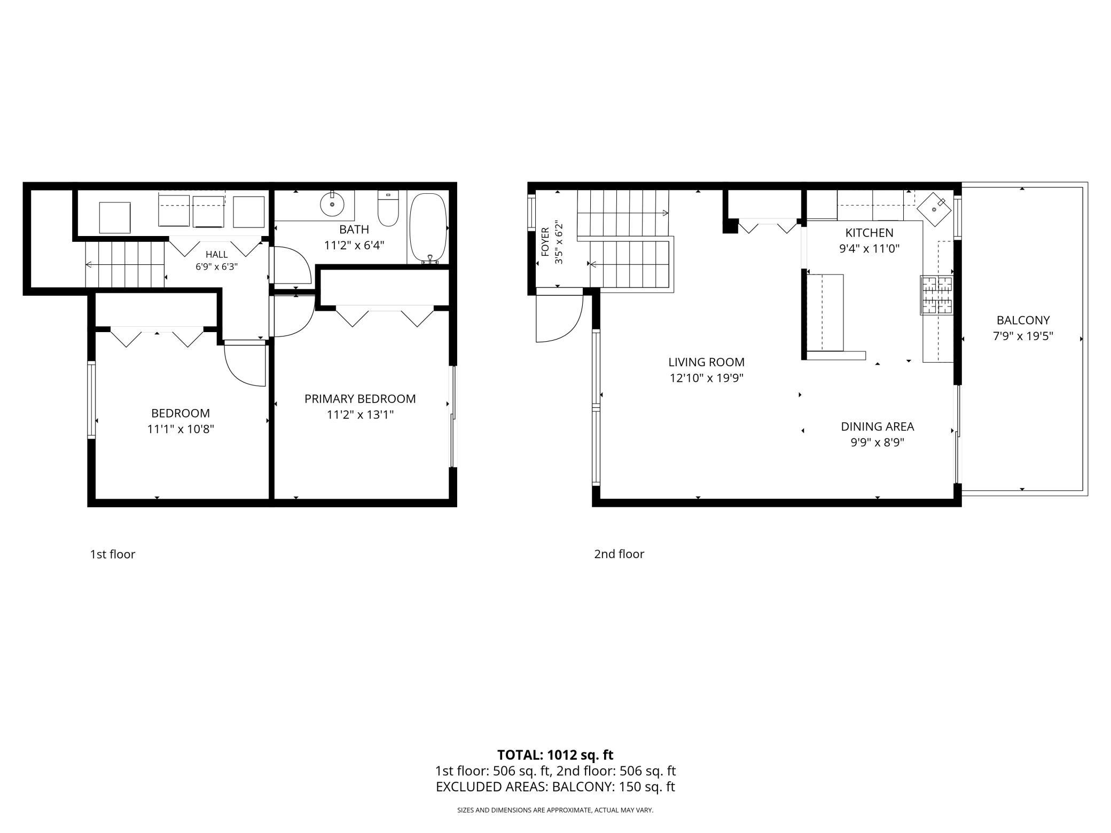
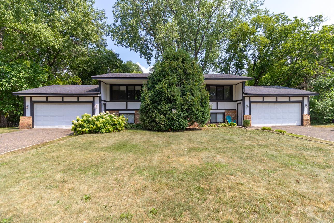
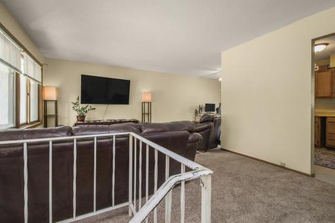
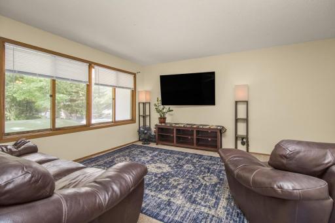
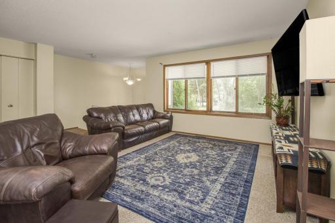
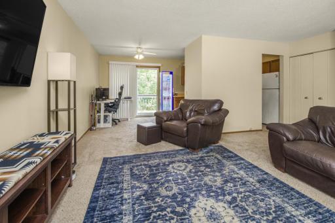
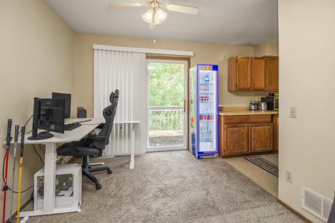
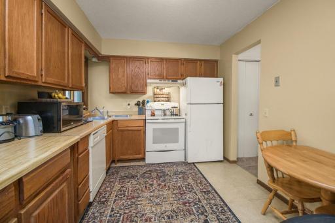
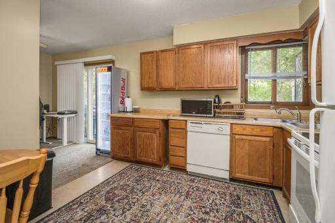
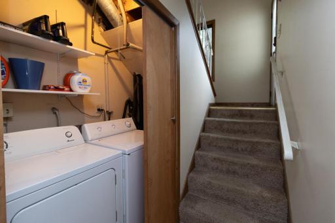
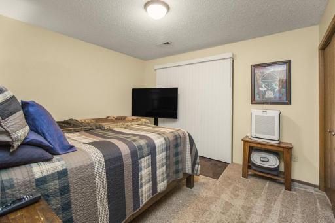
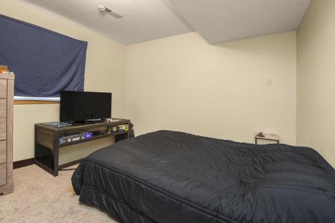
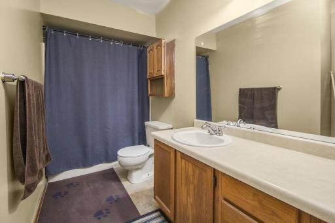
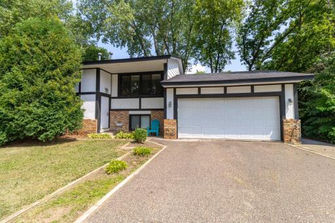
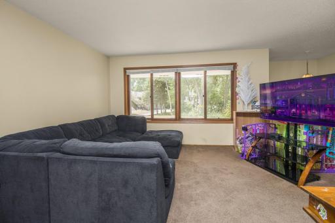
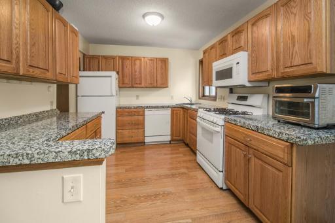
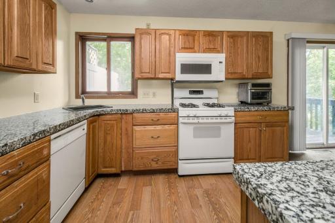
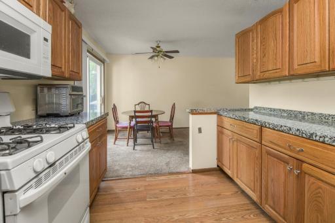
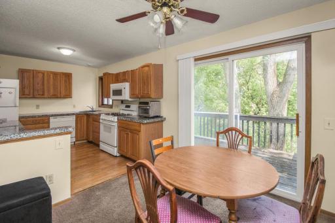
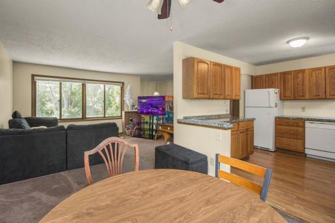
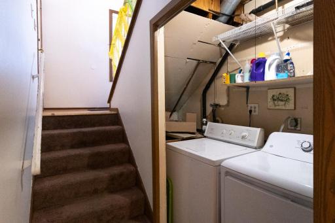
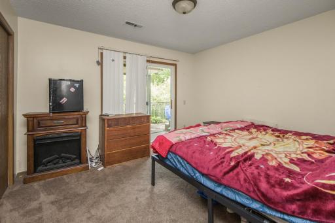
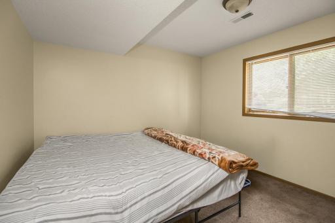
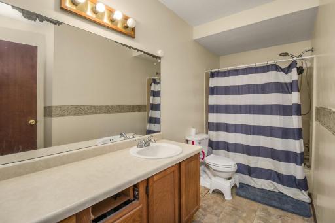
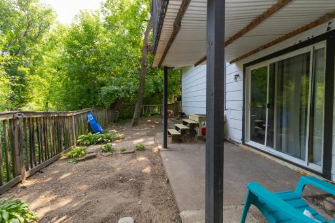
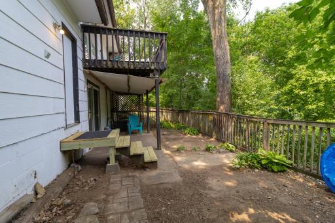
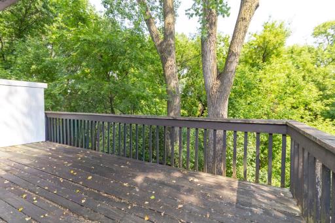
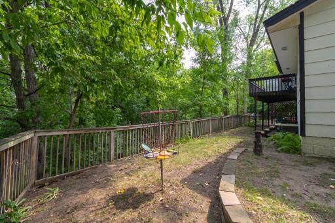
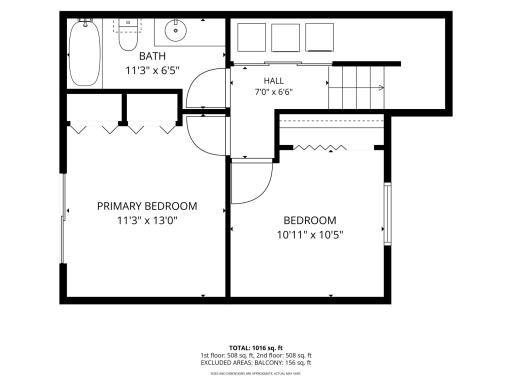
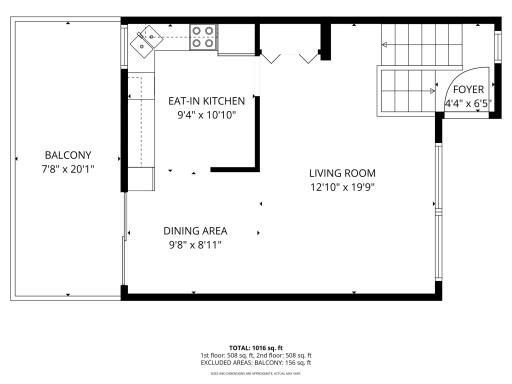
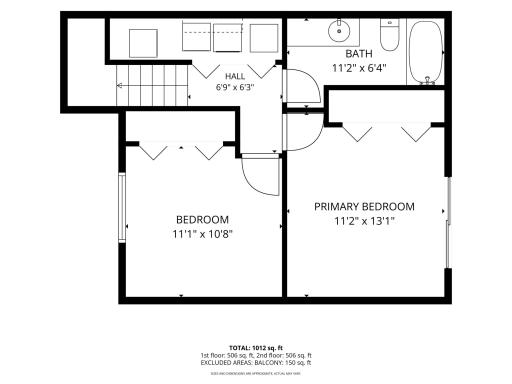
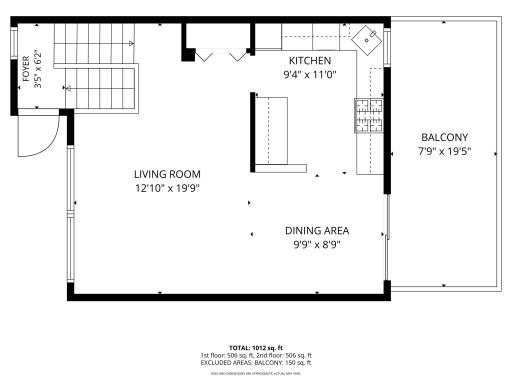
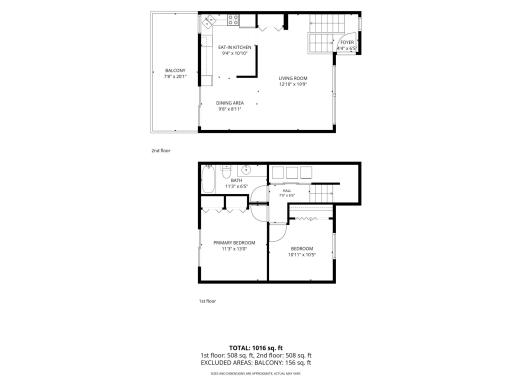
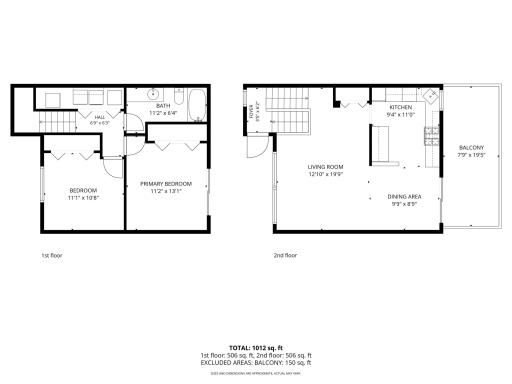
***PLEASE READ AGENTS REMARKS*** Showing time availability is from 9AM-4PM EXCEPT SATURDAYS NO TIME RESTRICTIONS Excellent investment opportunity! Interested in a generational wealth opportunity or house hacking perhaps? How about a multifamily with family members each having their own side? This property provides for all. This mirror image side by side duplex is located on a quiet street in a desirable neighborhood on Inver Grove Heights. This multifamily home is being sold together and offers 2 bedrooms and one bathroom on each side with difficult to find double car private garage for each home as well as each unit having their own washer and dryer...no running to the laundromat. No need to worry about backyard neighbors, each home has its own deck that looks over a private backyard with lots of trees and privacy; perfect for quiet evenings. As an added advantage, both units are already tenant occupied making it profitable from day one! Don't miss this prime opportunity to jumpstart-or grow- your real estate collection. 7382 is being used as show home. Showings allowed before 4pm however weekends are preferred. Please request 6 hours in advance. 24 hour notice is preferred please limit showings to 30 minutes. If buyer is interested after first showing and would like to view 7384 a second showing is required with a 24 hour notice.
Details
Maps
Contract Information
Owner is an Agent?: No
Auction?: No
Status: Active
Contingency: Subject to Financing
Current Price: $410,000
Original List Price: 410000
ListPrice: 410000
List Date: 2026-07-31
Office/Member Info
Association: SPAAR
General Property Information
Lot Measurement: Acres
Multiple PIDs?: Yes
Owner Occupied: No
Waterfront YN: No
Year Built: 1982
Yearly/Seasonal: Yearly
Lot Dimensions: 87x237x214x991
Acres: 0.61
Main Floor Total SqFt: 1064
Below Grd Total SqFt: 1064
Above Ground SqFt: 1064
Total SqFt: 2128
Total Finished Sqft: 2128.00
Foundation Size: 1064
Style: (MF) Duplex Side X Side
Garage Stalls: 4
Assessment Pending: No
Bedrooms: 4
Baths Total: 2
Location, Tax and Other Information
Legal Description: ROLLING HILLS 5TH ADD 14 1 LOT 14 BLK 1 EX BEG AT SE COR N 58D 17M 54S W ALONG SW'LY LINE 166.51 FT TO MOST W'LY COR NE'LY ON NW LINE 44.12 FT S 69D40M55M E 182.41 FT TO SE'LY LINE SAID LOT 14 S 39D32M16S W ON SE'LY LINE 80.00 FT TO PT OF BEG
Listing City: Inver Grove Heights
Map Page: 136
Municipality: Inver Grove Heights
School District: Inver Grove Hts. Community Schools
School District Phone: 651-306-7800
Zip Plus 4: 9557
Property ID Number: 206450401142
Tax Year: 2026
Tax Amount: 4928
In Foreclosure?: No
Potential Short Sale?: No
Lender Owned?: No
Directions & Remarks
Public Remarks: ***PLEASE READ AGENTS REMARKS***
Showing time availability is from 9AM-4PM
EXCEPT SATURDAYS NO TIME RESTRICTIONS
Excellent investment opportunity! Interested in a generational wealth opportunity or house hacking perhaps? How about a multifamily with family members each having their own side? This property provides for all. This mirror image side by side duplex is located on a quiet street in a desirable neighborhood on Inver Grove Heights. This multifamily home is being sold together and offers 2 bedrooms and one bathroom on each side with difficult to find double car private garage for each home as well as each unit having their own washer and dryer...no running to the laundromat. No need to worry about backyard neighbors, each home has its own deck that looks over a private backyard with lots of trees and privacy; perfect for quiet evenings. As an added advantage, both units are already tenant occupied making it profitable from day one! Don't miss this prime opportunity to jumpstart-or grow- your real estate collection.
7382 is being used as show home. Showings allowed before 4pm however weekends are preferred. Please request 6 hours in advance. 24 hour notice is preferred please limit showings to 30 minutes. If buyer is interested after first showing and would like to view 7384 a second showing is required with a 24 hour notice.
Directions: 52 to 70th east to Blaine south to 75th east to Borman north to 7382/7384
Accessible
None: 1
Additional Parcels Information
Property ID #2: 206450401141
Assessments
Assessment Balance: 0
Tax With Assessments: 0
Building Information
Finished SqFt Above Ground: 1064
Finished SqFt Below Ground: 1064
Construction Status
Previously Owned: 1
Exterior
Fiber Board: 1
Foundation
Concrete Block: 1
Fuel
Natural Gas: 1
Heating
Forced Air: 1
Laundry
Lower Level: 1
Lease Details
Land Leased: Not Applicable
Lock Box Type
Lock Box Source: SPAAR
Supra: 1
Lot Description
Public Transit (w/in 6 blks): 1
Tree Coverage - Medium: 1
Miscellaneous Information
DP Resource: Yes
Homestead: No
Owner Pays
See Remarks: 1
Ownership
Fractional Ownership: No
Parking Characteristics
Garage Dimensions: 27x19'7
Garage Square Feet: 540
Patio, Porch and Deck Features
Deck: 1
Public Survey Info
Range#: 22
Section#: 09
Township#: 27
Road Frontage
City Street: 1
Sellers Terms
Cash: 1
Conventional: 1
Sewer
City Sewer - In Street: 1
City Sewer/Connected: 1
Unit 1
Furnished?: No
Leased?: Yes
Unit Number: 1
Monthly Rent: 1300
Full Baths: 1
Total Rooms: 5
Annual Rent: 15600
Finished SqFt: 1064
No. of Units Like This: 1
Total Baths: 1
Total Bedrooms: 2
Unit Details
Total Units: 2
Water
City Water - In Street: 1
City Water/Connected: 1
Income and Expenses
Annual Caretaker Expense: 8628.82
Annual Electric Expense: 0
Annual Fuel Expense: 0
Annual Gross Expenses: 8628.82
Annual Gross Income: 32400
Annual Insurance Expense: 4287.45
Annual Maintenance Expense: 250
Annual Net Income: 23771.18
Annual Repair Expense: 250
Annual Trash Expense: 0
Annual Water/Sewer Expense: 0
Total Annual Expenses: 8629
Tenant Pays
See Remarks: 1
Unit 1 Amenities
Deck: 1
Unit 1 Appliances
Dryer: 1
Washer: 1
Unit 1 Cooling
Central: 1
Unit 1 Dining Room Description
Eat In Kitchen: 1
Unit 2
Furnished?: No
Leased?: Yes
Unit Number: 2
Annual Rent: 16800
Finished SqFt: 1064
Full Baths: 1
Monthly Rent: 1400
No. of Units Like This: 1
Total Baths: 1
Total Bedrooms: 2
Total Rooms: 5
Unit 2 Amenities
Deck: 1
Unit 2 Appliances
Dryer: 1
Washer: 1
Unit 2 Cooling
Central: 1
Location Tax and Other Information
House Number: 7382
Street Name: Borman
Street Suffix: Avenue
Postal City: Inver Grove Heights
County: Dakota
State: MN
Zip Code: 55076
Complex/Dev/Subdivision: Rolling Hills 5th Add
Property Features
Accessible: None
Construction Status: Previously Owned
Exterior: Fiber Board
Foundation: Concrete Block
Fuel: Natural Gas
Heating: Forced Air
Laundry: Lower Level
Lock Box Type: Supra
Lot Description: Public Transit (w/in 6 blks); Tree Coverage - Medium
Owner Pays: See Remarks
Road Frontage: City Street
Sellers Terms: Cash; Conventional
Sewer: City Sewer - In Street; City Sewer/Connected
Tenant Pays: See Remarks
Unit 1 Amenities: Deck
Unit 1 Appliances: Dryer; Washer
Unit 1 Cooling: Central
Unit 1 Dining Room Description: Eat In Kitchen
Unit 2 Amenities: Deck
Unit 2 Appliances: Dryer; Washer
Unit 2 Cooling: Central
Water: City Water - In Street; City Water/Connected

Listing Office: Get You Moved Realty
Last Updated: August - 16 - 2026
The data relating to real estate for sale on this web site comes in part from the Broker Reciprocity SM Program of the Regional Multiple Listing Service of Minnesota, Inc. The information provided is deemed reliable but not guaranteed. Properties subject to prior sale, change or withdrawal. ©2024 Regional Multiple Listing Service of Minnesota, Inc All rights reserved.