$795,000
Kimball, MN 55353
MLS# 7148144
4 beds | 3 baths | 3612 sqft
1 / 57

Property Description
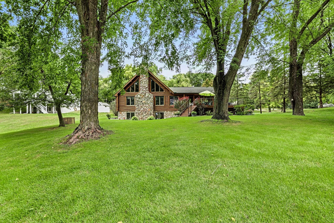
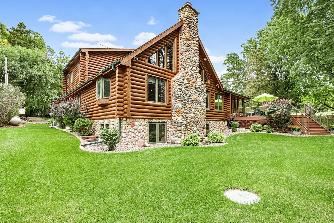
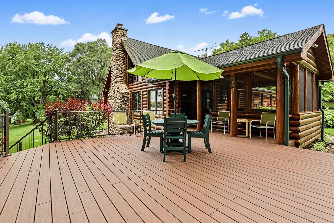
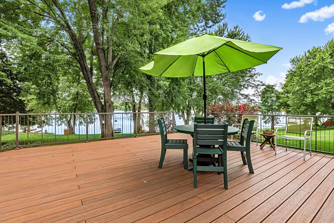
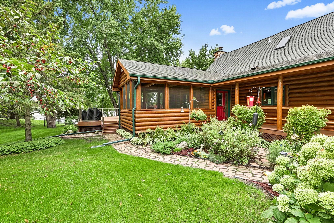
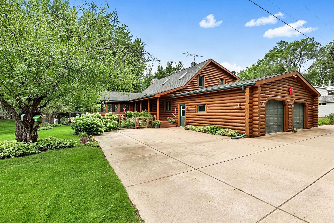
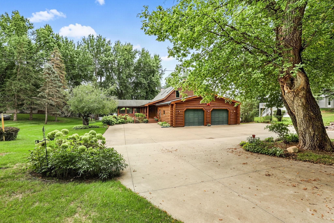
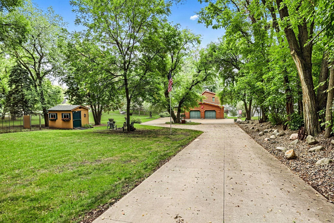
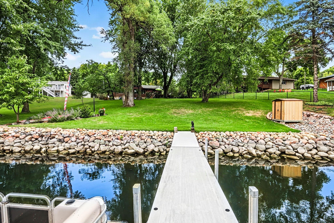
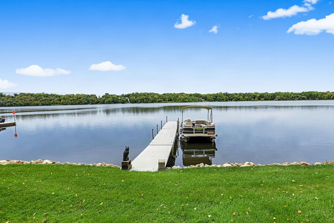
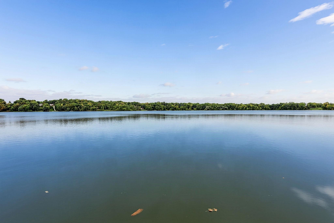
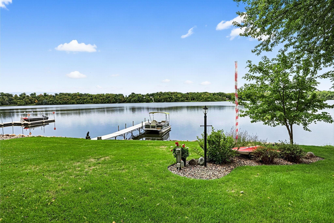
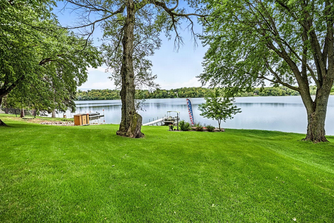
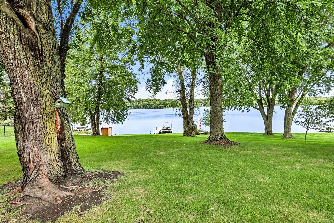
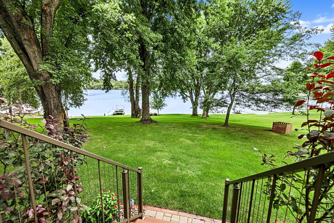
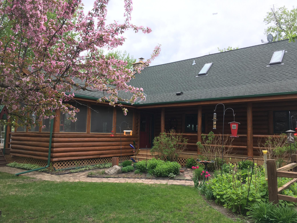
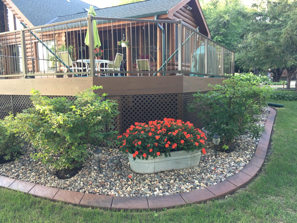
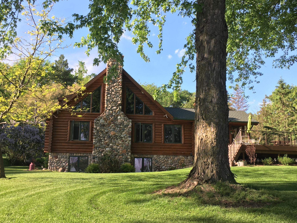
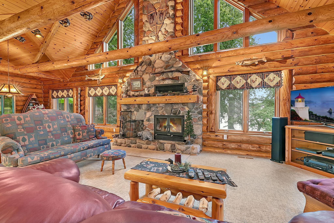
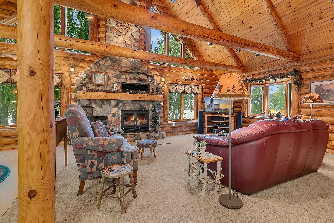
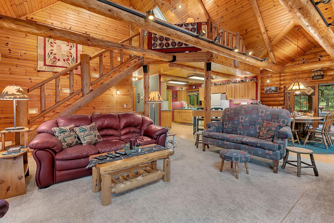
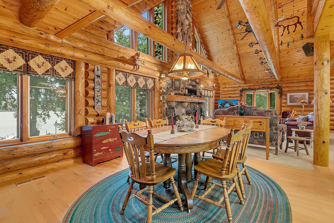
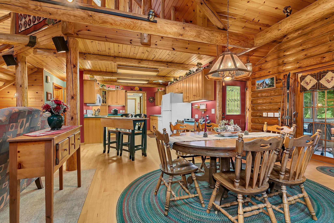
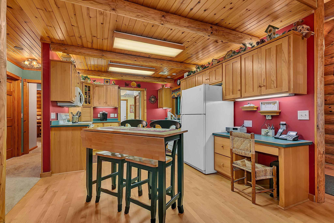
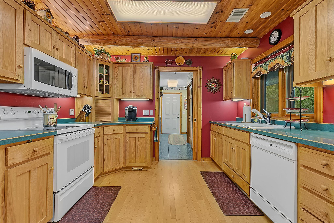
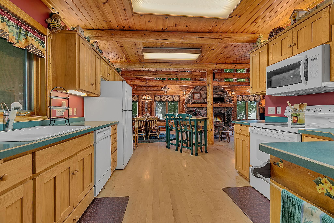
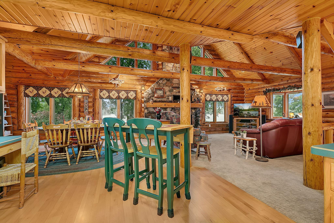
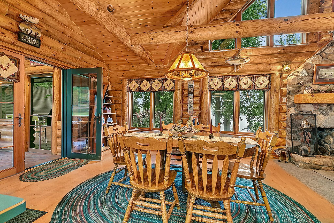
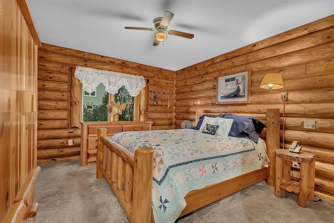
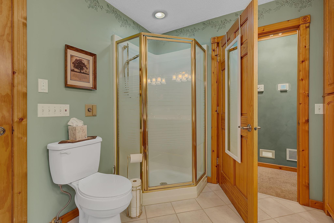
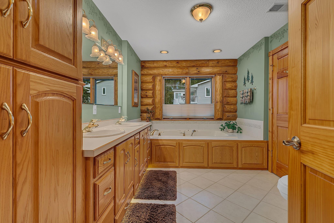
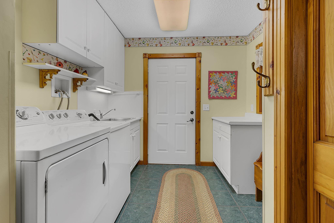
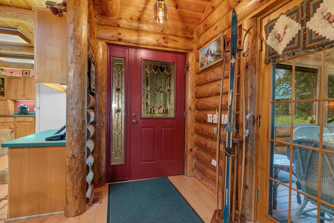
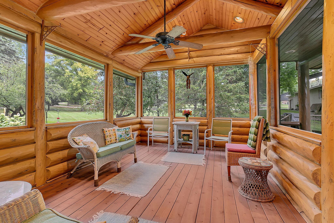
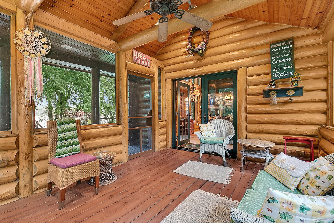
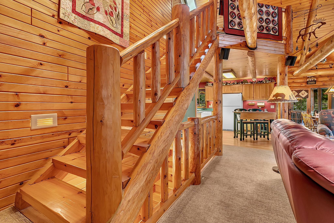
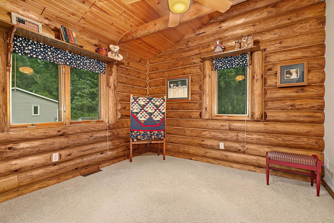
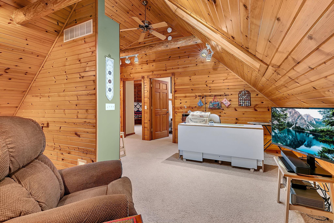
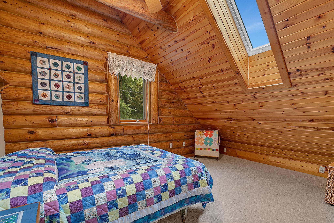
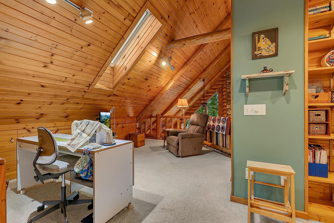
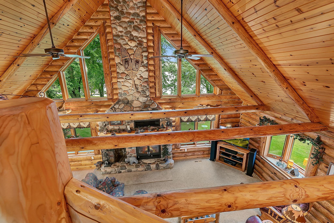
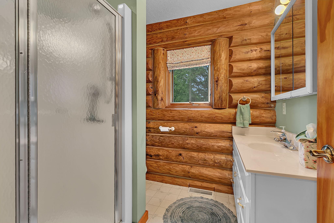
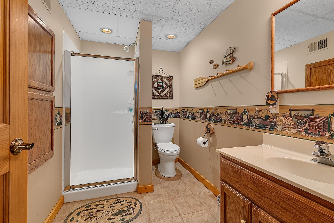
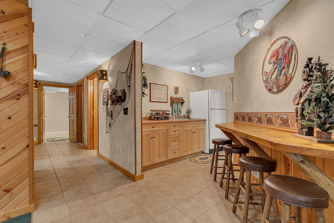
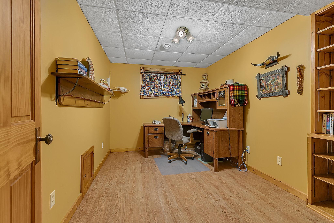
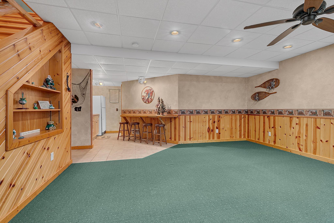
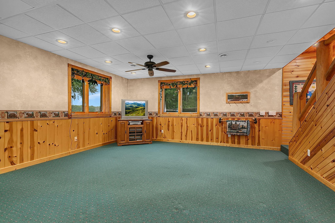
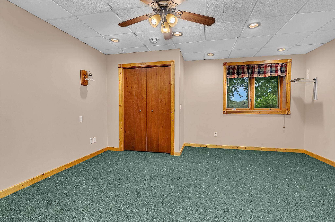
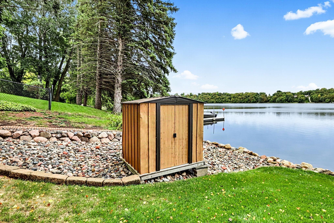
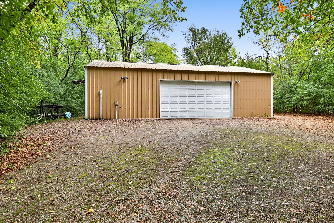
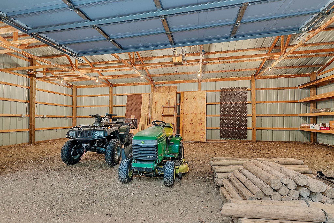
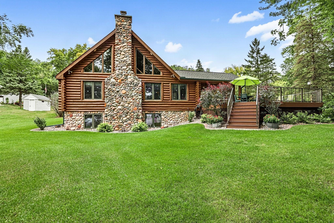
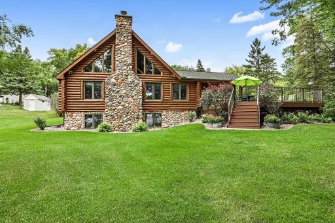
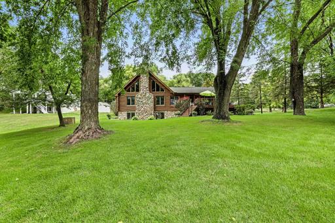
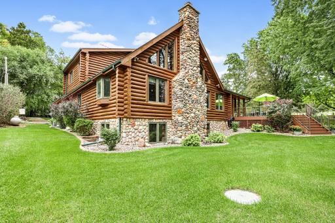
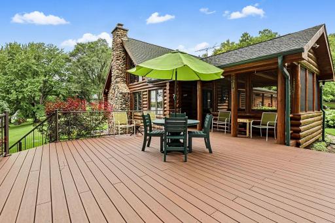
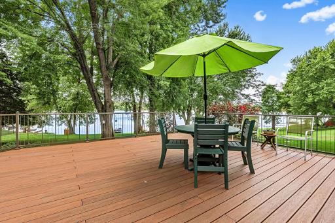
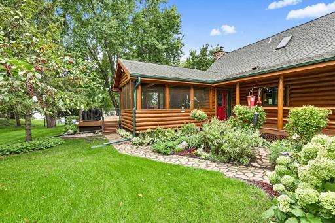
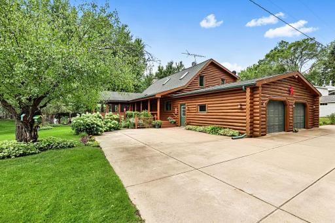
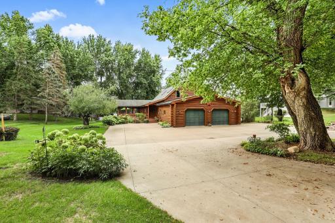
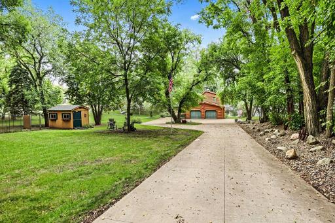
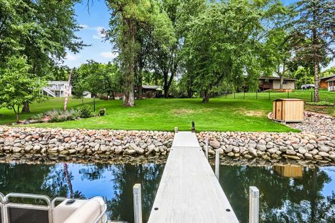
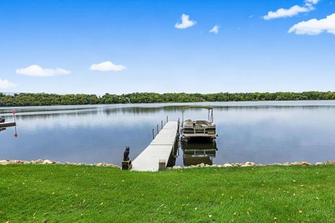
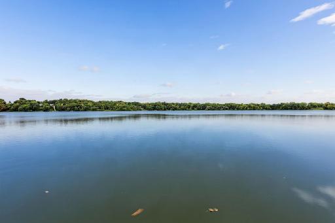
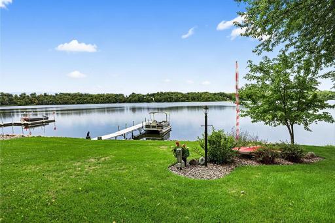
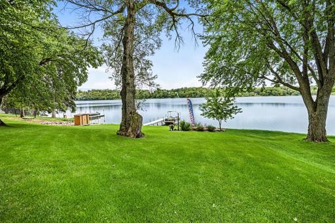
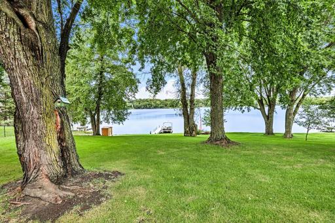
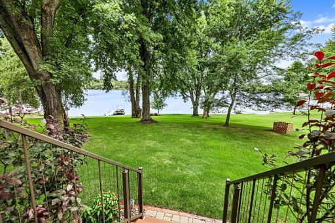
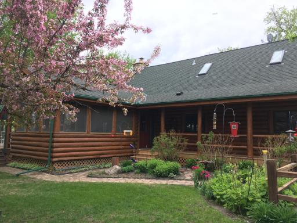
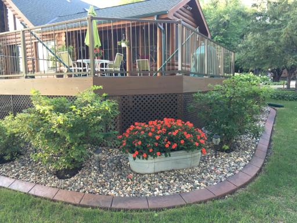
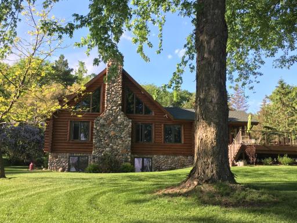
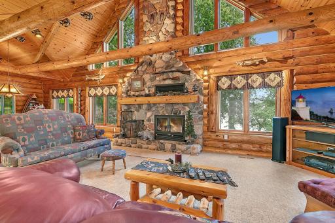
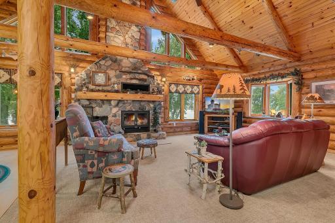
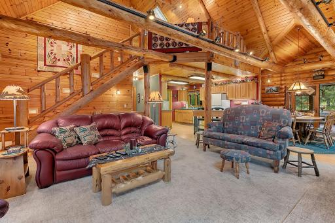
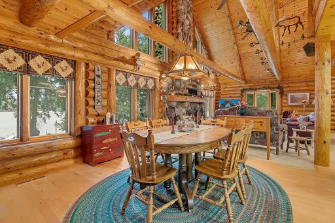
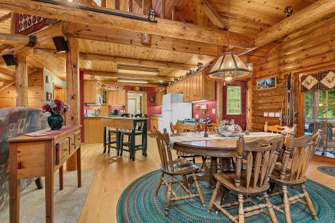
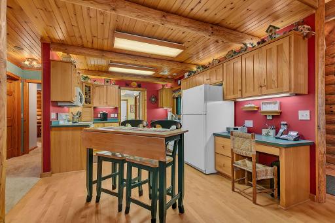
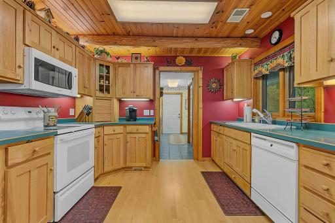
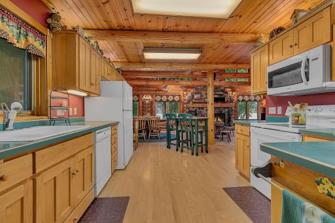
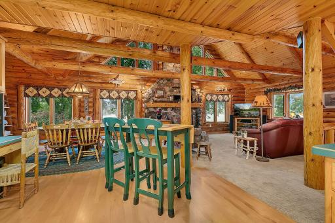
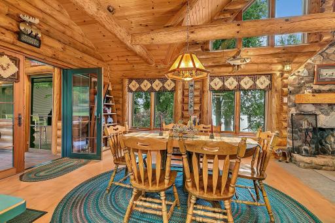
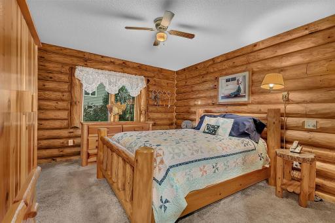
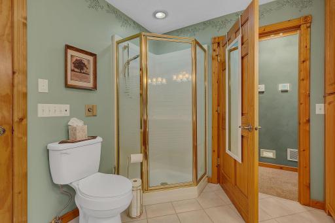
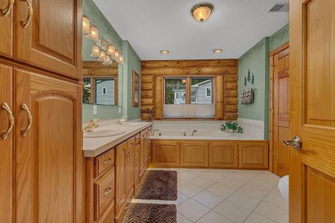
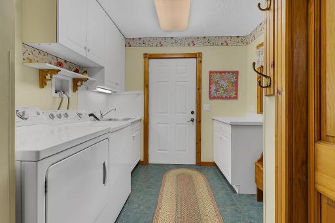
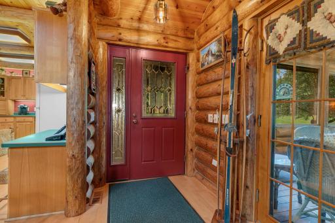
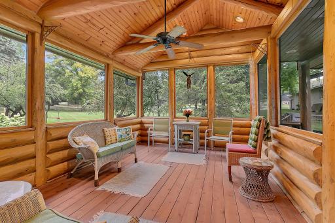
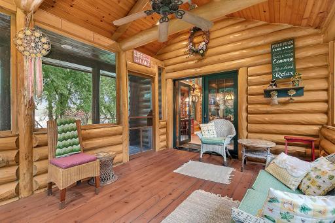
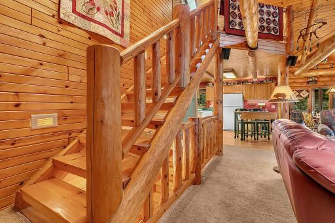
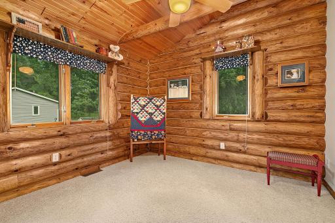
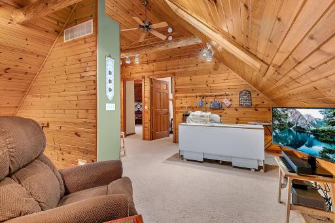
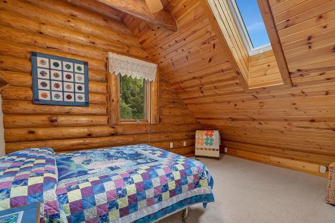
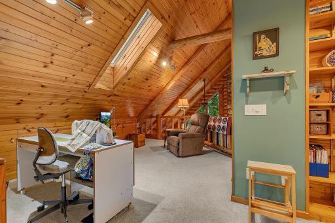
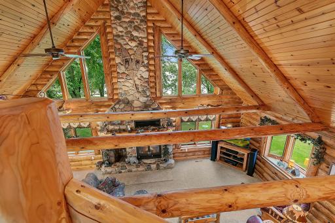
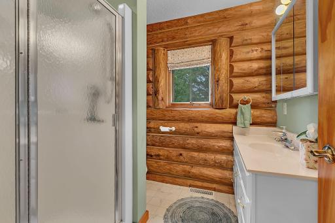
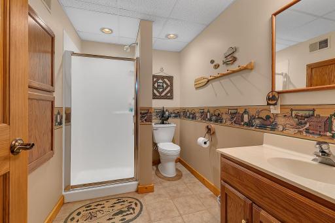
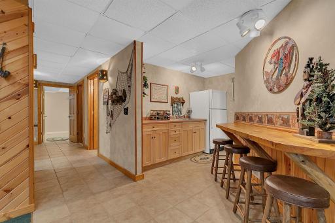
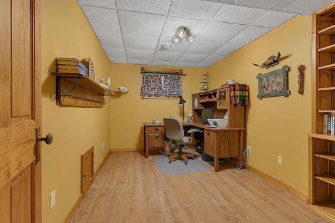
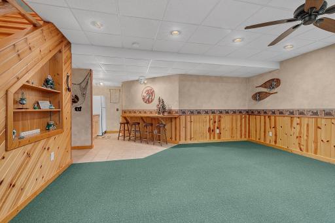
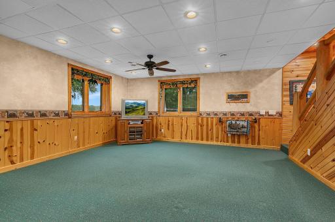
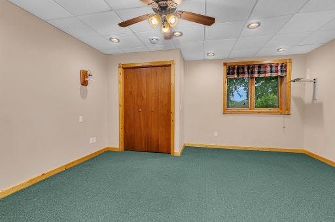
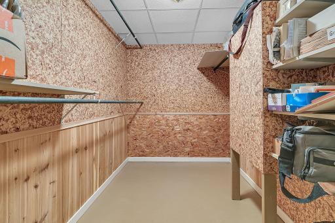
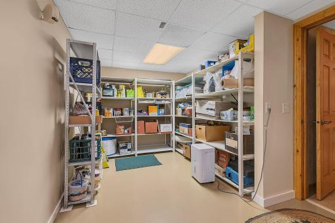
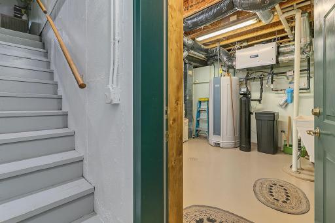
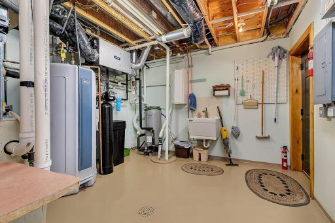
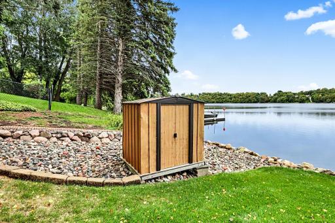
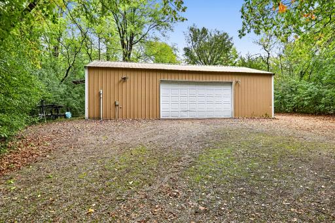
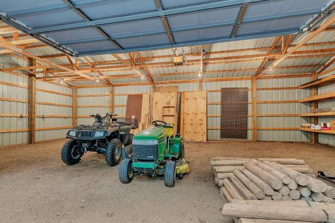
Perfectly maintained handcrafted log home, located on beautiful Lake Betsy in central Minnesota. This one owner custom built home is an awesome place to call home. Peace and quiet surround you as you relax on the large maintenance-free deck. Or enjoy the evening in the lovely screened-in porch. The home features 4 bedrooms and 3 bathrooms with approximately 3,252 finished sq ft. Finished basement with a kitchenette, family room, bedroom, bathroom and office. Main level boasts a beautiful living room with a vaulted ceiling and a large fieldstone, wood burning, fireplace. Also located on the main level is the primary bedroom, full bathroom, kitchen, dining area & laundry room. The upper level contains two bedrooms, bathroom & loft area overlooking the living room. The property is 2.1 acres including the back lot which contains a 24 x 40ft pole shed with electricity. Get ready to enjoy the lake life.
Details
Maps
Contract Information
Owner is an Agent?: No
Auction?: No
Status: Active
Contingency: None
Current Price: $795,000
Original List Price: 795000
ListPrice: 795000
List Date: 2026-09-22
Office/Member Info
Association: MAAR
General Property Information
Common Wall: No
Lot Measurement: Acres
Manufactured Home?: No
Multiple PIDs?: No
New Development: No
Number of Fireplaces: 1
Road Btwn WF & Home?: No
Waterfront Frontage: 105
Waterfront YN: Yes
Year Built: 1997
Yearly/Seasonal: Yearly
Zoning: Residential-Single Family
Lot Dimensions: 105x889x103x889
Acres: 2.1
Bath Three Quarters: 2
Bath Half: 0
Lake/Waterfront Name: Betty
Bath Quarter: 0
Main Floor Total SqFt: 1416
Above Grd Total SqFt: 2196
Below Grd Total SqFt: 1416
Total SqFt: 3612
Total Finished Sqft: 3252.00
FireplaceYN: Yes
Foundation Size: 1416
Style: (SF) Single Family
Garage Stalls: 2
Association Fee: 0
Assessment Pending: No
Bedrooms: 4
Baths Total: 3
Bath Full: 1
Location, Tax and Other Information
AssocFeeYN: No
Legal Description: SECT-24 TWP-121 RANG-29 PT GL 3,BEG NW COR GL, NE660.3'SW533.39' POB NE533.39'
Listing City: Kimball
Map Page: 999
Municipality: Kimball
School District: Kimball
School District Phone: 320-398-5585
DNR Lake ID#: 47004200
DNR Lake Classification: Recreational Development
Zip Plus 4: 2601
Property ID Number: 130815000
Tax Year: 2026
Tax Amount: 4850
In Foreclosure?: No
Potential Short Sale?: No
Lender Owned?: No
Directions & Remarks
Public Remarks: Perfectly maintained handcrafted log home, located on beautiful Lake Betsy in central Minnesota. This one owner custom built home is an awesome place to call home. Peace and quiet surround you as you relax on the large maintenance-free deck. Or enjoy the evening in the lovely screened-in porch. The home features 4 bedrooms and 3 bathrooms with approximately 3,252 finished sq ft. Finished basement with a kitchenette, family room, bedroom, bathroom and office. Main level boasts a beautiful living room with a vaulted ceiling and a large fieldstone, wood burning, fireplace. Also located on the main level is the primary bedroom, full bathroom, kitchen, dining area & laundry room. The upper level contains two bedrooms, bathroom & loft area overlooking the living room. The property is 2.1 acres including the back lot which contains a 24 x 40ft pole shed with electricity. Get ready to enjoy the lake life.
Directions: Hwy 55 to south on 83rd Ave/Adam Rd to 740th Ave straight ahead to right on 367th St. Home on the left.
Accessible
None: 1
Air Conditioning
Central Air: 1
Amenities Unit
Ceiling Fan(s): 1
Deck: 1
Kitchen Window: 1
Main Floor Primary Bedroom: 1
Porch: 1
Skylight: 1
Vaulted Ceiling(s): 1
Walk-In Closet: 1
Washer/Dryer Hookup: 1
Appliances
Air-To-Air Exchanger: 1
Central Vacuum: 1
Dishwasher: 1
Dryer: 1
Microwave: 1
Range: 1
Washer: 1
Assessments
Assessment Balance: 0
Tax With Assessments: 4850
Basement
Egress Windows: 1
Full: 1
Kitchenette: 1
Single Tenant Access: 1
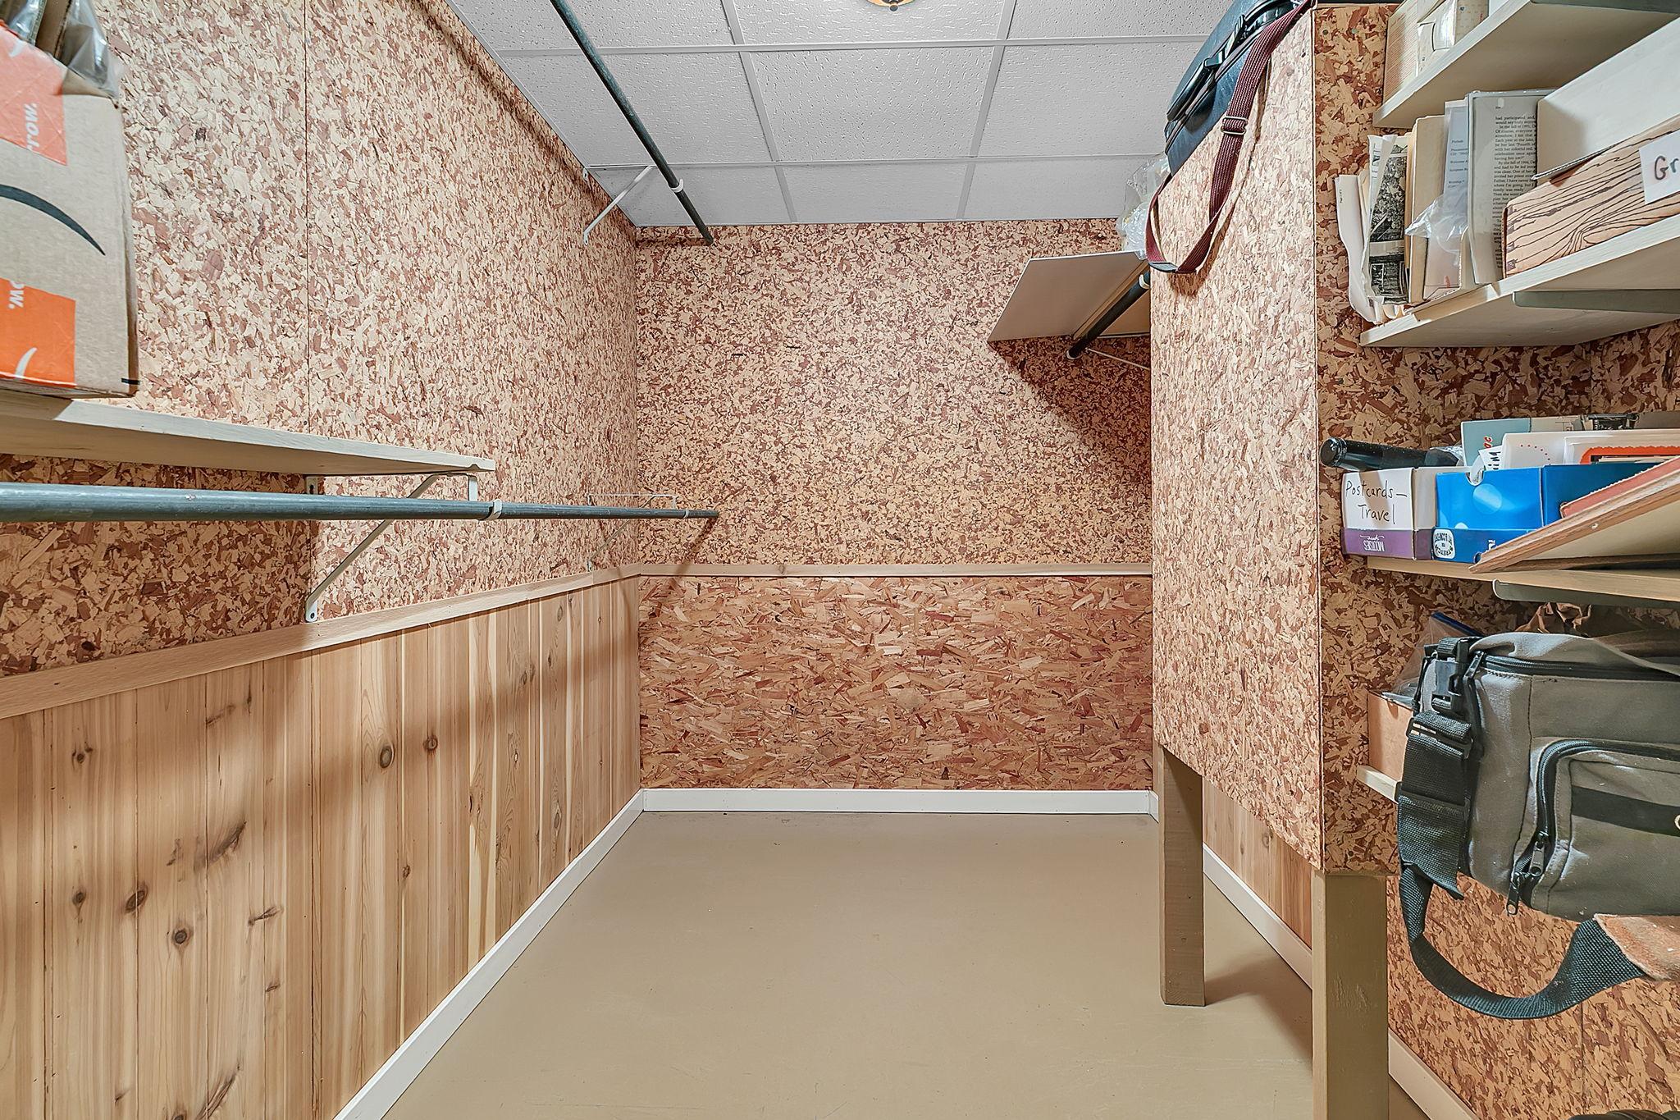
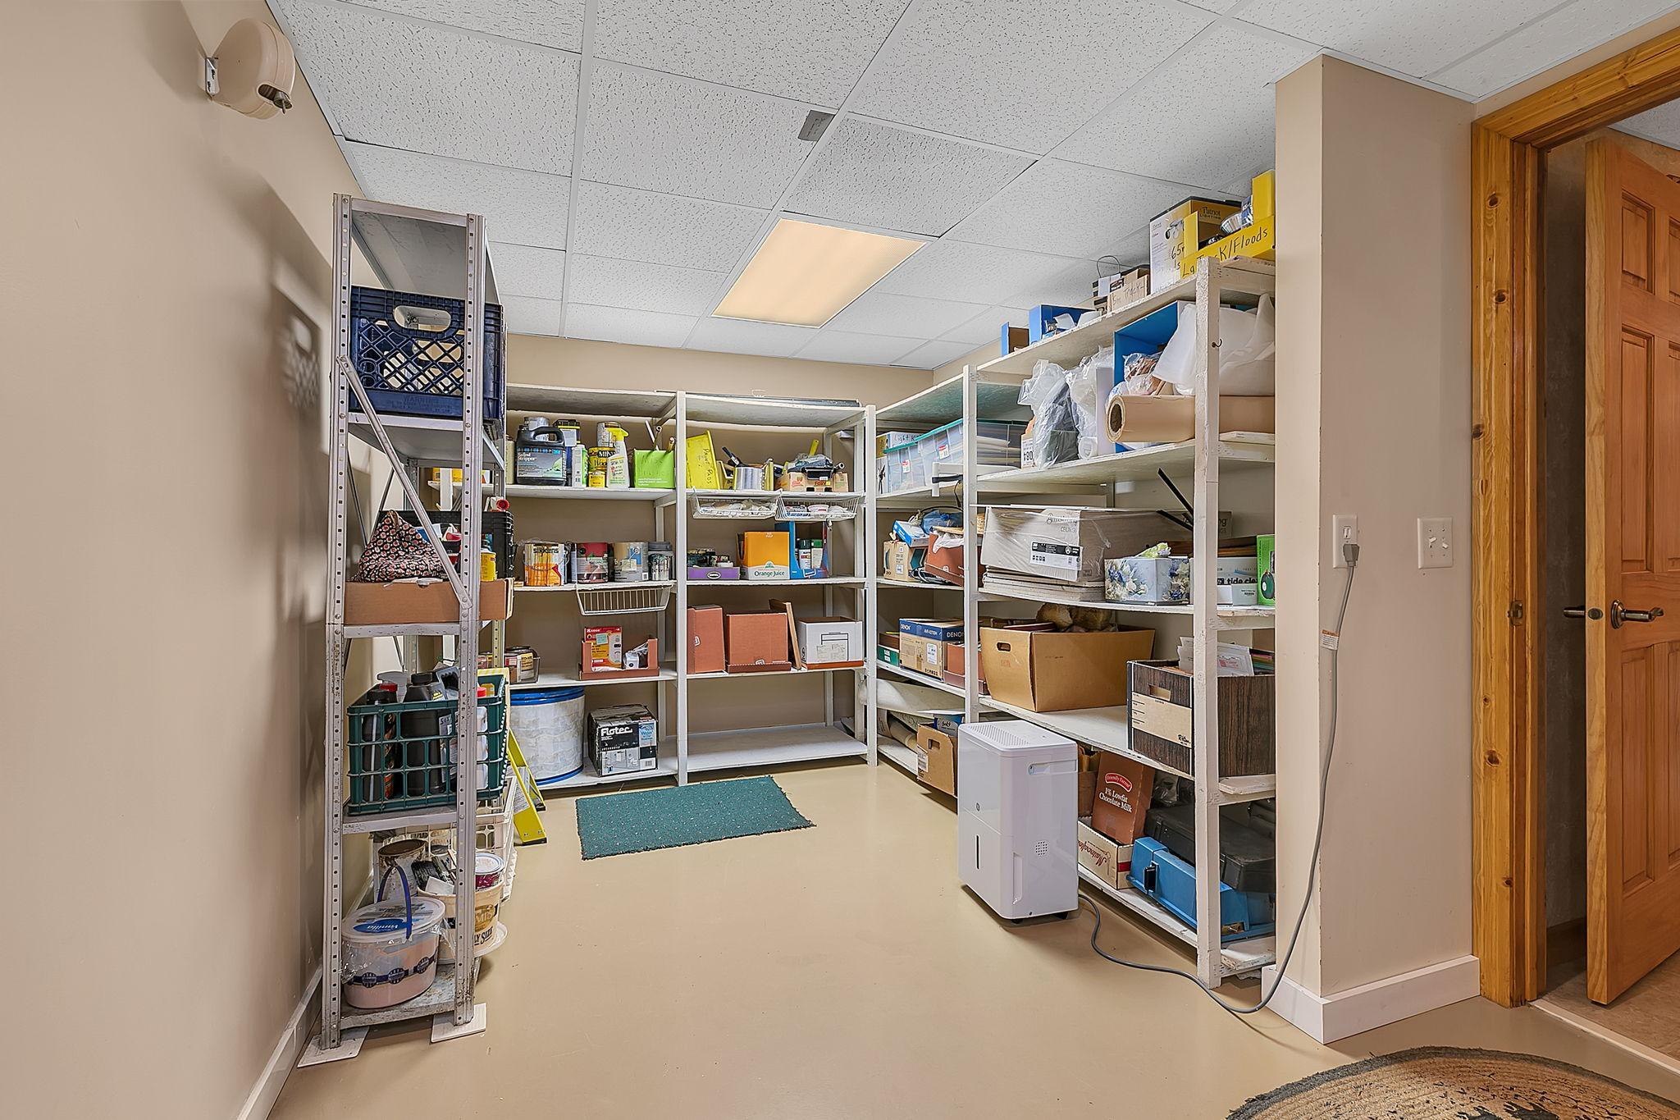
Storage Space: 1
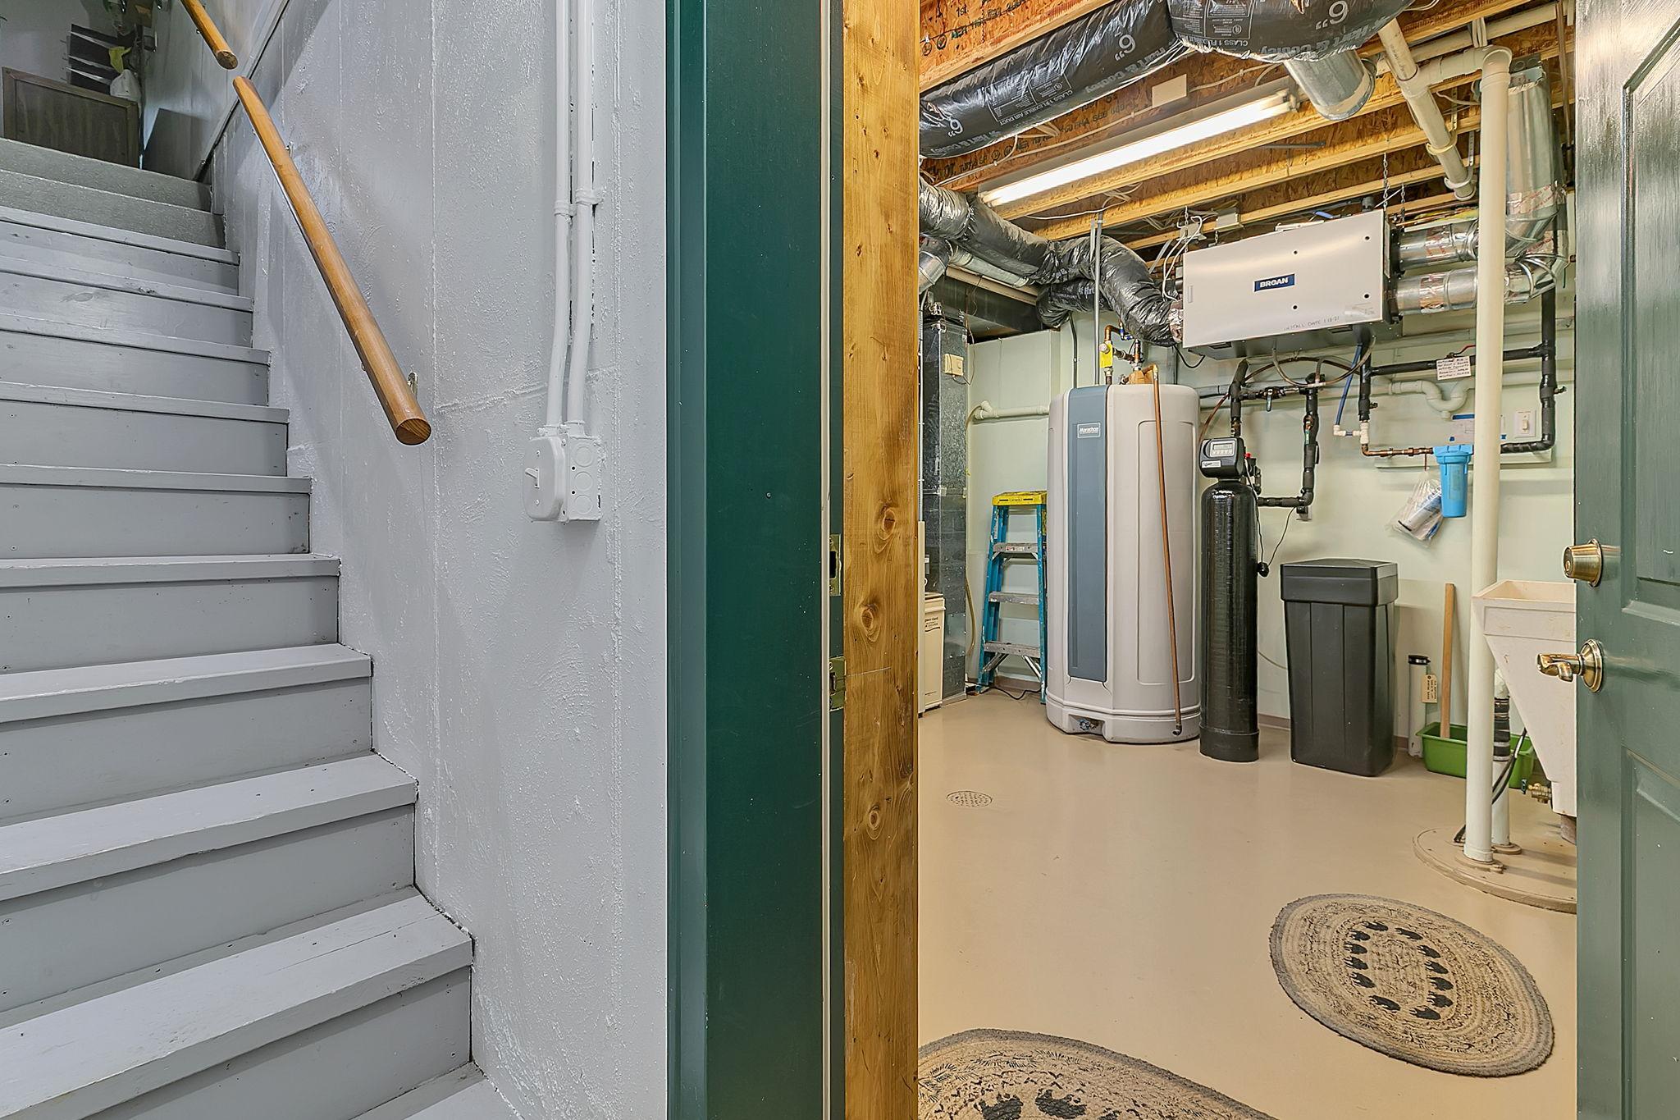
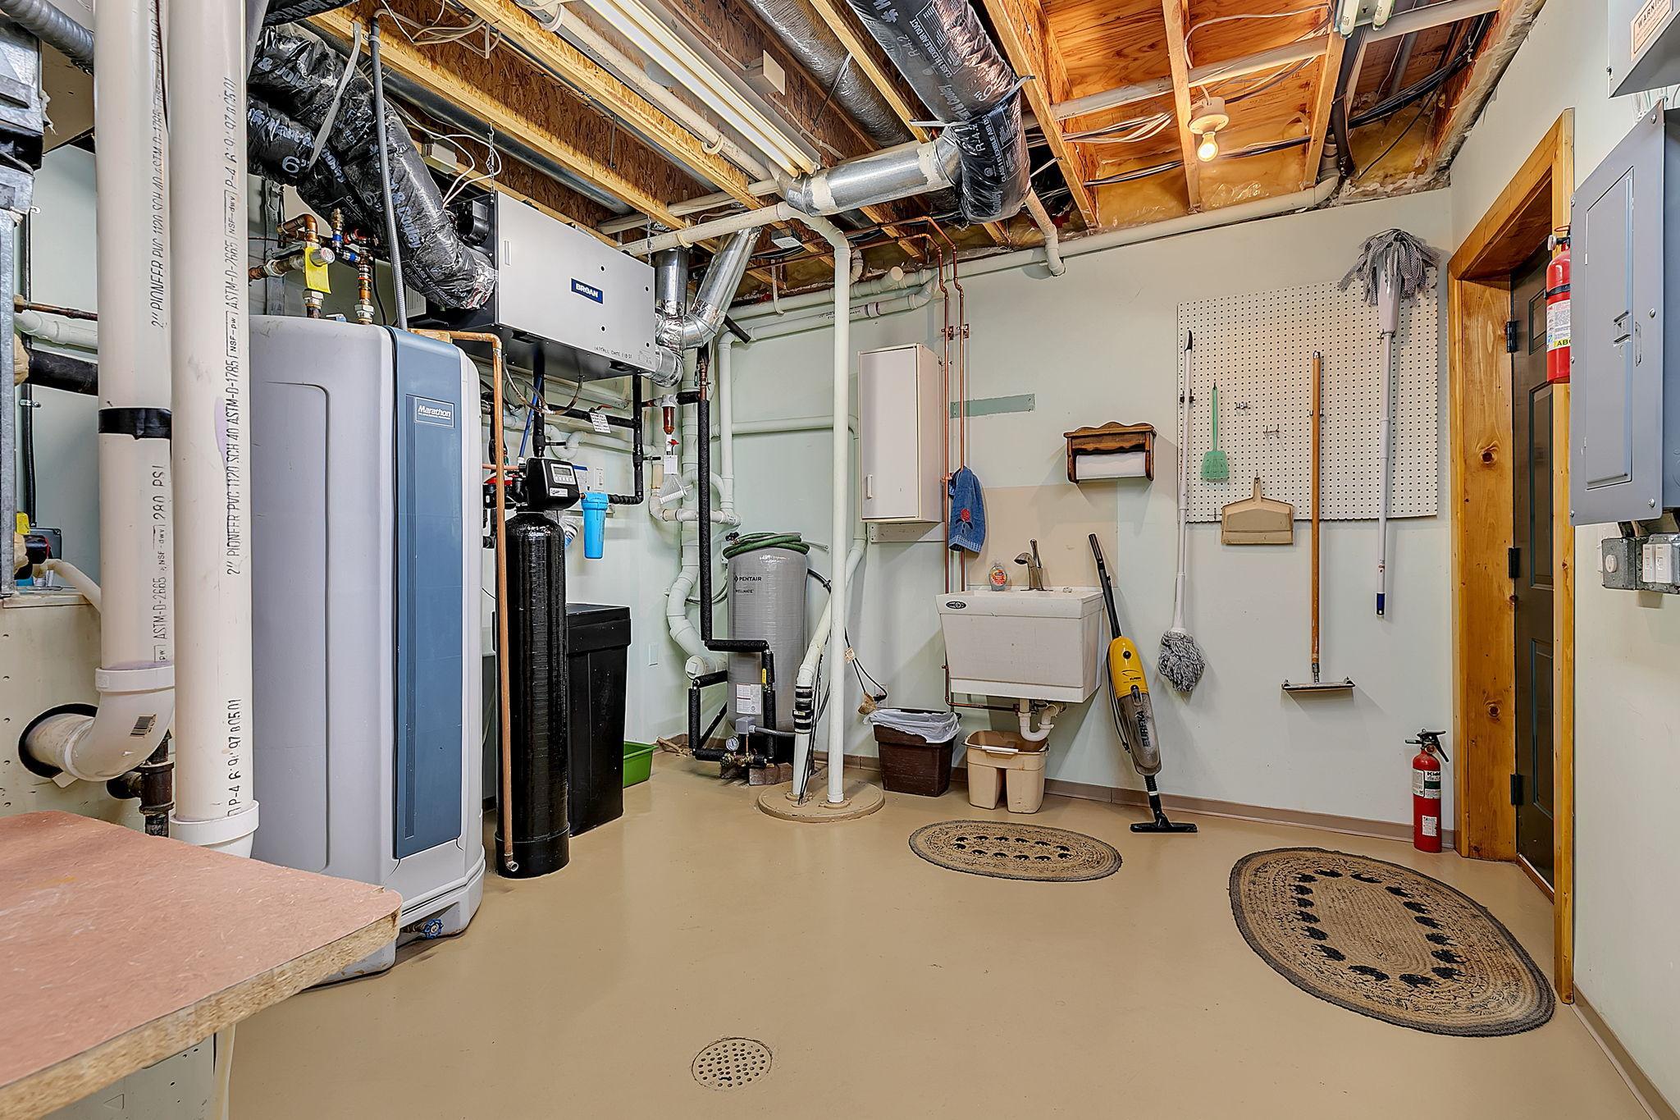
Sump Pump: 1
Bath Description
Primary Walk-Thru: 1
Main Floor Full Bath: 1
Upper Level 3/4 Bath: 1
Full Primary: 1
3/4 Basement: 1
Building Information
Finished SqFt Above Ground: 2196
Finished SqFt Below Ground: 1056
Construction Status
Previously Owned: 1
Elevation Highpoint to Waterfront Slope
Level: 1
Exterior
Brick/Stone: 1
Log: 1
Fireplace Characteristics
Living Room: 1
Stone: 1
Wood Burning: 1
Foundation
Poured Concrete: 1
Fuel
Electric: 1
Propane: 1
Heating
Forced Air: 1
In-Floor Heating: 1
Insurance Fee
Insurance Fee: 0
Lake Details
Lake Acres: 153
Lake Depth: 29
Laundry
Laundry Room: 1
Main Level: 1
Lease Details
Land Leased: Not Applicable
Miscellaneous Information
Homestead: Yes
Outbuildings
Pole Building: 1
Ownership
Fractional Ownership: No
Parking Characteristics
Garage Dimensions: 29x25
Garage Square Feet: 725
Garage Door Opener: 1
Patio, Porch and Deck Features
Porch: 1
Screened: 1
Public Survey Info
Range#: 29
Section#: 24
Township#: 121
Road Frontage
No Outlet/Dead End: 1
Township: 1
Unpaved Streets: 1
Road Responsibility
Public Maintained Road: 1
Roof
Age Over 8 Years: 1
Asphalt Shingles: 1
Pitched: 1
Sellers Terms
Cash: 1
Conventional: 1
Sewer
Private Sewer: 1
Septic System Compliant - Yes: 1
Special Search
Main Floor Bedroom: 1
Main Floor Laundry: 1
Main Floor Primary: 1
Stories
Modified Two Story: 1
Water
Private: 1
Well: 1
Waterfront Type
Lake Front: 1
Waterfront View
Lake: 1
Location Tax and Other Information
House Number: 73823
Street Name: 367th
Street Suffix: Street
Postal City: Kimball
County: Meeker
State: MN
Zip Code: 55353
Property Features
Accessible: None
Air Conditioning: Central Air
Amenities Unit: Ceiling Fan(s); Deck; Kitchen Window; Main Floor Primary Bedroom; Porch; Skylight; Vaulted Ceiling(s); Walk-In Closet; Washer/Dryer Hookup
Appliances: Air-To-Air Exchanger; Central Vacuum; Dishwasher; Dryer; Microwave; Range; Washer
Basement: Egress Windows; Full; Kitchenette; Single Tenant Access; Storage Space; Sump Pump
Bath Description: Primary Walk-Thru; Main Floor Full Bath; Upper Level 3/4 Bath; Full Primary; 3/4 Basement
Construction Status: Previously Owned
Elevation Highpoint to Waterfront Slope: Level
Exterior: Brick/Stone; Log
Fireplace Characteristics: Living Room; Stone; Wood Burning
Foundation: Poured Concrete
Fuel: Electric; Propane
Heating: Forced Air; In-Floor Heating
Laundry: Laundry Room; Main Level
Outbuildings: Pole Building
Parking Characteristics: Garage Door Opener
Road Frontage: No Outlet/Dead End; Township; Unpaved Streets
Road Responsibility: Public Maintained Road
Roof: Age Over 8 Years; Asphalt Shingles; Pitched
Sellers Terms: Cash; Conventional
Sewer: Private Sewer; Septic System Compliant - Yes
Special Search: Main Floor Bedroom; Main Floor Laundry; Main Floor Primary
Stories: Modified Two Story
Water: Private; Well
Waterfront Type: Lake Front
Waterfront View: Lake
Room Information
| Room Name | Dimensions | Level |
| Deck | 23x20 | Main |
| Dining Room | 14x12 | Main |
| Family Room | 18x17 | Lower |
| First (1st) Bedroom | 13x11 | Main |
| Fourth (4th) Bedroom | 15x14 | Lower |
| Great Room | 18x16 | Main |
| Kitchen | 16x10 | Main |
| Second Kitchen | 9x7 | Lower |
| Laundry | 14x8 | Main |
| Loft | 15x13 | Upper |
| Office | 13x8 | Lower |
| Screened Porch | 15x12 | Main |
| Second (2nd) Bedroom | 12x10 | Upper |
| Third (3rd) Bedroom | 11x10 | Upper |

Listing Office: Keller Williams Integrity NW
Last Updated: September - 22 - 2026
The data relating to real estate for sale on this web site comes in part from the Broker Reciprocity SM Program of the Regional Multiple Listing Service of Minnesota, Inc. The information provided is deemed reliable but not guaranteed. Properties subject to prior sale, change or withdrawal. ©2026 Regional Multiple Listing Service of Minnesota, Inc All rights reserved.