$2,525,000
Grant, MN 55082
MLS# 7091402
Status: Closed
5 beds | 6 baths | 6531 sqft
1 / 78


Property Description
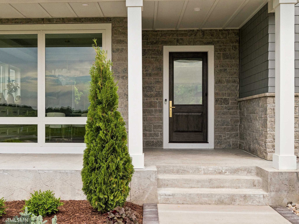
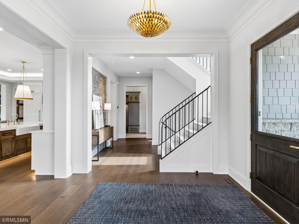
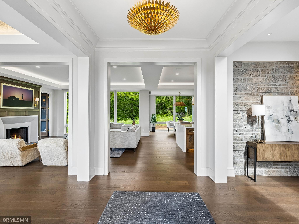
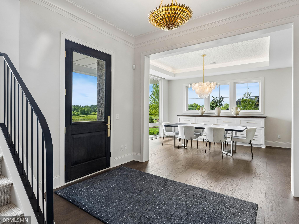
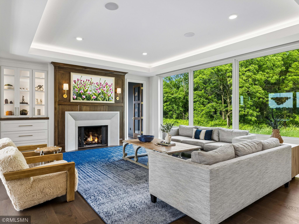
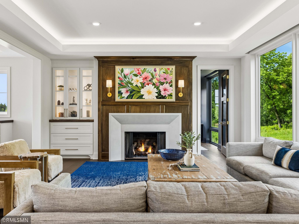
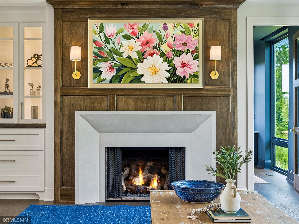
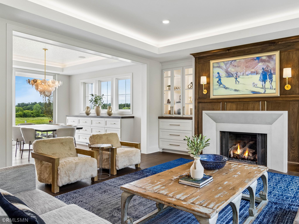
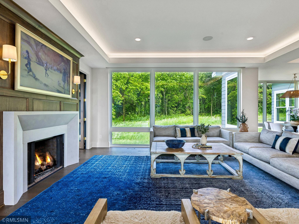
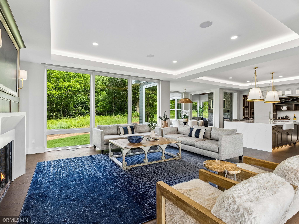
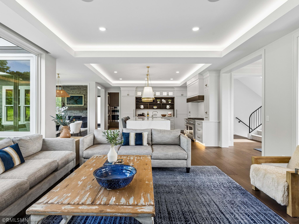
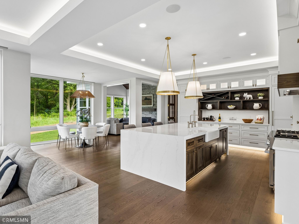
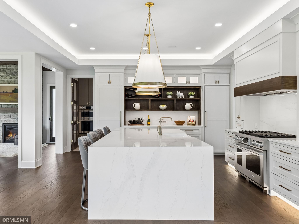
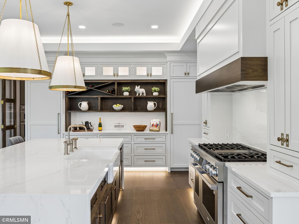
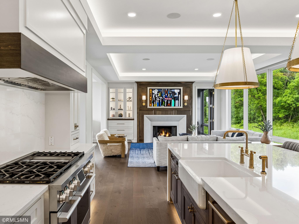
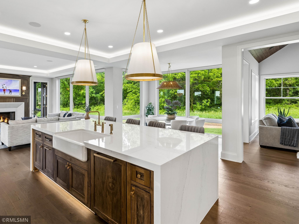
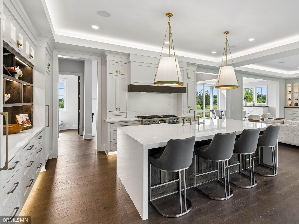
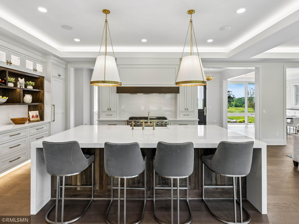
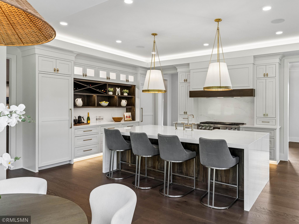
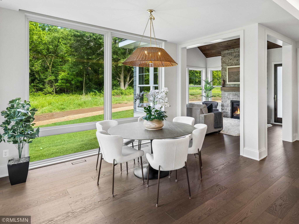
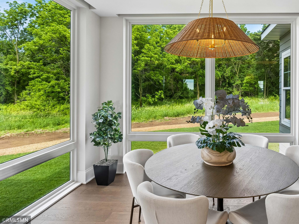
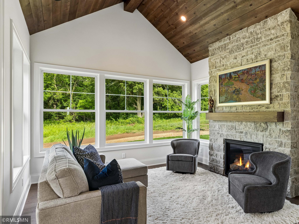
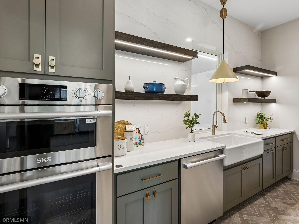
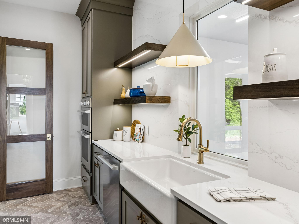
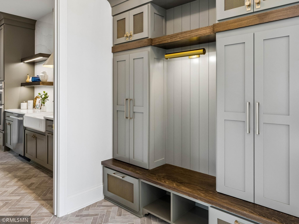
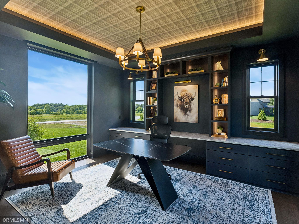
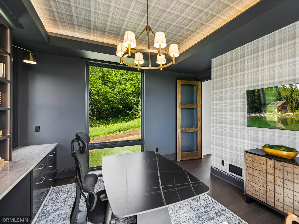
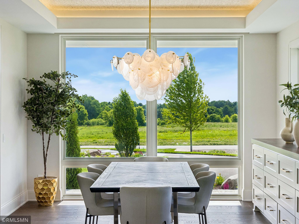
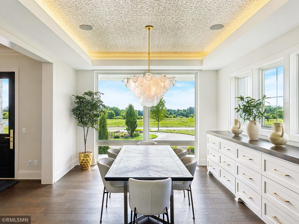
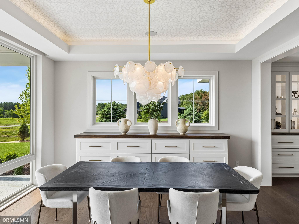
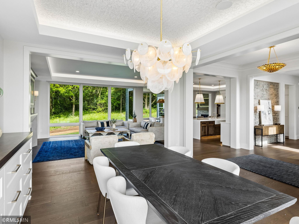
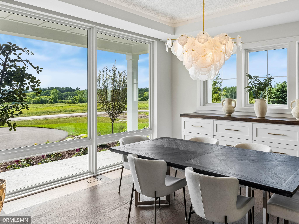
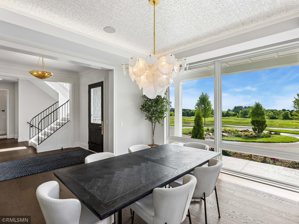
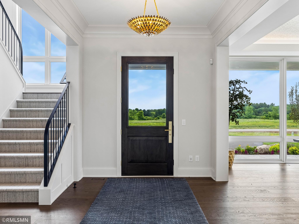
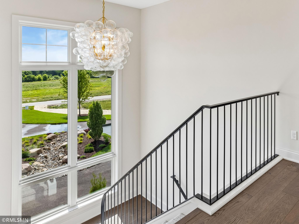
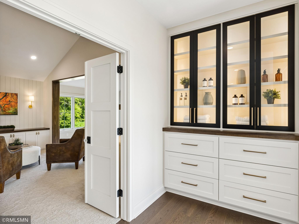
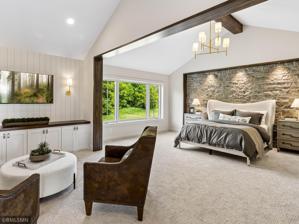
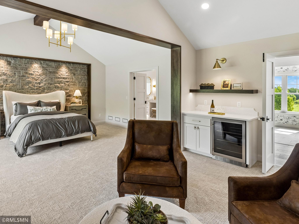
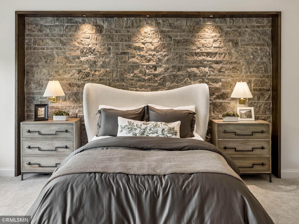
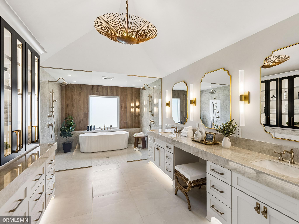
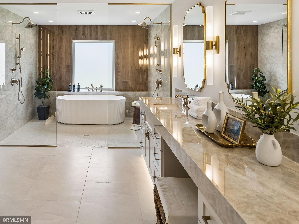
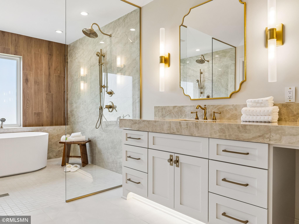
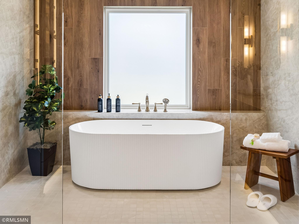
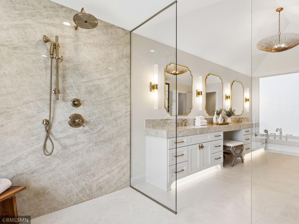
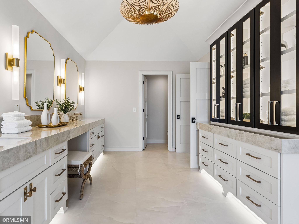
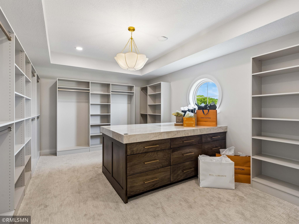
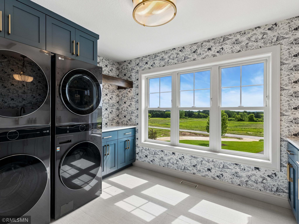
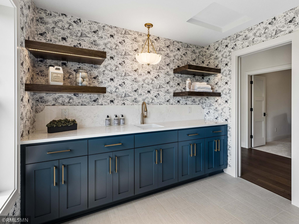
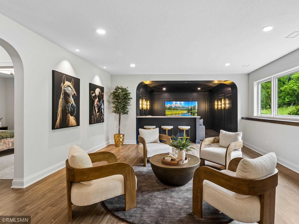
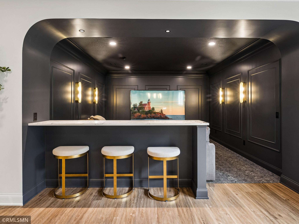
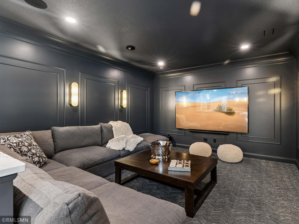
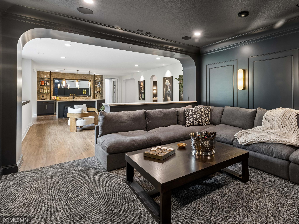
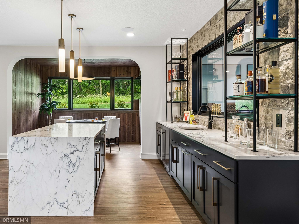
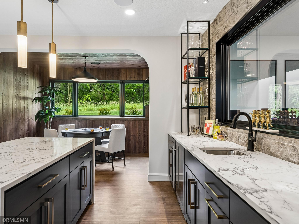
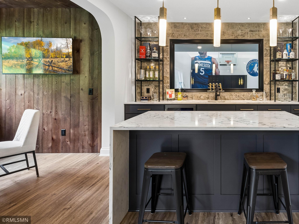
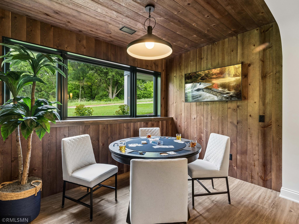
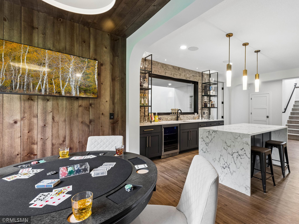
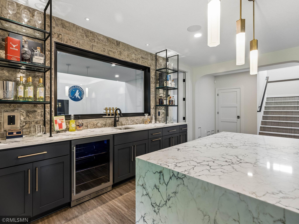
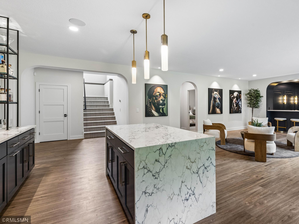
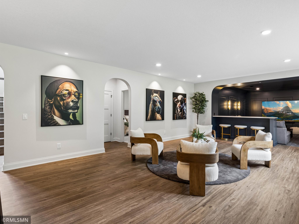
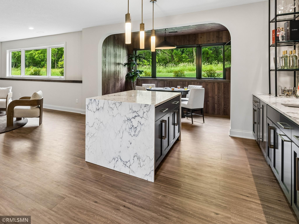
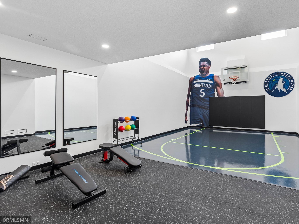
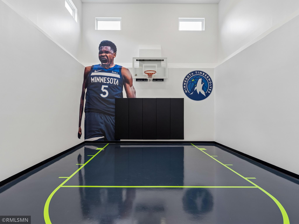
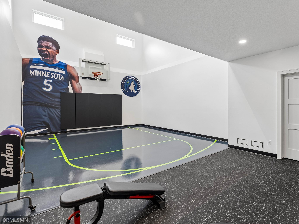
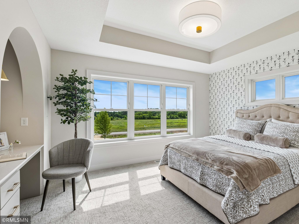
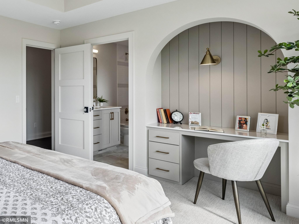
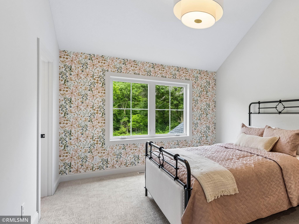
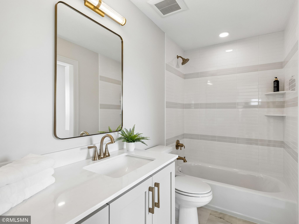
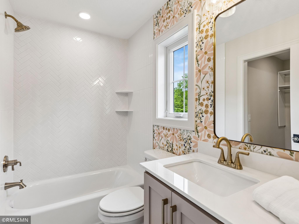
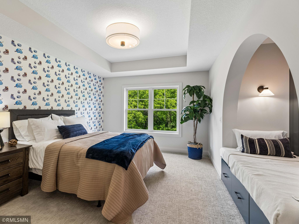
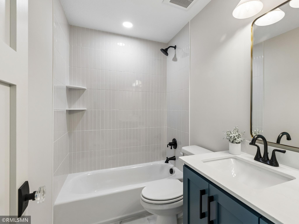
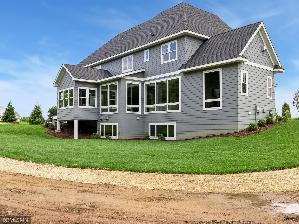
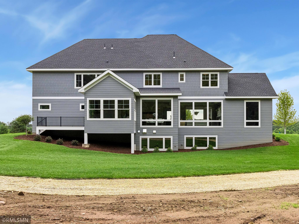
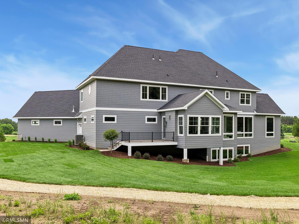
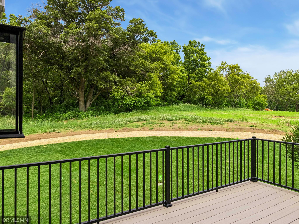
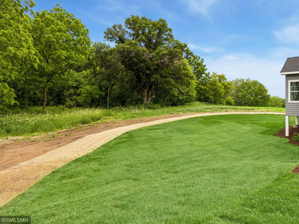
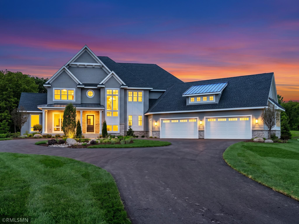
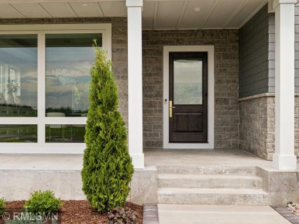
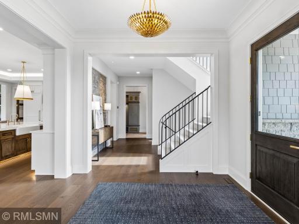
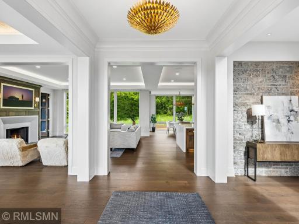
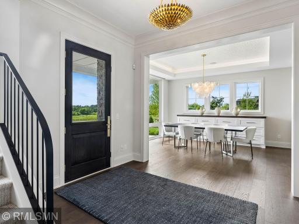
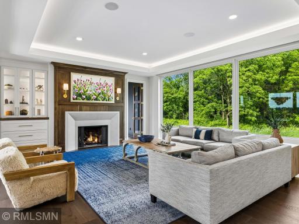
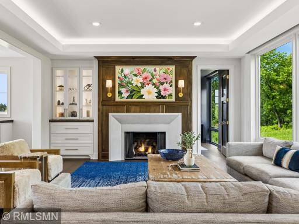
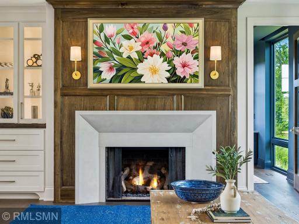
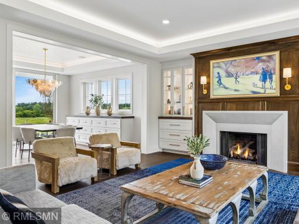
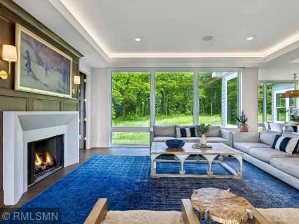
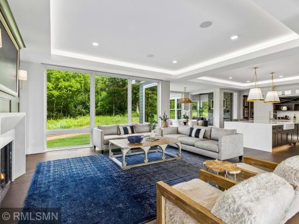
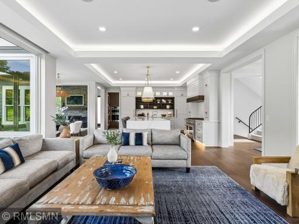
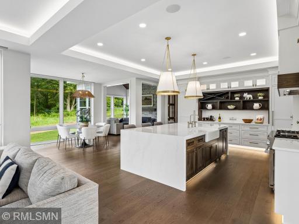
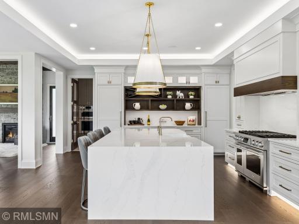
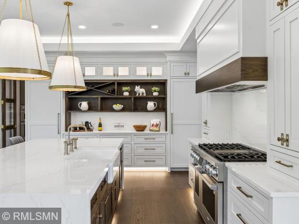
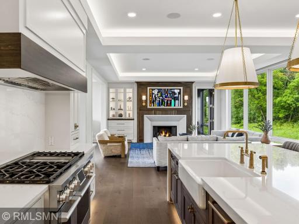
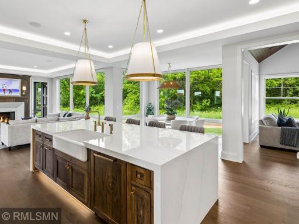
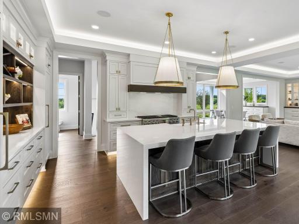
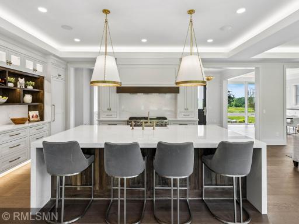
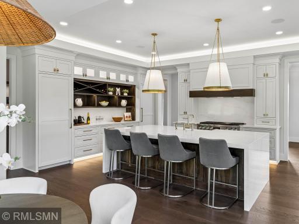
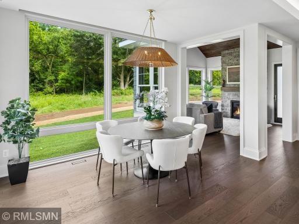
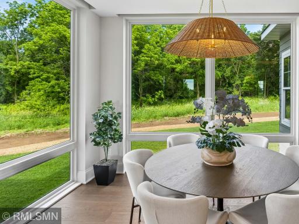
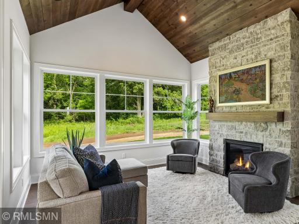
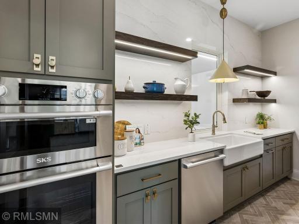
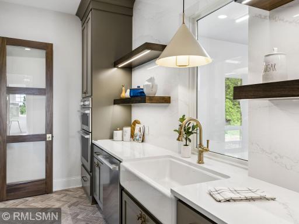
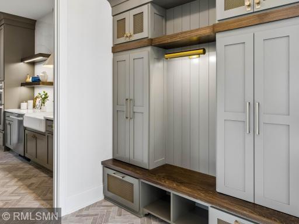
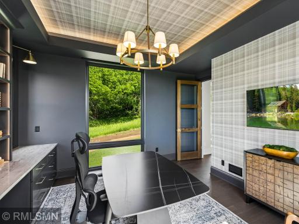
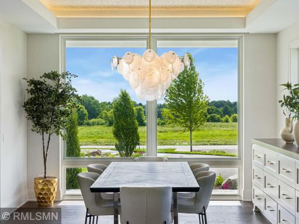
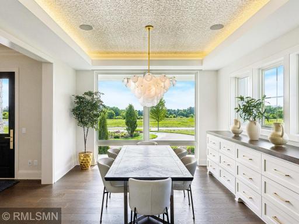
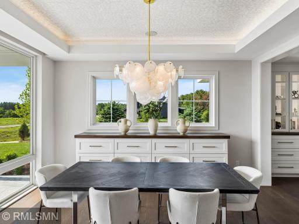
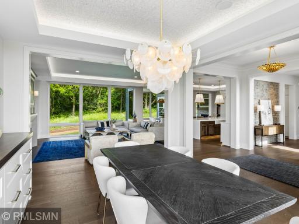
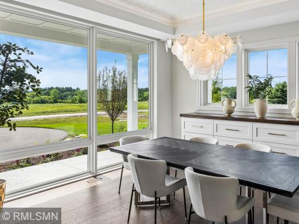
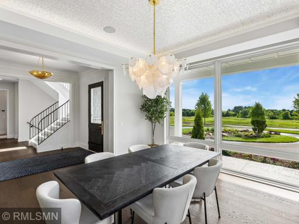
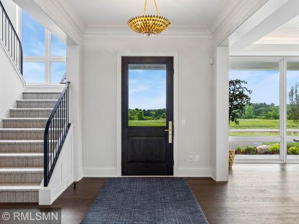
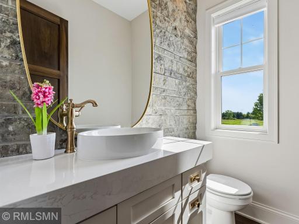
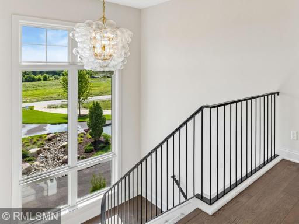
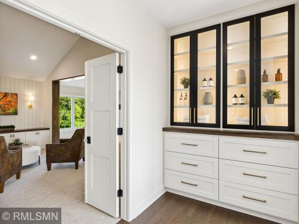
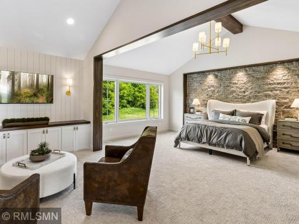
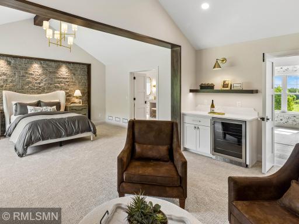
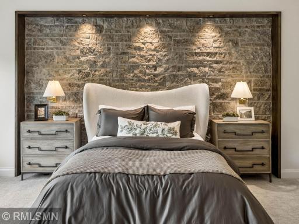
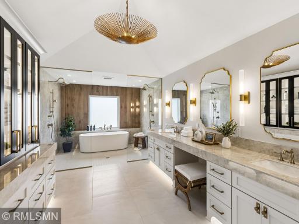
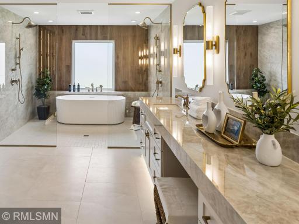
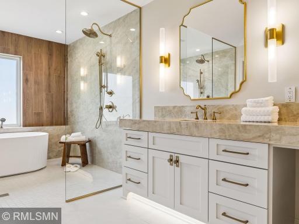
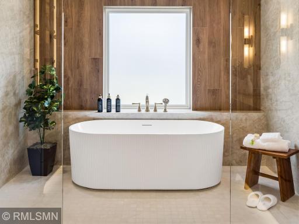
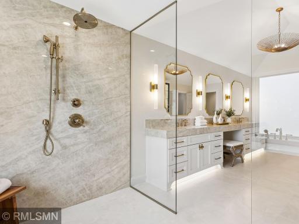
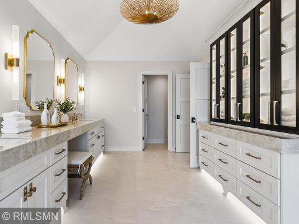
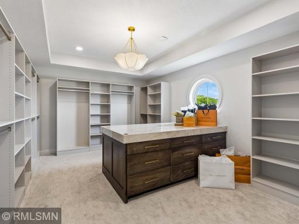
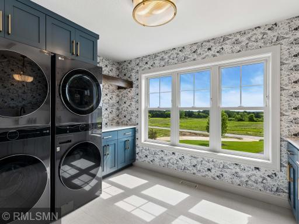
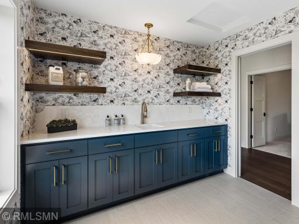
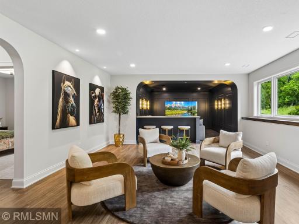
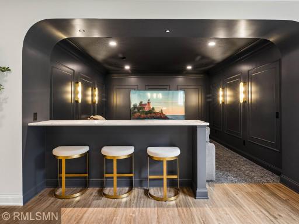
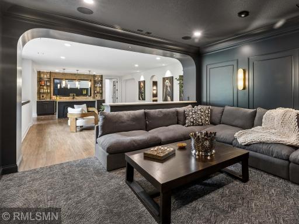
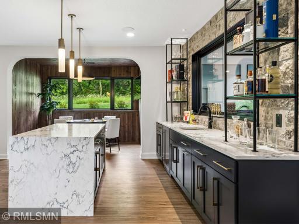
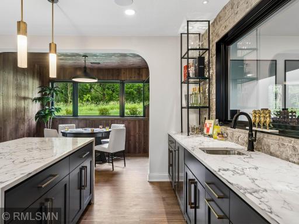
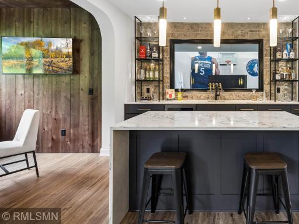
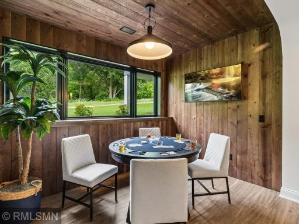
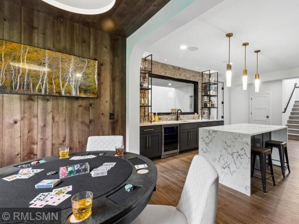
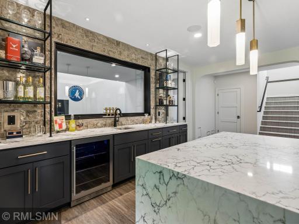
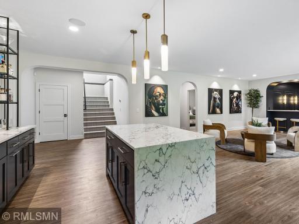
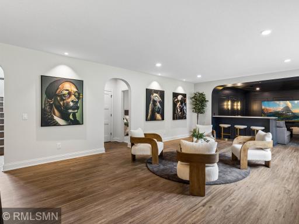
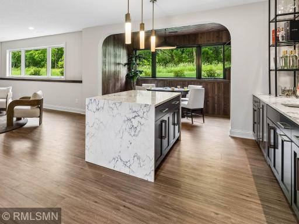
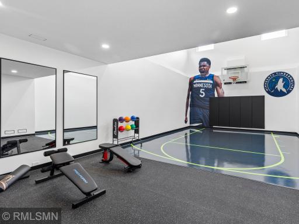
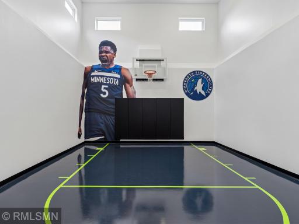
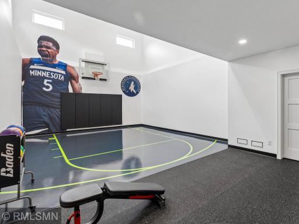
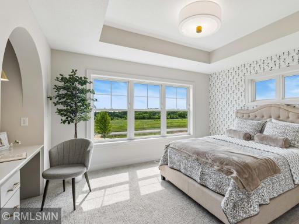
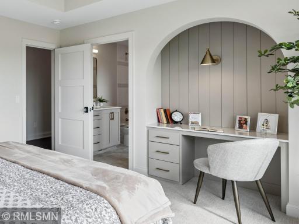
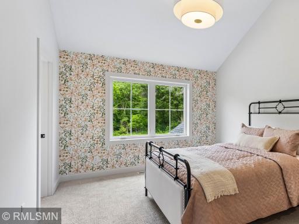
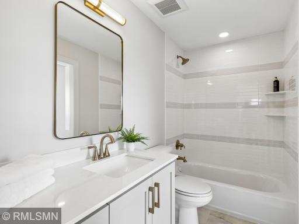
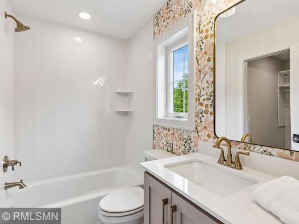
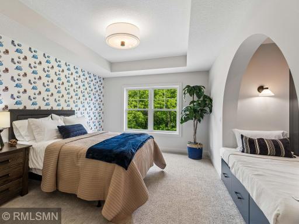
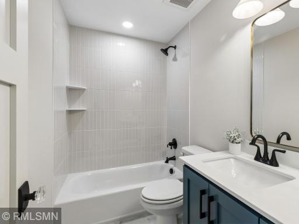
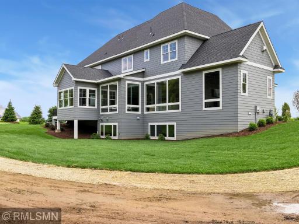
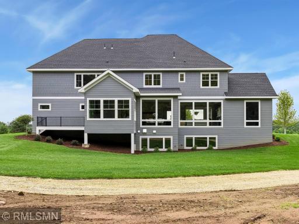
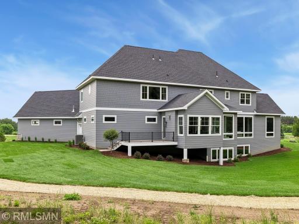
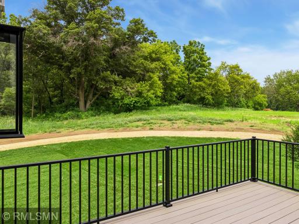
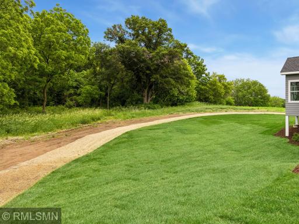
7390 Keswick Court is an architectural masterpiece crafted by Kootenia Welcome to your ultimate private sanctuary. Tucked away on 7.86 breathtaking, wooded acres in the exclusive Elliott Crossing community, this magnificent 2026 Dream Home by Kootenia Homes delivers an unparalleled lifestyle of pure luxury and design distinction. Step inside to an open-concept main level defined by soaring 10-foot ceilings, upgraded millwork, and massive floor-to-ceiling Andersen windows that frame spectacular views of nature. The gourmet kitchen is a chef’s fantasy, boasting an oversized center island, premium SKS appliances, and a full walk-in scullery that overlooks a spectacular two-story indoor sport gym below. Entertain effortlessly in the grand living room featuring a gas fireplace or step into the vaulted four-season porch and deck to take in your serene acreage. Upstairs, luxury knows no bounds with four expansive bedroom suites—each with its own private bathroom. The primary owner’s retreat is a true resort-inspired haven, complete with a private sitting room, a spa-like bath with a free-standing tub, and an extraordinary custom walk-in closet. The lower level is the ultimate entertainment hub. It features a fully equipped theater with a 100” screen, a massive wet bar, an exercise room, and a fifth bedroom suite. Complete the tour with a massive 5-car garage layout to store all your toys, this rare estate offers unmatched scale, absolute privacy, and timeless elegance, all within the highly acclaimed Stillwater School District. ________________________________________ Scannable Feature Breakdown ?? Main Level Luxury • Grand Entryway: Hardwood floors leading to a bright, open floor plan. • Great Room: Soaring 10-foot ceilings with specialized shadow lighting effects. • Chef’s Kitchen: Top-tier stainless SKS appliances, 42” range, and a massive center island. • Hidden Scullery: Second back-kitchen area with double ovens and a viewing window. • Porch: Vaulted four-season room with a gas fireplace. ??? Upper Level Sanctuary • Owner's Suite: Resort-style layout featuring a dedicated sitting room. • Spa Bathroom: Free-standing soaking tub and custom-tiled walk-in shower. • Bedroom Suites: Three additional large bedrooms, each featuring its own private bathroom. • Laundry: Highly convenient upper-level laundry room location. ?? Lower Level Entertainment & Sports • Indoor Sport Gym: Incredible two-story athletic court for year-round activities. • Home Theater: Private media room equipped with a 100" screen. • Amusement Room: Expansive lounge space centered around a premium wet bar. • Fitness Center: Dedicated exercise room looking directly into the sports gym. ?? Exterior & Community • Acreage: 7.86 premium acres surrounded by mature tree lines and preserved wetlands. • Construction: Long-lasting James Hardie cement board siding and architectural shingles. • Garage Space: Attached 4-car garage plus a specialized 5th rear stall for a riding lawnmower. • Location: Peaceful seclusion in Grant, MN, close to Indian Hills Golf Course and downtown Stillwater.
Details
Maps
Contract Information
Status: Closed
Off Market Date: 2026-10-08
Contingency: None
Current Price: $2,525,000
Closed Date: 2026-10-23
Original List Price: 2650000
Sales Close Price: 2525000
ListPrice: 2650000
List Date: 2026-06-11
High Range Price: 4000000
Owner is an Agent?: Yes
Lot Price: 467000
Auction?: No
General Property Information
Assoc Mgmt Co. Phone #: 763-225-6400
Association Fee Frequency: Quarterly
Association Mgmt Co. Name: Associa Minneota
Common Wall: No
Lot Measurement: Acres
Manufactured Home?: No
Multiple PIDs?: No
New Development: No
Number of Fireplaces: 2
Projected Completion Date: 2026-03-01
Waterfront YN: No
Year Built: 2026
Yearly/Seasonal: Yearly
Zoning: Residential-Single Family
Bedrooms: 5
Baths Total: 6
Bath Full: 5
Bath Half: 1
Main Floor Total SqFt: 2163
Above Grd Total SqFt: 4451
Below Grd Total SqFt: 2080
Total SqFt: 6531
Total Finished Sqft: 6531.00
FireplaceYN: Yes
Style: (SF) Single Family
Foundation Size: 2163
Association Fee: 572
Garage Stalls: 5
Lot Dimensions: 7.86
Acres: 7.86
Assessment Pending: No
Assessments
Tax With Assessments: 600
Builder Information
Builder ID: KOOTENIA HOMES LLC
Builder License Number: 686614
Builder Name: KOOTENIA HOMES LLC
Building Information
Availability Dt for Closing: 2026-06-11
Cert of Occupancy Date: 2026-03-01
Finished SqFt Above Ground: 4451
Finished SqFt Below Ground: 2080
Insurance Fee
Insurance Fee Frequency: Annually
Lease Details
Land Leased: Not Applicable
Miscellaneous Information
Community Name: Elliott Crossing
Homestead: No
Model Information
Hours Model Open: Sun 12-4 PM
Model Location: 7390 Keswick Court, Grant
Model Phone: 612-282-0920
Ownership
Fractional Ownership: No
Parking Characteristics
Garage Door Height: 8
Garage Door Width: 16
Garage Square Feet: 1200
Location Tax and Other Information
House Number: 7390
Street Name: Keswick
Street Suffix: Court
Postal City: Grant
County: Washington
State: MN
Zip Code: 55082
Complex/Dev/Subdivision: Elliott Crossing
Property Features
Accessible: None
Air Conditioning: Central Air
Amenities Unit: Cable; Deck; Exercise Room; Hardwood Floors; In-Ground Sprinkler; Kitchen Center Island; Paneled Doors; Porch
Appliances: Air-To-Air Exchanger; Chandelier; Cooktop; Double Oven; Energy Star Appliances; Microwave; Range
Association Fee Includes: Professional Mgmt
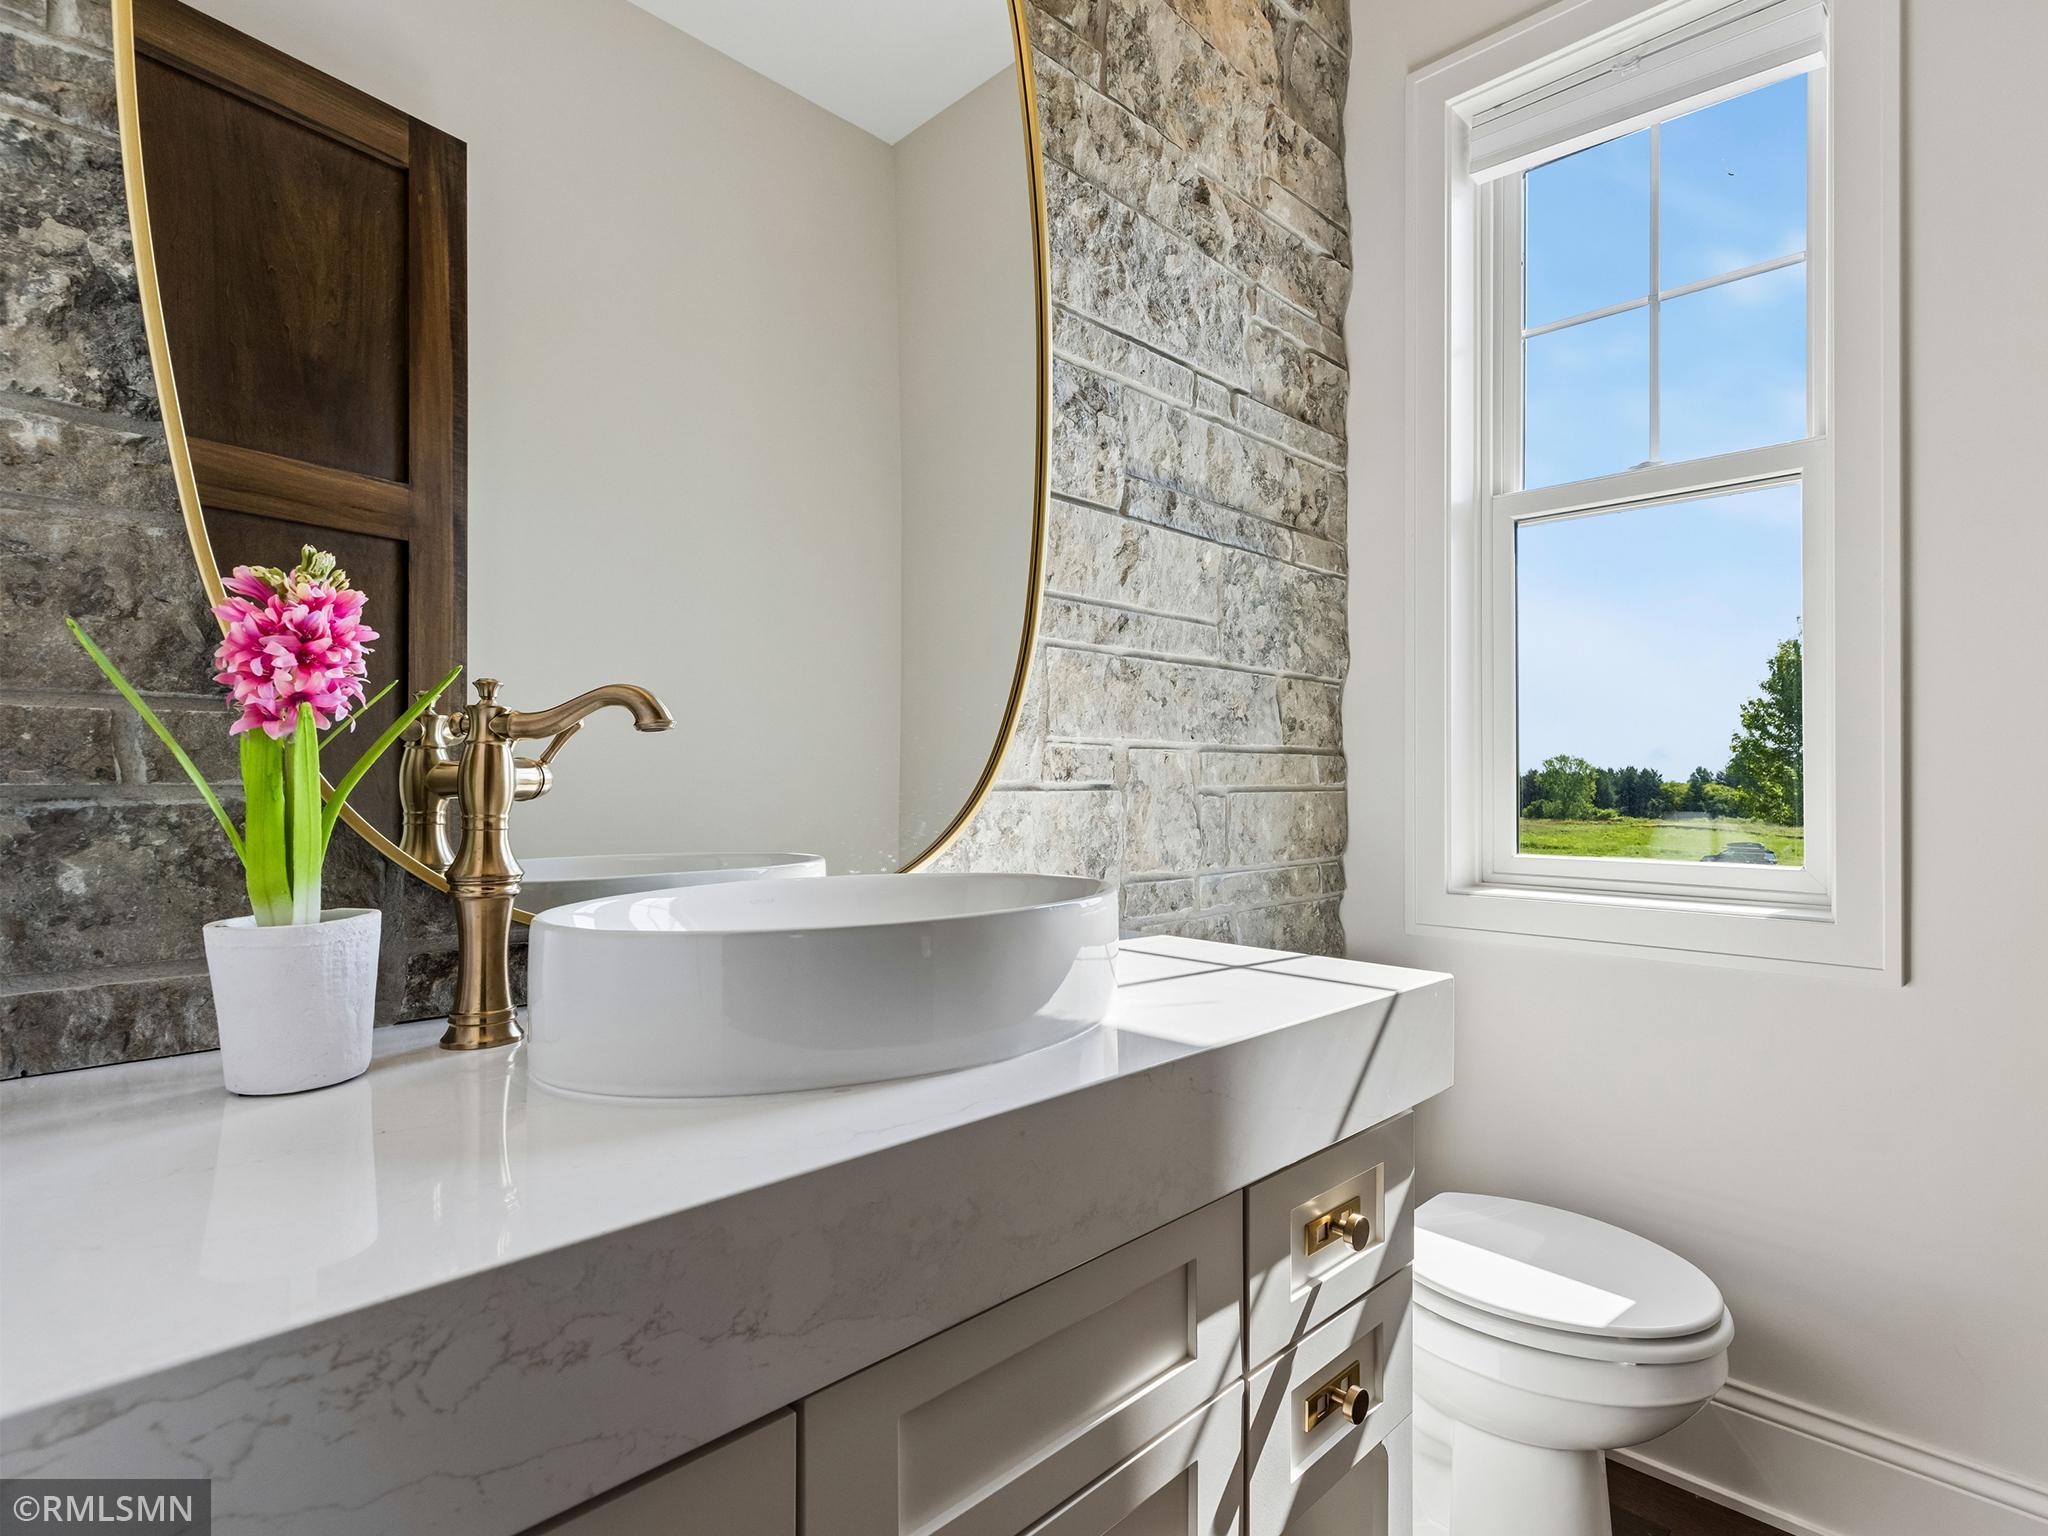
Bath Description: Double Sink; Main Floor 1/2 Bath; Upper Level Full Bath; Full Primary; Private Primary; Full Basement; Separate Tub & Shower; Walk-In Shower Stall
Builder Information: Builders Association of the Twin Cities
Construction Materials: Frame
Construction Status: Model (for sale)
Dining Room Description: Breakfast Area; Informal Dining Room; Separate/Formal Dining Room
Electric: 200+ Amp Service
Exterior: Brick/Stone; Cement Board; Shakes
Family Room Characteristics: Family Room
Financing Terms: Conventional
Fireplace Characteristics: Gas Burning; Stone
Foundation: Poured Concrete
Fuel: Electric; Natural Gas
Heating: Forced Air; Humidifier
Internet Options: Cable
Laundry: Sink; Upper Level
Lot Description: Sod Included in Price; Tree Coverage - Heavy
Road Frontage: City Street
Road Responsibility: Public Maintained Road
Roof: Age 8 Years or Less; Architectural Shingle
Sewer: Septic System Compliant - Yes
Special Search: 2nd Floor Laundry; 4 BR on One Level; Primary Bdr Suite
Stories: Two
Water: Well
Room Information
| Room Name | Level |
| Athletic Court | Lower |
| Bar/Wet Bar Room | Lower |
| Dining Room | Main |
| Exercise Room | Lower |
| Family Room | Main |
| Fifth (5th) Bedroom | Lower |
| First (1st) Bedroom | Upper |
| Four Season Porch | Main |
| Fourth (4th) Bedroom | Upper |
| Game Room | Lower |
| Garage | Main |
| Informal Dining Room | Main |
| Kitchen | Main |
| Primary Bath | Upper |
| Media Room | Lower |
| Office | Main |
| Pantry (Walk-In) | Main |
| Recreation Room | Lower |
| Second (2nd) Bedroom | Upper |
| Sitting Room | Upper |
| Third (3rd) Bedroom | Upper |

Listing Office: Michael Lee, Inc.
Last Updated: October - 26 - 2026
The data relating to real estate for sale on this web site comes in part from the Broker Reciprocity SM Program of the Regional Multiple Listing Service of Minnesota, Inc. The information provided is deemed reliable but not guaranteed. Properties subject to prior sale, change or withdrawal. ©2026 Regional Multiple Listing Service of Minnesota, Inc All rights reserved.