$2,000,000
Hugo, MN 55038
MLS# 7054004
5 beds | 5 baths | 5158 sqft
1 / 124
Property Description
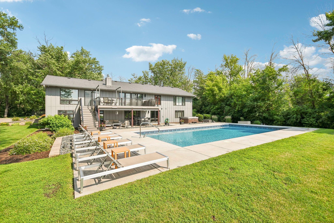
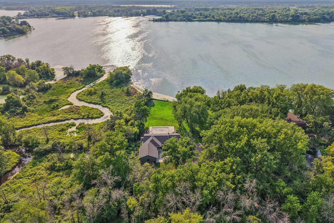
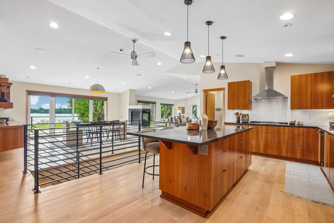
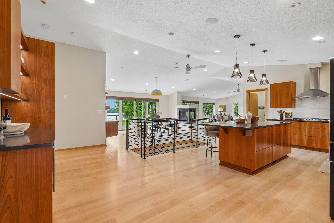
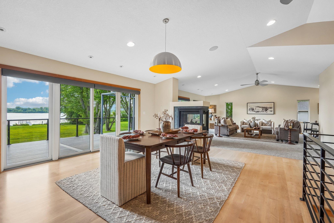
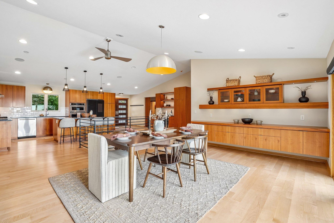
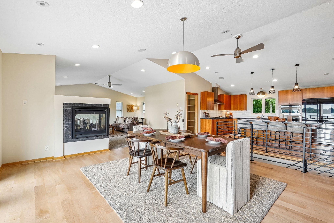
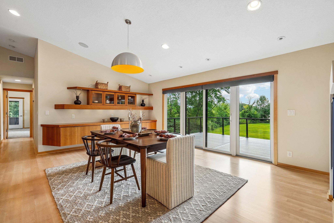
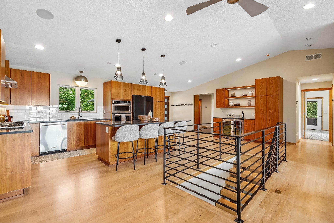
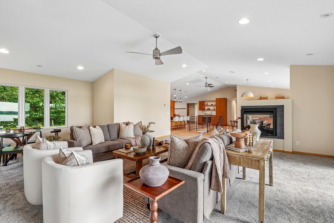
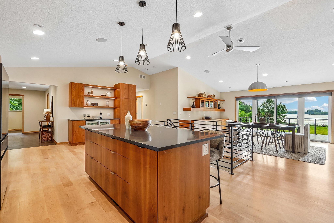
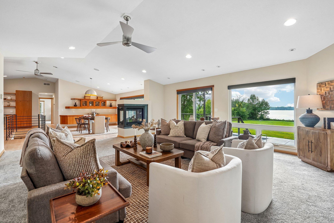
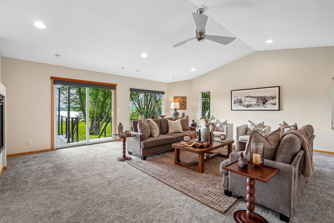
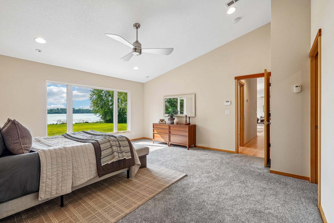
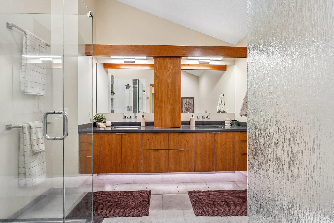
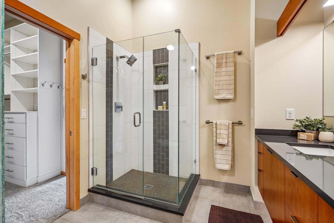
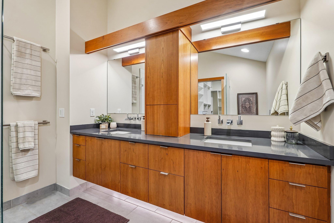
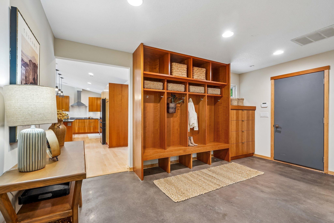
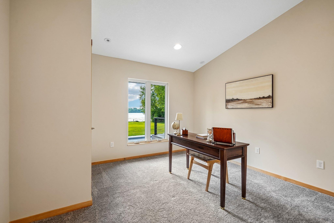
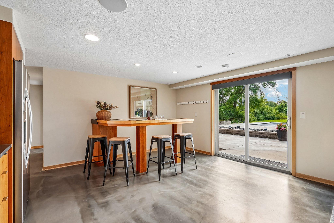
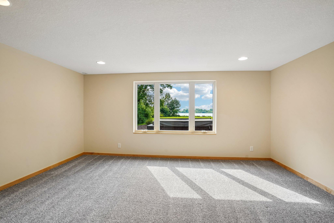
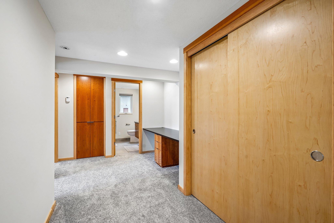
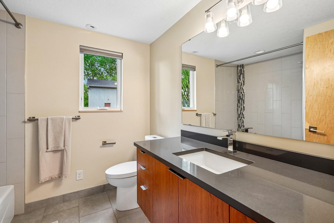
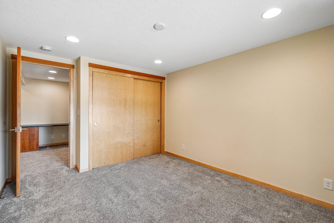
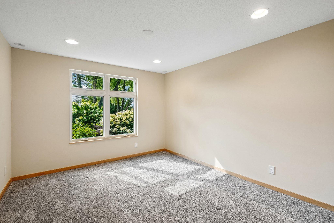
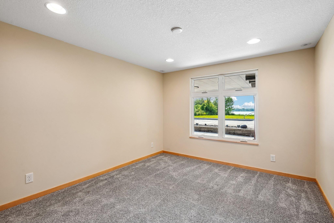
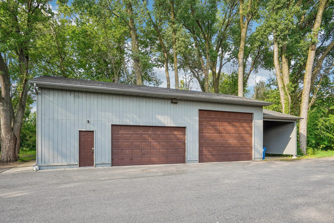
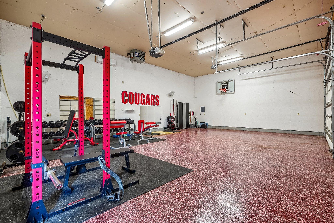
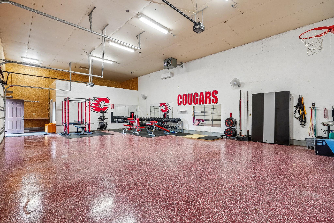
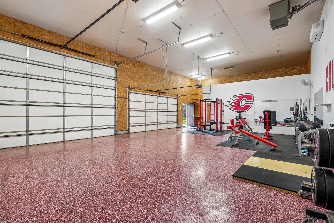
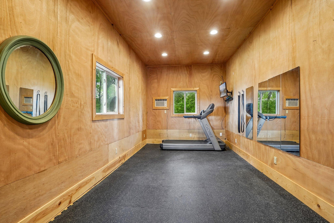
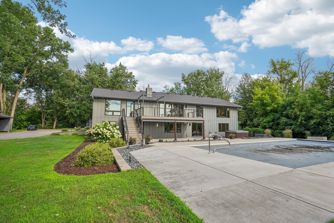
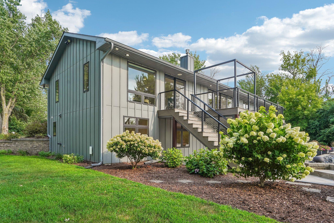
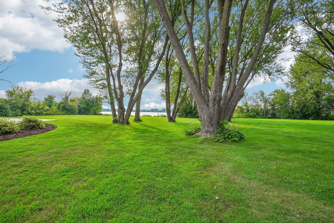
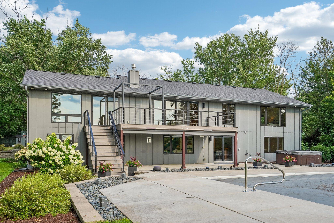
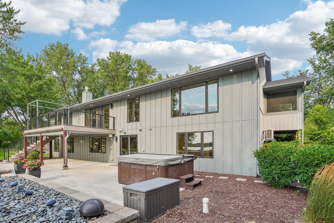
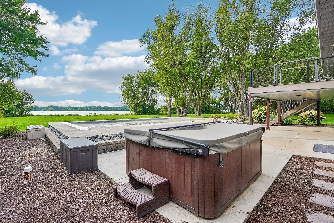
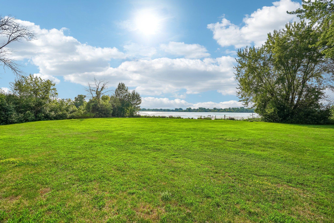
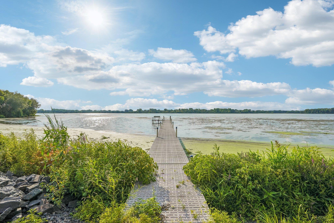
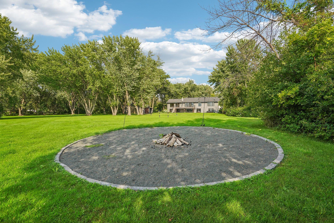
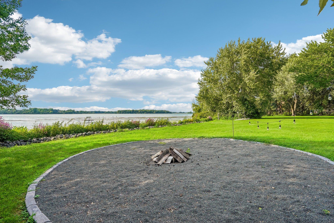
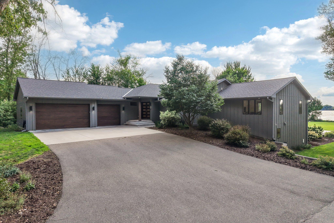

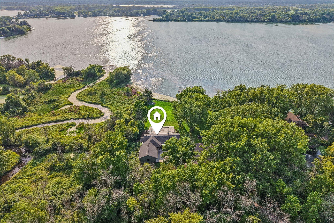
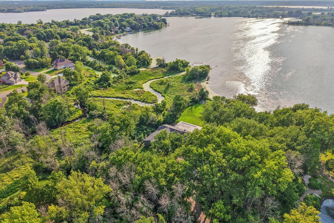
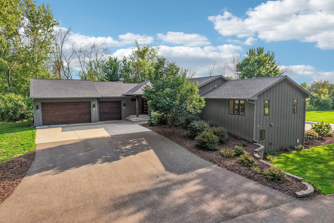
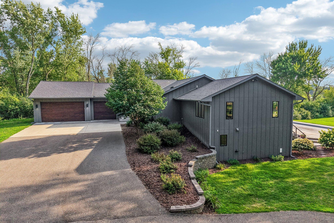
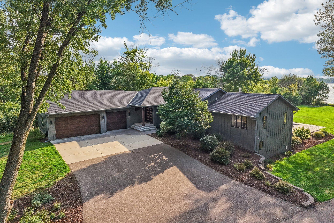
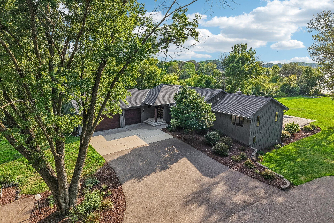
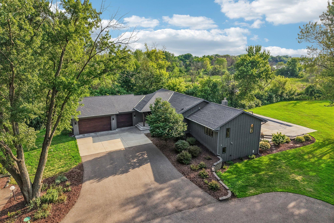
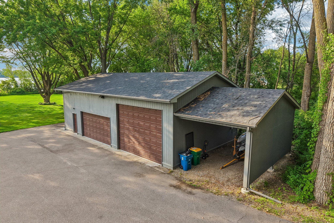
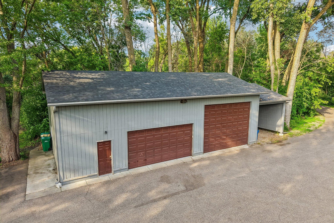
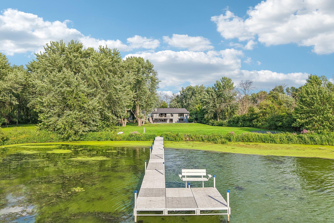
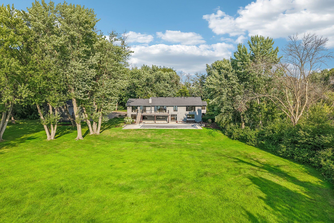
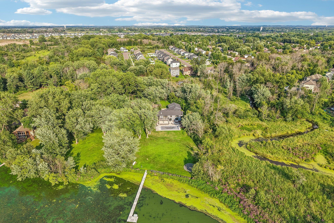
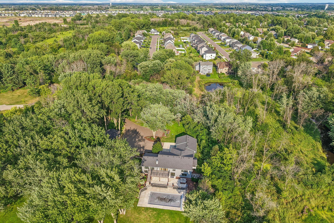
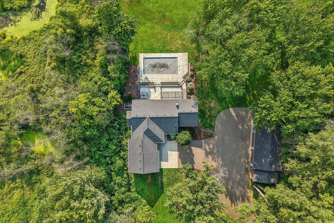
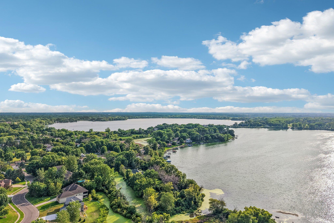
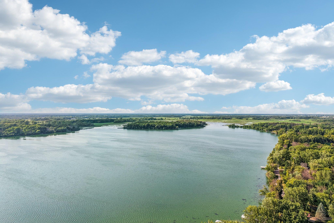
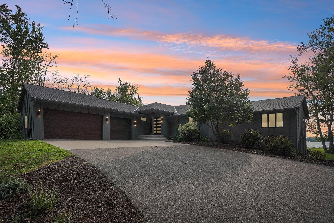
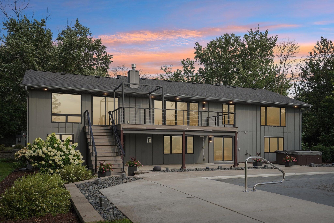
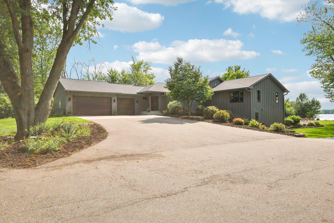
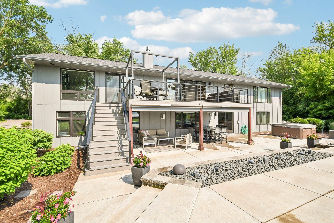
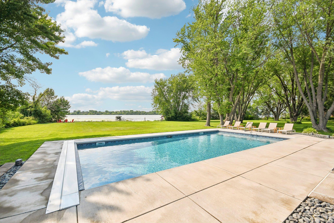
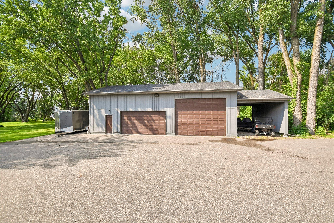
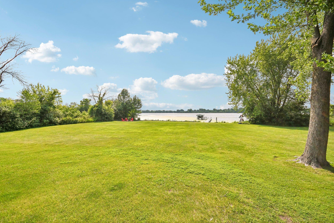
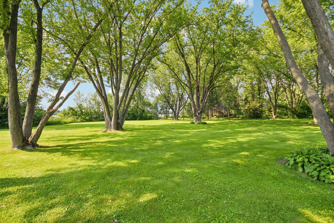
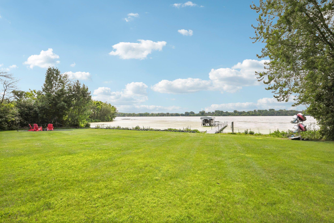
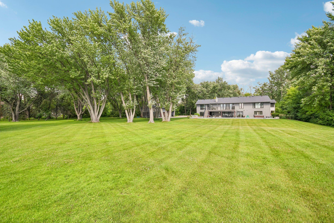
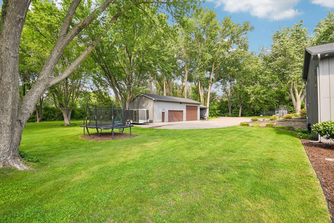
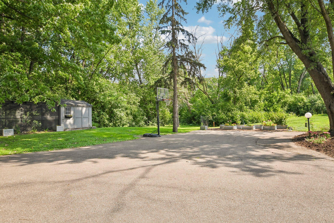
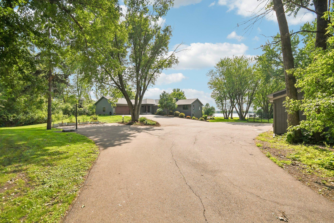
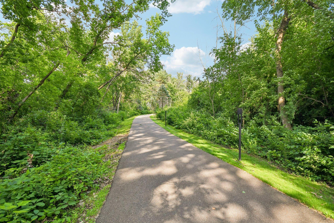
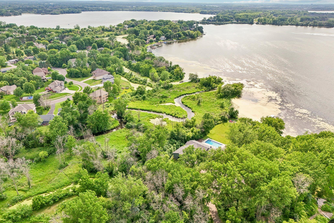
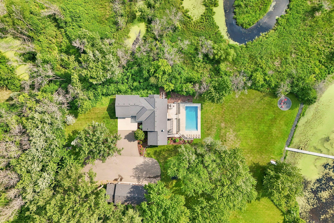
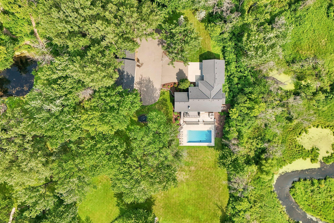
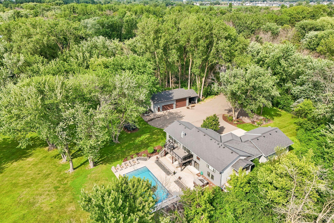
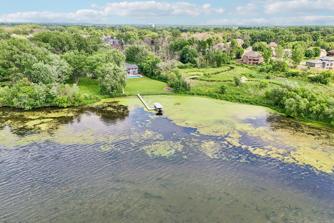
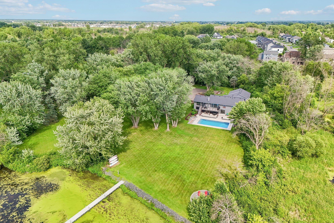
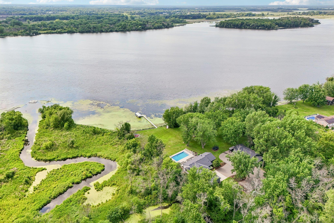
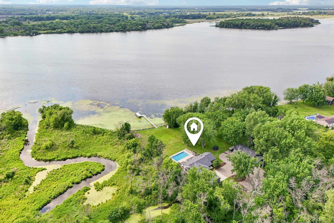
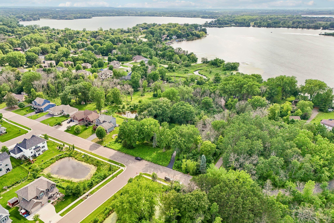
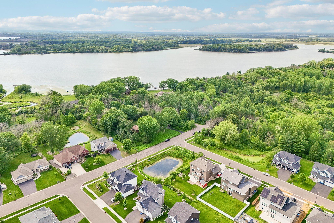
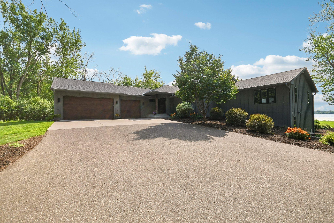
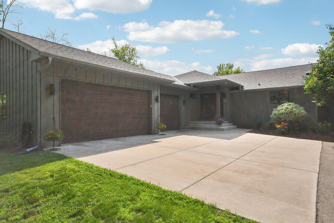
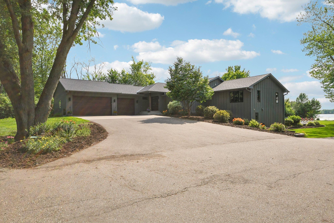
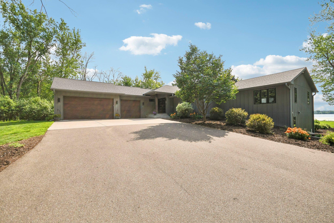
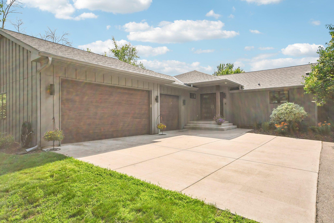
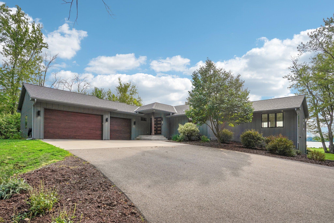
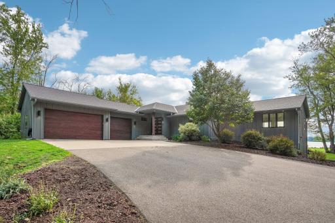
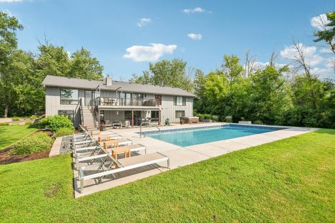
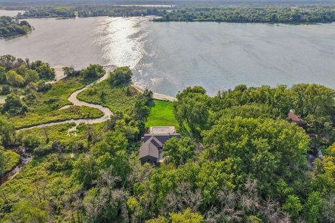
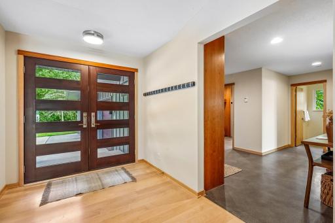
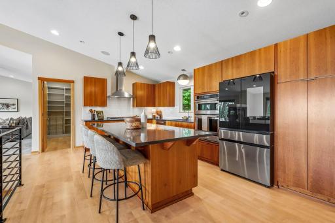
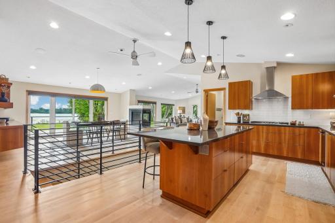
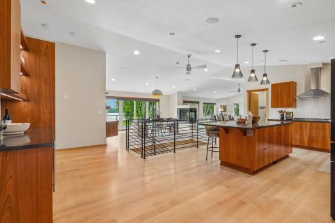
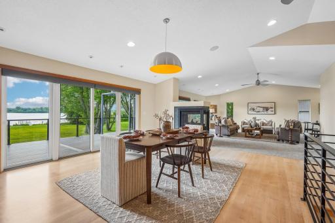
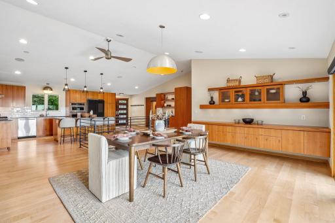
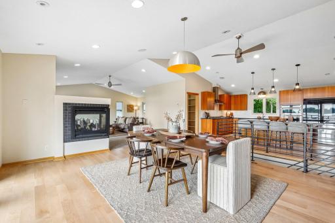
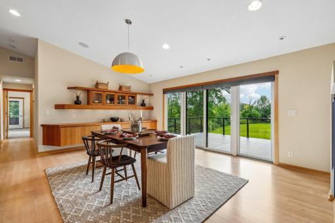
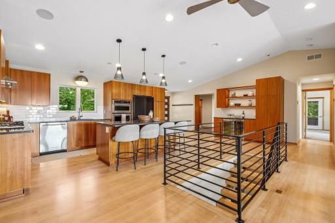
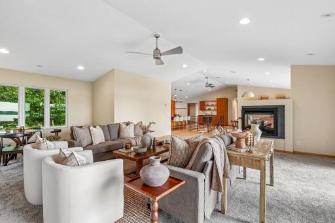
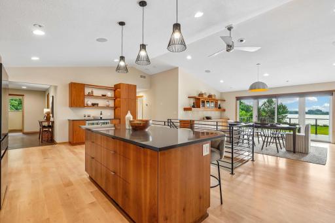
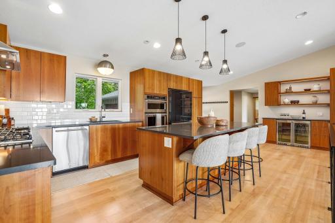
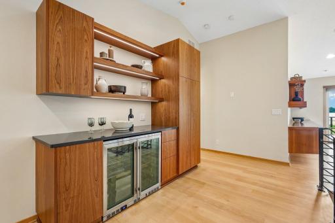
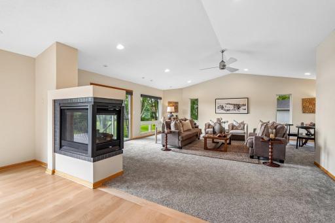
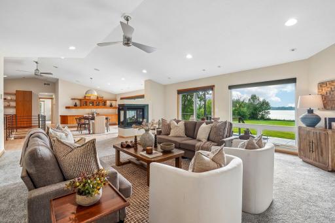
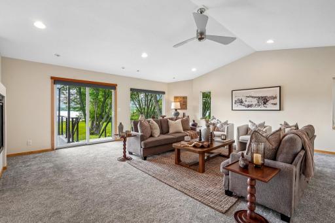
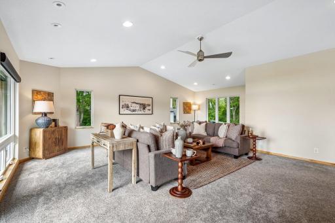
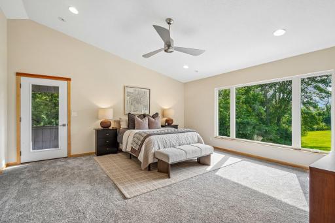
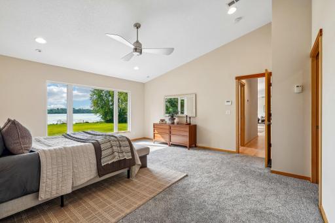
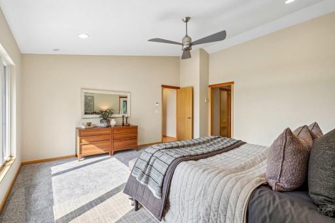
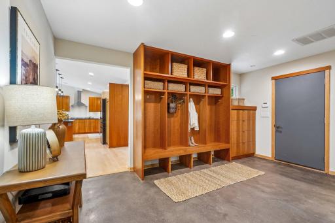

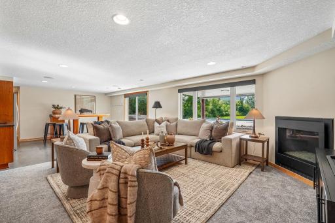
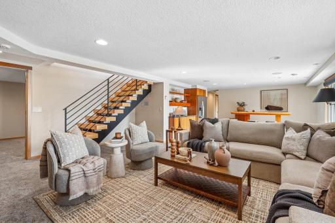
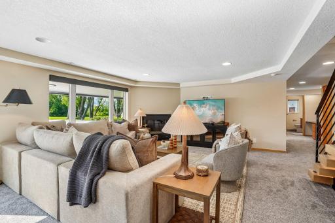
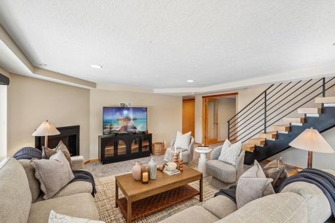
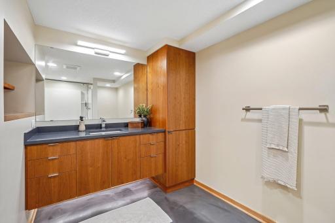
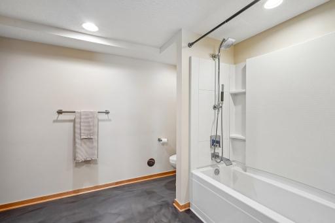
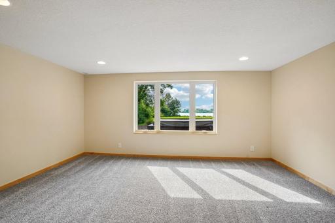
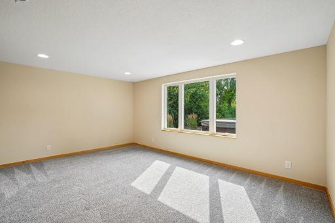
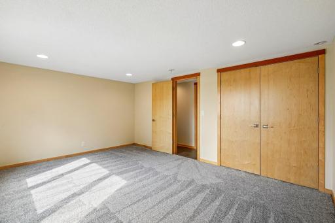
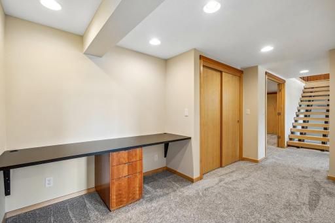
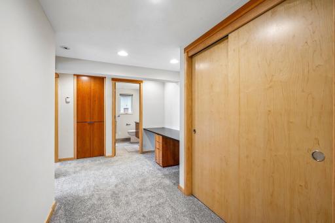
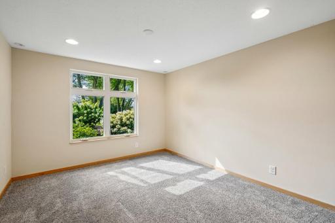
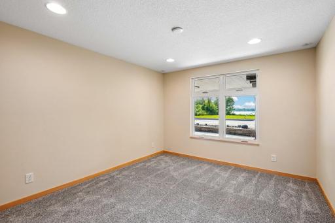
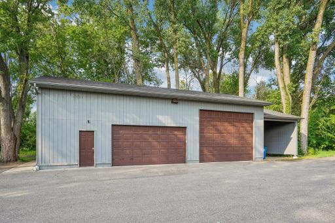
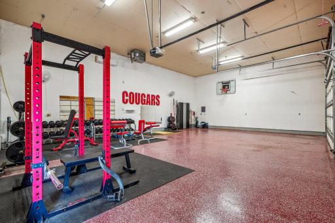
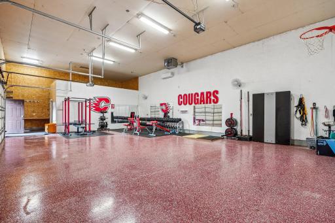
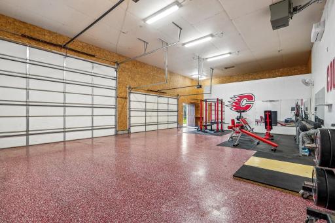
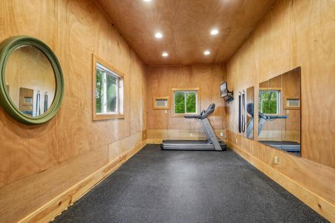
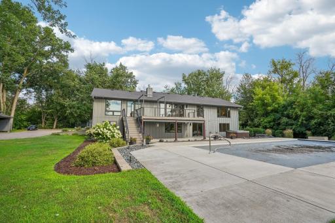
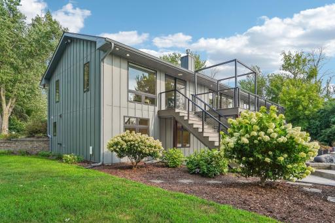
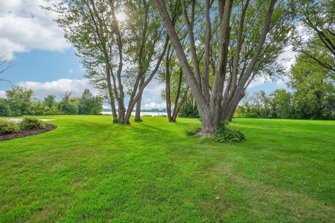
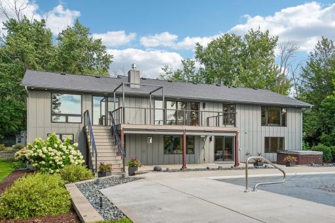
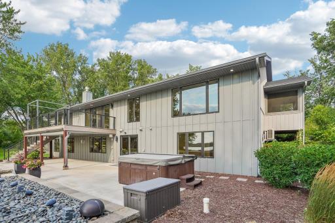
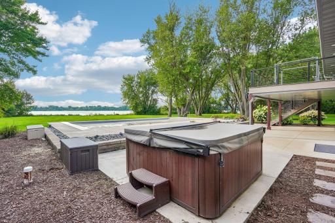
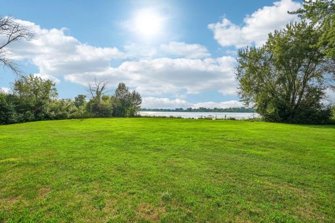
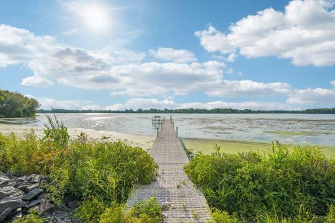
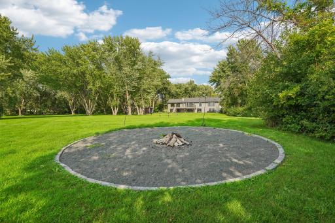
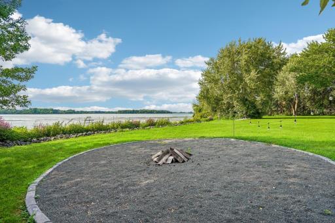
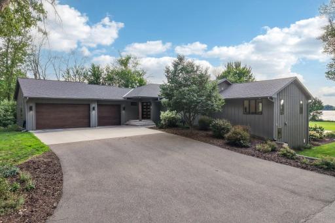
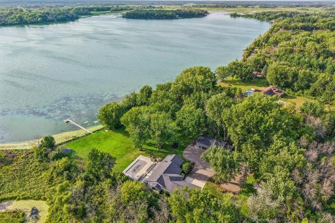
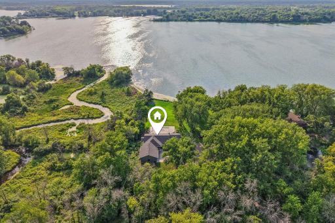
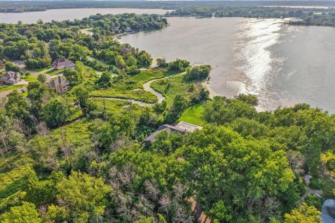
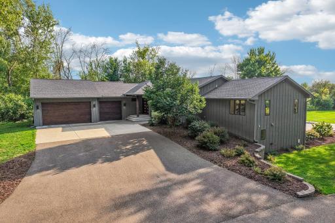
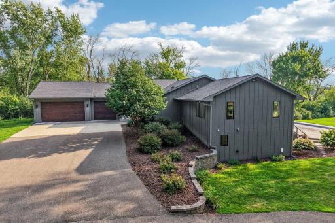
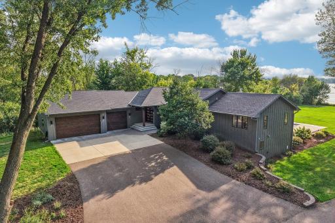
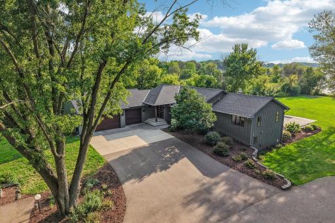
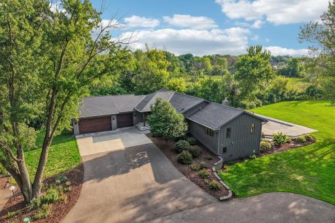
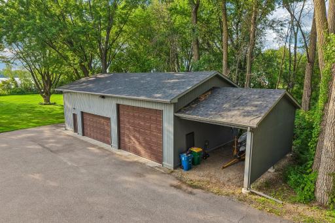
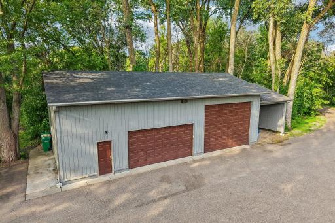
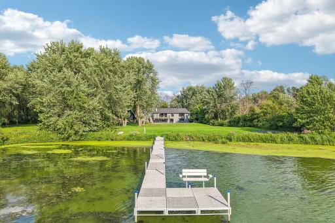
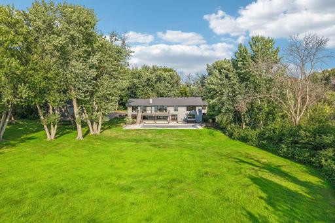
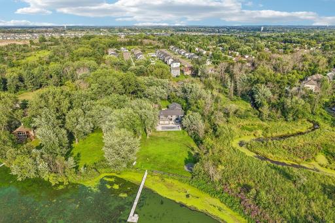
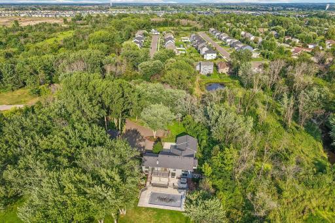
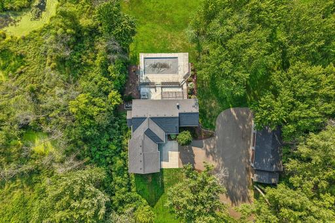
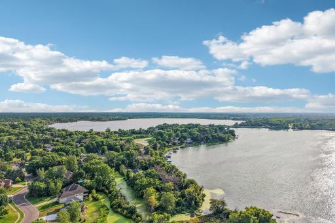
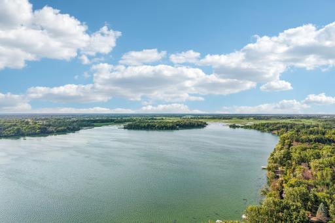
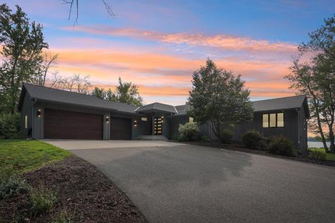
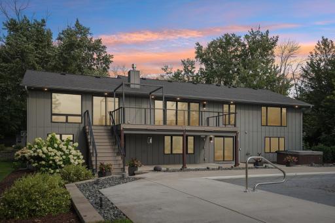
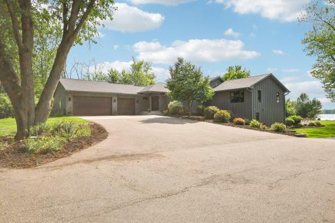
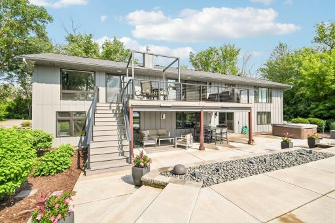
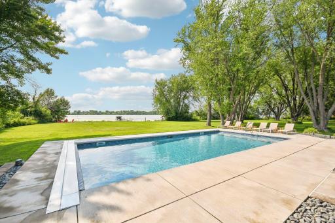
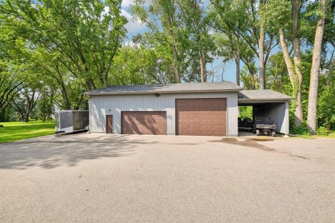
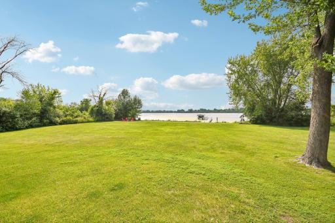
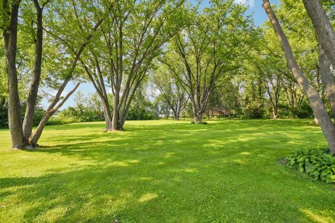
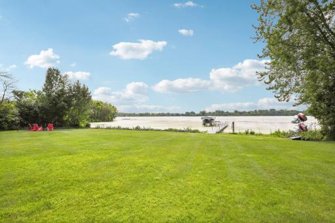
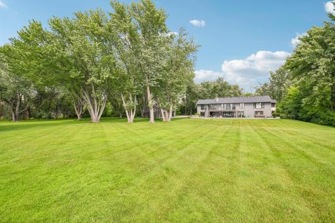
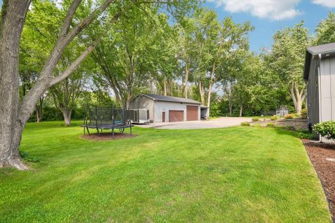
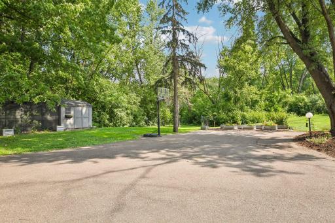
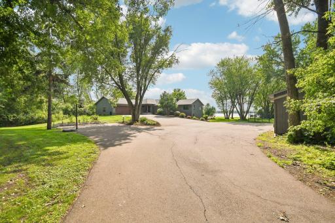
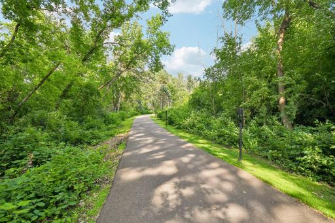
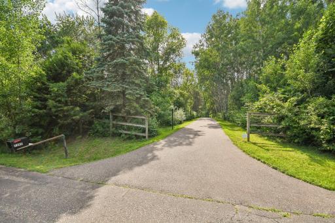
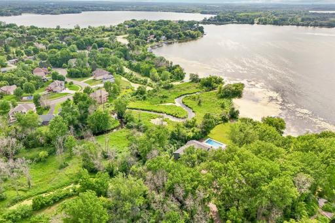
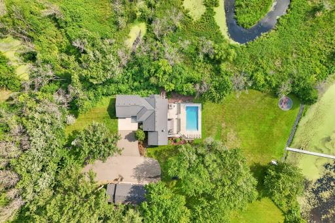
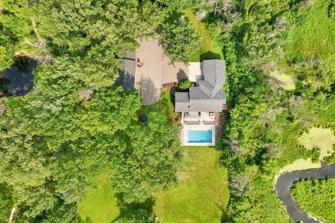
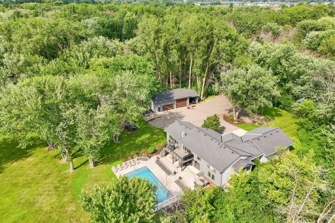
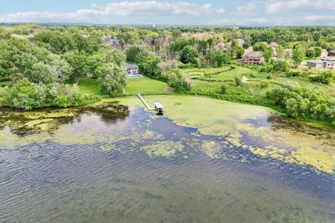
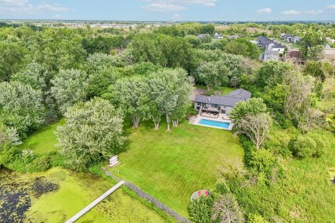
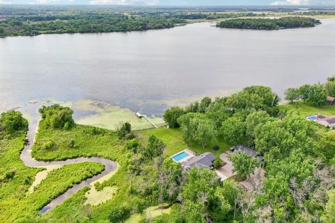
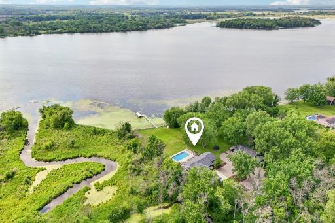
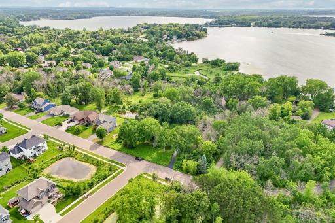
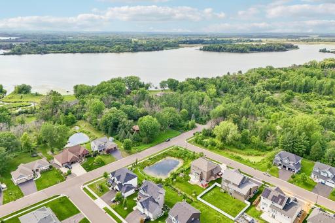
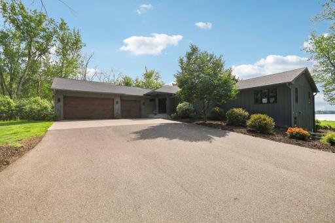
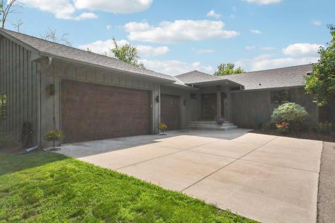
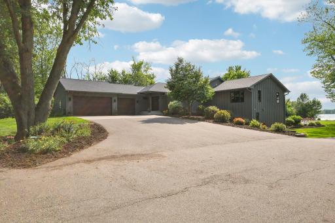
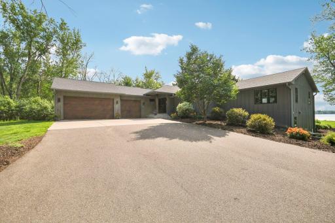
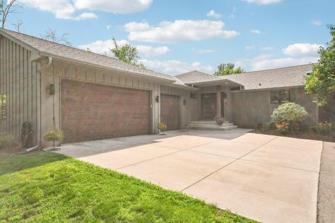
Ultimate Lakefront Acreage with Resort-Style Living Experience the perfect blend of privacy, luxury, and lakefront freedom on this stunning 5.78-acre estate along the shores of Peltier Lake in. This beautifully designed 5-bedroom, 4-bathroom rambler offers the ease of true main-floor living paired with a spectacular backyard oasis built for entertaining. The flowing rambler floor plan features 5 bedrooms and 4 bathrooms, offering ample space for family and guests while keeping daily life accessible on the main level. Expansive windows frame sweeping views of your massive acreage and the serene waters of Peltier Lake. Dive into summer with your private, pristine in-ground swimming pool. Unwind year-round in the relaxing hot tub under the Minnesota stars. With nearly 6 acres of land, you have unmatched privacy and room to roam right on the lake. Keep your vehicles warm all winter long in the fully attached, heated garage. Ready for the future with a dedicated electric vehicle charger already installed. A separate detached outbuilding provides massive storage for boats, trailers, or a home gym!
Details
Maps
Contract Information
Owner is an Agent?: No
Auction?: No
Status: Active
Contingency: None
Current Price: $2,000,000
Original List Price: 2000000
ListPrice: 2000000
List Date: 2026-08-06
Office/Member Info
Association: SPAAR
General Property Information
Common Wall: No
Lot Measurement: Acres
Manufactured Home?: No
Multiple PIDs?: No
New Development: No
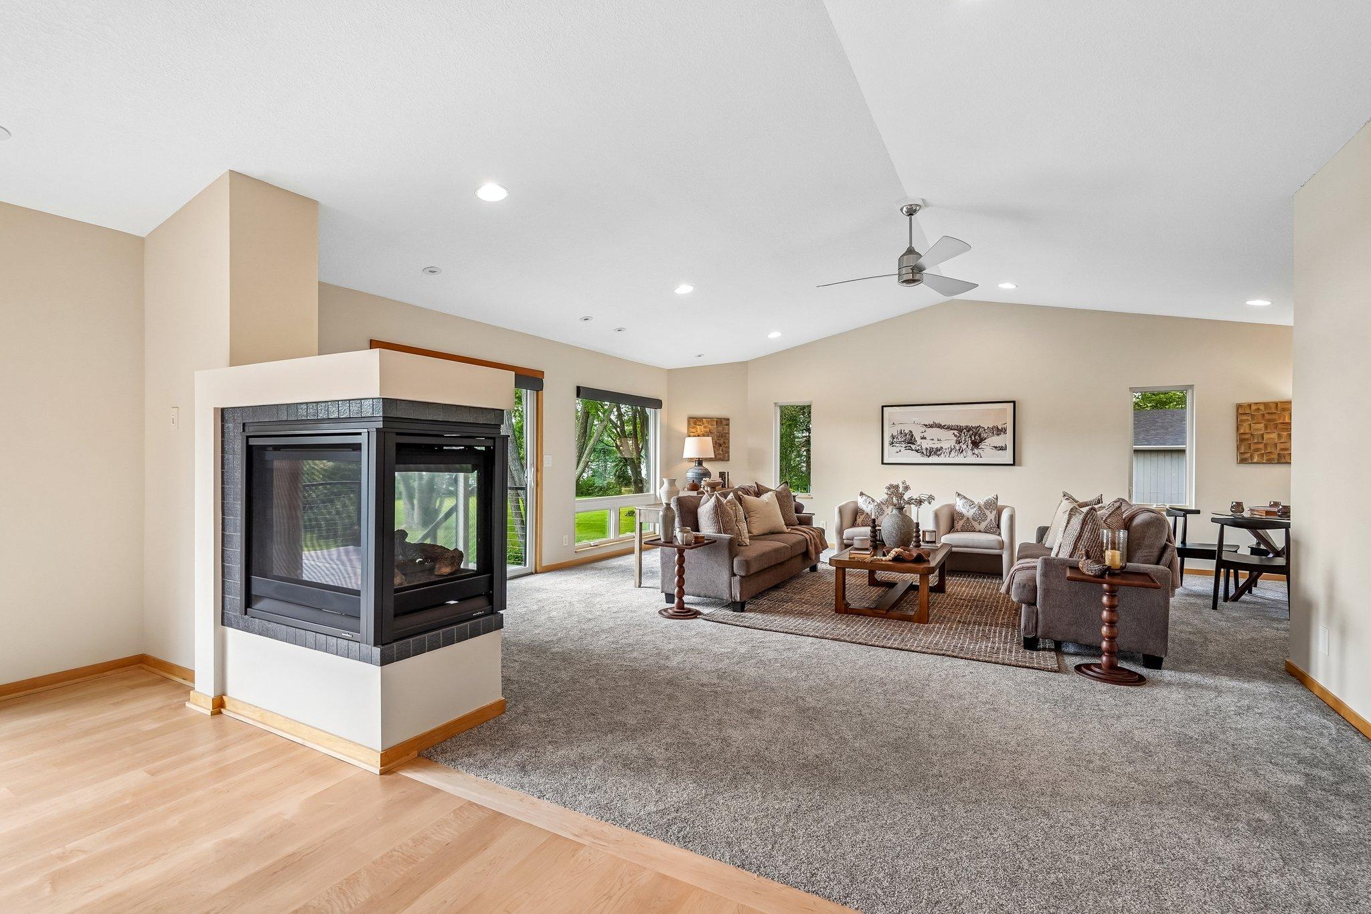
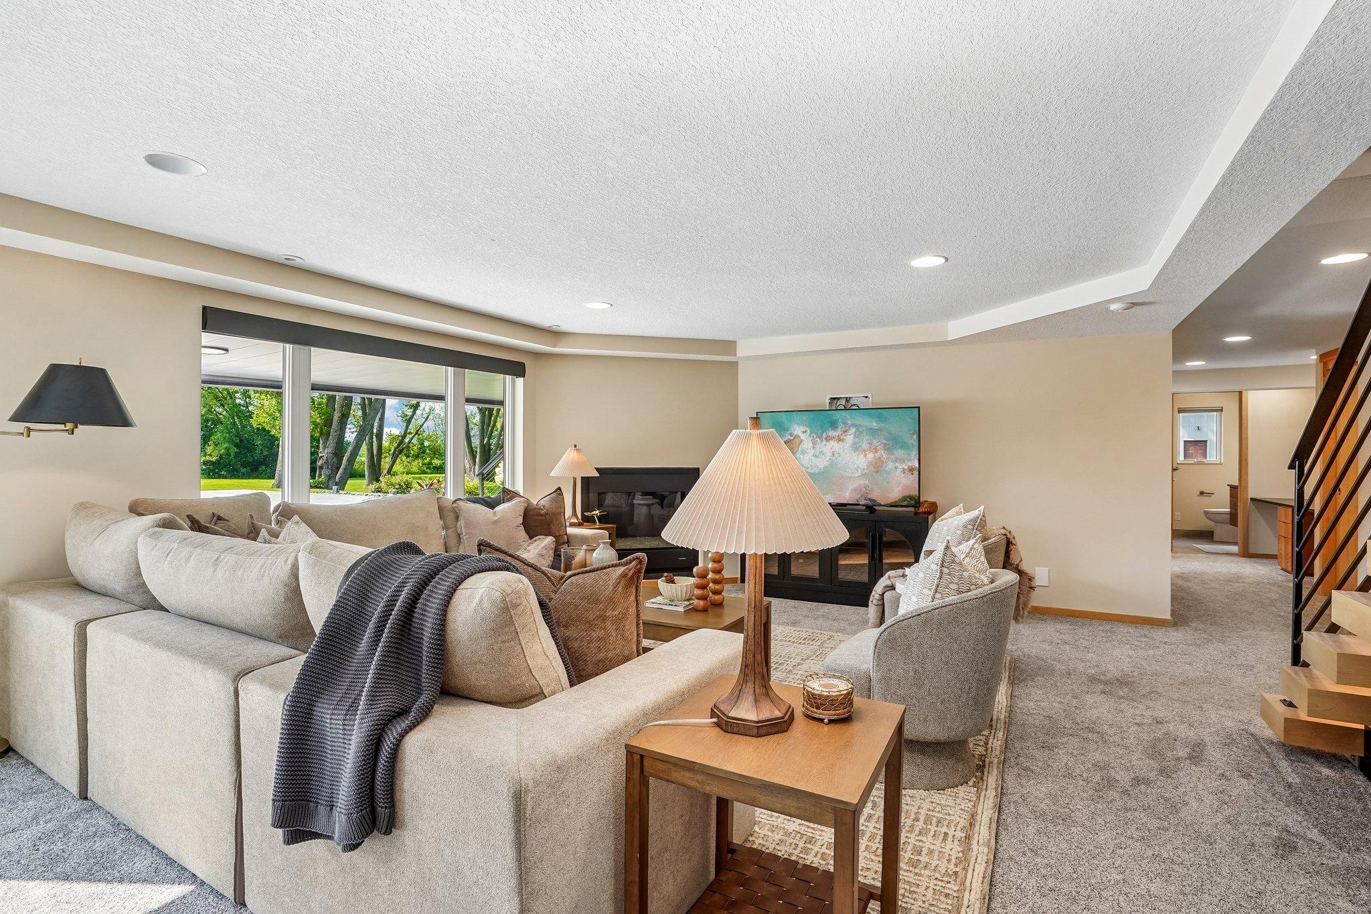
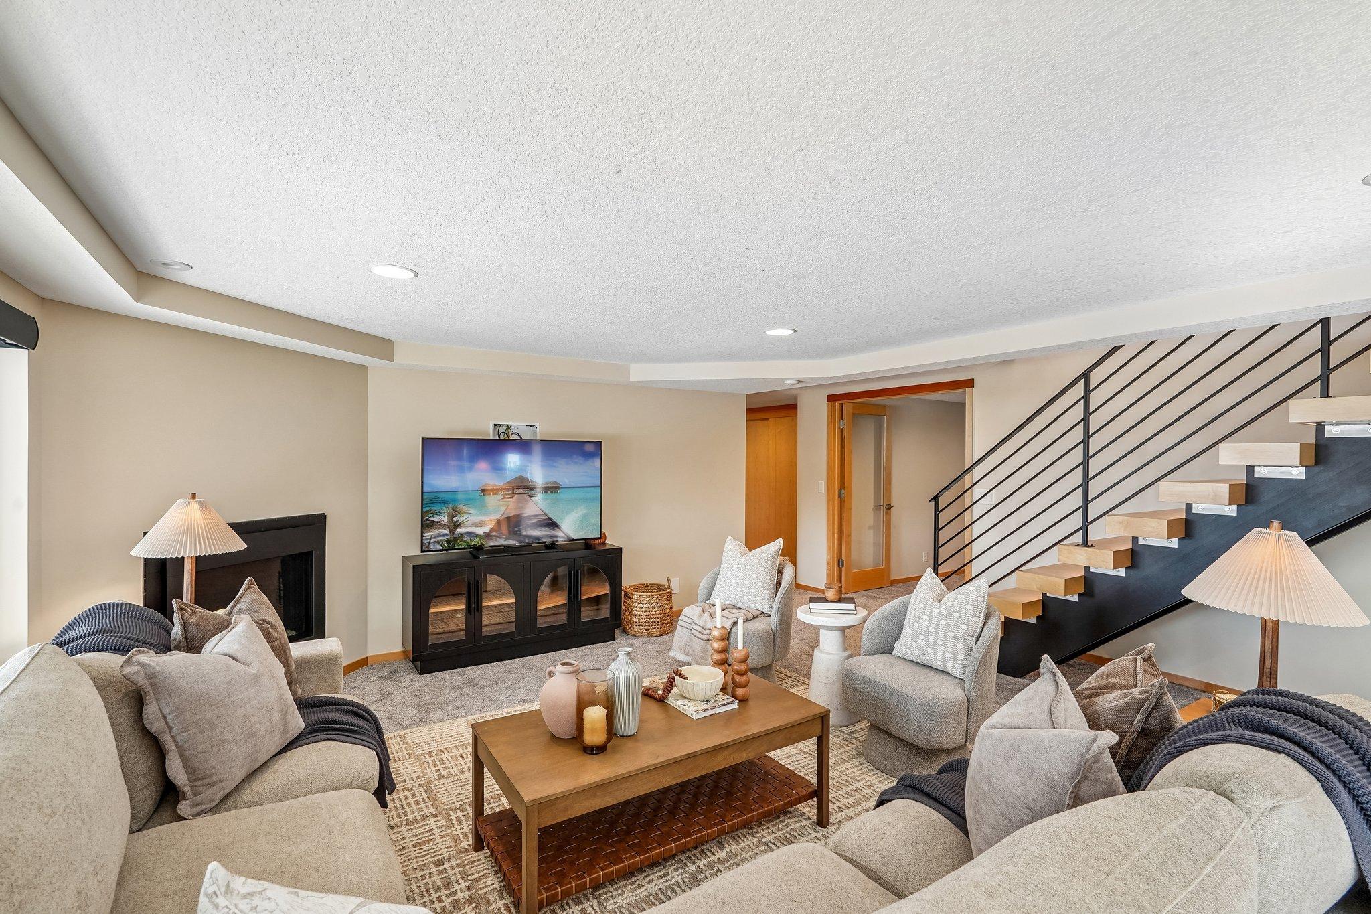
Number of Fireplaces: 2
Other Parking Spaces: 6
Road Btwn WF & Home?: No
Waterfront Frontage: 274
Waterfront YN: Yes
Year Built: 1976
Yearly/Seasonal: Yearly
Zoning: Residential-Single Family
Lot Dimensions: 274x660x68x184x200x354x
Acres: 5.78
Bath Three Quarters: 1
Bath Half: 1
Lake/Waterfront Name: Peltier
Bath Quarter: 1
Main Floor Total SqFt: 3282
Above Grd Total SqFt: 3282
Below Grd Total SqFt: 1876
Total SqFt: 5158
Total Finished Sqft: 5158.00
FireplaceYN: Yes
Foundation Size: 3282
Style: (SF) Single Family
Garage Stalls: 3
Association Fee: 0
Assessment Pending: No
Bedrooms: 5
Baths Total: 5
Bath Full: 2
Location, Tax and Other Information
AssocFeeYN: No
Legal Description: N 299 FT OF TRACT A REG LAND SURVEY NO 48, EX E 218 FT OF S 200 FT THEREOF; EX RD SUBJ TO EASE OF REC
Listing City: Hugo
Map Page: 66
Municipality: Centerville
School District: Centennial
School District Phone: 763-792-6000
DNR Lake ID#: 02000400
DNR Lake Classification: Natural Environment
Zip Plus 4: 9515
Property ID Number: 143122310015
Tax Year: 2026
Tax Amount: 16907
In Foreclosure?: No
Potential Short Sale?: No
Lender Owned?: No
Directions & Remarks
Public Remarks: Ultimate Lakefront Acreage with Resort-Style Living Experience the perfect blend of privacy, luxury, and lakefront freedom on this stunning 5.78-acre estate along the shores of Peltier Lake in. This beautifully designed 5-bedroom, 4-bathroom rambler offers the ease of true main-floor living paired with a spectacular backyard oasis built for entertaining. The flowing rambler floor plan features 5 bedrooms and 4 bathrooms, offering ample space for family and guests while keeping daily life accessible on the main level. Expansive windows frame sweeping views of your massive acreage and the serene waters of Peltier Lake. Dive into summer with your private, pristine in-ground swimming pool. Unwind year-round in the relaxing hot tub under the Minnesota stars. With nearly 6 acres of land, you have unmatched privacy and room to roam right on the lake. Keep your vehicles warm all winter long in the fully attached, heated garage. Ready for the future with a dedicated electric vehicle charger already installed. A separate detached outbuilding provides massive storage for boats, trailers, or a home gym!
Directions: I-35E N
Follow I-35E N to Main St in Lino Lakes. Take exit 123B from I-35E N
Continue on Main St. Take 20th Ave N and 73rd St to Peltier Lake Dr
Accessible
None: 1
Air Conditioning
Central Air: 1
Ductless: 1
Amenities Unit
Deck: 1
Dock: 1
Hot Tub: 1
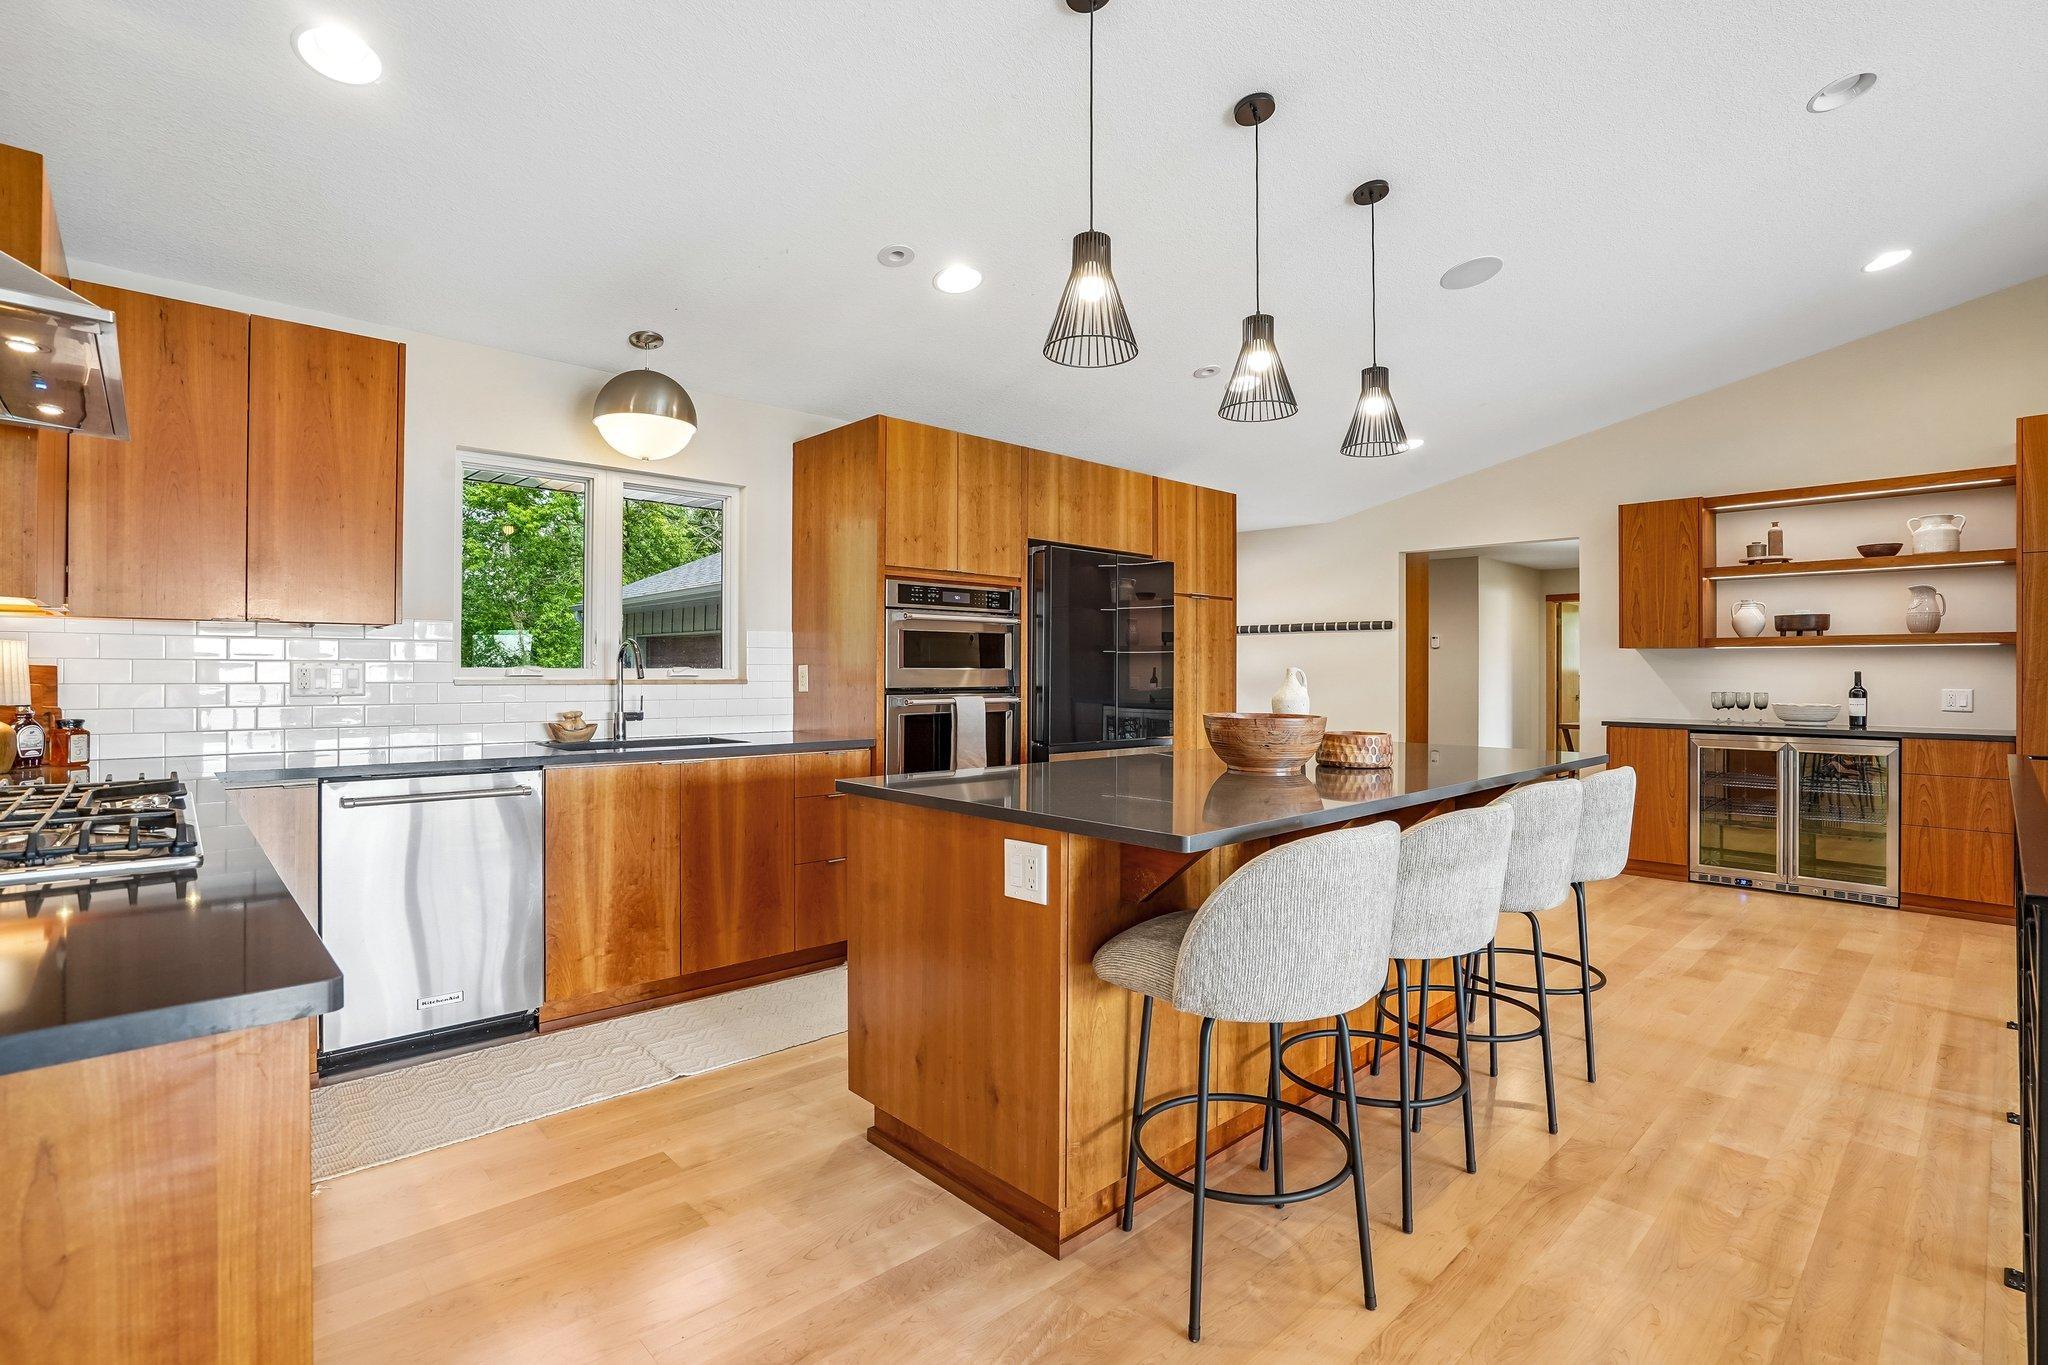
Kitchen Center Island: 1
Kitchen Window: 1
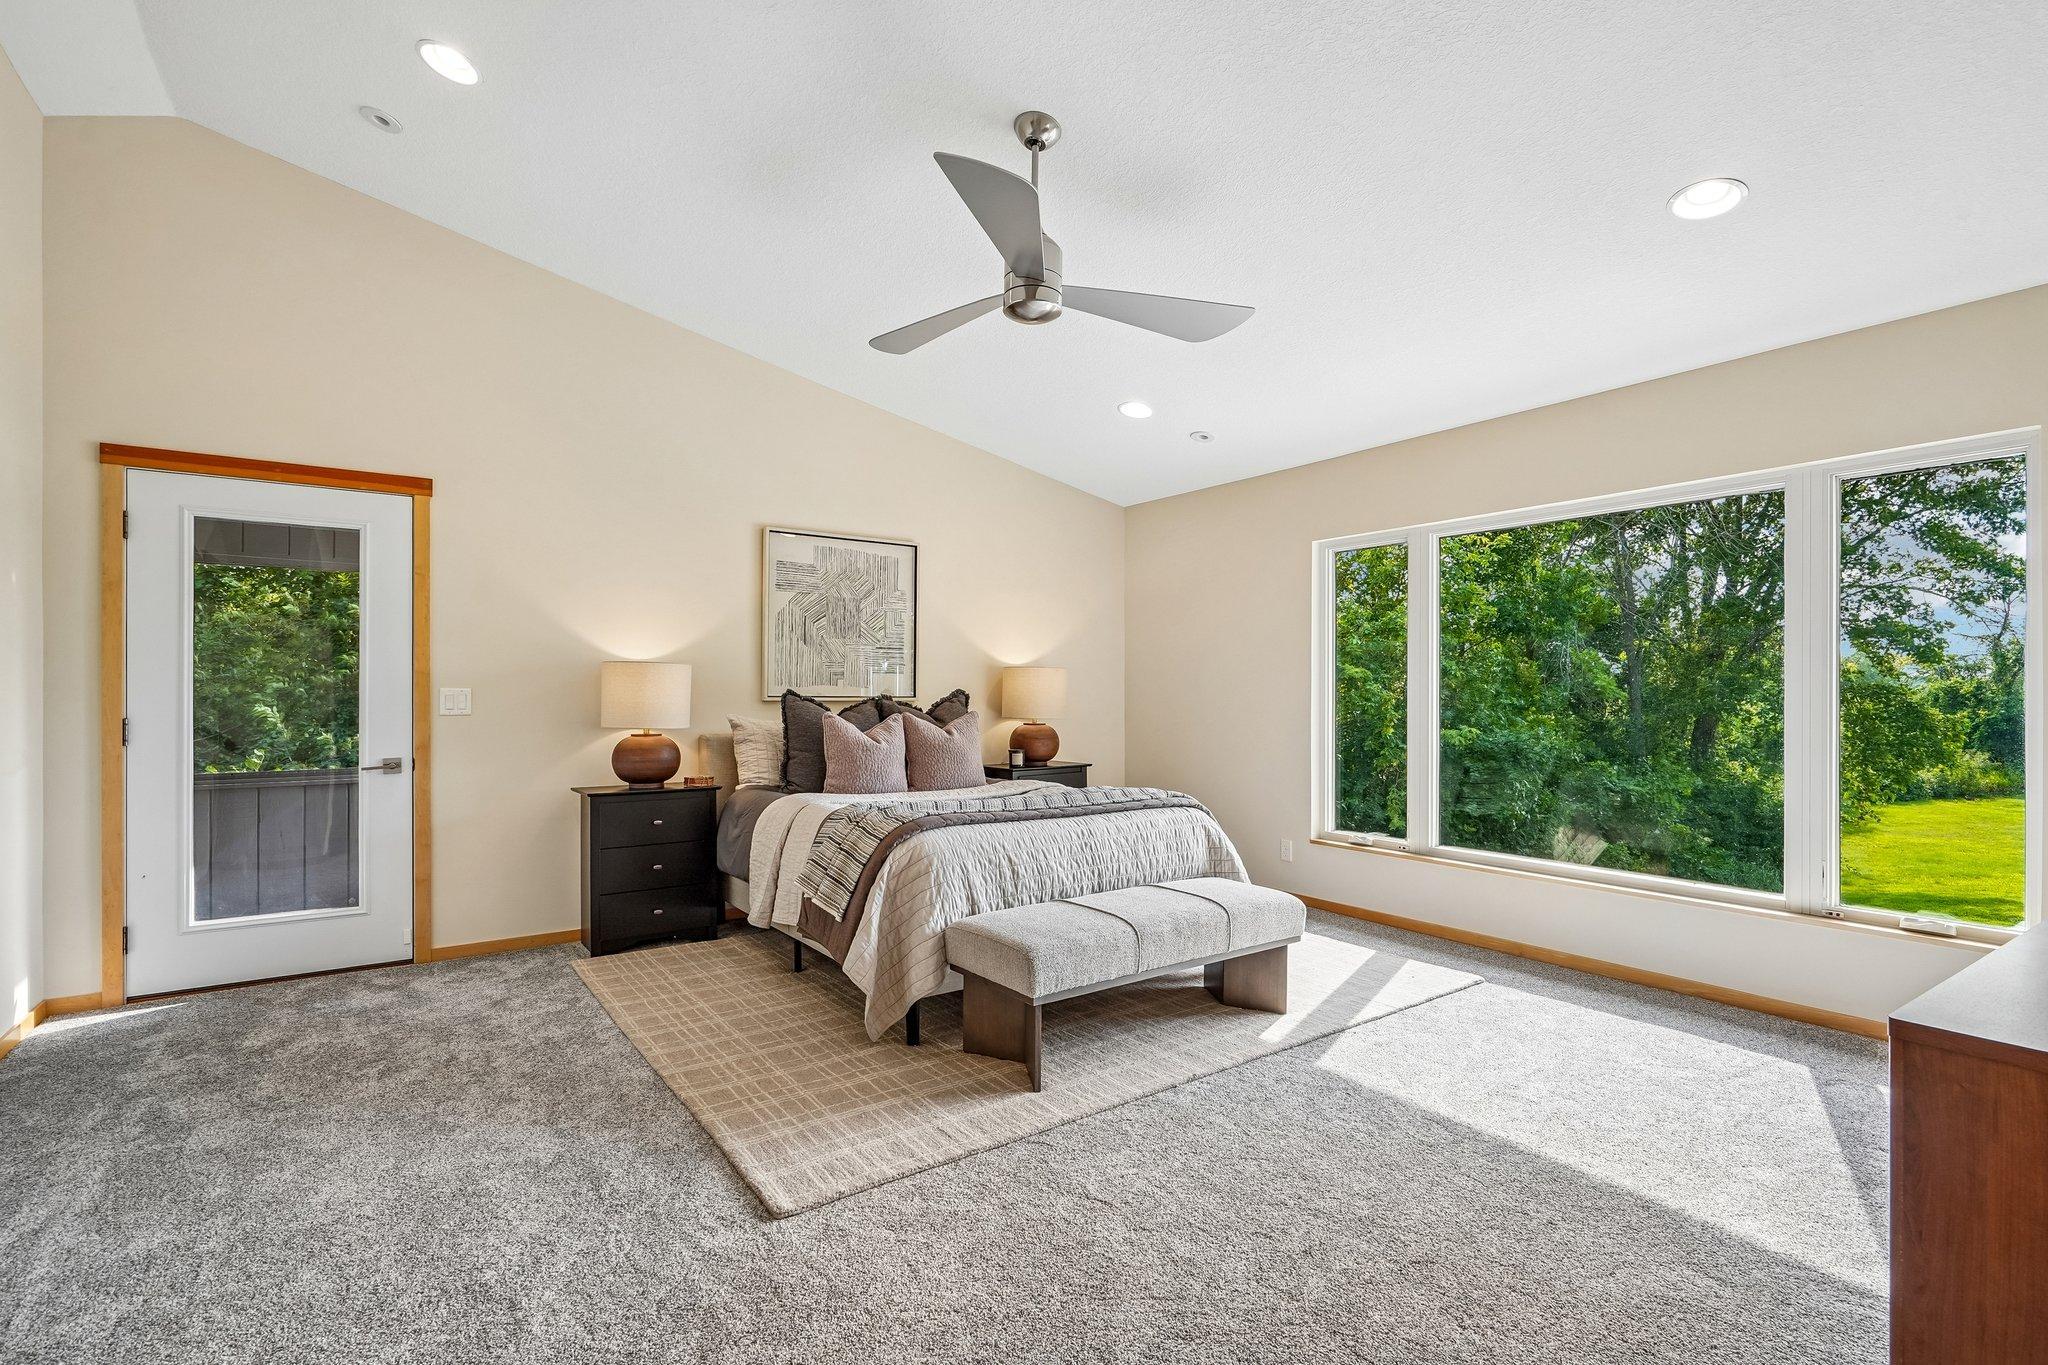
Main Floor Primary Bedroom: 1
Patio: 1
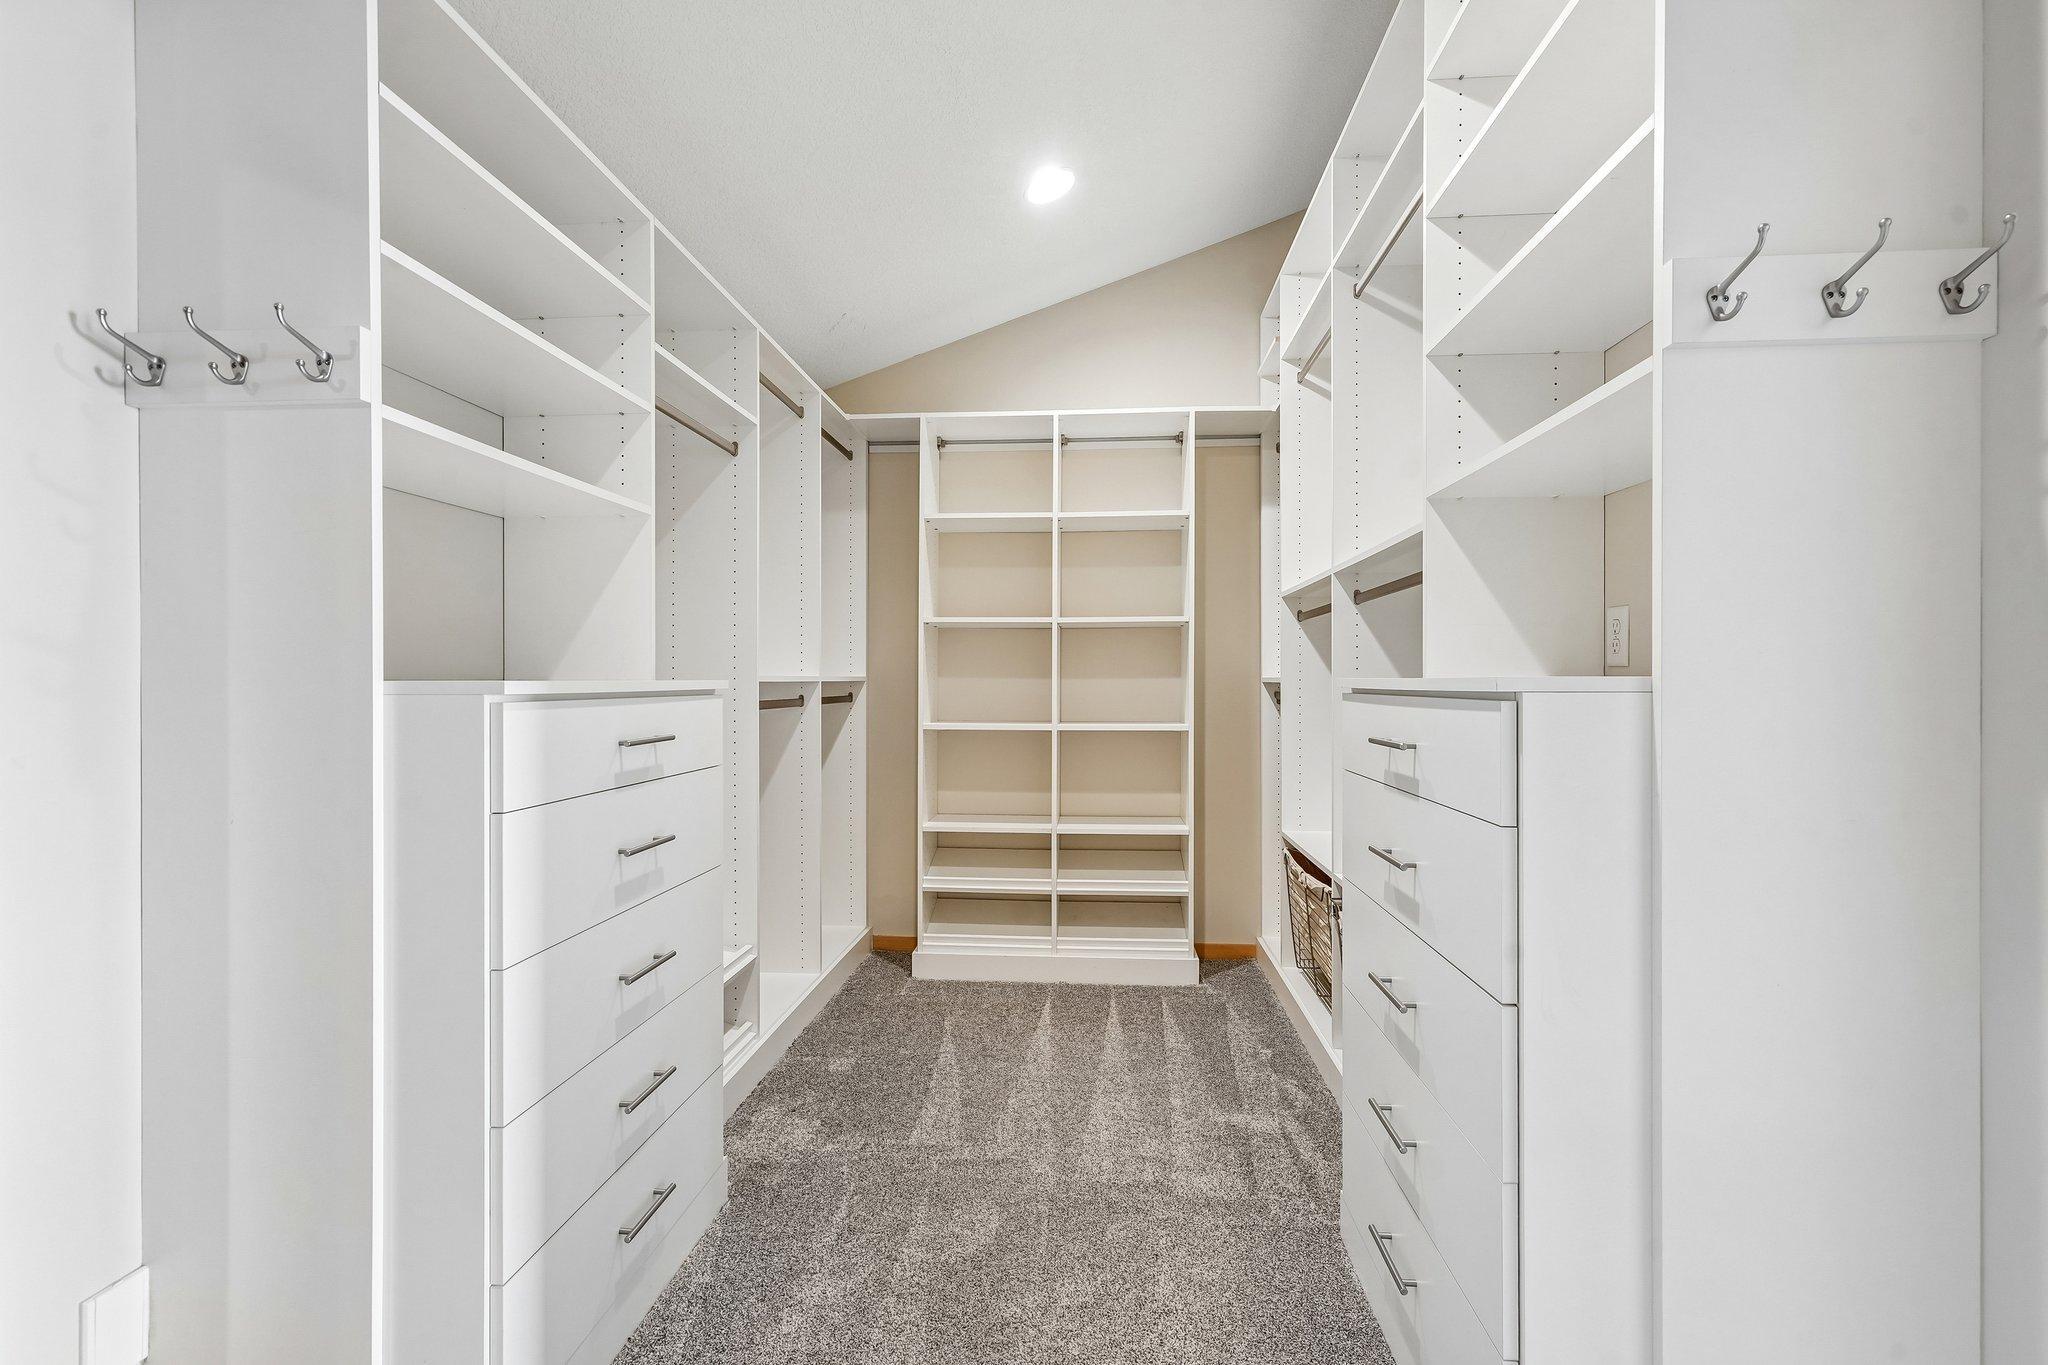
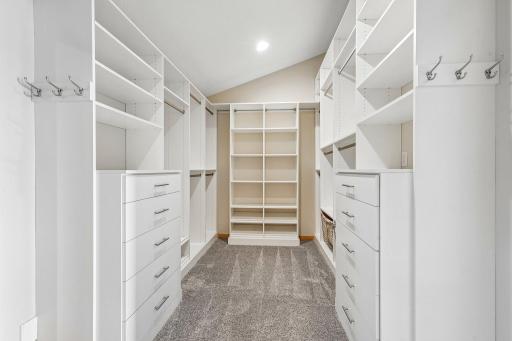
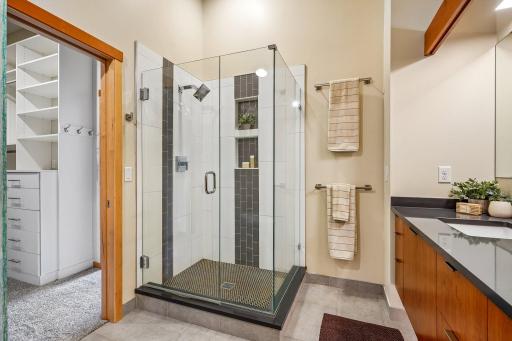
Primary Bedroom Walk-In Closet: 1
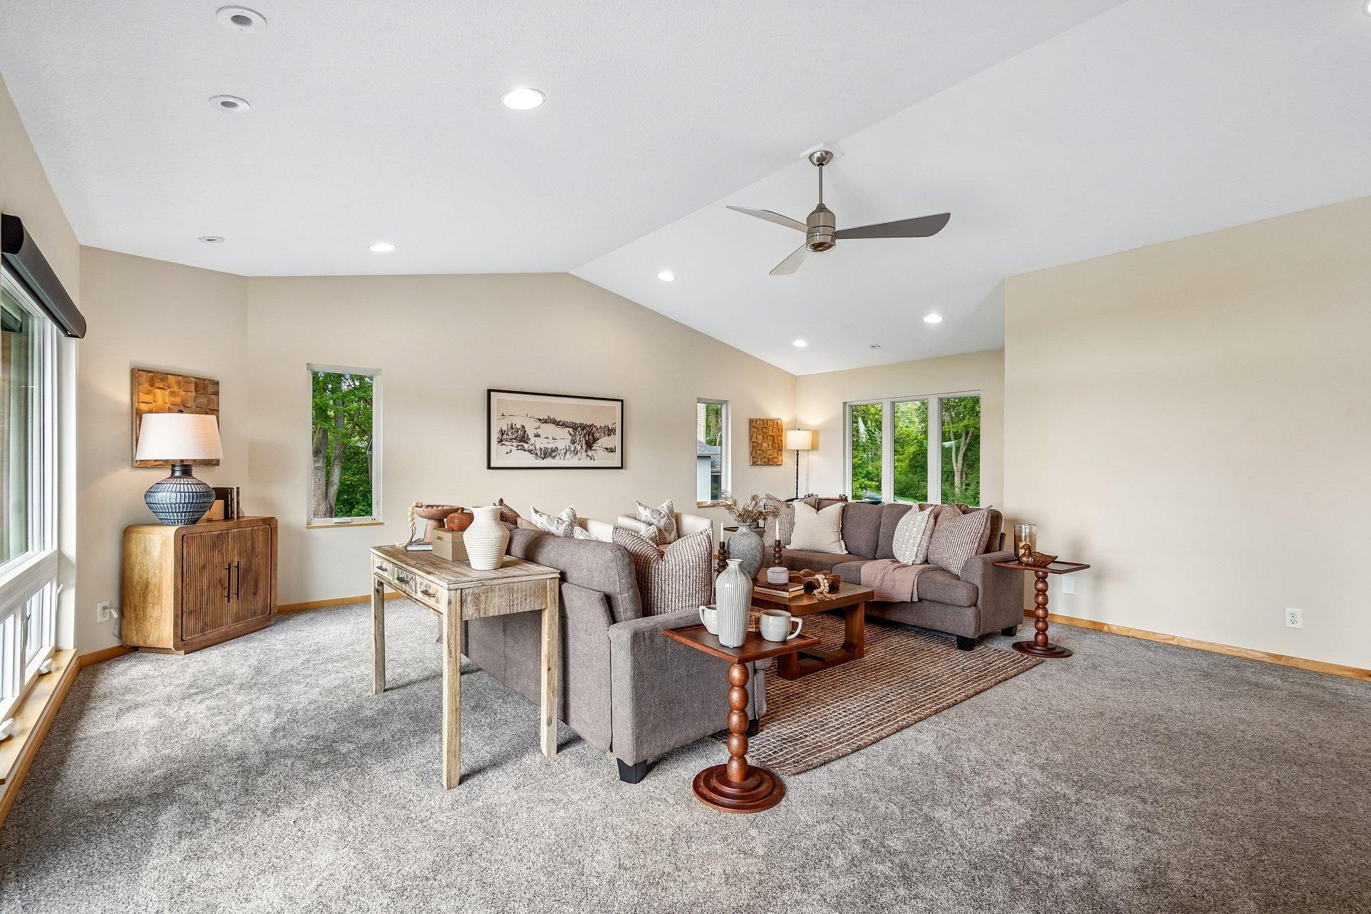
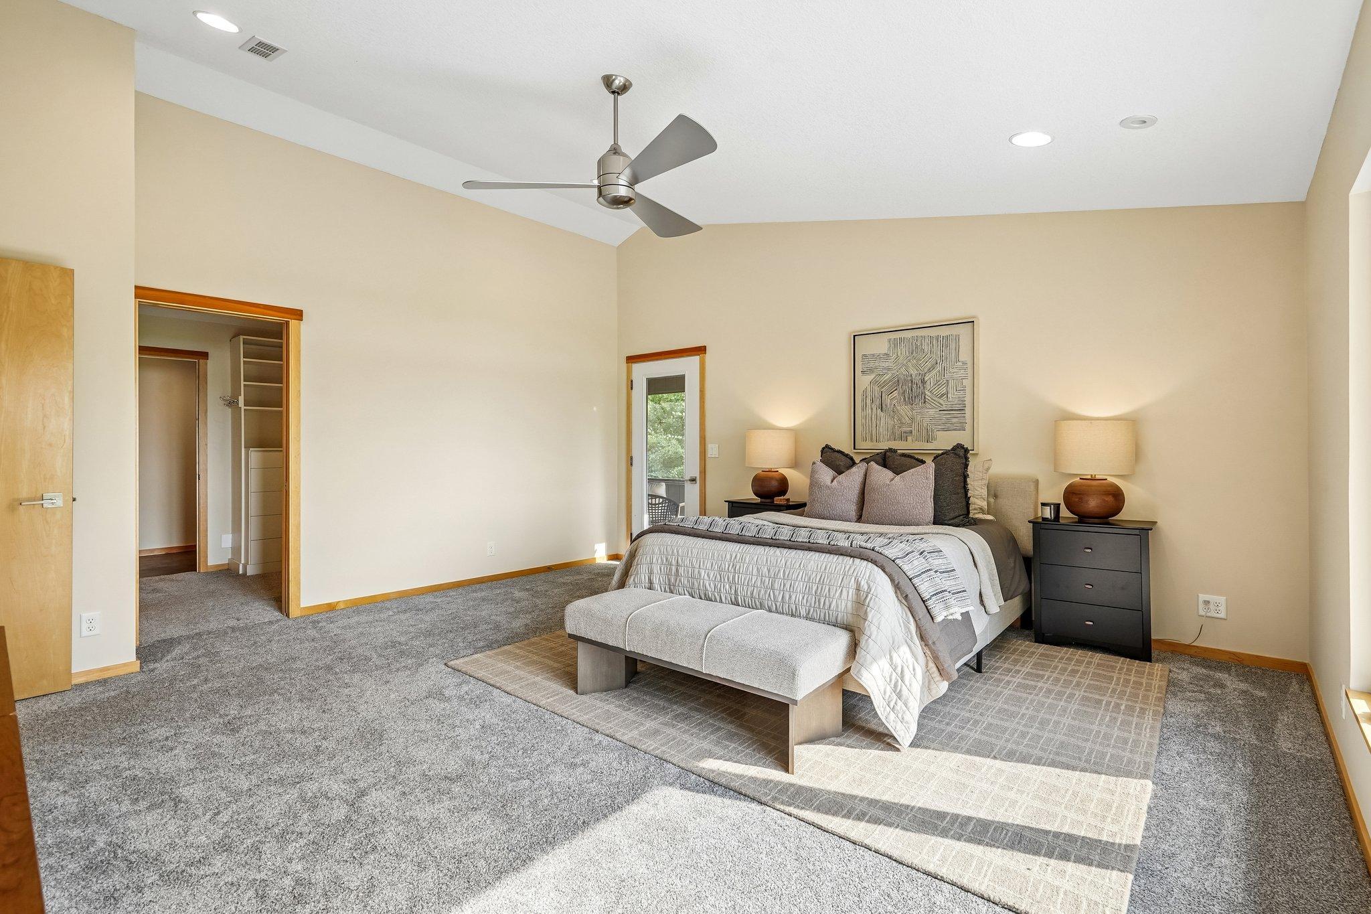
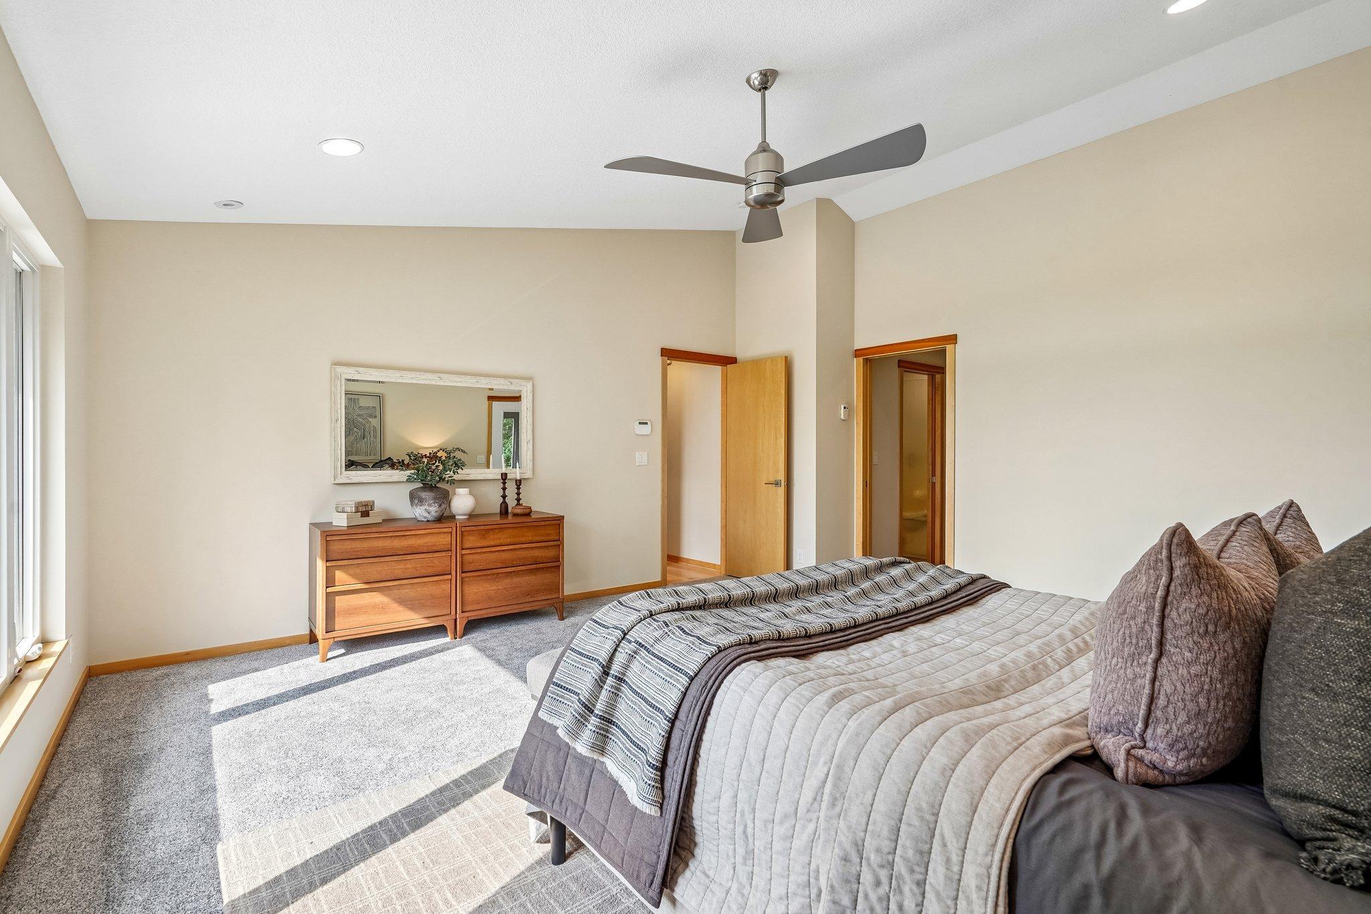
Vaulted Ceiling(s): 1
Appliances
Air-To-Air Exchanger: 1
Central Vacuum: 1
Chandelier: 1
Cooktop: 1
Dishwasher: 1
Disposal: 1
Double Oven: 1
Dryer: 1
Energy Star Appliances: 1
Freezer: 1
Microwave: 1
Range: 1
Refrigerator: 1
Washer: 1
Water Filtration System: 1
Assessments
Assessment Balance: 0
Tax With Assessments: 16907
Assumable Loan
Not Assumable: 1
Basement
Concrete Block: 1
Foundation Dimensions: 60x92
Full: 1
In-Floor Heat: 1
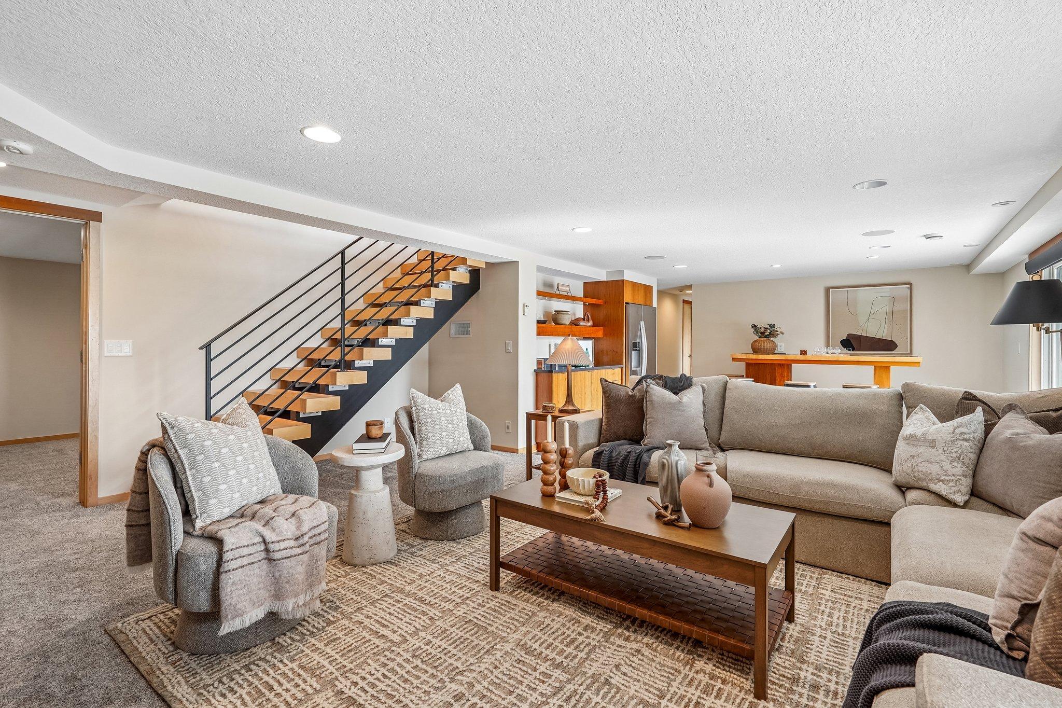
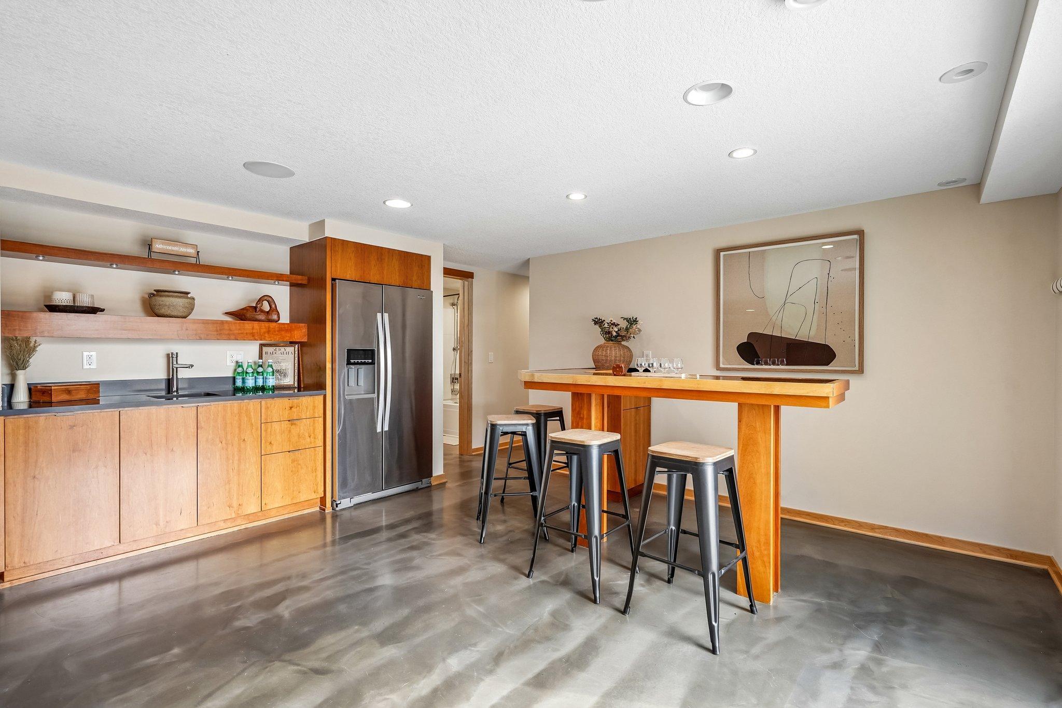
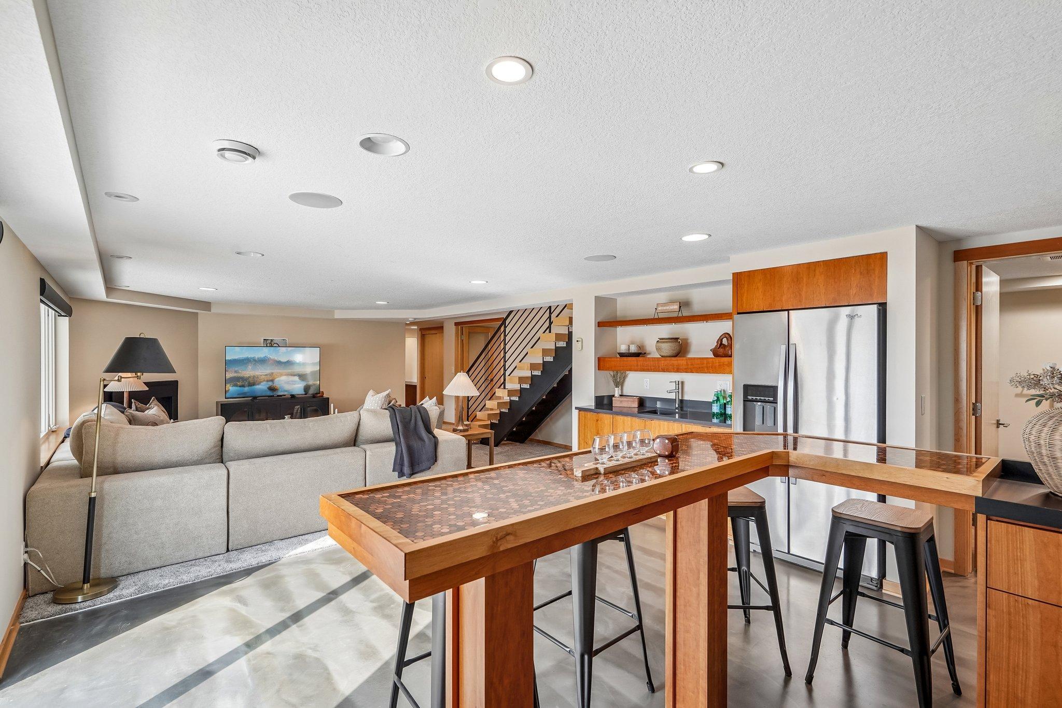
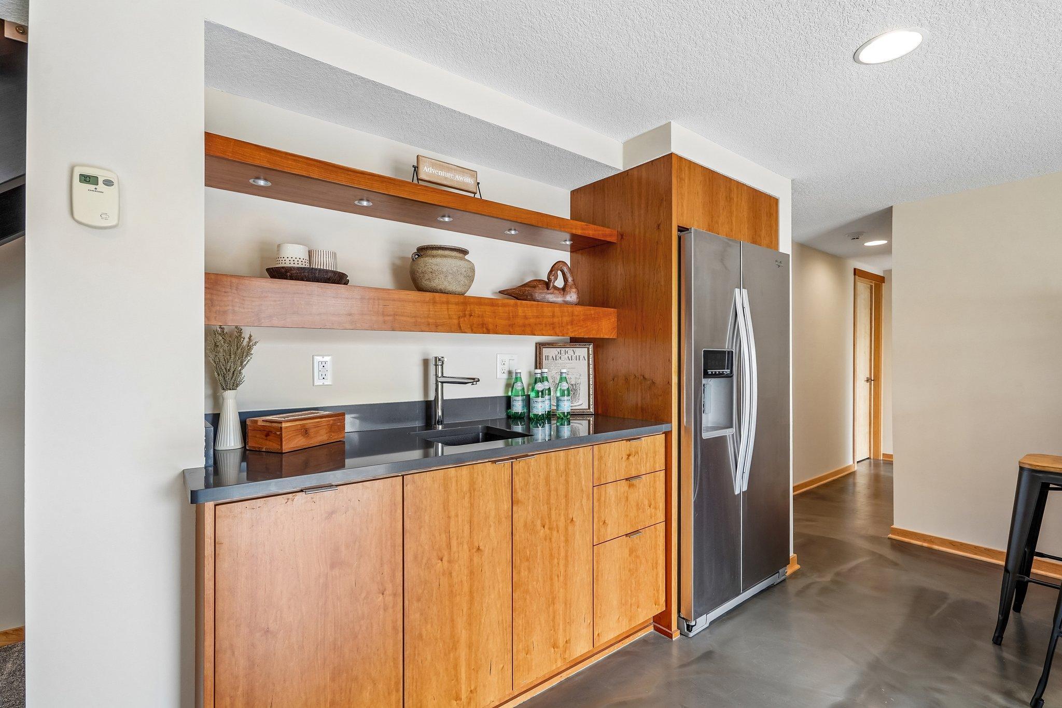
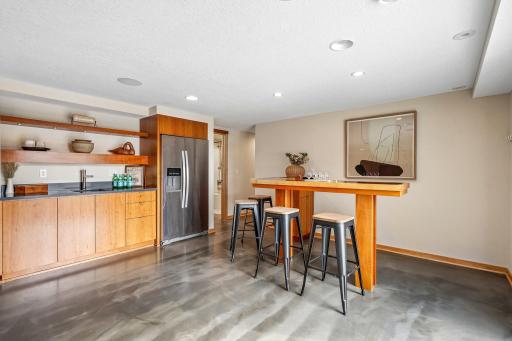
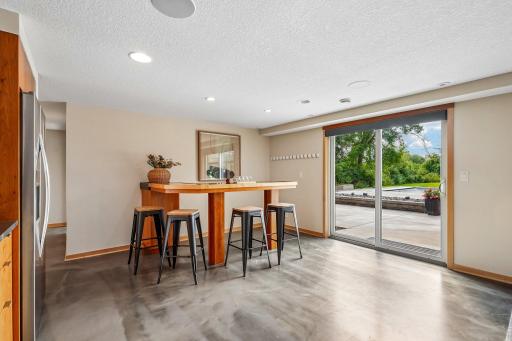
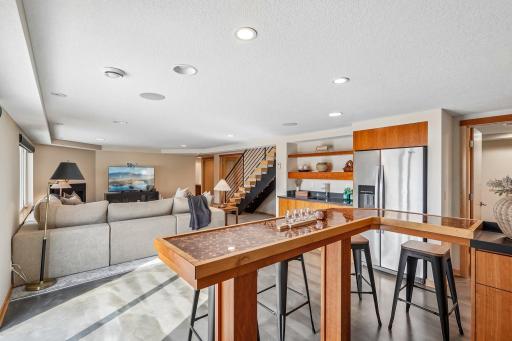
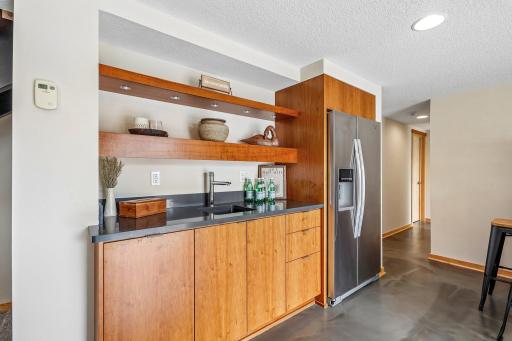
Kitchenette: 1
Sump Pump: 1
Bath Description
Main Floor 1/2 Bath: 1
3/4 Primary: 1
Full Basement: 1
Two Basement Baths: 1
Building Information
Finished SqFt Above Ground: 3282
Finished SqFt Below Ground: 1876
Construction Materials
Block: 1
Brick: 1
Concrete: 1
Frame: 1
Construction Status
Previously Owned: 1
Dining Room Description
Breakfast Area: 1
Breakfast Bar: 1
Eat In Kitchen: 1
Kitchen/Dining Room: 1
Living/Dining Room: 1
Electric
200+ Amp Service: 1
Circuit Breakers: 1
Existing Financing
Conventional: 1
Exterior
Cement Board: 1
Family Room Characteristics
2 or More: 1
2 Story/High/Vaulted Ceilings: 1
Entertainment/Media Center: 1
Family Room: 1
Lower Level: 1
Main Level: 1
Fencing
None: 1
Foundation
Concrete Block: 1
Insulating Concrete Forms: 1
Poured Concrete: 1
Fuel
Natural Gas: 1
Heating
Boiler: 1
In-Floor Heating: 1
Insurance Fee
Insurance Fee: 0
Lake Details
Lake Acres: 483
Lake Chain Acreage: 2611
Lake Chain Name: Rice Creek
Lake Depth: 15
Weeds: 1
Lease Details
Land Leased: Not Applicable
Lock Box Type
Combo: 1
Miscellaneous Information
Homestead: Yes
Outbuildings
Additional Garage: 1
Hen House: 1
Hot Tub: 1
Ownership
Fractional Ownership: No
Parking Characteristics
Finished Garage: 1
Garage Dimensions: 25'4'' x 32'3''
Garage Door Height: 8
Garage Door Width: 8
Garage Square Feet: 800
Multiple Garages: 1
Covered: 1
Floor Drain: 1
Garage Door Opener: 1
Heated Garage: 1
Insulated Garage: 1
Storage: 1
Patio, Porch and Deck Features
Awning(s): 1
Deck: 1
Patio: 1
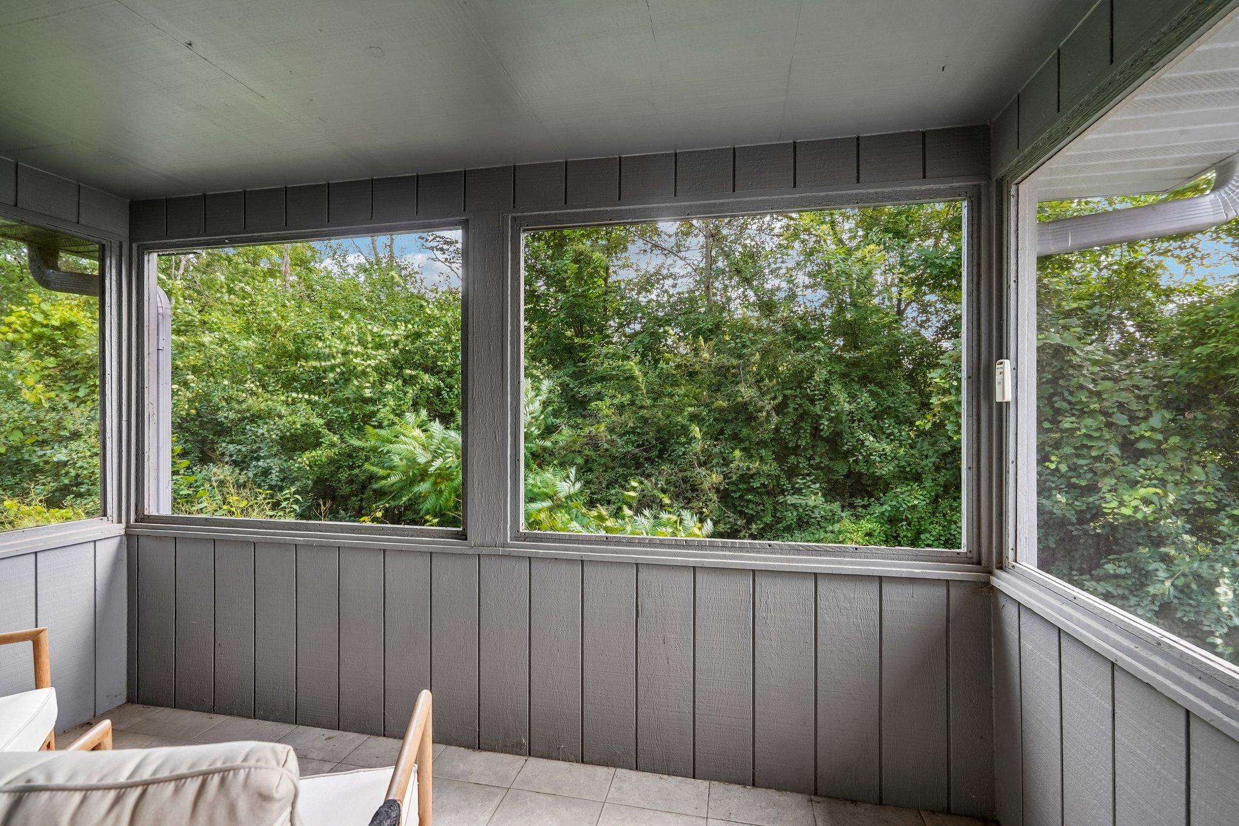
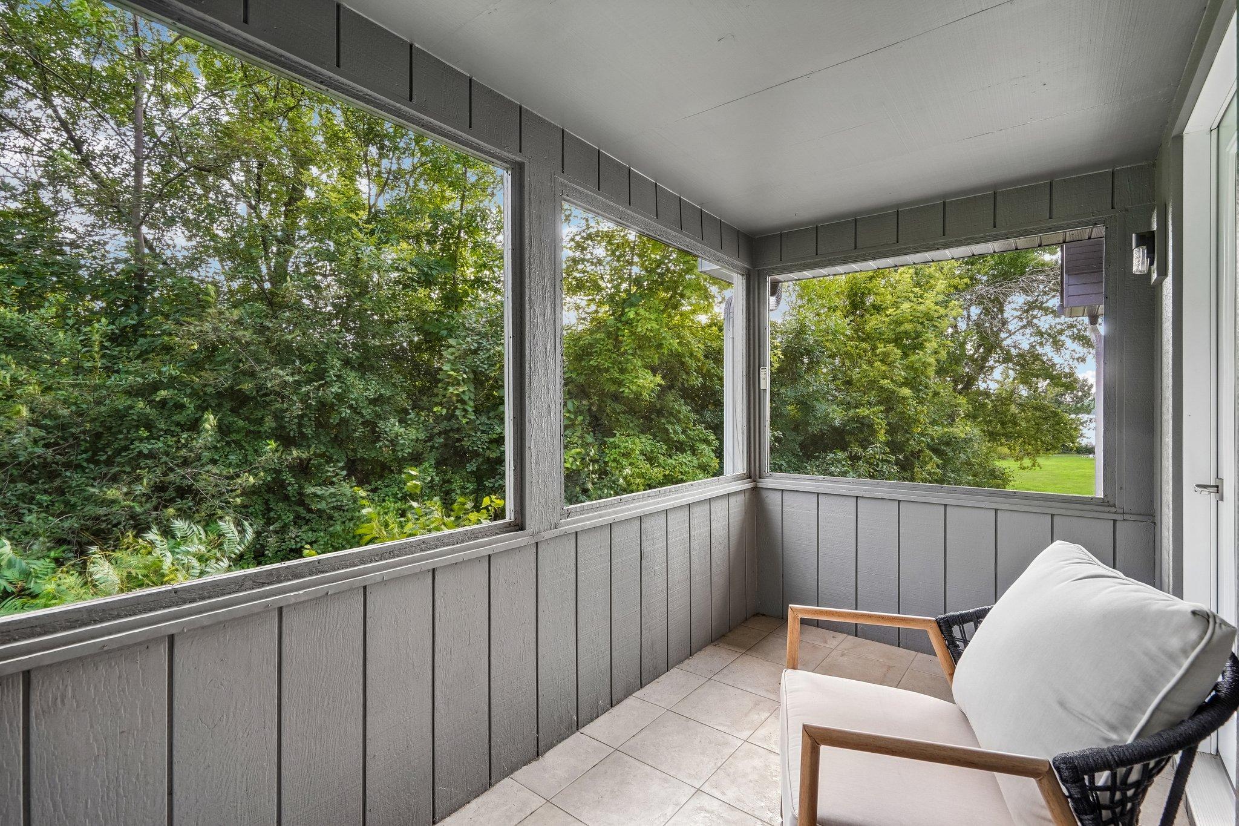
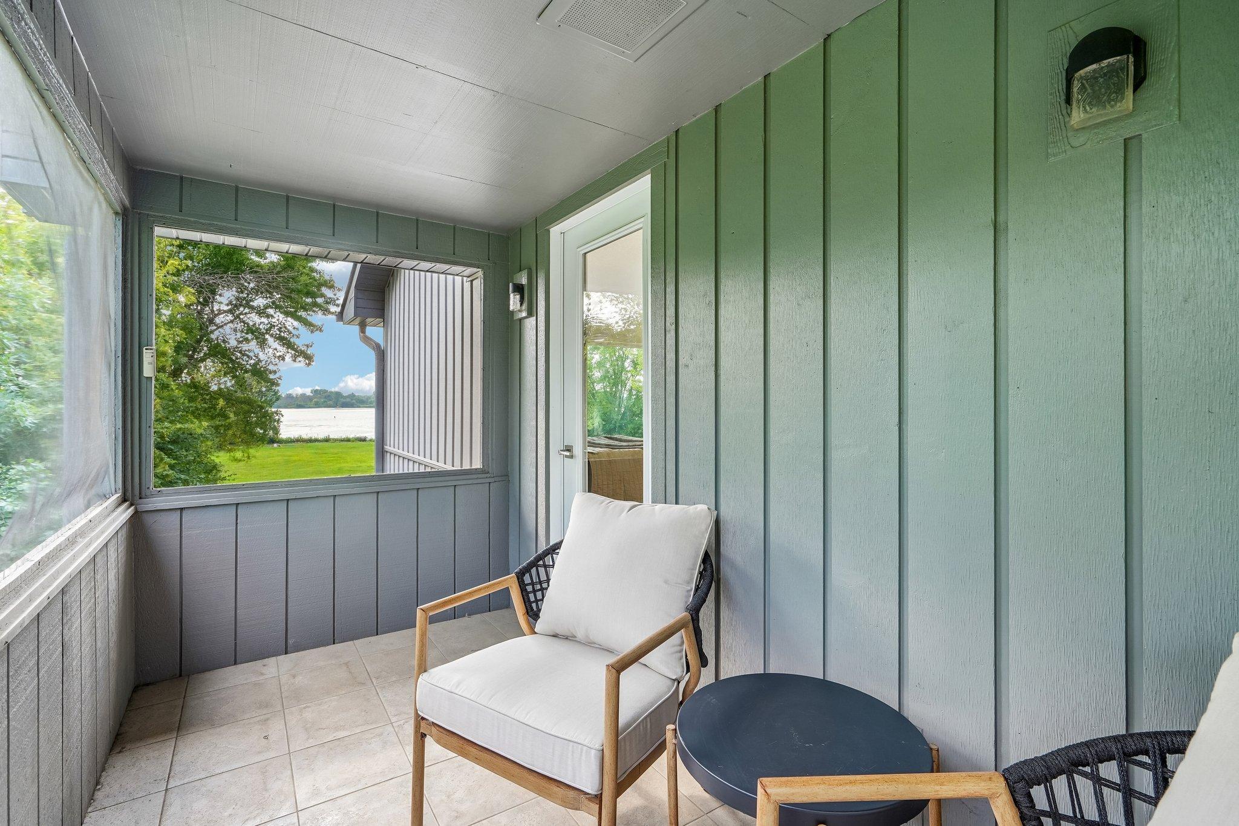
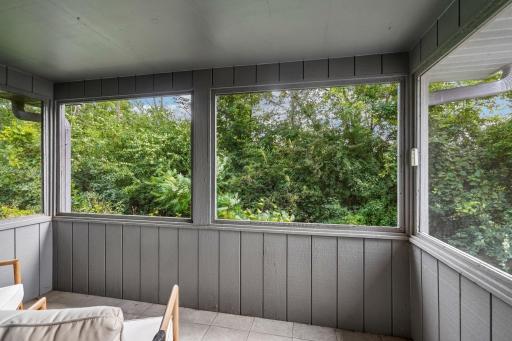
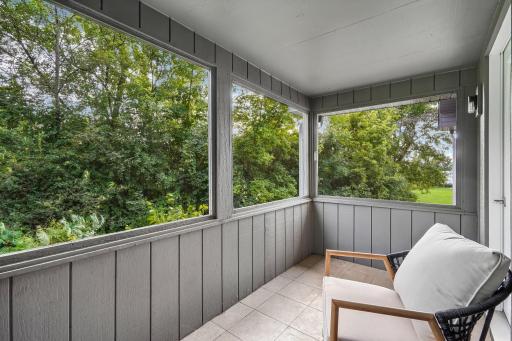
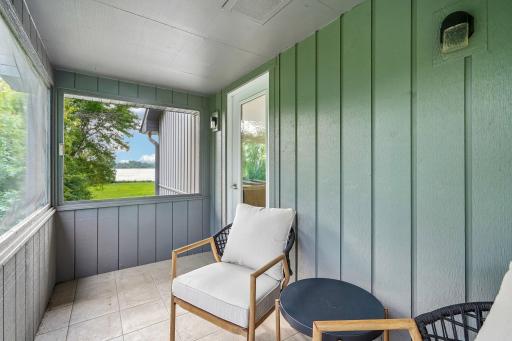
Side Porch: 1
Pool Description
Below Ground: 1
Heated: 1
Public Survey Info
Range#: 22
Section#: 14
Township#: 31
Sellers Terms
Adj. Rate/Gr Payment: 1
Cash: 1
Conventional: 1
Other: 1
Sewer
City Sewer/Connected: 1
Stories
One: 1
Water
City Water/Connected: 1
Waterfront Type
Lake Front: 1
Waterfront View
Lake: 1
Panoramic: 1
West: 1
Location Tax and Other Information
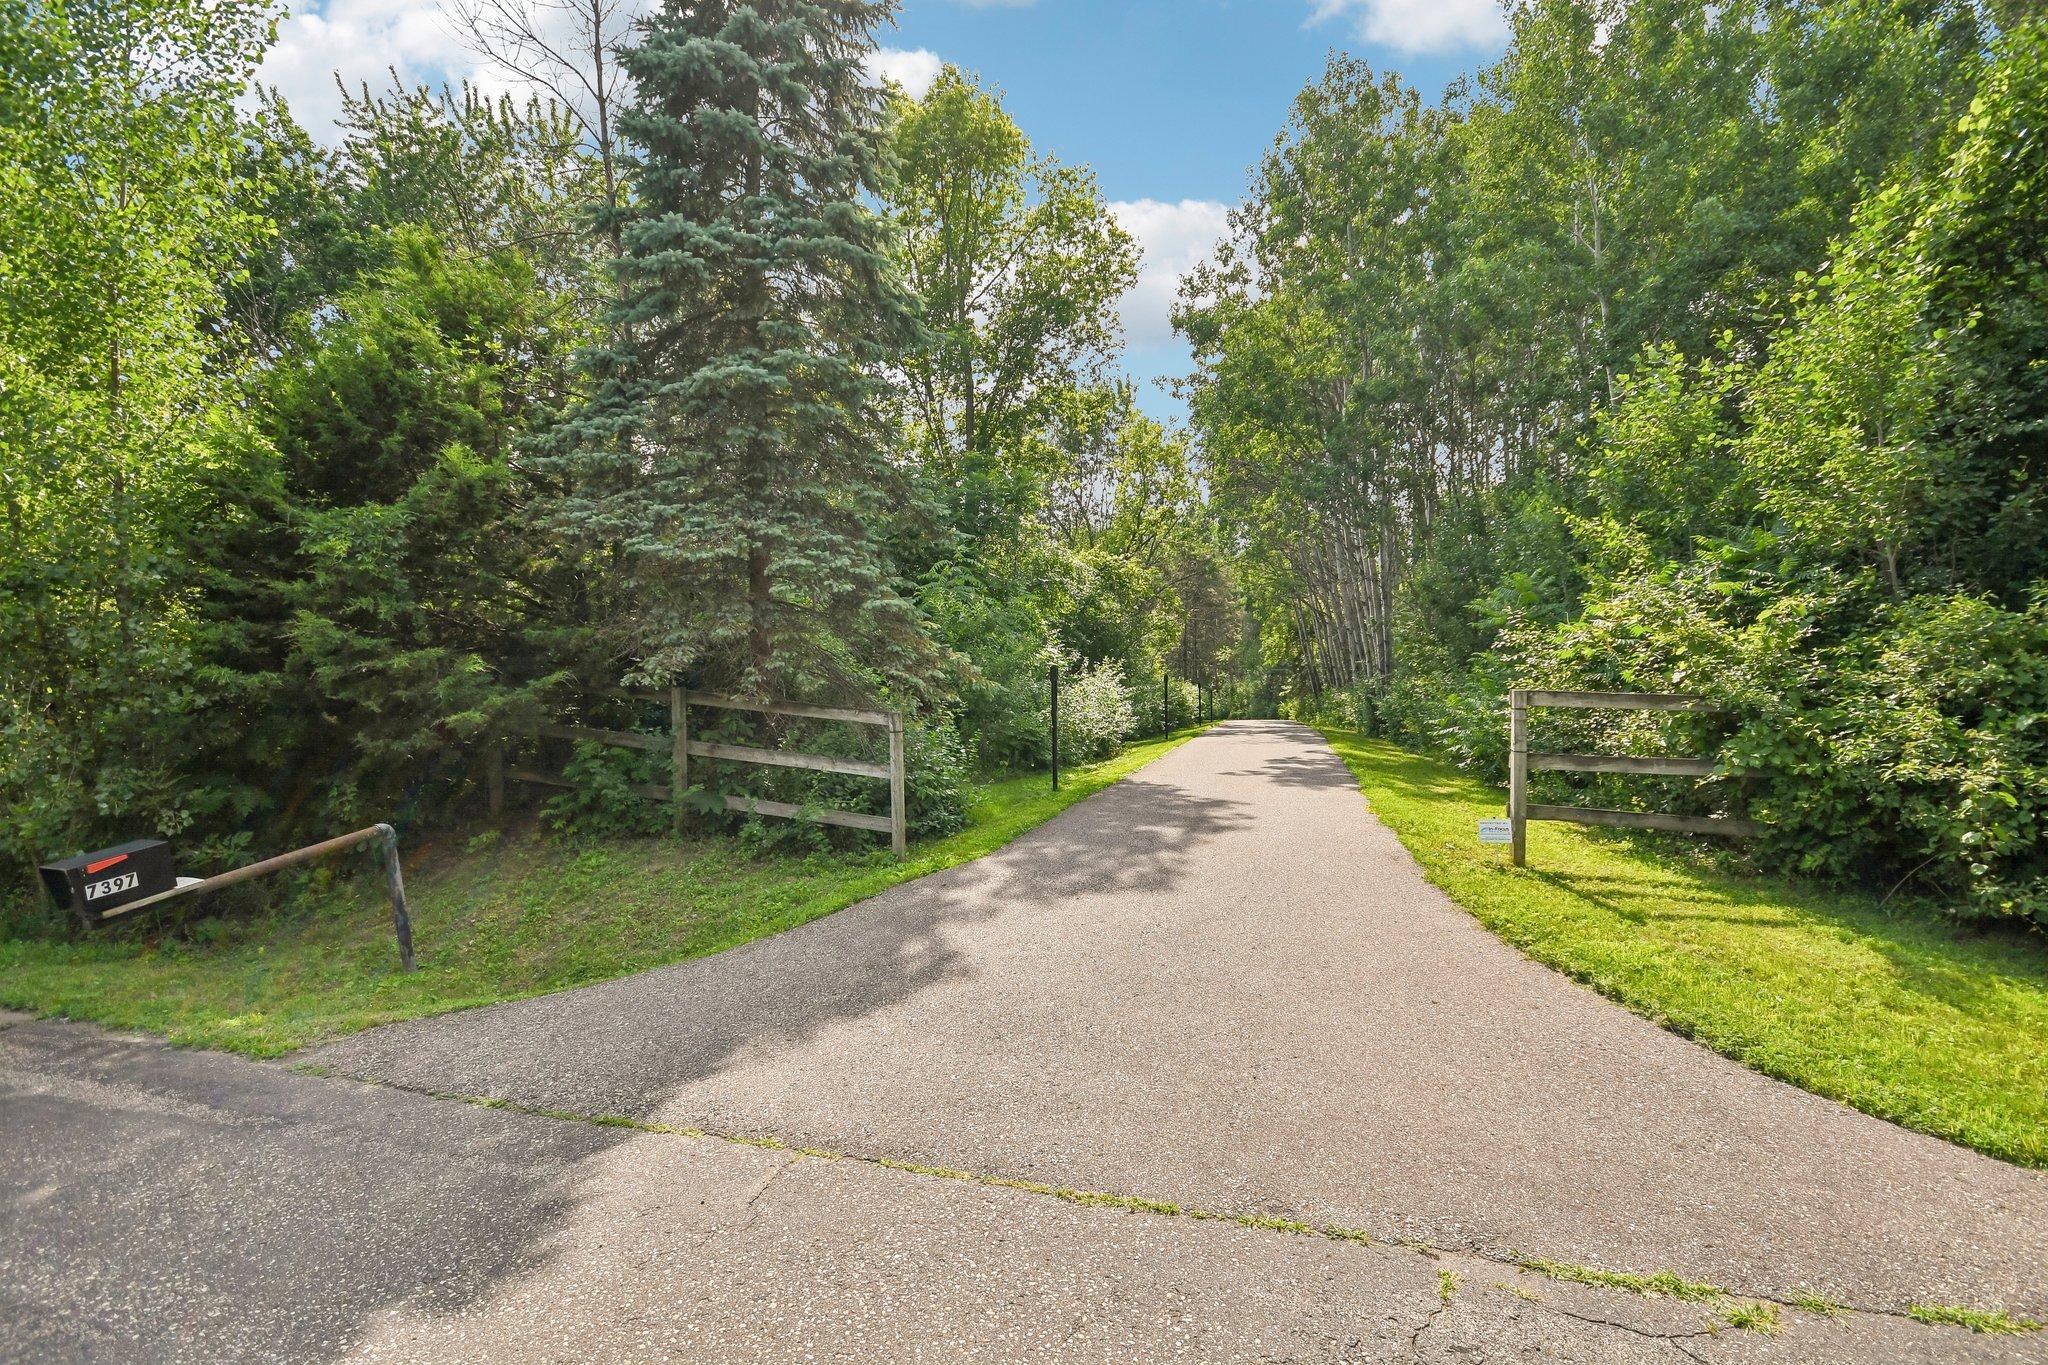
House Number: 7397
Street Name: Old Mill
Street Suffix: Road
Postal City: Hugo
County: Anoka
State: MN
Zip Code: 55038
Property Features
Accessible: None
Air Conditioning: Central Air; Ductless
Amenities Unit: Deck; Dock; Hot Tub; Kitchen Center Island; Kitchen Window; Main Floor Primary Bedroom; Patio; Primary Bedroom Walk-In Closet; Vaulted Ceiling(s)
Appliances: Air-To-Air Exchanger; Central Vacuum; Chandelier; Cooktop; Dishwasher; Disposal; Double Oven; Dryer; Energy Star Appliances; Freezer; Microwave; Range; Refrigerator; Washer; Water Filtration System
Assumable Loan: Not Assumable
Basement: Concrete Block; Full; In-Floor Heat; Kitchenette; Sump Pump
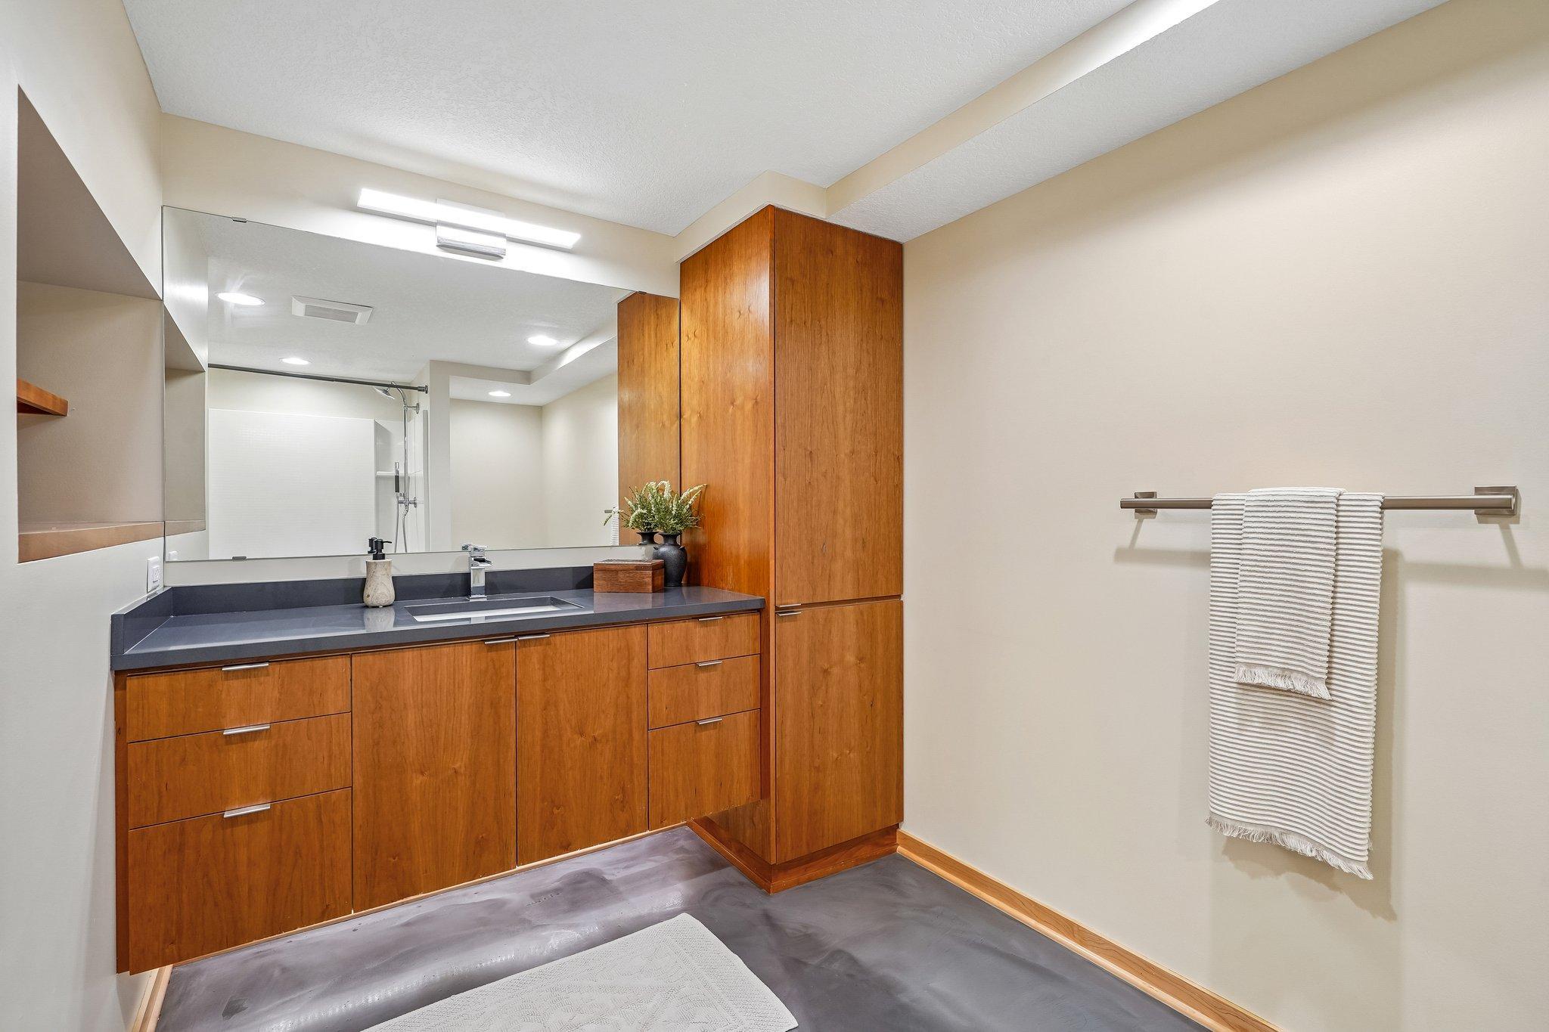
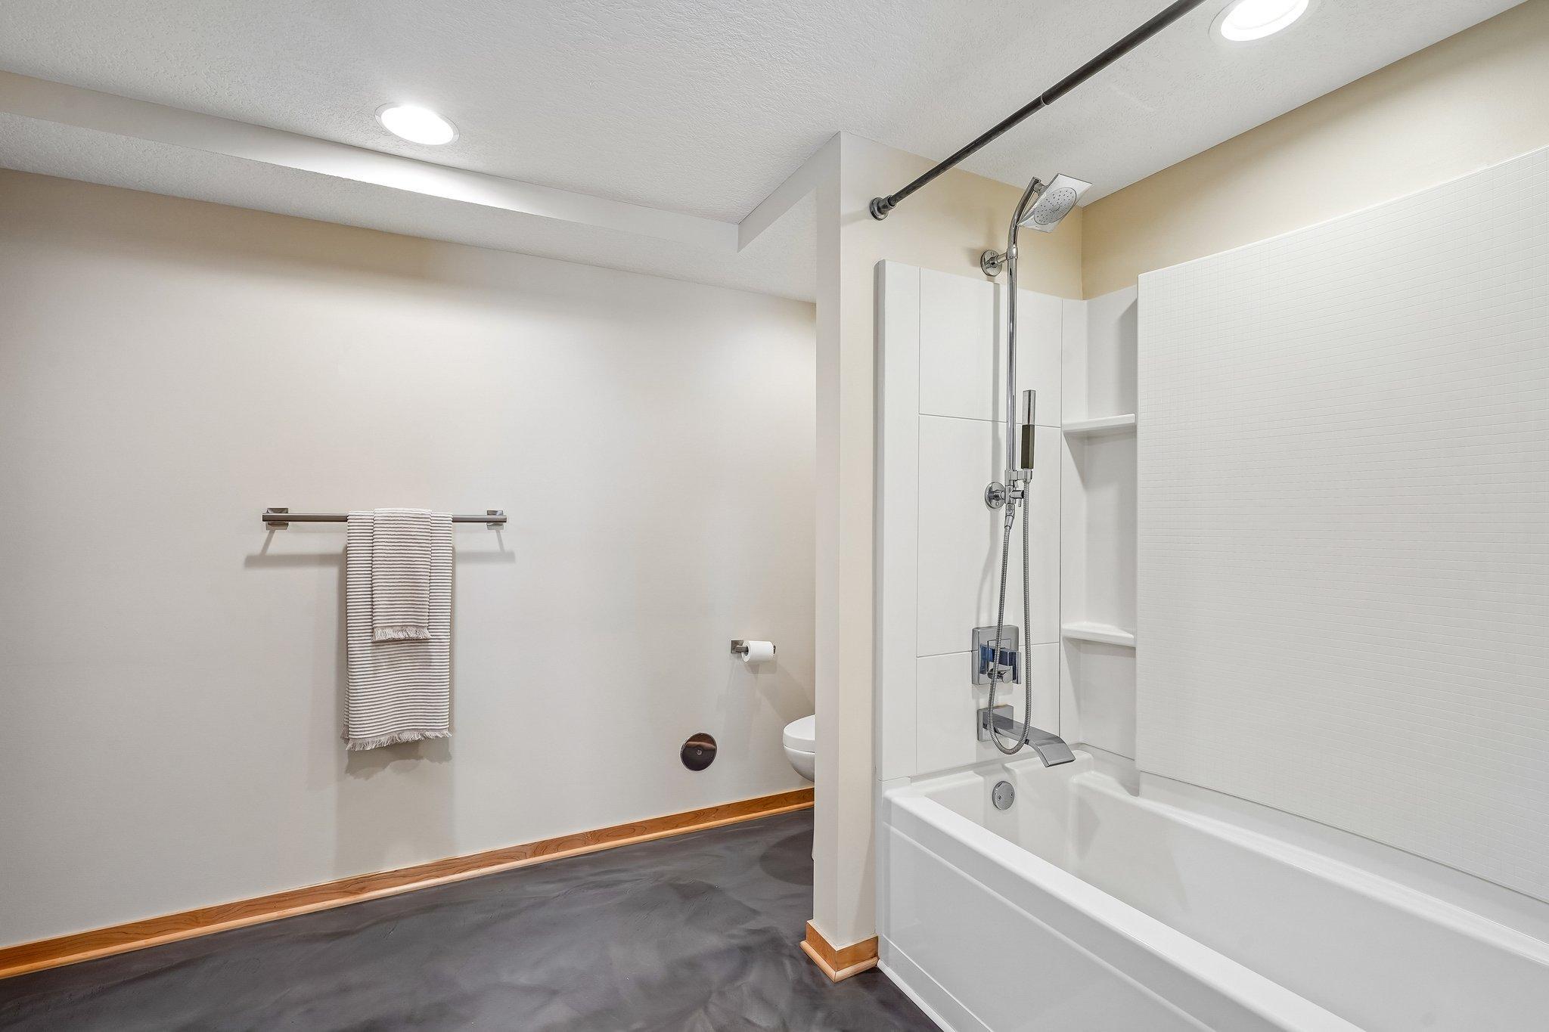
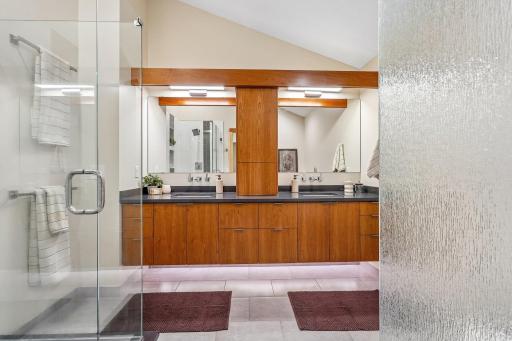
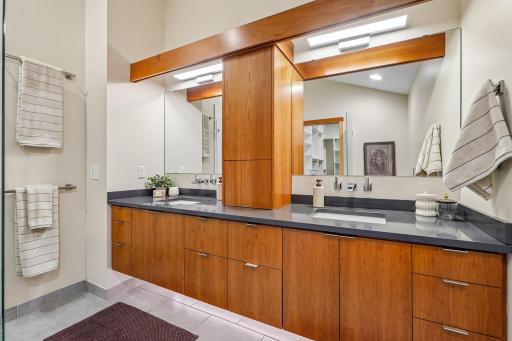
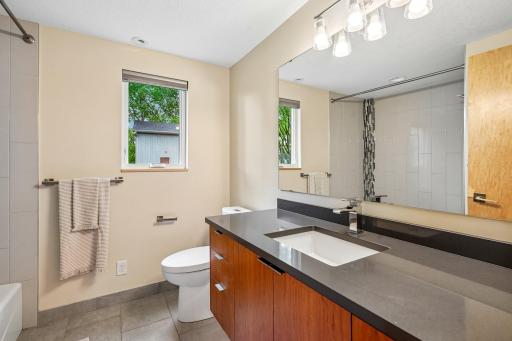
Bath Description: Main Floor 1/2 Bath; 3/4 Primary; Full Basement; Two Basement Baths
Construction Materials: Block; Brick; Concrete; Frame
Construction Status: Previously Owned
Dining Room Description: Breakfast Area; Breakfast Bar; Eat In Kitchen; Kitchen/Dining Room; Living/Dining Room
Electric: 200+ Amp Service; Circuit Breakers
Existing Financing: Conventional
Exterior: Cement Board
Family Room Characteristics: 2 or More; 2 Story/High/Vaulted Ceilings; Entertainment/Media Center; Family Room; Lower Level; Main Level
Fencing: None
Foundation: Concrete Block; Insulating Concrete Forms; Poured Concrete
Fuel: Natural Gas
Heating: Boiler; In-Floor Heating
Lake Details: Weeds
Lock Box Type: Combo
Outbuildings: Additional Garage; Hen House; Hot Tub
Parking Characteristics: Finished Garage; Multiple Garages; Covered; Floor Drain; Garage Door Opener; Heated Garage; Insulated Garage; Storage
Pool Description: Below Ground; Heated
Sellers Terms: Adj. Rate/Gr Payment; Cash; Conventional; Other
Sewer: City Sewer/Connected
Stories: One
Water: City Water/Connected
Waterfront Type: Lake Front
Waterfront View: Lake; Panoramic; West
Room Information
| Room Name | Dimensions | Level |
| Bathroom | 8'2'' x 9'7'' | Main |
| Bathroom | 6'0'' x 6'4'' | Main |
| Dining Room | 30'8'' x 15'7'' | Main |
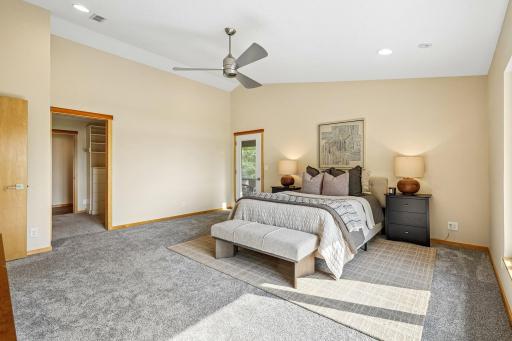
| First (1st) Bedroom | 16'7'' x 17'2'' | Main |
| Fourth (4th) Bedroom | 11'9'' x 14'10'' | Basement |
| Garage | 25'4'' x 32'3'' | Main |
| Informal Dining Room | 25'4'' x 9'3'' | Main |
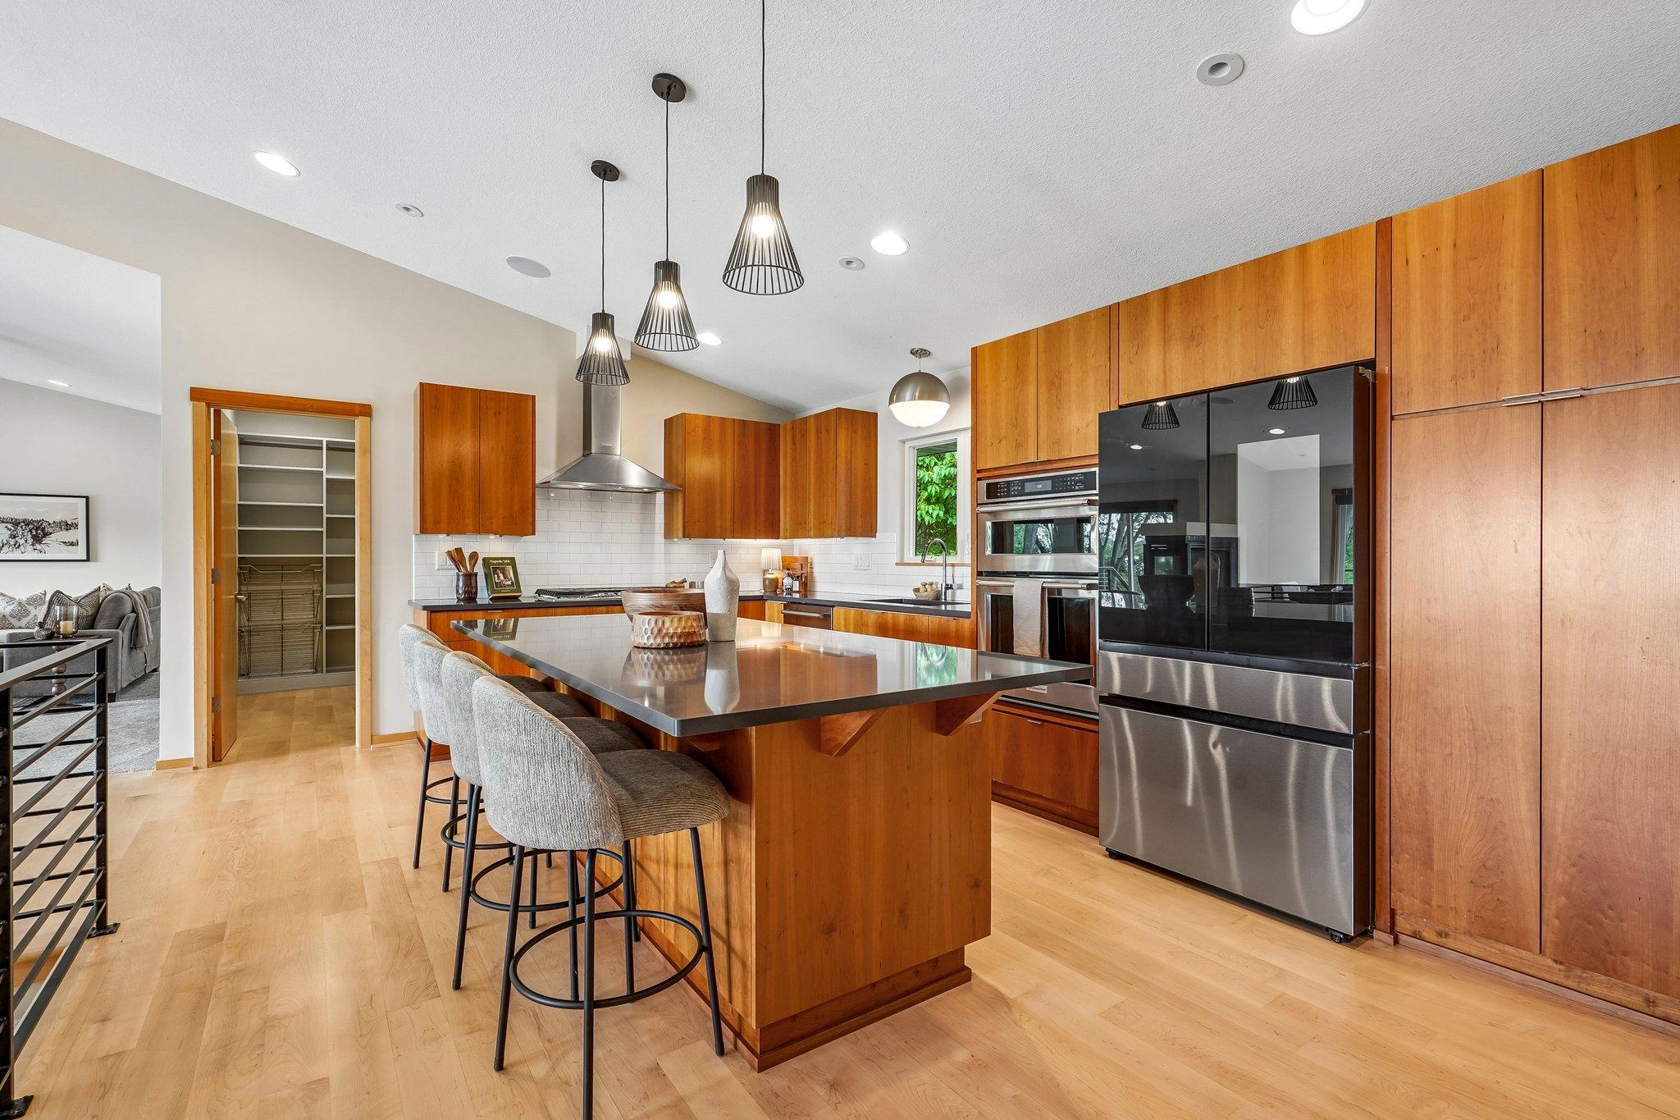
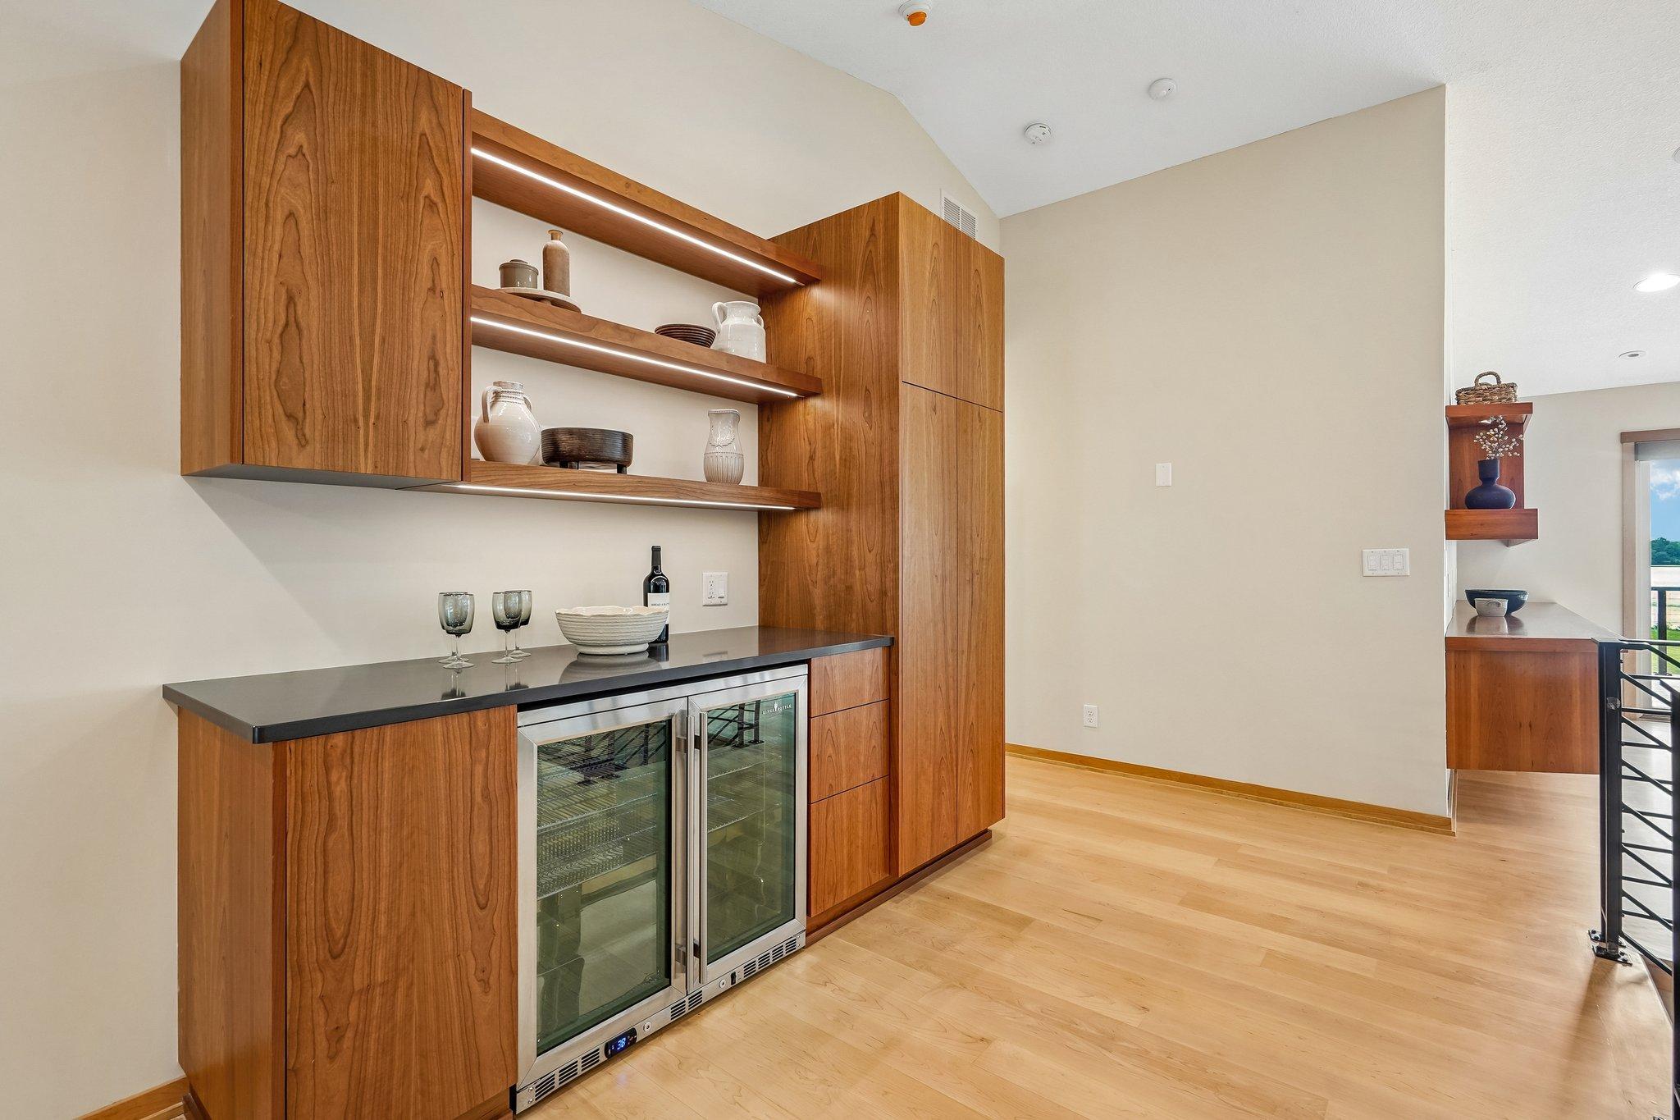
| Kitchen | 25'4'' x 11'3'' | Main |
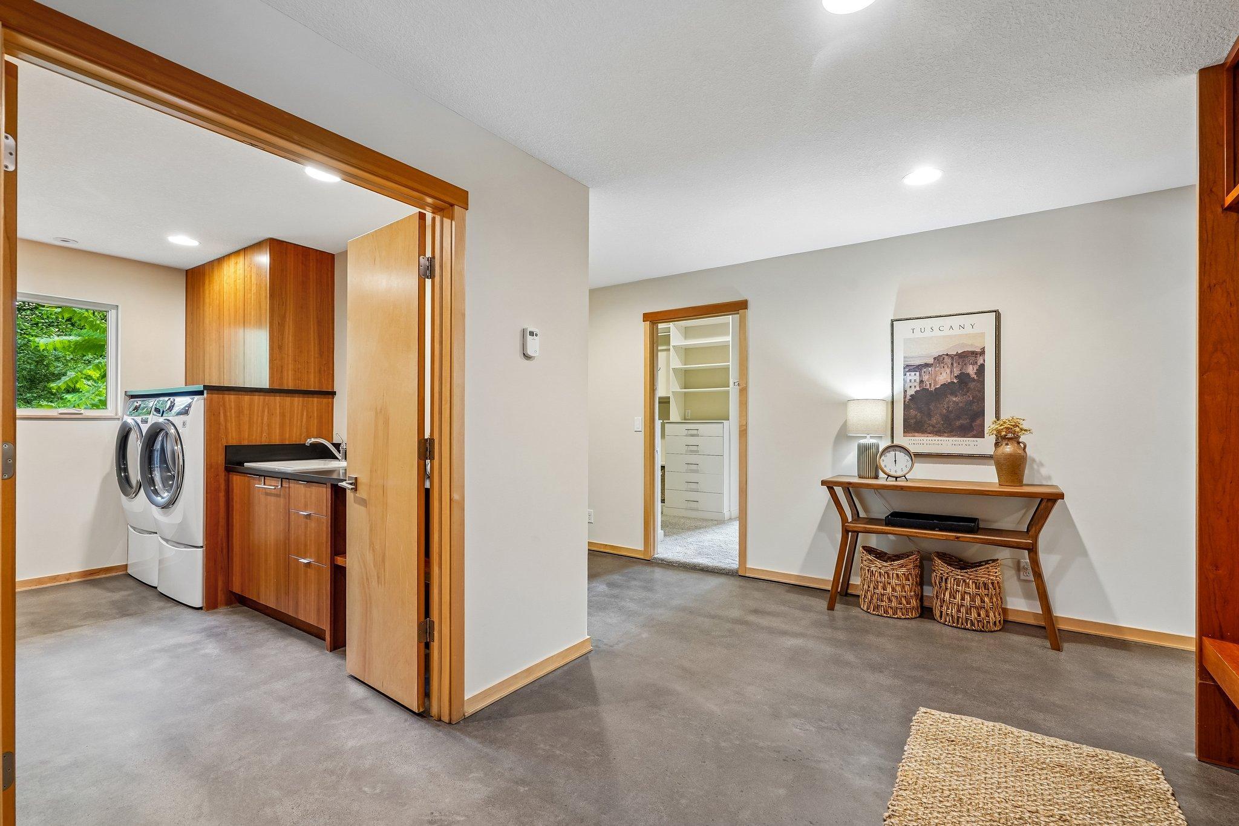
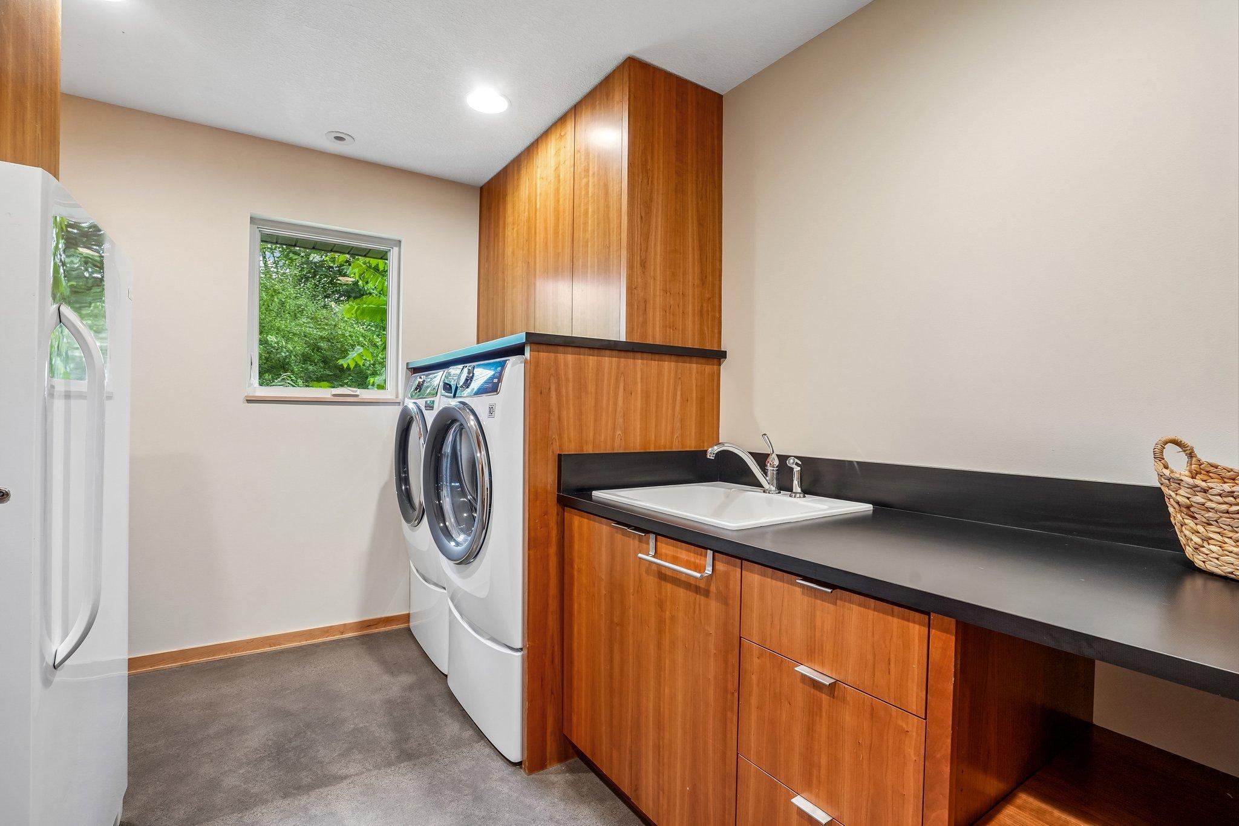
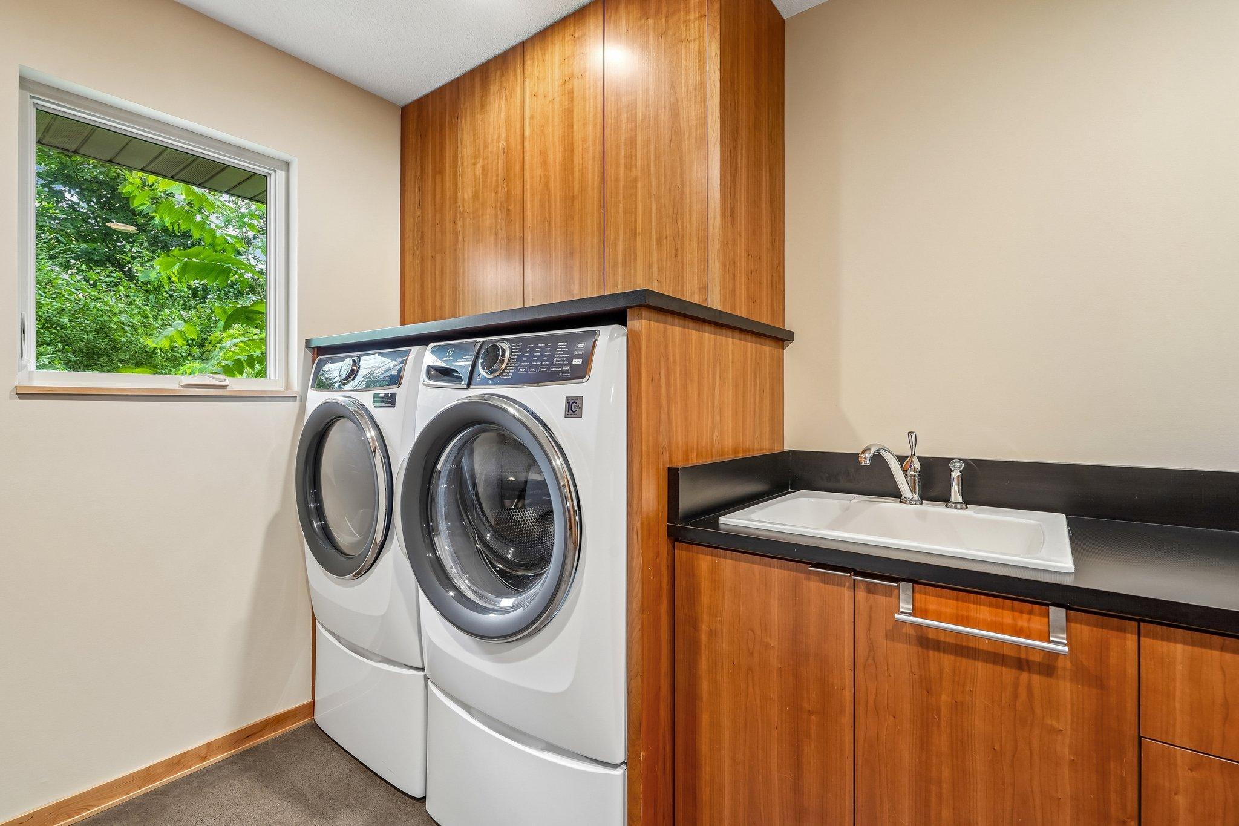
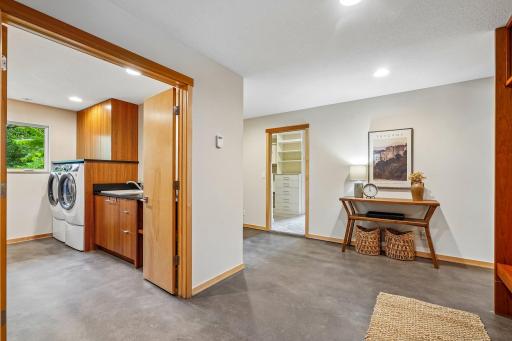
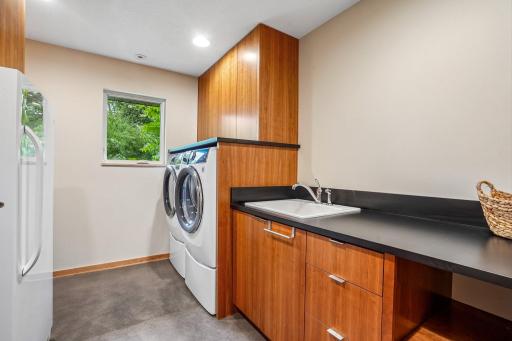
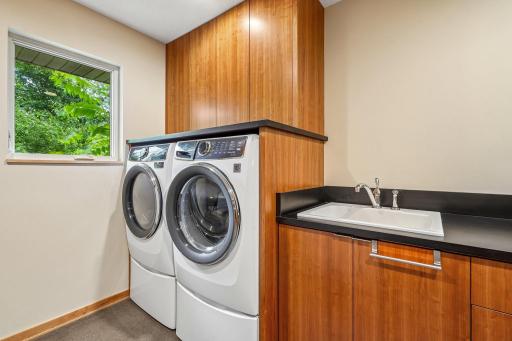
| Laundry | 12'2'' x 8'7'' | Main |
| Living Room | 22'8'' x 24'10'' | Main |
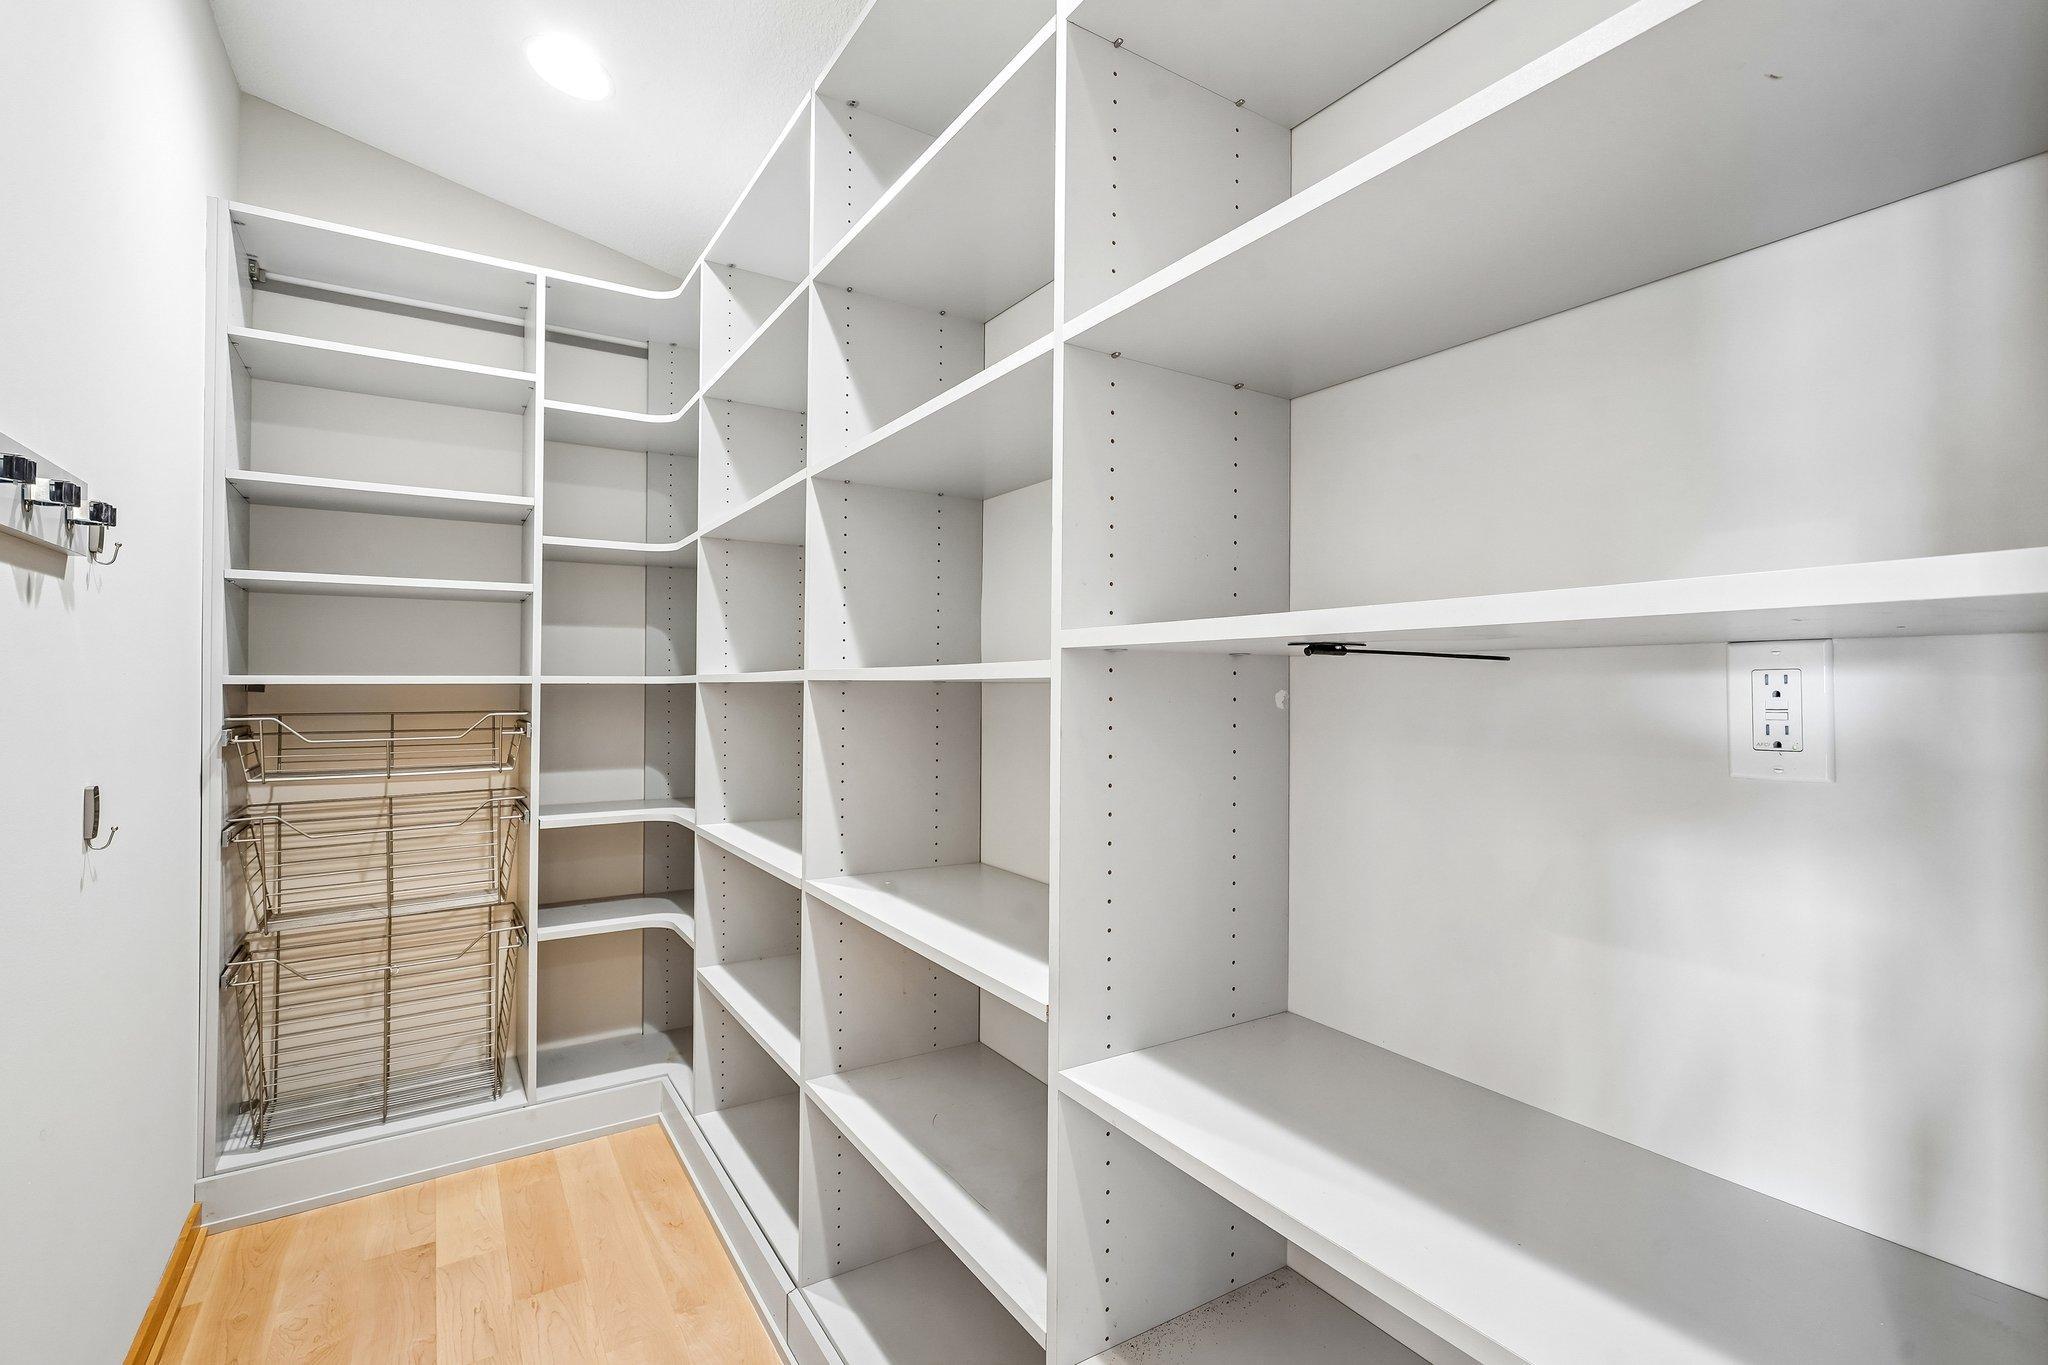
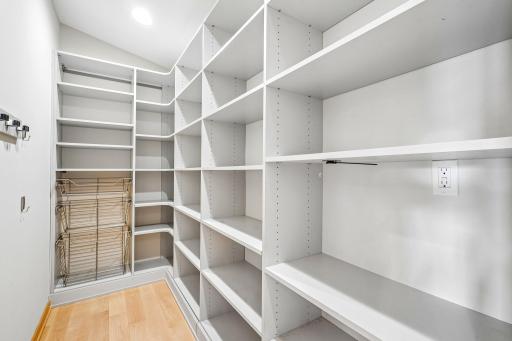
| Pantry (Walk-In) | 9'5 x 5'0'' | Main |
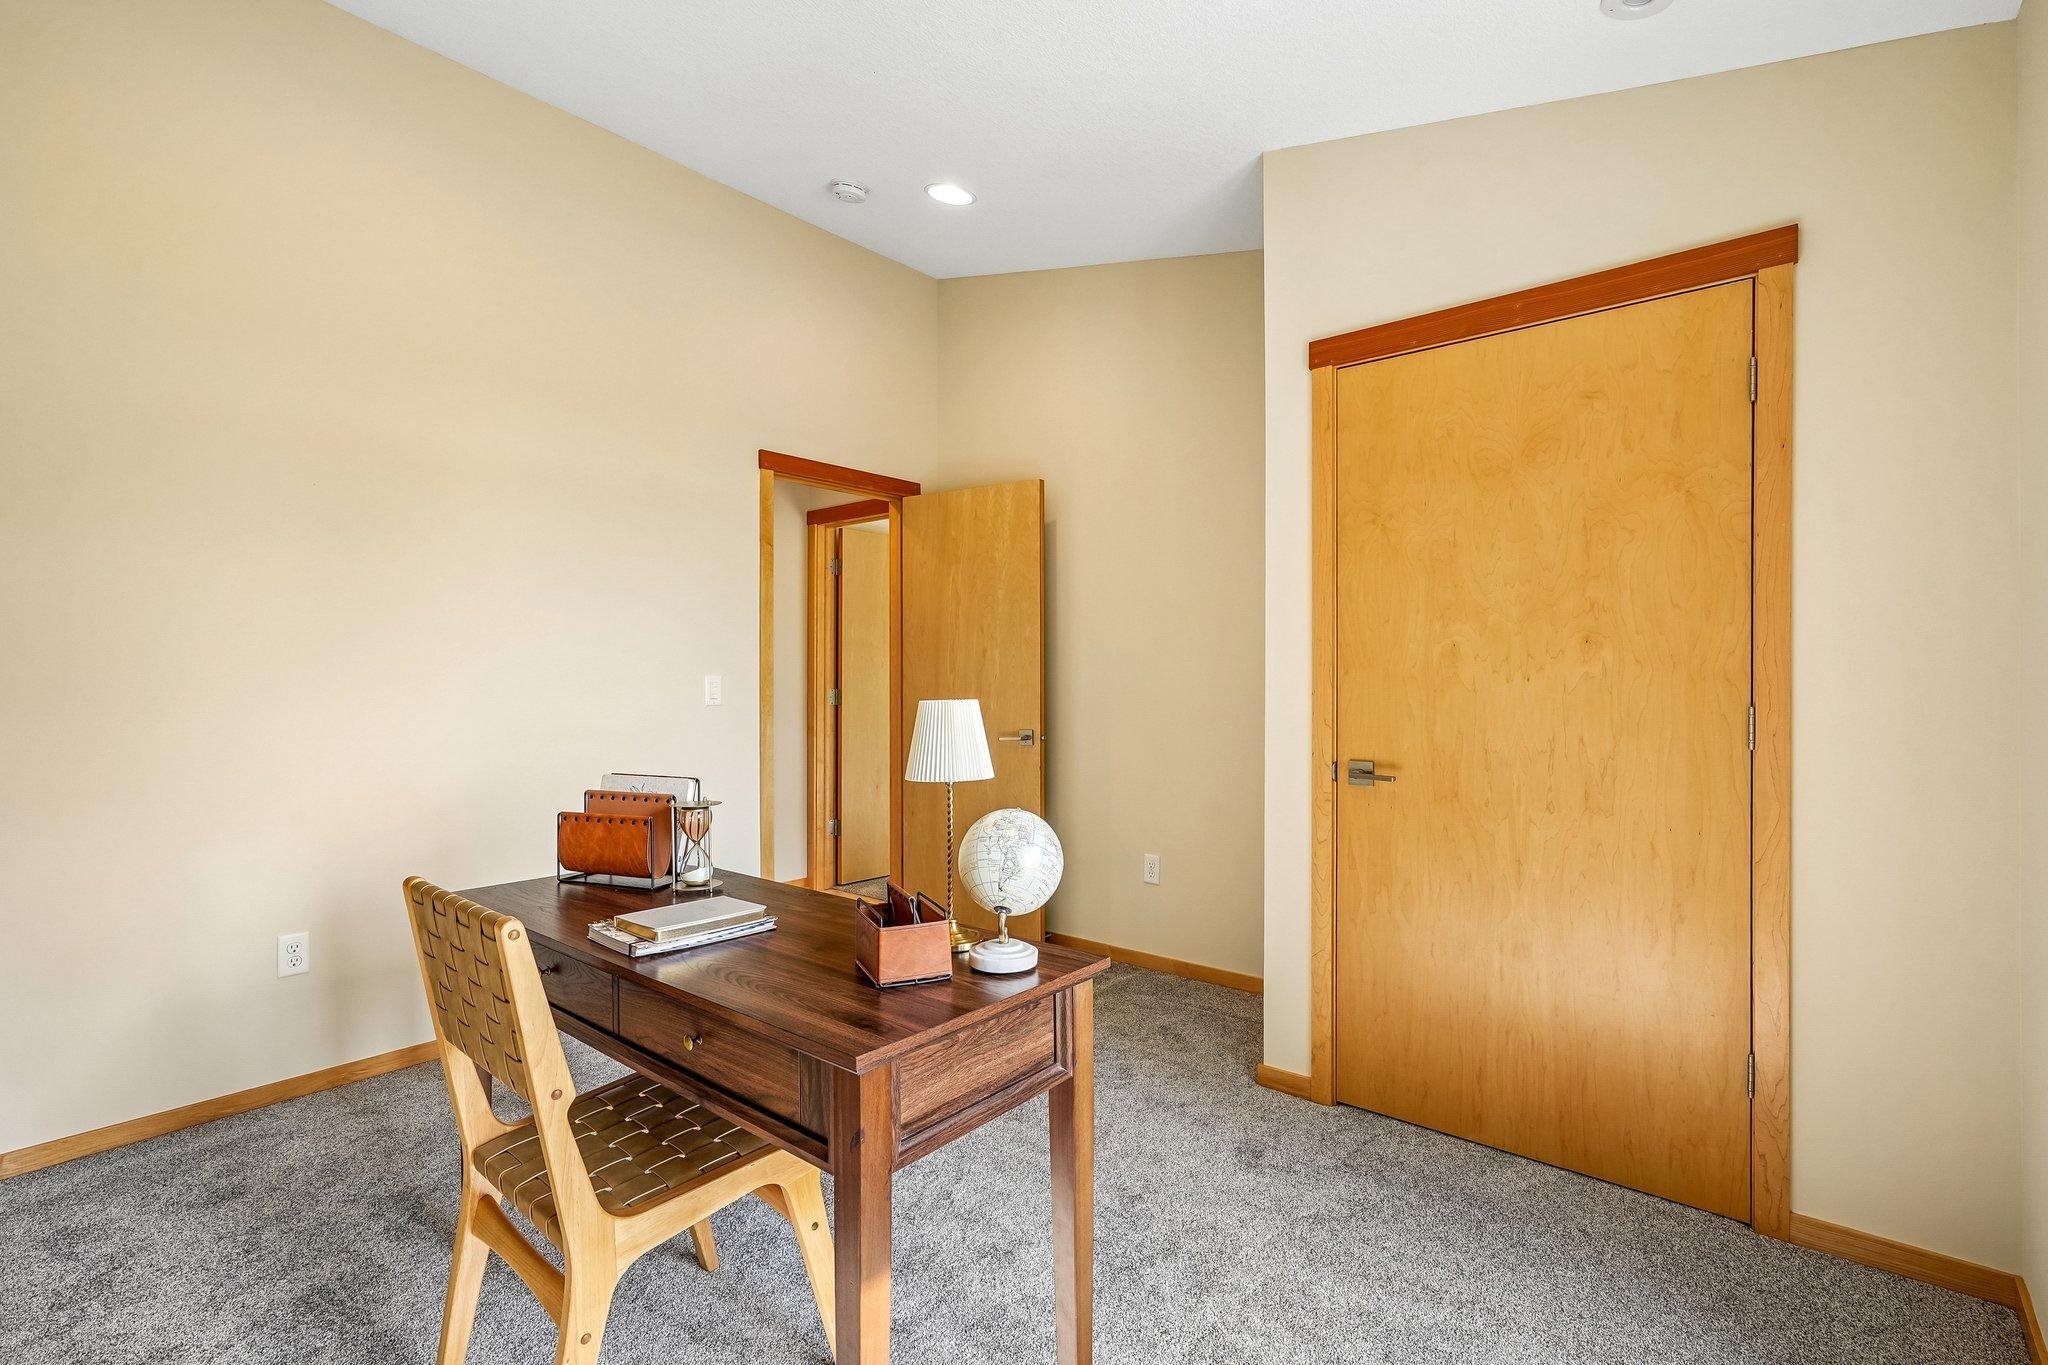
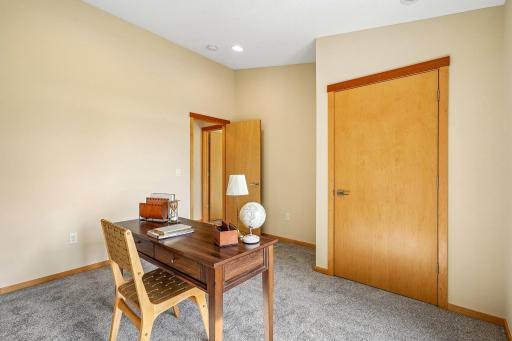
| Second (2nd) Bedroom | 12'4'' x 12'0'' | Main |
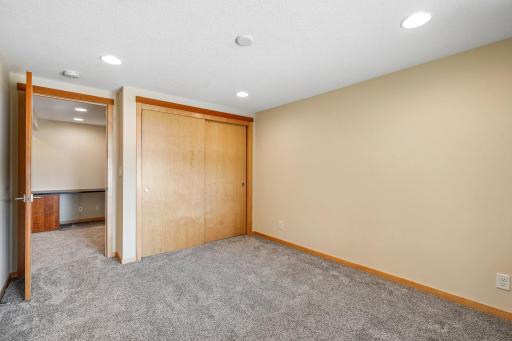
| Third (3rd) Bedroom | 10'3'' x 13'4'' | Basement |
| Bathroom | 7'6'' x 7'8'' | Basement |
| Bathroom | 12'4'' x 9'5'' | Basement |
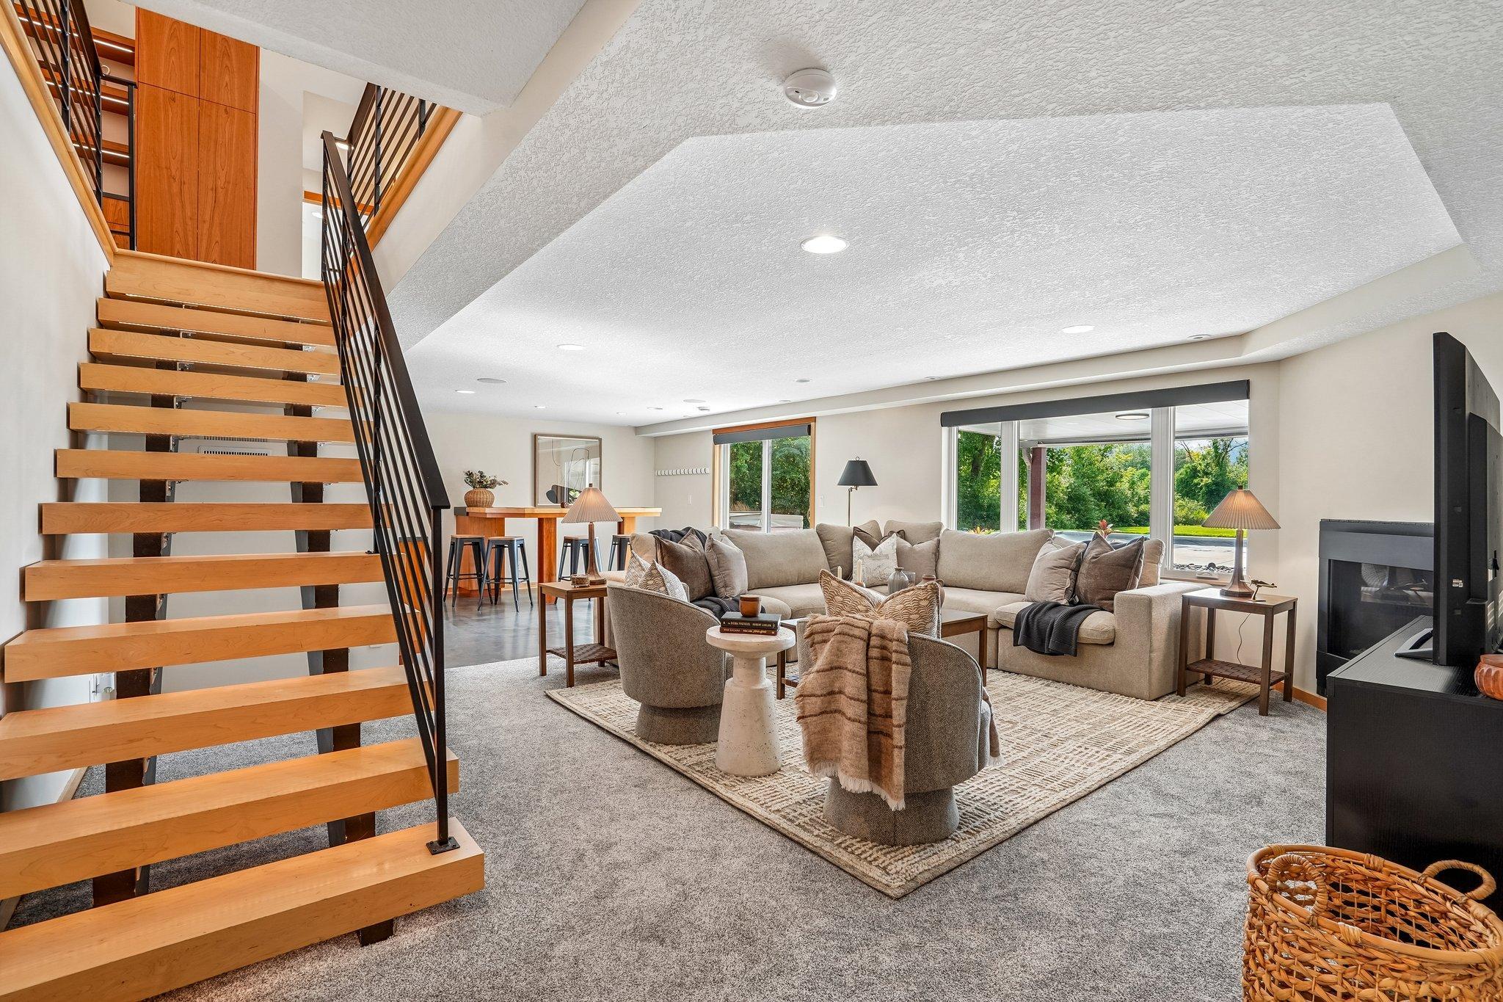
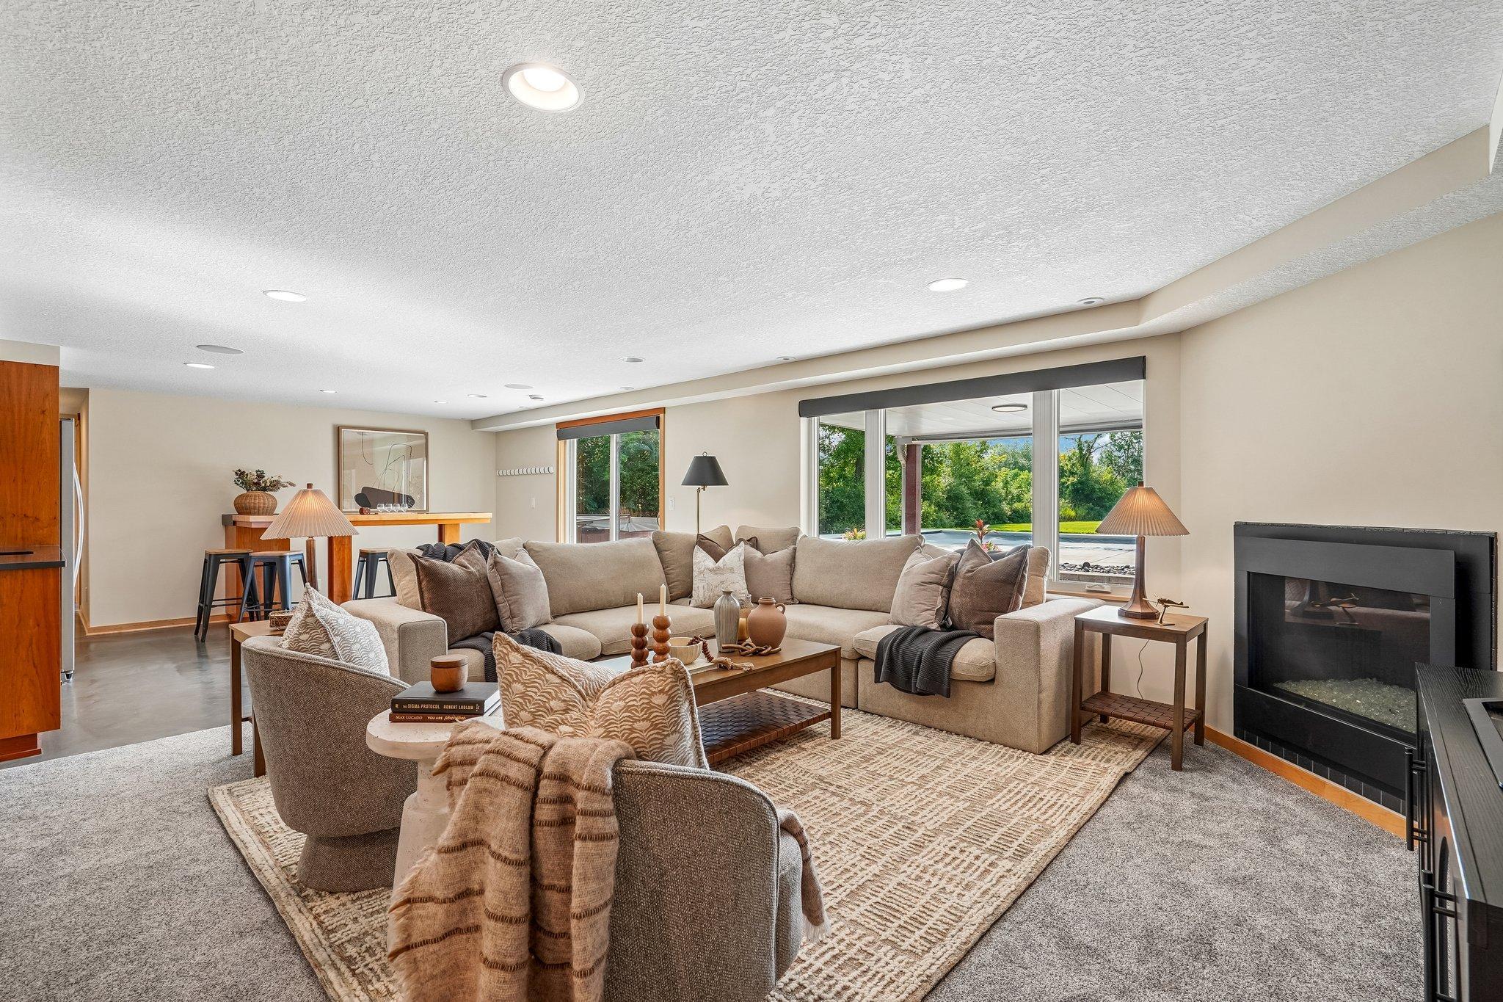
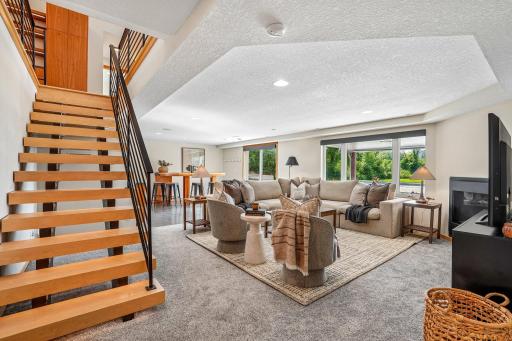
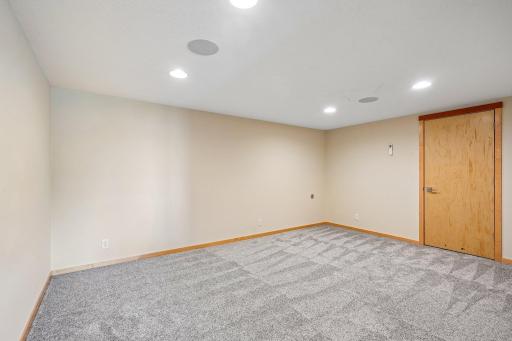
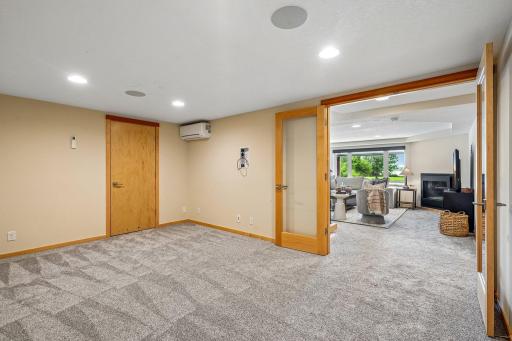
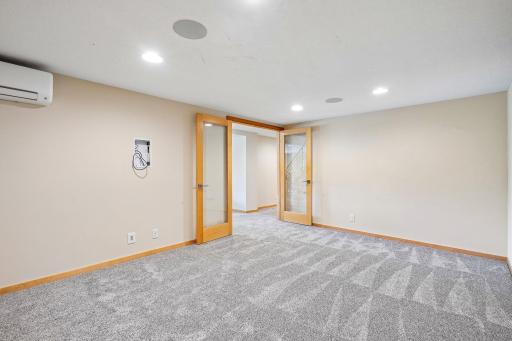
| Family Room | 29'2'' x 19'5'' | Basement |
| Fifth (5th) Bedroom | 16'1'' x 12'0'' | Basement |
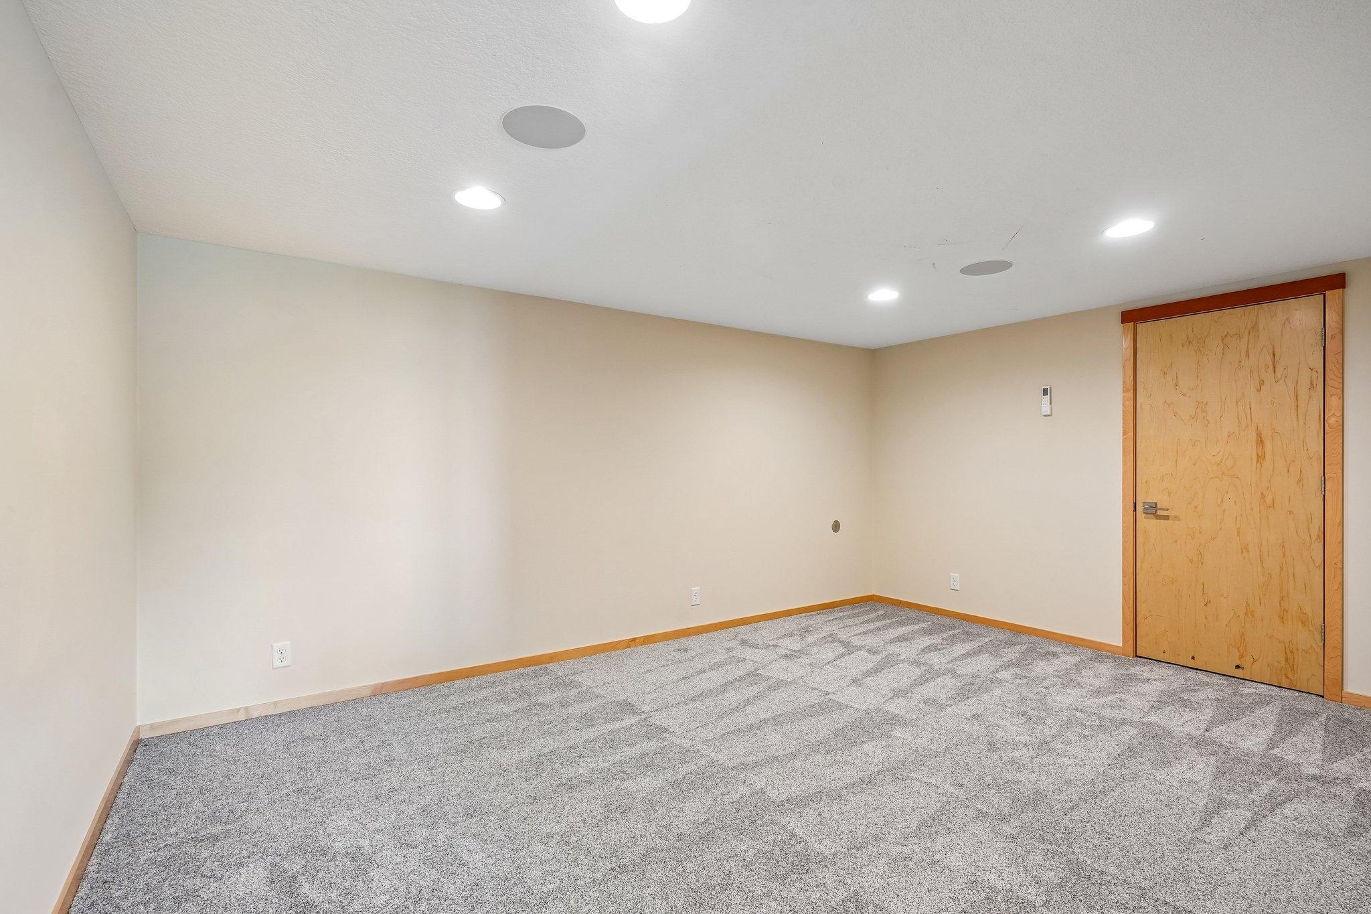
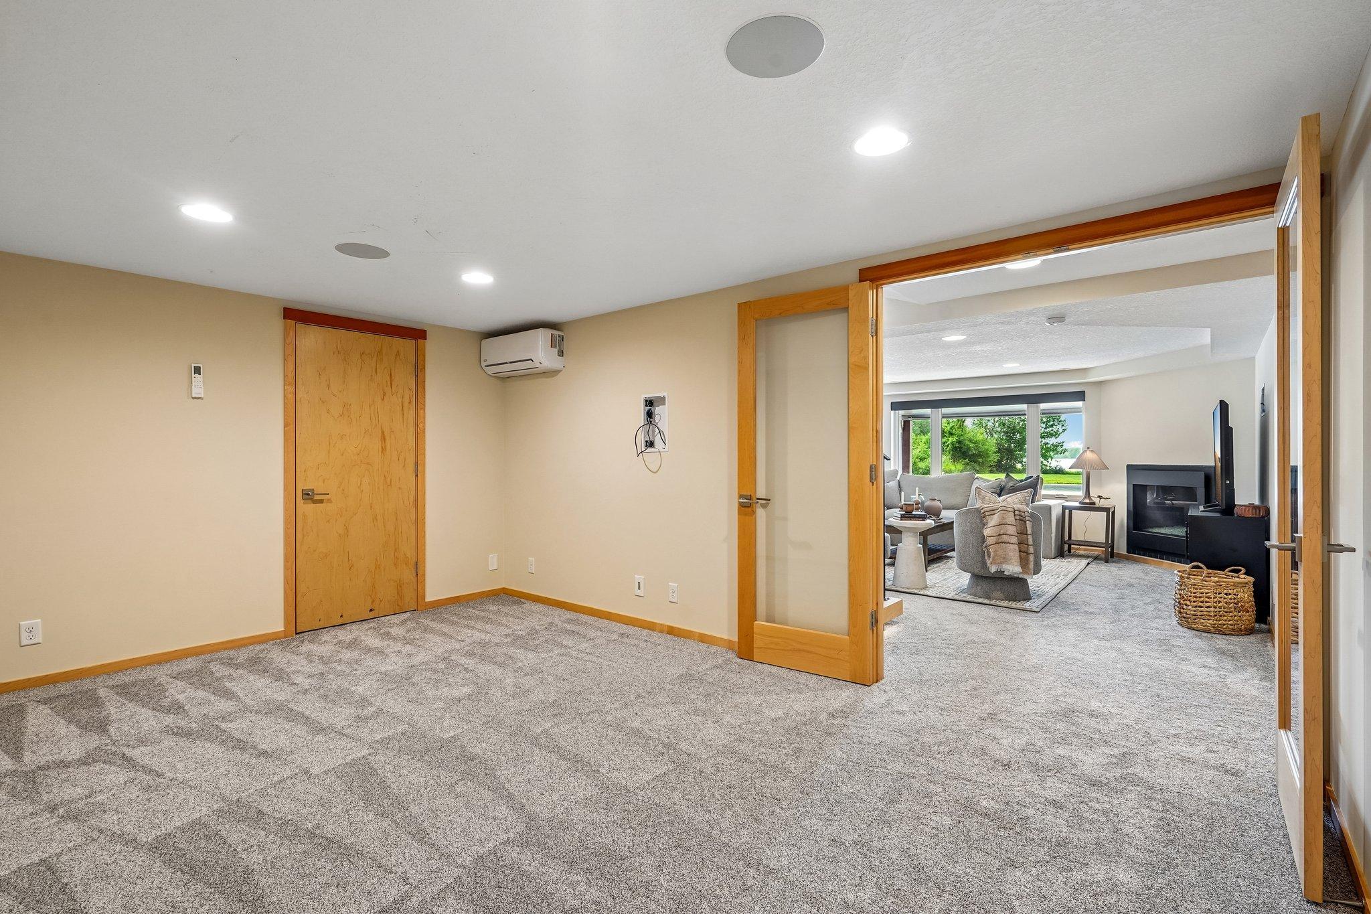
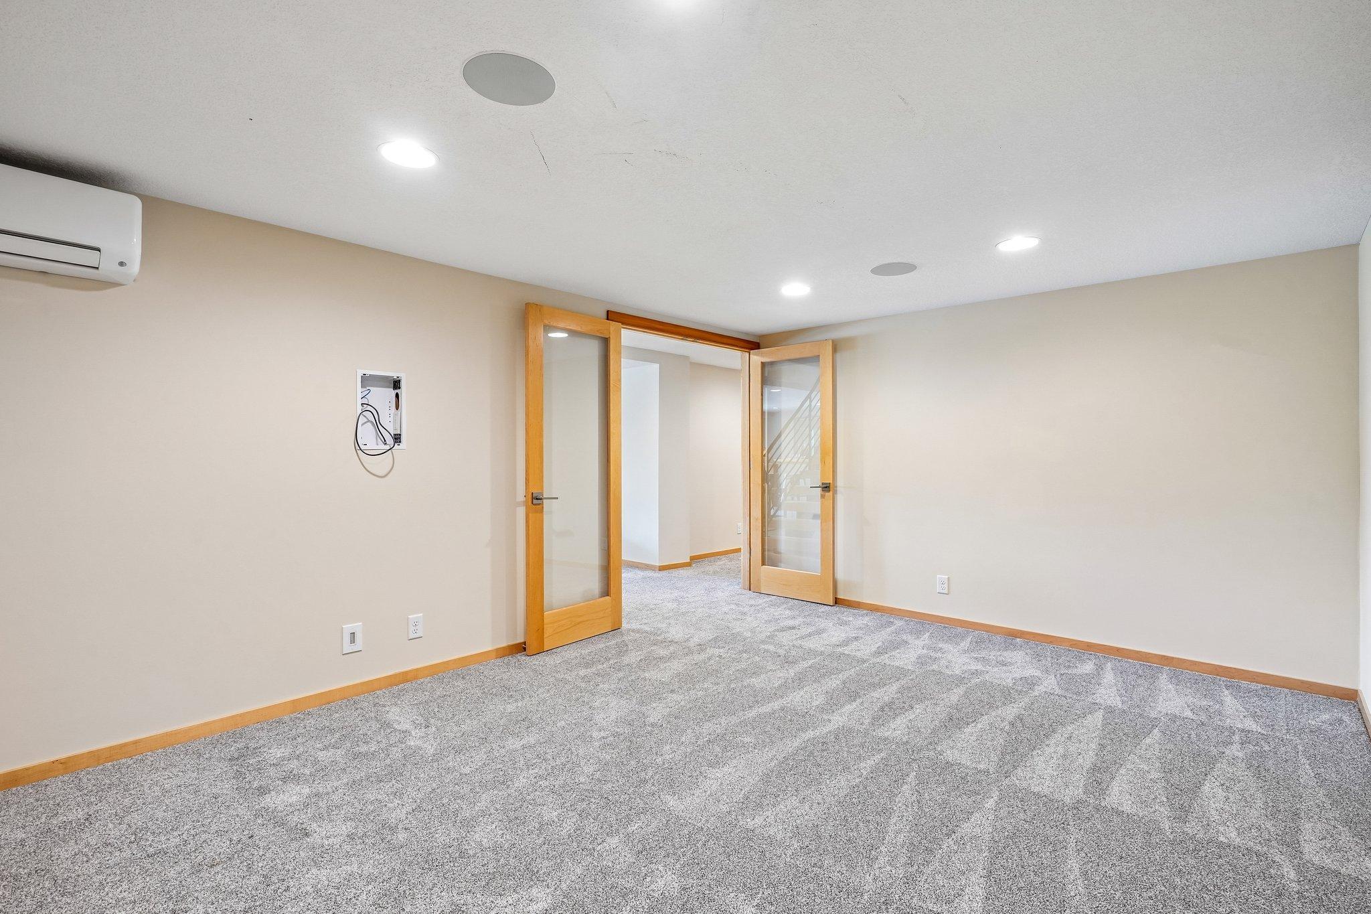
| Game Room | 16'2'' x 11'9'' | Basement |

Listing Office: Coldwell Banker Realty
Last Updated: August - 16 - 2026
The data relating to real estate for sale on this web site comes in part from the Broker Reciprocity SM Program of the Regional Multiple Listing Service of Minnesota, Inc. The information provided is deemed reliable but not guaranteed. Properties subject to prior sale, change or withdrawal. ©2024 Regional Multiple Listing Service of Minnesota, Inc All rights reserved.