$364,900
Fargo, ND 58104
MLS# 7100418
3 beds | 3 baths | 1877 sqft
1 / 32
Open House (08/16/2026 - 3:00 pm - 4:30 pm)
Property Description
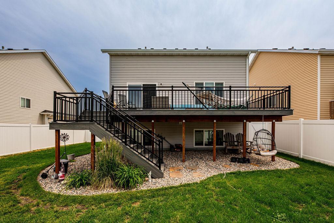
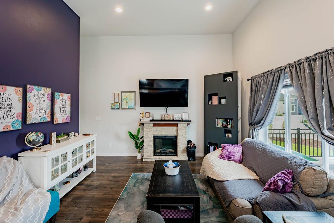
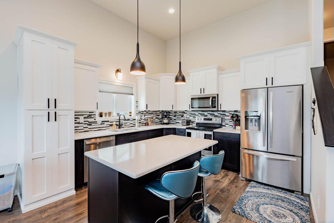
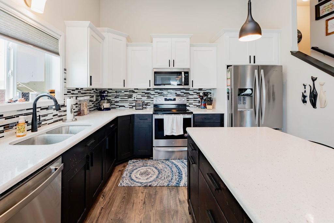
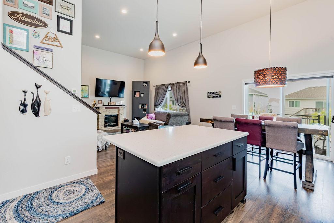
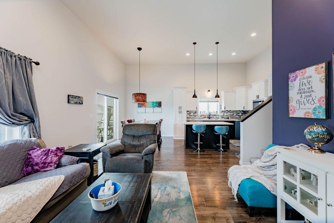
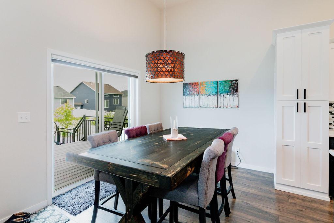
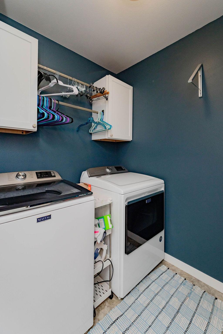
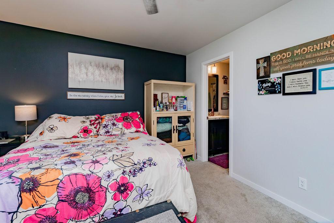
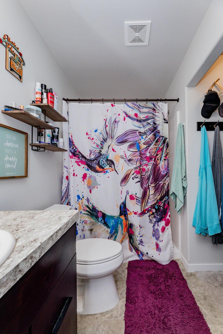
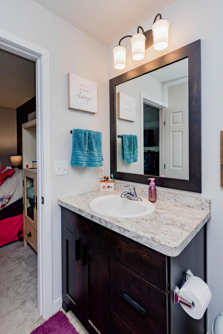
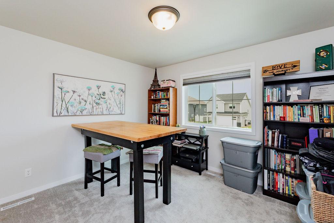
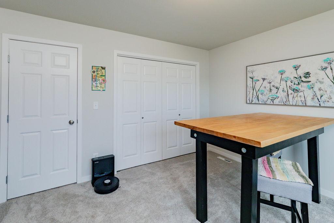
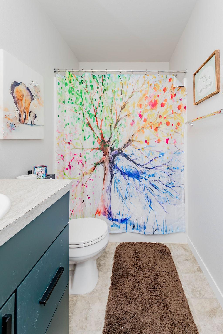
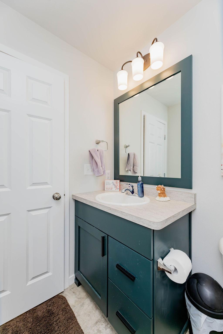
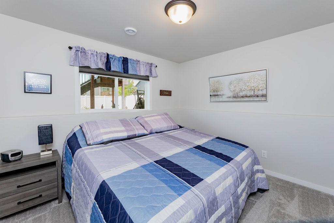
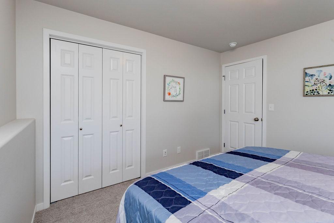
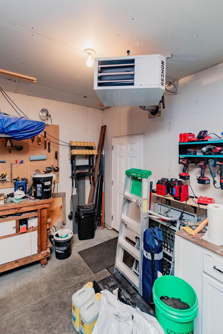
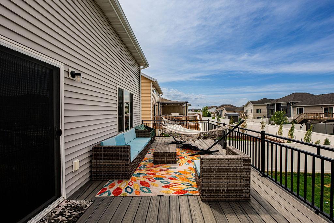
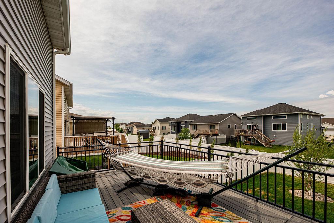
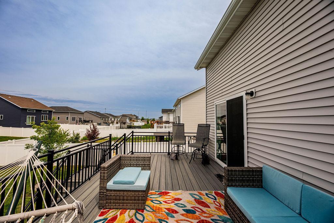
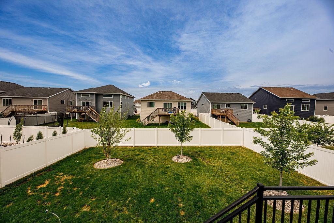
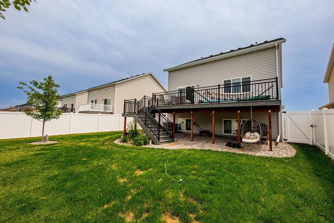
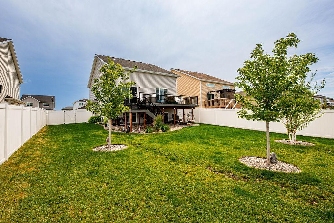
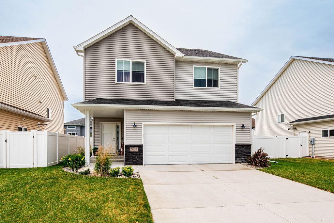
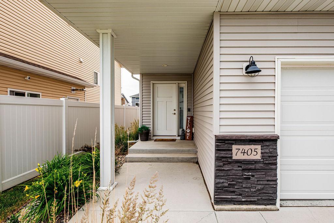
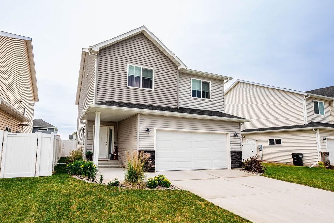
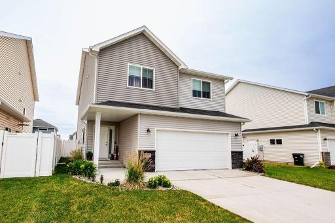
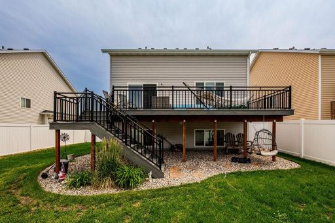
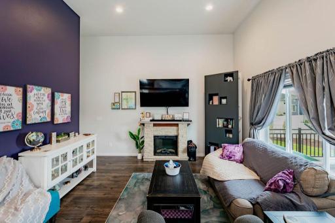
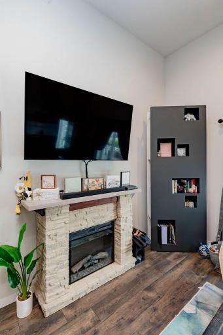
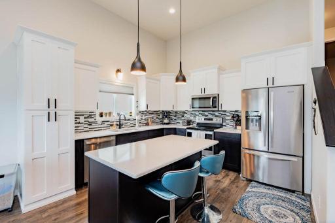
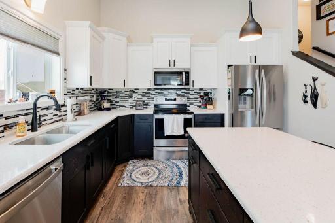
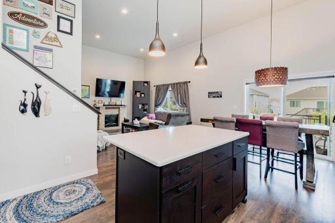
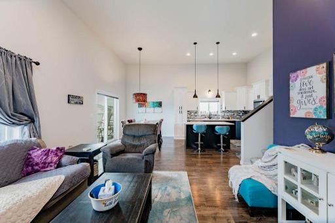
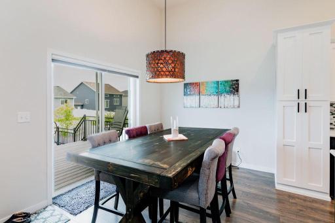
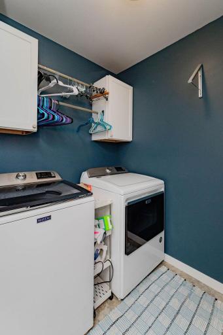
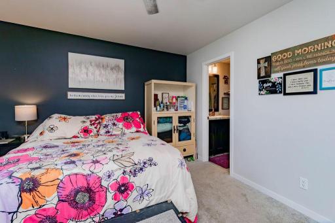
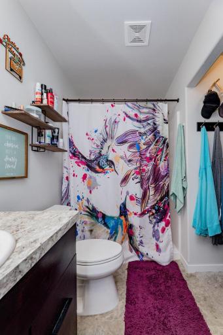
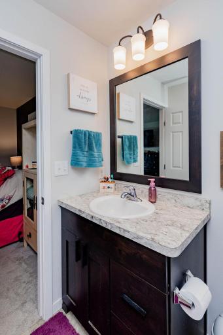
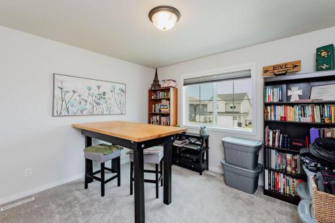
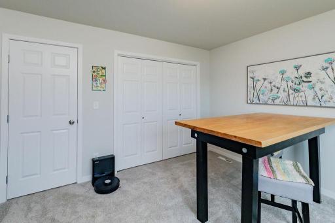
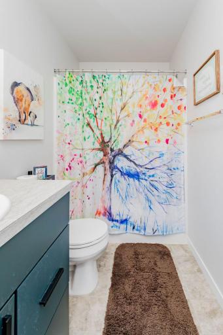
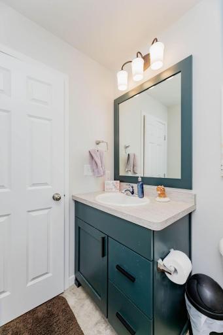
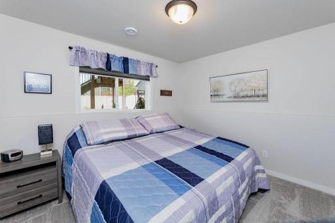
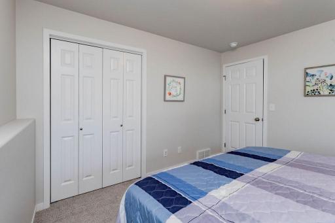
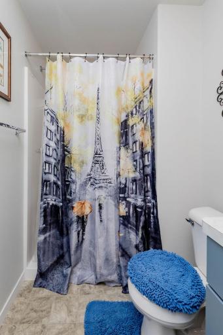
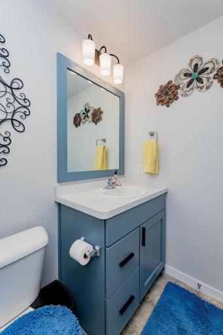
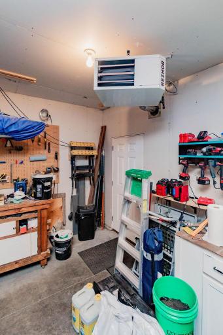
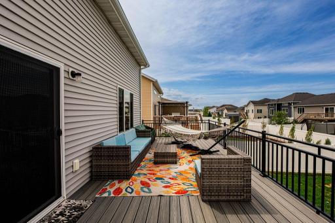
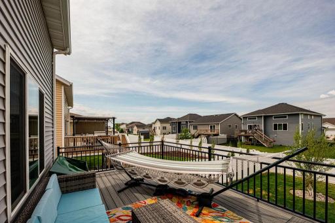
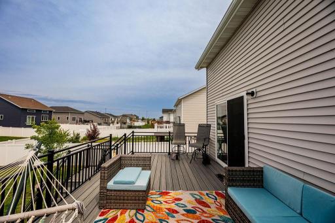
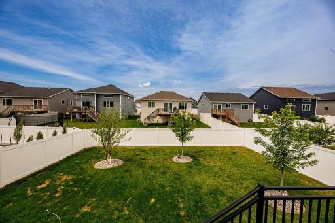
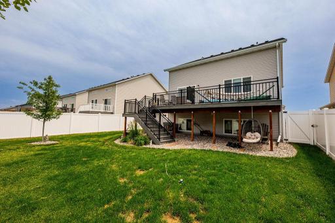
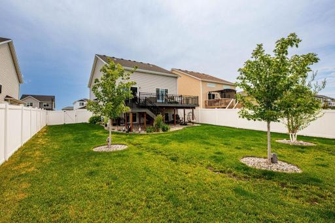
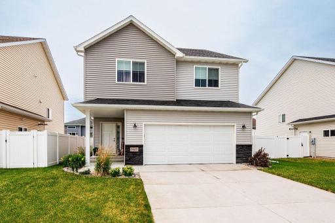
Welcome home to this beautifully maintained 3-bedroom, 3-bath home in a highly desirable South Fargo location near Davies High School! The thoughtfully designed floor plan offers comfortable living with the convenience of upstairs laundry, keeping daily chores close to the bedrooms. The kitchen is highlighted by a stylish tile backsplash, providing a modern touch and the perfect space for cooking and entertaining. A heated garage ensures comfort year-round, especially during North Dakota winters. Step outside and enjoy the beautifully landscaped yard from the large 27'x12' maintenance-free deck, ideal for relaxing or hosting gatherings. The maintenance-free fence provides privacy while minimizing upkeep, allowing you more time to enjoy your outdoor oasis. There's also plenty of room to add a concrete slab next to the garage with convenient access to the backyard—perfect for extra parking, a trailer, boat, or recreational toys. This home offers the perfect blend of style, function, and low-maintenance living. Don't miss your opportunity to make this South Fargo gem your next home!
Details
Maps
Contract Information
Exclusions: washer and dryer, kayak hooks & shelving, all work benches, pegboard in garage, freezer
Owner is an Agent?: No
Auction?: No
Status: Active
Contingency: None
Current Price: $364,900
Original List Price: 370000
ListPrice: 364900
List Date: 2026-06-28
Office/Member Info
Association: FMR
General Property Information
# Carport Spaces: 0
Common Wall: No
Lot Measurement: Acres
Manufactured Home?: No
Multiple PIDs?: No
New Development: No
Number of Fireplaces: 0
Waterfront YN: No
Year Built: 2020
Yearly/Seasonal: Yearly
Zoning: Residential-Single Family
Lot Dimensions: 50x125
Acres: 0.14
Bath Three Quarters: 2
Bath Half: 0
Bath Quarter: 0
Main Floor Total SqFt: 1332
Above Grd Total SqFt: 1332
Below Grd Total SqFt: 545
Total SqFt: 1877
Total Finished Sqft: 1877.00
FireplaceYN: No
Foundation Size: 545
Style: (SF) Single Family
Garage Stalls: 2
Association Fee: 0
Assessment Pending: No
Bedrooms: 3
Baths Total: 3
Bath Full: 1
Location, Tax and Other Information
AssocFeeYN: No
Legal Description: EAGLE VALLEY 2ND ADDN LT 11 BLK 2 **FOR 2017 PLATTED FRM 01-8571-00010-000 THRU 01-8571-00740-000 EXCL 01-8571-00150-000 THRU 01-8571-00240-000 SPL #2017-010 PER PLAT DOC#1491069
Listing City: Fargo
Map Page: 999
Municipality: Fargo
School District: Fargo
Zip Plus 4: 7788
Property ID Number: 01863200290000
Tax Year: 2025
Tax Amount: 6415
In Foreclosure?: No
Potential Short Sale?: No
Lender Owned?: No
Directions & Remarks
Public Remarks: Welcome home to this beautifully maintained 3-bedroom, 3-bath home in a highly desirable South Fargo location near Davies High School! The thoughtfully designed floor plan offers comfortable living with the convenience of upstairs laundry, keeping daily chores close to the bedrooms. The kitchen is highlighted by a stylish tile backsplash, providing a modern touch and the perfect space for cooking and entertaining. A heated garage ensures comfort year-round, especially during North Dakota winters. Step outside and enjoy the beautifully landscaped yard from the large 27'x12' maintenance-free deck, ideal for relaxing or hosting gatherings. The maintenance-free fence provides privacy while minimizing upkeep, allowing you more time to enjoy your outdoor oasis. There's also plenty of room to add a concrete slab next to the garage with convenient access to the backyard—perfect for extra parking, a trailer, boat, or recreational toys. This home offers the perfect blend of style, function, and low-maintenance living. Don't miss your opportunity to make this South Fargo gem your next home!
Directions: South on university, west on 70th ave, left on 17th st, house is on the west side of street
Accessible
None: 1
Air Conditioning
Central Air: 1
Amenities Unit
Ceiling Fan(s): 1
Deck: 1
Kitchen Center Island: 1
Kitchen Window: 1
Primary Bedroom Walk-In Closet: 1
Washer/Dryer Hookup: 1
Appliances
Dishwasher: 1
Disposal: 1
Microwave: 1
Range: 1
Refrigerator: 1
Assessments
Assessment Balance: 18893
Assessment Installment: 1592
Tax With Assessments: 6415
Basement
Sump Pump: 1
Bath Description
Upper Level Full Bath: 1
3/4 Primary: 1
3/4 Basement: 1
Building Information
Finished SqFt Above Ground: 1332
Finished SqFt Below Ground: 545
Construction Status
Previously Owned: 1
Electric
200+ Amp Service: 1
Exterior
Vinyl: 1
Fencing
Composite: 1
Full: 1
Foundation
Poured Concrete: 1
Fuel
Natural Gas: 1
Heating
Forced Air: 1
Insurance Fee
Insurance Fee: 0
Laundry
Upper Level: 1
Lease Details
Land Leased: Not Applicable
Lock Box Type
Lock Box Source: FMR
Supra: 1
Miscellaneous Information
DP Resource: Yes
Homestead: No
Ownership
Fractional Ownership: No
Patio, Porch and Deck Features
Composite Decking: 1
Roof
Age 8 Years or Less: 1
Sellers Terms
Cash: 1
Conventional: 1
FHA: 1
VA: 1
Sewer
City Sewer/Connected: 1
Stories
Three Level Split: 1
Water
City Water/Connected: 1
Location Tax and Other Information
House Number: 7405
Street Name: 17th
Street Suffix: Street
Street Direction Suffix: S
Postal City: Fargo
County: Cass
State: ND
Zip Code: 58104
Complex/Dev/Subdivision: Eagle Valley 2nd Additon
Property Features
Accessible: None
Air Conditioning: Central Air
Amenities Unit: Ceiling Fan(s); Deck; Kitchen Center Island; Kitchen Window; Primary Bedroom Walk-In Closet; Washer/Dryer Hookup
Appliances: Dishwasher; Disposal; Microwave; Range; Refrigerator
Basement: Sump Pump
Bath Description: Upper Level Full Bath; 3/4 Primary; 3/4 Basement
Construction Status: Previously Owned
Electric: 200+ Amp Service
Exterior: Vinyl
Fencing: Composite; Full
Foundation: Poured Concrete
Fuel: Natural Gas
Heating: Forced Air
Laundry: Upper Level
Lock Box Type: Supra
Roof: Age 8 Years or Less
Sellers Terms: Cash; Conventional; FHA; VA
Sewer: City Sewer/Connected
Stories: Three Level Split
Water: City Water/Connected
Room Information
| Room Name | Level |
| Bathroom | Second |
| Bathroom | Lower |
| Dining Room | First |
| Family Room | Lower |
| First (1st) Bedroom | Second |
| Kitchen | First |
| Laundry | Second |
| Living Room | First |
| Primary Bath | Second |
| Second (2nd) Bedroom | Second |
| Third (3rd) Bedroom | Lower |

Listing Office: Berkshire Hathaway HomeServices Premier Properties
Last Updated: August - 16 - 2026
The data relating to real estate for sale on this web site comes in part from the Broker Reciprocity SM Program of the Regional Multiple Listing Service of Minnesota, Inc. The information provided is deemed reliable but not guaranteed. Properties subject to prior sale, change or withdrawal. ©2024 Regional Multiple Listing Service of Minnesota, Inc All rights reserved.