$119,900
Luverne, MN 56156
MLS# 6804686
4 beds | 2 baths | 2362 sqft
1 / 34
Property Description
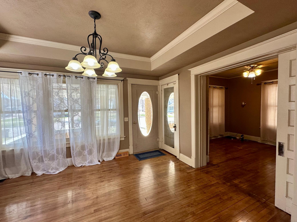
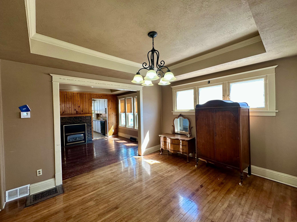
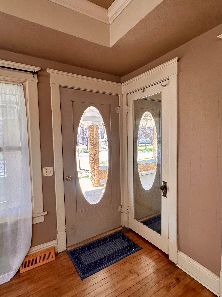
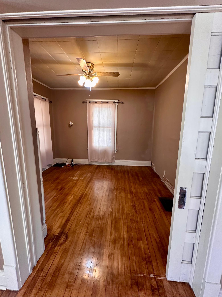
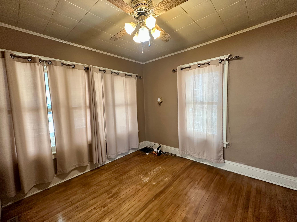
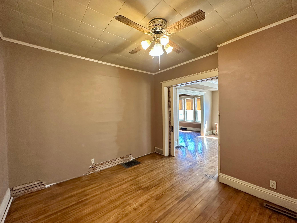
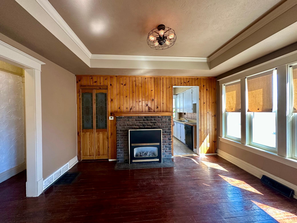
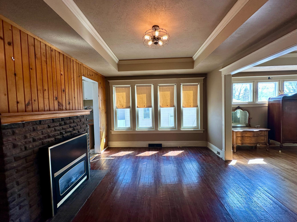
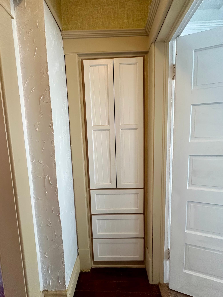
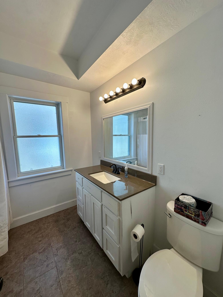
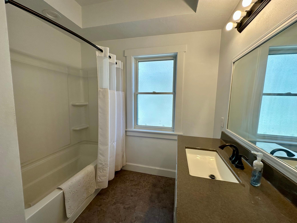
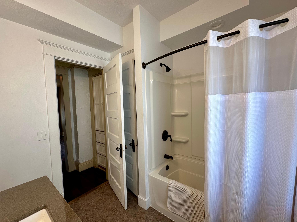
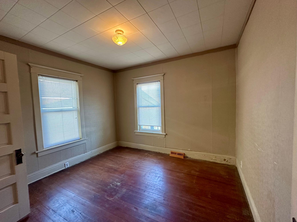
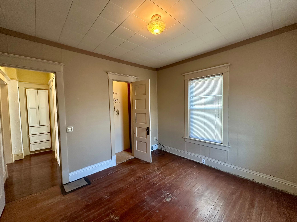
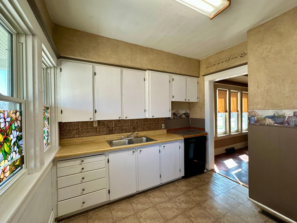
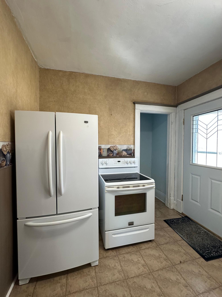
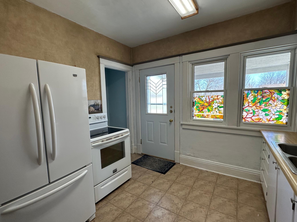
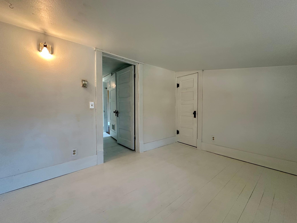
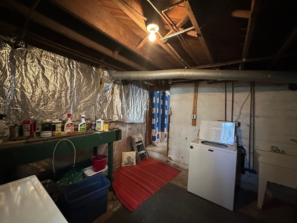
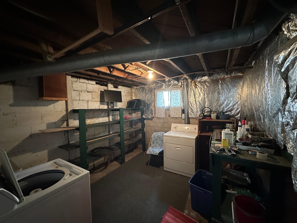
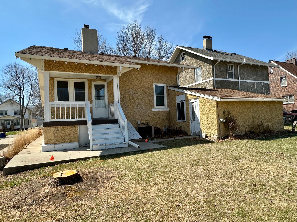
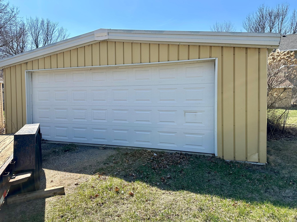
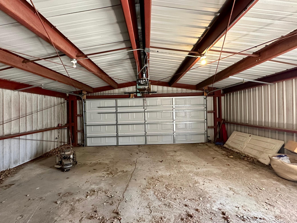
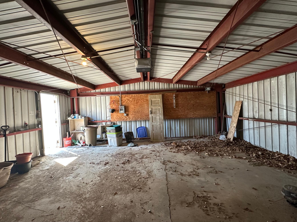
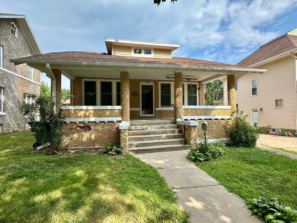
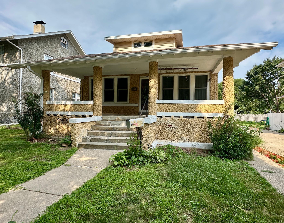
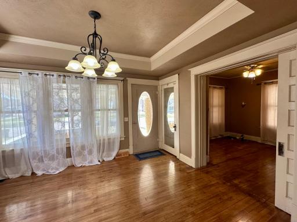
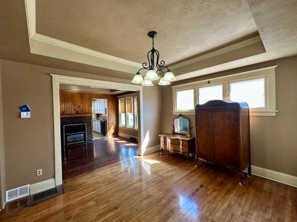
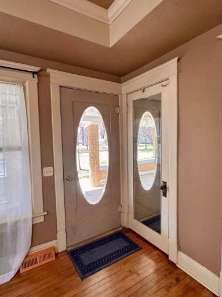
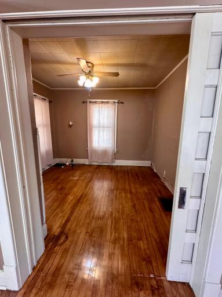
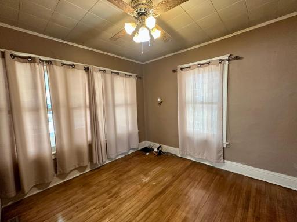
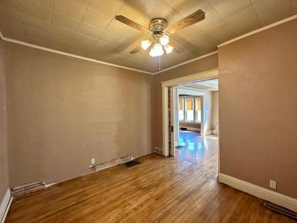
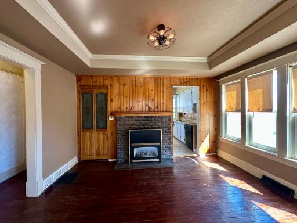
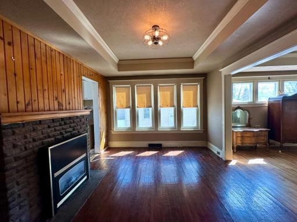
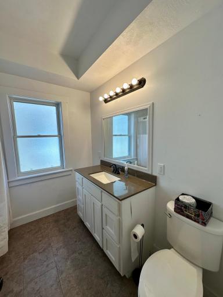
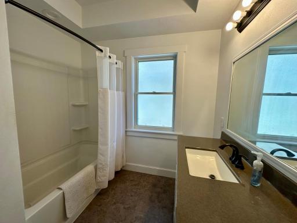
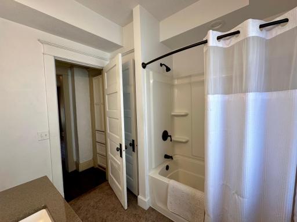
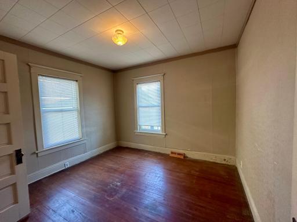
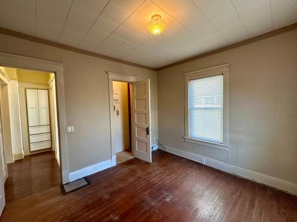
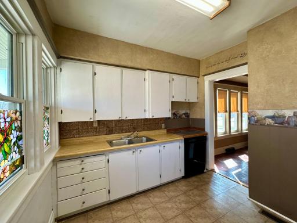
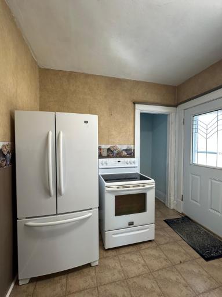
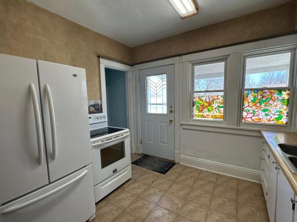
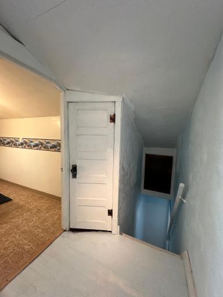
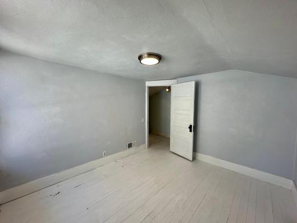
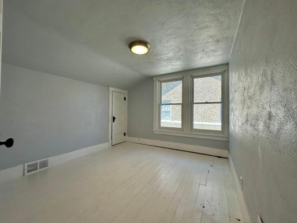
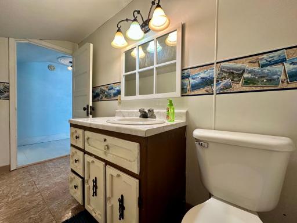
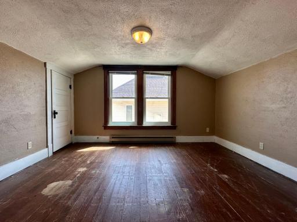
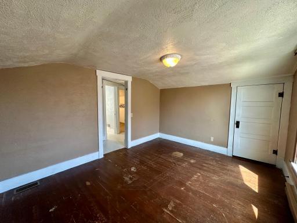
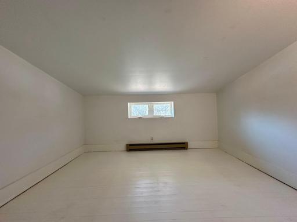
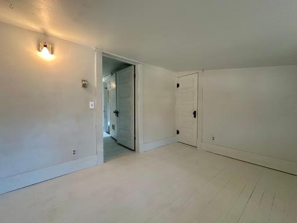
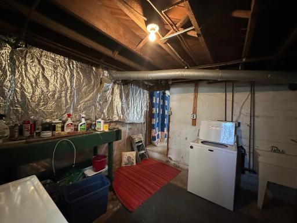
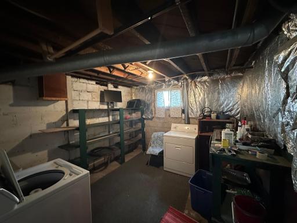
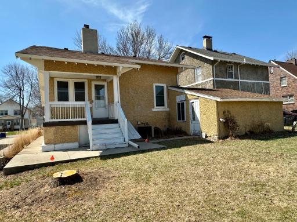
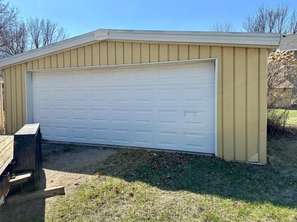
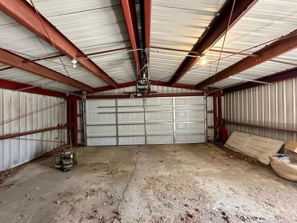
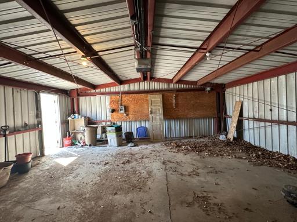
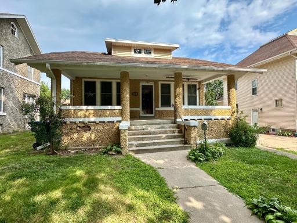
Improved Price! Offered for the first time in 35 years, this beautifully maintained home blends classic character with a warm, inviting feel. Rich hardwood floors, original woodwork, and elegant tray ceilings showcase timeless craftsmanship throughout. The sun-filled dining room features a cozy gas fireplace and large windows, creating an ideal space for gatherings. The kitchen comes equipped with a stove, refrigerator, and dishwasher, with easy access to the backyard and upper level, perfect for everyday living and entertaining. Start your mornings on the covered front porch and relax in the evenings on the composite-covered back deck. The main floor includes a comfortable primary bedroom, a nicely updated full bath, and generous hallway storage. Upstairs offers three additional bedrooms, a convenient half bath, electric baseboard heat, and extra attic storage. The basement adds functionality and future potential with a laundry area, soaker sink, water softener hookups, newer gas furnace and water heater, and an updated breaker panel. A durable 24x24 double detached metal garage with alley access completes the package. Full of charm, space, and pride of ownership—this home is ready for its next chapter. Don’t miss this opportunity!
Details
Maps
Contract Information
Owner is an Agent?: No
Auction?: No
Status: Active
Contingency: None
Current Price: $119,900
Original List Price: 139900
ListPrice: 119900
List Date: 2025-10-15
Office/Member Info
Association: WCAR
General Property Information
Common Wall: No
Lot Measurement: Acres
Manufactured Home?: No
Multiple PIDs?: No
New Development: No
Number of Fireplaces: 1
Waterfront YN: No
Year Built: 1914
Yearly/Seasonal: Yearly
Zoning: Residential-Single Family
Lot Dimensions: 45x161
Acres: 0.16
Bath Three Quarters: 0
Bath Half: 1
Bath Quarter: 0
Main Floor Total SqFt: 945
Above Grd Total SqFt: 1417
Below Grd Total SqFt: 945
Total SqFt: 2362
Total Finished Sqft: 1417.00
FireplaceYN: Yes
Foundation Size: 945
Style: (SF) Single Family
Garage Stalls: 2
Association Fee: 0
Assessment Pending: No
Bedrooms: 4
Baths Total: 2
Bath Full: 1
Location, Tax and Other Information
AssocFeeYN: No
Legal Description: PARRIOTT'S ADDITION S 45' OF LOT 7
Listing City: Luverne
Map Page: 999
Municipality: Luverne
School District: Luverne
School District Phone: 507-283-8088
Zip Plus 4: 1261
Property ID Number: 201201000
Tax Year: 2025
Tax Amount: 1138
In Foreclosure?: No
Potential Short Sale?: No
Lender Owned?: No
Directions & Remarks
Public Remarks: Improved Price! Offered for the first time in 35 years, this beautifully maintained home blends classic character with a warm, inviting feel. Rich hardwood floors, original woodwork, and elegant tray ceilings showcase timeless craftsmanship throughout. The sun-filled dining room features a cozy gas fireplace and large windows, creating an ideal space for gatherings.
The kitchen comes equipped with a stove, refrigerator, and dishwasher, with easy access to the backyard and upper level, perfect for everyday living and entertaining. Start your mornings on the covered front porch and relax in the evenings on the composite-covered back deck.
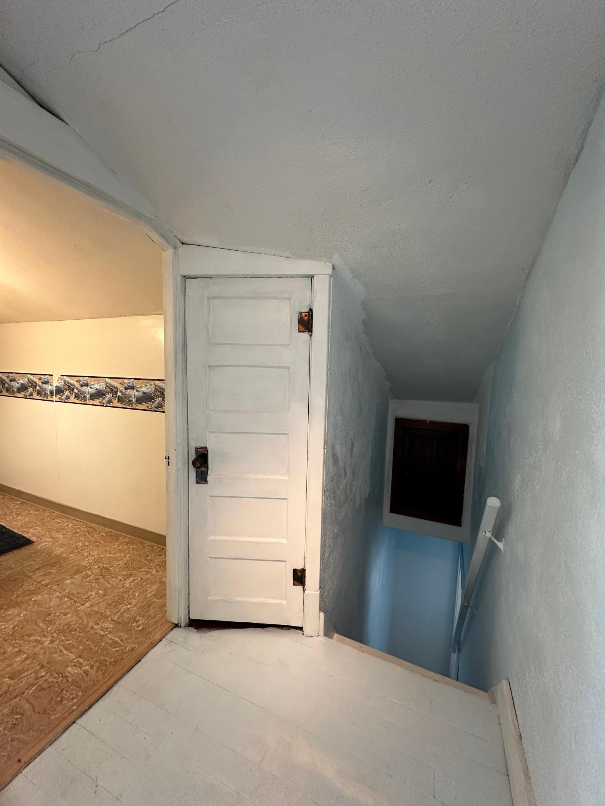
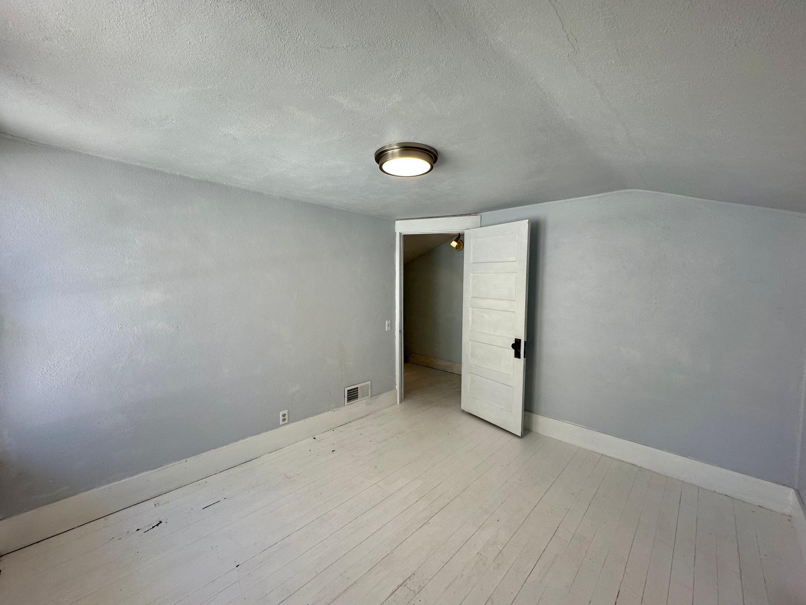
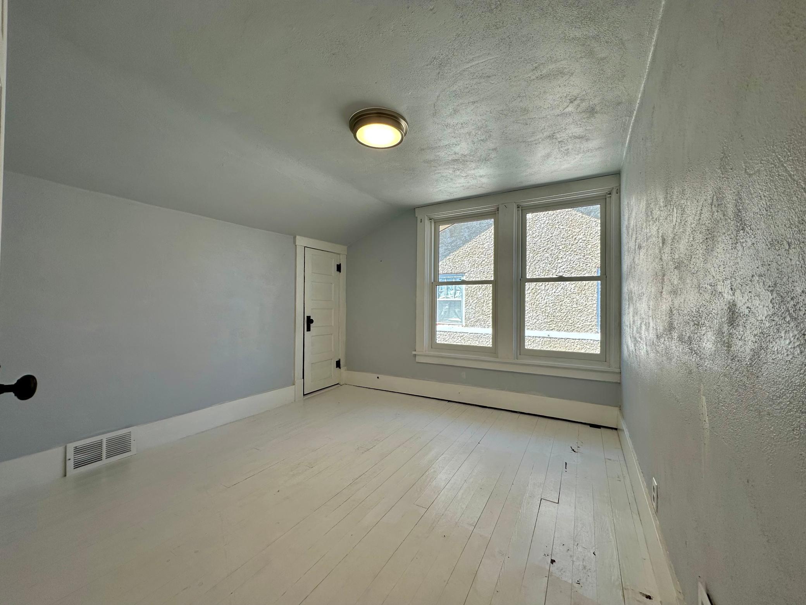
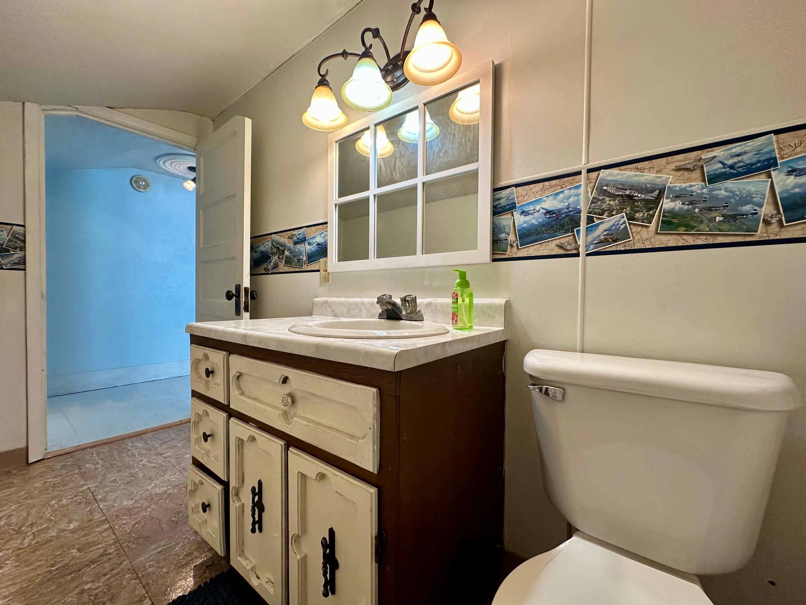
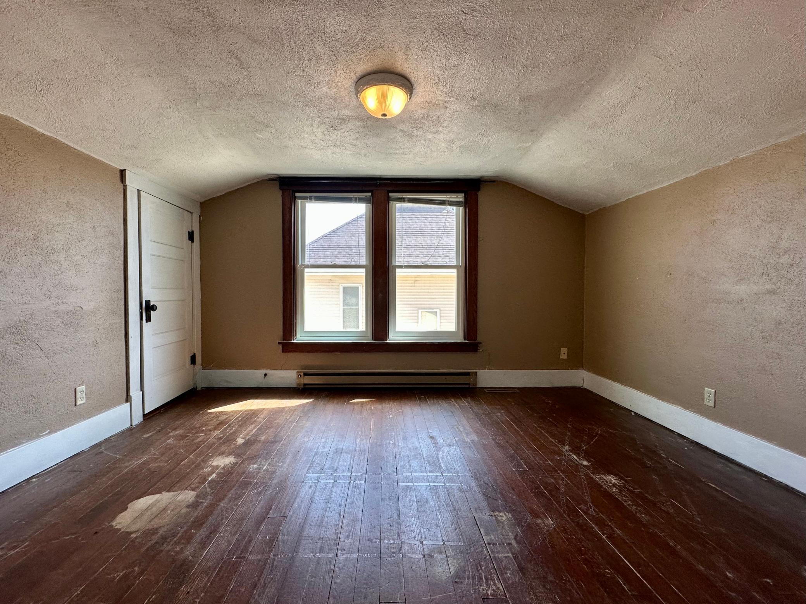
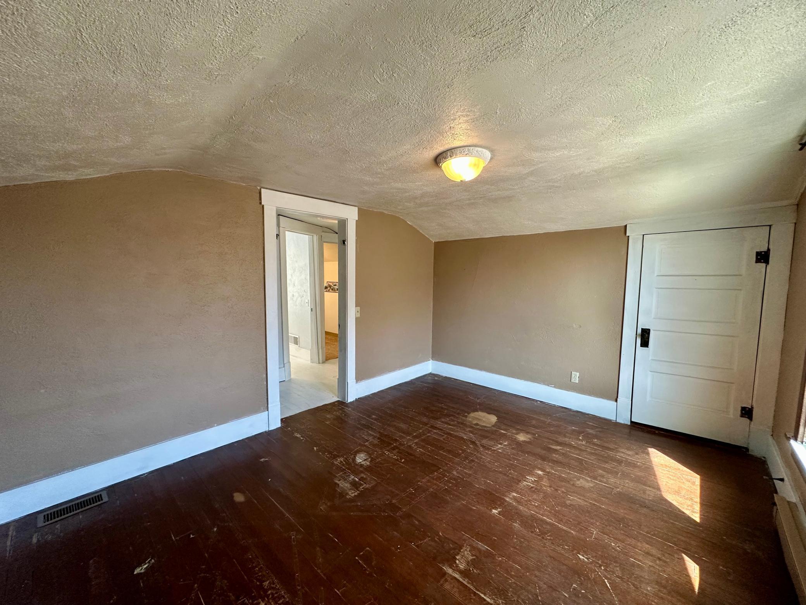
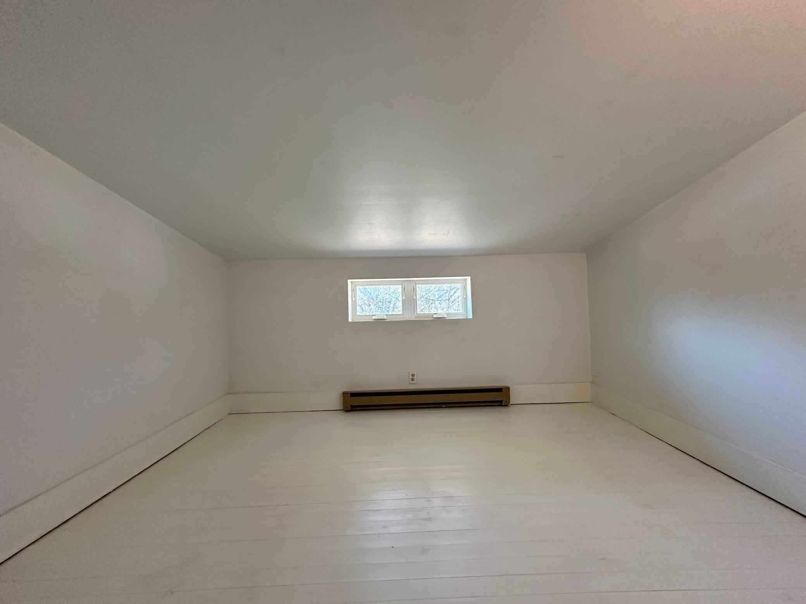
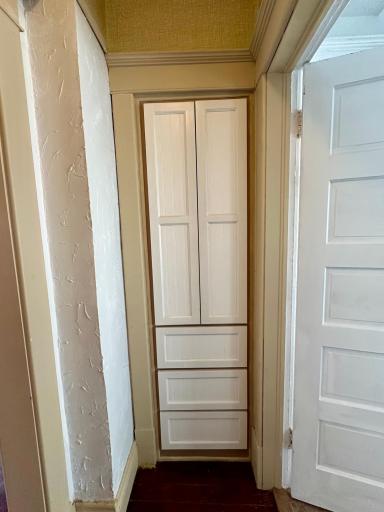
The main floor includes a comfortable primary bedroom, a nicely updated full bath, and generous hallway storage. Upstairs offers three additional bedrooms, a convenient half bath, electric baseboard heat, and extra attic storage.
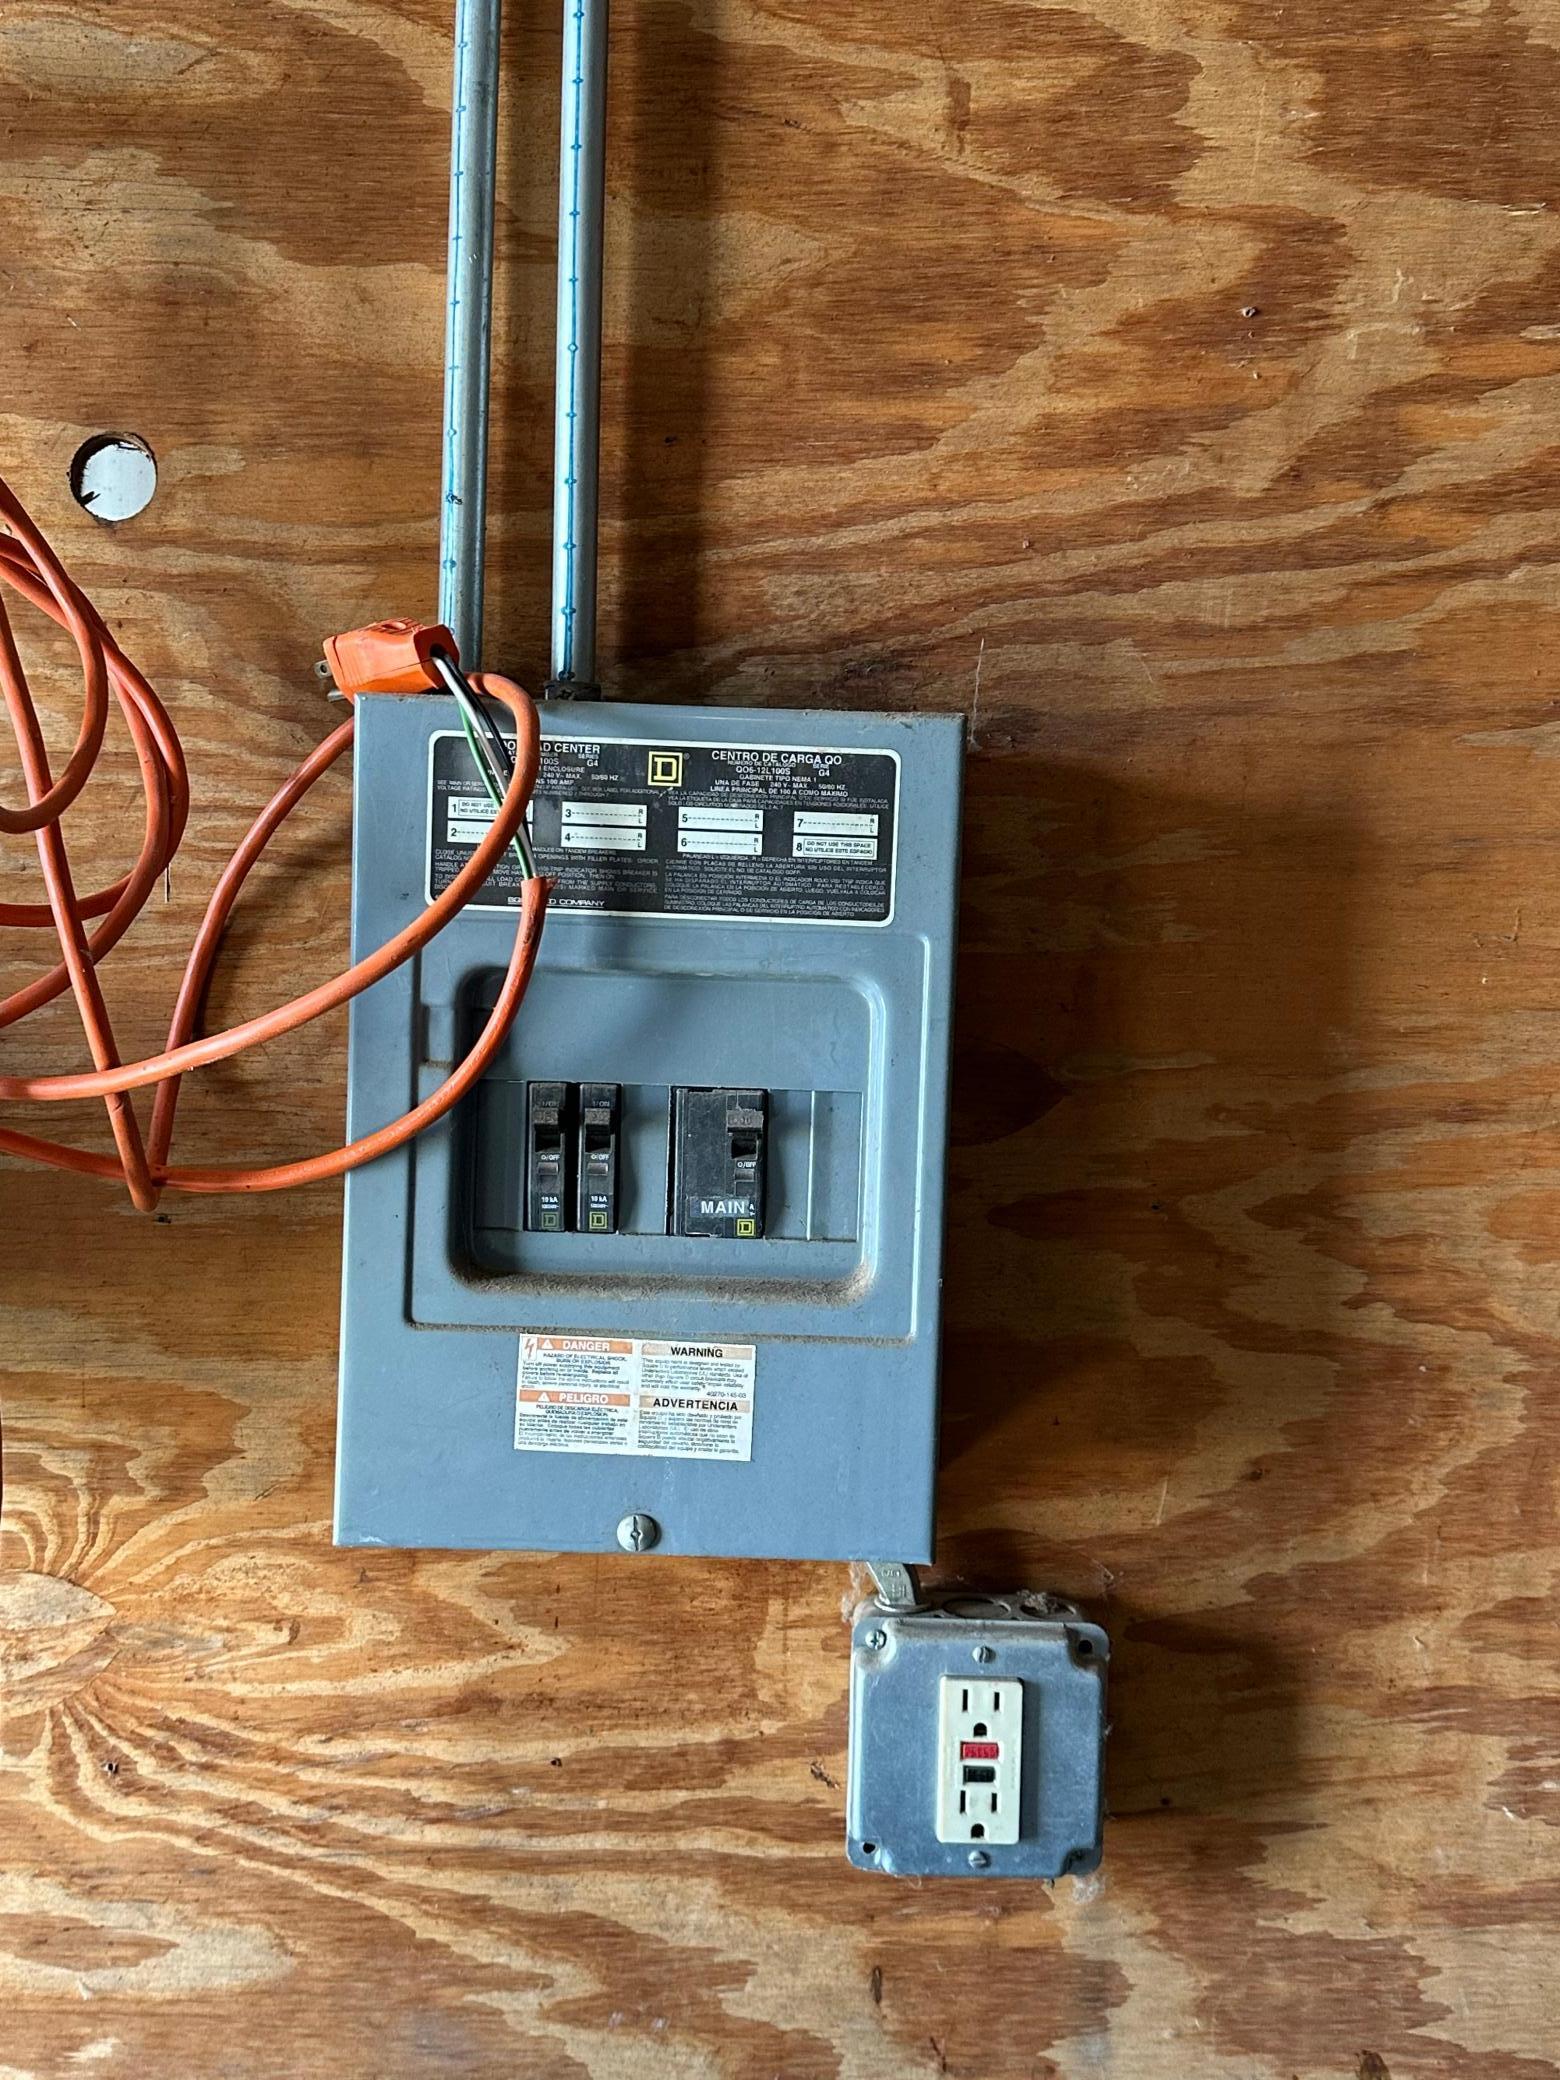
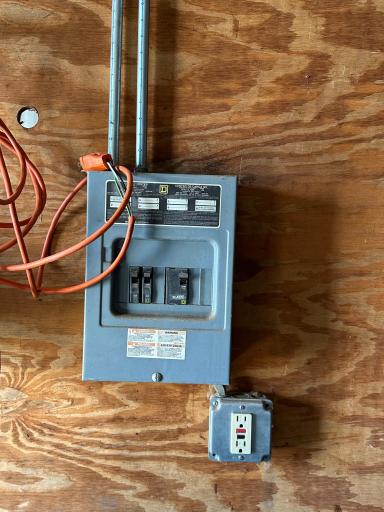
The basement adds functionality and future potential with a laundry area, soaker sink, water softener hookups, newer gas furnace and water heater, and an updated breaker panel. A durable 24x24 double detached metal garage with alley access completes the package.
Full of charm, space, and pride of ownership—this home is ready for its next chapter. Don’t miss this opportunity!
Directions: I90/Hwy 75, N to Dodge, East to Freeman, N on Freeman, East side of road.
Accessible
None: 1
Air Conditioning
Central Air: 1
Appliances
Dishwasher: 1
Dryer: 1
Range: 1
Refrigerator: 1
Washer: 1
Assessments
Assessment Balance: 0
Tax With Assessments: 1138
Basement
Full: 1
Partially Finished: 1
Building Information
Finished SqFt Above Ground: 1417
Construction Status
Previously Owned: 1
Electric
Circuit Breakers: 1
Exterior
Stucco: 1
Fireplace Characteristics
Gas Burning: 1
Foundation
None: 1
Fuel
Natural Gas: 1
Heating
Forced Air: 1
Insurance Fee
Insurance Fee: 0
Laundry
In Basement: 1
Lease Details
Land Leased: Not Applicable
Miscellaneous Information
DP Resource: Yes
Homestead: Yes
Ownership
Fractional Ownership: No
Parking Characteristics
Garage Dimensions: 24x24
Garage Square Feet: 576
Patio, Porch and Deck Features
Front Porch: 1
Rear Porch: 1
Pool Description
None: 1
Road Frontage
City Street: 1
Paved Streets: 1
Sidewalks: 1
Street Lights: 1
Road Responsibility
Public Maintained Road: 1
Roof
Asphalt Shingles: 1
Sellers Terms
Cash: 1
Sewer
City Sewer/Connected: 1
Stories
One and One Half: 1
Water
City Water/Connected: 1
Location Tax and Other Information
House Number: 742
Street Direction Prefix: N
Street Name: Freeman
Street Suffix: Avenue
Postal City: Luverne
County: Rock
State: MN
Zip Code: 56156
Complex/Dev/Subdivision: Parriotts Add
Property Features
Accessible: None
Air Conditioning: Central Air
Appliances: Dishwasher; Dryer; Range; Refrigerator; Washer
Basement: Full; Partially Finished
Construction Status: Previously Owned
Electric: Circuit Breakers
Exterior: Stucco
Fireplace Characteristics: Gas Burning
Foundation: None
Fuel: Natural Gas
Heating: Forced Air
Laundry: In Basement
Pool Description: None
Road Frontage: City Street; Paved Streets; Sidewalks; Street Lights
Road Responsibility: Public Maintained Road
Roof: Asphalt Shingles
Sellers Terms: Cash
Sewer: City Sewer/Connected
Stories: One and One Half
Water: City Water/Connected
Room Information
| Room Name | Dimensions | Level |
| Den | Main | |
| Dining Room | 13x10 | Main |
| First (1st) Bedroom | 11x11 | Main |
| Fourth (4th) Bedroom | 9x10 | Upper |
| Kitchen | 10x9 | Main |
| Laundry | 10x11 | Basement |
| Living Room | 13x11 | Main |
| Second (2nd) Bedroom | 10x11 | Upper |
| Third (3rd) Bedroom | 10x13 | Upper |

Listing Office: Real Estate Retrievers-Luverne
Last Updated: September - 02 - 2026
The data relating to real estate for sale on this web site comes in part from the Broker Reciprocity SM Program of the Regional Multiple Listing Service of Minnesota, Inc. The information provided is deemed reliable but not guaranteed. Properties subject to prior sale, change or withdrawal. ©2026 Regional Multiple Listing Service of Minnesota, Inc All rights reserved.