$366,000
Rosemount, MN 55068
MLS# 7114920
3 beds | 2 baths | 1570 sqft
1 / 49
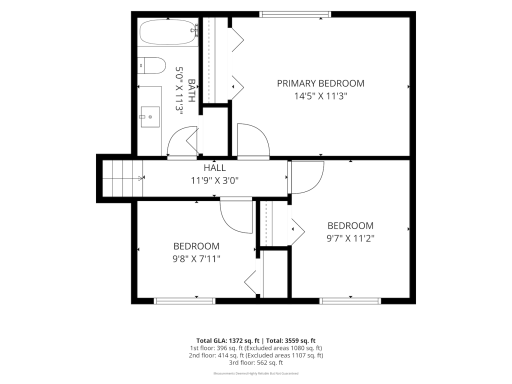
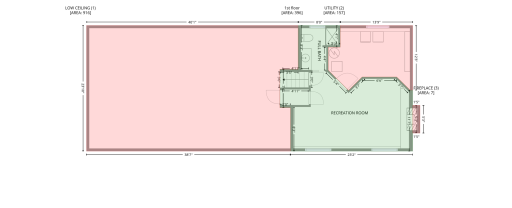
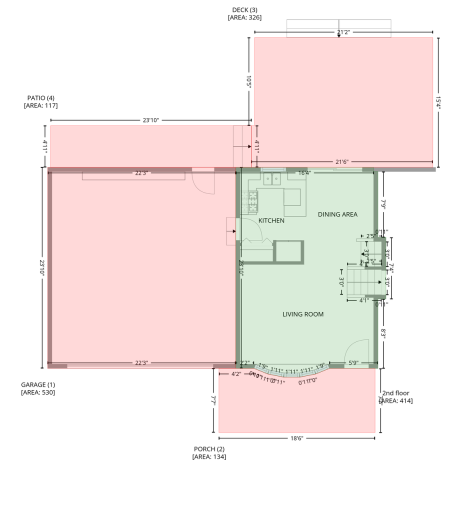
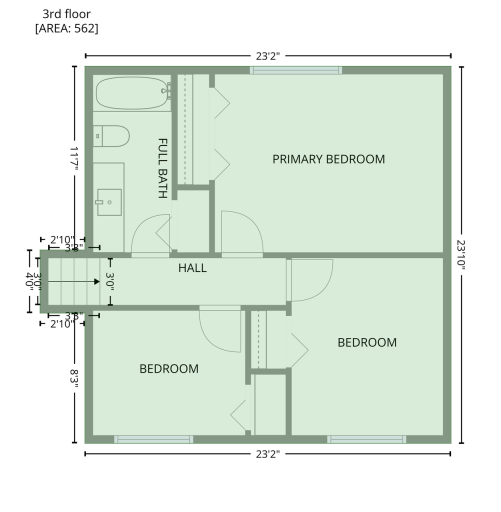
Open House (08/22/2026 - 1:00 pm - 3:00 pm)
Property Description
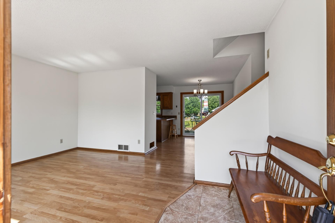
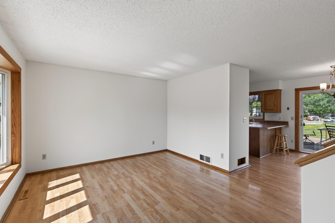
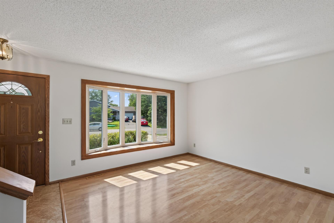
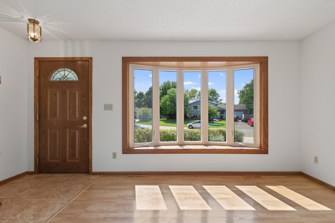
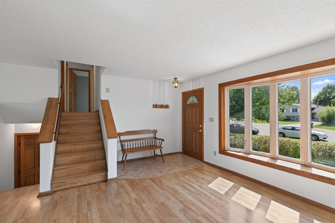
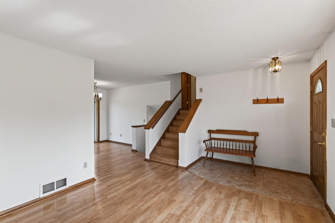
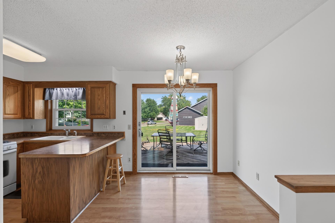
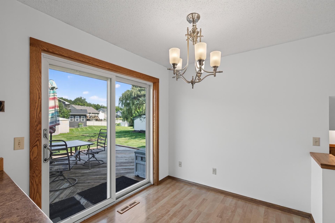
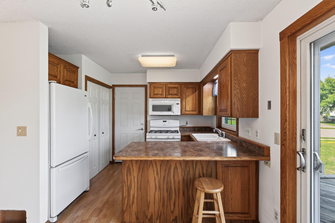
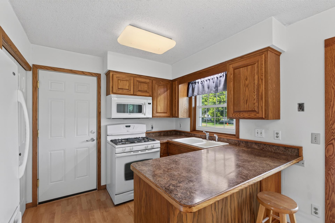
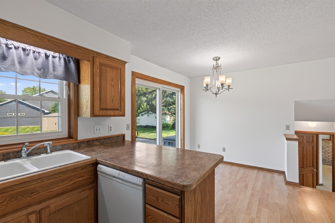
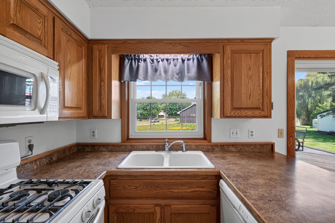
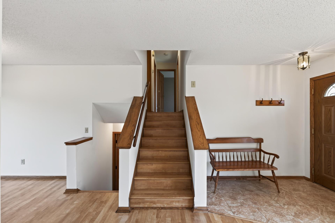
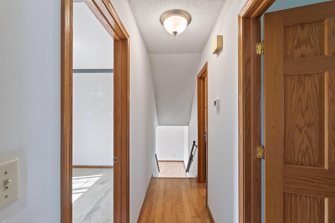
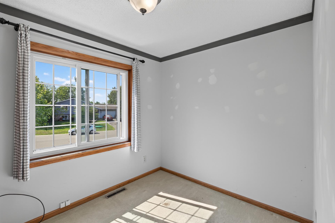
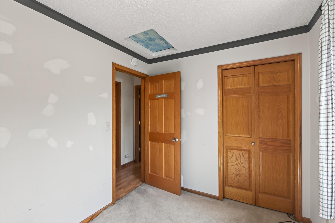
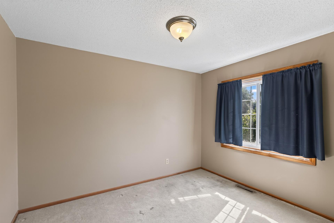
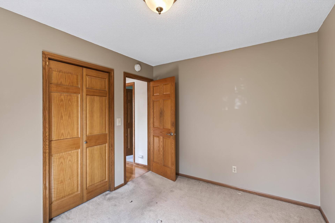
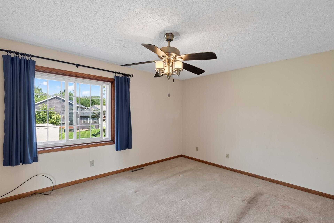
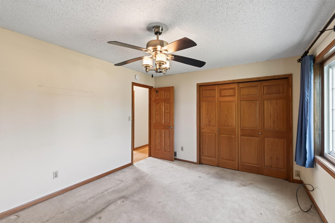
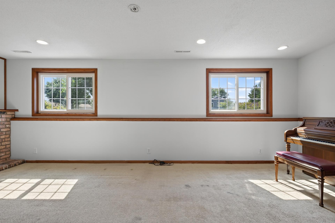
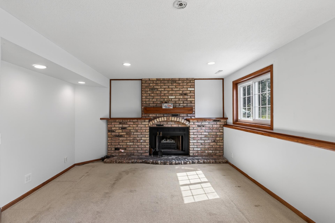
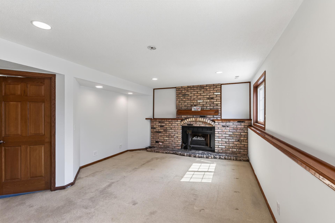
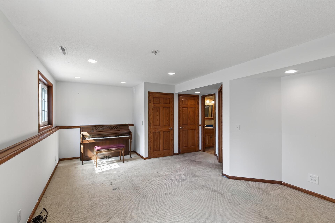
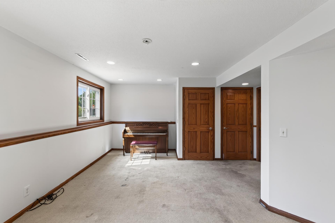
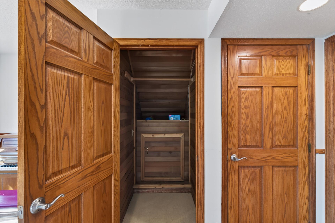
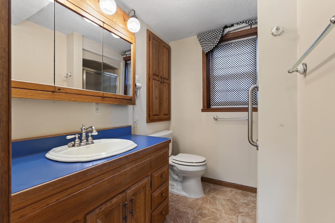
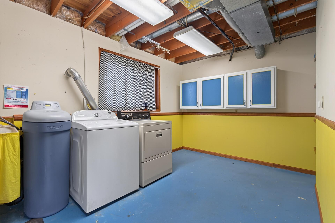
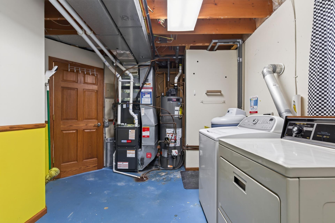
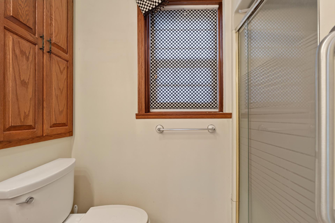
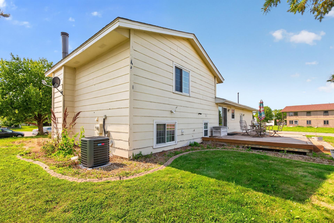
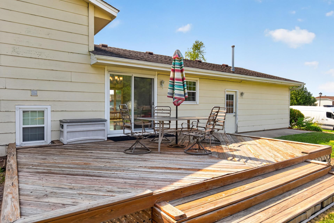
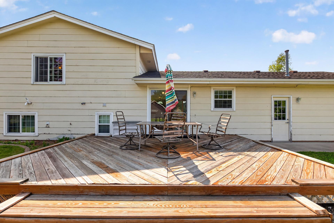
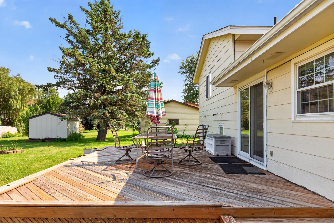
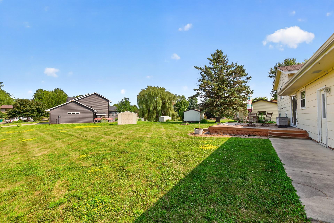
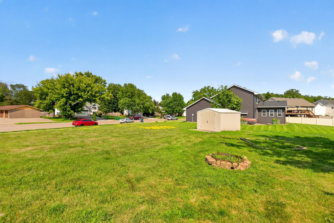
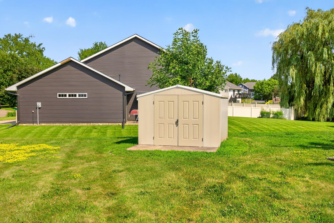
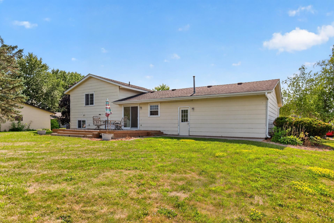
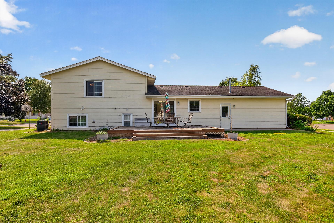
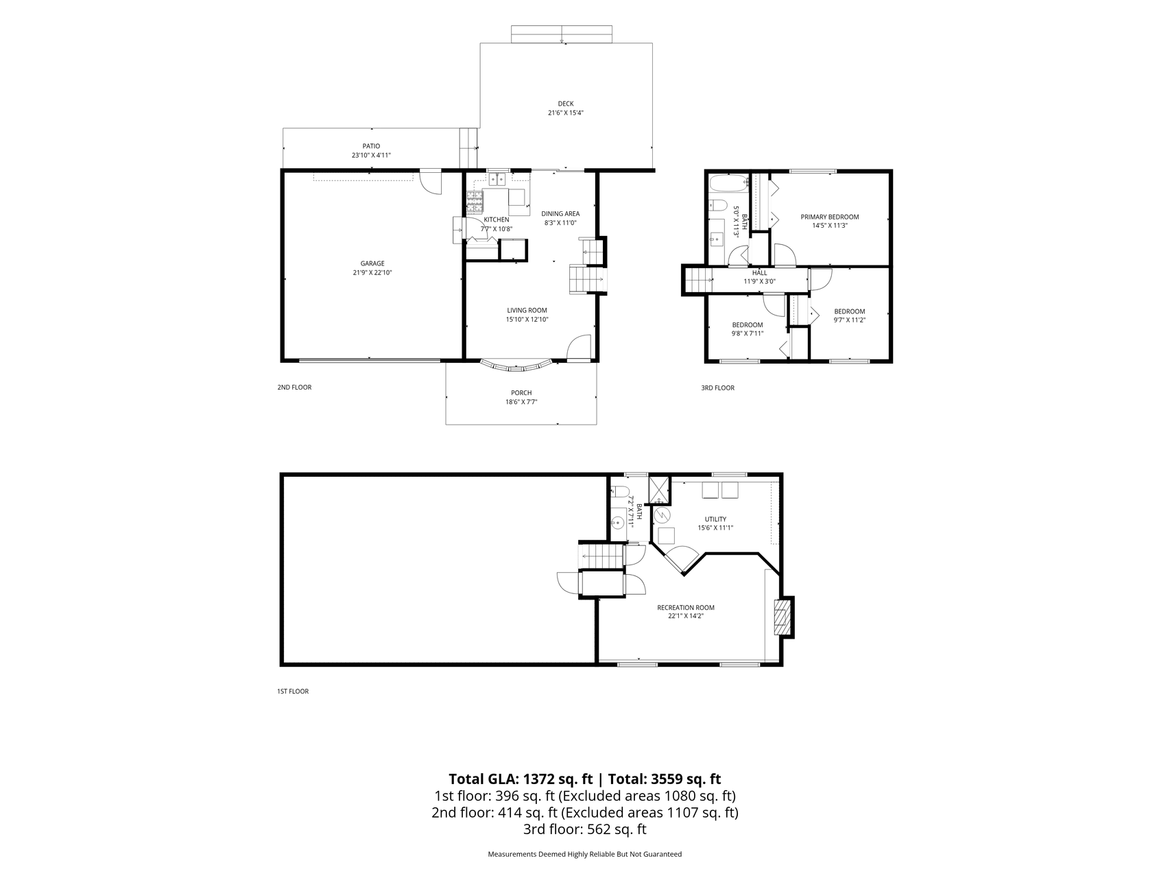
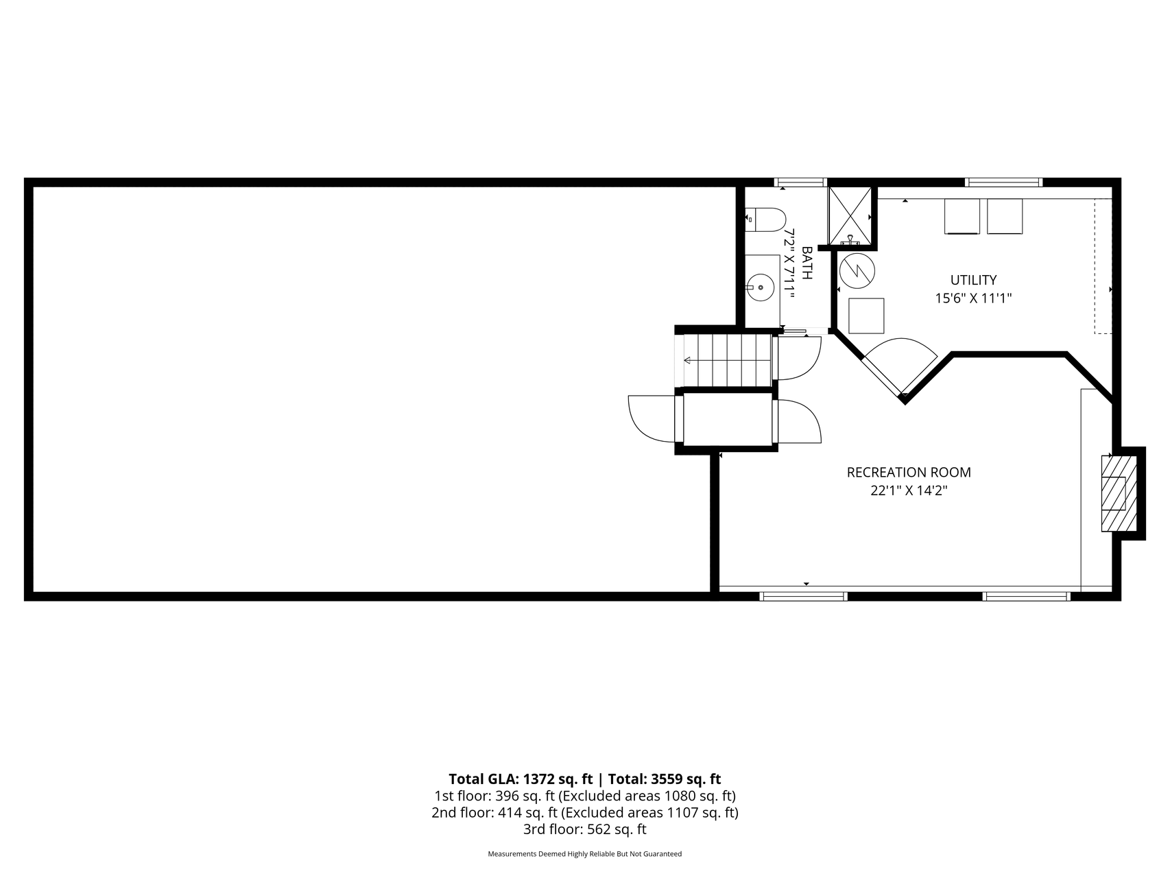
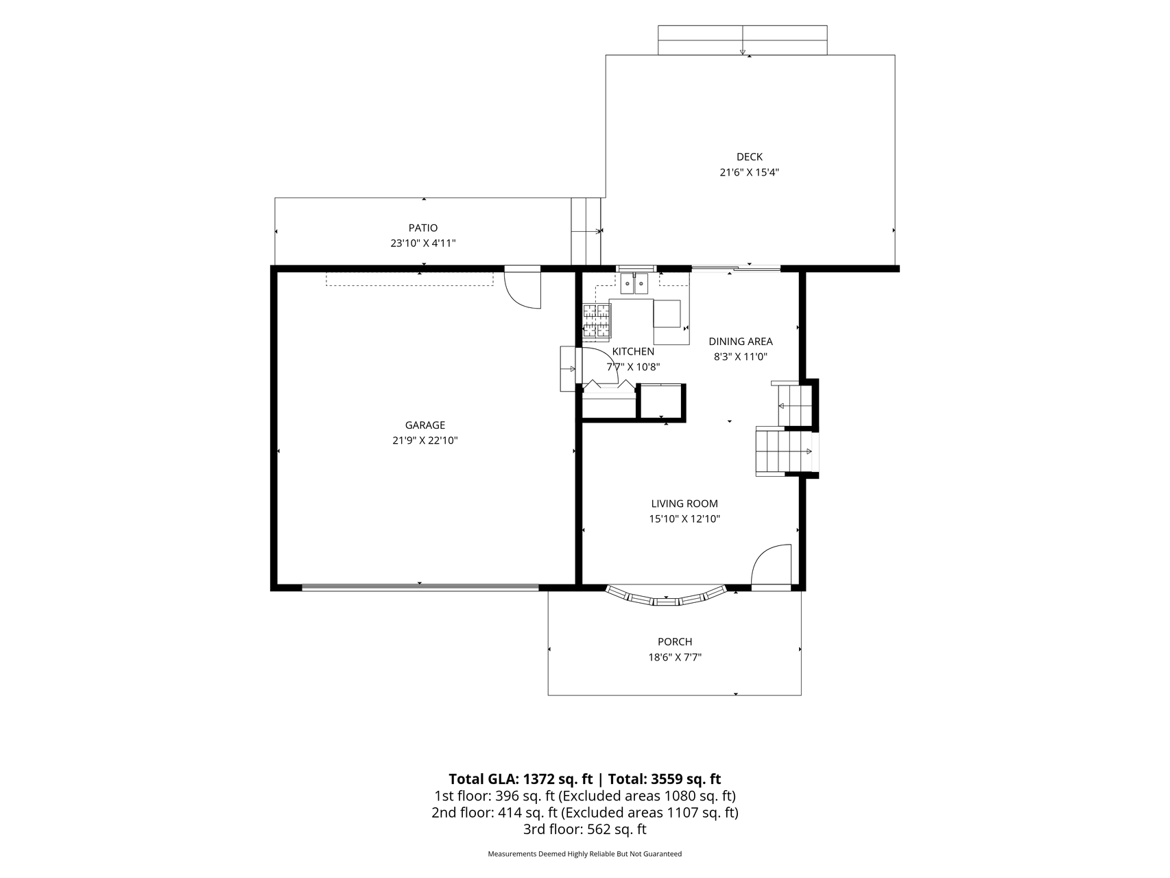
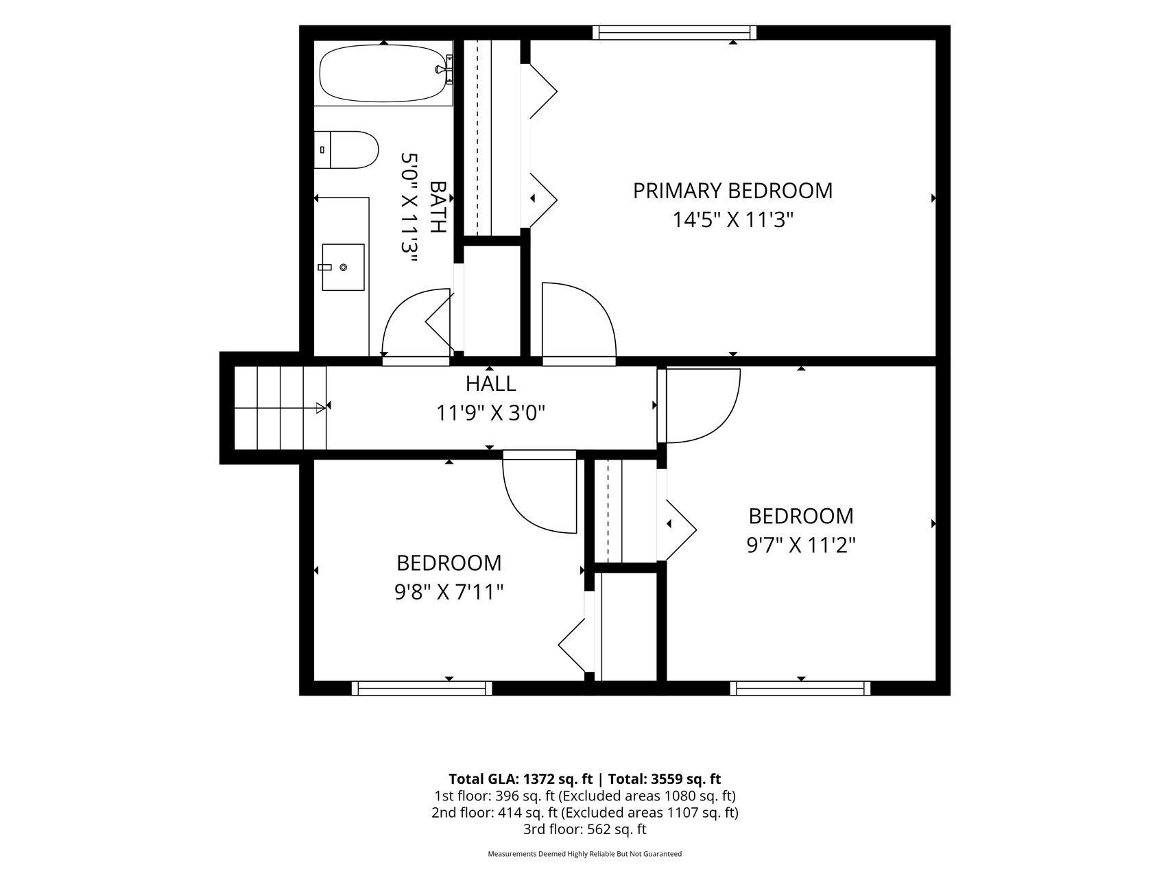
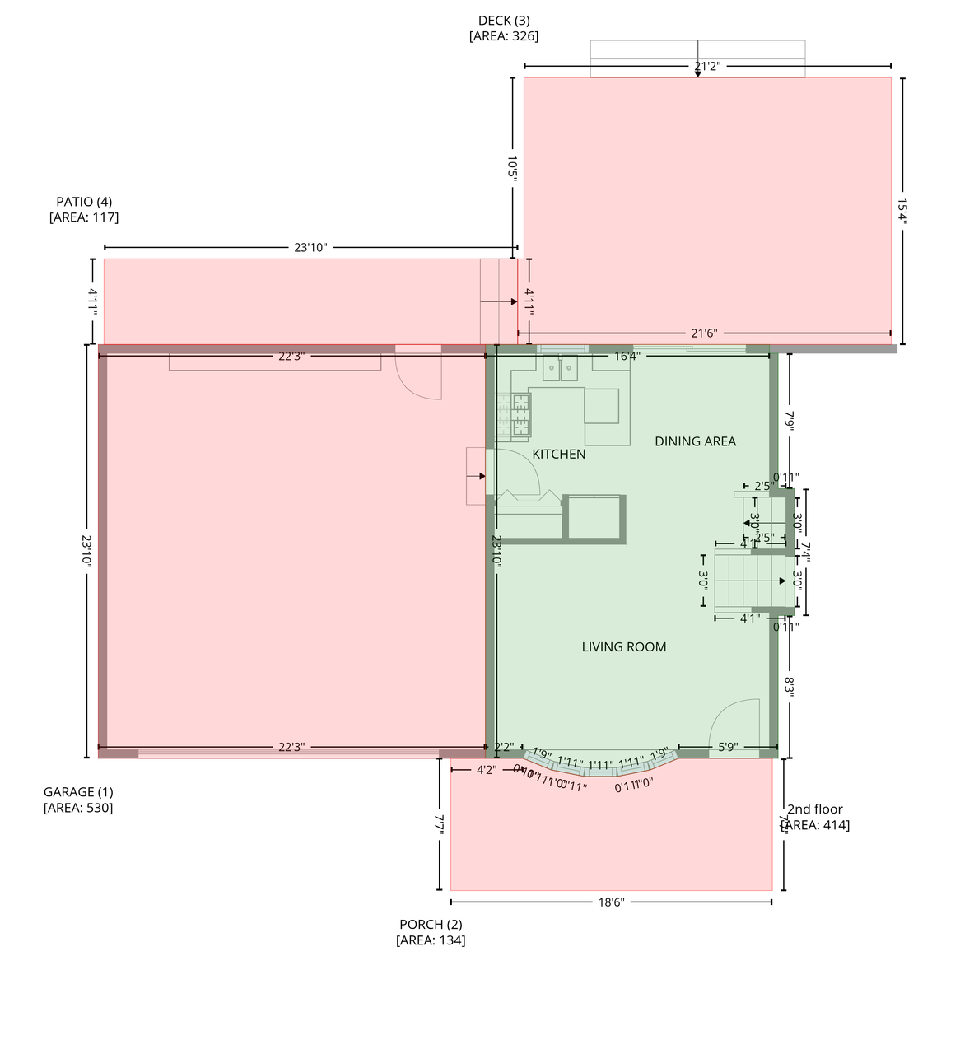
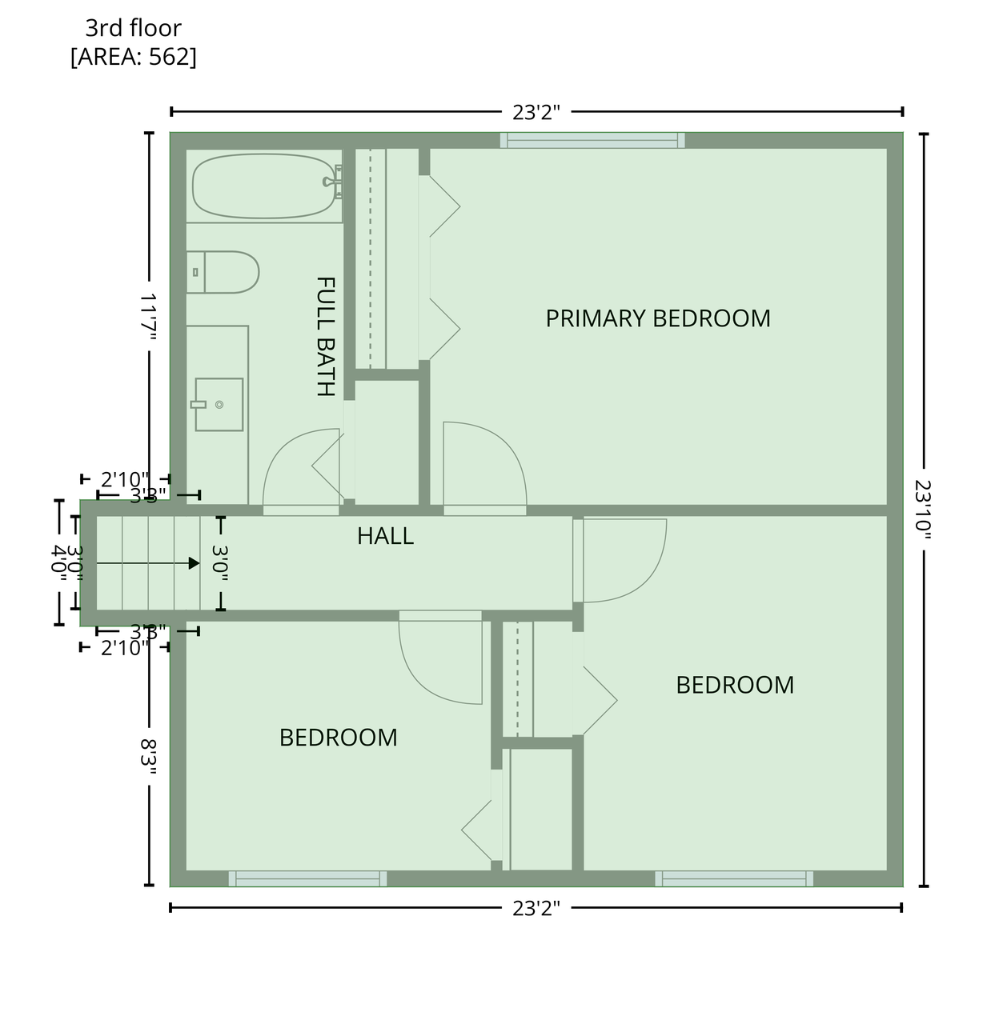
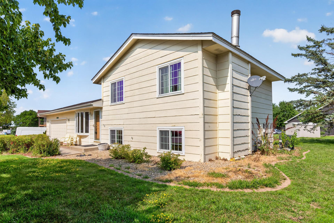
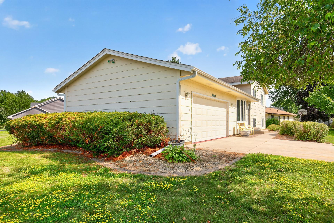
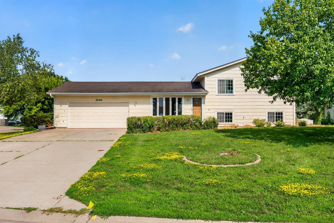
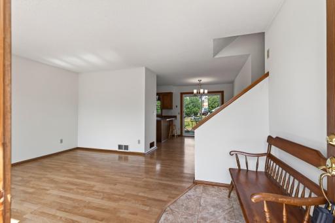
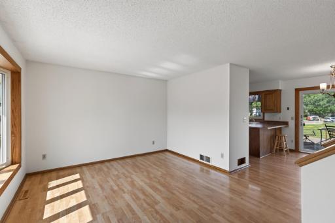
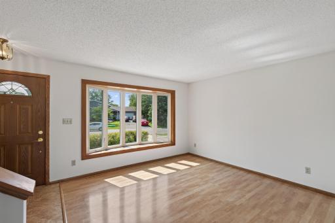
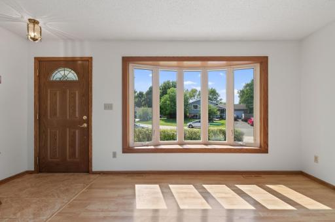
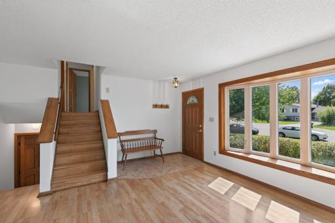
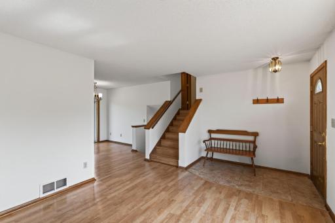
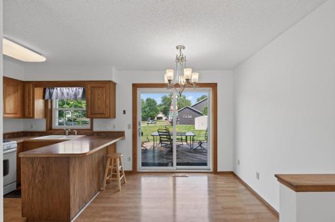
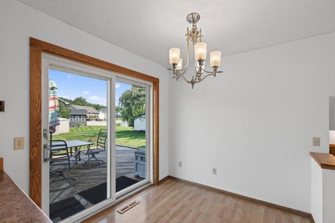
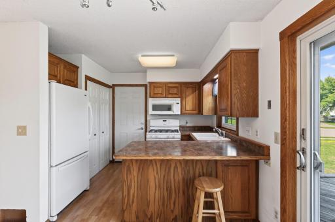
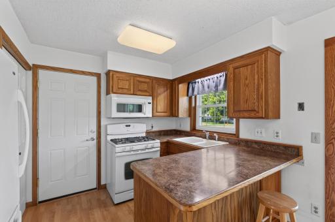
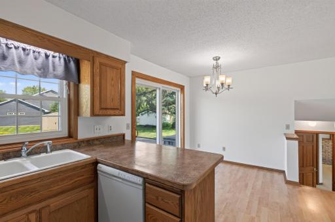
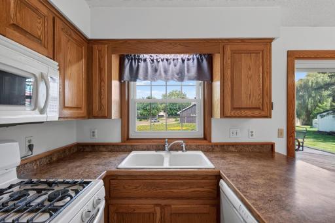
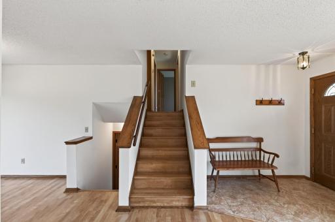
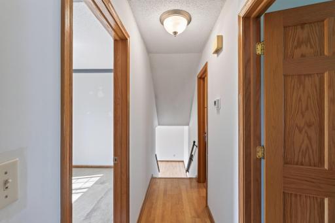
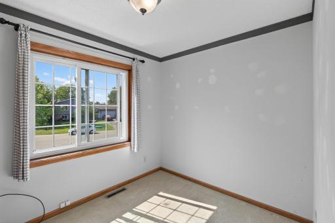
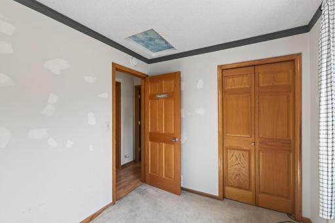
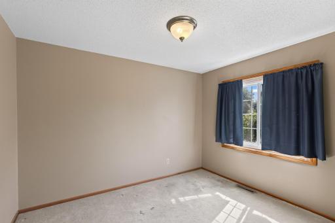
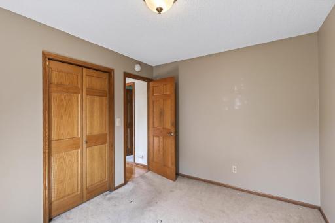
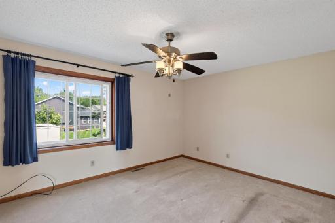

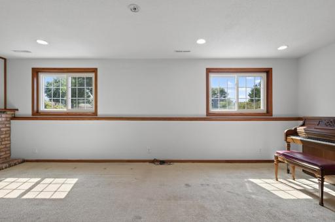
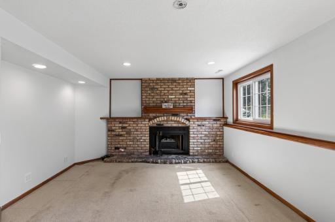
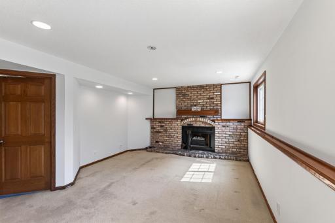
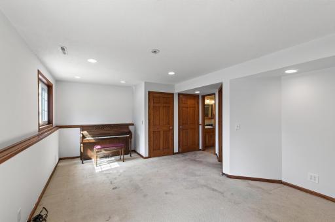
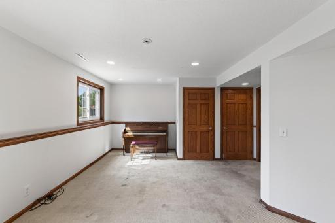
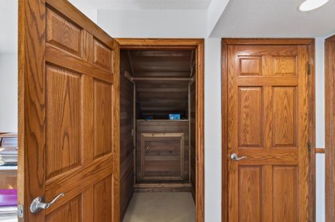
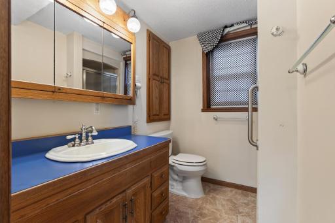
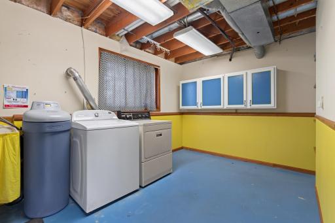
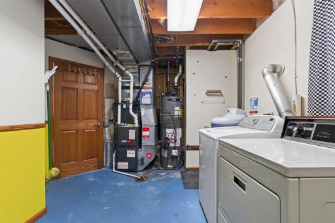
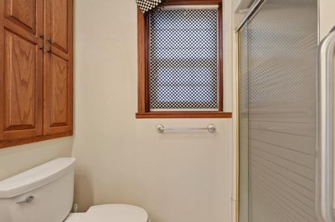
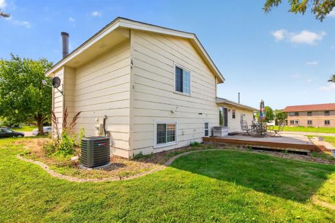

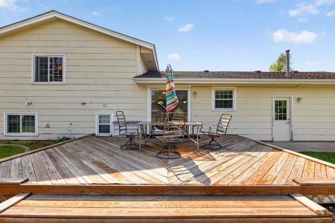
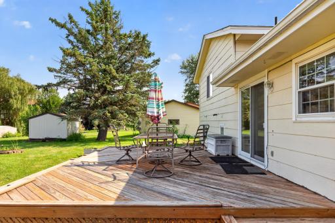
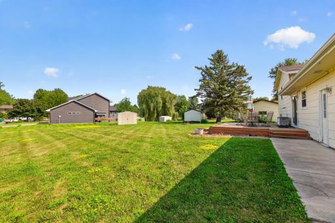
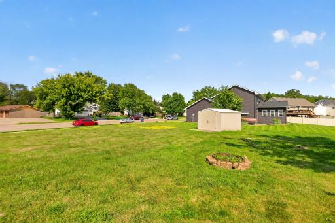
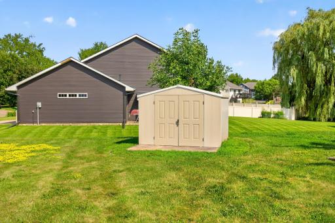
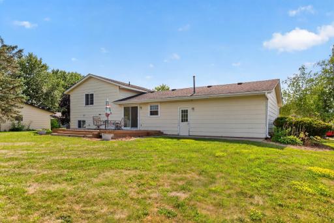
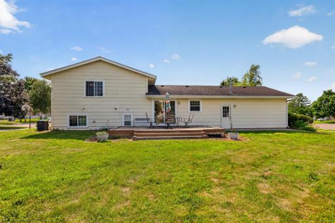
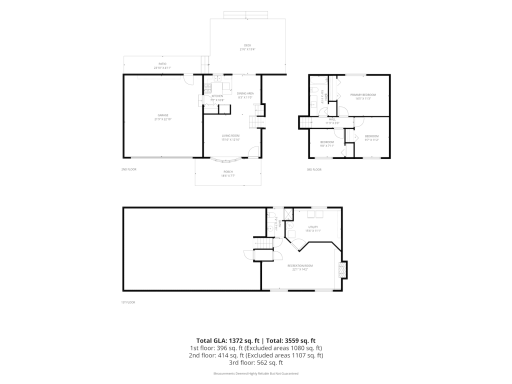
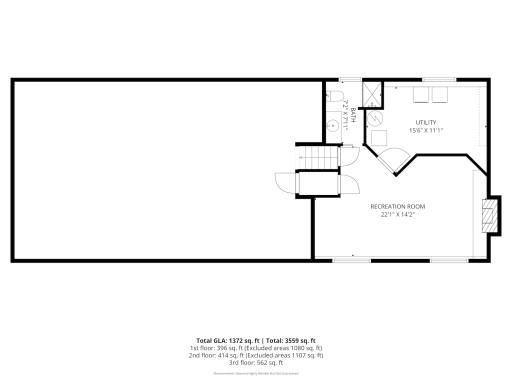
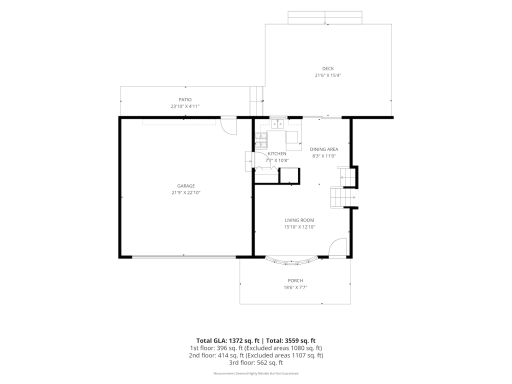
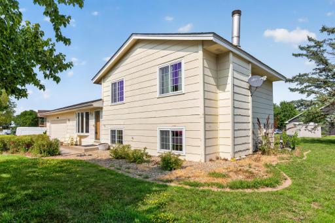
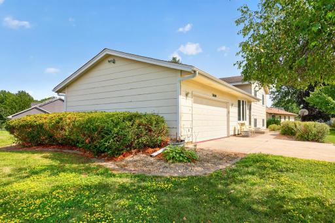
Located at the end of a peaceful cul-de-sac in Rosemount, this well-built 3-bedroom, 2-bath split-level offers practical living space across three levels. The layout provides natural separation between main living areas, bedrooms, and a lower level that can serve as storage or be finished later for additional usable space. An attached garage and backyard give room for everyday needs and outdoor use. The home sits in a low-turnover neighborhood with convenient access to downtown Rosemount, local schools and parks, Highway 46, and Cedar Avenue for south-metro commuting. This property presents a straightforward opportunity for buyers looking to add value over time. Quick close is available.
Details
Maps
Contract Information
Owner is an Agent?: No
Auction?: No
Status: Active
Contingency: None
Current Price: $366,000
Original List Price: 395000
ListPrice: 366000
List Date: 2026-07-23
Office/Member Info
Association: MAAR
General Property Information
Common Wall: No
Lot Measurement: Acres
Manufactured Home?: No
Multiple PIDs?: No
New Development: No
Number of Fireplaces: 1
Waterfront YN: No
Year Built: 1983
Yearly/Seasonal: Yearly
Zoning: Residential-Single Family
Lot Dimensions: 164x65x148x
Acres: 0.34
Bath Three Quarters: 1
Bath Half: 0
Bath Quarter: 0
Main Floor Total SqFt: 396
Above Grd Total SqFt: 1008
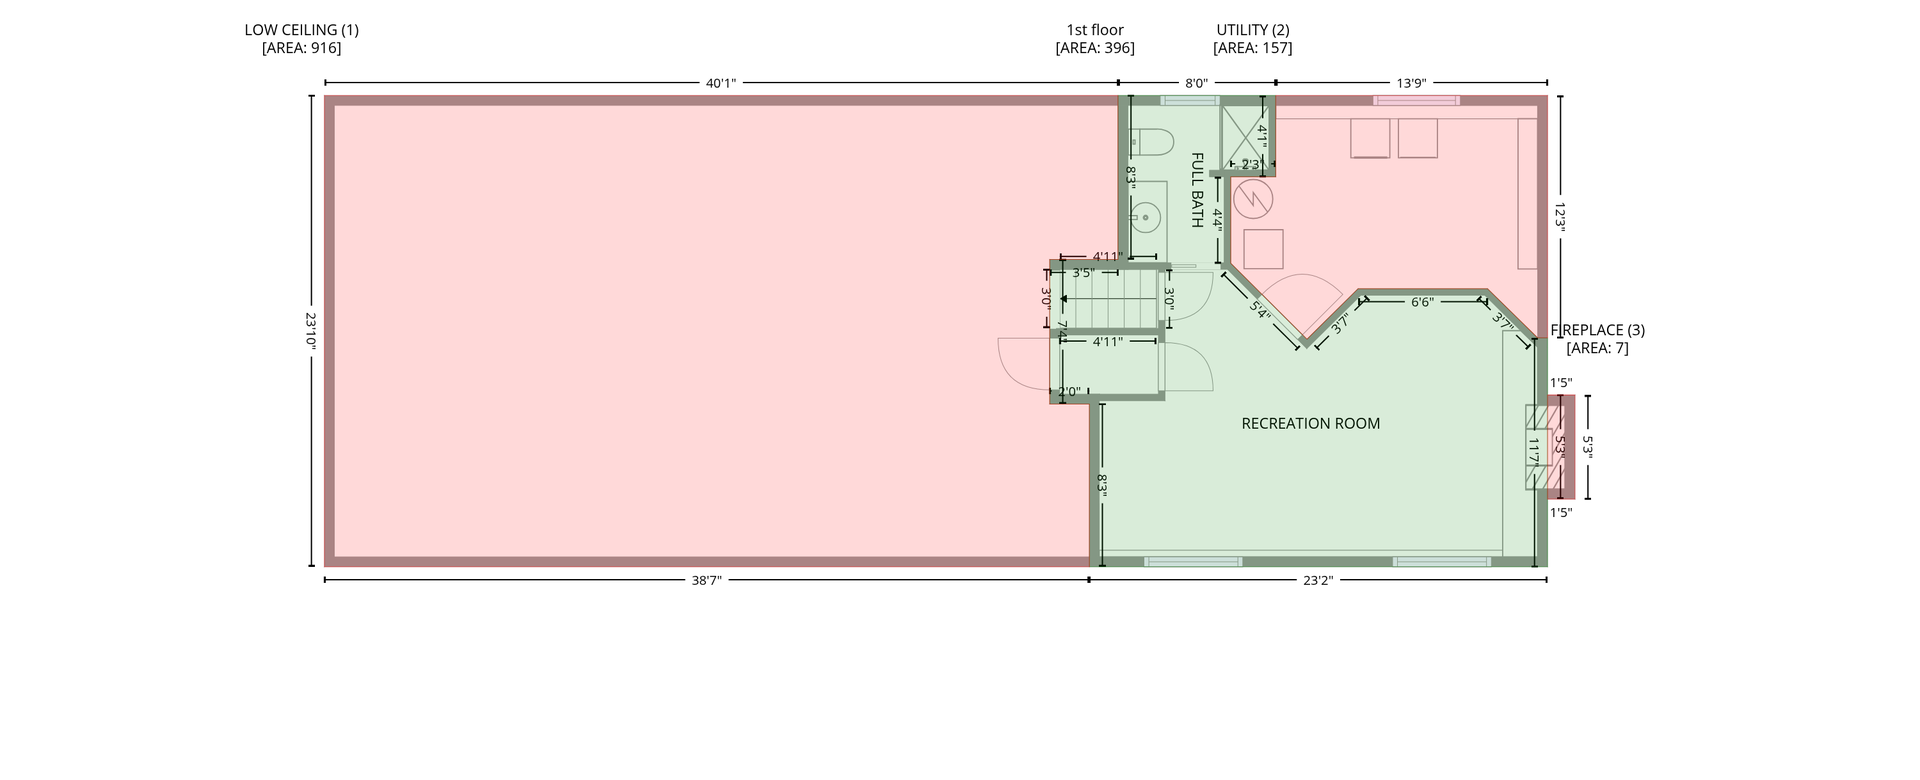
Below Grd Total SqFt: 562
Total SqFt: 1570
Total Finished Sqft: 1529.00
FireplaceYN: Yes
Foundation Size: 1488
Style: (SF) Single Family
Garage Stalls: 2
Association Fee: 0
Assessment Pending: No
Bedrooms: 3
Baths Total: 2
Bath Full: 1
Location, Tax and Other Information
AssocFeeYN: No
Legal Description: CEDAR HIGHLANDS 1ST ADD 6 3
Listing City: Rosemount
Map Page: 163
Municipality: Lakeville
School District: Rosemount-Apple Valley-Eagan
School District Phone: 651-423-7700
Zip Plus 4: 5105
Property ID Number: 221670003060
Tax Year: 2026
Tax Amount: 3430
In Foreclosure?: No
Potential Short Sale?: No
Lender Owned?: No
Directions & Remarks
Public Remarks: Located at the end of a peaceful cul-de-sac in Rosemount, this well-built 3-bedroom, 2-bath split-level offers practical living space across three levels. The layout provides natural separation between main living areas, bedrooms, and a lower level that can serve as storage or be finished later for additional usable space.
An attached garage and backyard give room for everyday needs and outdoor use. The home sits in a low-turnover neighborhood with convenient access to downtown Rosemount, local schools and parks, Highway 46, and Cedar Avenue for south-metro commuting.
This property presents a straightforward opportunity for buyers looking to add value over time. Quick close is available.
Directions: Cedar So to 170th East to 170th Ct So to home
Accessible
None: 1
Air Conditioning
Central Air: 1
Assessments
Assessment Balance: 0
Tax With Assessments: 4342
Basement
Concrete Block: 1
Crawl Space: 1
Egress Windows: 1
Building Information
Finished SqFt Above Ground: 976
Finished SqFt Below Ground: 553
Construction Status
Previously Owned: 1
Exterior
Engineered Wood: 1
Foundation
Concrete Block: 1
Poured Concrete: 1
Fuel
Natural Gas: 1
Heating
Forced Air: 1
Insurance Fee
Insurance Fee: 0
Lease Details
Land Leased: Not Applicable
Miscellaneous Information
DP Resource: Yes
Homestead: Yes
Ownership
Fractional Ownership: No
Parking Characteristics
Finished Garage: 1
Garage Square Feet: 480
Garage Door Opener: 1
Heated Garage: 1
Insulated Garage: 1
Public Survey Info
Range#: 20
Section#: 03
Township#: 114
Sewer
City Sewer/Connected: 1
Stories
Three Level Split: 1
Water
City Water/Connected: 1
Location Tax and Other Information
House Number: 7430
Street Name: 170th
Street Suffix: Court
Street Direction Suffix: W
Postal City: Rosemount
County: Dakota
State: MN
Zip Code: 55068
Complex/Dev/Subdivision: Cedar Highlands 1st Add
Property Features
Accessible: None
Air Conditioning: Central Air
Basement: Concrete Block; Crawl Space; Egress Windows
Construction Status: Previously Owned
Exterior: Engineered Wood
Foundation: Concrete Block; Poured Concrete
Fuel: Natural Gas
Heating: Forced Air
Parking Characteristics: Finished Garage; Garage Door Opener; Heated Garage; Insulated Garage
Sewer: City Sewer/Connected
Stories: Three Level Split
Water: City Water/Connected

Listing Office: Roots Realty, LLC
Last Updated: August - 18 - 2026
The data relating to real estate for sale on this web site comes in part from the Broker Reciprocity SM Program of the Regional Multiple Listing Service of Minnesota, Inc. The information provided is deemed reliable but not guaranteed. Properties subject to prior sale, change or withdrawal. ©2024 Regional Multiple Listing Service of Minnesota, Inc All rights reserved.