$559,900
Cottage Grove, MN 55016
MLS# 7131350
4 beds | 3 baths | 2812 sqft
1 / 27
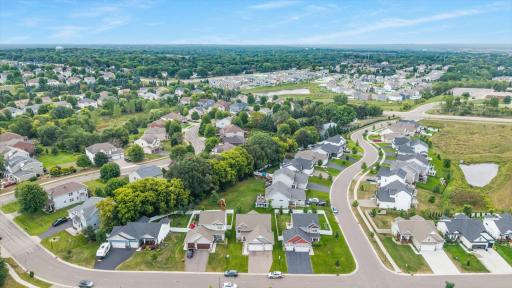
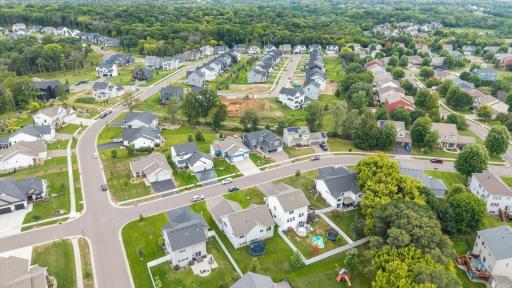
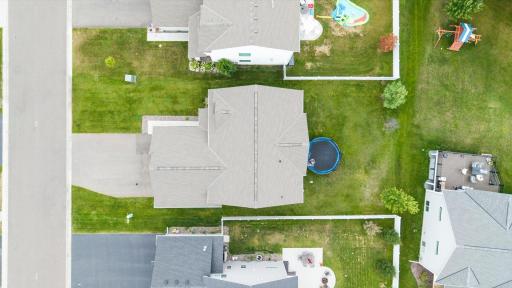
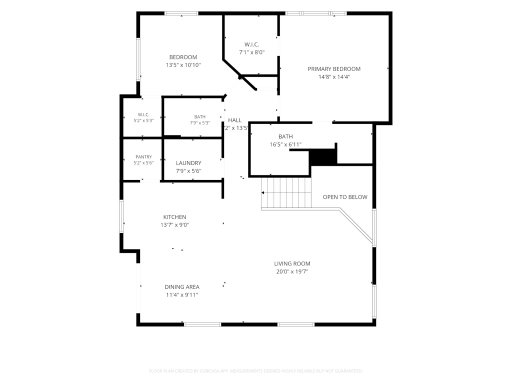
Open House (08/29/2026 - 2:30 pm - 4:00 pm)
Property Description
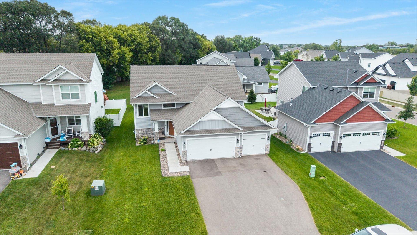
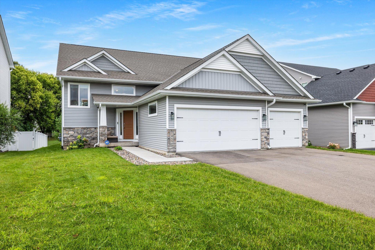
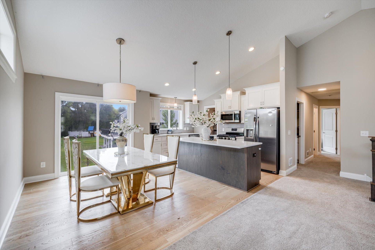
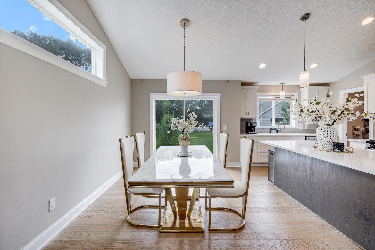
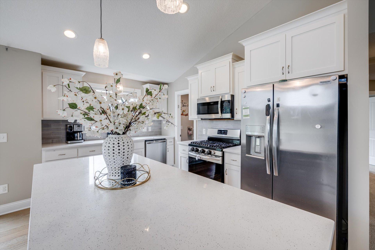
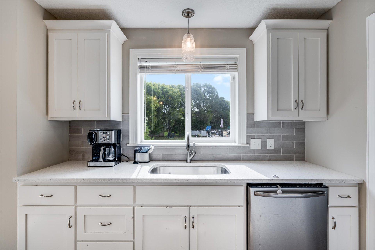
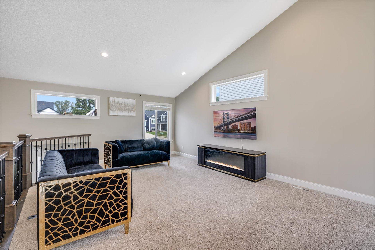
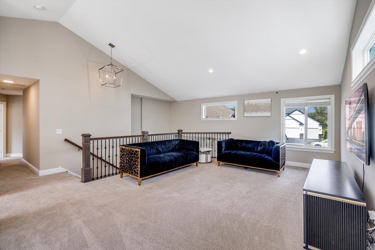
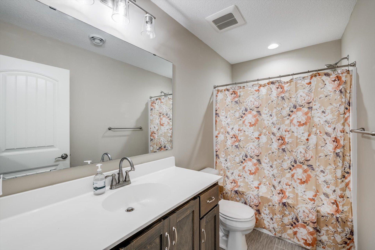
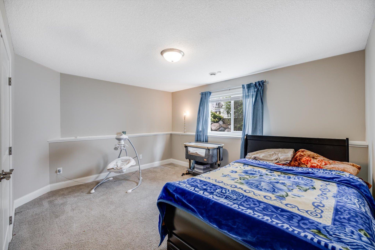
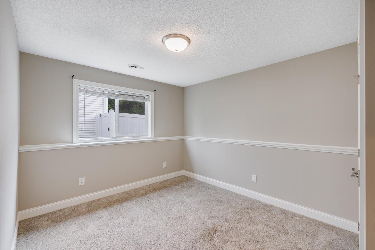
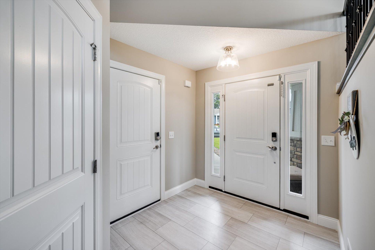
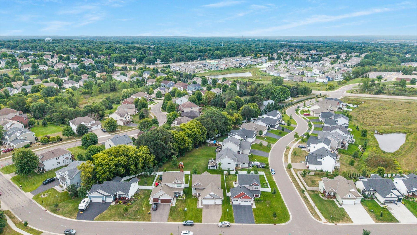
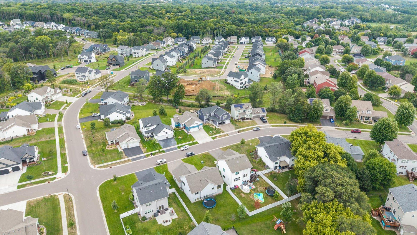
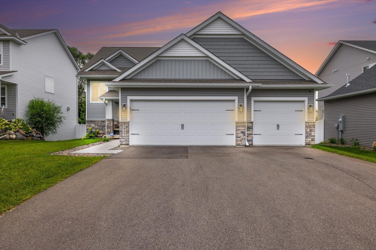
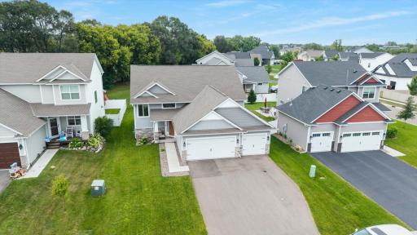
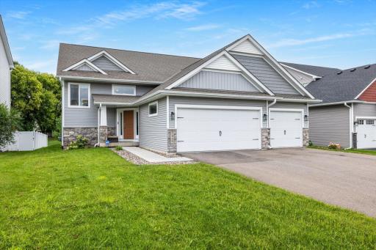
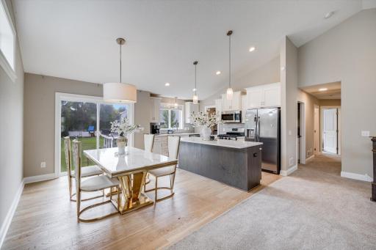
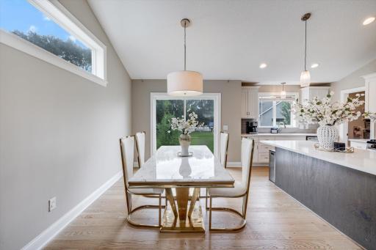
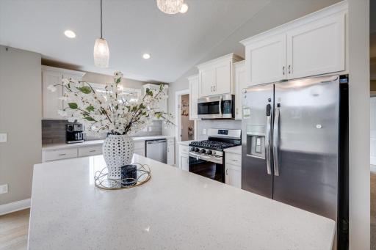
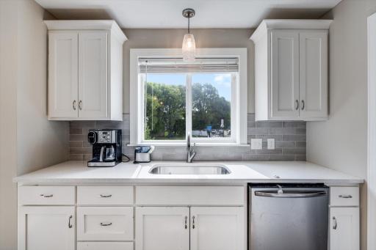
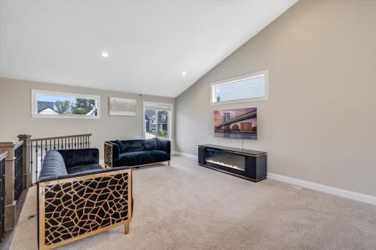
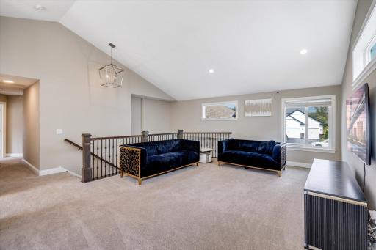
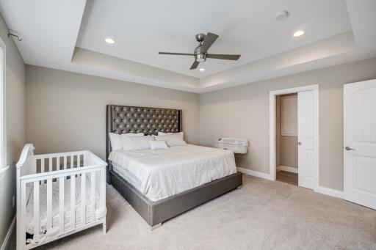
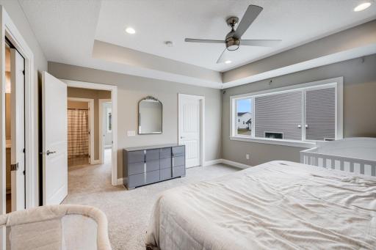
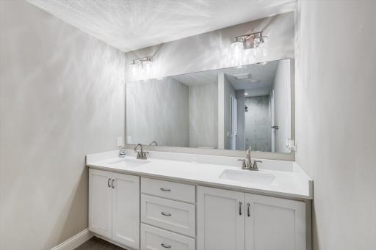
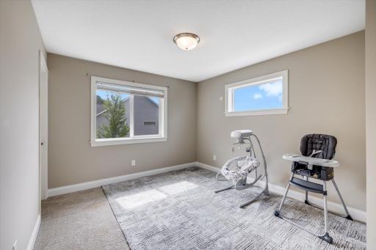
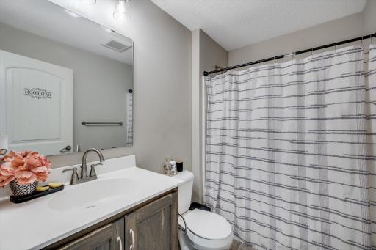
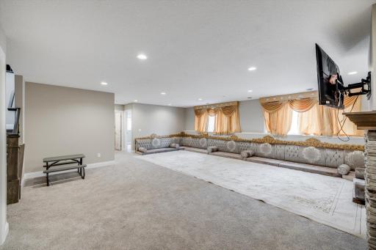
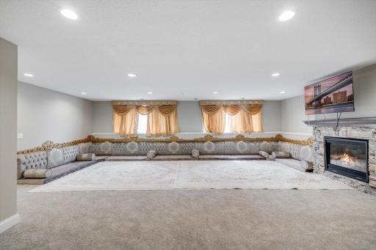
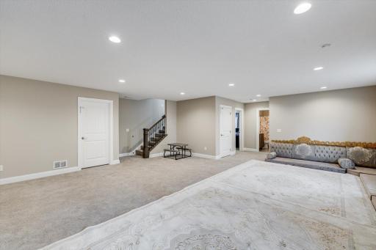
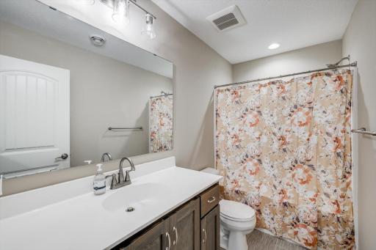
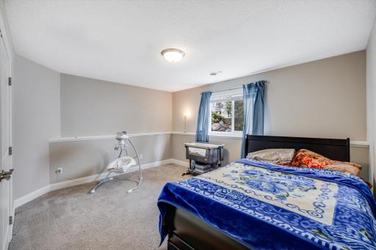
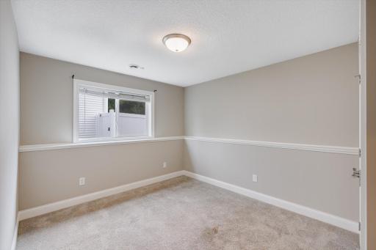
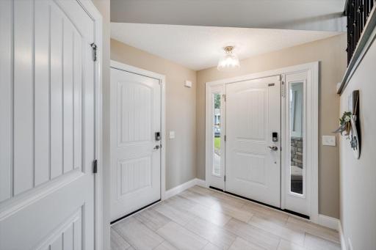
Welcome to this beautifully refreshed Cottage Grove home offering an inviting open layout, stainless-steel appliances, and approximately $30,000 in recent upgrades and improvements! Fresh interior paint, completed landscaping, a new irrigation system, new gutters with a drainage system, and a thorough deep cleaning give this home a fresh, polished feel from the moment you walk in. The open-concept design creates an ideal flow for everyday living and entertaining, while the thoughtfully completed improvements allow you to move in and enjoy without the hassle of taking on major projects. Ideally located in Cottage Grove with easy access to parks, trails, shopping, dining, schools, and major roadways, this home offers both comfort and convenience in a desirable community. **With its inviting layout, valuable updates, and fantastic location, this is one you won't want to miss—come see it for yourself!
Details
Maps
Contract Information
Owner is an Agent?: No
Auction?: No
Status: Active
Contingency: None
Current Price: $559,900
Original List Price: 559900
ListPrice: 559900
List Date: 2026-08-21
Office/Member Info
Association: MAAR
General Property Information
Common Wall: No
Lot Measurement: Acres
Manufactured Home?: No
Multiple PIDs?: No
New Development: No
Number of Fireplaces: 1
Waterfront YN: No
Year Built: 2022
Yearly/Seasonal: Yearly
Zoning: Residential-Single Family
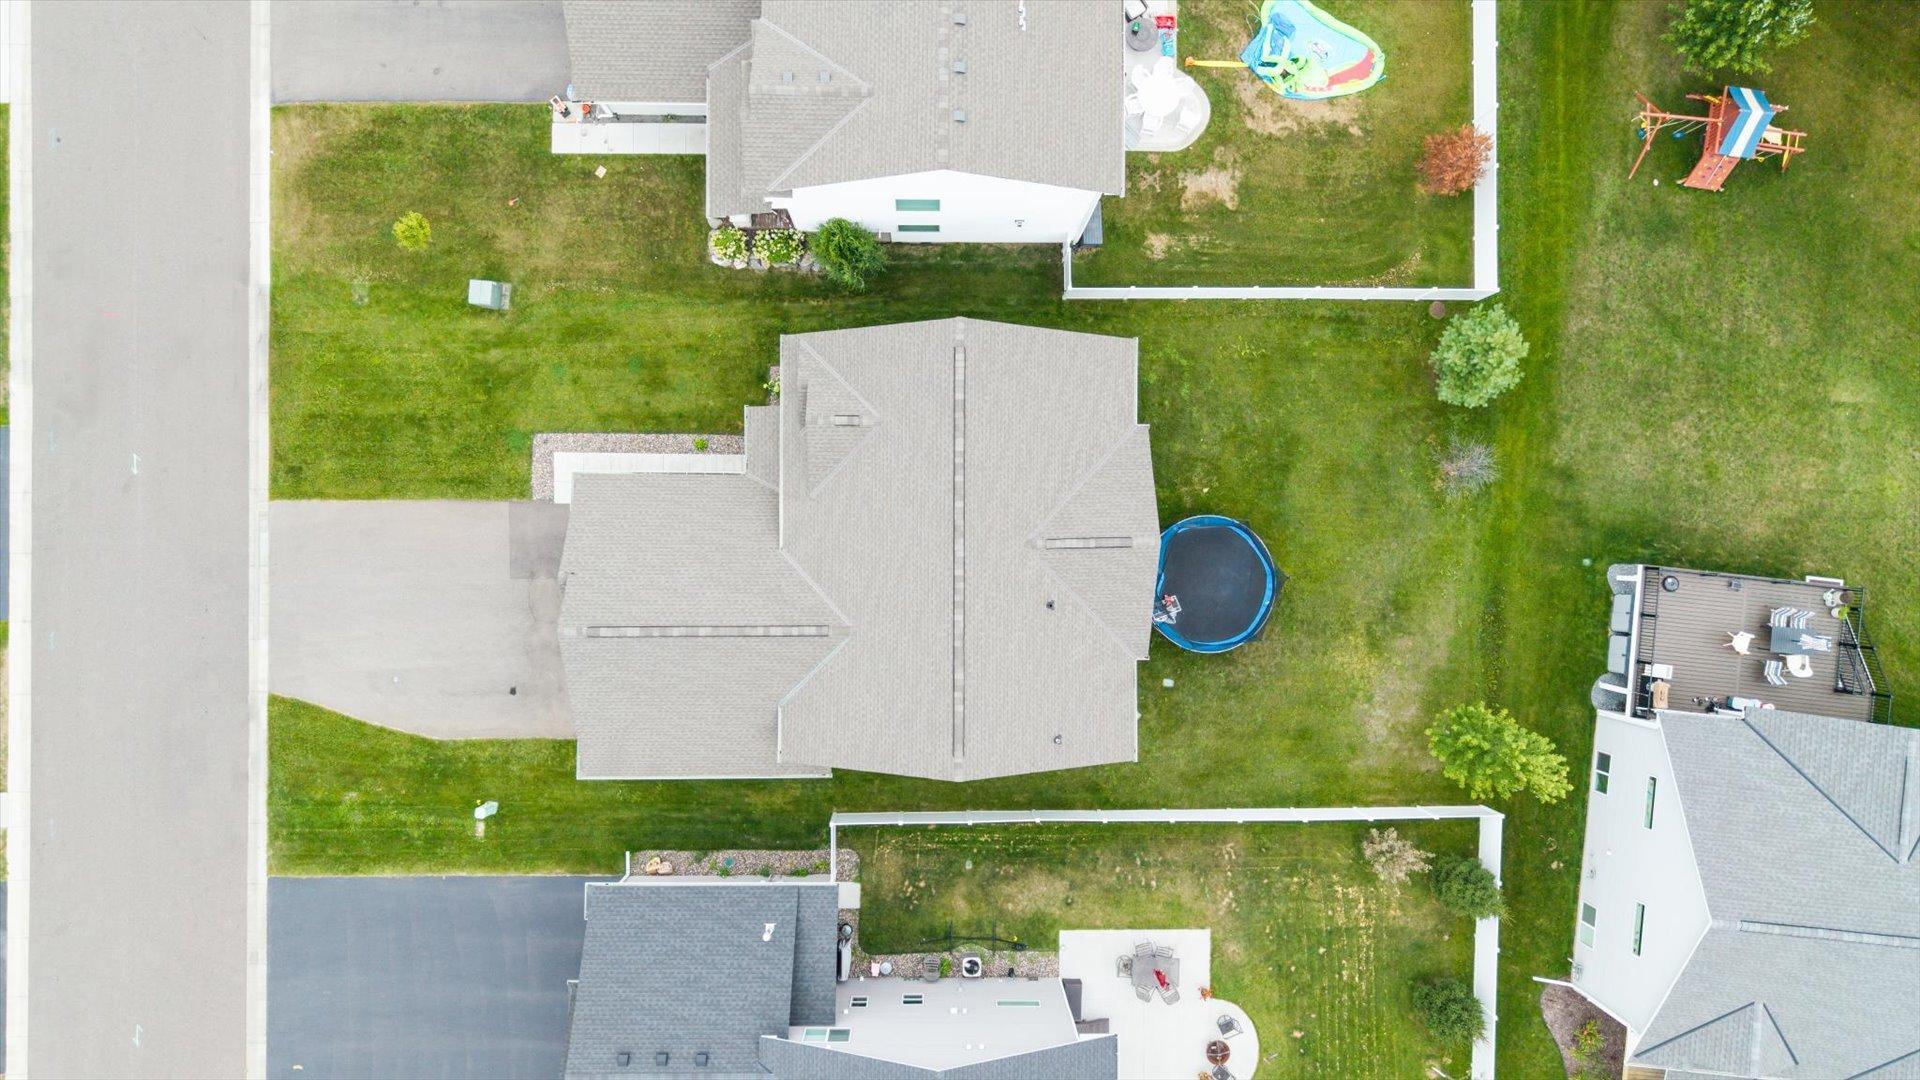
Lot Dimensions: 60x160
Acres: 0.17
Bath Three Quarters: 1
Bath Half: 0
Bath Quarter: 0
Main Floor Total SqFt: 0
Above Grd Total SqFt: 1506
Below Grd Total SqFt: 1306
Total SqFt: 2812
Total Finished Sqft: 2812.00
FireplaceYN: Yes
Foundation Size: 1100
Style: (SF) Single Family
Garage Stalls: 3
Association Fee: 0
Assessment Pending: No
Bedrooms: 4
Baths Total: 3
Bath Full: 2
Location, Tax and Other Information
AssocFeeYN: No
Legal Description: BLOCK 4 LOT 3 SUBDIVISIONCD 3348 SUBDIVISIONNAME LANGDON HILLS
Listing City: Cottage Grove
Map Page: 137
Municipality: Cottage Grove
School District: South Washington County
School District Phone: 651-425-6300
Zip Plus 4: 6017
Property ID Number: 0502721240047
Tax Year: 2026
Tax Amount: 6892
In Foreclosure?: No
Potential Short Sale?: No
Lender Owned?: No
Directions & Remarks
Public Remarks: Welcome to this beautifully refreshed Cottage Grove home offering an inviting
open layout, stainless-steel appliances, and approximately $30,000 in recent upgrades and improvements! Fresh interior paint, completed landscaping, a new irrigation system, new gutters with a drainage system,
and a thorough deep cleaning give this home a fresh, polished feel from the moment you walk in. The open-concept design creates an ideal flow for everyday living and entertaining, while the thoughtfully completed improvements allow you to move in and enjoy without the hassle of taking on major projects.
Ideally located in Cottage Grove with easy access to parks, trails, shopping, dining, schools, and major roadways, this home offers both comfort and convenience in a desirable community. **With its inviting
layout, valuable updates, and fantastic location, this is one you won't want to miss—come see it for
yourself!
Directions: US-10/US-61 to Exit 127. Turn L onto 70th St/Summit Ave. Turn L onto Hastings Ave S. Turn R onto 65th St S. Turn L onto Harkness Ave S. Turn R onto 63rd St S. Property on R
Accessible
None: 1
Air Conditioning
Central Air: 1
Amenities Unit
Ceiling Fan(s): 1
In-Ground Sprinkler: 1
Kitchen Center Island: 1
Kitchen Window: 1
Main Floor Primary Bedroom: 1
Walk-In Closet: 1
Washer/Dryer Hookup: 1
Appliances
Air-To-Air Exchanger: 1
Dishwasher: 1
Disposal: 1
Dryer: 1
Microwave: 1
Range: 1
Refrigerator: 1
Washer: 1
Assessments
Assessment Balance: 0
Tax With Assessments: 7310
Basement
Concrete Block: 1
Crawl Space: 1
Egress Windows: 1
Sump Pump: 1
Bath Description
Main Floor 3/4 Bath: 1
Main Floor Full Bath: 1
Upper Level Full Bath: 1
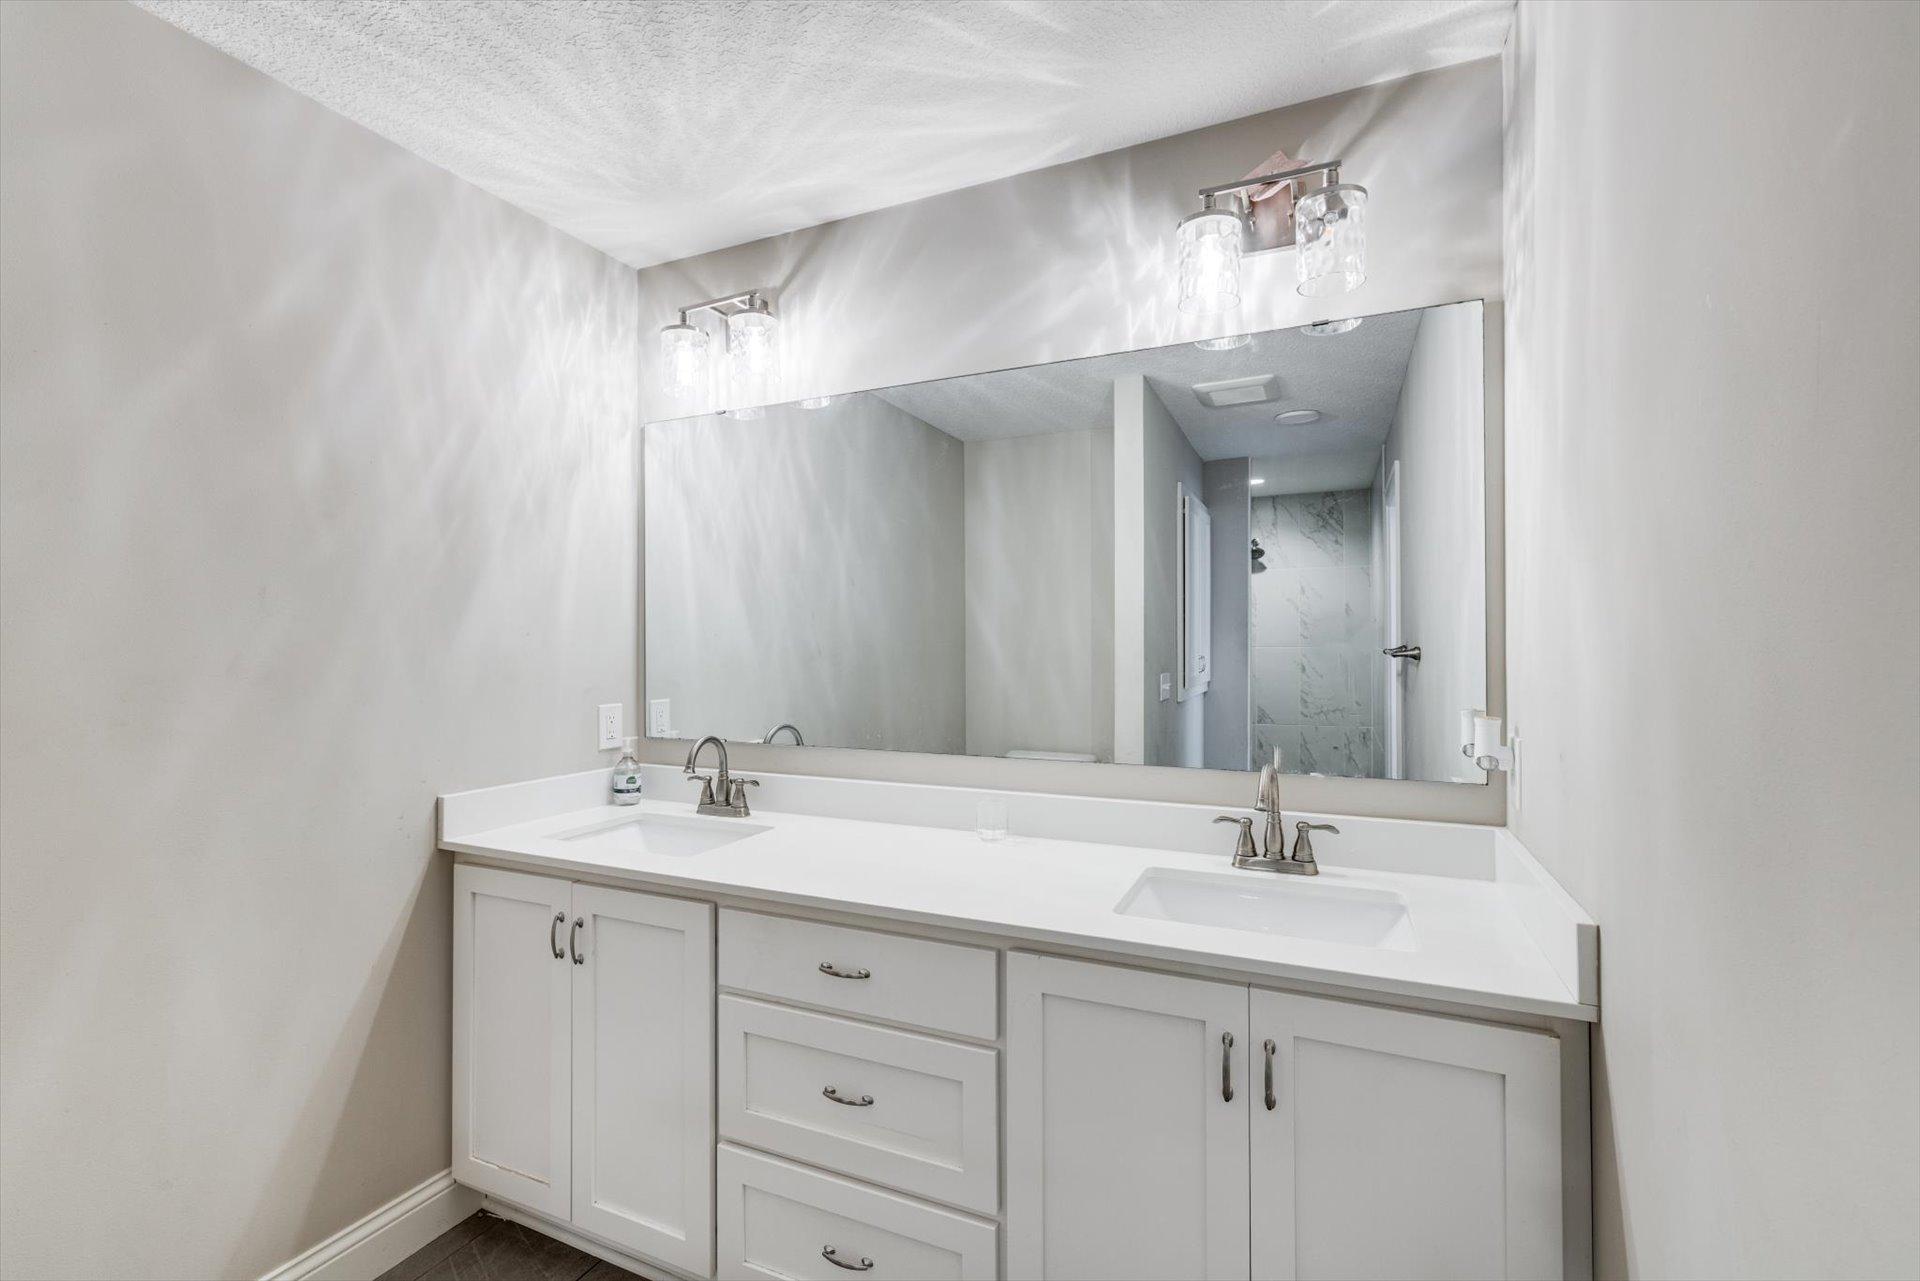
Private Primary: 1
Full Basement: 1
Bathroom Ensuite: 1
Building Information
Finished SqFt Above Ground: 1506
Finished SqFt Below Ground: 1306
Construction Status
Previously Owned: 1
Dining Room Description
Informal Dining Room: 1
Exterior
Brick/Stone: 1
Shakes: 1
Vinyl: 1
Family Room Characteristics
Family Room: 1
Fireplace Characteristics
Family Room: 1
Foundation
Concrete Block: 1
Fuel
Natural Gas: 1
Heating
Forced Air: 1
Insurance Fee
Insurance Fee: 0
Laundry
Upper Level: 1
Washer Hookup: 1
Lease Details
Land Leased: Not Applicable
Lock Box Type
Combo: 1
Miscellaneous Information
DP Resource: Yes
Homestead: Yes
Ownership
Fractional Ownership: No
Parking Characteristics
Garage Square Feet: 720
Heated Garage: 1
Public Survey Info
Range#: 21
Section#: 5
Township#: 27
Roof
Age 8 Years or Less: 1
Asphalt Shingles: 1
Sewer
City Sewer/Connected: 1
Stories
Bi-Level: 1
Water
City Water/Connected: 1
Location Tax and Other Information
House Number: 7457
Street Name: 63rd
Street Suffix: Street
Street Direction Suffix: S
Postal City: Cottage Grove
County: Washington
State: MN
Zip Code: 55016
Complex/Dev/Subdivision: Langdon Hills
Property Features
Accessible: None
Air Conditioning: Central Air
Amenities Unit: Ceiling Fan(s); In-Ground Sprinkler; Kitchen Center Island; Kitchen Window; Main Floor Primary Bedroom; Walk-In Closet; Washer/Dryer Hookup
Appliances: Air-To-Air Exchanger; Dishwasher; Disposal; Dryer; Microwave; Range; Refrigerator; Washer
Basement: Concrete Block; Crawl Space; Egress Windows; Sump Pump
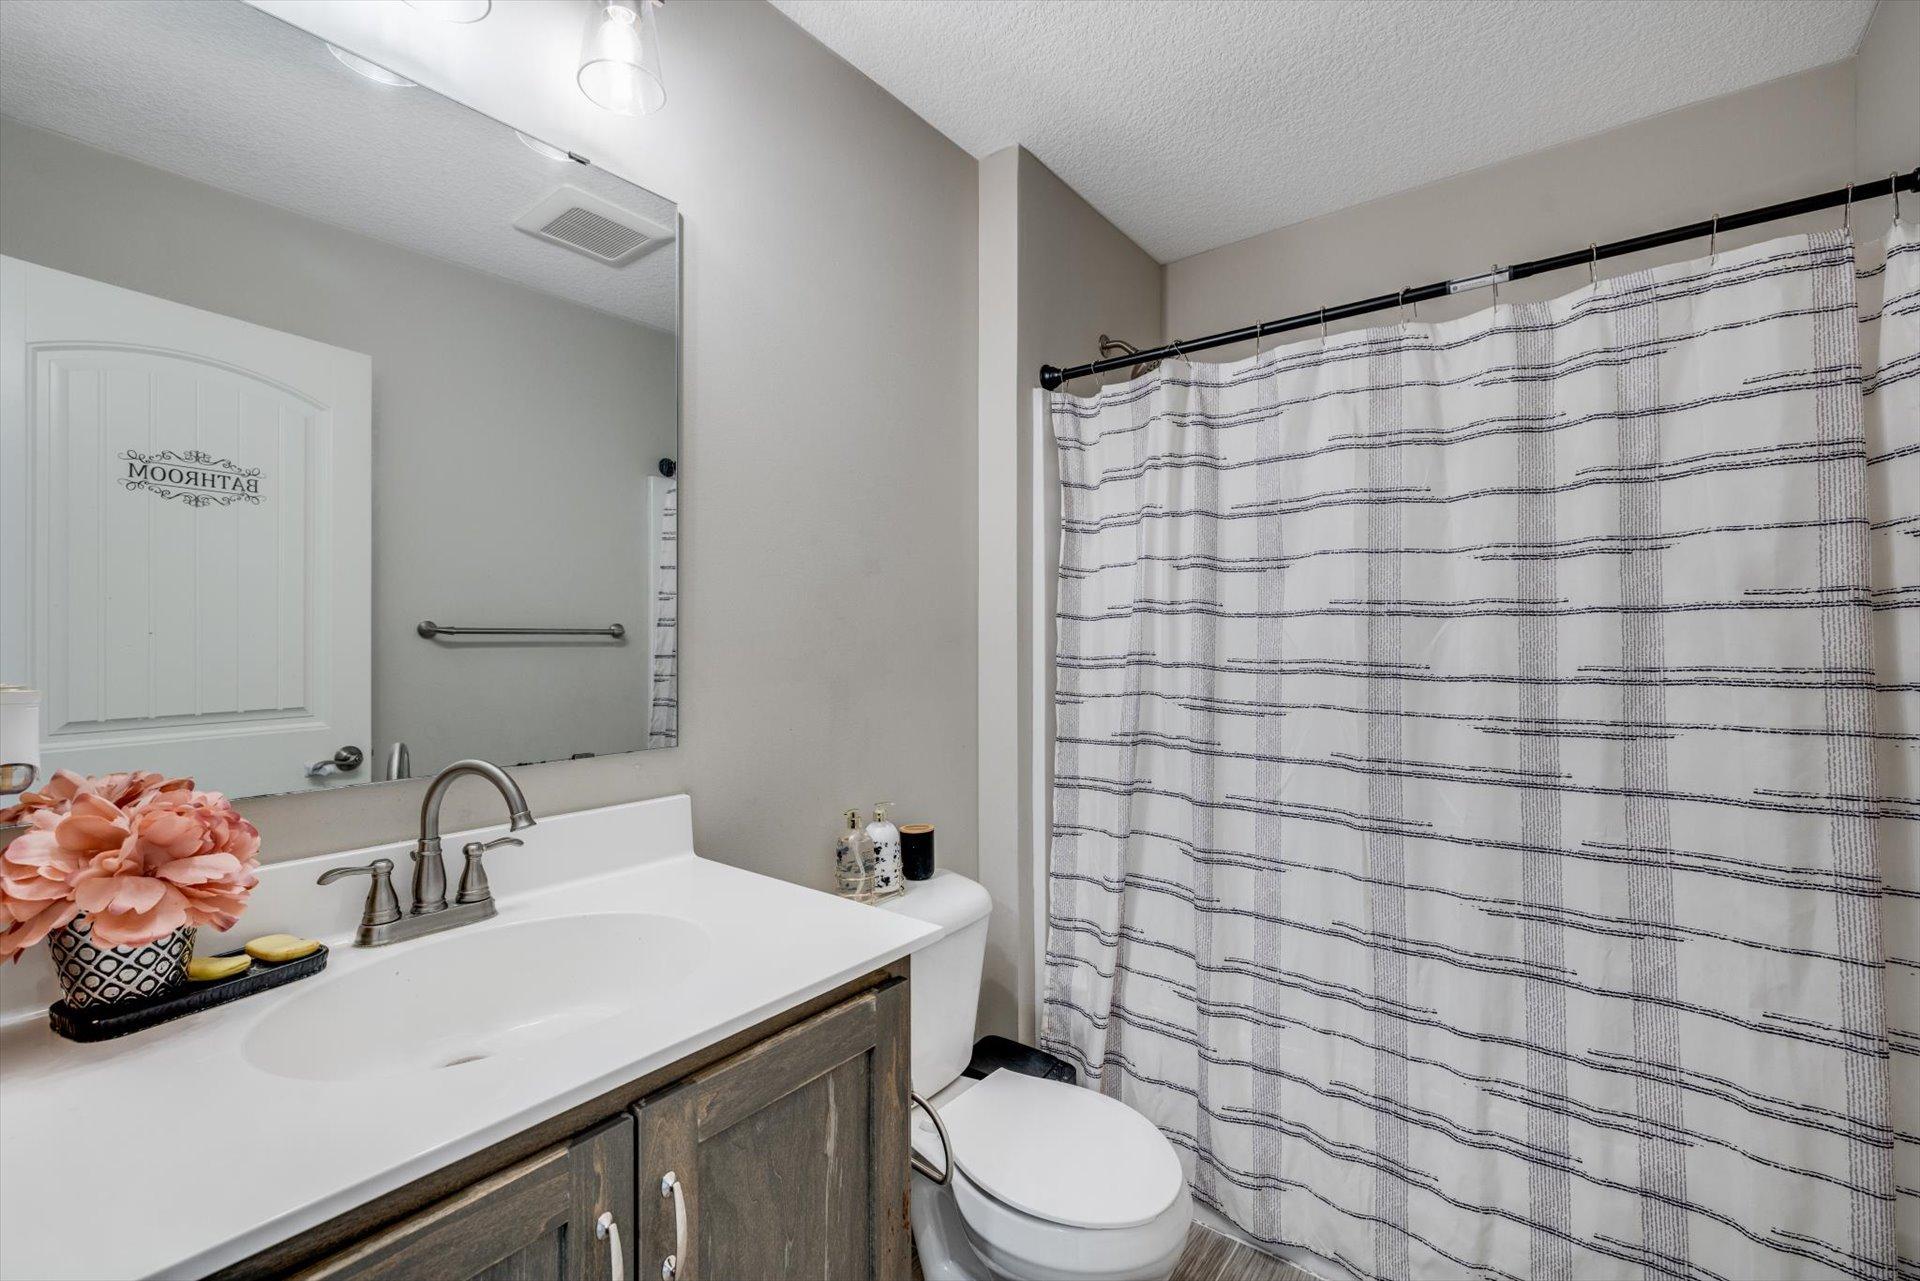
Bath Description: Main Floor 3/4 Bath; Main Floor Full Bath; Upper Level Full Bath; Private Primary; Full Basement; Bathroom Ensuite
Construction Status: Previously Owned
Dining Room Description: Informal Dining Room
Exterior: Brick/Stone; Shakes; Vinyl
Family Room Characteristics: Family Room
Fireplace Characteristics: Family Room
Foundation: Concrete Block
Fuel: Natural Gas
Heating: Forced Air
Laundry: Upper Level; Washer Hookup
Lock Box Type: Combo
Parking Characteristics: Heated Garage
Roof: Age 8 Years or Less; Asphalt Shingles
Sewer: City Sewer/Connected
Stories: Bi-Level
Water: City Water/Connected
Room Information
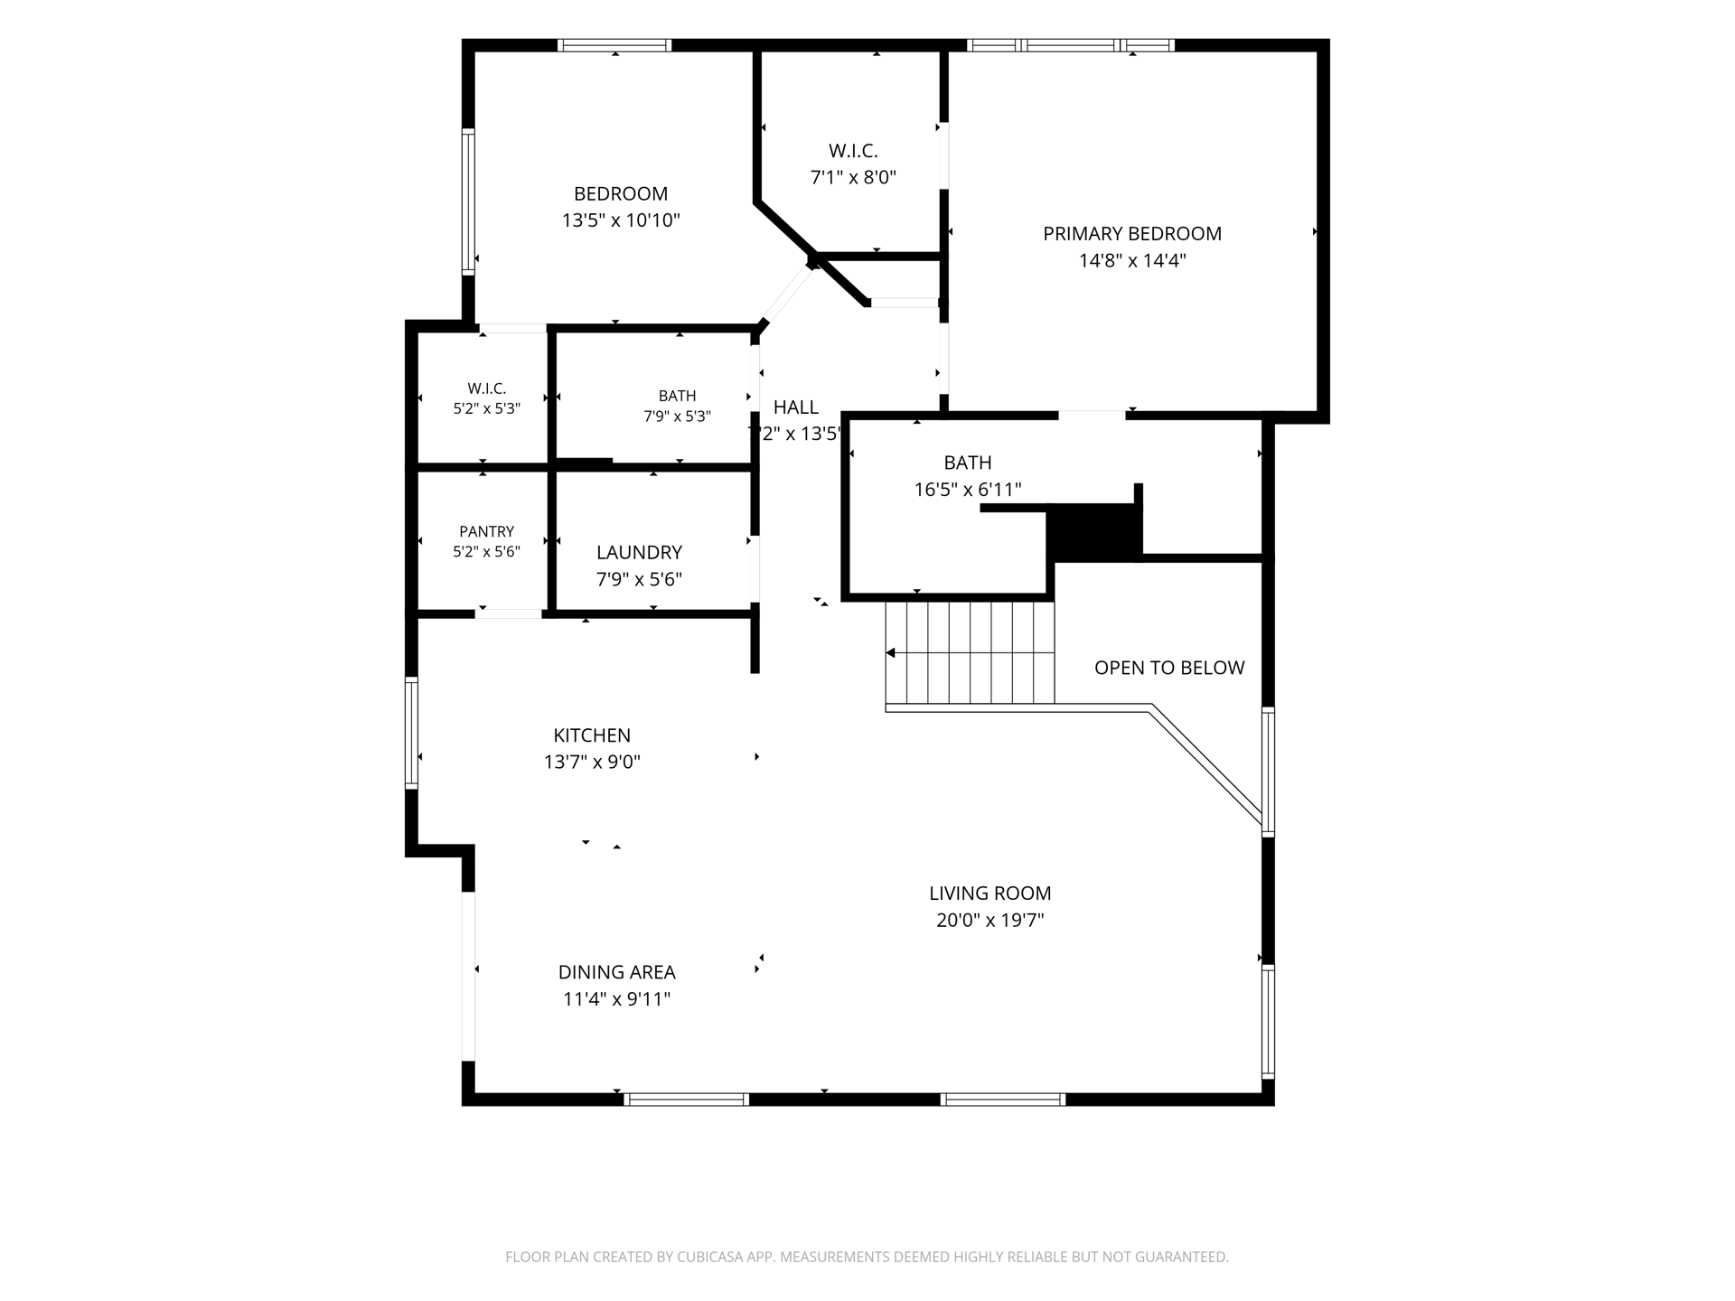
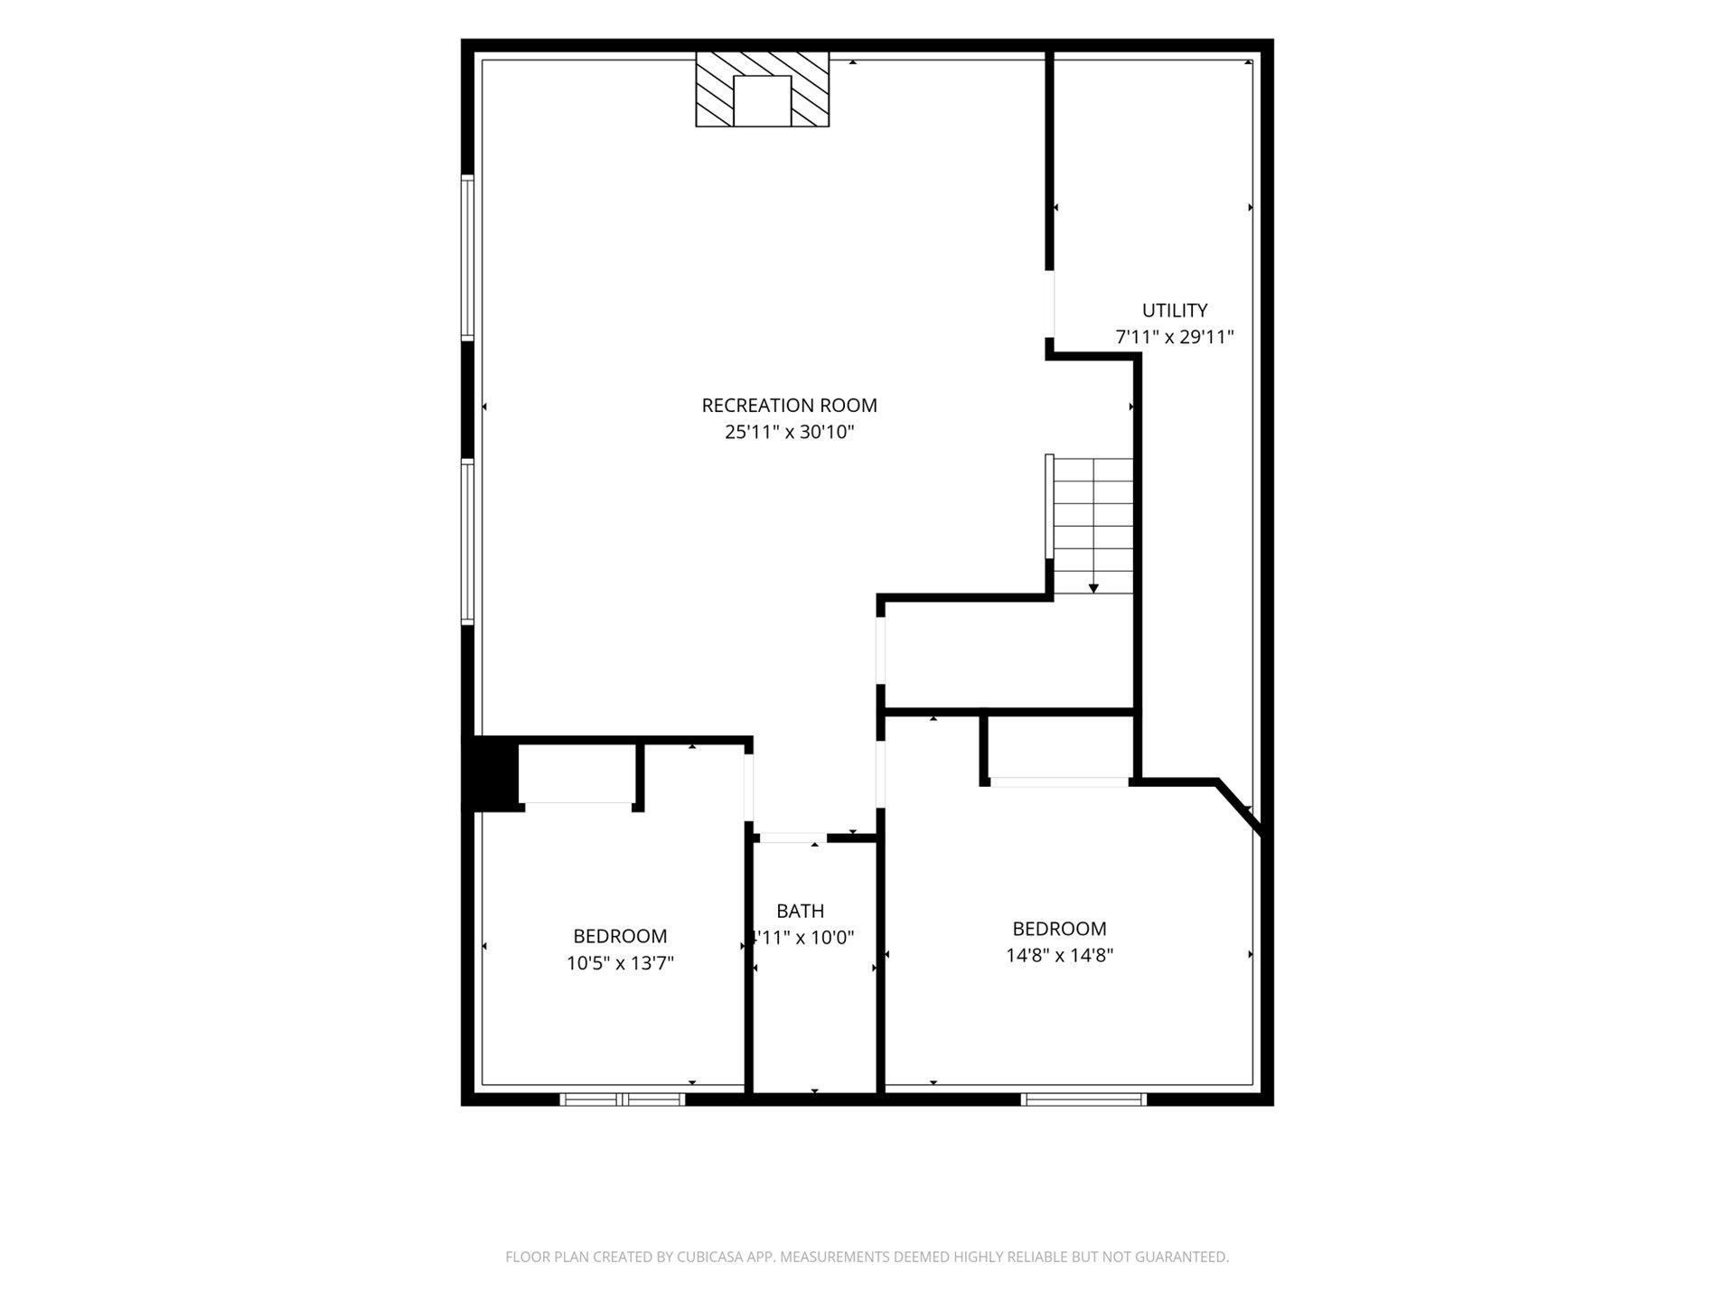
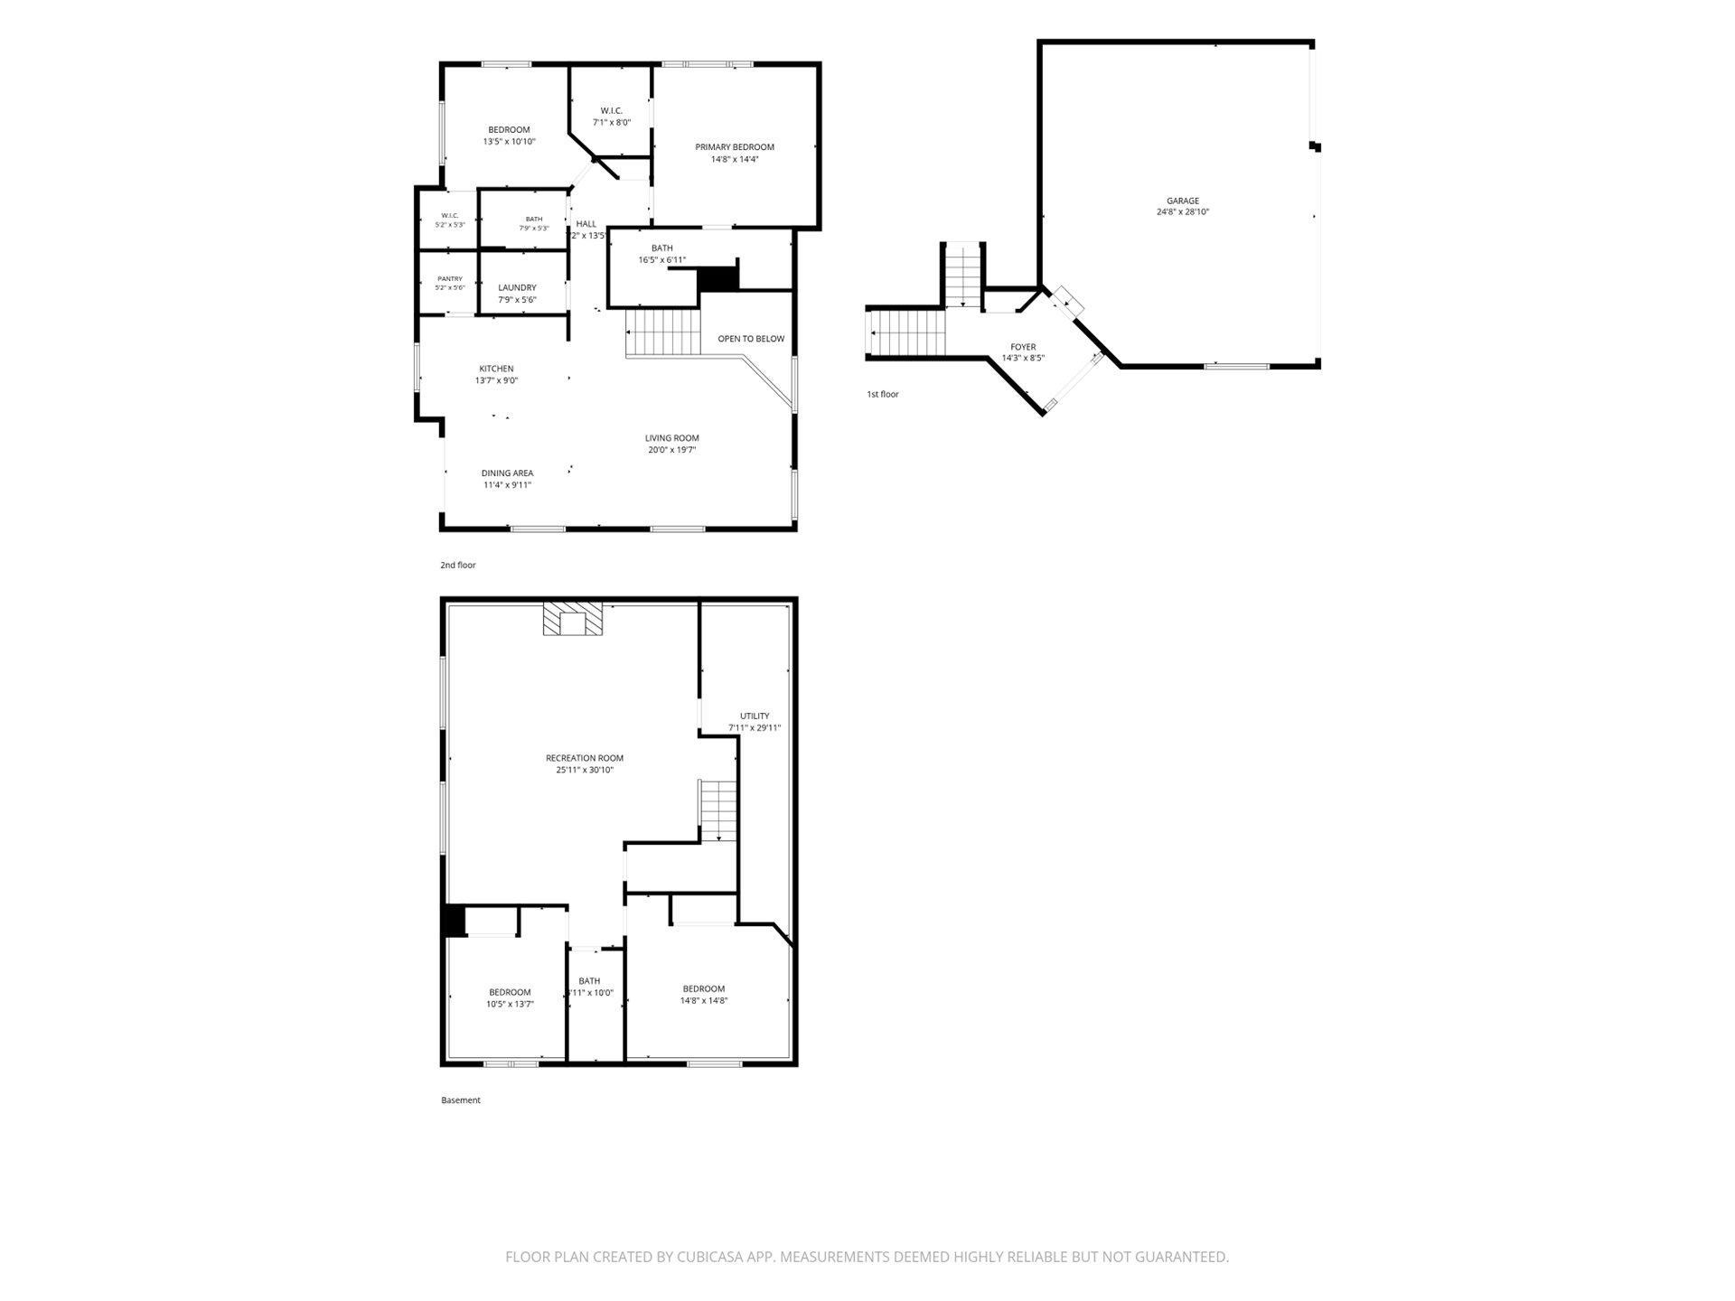
| Room Name | Dimensions | Level |
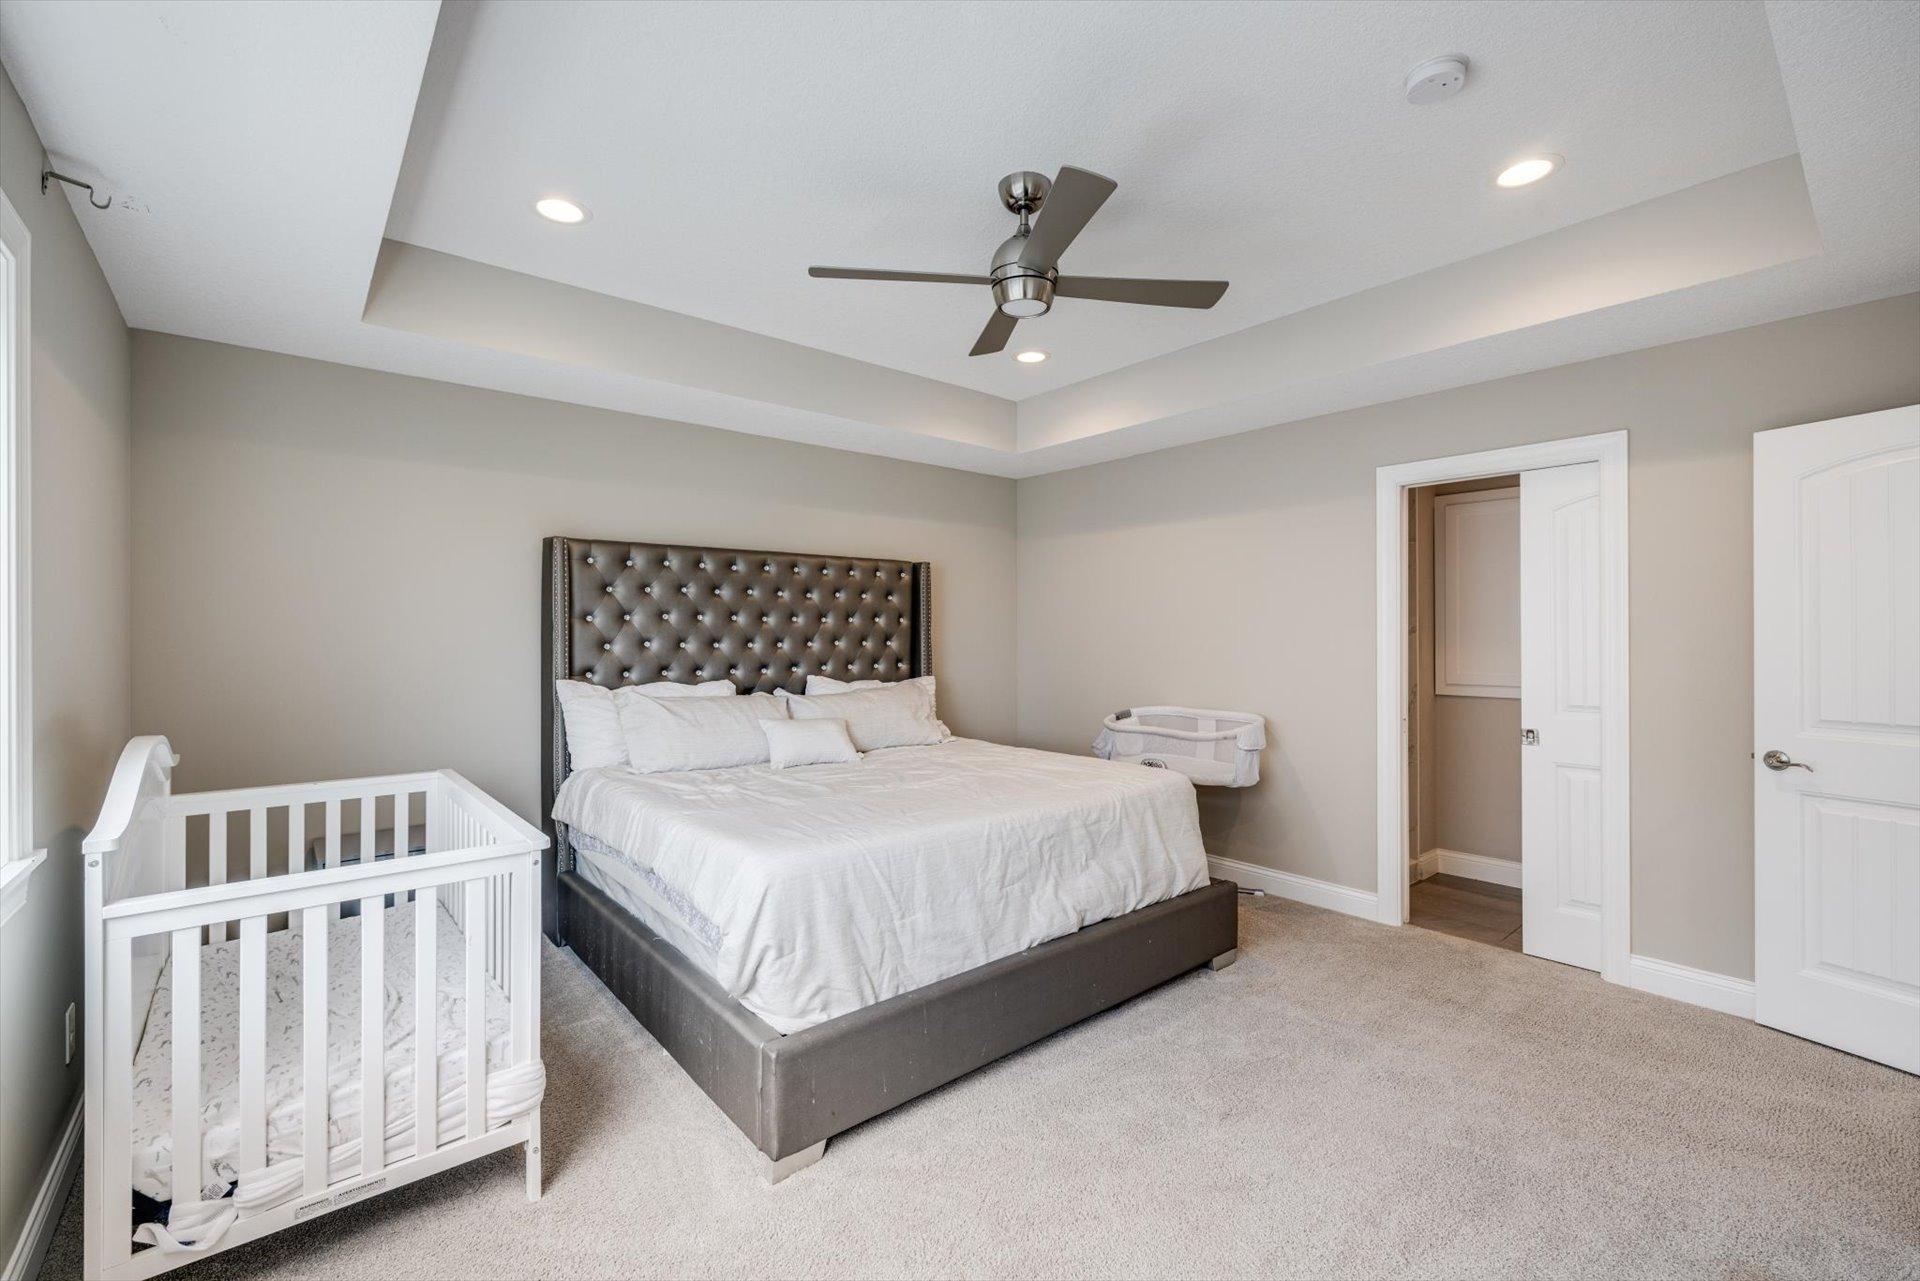
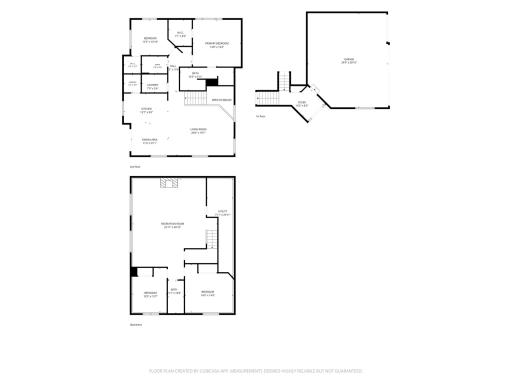
| Dining Room | 10x14 | Upper |
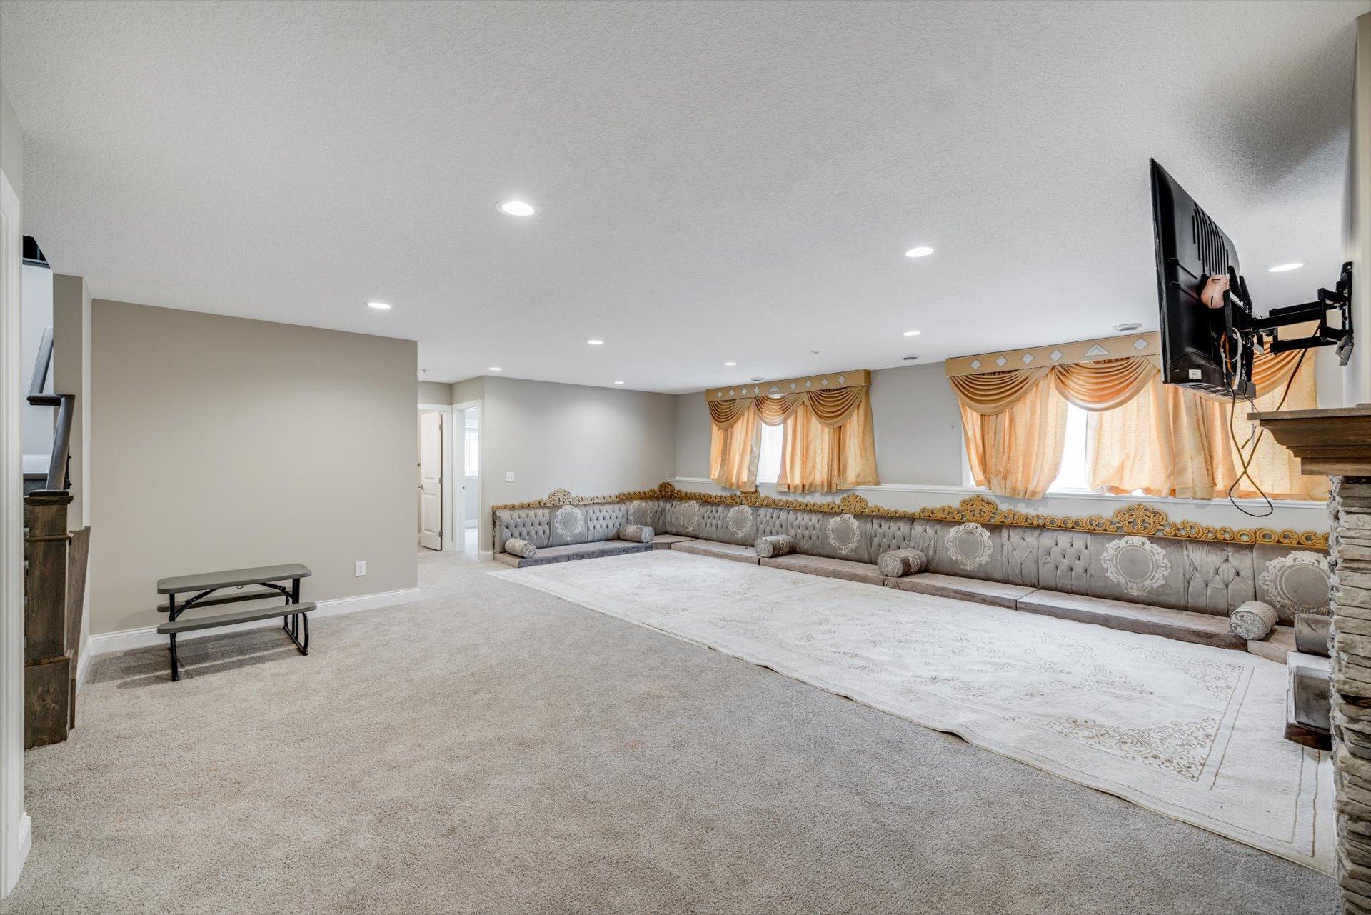
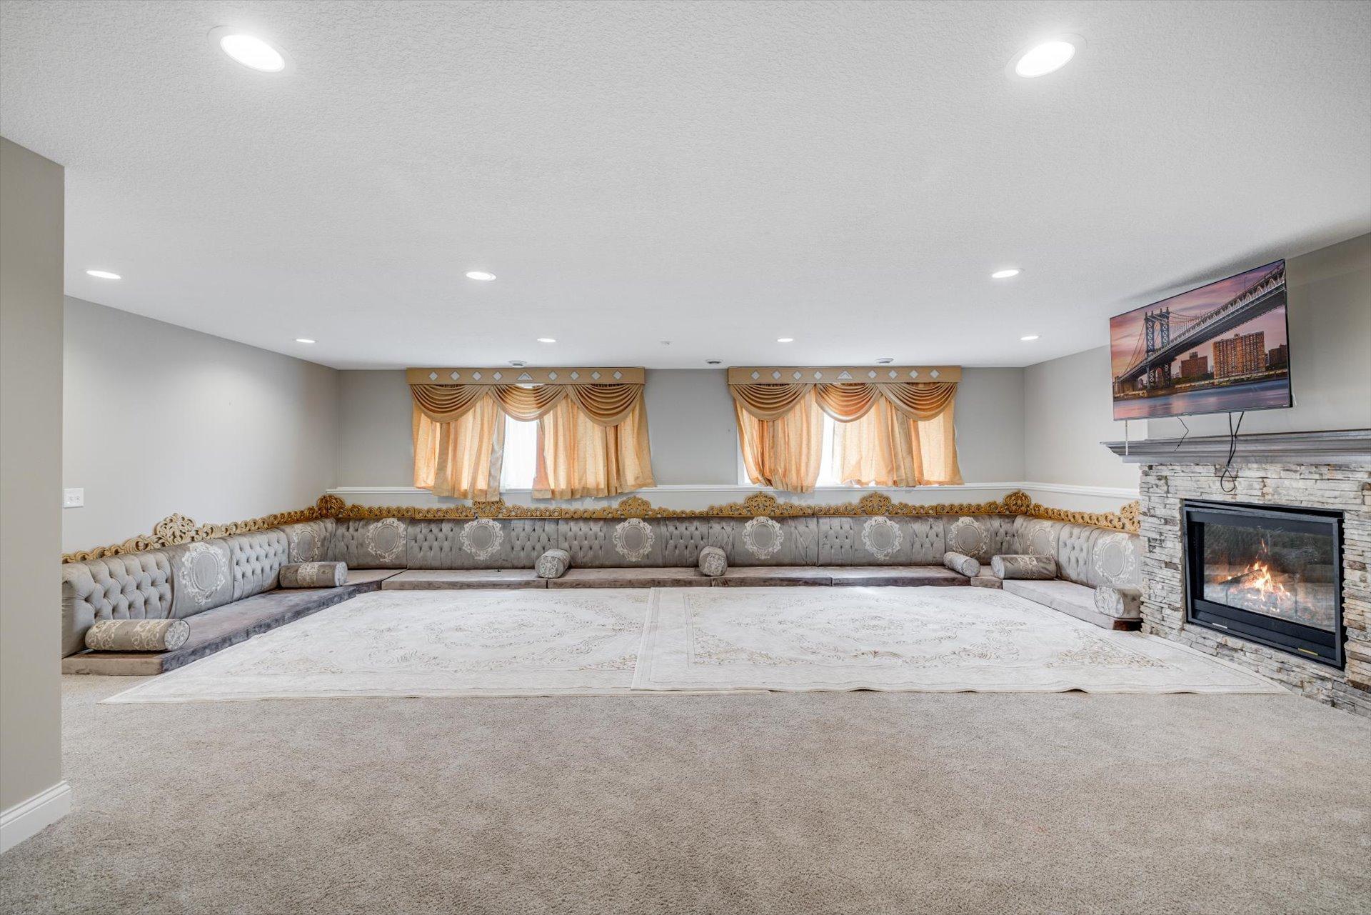
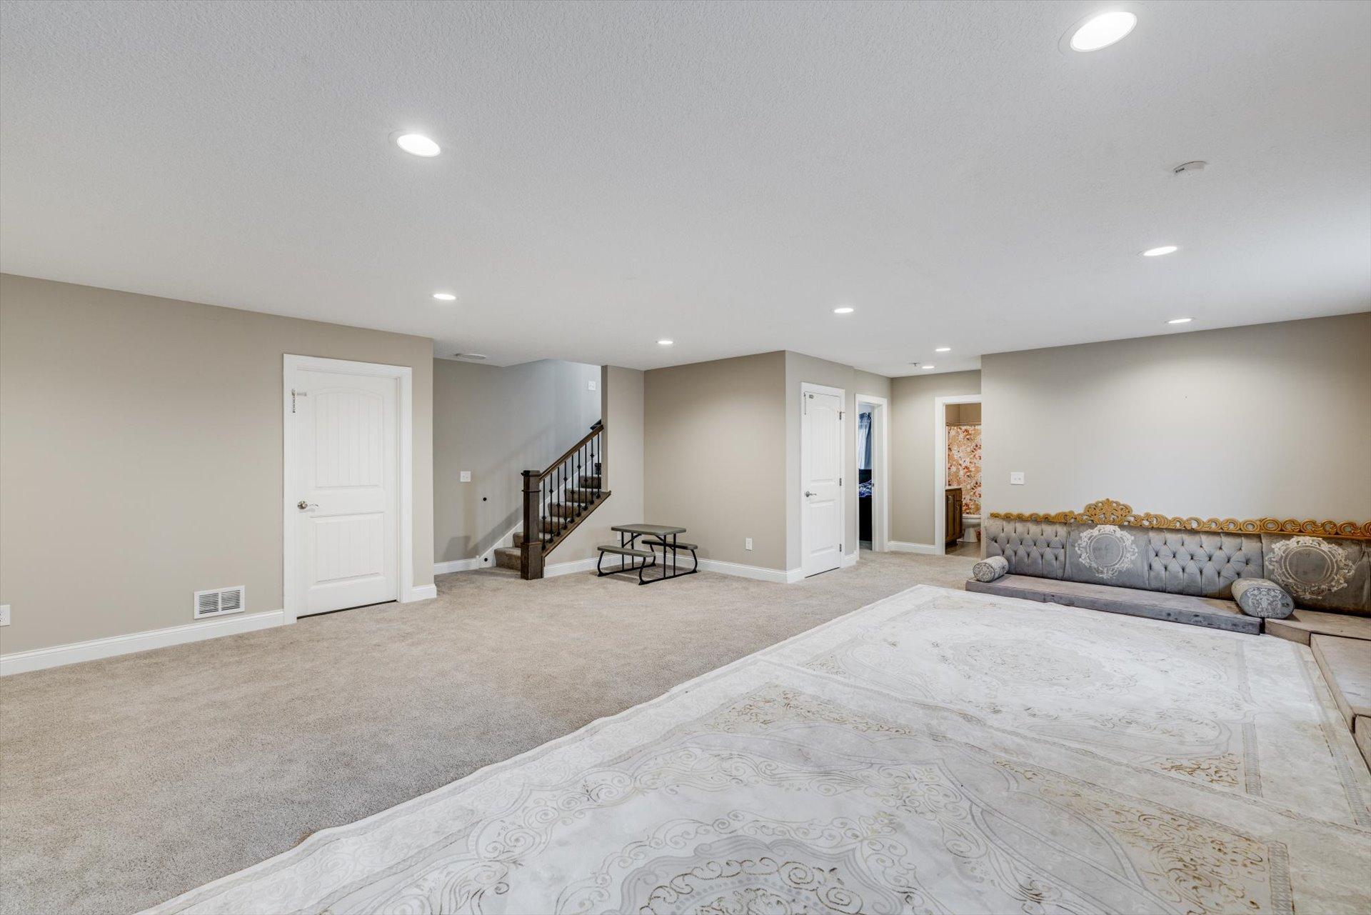
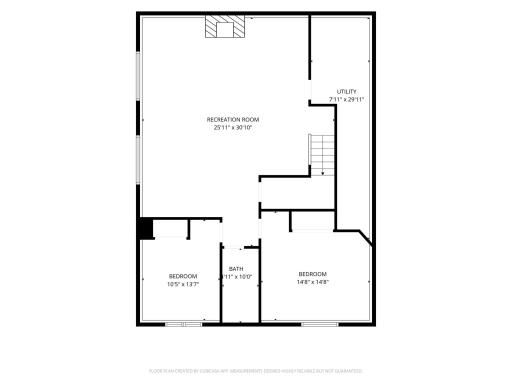
| Family Room | 28x24 | Lower |
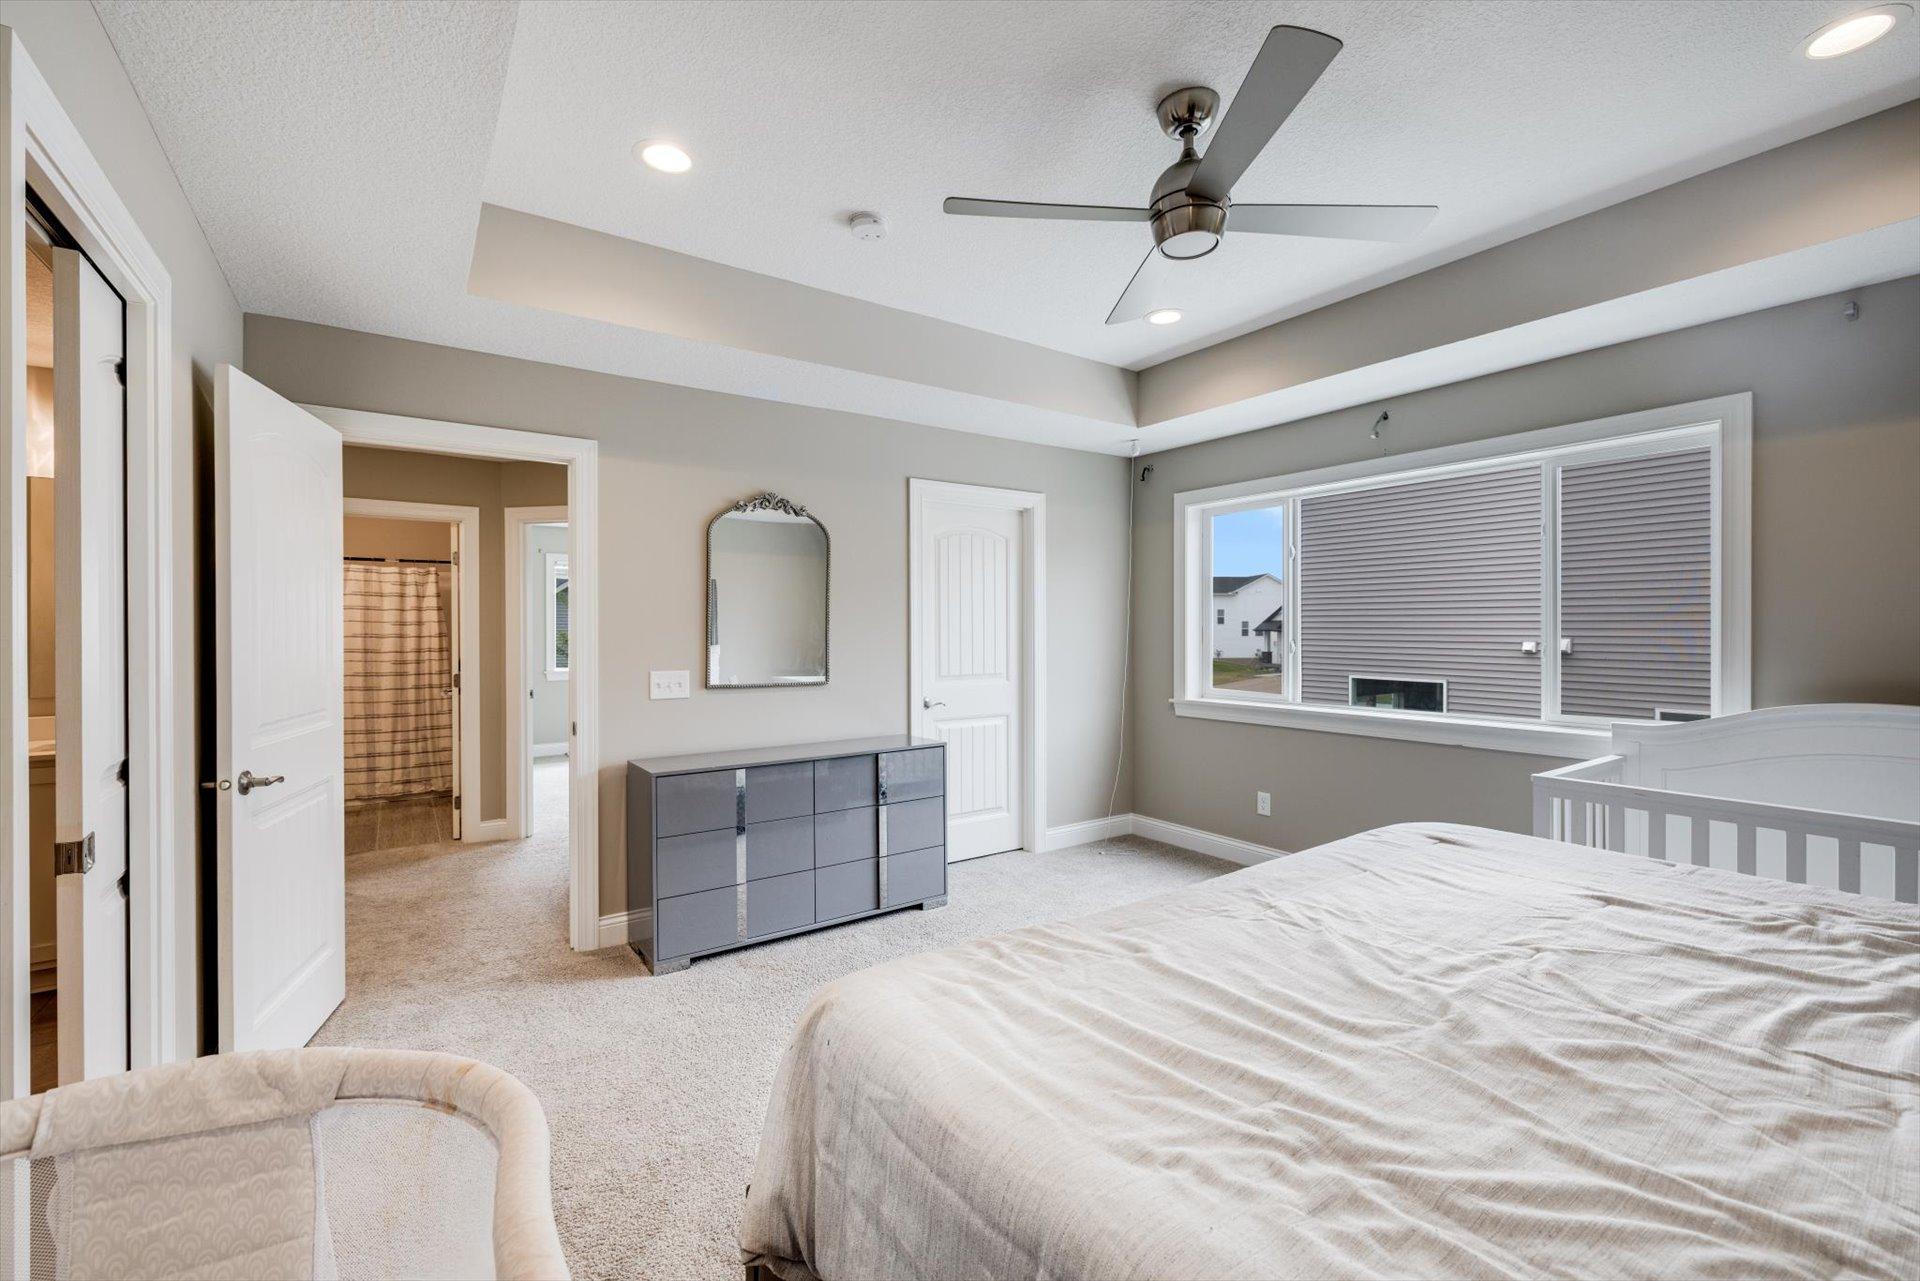
| First (1st) Bedroom | 15x16 | Upper |
| Fourth (4th) Bedroom | 16x11 | Lower |
| Kitchen | 10x14 | Upper |
| Laundry | 7x9 | Upper |
| Living Room | 16x16 | Upper |
| Pantry (Walk-In) | 6x6 | Upper |
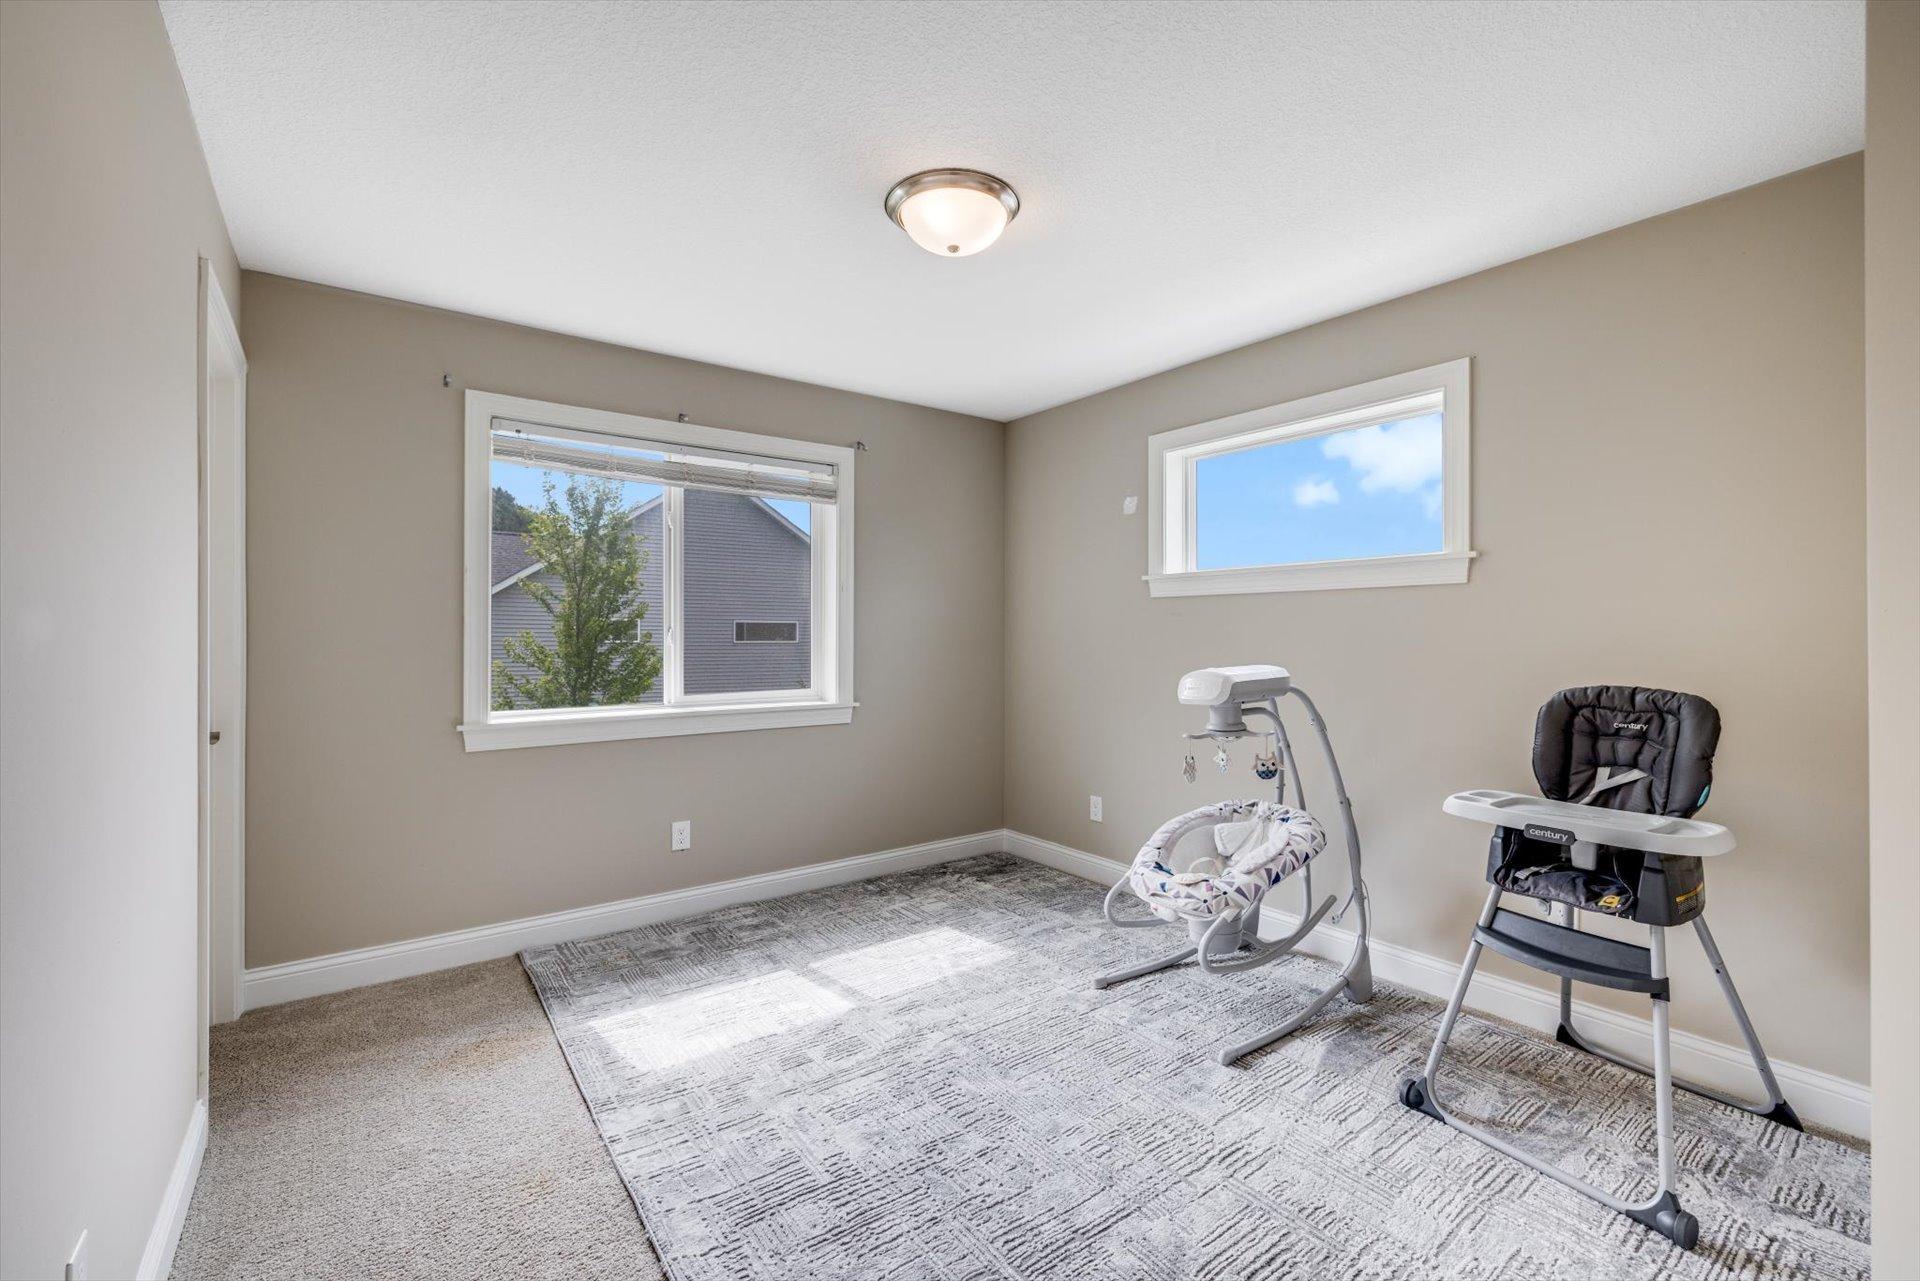
| Second (2nd) Bedroom | 12x12 | Upper |
| Third (3rd) Bedroom | 12x12 | Lower |

Listing Office: Keller Williams Classic Rlty NW
Last Updated: August - 29 - 2026
The data relating to real estate for sale on this web site comes in part from the Broker Reciprocity SM Program of the Regional Multiple Listing Service of Minnesota, Inc. The information provided is deemed reliable but not guaranteed. Properties subject to prior sale, change or withdrawal. ©2026 Regional Multiple Listing Service of Minnesota, Inc All rights reserved.