$2,250,000
Shakopee, MN 55379
MLS# 7103246
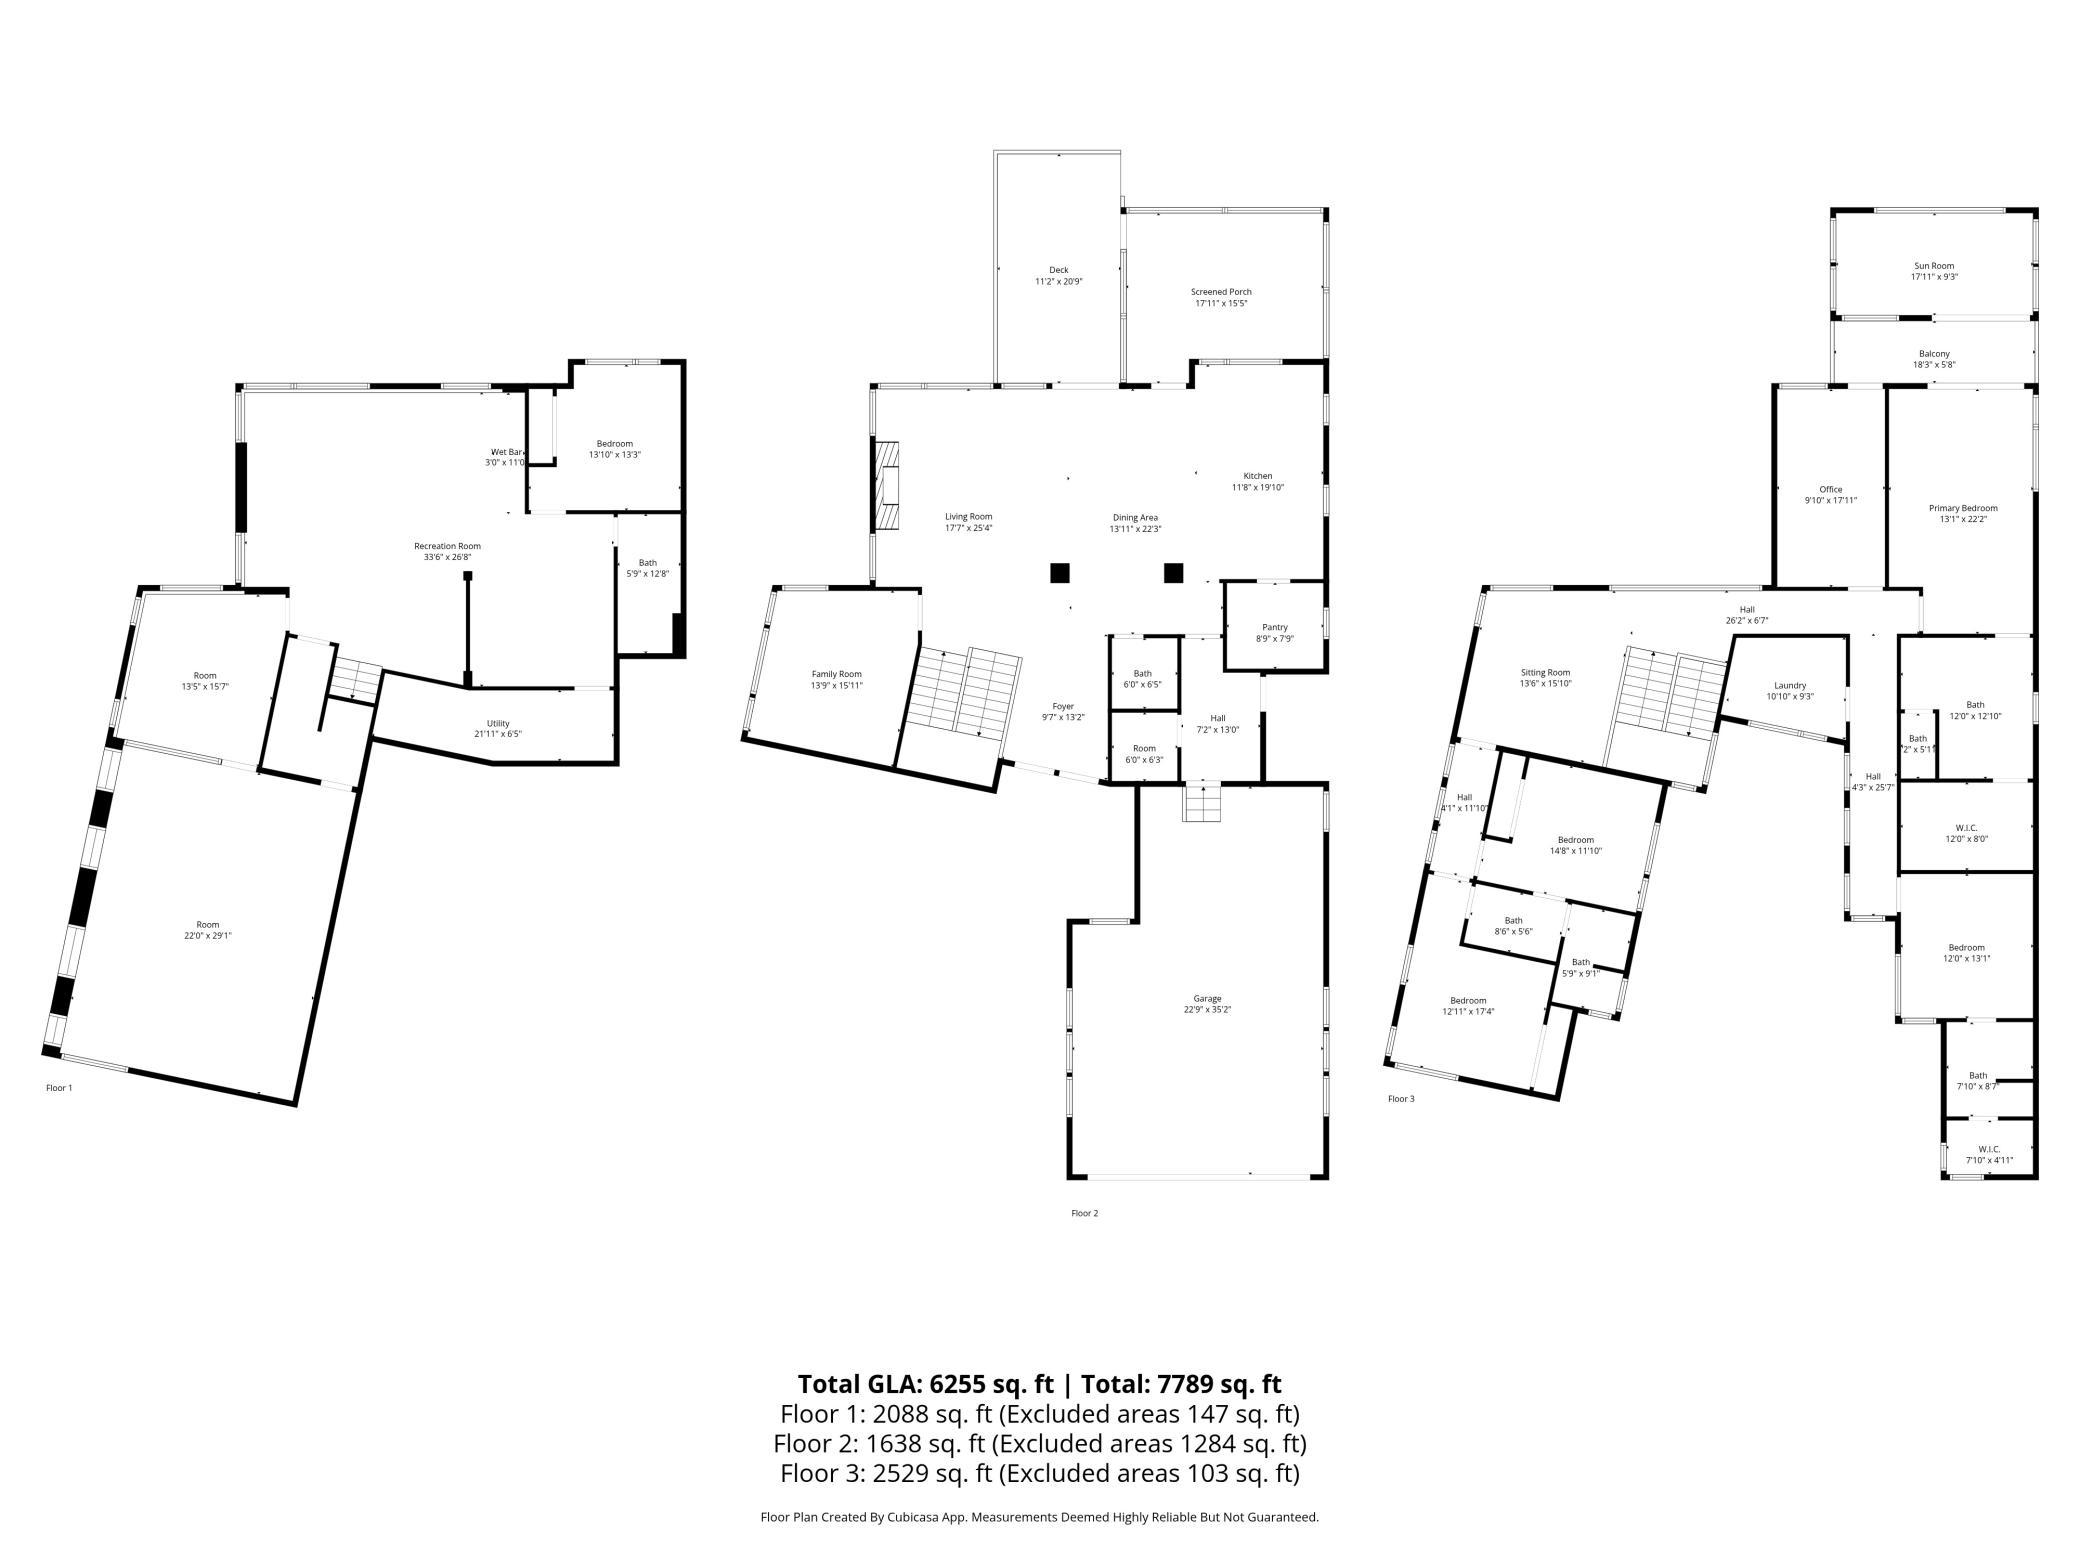
5 beds | 5 baths | 6227 sqft
1 / 71
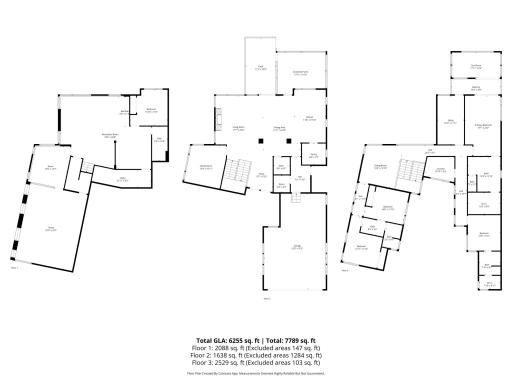
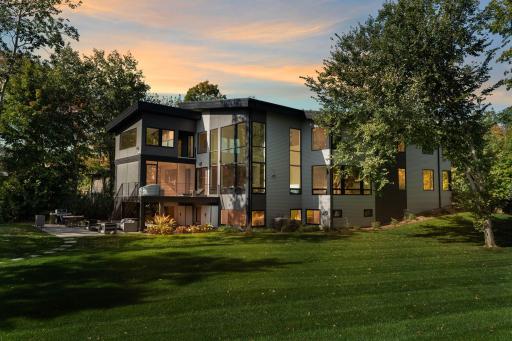
Property Description
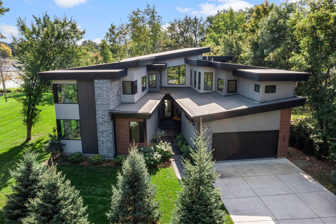
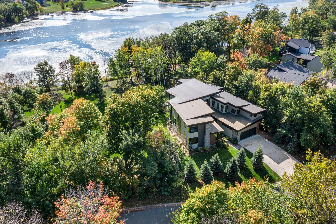
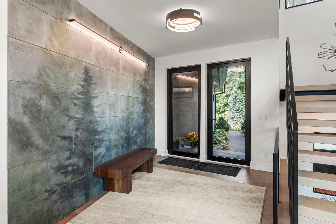
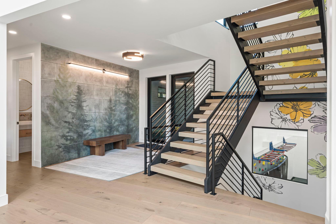
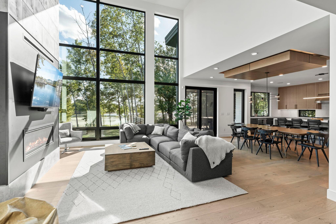
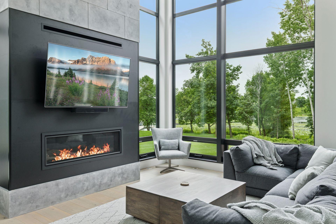
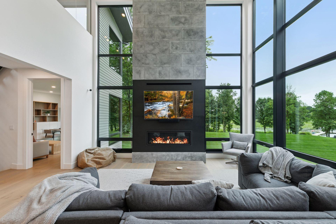
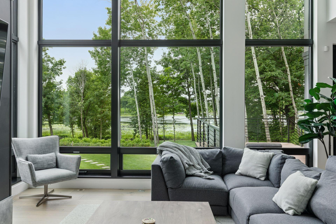
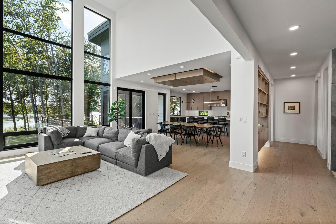
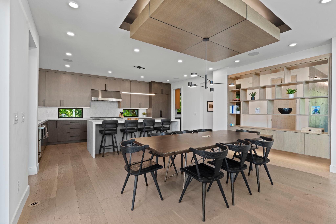
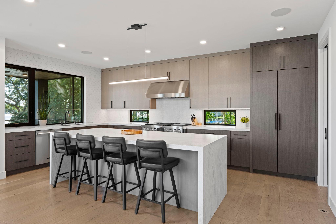
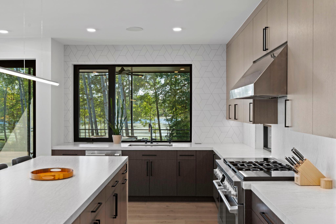
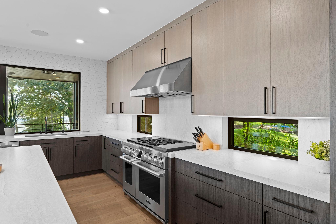
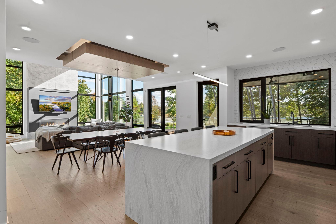
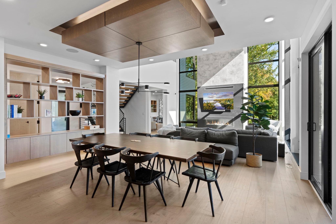
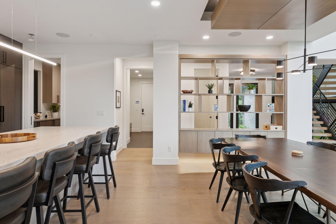
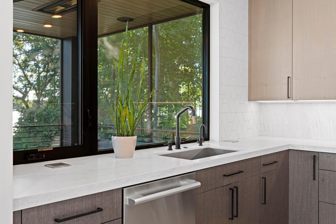
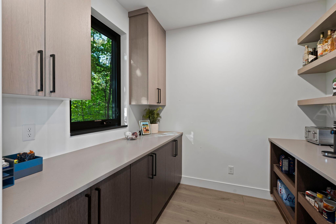
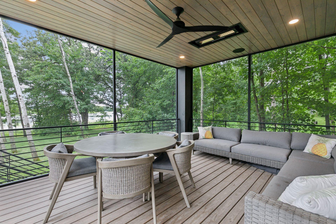
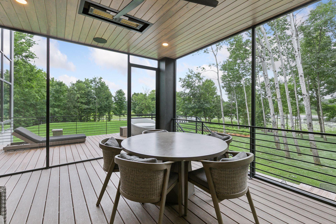
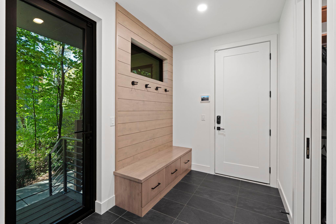
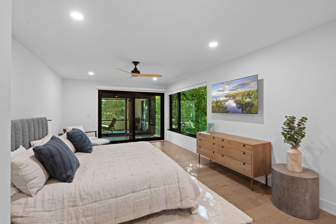
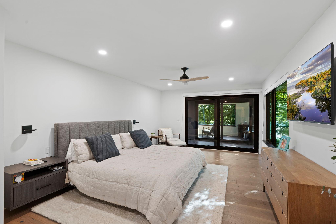
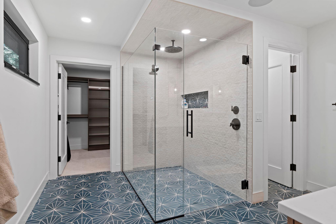
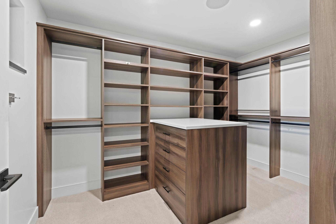
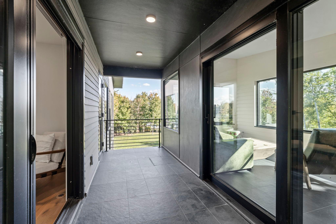
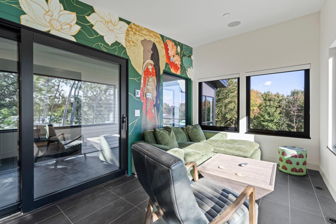
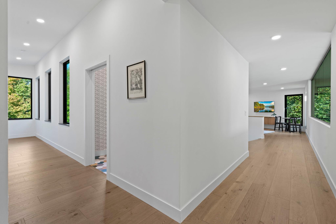
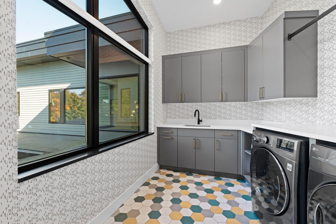
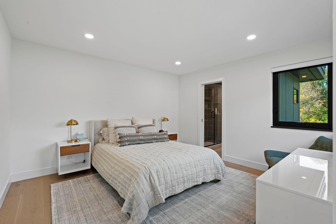
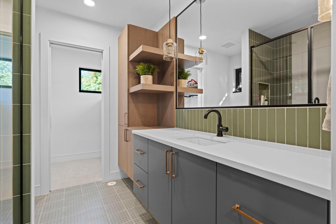
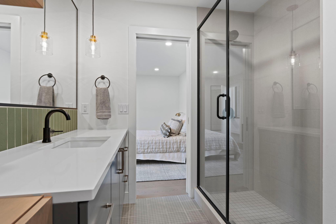
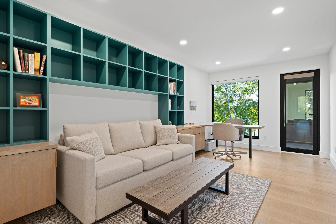
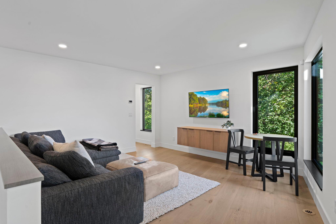
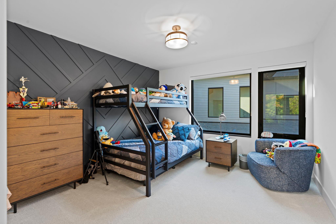
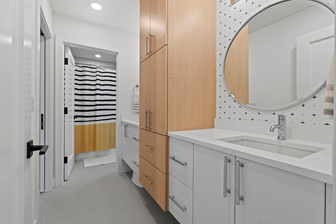
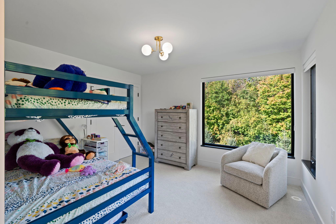
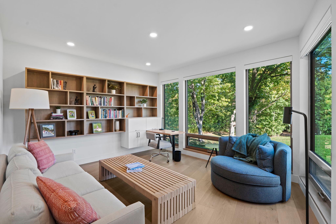
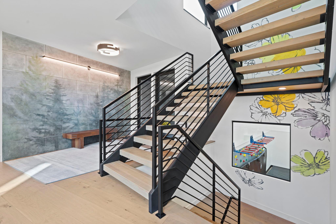
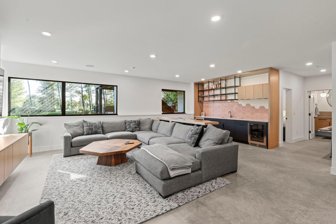
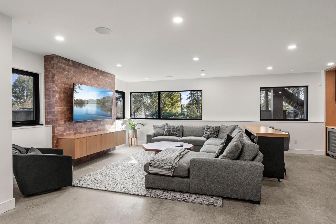
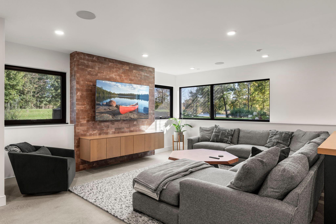
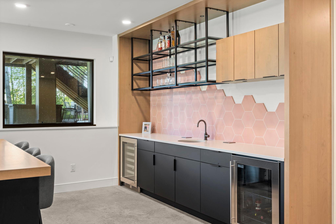
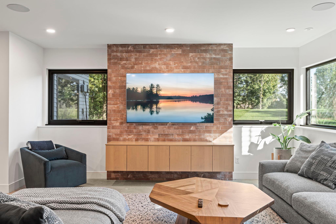
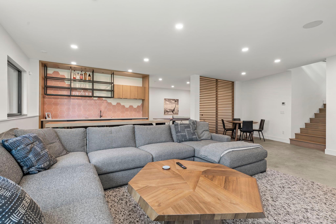
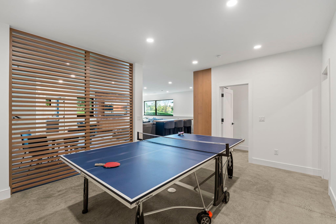
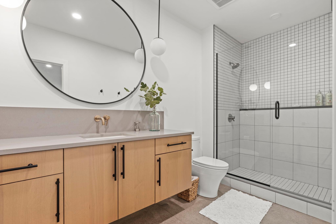
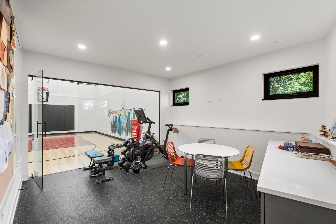
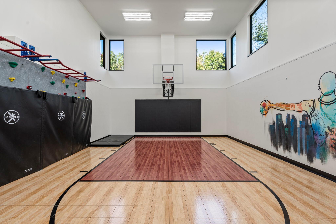
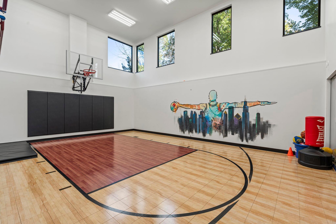
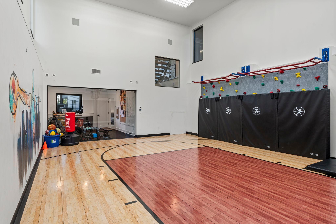
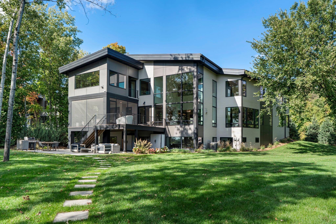
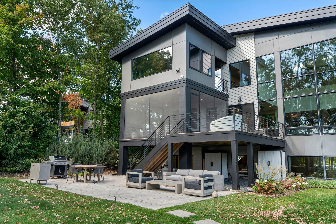
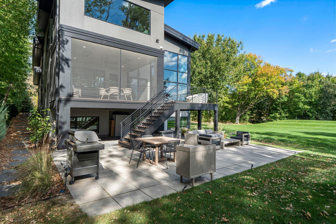
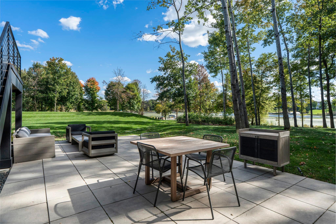
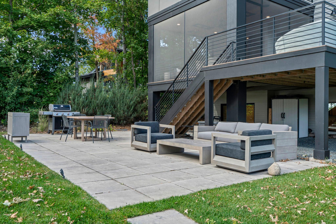
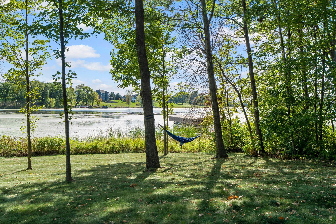
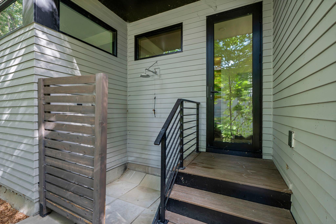
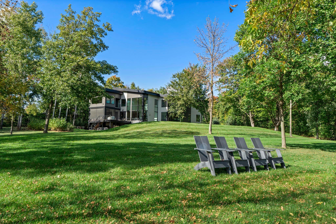
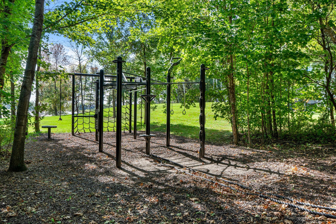
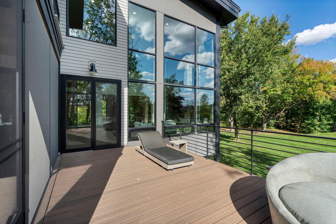
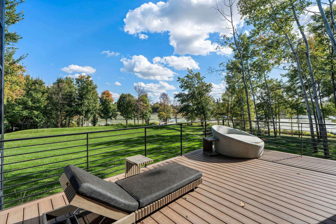
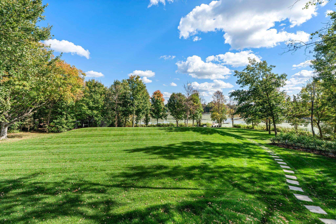
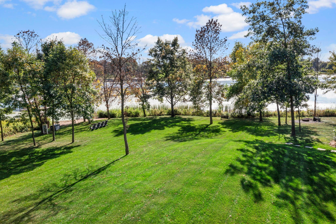
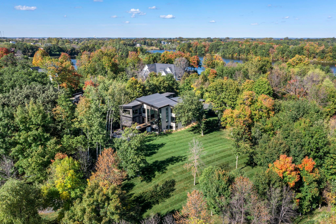
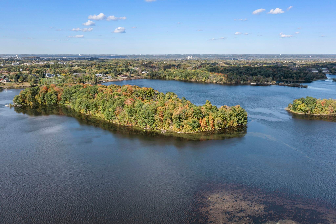
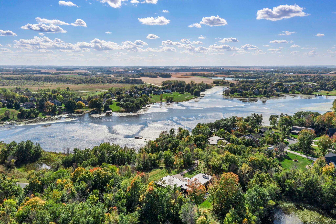
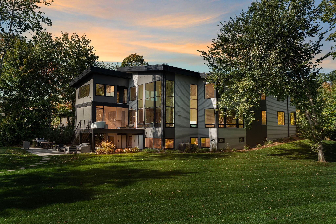
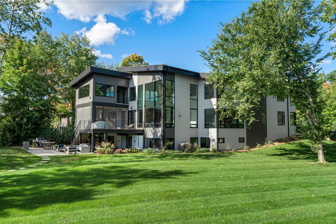
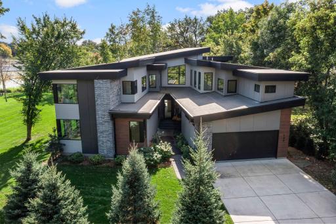
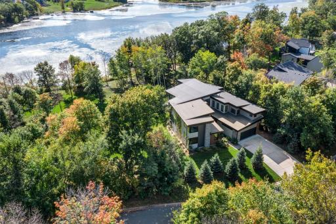
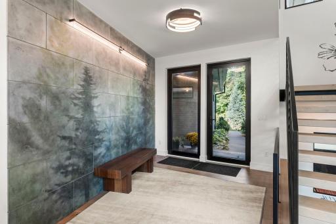
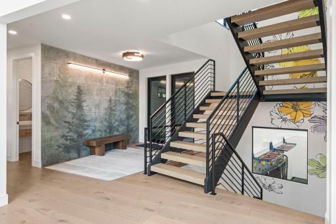
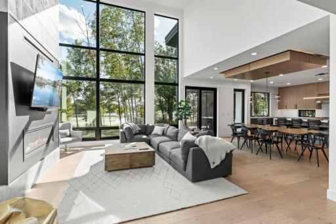
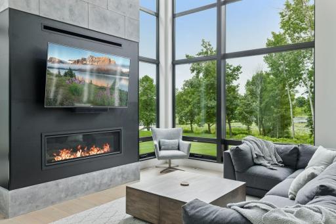
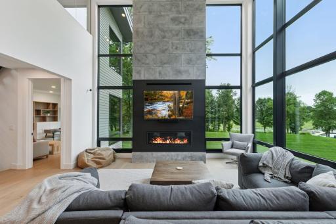
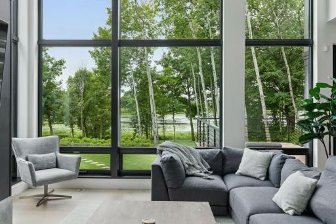
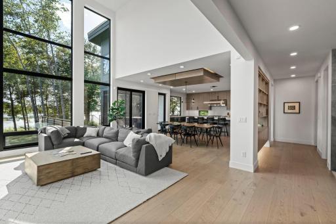
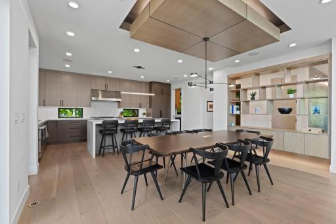
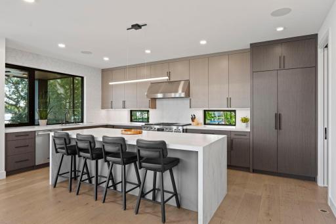
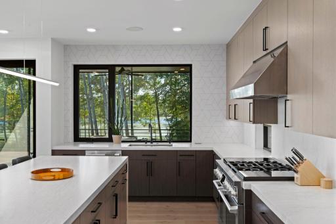
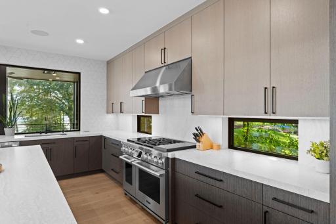
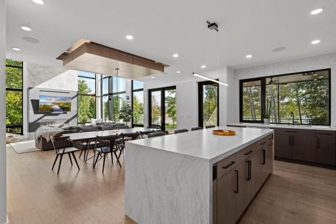
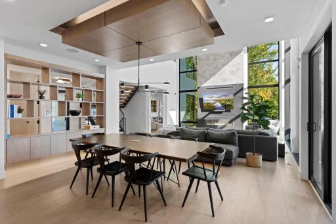
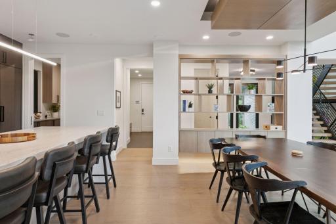
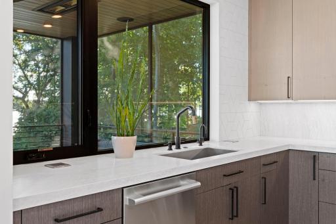
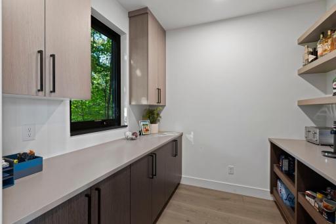
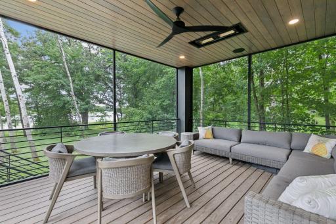
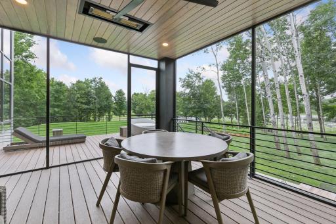
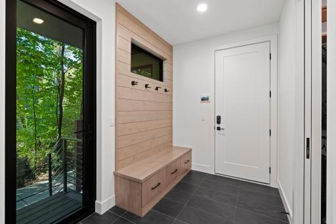
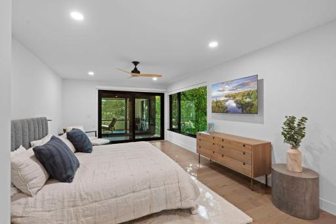
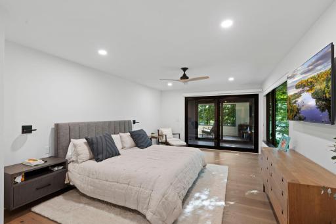
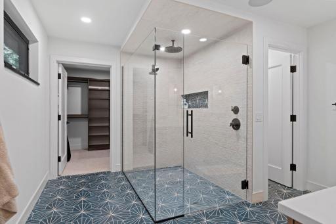
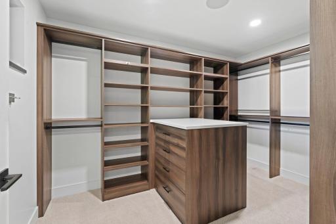
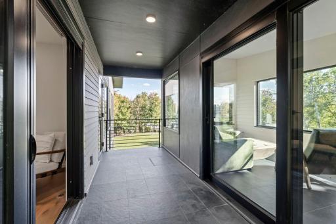
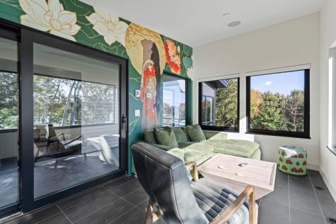
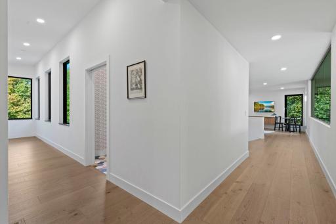
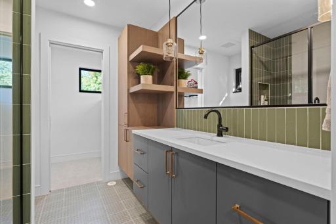
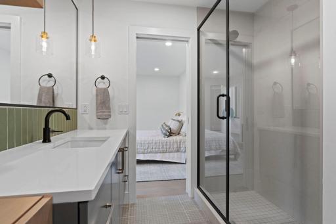
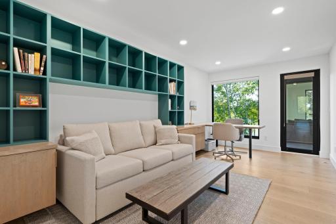
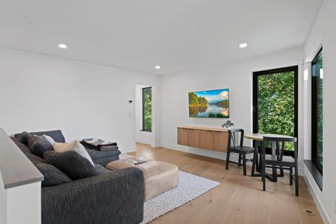
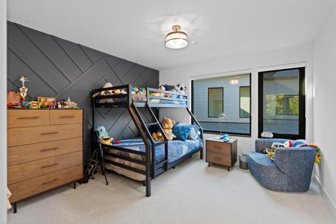
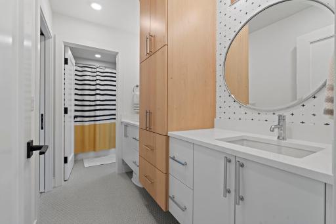
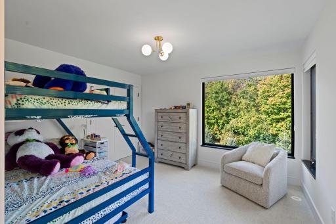
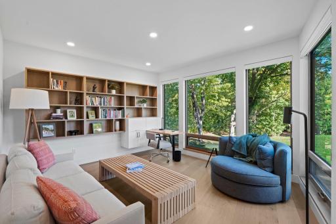
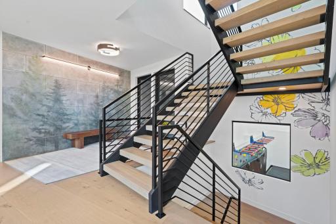
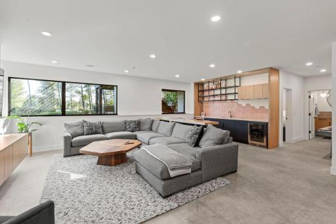
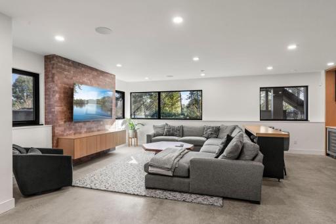
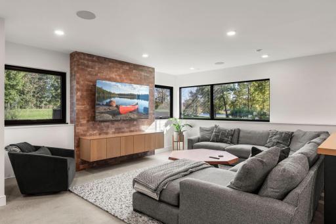
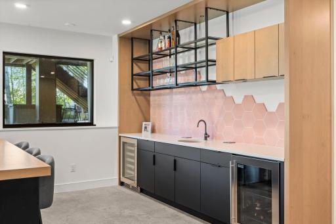
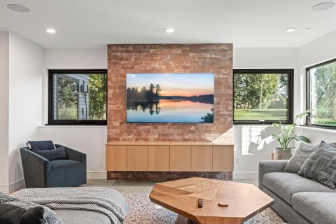
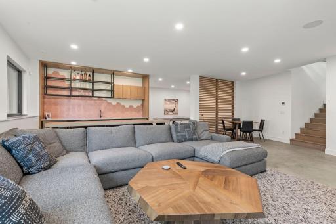
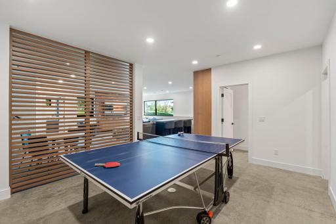
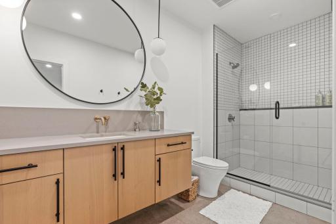
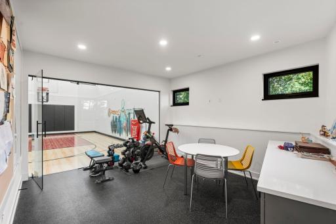
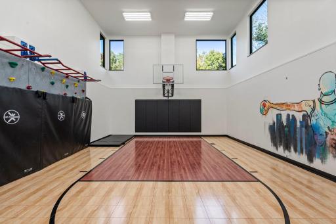
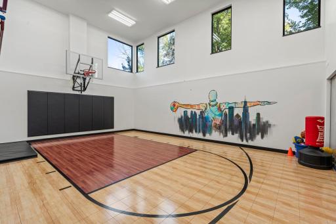
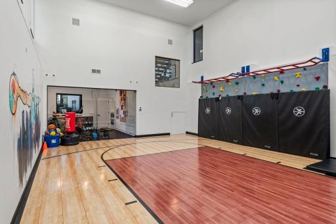
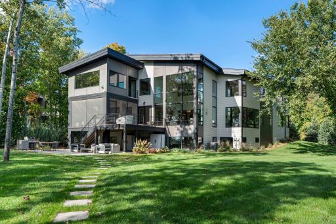
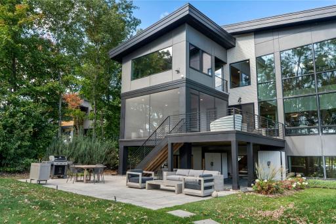
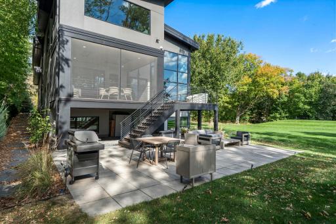
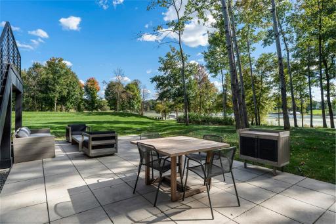
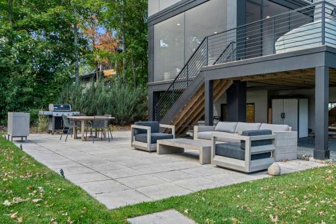
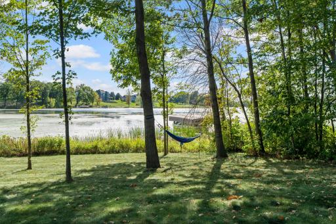
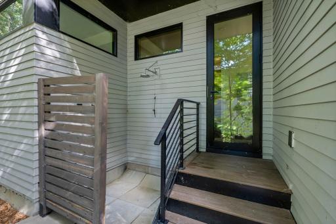
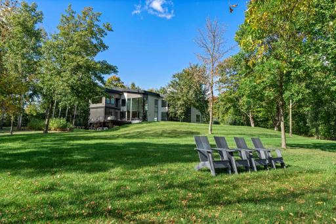
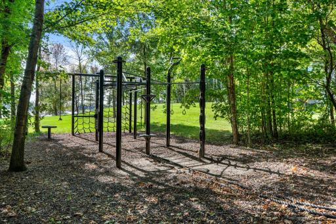
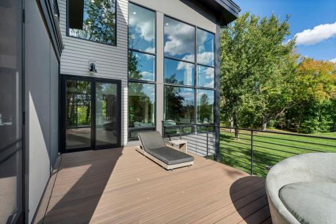
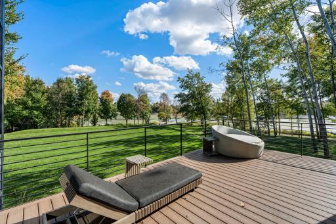
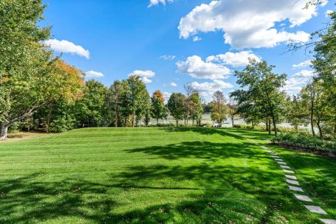
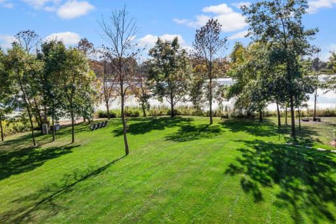
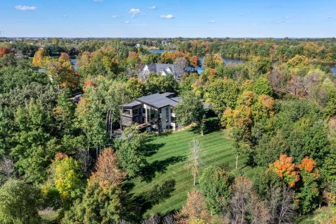
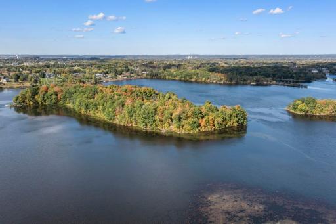
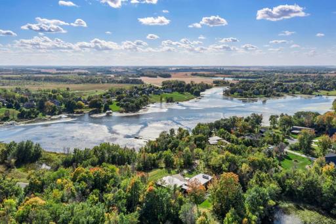
Modern and stylish vibes meet breathtaking lakefront living! An extraordinary, 5-bed / 5 bath, modern home offering a stunning shoreline with picturesque views and tons wooded privacy on a spectacular 1.28 acres. The Peninsula on Lake O’Dowd is a true hidden gem, perfectly placed to bask in southern sunshine and soak up stunning views of the south bay. Meticulously built in 2020 by award winning green builder, Sustainable 9 Design + Build. No element was overlooked in this light-filled, two-story home with striking floor-to-ceiling windows. Contemporary high-end kitchen with adjoining, walk-in custom pantry. Stylish open shelving, private game room, relaxing screened porch, great outdoor spaces including a deck and patio with unlimited serene, lake views. Luxurious, primary suite features a stunning walk-in shower, floating, double sink vanity, and a spacious walk-in closet. Amusement room with sleek concrete floors and custom walk-up bar. Massive, interior sport court is ready to provide a lifetime of fun right in the comforts of home - basketball, climbing wall and attached exercise room. One-of-a-kind murals throughout blend a sense of calm with a playful spirit. It’s truly a rare, distinctive home where bold industrial design meets classic, timeless style. Lake O’Dowd is a fully recreational lake well-known for its incredible ski course, great fishing, and easy access to Stonebrooke golf course located on the north end of the lake. Cast a line, hit the greens, kick back, and live in comfort and style! This is truly a unique and incredible lake property!
Details
Maps
Contract Information
Status: Active
Contingency: None
Current Price: $2,250,000
Original List Price: 2250000
ListPrice: 2250000
List Date: 2026-07-02
Owner is an Agent?: No
Auction?: No
General Property Information
Assoc Mgmt Co. Phone #: 612-743-6437
Association Fee Frequency: Monthly
Association Mgmt Co. Name: Westridge Lake Estates
Common Wall: No
Lot Measurement: Acres
Manufactured Home?: No
Multiple PIDs?: No
New Development: No
Number of Fireplaces: 1
Road Btwn WF & Home?: No
Waterfront Frontage: 333
Waterfront YN: Yes
Year Built: 2020
Yearly/Seasonal: Yearly
Zoning: Residential-Single Family
Bedrooms: 5
Baths Total: 5
Bath Full: 2
Bath Three Quarters: 2
Bath Half: 1
Main Floor Total SqFt: 1621
Above Grd Total SqFt: 4030
Below Grd Total SqFt: 2197
Total SqFt: 6227
Total Finished Sqft: 6082.00
Lake/Waterfront Name: O'Dowd
Style: (SF) Single Family
Foundation Size: 2197
Association Fee: 59
Garage Stalls: 3
Lot Dimensions: 310x294
Acres: 1.28
Assessment Pending: Unknown
Assessments
Tax With Assessments: 33794
Building Information
Finished SqFt Above Ground: 4030
Finished SqFt Below Ground: 2052
Green Verification
Green Certified Status: Certified
Green Verification Type: ENERGY STAR Certified Homes
Verification Rating: Certified
Verification Status: Complete
Lake Details
Lake Acres: 300
Lake Depth: 22
Lease Details
Land Leased: Not Applicable
Miscellaneous Information
Homestead: No
Ownership
Fractional Ownership: No
Parking Characteristics
Garage Dimensions: 36x24
Garage Door Height: 8
Garage Door Width: 18
Garage Square Feet: 793
Public Survey Info
Range#: 22
Section#: 30
Township#: 115
Location Tax and Other Information
House Number: 746
Street Name: Peninsula Point
Street Suffix: Road
Postal City: Shakopee
County: Scott
State: MN
Zip Code: 55379
Complex/Dev/Subdivision: Westridge Lake Estates 3rd Add
Property Features
Accessible: None
Air Conditioning: Central Air
Amenities Unit: Balcony; Ceiling Fan(s); Deck; Dock; Ethernet Wired; Exercise Room; Hardwood Floors; In-Ground Sprinkler; Kitchen Center Island; Kitchen Window; Natural Woodwork; Patio; Porch; Primary Bedroom Walk-In Closet; Security System; Sun Room; Tile Floors; Vaulted Ceiling(s); Walk-In Closet; Wet Bar
Appliances: Air-To-Air Exchanger; Dishwasher; Disposal; Dryer; Freezer; Microwave; Range; Refrigerator; Washer; Water Filtration System; Water Osmosis System
Association Fee Includes: Water; Other
Assumable Loan: Not Assumable
Basement: Drain Tiled; Egress Windows; Full; Sump Pump
Bath Description: Main Floor 1/2 Bath; Upper Level 3/4 Bath; Upper Level Full Bath; 3/4 Primary; Private Primary; 3/4 Basement; Bathroom Ensuite; Walk-In Shower Stall
Construction Materials: Concrete; Frame
Construction Status: Previously Owned
Dining Room Description: Eat In Kitchen; Informal Dining Room; Kitchen/Dining Room
Exterior: Aluminum Siding; Brick/Stone; Cement Board
Family Room Characteristics: 2 or More; 2 Story/High/Vaulted Ceilings; Family Room; Great Room; Loft; Lower Level; Main Level
Fencing: None
Fireplace Characteristics: Gas Burning; Living Room
Foundation: Poured Concrete
Fuel: Natural Gas
Heating: Boiler; Forced Air; In-Floor Heating; Radiant
Lake Details: Soft
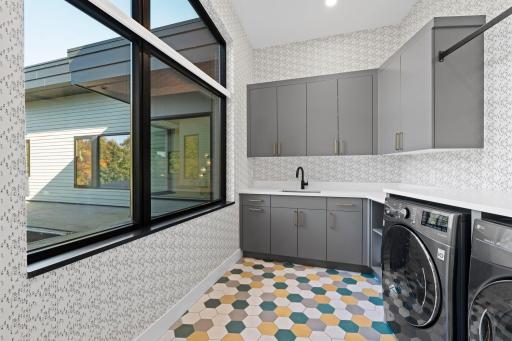
Laundry: Laundry Room; Upper Level
Lot Description: Island/Peninsula; Tree Coverage - Medium; Underground Utilities
Parking Characteristics: Garage Door Opener; Heated Garage; Insulated Garage
Pool Description: None
Road Frontage: City Street; Cul De Sac; Curbs; No Outlet/Dead End; Paved Streets; Street Lights
Road Responsibility: Public Maintained Road
Roof: Age 8 Years or Less; Flat; Rubber
Sellers Terms: Cash; Conventional
Sewer: Mound Septic; Private Sewer
Special Search: 2nd Floor Laundry; 4 BR on One Level; Primary Bdr Suite
Stories: Two
Water: Shared System; Well
Waterfront Type: Lake Front
Waterfront View: Bay; Lake; Panoramic; South; East
Room Information
| Room Name | Dimensions | Level |
| Athletic Court | 28x22 | Lower |
| Bar/Wet Bar Room | 18x10 | Lower |
| Dining Room | 18x11 | Main |
| Family Room | 18x18 | Lower |
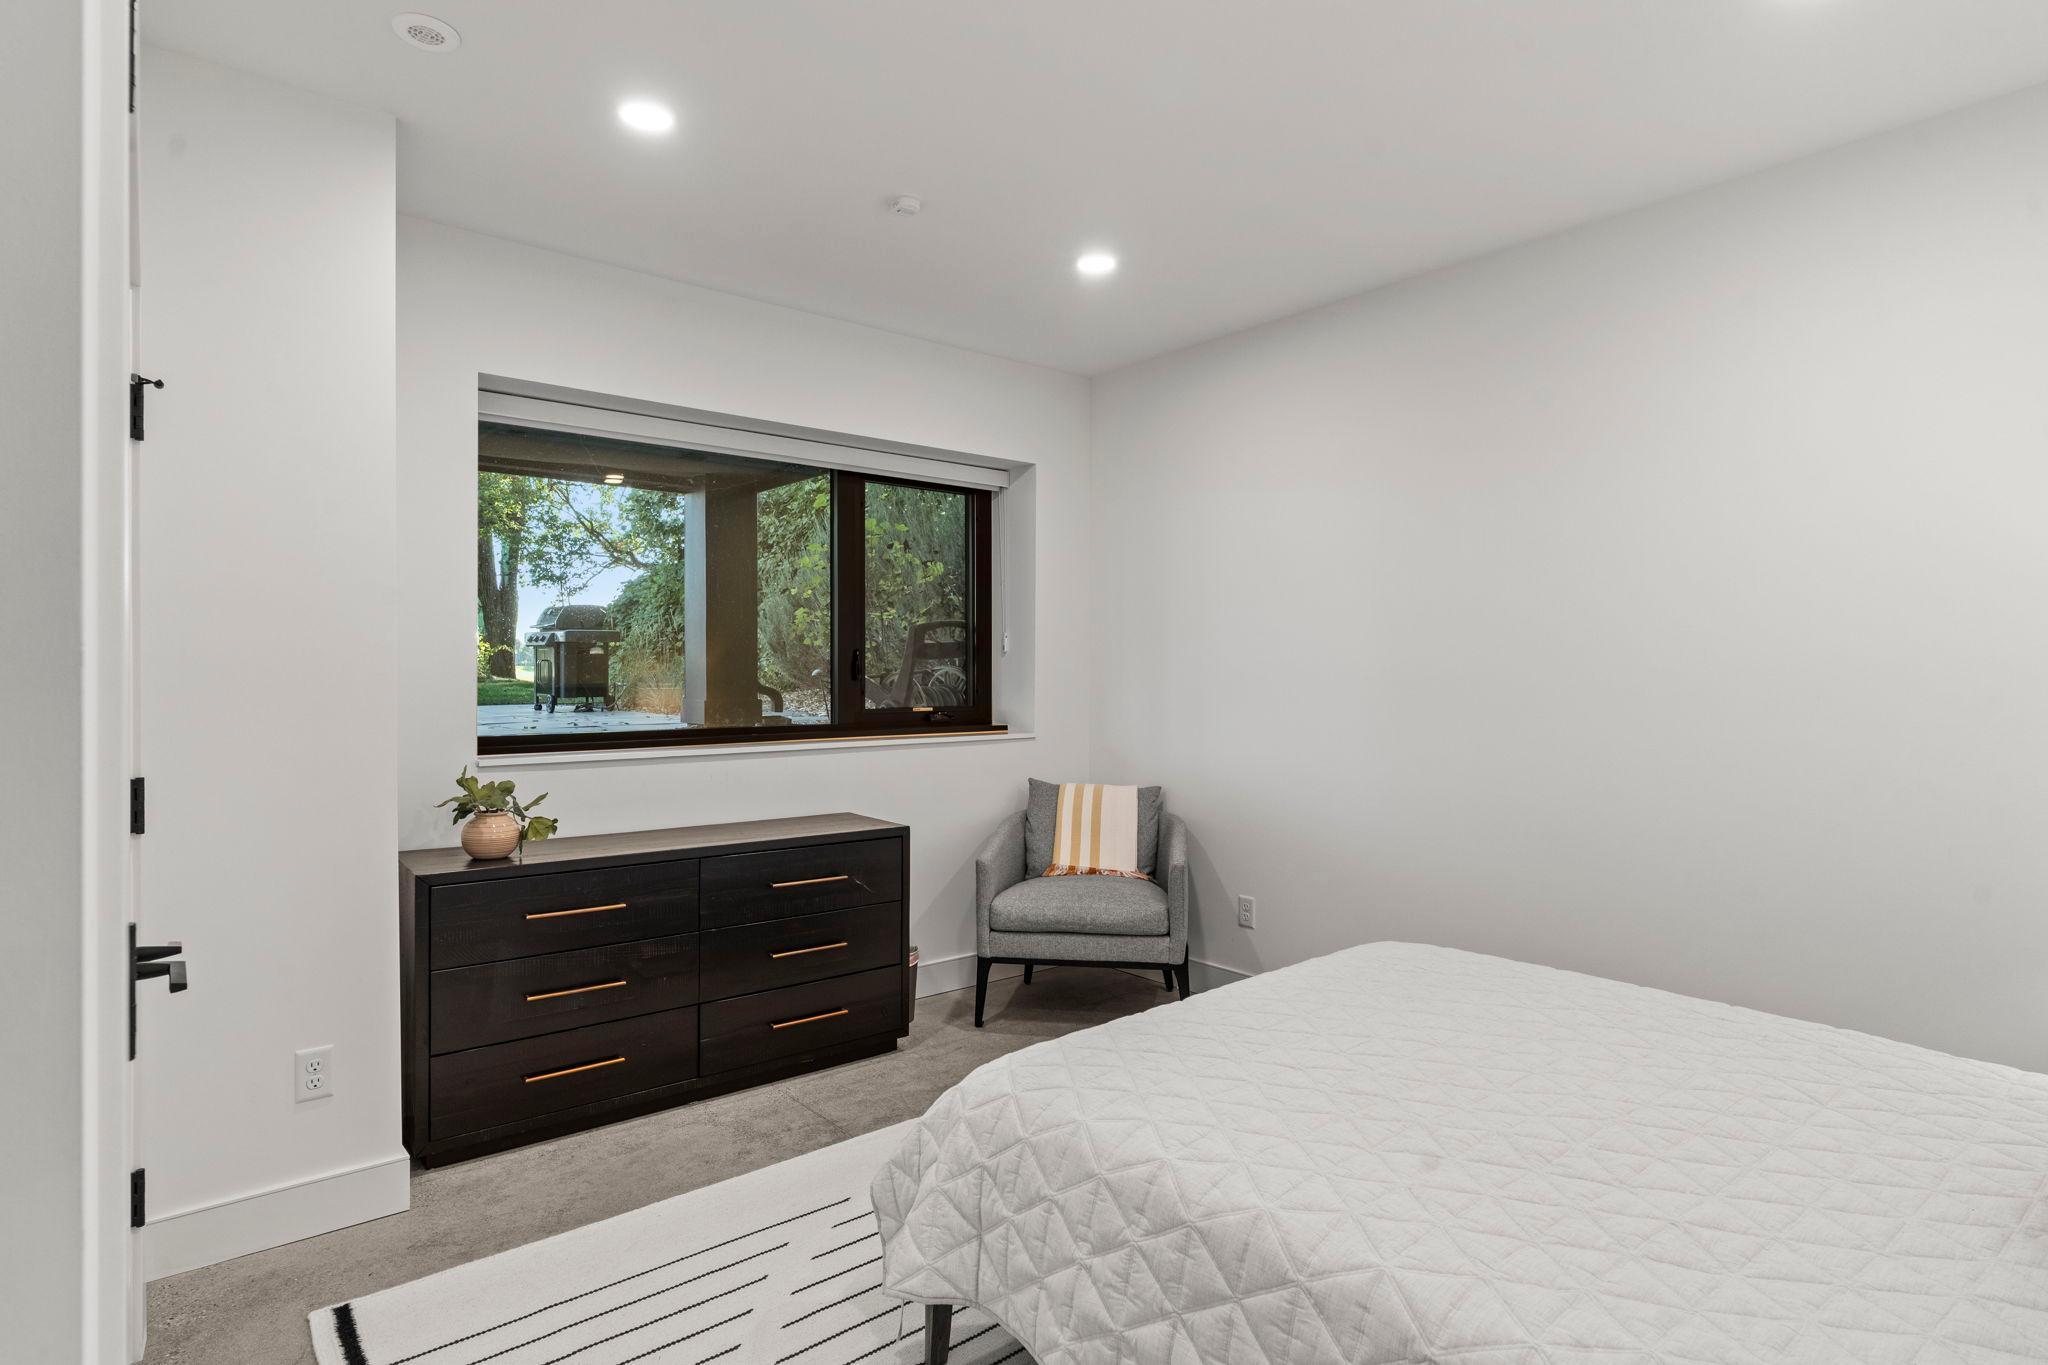
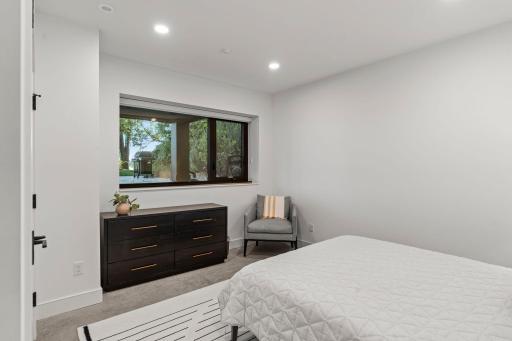
| Fifth (5th) Bedroom | 14x17 | Lower |
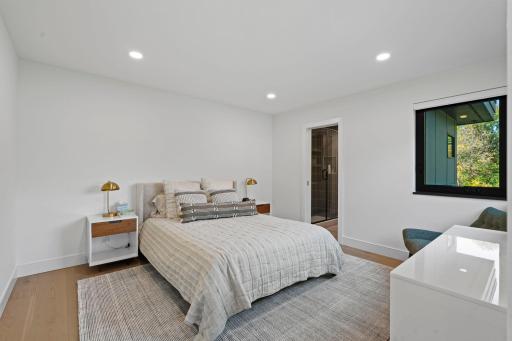
| First (1st) Bedroom | 23x13 | Upper |
| Fourth (4th) Bedroom | 12x12 | Upper |
| Kitchen | 20x12 | Main |
| Laundry | 11x10 | Upper |
| Living Room | 18x17 | Main |
| Loft | 15x14 | Upper |
| Second (2nd) Bedroom | 13x13 | Upper |
| Third (3rd) Bedroom | 13x12 | Upper |
| Sun Room | 18x10 | Upper |

Listing Office: RE/MAX Advantage Plus
Last Updated: October - 18 - 2026
The data relating to real estate for sale on this web site comes in part from the Broker Reciprocity SM Program of the Regional Multiple Listing Service of Minnesota, Inc. The information provided is deemed reliable but not guaranteed. Properties subject to prior sale, change or withdrawal. ©2026 Regional Multiple Listing Service of Minnesota, Inc All rights reserved.