$2,200,000
Nisswa, MN 56468
MLS# 6409483
Status: Closed
6 beds | 6 baths | 8667 sqft
1 / 78
Property Description
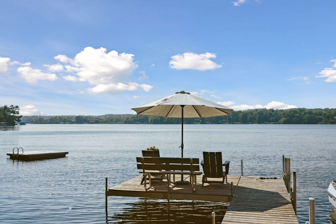
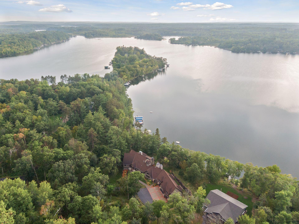
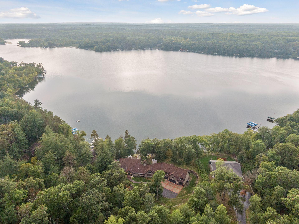
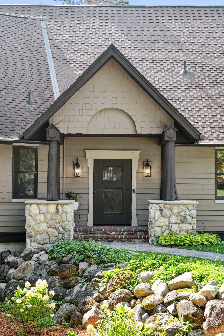
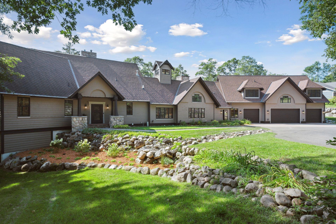
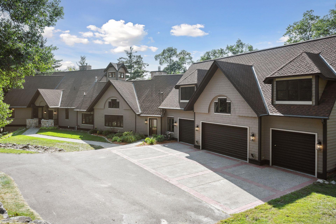
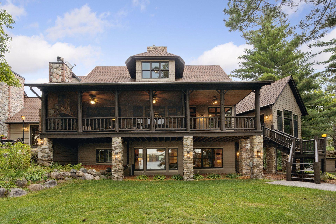
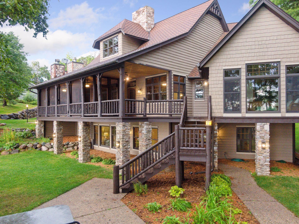
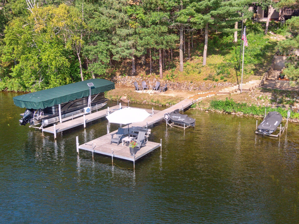
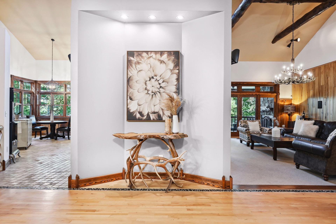
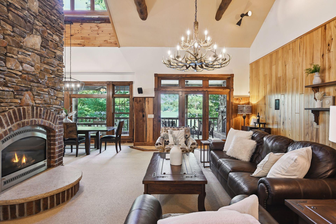
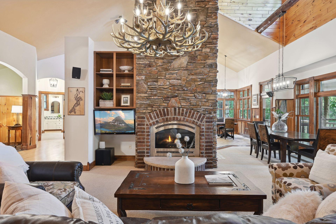
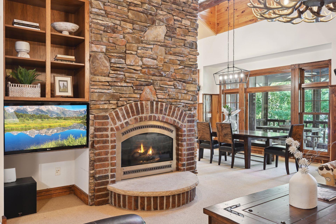
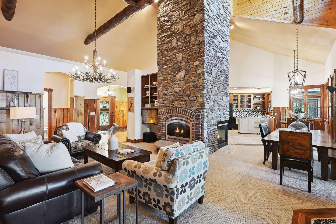
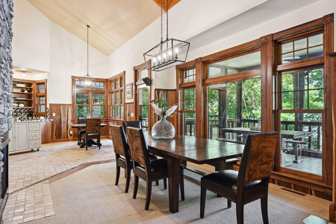
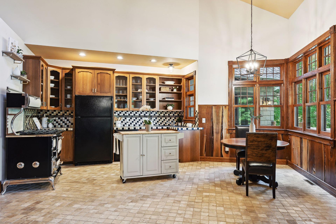
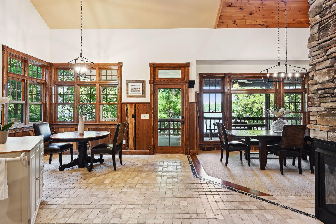
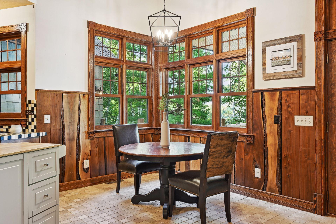
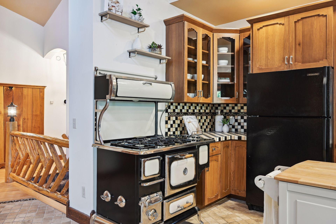
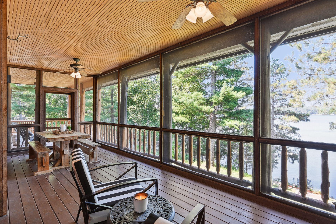
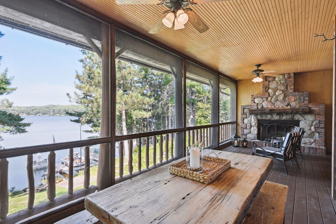
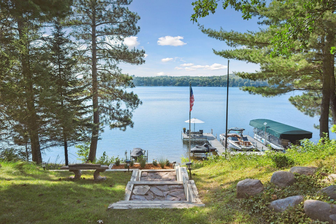
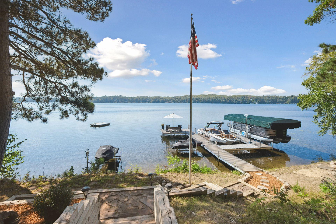
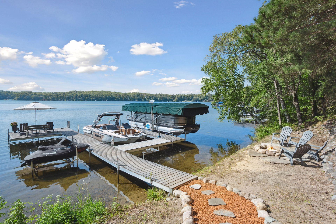
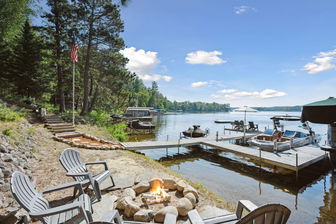
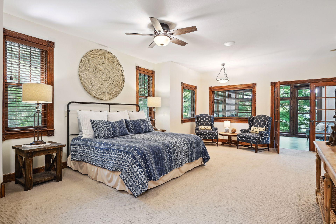
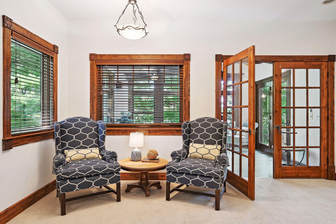
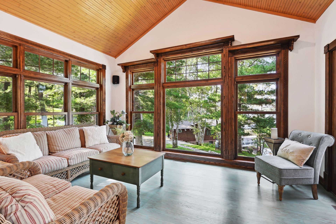
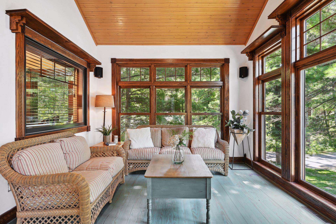
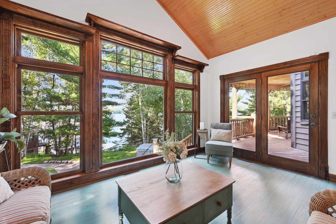
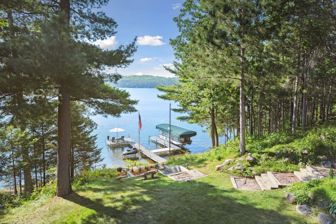
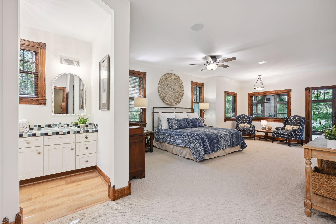
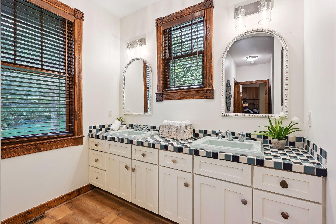
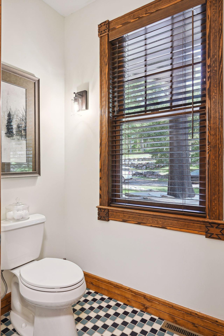
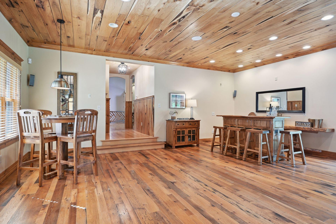
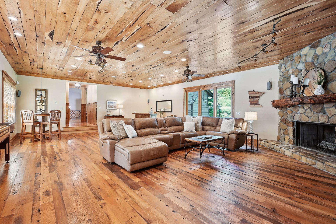
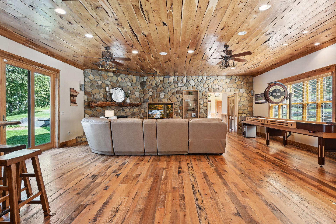
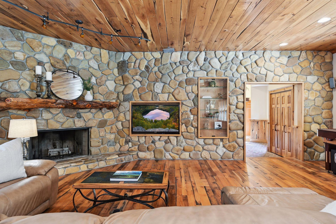
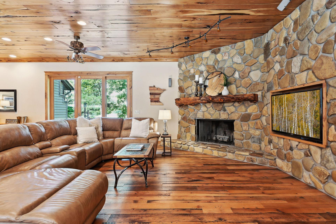
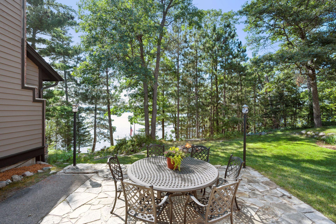
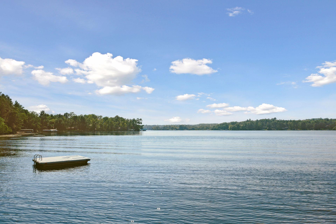
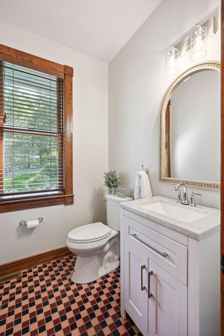
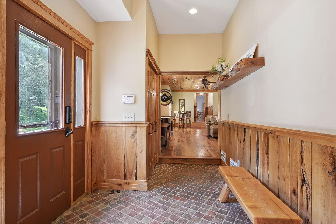
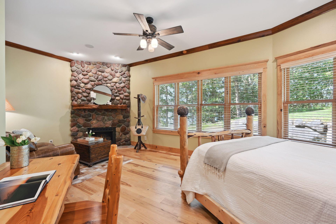
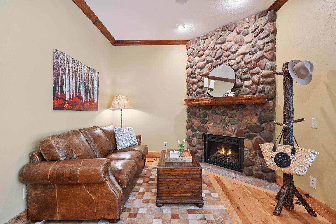
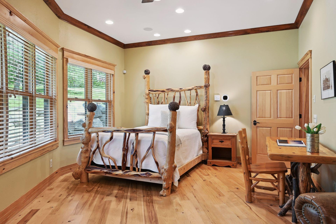
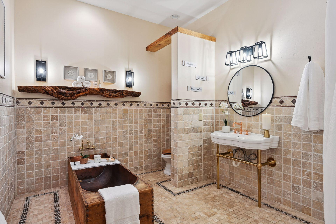
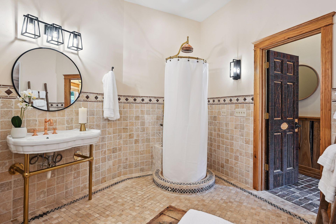
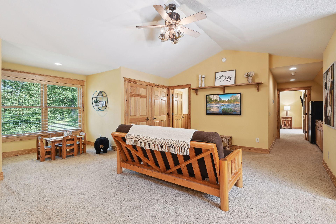
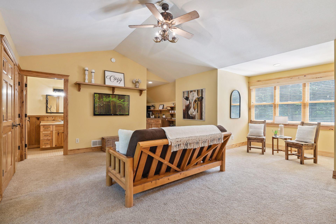
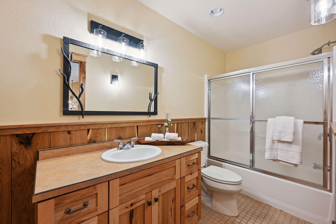
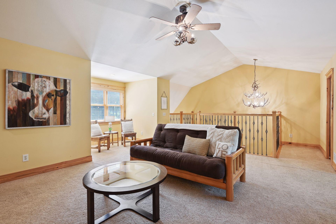
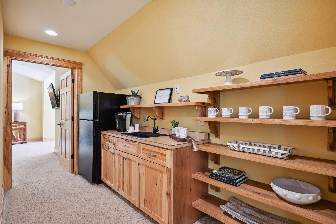
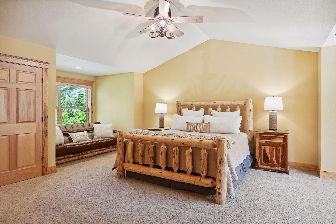
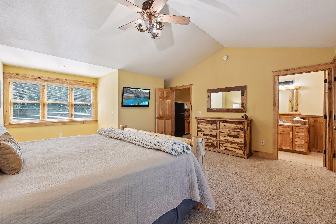
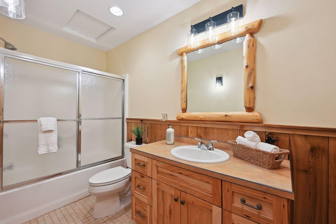
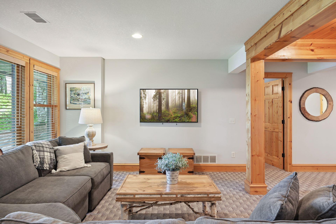
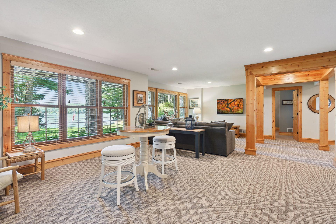
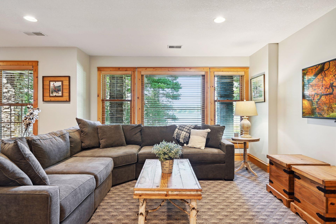
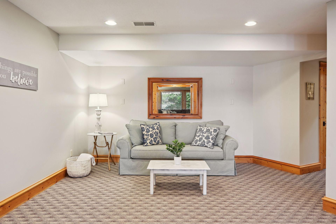
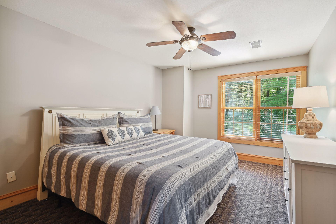
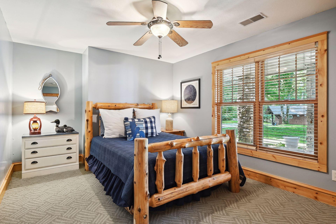
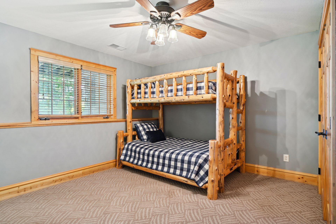
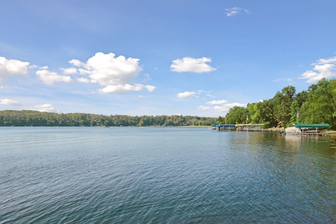
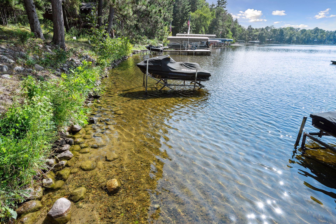
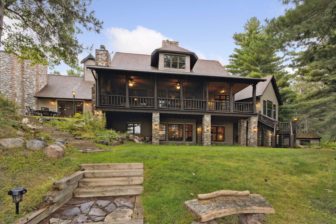
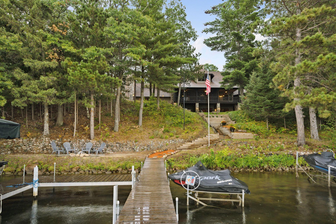
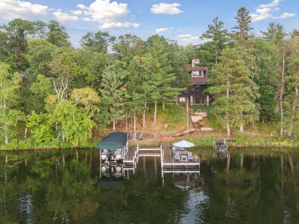
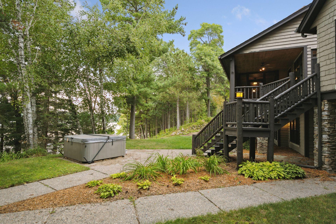
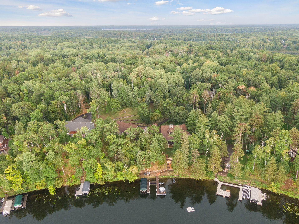
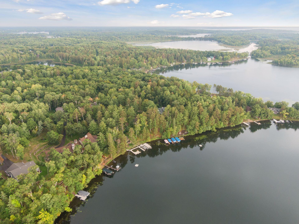
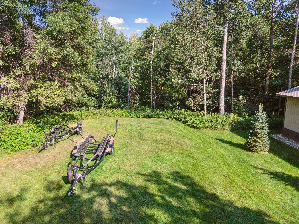
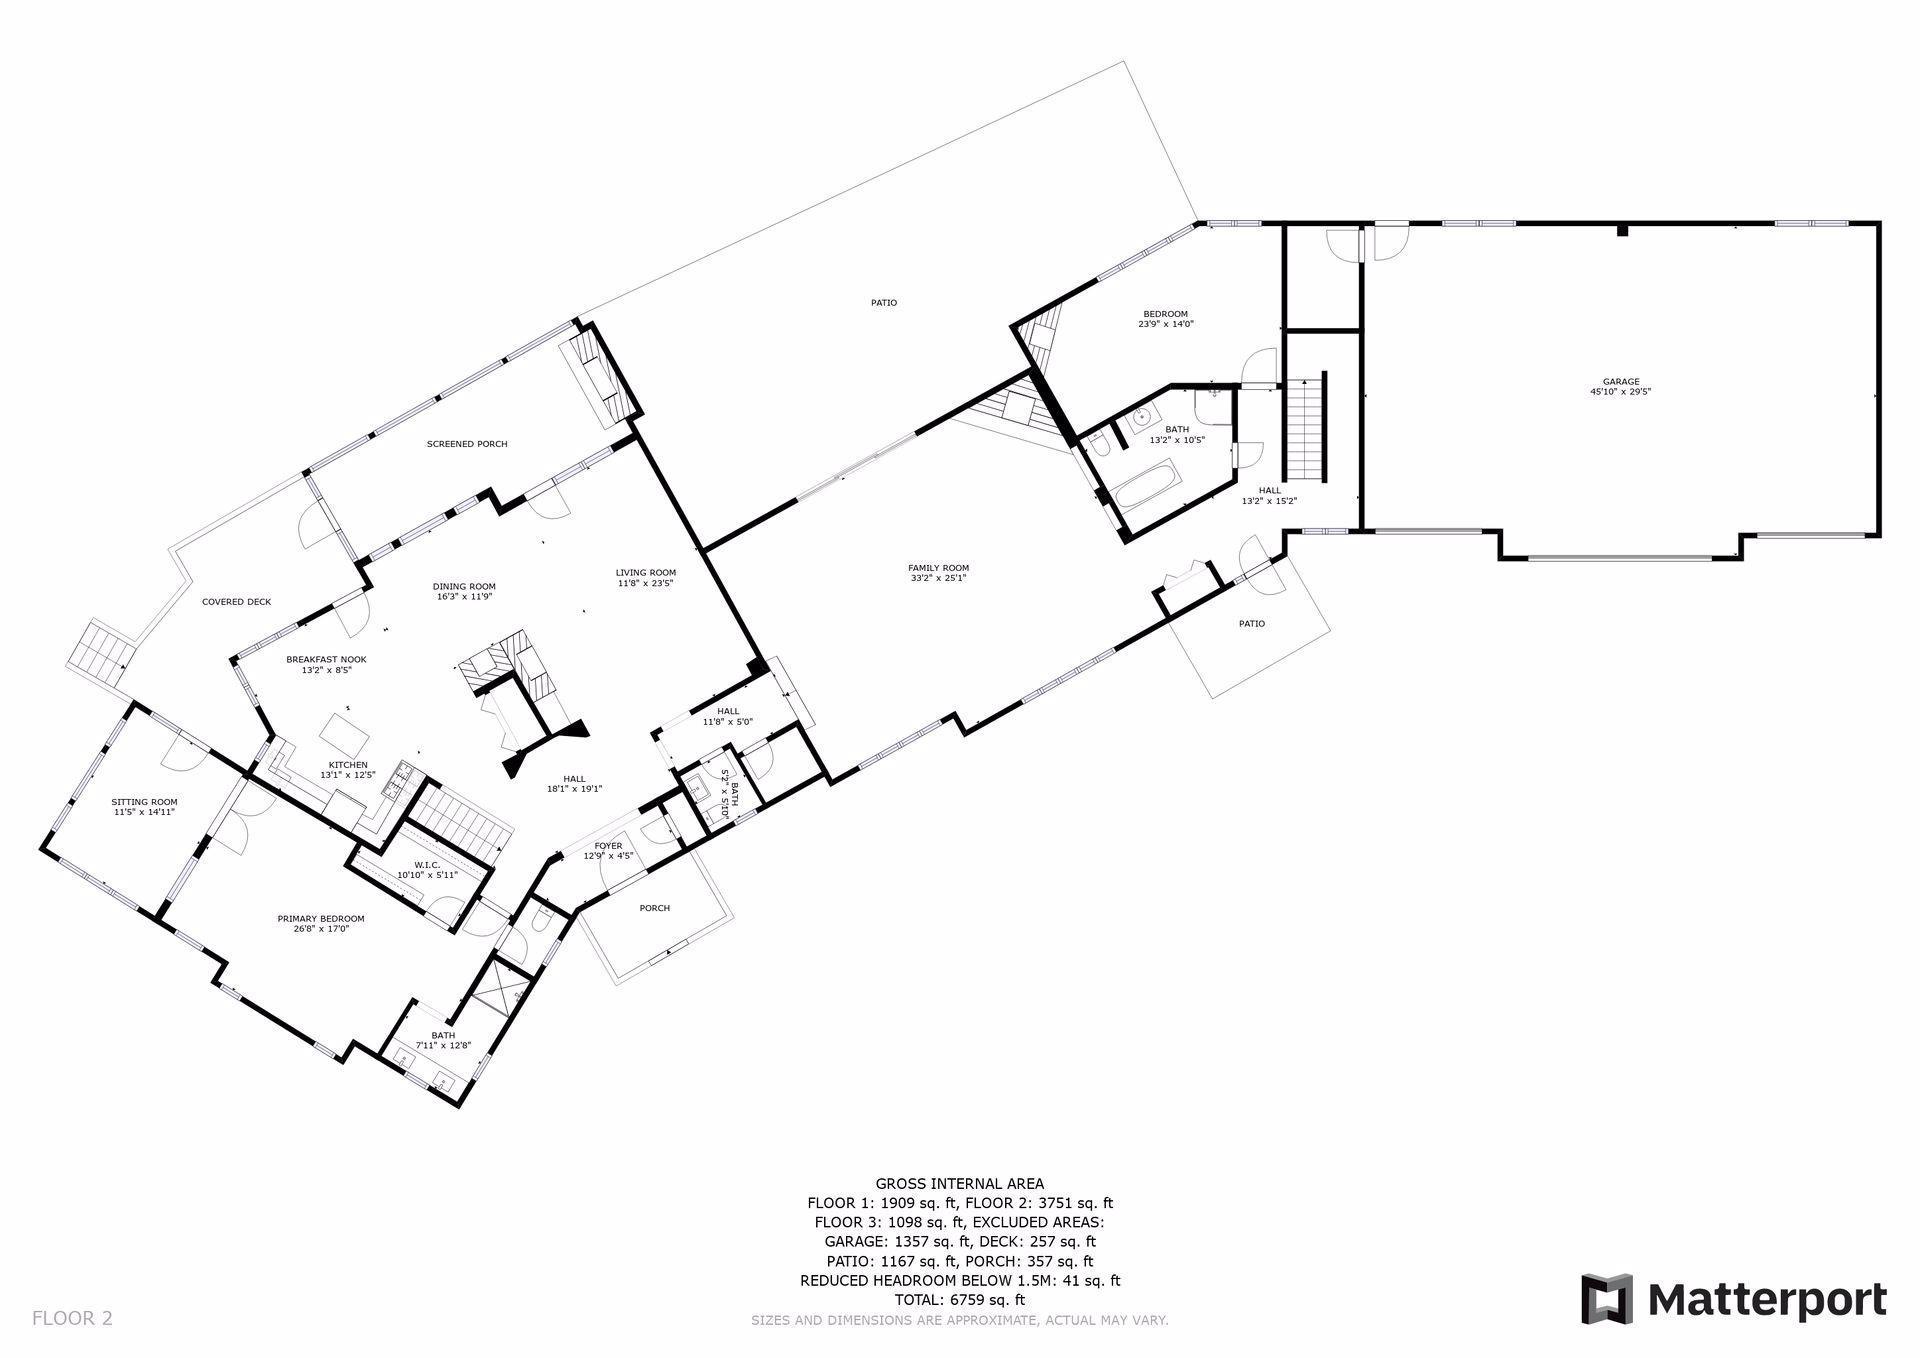
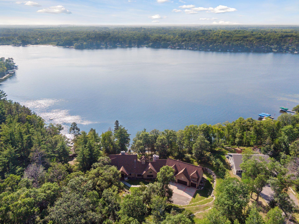
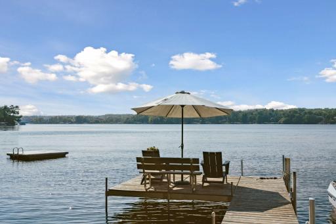
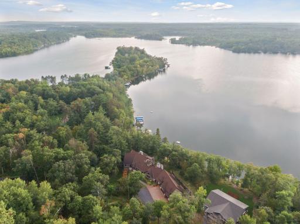
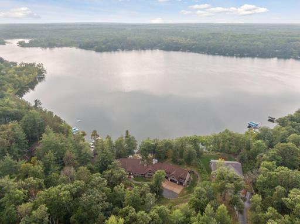
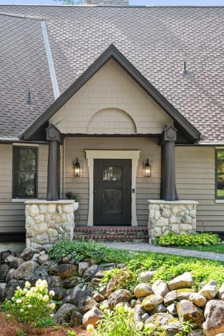
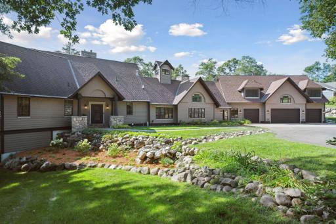
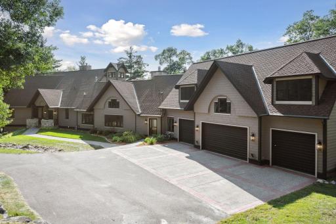
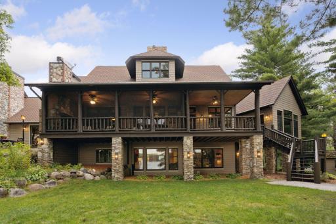
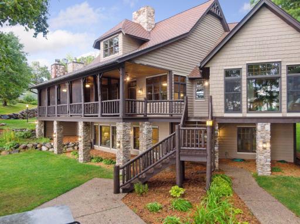
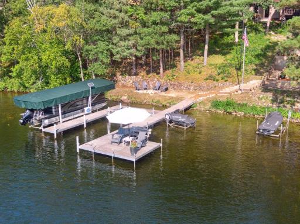
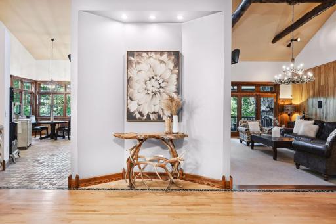
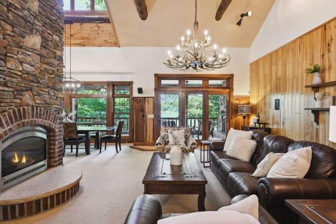
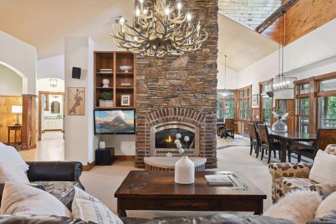
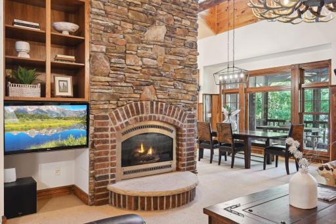
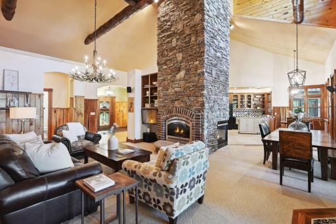
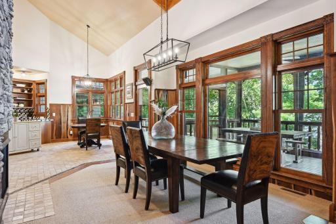
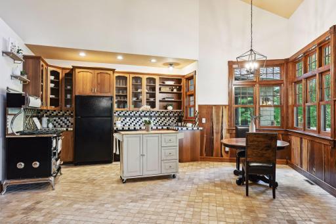
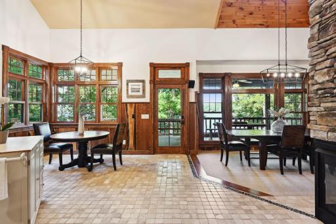
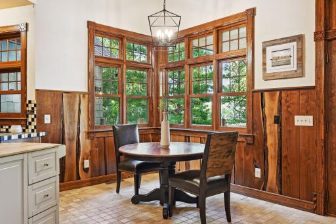
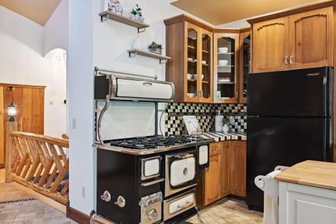
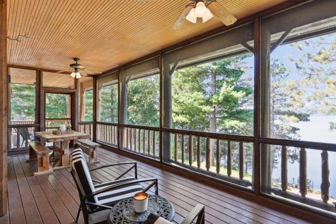
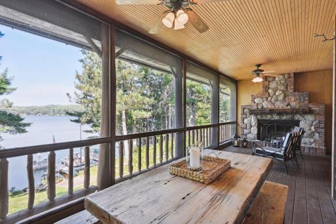
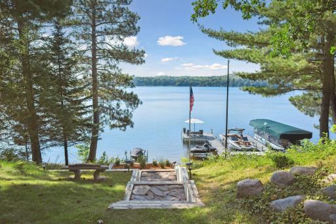
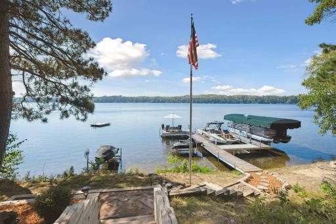
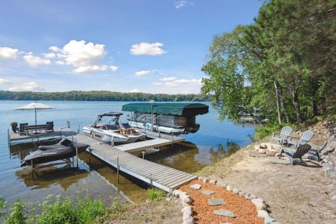
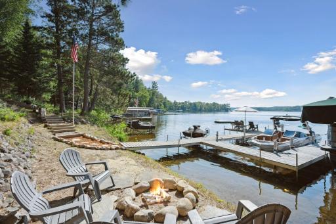
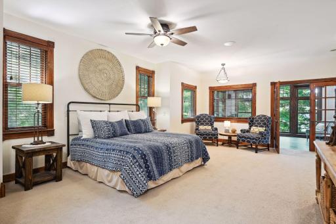
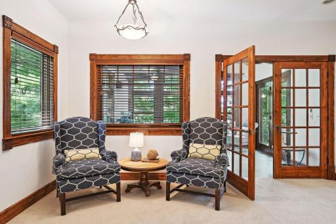
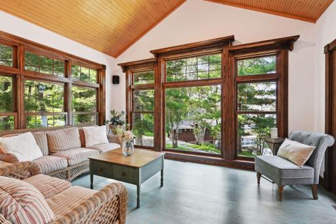
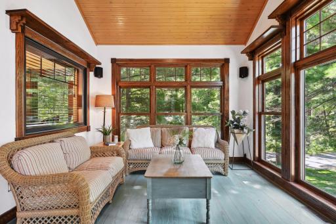
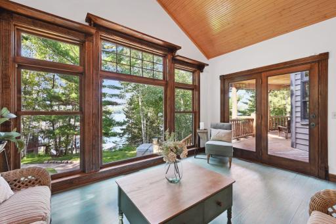
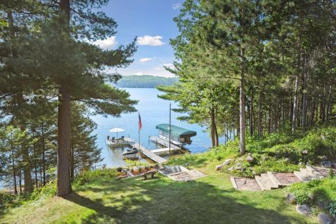
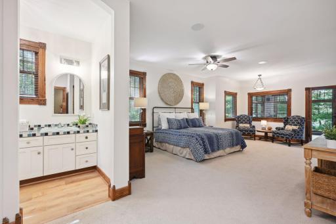
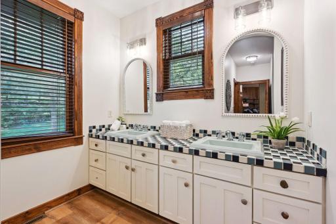
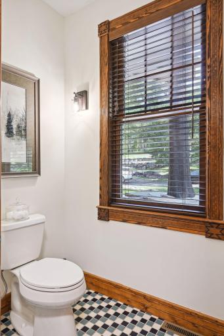
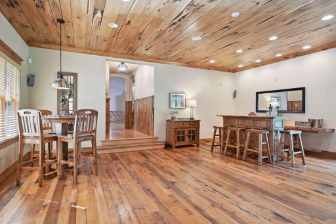
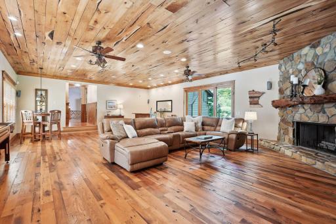
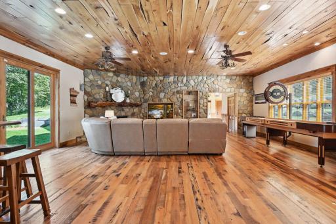
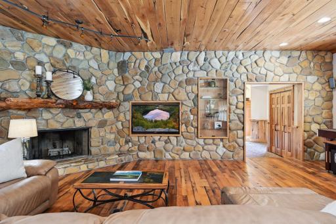
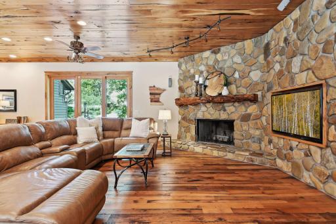
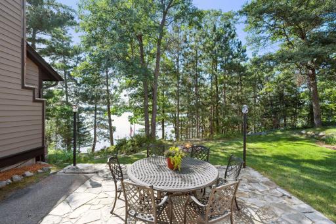
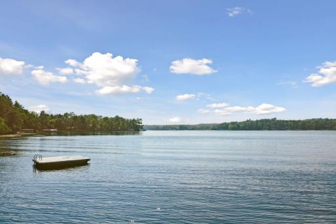
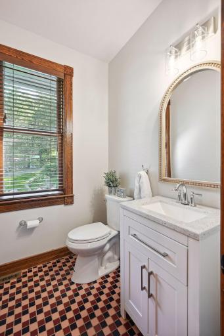
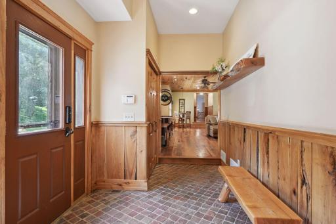
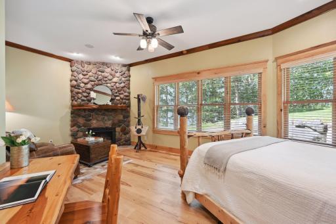
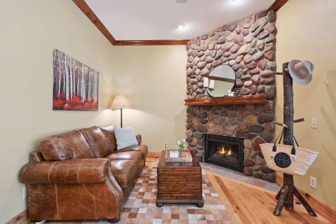
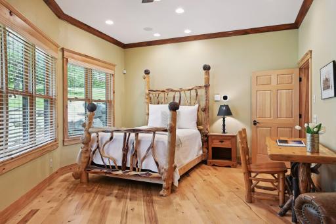
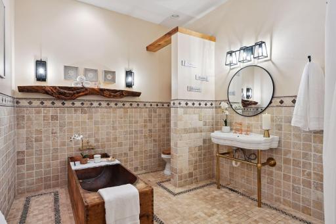
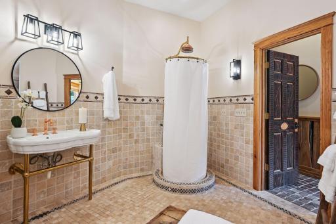
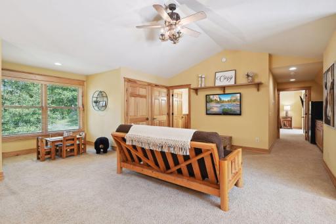
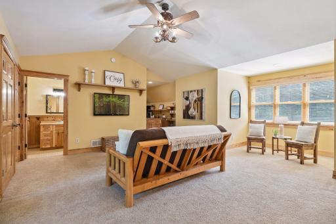
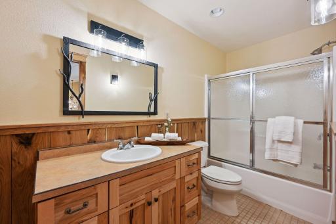
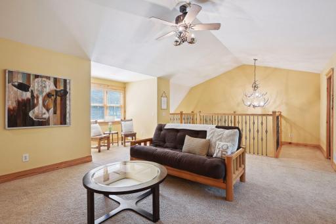
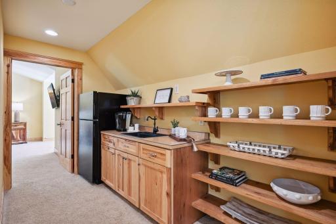
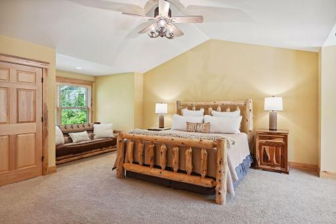
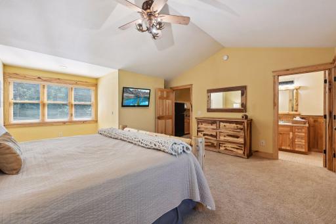
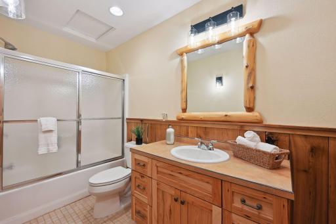
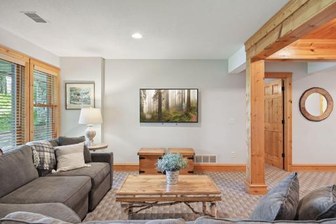
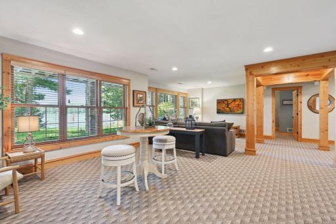
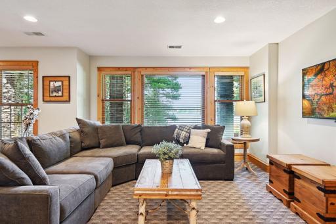
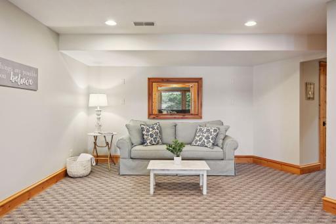
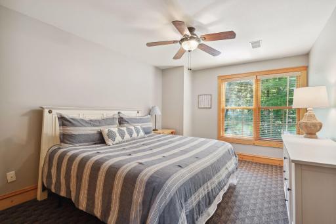
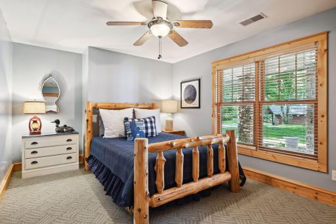
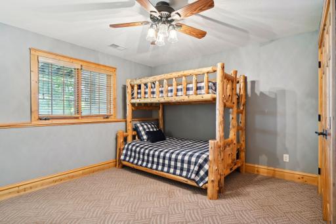
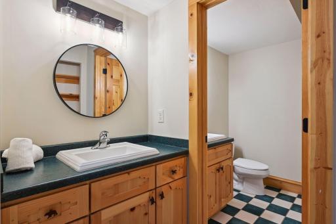
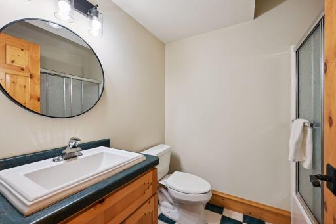
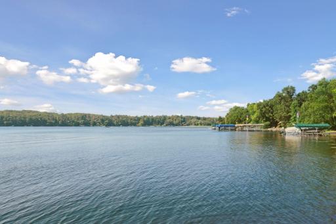
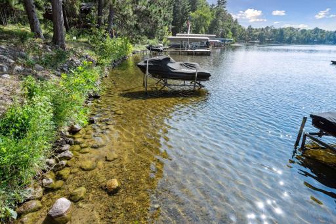
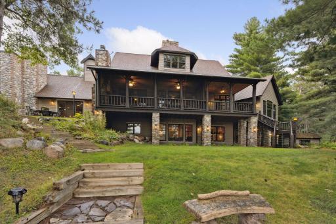
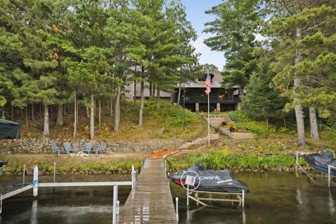
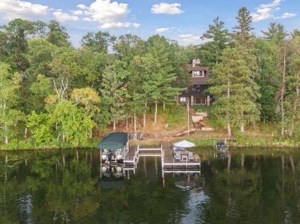
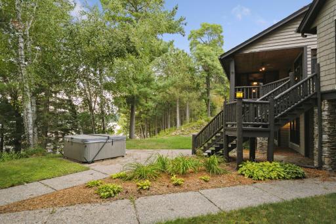
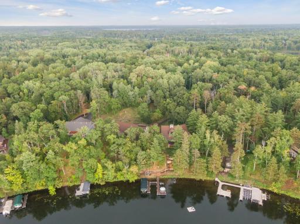
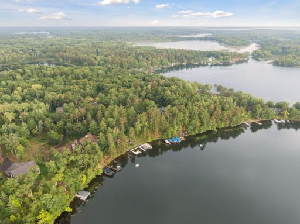
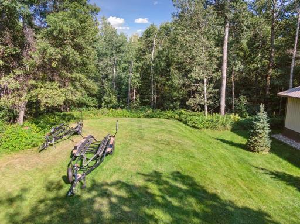
Start building lake memories on the shores of Upper Gull on the premier Gull Lake Chain. This is your chance to own a piece of paradise on 3 acres, 223 feet of sandy lakeshore with pristine waters, west facing sunsets, and breathtaking panoramic lake views. As you drive down the tree lined entrance, you will be greeted by a fully refreshed and repainted exterior. This stunning custom built 6 bedroom, 6 bathroom home is loaded with charm and character at every turn. Reclaimed wood, live edge beams, and rough sawn flooring combined with modern lighting and refined touches make this home absolutely stunning from top to bottom. The layout welcomes visitors with a separate guest wing complete with a kitchenette offering total privacy. Gather together in the amusement room, screened porch, patio, deck, or continue the evening at the beach fire pit for the full Up North experience. Need more space? A full lot behind the main house is prepped and ready for another garage or guest house.
Details
Maps
Contract Information
Status: Closed
Off Market Date: 2023-10-30
Contingency: None
Current Price: $2,200,000
Closed Date: 2023-12-11
Original List Price: 2400000
Sales Close Price: 2200000
ListPrice: 2400000
List Date: 2023-09-01
Owner is an Agent?: No
Auction?: No
General Property Information
Common Wall: No
Lot Measurement: Acres
Manufactured Home?: No
Multiple PIDs?: No
New Development: No
Number of Fireplaces: 4
Road Btwn WF & Home?: No
Waterfront Frontage: 223
Waterfront YN: Yes
Year Built: 1999
Yearly/Seasonal: Yearly
Zoning: Residential-Single Family
Bedrooms: 6
Baths Total: 6
Bath Full: 4
Bath Three Quarters: 1
Bath Half: 1
Main Floor Total SqFt: 3751
Above Grd Total SqFt: 6758
Below Grd Total SqFt: 1909
Total SqFt: 8667
Total Finished Sqft: 6758.00
FireplaceYN: Yes
Lake/Waterfront Name: Upper Gull
Style: (SF) Single Family
Foundation Size: 4662
Power Company: Crow Wing Power
Garage Stalls: 4
Lot Dimensions: 223x596x220x581
Acres: 2.95
Assessments
Assessment Balance: 13380
Tax With Assessments: 13380
Building Information
Finished SqFt Above Ground: 4849
Finished SqFt Below Ground: 1909
Elevation Highpoint to Waterfront Feet
Elevation Highpoint Waterfront Feet: 10-15
Lake Details
Lake Acres: 421
Lake Chain Acreage: 13497
Lake Chain Name: Gull
Lake Depth: 54
Lease Details
Land Leased: Not Applicable
Miscellaneous Information
Homestead: Yes
Ownership
Fractional Ownership: No
Parking Characteristics
Garage Dimensions: 54x29
Garage Square Feet: 1357
Public Survey Info
Range#: 29
Section#: 4
Township#: 135
Location Tax and Other Information
House Number: 7465
Street Name: Upper Roy Lake
Street Suffix: Road
Postal City: Nisswa
County: Cass
State: MN
Zip Code: 56468
Complex/Dev/Subdivision: Farrs Gull Lake Add
Property Features
Accessible: None
Air Conditioning: Central Air; Zoned
Amenities Unit: Ceiling Fan(s); Deck; Dock; Hardwood Floors; Hot Tub; In-Ground Sprinkler; Kitchen Window; Main Floor Primary Bedroom; Paneled Doors; Patio; Porch; Primary Bedroom Walk-In Closet; Satellite Dish; Security System; Tile Floors; Vaulted Ceiling(s); Walk-In Closet
Appliances: Air-To-Air Exchanger; Dishwasher; Dryer; Range; Refrigerator; Washer
Basement: Concrete Block; Full; Sump Pump
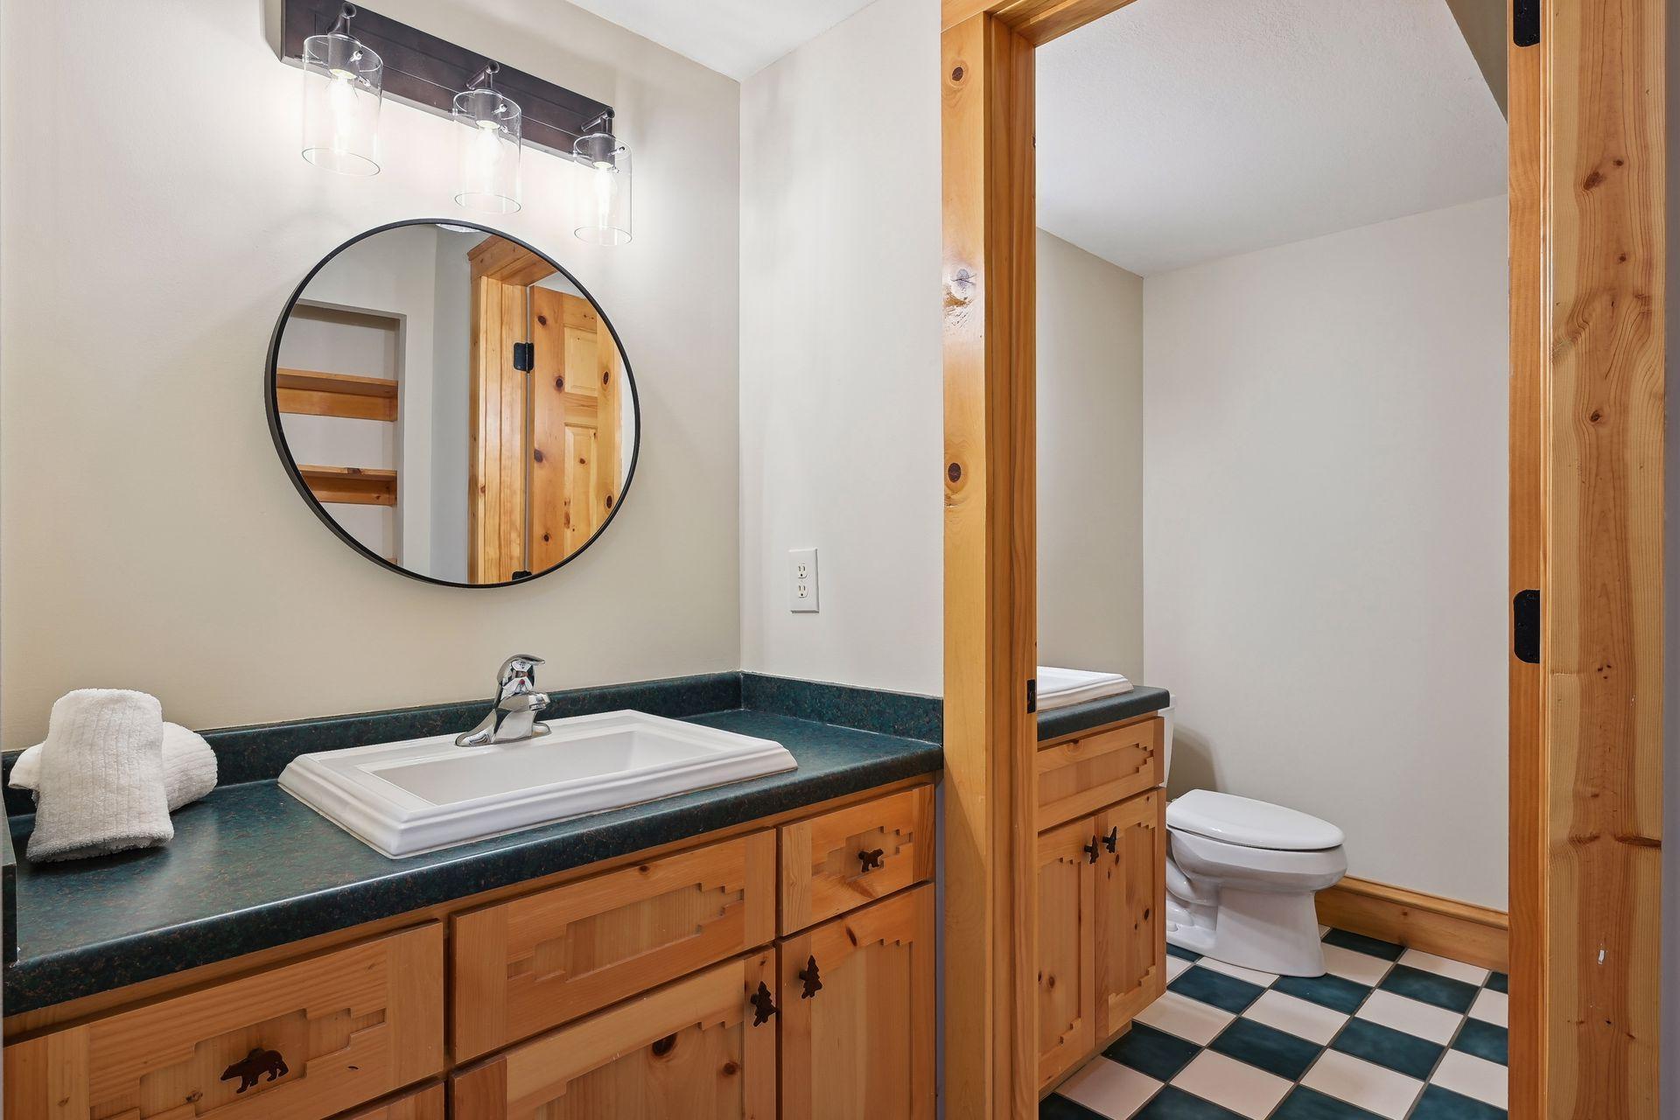
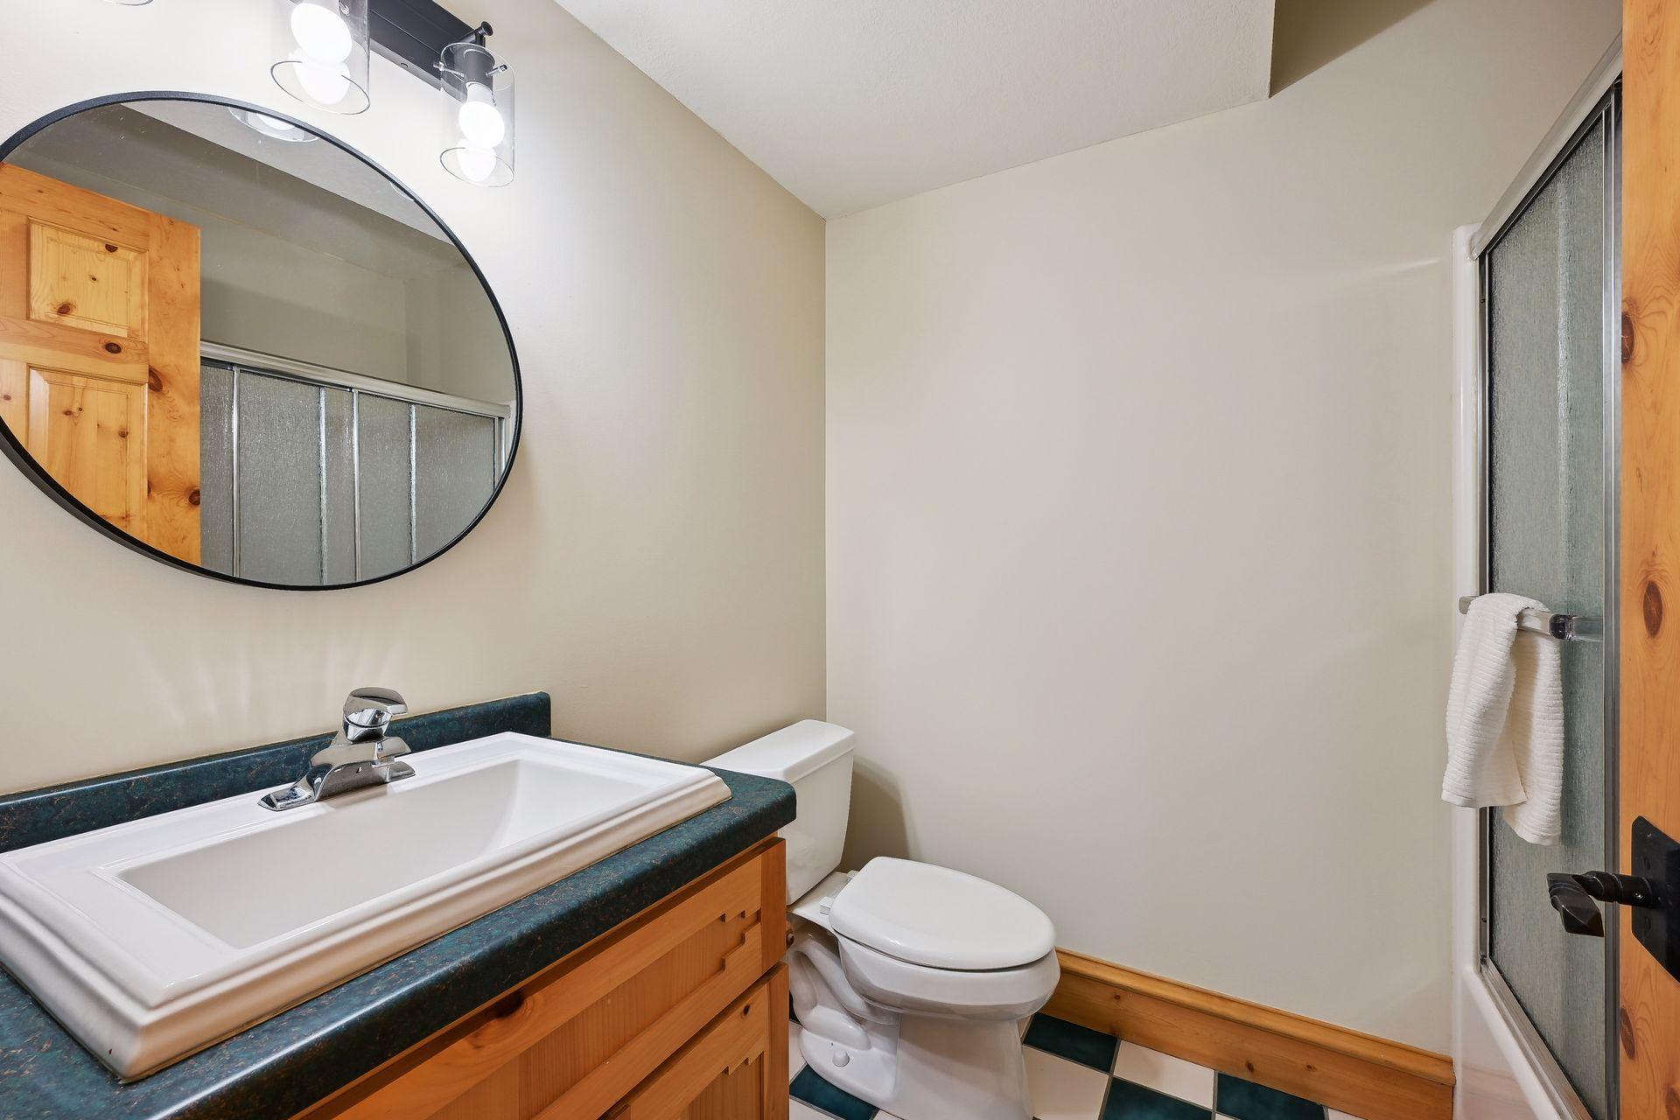
Bath Description: Main Floor 1/2 Bath; Main Floor 3/4 Bath; Main Floor Full Bath; Upper Level Full Bath; Private Primary; 3/4 Basement
Construction Status: Previously Owned
Dining Room Description: Eat In Kitchen; Informal Dining Room
Electric: Circuit Breakers
Elevation Highpoint to Waterfront Slope: Gradual
Exterior: Brick/Stone; Cedar
Family Room Characteristics: 2 or More; Family Room; Great Room; Main Level
Financing Terms: Cash
Fireplace Characteristics: 2-Sided; Family Room; Gas Burning; Living Room; Stone; Wood Burning; Other
Fuel: Natural Gas
Heating: Forced Air
Internet Options: Fiber Optic
Lake Details: Hard; Sand
Laundry: In Basement
Lock Box Type: Combo
Lot Description: Tree Coverage - Medium
Outbuildings: Other
Parking Characteristics: Garage Door Opener; Heated Garage
Rental License Type: Airbnb
Road Frontage: City Street
Road Responsibility: Private Maintained Road
Roof: Age Over 8 Years; Asphalt Shingles
Second Unit: Existing In-Law w/Bath; Existing In-Law w/Kitchen
Sellers Terms: Cash; Conventional; VA
Sewer: Private Sewer; Septic System Compliant - Yes; Tank with Drainage Field
Special Search: 3 BR on One Level; Main Floor Bedroom
Stories: One and One Half
Water: 4-Inch Submersible; Private; Well
Waterfront View: Panoramic; West
Room Information
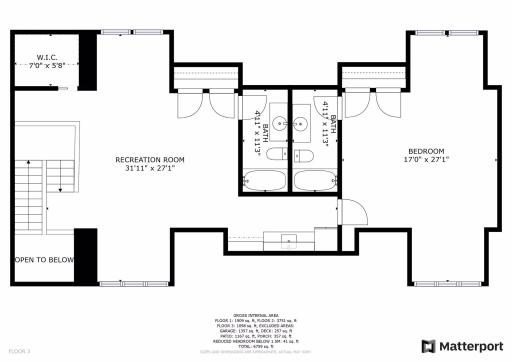
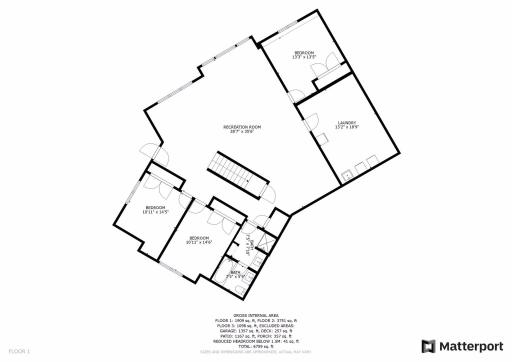
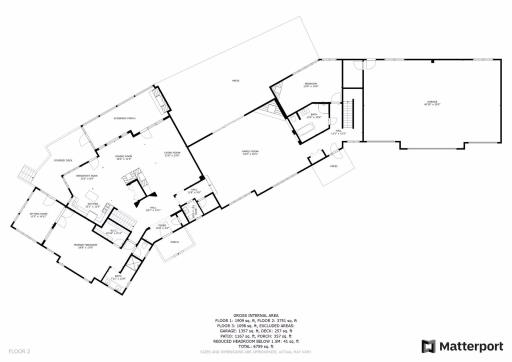
| Room Name | Dimensions | Level |
| Informal Dining Room | 13.2x8.5 | Main |
| Kitchen | 13.1x12.5 | Main |
| Living Room | 11.8x23.5 | Main |
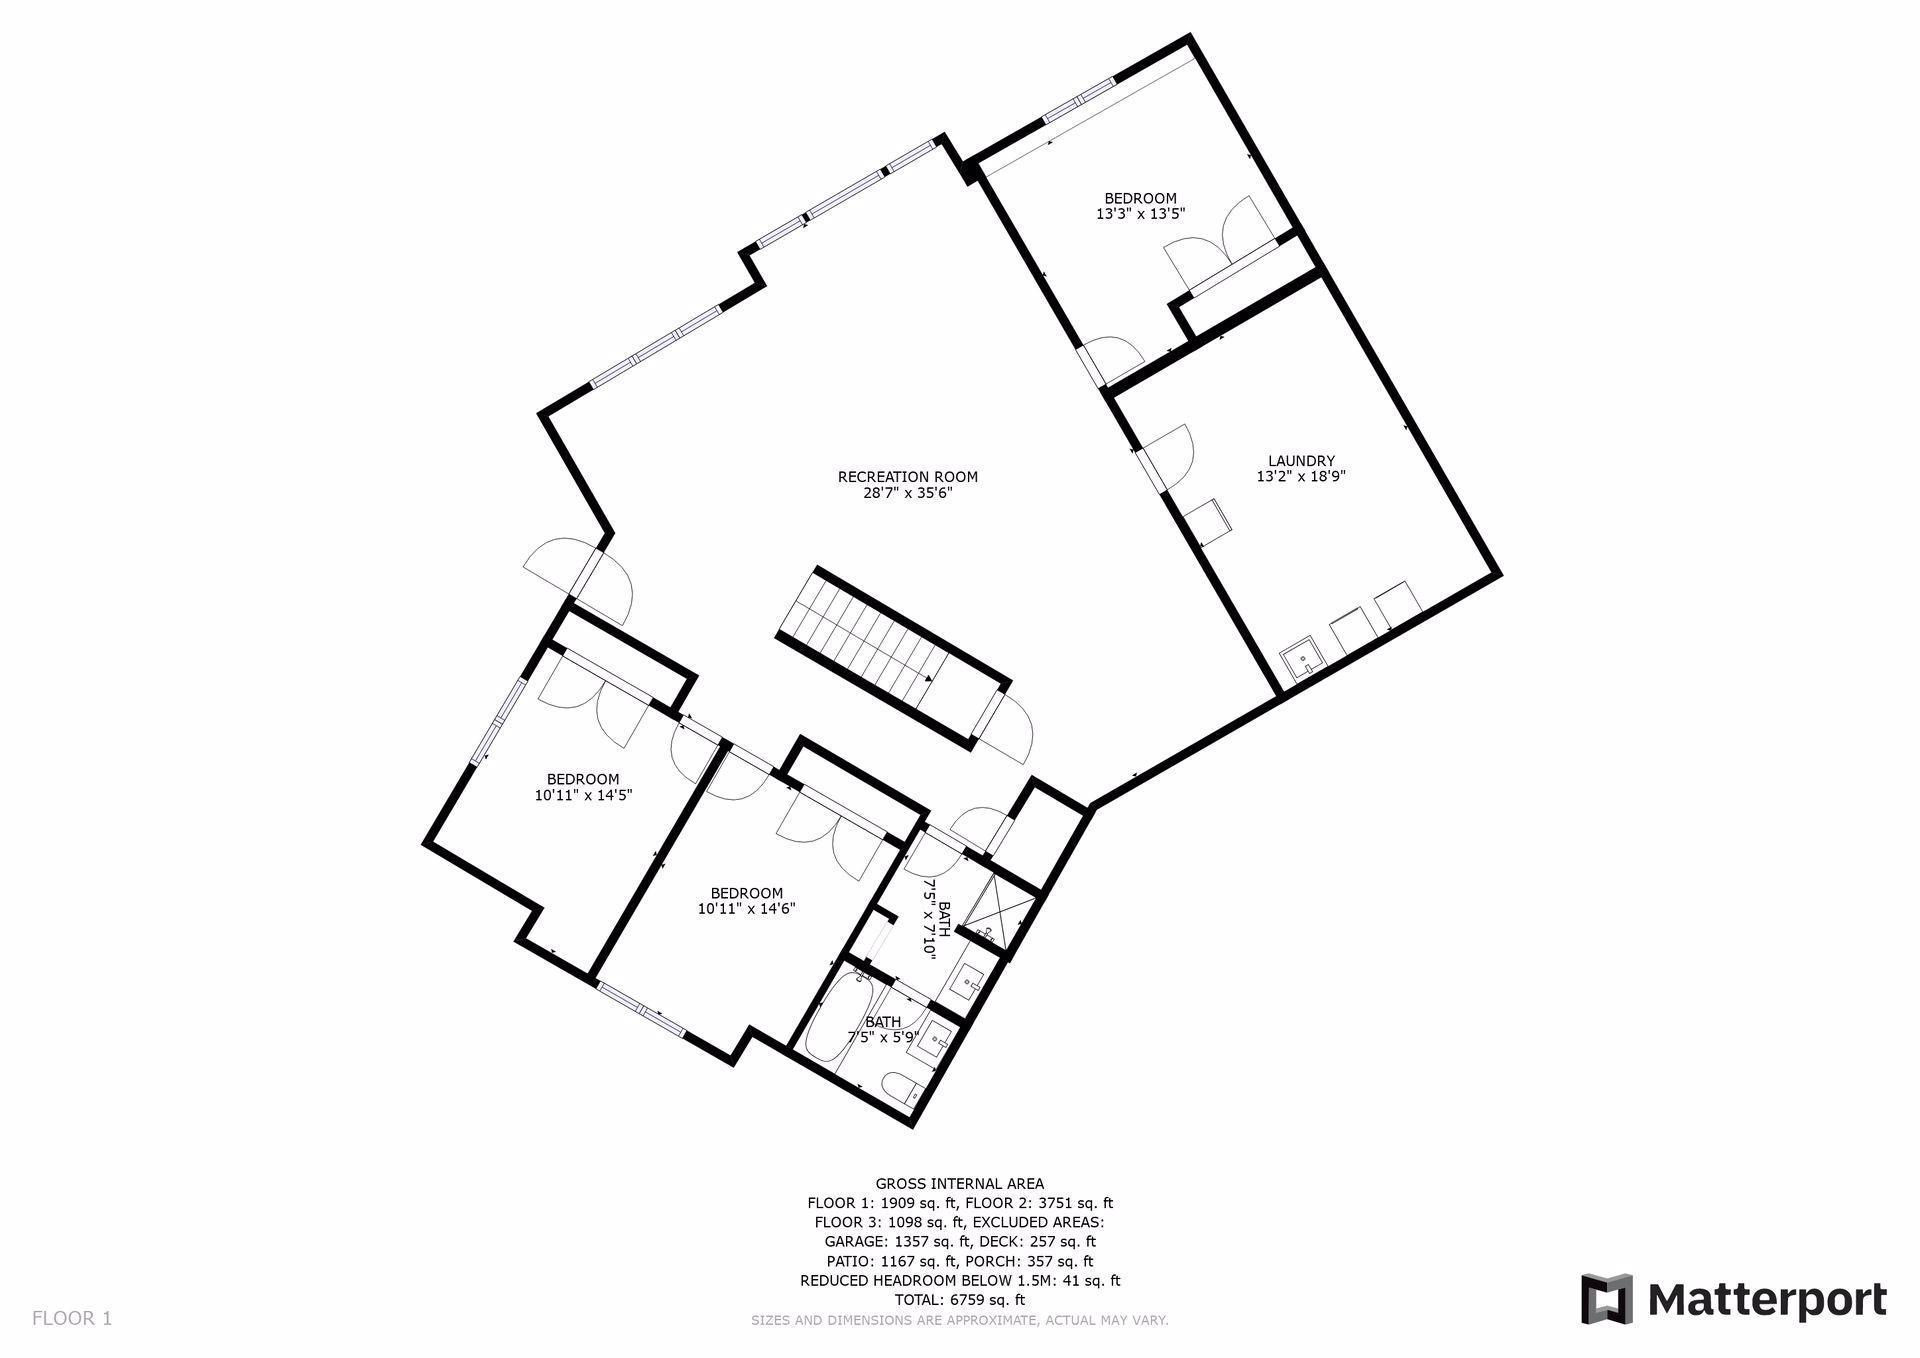
| Second (2nd) Bedroom | 10.11x14.5 | Basement |
| Second (2nd) Bedroom | 10.11x14.5 | Basement |
| First (1st) Bedroom | 26.8x17 | Main |
| Amusement Room | 33.2x25.1 | Main |
| Dining Room | 16.3x11.9 | Main |
| Fifth (5th) Bedroom | 23.9x14 | Main |
| Fourth (4th) Bedroom | 13.3x13.5 | Basement |
| Third (3rd) Bedroom | 10.11x14.6 | Basement |
| Sitting Room | 11.5x14.11 | Main |
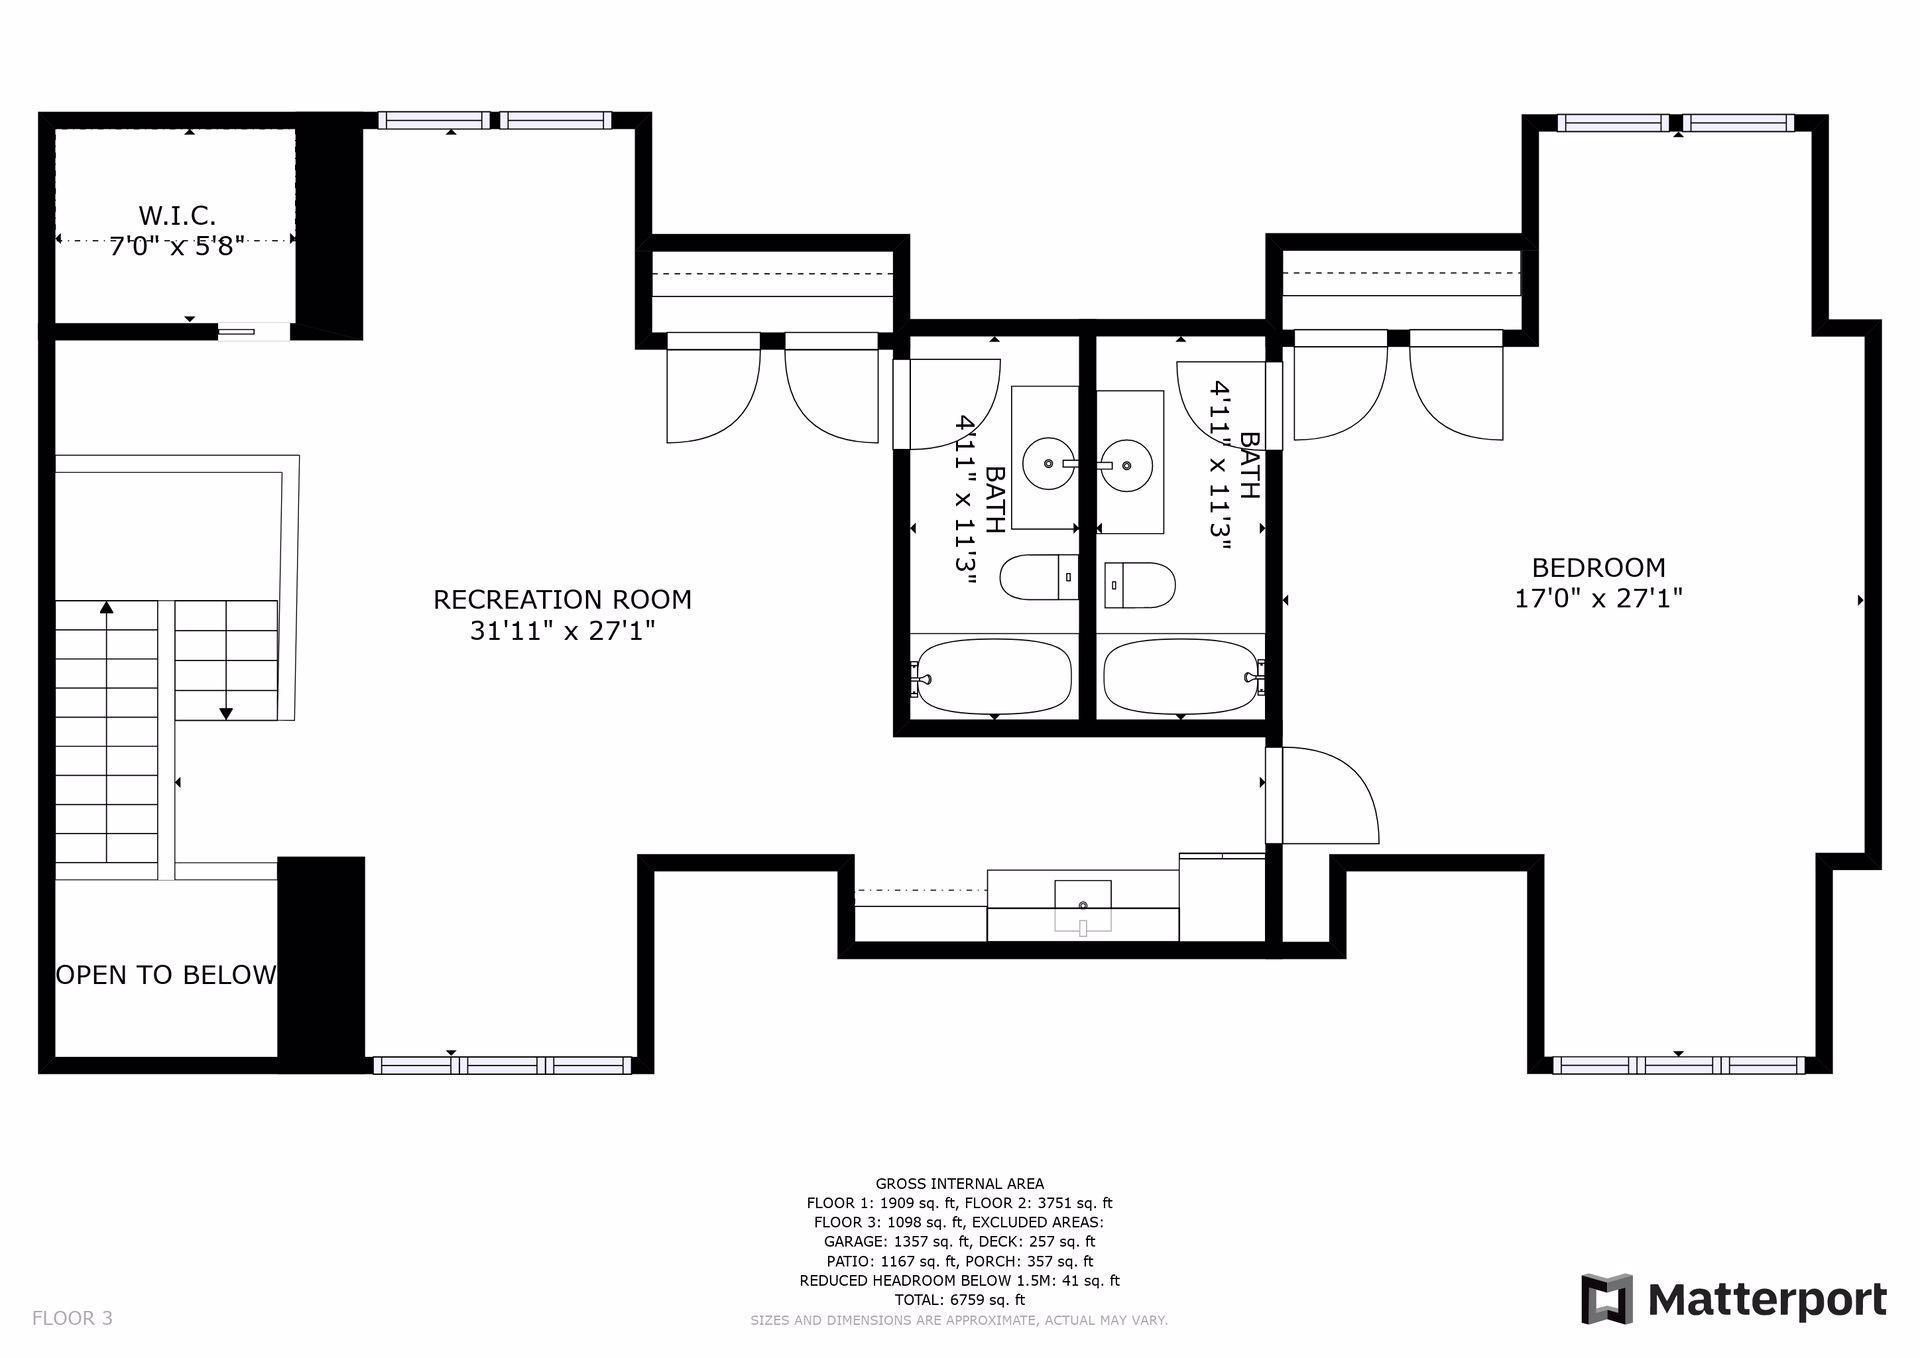
| Loft | 31.11x27.1 | Upper |
| Family Room | 28.7x35.6 | Basement |
| Sixth (6th) Bedroom | 17x27.1 | Upper |

Listing Office: Coldwell Banker Realty
Last Updated: August - 07 - 2025
The data relating to real estate for sale on this web site comes in part from the Broker Reciprocity SM Program of the Regional Multiple Listing Service of Minnesota, Inc. The information provided is deemed reliable but not guaranteed. Properties subject to prior sale, change or withdrawal. ©2026 Regional Multiple Listing Service of Minnesota, Inc All rights reserved.