$2,025,000
South Haven, MN 55382
MLS# 7129110
Status: Closed
5 beds | 7 baths | 6498 sqft
1 / 120
Property Description
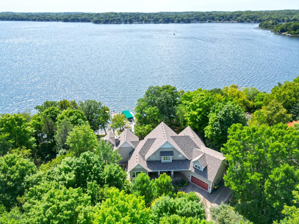
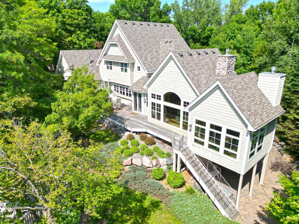
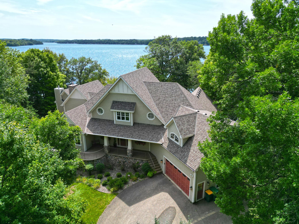
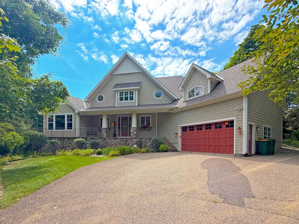
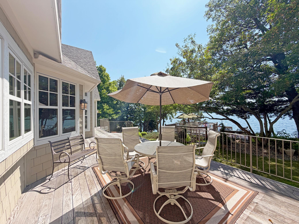
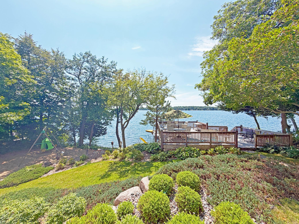
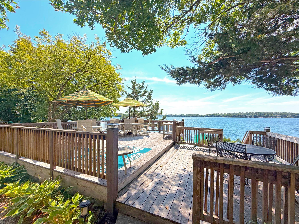
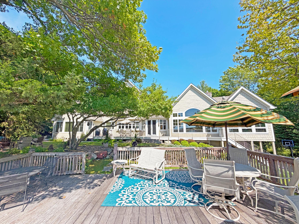
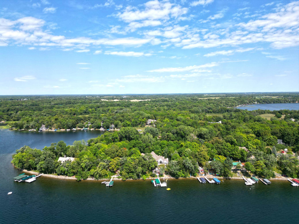
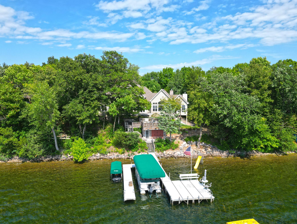
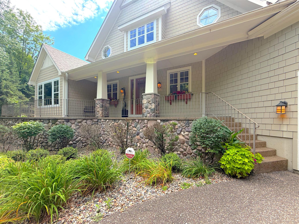
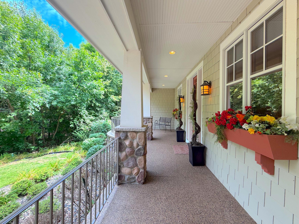
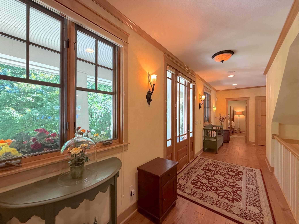
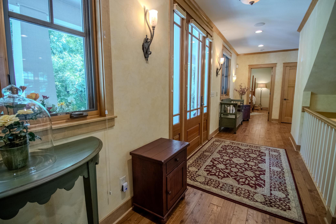
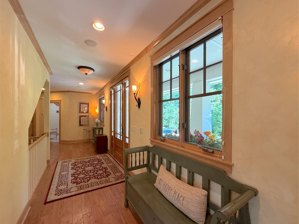
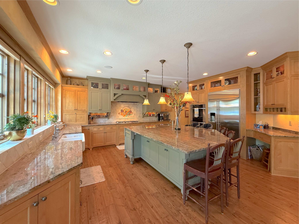
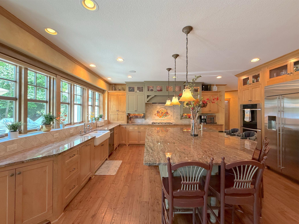
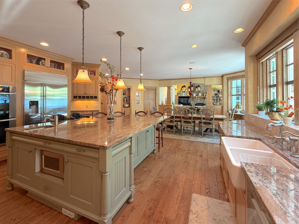
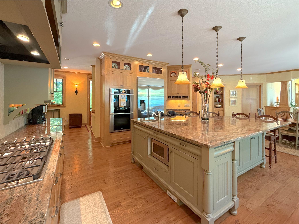
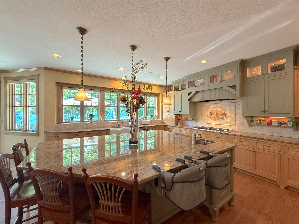
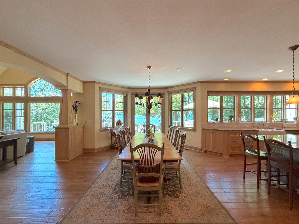
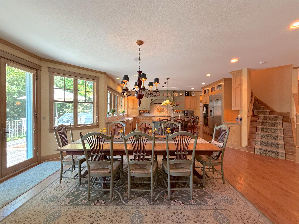
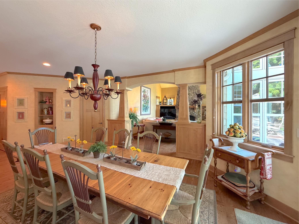
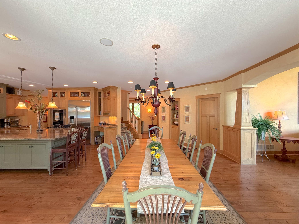
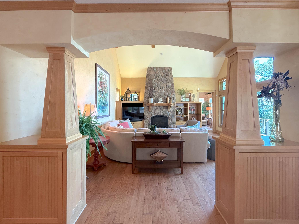
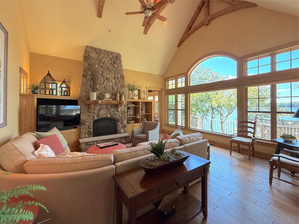
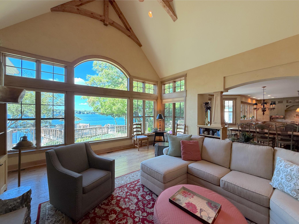
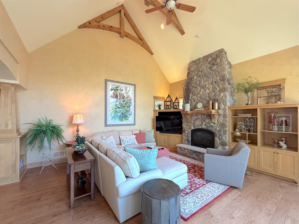
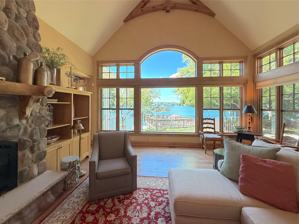
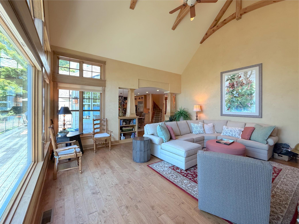
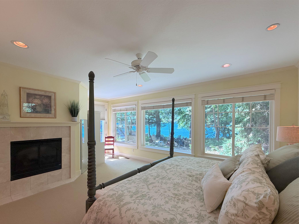
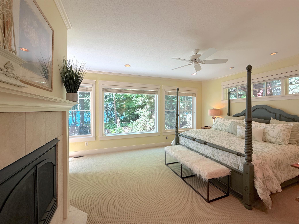
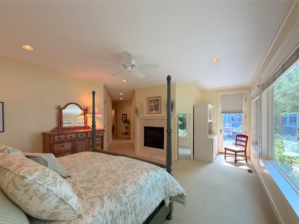
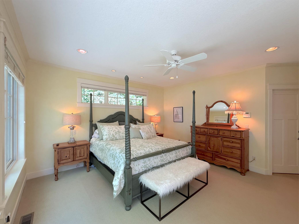
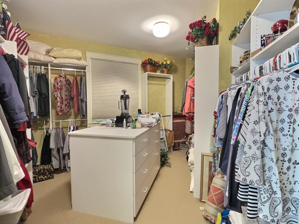
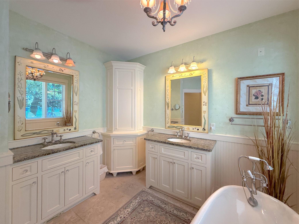
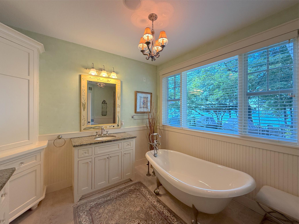
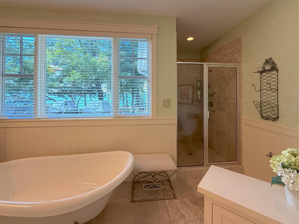
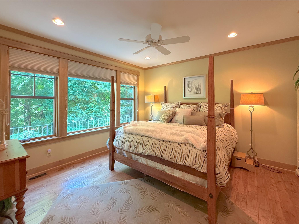
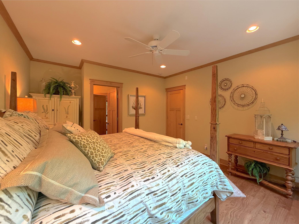
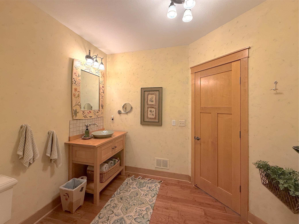
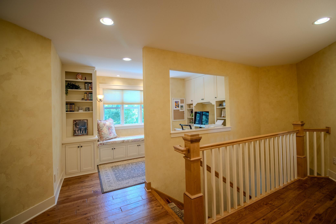
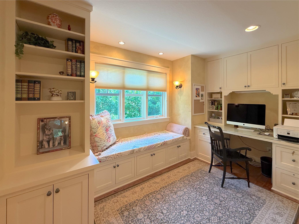
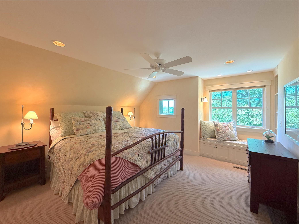
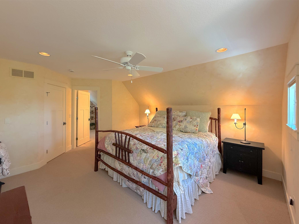
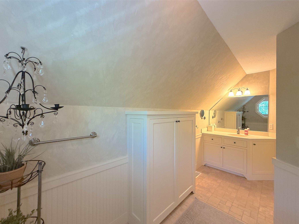
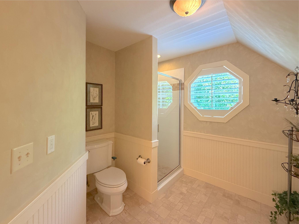
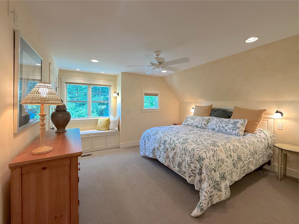
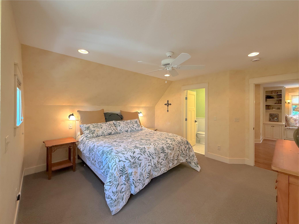
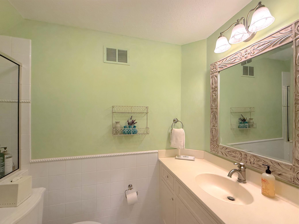
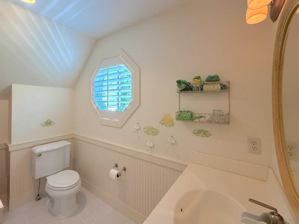
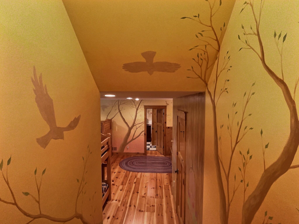
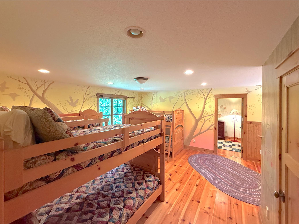
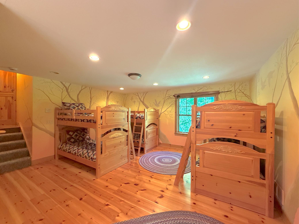
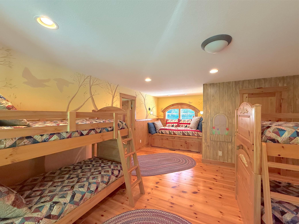
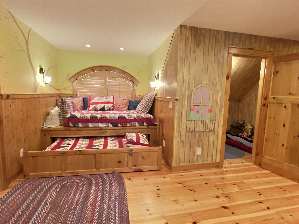
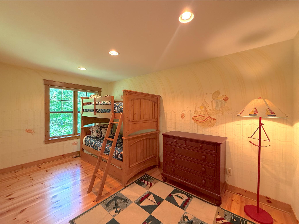
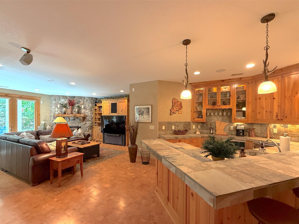
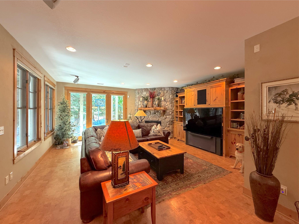
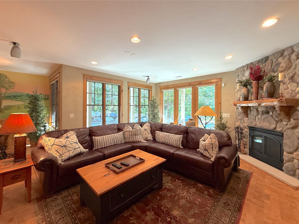
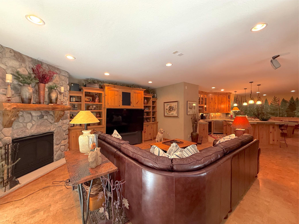
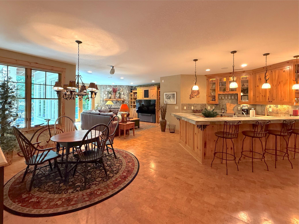
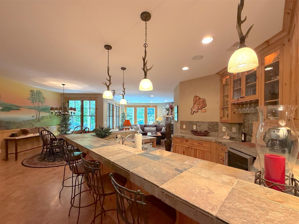
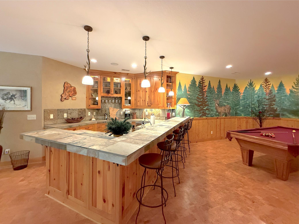
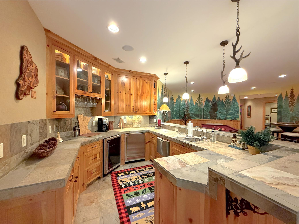
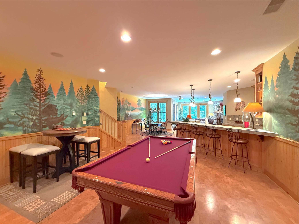
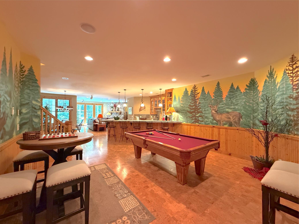
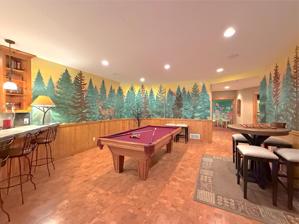
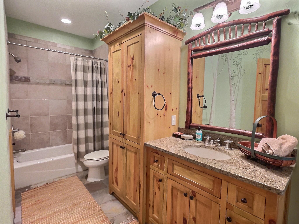
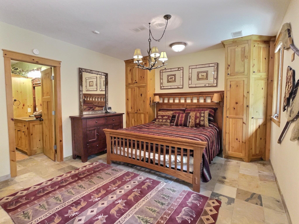
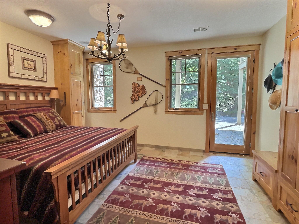
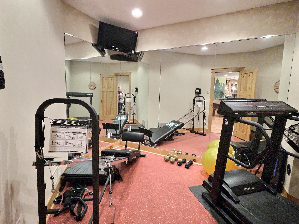
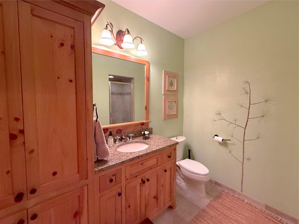
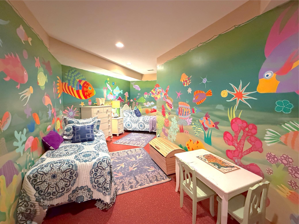
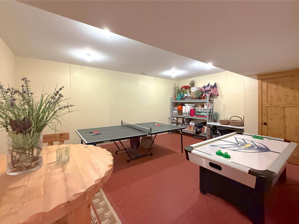
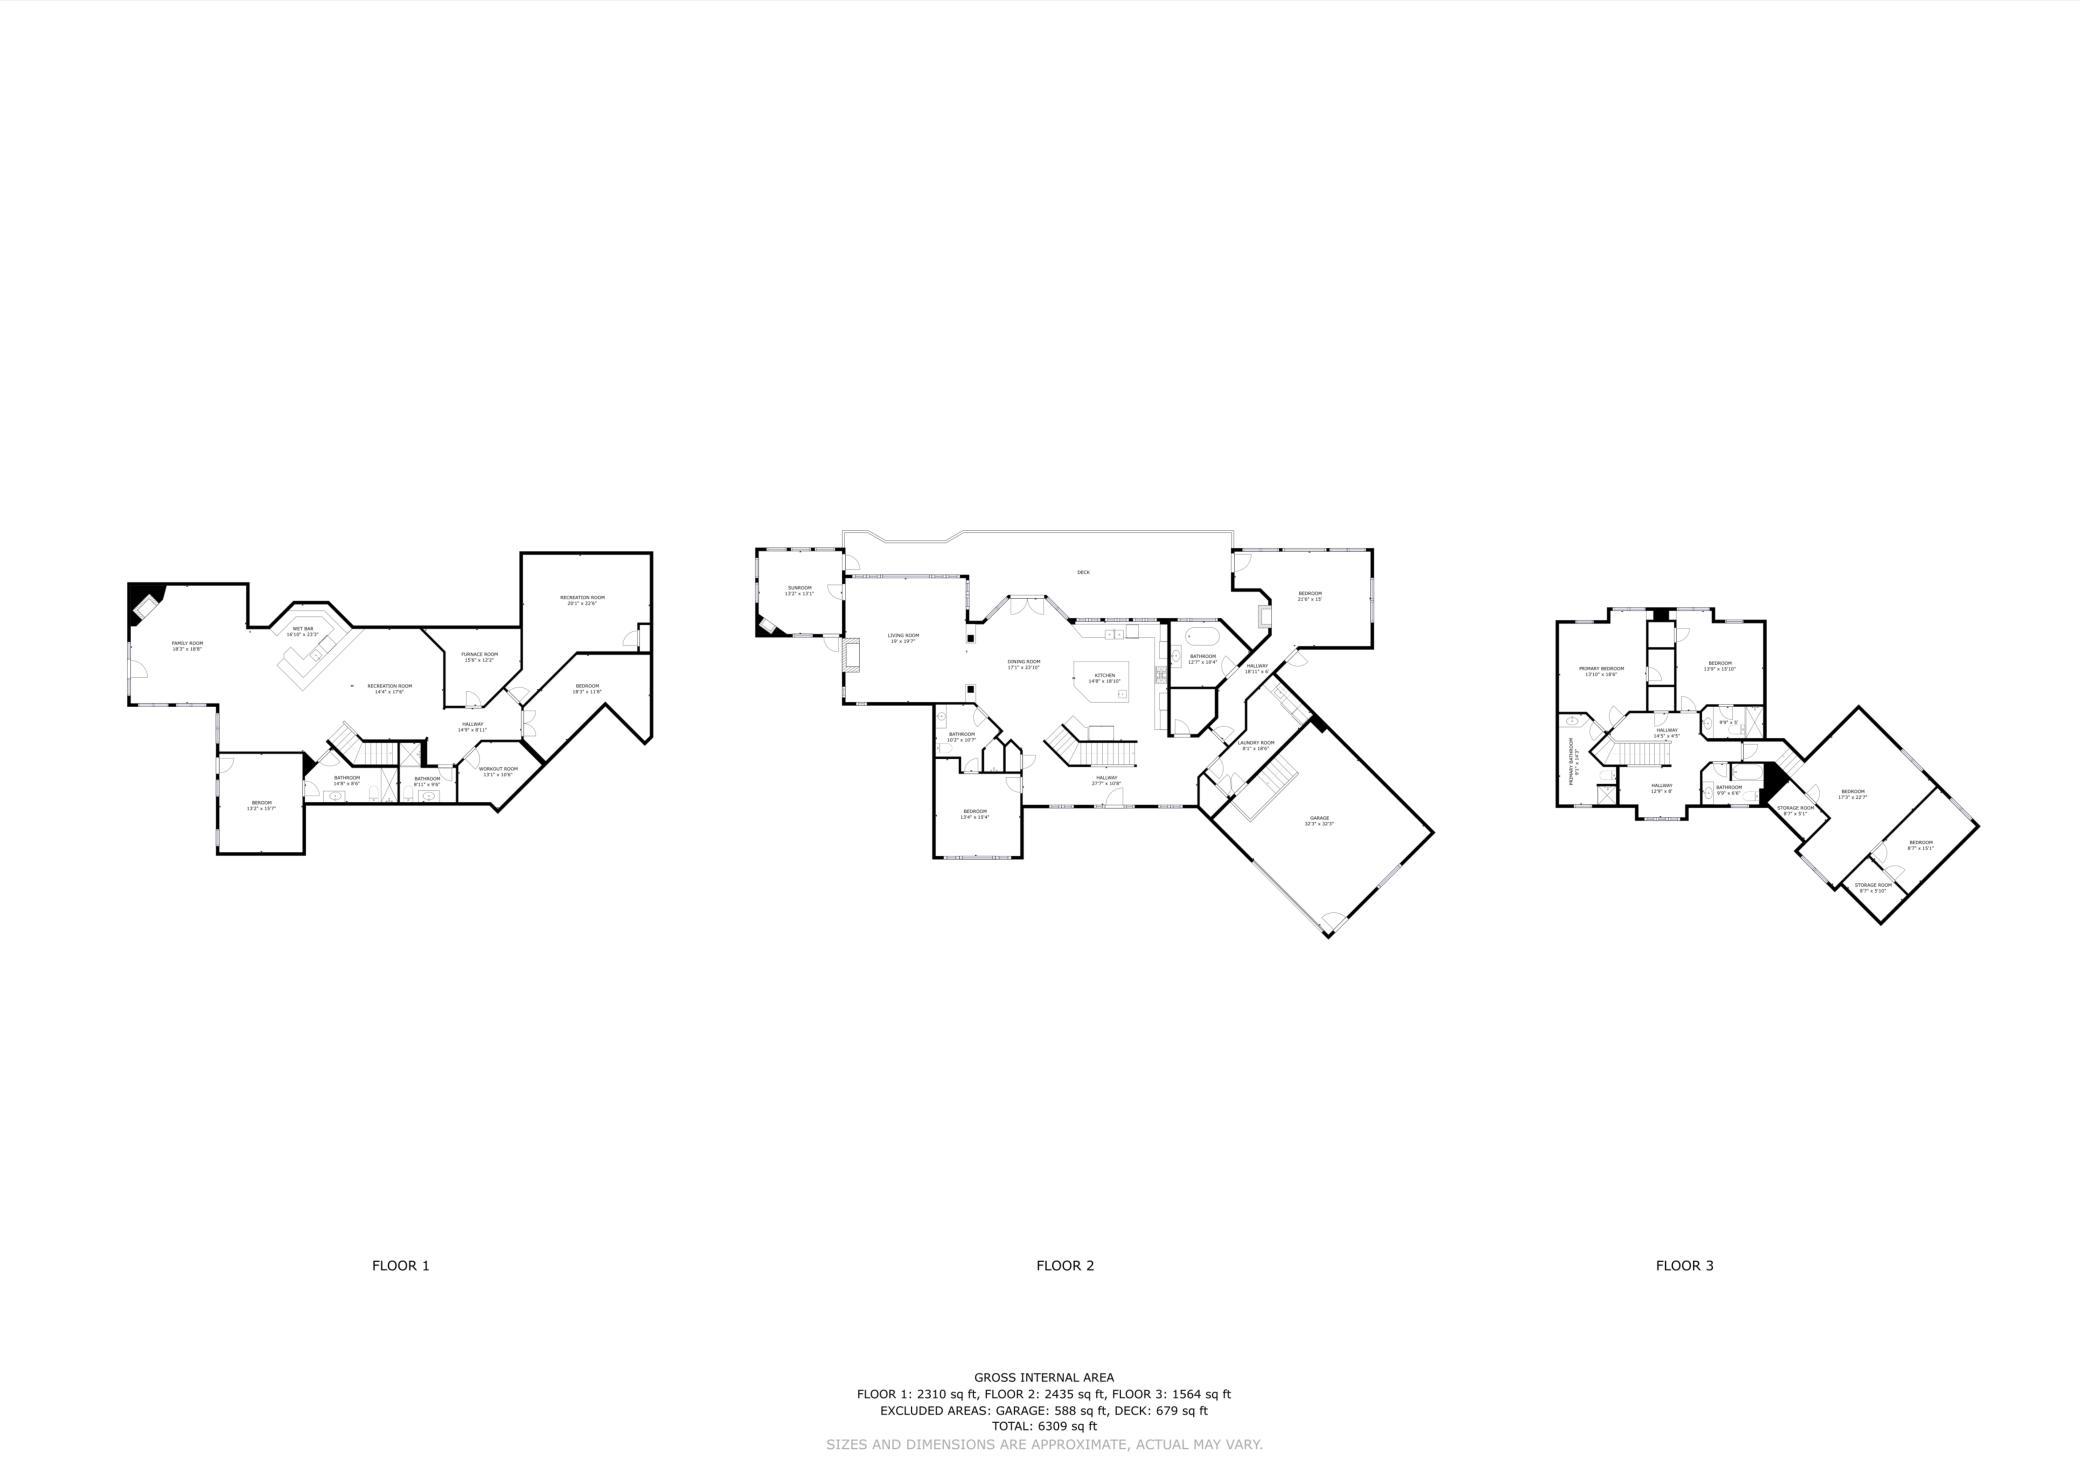
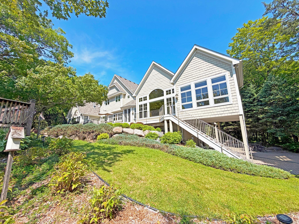
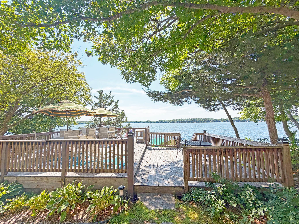
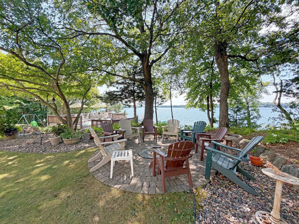
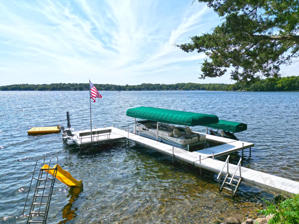
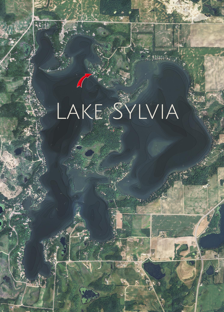
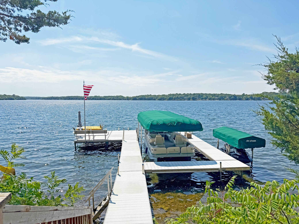
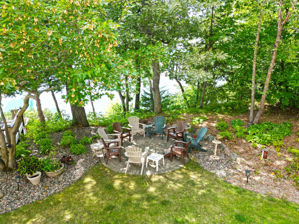
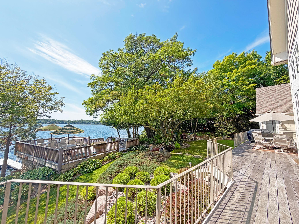
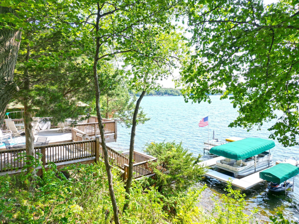
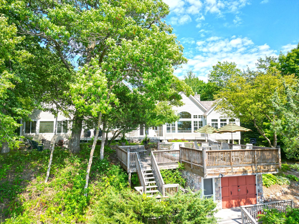
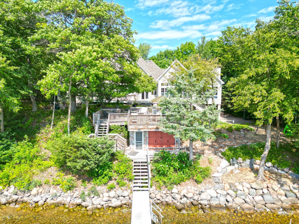
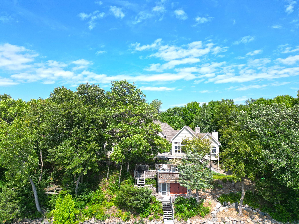
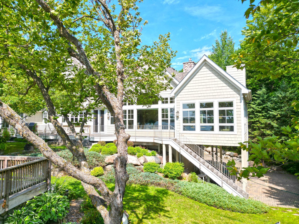
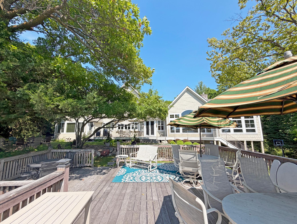
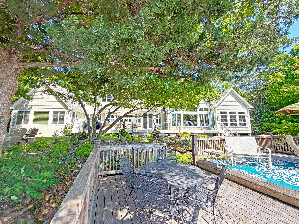
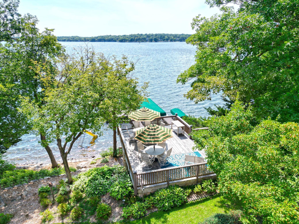
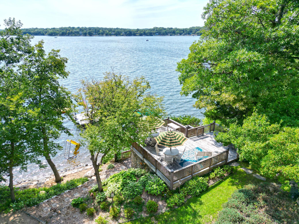
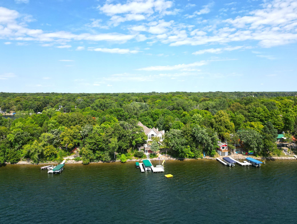
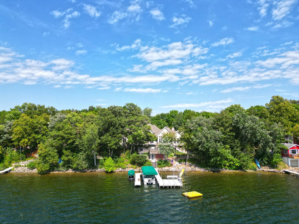
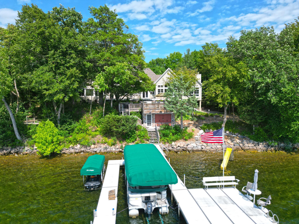
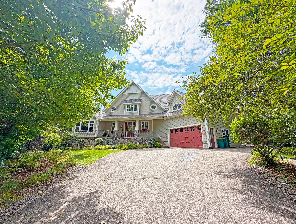
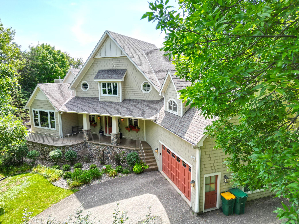
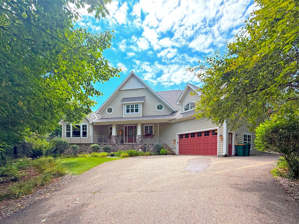
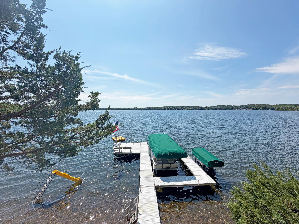
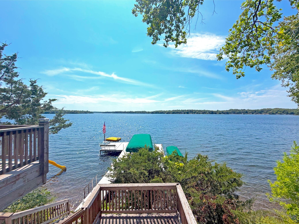
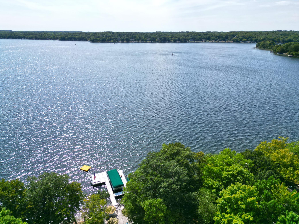
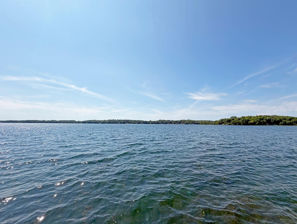
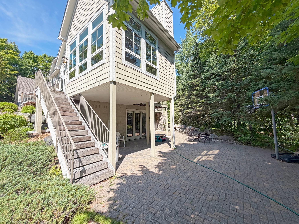
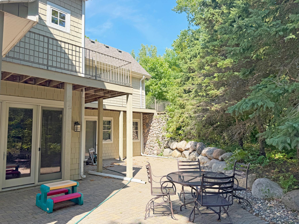
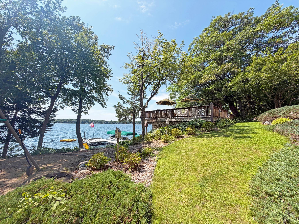
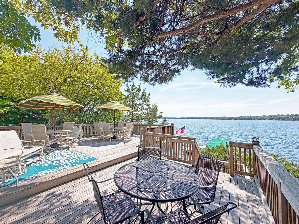
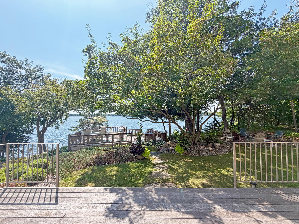
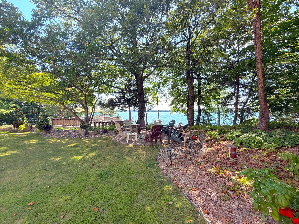
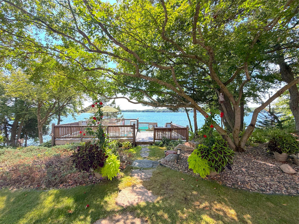
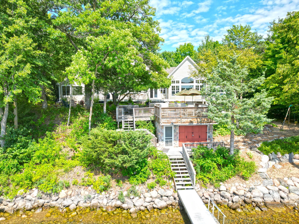
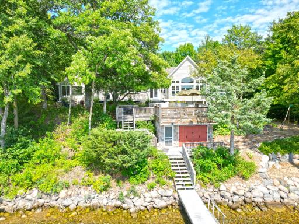
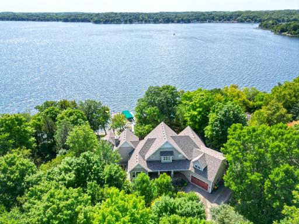
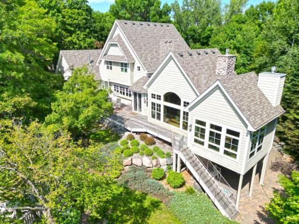
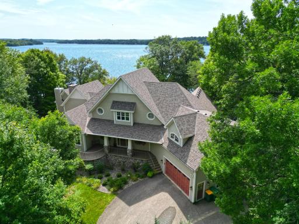
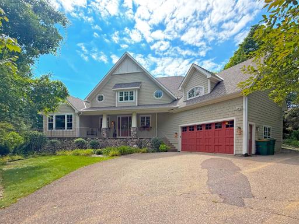
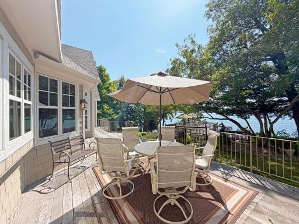
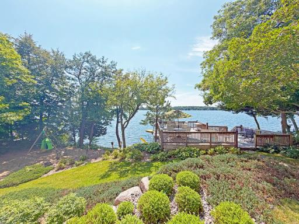
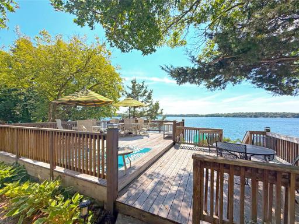
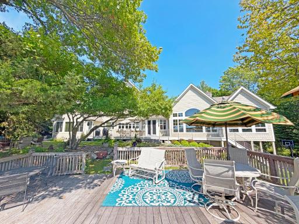
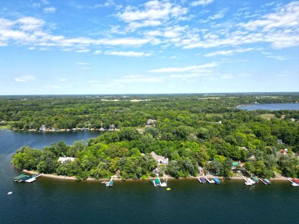
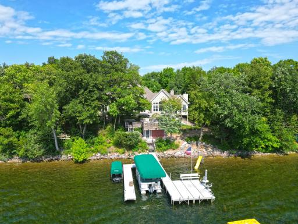
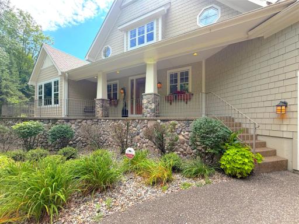
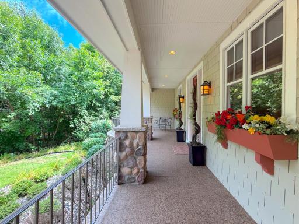
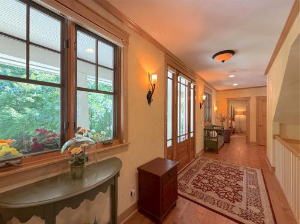
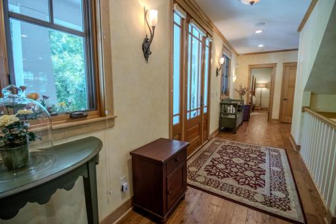
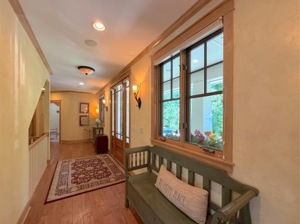
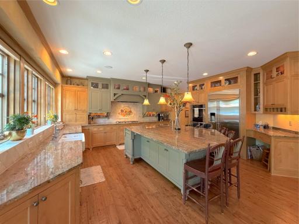
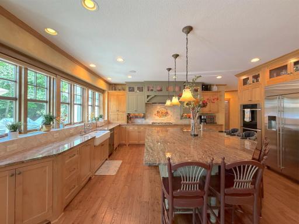
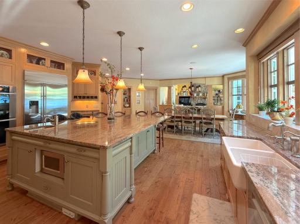
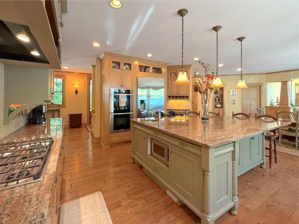
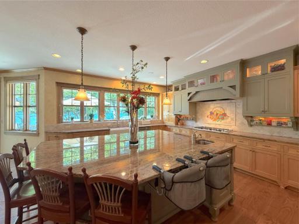
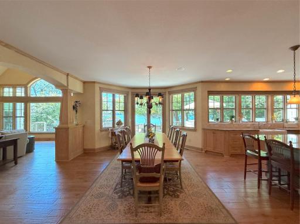
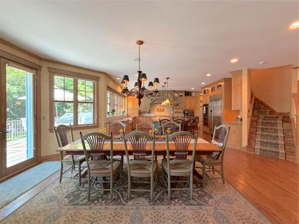
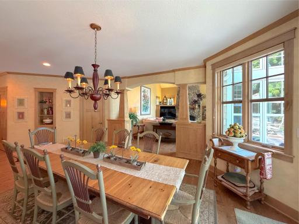
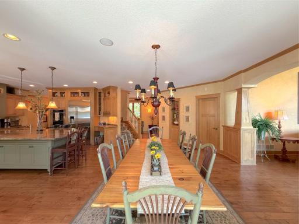
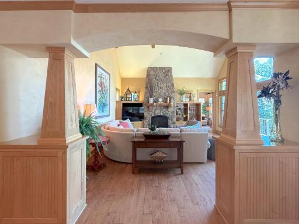
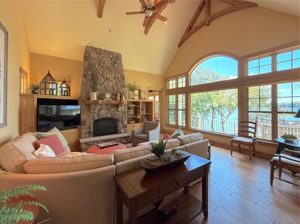
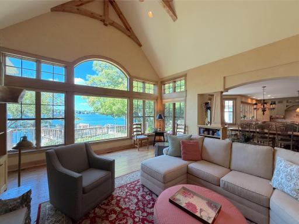
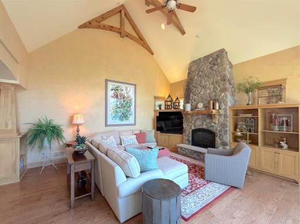
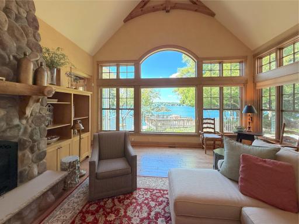
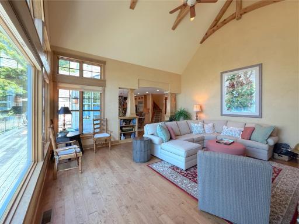
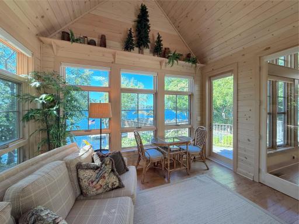
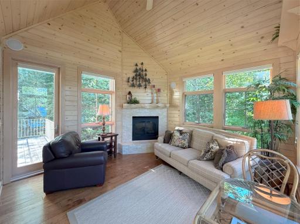
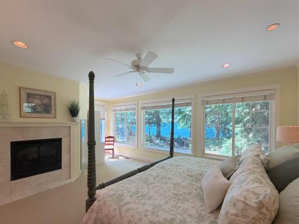
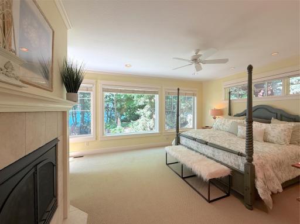
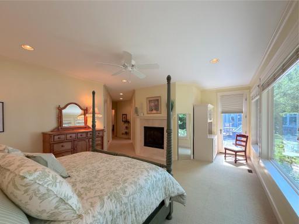
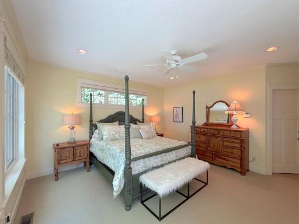
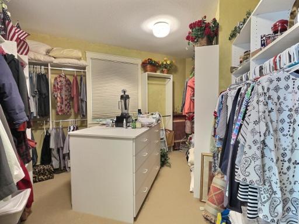
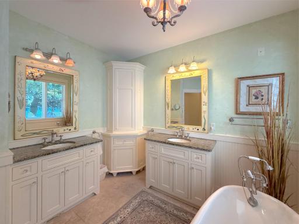
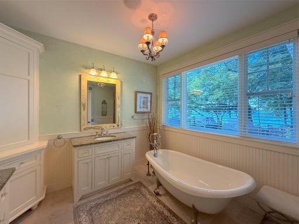
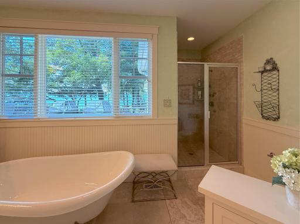
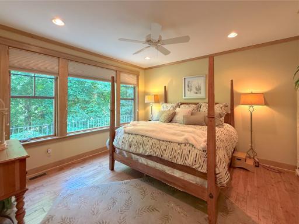
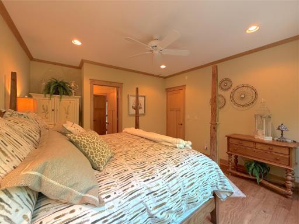
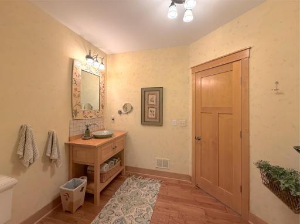
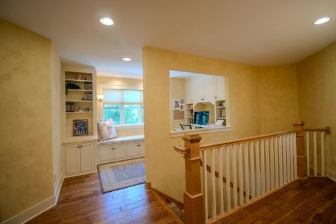
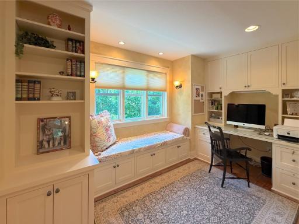
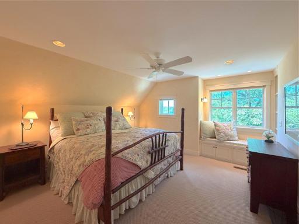
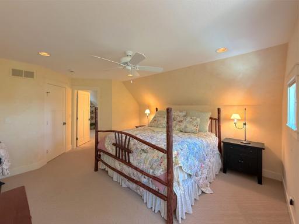
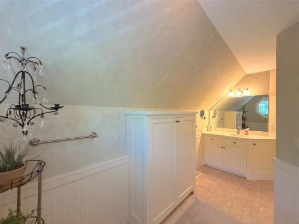
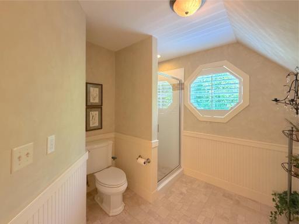
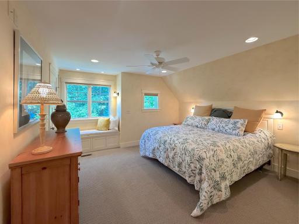
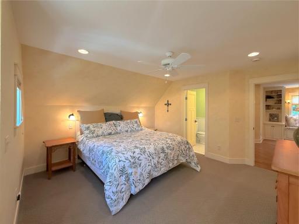
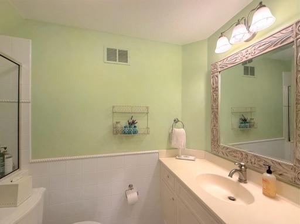
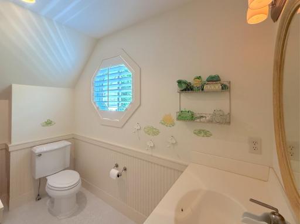
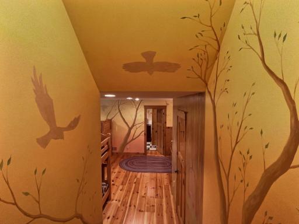
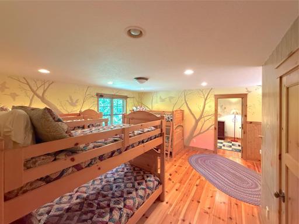
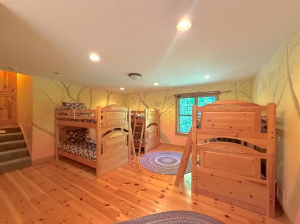
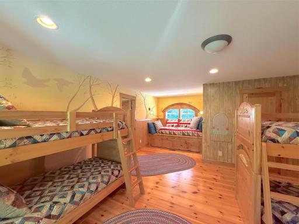
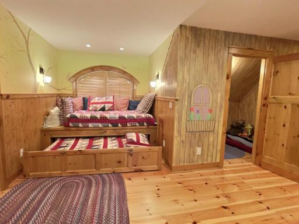
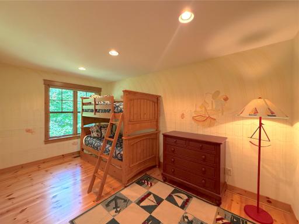
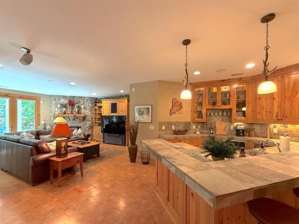
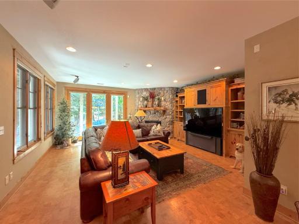
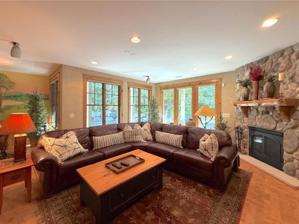
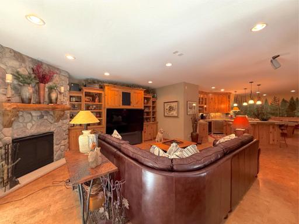
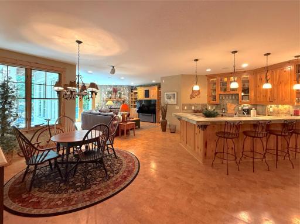
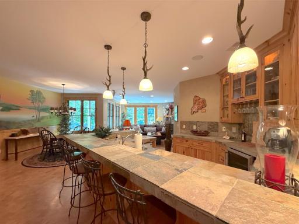
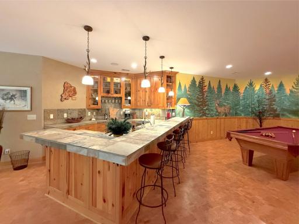
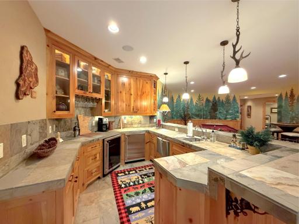
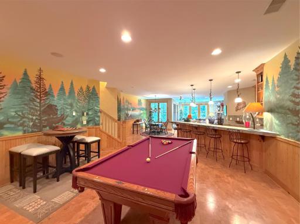
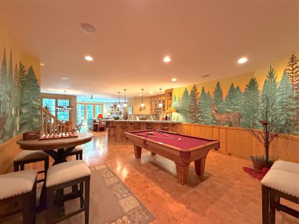
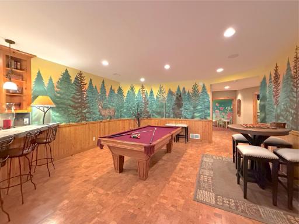
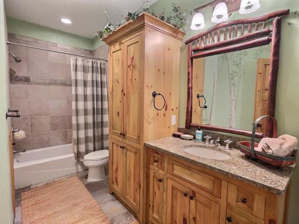
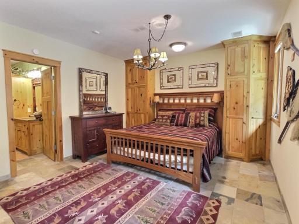
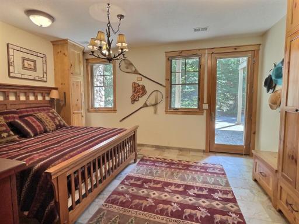
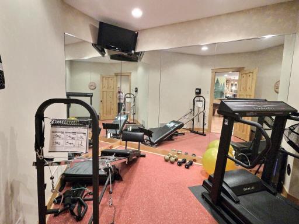
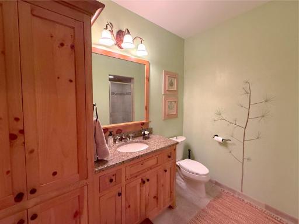
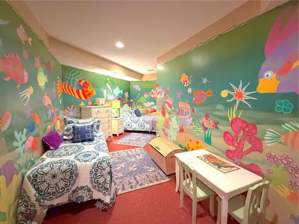
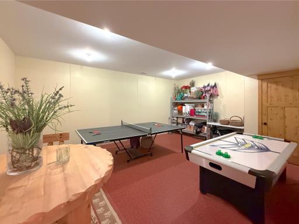
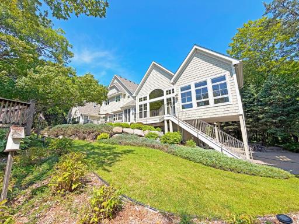
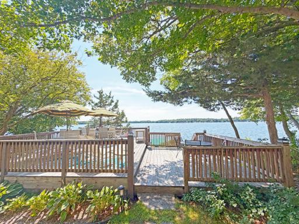
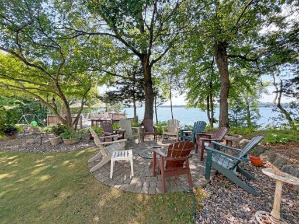
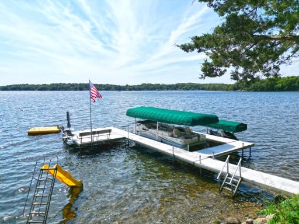
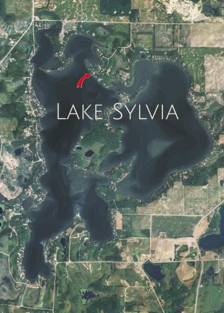
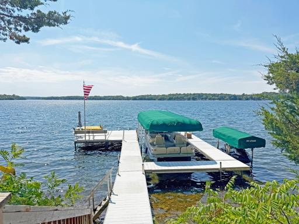
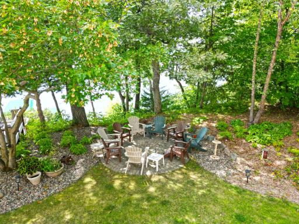
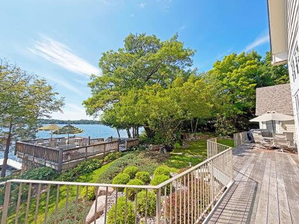
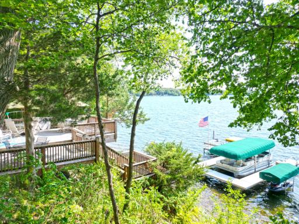
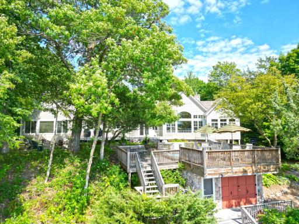
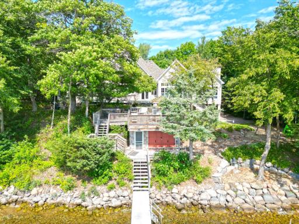
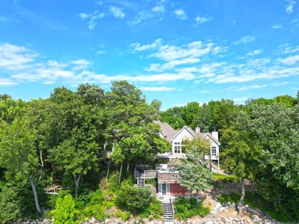
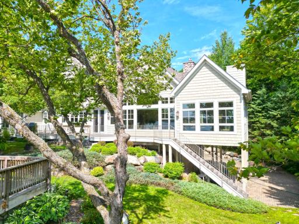
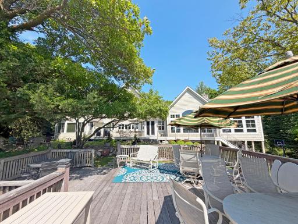
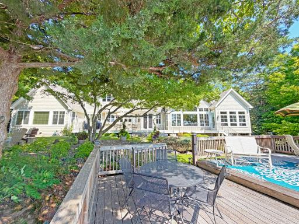
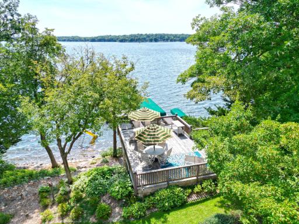
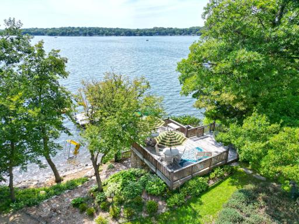
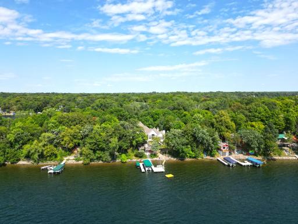
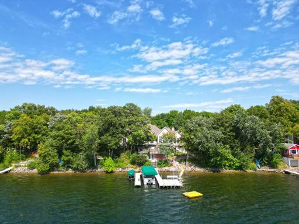
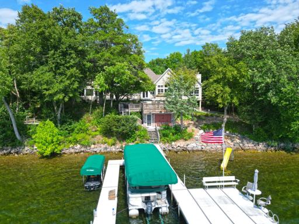
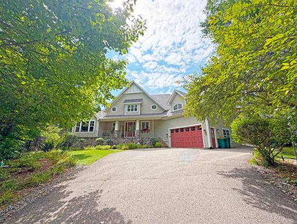
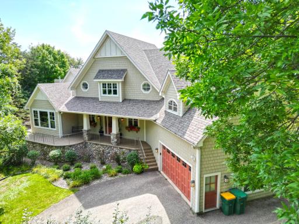
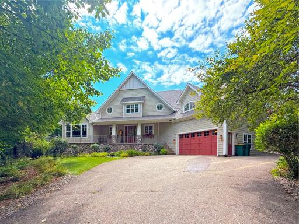
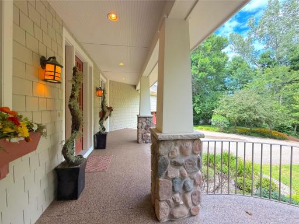
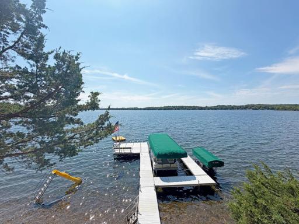
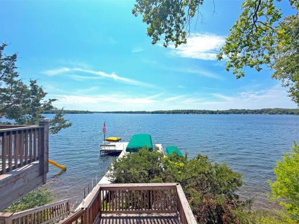
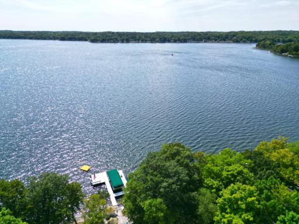
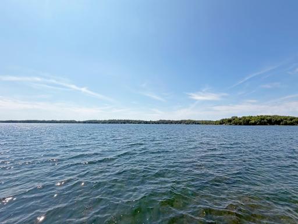
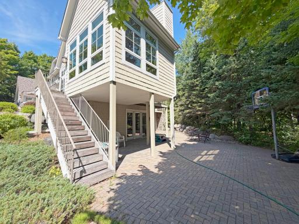
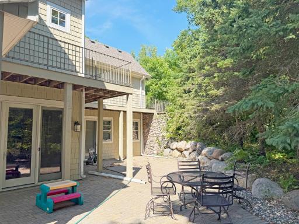
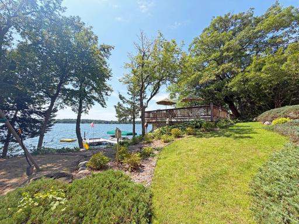
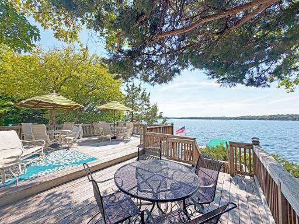
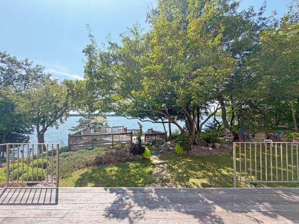
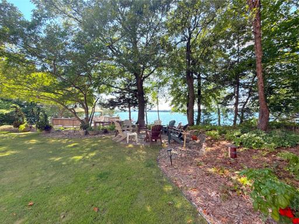
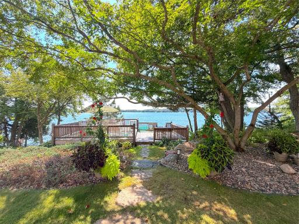
Retreat to luxury and relaxation in this expansive, 6,499 sq. ft. home tucked in the woods on the pristine waters of Lake Sylvia, just West of Annandale in the beautiful Heart of the Lakes. Built to blend naturally with the setting, this custom 5 bedroom, 7 bath home offers high quality accommodations and wonderful gathering spaces for a large family with an unbelievable setting for entertaining. Designed with an open floor plan, accented with custom painting techniques throughout, a lakeside wall of windows, and bathrooms for every bedroom. There are functional spaces for every member of the family: adults will enjoy the upper level Office Area, lower level Fit Room... kids will love the upper level Bunk Room with private Nursery Room, a marine-themed Craft Room, and large Wet Bar. The exterior of the home features a gorgeous view framed with mature trees, large decks, lush landscaping, a paver patio, and best of all - spectacular sand shoreline and crystal clear waters!
Details
Maps
Contract Information
Status: Closed
Off Market Date: 2026-09-21
Contingency: None
Current Price: $2,025,000
Closed Date: 2026-10-08
Original List Price: 2200000
Sales Close Price: 2025000
ListPrice: 2200000
List Date: 2026-09-08
Owner is an Agent?: No
Auction?: No
General Property Information
Common Wall: No
Lot Measurement: Acres
Manufactured Home?: No
Multiple PIDs?: No
New Development: No
Number of Fireplaces: 4
Other Parking Spaces: 7
Road Btwn WF & Home?: No
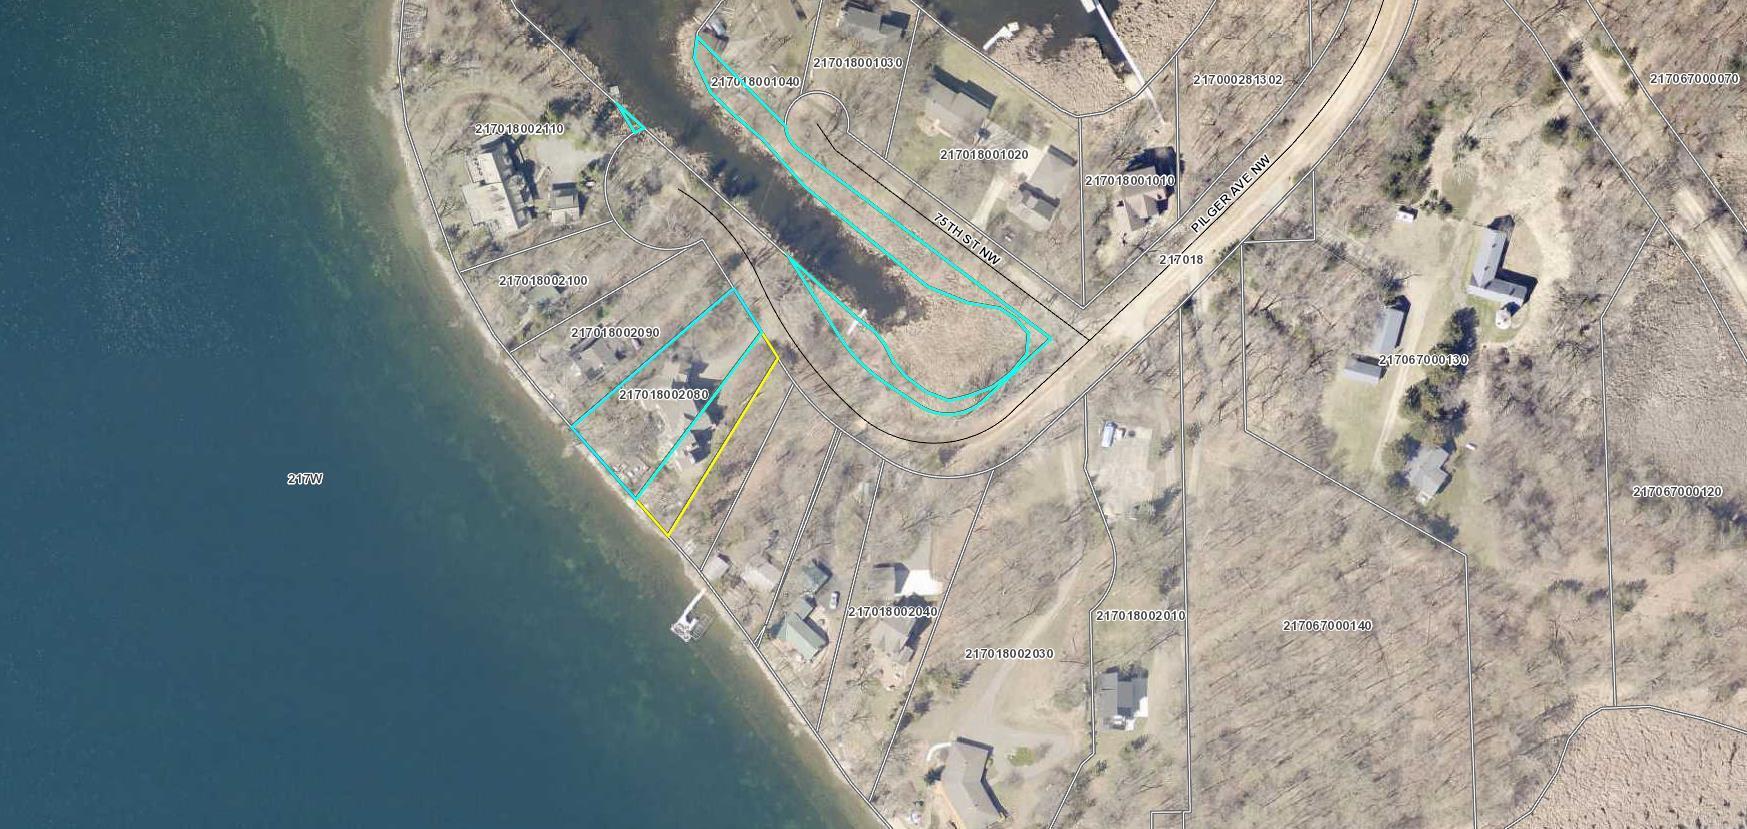
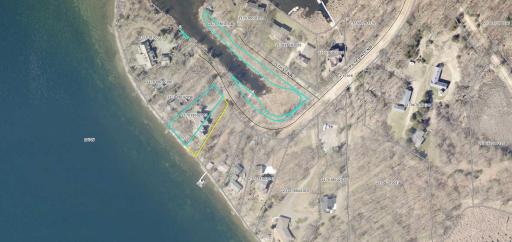
Waterfront Frontage: 150
Waterfront YN: Yes
Year Built: 2003
Yearly/Seasonal: Yearly
Zoning: Residential-Single Family
Bedrooms: 5
Baths Total: 7
Bath Full: 3
Bath Three Quarters: 4
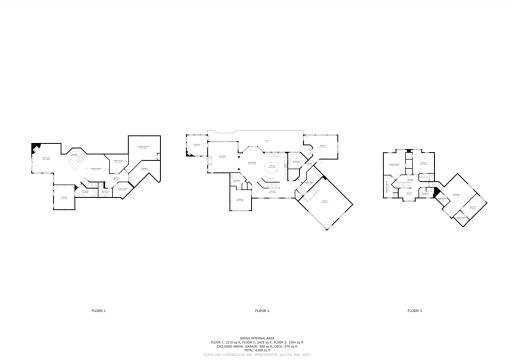
Main Floor Total SqFt: 2574
Above Grd Total SqFt: 4142
Below Grd Total SqFt: 2356
Total SqFt: 6498
Total Finished Sqft: 6498.00
FireplaceYN: Yes
Lake/Waterfront Name: West Lake Sylvia
Style: (SF) Single Family
Foundation Size: 2574
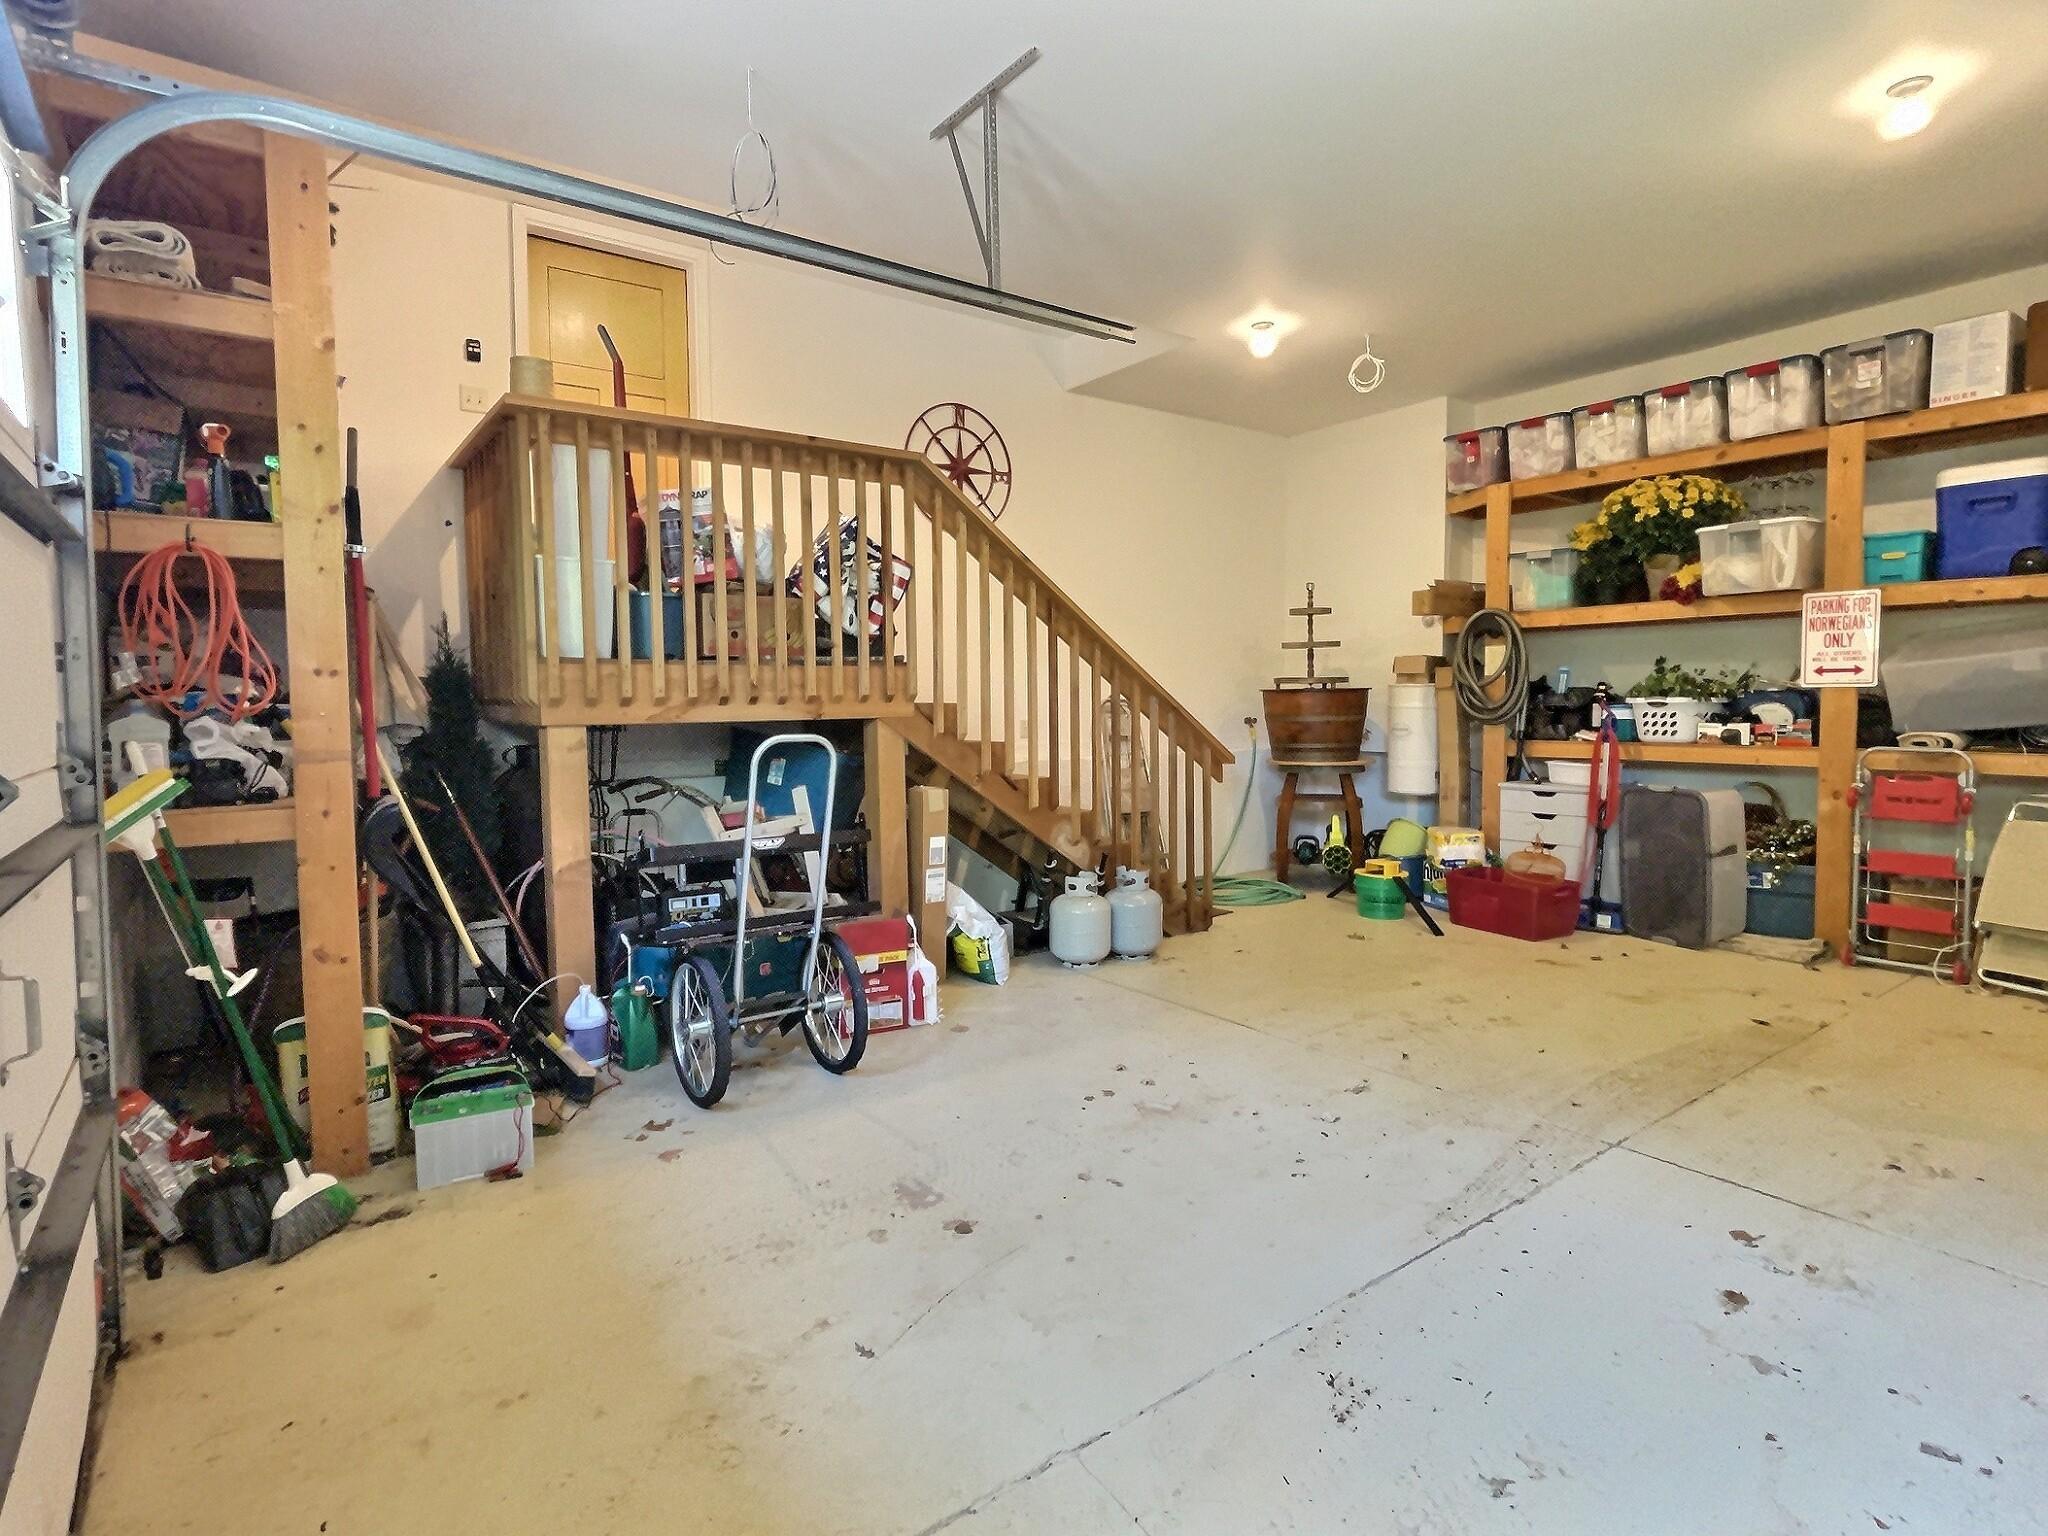
Garage Stalls: 2
Lot Dimensions: 150Lx220x90x212
Acres: 0.6
Assessment Pending: No
Assessments
Assessment Balance: 86
Tax With Assessments: 15876
Building Information
Finished SqFt Above Ground: 4142
Finished SqFt Below Ground: 2356
Lake Details
Lake Acres: 904
Lake Depth: 97
Lease Details
Land Leased: Not Applicable
Miscellaneous Information
Homestead: No
Ownership
Fractional Ownership: No
Parking Characteristics
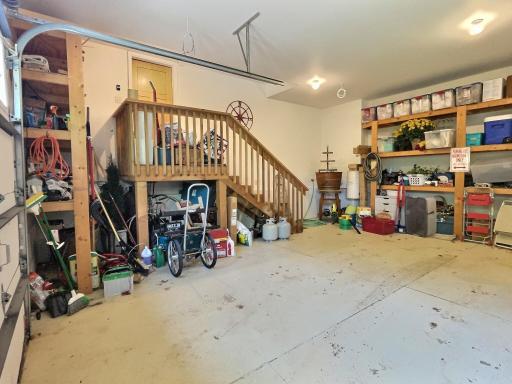
Garage Dimensions: 26x30
Garage Square Feet: 668
Location Tax and Other Information
House Number: 7470
Street Name: Pilger
Street Suffix: Avenue
Street Direction Suffix: NW
Postal City: South Haven
County: Wright
State: MN
Zip Code: 55382
Property Features
Accessible: None
Air Conditioning: Central Air
Amenities Unit: Ceiling Fan(s); Deck; Exercise Room; Hardwood Floors; In-Ground Sprinkler; Kitchen Center Island; Kitchen Window; Main Floor Primary Bedroom; Natural Woodwork; Patio; Porch; Primary Bedroom Walk-In Closet; Security System; Sun Room; Tile Floors; Vaulted Ceiling(s); Walk-In Closet; Washer/Dryer Hookup; Wet Bar
Appliances: Air-To-Air Exchanger; Central Vacuum; Dishwasher; Dryer; Microwave; Range; Refrigerator; Washer
Assumable Loan: Not Assumable
Basement: Full
Bath Description: Main Floor 3/4 Bath; Main Floor Full Bath; Full Primary; Private Primary; 3/4 Basement; Full Basement; Two Basement Baths; Separate Tub & Shower; Walk Thru
Construction Status: Previously Owned
Dining Room Description: Informal Dining Room; Kitchen/Dining Room
Exterior: Brick/Stone; Cement Board
Family Room Characteristics: Entertainment/Media Center; Family Room; Lower Level
Financing Terms: Cash
Fireplace Characteristics: Family Room; Gas Burning; Living Room; Primary Bedroom; Other
Foundation: Poured Concrete
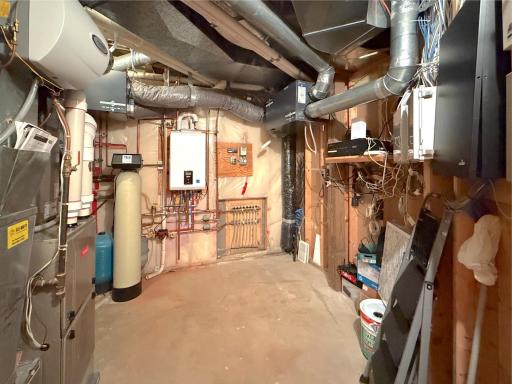
Fuel: Propane
Heating: Forced Air
Lake Details: Gravel; Hard; Sand
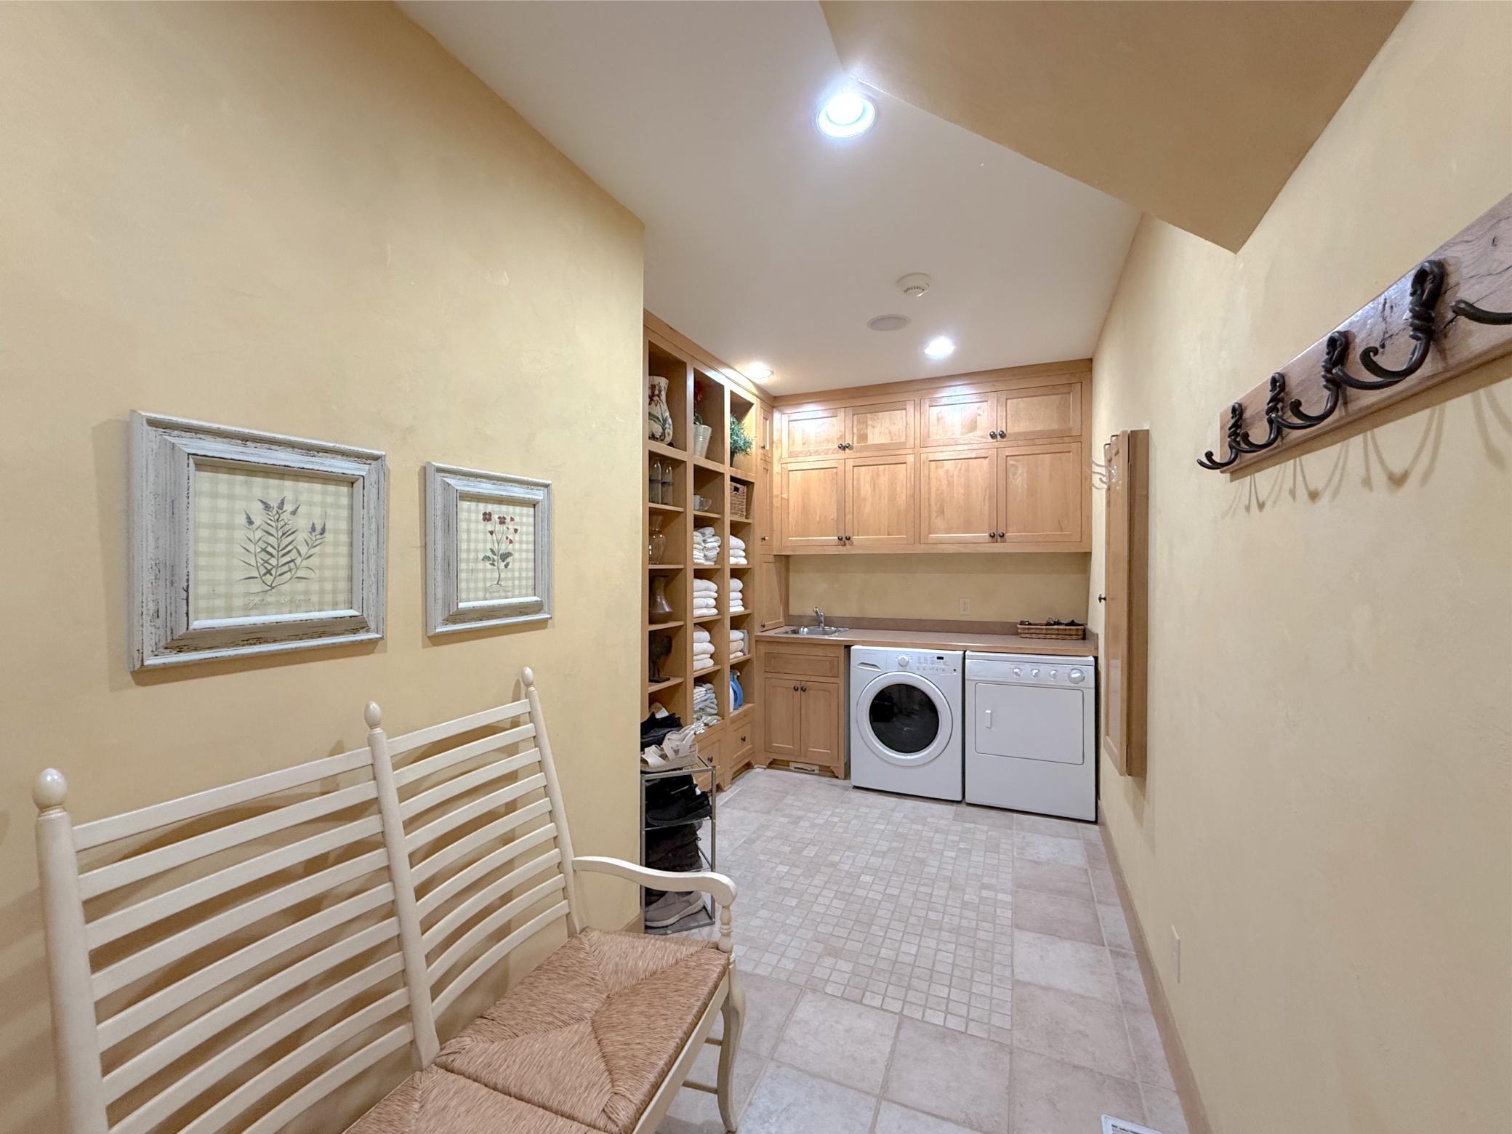
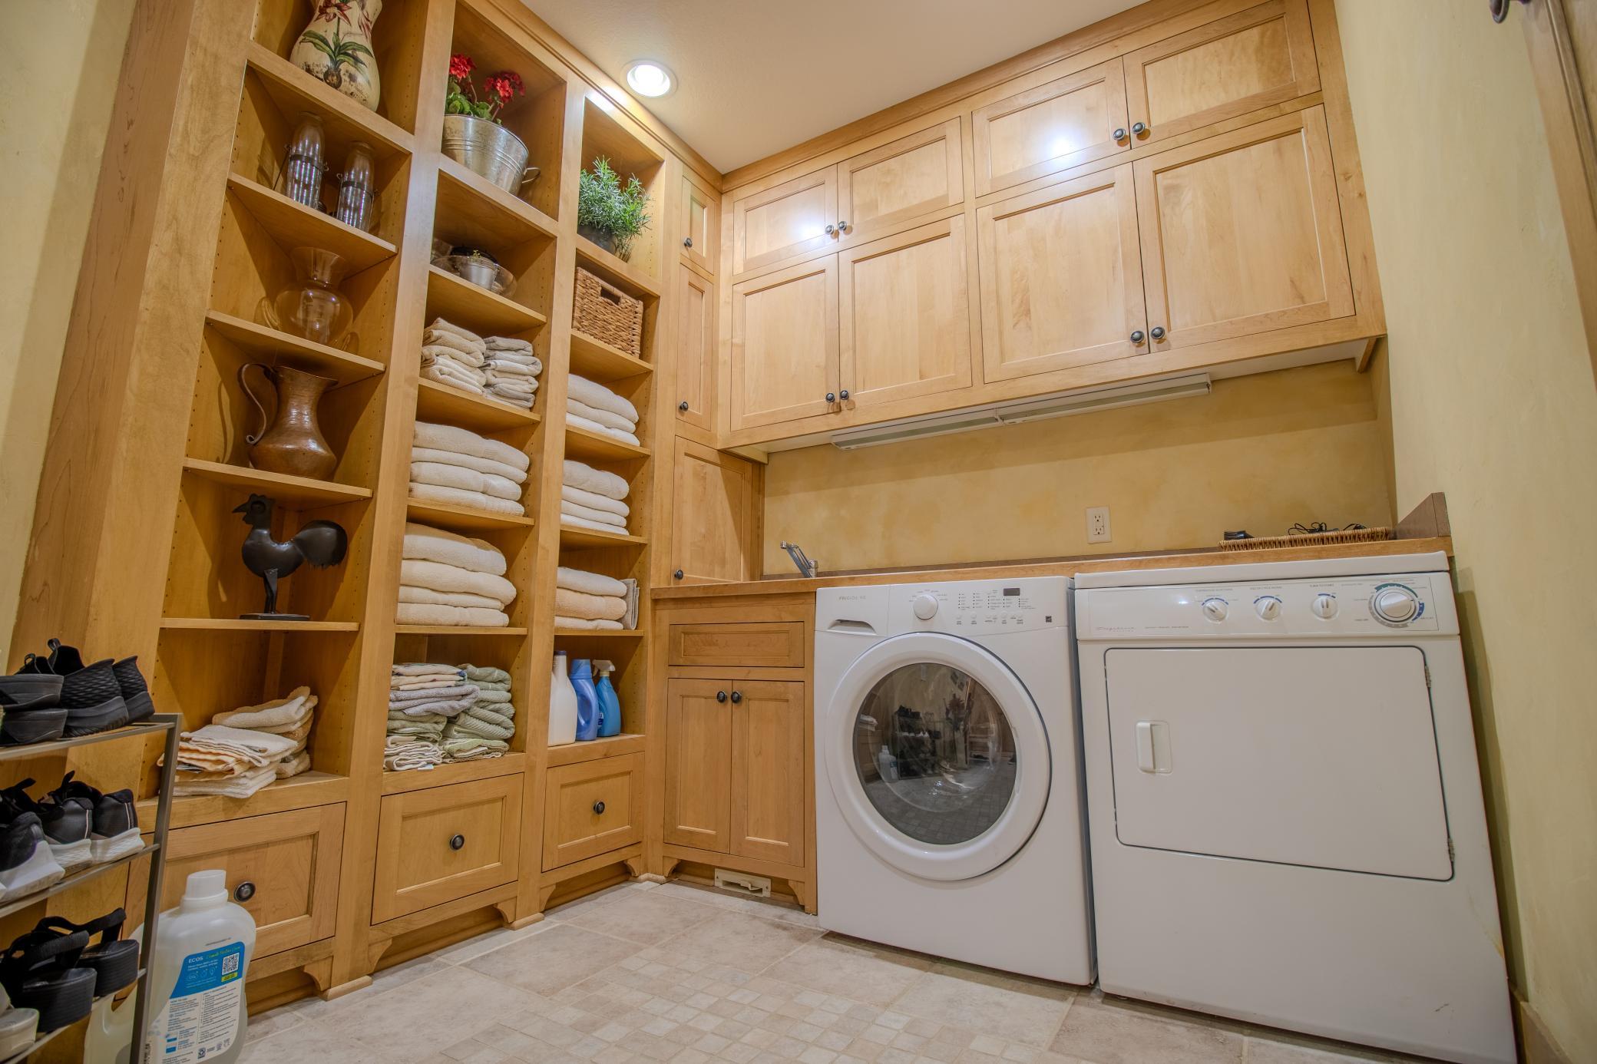
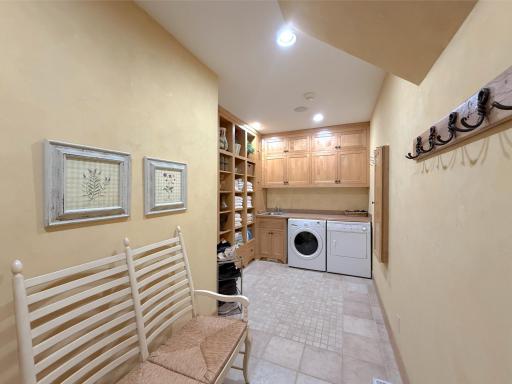
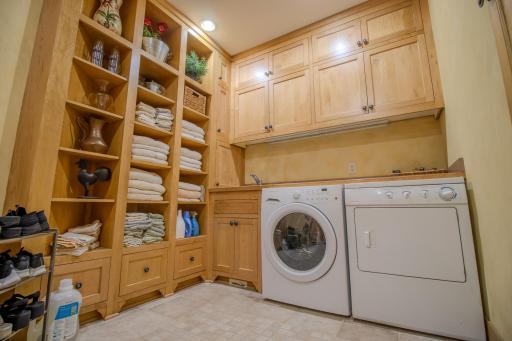
Laundry: Laundry Closet; Laundry Room; Main Level; Sink; Upper Level
Lot Description: Tree Coverage - Medium
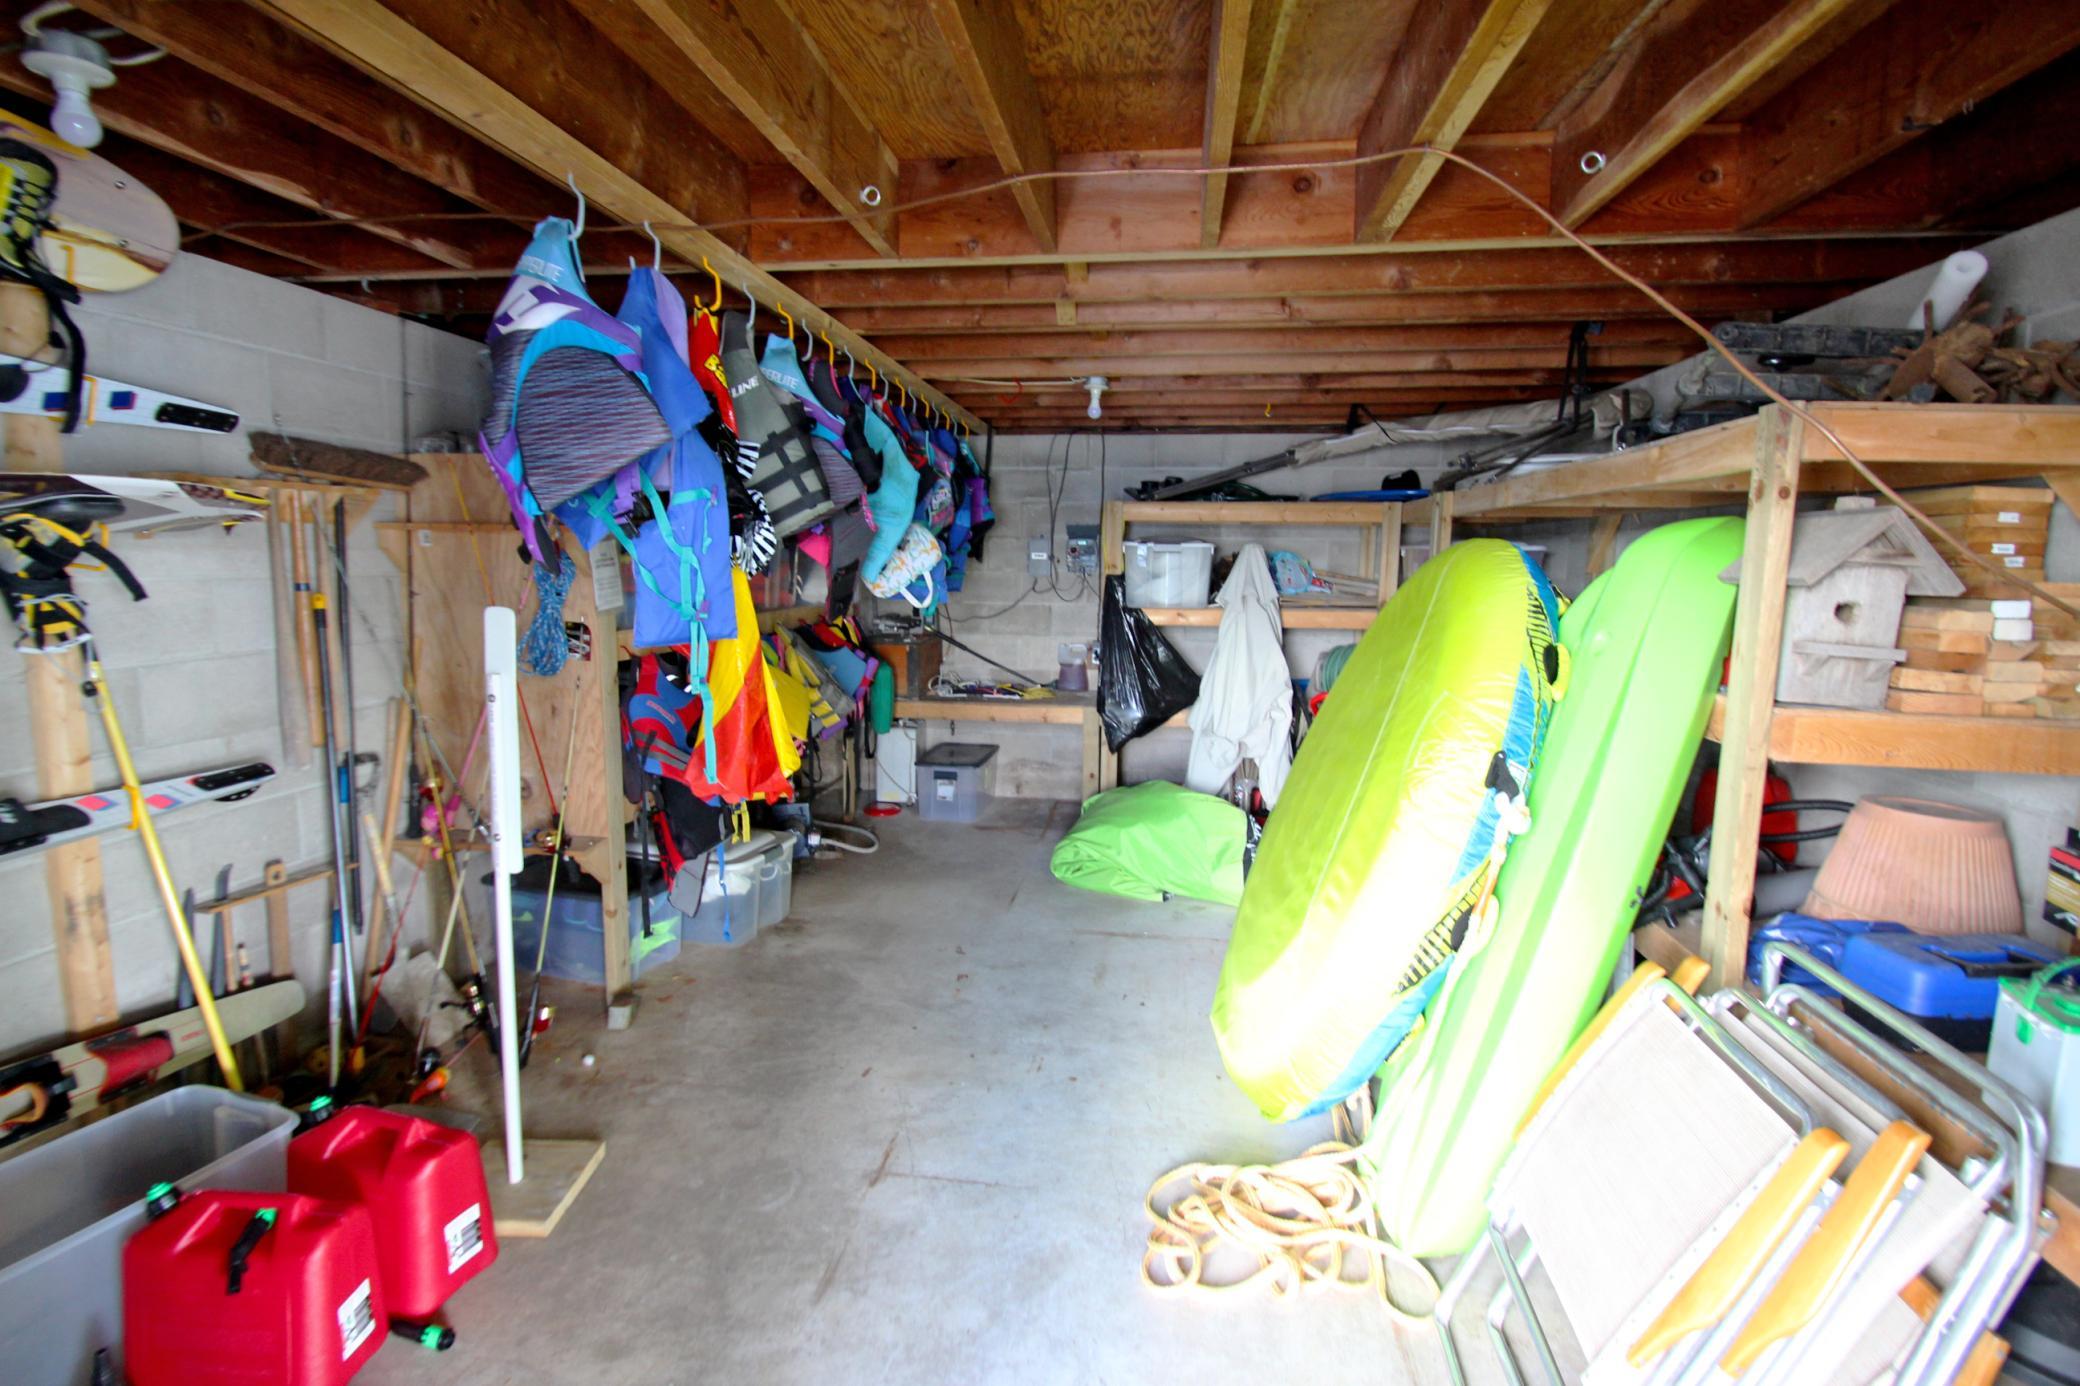
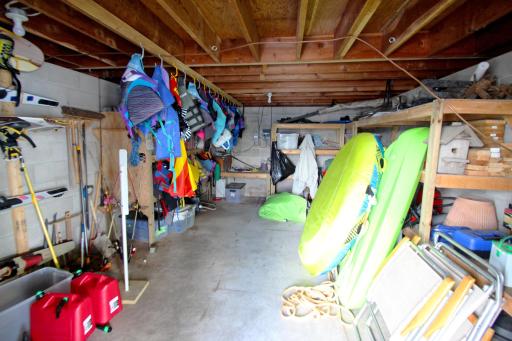
Outbuildings: Boat House
Parking Characteristics: Garage Door Opener; Heated Garage; Insulated Garage
Road Frontage: No Outlet/Dead End; Paved Streets; Township; Unpaved Streets
Road Responsibility: Public Maintained Road
Roof: Age 8 Years or Less; Asphalt Shingles; Pitched
Sellers Terms: Cash; Conventional
Sewer: Private Sewer
Special Search: 2nd Floor Laundry; All Living Facilities on One Level; Main Floor Bedroom; Main Floor Laundry
Stories: Two
Topography: Level; Sloped
Water: Well
Waterfront Type: Lake Front
Waterfront View: Lake; North
Room Information
| Room Name | Dimensions | Level |
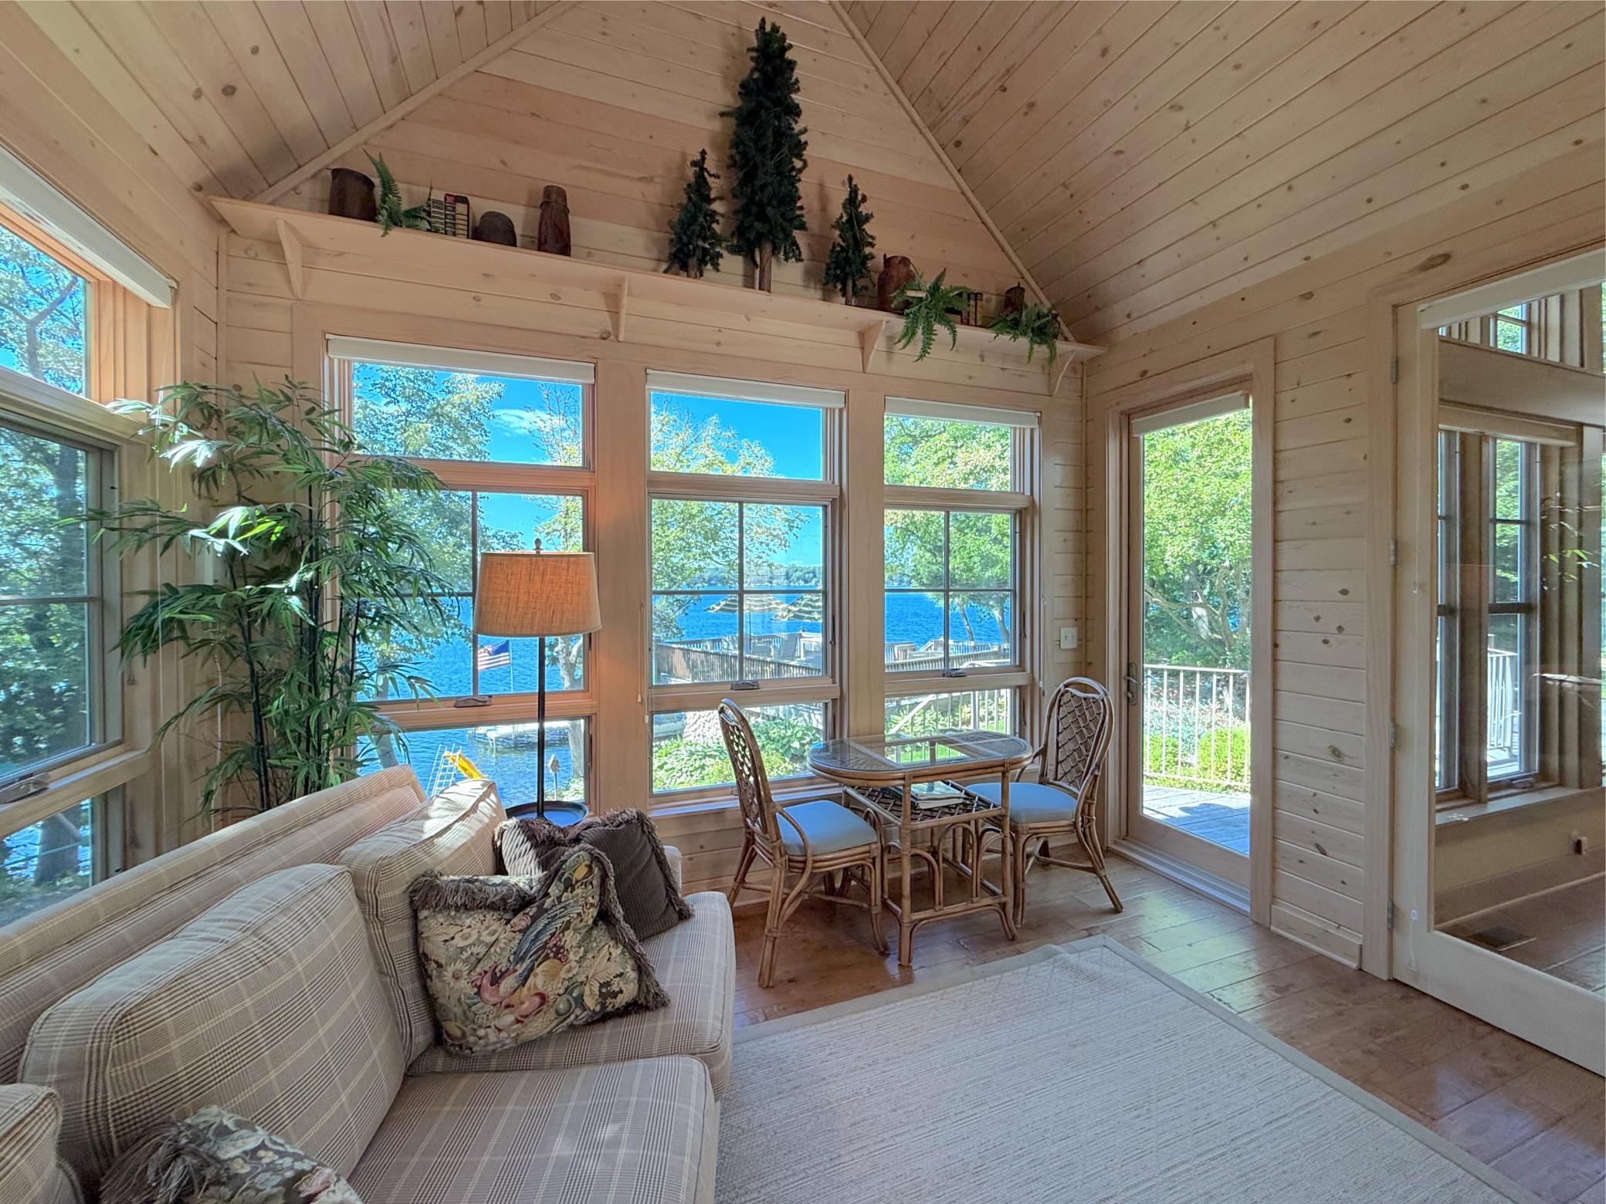
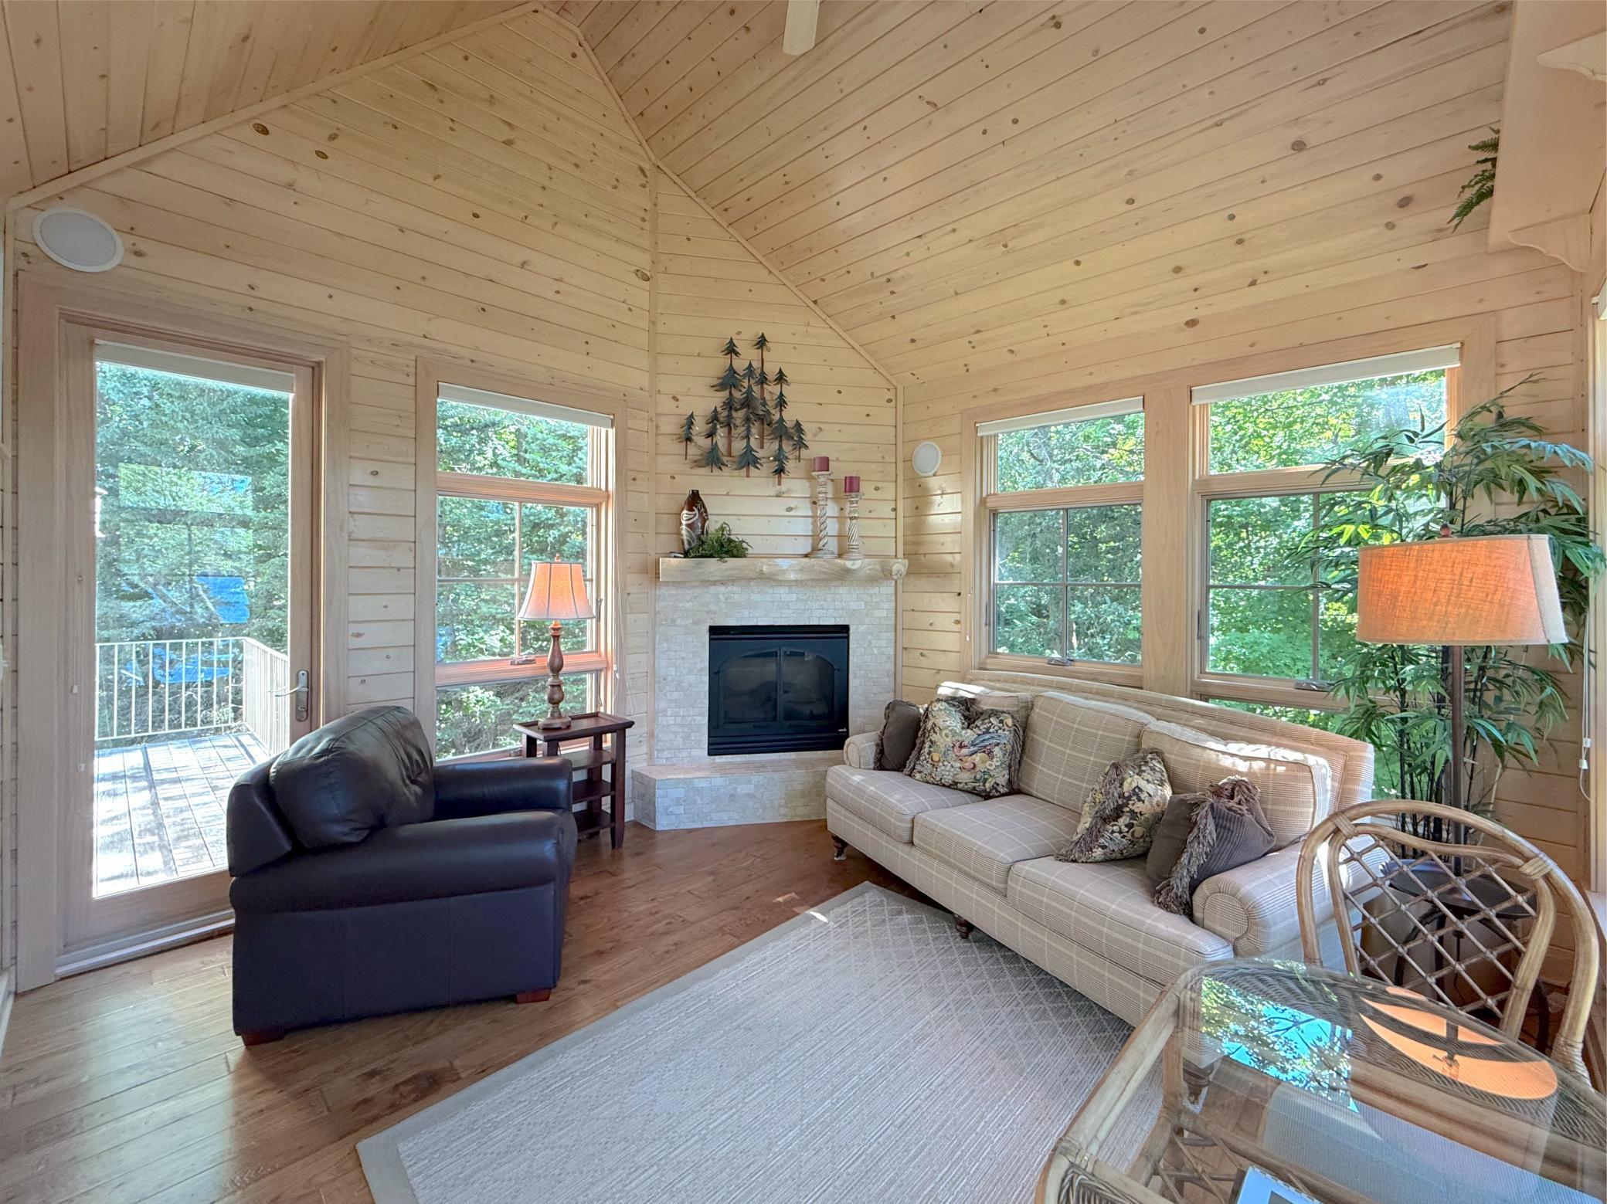
| Three Season Porch | 13x14 | Main |
| Dining Room | 15x24 | Main |
| Fifth (5th) Bedroom | 23x17 | Main |
| First (1st) Bedroom | 15x18 | Main |
| Fourth (4th) Bedroom | 19x14 | Main |
| Foyer | 28x10 | Main |
| Kitchen | 19x16 | Main |
| Laundry | 8x19 | Main |
| Living Room | 19x20 | Main |
| Nursery | 19x9 | Main |
| Office | 9x13 | Main |
| Pantry (Walk-In) | 6x7 | Main |
| Second (2nd) Bedroom | 13x14 | Main |
| Third (3rd) Bedroom | 16x14 | Main |
| Bar/Wet Bar Room | Lower | |
| Deck | 14x42 | Main |
| Deck | 24x17 | Main |
| Exercise Room | 10x13 | Lower |
| Panic Room | 20x19 | Lower |
| Play Room | 21x10 | Lower |
| Recreation Room | 50x26 | Lower |
| Sixth (6th) Bedroom | 13x16 | Lower |
| Patio | 22x12 | Lower |
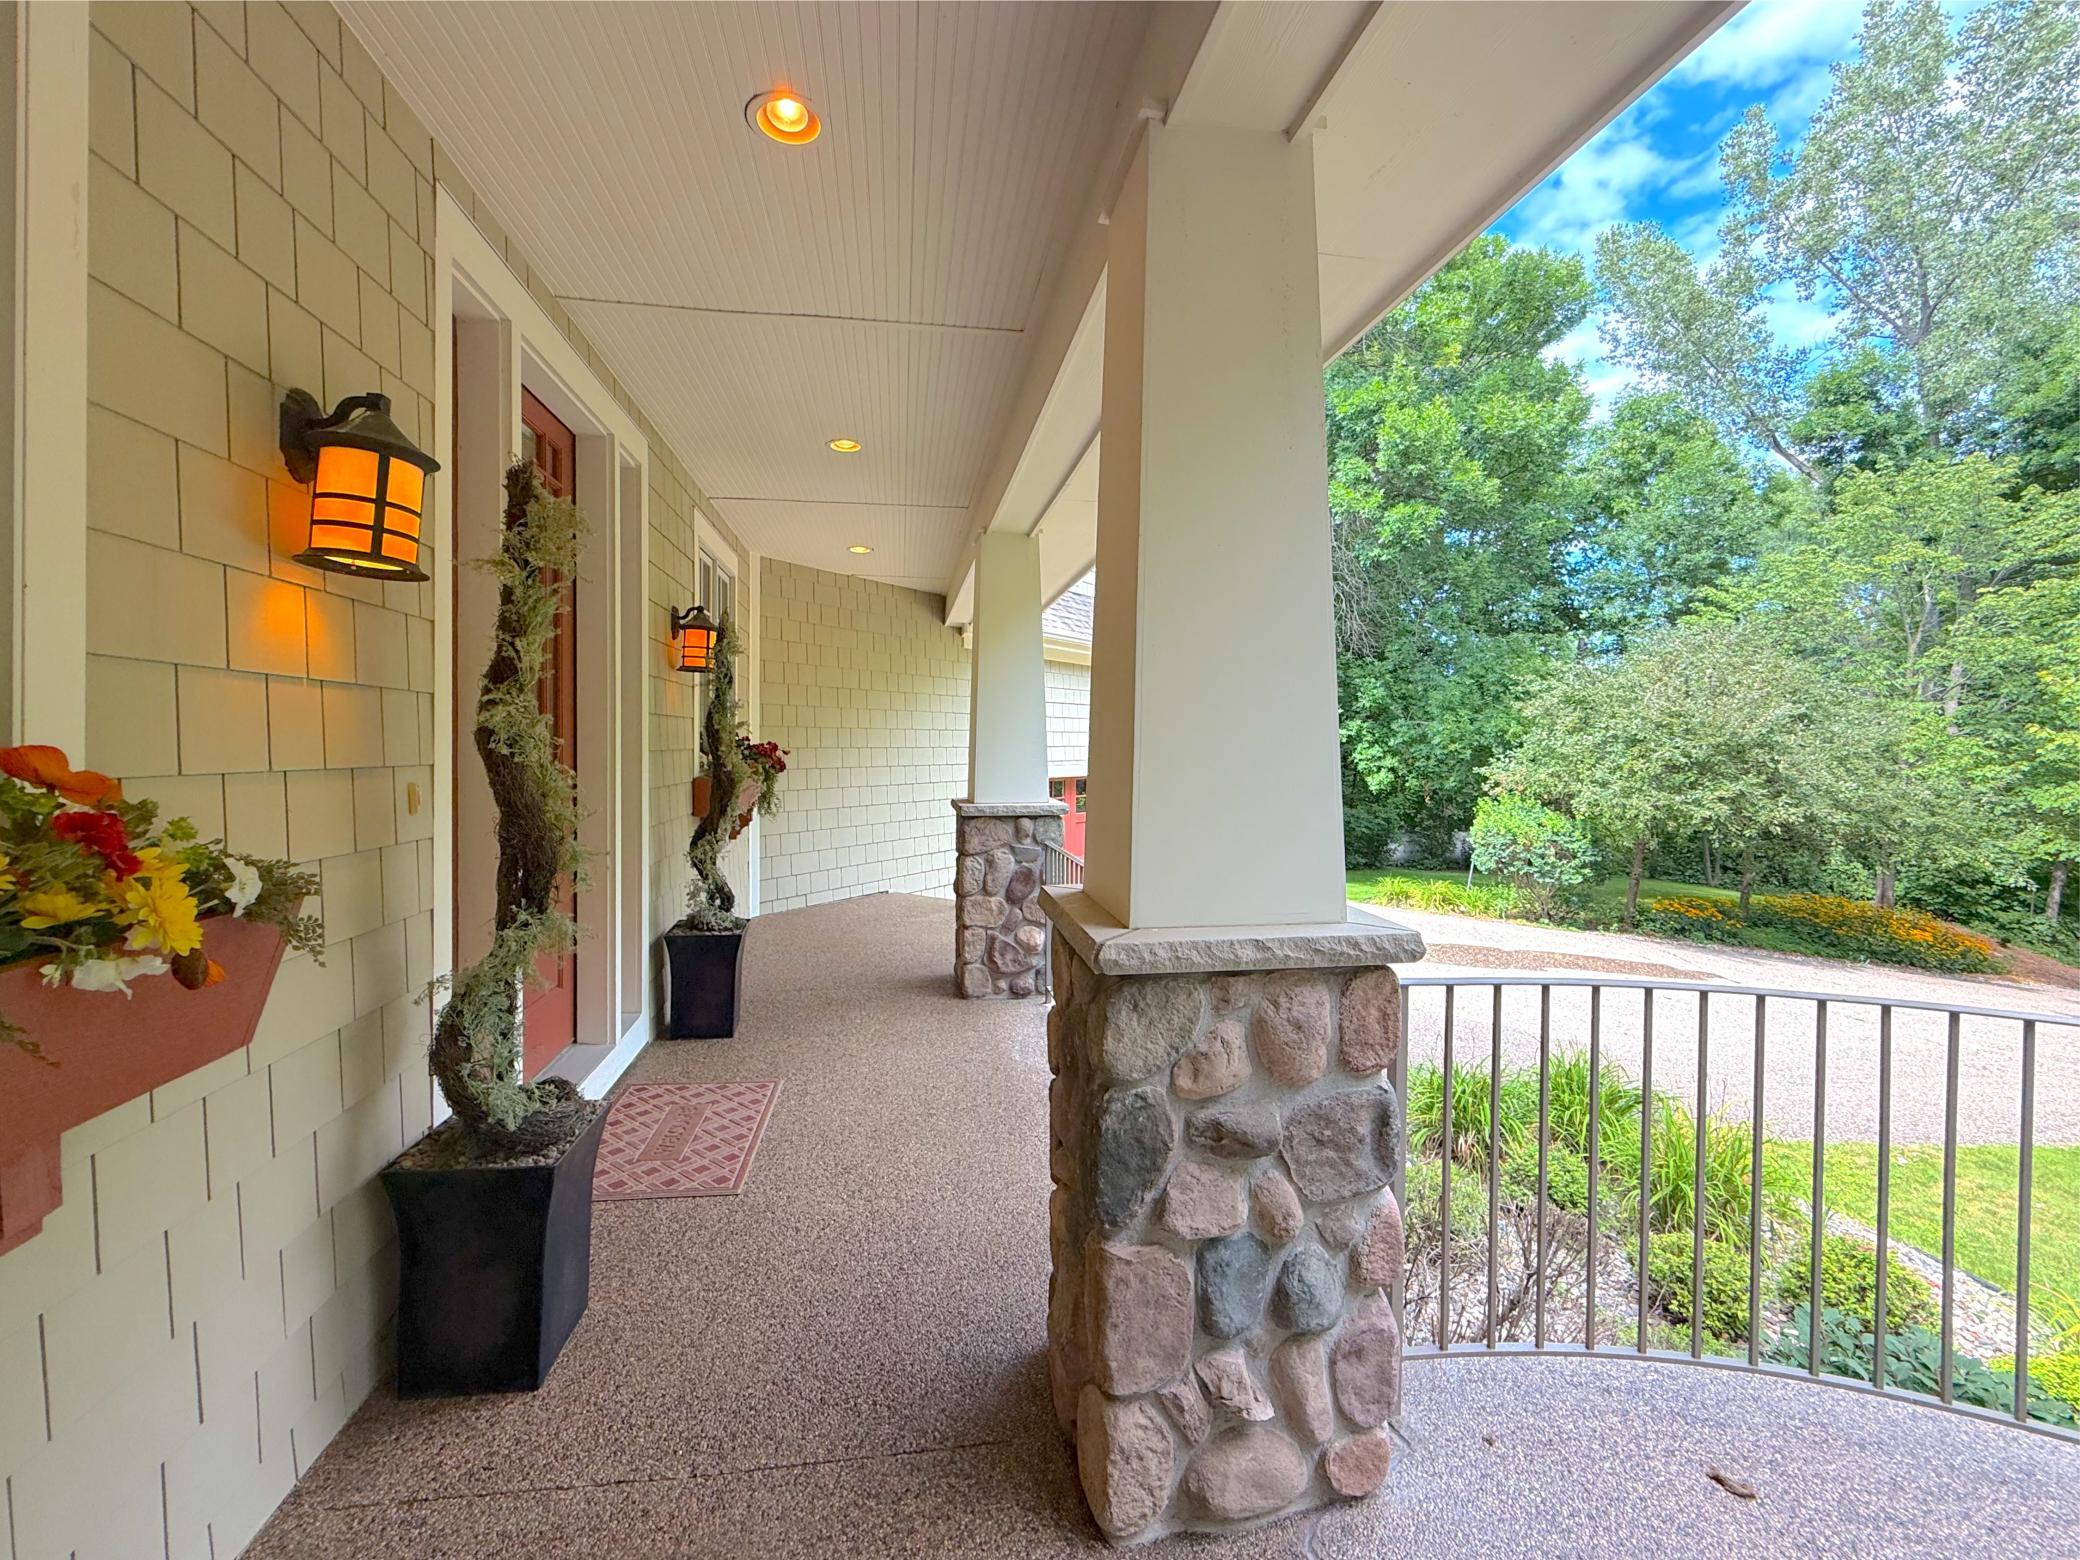
| Porch | 21x5 | Main |

Listing Office: Oak Realty LLP
Last Updated: October - 08 - 2026
The data relating to real estate for sale on this web site comes in part from the Broker Reciprocity SM Program of the Regional Multiple Listing Service of Minnesota, Inc. The information provided is deemed reliable but not guaranteed. Properties subject to prior sale, change or withdrawal. ©2026 Regional Multiple Listing Service of Minnesota, Inc All rights reserved.