$1,100,000
Walker, MN 56484
MLS# 6740905
Status: Closed
4 beds | 3 baths | 3456 sqft
1 / 130




Property Description
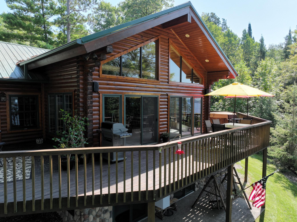
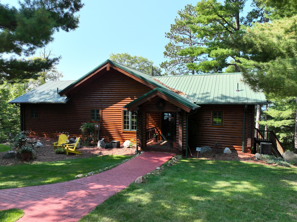
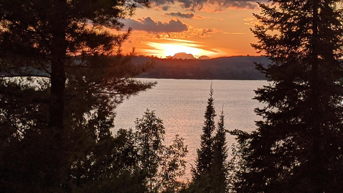
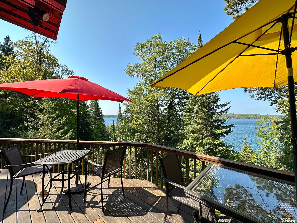

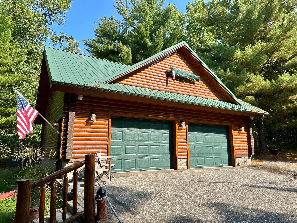
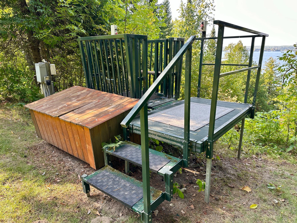
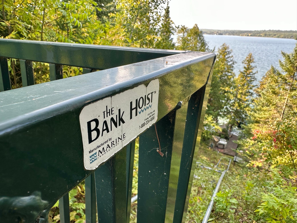
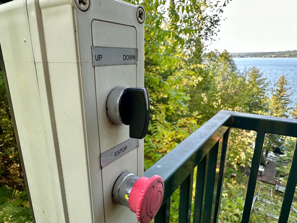
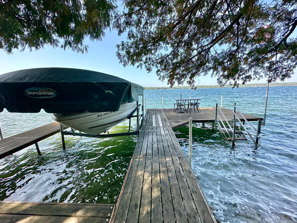
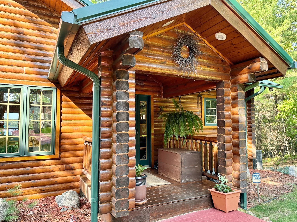
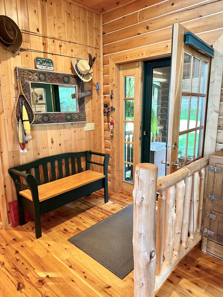
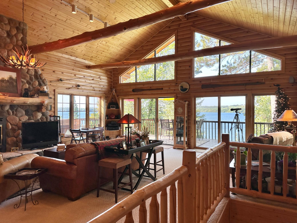
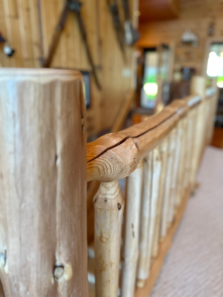
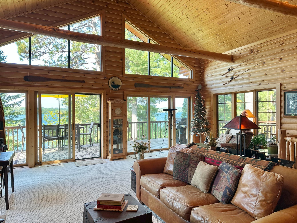
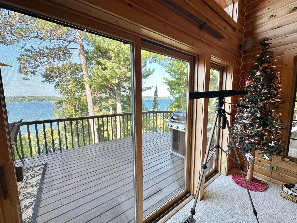
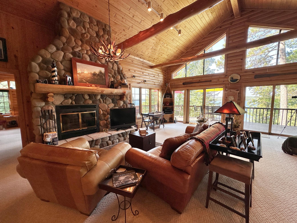
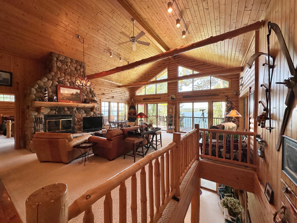
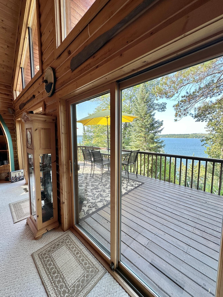
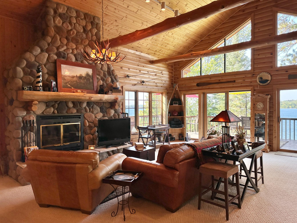
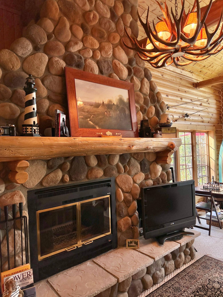
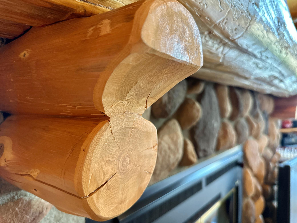
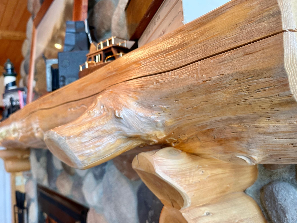
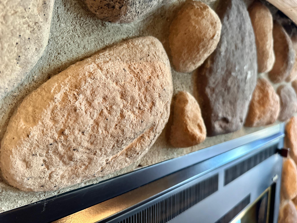
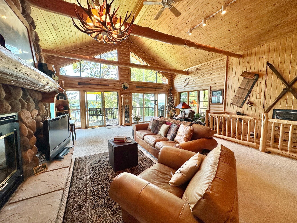
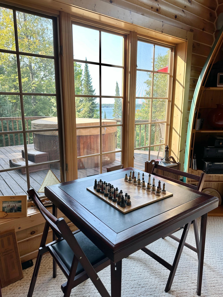
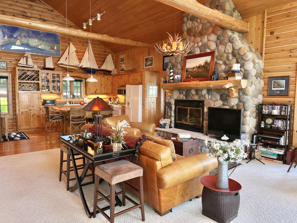
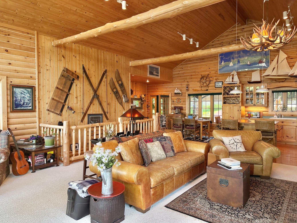
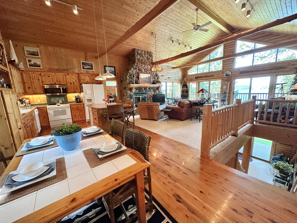
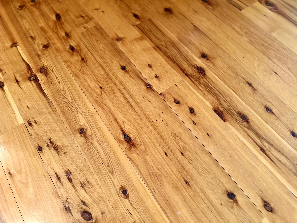


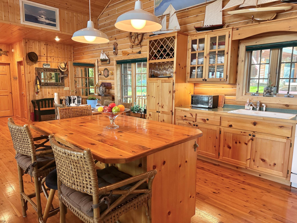
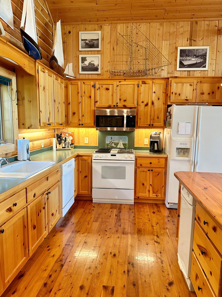
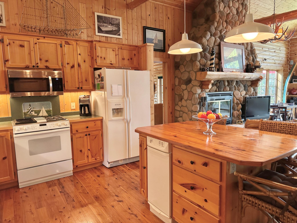
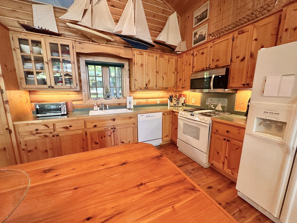
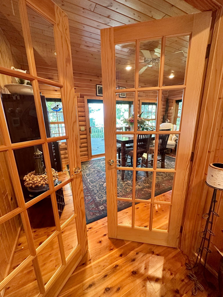
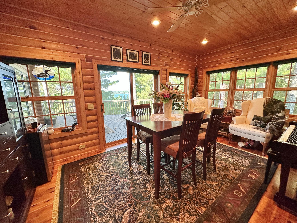
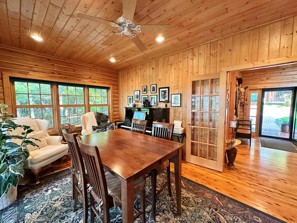
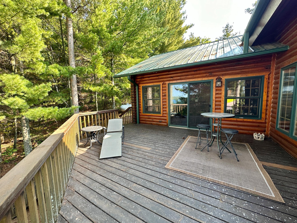
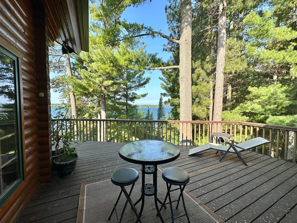
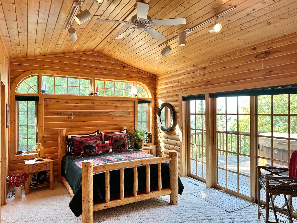
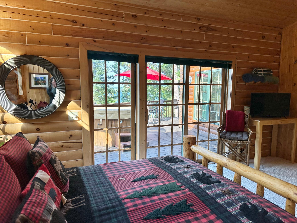
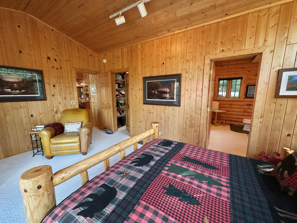
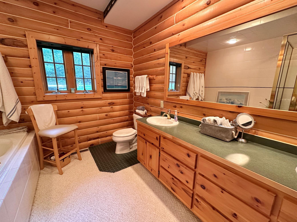
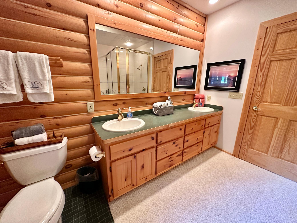
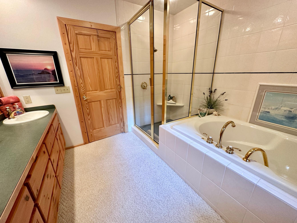
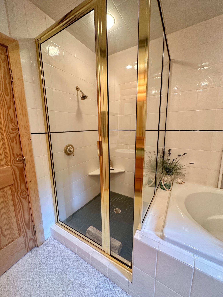
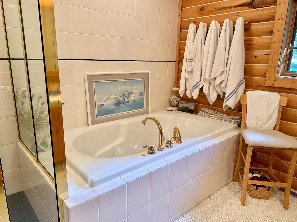

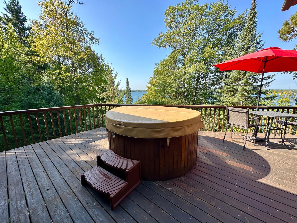
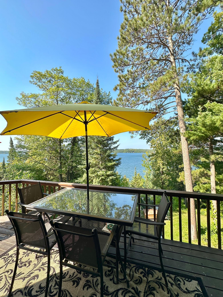
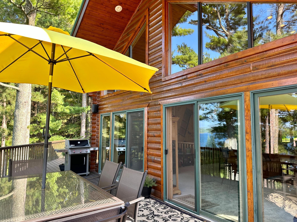
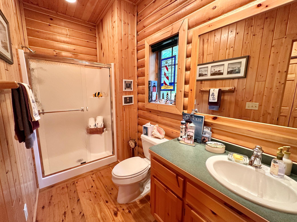
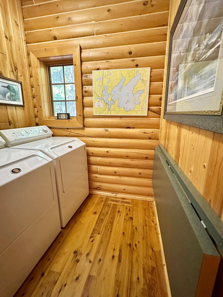
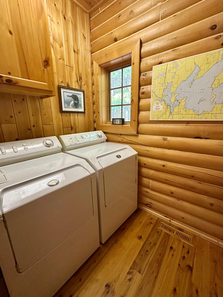
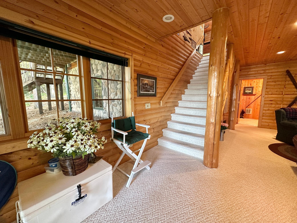
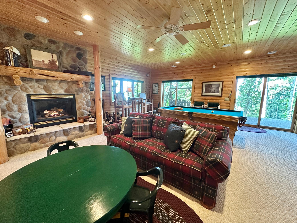
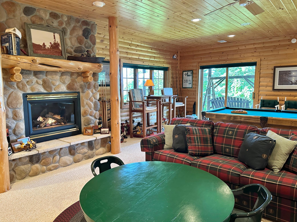
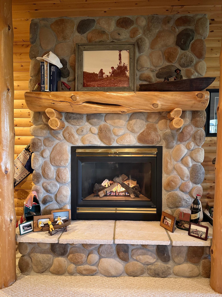
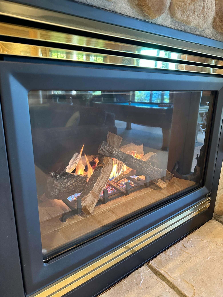
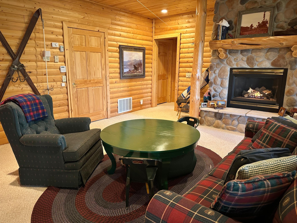
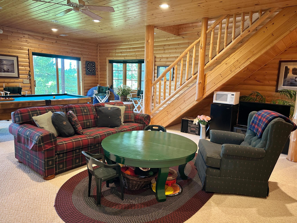
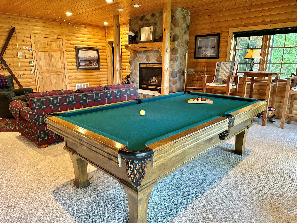
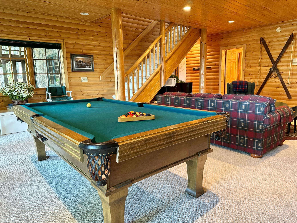
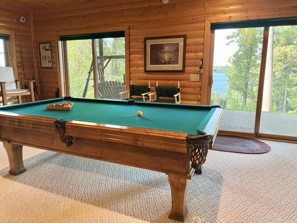
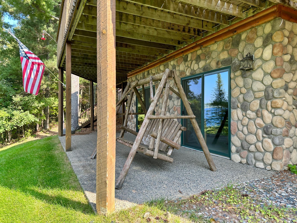
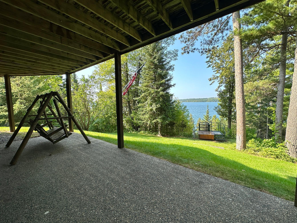
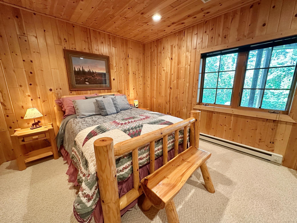
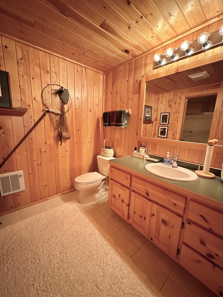
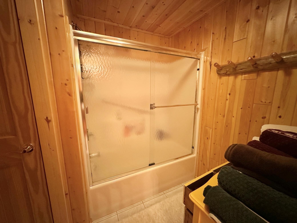
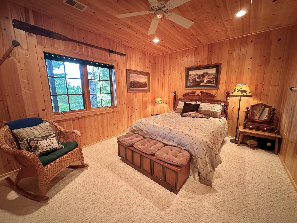
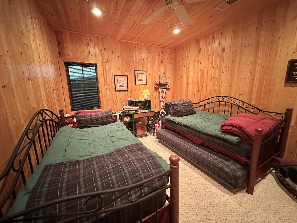
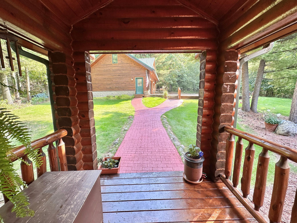
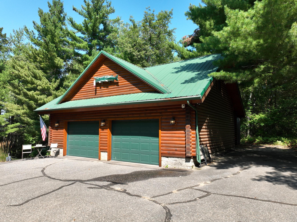
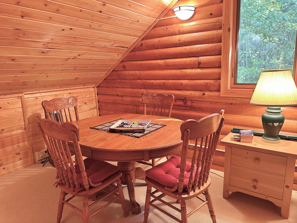
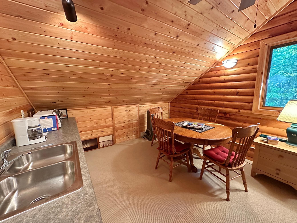
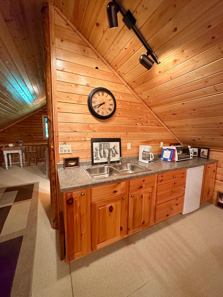
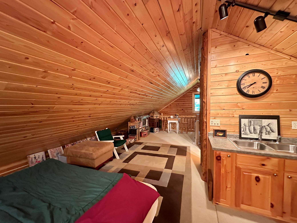
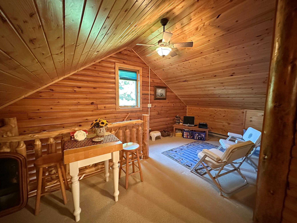
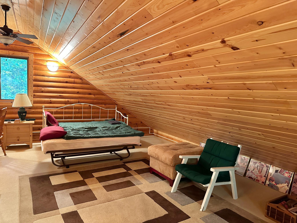
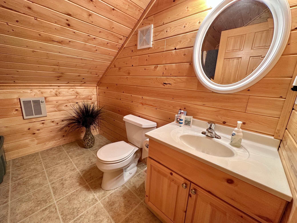
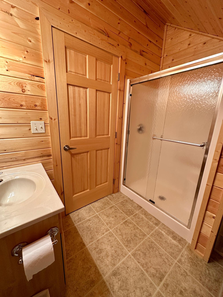
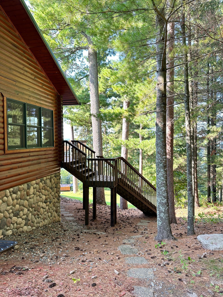
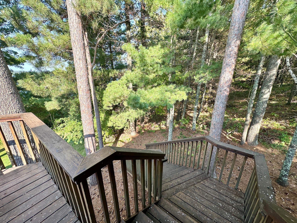
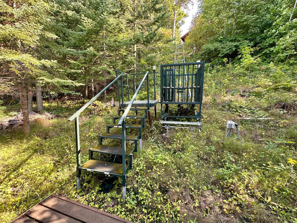
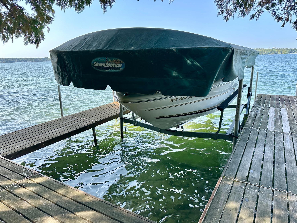
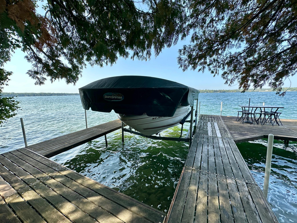
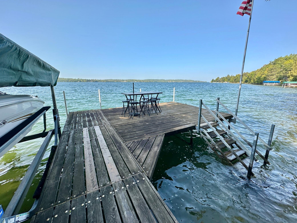

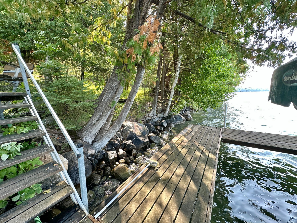
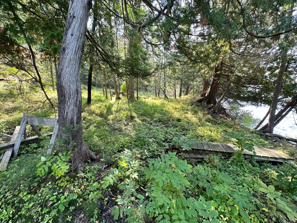
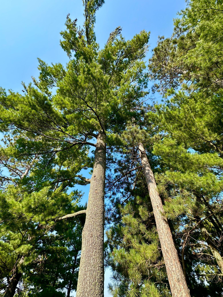
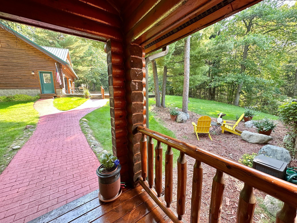
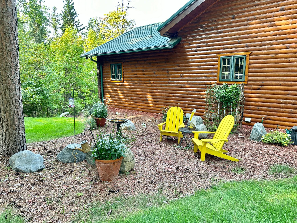
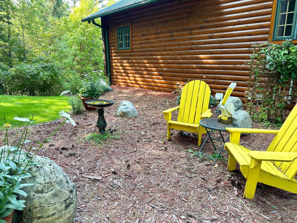
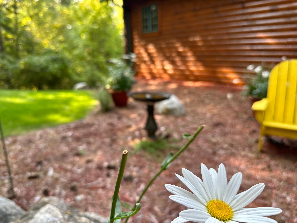
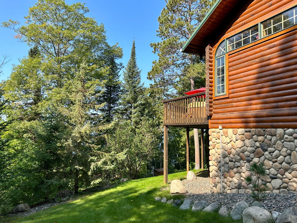
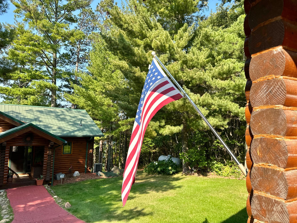
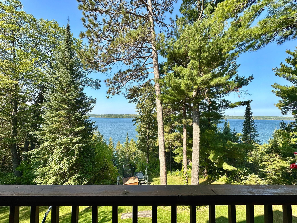
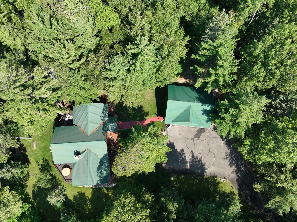
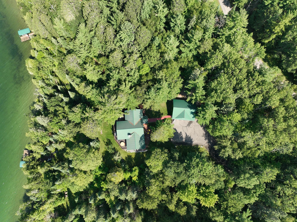
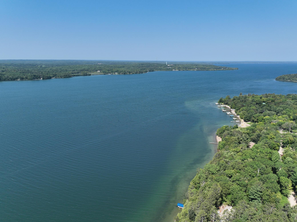

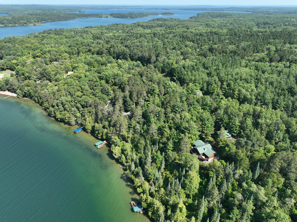
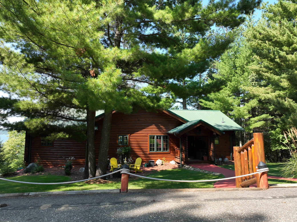
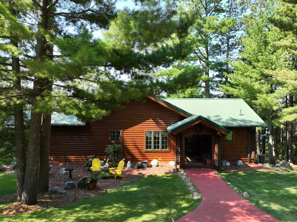
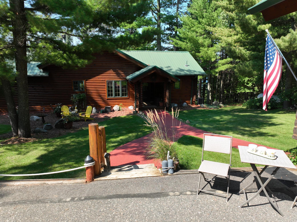
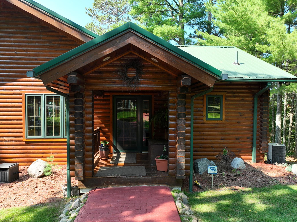
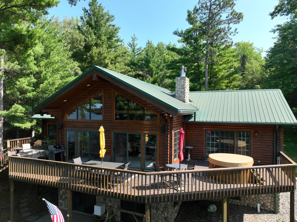
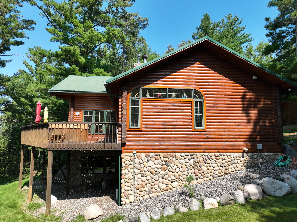
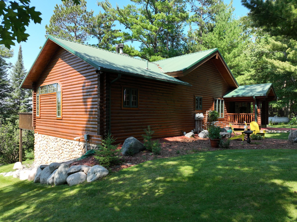
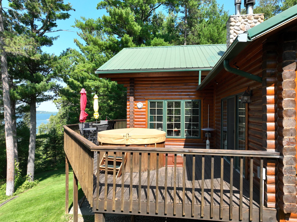
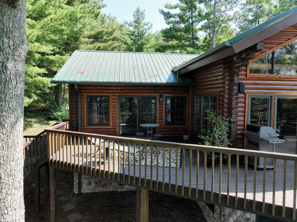
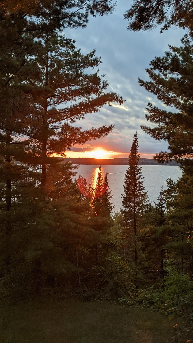

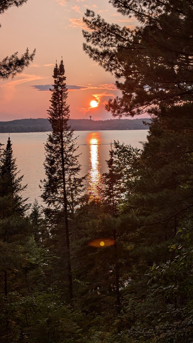
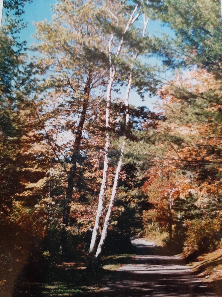
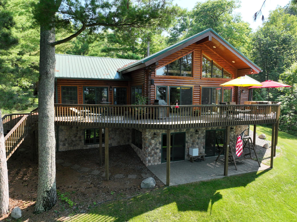
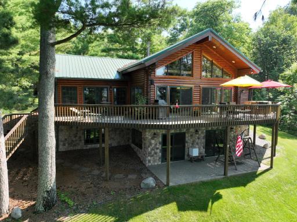
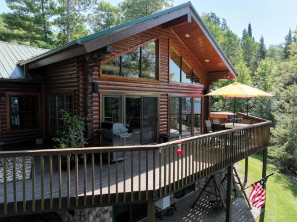
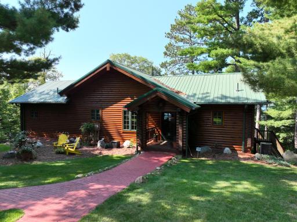
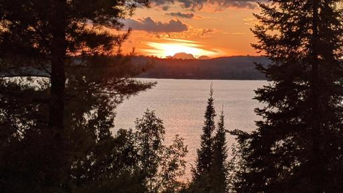
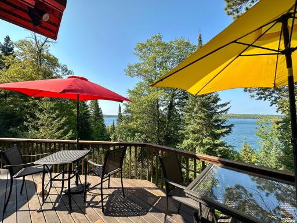
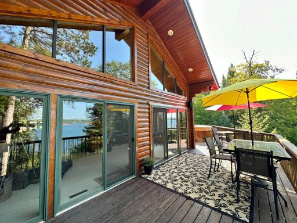
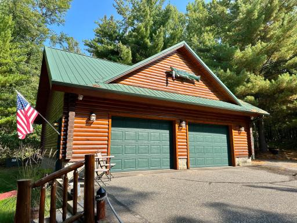
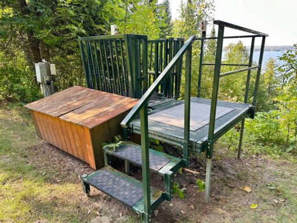
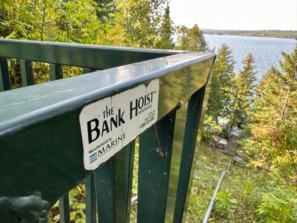
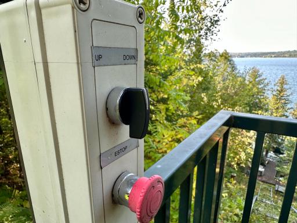
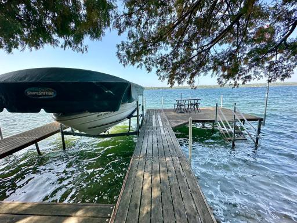
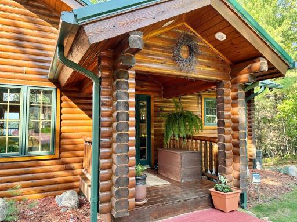
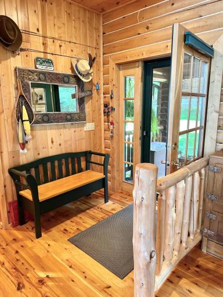
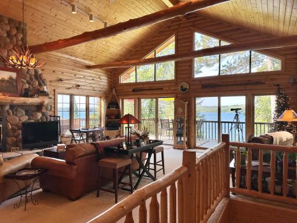
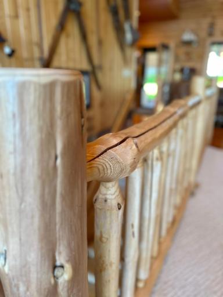
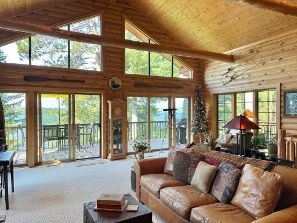
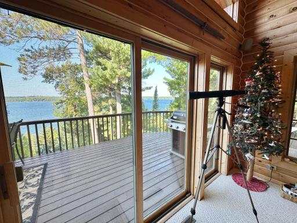
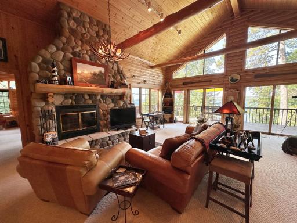
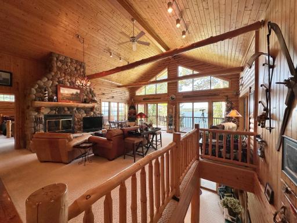
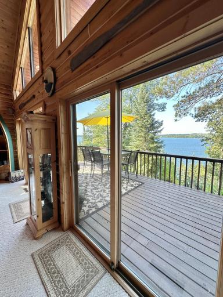
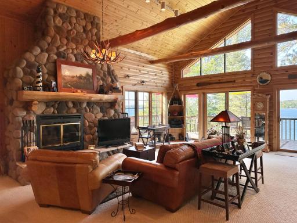
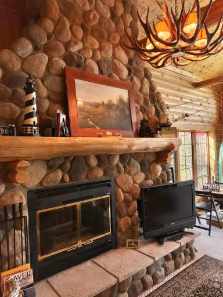
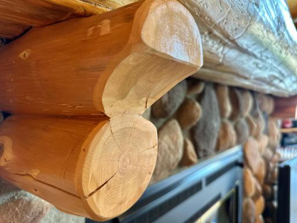
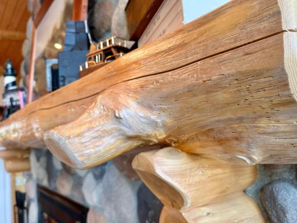
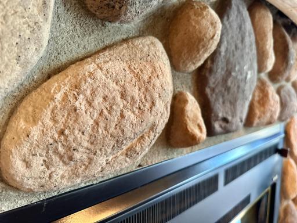
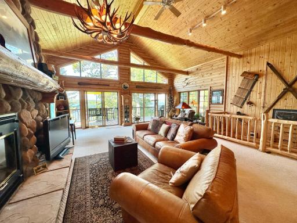
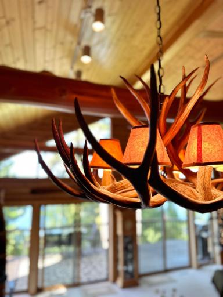
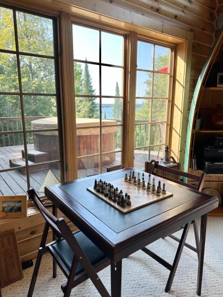
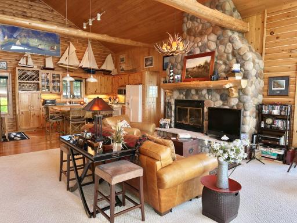
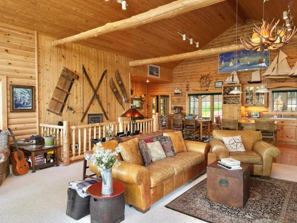
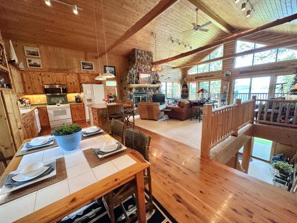
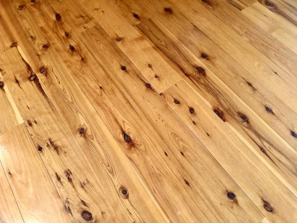
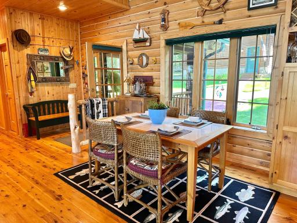
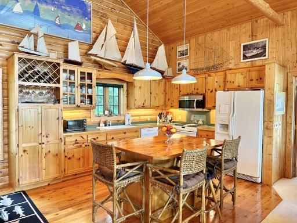
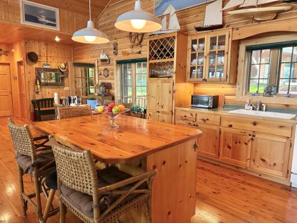
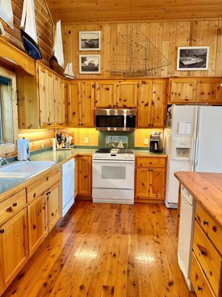
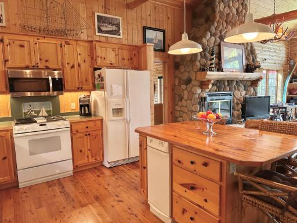
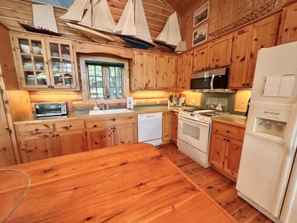
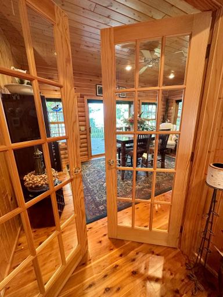
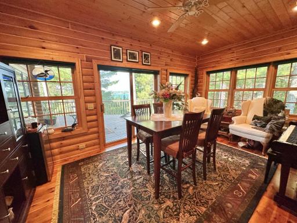
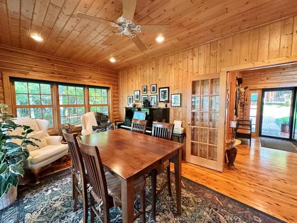
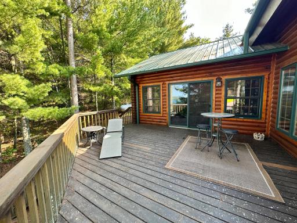
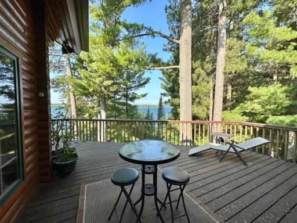
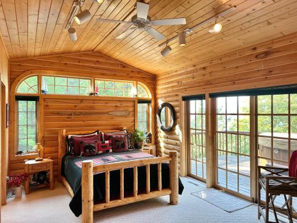
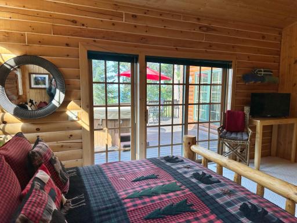
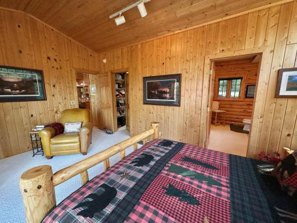
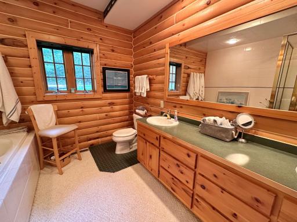
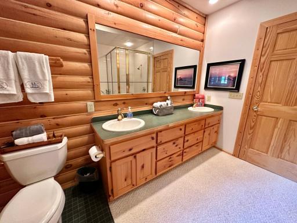
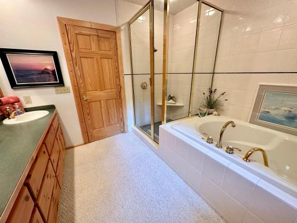
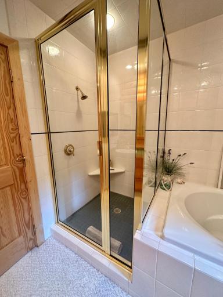
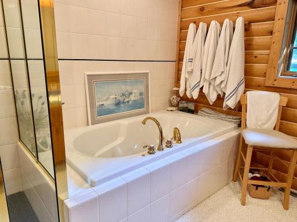
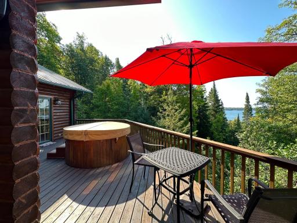
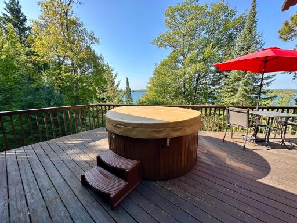
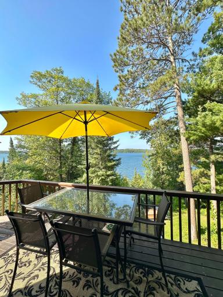
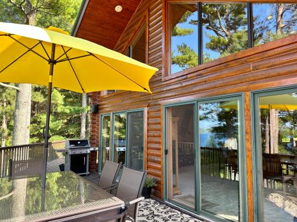
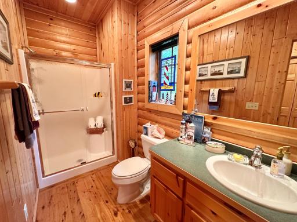
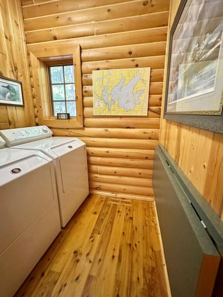
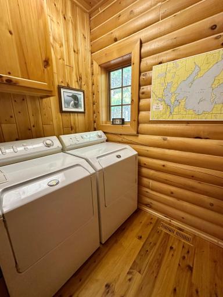
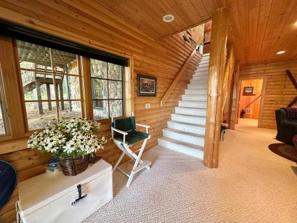
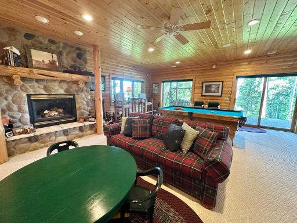
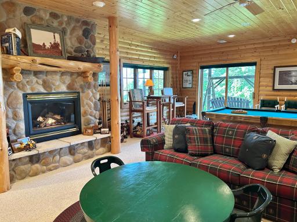
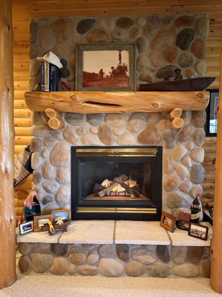
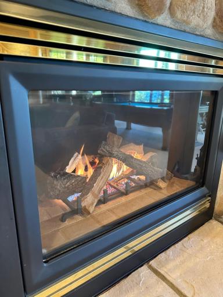
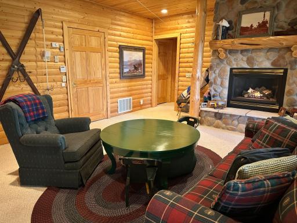
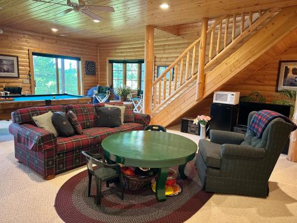
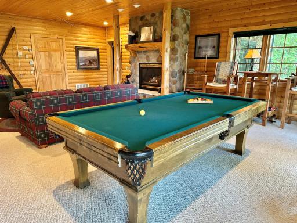
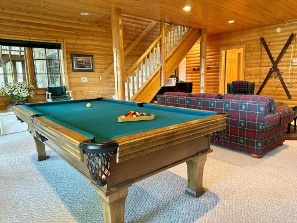
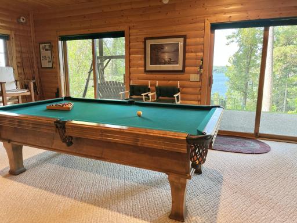
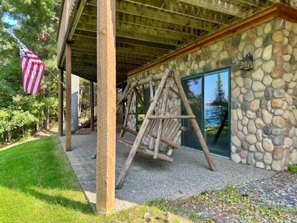
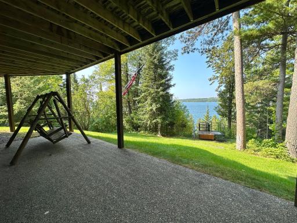
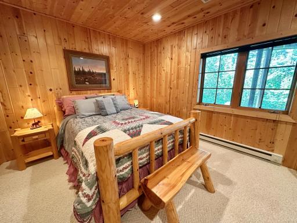
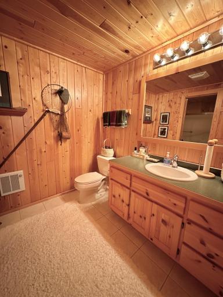
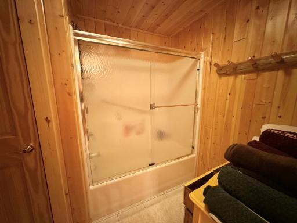
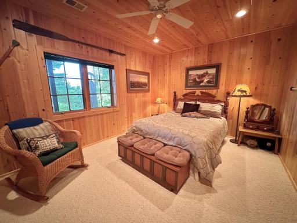
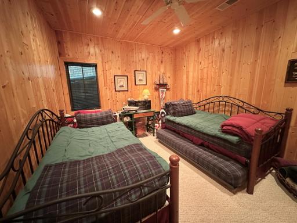
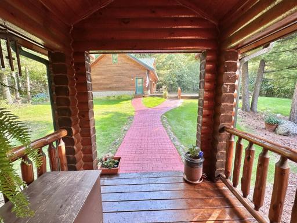
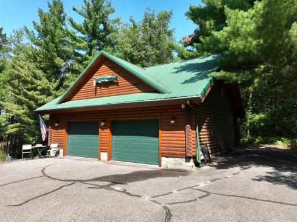
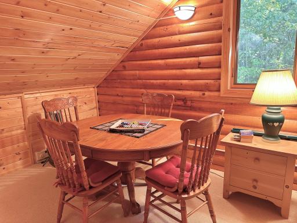
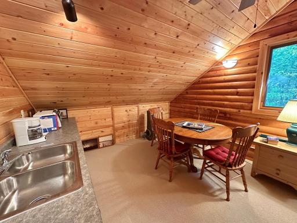
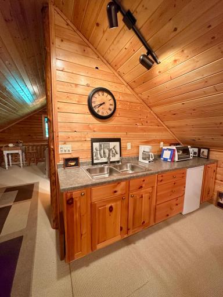
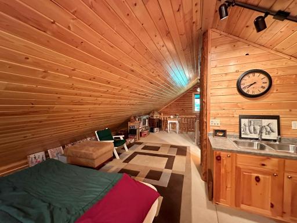
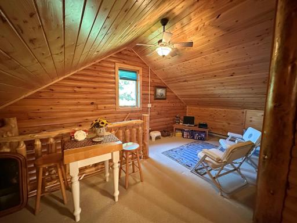
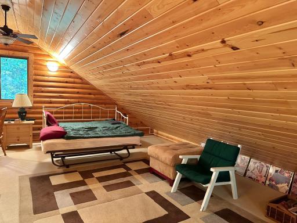
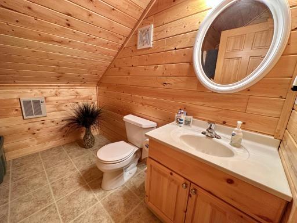
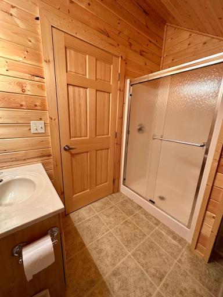
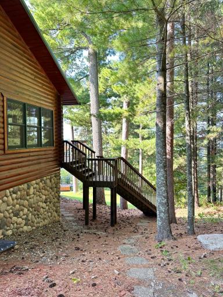
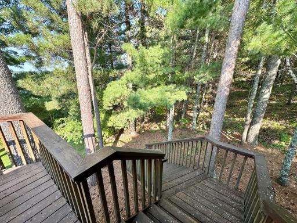
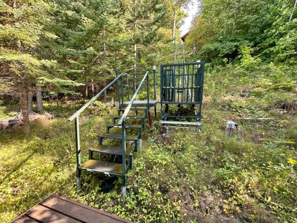
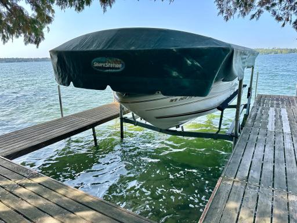
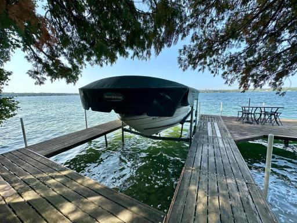
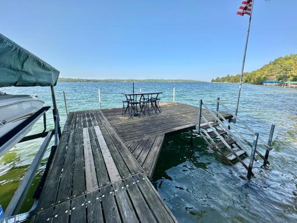
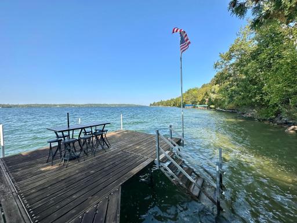
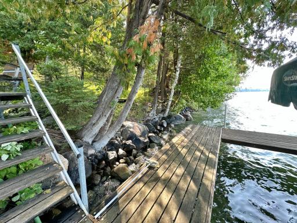
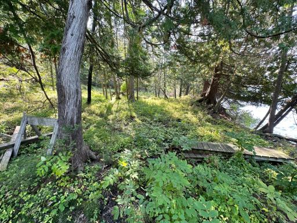
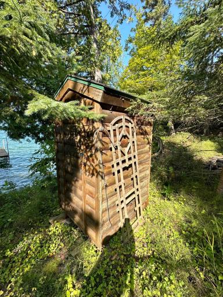
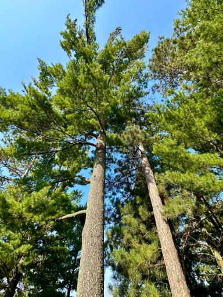
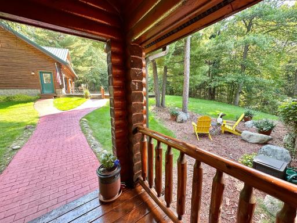
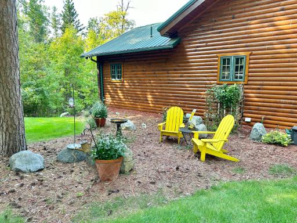
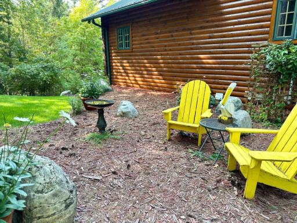
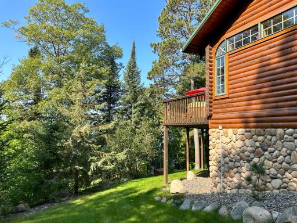
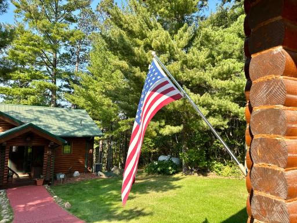
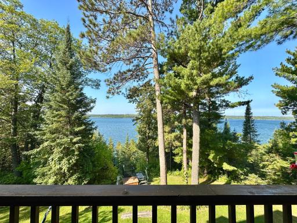
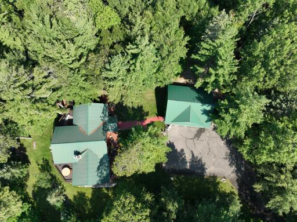
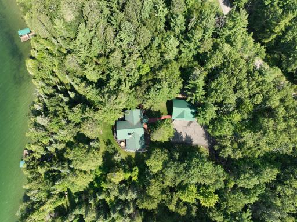
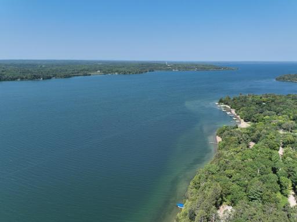
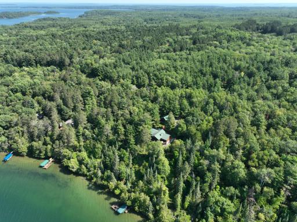
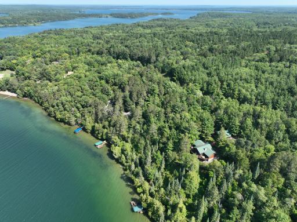
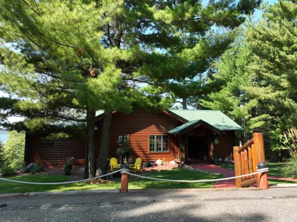
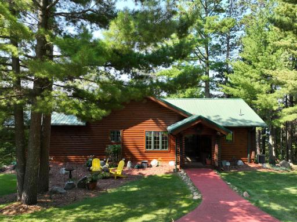
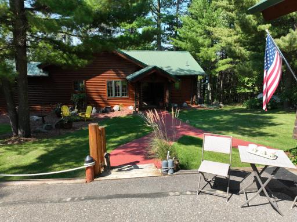
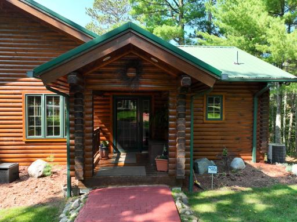
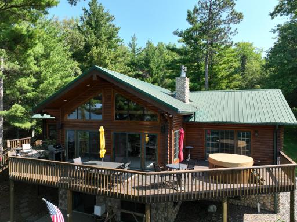
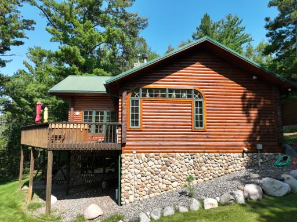
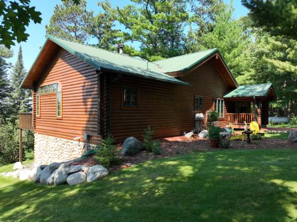
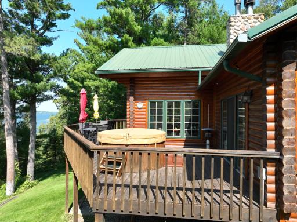
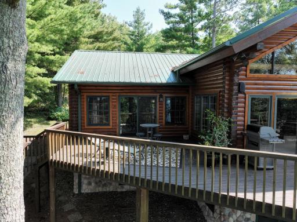
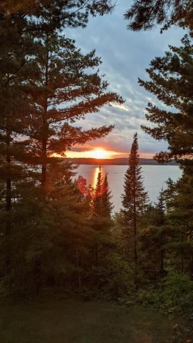
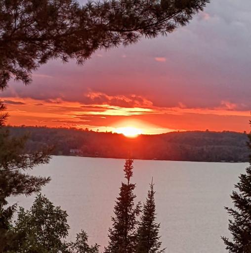
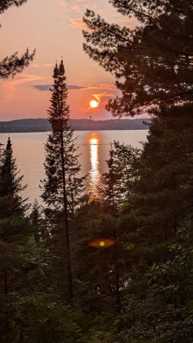
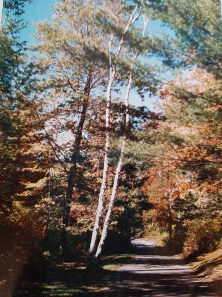
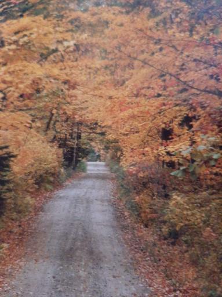
PRIVACY. If one word could define this extraordinary property, this is it. Nestled in the highly sought-after South Walker Bay of Leech Lake, this handcrafted Log Home of Minnesota offers the perfect blend of seclusion, luxury, and classic Northwoods charm. With 243 feet of hard rock and sand frontage, the property not only provides stunning westerly views, but also the potential for a lot split - adding investment value to your private retreat. Inside, you’ll find open-concept living highlighted by a breathtaking lakeside wall of windows, cathedral ceilings, and massive log accents and patio doors that lead to an expansive lakeside deck. A wood-burning fireplace anchors the living space, while beautiful Australian cypress flooring and tongue-and-groove finishes run throughout the home. The kitchen is warm and inviting, and a cozy sunroom/porch just off the main living area offers peaceful lakeside views and a patio for direct access to the lakeside deck. The main level lakeside primary suite features a jetted tub, separate shower, and another set of lakeside patio doors for private access to the lakeside deck and hot tub. Also on the main level are a full laundry room and a separate ¾ bath. The walkout lower level offers even more space to relax and entertain, with a family room featuring a gas-burning fireplace and large lakeside windows that open to a lakeside patio area. This level includes three additional bedrooms and a full bath - ideal for family or guests. An oversized 32' x 28' detached double, heated and insulated full log garage (also Log Homes of Minnesota) provides excellent storage and includes a charming bunkhouse above, complete with a kitchenette and ¾ bathroom. For easy lake access, enjoy the convenience of a Bank Hoist (lakeside tram) or take the lakeside path that accommodates a side-by-side ATV. Located less than 7 miles from the picturesque town of Walker, this property is surrounded by towering pines and offers elevated views with coveted western exposure - giving you breathtaking sunsets every night of the year.
Details
Maps
Contract Information
Owner is an Agent?: No
Auction?: No
Status: Closed
Off Market Date: 2025-07-11
Contingency: None
Current Price: $1,100,000
Closed Date: 2025-08-25
Original List Price: 1100000
Sales Close Price: 1100000
ListPrice: 1100000
List Date: 2025-06-30
Office/Member Info
Association: GLAR
General Property Information
Common Wall: No
Lot Measurement: Acres
Manufactured Home?: No
Multiple PIDs?: No
New Development: No
Number of Fireplaces: 2
Road Btwn WF & Home?: No
Waterfront Frontage: 243
Waterfront YN: Yes
Year Built: 2000
Yearly/Seasonal: Yearly
Zoning: Shoreline, Residential-Single Family
Lot Dimensions: Irregular
Acres: 2.05
Bath Three Quarters: 1
Bath Half: 0
Lake/Waterfront Name: Leech
Bath Quarter: 0
Main Floor Total SqFt: 1728
Above Grd Total SqFt: 1728
Below Grd Total SqFt: 1728
Total SqFt: 3456
Total Finished Sqft: 3456.00
FireplaceYN: Yes
Foundation Size: 1728
Style: (SF) Single Family
Garage Stalls: 3
Association Fee: 0
Assessment Pending: No
Bedrooms: 4
Baths Total: 3
Bath Full: 2
Location, Tax and Other Information
AssocFeeYN: No
Legal Description: PT OF GOV LOT 1, SECTION 36, TOWNSHIP 142, RANGE 31
Listing City: Walker
Map Page: 999
Municipality: Walker
School District: Walker-Hackensack-Akeley
School District Phone: 218-547-4201
DNR Lake ID#: 11020300
DNR Lake Classification: General Development
Zip Plus 4: 1268
Property ID Number: 381361207
Tax Year: 2025
Tax Amount: 5398
In Foreclosure?: No
Potential Short Sale?: No
Lender Owned?: No
Directions & Remarks
Public Remarks: PRIVACY. If one word could define this extraordinary property, this is it. Nestled in the highly sought-after South Walker Bay of Leech Lake, this handcrafted Log Home of Minnesota offers the perfect blend of seclusion, luxury, and classic Northwoods charm. With 243 feet of hard rock and sand frontage, the property not only provides stunning westerly views, but also the potential for a lot split - adding investment value to your private retreat. Inside, you’ll find open-concept living highlighted by a breathtaking lakeside wall of windows, cathedral ceilings, and massive log accents and patio doors that lead to an expansive lakeside deck. A wood-burning fireplace anchors the living space, while beautiful Australian cypress flooring and tongue-and-groove finishes run throughout the home. The kitchen is warm and inviting, and a cozy sunroom/porch just off the main living area offers peaceful lakeside views and a patio for direct access to the lakeside deck. The main level lakeside primary suite features a jetted tub, separate shower, and another set of lakeside patio doors for private access to the lakeside deck and hot tub. Also on the main level are a full laundry room and a separate ¾ bath. The walkout lower level offers even more space to relax and entertain, with a family room featuring a gas-burning fireplace and large lakeside windows that open to a lakeside patio area. This level includes three additional bedrooms and a full bath - ideal for family or guests. An oversized 32' x 28' detached double, heated and insulated full log garage (also Log Homes of Minnesota) provides excellent storage and includes a charming bunkhouse above, complete with a kitchenette and ¾ bathroom. For easy lake access, enjoy the convenience of a Bank Hoist (lakeside tram) or take the lakeside path that accommodates a side-by-side ATV. Located less than 7 miles from the picturesque town of Walker, this property is surrounded by towering pines and offers elevated views with coveted western exposure - giving you breathtaking sunsets every night of the year.
Directions: From Walker, East on MN-200 for 4.4 miles and turn left onto Breezy Point Rd. Go 1.4 mile and continue onto Shingobee Township for .3 mile and then a left and the property will be on the right in .3 mile.
Accessible
None: 1
Air Conditioning
Central Air: 1
Amenities Unit
Cable: 1
Ceiling Fan(s): 1
French Doors: 1
Hardwood Floors: 1
Hot Tub: 1
Kitchen Center Island: 1
Kitchen Window: 1
Main Floor Primary Bedroom: 1
Natural Woodwork: 1
Patio: 1
Porch: 1
Primary Bedroom Walk-In Closet: 1
Security Lights: 1
Security System: 1
Tile Floors: 1
Vaulted Ceiling(s): 1
Walk-In Closet: 1
Washer/Dryer Hookup: 1
Appliances
Dishwasher: 1
Dryer: 1
Fuel Tank - Owned: 1
Microwave: 1
Range: 1
Refrigerator: 1
Washer: 1
Assessments
Assessment Balance: 66
Tax With Assessments: 5464
Basement
Egress Windows: 1
Full: 1
Bath Description
Double Sink: 1
Main Floor 3/4 Bath: 1
Full Primary: 1
Private Primary: 1
Full Basement: 1
Jetted Tub: 1
Separate Tub & Shower: 1
Walk-In Shower Stall: 1
Building Information
Finished SqFt Above Ground: 1728
Finished SqFt Below Ground: 1728
Construction Materials
Log: 1
Construction Status
Previously Owned: 1
Dining Room Description
Kitchen/Dining Room: 1
Living/Dining Room: 1
Elevation Highpoint to Waterfront Feet
Elevation Highpoint Waterfront Feet: 40+
Elevation Highpoint to Waterfront Slope
Steep: 1
Exterior
Log: 1
Family Room Characteristics
Family Room: 1
Lower Level: 1
Financing Terms
Cash: 1
Fireplace Characteristics
Family Room: 1
Gas Burning: 1
Living Room: 1
Stone: 1
Wood Burning: 1
Foundation
Other: 1
Fuel
Electric: 1
Propane: 1
Wood: 1
Heating
Baseboard: 1
Dual Fuel/Off Peak: 1
Forced Air: 1
Insurance Fee
Insurance Fee: 0
Internet Options
Fiber Optic: 1
Lake Details
Hard: 1
Lake Acres: 103039
Lake Chain Acreage: 117774
Lake Chain Name: Leech
Lake Depth: 150
Rocky: 1
Sand: 1
Laundry
Electric Dryer Hookup: 1
Laundry Room: 1
Main Level: 1
Washer Hookup: 1
Lease Details
Land Leased: Not Applicable
Lock Box Type
Lock Box Source: GLAR
SentriLock: 1
Lot Description
Tree Coverage - Heavy: 1
Miscellaneous Information
Homestead: Yes
Ownership
Fractional Ownership: No
Parking Characteristics
Garage Dimensions: 32x28
Garage Square Feet: 896
Garage Door Opener: 1
Heated Garage: 1
Insulated Garage: 1
No Int Access to Dwelling: 1
Patio, Porch and Deck Features
Deck: 1
Front Porch: 1
Patio: 1
Wrap Around: 1
Property Subtype
Log Home: 1
Rural Residential: 1
Public Survey Info
Range#: 31
Section#: 36
Township#: 142
Road Frontage
Paved Streets: 1
Township: 1
Roof
Age Over 8 Years: 1
Metal: 1
Pitched: 1
Sellers Terms
Cash: 1
Conventional: 1
Sewer
Private Sewer: 1
Tank with Drainage Field: 1
Special Search
Main Floor Laundry: 1
Stories
One: 1
Water
4-Inch Submersible: 1
Drilled: 1
Private: 1
Well: 1
Waterfront Type
Lake Front: 1
Dock: 1
Waterfront View
Lake: 1
Location Tax and Other Information
House Number: 7473
Street Name: Breezy Point
Street Suffix: Road
Street Direction Suffix: NW
Postal City: Walker
County: Cass
State: MN
Zip Code: 56484
Property Features
Accessible: None
Air Conditioning: Central Air
Amenities Unit: Cable; Ceiling Fan(s); French Doors; Hardwood Floors; Hot Tub; Kitchen Center Island; Kitchen Window; Main Floor Primary Bedroom; Natural Woodwork; Patio; Porch; Primary Bedroom Walk-In Closet; Security Lights; Security System; Tile Floors; Vaulted Ceiling(s); Walk-In Closet; Washer/Dryer Hookup
Appliances: Dishwasher; Dryer; Fuel Tank - Owned; Microwave; Range; Refrigerator; Washer
Basement: Egress Windows; Full
Bath Description: Double Sink; Main Floor 3/4 Bath; Full Primary; Private Primary; Full Basement; Jetted Tub; Separate Tub & Shower; Walk-In Shower Stall
Construction Materials: Log
Construction Status: Previously Owned
Dining Room Description: Kitchen/Dining Room; Living/Dining Room
Elevation Highpoint to Waterfront Slope: Steep
Exterior: Log
Family Room Characteristics: Family Room; Lower Level
Financing Terms: Cash
Fireplace Characteristics: Family Room; Gas Burning; Living Room; Stone; Wood Burning
Foundation: Other
Fuel: Electric; Propane; Wood
Heating: Baseboard; Dual Fuel/Off Peak; Forced Air
Internet Options: Fiber Optic
Lake Details: Hard; Rocky; Sand
Laundry: Electric Dryer Hookup; Laundry Room; Main Level; Washer Hookup
Lock Box Type: SentriLock
Lot Description: Tree Coverage - Heavy
Parking Characteristics: Garage Door Opener; Heated Garage; Insulated Garage; No Int Access to Dwelling
Property Subtype: Log Home; Rural Residential
Road Frontage: Paved Streets; Township
Roof: Age Over 8 Years; Metal; Pitched
Sellers Terms: Cash; Conventional
Sewer: Private Sewer; Tank with Drainage Field
Special Search: Main Floor Laundry
Stories: One
Water: 4-Inch Submersible; Drilled; Private; Well
Waterfront Type: Lake Front; Dock
Waterfront View: Lake

Listing Office: Bill Hansen Realty/Walker
Last Updated: August - 26 - 2026
The data relating to real estate for sale on this web site comes in part from the Broker Reciprocity SM Program of the Regional Multiple Listing Service of Minnesota, Inc. The information provided is deemed reliable but not guaranteed. Properties subject to prior sale, change or withdrawal. ©2026 Regional Multiple Listing Service of Minnesota, Inc All rights reserved.