$315,000
Cottage Grove, MN 55016
MLS# 7130401
Status: Pending
2 beds | 2 baths | 1467 sqft
1 / 36




Property Description
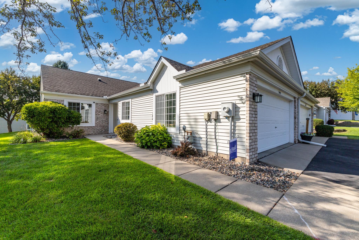
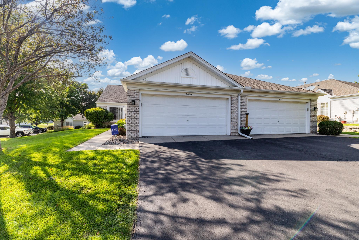
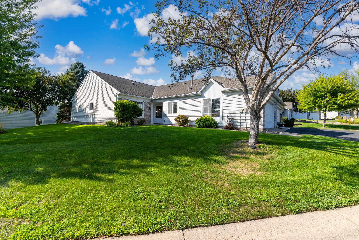
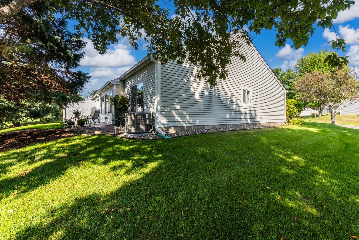
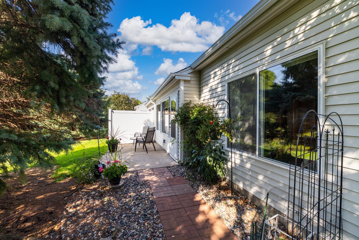
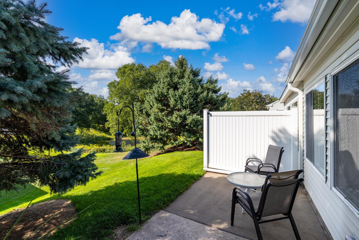
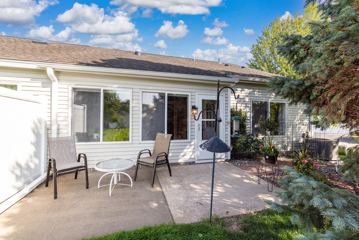
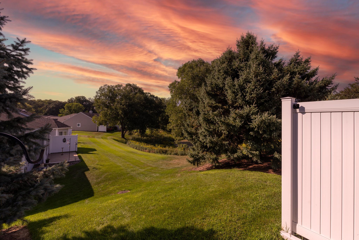
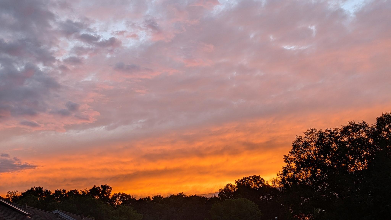
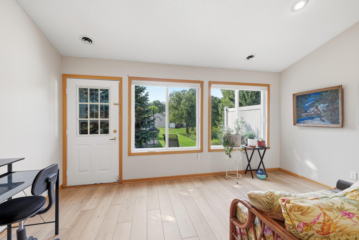
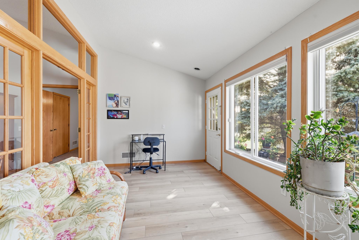
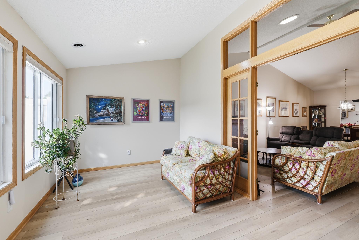
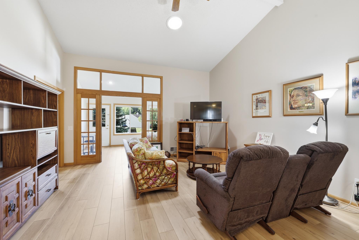
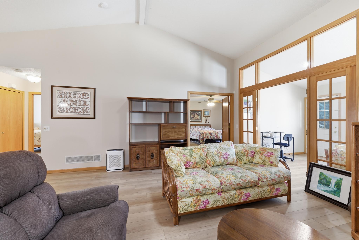
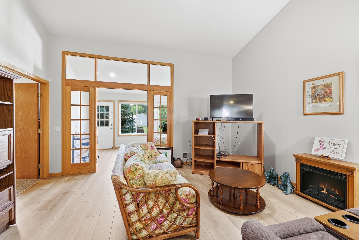
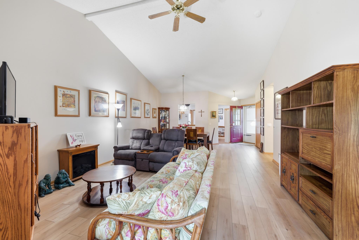
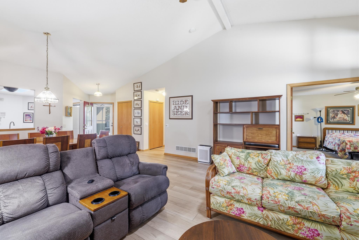
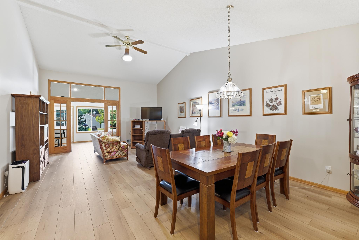
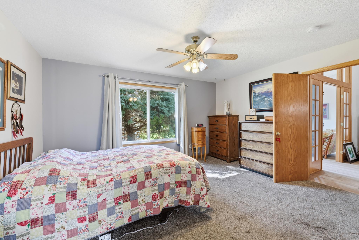
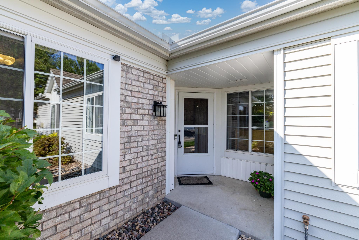
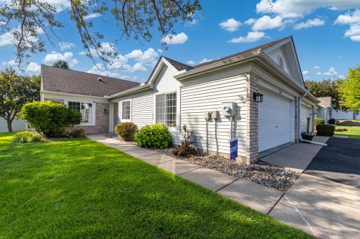
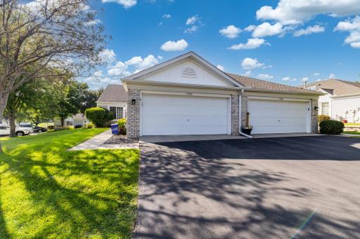
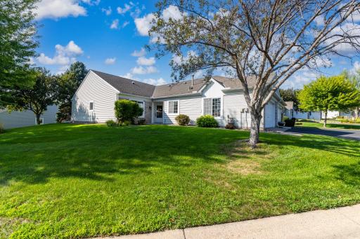
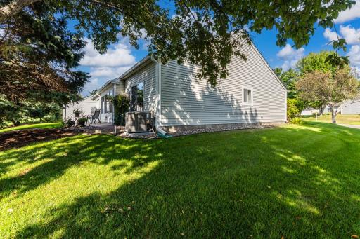
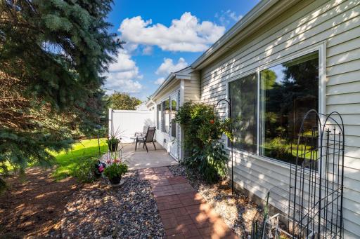
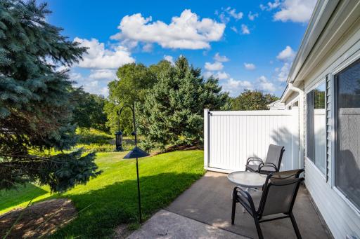
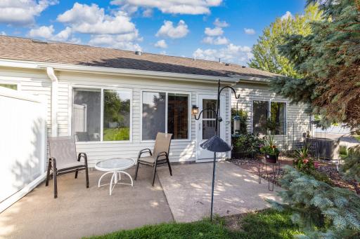
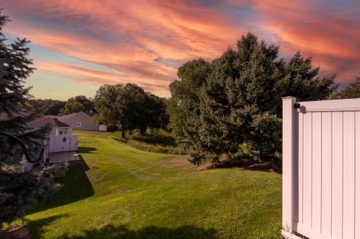
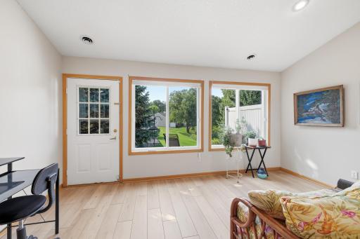
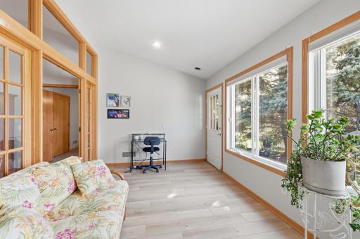
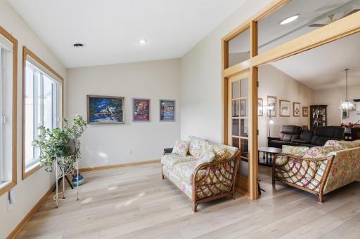
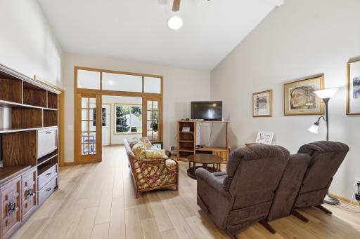
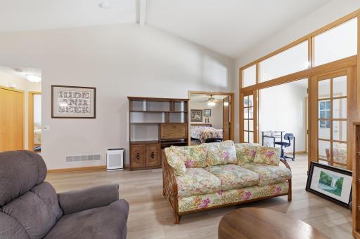
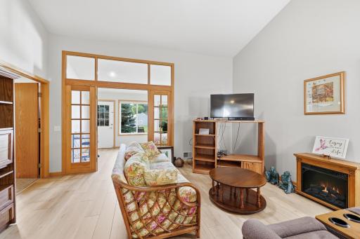
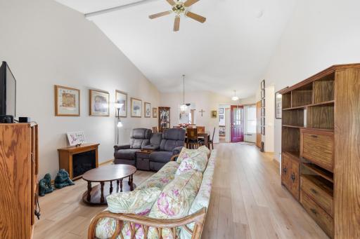
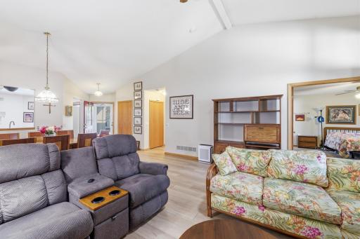
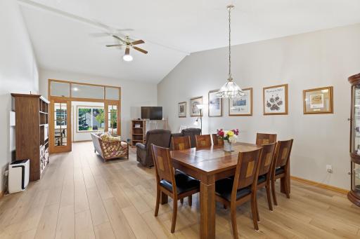
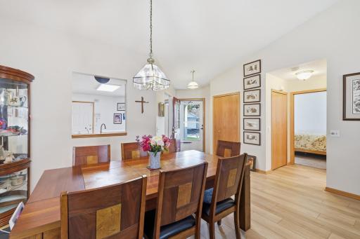
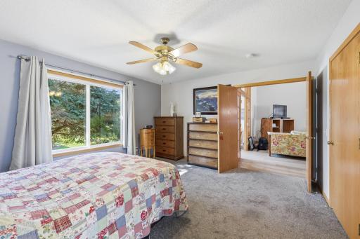
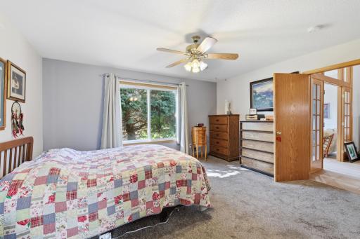
Beautiful 2-Bedroom Townhome with Stunning Sunset Views Welcome home to this beautiful, spacious 2-bedroom 2 bath AND 2 car garage townhome located in a desirable area! Thoughtfully designed for comfortable, easy living, this home offers plenty of space and modern smart-home features that add convenience to your everyday lifestyle. One of the true highlights of this property is the incredible patio and sunset view, you can enjoy this from the wonderful sunroom or just Imagine relaxing at the end of the day, stepping outside, and enjoying breathtaking sunsets from your own patio. Views like this are special—and not every home offers the opportunity to enjoy them right from your own outdoor space. With its spacious layout, desirable location, smart-home technology, and gorgeous sunset views, this townhome is a wonderful place to call home. Quick close available! Come take a look and see for yourself what makes this beauty so special. Schedule your showing today—you won't want to miss it!
Details
Maps
Contract Information
Owner is an Agent?: No
Auction?: No
Status: Pending
Off Market Date: 2026-09-13
Contingency: None
Current Price: $315,000
Original List Price: 315000
ListPrice: 315000
List Date: 2026-08-17
Office/Member Info
Association: MAAR
General Property Information
Assoc Mgmt Co. Phone #: 952-922-5575
Association Fee Frequency: Monthly
Association Mgmt Co. Name: Gassen
Common Wall: Yes
Lot Measurement: Acres
Manufactured Home?: No
Multiple PIDs?: No
New Development: No
Number of Fireplaces: 0
Waterfront YN: No
Year Built: 1995
Yearly/Seasonal: Yearly
Zoning: Residential-Single Family
Lot Dimensions: common
Acres: 0.06
Bath Three Quarters: 0
Bath Half: 0
Bath Quarter: 0
Main Floor Total SqFt: 1467
Above Grd Total SqFt: 1467
Below Grd Total SqFt: 0
Total SqFt: 1467
Total Finished Sqft: 1467.00
FireplaceYN: No
Foundation Size: 1467
Style: (TH) Side x Side
Garage Stalls: 2
Association Fee: 376
Assessment Pending: No
Bedrooms: 2
Baths Total: 2
Bath Full: 2
Location, Tax and Other Information
AssocFeeYN: Yes
Legal Description: SUBDIVISIONNAME AUBURN WOODS LOT 4 BLOCK 6 SUBDIVISIONCD 27125 (CIC 70 CREATED 10-12-95 REC'D PLAT # 27135)
Listing City: Cottage Grove
Map Page: 137
Municipality: Cottage Grove
School District: South Washington County
School District Phone: 651-425-6300
Zip Plus 4: 5711
Property ID Number: 0802721420136
Tax Year: 2026
Tax Amount: 3793
In Foreclosure?: No
Potential Short Sale?: No
Lender Owned?: No
Directions & Remarks
Public Remarks: Beautiful 2-Bedroom Townhome with Stunning Sunset Views
Welcome home to this beautiful, spacious 2-bedroom 2 bath AND 2 car garage townhome located in a desirable area! Thoughtfully designed for comfortable, easy living, this home offers plenty of space and modern smart-home features that add convenience to your everyday lifestyle.
One of the true highlights of this property is the incredible patio and sunset view, you can enjoy this from the wonderful sunroom or just Imagine relaxing at the end of the day, stepping outside, and enjoying breathtaking sunsets from your own patio. Views like this are special—and not every home offers the opportunity to enjoy them right from your own outdoor space.
With its spacious layout, desirable location, smart-home technology, and gorgeous sunset views, this townhome is a wonderful place to call home.
Quick close available! Come take a look and see for yourself what makes this beauty so special. Schedule your showing today—you won't want to miss it!
Directions: Not finished
Accessible
Doors 36"+: 1
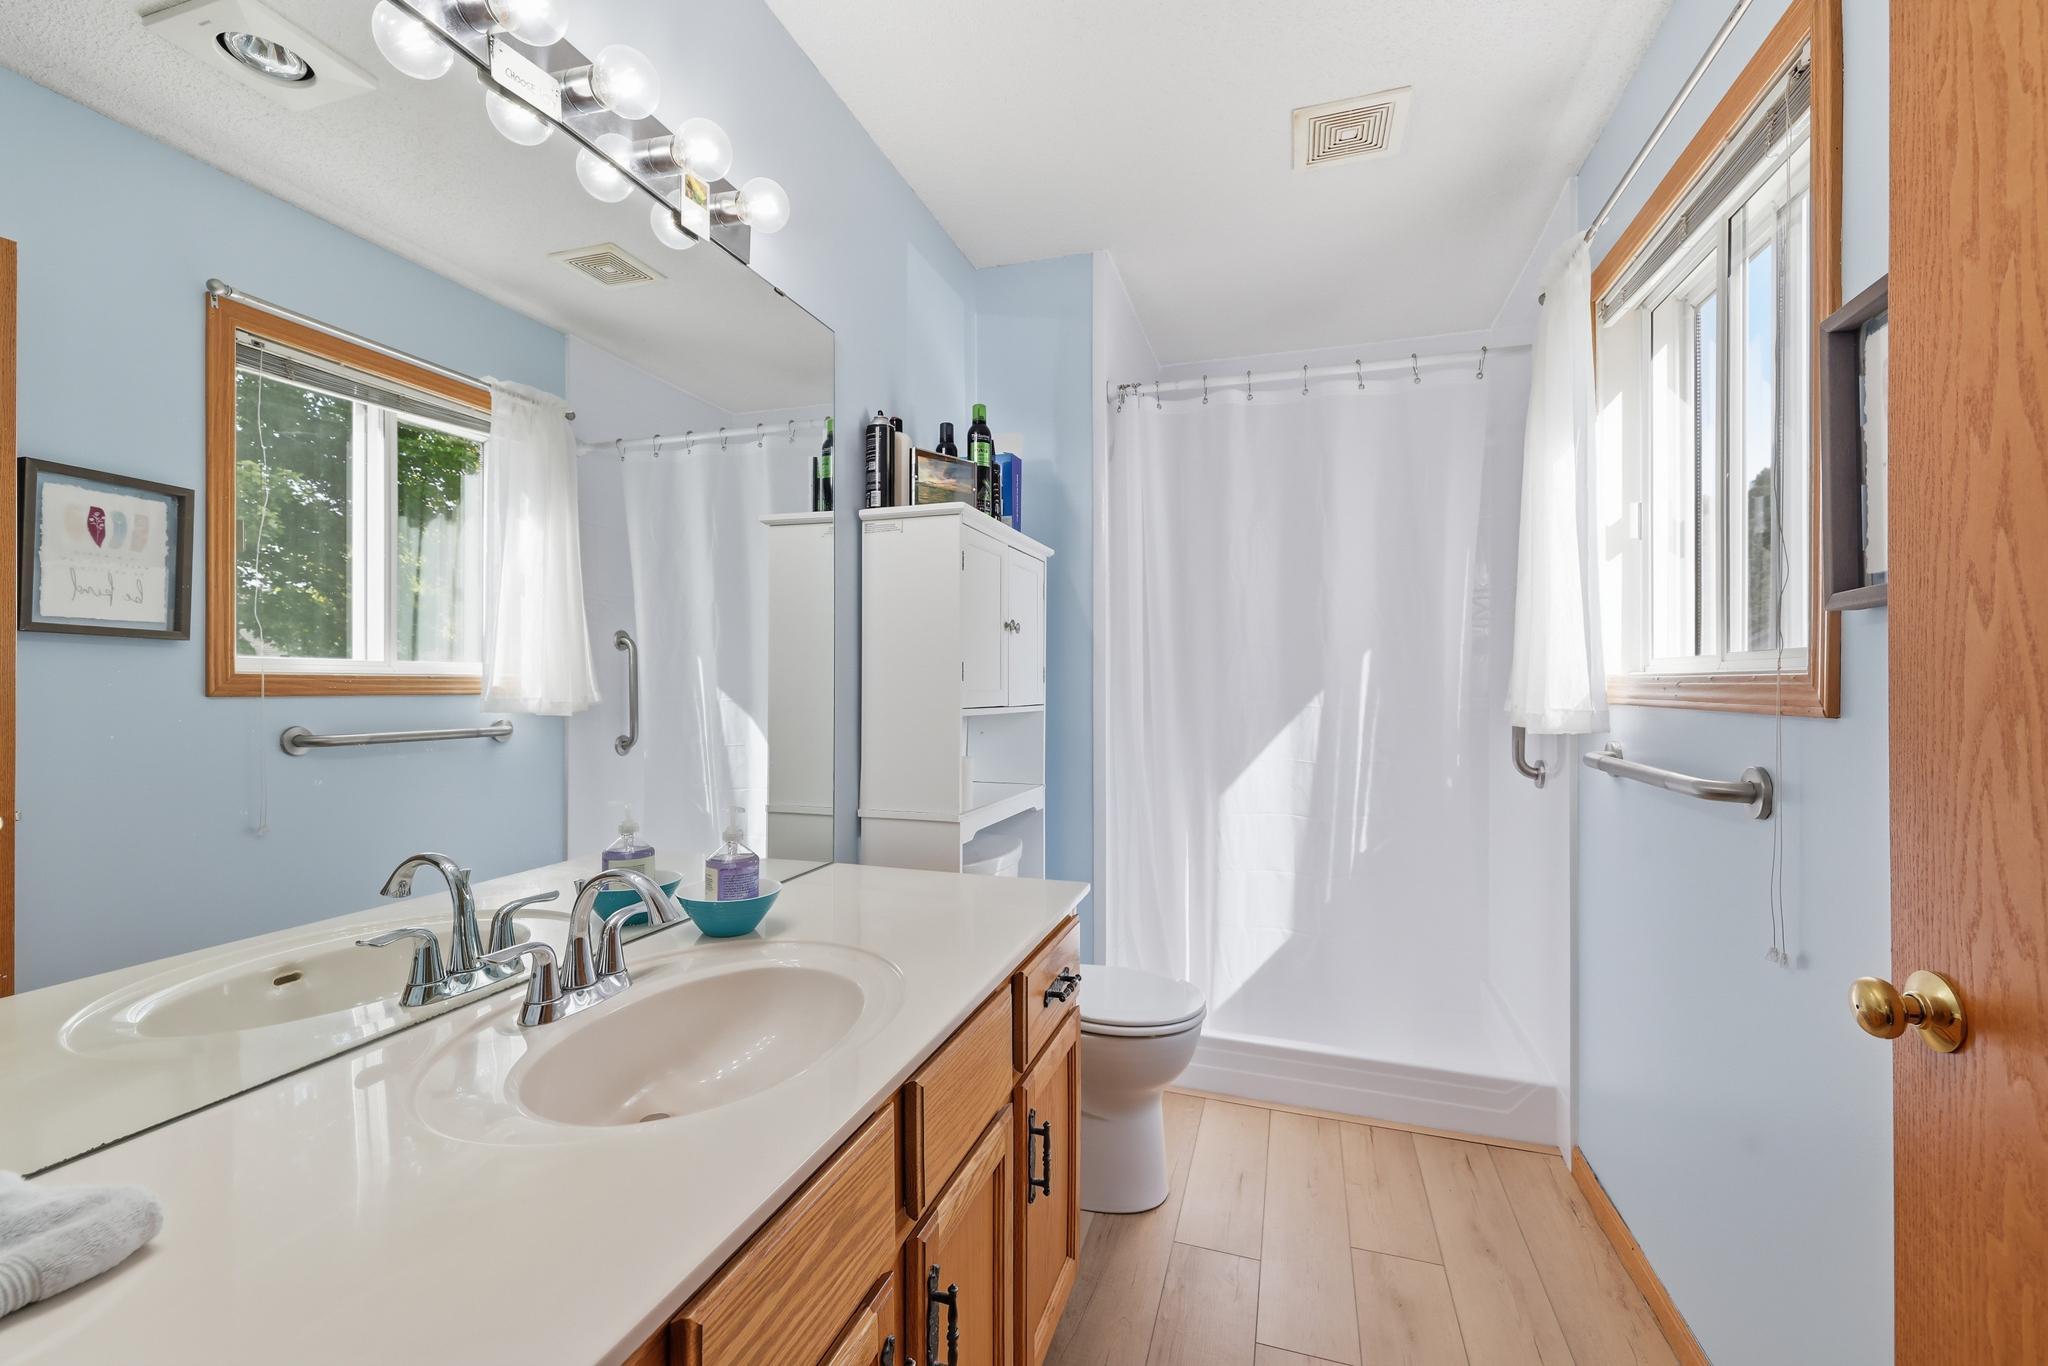
Grab Bars In Bathroom: 1
Hallways 42"+: 1
Smart Technology: 1
Solar Tube(s): 1
Air Conditioning
Central Air: 1
Amenities Unit
Cable: 1
Ceiling Fan(s): 1
Hardwood Floors: 1
In-Ground Sprinkler: 1
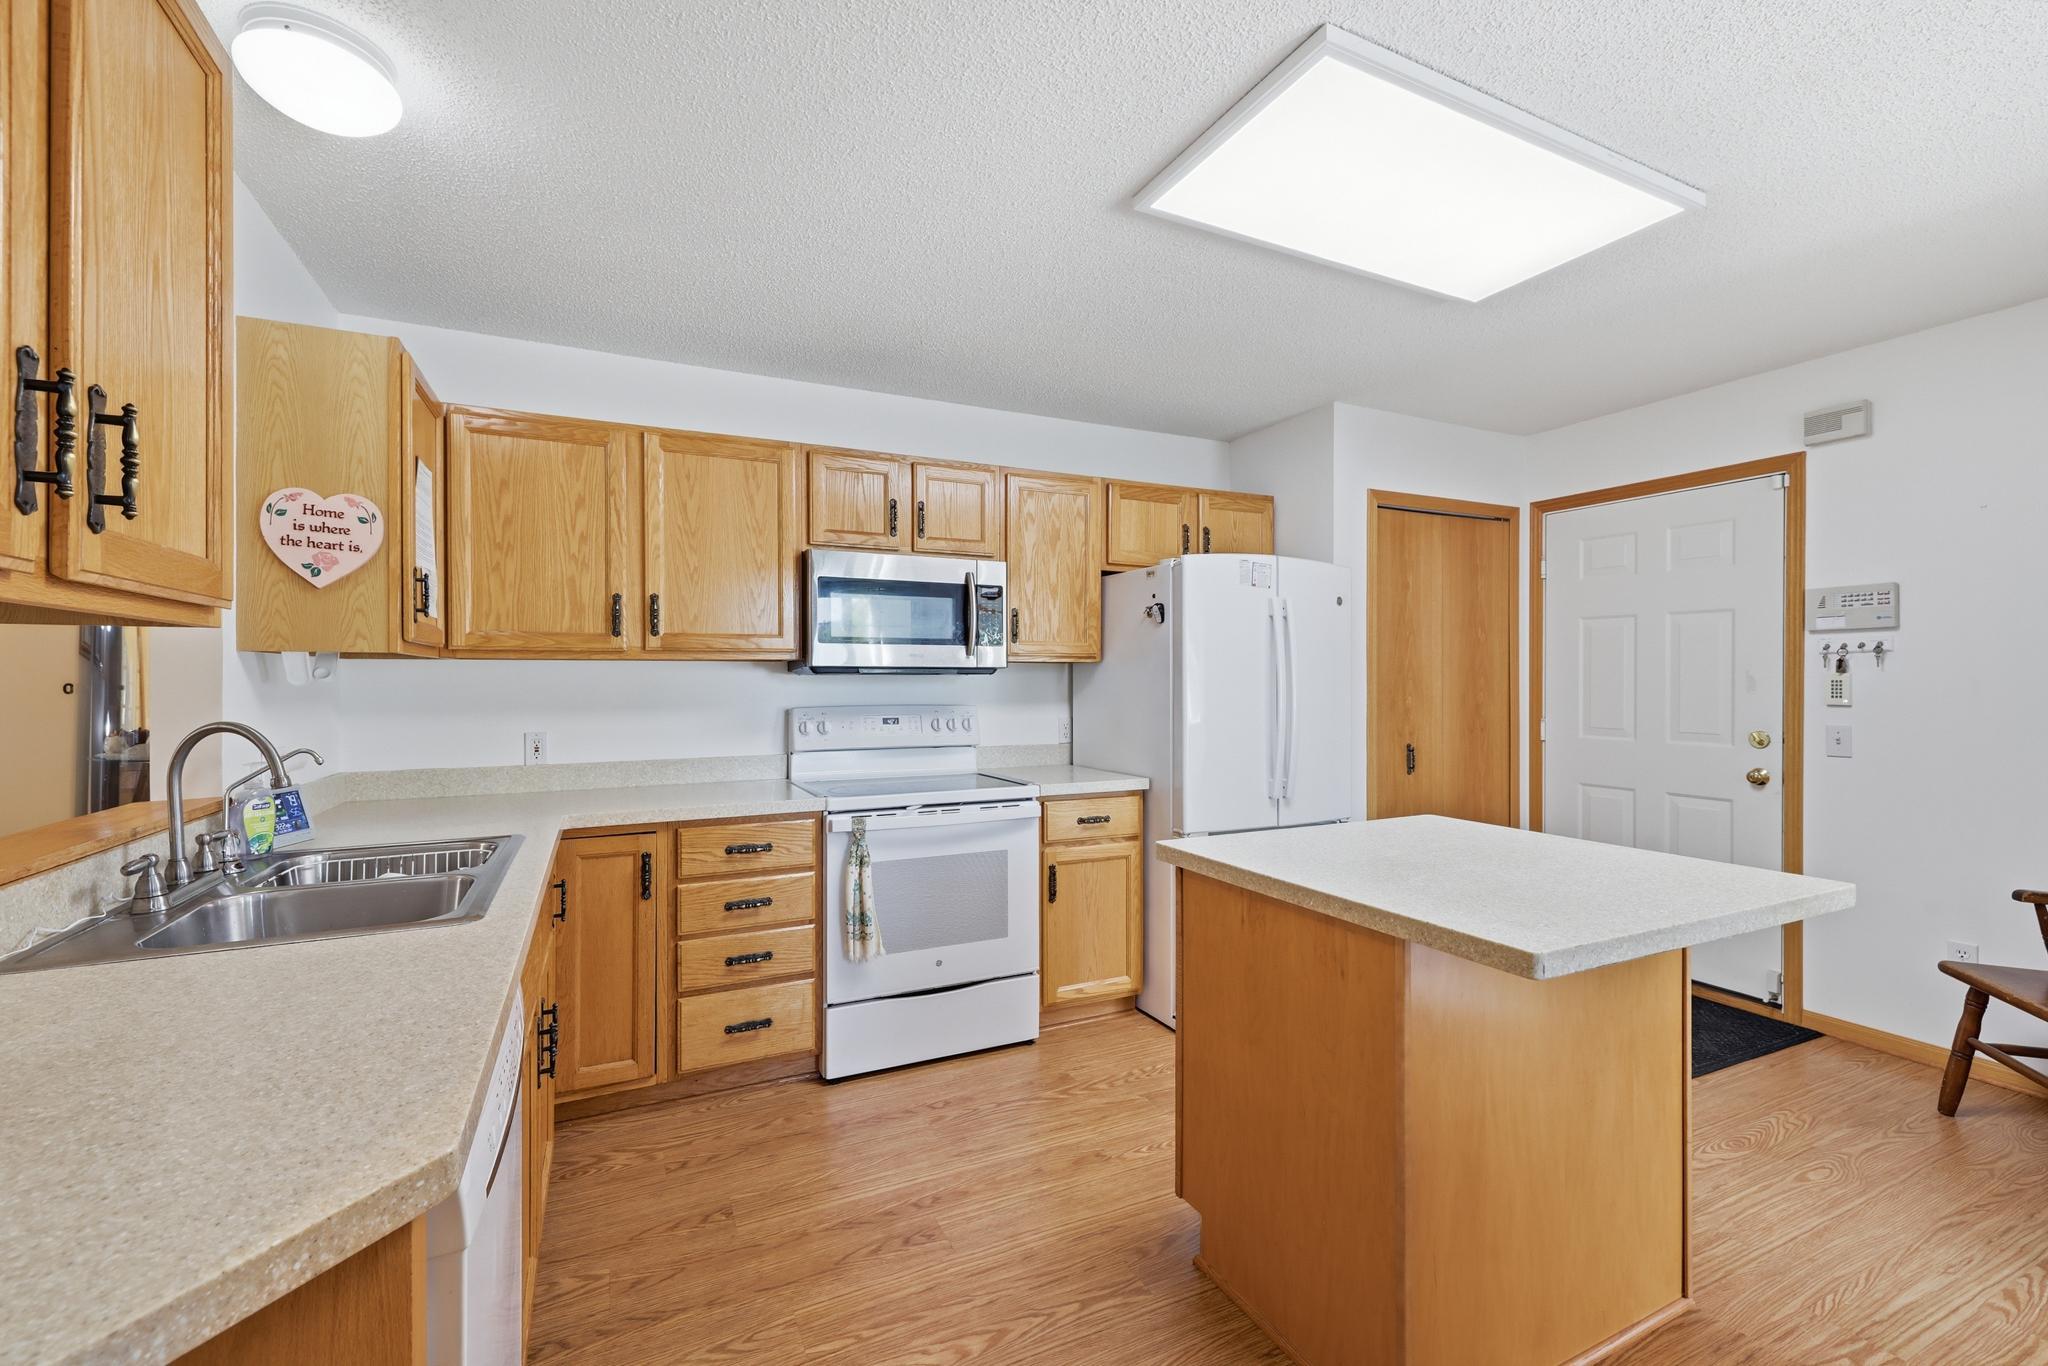
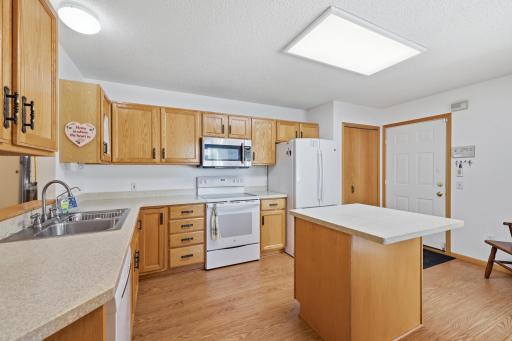
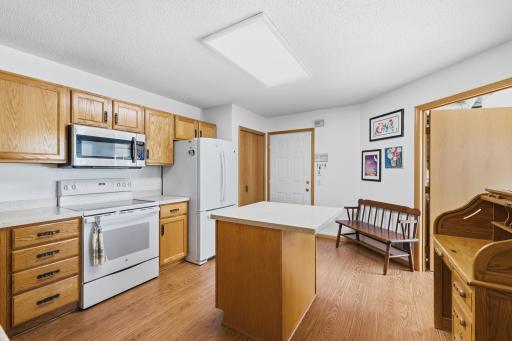
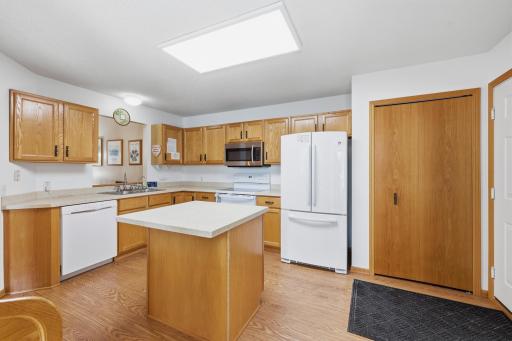
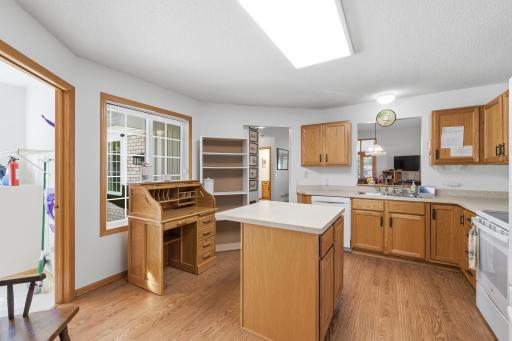
Kitchen Center Island: 1
Kitchen Window: 1
Main Floor Primary Bedroom: 1
Panoramic View: 1
Patio: 1
Primary Bedroom Walk-In Closet: 1
Sun Room: 1
Walk-In Closet: 1
Washer/Dryer Hookup: 1
Appliances
Dishwasher: 1
Dryer: 1
Microwave: 1
Refrigerator: 1
Washer: 1
Water Filtration System: 1
Assessments
Assessment Balance: 0
Tax With Assessments: 3838
Association Fee Includes
Building Exterior: 1
Hazard Insurance: 1
Lawn Care: 1
Outside Maintenance: 1
Professional Mgmt: 1
Sanitation: 1
Snow Removal: 1
Basement
None: 1
Bath Description
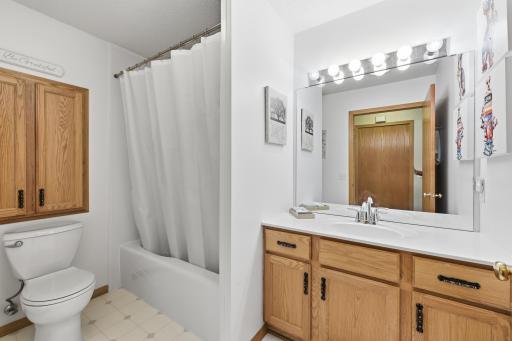
Main Floor Full Bath: 1
Walk-In Shower Stall: 1
Building Information
Finished SqFt Above Ground: 1467
Construction Status
Previously Owned: 1
Dining Room Description
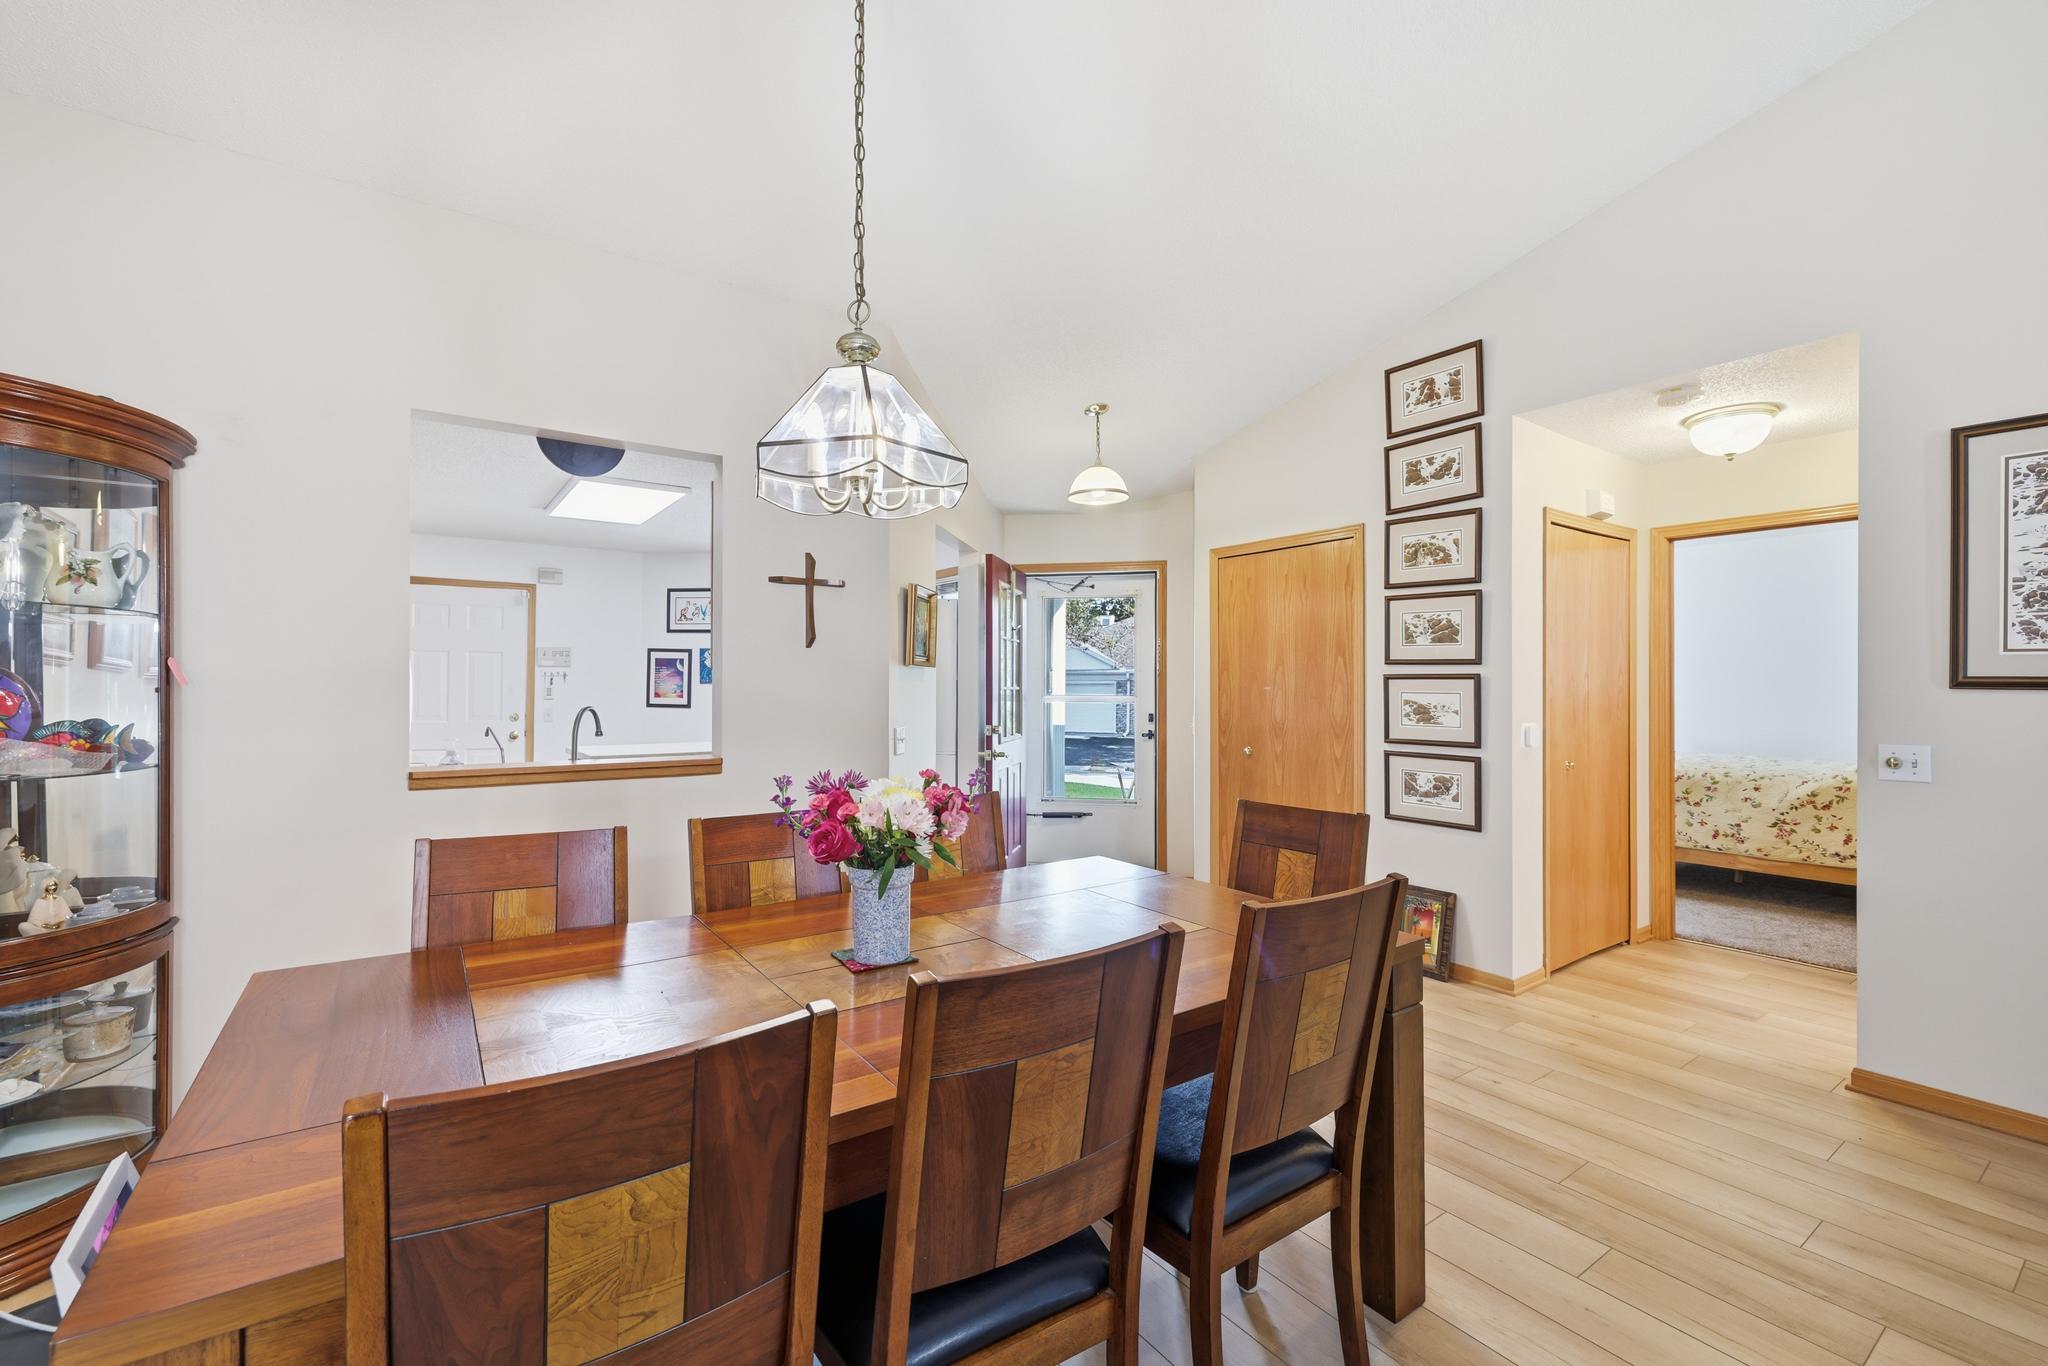
Informal Dining Room: 1
Electric
Circuit Breakers: 1
Exterior
Aluminum Siding: 1
Foundation
Slab: 1
Fuel
Electric: 1
Natural Gas: 1
Heating
Forced Air: 1
Hot Water: 1
Insurance Fee
Insurance Fee: 0
Internet Options
Cable: 1
Laundry
Gas Dryer Hookup: 1
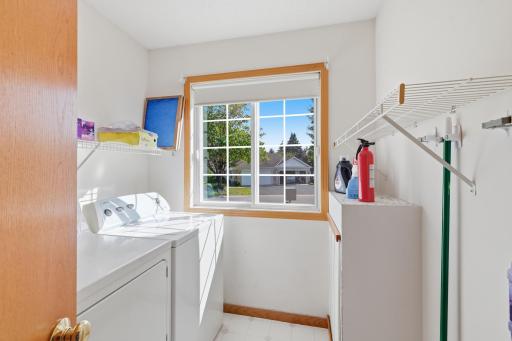
Laundry Room: 1
Lease Details
Land Leased: Not Applicable
Lot Description
Corner Lot: 1
Miscellaneous Information
DP Resource: Yes
Homestead: Yes
Ownership
Fractional Ownership: No
Parking Characteristics
Garage Square Feet: 440
Garage Door Opener: 1
Patio, Porch and Deck Features
Patio: 1
Public Survey Info
Range#: 21
Section#: 8
Township#: 27
Restriction/Covenants
Pets - Cats Allowed: 1
Rentals not Permitted: 1
Road Frontage
City Street: 1
Road Responsibility
Association Maintained Road: 1
Sewer
City Sewer - In Street: 1
City Sewer/Connected: 1
Special Search
Main Floor Laundry: 1
Stories
One: 1
Townhouse Characteristics
End Unit: 1
No Exterior Stairs: 1
No Interior Stairs: 1
Single-Level: 1
Street-Level: 1
Water
City Water - In Street: 1
City Water/Connected: 1
Location Tax and Other Information
House Number: 7490
Street Name: Hinton Park
Street Suffix: Avenue
Street Direction Suffix: S
Postal City: Cottage Grove
County: Washington
State: MN
Zip Code: 55016
Complex/Dev/Subdivision: Auburn Woods
Property Features
Accessible: Doors 36"+; Grab Bars In Bathroom; Hallways 42"+; Smart Technology; Solar Tube(s)
Air Conditioning: Central Air
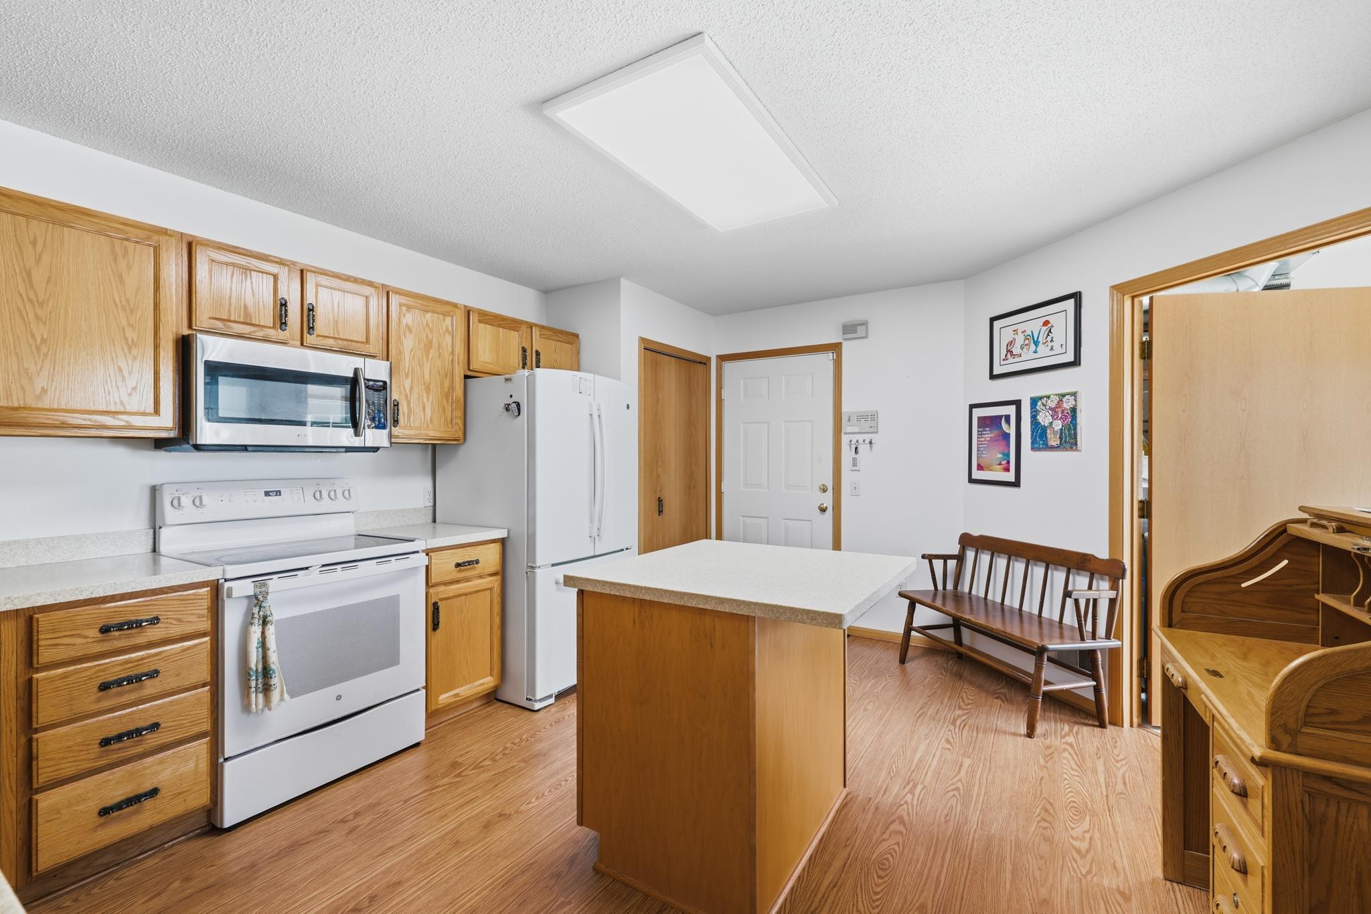
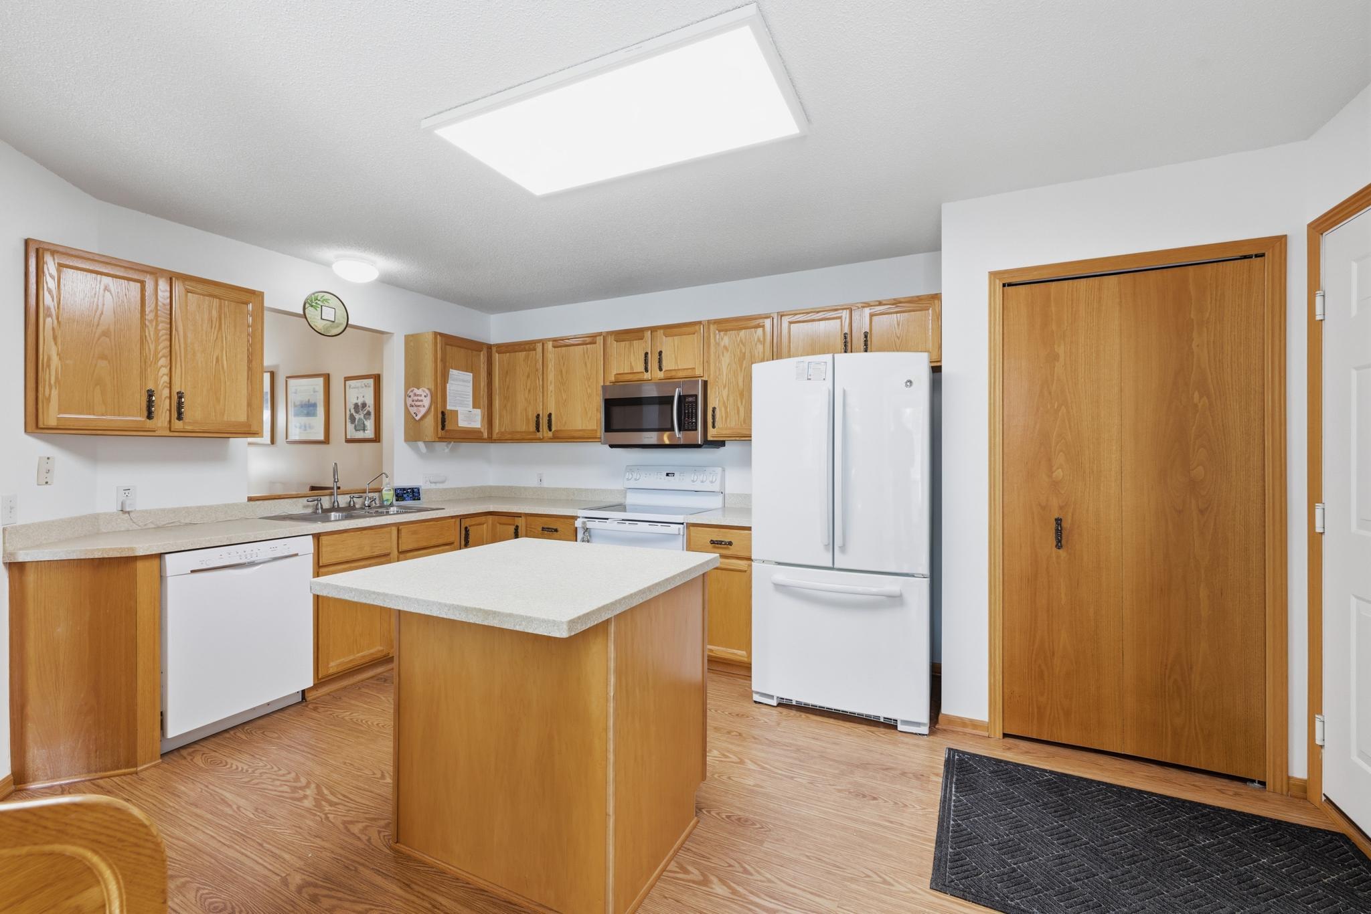
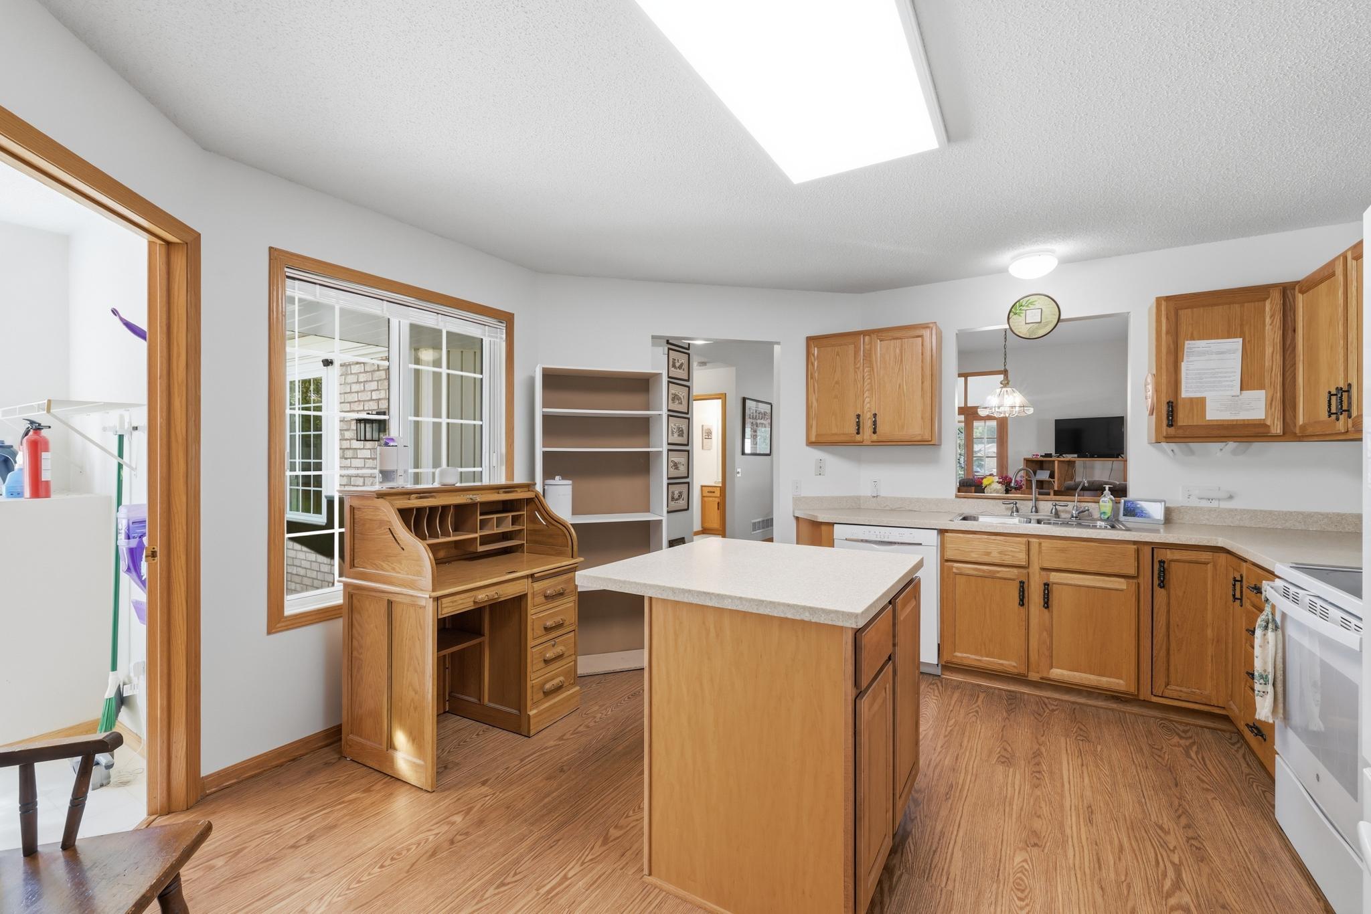
Amenities Unit: Cable; Ceiling Fan(s); Hardwood Floors; In-Ground Sprinkler; Kitchen Center Island; Kitchen Window; Main Floor Primary Bedroom; Panoramic View; Patio; Primary Bedroom Walk-In Closet; Sun Room; Walk-In Closet; Washer/Dryer Hookup
Appliances: Dishwasher; Dryer; Microwave; Refrigerator; Washer; Water Filtration System
Association Fee Includes: Building Exterior; Hazard Insurance; Lawn Care; Outside Maintenance; Professional Mgmt; Sanitation; Snow Removal
Basement: None
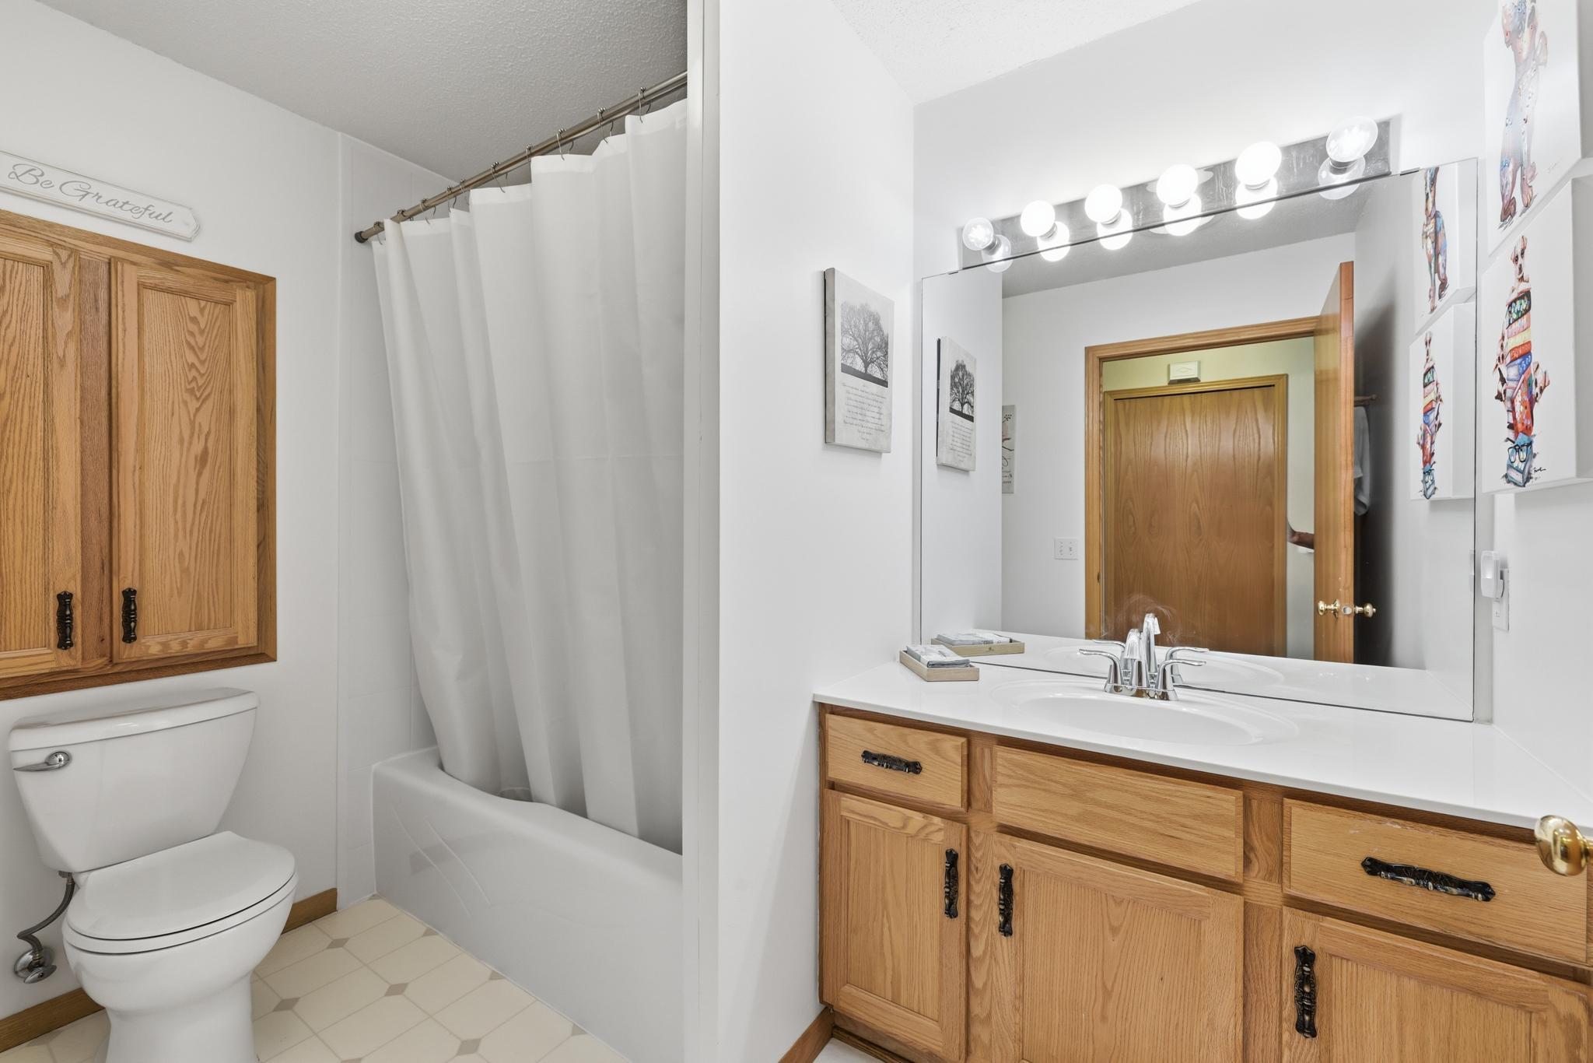
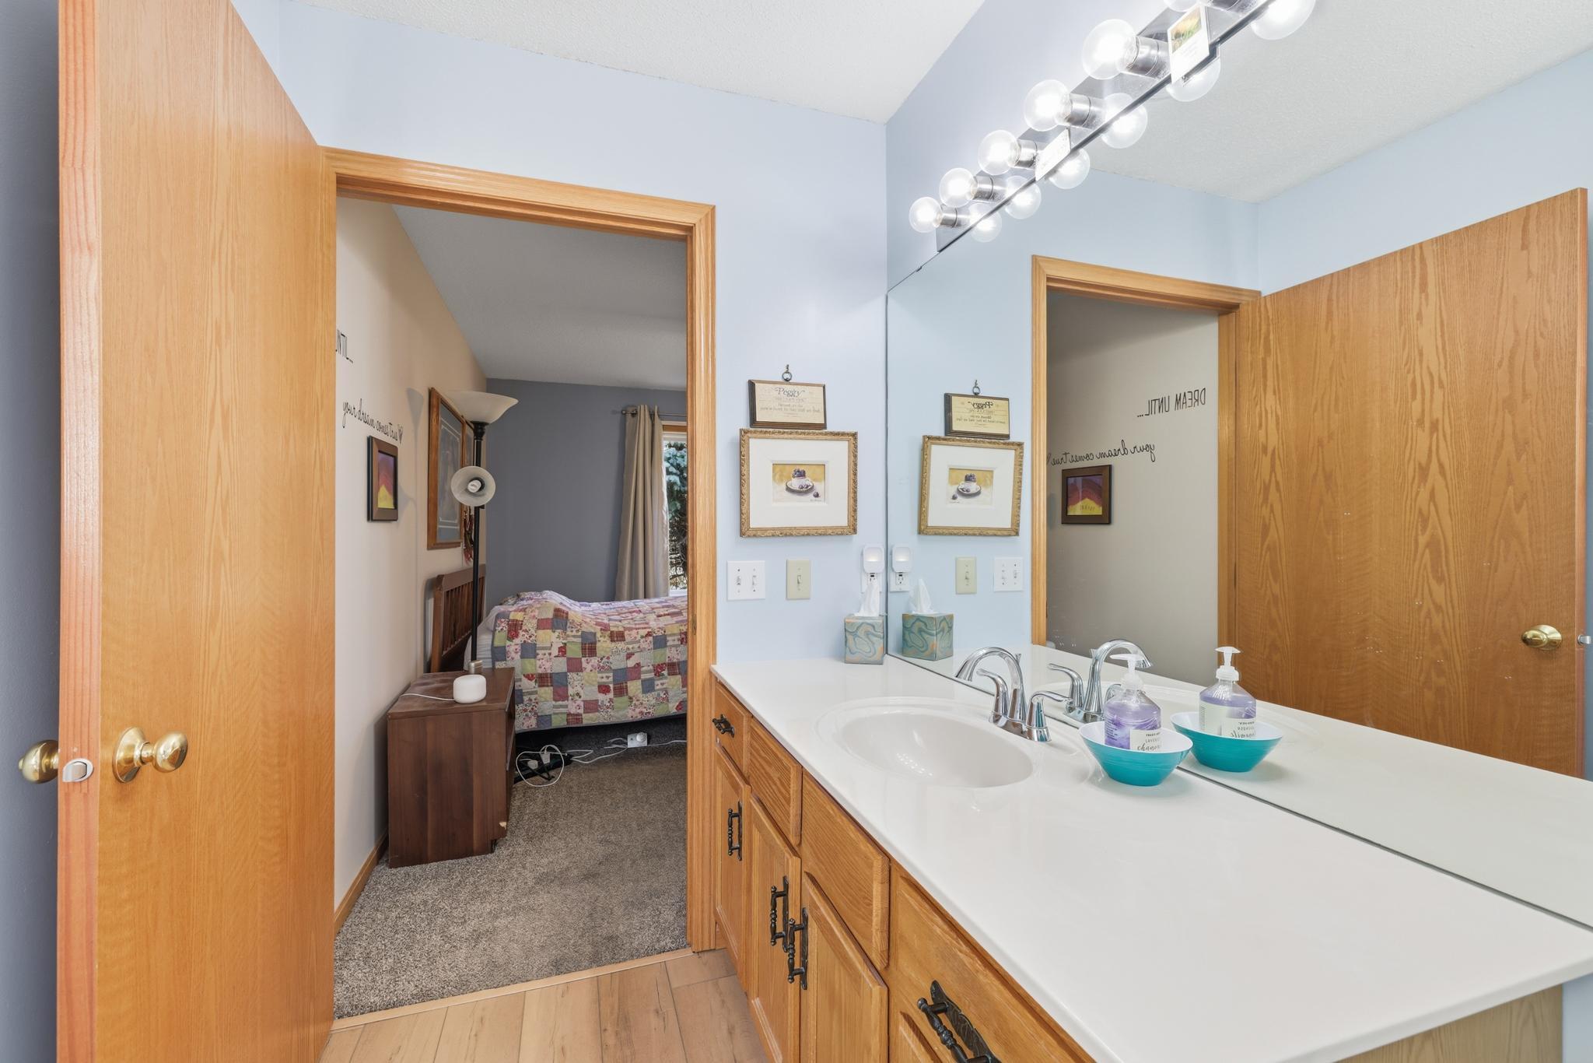
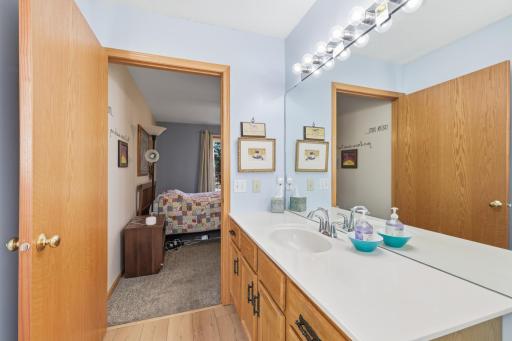
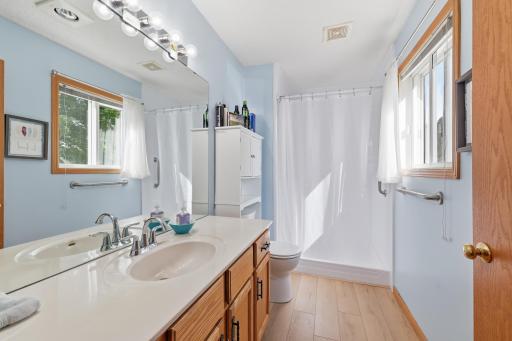
Bath Description: Main Floor Full Bath; Walk-In Shower Stall
Construction Status: Previously Owned
Dining Room Description: Informal Dining Room
Electric: Circuit Breakers
Exterior: Aluminum Siding
Foundation: Slab
Fuel: Electric; Natural Gas
Heating: Forced Air; Hot Water
Internet Options: Cable
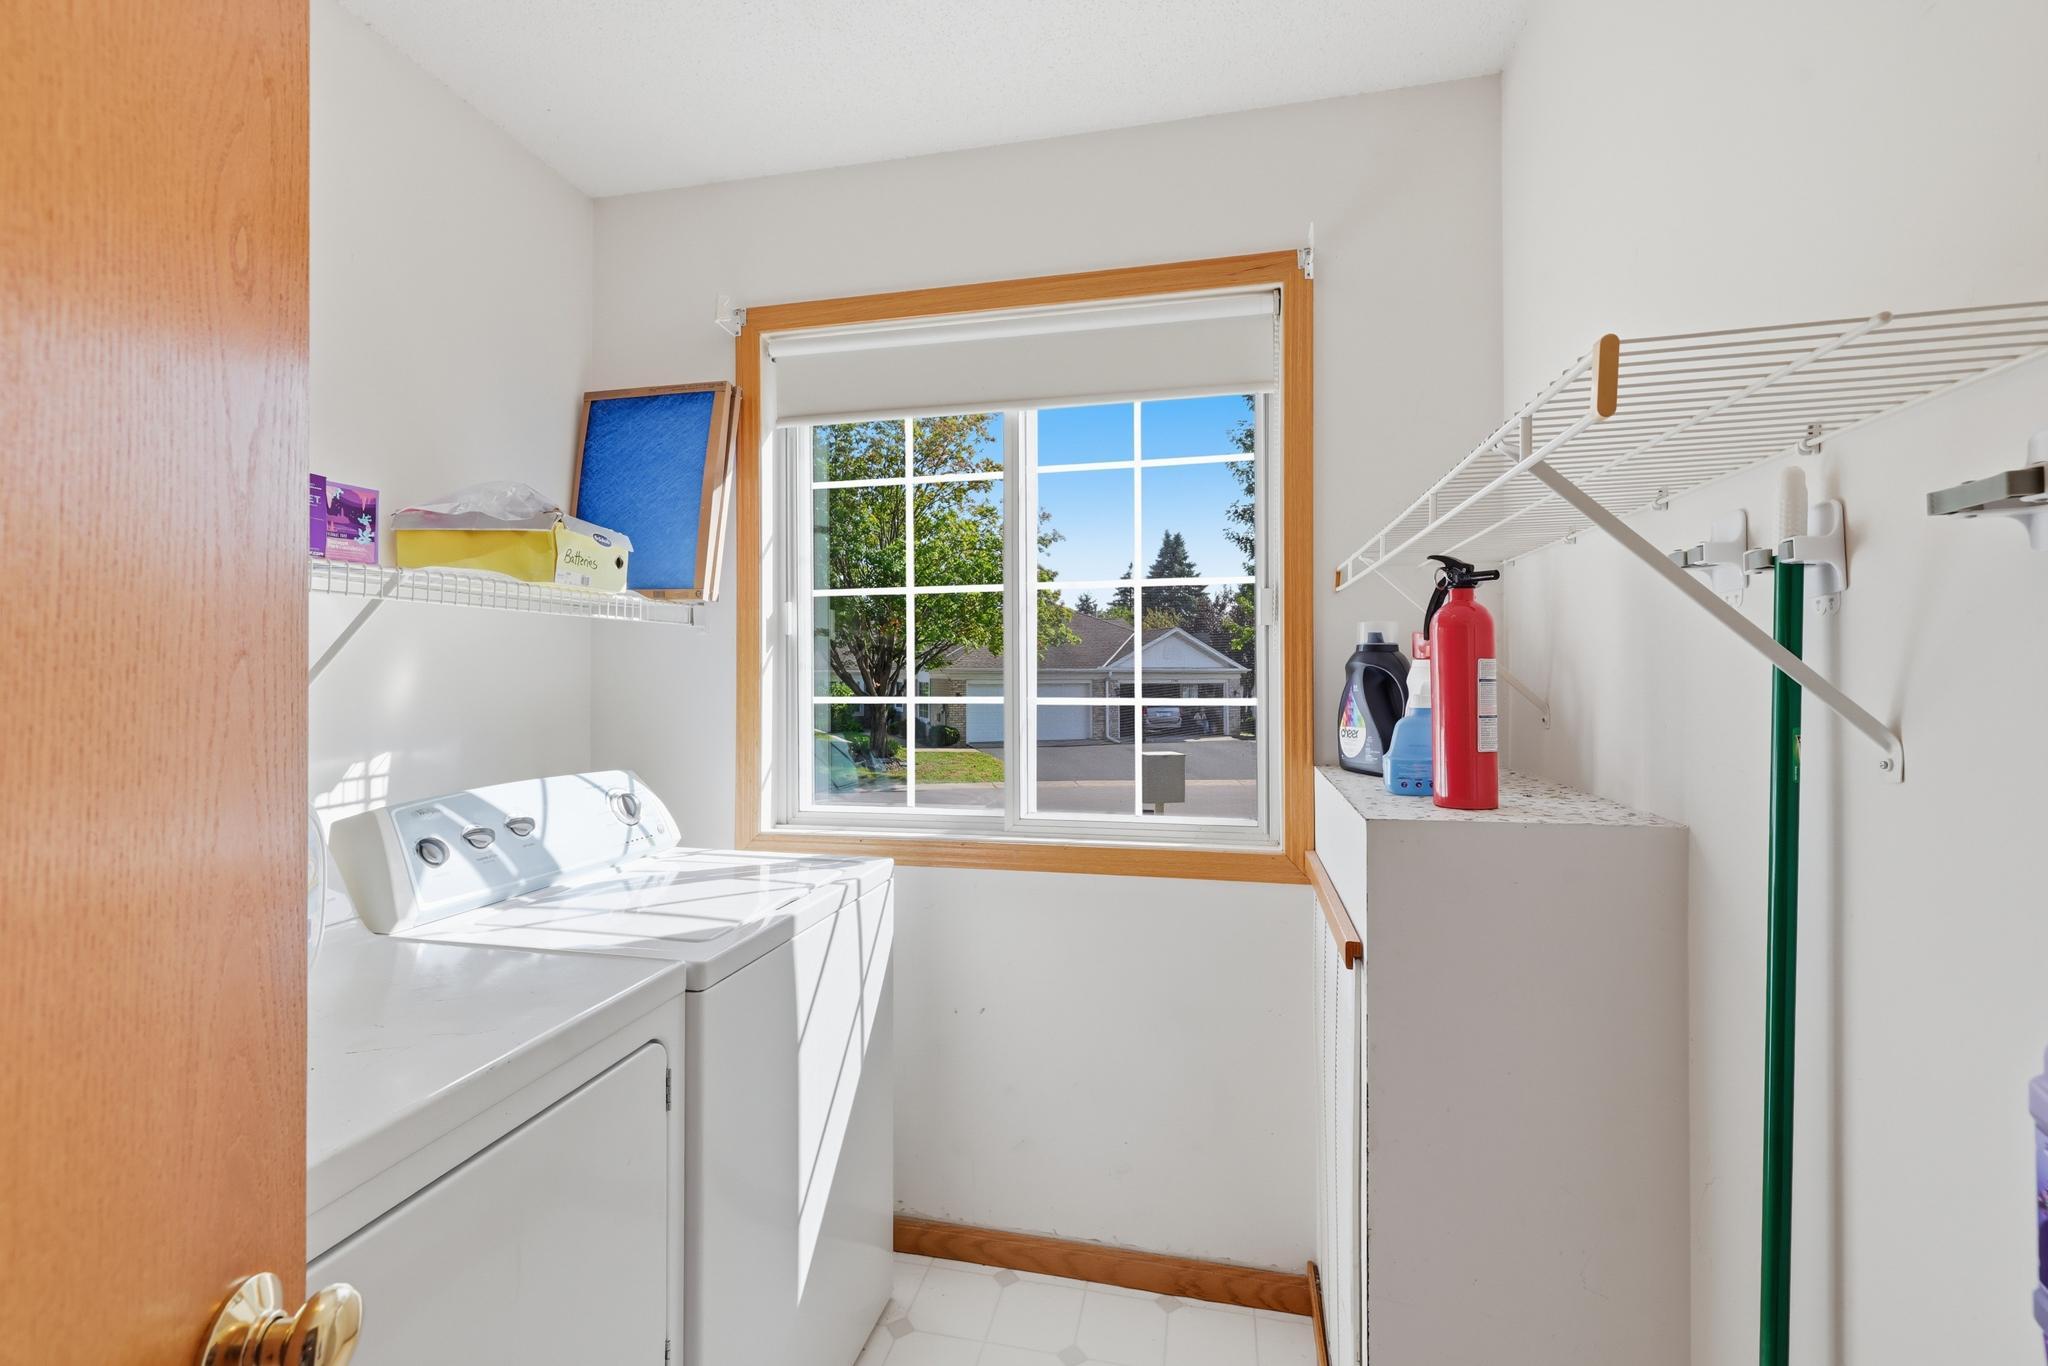
Laundry: Gas Dryer Hookup; Laundry Room
Lot Description: Corner Lot
Parking Characteristics: Garage Door Opener
Road Frontage: City Street
Road Responsibility: Association Maintained Road
Sewer: City Sewer - In Street; City Sewer/Connected
Special Search: Main Floor Laundry
Stories: One
Townhouse Characteristics: End Unit; No Exterior Stairs; No Interior Stairs; Single-Level; Street-Level
Water: City Water - In Street; City Water/Connected
Room Information
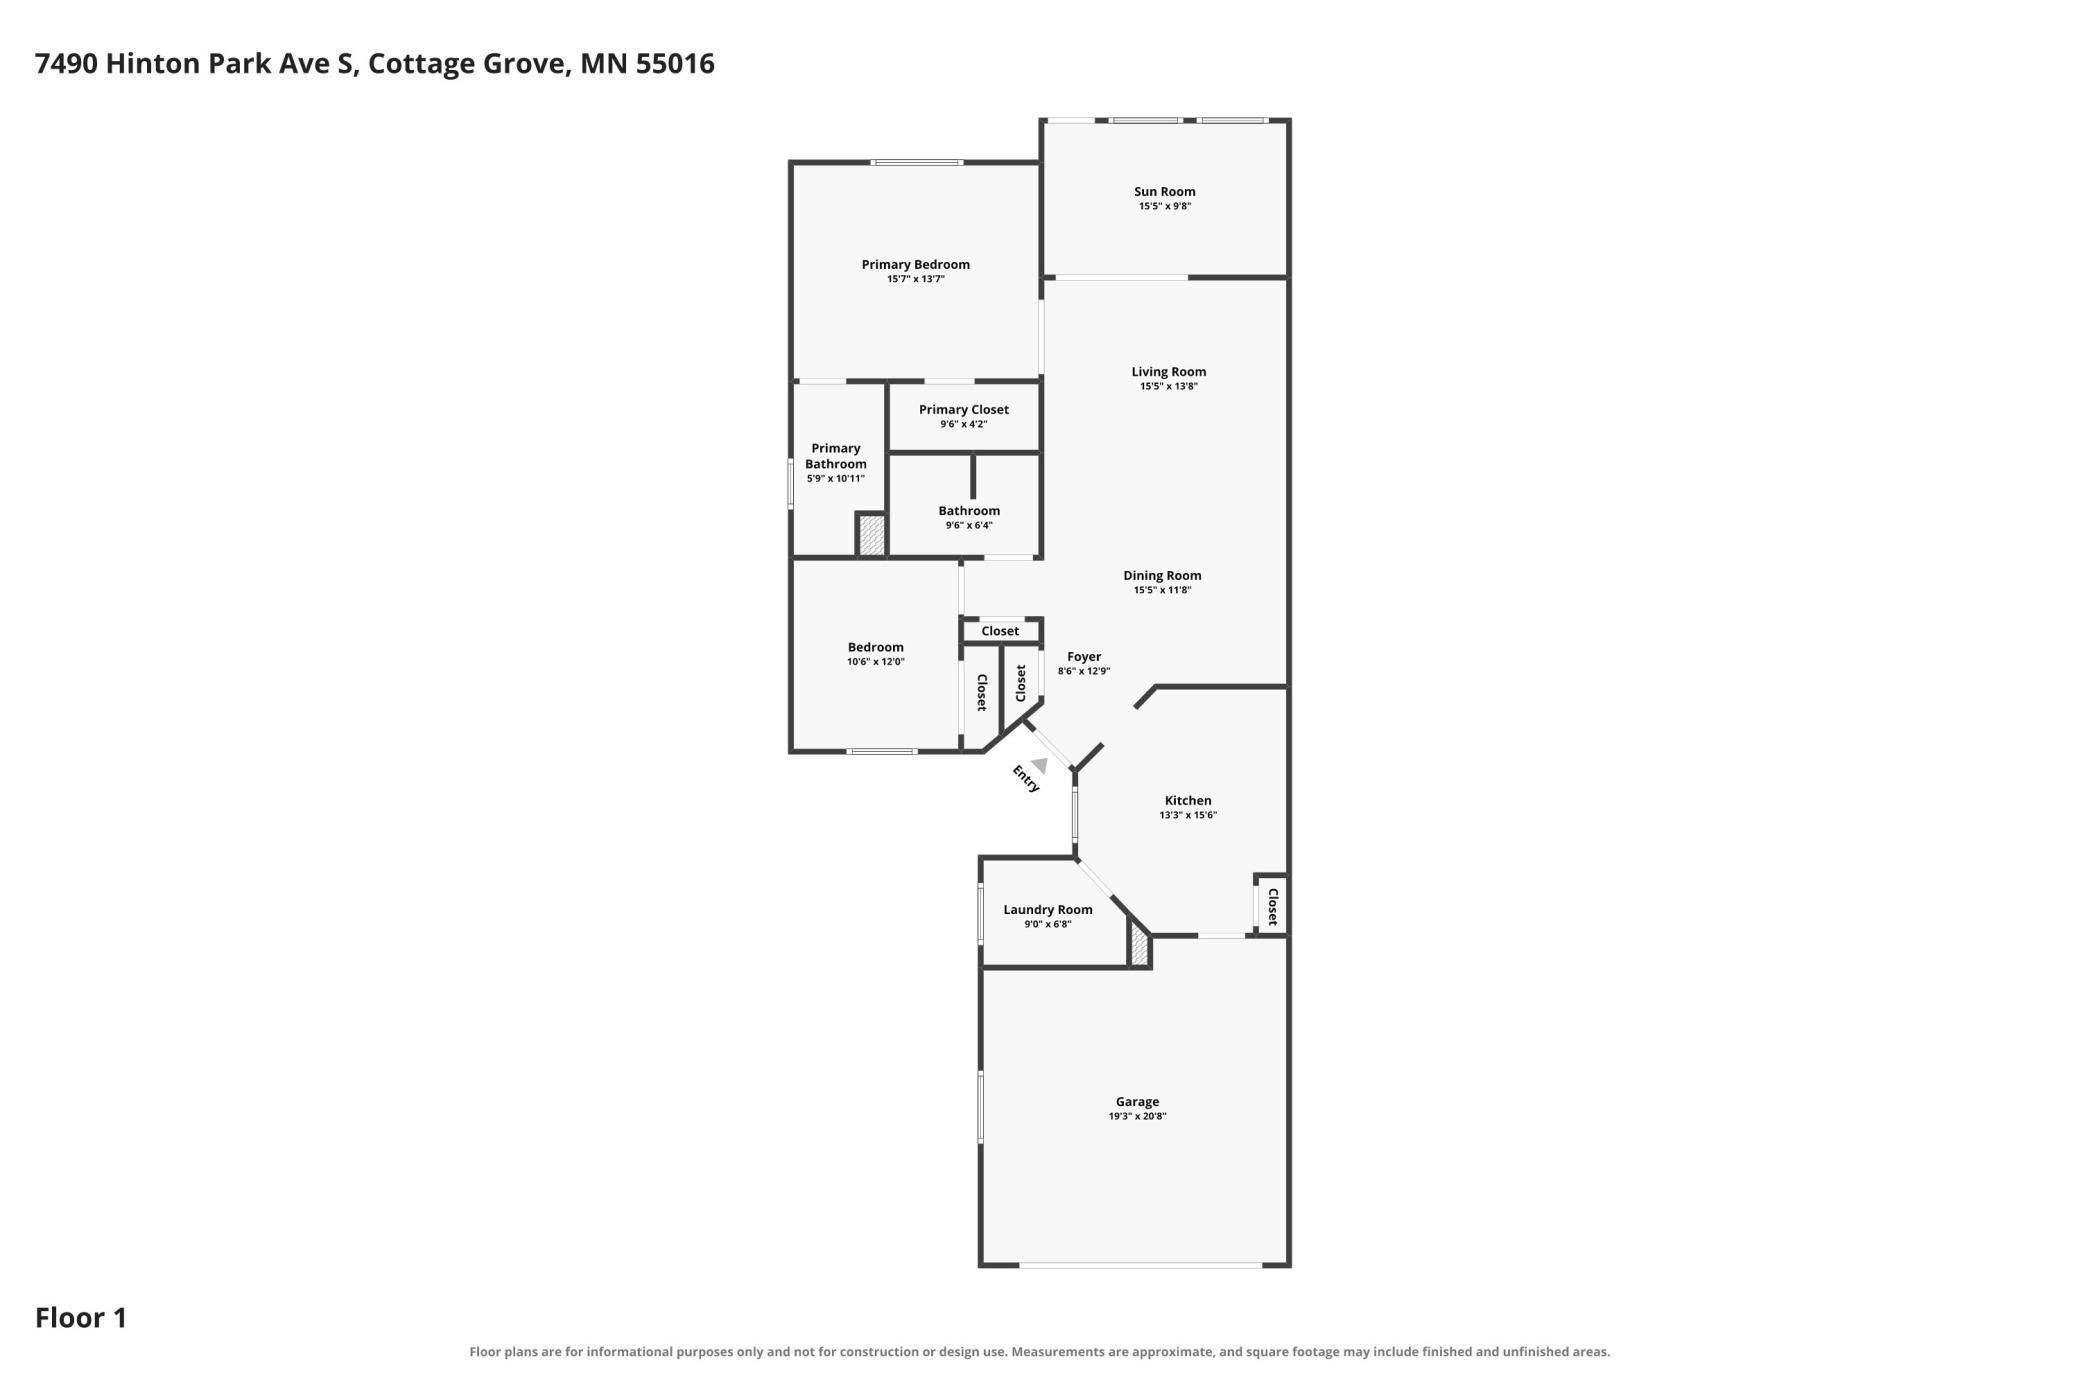
| Room Name | Dimensions | Level |
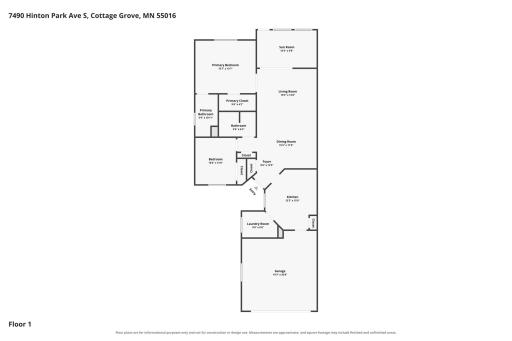
| Dining Room | 15'5" x 11'8" | Main |
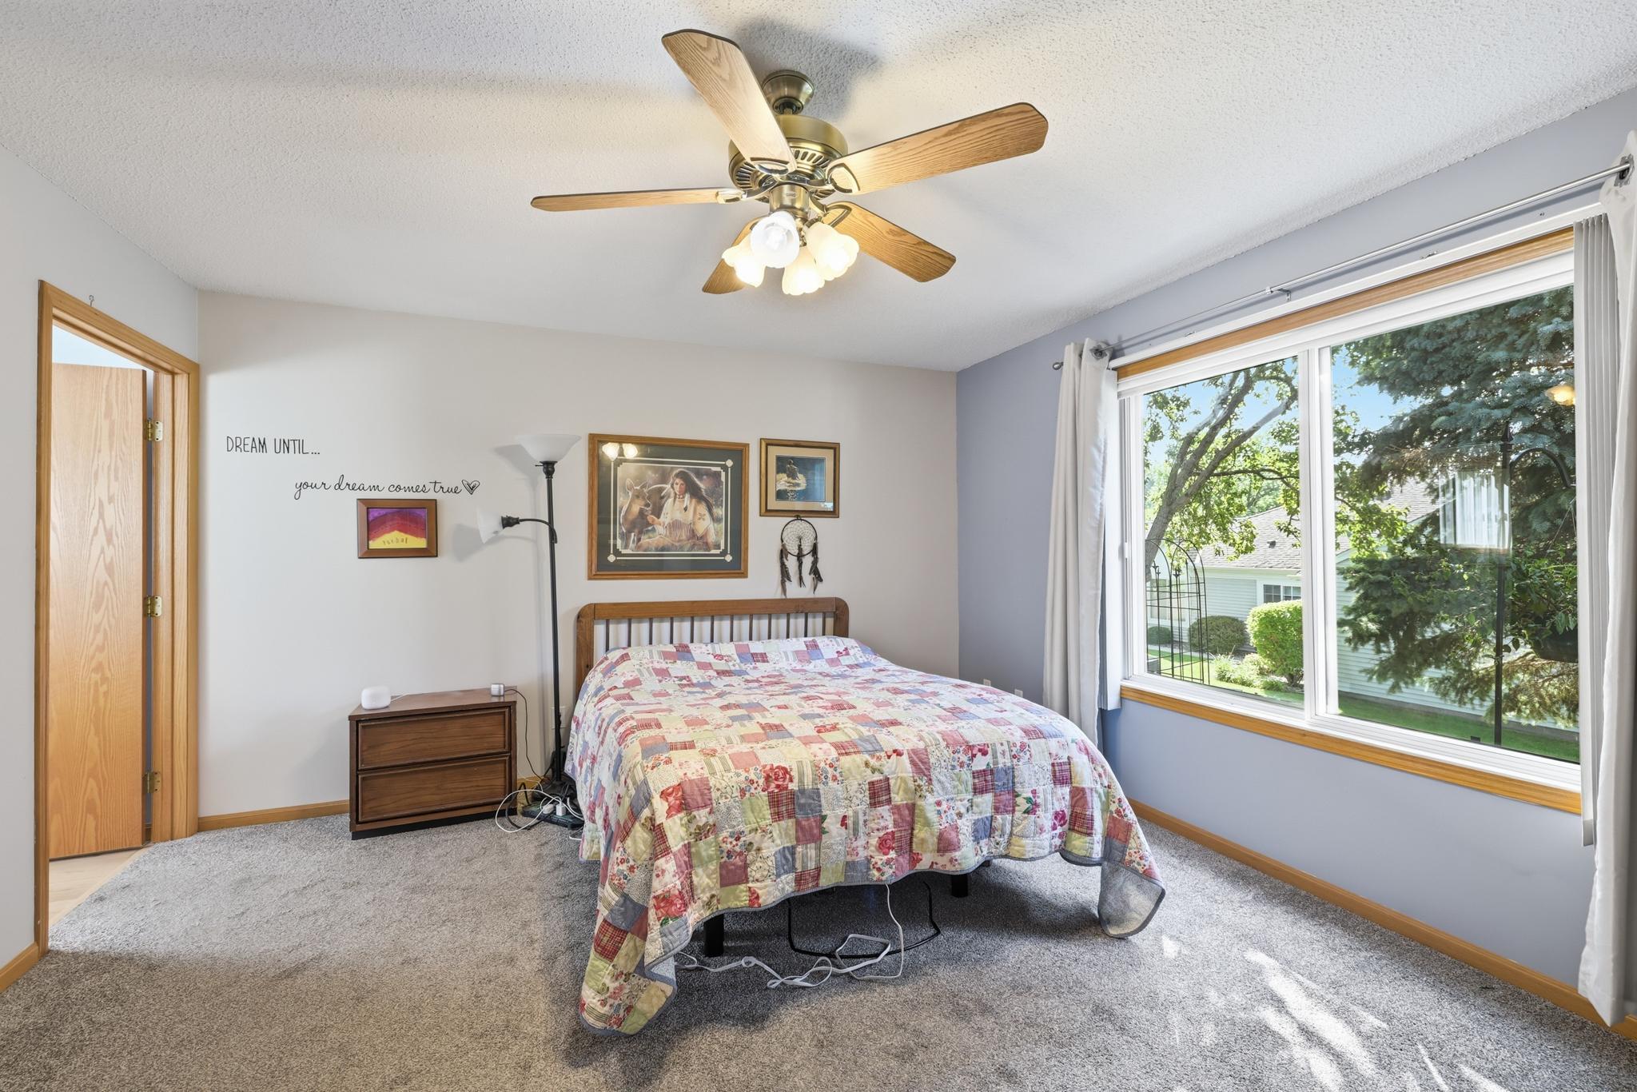
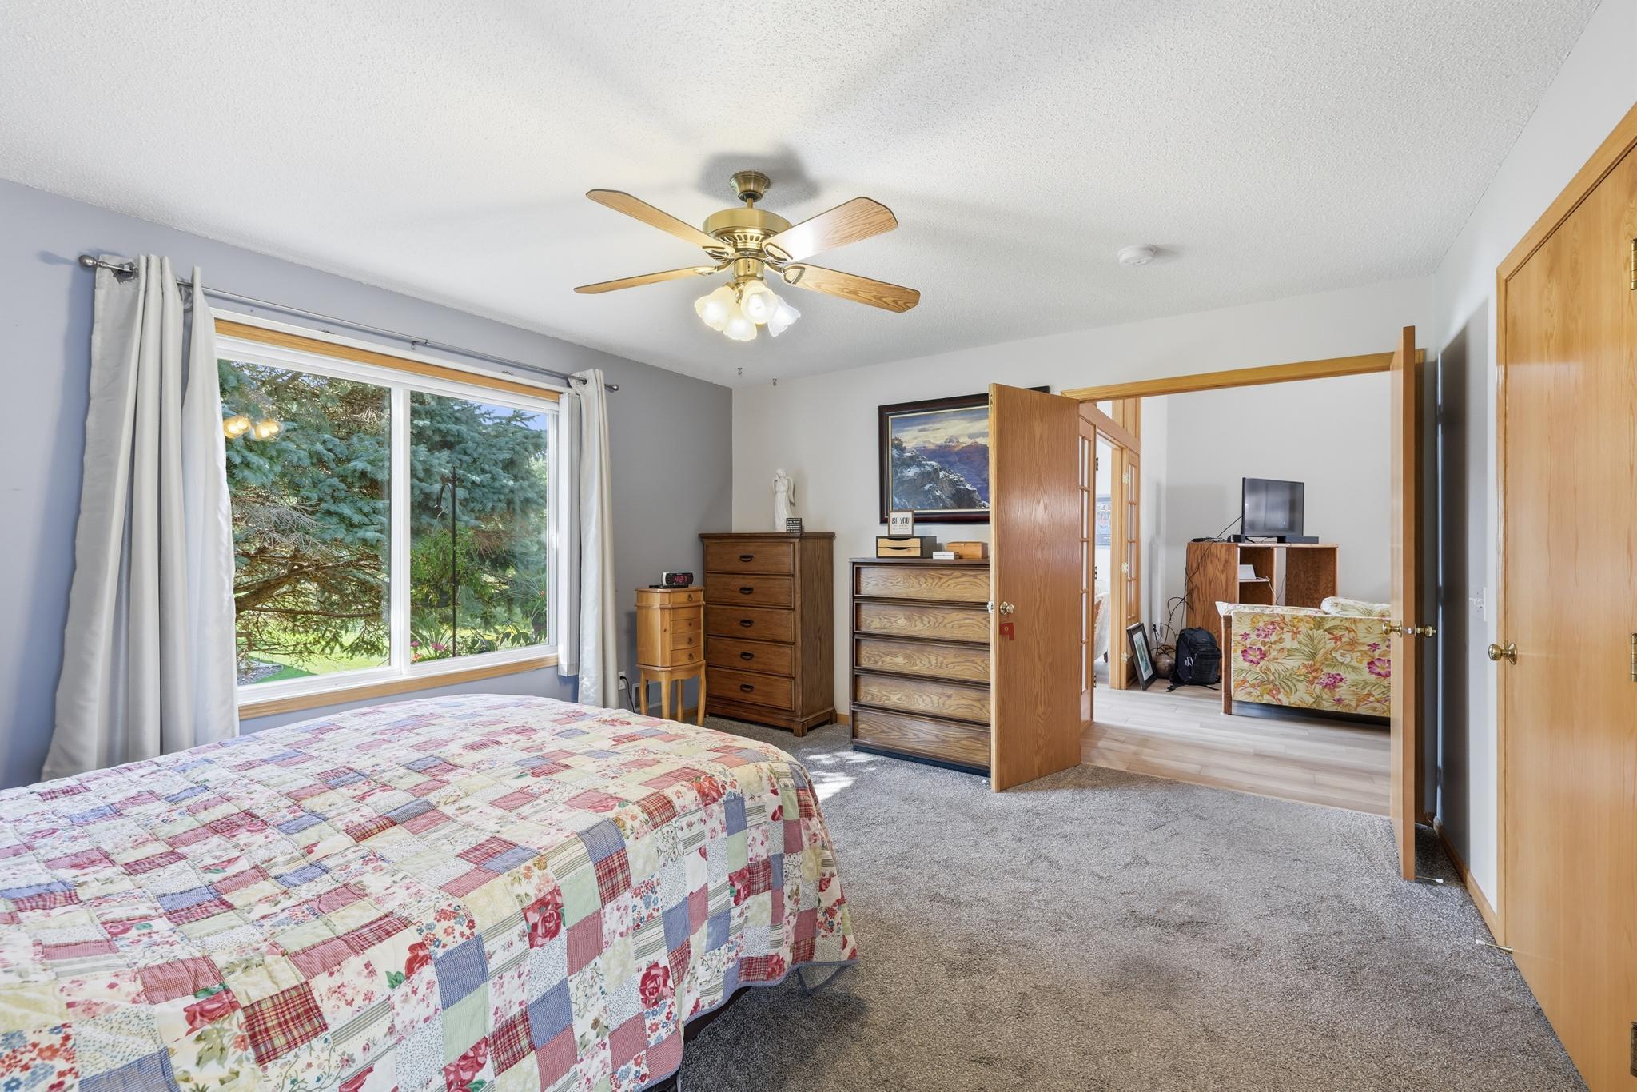
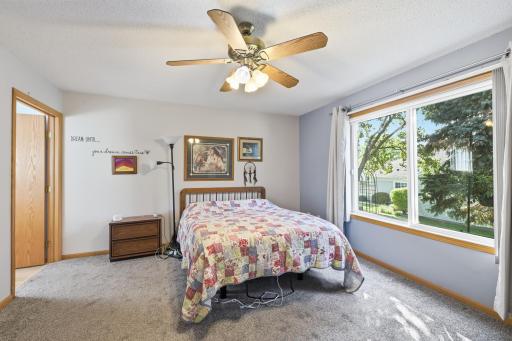
| First (1st) Bedroom | 15'7" x 13'7" | Main |
| Foyer | Main | |
| Kitchen | 13'3" x 15'6" | Main |
| Laundry | 9'0" x 6'8" | Main |
| Living Room | 15'5" x 13'8" | Main |
| Primary Bath | 5'9" x 10'11" | Main |
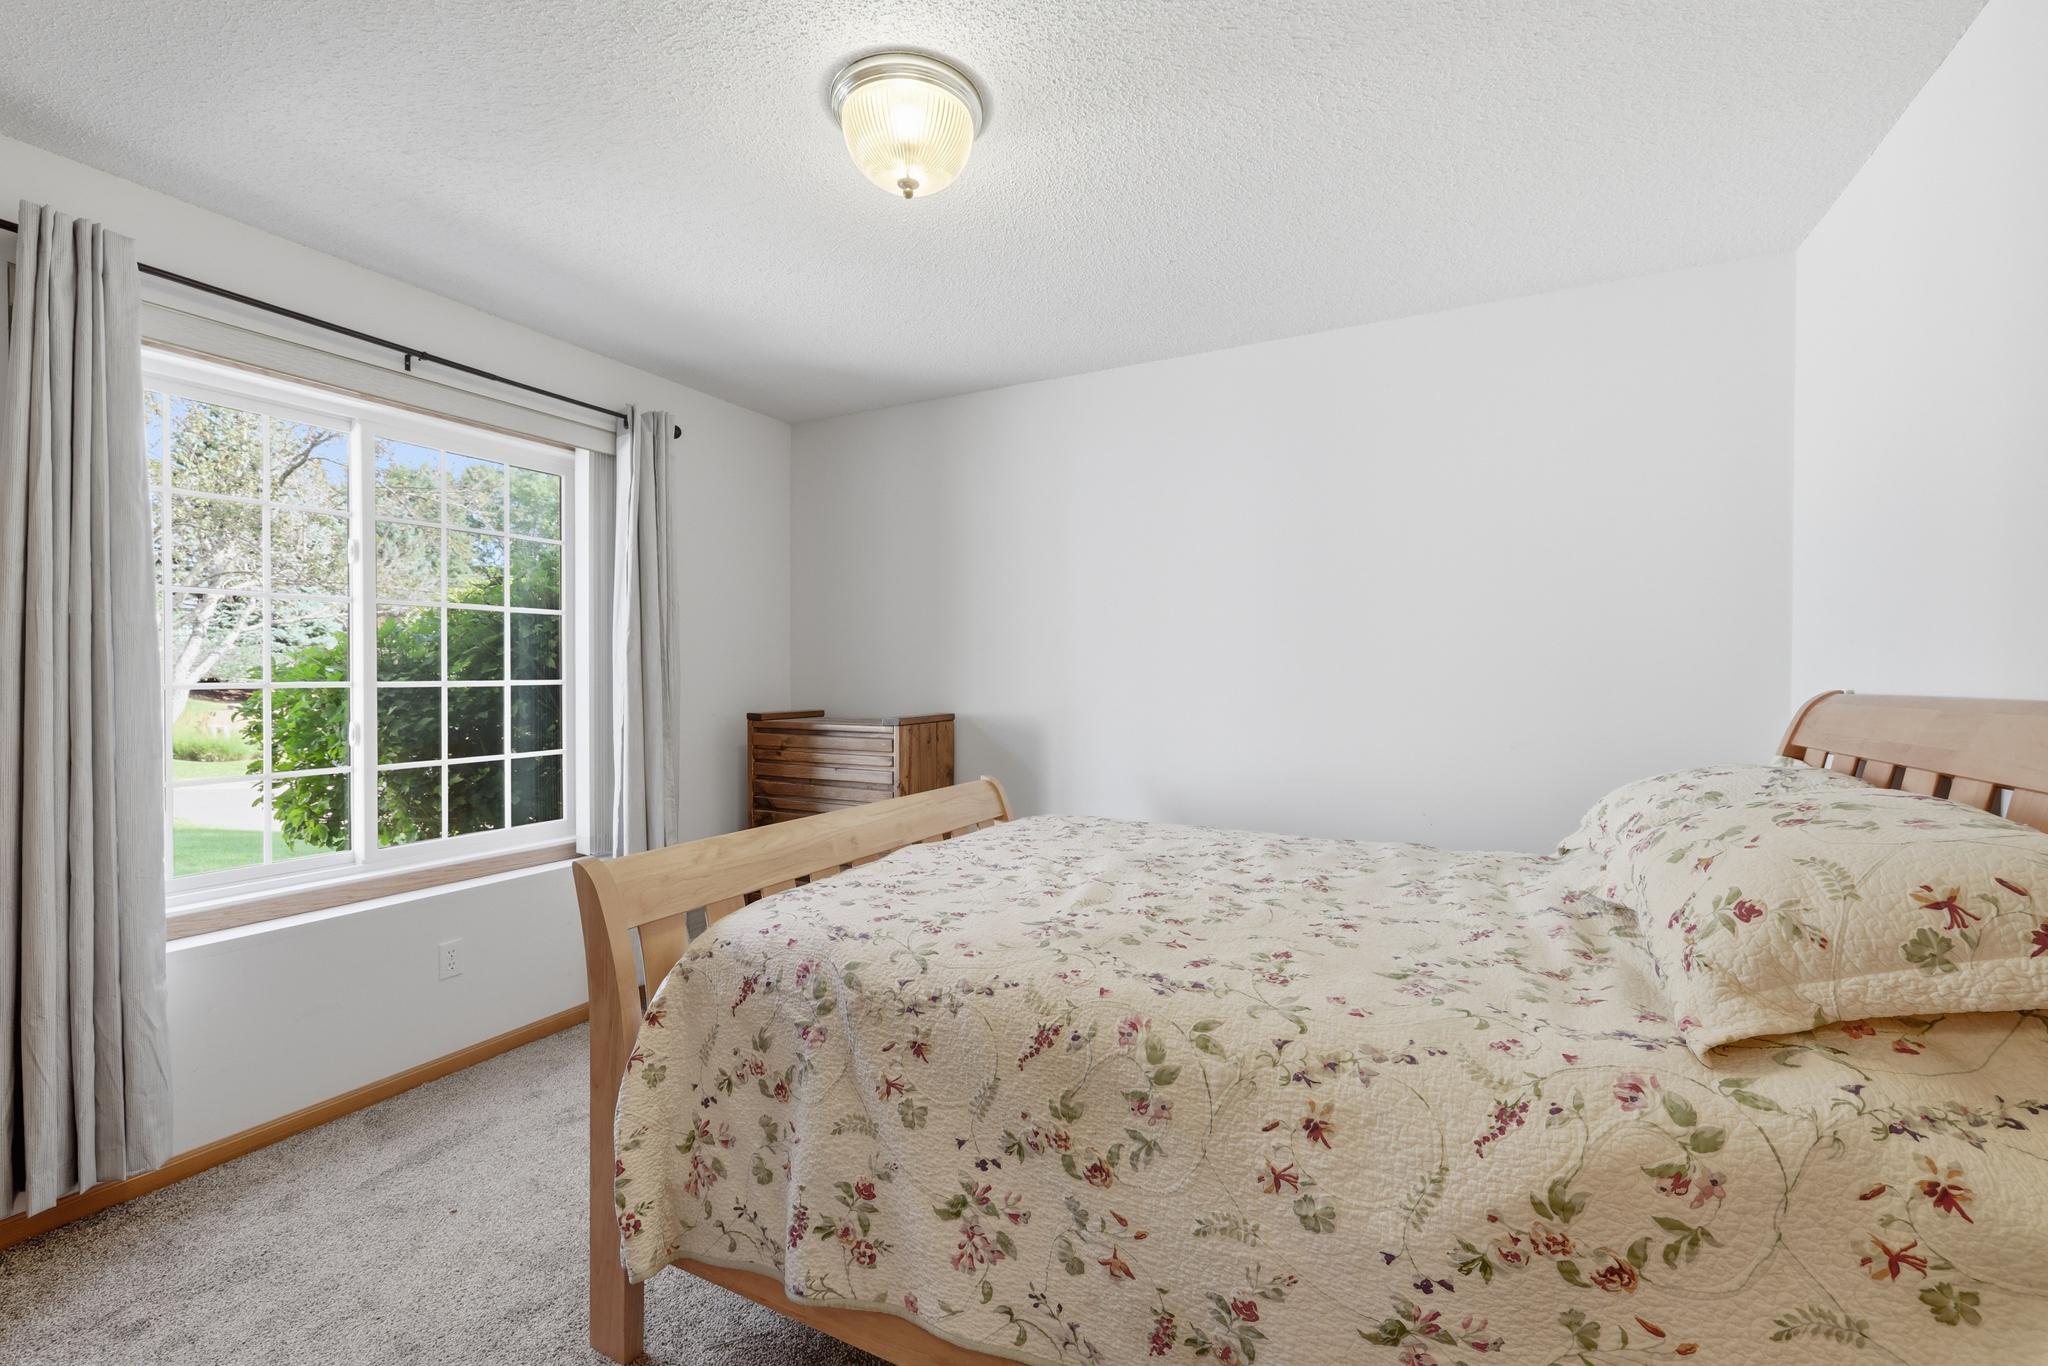
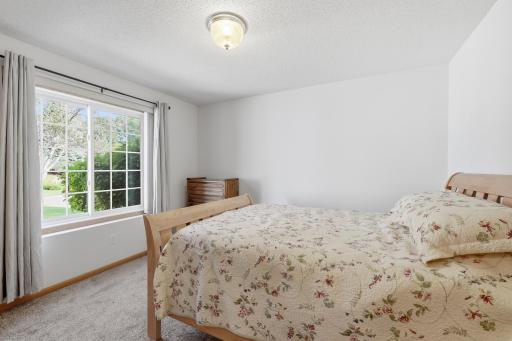
| Second (2nd) Bedroom | 10'6" x 12'0" | Main |
| Sun Room | 15'5" x 9'8" | Main |

Listing Office: RE/MAX Results
Last Updated: September - 14 - 2026
The data relating to real estate for sale on this web site comes in part from the Broker Reciprocity SM Program of the Regional Multiple Listing Service of Minnesota, Inc. The information provided is deemed reliable but not guaranteed. Properties subject to prior sale, change or withdrawal. ©2026 Regional Multiple Listing Service of Minnesota, Inc All rights reserved.