$2,099,000
Orono, MN 55359
MLS# 7160293
5 beds | 5 baths | 5274 sqft
1 / 30
Property Description
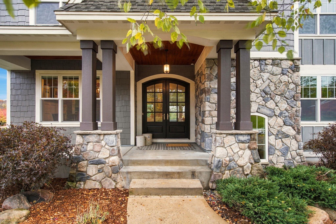
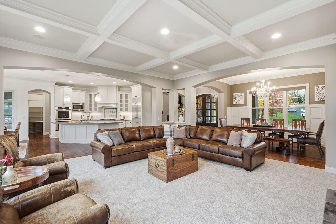
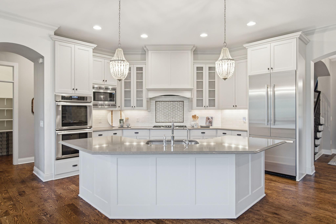
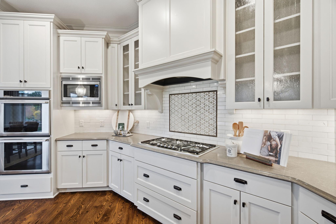
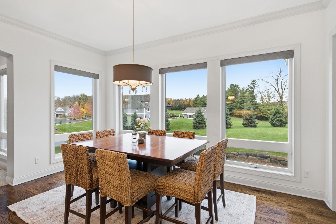
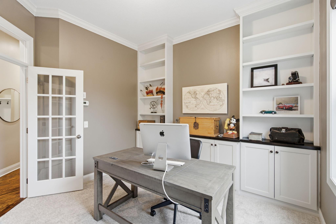
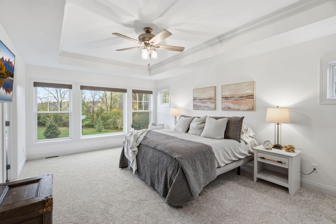
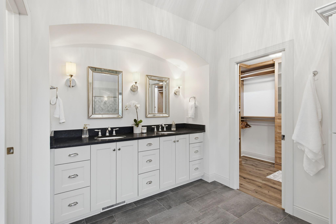
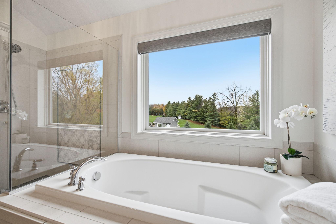
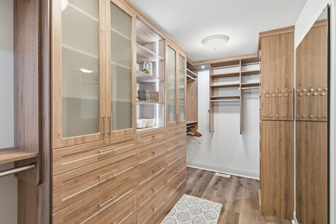
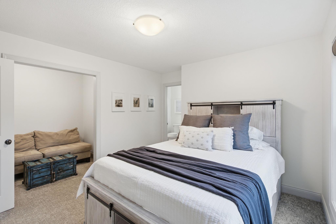
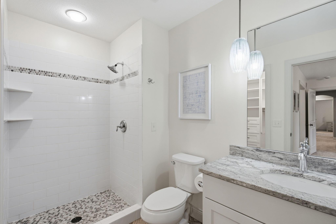
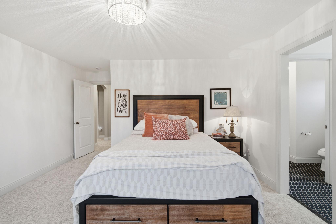
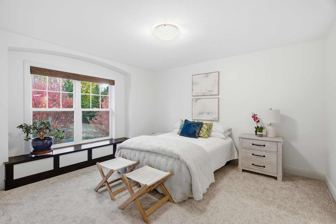
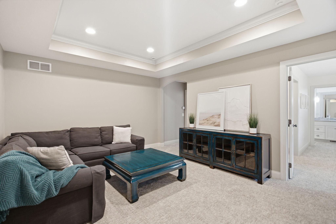
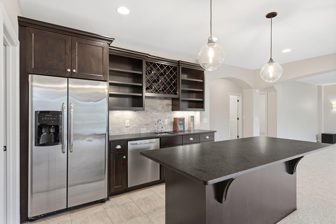
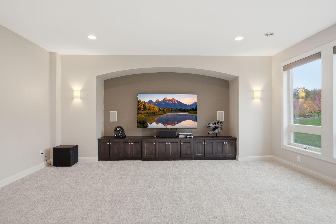
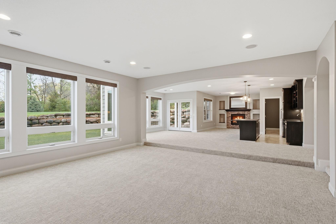
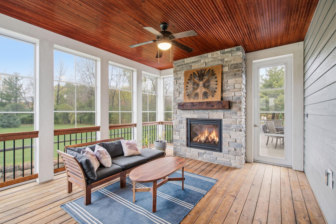
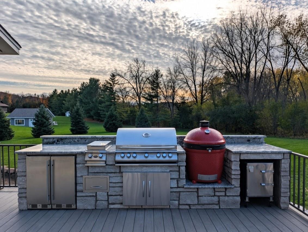
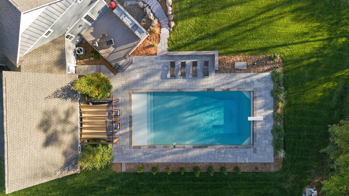
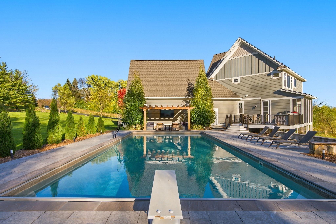
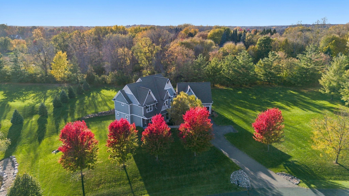
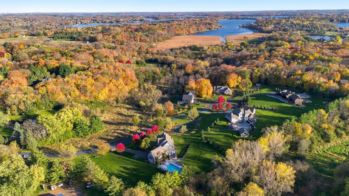
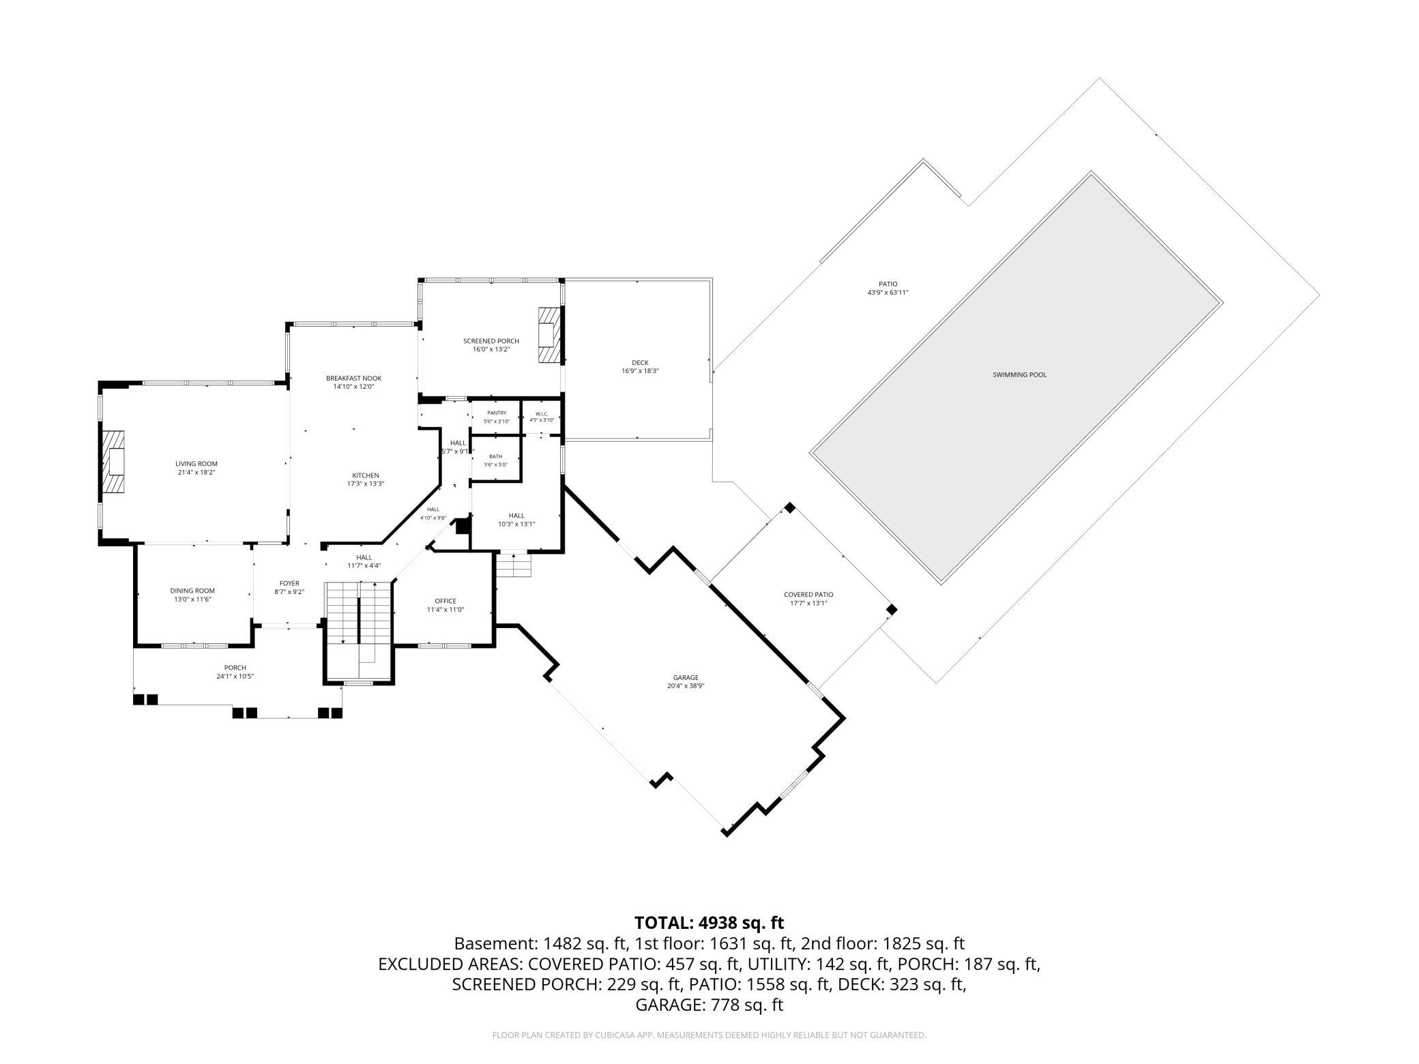
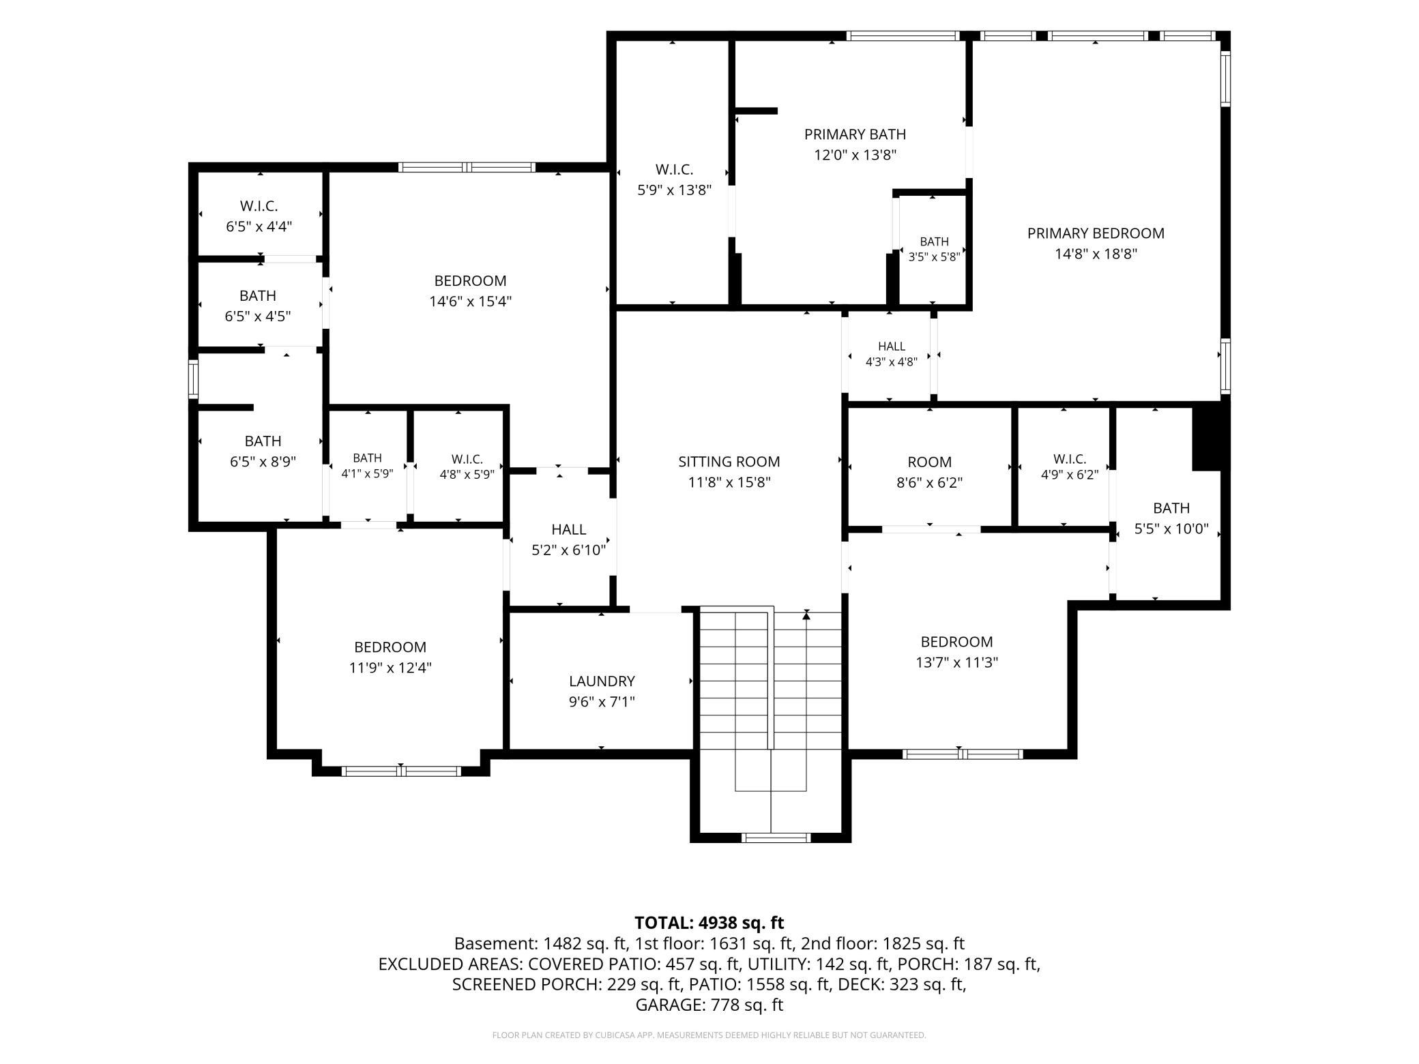
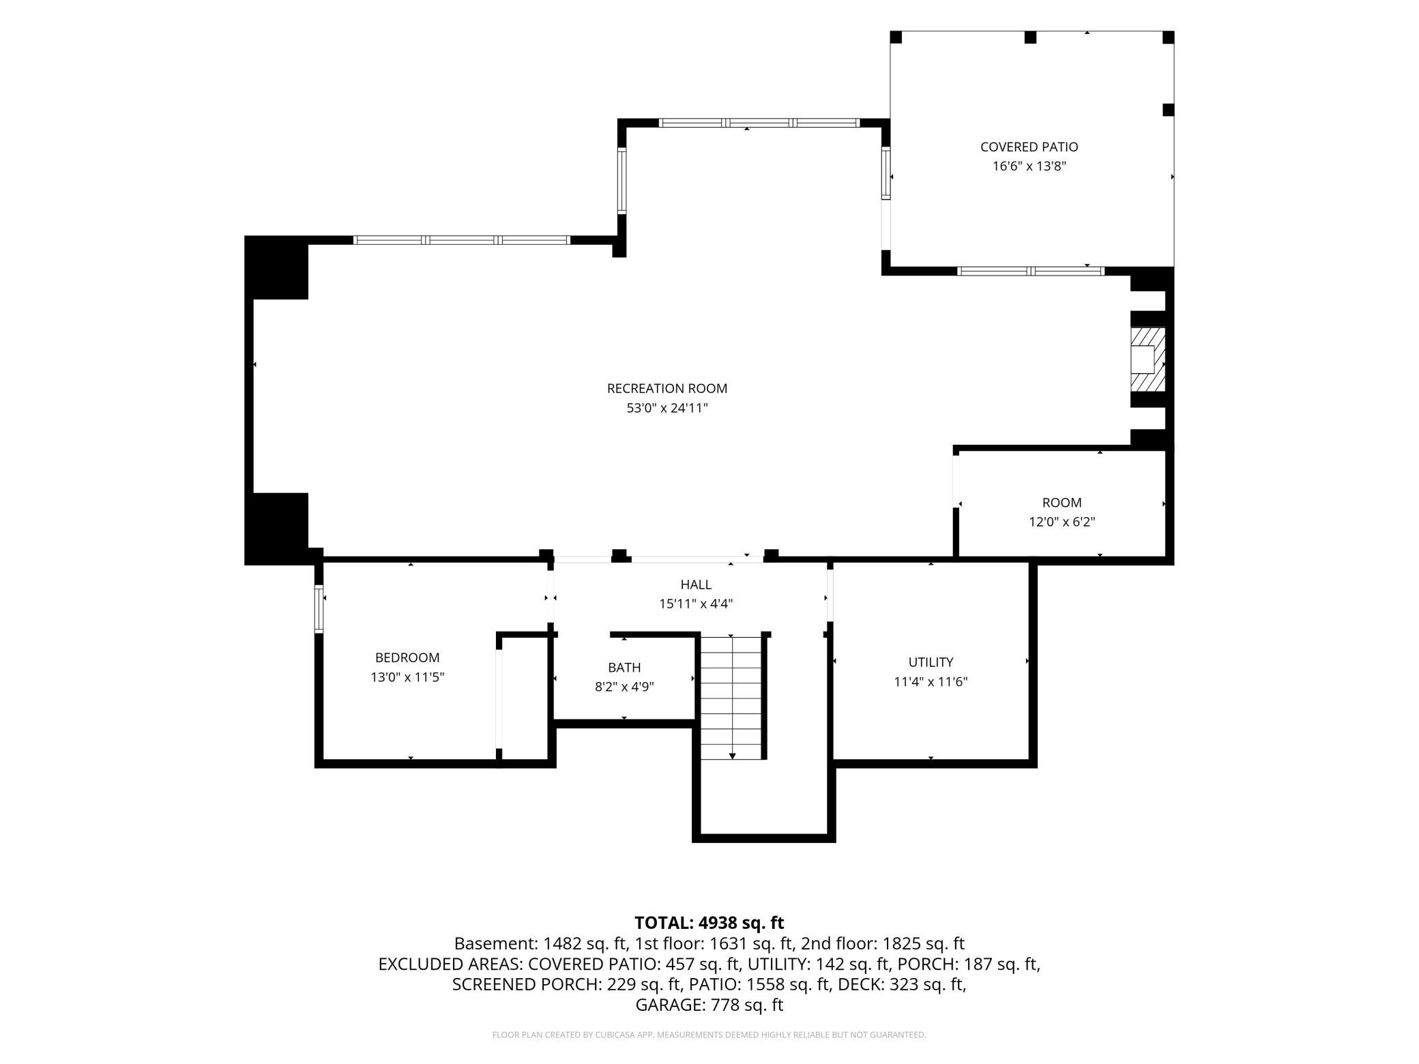
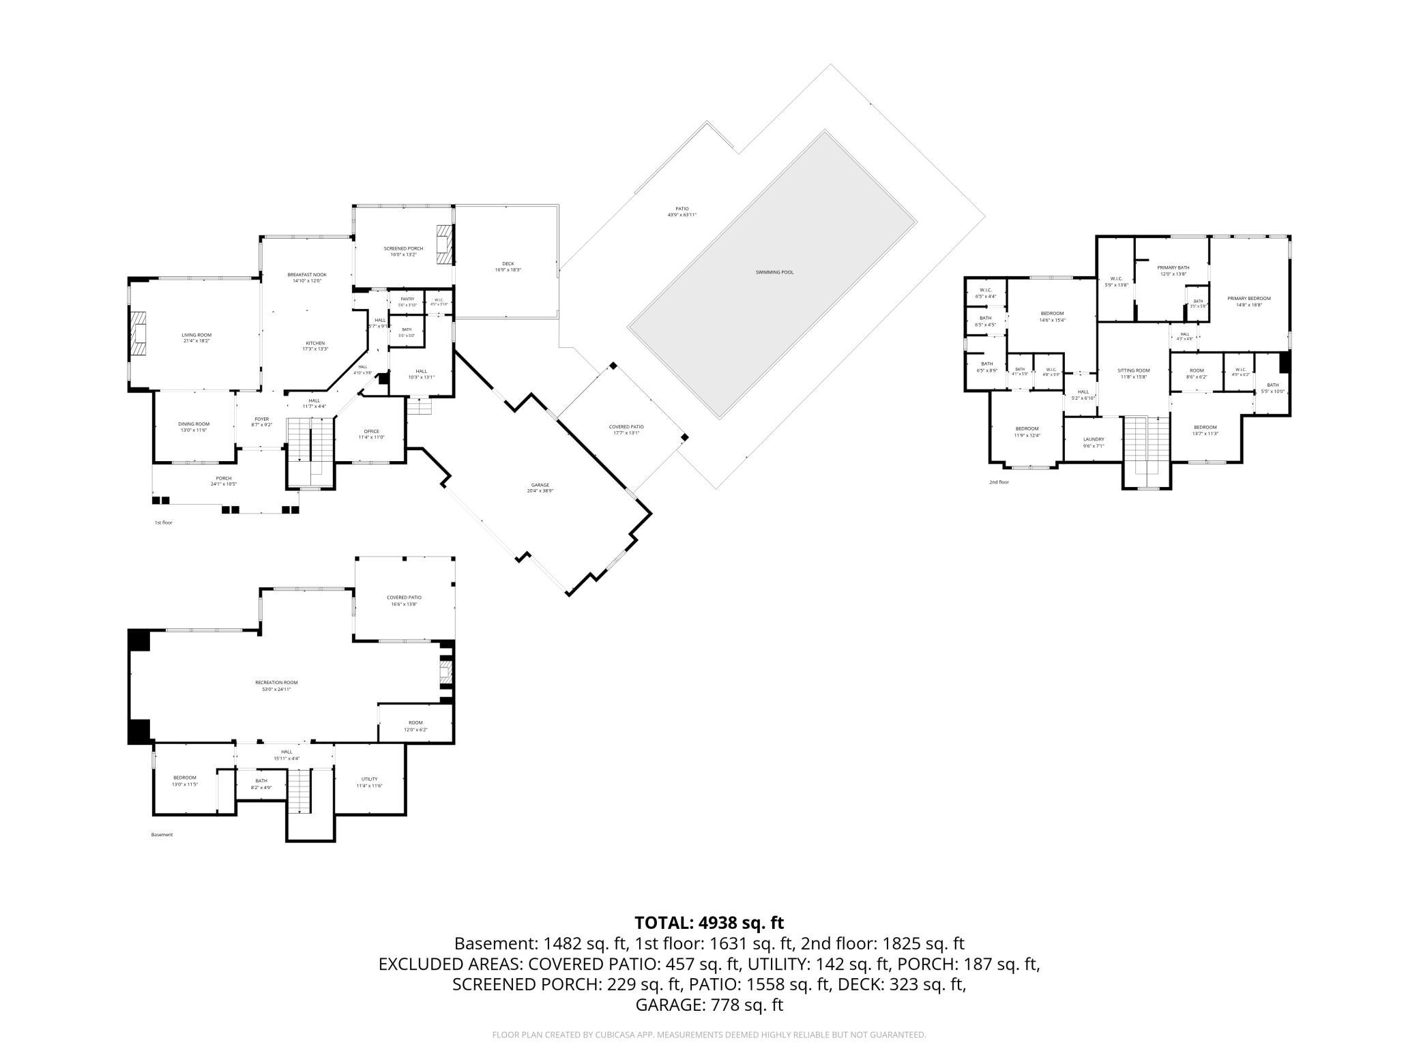
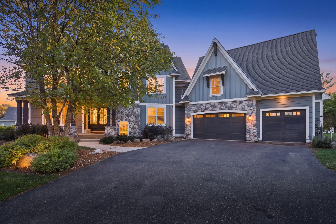
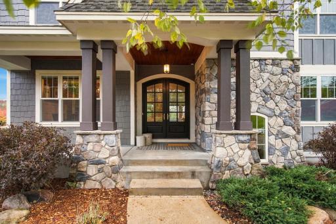
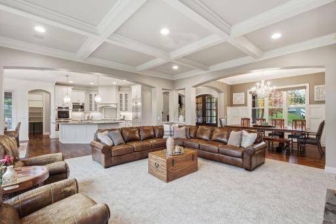
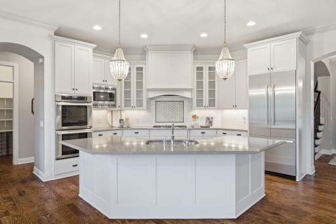
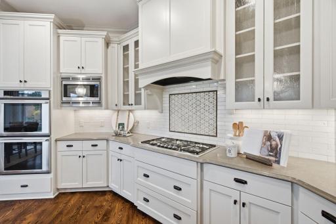
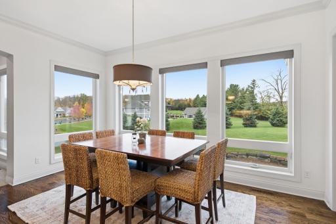
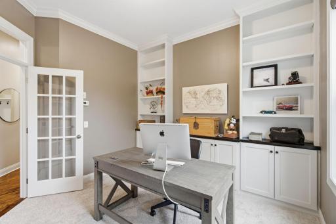
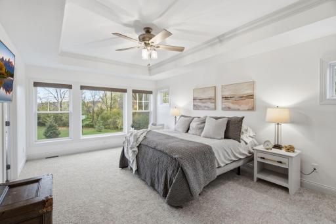
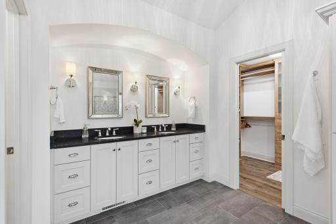
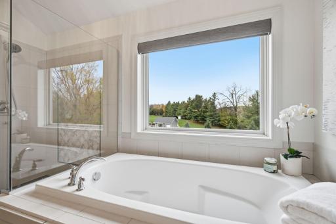
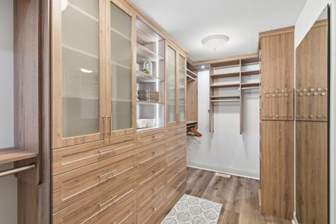
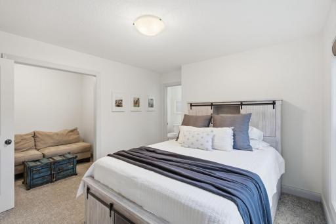
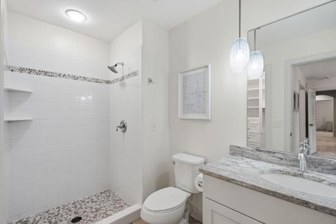
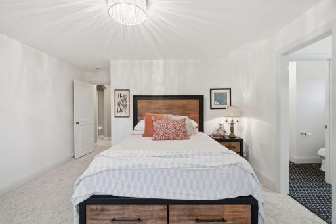
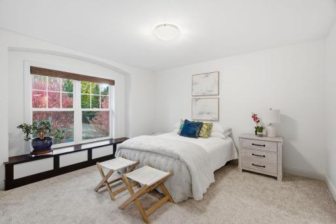
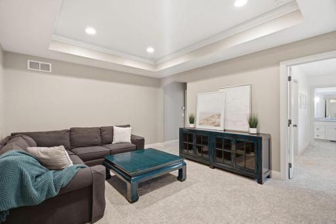
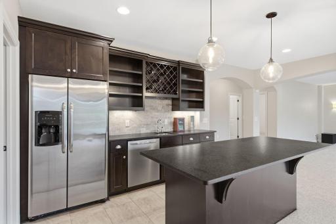
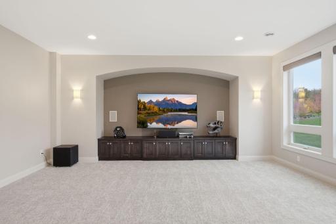
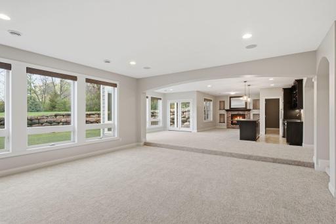
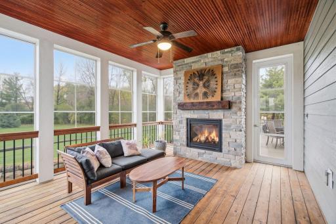
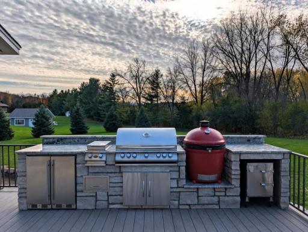
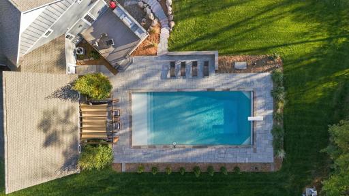
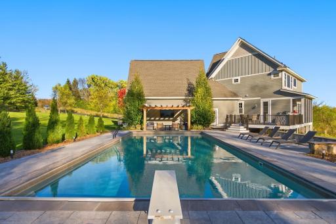
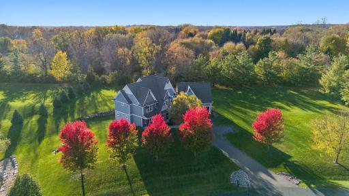
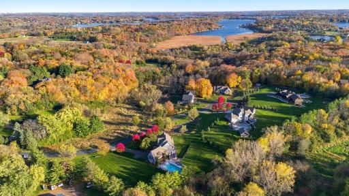
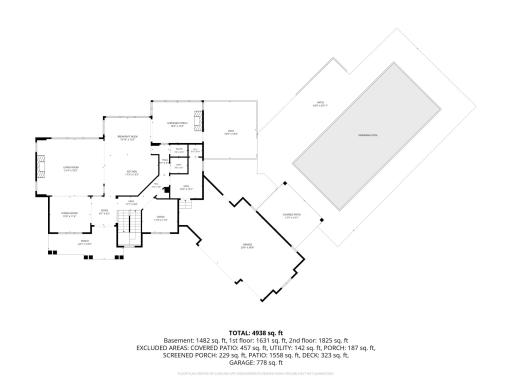
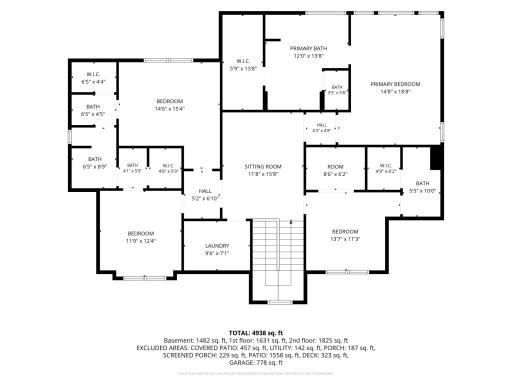
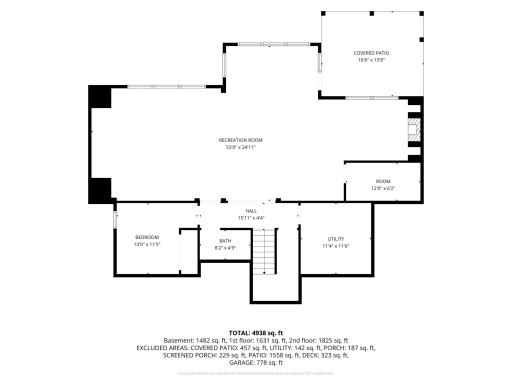
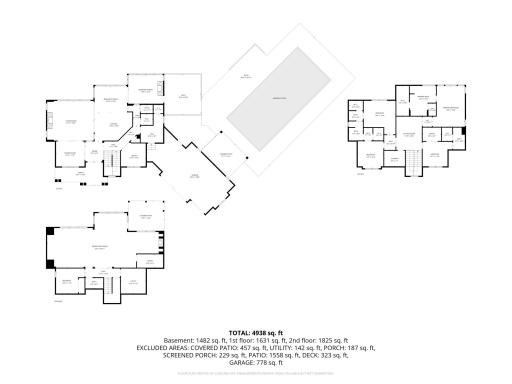
Luxury living with an outdoor oasis in this stunning Gonyea-built home on 2+ private acres with a 3-car garage. Built in 2014, this 5BR/5BA masterpiece pairs high-end craftsmanship with an unforgettable indoor-outdoor lifestyle. The professionally designed backyard features a 22'x48' heated pool with a 6-ft sun lounge deck, Nantucket limestone framing, a pergola with a fire table, and a TimberDek deck with a built-in stone kitchen—all enhanced by custom up-lighting and an immersive Ambisonic sound system. Inside, a luxury kitchen boasts Thermador appliances, double ovens, and walk-in pantry. The main floor offers a living room with fireplace, private office, and mudroom, while the upper level holds 4 bedrooms, including a luxury primary suite with radiant floor heat and soaking tub. The walkout lower level features a sunken living/entertainment room, kitchenette, second fireplace, 5th bedroom, and full bath. Smart home Savant automation controls blinds, TVs, and audio. Brand-new roof (2026), fresh paint, new carpet, and refinished hardwoods.
Details
Maps
Documents
Contract Information
Status: Active
Contingency: None
Current Price: $2,099,000
Original List Price: 2099000
ListPrice: 2099000
List Date: 2026-10-30
Owner is an Agent?: No
Auction?: No
General Property Information
Assoc Mgmt Co. Phone #: 612-812-0320
Association Fee Frequency: Annually
Association Mgmt Co. Name: Bayside Meadows HOA
Common Wall: No
Lot Measurement: Acres
Manufactured Home?: No
Multiple PIDs?: No
New Development: No
Number of Fireplaces: 3
Waterfront YN: No
Year Built: 2014
Yearly/Seasonal: Yearly
Zoning: Residential-Single Family
Bedrooms: 5
Baths Total: 5
Bath Full: 2
Bath Three Quarters: 2
Bath Half: 1
Main Floor Total SqFt: 1882
Above Grd Total SqFt: 3580
Below Grd Total SqFt: 1694
Total SqFt: 5274
Total Finished Sqft: 5105.00
FireplaceYN: Yes
Style: (SF) Single Family
Foundation Size: 1694
Association Fee: 1535
Garage Stalls: 3
Lot Dimensions: 300'x148'x83'x99'x325'x127'x54'x80'x87'x73'
Acres: 2.06
Assessment Pending: No
Assessments
Tax With Assessments: 15739
Building Information
Finished SqFt Above Ground: 3580
Finished SqFt Below Ground: 1525
Lease Details
Land Leased: Not Applicable
Miscellaneous Information
Homestead: Yes
Ownership
Fractional Ownership: No
Parking Characteristics
Garage Square Feet: 918
Public Survey Info
Range#: 23
Section#: 06
Township#: 117
Location Tax and Other Information
House Number: 75
Street Name: Bayside
Street Suffix: Trail
Postal City: Orono
County: Hennepin
State: MN
Zip Code: 55359
Complex/Dev/Subdivision: Bayside Meadows
Property Features
Accessible: None
Air Conditioning: Central Air
Amenities Unit: Ceiling Fan(s); Deck; Hardwood Floors; In-Ground Sprinkler; Kitchen Center Island; Outdoor Kitchen; Primary Bedroom Walk-In Closet; Security System; Tile Floors
Appliances: Air-To-Air Exchanger; Chandelier; Cooktop; Dishwasher; Disposal; Double Oven; Dryer; Freezer; Microwave; Refrigerator; Washer; Water Osmosis System
Association Fee Includes: Snow Removal; Other
Assumable Loan: Not Assumable
Basement: Kitchenette; Sump Pump
Bath Description: Full Jack & Jill; Main Floor 1/2 Bath; Upper Level 3/4 Bath; Private Primary; 3/4 Basement; Bathroom Ensuite; Separate Tub & Shower
Construction Status: Previously Owned
Dining Room Description: Eat In Kitchen; Separate/Formal Dining Room
Electric: Circuit Breakers
Existing Financing: Conventional
Exterior: Brick/Stone; Cement Board
Family Room Characteristics: Entertainment/Media Center
Fireplace Characteristics: Gas Burning; Living Room
Foundation: Concrete Block
Fuel: Natural Gas
Heating: Forced Air
Internet Options: Cable; Fiber Optic
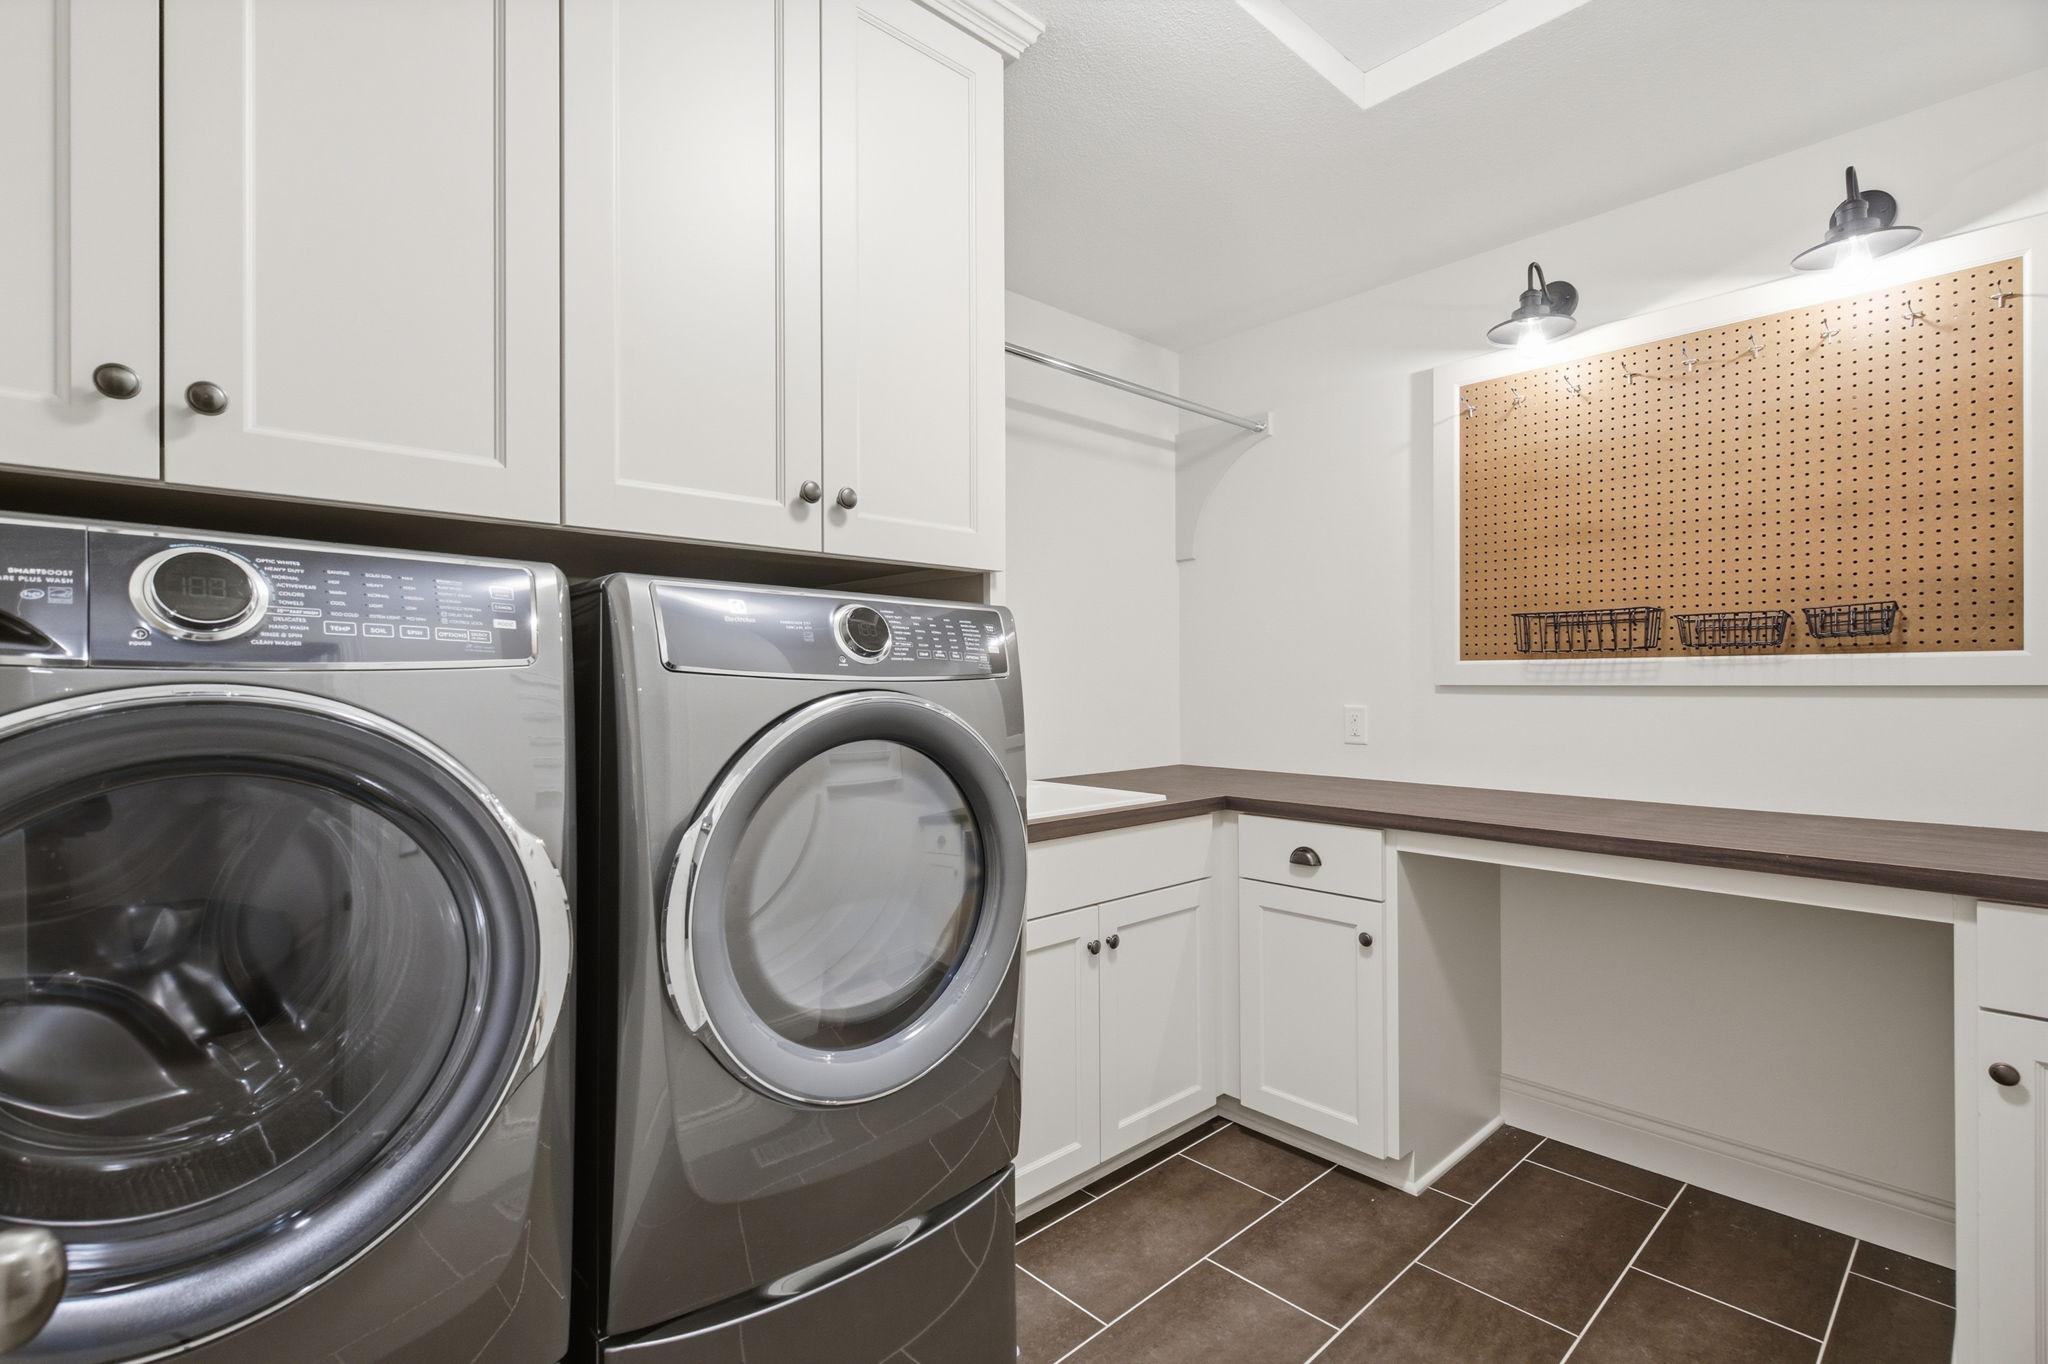
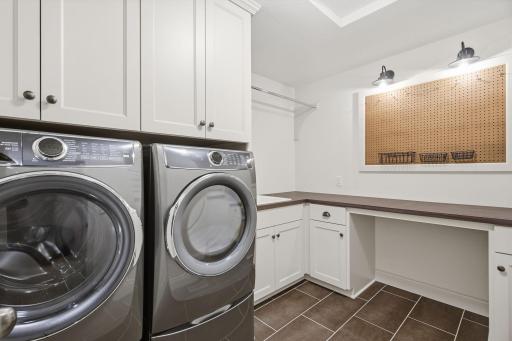
Laundry: Laundry Room; Upper Level
Lock Box Type: Combo
Lot Description: Irregular Lot; Tree Coverage - Light
Pool Description: Below Ground; Heated
Property Subtype: Acreage
Road Frontage: No Outlet/Dead End; Private Road
Road Responsibility: Association Maintained Road
Roof: Age 8 Years or Less; Asphalt Shingles
Sellers Terms: Cash; Conventional; FHA; VA
Sewer: Septic System Compliant - Yes
Special Search: 2nd Floor Laundry
Stories: Two
Water: Well
Waterfront Type: Pond
 Property disclosure.pdf

Listing Office: Real Broker, LLC
Last Updated: November - 02 - 2026
The data relating to real estate for sale on this web site comes in part from the Broker Reciprocity SM Program of the Regional Multiple Listing Service of Minnesota, Inc. The information provided is deemed reliable but not guaranteed. Properties subject to prior sale, change or withdrawal. ©2026 Regional Multiple Listing Service of Minnesota, Inc All rights reserved.