$2,050,000
Medina, MN 55340
MLS# 7125393
Status: Pending
5 beds | 6 baths | 7226 sqft
1 / 81
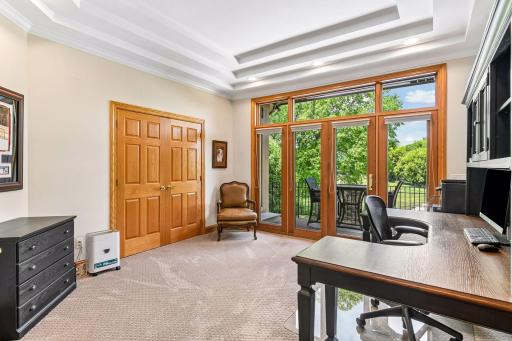
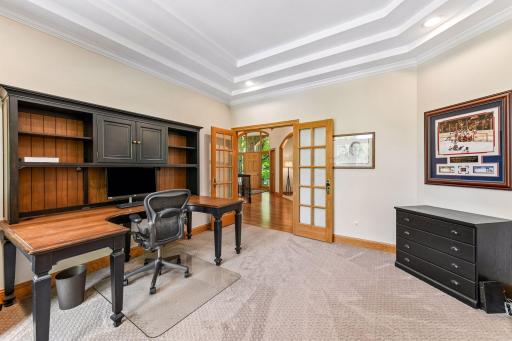
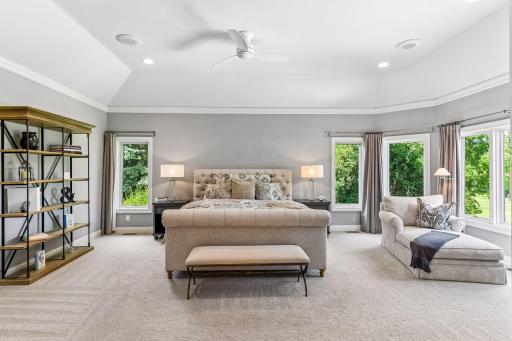
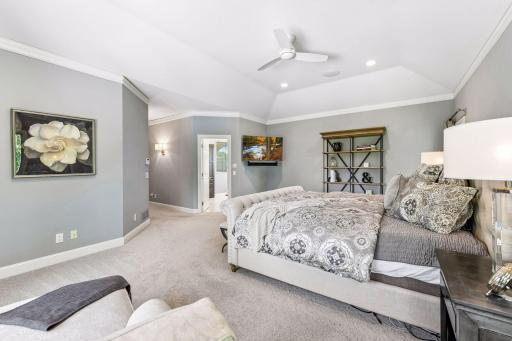

Property Description
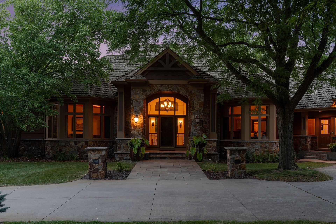
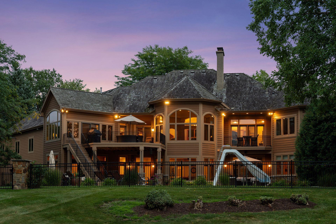
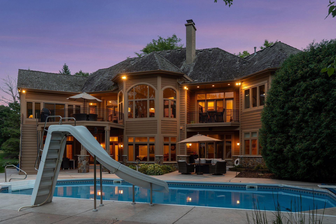
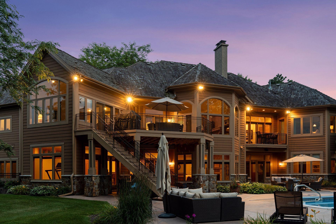
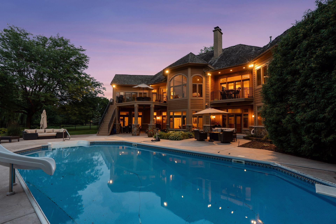
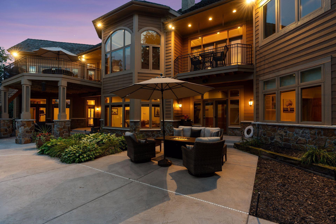
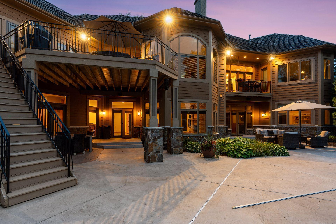
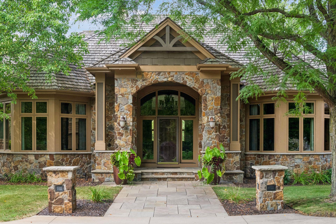
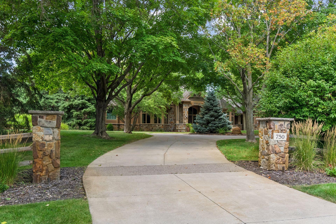
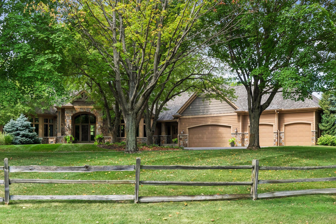
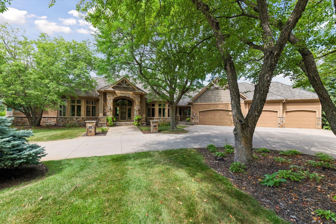
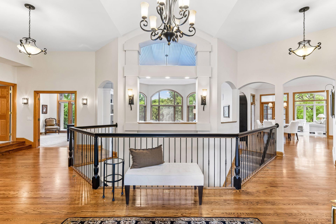
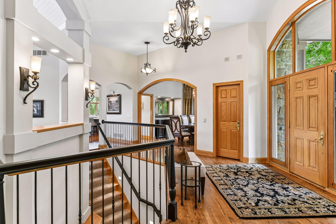
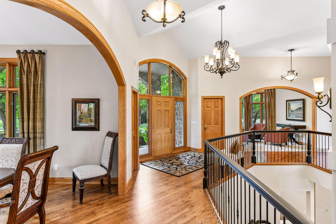
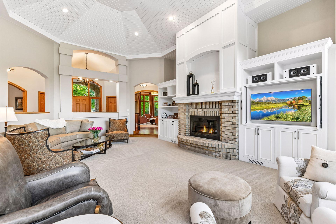
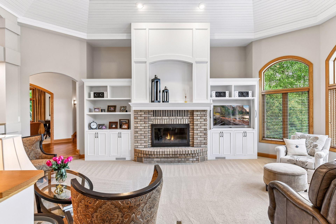
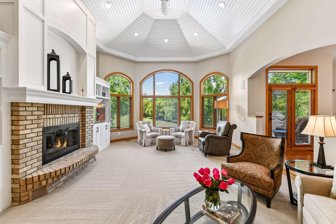
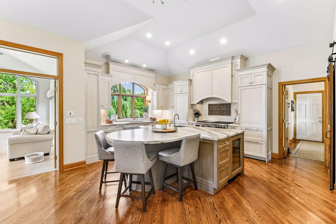
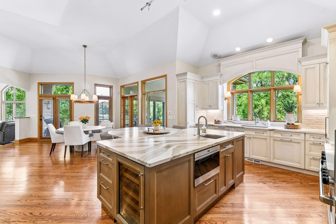
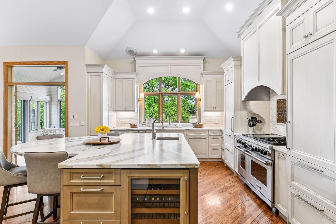
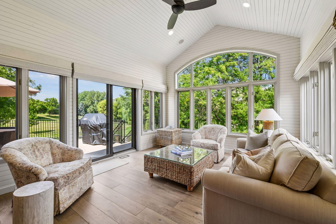
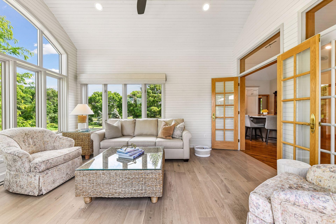
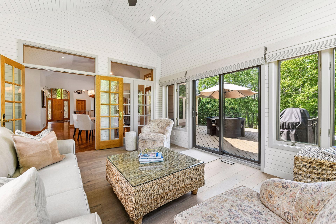
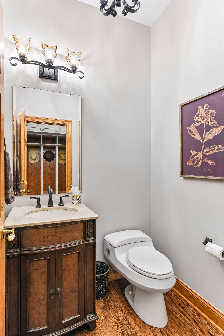
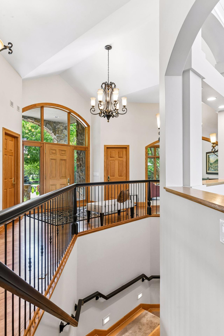
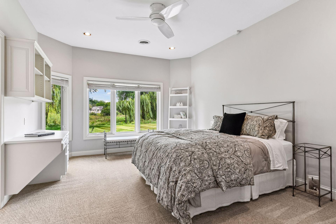
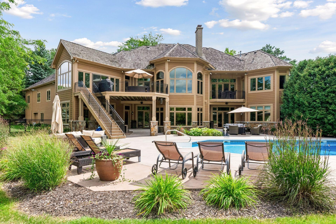
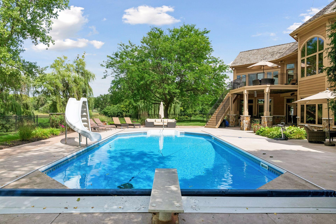
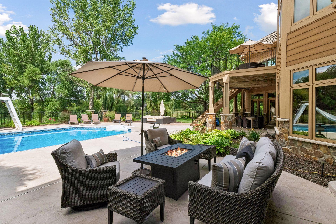
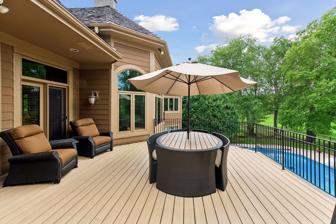
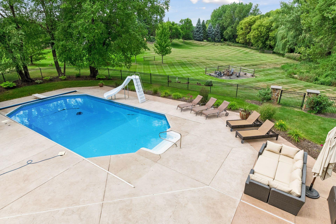
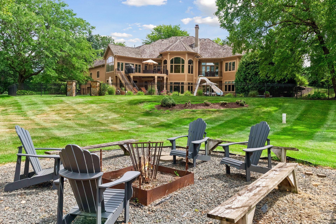
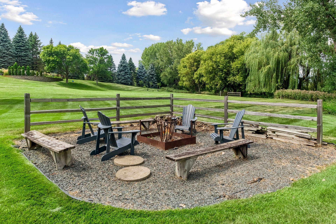
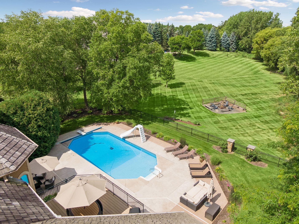
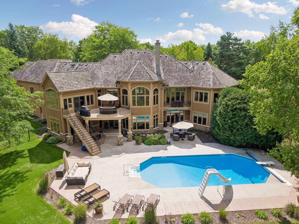
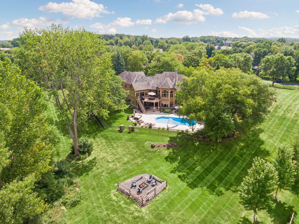
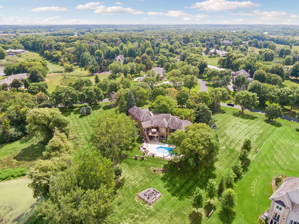
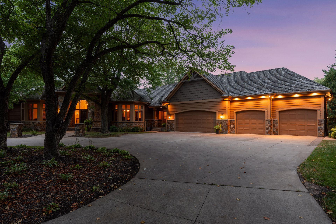
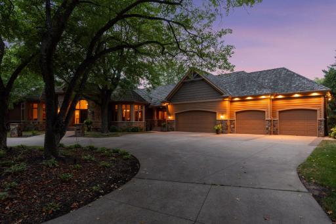
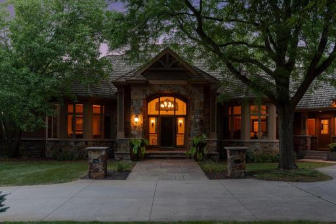
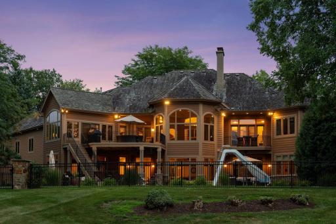
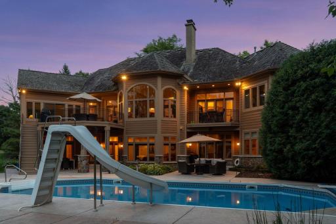
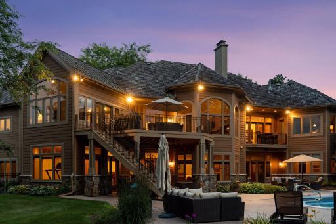
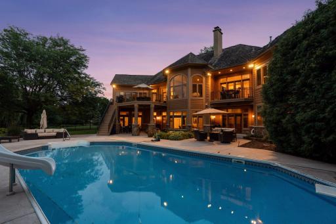
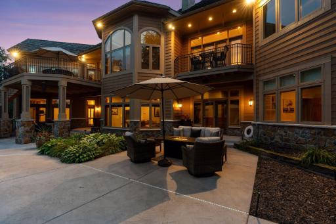
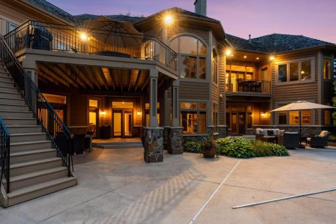
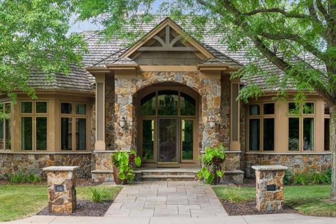
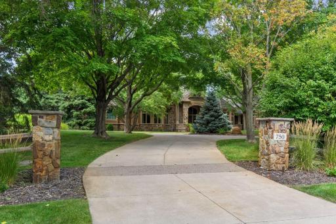
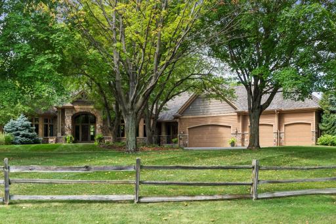
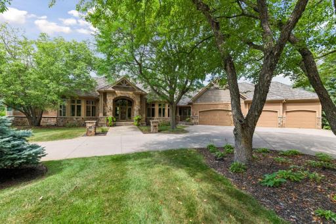
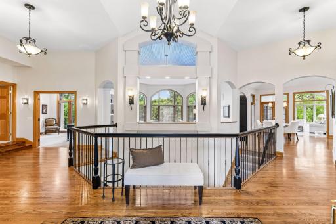
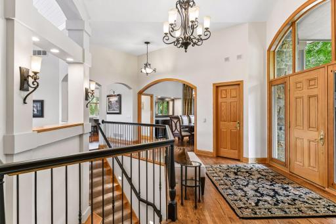
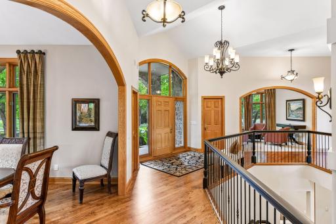
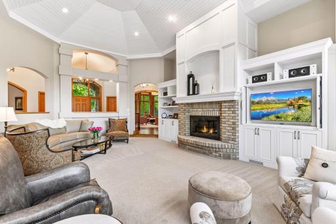
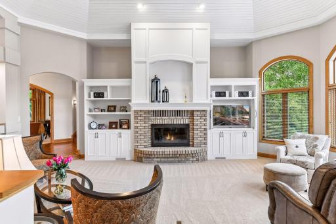
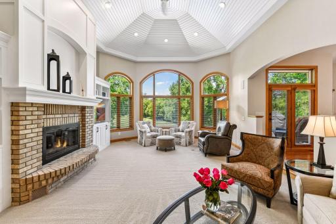
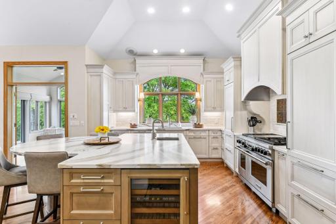
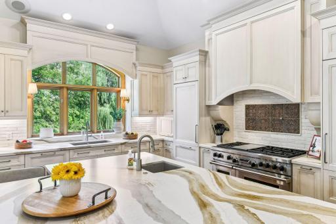
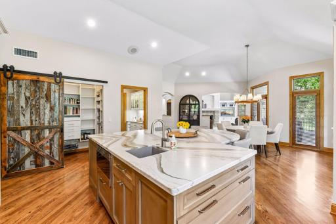
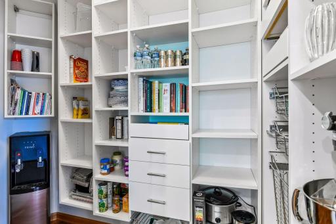
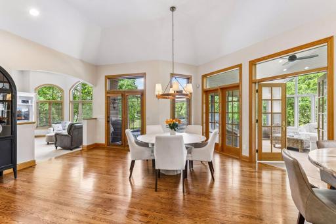
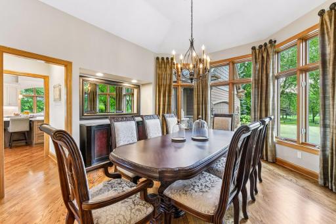
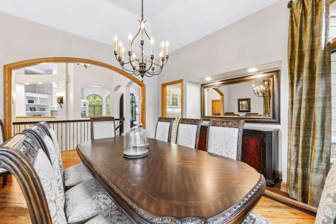
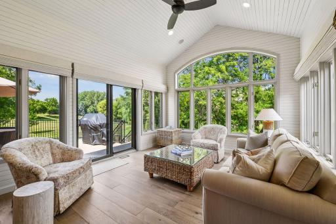
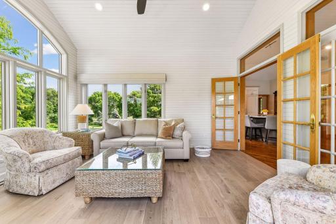
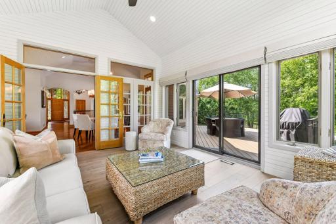
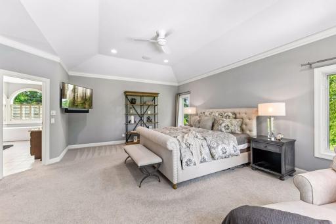
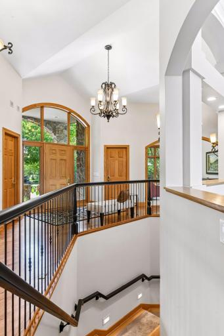
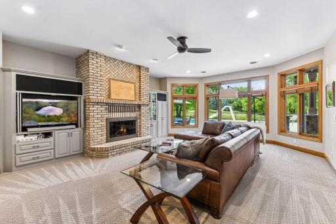
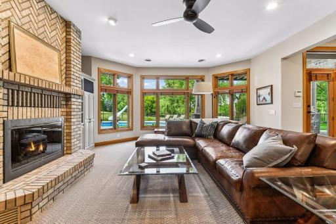
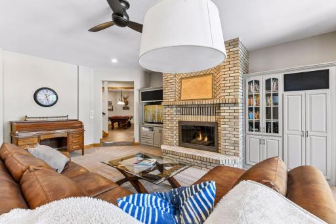
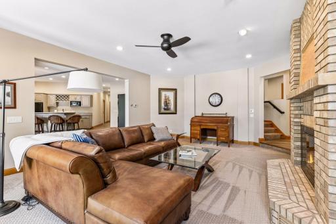
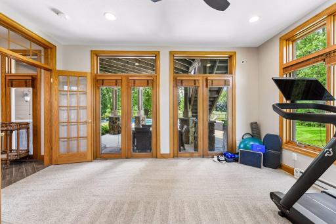
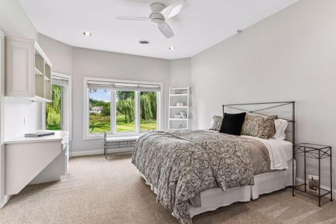
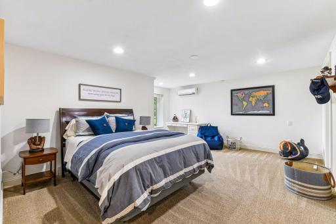
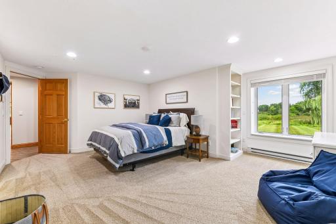
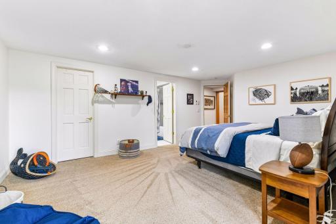
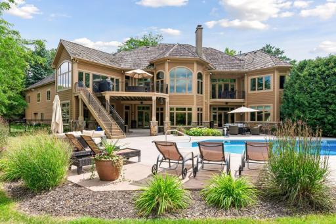
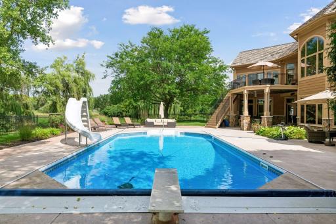
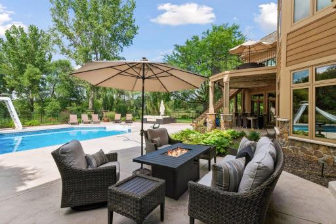
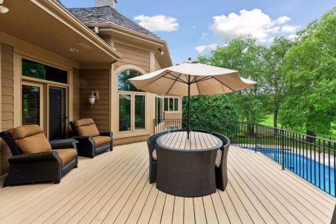
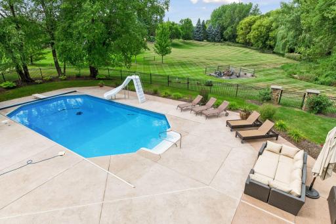
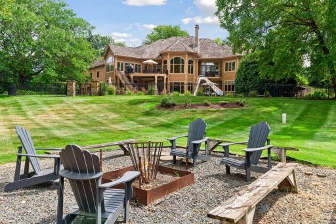
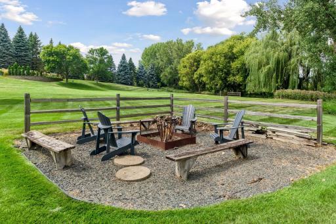
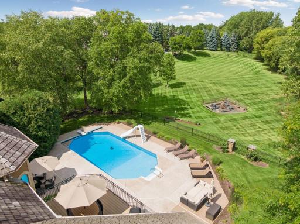
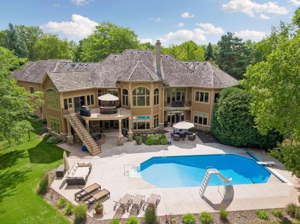
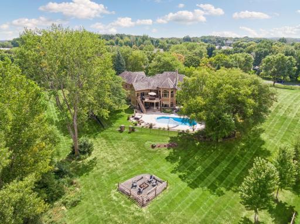
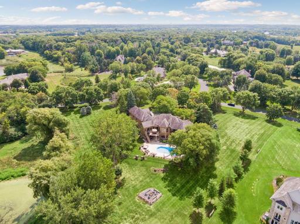
Set on nearly 11 acres of mature trees, open green space, and abundant wildlife, 750 Navajo Road West is a peaceful retreat where natural beauty and effortless entertaining come together. Set amid a serene landscape, this captivating property offers a rare sense of warmth, privacy, and connection to the outdoors, with mature surroundings that create a picturesque backdrop in every season. Nature lovers will appreciate the abundant wildlife that makes this setting feel truly special. Enjoy quiet mornings watching birds and wildlife from the comfort of the four-season porch or the private primary suite balcony or unwind outdoors by the pool or firepit as the landscape changes with the seasons. The tranquil surroundings provide a welcome escape while still offering the space and comfort needed for everyday living. With over 7,200 finished square feet, this impressive home strikes the perfect balance between elevated daily living and exceptional entertaining. Spacious living areas create an easy flow for hosting family celebrations, holiday dinners, casual get-togethers, or summer evenings with friends. Whether you’re entertaining a crowd or enjoying a quiet night surrounded by nature, 750 Navajo Road West offers an unmatched balance of warmth, space, and serenity.
Details
Maps
Documents
Contract Information
Status: Pending
Off Market Date: 2026-09-02
Contingency: None
Current Price: $2,050,000
Original List Price: 2050000
ListPrice: 2050000
List Date: 2026-08-26
Owner is an Agent?: No
Auction?: No
General Property Information
Assoc Mgmt Co. Phone #: 763-000-0000
Association Fee Frequency: Annually
Association Mgmt Co. Name: Tuckborough Farms HOA
Common Wall: No
Lot Measurement: Acres
Manufactured Home?: No
Multiple PIDs?: No
New Development: No
Number of Fireplaces: 2
Waterfront YN: No
Year Built: 1992
Yearly/Seasonal: Yearly
Zoning: Residential-Single Family
Bedrooms: 5
Baths Total: 6
Bath Full: 4
Bath Three Quarters: 1
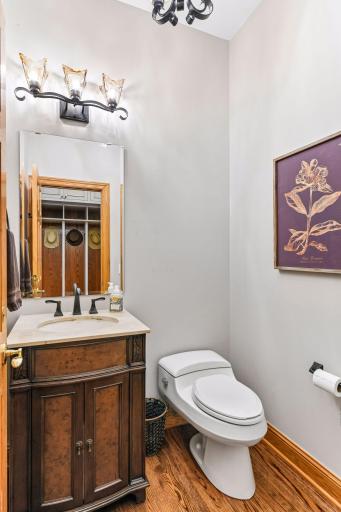
Bath Half: 1
Main Floor Total SqFt: 3492
Above Grd Total SqFt: 3492
Below Grd Total SqFt: 3734
Total SqFt: 7226
Total Finished Sqft: 7226.00
FireplaceYN: Yes
Style: (SF) Single Family
Foundation Size: 4313
Association Fee: 350
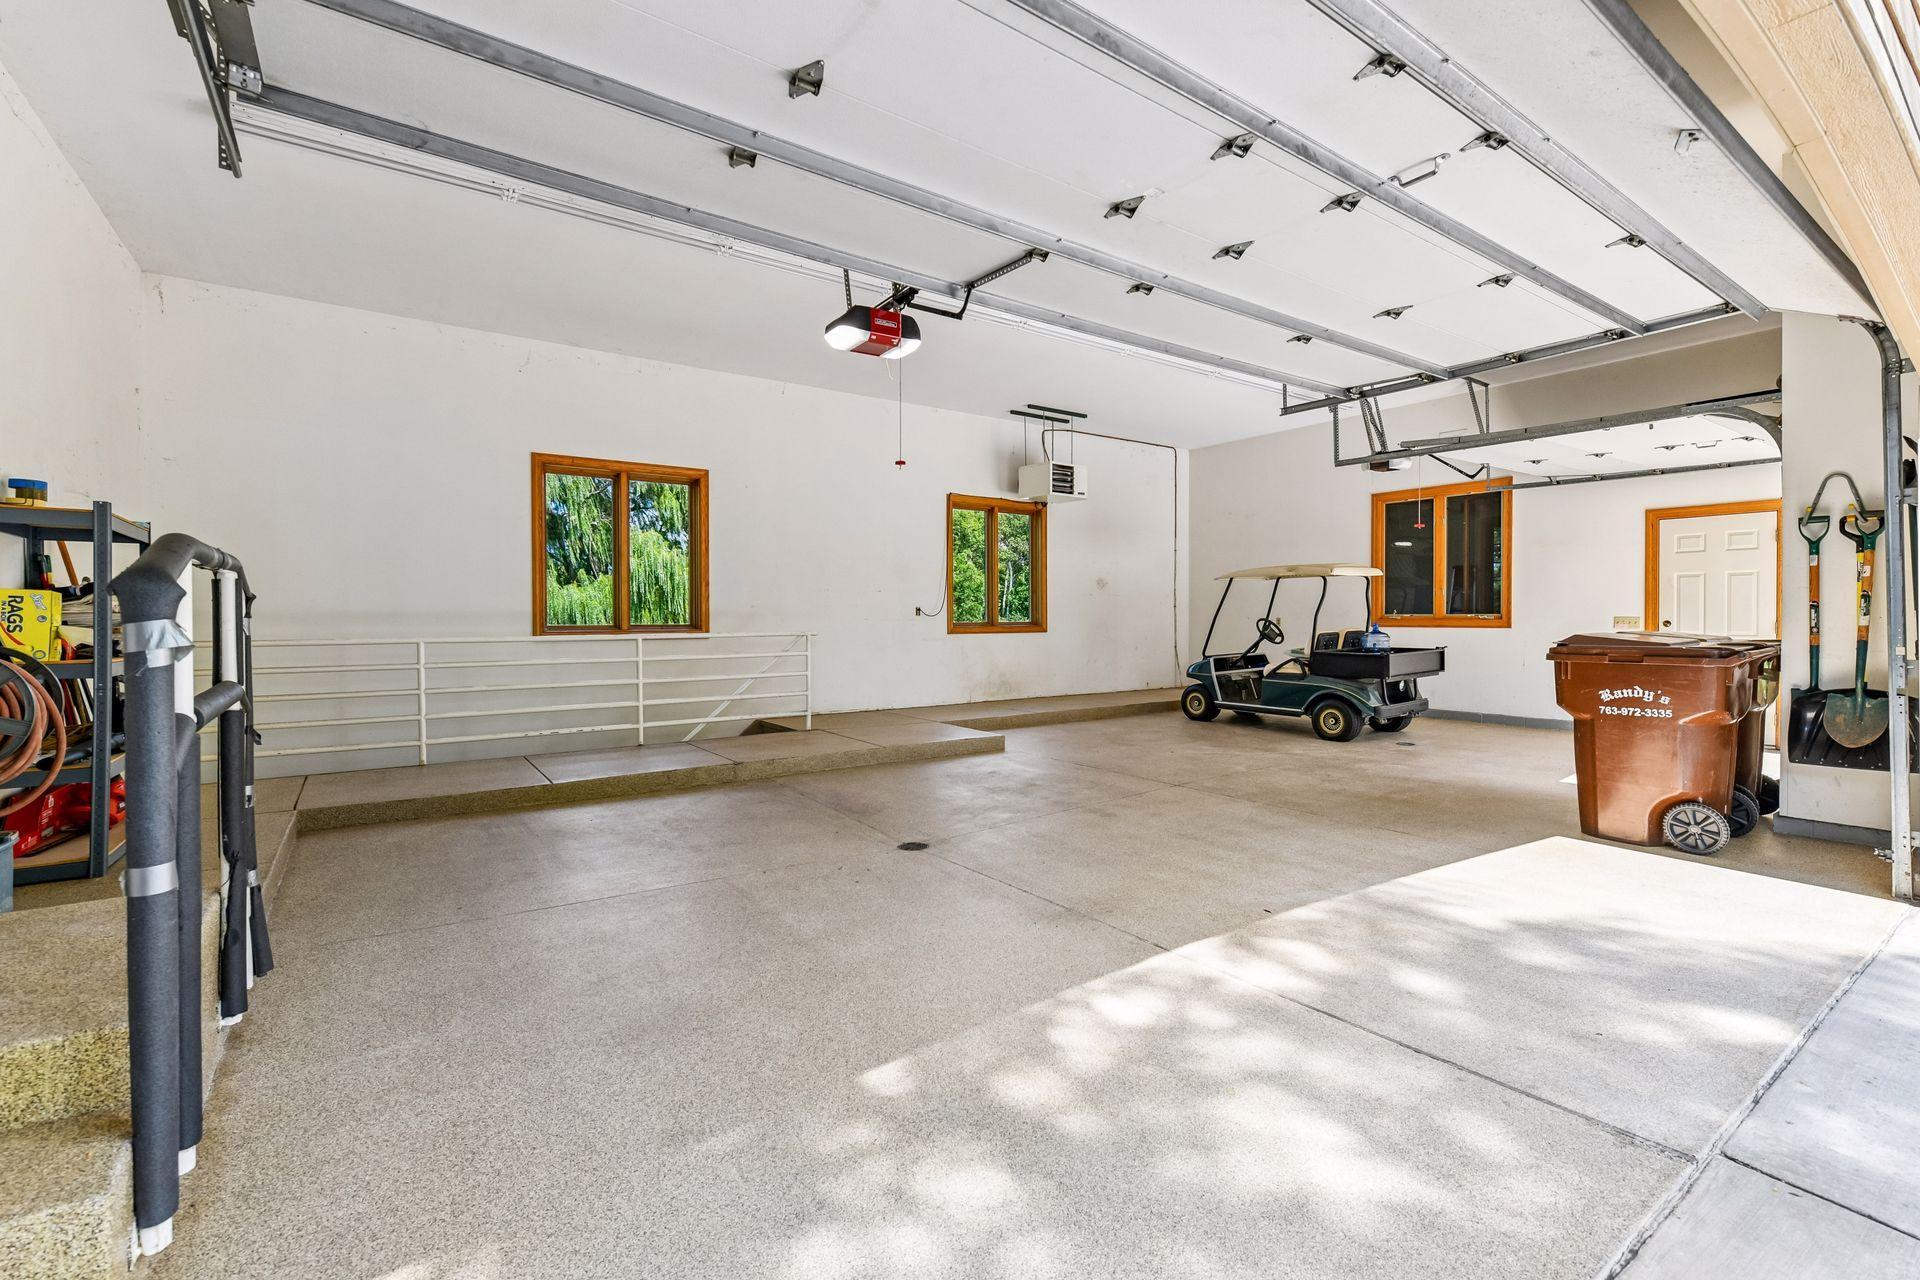
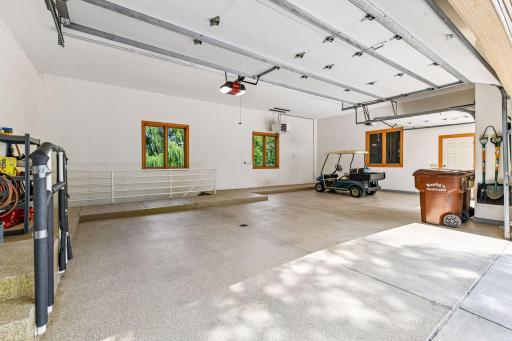
Garage Stalls: 5
Lot Dimensions: Irregular
Acres: 10.97
Assessment Pending: No
Assessments
Tax With Assessments: 20166.82
Building Information
Finished SqFt Above Ground: 3492
Finished SqFt Below Ground: 3734
Lease Details
Land Leased: Not Applicable
Miscellaneous Information
Homestead: Yes
Ownership
Fractional Ownership: No
Parking Characteristics
Garage Square Feet: 1228
Location Tax and Other Information
House Number: 750
Street Name: Navajo
Street Suffix: Road
Street Direction Suffix: W
Postal City: Medina
County: Hennepin
State: MN
Zip Code: 55340
Complex/Dev/Subdivision: Tuckborough Farm
Property Features
Accessible: None
Air Conditioning: Central Air
Amenities Shared: Tennis Courts
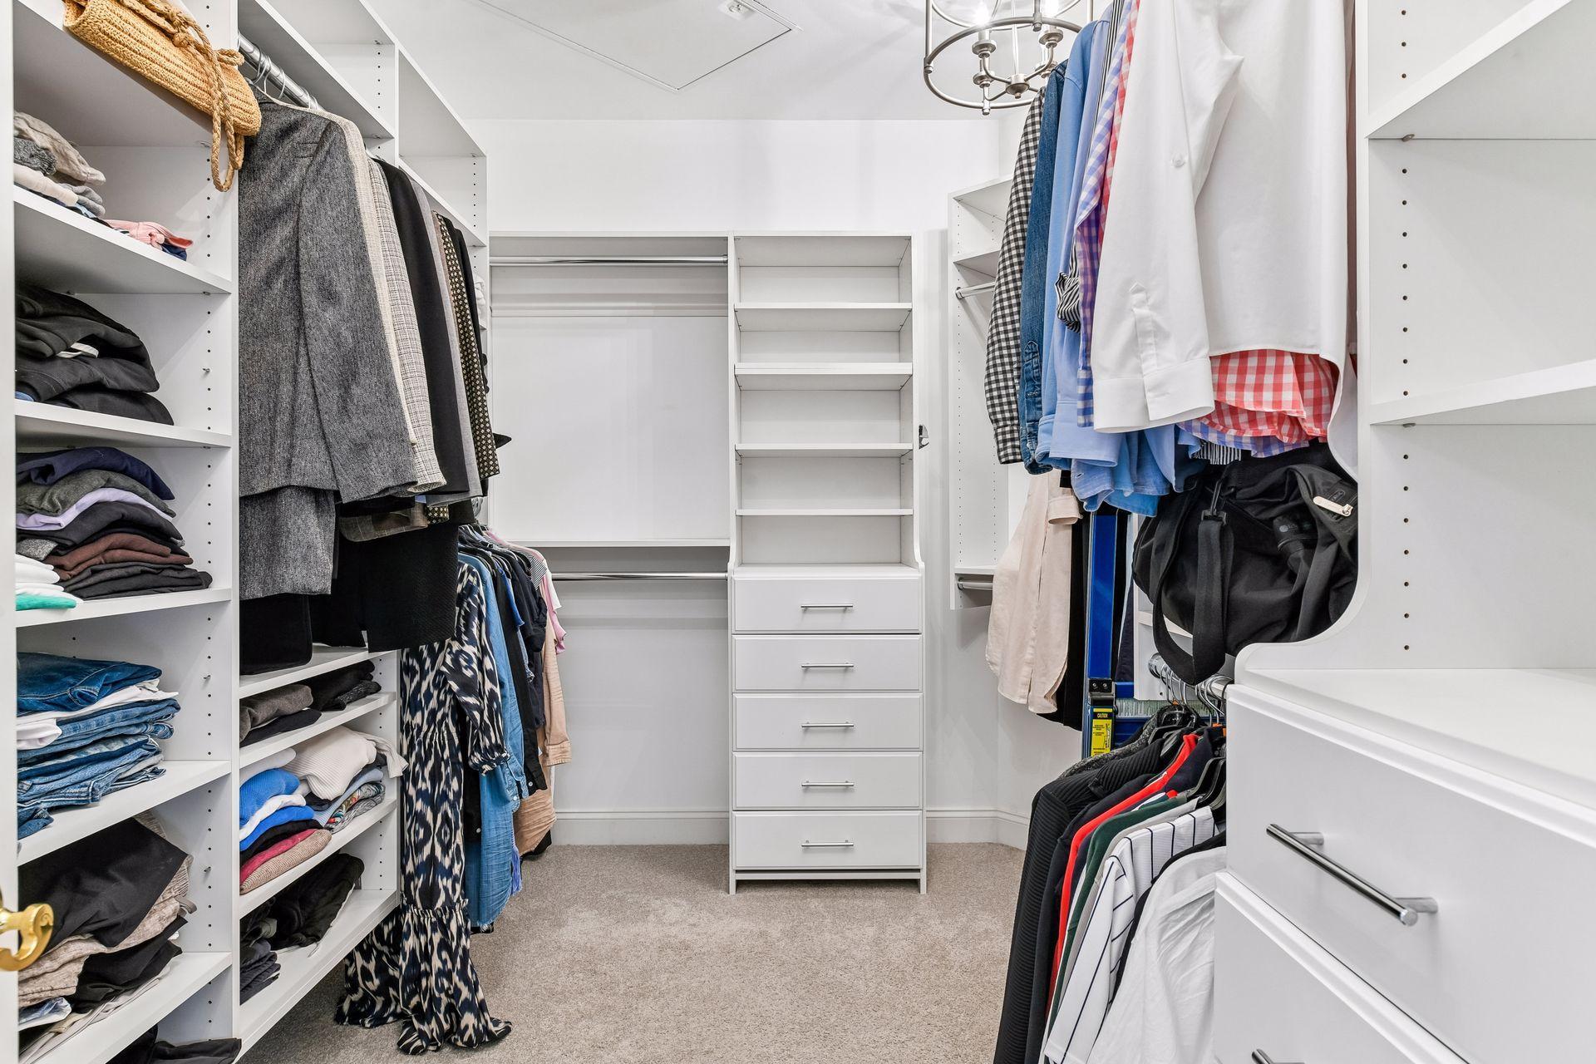
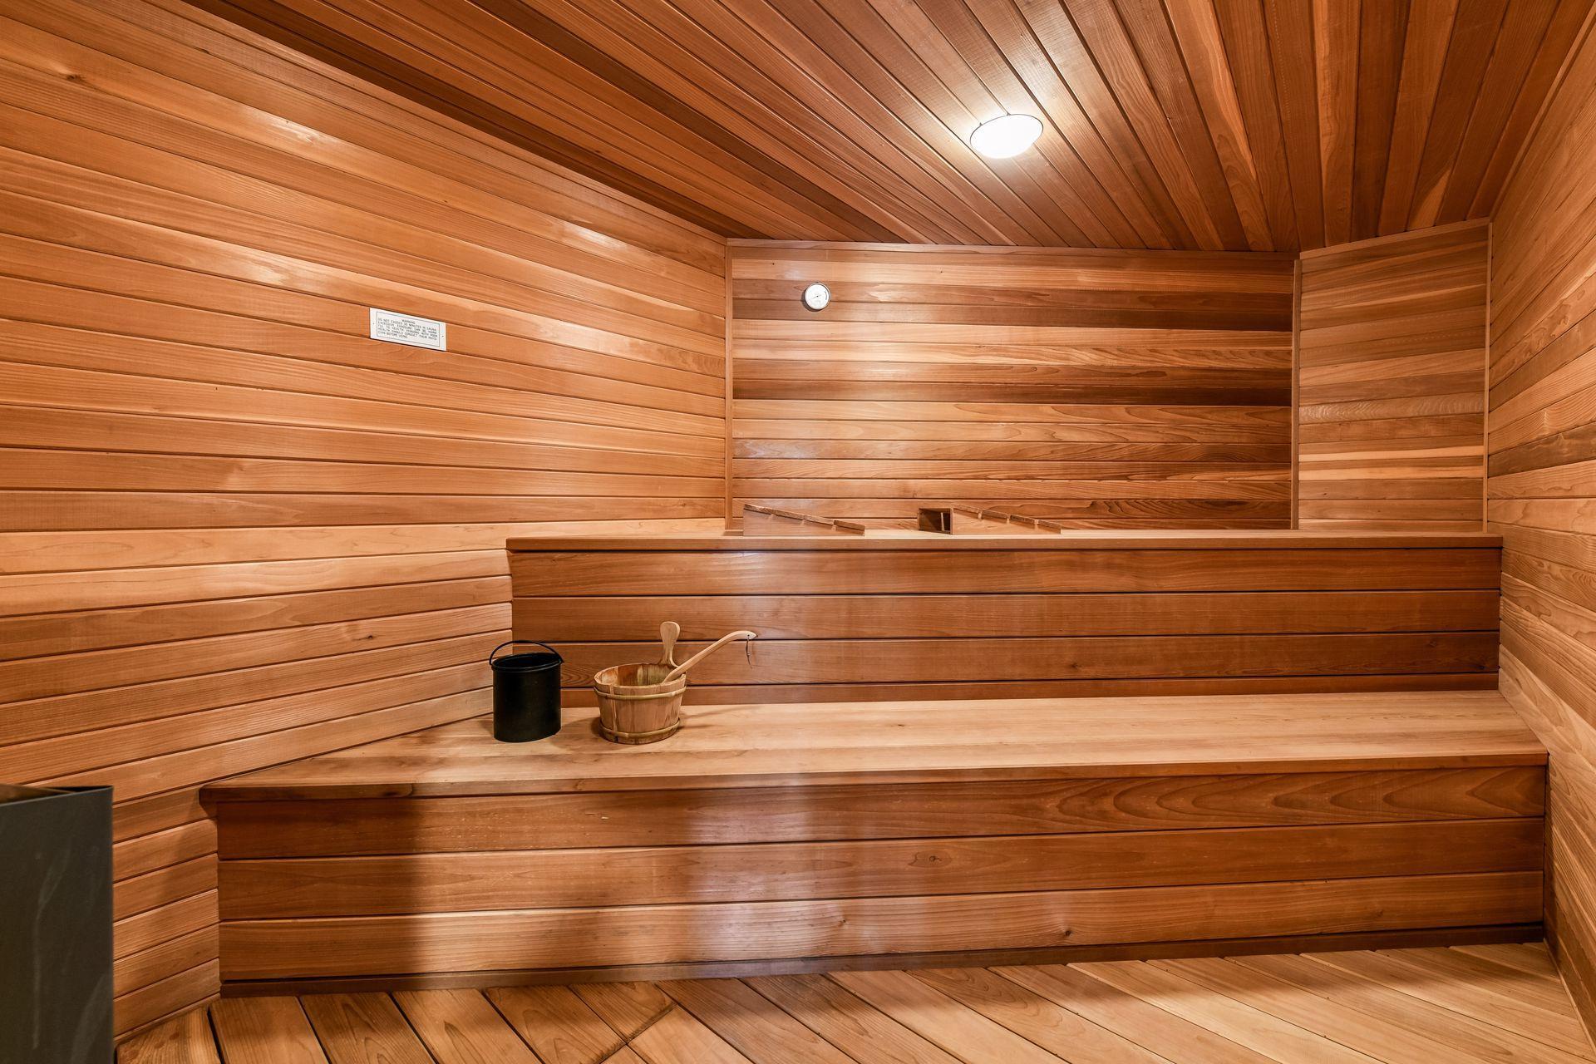
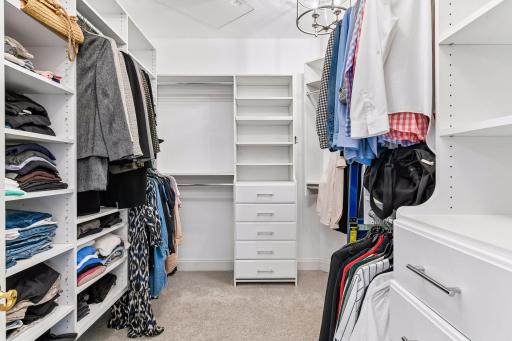
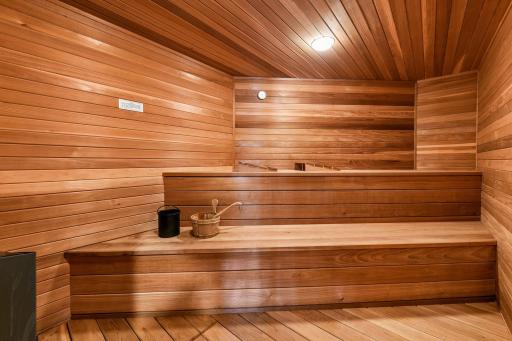
Amenities Unit: Ceiling Fan(s); Deck; Exercise Room; Hardwood Floors; In-Ground Sprinkler; Kitchen Window; Multiple Phone Lines; Natural Woodwork; Patio; Sauna; Security System; Sun Room; Tile Floors; Vaulted Ceiling(s); Walk-In Closet; Washer/Dryer Hookup
Appliances: Air-To-Air Exchanger; Central Vacuum; Dishwasher; Disposal; Dryer; Freezer; Microwave; Range; Refrigerator; Washer
Association Fee Includes: Shared Amenities; Other
Basement: Concrete Block; Drain Tiled; Full; Sump Pump
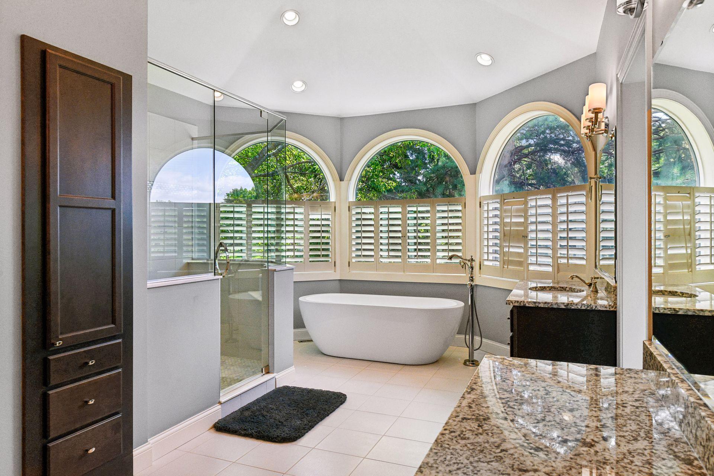
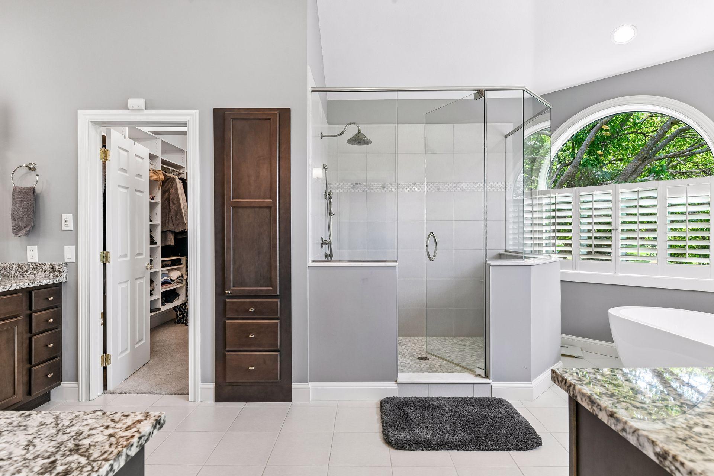
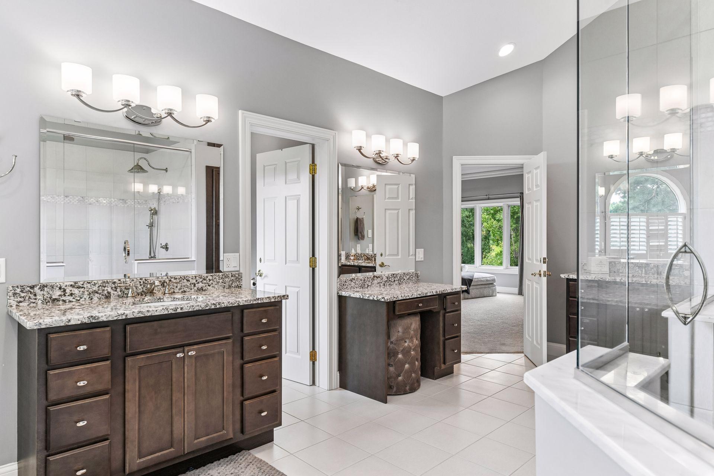
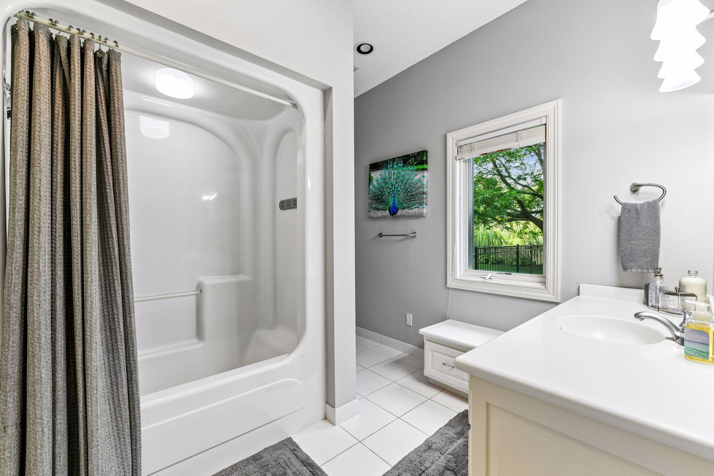
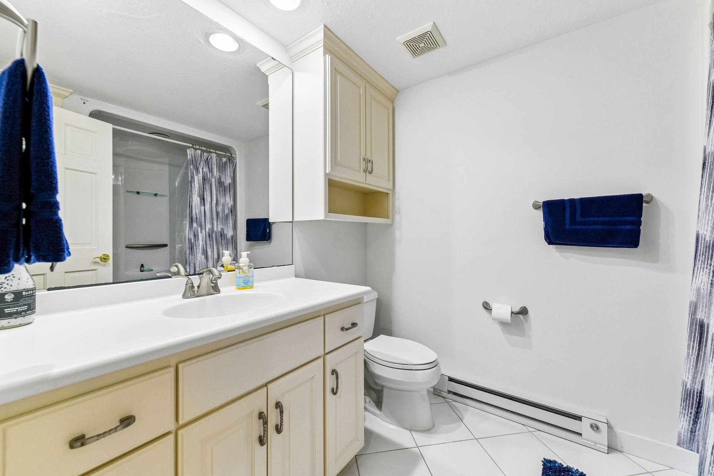
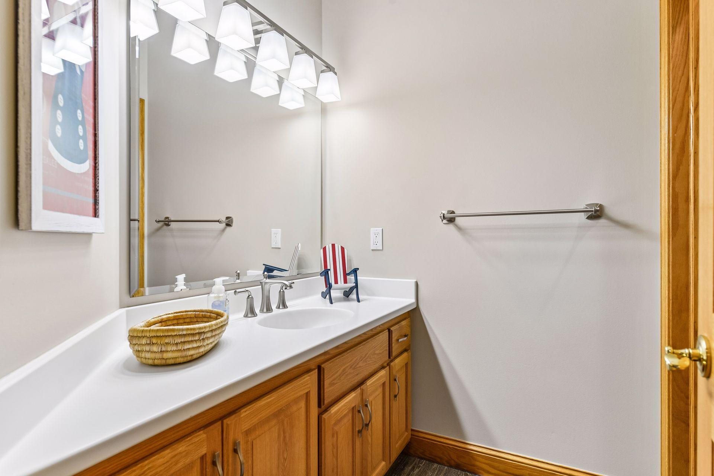
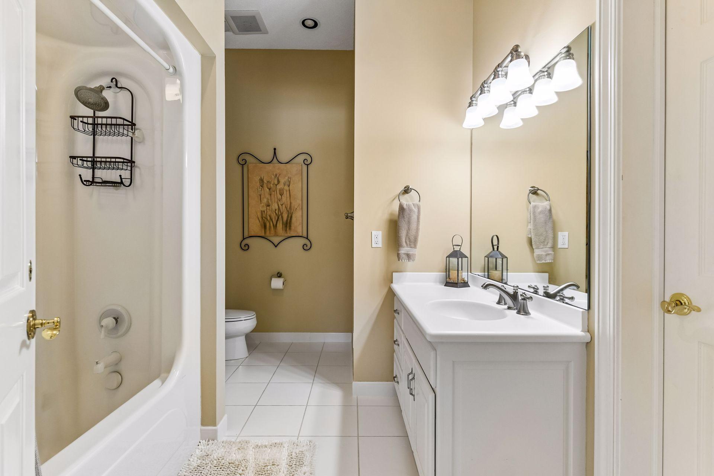
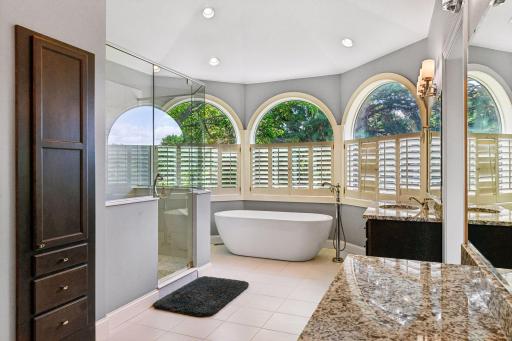
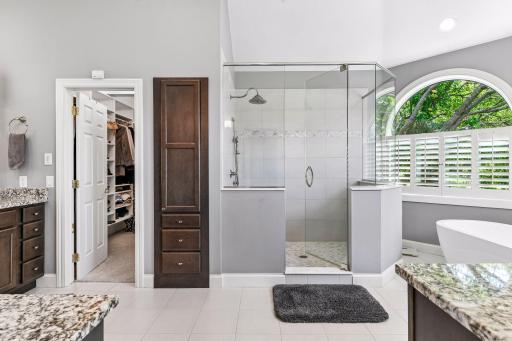
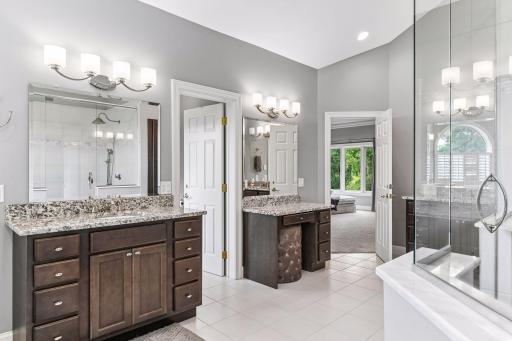
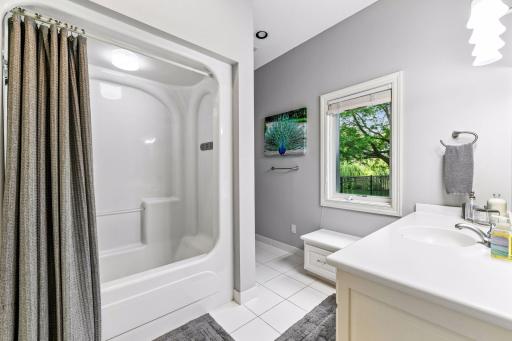
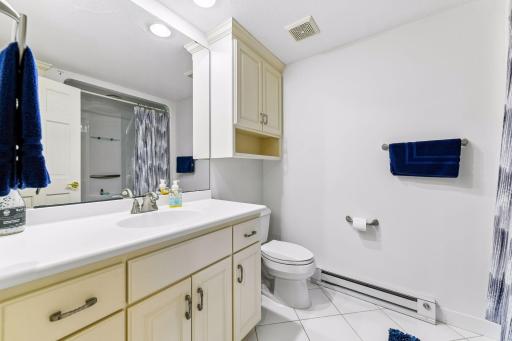
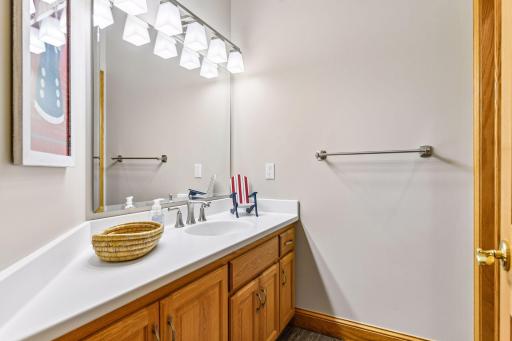
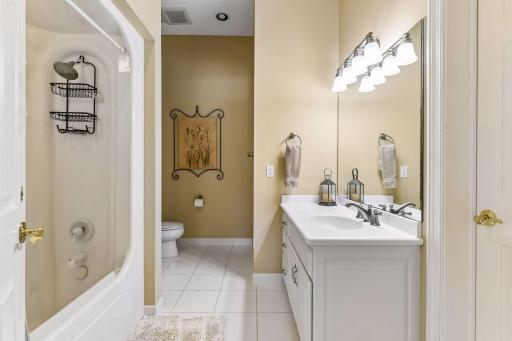
Bath Description: Main Floor 1/2 Bath; Main Floor Full Bath; Full Primary; Private Primary; 3/4 Basement; Full Basement; Two Basement Baths; Bathroom Ensuite; Separate Tub & Shower; Walk-In Shower Stall
Construction Status: Previously Owned
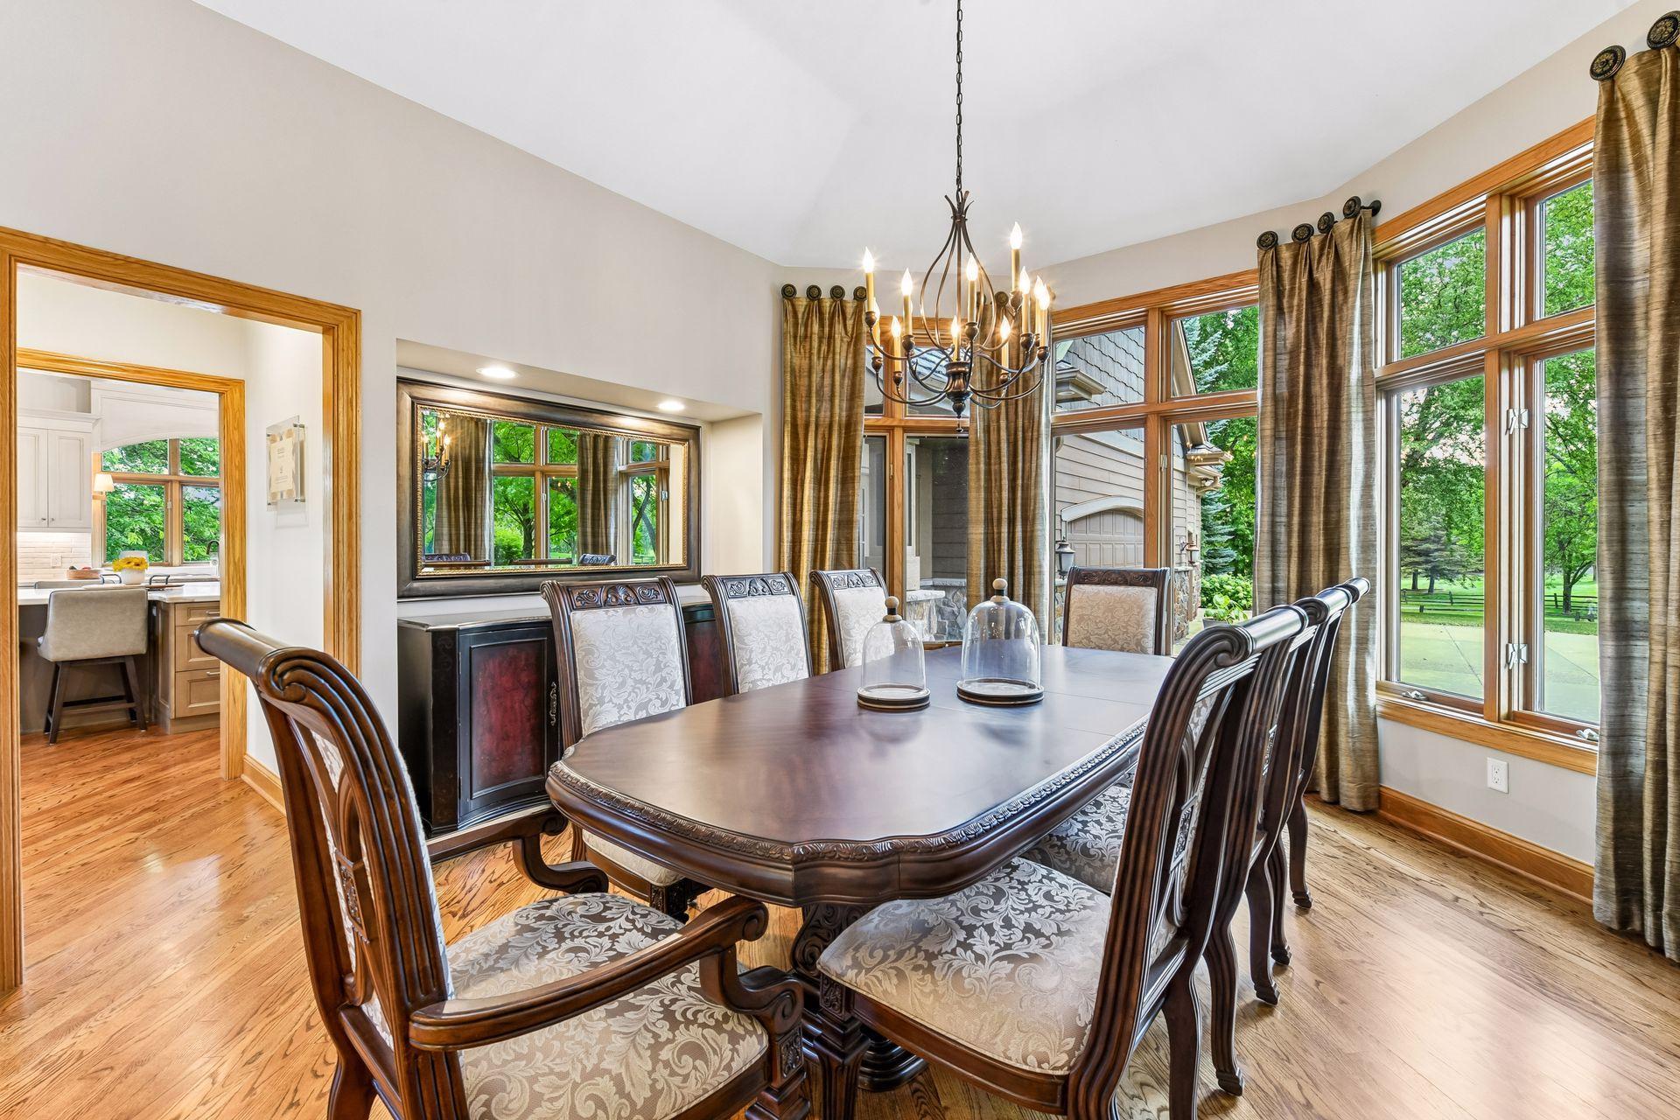
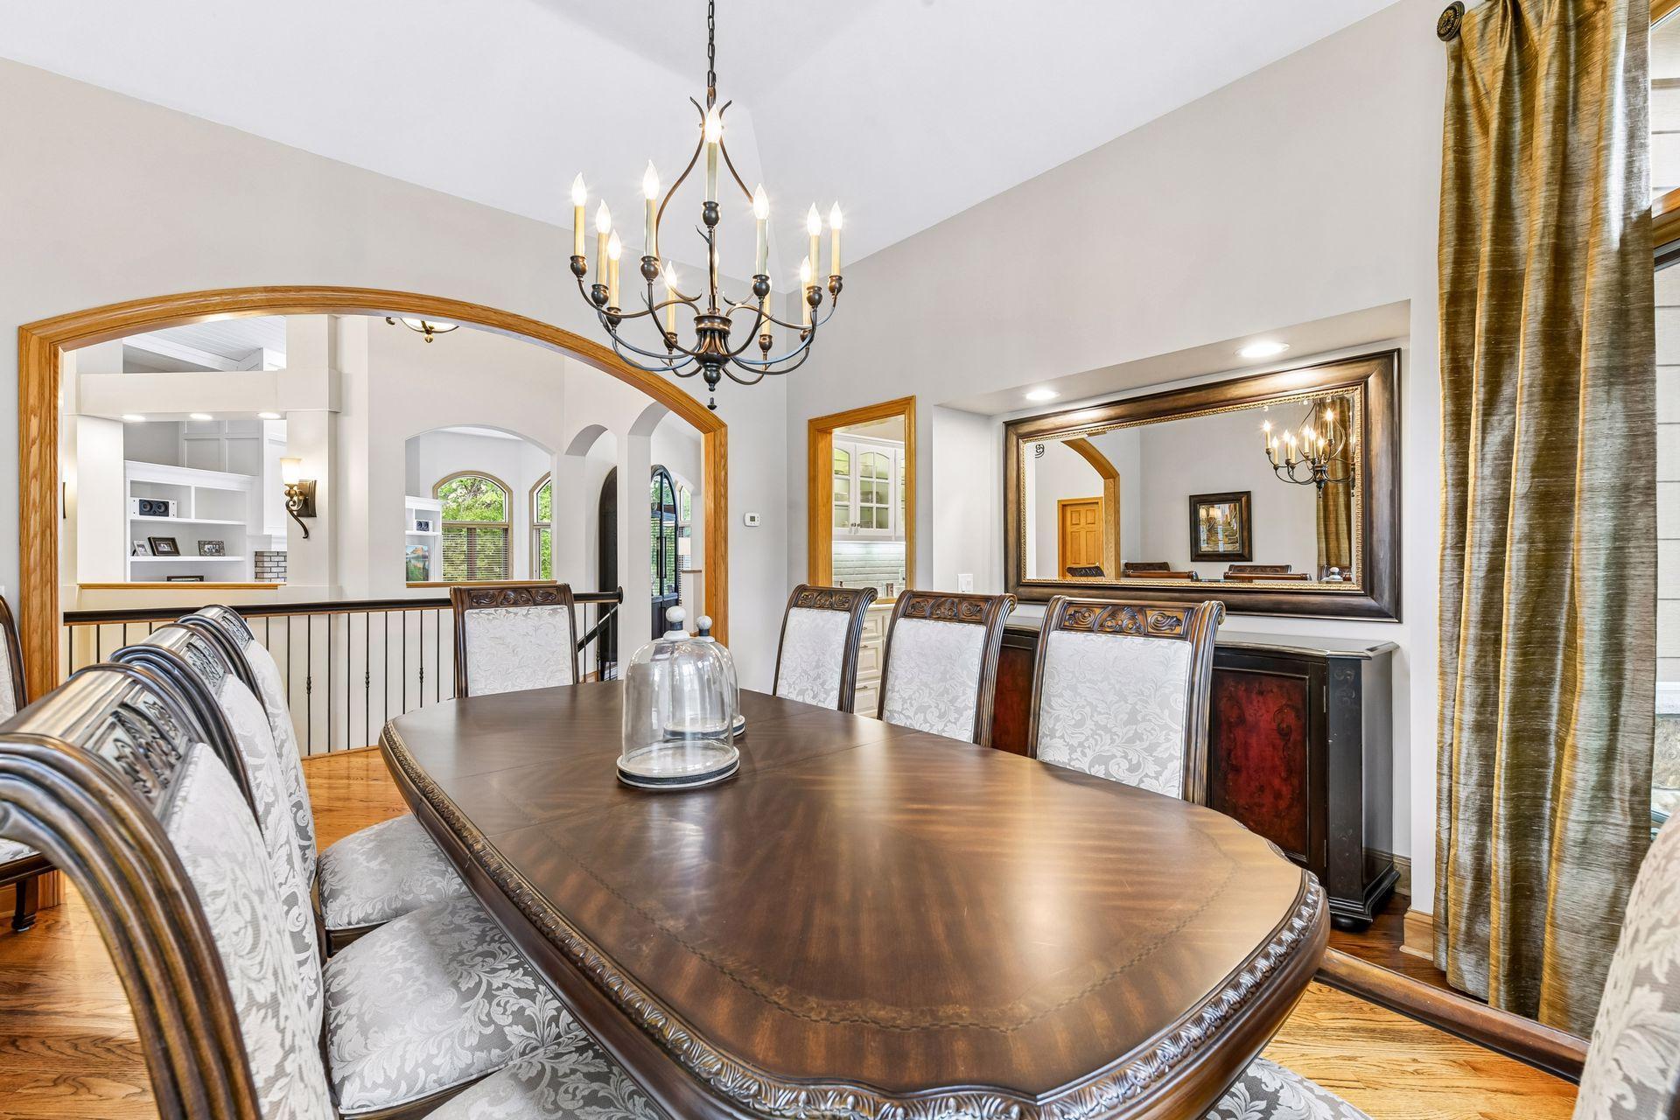
Dining Room Description: Breakfast Area; Eat In Kitchen; Informal Dining Room; Separate/Formal Dining Room
Exterior: Brick/Stone; Cement Board
Family Room Characteristics: Lower Level; Main Level
Fencing: Full; Invisible; Partial; Wood
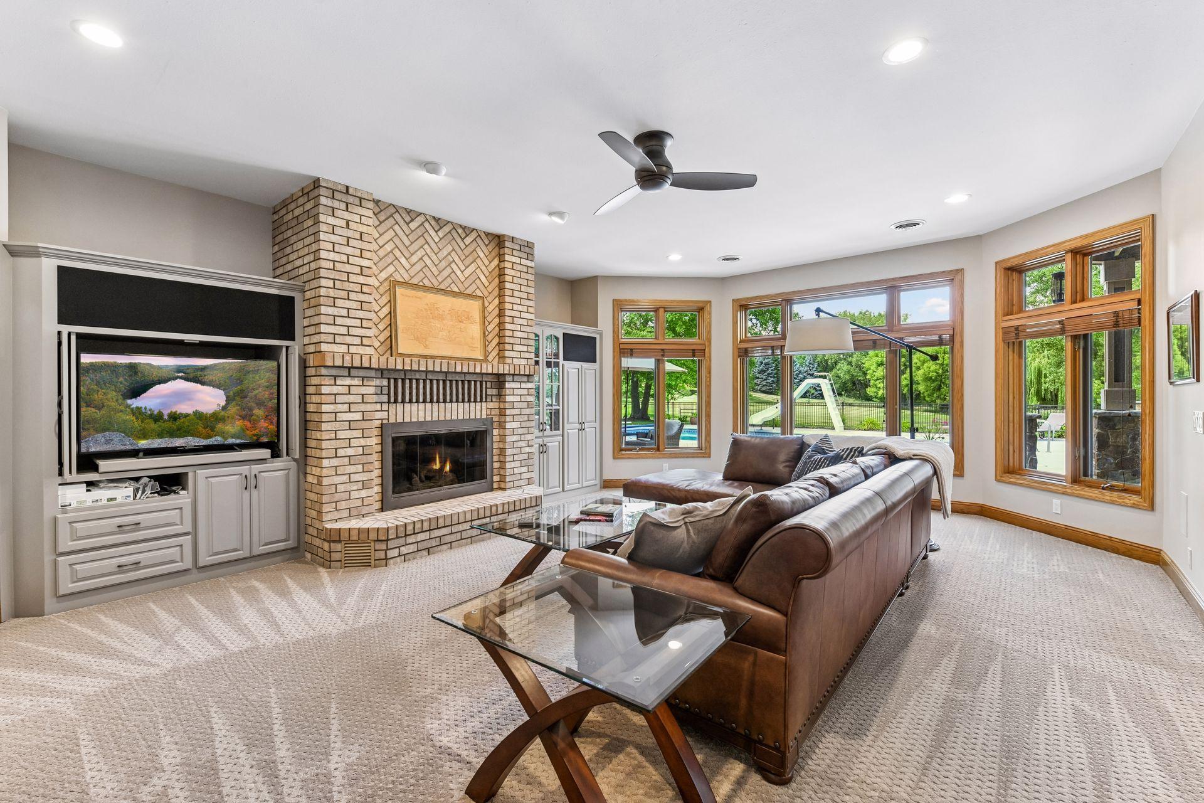
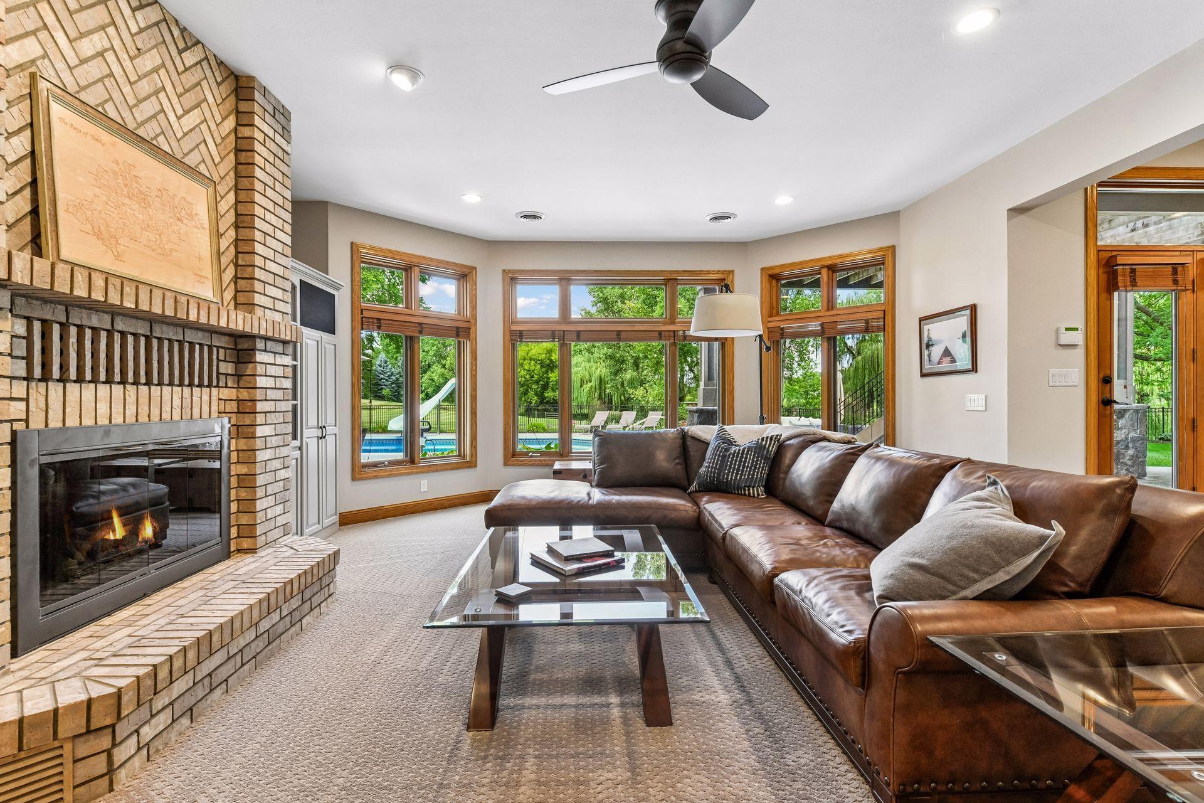
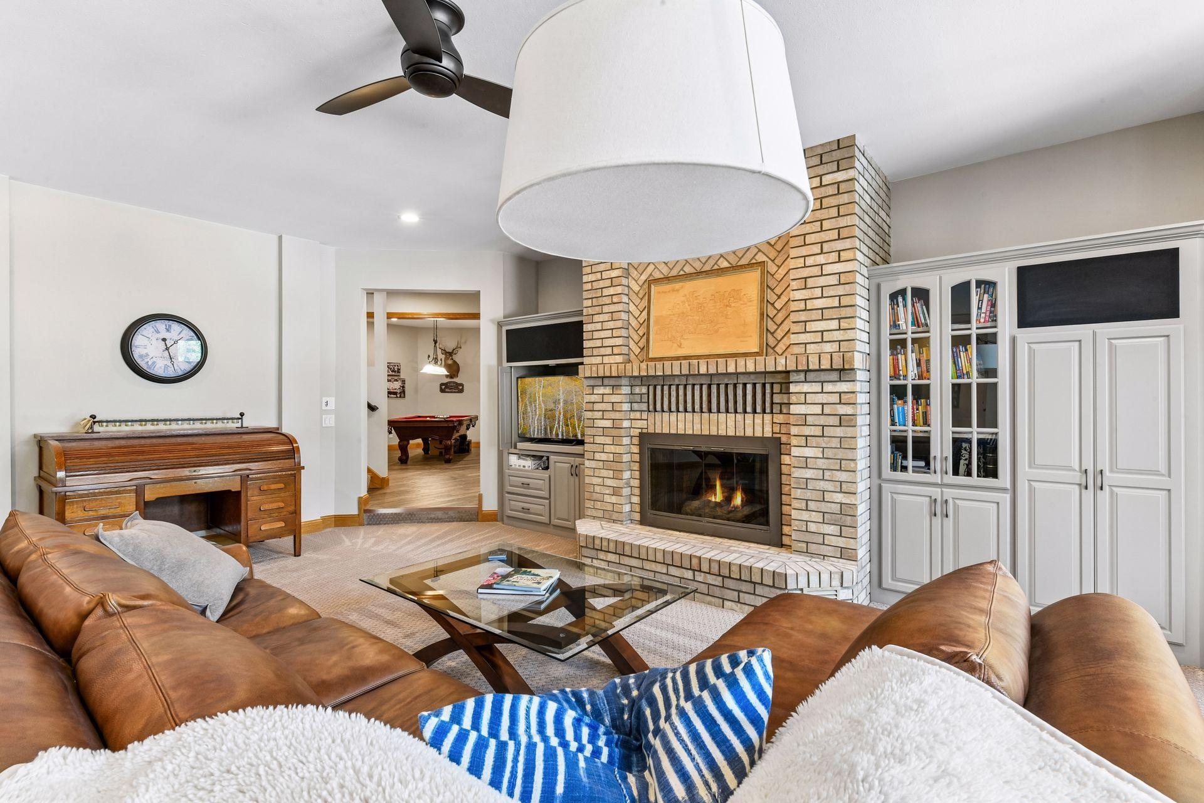
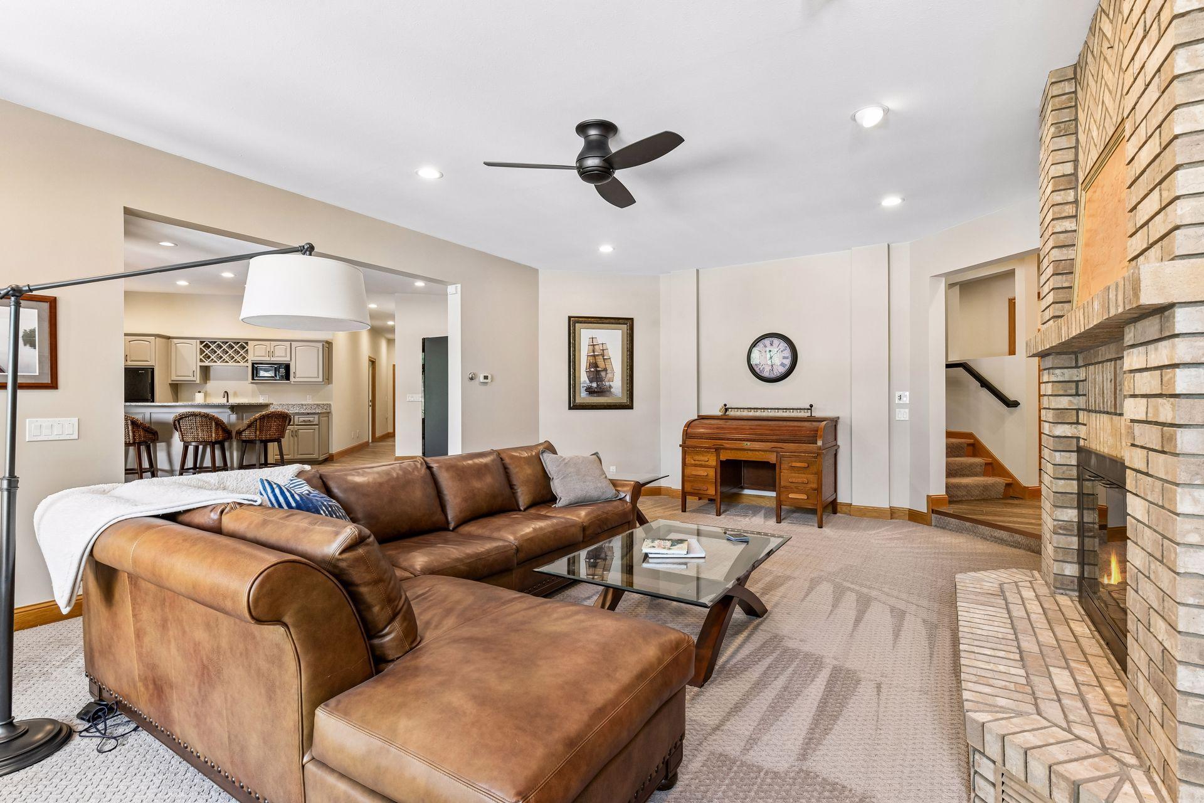
Fireplace Characteristics: Brick; Family Room; Gas Burning; Living Room
Foundation: Concrete Block; Poured Concrete
Fuel: Natural Gas
Heating: Baseboard; Forced Air; In-Floor Heating
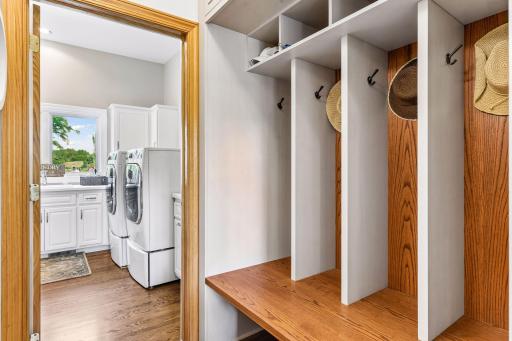
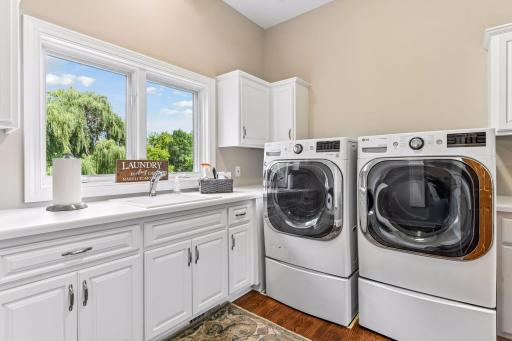
Laundry: Main Level
Lock Box Type: None
Lot Description: Irregular Lot; Tree Coverage - Medium
Parking Characteristics: Garage Door Opener; Heated Garage; Insulated Garage; Tuckunder Garage
Pool Description: Below Ground; Heated
Road Frontage: City Street; Curbs; Paved Streets
Roof: Wood Shingles
Sewer: Private Sewer
Special Search: Main Floor Bedroom; Main Floor Laundry
Stories: One
Water: Well
Waterfront Type: Pond
Room Information
| Room Name | Dimensions | Level |
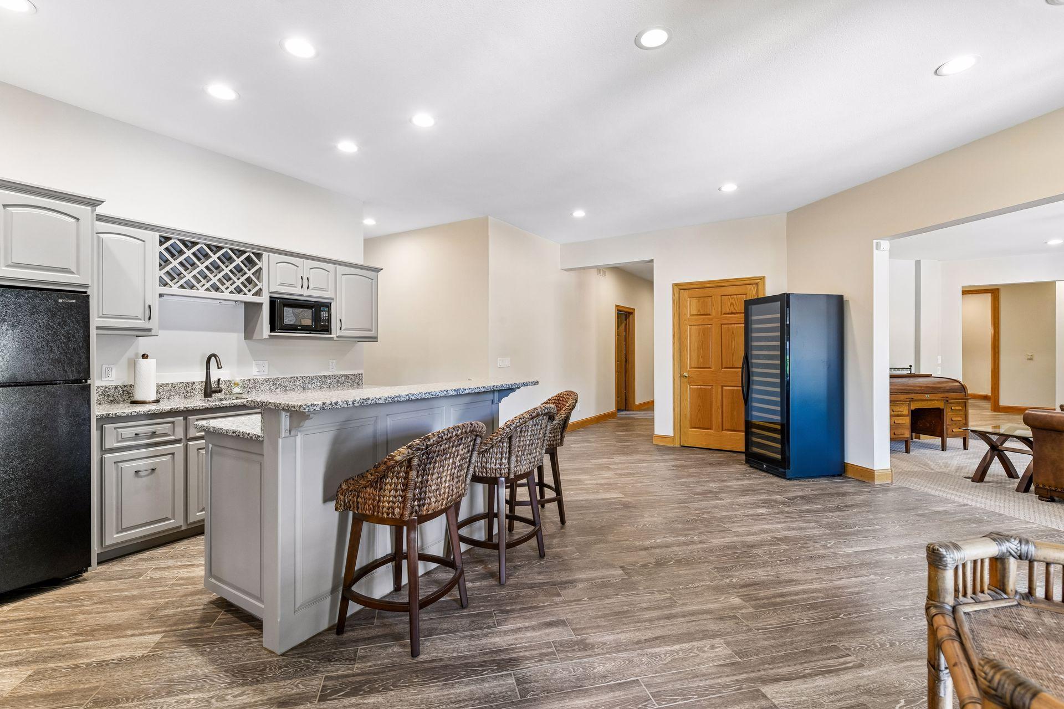
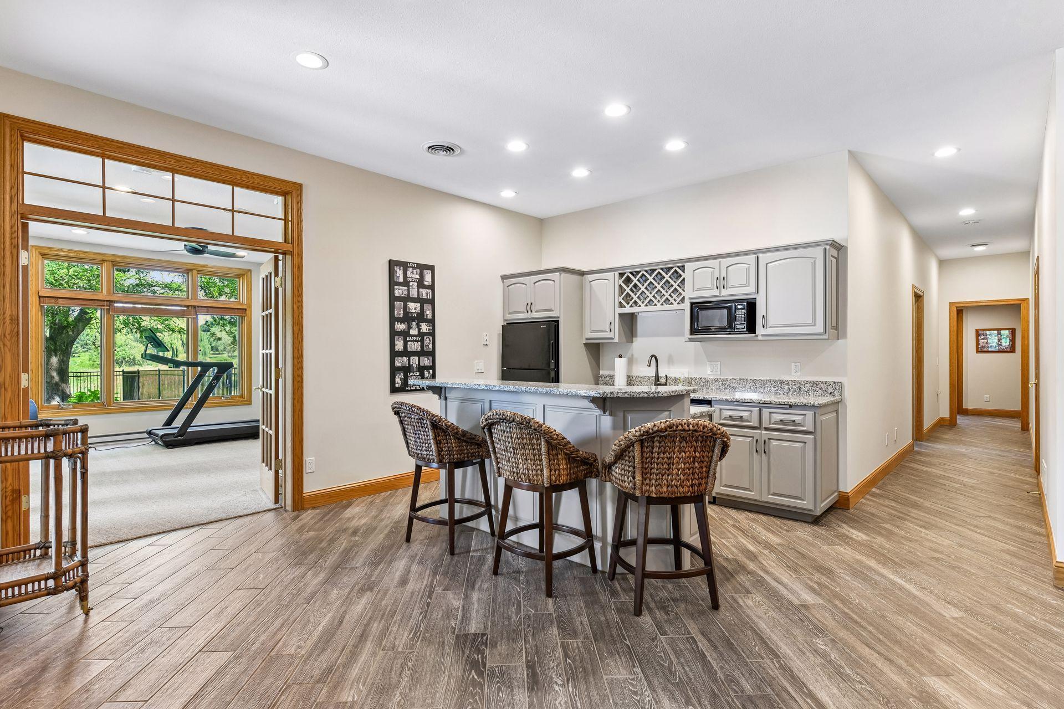
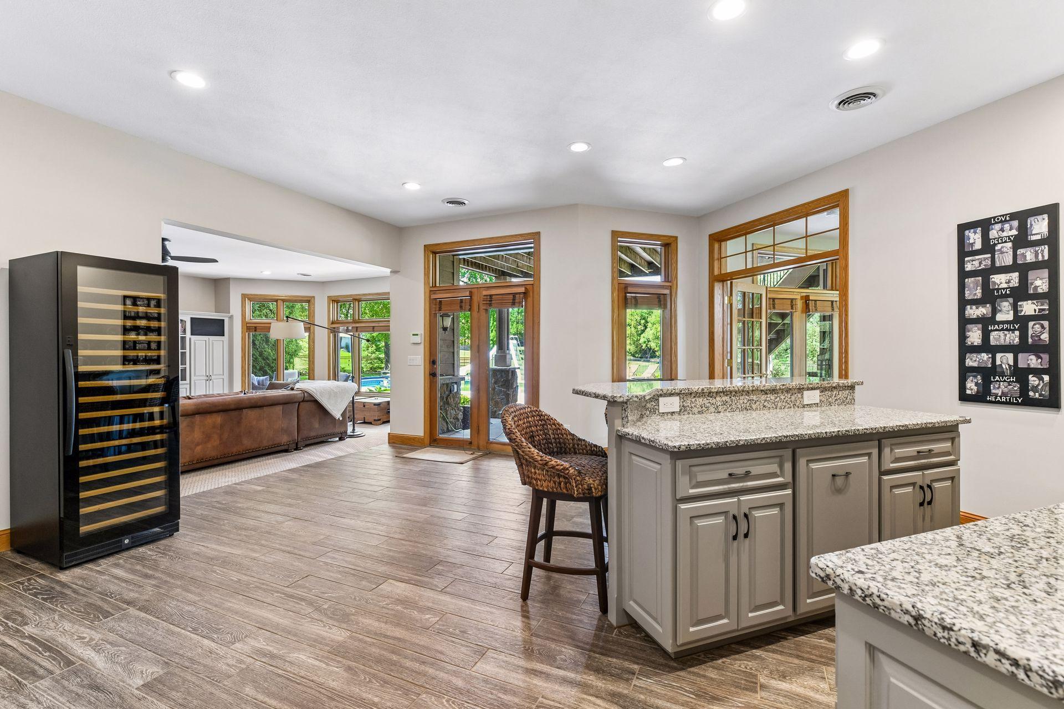
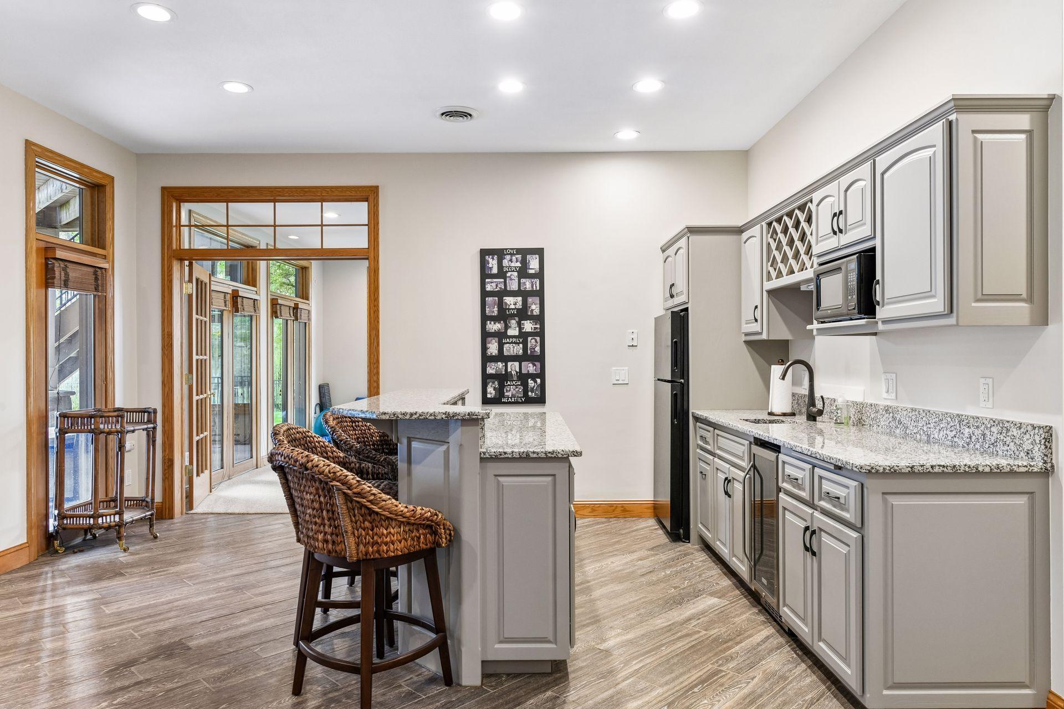
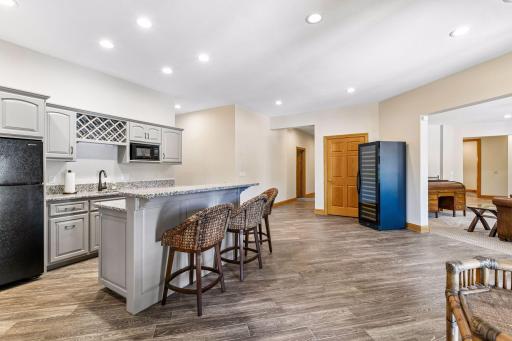
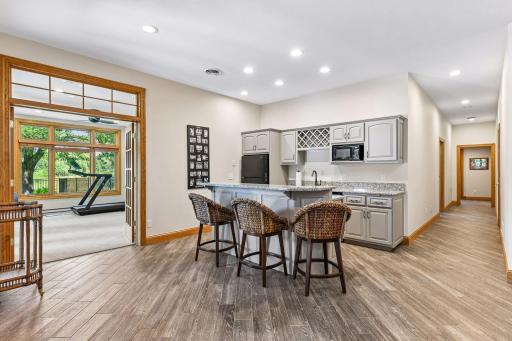
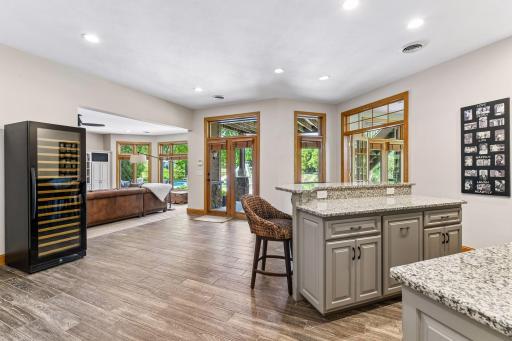
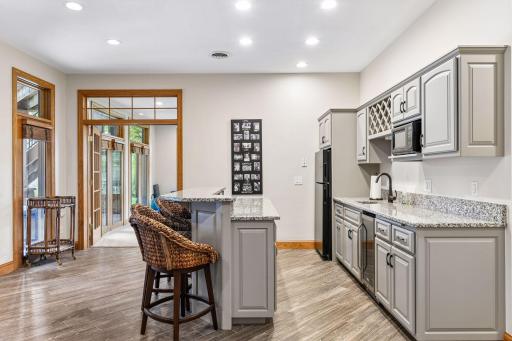
| Bar/Wet Bar Room | 13x11 | Lower |
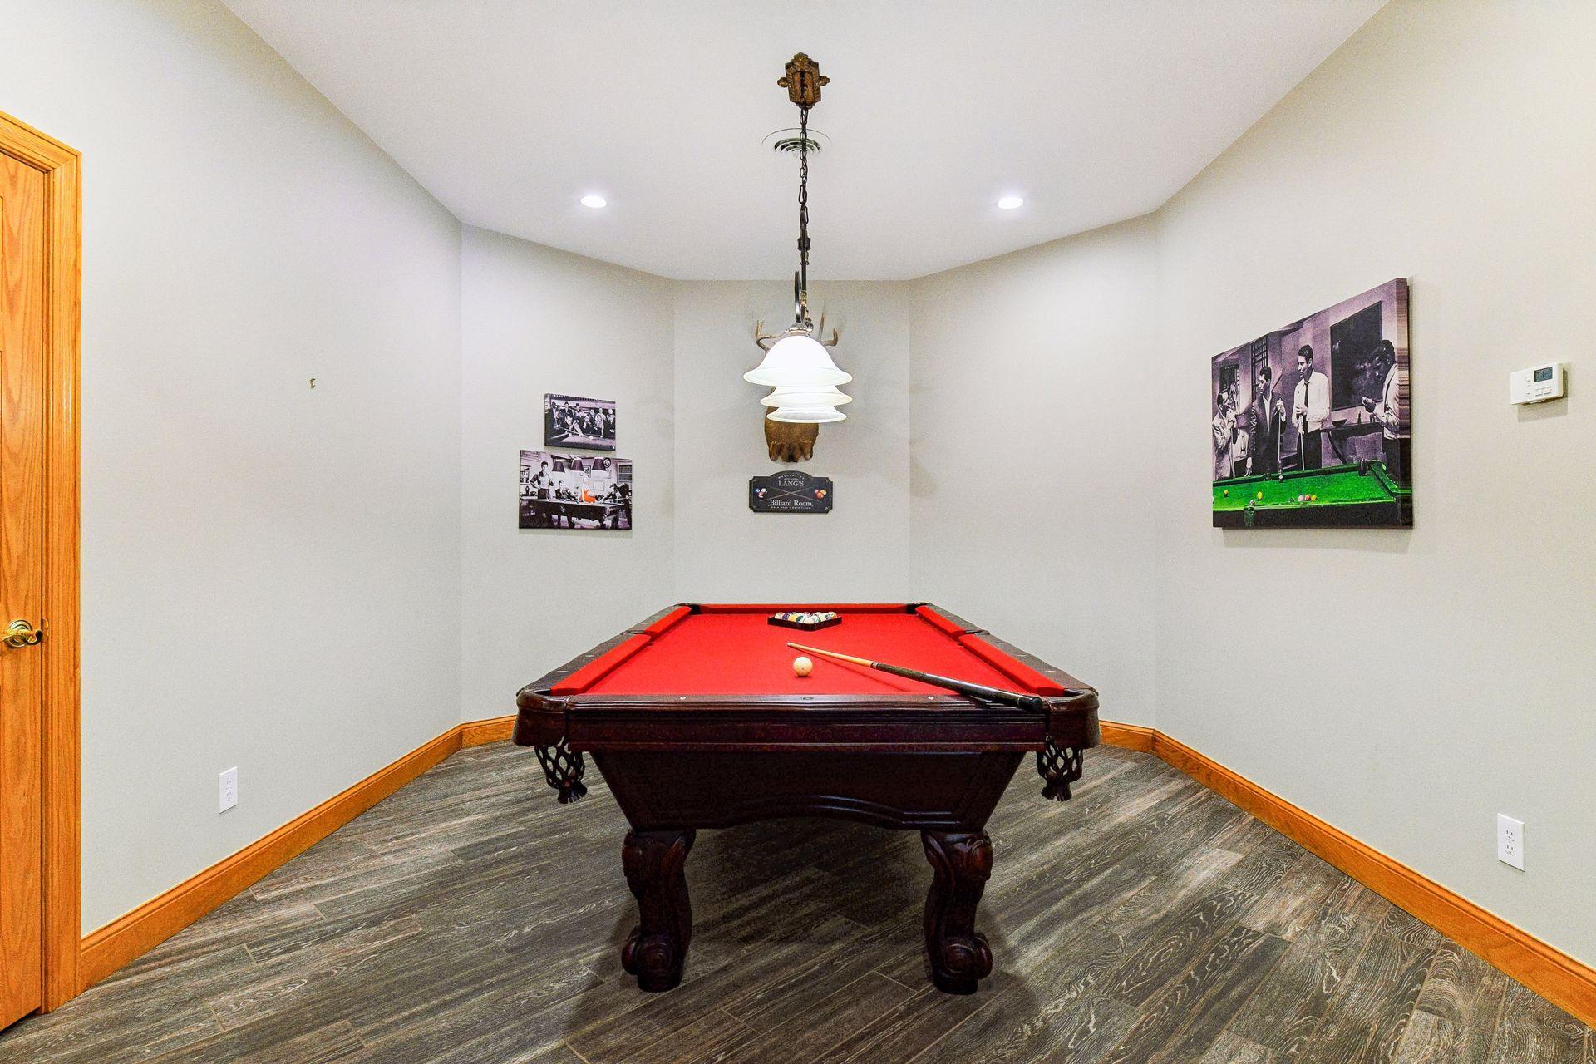
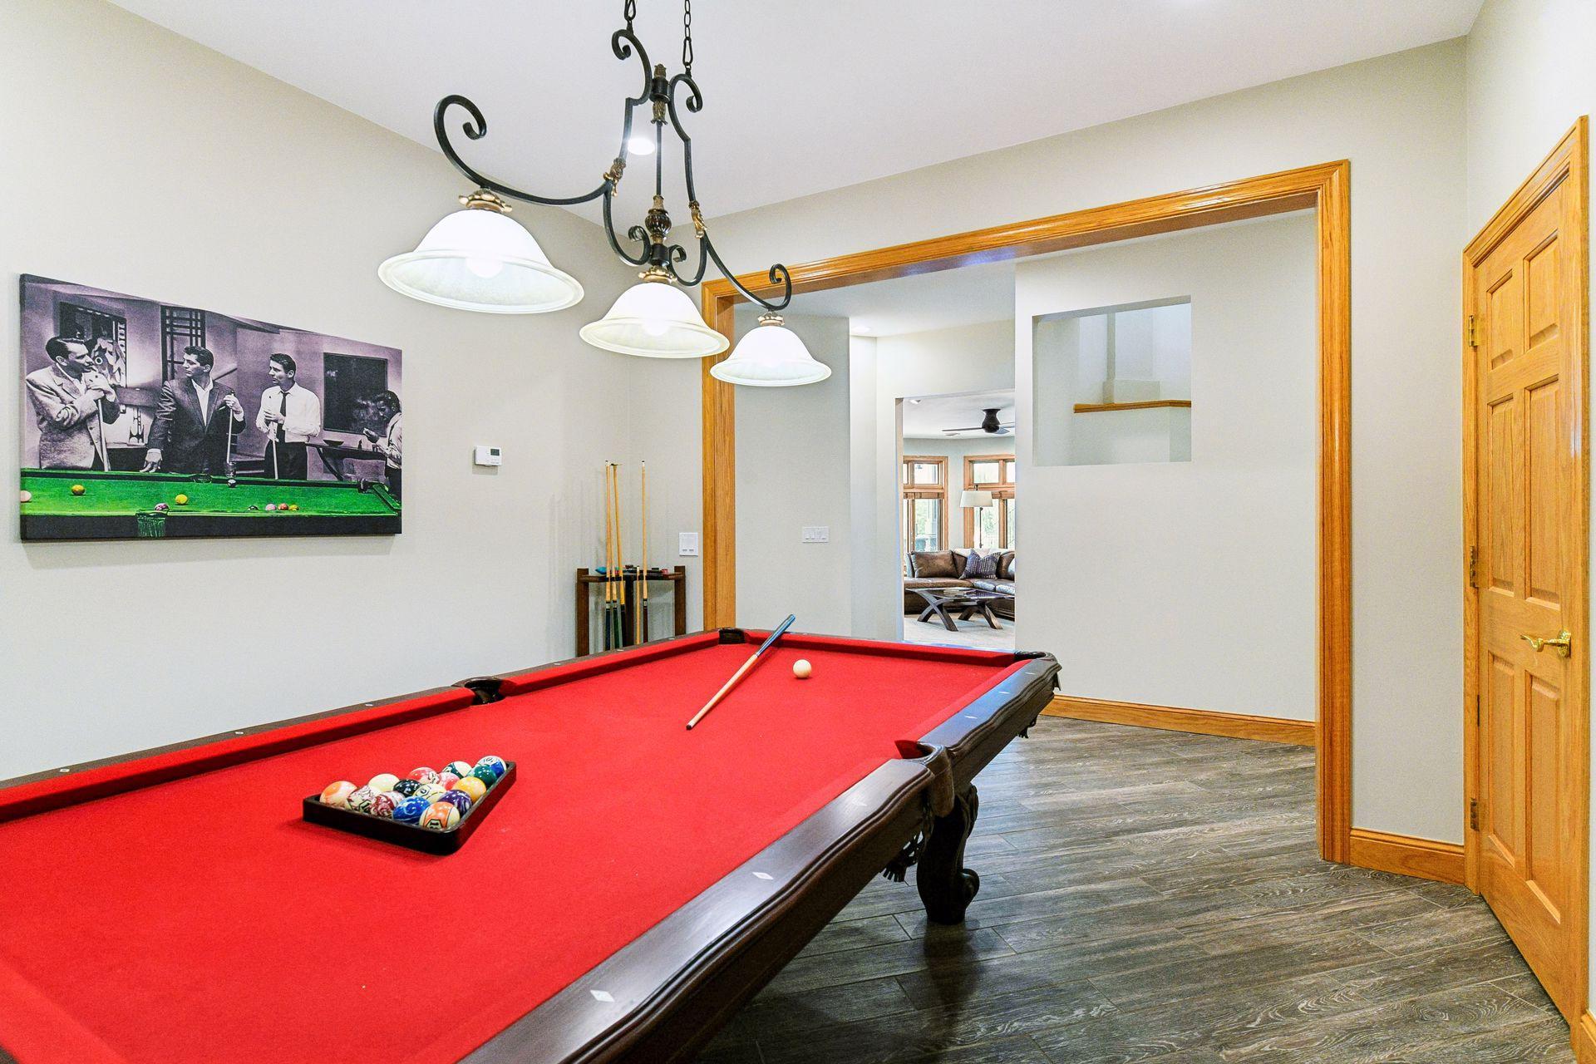
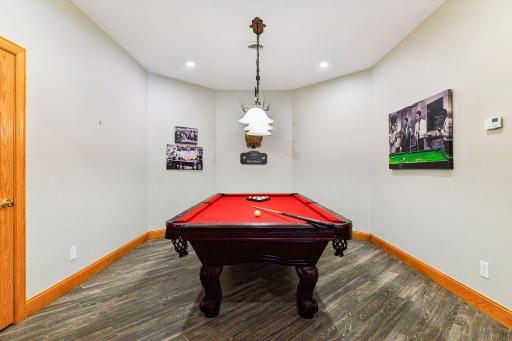
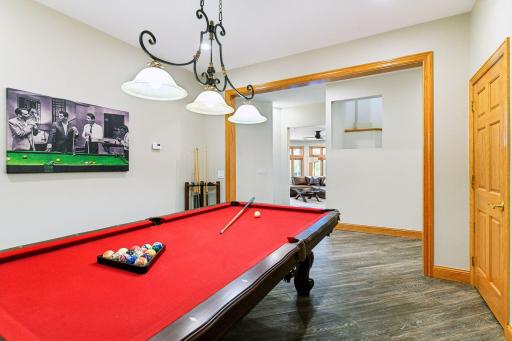
| Billiard Room | 11x14 | Lower |
| Deck | 18x18 | Main |
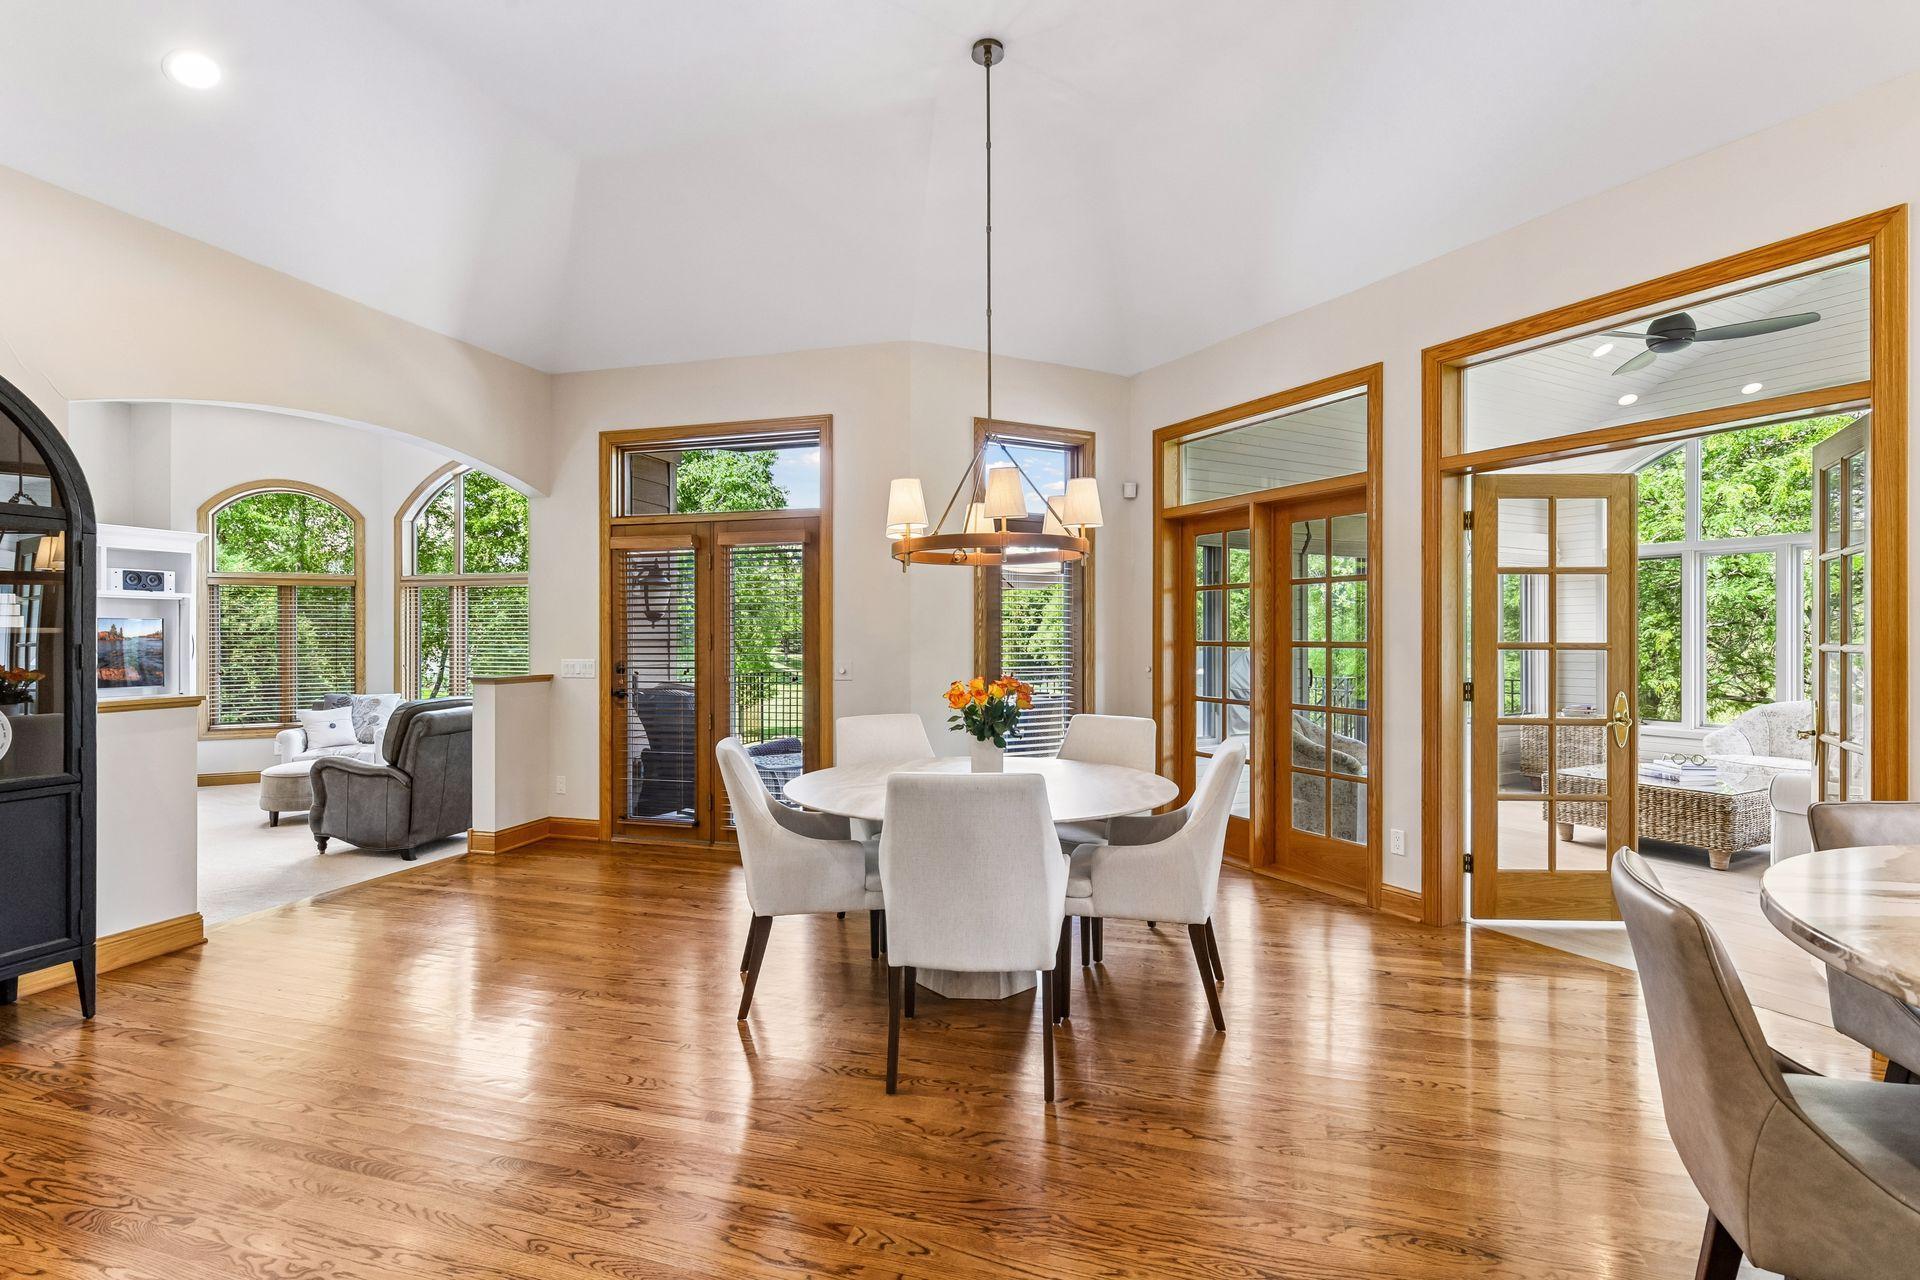
| Dining Room | 12.5x15 | Main |
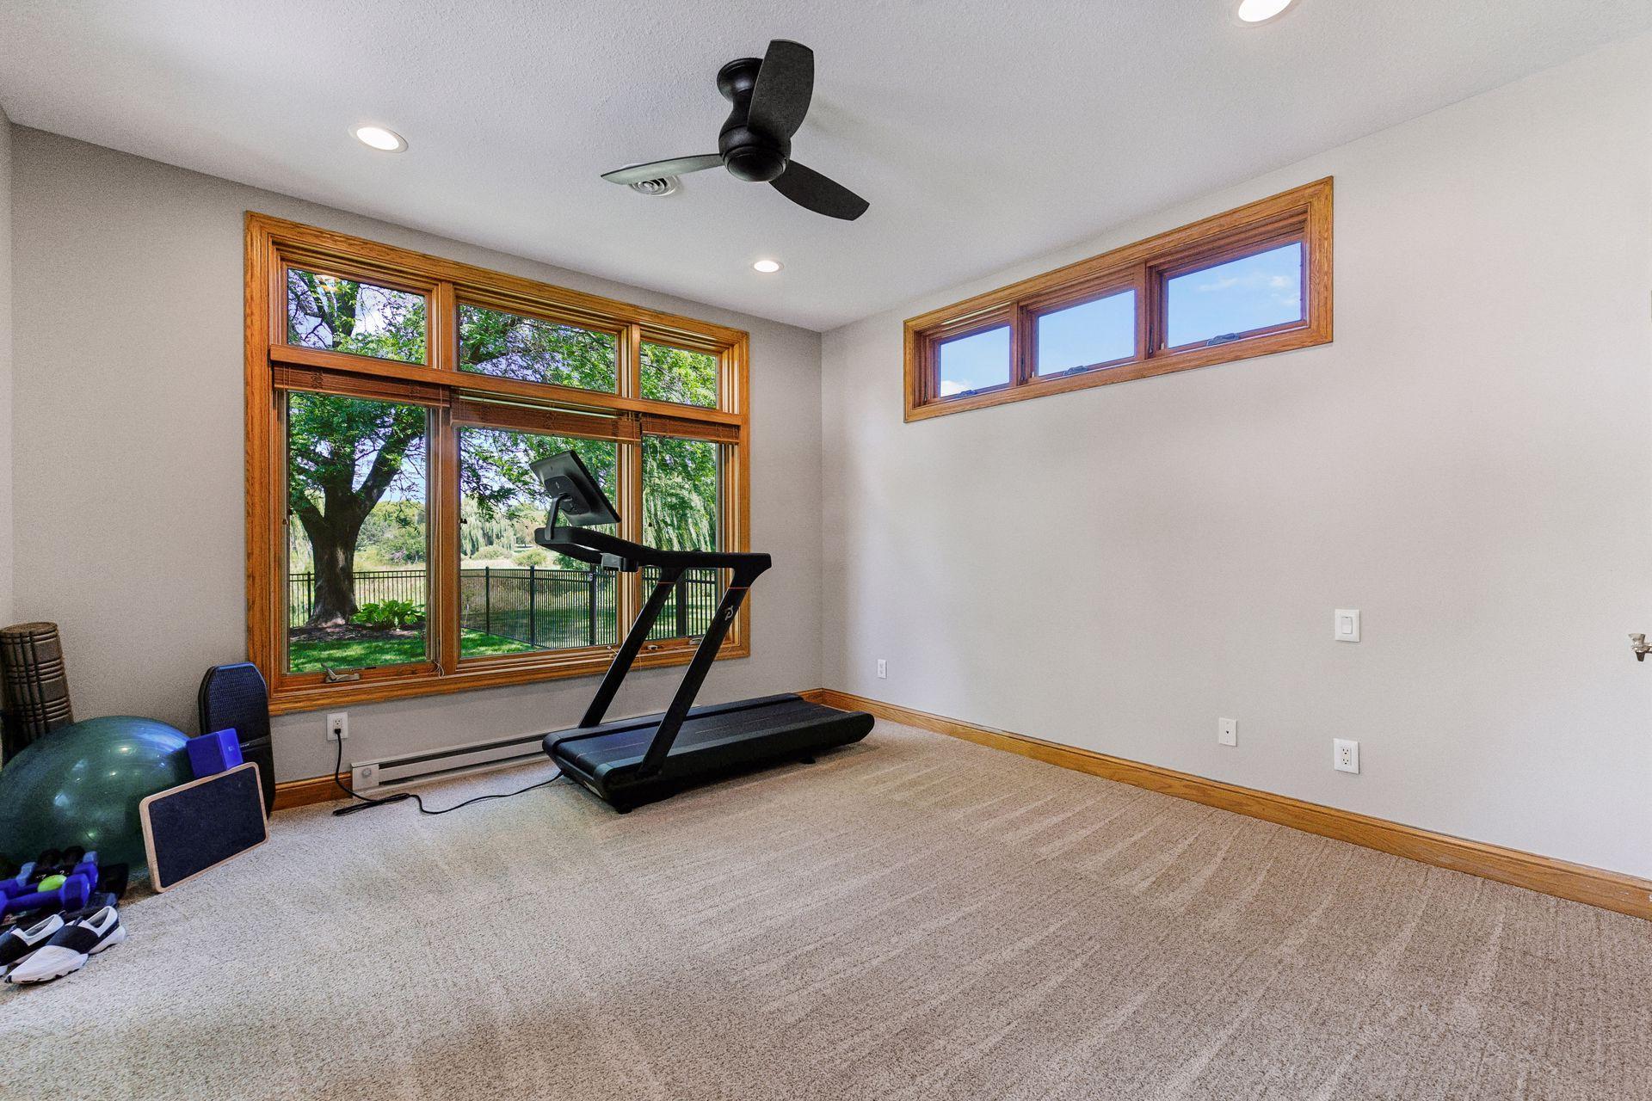
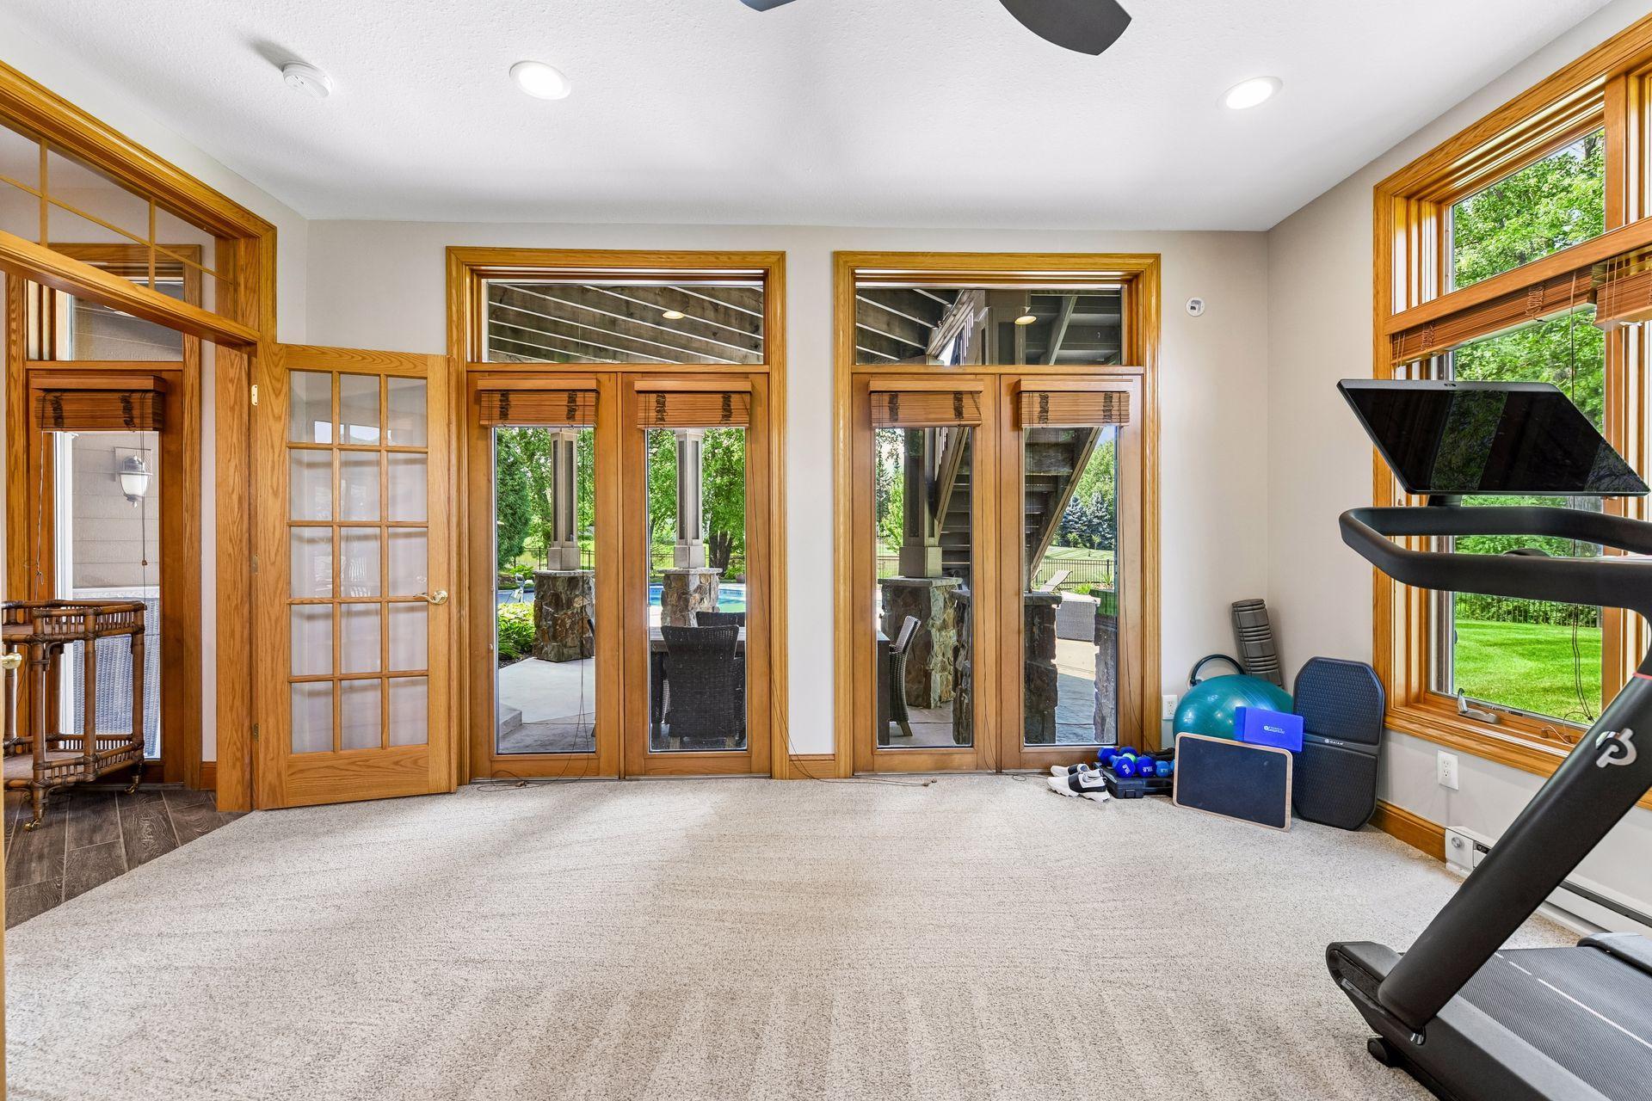
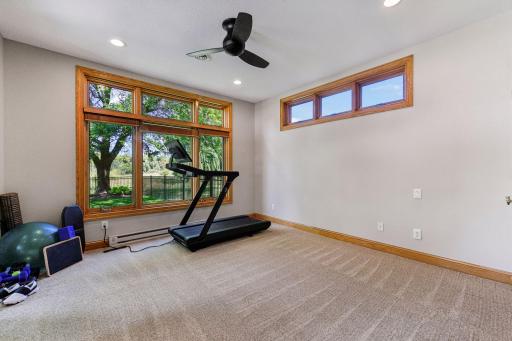
| Exercise Room | 13x13 | Lower |
| Family Room | 17x25 | Lower |
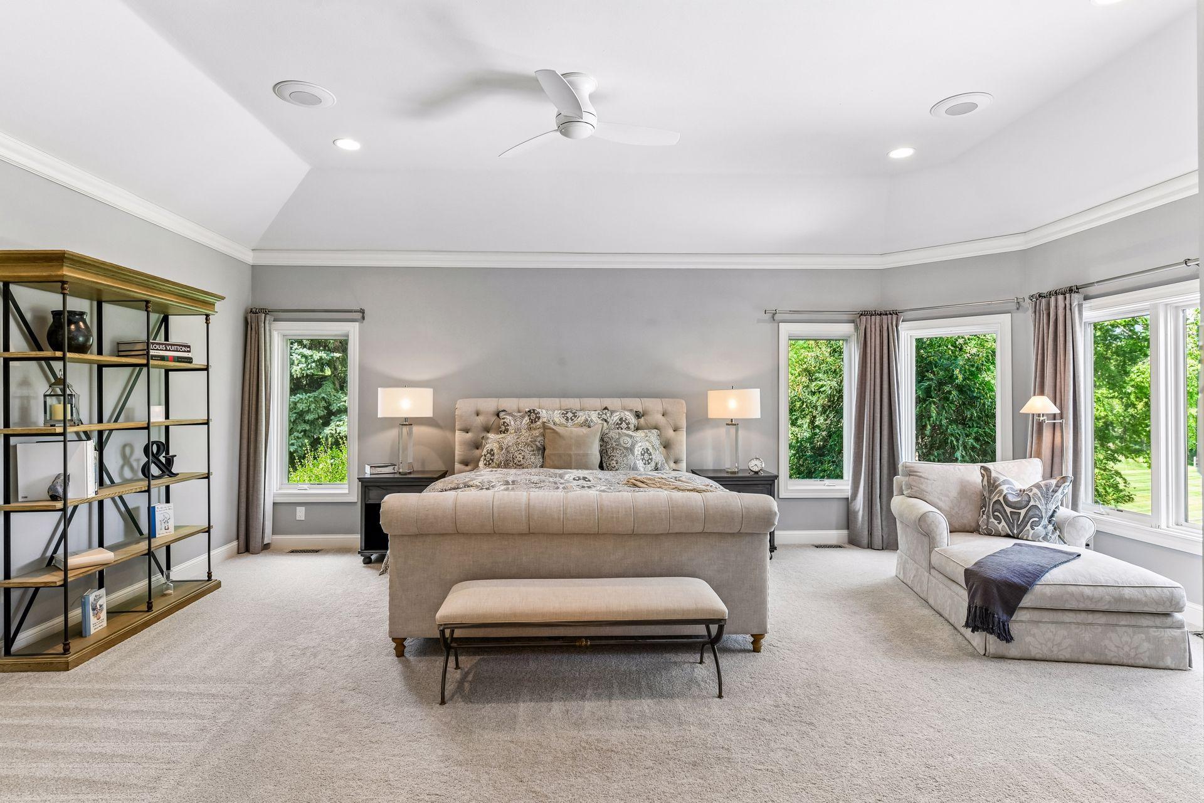
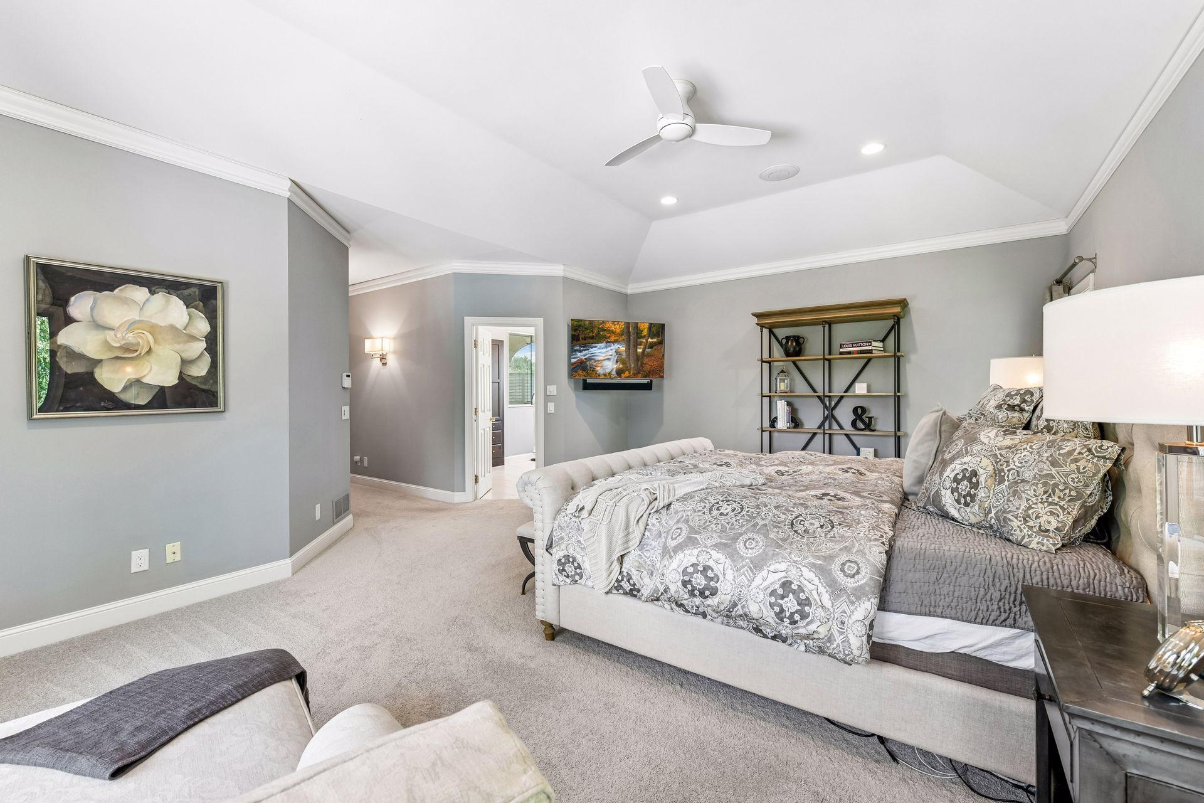
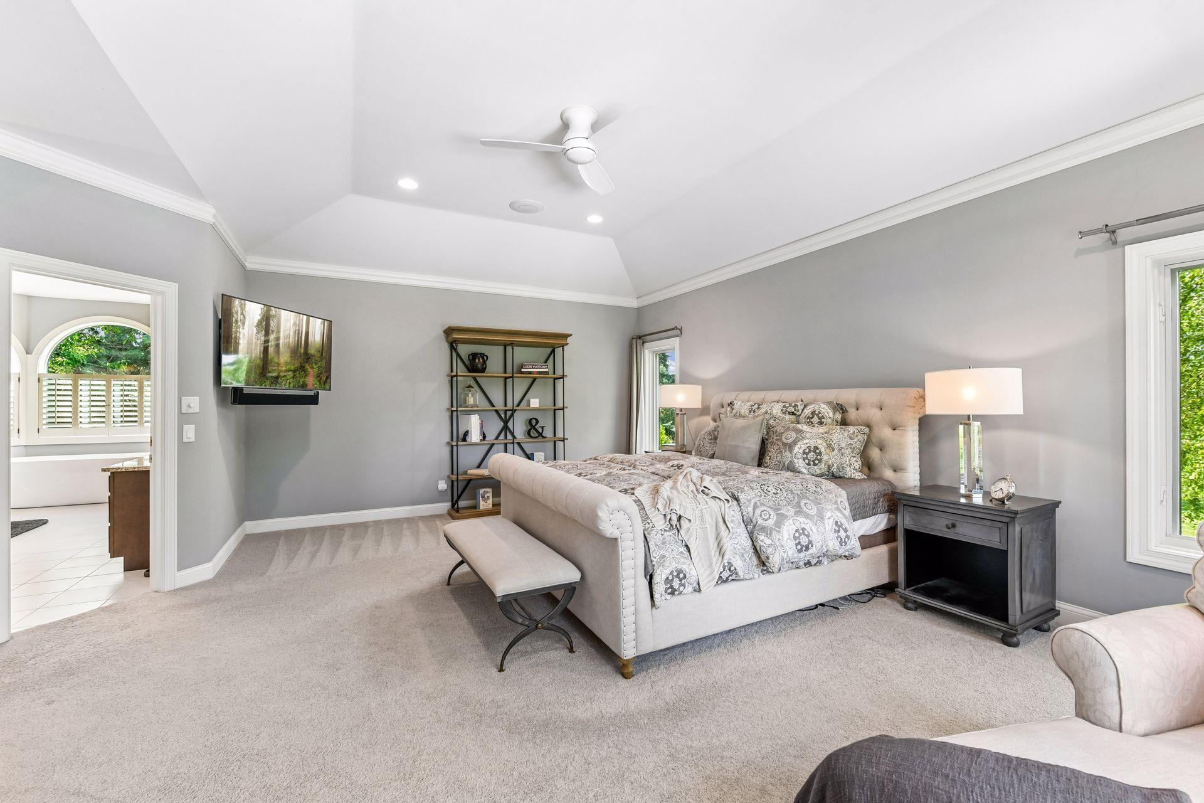
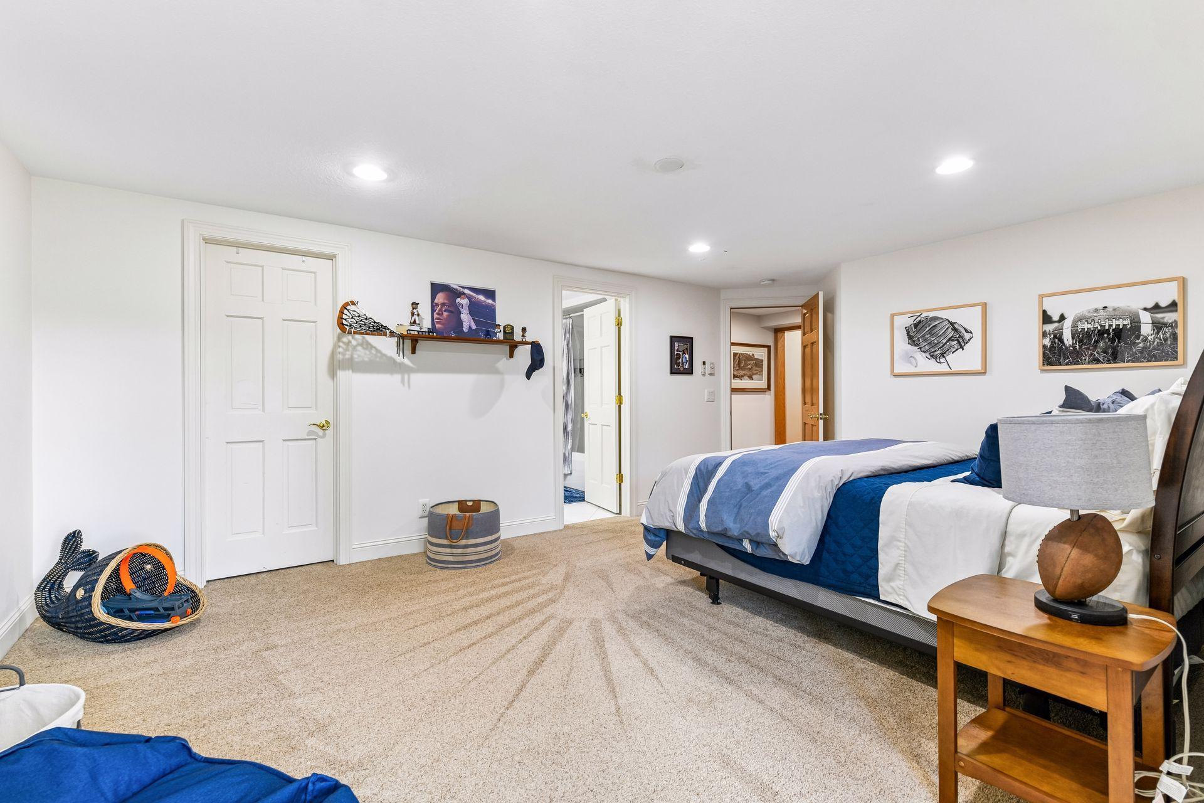
| First (1st) Bedroom | 15x19.5 | Main |
| Four Season Porch | 13x15.5 | Main |
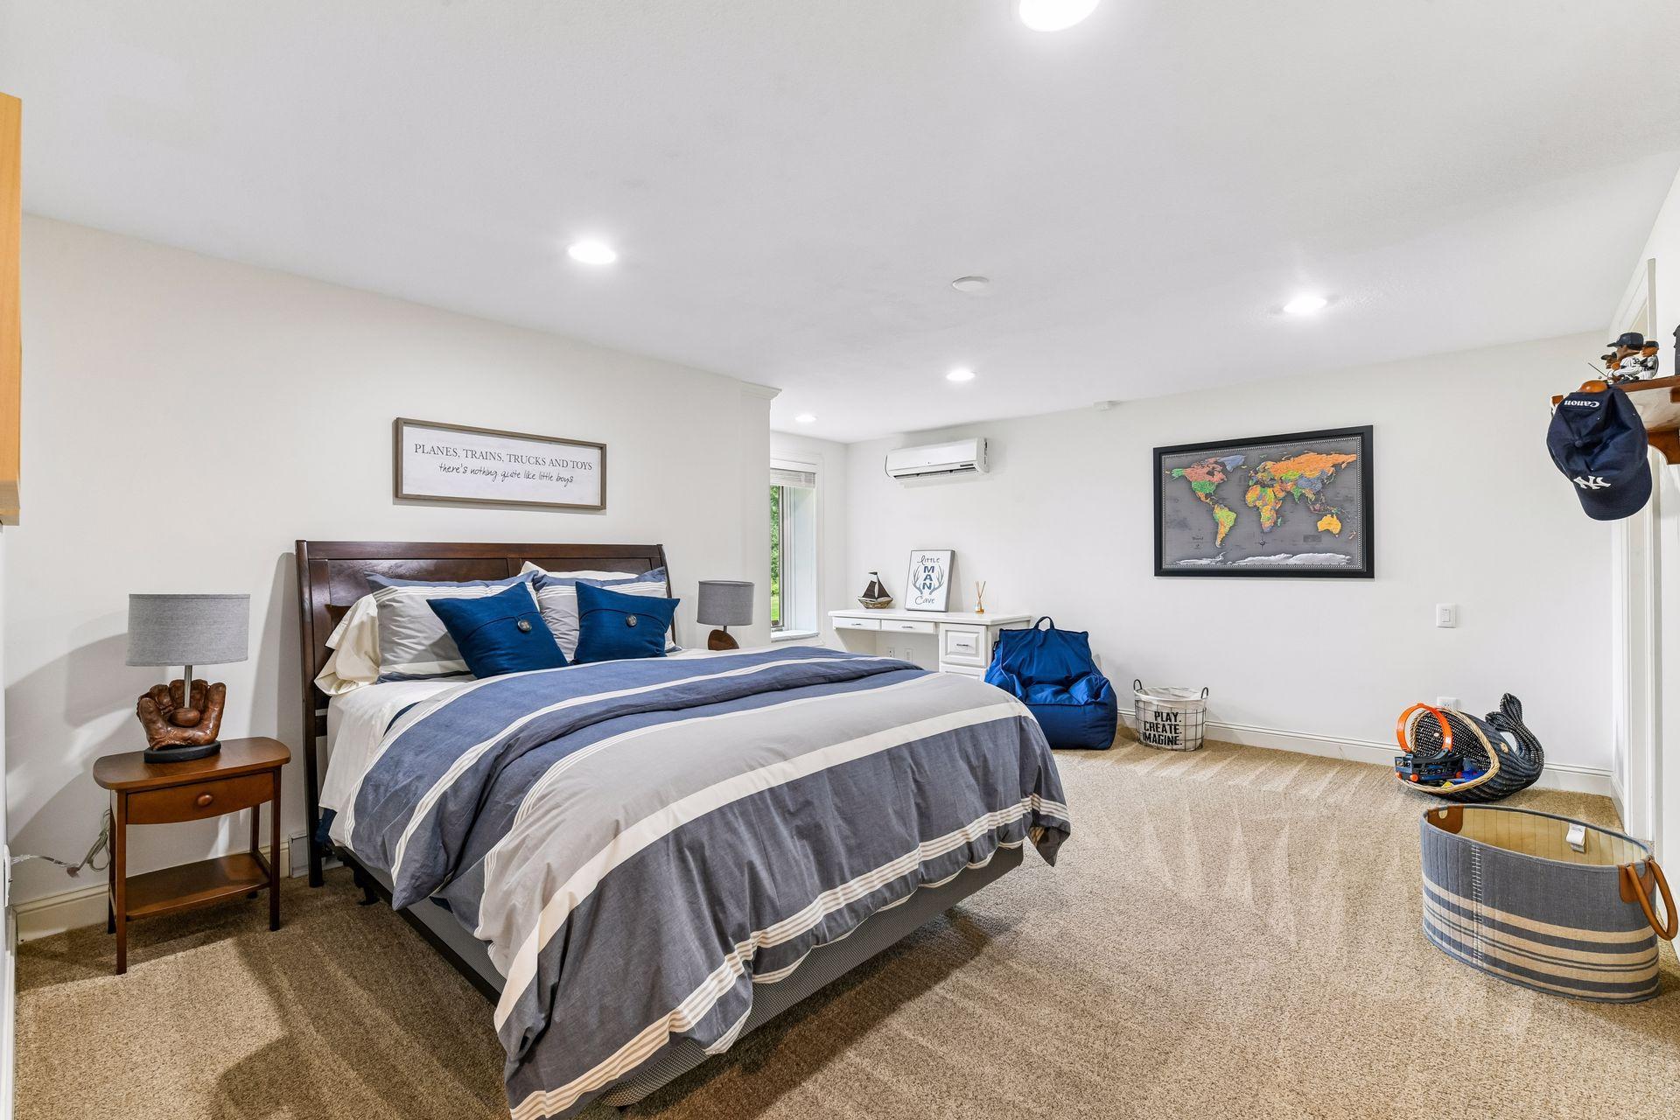
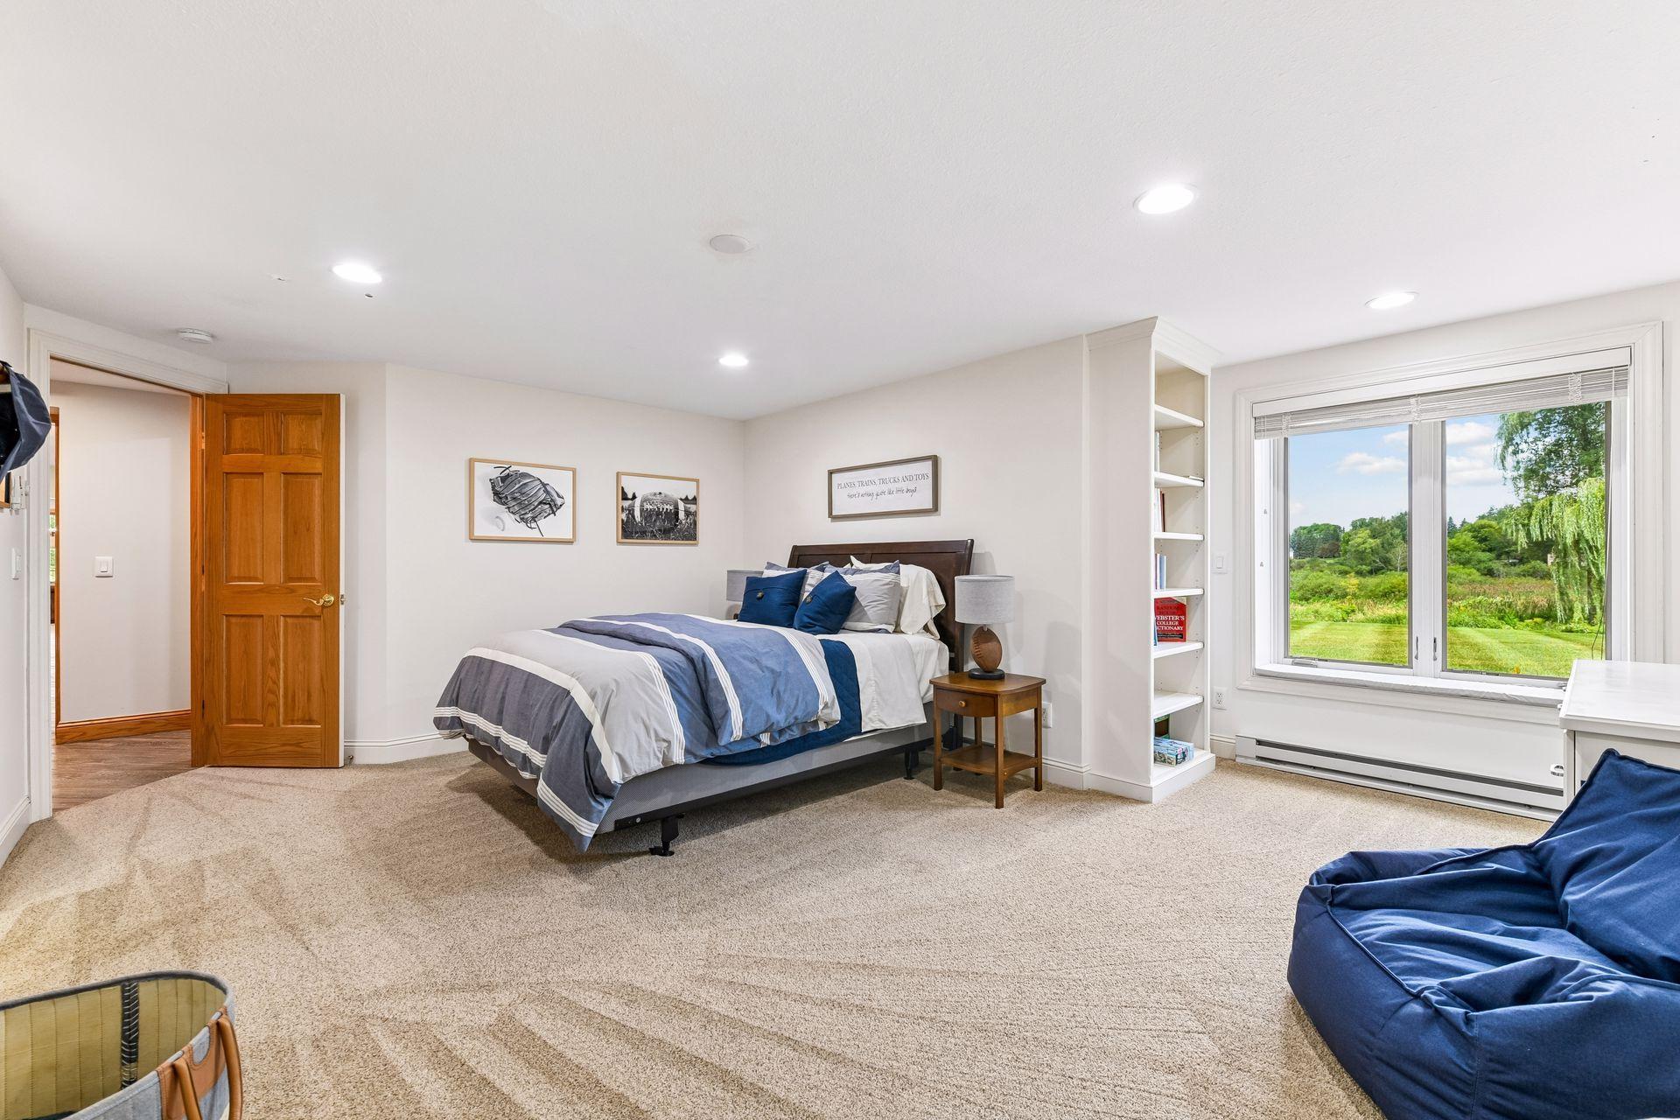
| Fourth (4th) Bedroom | 17x16 | Lower |
| Great Room | 15.5x25 | Main |
| Informal Dining Room | 11x13 | Main |
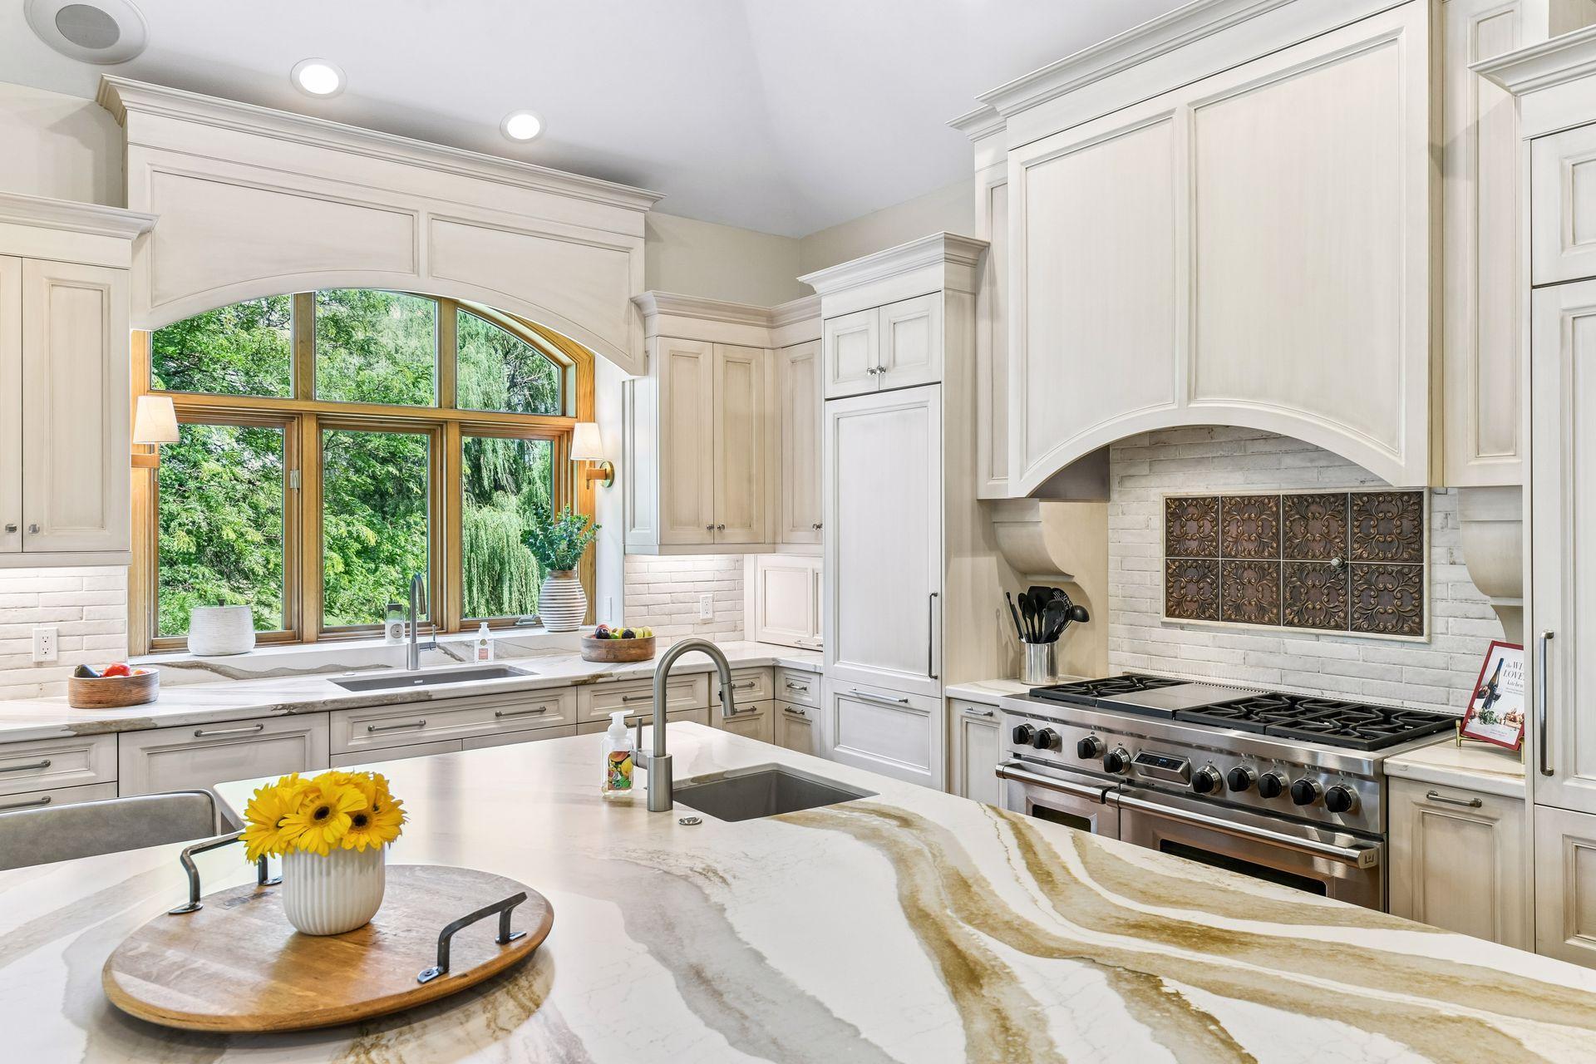
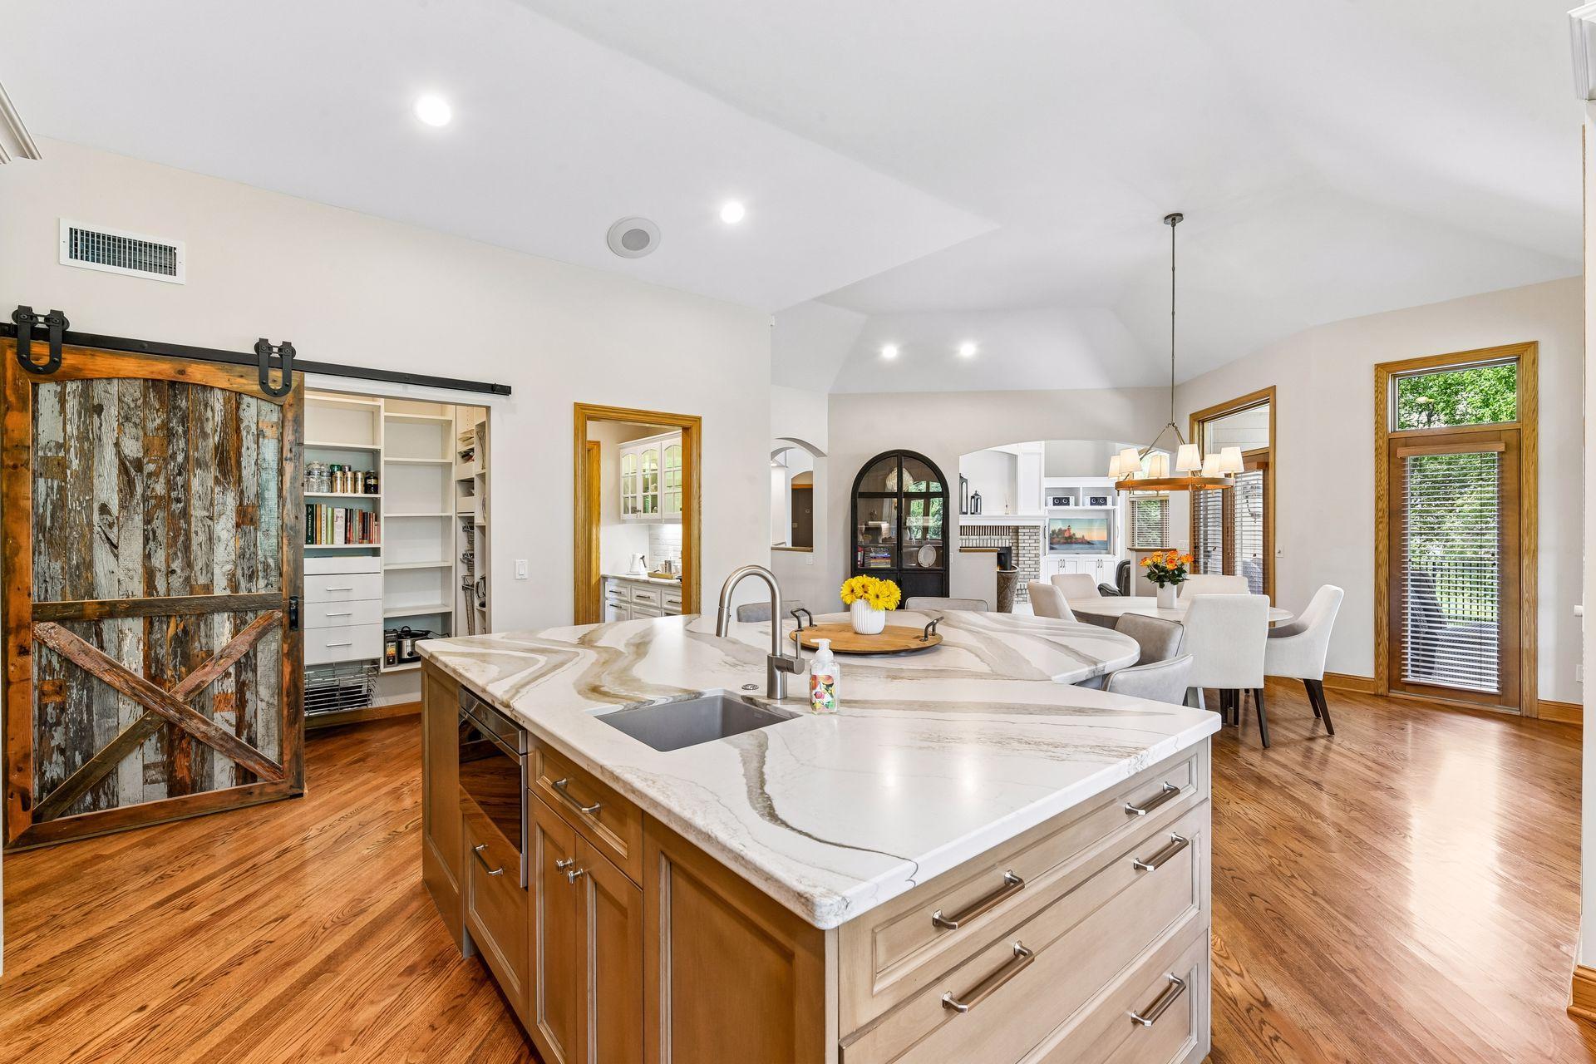
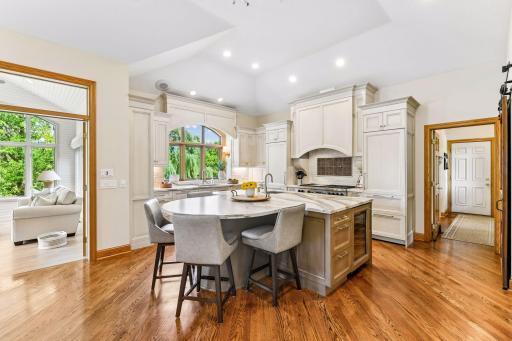
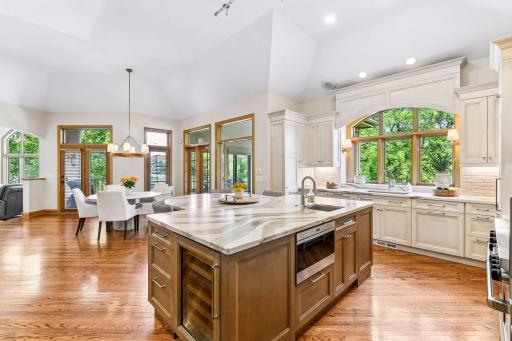
| Kitchen | 15x17.5 | Main |
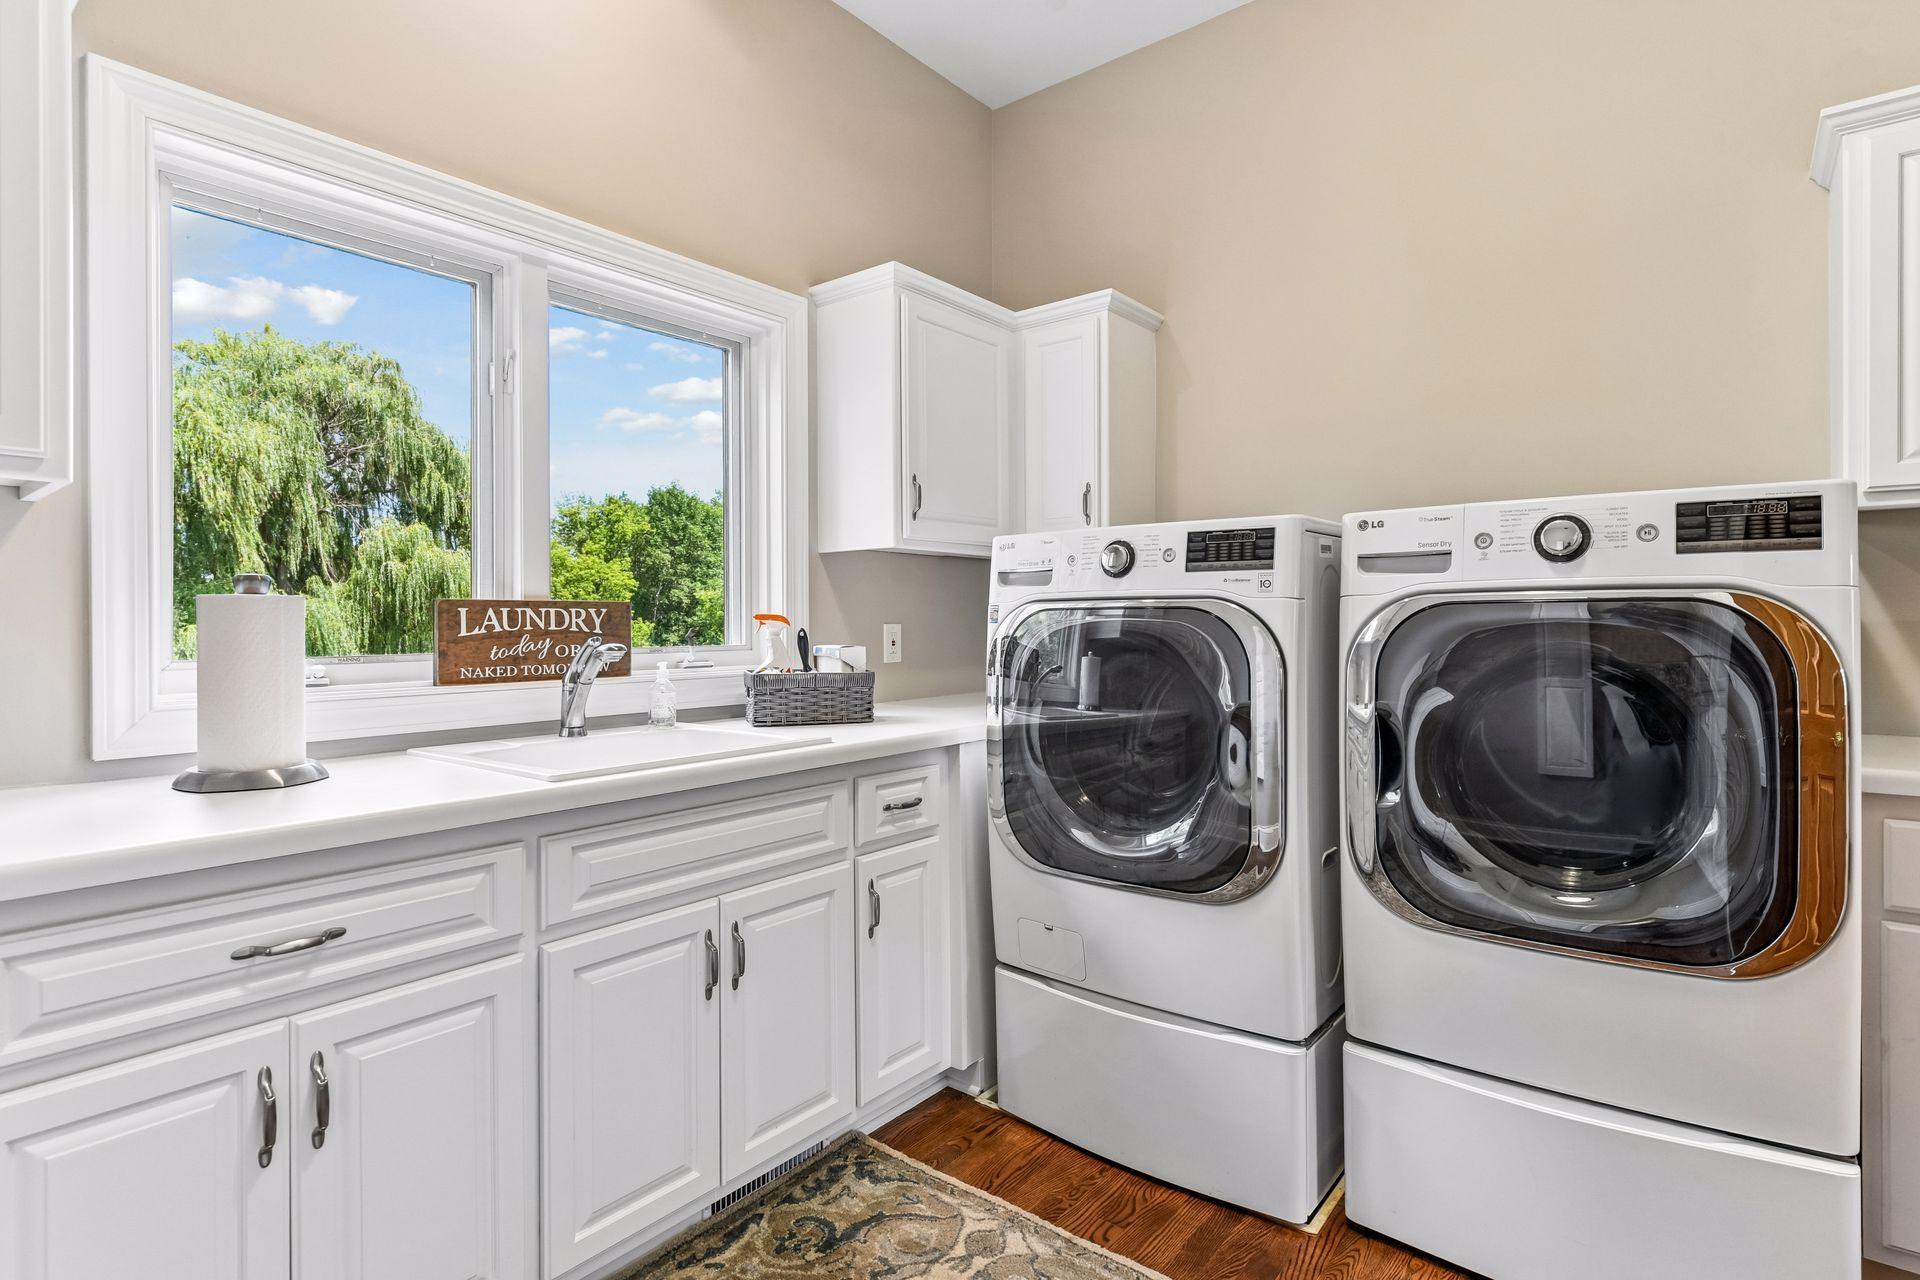
| Laundry | 11x10 | Main |
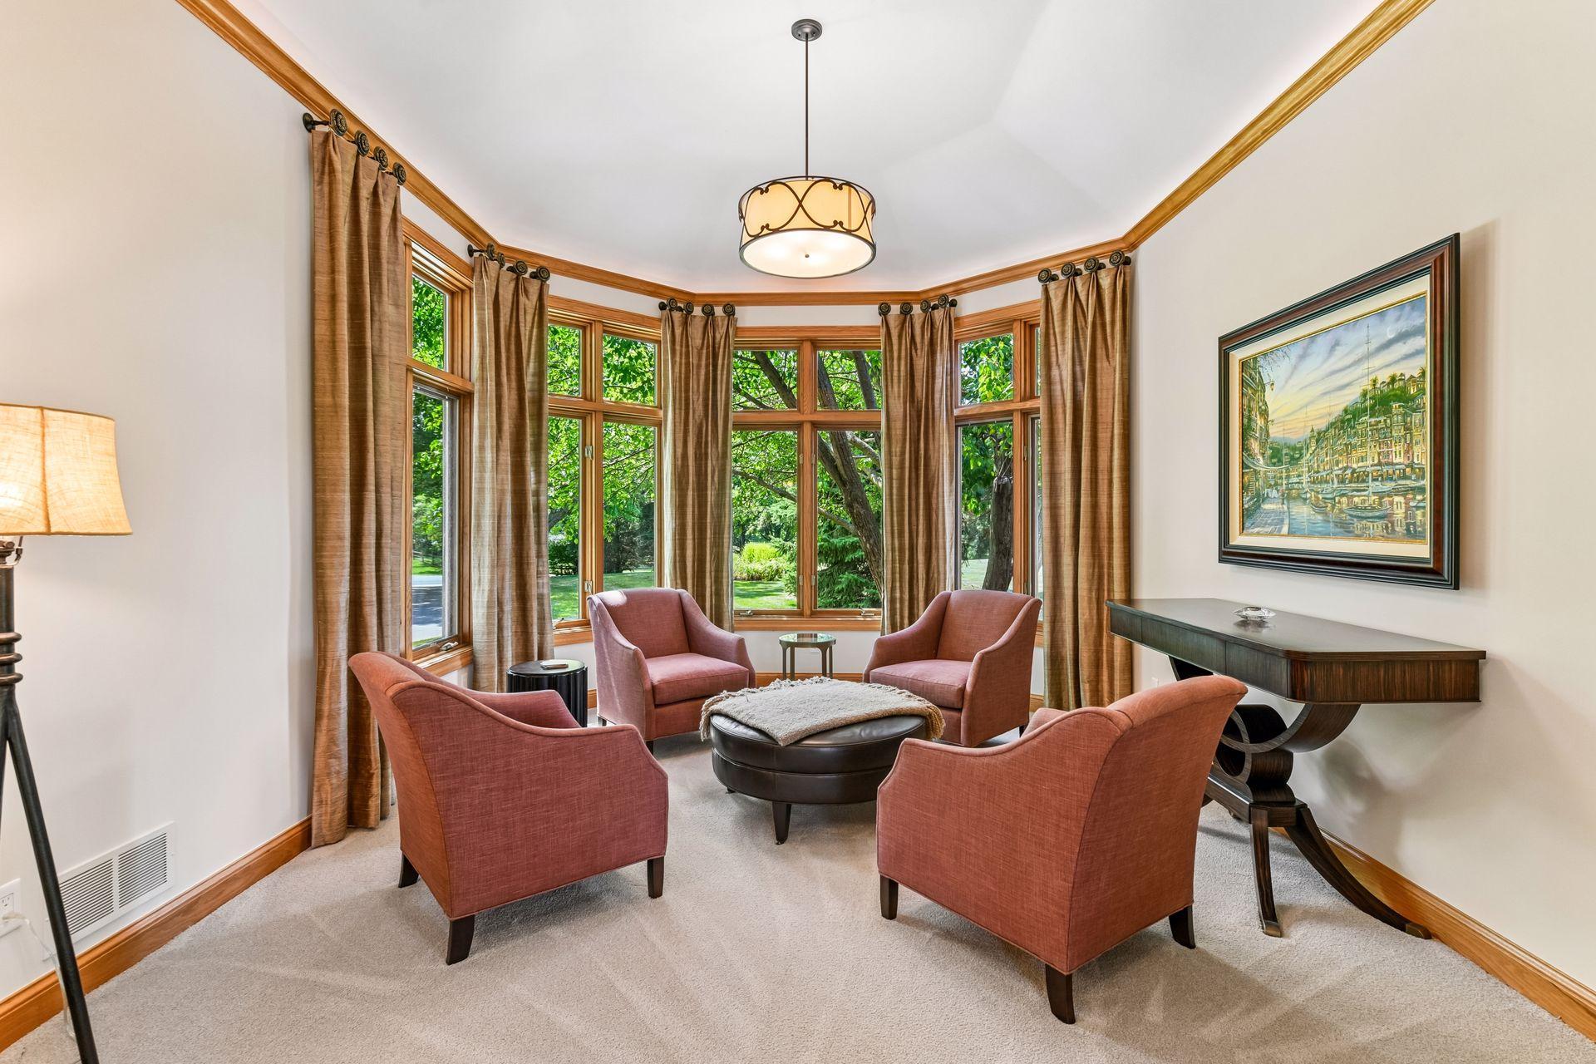
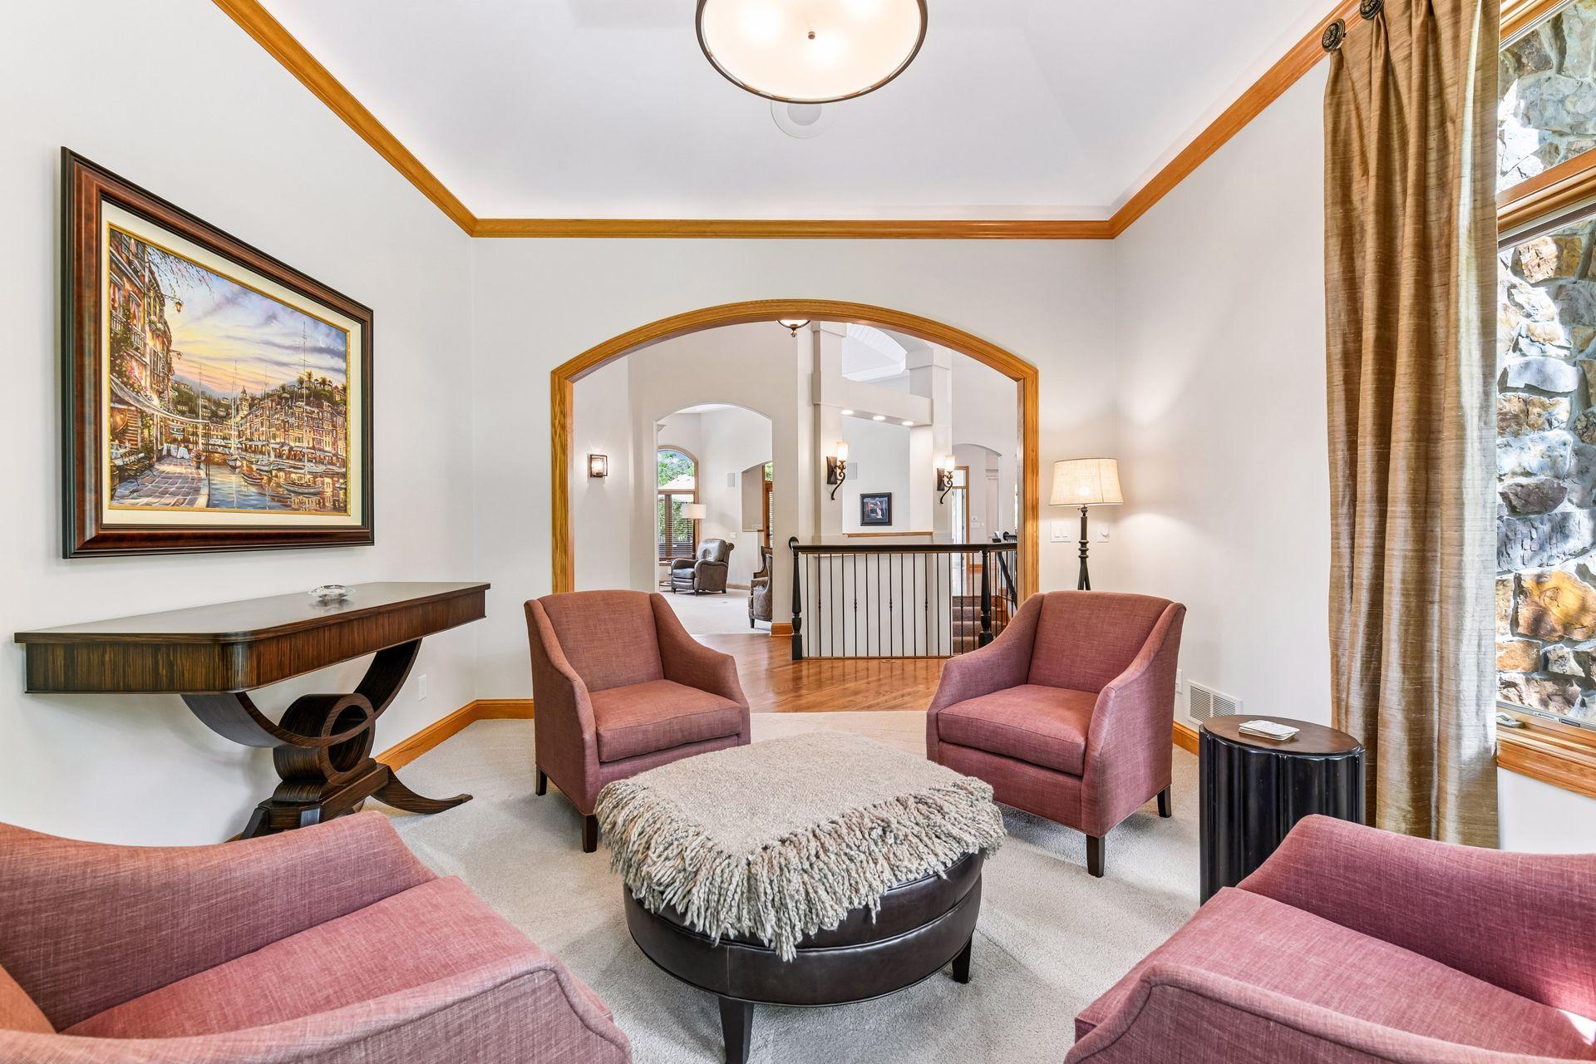
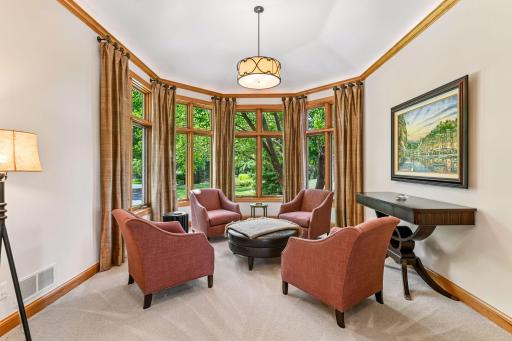
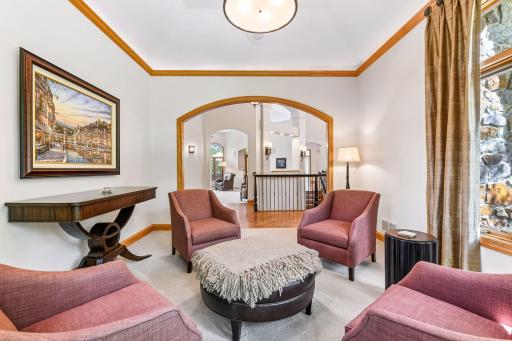
| Living Room | 13x15 | Main |
| Primary Bath | 13x19 | Main |
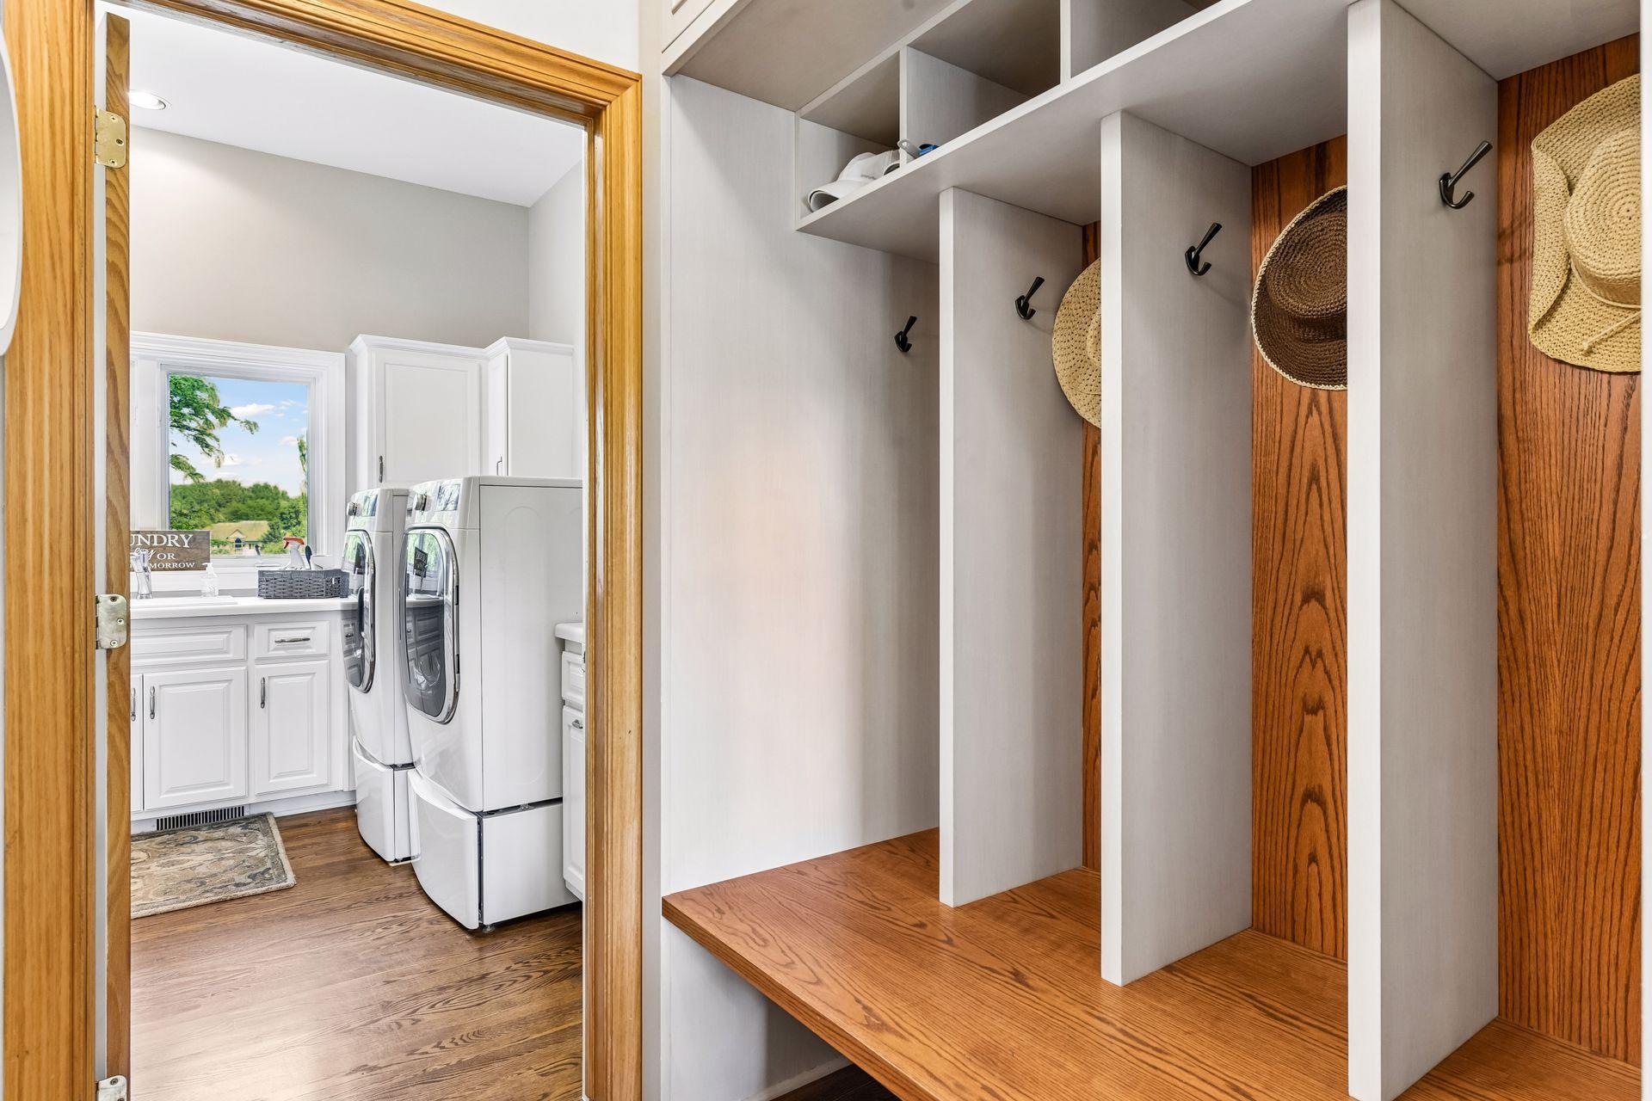
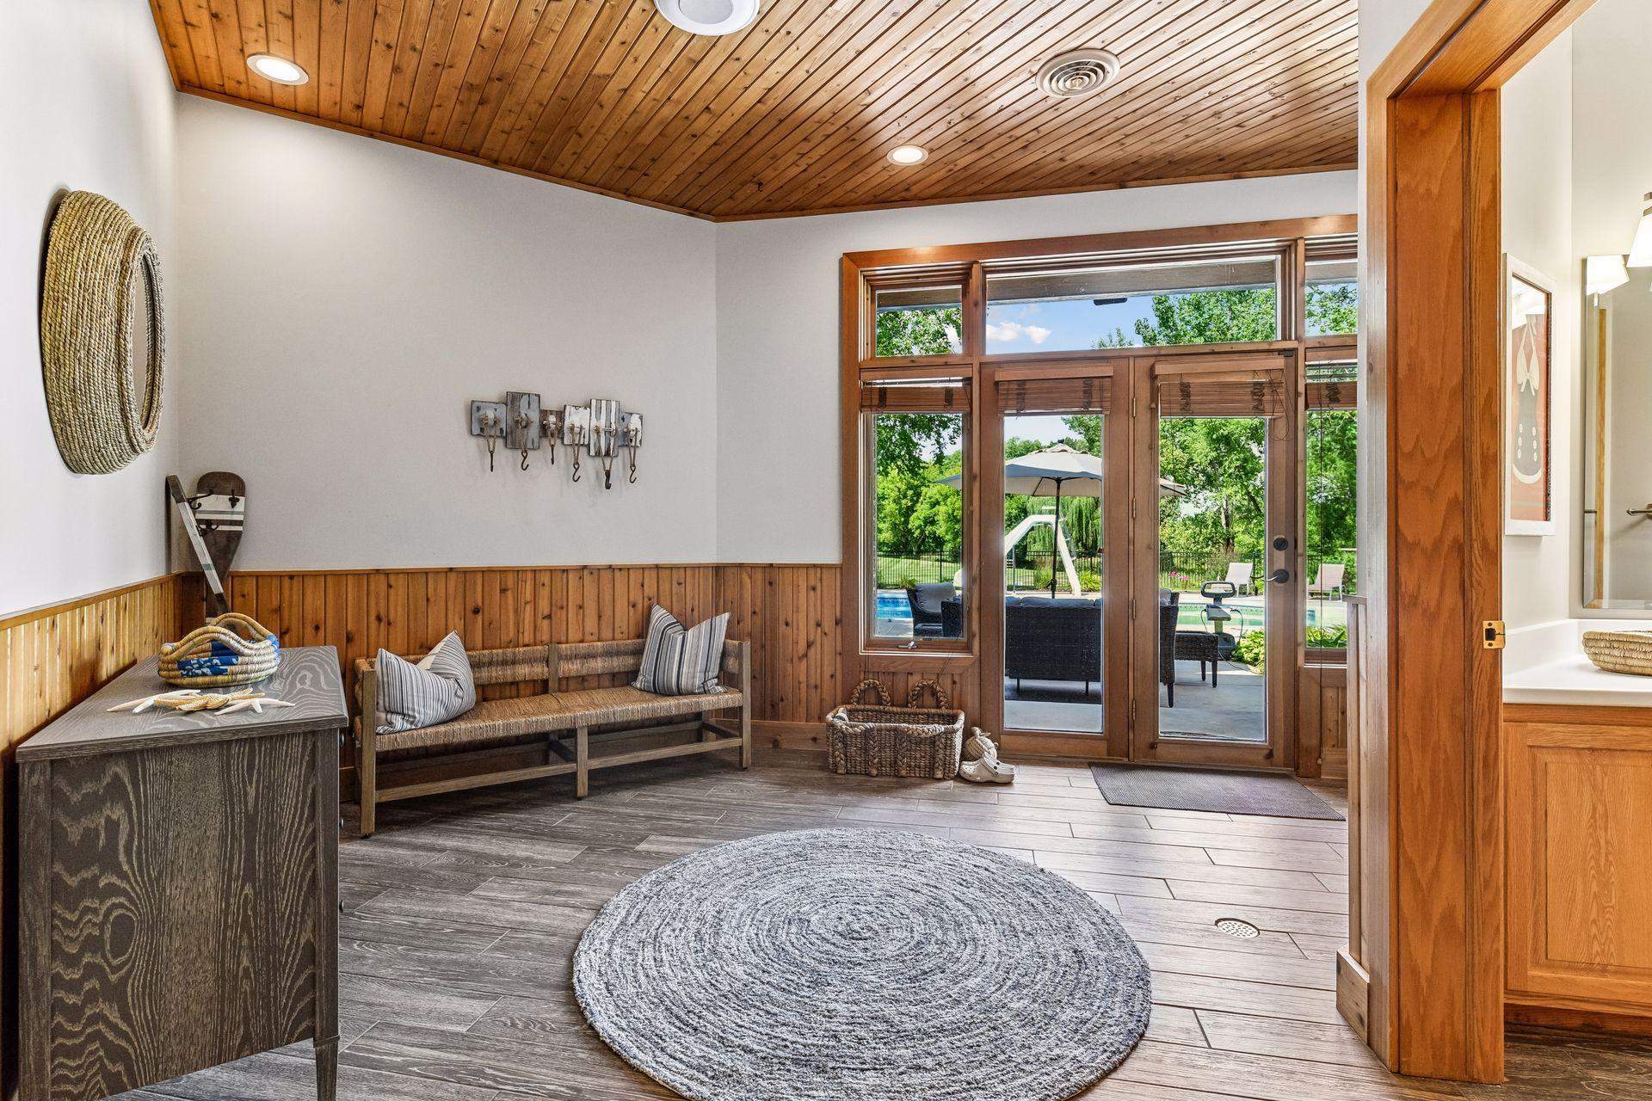
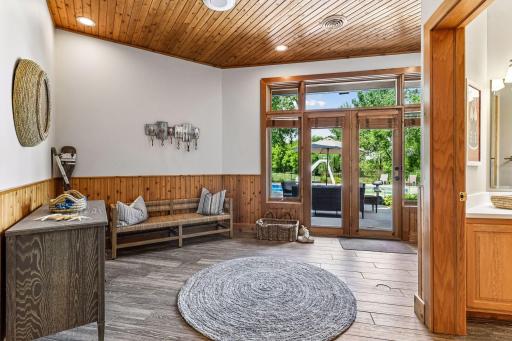
| Mud Room | 11x9.5 | Main |
| Mud Room | 10x15 | Lower |
| Mud Room | 6x10 | Lower |
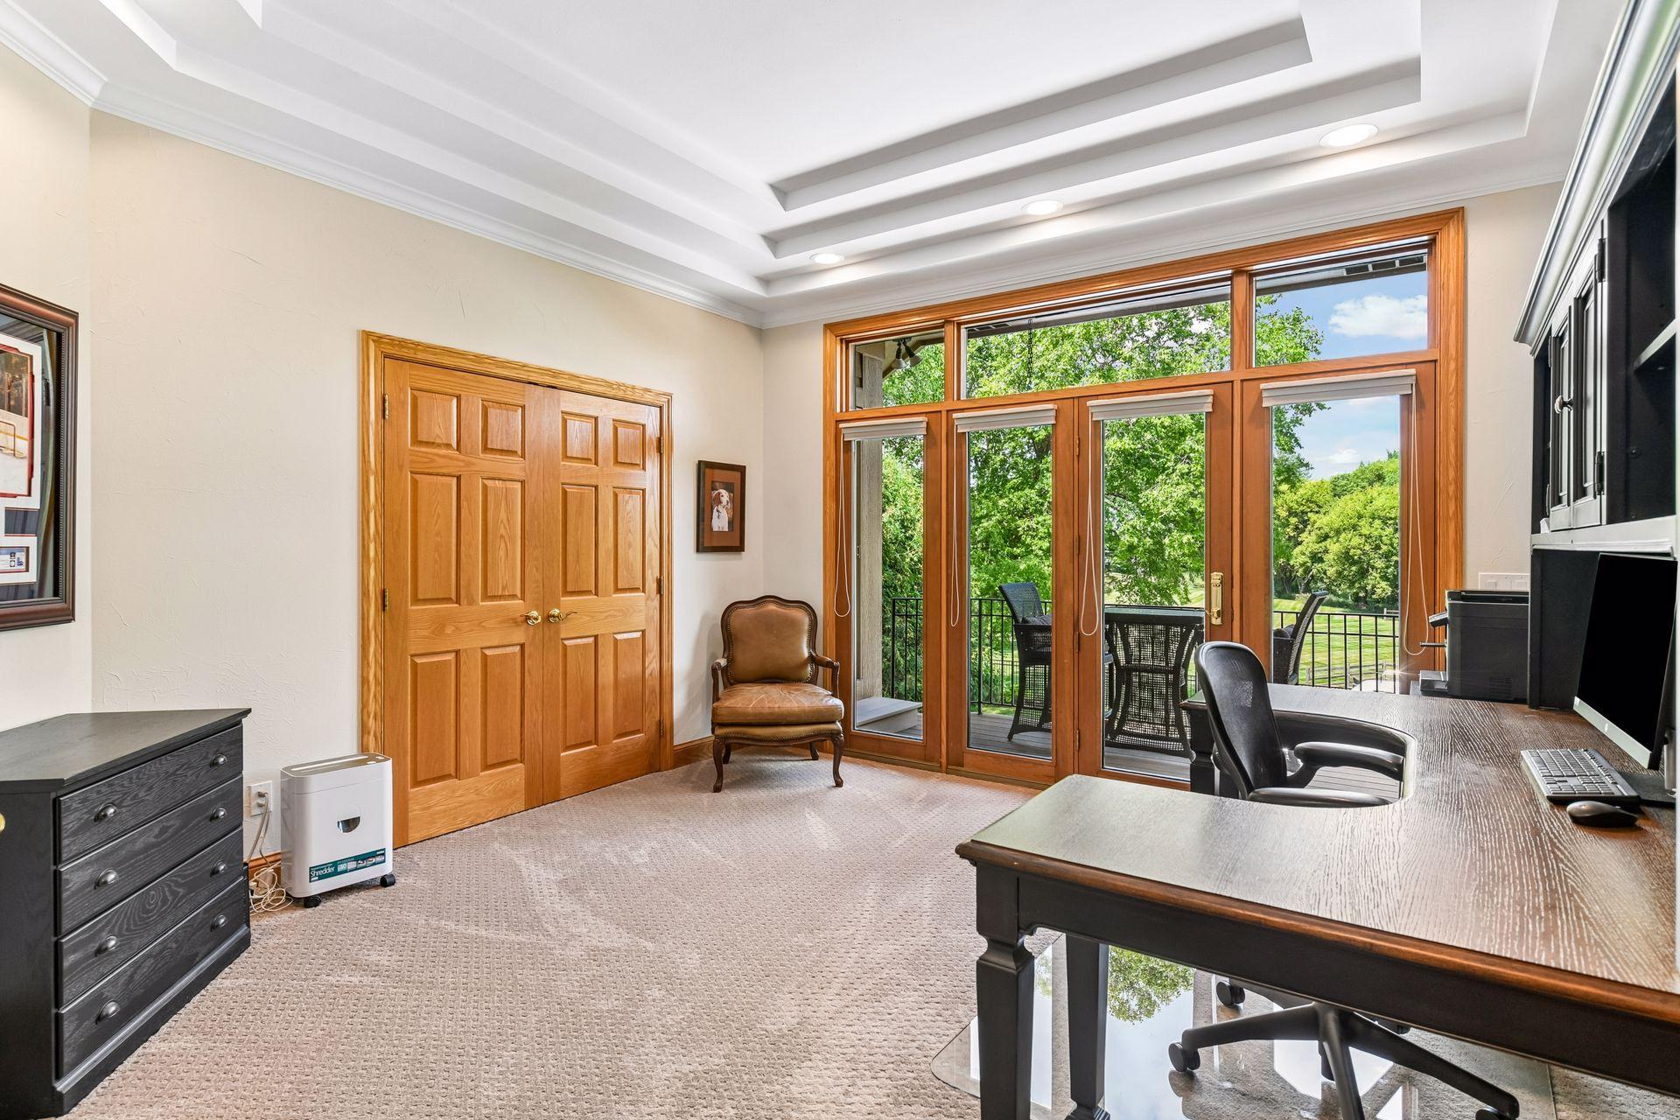
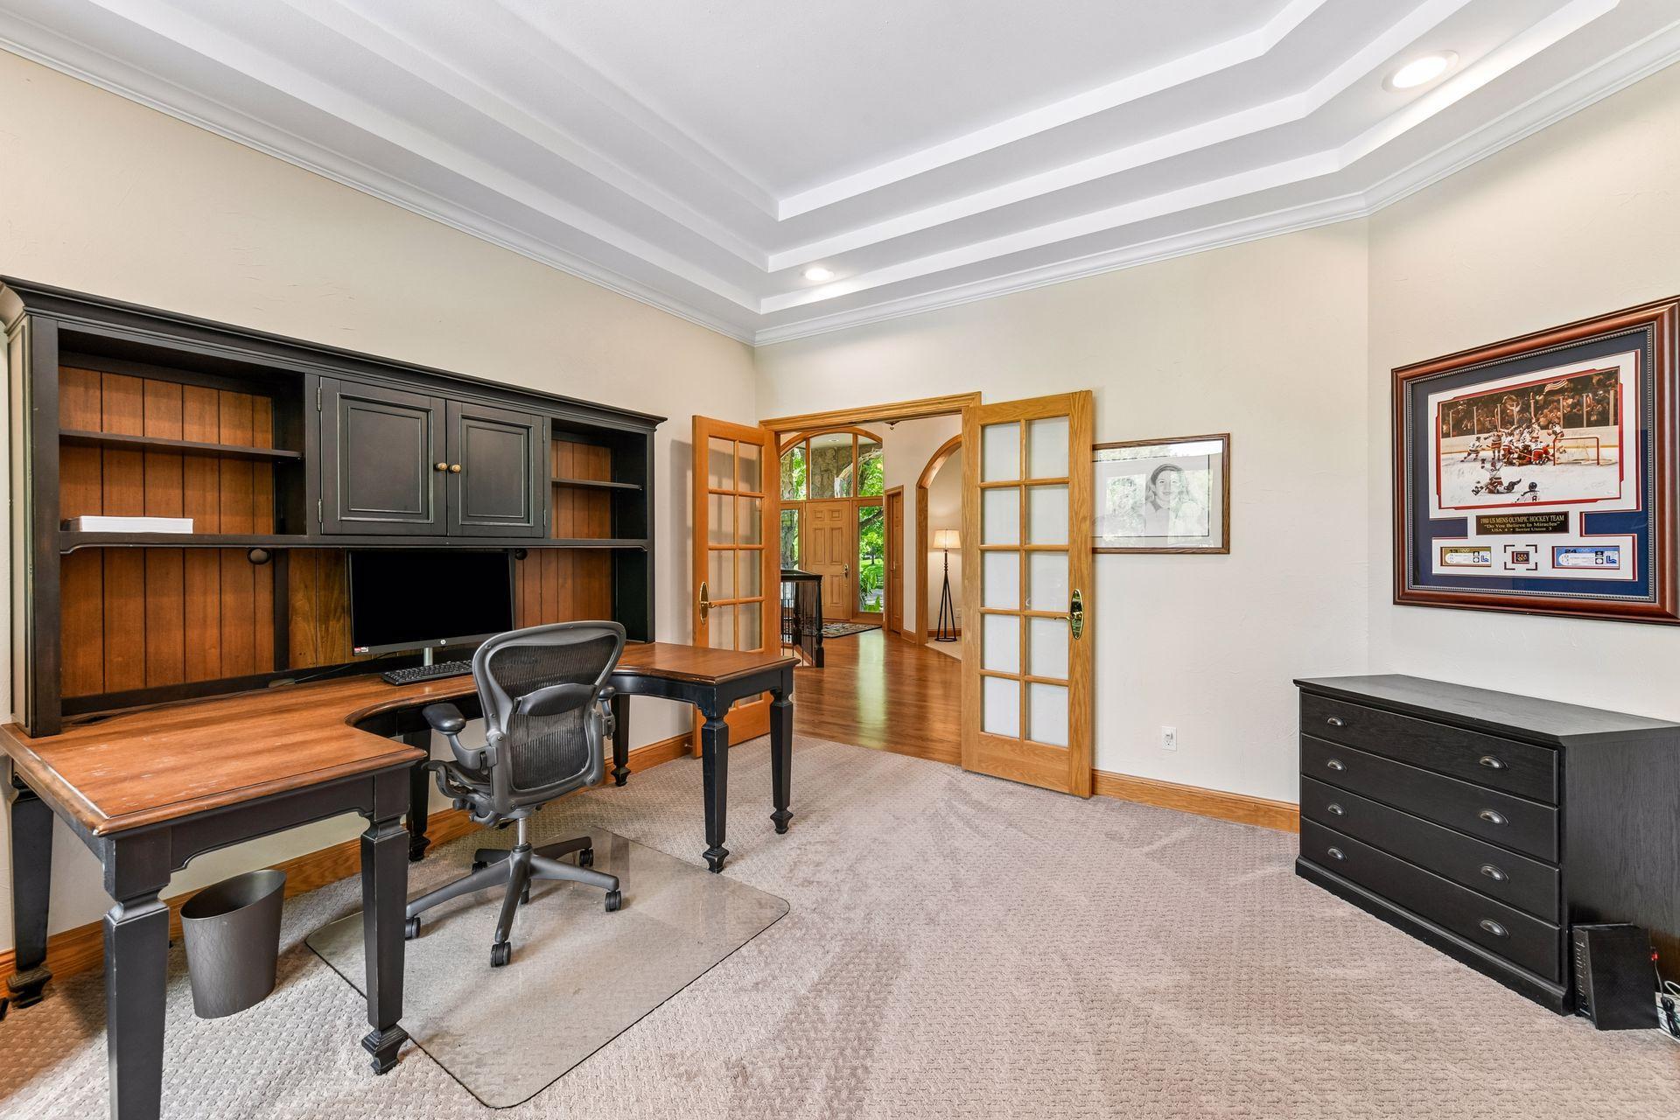
| Office | 13.5x13.5 | Main |
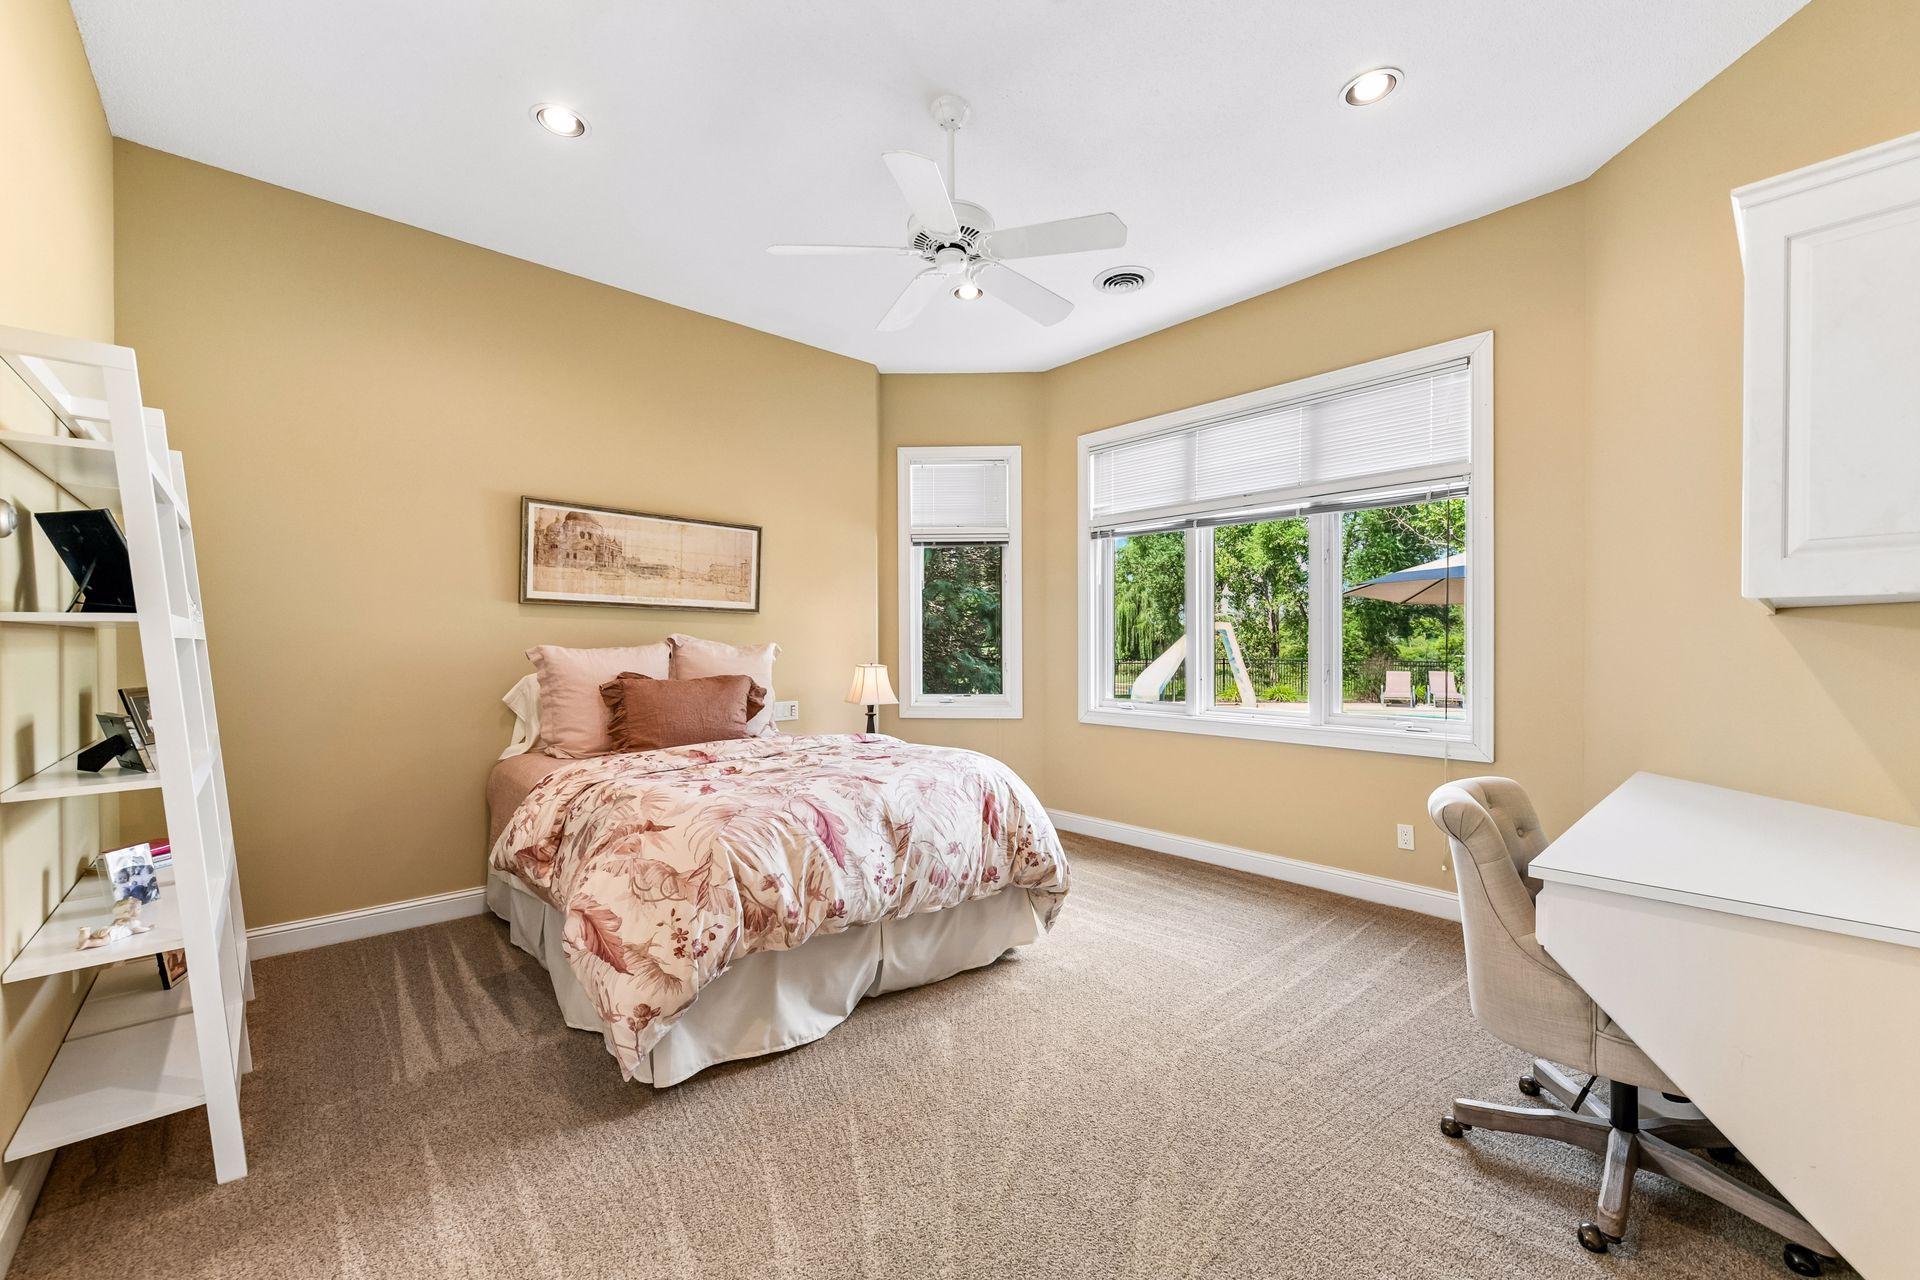
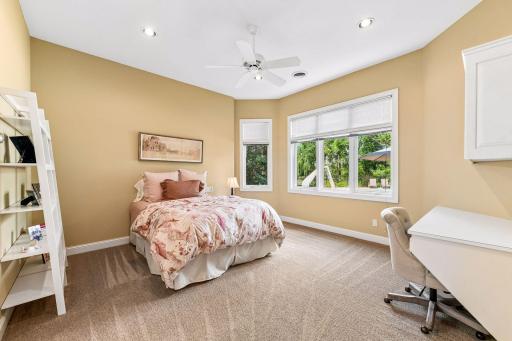
| Second (2nd) Bedroom | 14x14 | Lower |
| Third (3rd) Bedroom | 13x16 | Lower |
 Disclosure Statement Seller's Property D

Listing Office: Douglas Miller
Last Updated: September - 13 - 2026
The data relating to real estate for sale on this web site comes in part from the Broker Reciprocity SM Program of the Regional Multiple Listing Service of Minnesota, Inc. The information provided is deemed reliable but not guaranteed. Properties subject to prior sale, change or withdrawal. ©2026 Regional Multiple Listing Service of Minnesota, Inc All rights reserved.