$1,239,000
Minneapolis, MN 55401
MLS# 7081234
2 beds | 2 baths | 2389 sqft
1 / 71
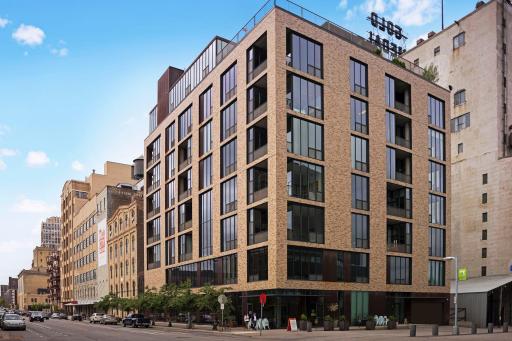
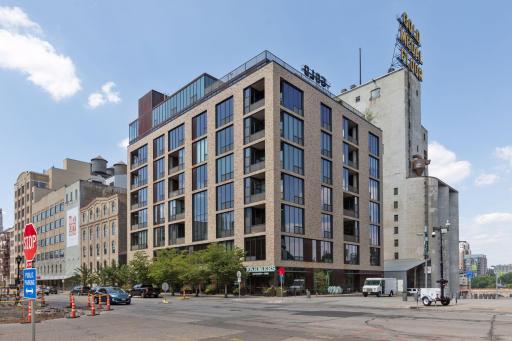
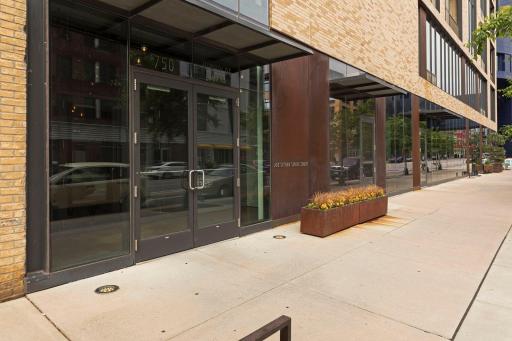
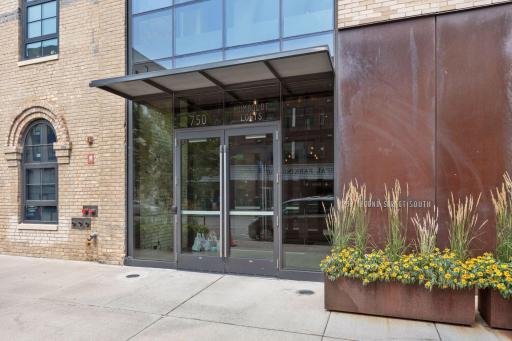
Open House (08/30/2026 - 10:00 am - 12:00 pm)
Property Description
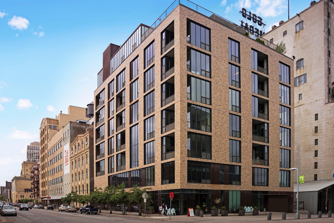
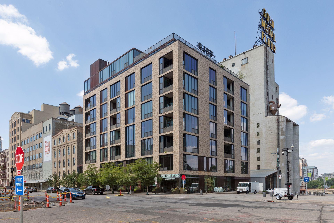
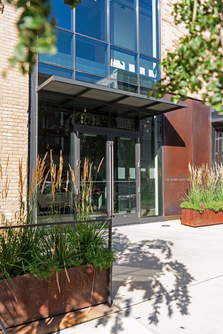
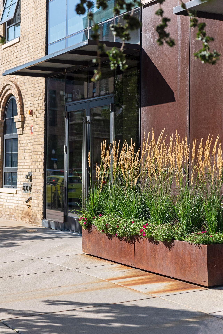
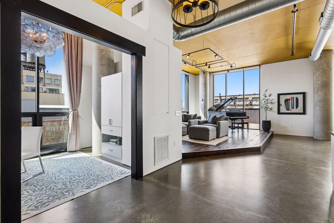
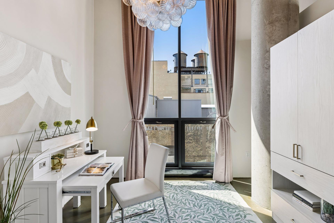
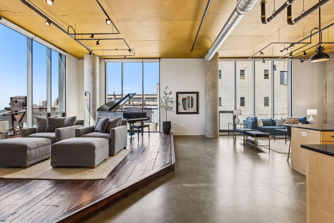
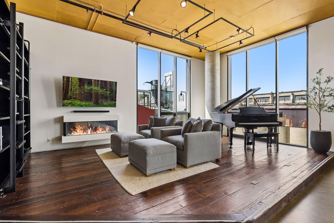
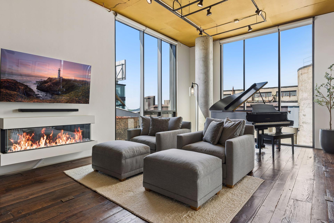
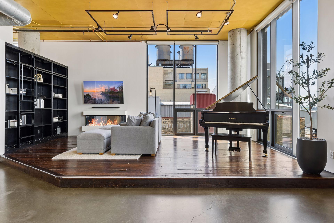
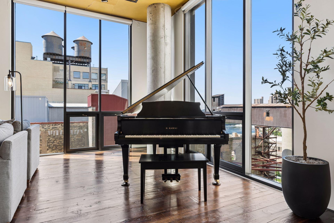
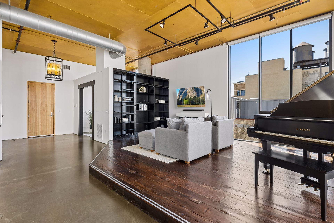
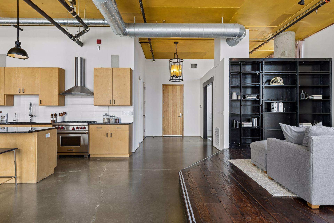
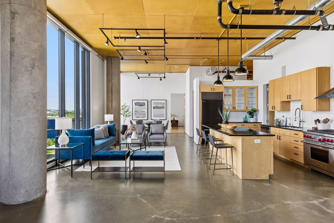
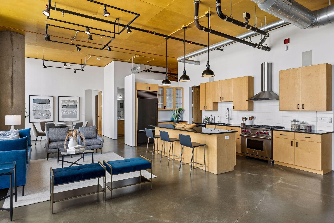
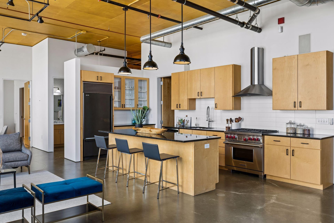
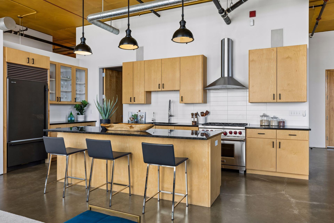
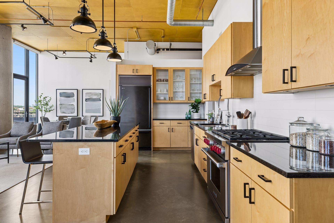
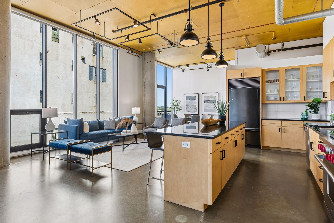
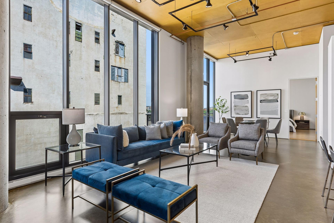
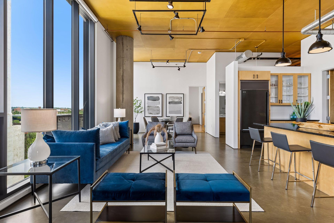
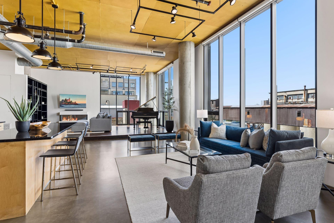
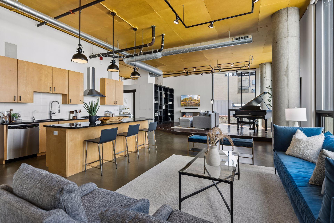
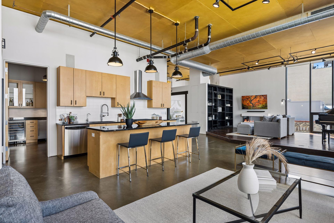
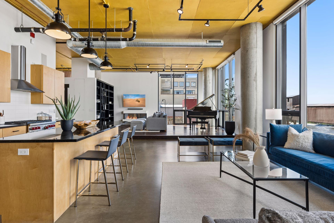
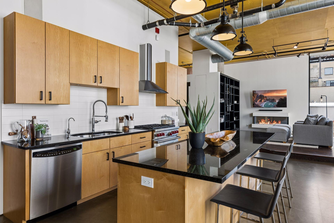
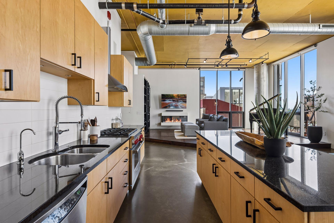
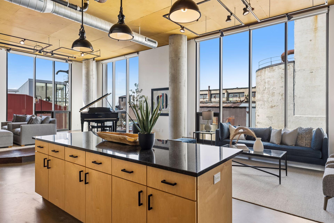
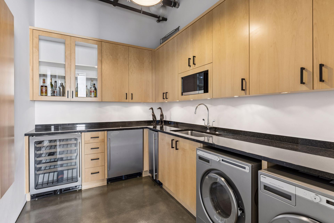
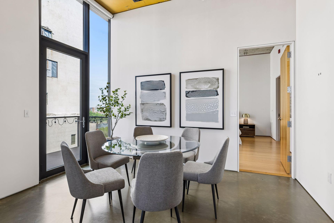
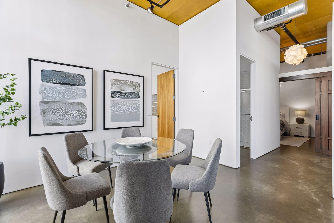
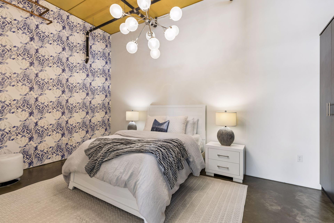
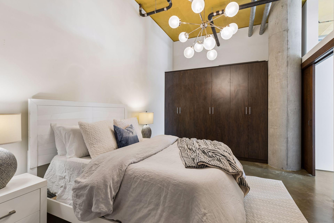
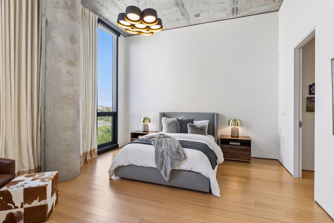
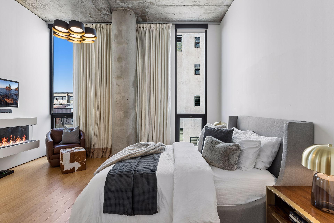
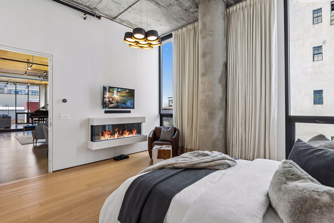
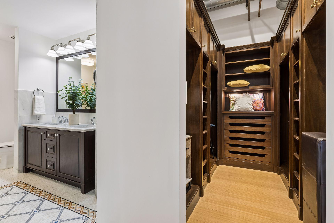
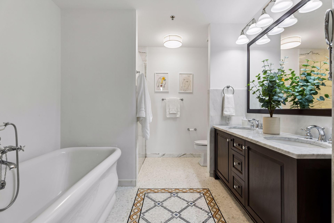
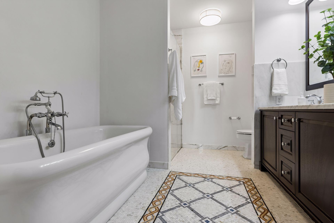
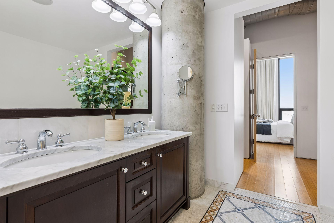
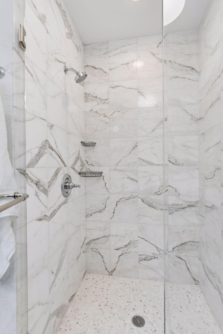
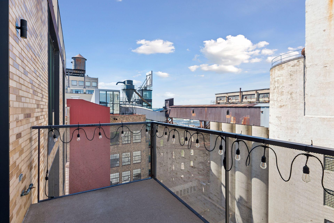
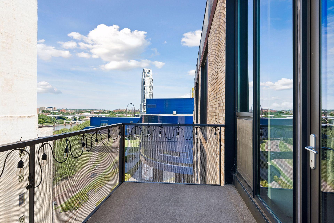
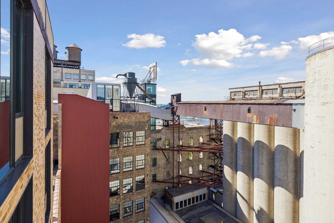
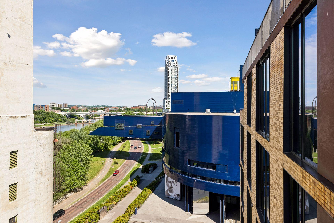
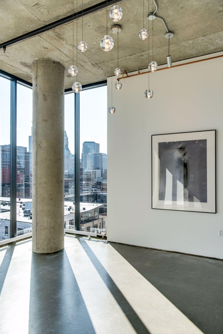
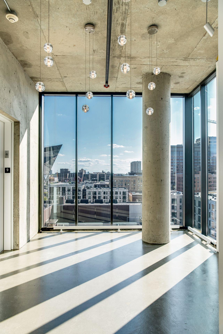
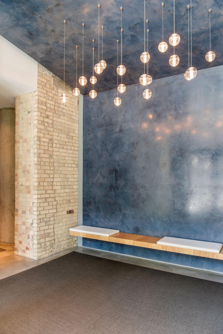
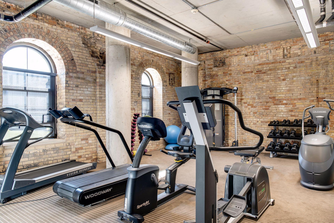
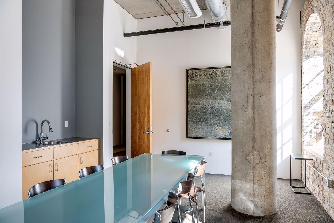
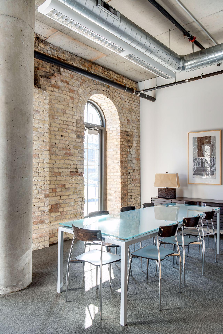
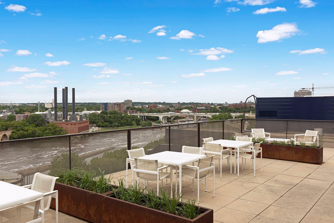
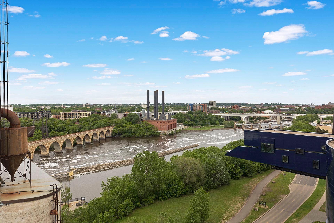
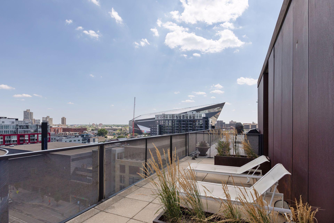
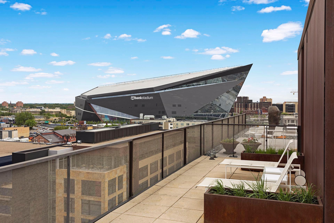
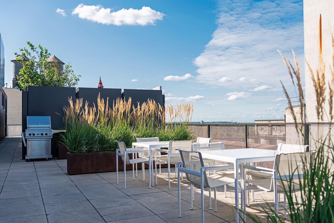
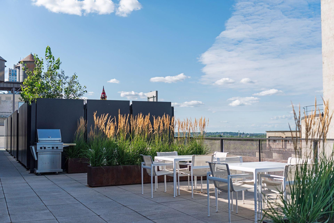
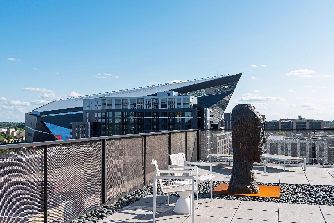
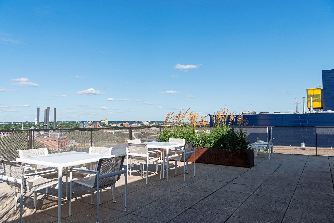
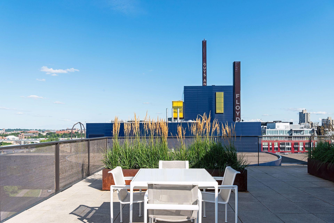
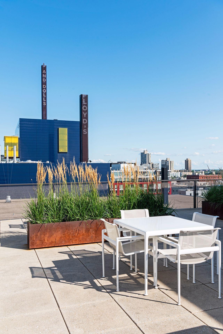
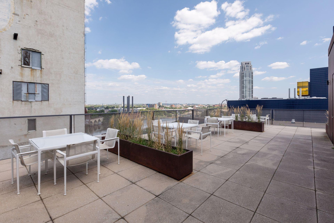
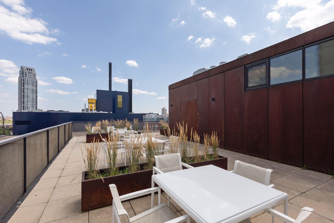
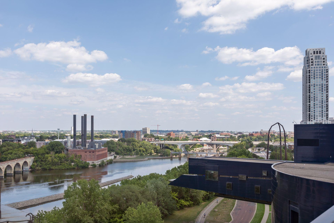
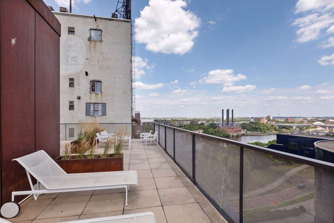
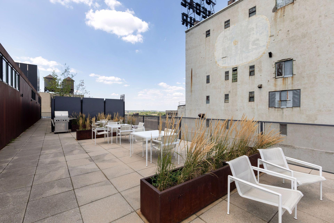
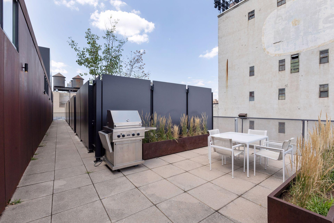
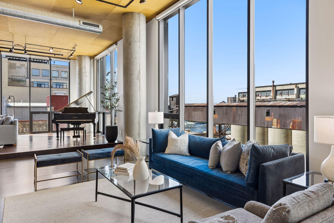
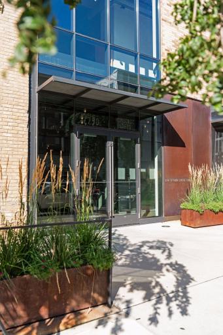
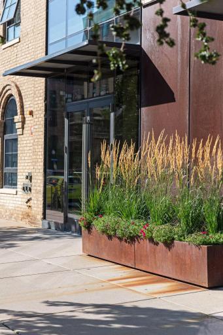
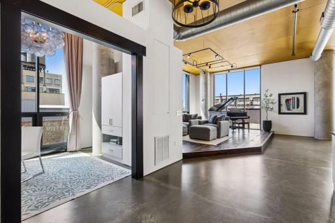
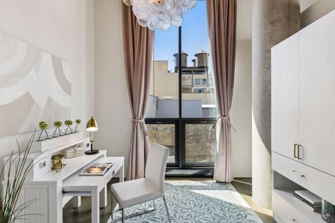
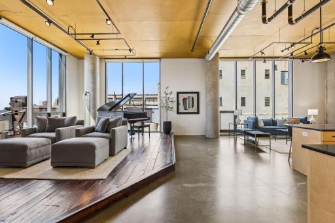
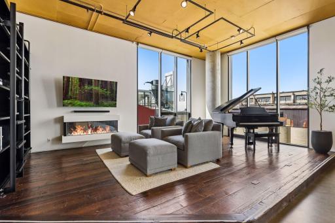
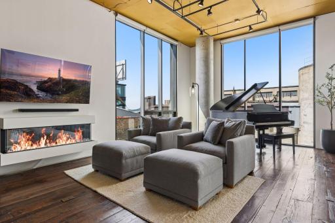
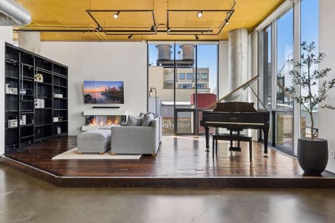
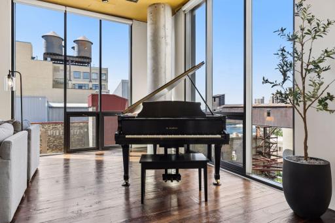
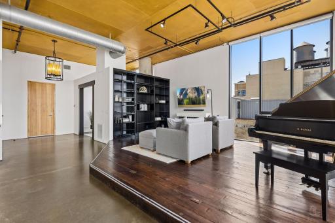
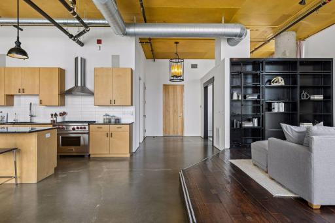
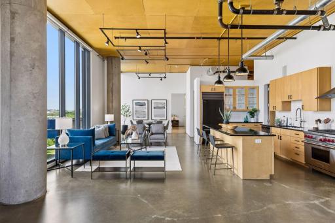
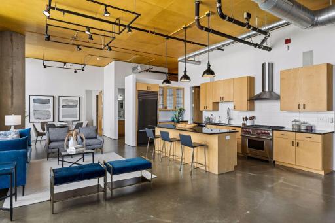
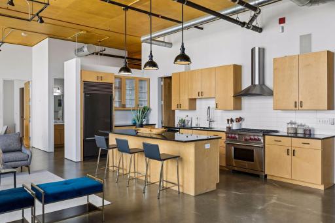
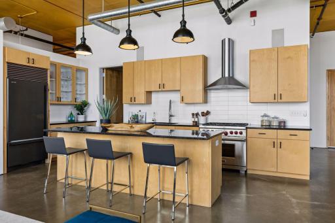
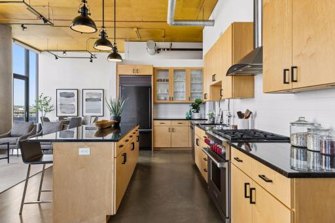
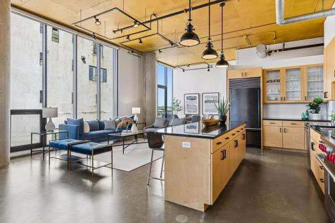
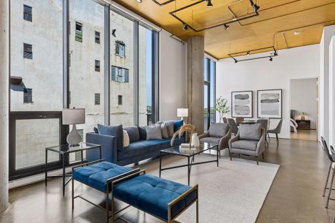
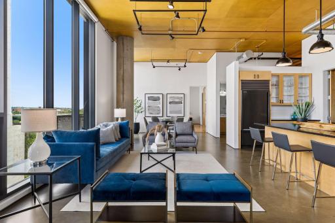
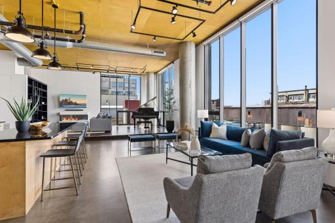
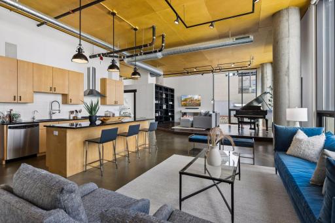
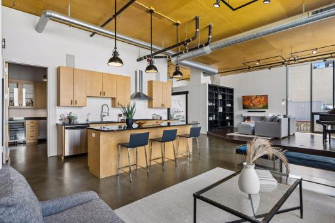
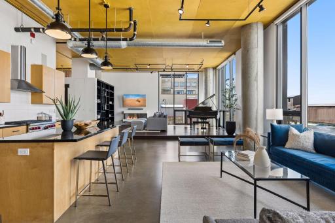
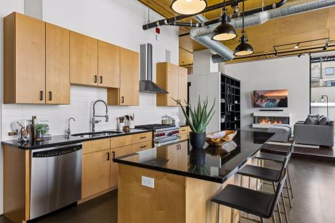
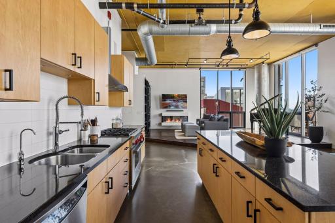
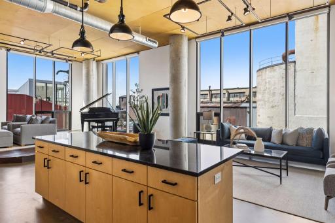
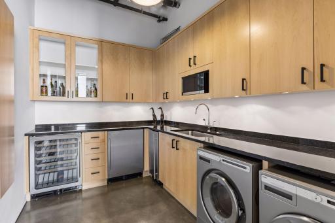
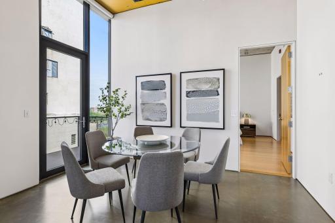
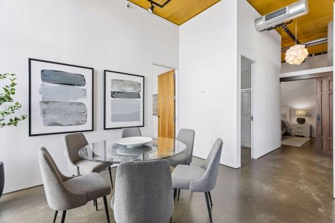
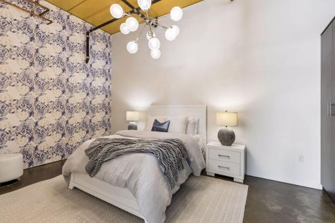
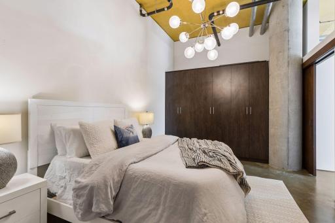
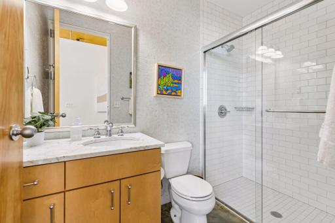
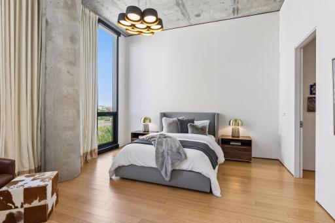
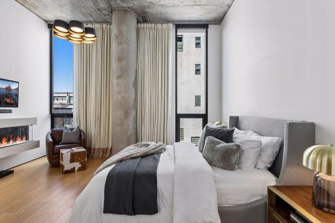
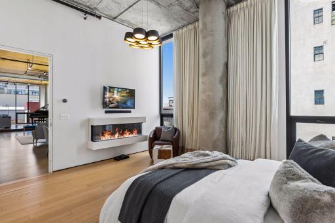
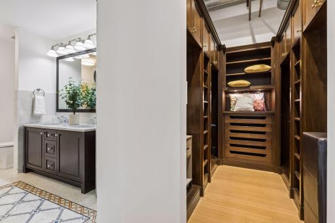
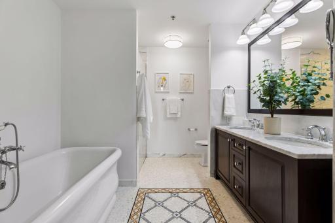
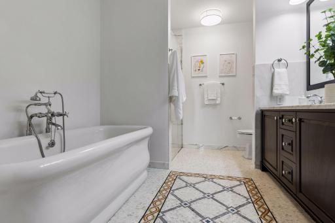
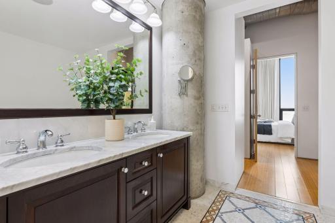
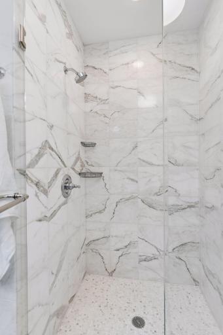
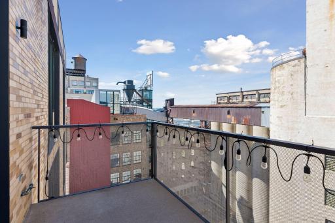
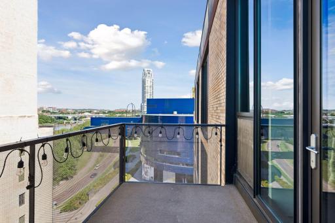
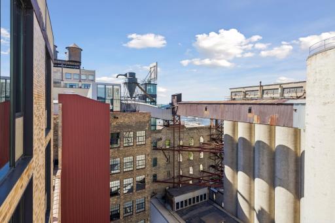
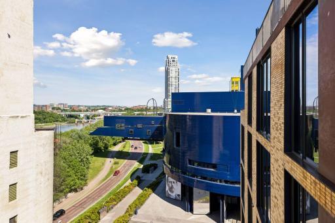
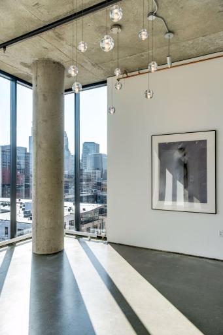
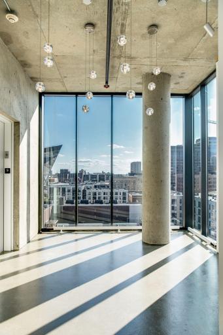
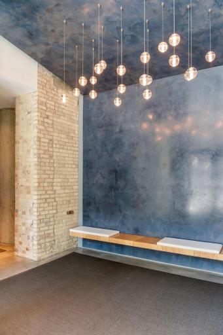
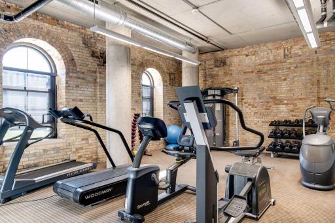
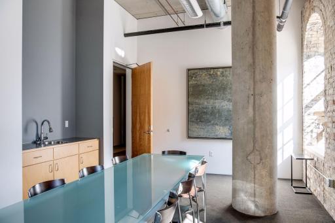
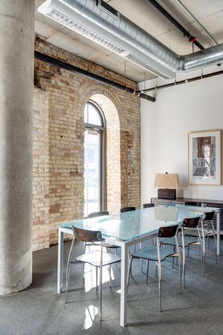
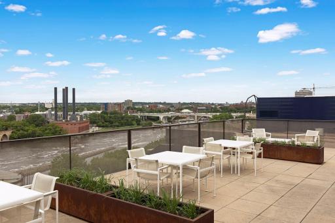
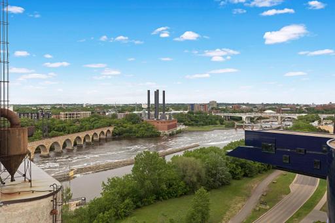
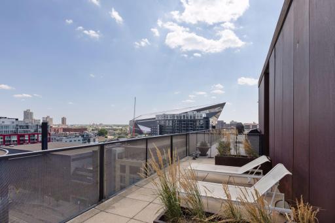
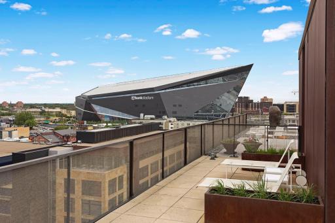
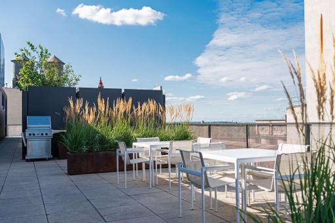
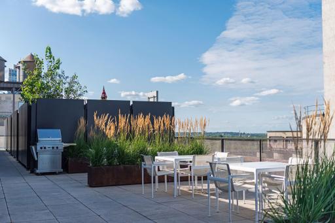
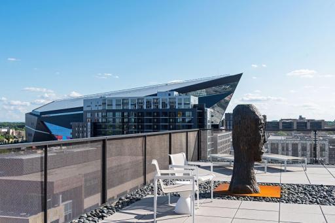
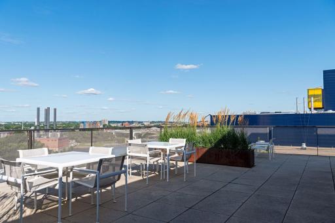
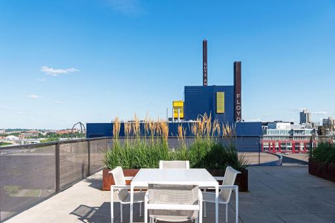
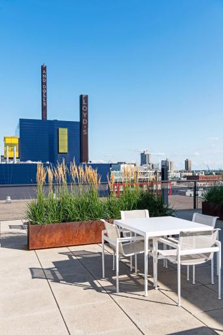
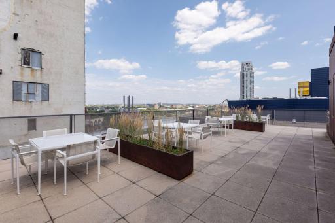
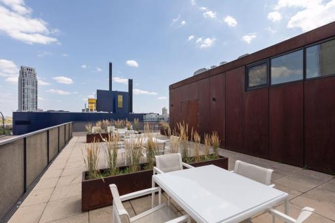
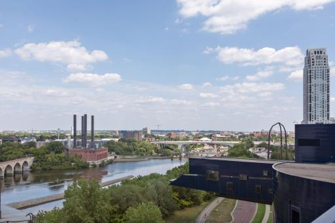
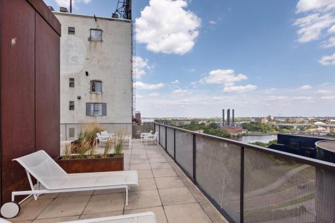
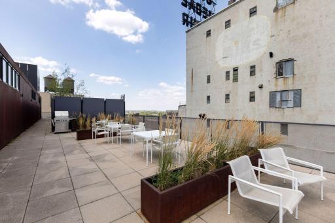
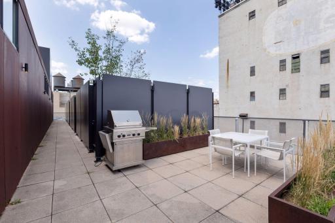
$10,000.00 Buyer Closing Cost Credit Historic Mill District high-rise condo, 2BR + office, 2 bath, 2,389 SF. Modern-industrial loft with floor-to-ceiling windows, polished concrete floors, exposed concrete columns, and industrial ductwork throughout. A beautiful home for entertaining and those looking for a boutique building in the heart of one of Minnesota's most prestigious neighborhoods. Living room features wide-plank hardwood on a raised platform, linear decorative fireplace, and wall-mounted TV. Open kitchen with hardwood cabinetry, black granite island with bar seating, professional-grade range, stainless appliances, and subway tile backsplash. Formal dining area with private balcony adjacent. Primary suite with soaking tub, separate walk-in shower, mosaic tile floors, and expansive walk-in closet. Second bedroom and dedicated office/den. Building amenities include rooftop terrace with Mississippi River views on same floor as the unit. 2 heated underground parking stalls (8B & 9B) with EV charging and storage cage — directly outside the lobby. HOA $2,369/mo includes heat, AC, gas, cable, internet, professional mgmt. and more. Steps to Guthrie, Saturday Farmer's Market, and river trails. For buyers seeking walkable city living at its finest, this dramatic top-floor-style loft on one of Minneapolis's most iconic streets is a rare find.
Details
Maps
Contract Information
Owner is an Agent?: No
Auction?: No
Status: Active
Contingency: None
Current Price: $1,239,000
Original List Price: 1395000
ListPrice: 1239000
List Date: 2026-05-27
Office/Member Info
Association: MAAR
General Property Information
# Carport Spaces: 0
Assoc Mgmt Co. Phone #: 312-751-0900
Association Fee Frequency: Monthly
Association Mgmt Co. Name: Sudler Management
Common Wall: Yes
Lot Measurement: Acres
Manufactured Home?: No
Multiple PIDs?: Yes
New Development: No
Number of Fireplaces: 2
Road Btwn WF & Home?: Yes
Waterfront YN: No
Year Built: 2003
Yearly/Seasonal: Yearly
Zoning: Residential-Single Family
Lot Dimensions: Common
Acres: 0
Bath Three Quarters: 1
Bath Half: 0
Lake/Waterfront Name: Mississippi River
Bath Quarter: 0
Main Floor Total SqFt: 2389
Above Grd Total SqFt: 2389
Below Grd Total SqFt: 0
Total SqFt: 2389
Total Finished Sqft: 2389.00
FireplaceYN: Yes
Foundation Size: 2389
Style: (CC) High Rise (4+ Levels)
Garage Stalls: 2
Association Fee: 2369
Assessment Pending: No
Bedrooms: 2
Baths Total: 2
Bath Full: 1
Location, Tax and Other Information
AssocFeeYN: Yes
Legal Description: CIC NO 1111 HUMBOLDT LOFTS CONDO UNIT NO 801
Listing City: Minneapolis
Map Page: 106
Municipality: Minneapolis
School District: Minneapolis
School District Phone: 612-668-0000
DNR Lake Classification: Not Applicable
County Abbreviation: 801
Zip Plus 4: 2373
Property ID Number: 2302924430102
Tax Year: 2025
Tax Amount: 17886.74
In Foreclosure?: No
Potential Short Sale?: No
Lender Owned?: No
Directions & Remarks
Public Remarks: $10,000.00 Buyer Closing Cost Credit
Historic Mill District high-rise condo, 2BR + office, 2 bath, 2,389 SF. Modern-industrial loft with floor-to-ceiling windows, polished concrete floors, exposed concrete columns, and industrial ductwork throughout. A beautiful home for entertaining and those looking for a boutique building in the heart of one of Minnesota's most prestigious neighborhoods. Living room features wide-plank hardwood on a raised platform, linear decorative fireplace, and wall-mounted TV. Open kitchen with hardwood cabinetry, black granite island with bar seating, professional-grade range, stainless appliances, and subway tile backsplash. Formal dining area with private balcony adjacent. Primary suite with soaking tub, separate walk-in shower, mosaic tile floors, and expansive walk-in closet. Second bedroom and dedicated office/den. Building amenities include rooftop terrace with Mississippi River views on same floor as the unit. 2 heated underground parking stalls (8B & 9B) with EV charging and storage cage — directly outside the lobby. HOA $2,369/mo includes heat, AC, gas, cable, internet, professional mgmt. and more. Steps to Guthrie, Saturday Farmer's Market, and river trails. For buyers seeking walkable city living at its finest, this dramatic top-floor-style loft on one of Minneapolis's most iconic streets is a rare find.
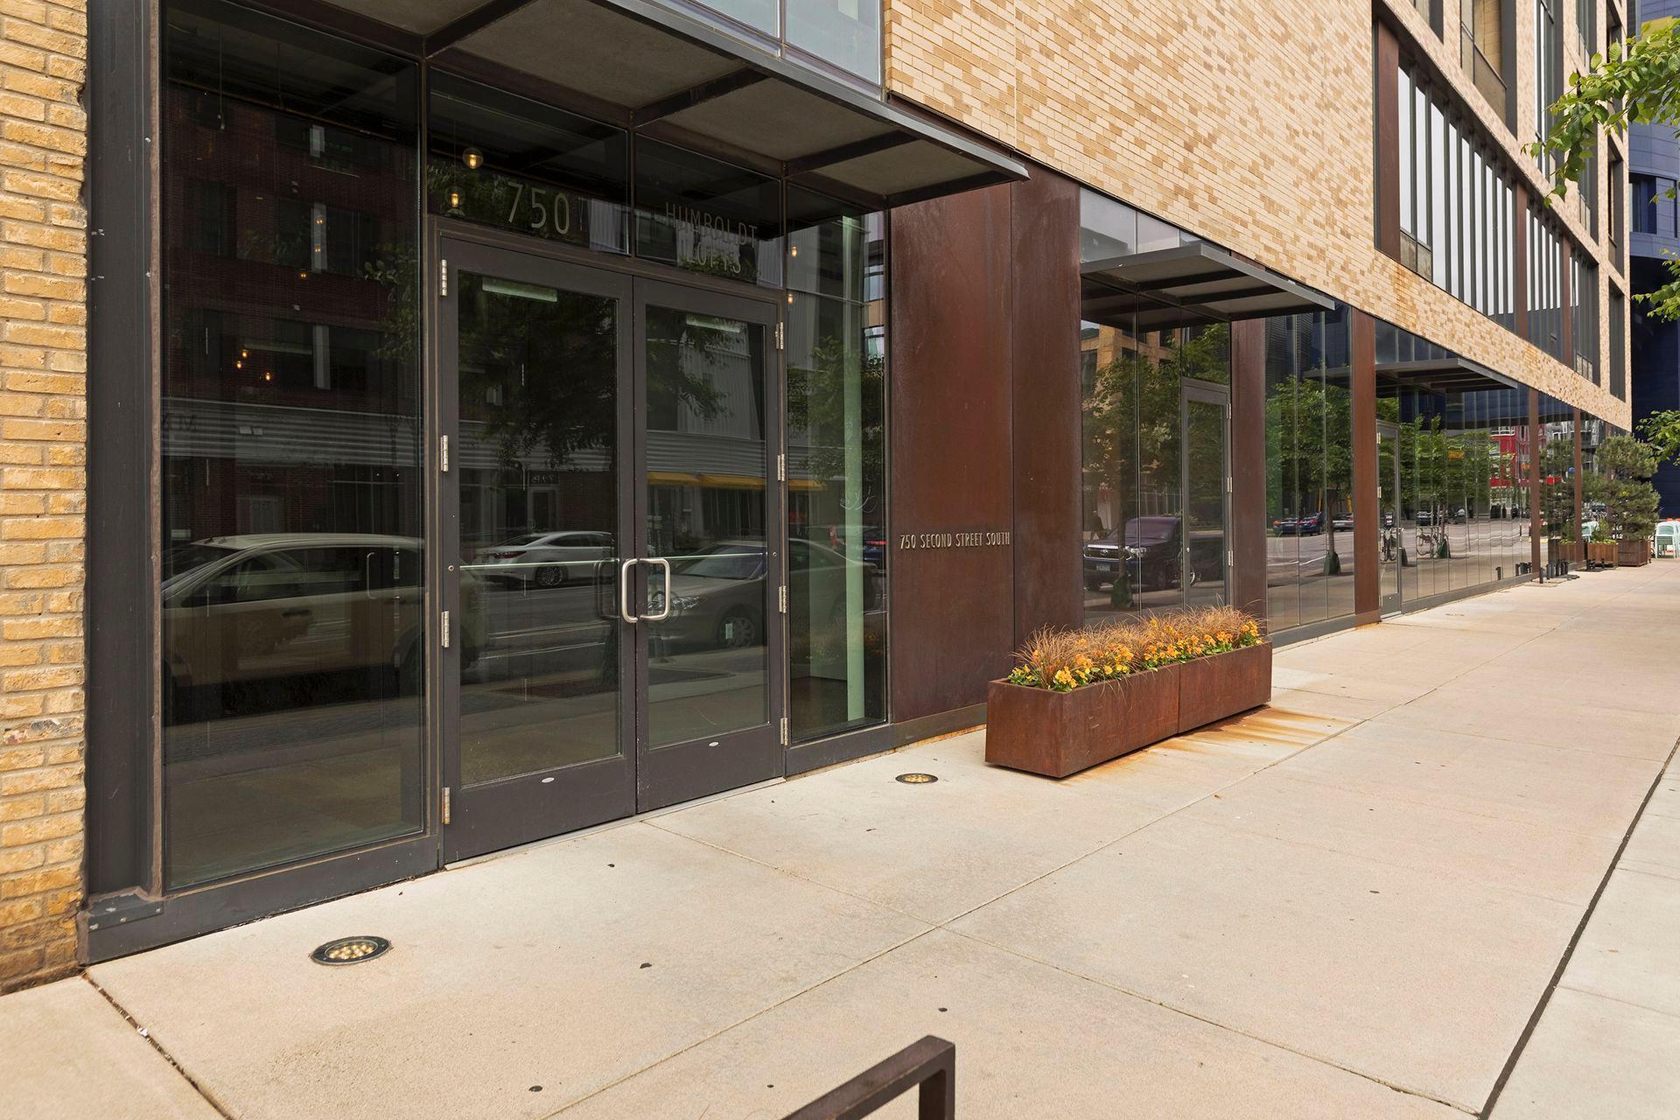
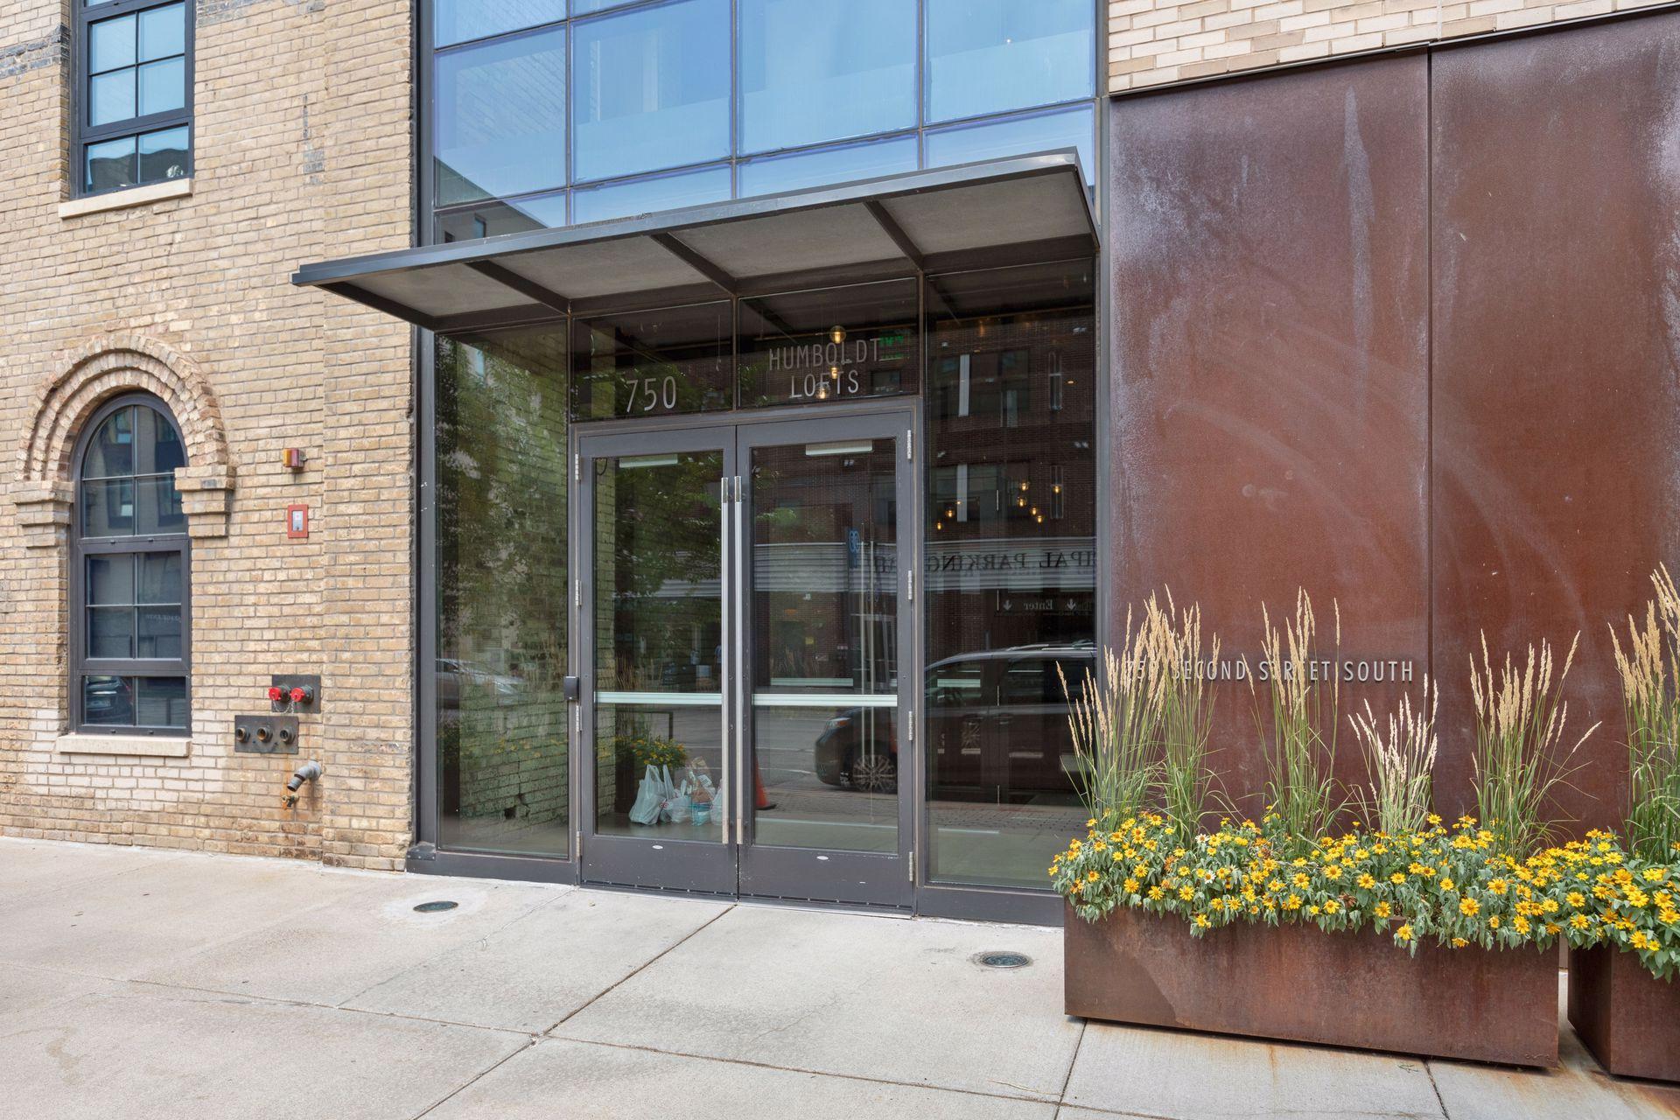
Directions: Washington Ave to Chicago Ave to 2nd Street. Entrance Lobby on 2nd St.
Accessible
No Stairs Internal: 1
Additional Parcels Information
Property ID #2: 2302924430150
Property ID #3: 2302924430151
Air Conditioning
Central Air: 1
Amenities Shared
Deck: 1
Elevator(s): 1
Fire Sprinkler System: 1
Lobby: 1
Security Building: 1
Amenities Unit
Balcony: 1
Cable: 1
City View: 1
Ethernet Wired: 1
Hardwood Floors: 1
In-Ground Sprinkler: 1
Kitchen Center Island: 1
Main Floor Primary Bedroom: 1
Panoramic View: 1
Primary Bedroom Walk-In Closet: 1
Tile Floors: 1
Walk-In Closet: 1
Washer/Dryer Hookup: 1
Appliances
Dishwasher: 1
Disposal: 1
Dryer: 1
Energy Star Appliances: 1
Freezer: 1
Microwave: 1
Range: 1
Refrigerator: 1
Washer: 1
Wine Cooler: 1
Assessments
Assessment Balance: 0
Tax With Assessments: 17886.74
Association Fee Includes
Air Conditioning: 1
Building Exterior: 1
Cable TV: 1
Controlled Access: 1
Gas: 1
Heating: 1
Internet: 1
Outside Maintenance: 1
Parking Space: 1
Professional Mgmt: 1
Sanitation: 1
Shared Amenities: 1
Snow Removal: 1
Assumable Loan
Not Assumable: 1
Basement
None: 1
Bath Description
Double Sink: 1
Main Floor 3/4 Bath: 1
Main Floor Full Bath: 1
Full Primary: 1
Private Primary: 1
Bathroom Ensuite: 1
Separate Tub & Shower: 1
Walk-In Shower Stall: 1
Building Information
Finished SqFt Above Ground: 2389
Construction Materials
Brick: 1
Concrete: 1
Construction Status
Previously Owned: 1
Dining Room Description
Breakfast Bar: 1
Eat In Kitchen: 1
Informal Dining Room: 1
Exterior
Brick/Stone: 1
Family Room Characteristics
Entertainment/Media Center: 1
Fireplace Characteristics
Decorative: 1
Electric: 1
Living Room: 1
Primary Bedroom: 1
Foundation
None: 1
Fuel
Natural Gas: 1
Heating
Baseboard: 1
Forced Air: 1
Insurance Fee
Insurance Fee: 0
Lake Details
Lake Depth: 0
Laundry
In Unit: 1
Laundry Room: 1
Lease Details
Land Leased: Not Applicable
Lock Box Type
Supra: 1
Miscellaneous Information
Homestead: No
Ownership
Fractional Ownership: No
Parking Characteristics
Garage Stall ID#: 8B,9B
Assigned: 1
Heated Garage: 1
Secured: 1
Public Survey Info
Range#: 24
Section#: 23
Township#: 29
Restriction/Covenants
Pets - Cats Allowed: 1
Pets - Dogs Allowed: 1
Pets - Number Limit: 1
Roof
Flat: 1
Tar/Gravel: 1
Tile: 1
Sellers Terms
Cash: 1
Conventional: 1
Sewer
City Sewer/Connected: 1
Shared Rooms
Community Room: 1
Exercise Room: 1
Other: 1
Special Search
All Living Facilities on One Level: 1
Main Floor Bedroom: 1
Main Floor Laundry: 1
Renovated: 1
Stories
One: 1
Water
City Water/Connected: 1
Waterfront Type
River View: 1
Waterfront View
River: 1
Location Tax and Other Information
House Number: 750
Street Direction Prefix: S
Street Name: 2nd
Street Suffix: Street
Unit Number: 801
Postal City: Minneapolis
County: Hennepin
State: MN
Zip Code: 55401
Complex/Dev/Subdivision: Cic 1111 Humboldt Lofts Condo
Property Features
Accessible: No Stairs Internal
Air Conditioning: Central Air
Amenities Shared: Deck; Elevator(s); Fire Sprinkler System; Lobby; Security Building
Amenities Unit: Balcony; Cable; City View; Ethernet Wired; Hardwood Floors; In-Ground Sprinkler; Kitchen Center Island; Main Floor Primary Bedroom; Panoramic View; Primary Bedroom Walk-In Closet; Tile Floors; Walk-In Closet; Washer/Dryer Hookup
Appliances: Dishwasher; Disposal; Dryer; Energy Star Appliances; Freezer; Microwave; Range; Refrigerator; Washer; Wine Cooler
Association Fee Includes: Air Conditioning; Building Exterior; Cable TV; Controlled Access; Gas; Internet; Outside Maintenance; Parking Space; Professional Mgmt; Sanitation; Shared Amenities; Snow Removal
Assumable Loan: Not Assumable
Basement: None
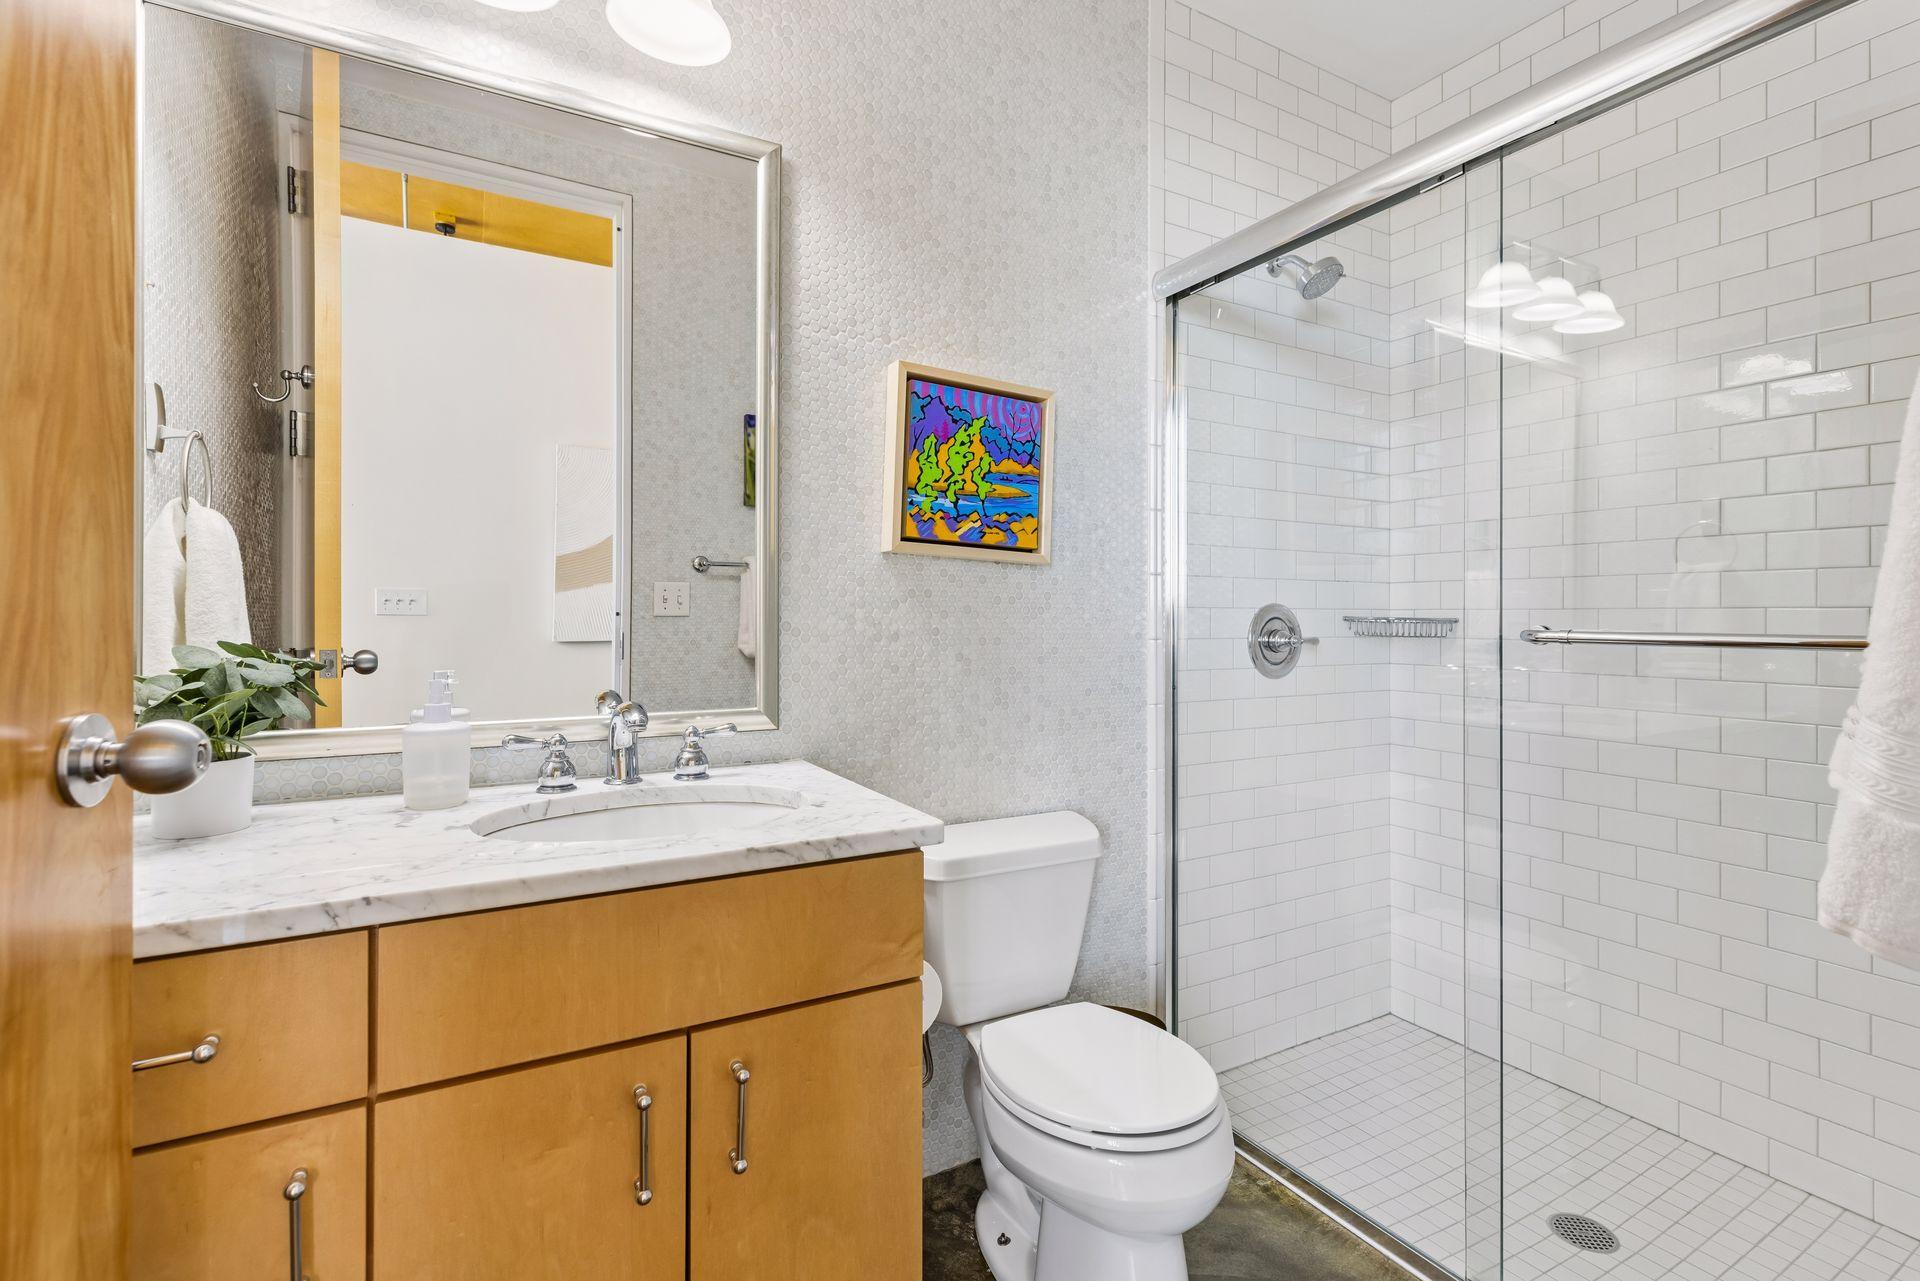
Bath Description: Double Sink; Main Floor 3/4 Bath; Main Floor Full Bath; Full Primary; Private Primary; Bathroom Ensuite; Separate Tub & Shower; Walk-In Shower Stall
Construction Materials: Brick; Concrete
Construction Status: Previously Owned
Dining Room Description: Breakfast Bar; Eat In Kitchen; Informal Dining Room
Exterior: Brick/Stone
Family Room Characteristics: Entertainment/Media Center
Fireplace Characteristics: Decorative; Electric; Living Room; Primary Bedroom
Foundation: None
Fuel: Natural Gas
Heating: Baseboard; Forced Air
Laundry: In Unit; Laundry Room
Lock Box Type: Supra
Parking Characteristics: Assigned; Heated Garage; Secured
Roof: Flat; Tar/Gravel; Tile
Sellers Terms: Cash; Conventional
Sewer: City Sewer/Connected
Shared Rooms: Community Room; Exercise Room; Other
Special Search: All Living Facilities on One Level; Main Floor Bedroom; Main Floor Laundry; Renovated
Stories: One
Water: City Water/Connected
Waterfront Type: River View
Waterfront View: River
Room Information
| Room Name | Dimensions | Level |
| Dining Room | 30x13 | Main |
| First (1st) Bedroom | 16x15 | Main |
| Foyer | 9x12 | Main |
| Kitchen | 20x9 | Main |
| Living Room | 23x19 | Main |
| Office | 12x10 | Main |
| Patio | Upper | |
| Pantry (Walk-In) | 11x6 | Main |
| Second (2nd) Bedroom | 19x11 | Main |

Listing Office: Coldwell Banker Realty - Lakes
Last Updated: August - 30 - 2026
The data relating to real estate for sale on this web site comes in part from the Broker Reciprocity SM Program of the Regional Multiple Listing Service of Minnesota, Inc. The information provided is deemed reliable but not guaranteed. Properties subject to prior sale, change or withdrawal. ©2026 Regional Multiple Listing Service of Minnesota, Inc All rights reserved.