
$222,500
Saint Paul, MN 55124
MLS# 6786502
Status: Closed
2 beds | 2 baths | 1182 sqft

1 / 22

Property Description
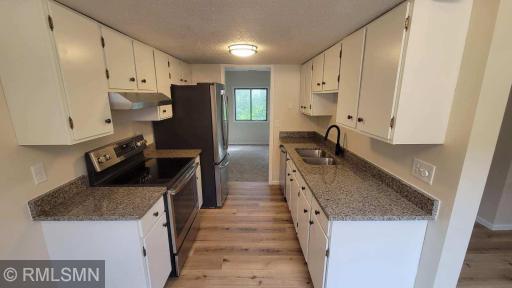
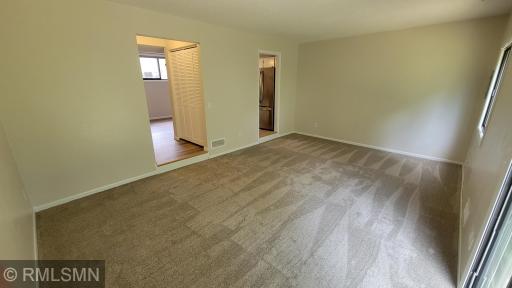
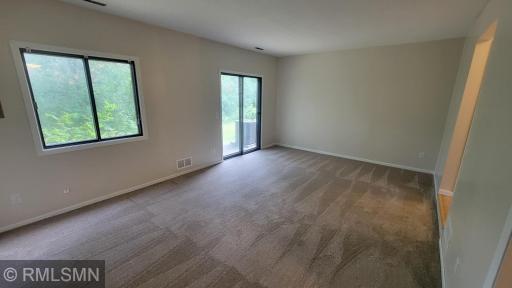
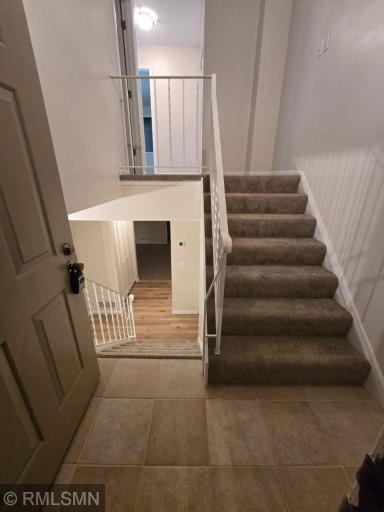
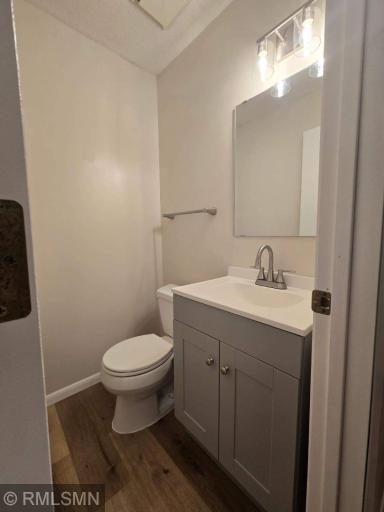
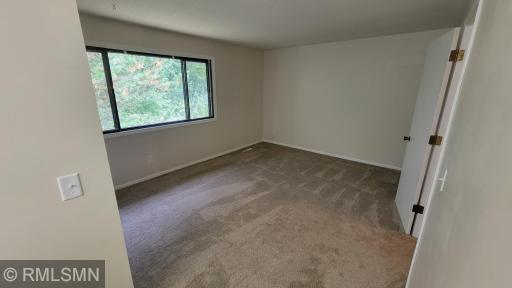
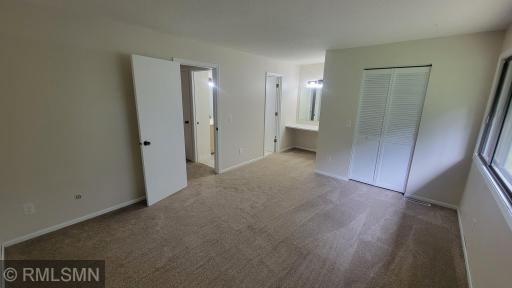
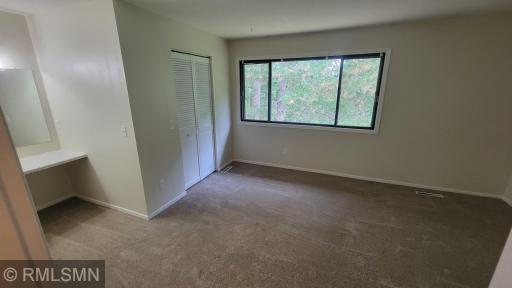
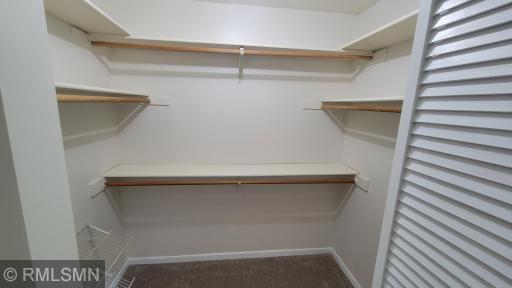
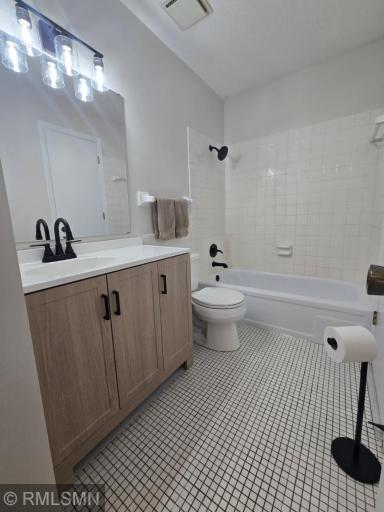
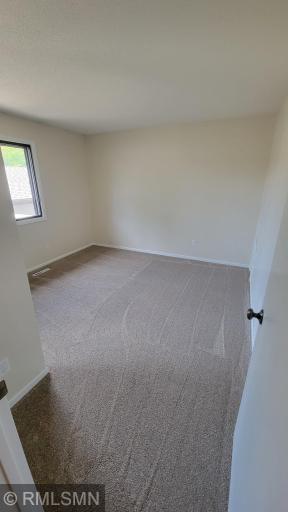
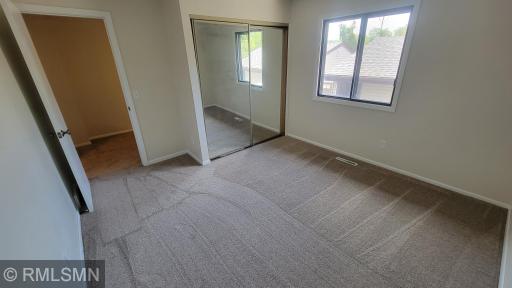
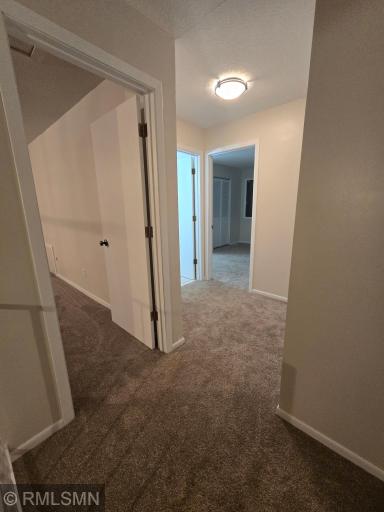
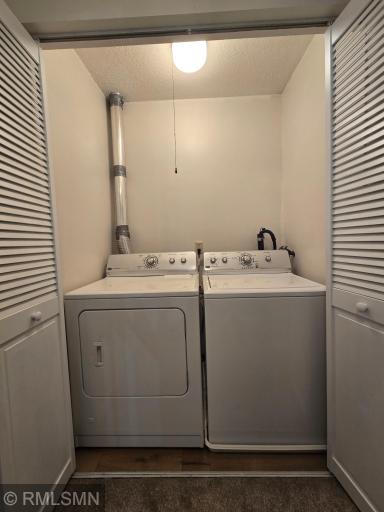
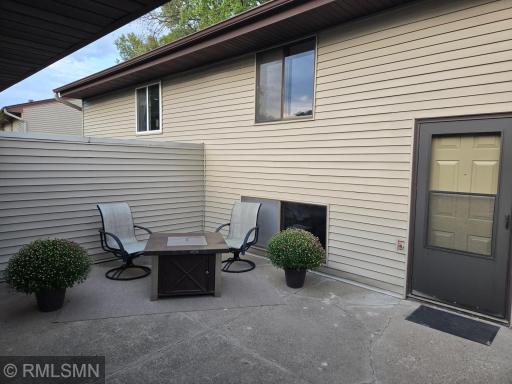
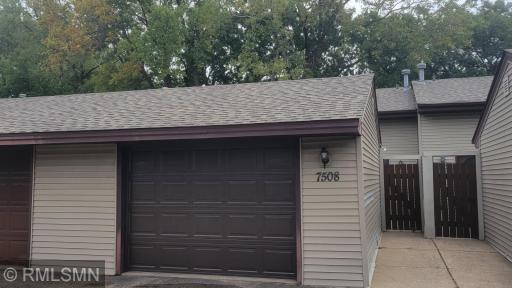
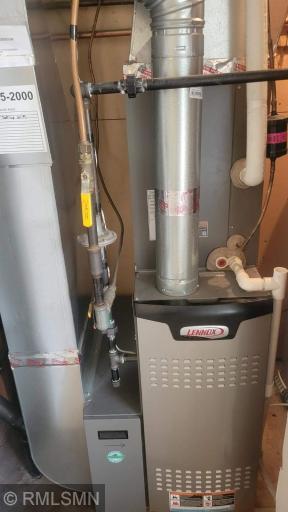
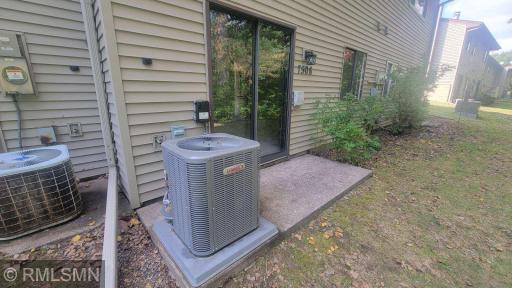
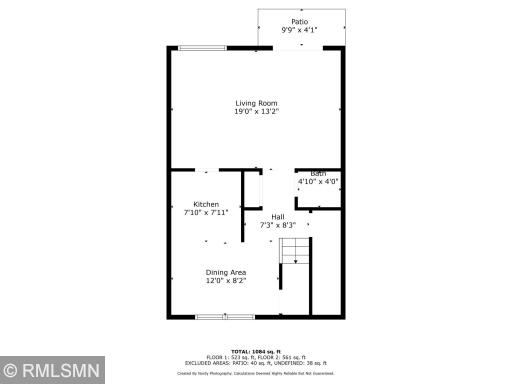
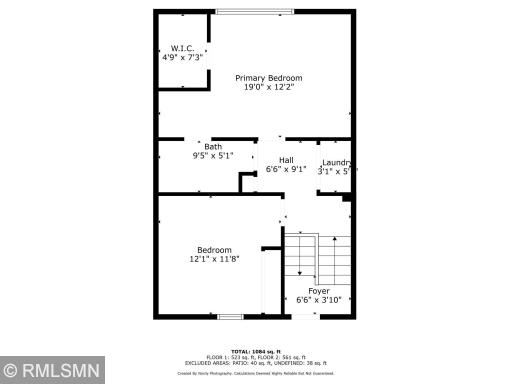
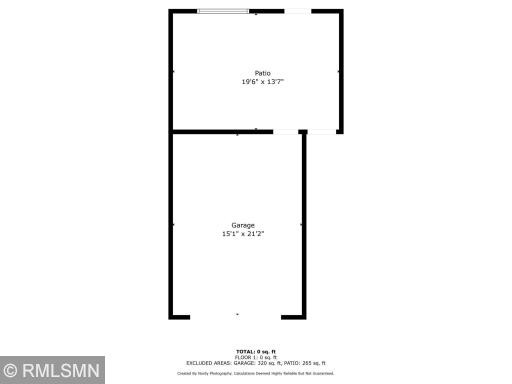
Great Split entry townhome in Apple Valley. Welcome home to this stunning, split entry townhome, meticulously rehabbed with beautiful finishes and modern updates. Quality craftsmanship and fresh paint throughout. New granite countertops, stainless appliances, sink and fixtures in the kitchen. New plush carpet, LVP flooring, and light fixtures throughout. New garage door and opener in 2024. New AC and furnace in 2020. Upper level has 2 good sized bedrooms, a full bath, and laundry room with washer/dryer. Lower level has a huge LR, KT, DR, half bath, and walks out to a wooded backyard retreat. Relax in your front enclosed private patio or enjoy nearby parks and walking paths. You will love effortless living in this beautiful, modern townhome and enjoy peace of mind with all of the mechanical updates for years to come. This home is beautifully updated and ready for move-in. Rentals are allowed but are limited, Rental restrictions apply.
Details
Maps
Contract Information
Status: Closed
Off Market Date: 2025-10-17
Contingency: None
Current Price: $222,500
Closed Date: 2025-11-10
Original List Price: 227500
Sales Close Price: 222500
ListPrice: 227500
List Date: 2025-09-11
Owner is an Agent?: No
Auction?: No
General Property Information
Assoc Mgmt Co. Phone #: 651-233-1307
Association Fee Frequency: Monthly
Association Mgmt Co. Name: RowCal
Common Wall: Yes
Lot Measurement: Acres
Manufactured Home?: No
Multiple PIDs?: No
New Development: No
Waterfront YN: No
Year Built: 1978
Yearly/Seasonal: Yearly
Zoning: Residential-Multi-Family
Bedrooms: 2
Baths Total: 2
Bath Full: 1
Bath Half: 1
Main Floor Total SqFt: 600
Above Grd Total SqFt: 600
Below Grd Total SqFt: 582
Total SqFt: 1182
Total Finished Sqft: 1182.00
FireplaceYN: No
Style: (TH) Side x Side
Foundation Size: 600
Association Fee: 433
Garage Stalls: 1
Lot Dimensions: 0x0
Acres: 0.03
Assessment Pending: No
Assessments
Tax With Assessments: 1666
Basement
Foundation Dimensions: 30x20
Building Information
Finished SqFt Above Ground: 600
Finished SqFt Below Ground: 582
Lease Details
Land Leased: Not Applicable
Miscellaneous Information
DP Resource: Yes
Homestead: No
Ownership
Fractional Ownership: No
Parking Characteristics
Garage Dimensions: 22x16
Garage Door Height: 7
Garage Door Width: 16
Garage Square Feet: 352
Public Survey Info
Range#: 20
Section#: 15
Township#: 115
Location Tax and Other Information
House Number: 7508
Street Name: Germane
Street Suffix: Trail
Postal City: Saint Paul
County: Dakota
State: MN
Zip Code: 55124
Complex/Dev/Subdivision: Oak Ridge Park
Property Features
Accessible: None
Air Conditioning: Central Air
Amenities Unit: Ceiling Fan(s); Patio; Washer/Dryer Hookup
Appliances: Cooktop; Dishwasher; Dryer; Range; Refrigerator; Washer
Association Fee Includes: Building Exterior; Hazard Insurance; Lawn Care; Outside Maintenance; Professional Mgmt; Sanitation; Snow Removal
Assumable Loan: Not Assumable
Basement: Full
Bath Description: Main Floor 1/2 Bath; Upper Level Full Bath
Construction Status: Previously Owned
Dining Room Description: Informal Dining Room
Electric: 100 Amp Service; Circuit Breakers
Existing Financing: Conventional
Exterior: Vinyl
Financing Terms: Conventional
Foundation: Concrete Block
Fuel: Natural Gas
Heating: Forced Air
Laundry: Gas Dryer Hookup; Upper Level; Washer Hookup
Lock Box Type: Combo
Road Responsibility: Private Maintained Road
Roof: Age 8 Years or Less
Sellers Terms: Cash; Conventional
Sewer: City Sewer/Connected
Stories: Bi-Level
Townhouse Characteristics: Multi-Level
Water: City Water/Connected
Room Information
| Room Name | Dimensions | Level |
| Living Room | 19x13 | Lower |

Listing Office: Advisor Realty Group, LLC
Last Updated: November - 13 - 2026
The data relating to real estate for sale on this web site comes in part from the Broker Reciprocity SM Program of the Regional Multiple Listing Service of Minnesota, Inc. The information provided is deemed reliable but not guaranteed. Properties subject to prior sale, change or withdrawal. ©2026 Regional Multiple Listing Service of Minnesota, Inc All rights reserved.