$715,000
Chanhassen, MN 55317
MLS# 7129708
4 beds | 4 baths | 3359 sqft
1 / 45
Open House (08/22/2026 - 2:00 pm - 3:30 pm)
Property Description
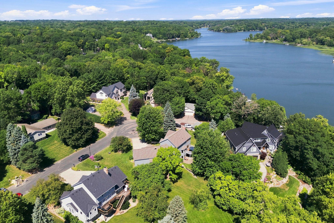
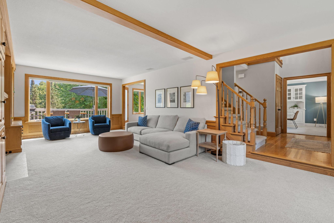
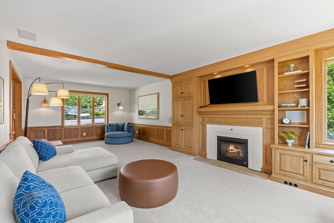
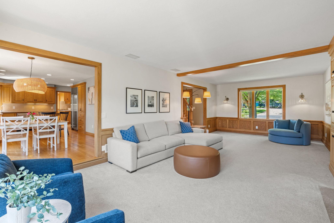
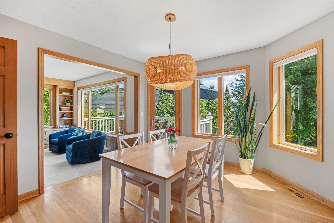
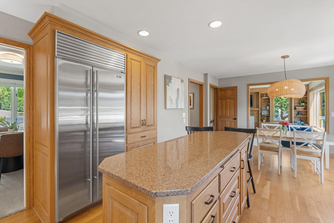
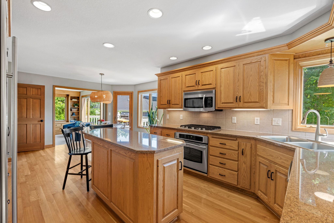
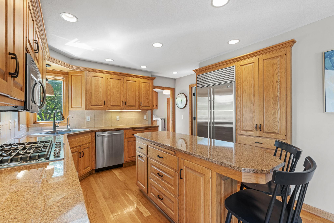
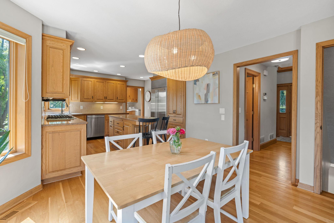
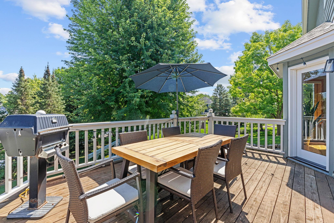
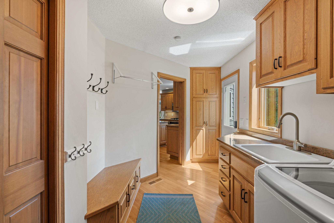
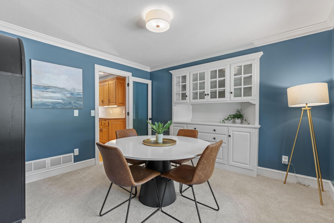
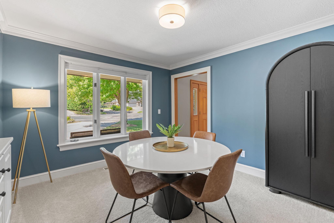
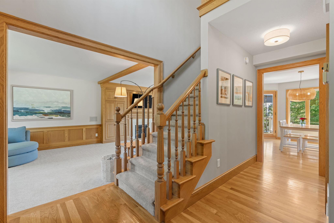
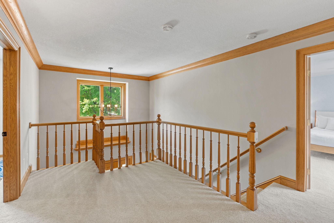
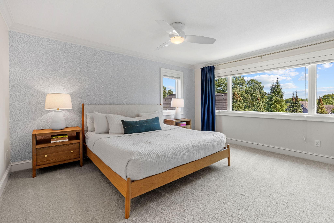
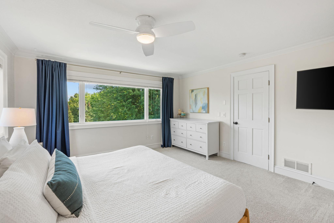
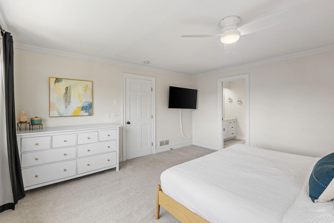
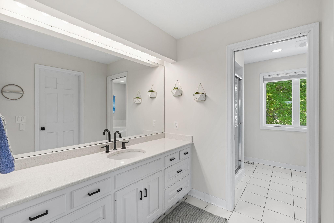
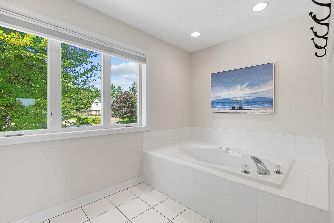
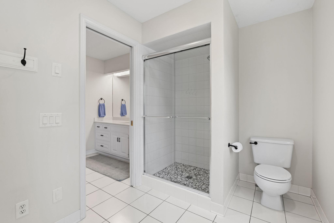
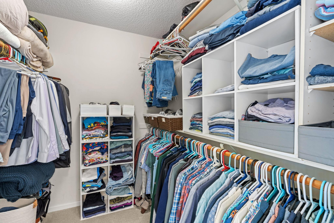
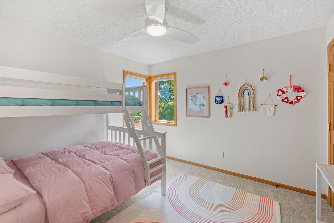
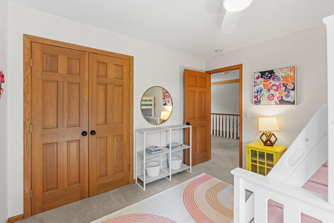
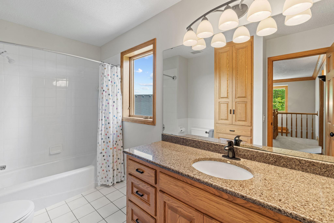
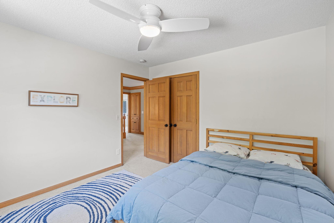
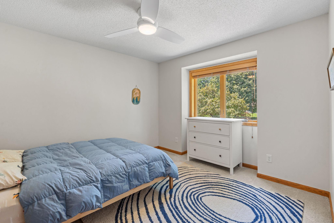
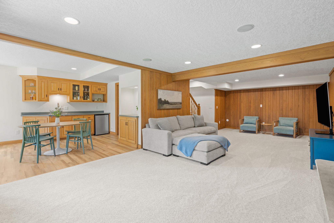
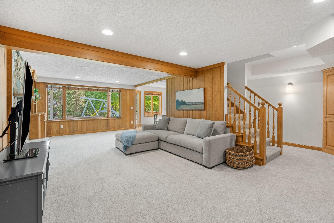
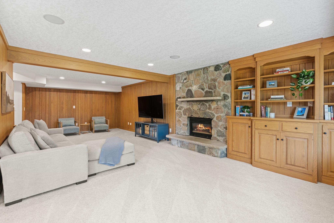
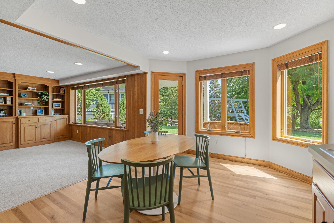
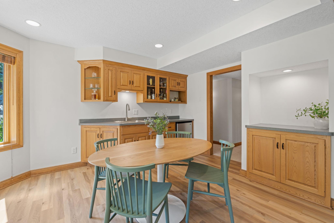
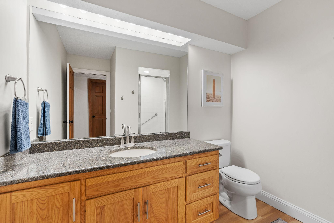
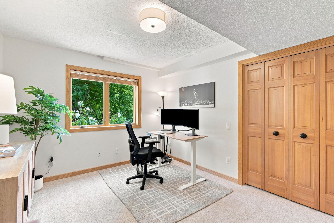
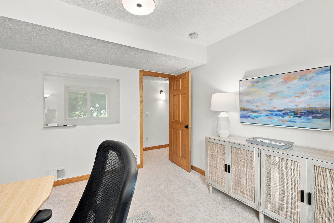
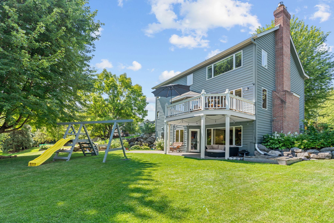
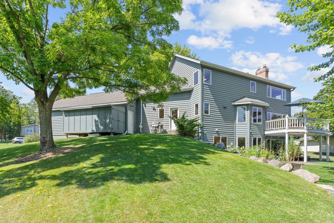
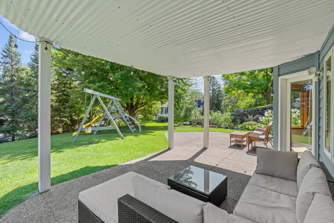
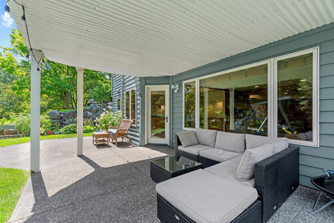
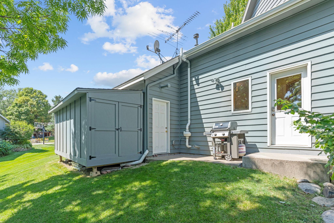
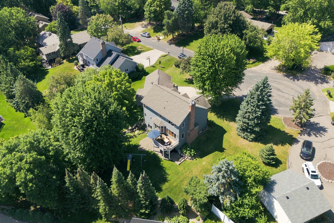
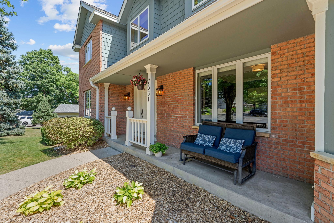
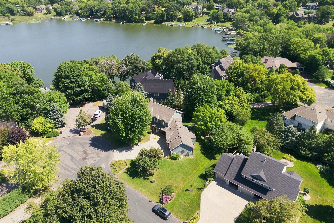
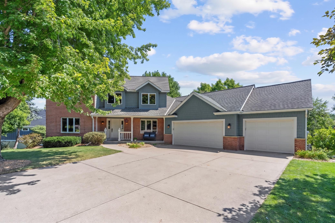
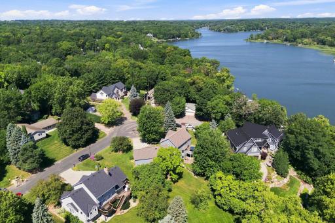
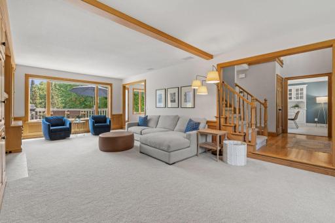
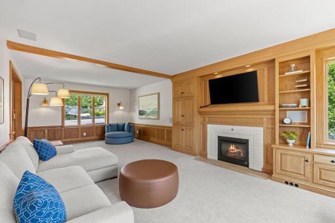
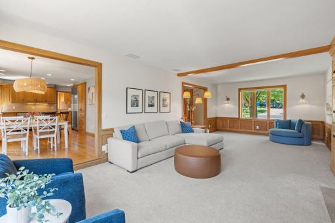
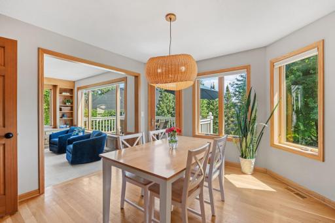
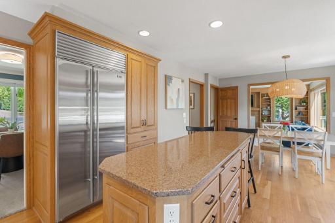
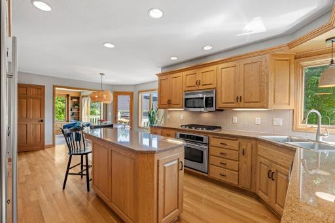
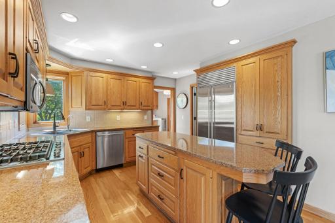
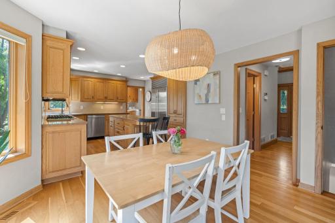
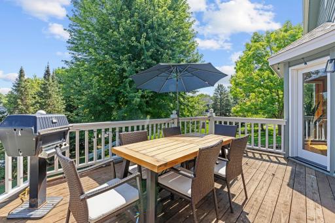
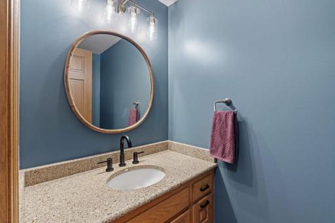
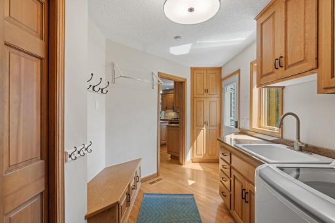
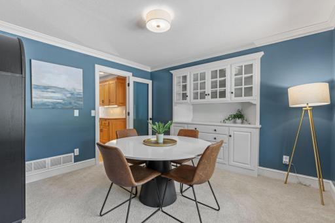
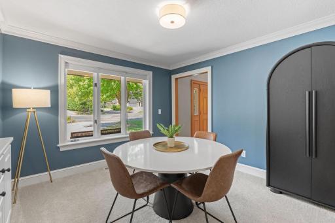
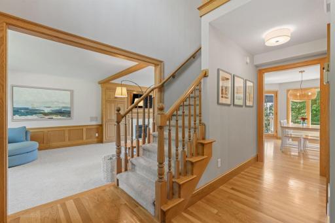
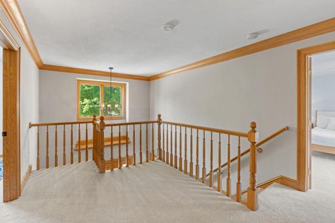
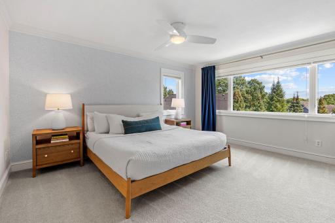
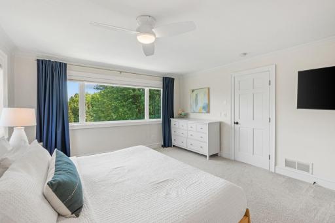
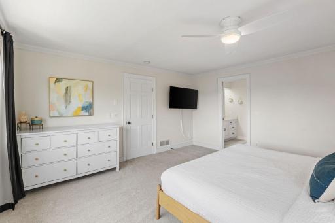
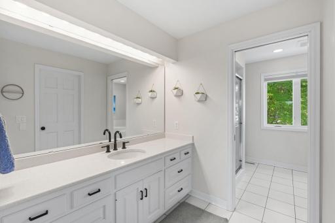
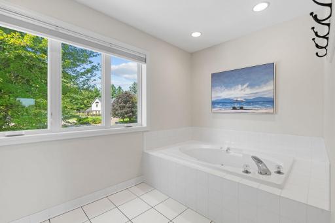
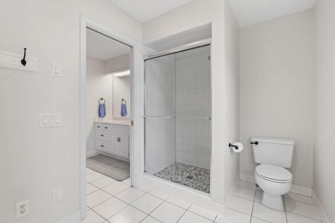
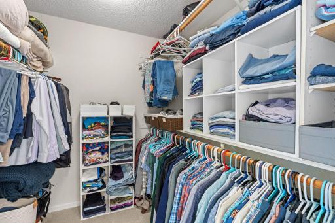
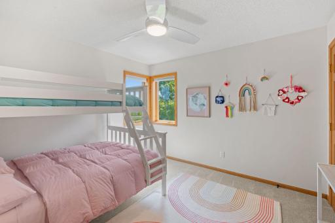
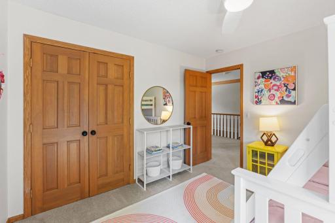
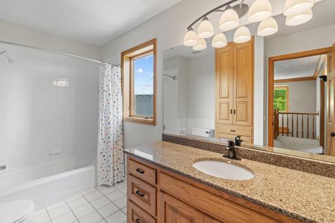
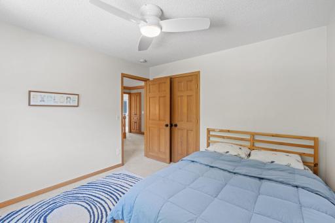
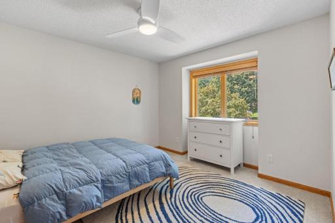
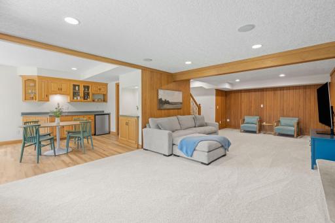
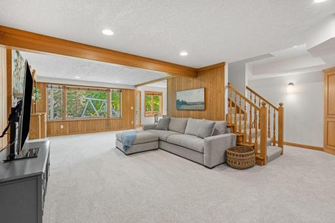
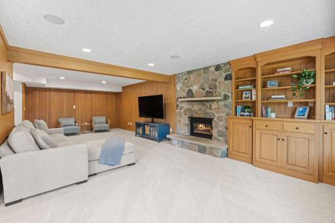
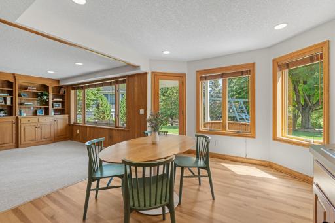
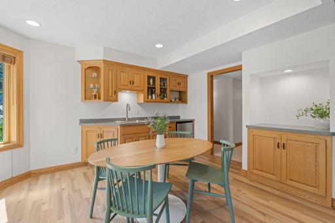
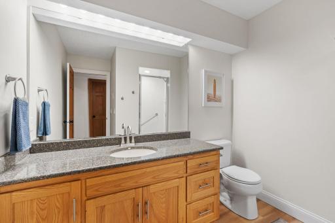
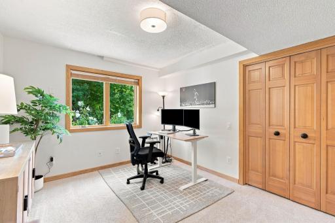
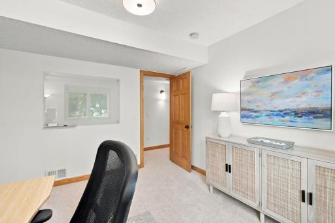
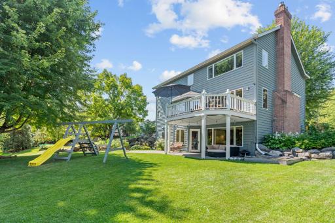
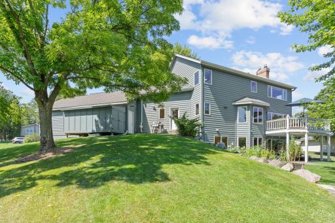
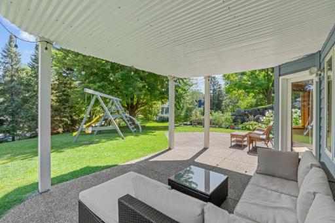
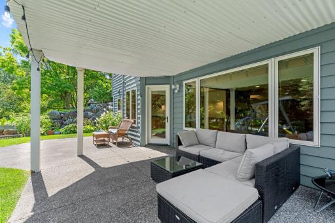
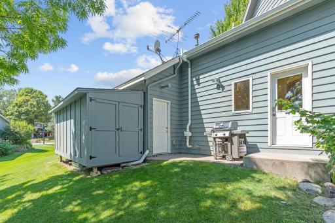
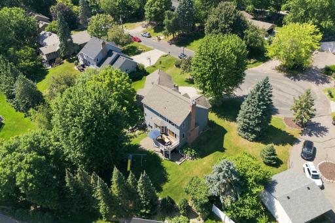
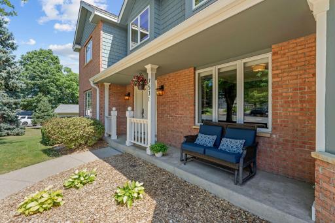
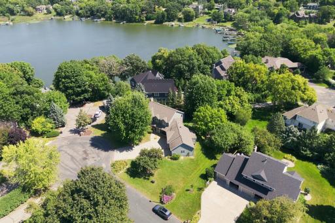
Tucked away on a quiet cul-de-sac this stunning Chanhassen home truly checks every box! An inviting front porch welcomes you inside to a grand, sun-filled foyer flanked by a dedicated main-floor home office or formal dining room. New light fixtures throughout complement the expansive living room, where oversized windows bring in incredible natural light to highlight the rich woodwork and custom built-ins not typically seen in this era of home. The kitchen is equipped with abundant cabinetry, a center island, gas range, and stainless steel appliances, with an adjacent dining area that opens to the deck overlooking the private backyard. A large laundry room sits conveniently between the kitchen and the heated 3-car garage, complete with dedicated workshop space. Upstairs, a generous central landing offers great flex space for a sitting area or reading nook. The primary suite features large windows, a natural wallpaper accent wall, walk-in closet, and a large bathroom that includes a vanity, a walk-in shower, and a soaking tub. Two additional bedrooms and a full bathroom complete the upper level. The finished walkout lower level offers fantastic space for relaxing and entertaining, complete with a wet bar, a gas fireplace with built-ins, a 4th bedroom, and a full bathroom with shower, and storage room. Step outside to additional patio lounge space, a tree-lined private yard, and a large storage shed. This home is located in an unbeatable location. Enjoy lake life just around the corner with public boat landing and dock on Lotus Lake, or walk to downtown Chanhassen, Chapel Hill Academy, and nearby parks and trails.
Details
Maps
Contract Information
Owner is an Agent?: No
Auction?: No
Status: Active
Contingency: None
Current Price: $715,000
Original List Price: 715000
ListPrice: 715000
List Date: 2026-08-18
Office/Member Info
Association: MAAR
General Property Information
Common Wall: No
Lot Measurement: Acres
Manufactured Home?: No
Multiple PIDs?: No
New Development: No
Number of Fireplaces: 2
Waterfront YN: No
Year Built: 1992
Yearly/Seasonal: Yearly
Zoning: Residential-Single Family
Lot Dimensions: IRREGULAR
Acres: 0.42
Bath Three Quarters: 1
Bath Half: 1
Bath Quarter: 0
Main Floor Total SqFt: 1827
Above Grd Total SqFt: 2164
Below Grd Total SqFt: 1195
Total SqFt: 3359
Total Finished Sqft: 3359.00
FireplaceYN: Yes
Foundation Size: 1195
Style: (SF) Single Family
Garage Stalls: 3
Association Fee: 0
Assessment Pending: No
Bedrooms: 4
Baths Total: 4
Bath Full: 2
Location, Tax and Other Information
AssocFeeYN: No
Legal Description: SUBDIVISIONNAME SOUTH LOTUS LAKE ADDITION LOT 006 BLOCK 004 SUBDIVISIONCD 25800 SECTION 12 TOWNSHIP 116 RANGE 023
Listing City: Chanhassen
Map Page: 132
Municipality: Chanhassen
School District: Eastern Carver County Schools
School District Phone: 952-556-6100
Zip Plus 4: 7903
Property ID Number: 258000130
Tax Year: 2025
Tax Amount: 5860
In Foreclosure?: No
Potential Short Sale?: No
Lender Owned?: No
Directions & Remarks
Public Remarks: Tucked away on a quiet cul-de-sac this stunning Chanhassen home truly checks every box! An inviting front porch welcomes you inside to a grand, sun-filled foyer flanked by a dedicated main-floor home office or formal dining room. New light fixtures throughout complement the expansive living room, where oversized windows bring in incredible natural light to highlight the rich woodwork and custom built-ins not typically seen in this era of home. The kitchen is equipped with abundant cabinetry, a center island, gas range, and stainless steel appliances, with an adjacent dining area that opens to the deck overlooking the private backyard. A large laundry room sits conveniently between the kitchen and the heated 3-car garage, complete with dedicated workshop space. Upstairs, a generous central landing offers great flex space for a sitting area or reading nook. The primary suite features large windows, a natural wallpaper accent wall, walk-in closet, and a large bathroom that includes a vanity, a walk-in shower, and a soaking tub. Two additional bedrooms and a full bathroom complete the upper level. The finished walkout lower level offers fantastic space for relaxing and entertaining, complete with a wet bar, a gas fireplace with built-ins, a 4th bedroom, and a full bathroom with shower, and storage room. Step outside to additional patio lounge space, a tree-lined private yard, and a large storage shed. This home is located in an unbeatable location. Enjoy lake life just around the corner with public boat landing and dock on Lotus Lake, or walk to downtown Chanhassen, Chapel Hill Academy, and nearby parks and trails.
Directions: Hwy 5 to Hwy 101 N to W 78th St E to Erie North
Accessible
Other: 1
Air Conditioning
Central Air: 1
Assessments
Assessment Balance: 0
Tax With Assessments: 5860
Basement
Full: 1
Bath Description
Double Sink: 1
Main Floor 1/2 Bath: 1
Upper Level Full Bath: 1
Full Primary: 1
Private Primary: 1
3/4 Basement: 1
Basement: 1
Separate Tub & Shower: 1
Walk-In Shower Stall: 1
Building Information
Finished SqFt Above Ground: 2164
Finished SqFt Below Ground: 1195
Construction Status
Previously Owned: 1
Dining Room Description
Kitchen/Dining Room: 1
Exterior
Wood: 1
Family Room Characteristics
Lower Level: 1
Fencing
None: 1
Fireplace Characteristics
Family Room: 1
Gas Burning: 1
Living Room: 1
Foundation
Poured Concrete: 1
Fuel
Natural Gas: 1
Heating
Forced Air: 1
Insurance Fee
Insurance Fee: 0
Laundry
Laundry Room: 1
Main Level: 1
Lease Details
Land Leased: Not Applicable
Lot Description
Tree Coverage - Medium: 1
Miscellaneous Information
Homestead: Yes
Ownership
Fractional Ownership: No
Parking Characteristics
Garage Square Feet: 874
Heated Garage: 1
Insulated Garage: 1
Patio, Porch and Deck Features
Deck: 1
Front Porch: 1
Patio: 1
Porch: 1
Pool Description
None: 1
Public Survey Info
Range#: 23
Section#: 12
Township#: 116
Road Frontage
Cul De Sac: 1
Paved Streets: 1
Roof
Age Over 8 Years: 1
Sellers Terms
Cash: 1
Conventional: 1
FHA: 1
Sewer
City Sewer/Connected: 1
Special Search
3 BR on One Level: 1
Main Floor Laundry: 1
Primary Bdr Suite: 1
Stories
Two: 1
Water
City Water/Connected: 1
Location Tax and Other Information
House Number: 7531
Street Name: Erie
Street Suffix: Avenue
Postal City: Chanhassen
County: Carver
State: MN
Zip Code: 55317
Complex/Dev/Subdivision: South Lotus Lake Add
Property Features
Accessible: Other
Air Conditioning: Central Air
Basement: Full
Bath Description: Double Sink; Main Floor 1/2 Bath; Upper Level Full Bath; Full Primary; Private Primary; 3/4 Basement; Separate Tub & Shower; Walk-In Shower Stall
Construction Status: Previously Owned
Dining Room Description: Kitchen/Dining Room
Exterior: Wood
Family Room Characteristics: Lower Level
Fencing: None
Fireplace Characteristics: Family Room; Gas Burning; Living Room
Foundation: Poured Concrete
Fuel: Natural Gas
Heating: Forced Air
Laundry: Laundry Room; Main Level
Lot Description: Tree Coverage - Medium
Parking Characteristics: Heated Garage; Insulated Garage
Pool Description: None
Road Frontage: Cul De Sac; Paved Streets
Roof: Age Over 8 Years
Sellers Terms: Cash; Conventional; FHA
Sewer: City Sewer/Connected
Special Search: 3 BR on One Level; Main Floor Laundry; Primary Bdr Suite
Stories: Two
Water: City Water/Connected
Room Information
| Room Name | Dimensions | Level |
| Bar/Wet Bar Room | 12x14 | Lower |
| Deck | 16x8 | Main |
| Dining Room | 13x12 | Main |
| Family Room | 14x28 | Lower |
| First (1st) Bedroom | 14x15 | Upper |
| Fourth (4th) Bedroom | 11x11 | Lower |
| Foyer | 12x14 | Main |
| Laundry | 16x8 | Main |
| Living Room | 14x28 | Main |
| Second (2nd) Bedroom | 11x11 | Upper |
| Third (3rd) Bedroom | 11x12 | Upper |

Listing Office: Compass
Last Updated: August - 20 - 2026
The data relating to real estate for sale on this web site comes in part from the Broker Reciprocity SM Program of the Regional Multiple Listing Service of Minnesota, Inc. The information provided is deemed reliable but not guaranteed. Properties subject to prior sale, change or withdrawal. ©2026 Regional Multiple Listing Service of Minnesota, Inc All rights reserved.