$2,150,000
Saint Paul, MN 55118
MLS# 6653707
Status: Closed
5 beds | 5 baths | 4997 sqft
1 / 58
Property Description
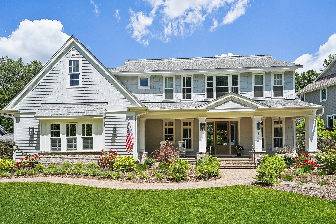
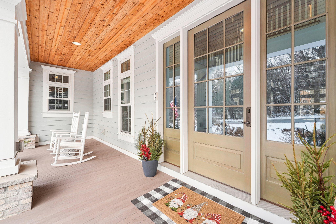
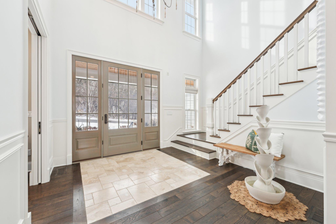
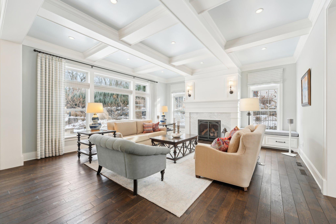
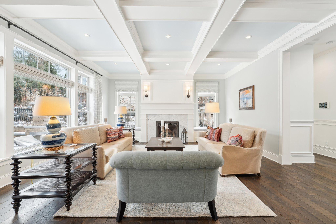
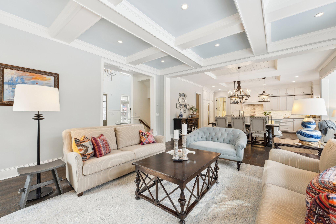
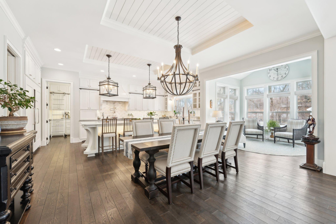
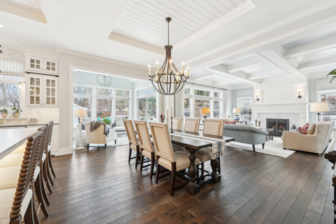
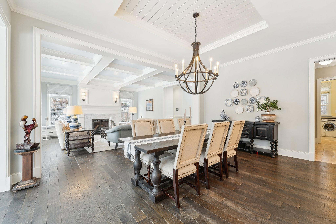
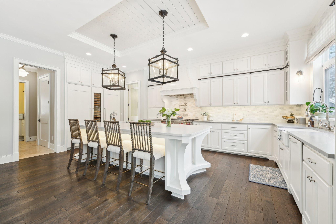
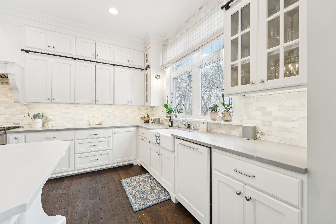
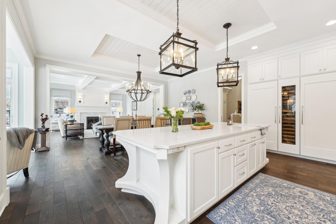
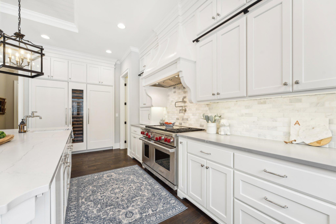
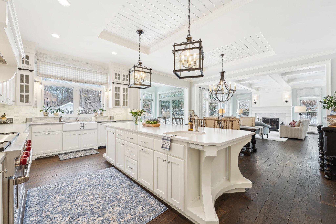
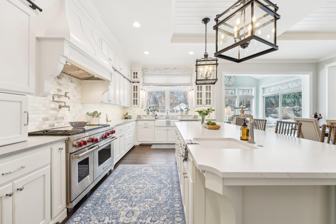
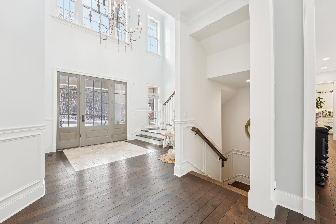
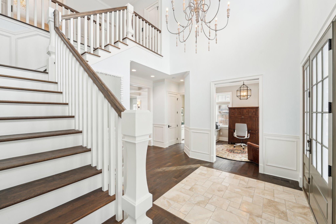
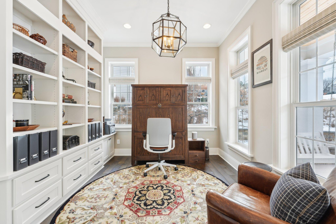
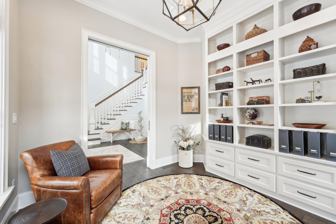
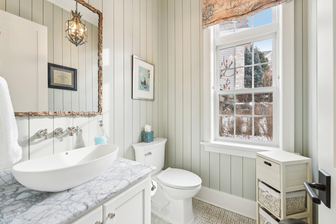
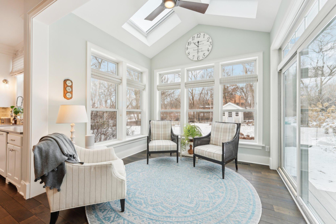
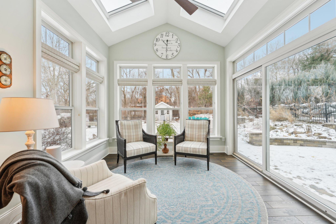
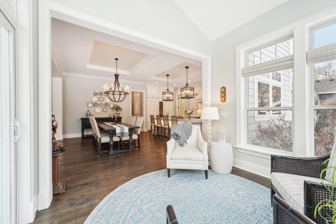
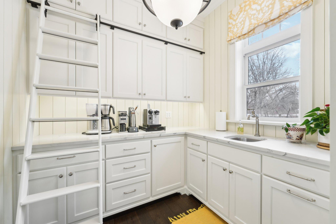
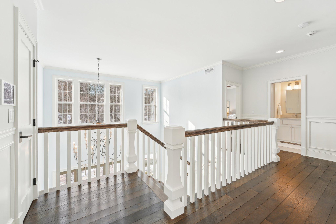
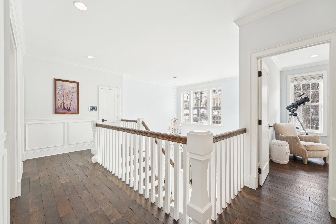
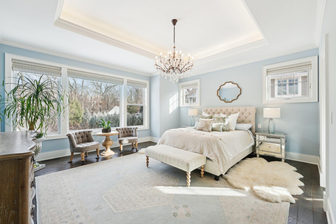
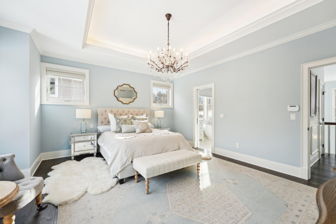
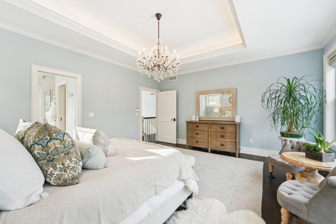
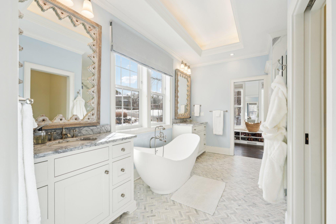
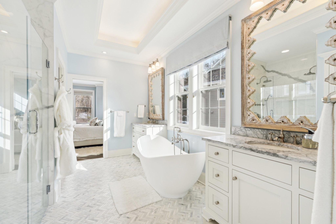
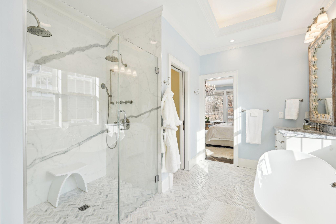
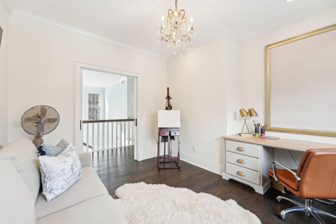
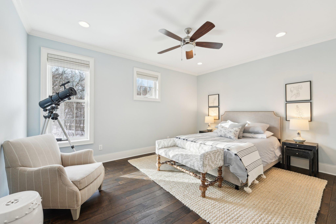
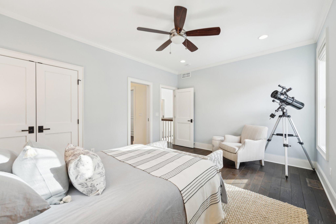
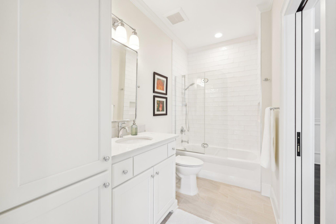
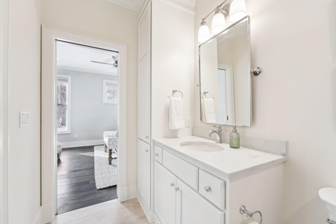
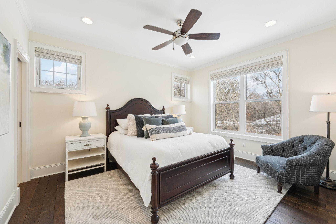
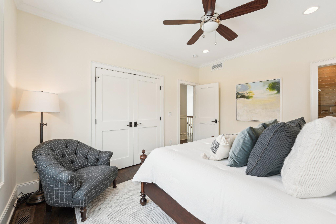
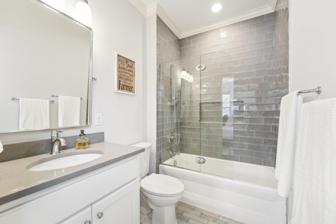
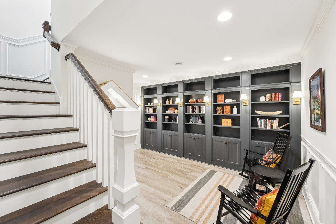
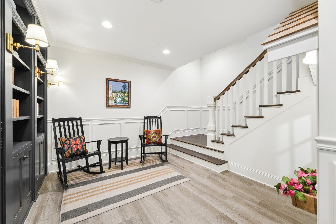
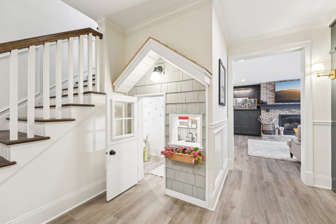
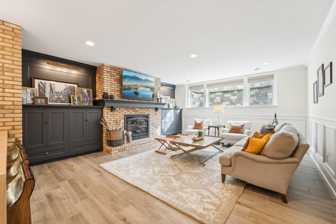
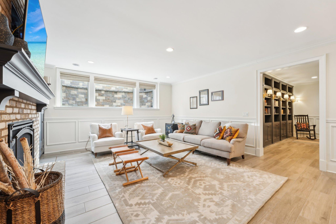
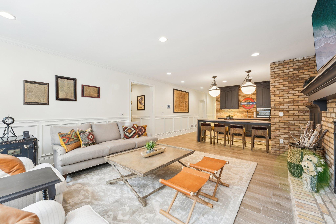
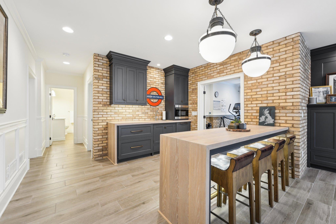
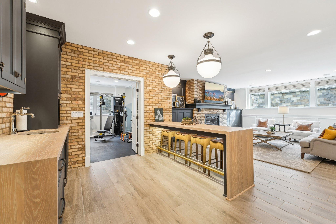
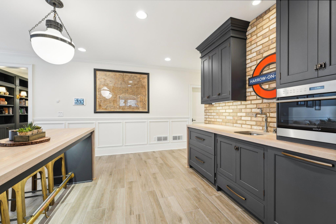
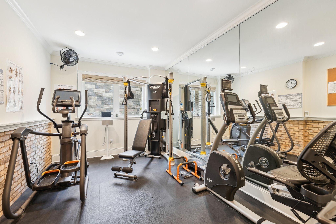
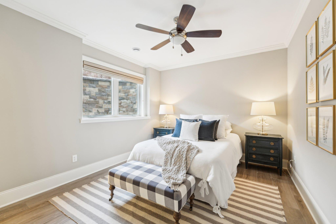
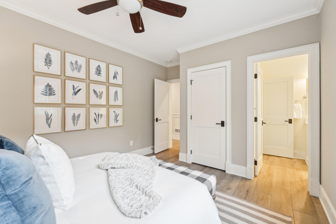
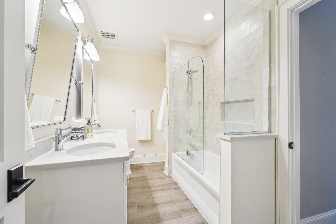
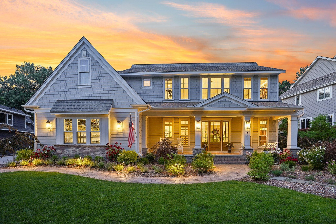
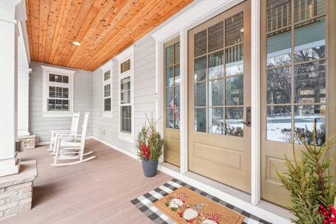
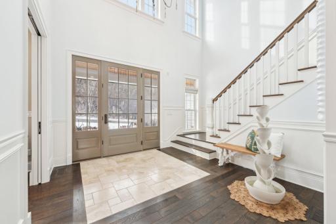
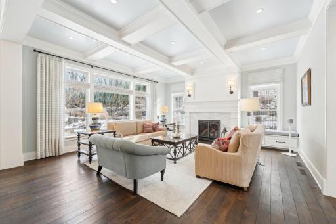
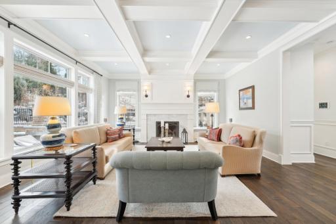
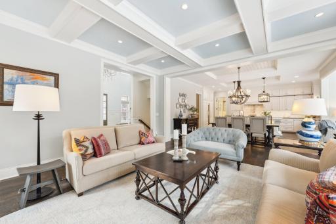
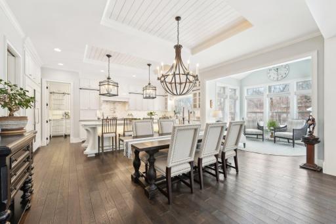
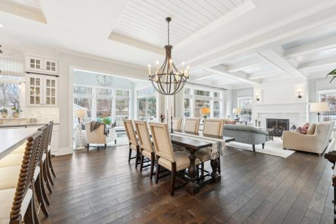
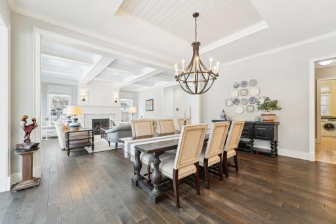
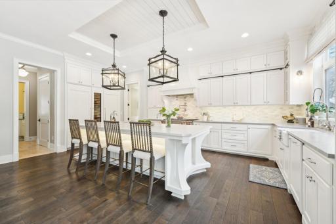
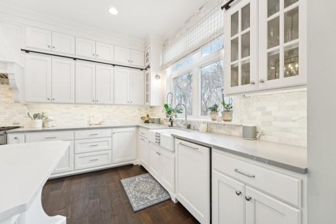
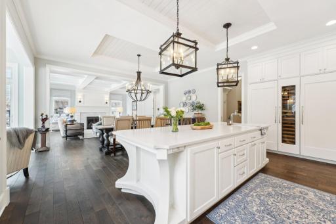
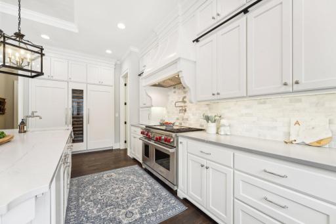
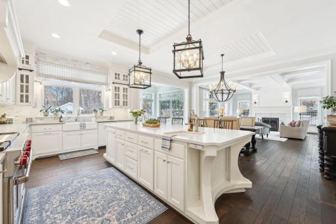
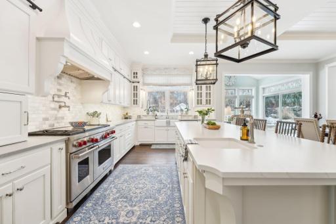
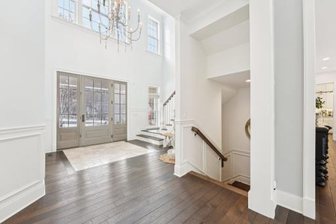
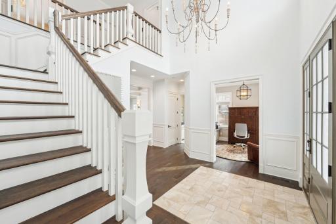
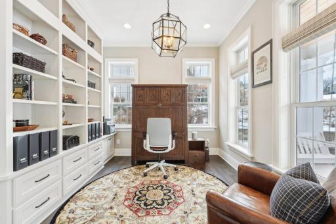
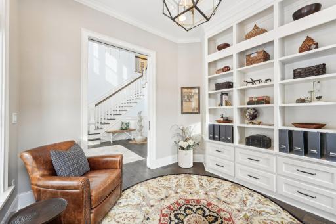
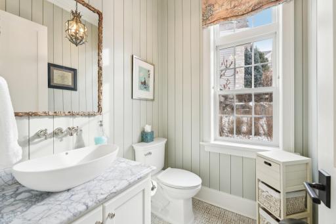
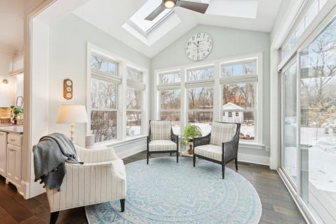
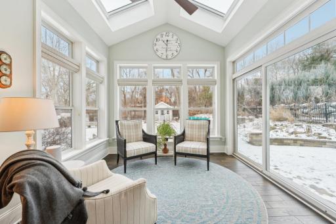
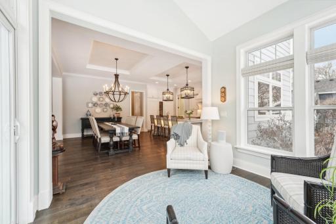
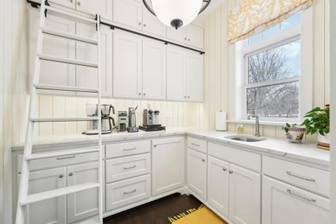
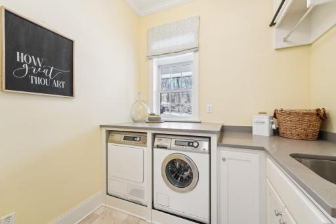
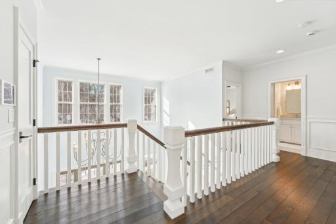
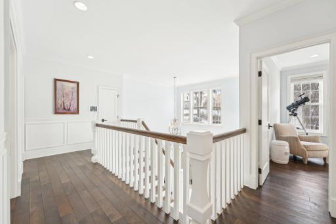
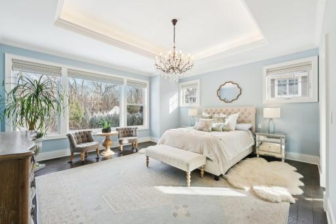
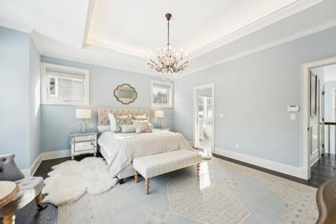
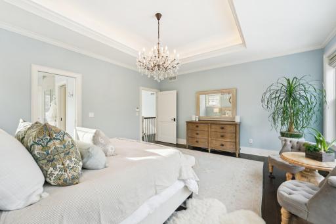
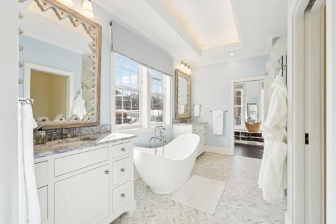
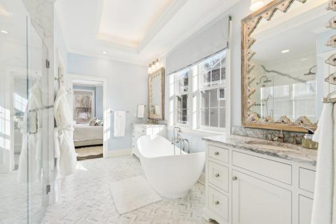
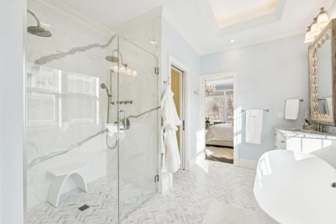
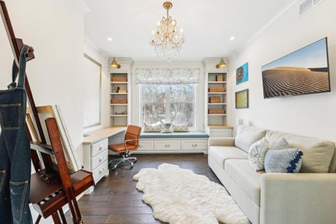
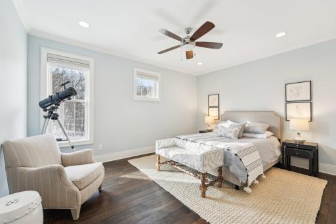
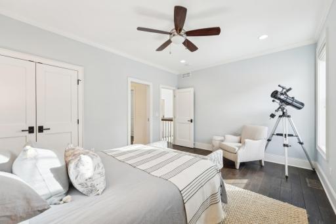
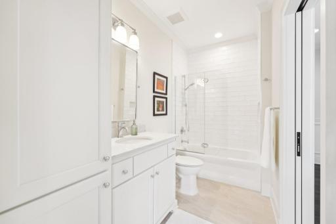
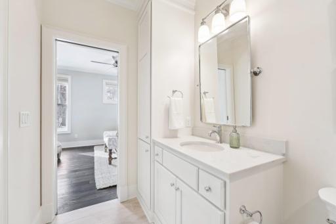
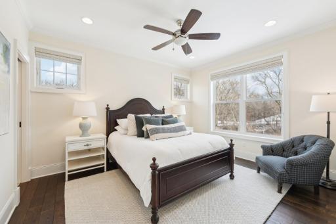
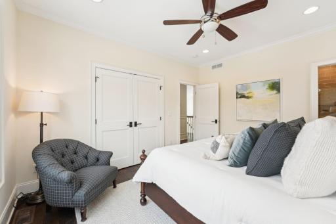
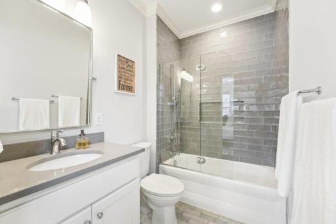
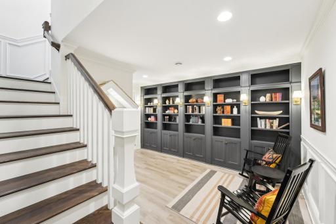
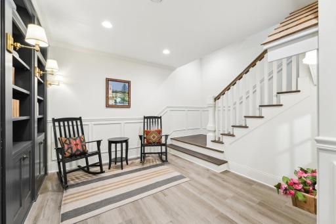
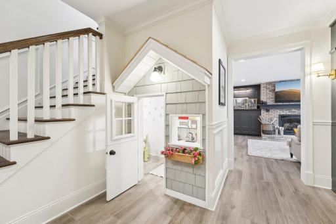
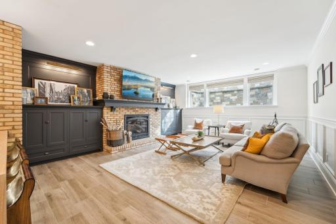
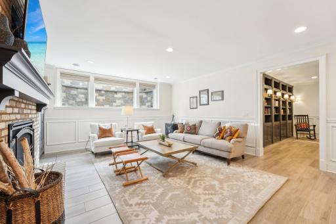
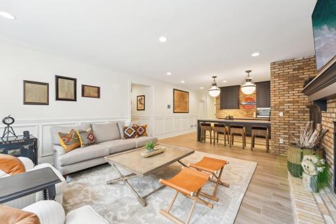
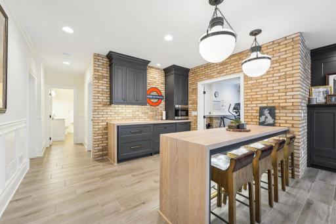
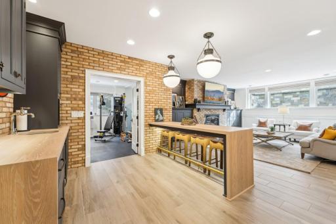
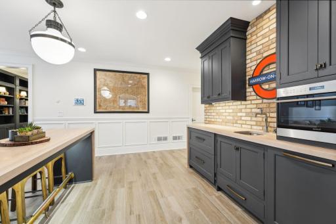
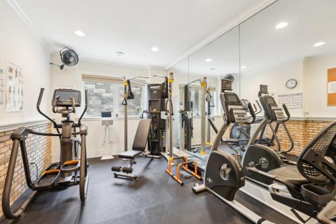
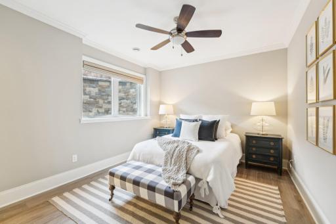
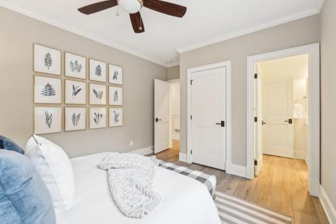
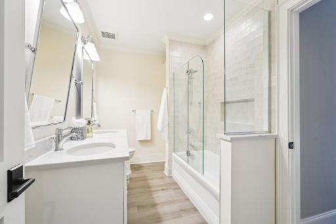
Welcome to 755 Willow Ln, a truly unique custom home designed by David Charlez Designs and built by SD Custom Homes. Nestled on a beautiful tree-lined street in Mendota Heights, this property offers an exceptional blend of modern luxury, thoughtful design, and natural surroundings. Sitting on nearly half an acre, the home features mature gardens, multiple patios, a welcoming front porch and a striking water feature, all contributing to its remarkable curb appeal and serene setting. A grand foyer with a vaulted ceiling sets the stage for the refined craftsmanship found throughout. Exquisite millwork and custom built-ins highlight the architectural details, while oversized windows frame breathtaking views of the backyard. The expansive great room connects the living room, dining area, sunroom, and gourmet kitchen, creating a harmonious flow for everyday living. The kitchen is a true centerpiece, combining elegance with functionality. It features top-of-the-line appliances, including a Miele dishwasher with hands-free microphone activation, a 48” dual-fuel Wolf range with a large griddle and 1,200 CFM blower, and Sub-Zero 30” refrigerator and freezer units. The oversized kitchen island, complete with a built-in sink, offers ample workspace and serves as a gathering spot for friends and family. Thoughtful details, such as pullout pantry drawers and a remote-controlled dumbwaiter in the pantry, add both convenience and charm to this spectacular space. The home has been crafted with a meticulous eye for detail and incorporates advanced smart home technology throughout. Wall-mounted iPads control lighting, security, and audio systems, while Lutron smart switches and whole-house LED lighting enhance energy efficiency and ambiance. Honeywell hardwired temperature and humidity sensors ensure comfort year-round. A hidden TV panel in the great room and a motorized hallway chandelier lift are just a few of the clever design elements that make this home truly special. Each bedroom has large windows with beautiful views and have their own ensuite bathrooms that include custom tile work, Grohe fixtures, and marble vanities. The primary bedroom overlooks the scenic backyard and the ensuite bathroom is a standout, featuring an MTI soaking tub, a spacious walk-in shower with large-format tile, and premium finishes. The lower level is equally impressive, with a custom white oak bar, a dedicated gym space, and radiant heated floors throughout. The home also boasts practical features that elevate convenience and comfort. Radiant hydronic heated floors extend through all tiled areas, the basement, and the garage, which is equipped with two Level 2 EV charging outlets and a dedicated 100-amp panel. Located in a highly desirable neighborhood with easy access to parks, trails, and local amenities, this home represents the perfect combination of luxury, practicality, and cutting-edge technology. Thoughtfully designed and impeccably maintained, this one-of-a-kind property is ready to welcome its next owner.
Details
Maps
Contract Information
Status: Closed
Off Market Date: 2025-04-04
Contingency: None
Current Price: $2,150,000
Closed Date: 2025-04-04
Original List Price: 2150000
Sales Close Price: 2150000
ListPrice: 2150000
List Date: 2025-04-04
Owner is an Agent?: No
Auction?: No
General Property Information
Common Wall: No
Lot Measurement: Acres
Manufactured Home?: No
Multiple PIDs?: No
New Development: No
Number of Fireplaces: 2
Year Built: 2017
Yearly/Seasonal: Yearly
Zoning: Residential-Single Family
Bedrooms: 5
Baths Total: 5
Bath Full: 4
Bath Half: 1
Main Floor Total SqFt: 1680
Above Grd Total SqFt: 3317
Below Grd Total SqFt: 1680
Total SqFt: 4997
Total Finished Sqft: 4546.00
FireplaceYN: Yes
Style: (SF) Single Family
Foundation Size: 1680
Garage Stalls: 3
Lot Dimensions: 110x256x78x227
Acres: 0.45
Assessments
Tax With Assessments: 10536
Building Information
Finished SqFt Above Ground: 3317
Finished SqFt Below Ground: 1229
Lease Details
Land Leased: Not Applicable
Miscellaneous Information
Homestead: Yes
Ownership
Fractional Ownership: No
Parking Characteristics
Garage Square Feet: 714
Location Tax and Other Information
House Number: 755
Street Name: Willow
Street Suffix: Lane
Postal City: Saint Paul
County: Dakota
State: MN
Zip Code: 55118
Complex/Dev/Subdivision: Somerset Hills
Property Features
Accessible: None
Air Conditioning: Central Air
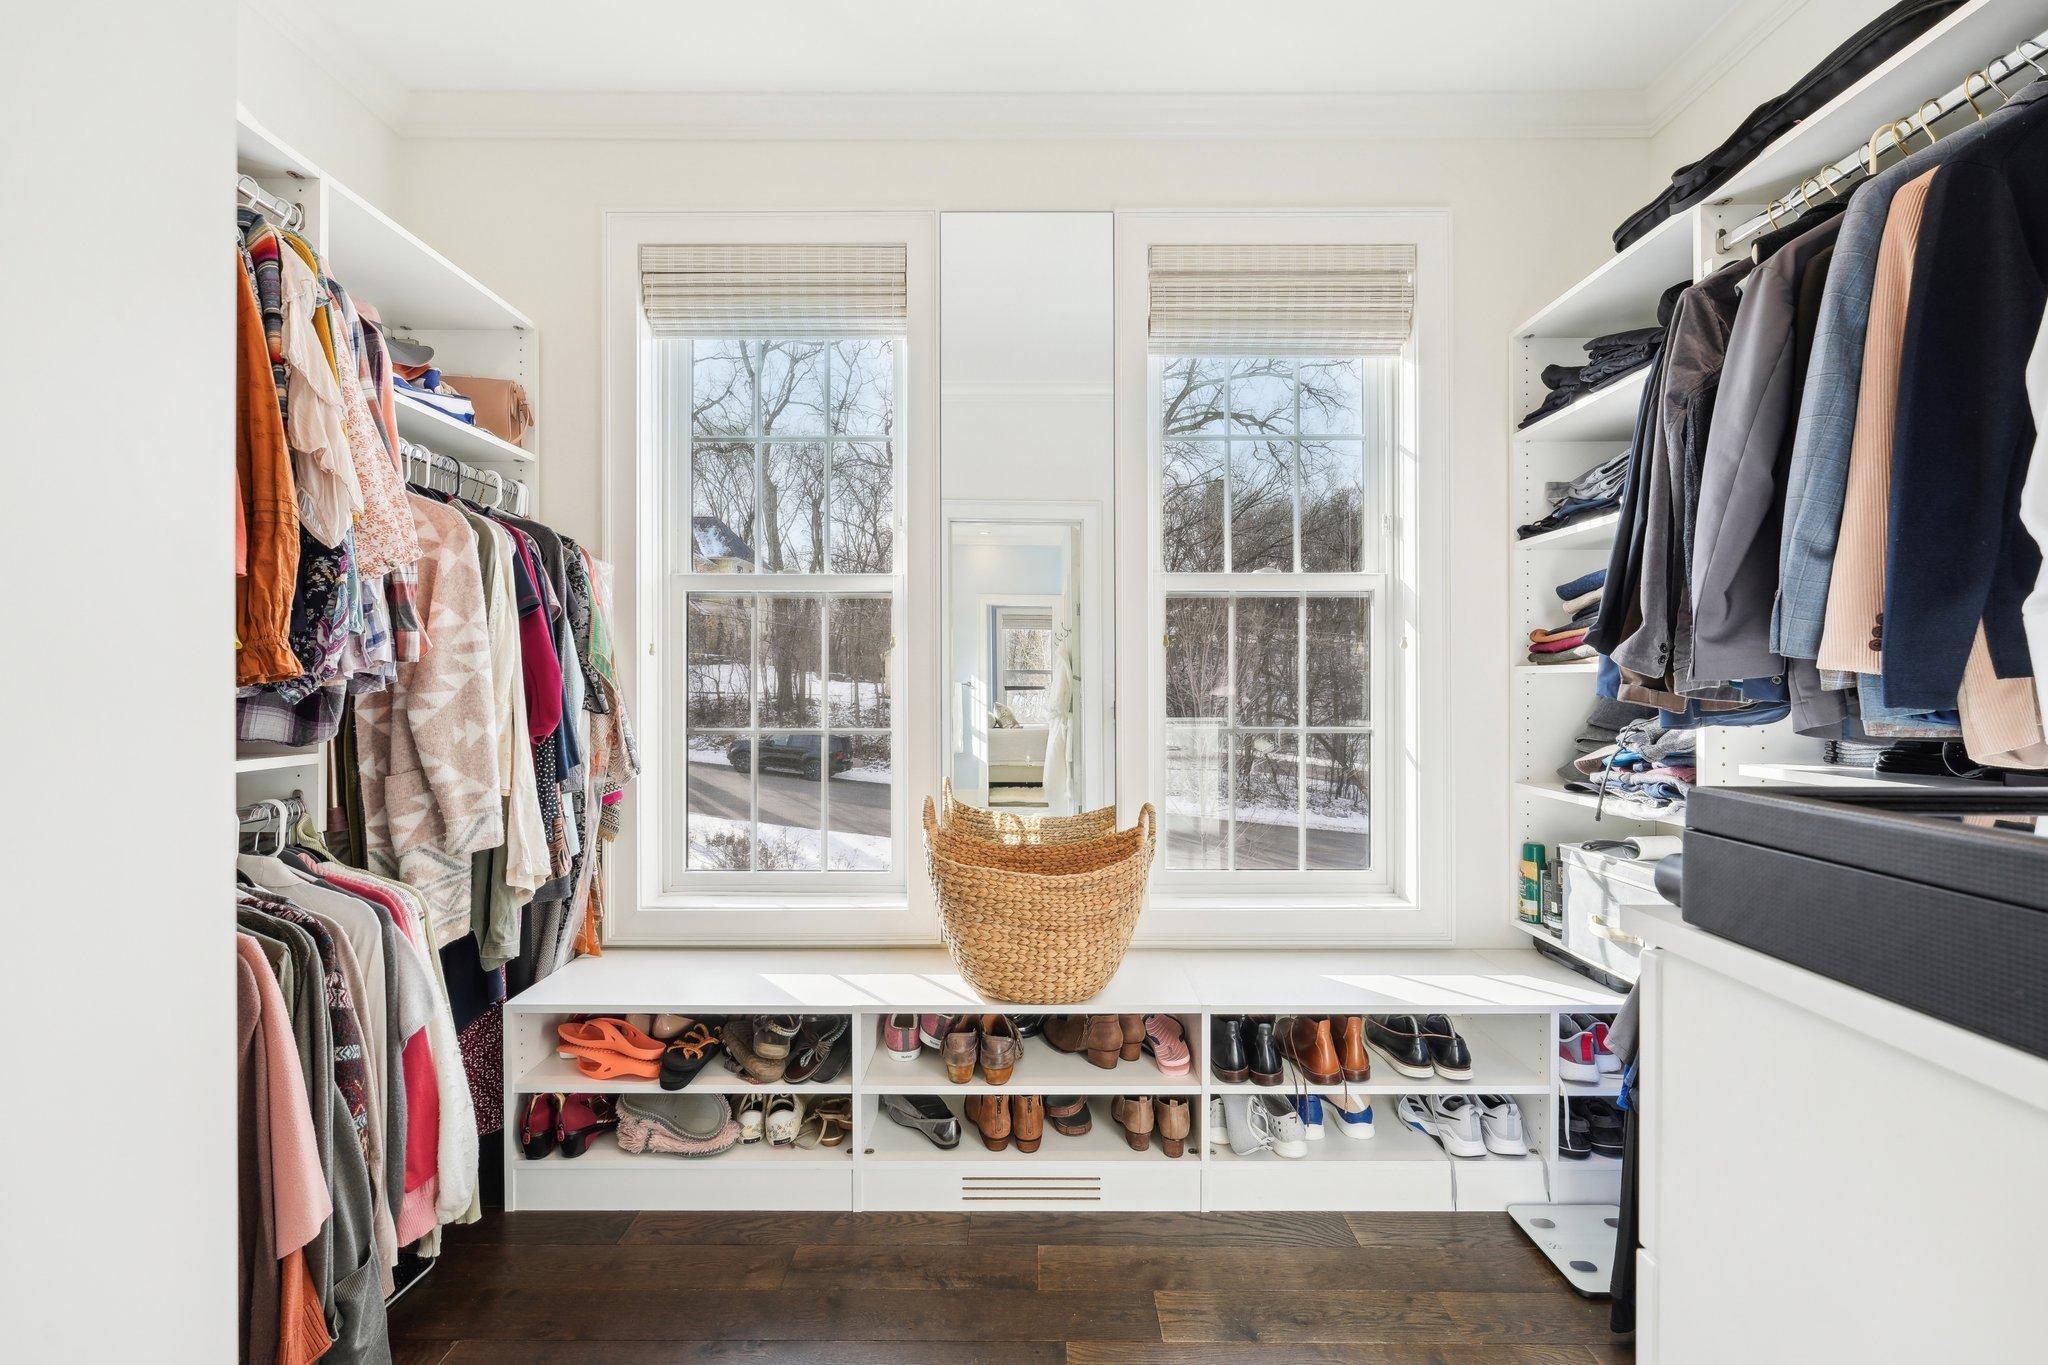
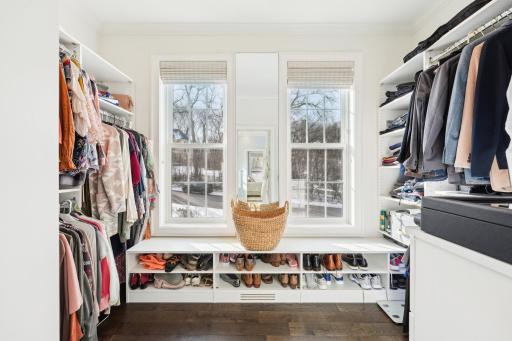
Amenities Unit: Ceiling Fan(s); Exercise Room; Hardwood Floors; In-Ground Sprinkler; Kitchen Center Island; Kitchen Window; Patio; Porch; Primary Bedroom Walk-In Closet; Vaulted Ceiling(s); Walk-In Closet; Wet Bar
Appliances: Dishwasher; Disposal; Double Oven; Dryer; Microwave; Range; Refrigerator; Washer
Basement: Drain Tiled; Egress Windows; Full; Sump Pump
Bath Description: Double Sink; Primary Walk-Thru; Main Floor 1/2 Bath; Full Primary; Private Primary; Full Basement; Bathroom Ensuite; Walk-In Shower Stall
Construction Status: Previously Owned
Dining Room Description: Eat In Kitchen; Living/Dining Room
Electric: 200+ Amp Service
Exterior: Brick/Stone; Cement Board
Family Room Characteristics: Family Room; Great Room; Lower Level; Main Level
Fencing: Full
Financing Terms: Conventional
Fireplace Characteristics: Gas Burning
Fuel: Natural Gas
Heating: Forced Air; In-Floor Heating; Radiant; Zoned
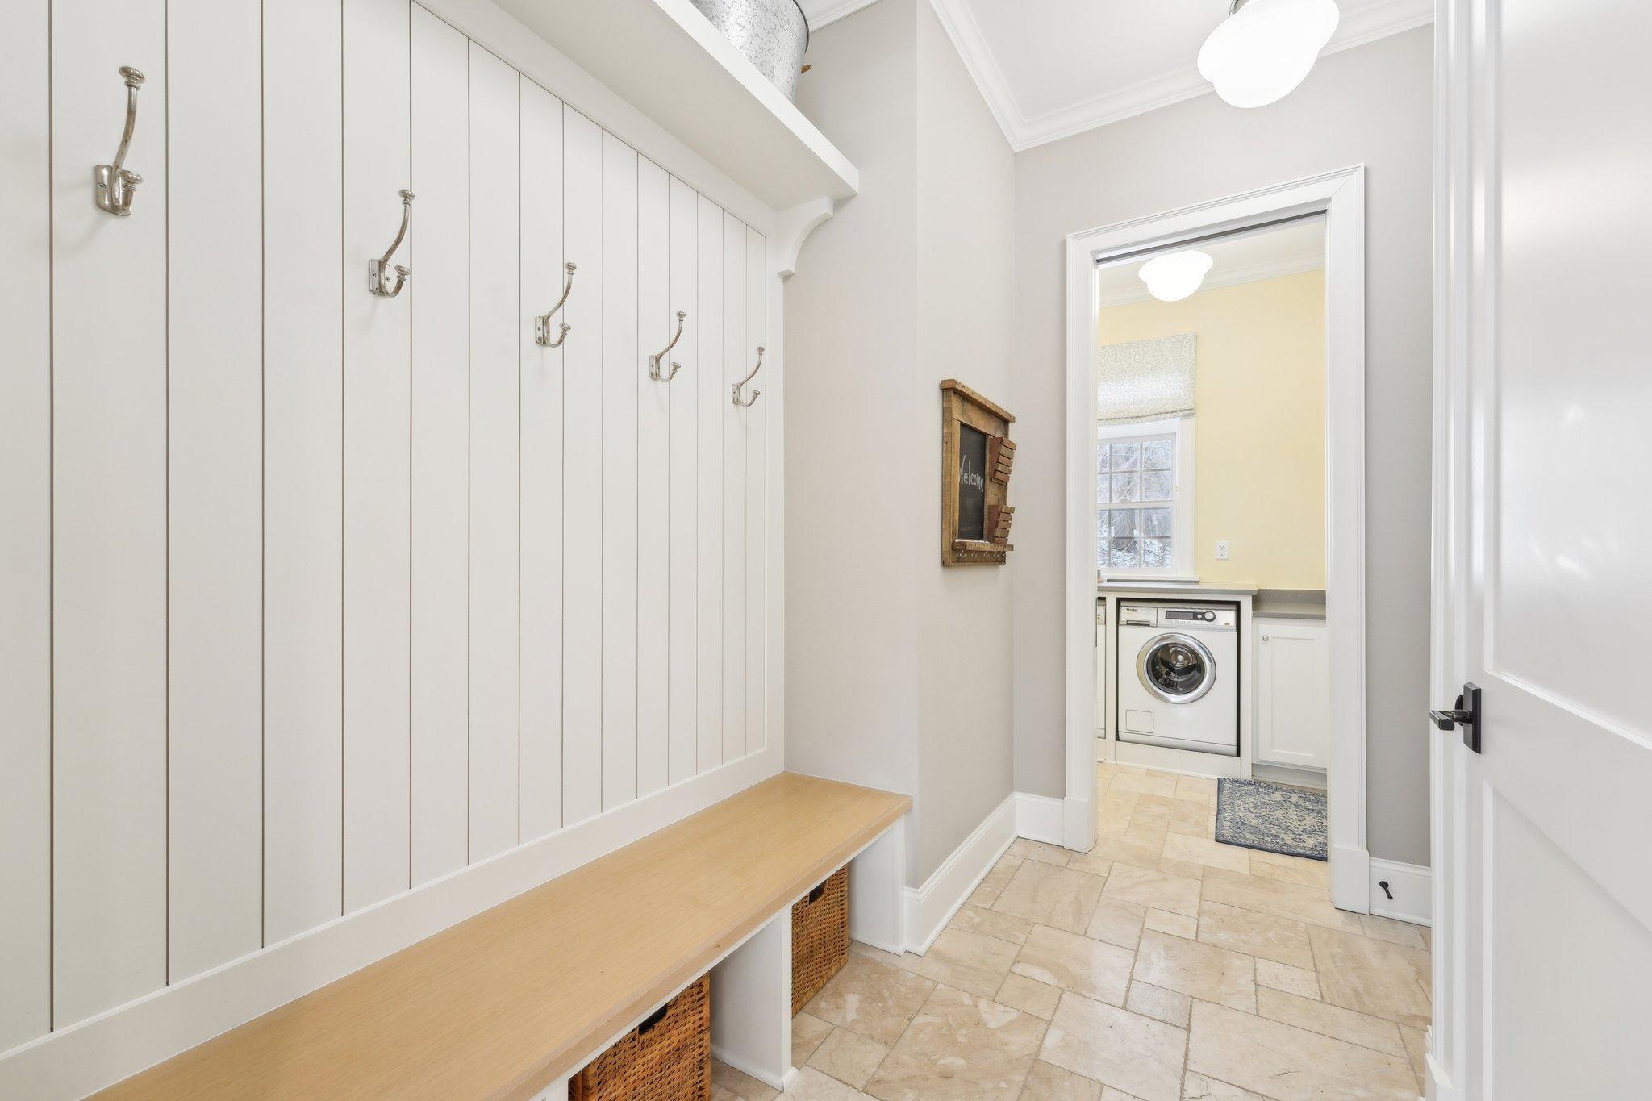
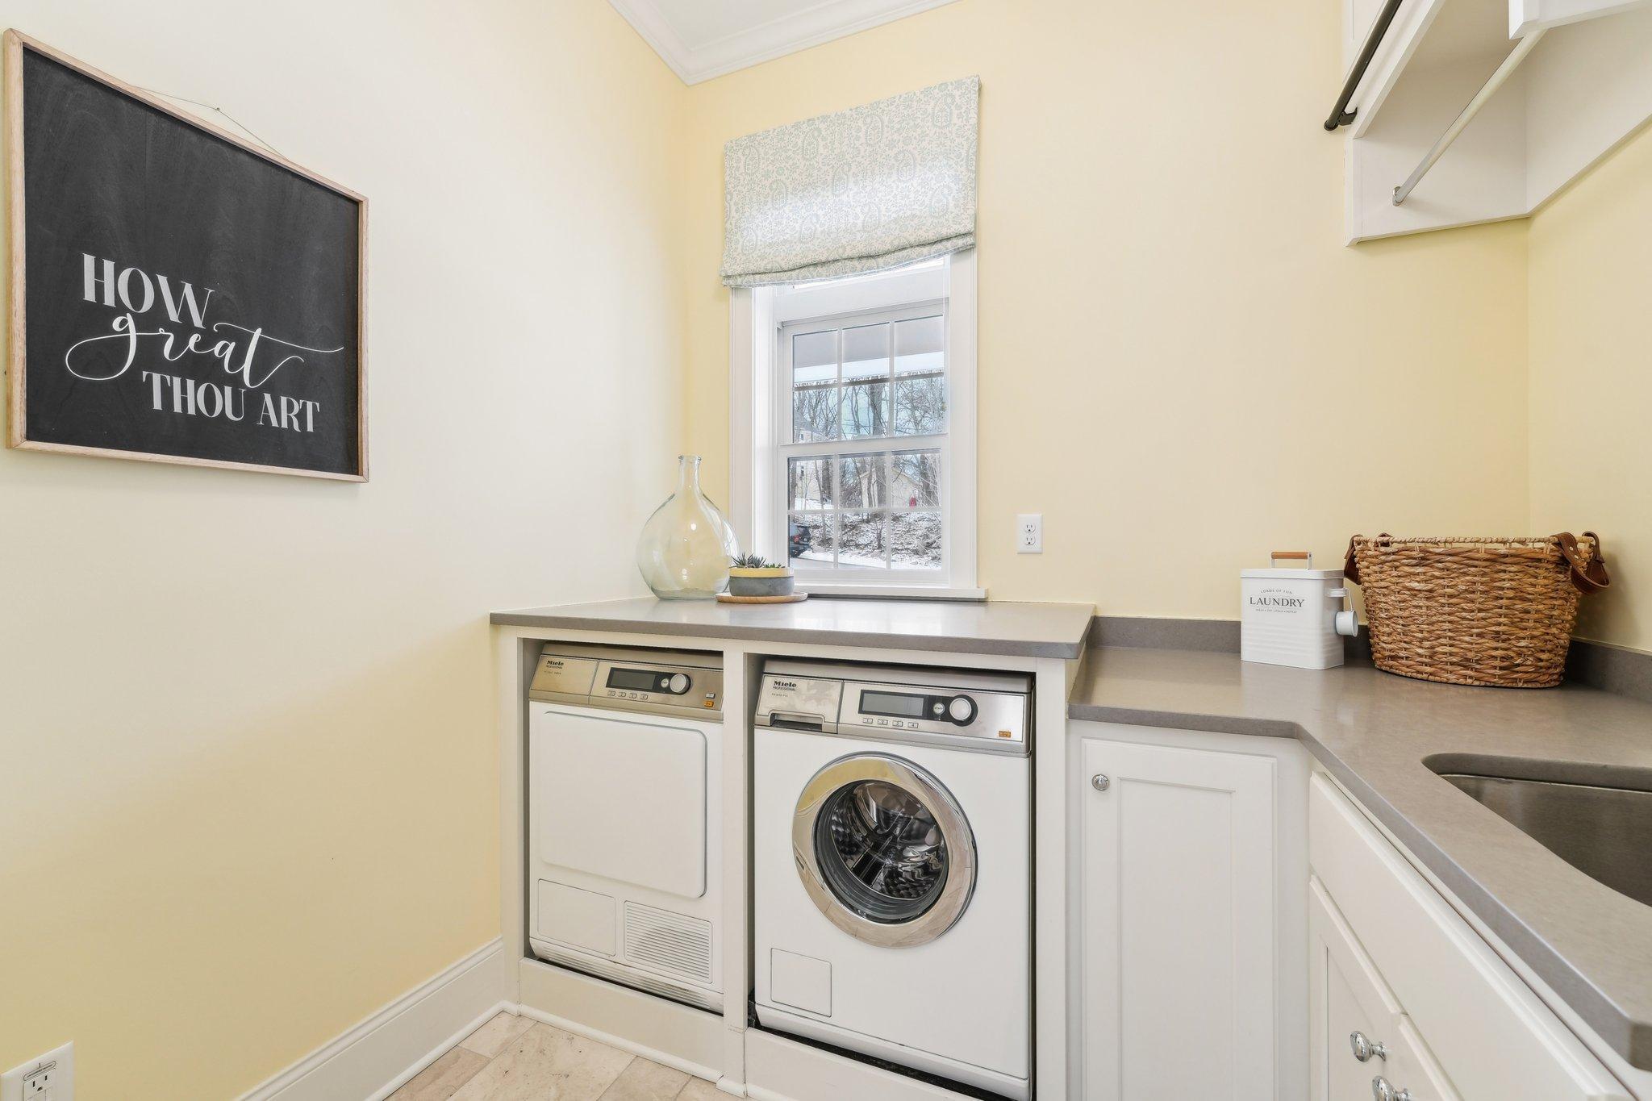
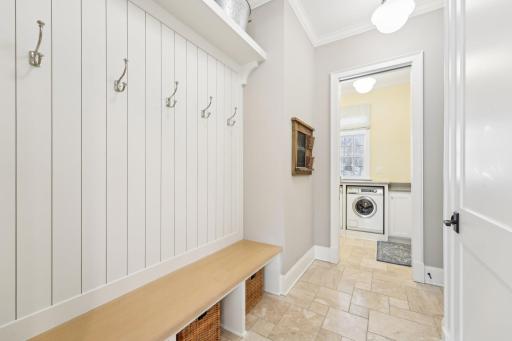
Laundry: In Unit; Laundry Room; Main Level
Lot Description: Tree Coverage - Light
Pool Description: None
Road Frontage: City Street
Road Responsibility: Public Maintained Road
Roof: Age 8 Years or Less
Sellers Terms: Cash; Conventional
Sewer: City Sewer - In Street
Special Search: 4 BR on One Level; Main Floor Laundry
Stories: Two
Water: City Water - In Street

Listing Office: BRIX Real Estate
Last Updated: August - 08 - 2025
The data relating to real estate for sale on this web site comes in part from the Broker Reciprocity SM Program of the Regional Multiple Listing Service of Minnesota, Inc. The information provided is deemed reliable but not guaranteed. Properties subject to prior sale, change or withdrawal. ©2026 Regional Multiple Listing Service of Minnesota, Inc All rights reserved.