$1,925,000
Orr, MN 55771
MLS# 6530465
Status: Closed
4 beds | 3 baths | 4327 sqft

1 / 49
Property Description
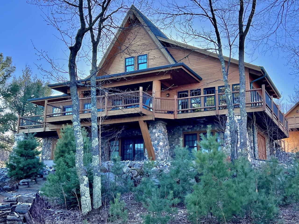
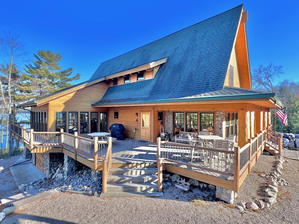
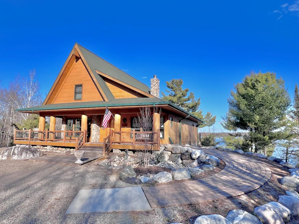
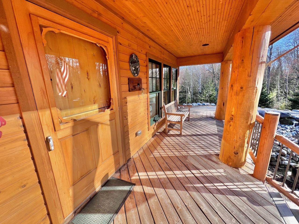
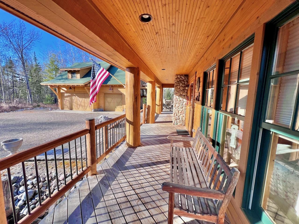
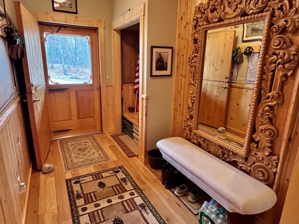
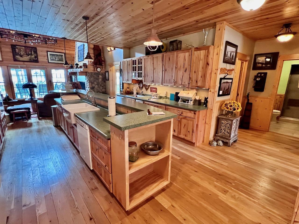
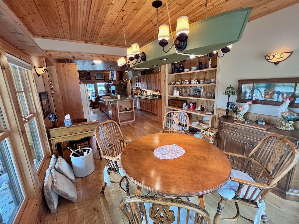
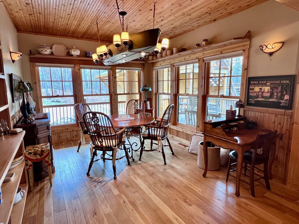
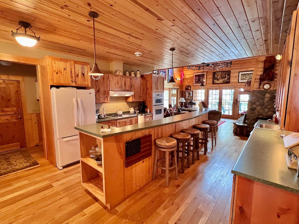
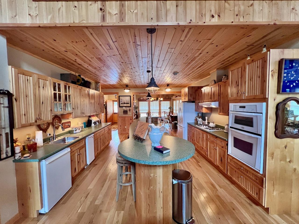
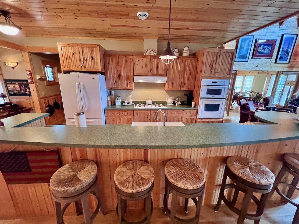
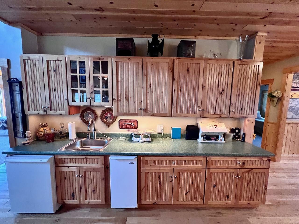
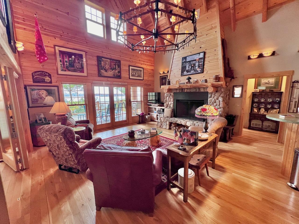
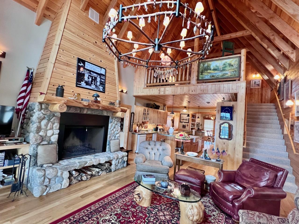
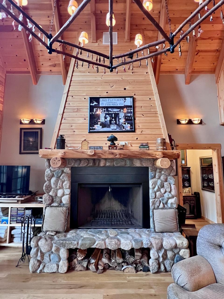
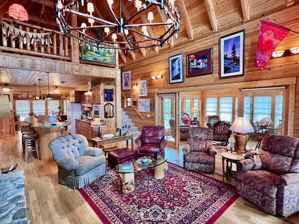
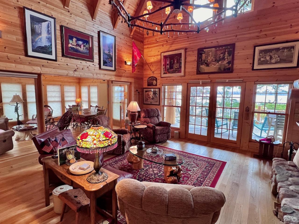
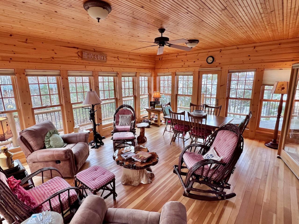
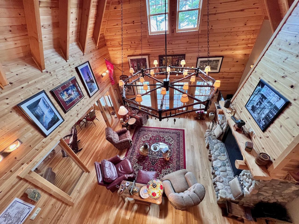
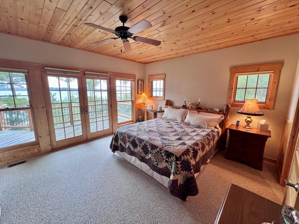
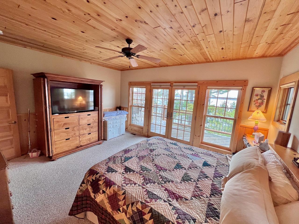
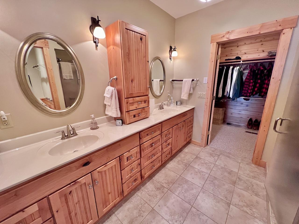
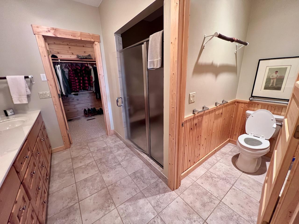
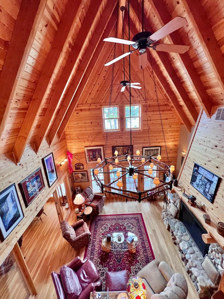
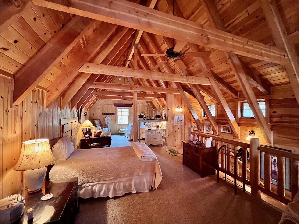
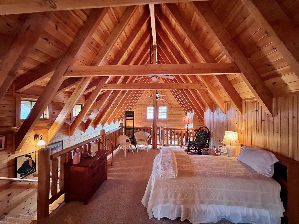
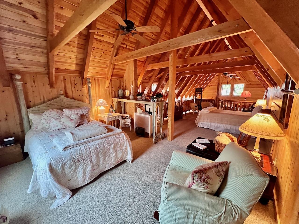
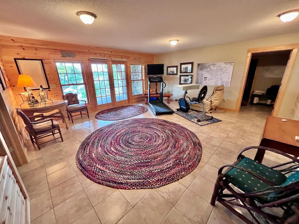
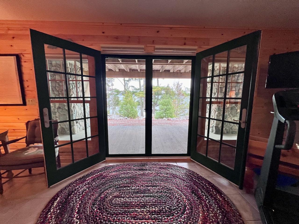
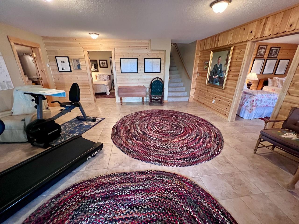
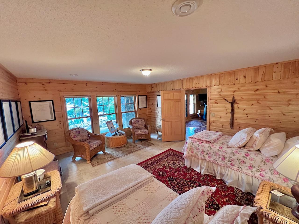
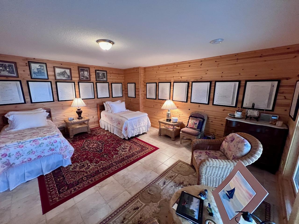
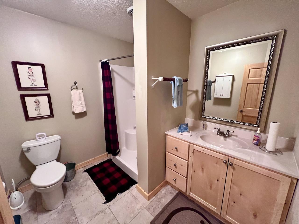
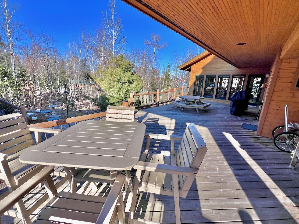
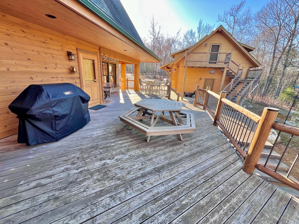
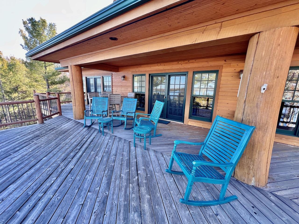
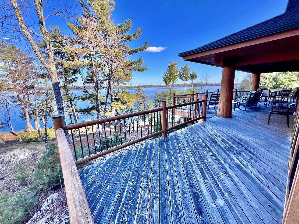
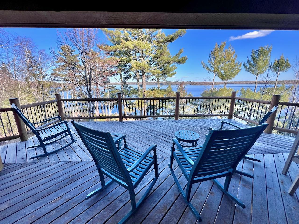
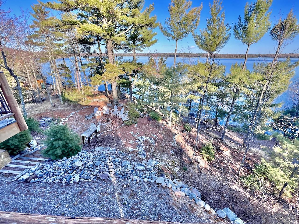
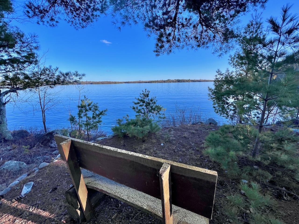
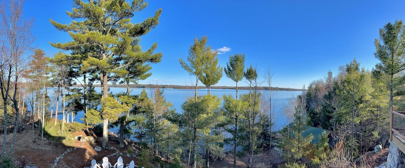
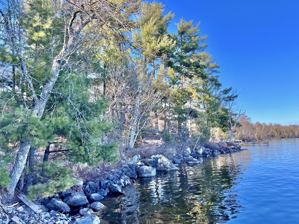
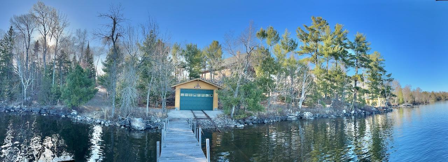
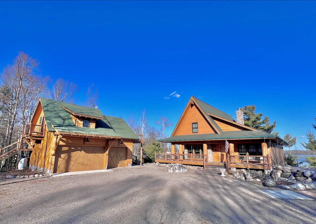
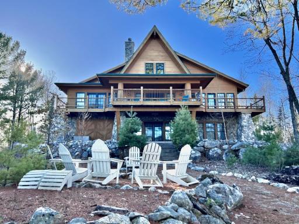
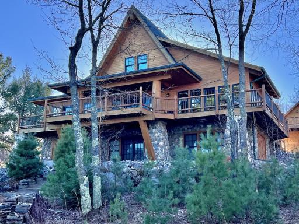
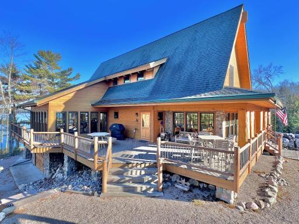
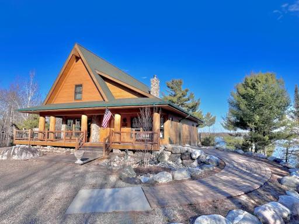
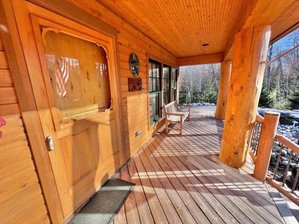
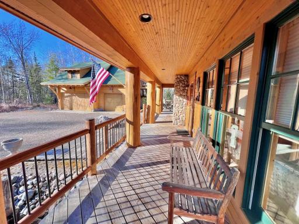
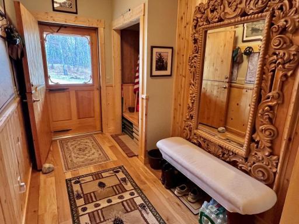
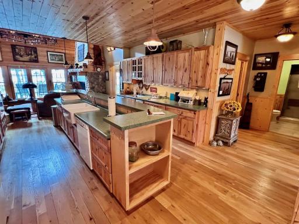
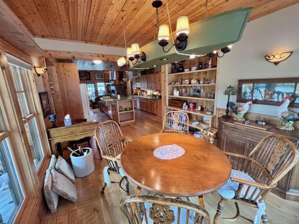
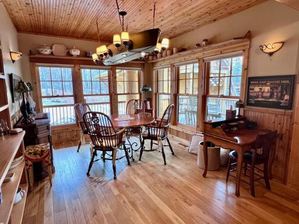
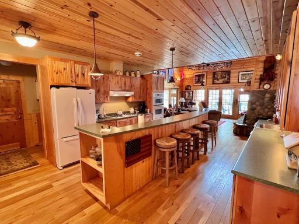
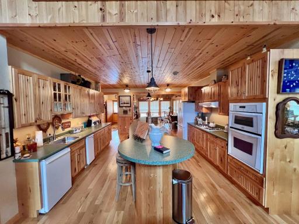
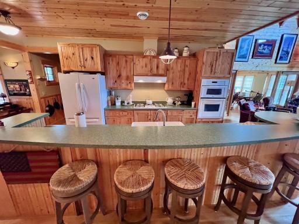
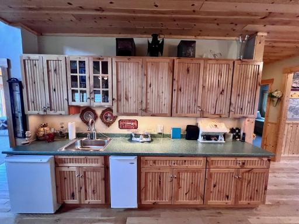
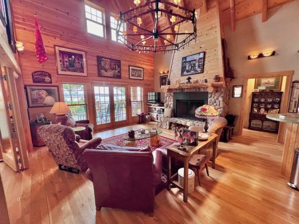
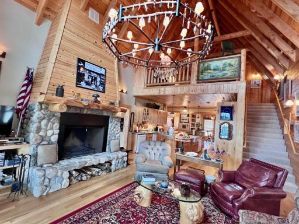
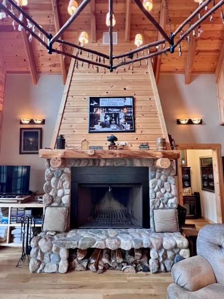
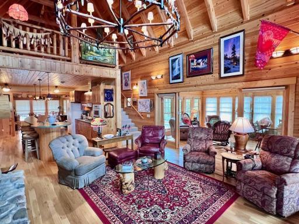
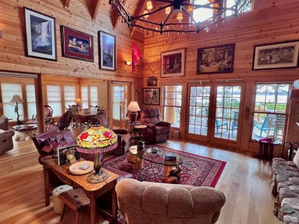
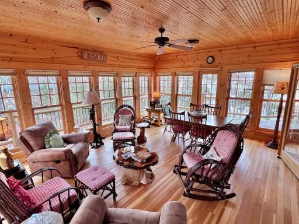
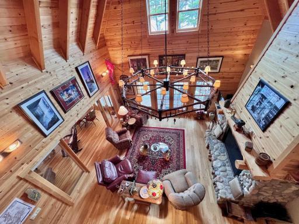
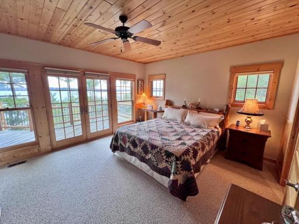
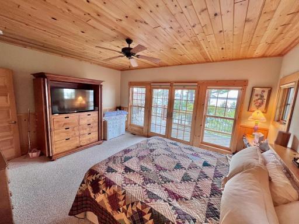
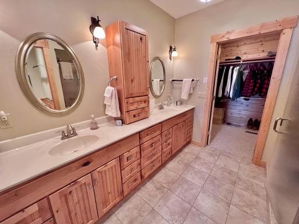
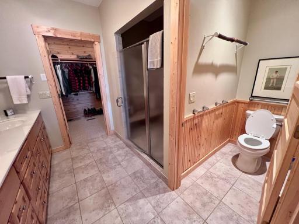
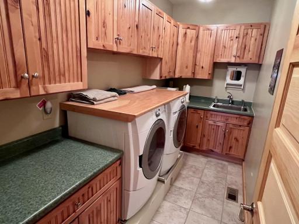
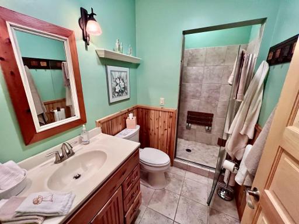
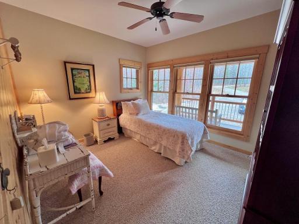
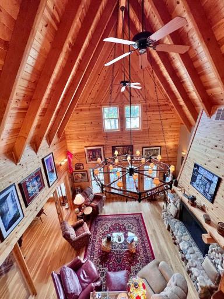
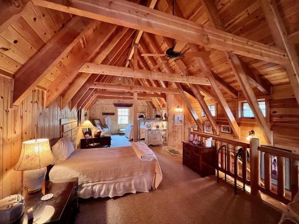
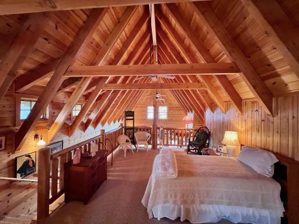
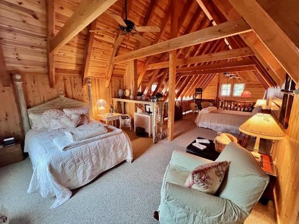
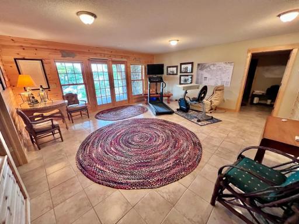
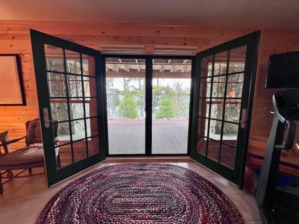
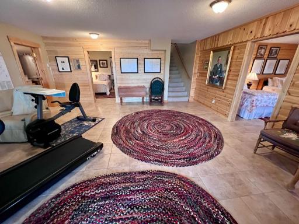
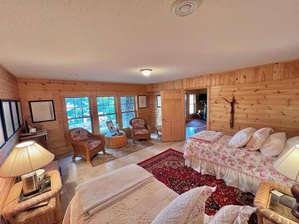
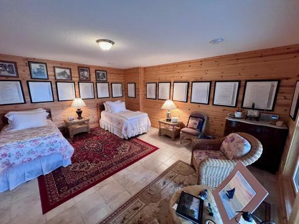
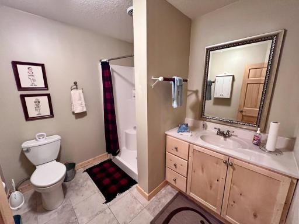
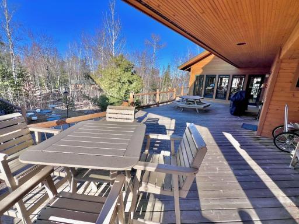
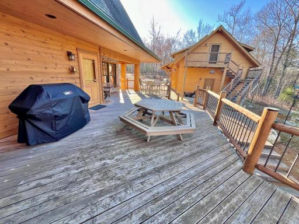
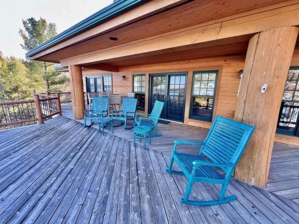
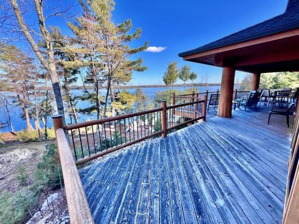
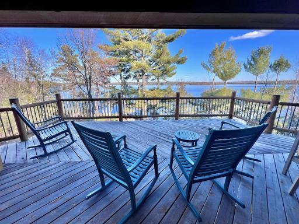
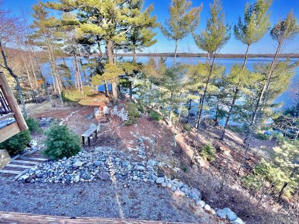
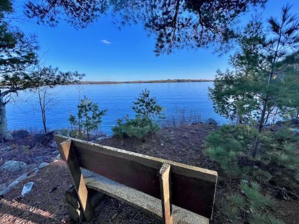
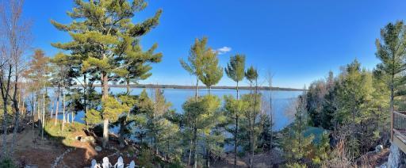
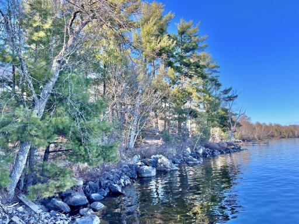
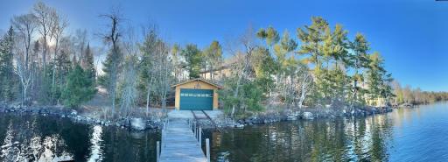
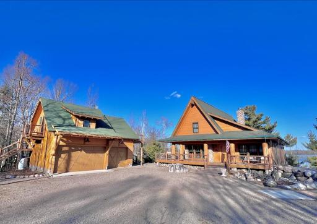
Quality 3+ BR, 3 bath Timber Frame home located on Lake Vermilion's Niles Bay. Main level includes kitchen w/island between dining room and Great Room w/floor to ceiling stone fireplace, large deck to enjoy "big water" views, sun room, large Primary suite, guest bedroom, and 3/4 bath. Lower level walkout includes family room w/doors to patio, guest bedroom, den/office, full bath and large storage area. Upper level has large sleeping loft for guests. Property is being sold with all furniture/furnishings. Extras include detached 3 stall garage w/guest quarters above, oversized boathouse, wooded 4.5 acre lot w/232' lksh for privacy and so much more. Must see to appreciate all that this property has to offer.
Details
Maps
Contract Information
Status: Closed
Off Market Date: 2024-08-21
Contingency: None
Current Price: $1,925,000
Closed Date: 2024-09-12
Original List Price: 2050000
Sales Close Price: 1925000
ListPrice: 2050000
List Date: 2024-05-01
Owner is an Agent?: No
Auction?: No
General Property Information
Common Wall: No
Lot Measurement: Acres
Manufactured Home?: No
Multiple PIDs?: No
New Development: No
Number of Fireplaces: 1
Road Btwn WF & Home?: No
Waterfront YN: Yes
Year Built: 2009
Yearly/Seasonal: Yearly
Zoning: Shoreline, Residential-Single Family
Bedrooms: 4
Baths Total: 3
Bath Three Quarters: 3
Main Floor Total SqFt: 1900
Above Grd Total SqFt: 2427
Below Grd Total SqFt: 1900
Total SqFt: 4327
Total Finished Sqft: 3852.00
FireplaceYN: Yes
Lake/Waterfront Name: Vermilion
Style: (SF) Single Family
Foundation Size: 1900
Power Company: Lake Country Power
Garage Stalls: 3
Lot Dimensions: 320x872x307x730x346
Acres: 4.5
Assessments
Assessment Balance: 85
Tax With Assessments: 10558
Basement
Foundation Dimensions: 35x47
Building Information
Finished SqFt Above Ground: 2427
Finished SqFt Below Ground: 1425
Lake Details
Lake Acres: 39272
Lake Depth: 76
Lease Details
Land Leased: Not Applicable
Miscellaneous Information
Homestead: No
Ownership
Fractional Ownership: No
Parking Characteristics
Garage Dimensions: 22x32
Garage Square Feet: 704
Public Survey Info
Range#: 17
Section#: 22
Township#: 63
Location Tax and Other Information
House Number: 7554
Street Name: Johns Trail
Postal City: Orr
County: St. Louis
State: MN
Zip Code: 55771
Complex/Dev/Subdivision: Happy Trappers Landing
Property Features
Accessible: Wheelchair Ramp
Air Conditioning: Central Air
Appliances: Air-To-Air Exchanger; Cooktop; Dishwasher; Double Oven; Dryer; Fuel Tank - Owned; Microwave; Refrigerator; Washer
Basement: Concrete Block; Egress Windows; Full; Storage Space
Construction Materials: Frame
Construction Status: Previously Owned
Electric: 200+ Amp Service
Exterior: Brick/Stone; Wood
Financing Terms: Cash
Fireplace Characteristics: Living Room; Wood Burning
Foundation: Concrete Block
Fuel: Electric; Propane
Heating: Dual Fuel/Off Peak; Forced Air; In-Floor Heating
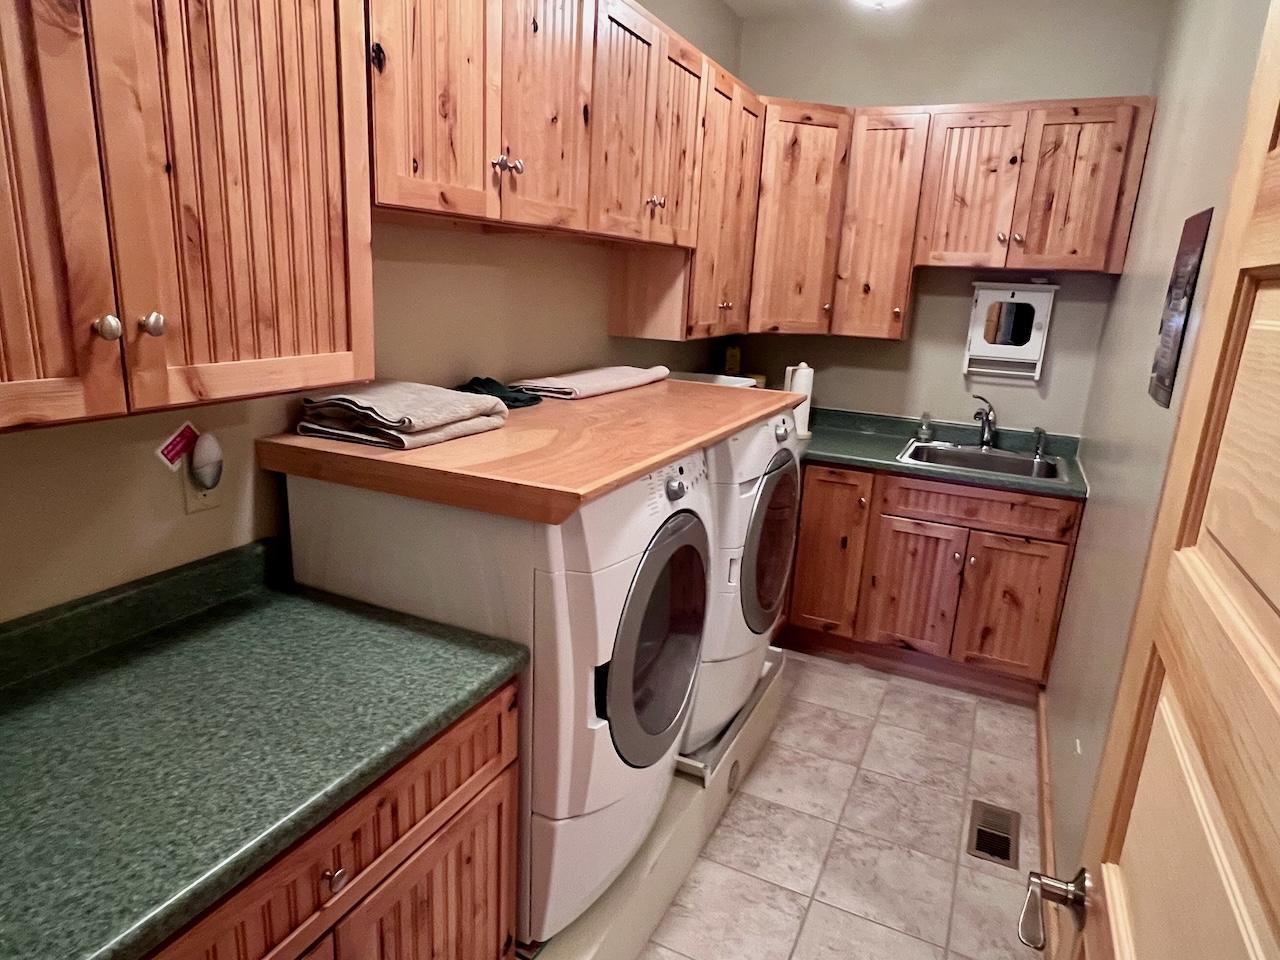
Laundry: Laundry Room; Main Level
Lot Description: Accessible Shoreline; Irregular Lot; Tree Coverage - Medium
Outbuildings: Boat House
Road Frontage: Private Road; Unpaved Streets
Roof: Architectural Shingle
Sellers Terms: Cash; Conventional
Sewer: Private Sewer; Septic System Compliant - Yes; Tank with Drainage Field
Special Search: Main Floor Bedroom; Main Floor Laundry; Main Floor Primary
Stories: One and One Half
Water: Drilled; Private; Well
Waterfront View: Lake; Panoramic; South; East
Room Information
| Room Name | Dimensions | Level |
| Laundry | 5x12 | Main |
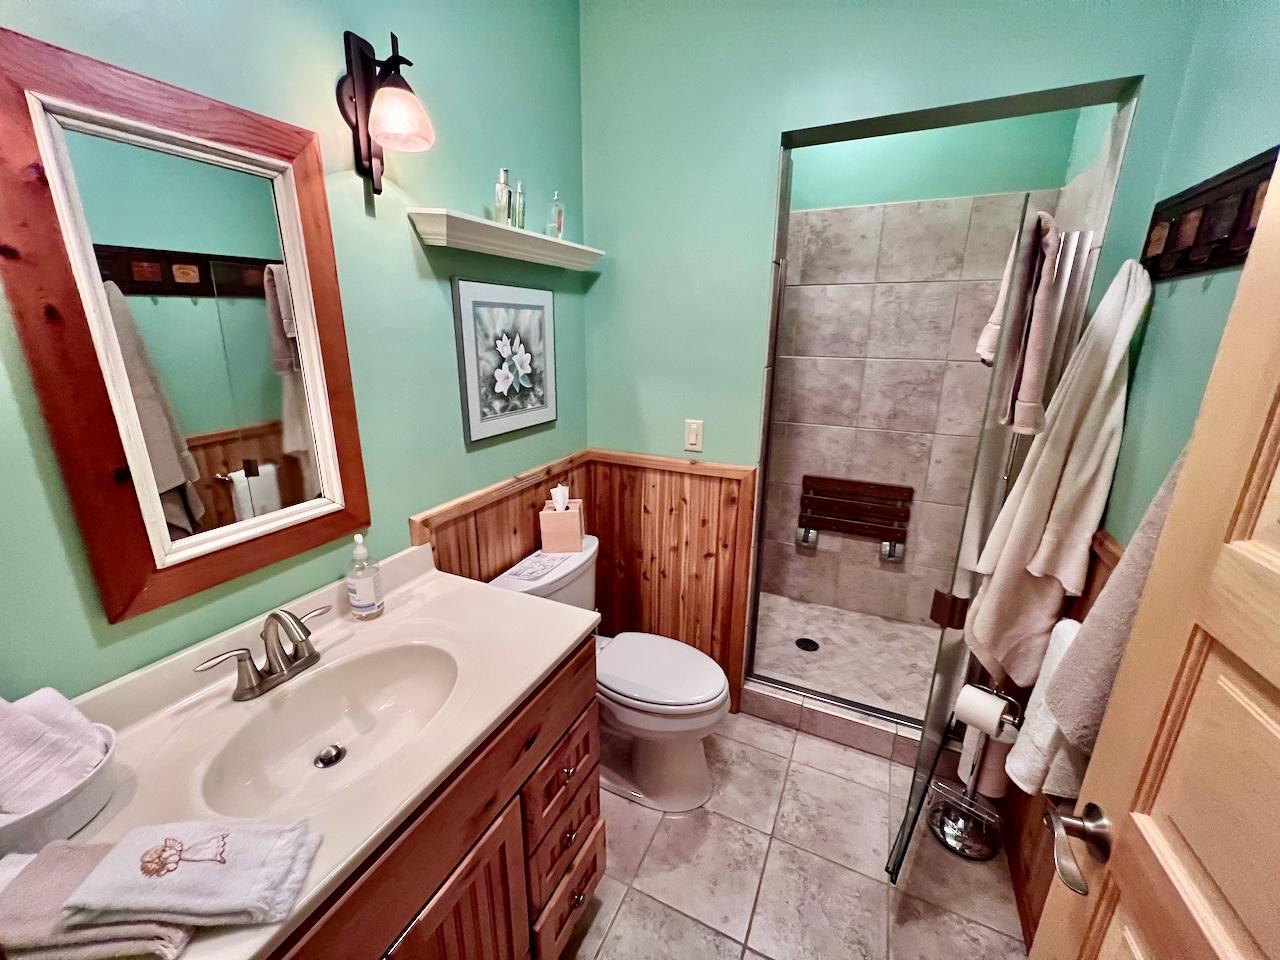
| Bathroom | 7x9 | Lower |
| Bathroom | 5x9 | Main |
| Loft | 17x31 | Upper |
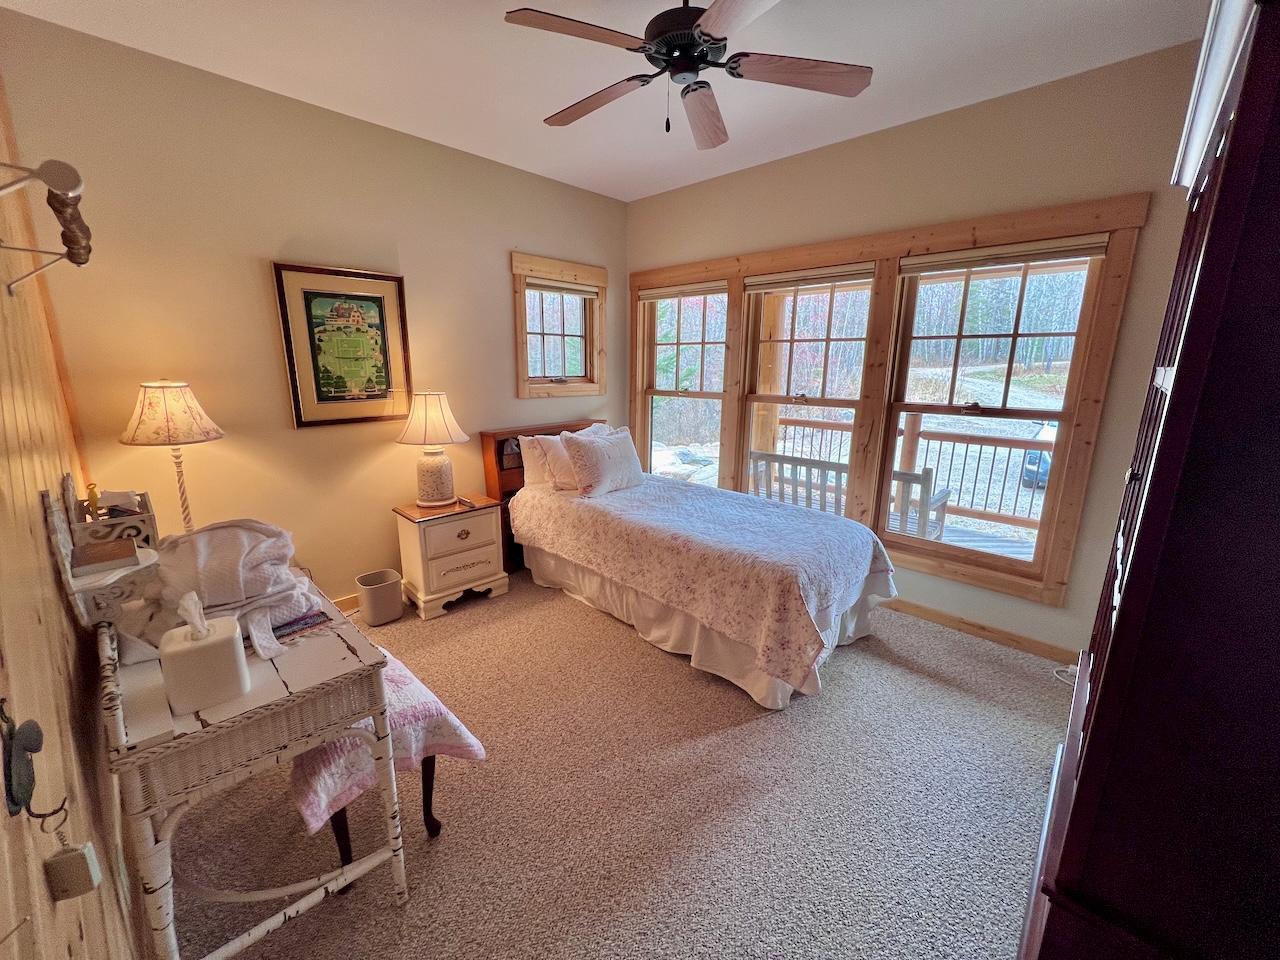
| Second (2nd) Bedroom | 11x12 | Main |
| Third (3rd) Bedroom | 15x17 | Lower |
| First (1st) Bedroom | 14x17 | Main |
| Primary Bath | 9x10 | Main |
| Kitchen | 14x15 | Main |
| Great Room | 18x18 | Main |
| Dining Room | 12x13 | Main |

Listing Office: BIC Realty
Last Updated: September - 13 - 2025
The data relating to real estate for sale on this web site comes in part from the Broker Reciprocity SM Program of the Regional Multiple Listing Service of Minnesota, Inc. The information provided is deemed reliable but not guaranteed. Properties subject to prior sale, change or withdrawal. ©2026 Regional Multiple Listing Service of Minnesota, Inc All rights reserved.