$474,900
New Brighton, MN 55112
MLS# 7108270
4 beds | 3 baths | 2680 sqft
1 / 33
Property Description
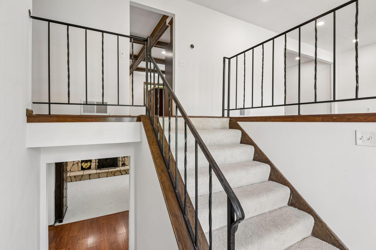
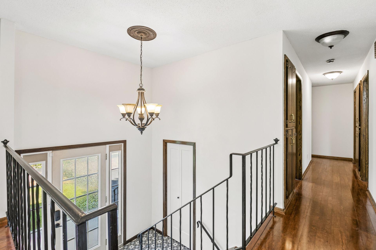
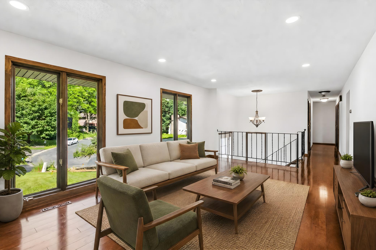
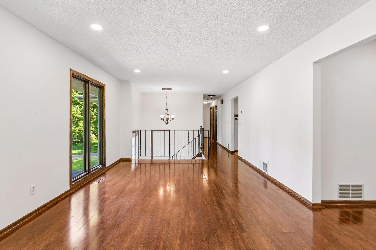
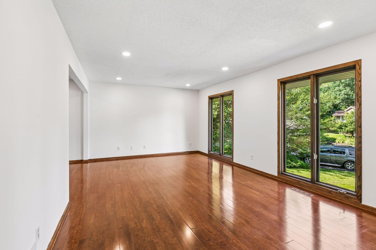
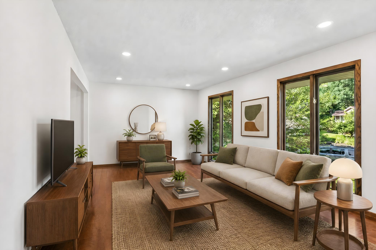
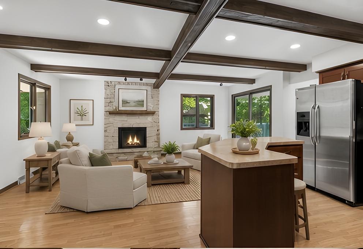
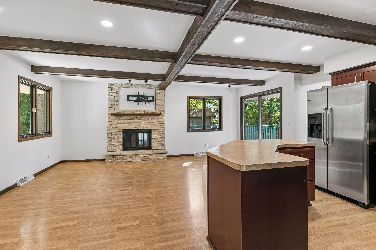
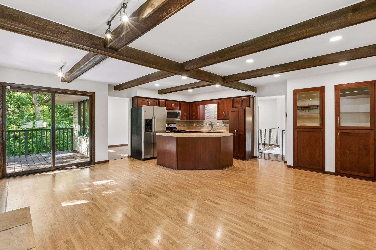
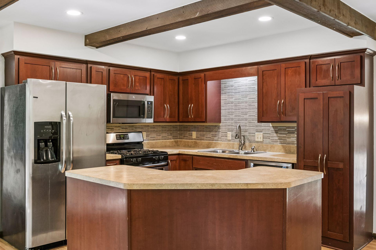
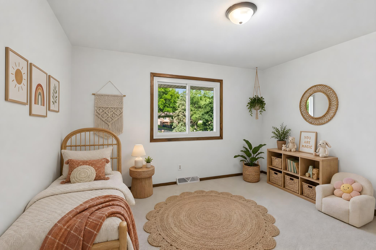
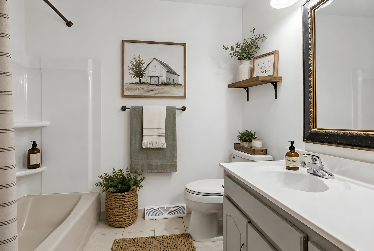
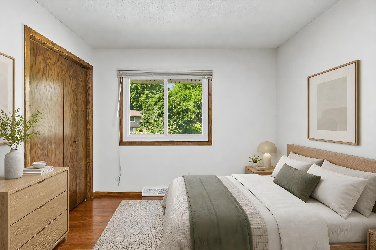
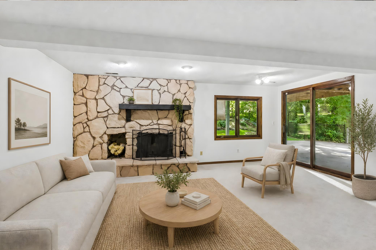
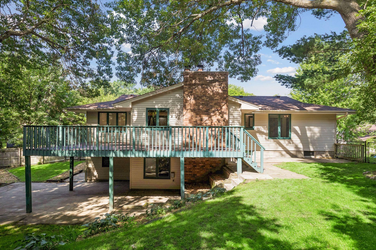
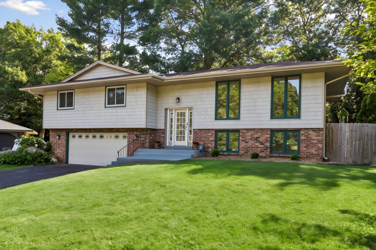
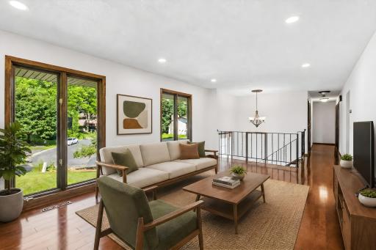
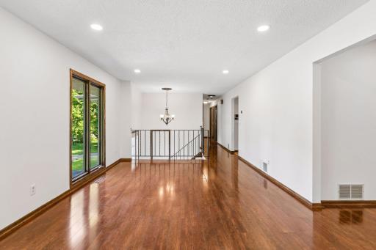
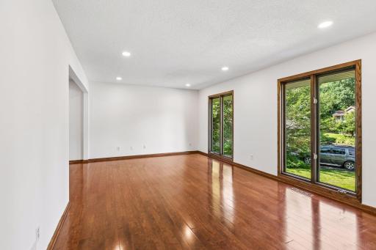
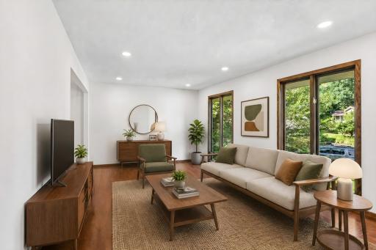
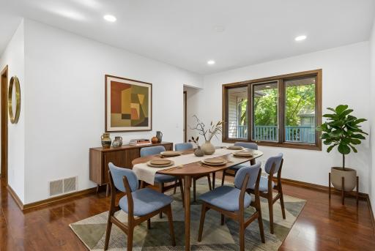
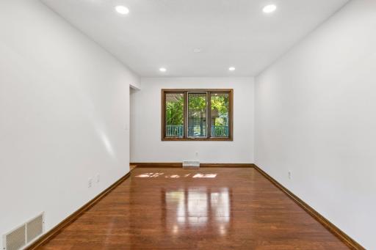
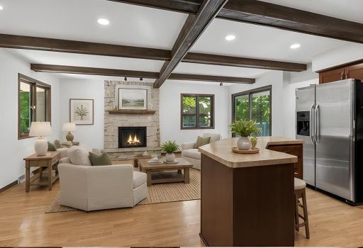
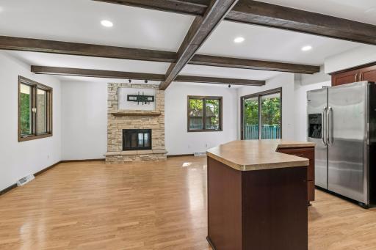
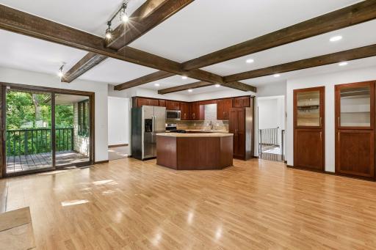
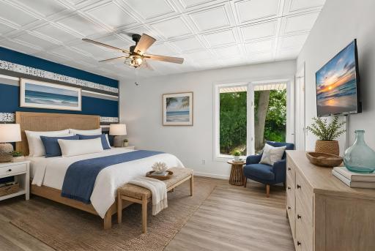
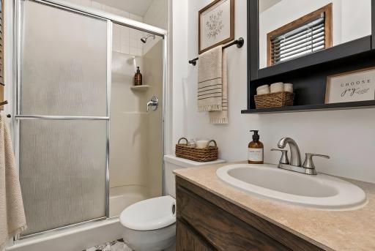
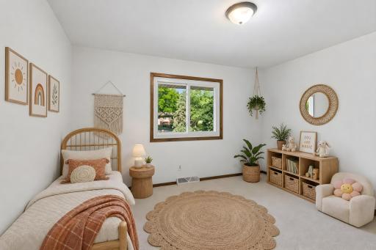
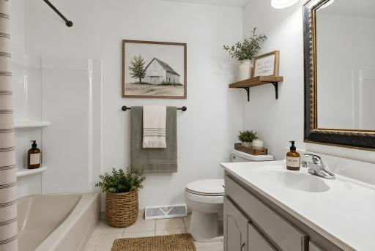
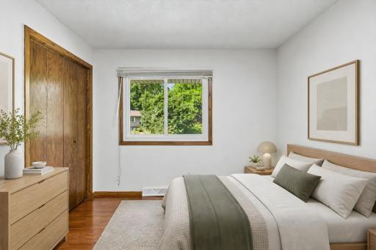
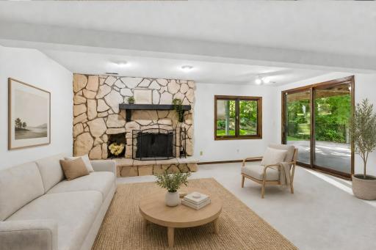
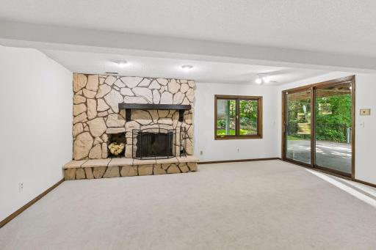
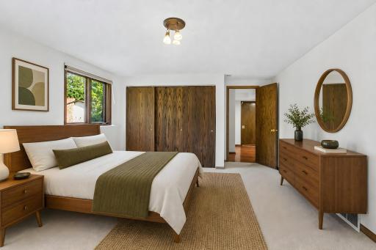
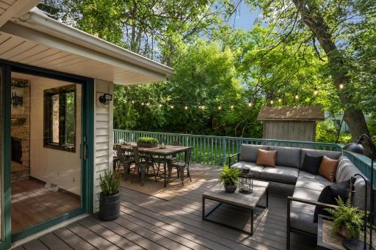
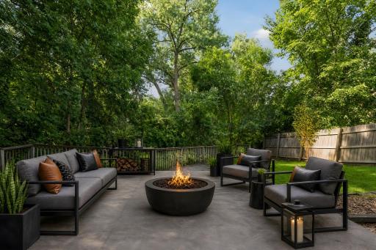
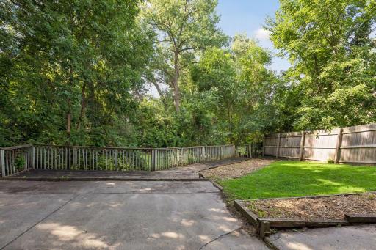
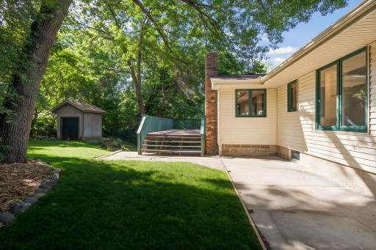
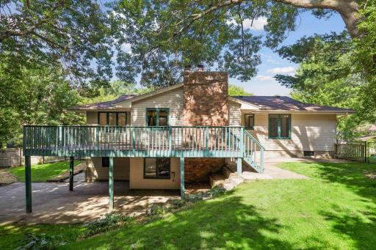
Tucked at the end of a quiet cul-de-sac and cradled by towering, mature trees, 761 Torchwood Court isn't just a house — it's the one you've been waiting for. With a sprawling lot that backs directly to a pond, this home delivers the kind of peaceful setting most people pin on their vision boards. Step inside and the first thing you'll notice is space — real, generous, breathe-easy space. Open living areas flow naturally from room to room, flooded with light and anchored by not one, but two fireplaces that make every evening feel like an occasion. Whether you're hosting a crowd or curling up solo, this home rises to the moment. Fresh from head to toe, the updates here aren't cosmetic afterthoughts — they're the right ones. Fresh paint throughout gives the interiors a clean, move-in-ready brightness, while brand new carpeting underfoot and new recessed lighting set a warm, polished tone in every room. And beneath it all? Newer mechanical systems that mean you inherit comfort and efficiency, not a to-do list. Outside, the lot is large with abundant opportunities. Mature trees frame the property like a scene from a storybook, the cul-de-sac keeps traffic noise to a whisper, and multiple entertaining spaces offer BBQ and bonfire possibilities. The location is just as impressive as the home itself. Served by Mounds View Schools, New Brighton sits at the crossroads of I-694 and I-35W, putting you 15 minutes from both downtown Minneapolis and St. Paul — easy access without the urban hustle. Spend weekends at Long Lake Regional Park, disc golfing at Hansen Park, exploring Rice Creek Trails, or hitting Rosedale Center for a little retail therapy. This is the one that checks every box — and then adds a few you didn't know to check.
Details
Maps
Contract Information
Owner is an Agent?: No
Auction?: No
Status: Active
Contingency: None
Current Price: $474,900
Original List Price: 484900
ListPrice: 474900
List Date: 2026-07-12
Office/Member Info
Association: SPAAR
General Property Information
Assoc Mgmt Co. Phone #: 651-633-4538
Association Fee Frequency: Annually
Association Mgmt Co. Name: Innsbruck East Association
Common Wall: No
Lot Measurement: Acres
Manufactured Home?: No
Multiple PIDs?: No
New Development: No
Number of Fireplaces: 2
Waterfront YN: No
Year Built: 1977
Yearly/Seasonal: Yearly
Zoning: Residential-Single Family
Lot Dimensions: 51x324
Acres: 0.37
Bath Three Quarters: 2
Bath Half: 0
Bath Quarter: 0
Main Floor Total SqFt: 1840
Above Grd Total SqFt: 1840
Below Grd Total SqFt: 840
Total SqFt: 2680
Total Finished Sqft: 2640.00
FireplaceYN: Yes
Foundation Size: 840
Style: (SF) Single Family
Garage Stalls: 2
Power Company: Xcel Energy
Association Fee: 25
Assessment Pending: No
Bedrooms: 4
Baths Total: 3
Bath Full: 1
Location, Tax and Other Information
AssocFeeYN: Yes
Legal Description: INNSBRUCK EAST COMMON AREA INTEREST IN OUTLOT A ATTRIBUTABLE TO AND THE FOL; LOT 16 BLK 3
Listing City: New Brighton
Map Page: 93
Municipality: New Brighton
School District: Mounds View
School District Phone: 651-621-6001
Zip Plus 4: 2537
Property ID Number: 303023220049
Tax Year: 2025
Tax Amount: 6300
In Foreclosure?: No
Potential Short Sale?: No
Lender Owned?: No
Directions & Remarks
Public Remarks: Tucked at the end of a quiet cul-de-sac and cradled by towering, mature trees, 761 Torchwood Court isn't just a house — it's the one you've been waiting for. With a sprawling lot that backs directly to a pond, this home delivers the kind of peaceful setting most people pin on their vision boards.
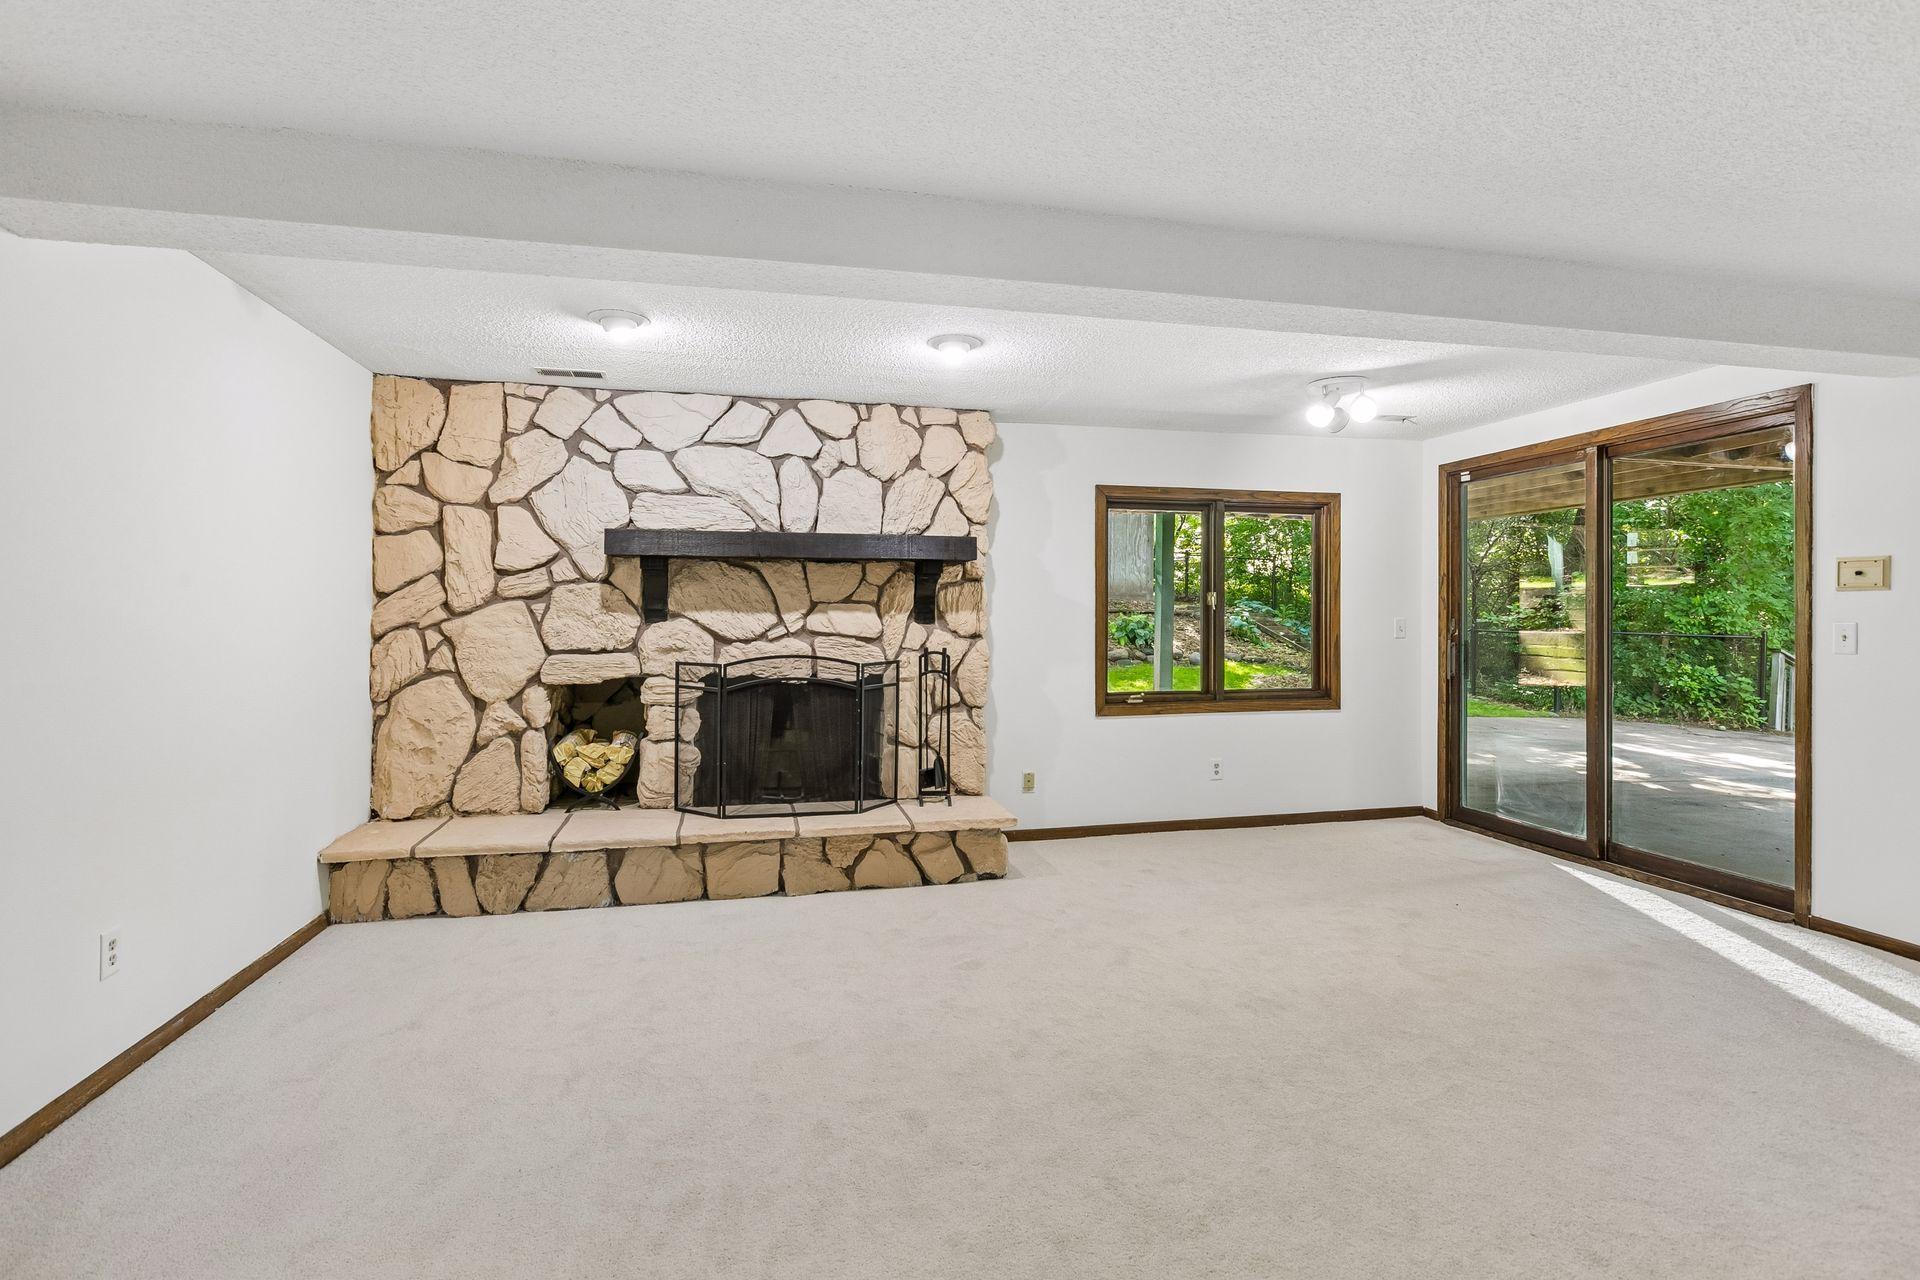
Step inside and the first thing you'll notice is space — real, generous, breathe-easy space. Open living areas flow naturally from room to room, flooded with light and anchored by not one, but two fireplaces that make every evening feel like an occasion. Whether you're hosting a crowd or curling up solo, this home rises to the moment.
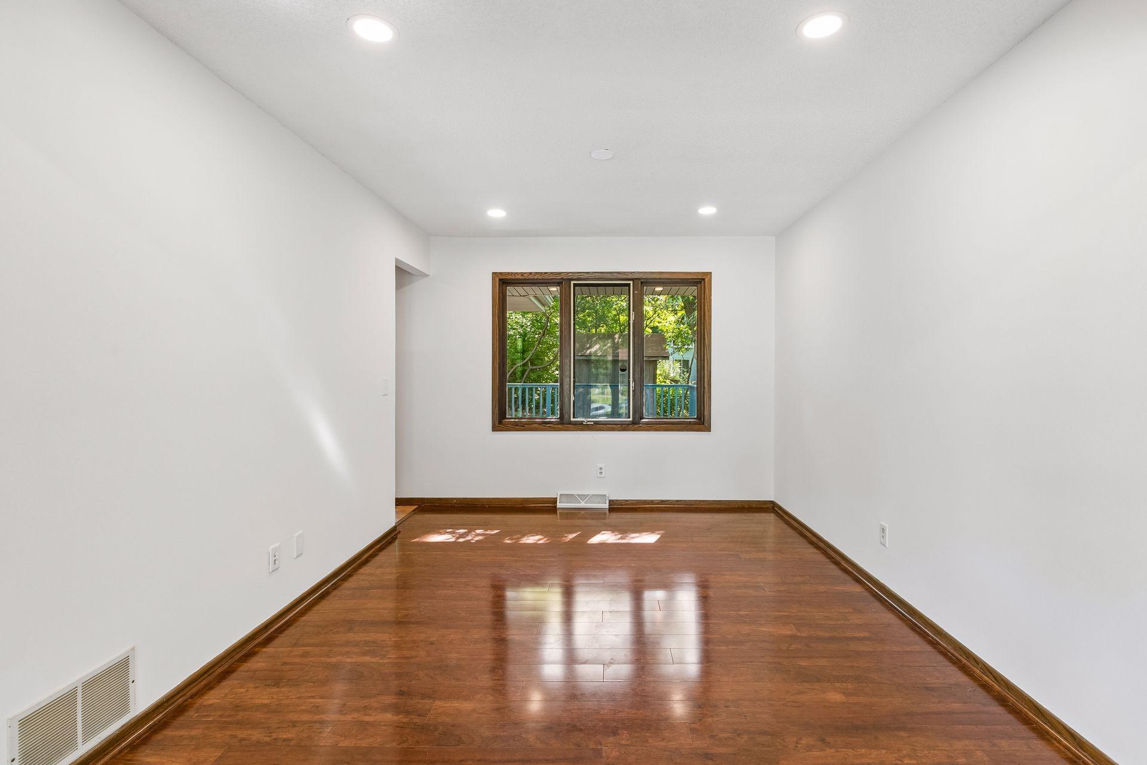
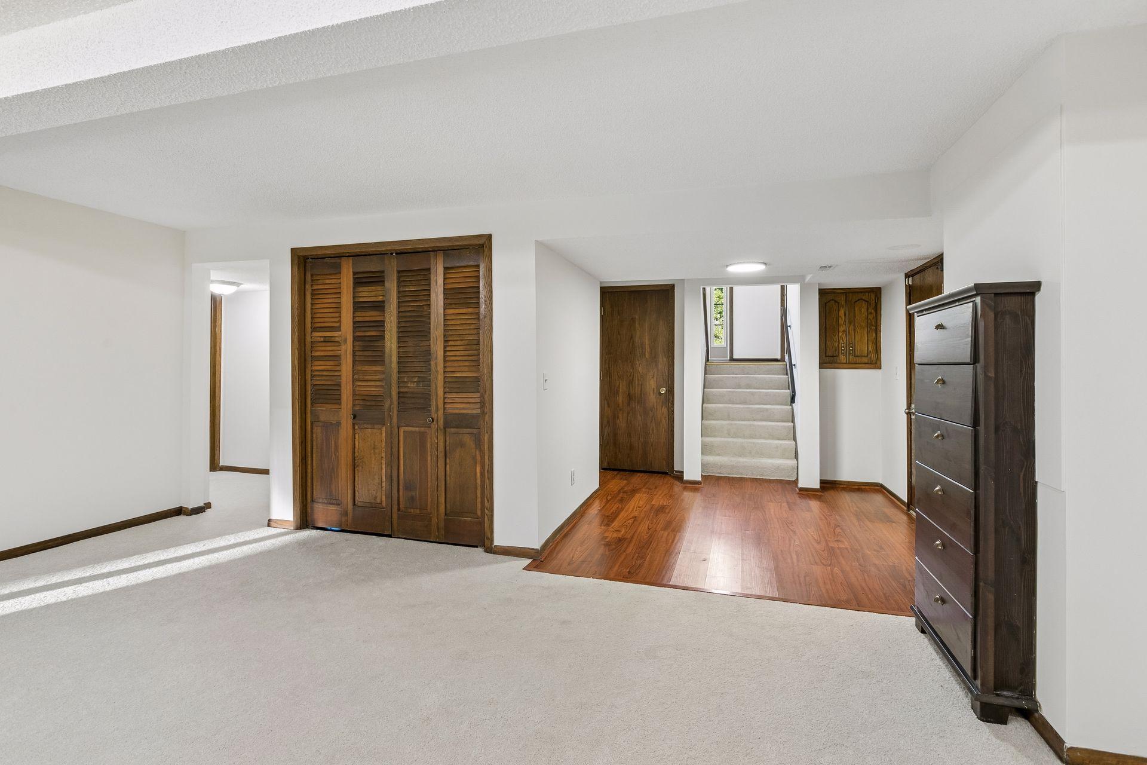
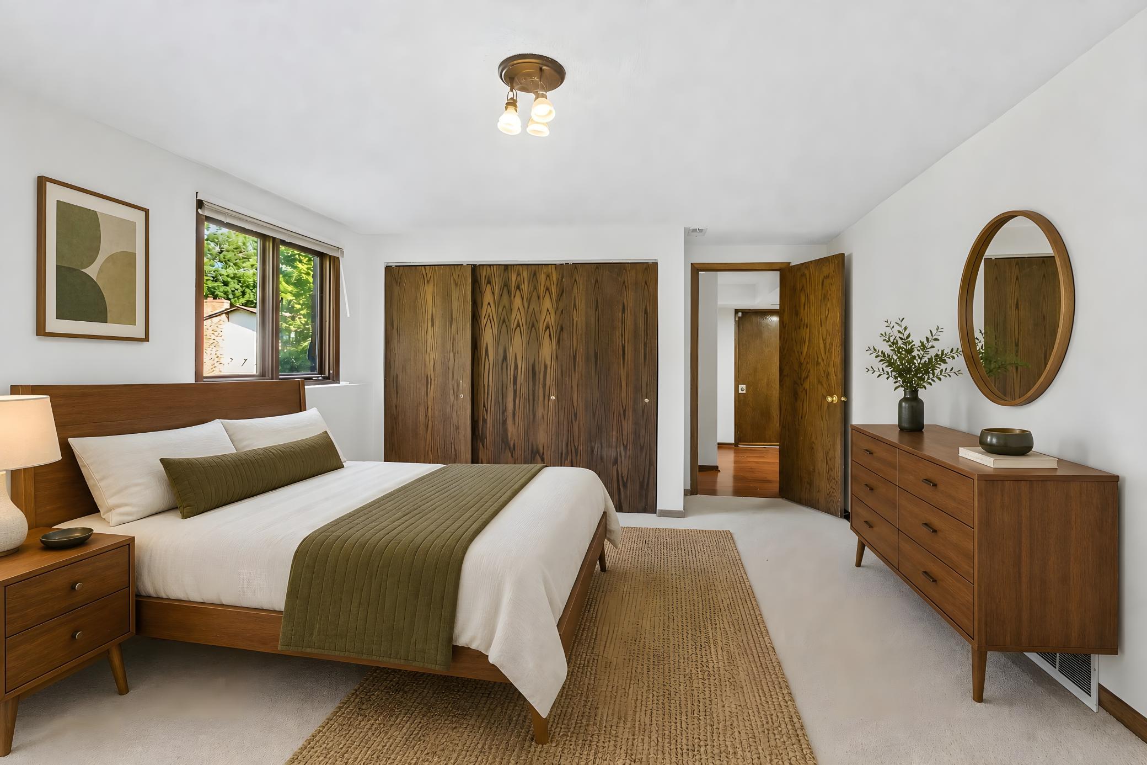
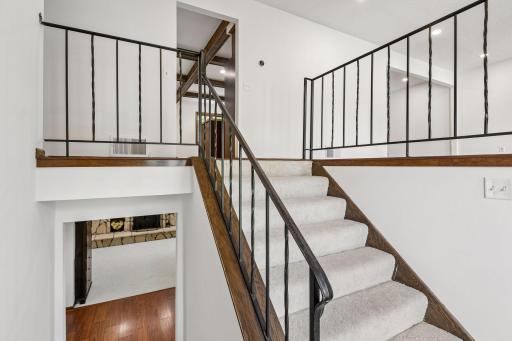
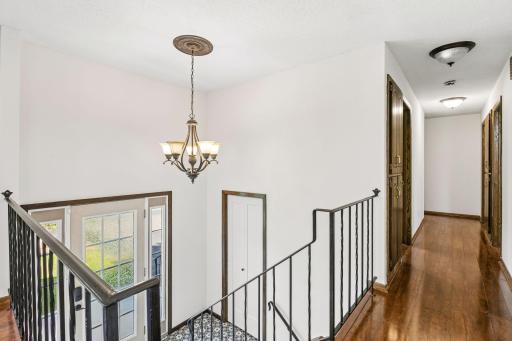
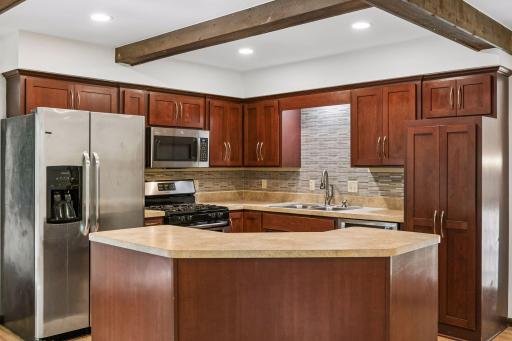
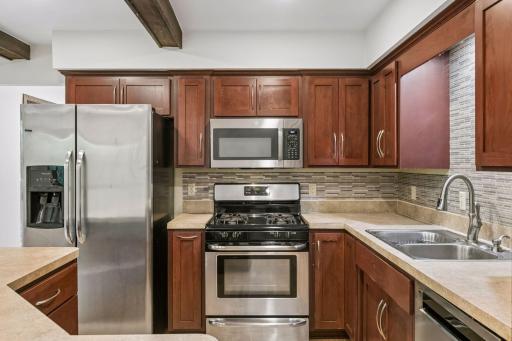
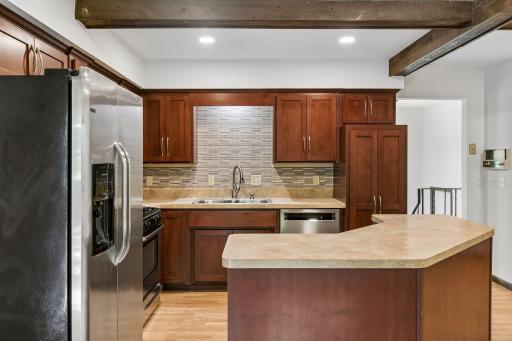
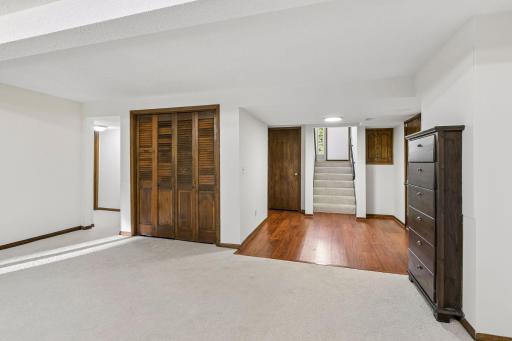
Fresh from head to toe, the updates here aren't cosmetic afterthoughts — they're the right ones. Fresh paint throughout gives the interiors a clean, move-in-ready brightness, while brand new carpeting underfoot and new recessed lighting set a warm, polished tone in every room. And beneath it all? Newer mechanical systems that mean you inherit comfort and efficiency, not a to-do list.
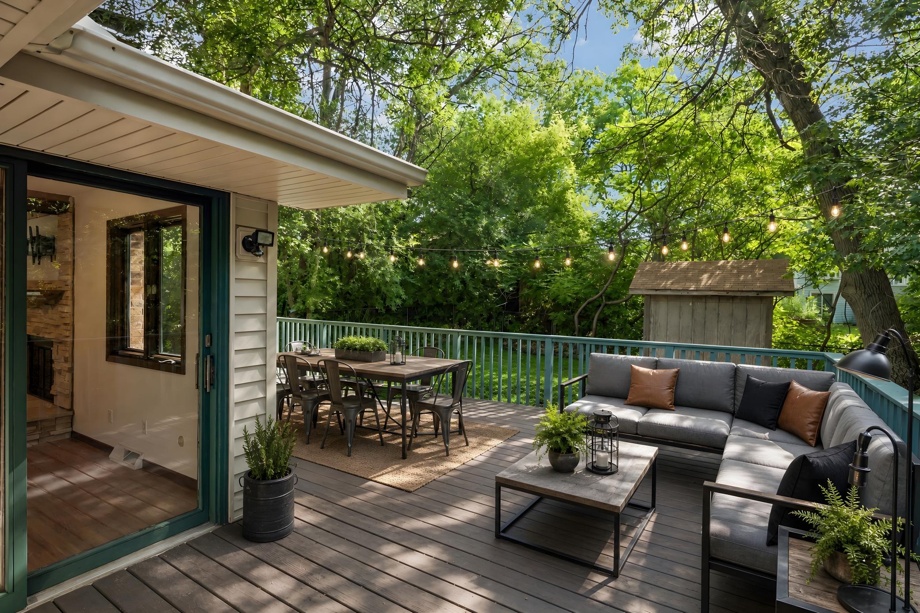
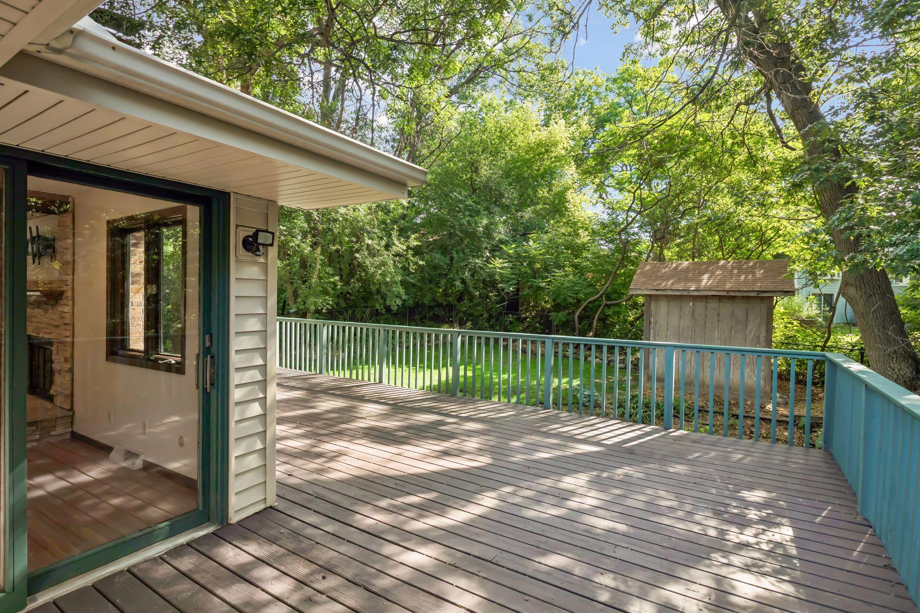
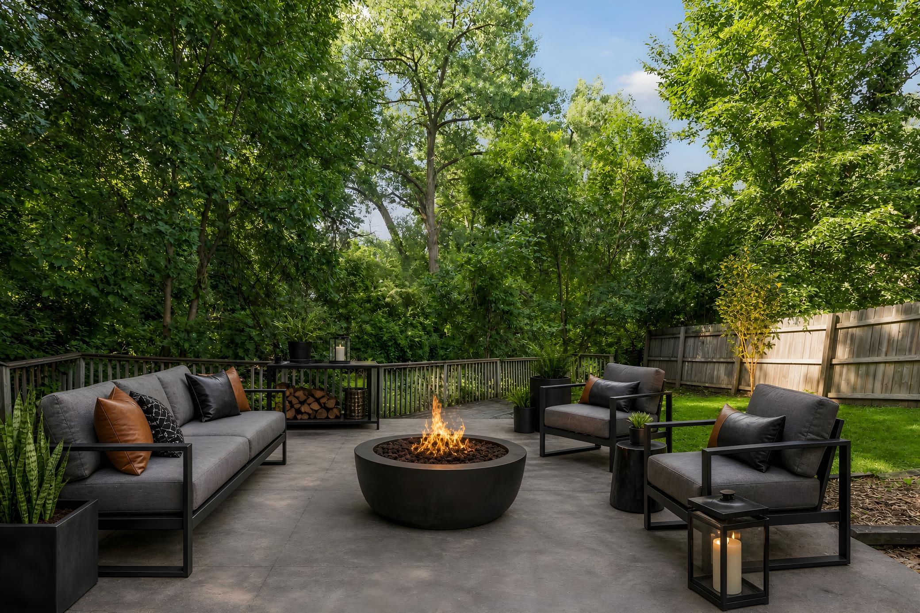
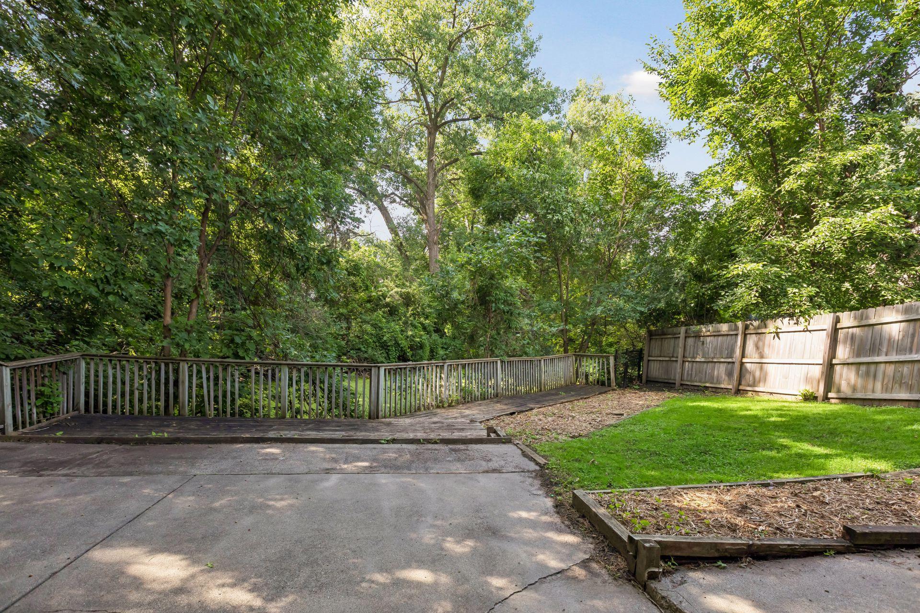
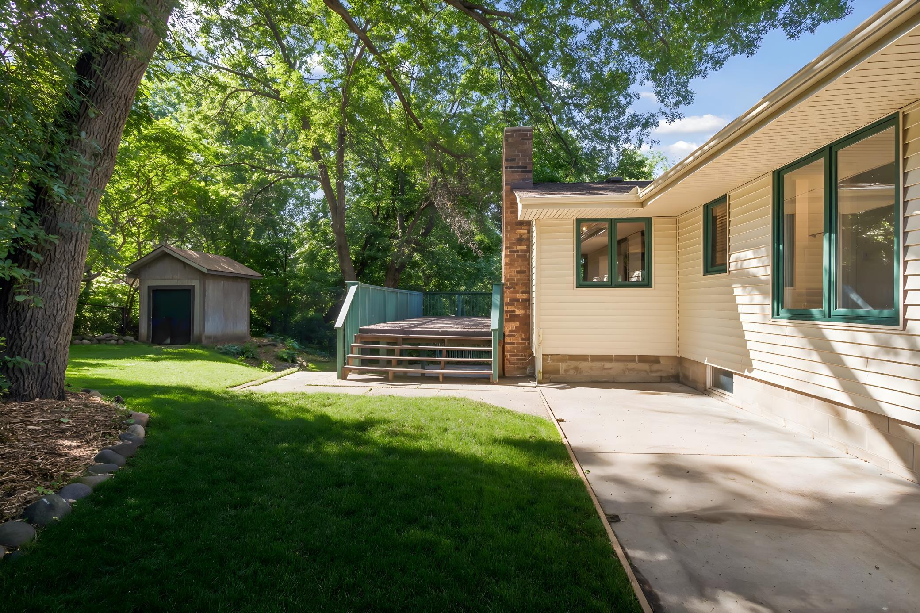
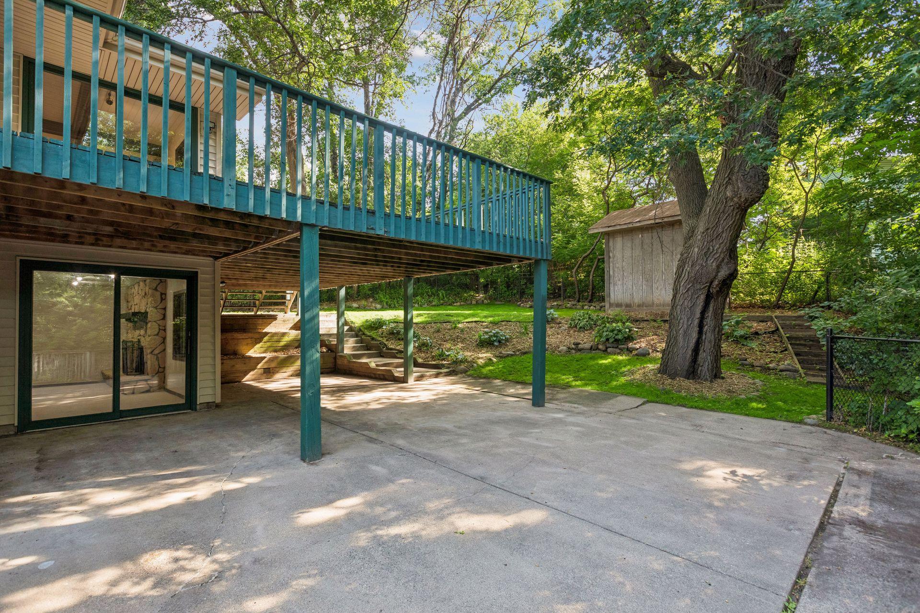
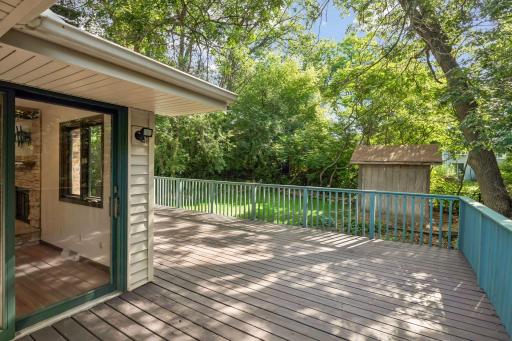
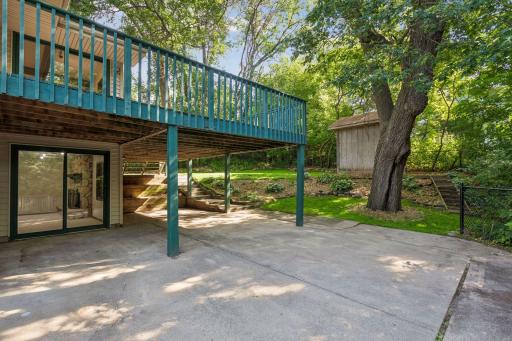
Outside, the lot is large with abundant opportunities. Mature trees frame the property like a scene from a storybook, the cul-de-sac keeps traffic noise to a whisper, and multiple entertaining spaces offer BBQ and bonfire possibilities.
The location is just as impressive as the home itself. Served by Mounds View Schools, New Brighton sits at the crossroads of I-694 and I-35W, putting you 15 minutes from both downtown Minneapolis and St. Paul — easy access without the urban hustle. Spend weekends at Long Lake Regional Park, disc golfing at Hansen Park, exploring Rice Creek Trails, or hitting Rosedale Center for a little retail therapy.
This is the one that checks every box — and then adds a few you didn't know to check.
Directions: 694 to Silver Lake Road S to Foresdale Road W to Torchwood to Torchwood Court
Accessible
None: 1
Air Conditioning
Central Air: 1
Appliances
Dishwasher: 1
Dryer: 1
Microwave: 1
Range: 1
Refrigerator: 1
Washer: 1
Assessments
Assessment Balance: 0
Tax With Assessments: 6300
Association Fee Includes
Shared Amenities: 1
Assumable Loan
Not Assumable: 1
Bath Description
Main Floor Full Bath: 1
3/4 Primary: 1
3/4 Basement: 1
Building Information
Finished SqFt Above Ground: 1840
Finished SqFt Below Ground: 800
Construction Materials
Block: 1
Frame: 1
Construction Status
Previously Owned: 1
Dining Room Description
Separate/Formal Dining Room: 1
Electric
Circuit Breakers: 1
Existing Financing
Conventional: 1
Exterior
Brick/Stone: 1
Vinyl: 1
Family Room Characteristics
2 or More: 1
Lower Level: 1
Main Level: 1
Fencing
Chain Link: 1
Wood: 1
Fireplace Characteristics
Amusement Room: 1
Family Room: 1
Stone: 1
Foundation
Concrete Block: 1
Fuel
Natural Gas: 1
Heating
Forced Air: 1
Insurance Fee
Insurance Fee: 0
Internet Options
Cable: 1
DSL: 1
Satellite: 1
Laundry
Laundry Room: 1
Lower Level: 1
Lease Details
Land Leased: Not Applicable
Lock Box Type
Combo: 1
Lot Description
Irregular Lot: 1
Public Transit (w/in 6 blks): 1
Tree Coverage - Medium: 1
Miscellaneous Information
DP Resource: Yes
Homestead: Yes
Ownership
Fractional Ownership: No
Parking Characteristics
Garage Dimensions: 22x26
Garage Square Feet: 594
Tuckunder Garage: 1
Patio, Porch and Deck Features
Deck: 1
Patio: 1
Public Survey Info
Range#: 23
Section#: 30
Township#: 30
Road Frontage
City Street: 1
Cul De Sac: 1
Road Responsibility
Public Maintained Road: 1
Roof
Architectural Shingle: 1
Asphalt Shingles: 1
Sellers Terms
Cash: 1
Conventional: 1
Conventional Rehab: 1
FHA: 1
FHA Rehab 203k: 1
VA: 1
Sewer
City Sewer/Connected: 1
Special Search
3 BR on One Level: 1
Main Floor Primary: 1
Primary Bdr Suite: 1
Stories
Bi-Level: 1
Water
City Water/Connected: 1
Waterfront Type
Pond: 1
Location Tax and Other Information
House Number: 761
Street Name: Torchwood
Street Suffix: Court
Postal City: New Brighton
County: Ramsey
State: MN
Zip Code: 55112
Complex/Dev/Subdivision: Innsbruck East
Property Features
Accessible: None
Air Conditioning: Central Air
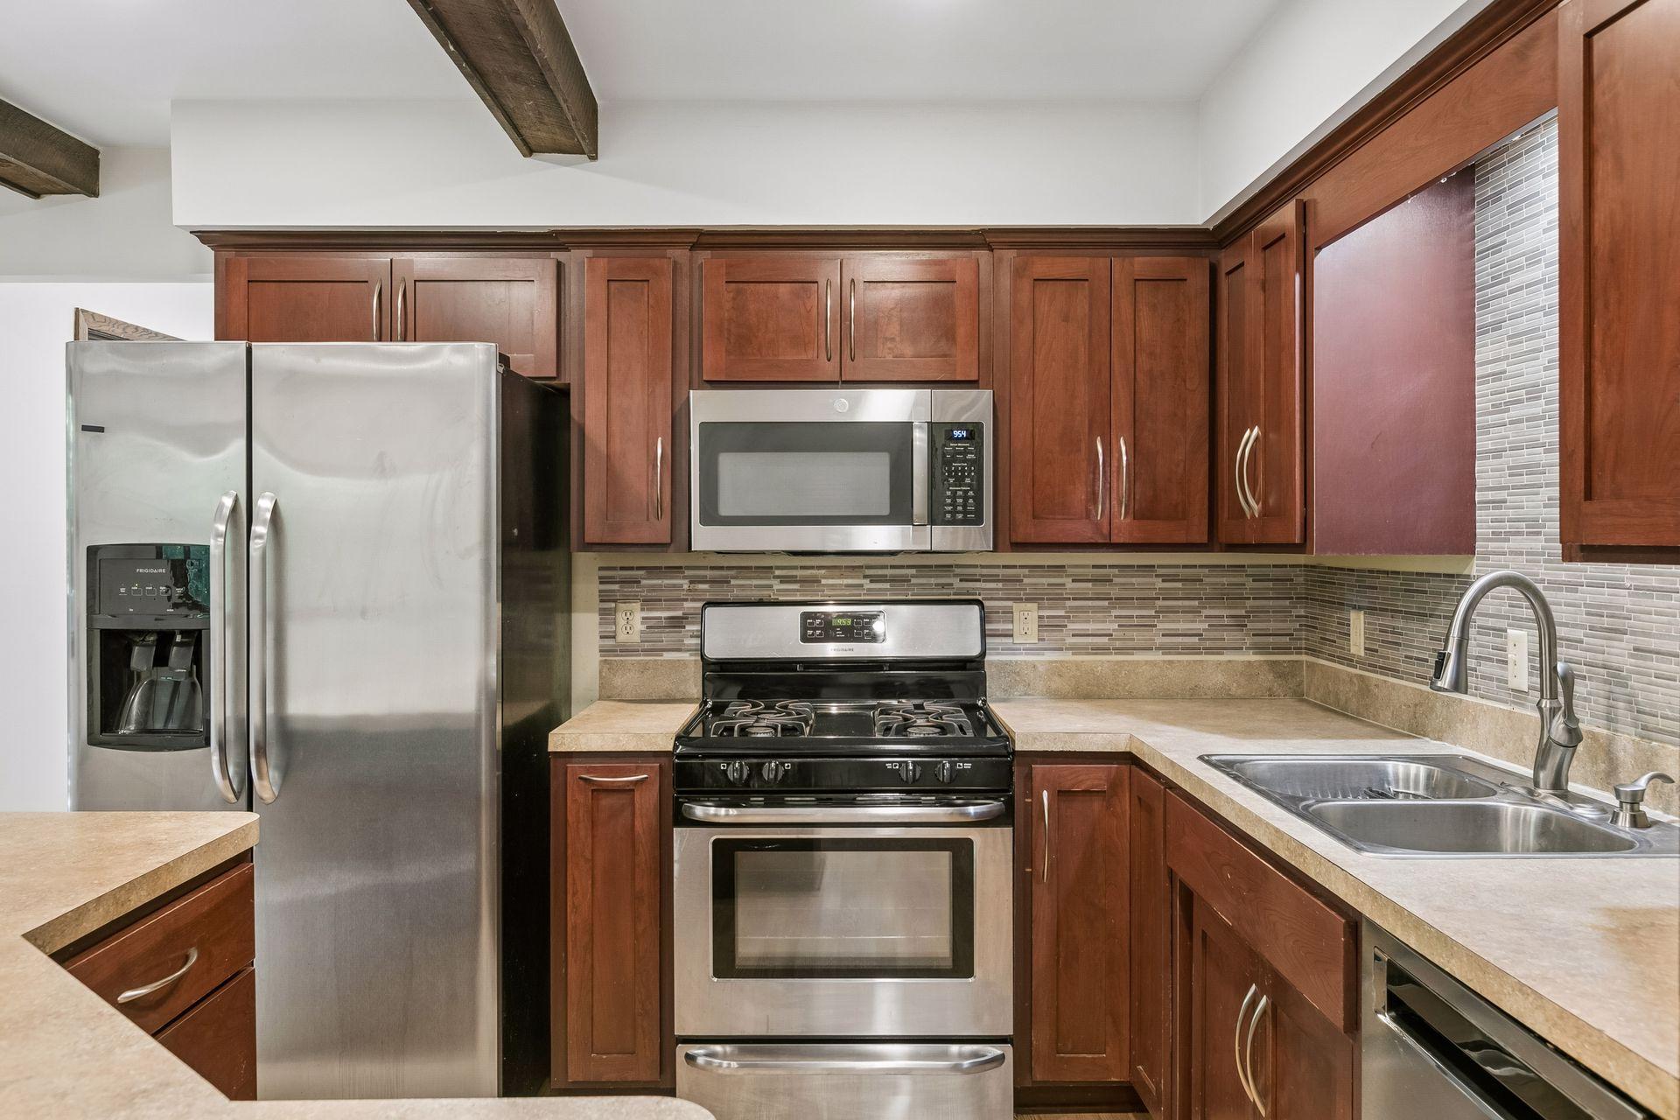
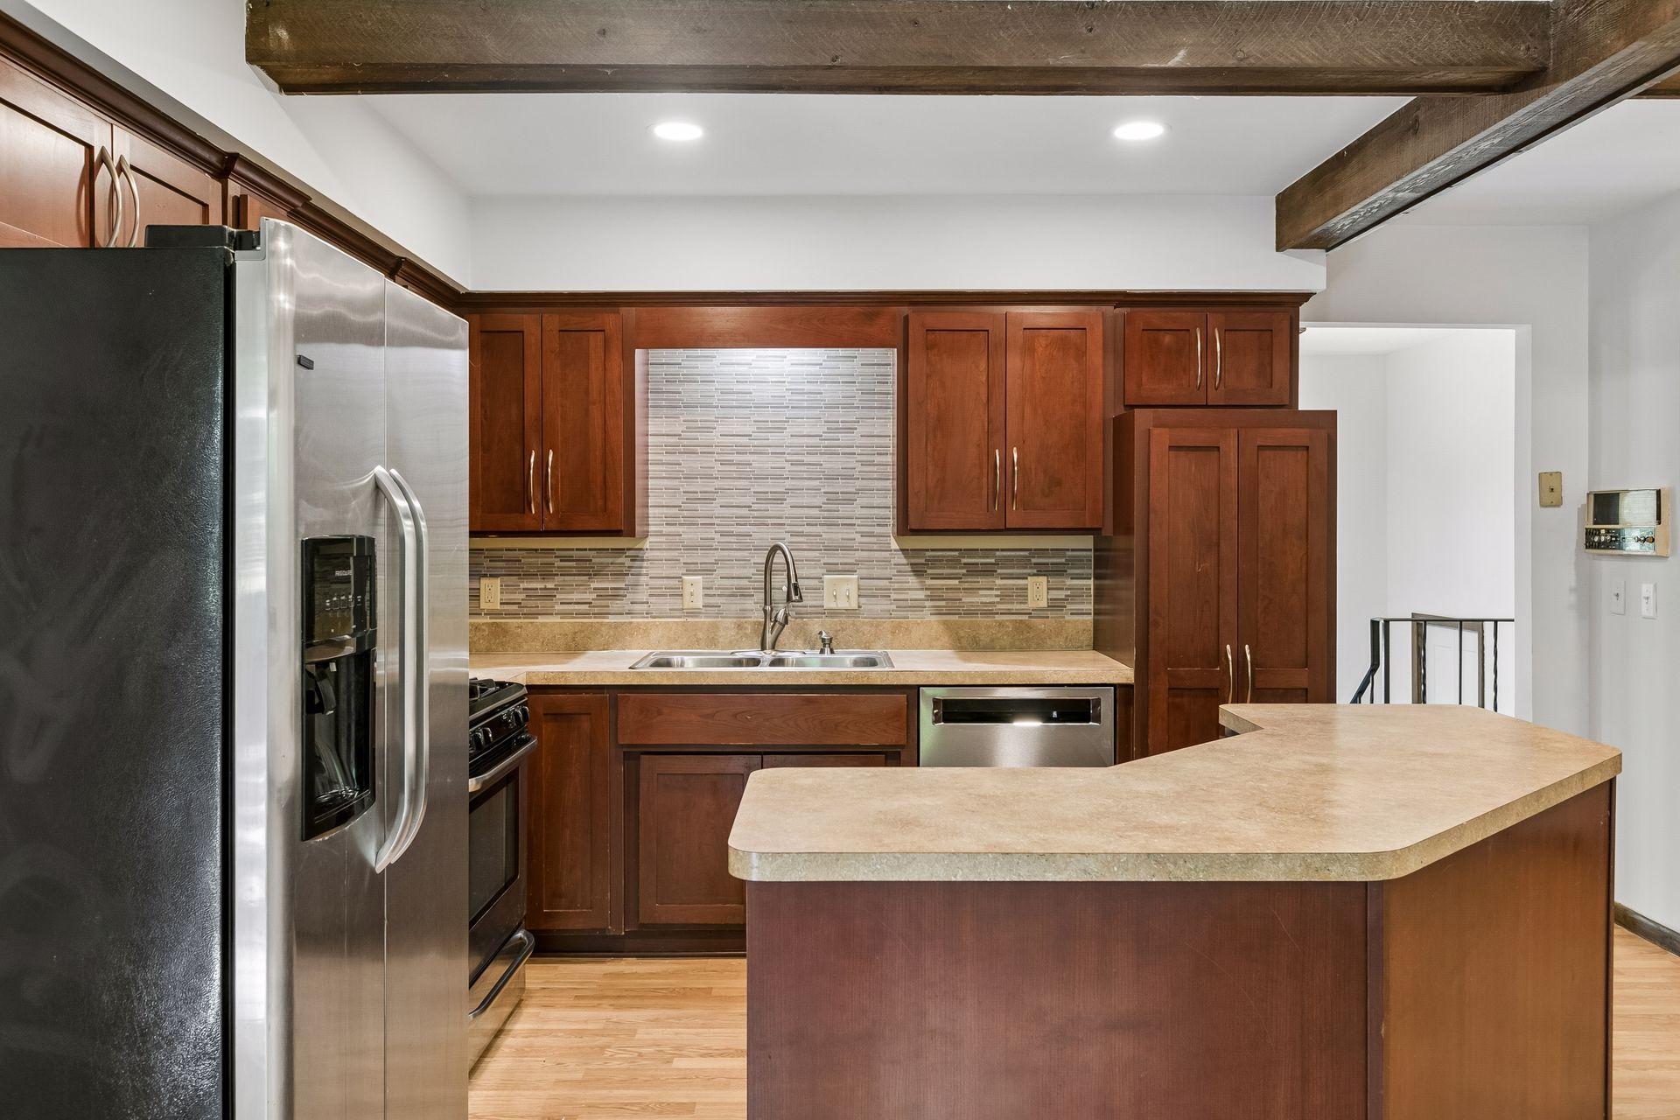
Appliances: Dishwasher; Dryer; Microwave; Range; Refrigerator; Washer
Association Fee Includes: Shared Amenities
Assumable Loan: Not Assumable
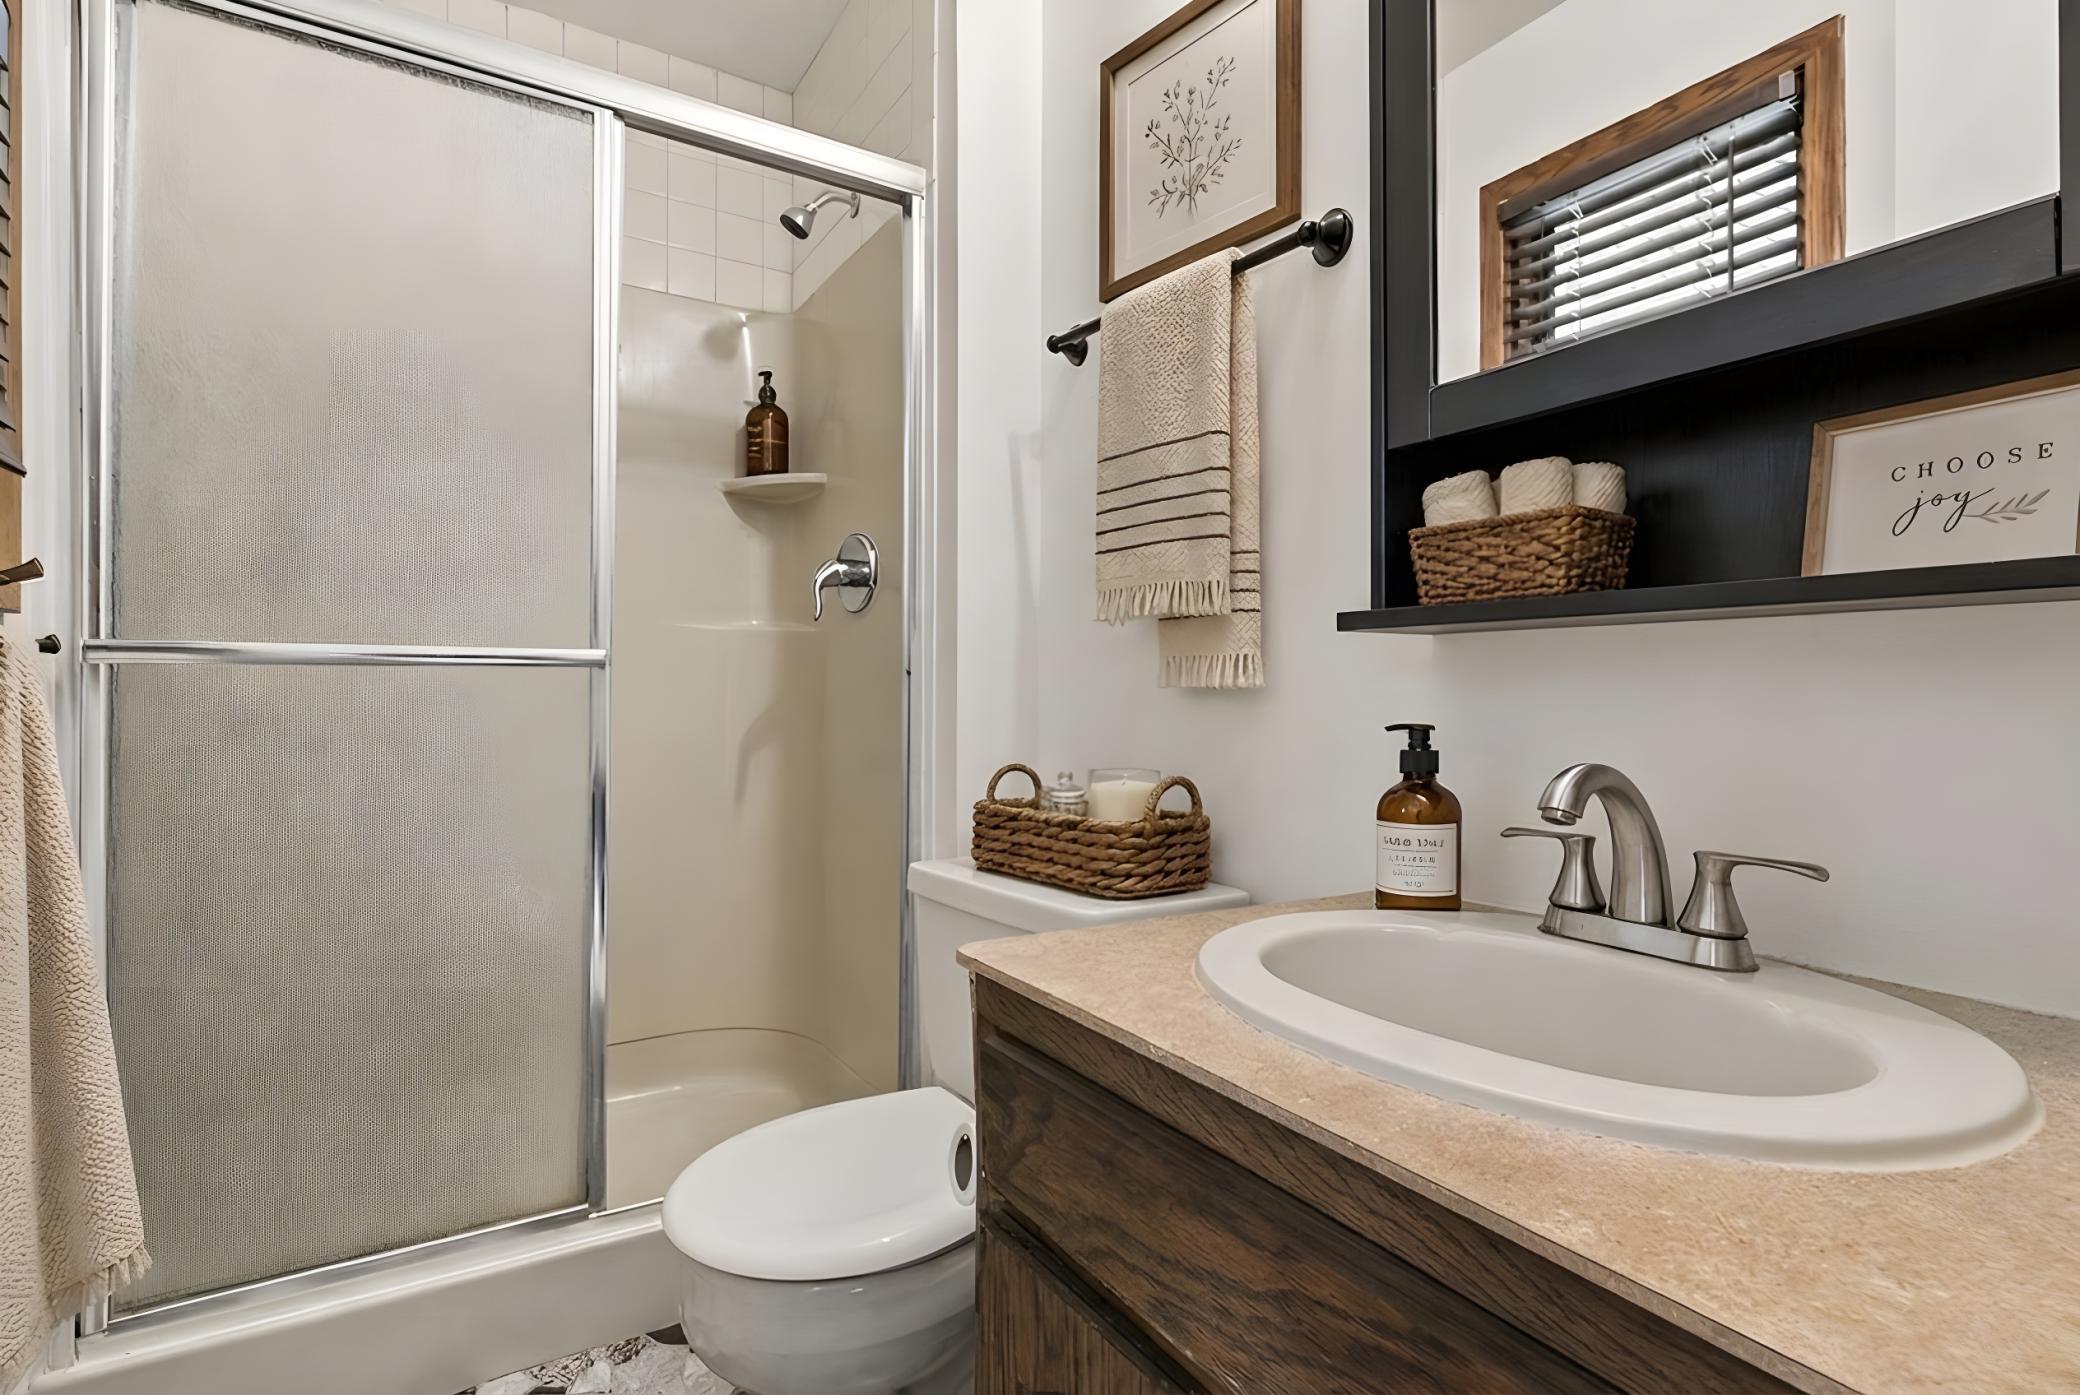
Bath Description: Main Floor Full Bath; 3/4 Primary; 3/4 Basement
Construction Materials: Block; Frame
Construction Status: Previously Owned
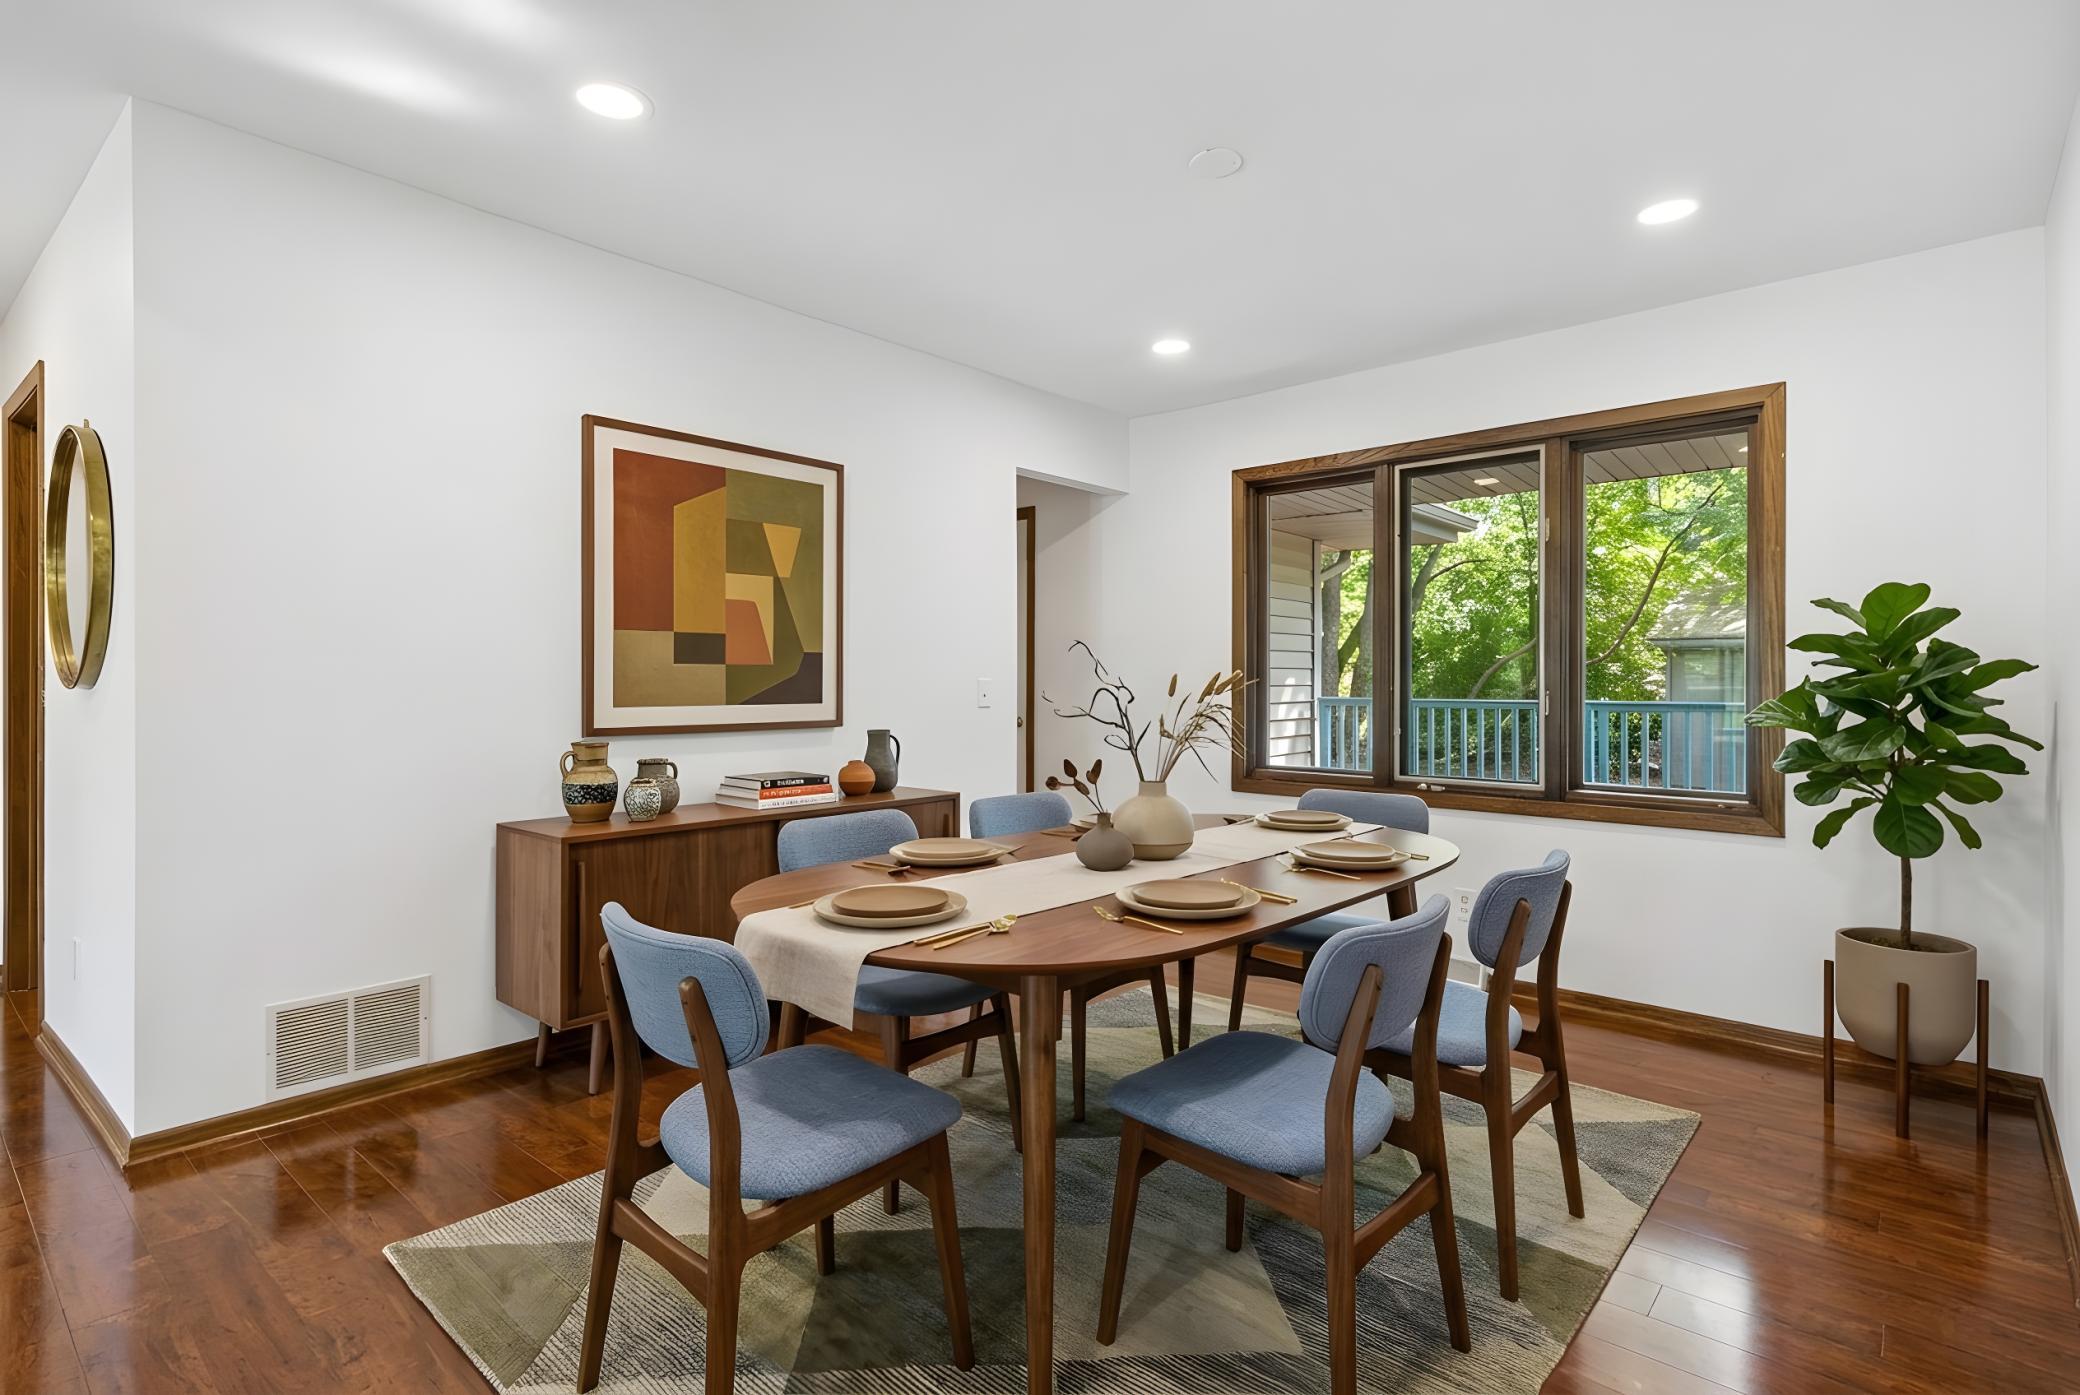
Dining Room Description: Separate/Formal Dining Room
Electric: Circuit Breakers
Existing Financing: Conventional
Exterior: Brick/Stone; Vinyl
Family Room Characteristics: 2 or More; Lower Level; Main Level
Fencing: Chain Link; Wood
Fireplace Characteristics: Amusement Room; Family Room; Stone
Foundation: Concrete Block
Fuel: Natural Gas
Heating: Forced Air
Internet Options: Cable; DSL; Satellite
Laundry: Laundry Room; Lower Level
Lock Box Type: Combo
Lot Description: Irregular Lot; Public Transit (w/in 6 blks); Tree Coverage - Medium
Parking Characteristics: Tuckunder Garage
Road Frontage: City Street; Cul De Sac
Road Responsibility: Public Maintained Road
Roof: Architectural Shingle; Asphalt Shingles
Sellers Terms: Cash; Conventional; Conventional Rehab; FHA; FHA Rehab 203k; VA
Sewer: City Sewer/Connected
Special Search: 3 BR on One Level; Main Floor Primary; Primary Bdr Suite
Stories: Bi-Level
Water: City Water/Connected
Waterfront Type: Pond
Room Information
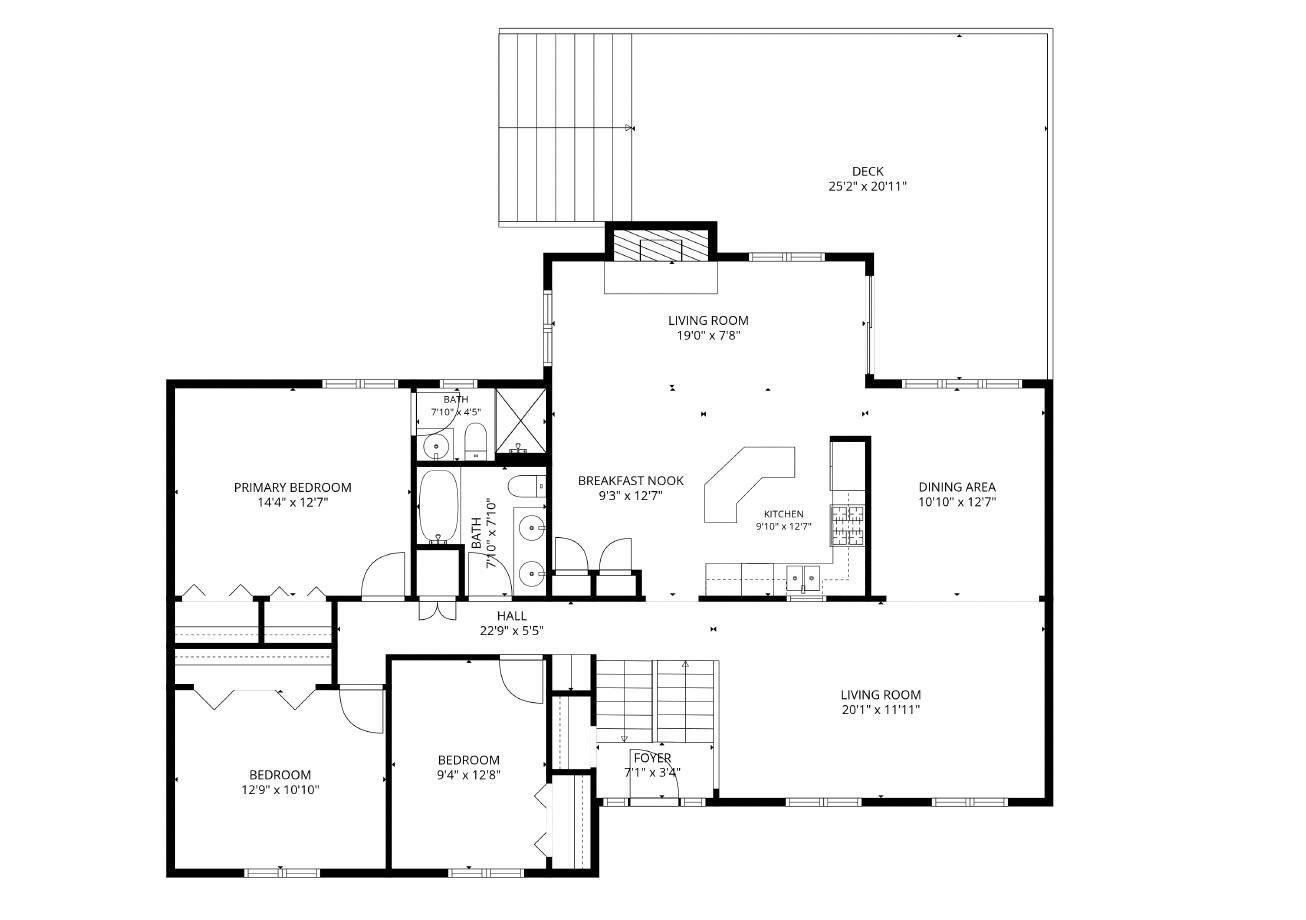
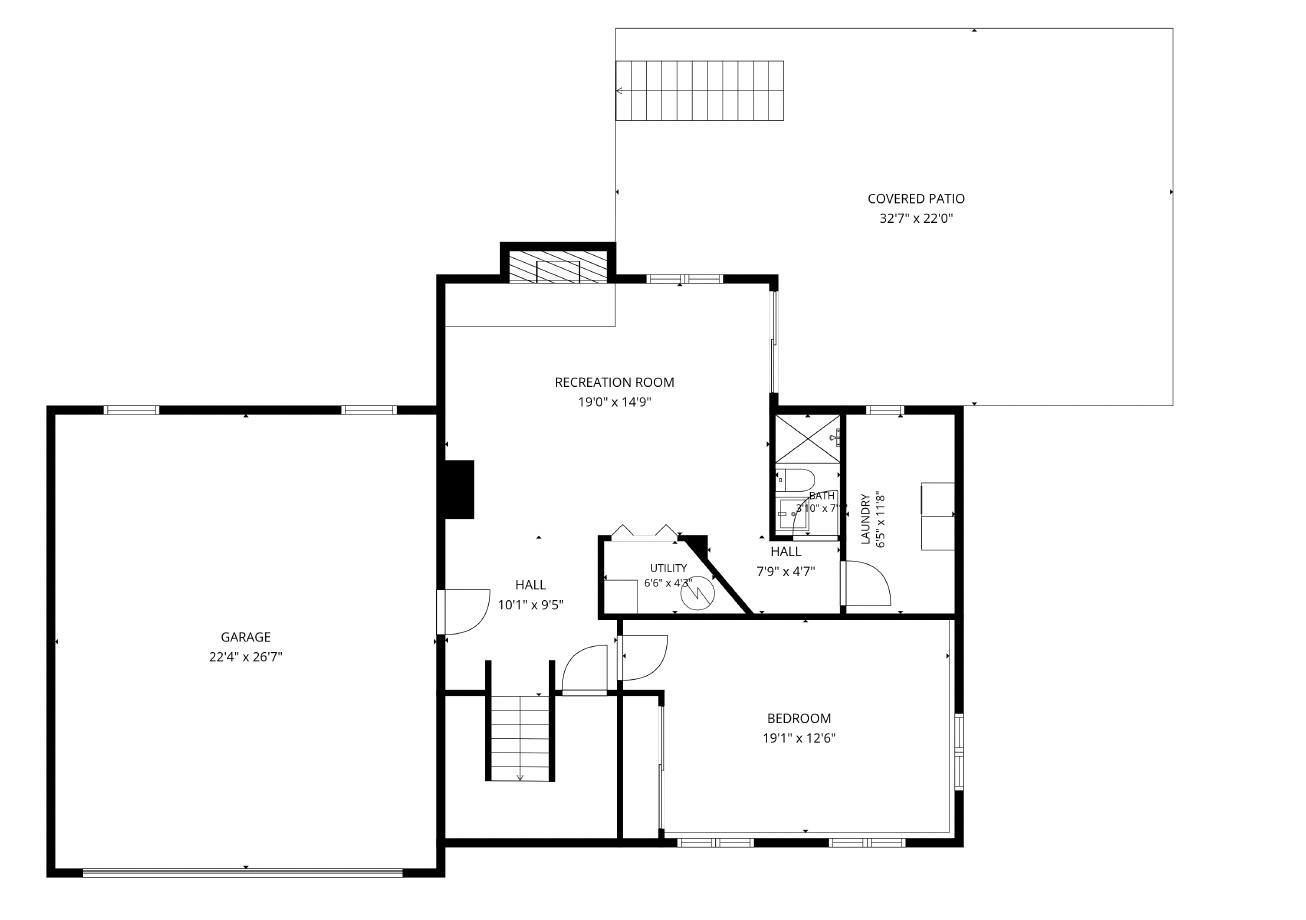
| Room Name | Dimensions | Level |
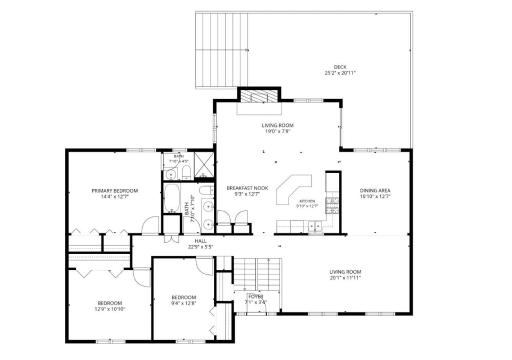
| Kitchen | 10x13 | Main |
| Deck | 26x21 | Main |
| Dining Room | 11x12 | Main |
| Family Room | 19x16 | Main |
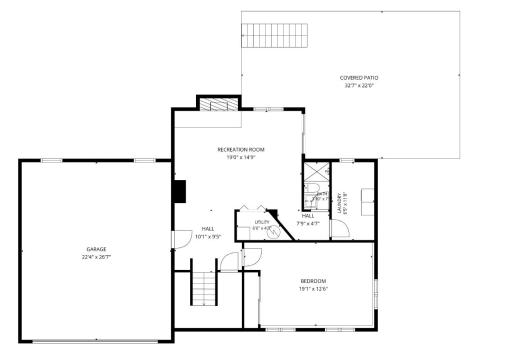
| Family Room | 19x15 | Lower |
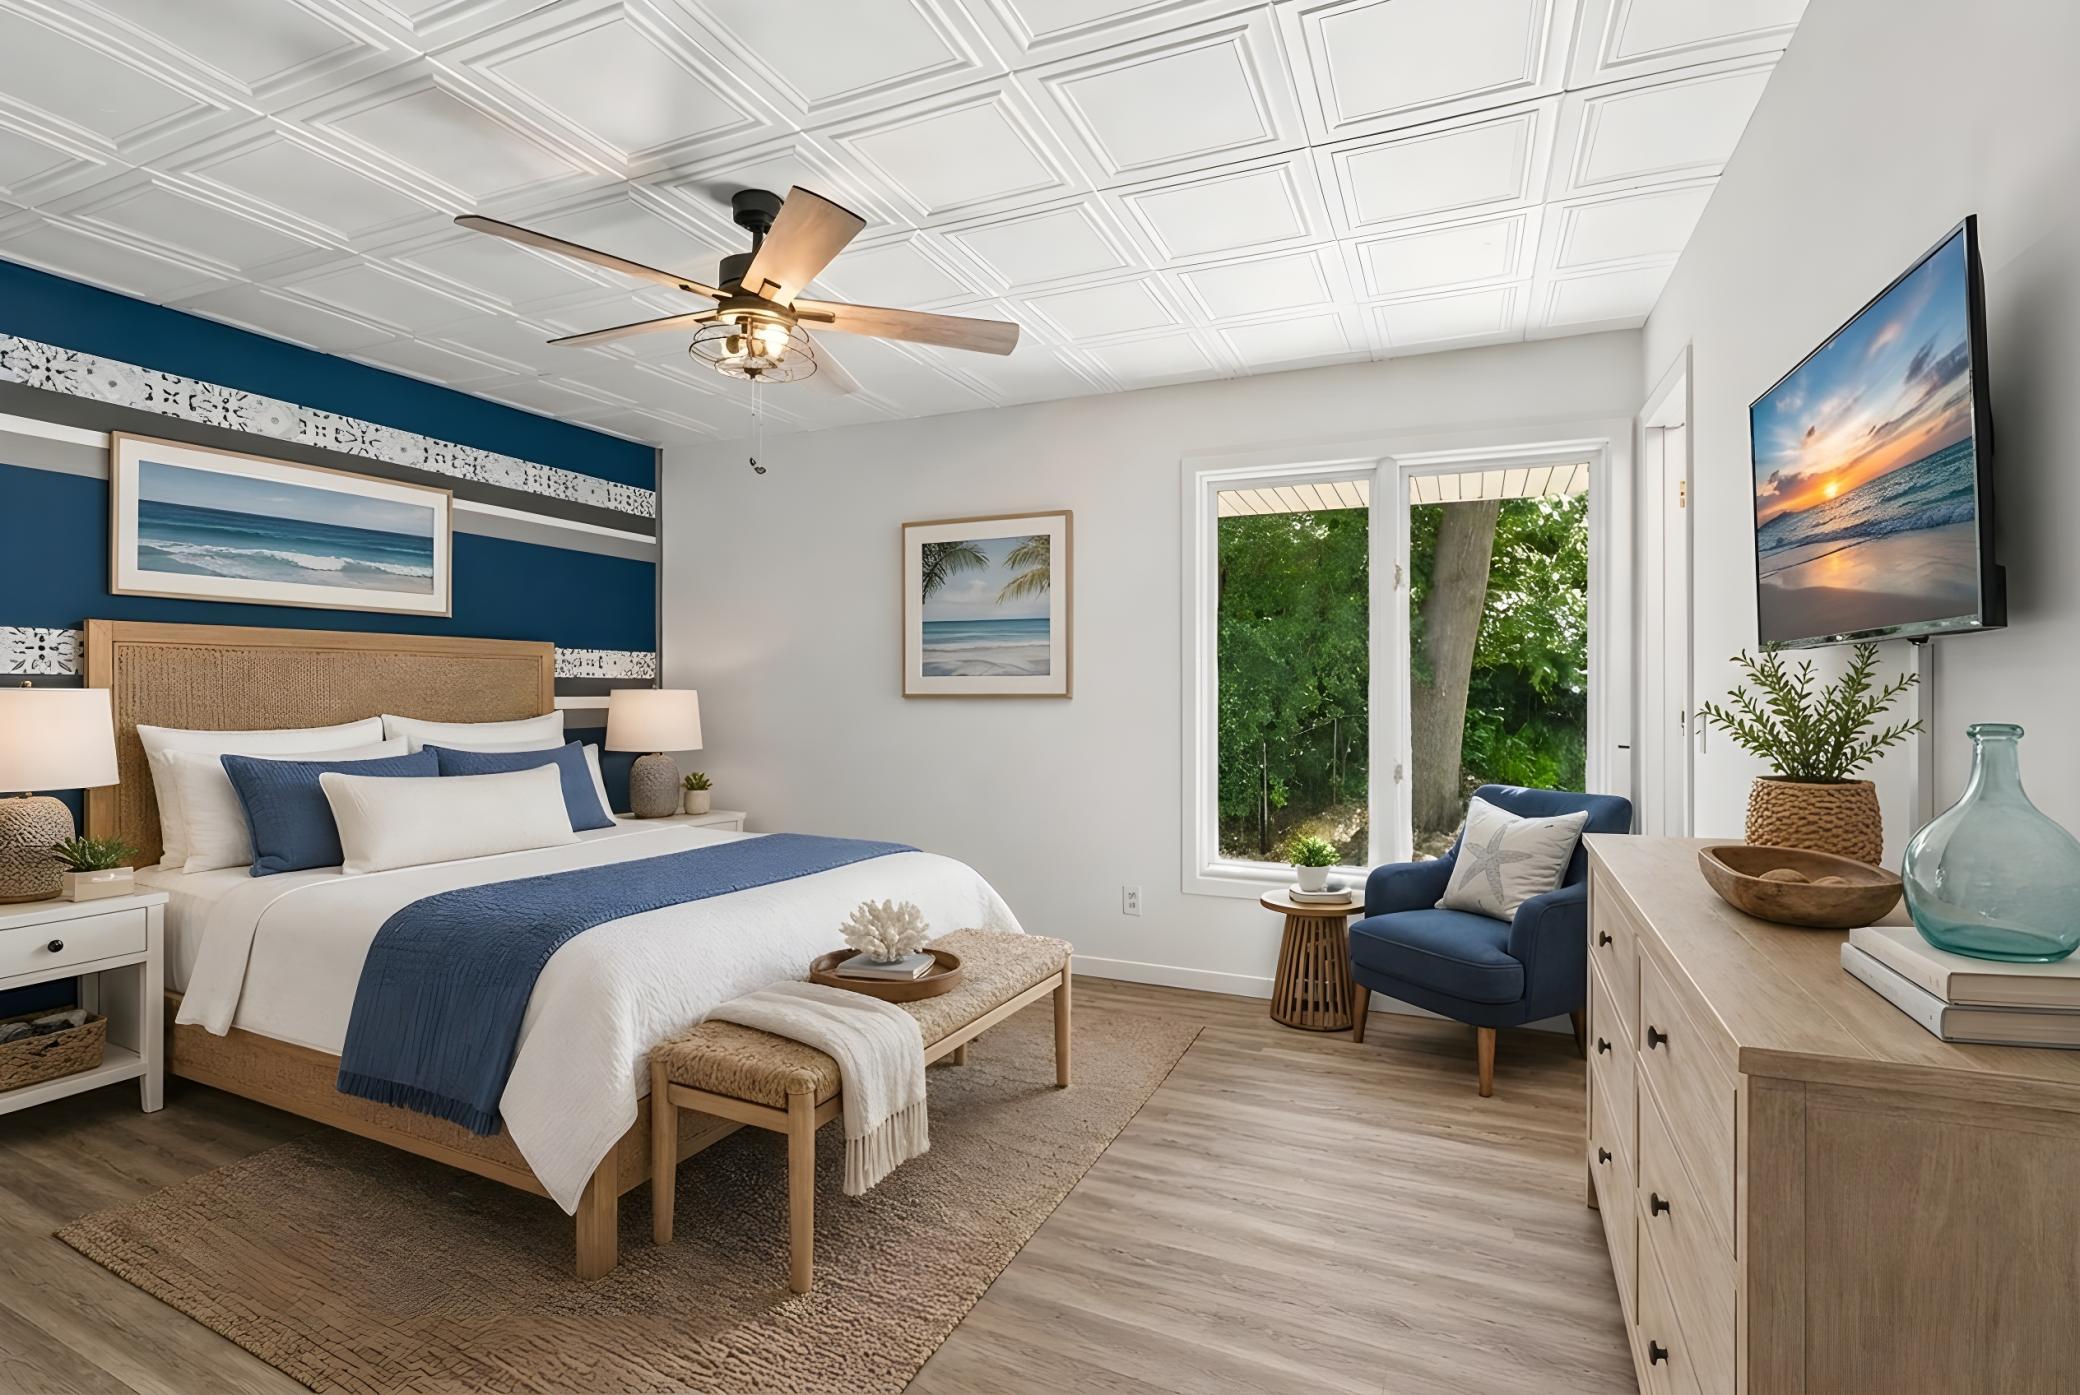
| First (1st) Bedroom | 14x13 | Main |
| Fourth (4th) Bedroom | 19x13 | Lower |
| Laundry | 6x12 | Lower |
| Living Room | 20x12 | Main |
| Patio | 33x22 | Lower |
| Second (2nd) Bedroom | 9x13 | Main |
| Third (3rd) Bedroom | 13x11 | Main |

Listing Office: Homes Plus Realty
Last Updated: August - 15 - 2026
The data relating to real estate for sale on this web site comes in part from the Broker Reciprocity SM Program of the Regional Multiple Listing Service of Minnesota, Inc. The information provided is deemed reliable but not guaranteed. Properties subject to prior sale, change or withdrawal. ©2024 Regional Multiple Listing Service of Minnesota, Inc All rights reserved.