$559,999
Andover, MN 55304
MLS# 7132471
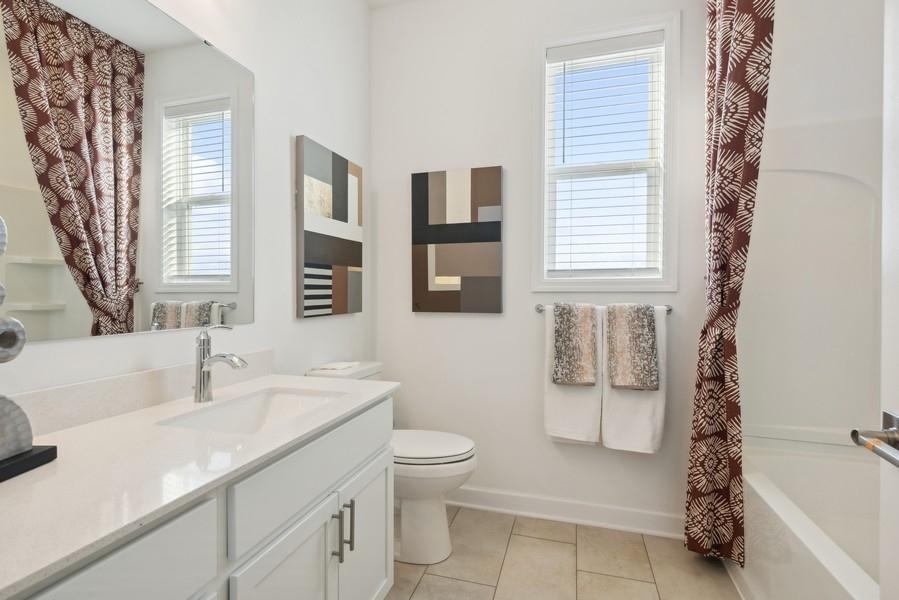
3 beds | 2 baths | 1862 sqft
1 / 28
Property Description
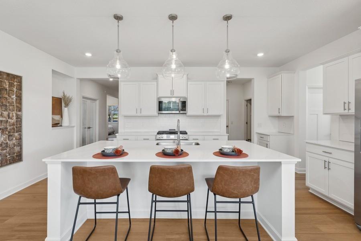
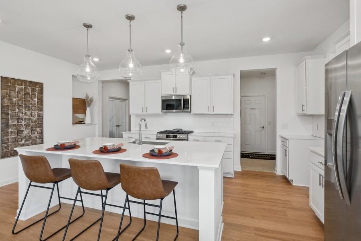
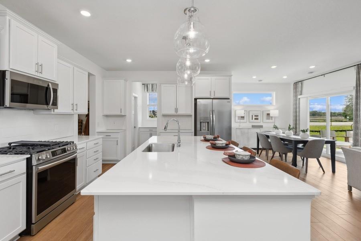
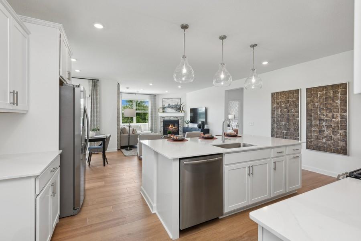
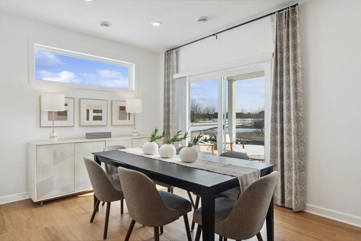
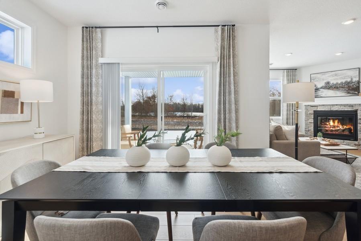
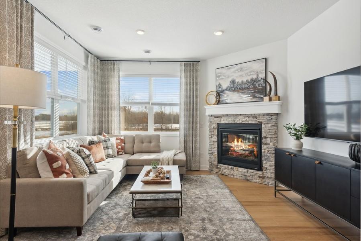
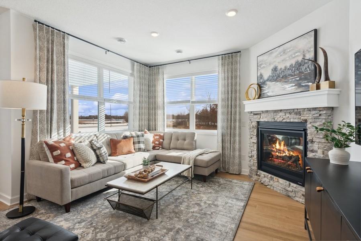
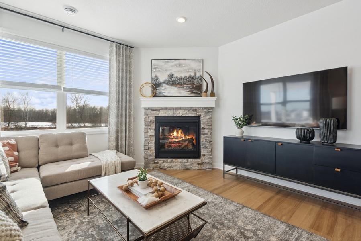
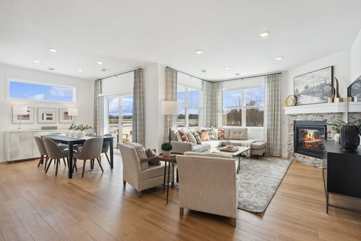
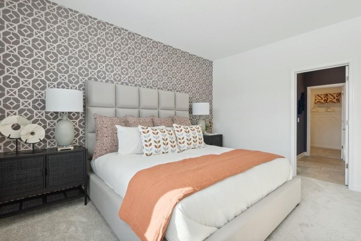
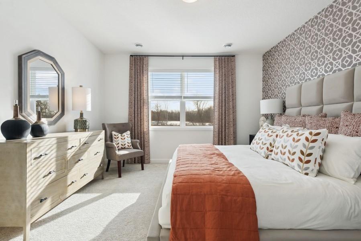
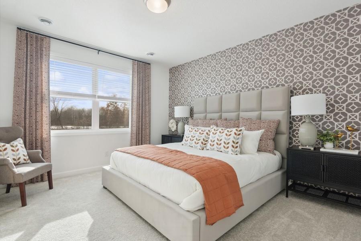
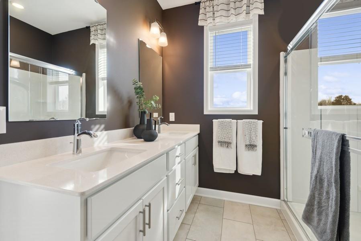
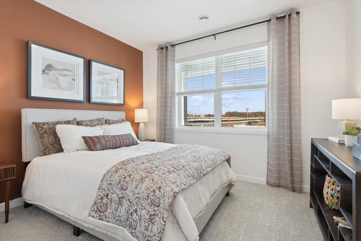
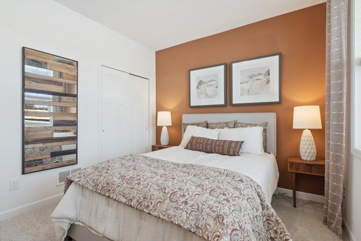
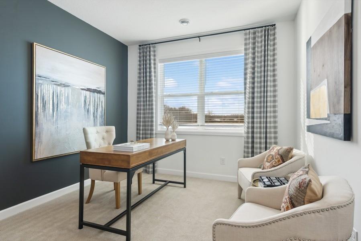
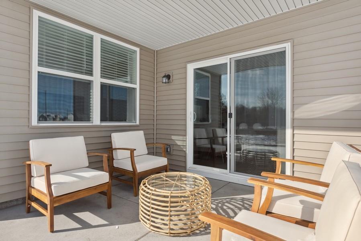
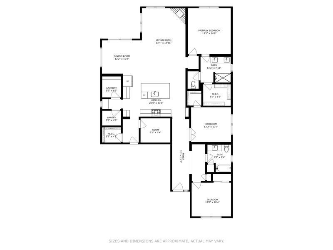
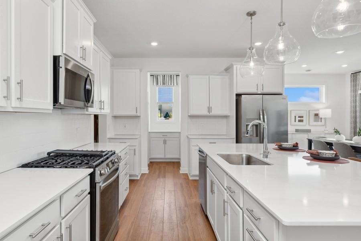
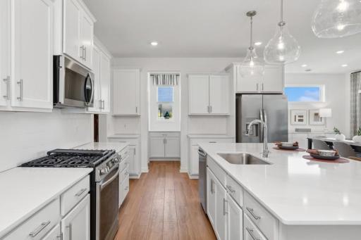
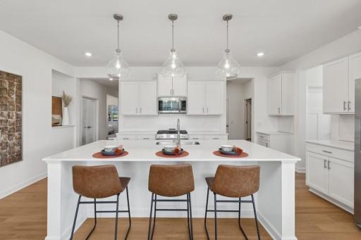
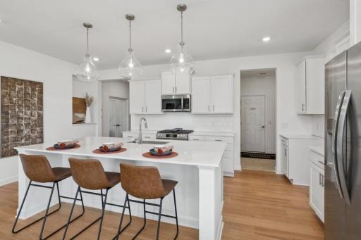
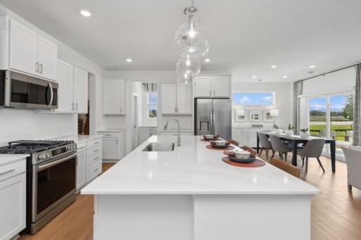
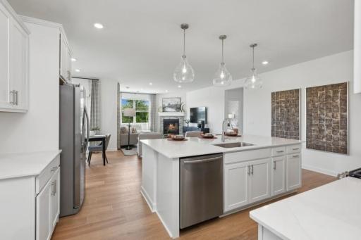
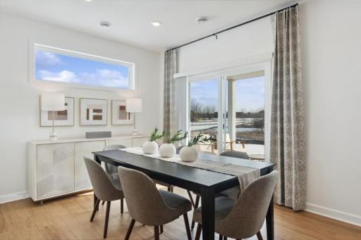
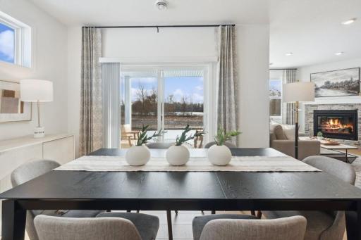
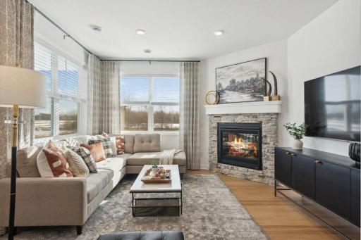
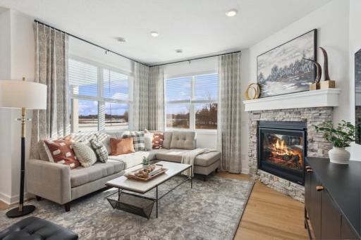
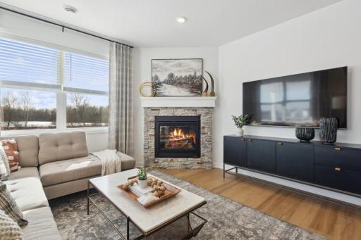
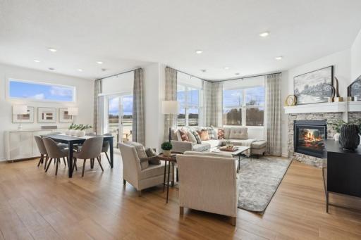
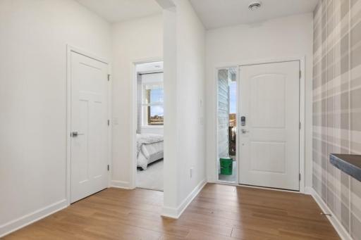
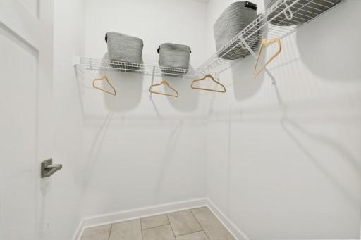
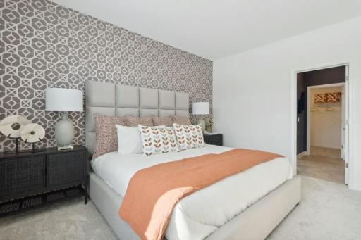
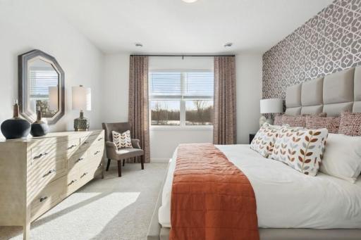
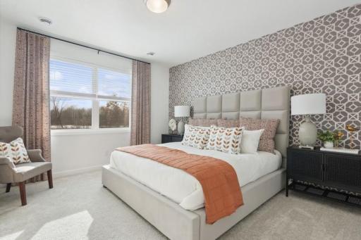
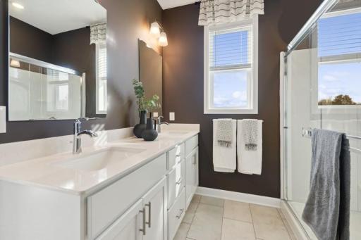
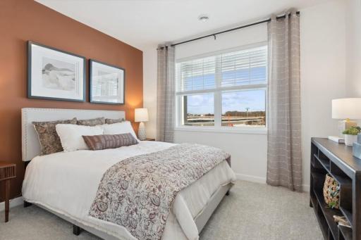
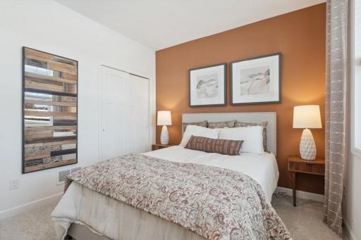
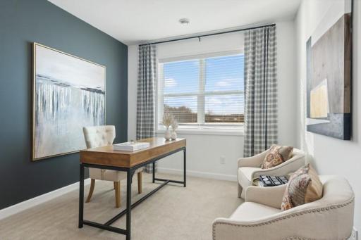
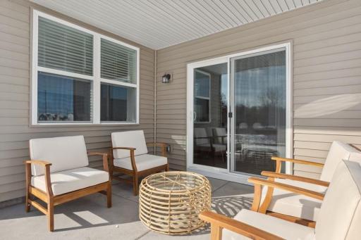
Now for sale! Don’t miss this beautifully appointed former model home at Fields of Winslow Cove, designed for stylish, effortless one-level living. This thoughtfully designed home offers 3 bedrooms - the versatile third bedroom offers a closet and double French doors—ideal as a home office, study, guest room, or creative space. At the heart of the home, the open-concept Great Room features a cozy gas fireplace and flows seamlessly into the kitchen and dining area, creating an inviting space for both everyday living and entertaining. Sliding glass doors extend the living space outdoors to a covered patio, perfect for relaxing or gathering with family and friends. A 3-car garage provides plenty of room for vehicles, storage, hobbies, and more. Enjoy the peaceful setting of Fields of Winslow Cove, where trails, wetlands, and spacious homesites create a sense of privacy while still offering the convenience of association-maintained living. Low association dues include lawn care, snow removal, and trash collection, giving you more time to enjoy your home and less time maintaining it. Experience the perfect combination of comfort, style, privacy, and low-maintenance living in this exceptional former model home!
Details
Maps
Contract Information
Owner is an Agent?: No
Auction?: No
Status: Active
Contingency: None
Current Price: $559,999
Original List Price: 559999
ListPrice: 559999
List Date: 2026-08-26
Office/Member Info
Association: MAAR
General Property Information
Assoc Mgmt Co. Phone #: 612-888-4710
Association Fee Frequency: Monthly
Association Mgmt Co. Name: Compass Management Group
Common Wall: No
Lot Measurement: Acres
Manufactured Home?: No
Multiple PIDs?: No
New Development: No
Number of Fireplaces: 1
Waterfront YN: No
Year Built: 2024
Yearly/Seasonal: Yearly
Zoning: Residential-Single Family
Lot Dimensions: 68x143x68x147
Acres: 0.23
Bath Three Quarters: 1
Bath Half: 0
Bath Quarter: 0
Main Floor Total SqFt: 1930
Above Grd Total SqFt: 1862
Below Grd Total SqFt: 0
Total SqFt: 1862
Total Finished Sqft: 1862.00
FireplaceYN: Yes
Foundation Size: 1930
Style: (SF) Single Family
Garage Stalls: 3
Association Fee: 180
Assessment Pending: Unknown
Bedrooms: 3
Baths Total: 2
Bath Full: 1
Location, Tax and Other Information
AssocFeeYN: Yes
Legal Description: LOT 8 BLK 4 FIELDS OF WINSLOW COVE 2ND ADD
Listing City: Andover
Map Page: 50
Municipality: Andover
School District: Anoka-Hennepin
School District Phone: 763-506-1000
Property ID Number: 243224320071
Tax Year: 2026
Tax Amount: 4957.1
In Foreclosure?: No
Potential Short Sale?: No
Lender Owned?: No
Directions & Remarks
Public Remarks: Now for sale! Don’t miss this beautifully appointed former model home at Fields of Winslow Cove, designed for stylish, effortless one-level living.
This thoughtfully designed home offers 3 bedrooms - the versatile third bedroom offers a closet and double French doors—ideal as a home office, study, guest room, or creative space.
At the heart of the home, the open-concept Great Room features a cozy gas fireplace and flows seamlessly into the kitchen and dining area, creating an inviting space for both everyday living and entertaining. Sliding glass doors extend the living space outdoors to a covered patio, perfect for relaxing or gathering with family and friends.
A 3-car garage provides plenty of room for vehicles, storage, hobbies, and more. Enjoy the peaceful setting of Fields of Winslow Cove, where trails, wetlands, and spacious homesites create a sense of privacy while still offering the convenience of association-maintained living. Low association dues include lawn care, snow removal, and trash collection, giving you more time to enjoy your home and less time maintaining it. Experience the perfect combination of comfort, style, privacy, and low-maintenance living in this exceptional former model home!
Directions: Highway 65, to West on Andover Blvd, right on Prairie Road, take round about a right off of it on 151st Lane.
Accessible
None: 1
Air Conditioning
Central Air: 1
Amenities Shared
Trail(s): 1
Amenities Unit
French Doors: 1
In-Ground Sprinkler: 1
Kitchen Center Island: 1
Main Floor Primary Bedroom: 1
Natural Woodwork: 1
Paneled Doors: 1
Patio: 1
Porch: 1
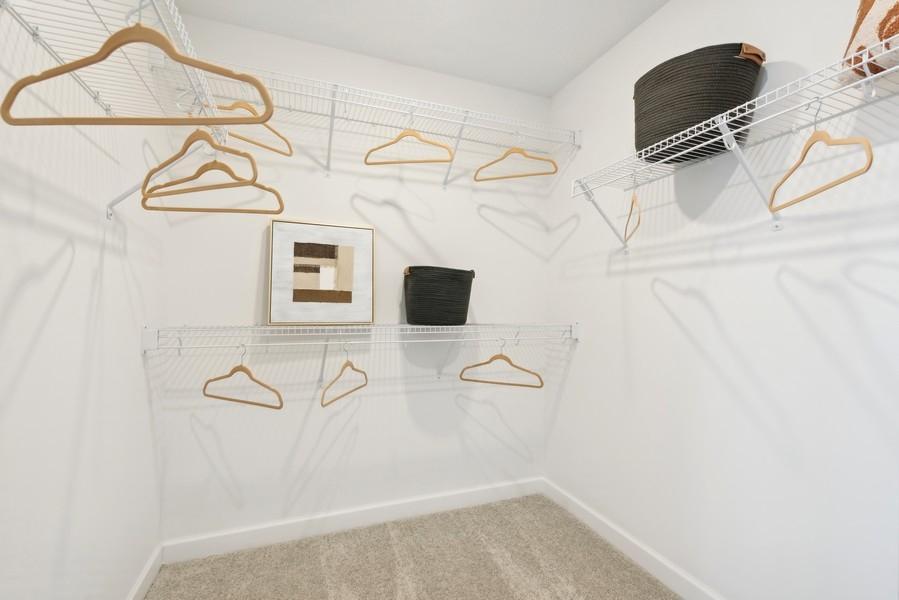
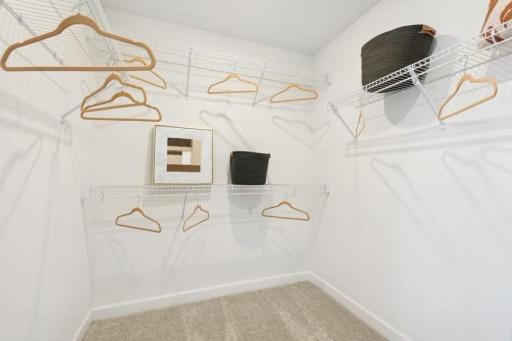
Primary Bedroom Walk-In Closet: 1
Security System: 1
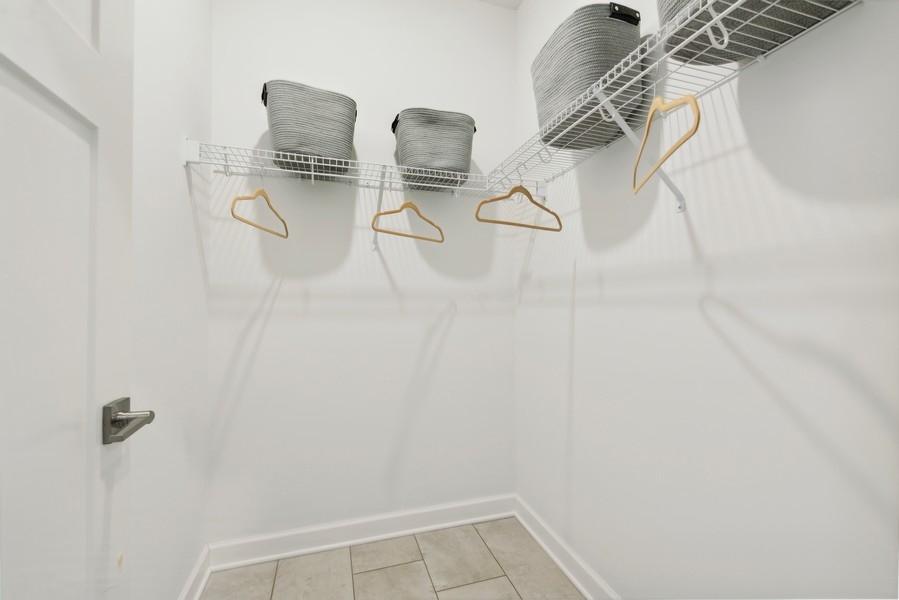
Walk-In Closet: 1
Washer/Dryer Hookup: 1
Appliances
Air-To-Air Exchanger: 1
Dishwasher: 1
Disposal: 1
Microwave: 1
Range: 1
Refrigerator: 1
Assessments
Assessment Balance: 0
Tax With Assessments: 4981.12
Association Fee Includes
Lawn Care: 1
Outside Maintenance: 1
Professional Mgmt: 1
Sanitation: 1
Snow Removal: 1
Basement
None: 1
Bath Description

Main Floor Full Bath: 1
3/4 Primary: 1
Private Primary: 1
Building Information
Finished SqFt Above Ground: 1862
Construction Materials
Concrete: 1
Frame: 1
Construction Status
Previously Owned: 1
Dining Room Description
Informal Dining Room: 1
Electric
200+ Amp Service: 1
Exterior
Brick/Stone: 1
Engineered Wood: 1
Shakes: 1
Vinyl: 1
Family Room Characteristics
Great Room: 1
Main Level: 1
Fencing
None: 1
Fireplace Characteristics
Family Room: 1
Gas Burning: 1
Stone: 1
Foundation
Slab: 1
Fuel
Natural Gas: 1
Green Verification
Green Certified Status: Pending
Heating
Forced Air: 1
Insurance Fee
Insurance Fee: 0
Insurance Fee Frequency: N/A
Laundry
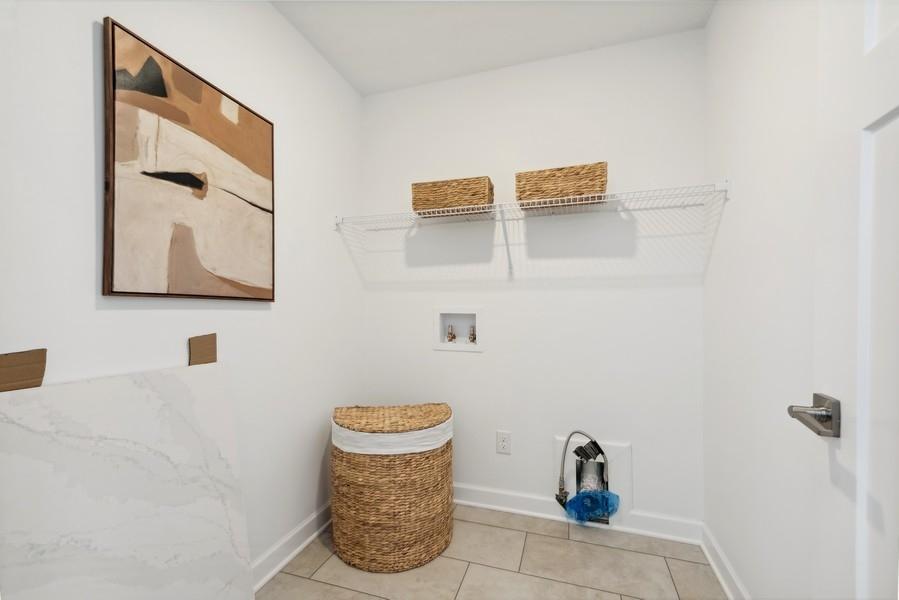
Gas Dryer Hookup: 1
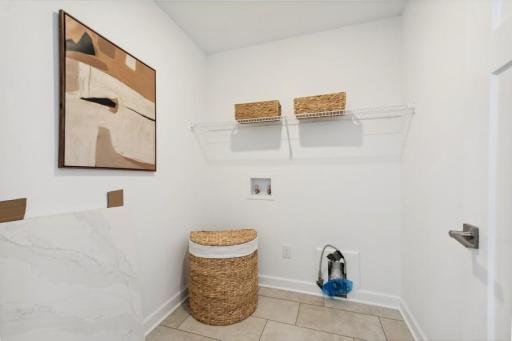
Laundry Room: 1
Main Level: 1
Washer Hookup: 1
Lease Details
Land Leased: Not Applicable
Lot Description
Tree Coverage - Heavy: 1
Miscellaneous Information
DP Resource: Yes
Homestead: No
Ownership
Fractional Ownership: No
Parking Characteristics
Garage Dimensions: 31x24
Garage Door Height: 7
Garage Square Feet: 733
Garage Door Opener: 1
Patio, Porch and Deck Features
Covered: 1
Front Porch: 1
Patio: 1
Restriction/Covenants
Architecture Committee: 1
Mandatory Owners Assoc: 1
Other Covenants: 1
Pets - Cats Allowed: 1
Pets - Dogs Allowed: 1
Pets - Number Limit: 1
Roof
Age 8 Years or Less: 1
Sewer
City Sewer/Connected: 1
Special Search
3 BR on One Level: 1
All Living Facilities on One Level: 1
Main Floor Bedroom: 1
Main Floor Laundry: 1
Main Floor Primary: 1
Stories
One: 1
Water
City Water/Connected: 1
Location Tax and Other Information
House Number: 762
Street Name: 151st
Street Suffix: Lane
Street Direction Suffix: NW
Postal City: Andover
County: Anoka
State: MN
Zip Code: 55304
Complex/Dev/Subdivision: Fields of Winslow Cove
Property Features
Accessible: None
Air Conditioning: Central Air
Amenities Shared: Trail(s)
Amenities Unit: French Doors; In-Ground Sprinkler; Kitchen Center Island; Main Floor Primary Bedroom; Natural Woodwork; Paneled Doors; Patio; Porch; Primary Bedroom Walk-In Closet; Security System; Walk-In Closet; Washer/Dryer Hookup
Appliances: Air-To-Air Exchanger; Dishwasher; Disposal; Microwave; Range; Refrigerator
Association Fee Includes: Lawn Care; Outside Maintenance; Professional Mgmt; Sanitation; Snow Removal
Basement: None
Bath Description: Main Floor Full Bath; 3/4 Primary; Private Primary
Construction Materials: Concrete; Frame
Construction Status: Previously Owned
Dining Room Description: Informal Dining Room
Electric: 200+ Amp Service
Exterior: Brick/Stone; Engineered Wood; Shakes; Vinyl
Family Room Characteristics: Great Room; Main Level
Fencing: None
Fireplace Characteristics: Family Room; Gas Burning; Stone
Foundation: Slab
Fuel: Natural Gas
Heating: Forced Air
Laundry: Gas Dryer Hookup; Laundry Room; Main Level; Washer Hookup
Lot Description: Tree Coverage - Heavy
Parking Characteristics: Garage Door Opener
Roof: Age 8 Years or Less
Sewer: City Sewer/Connected
Special Search: 3 BR on One Level; All Living Facilities on One Level; Main Floor Bedroom; Main Floor Laundry; Main Floor Primary
Stories: One
Water: City Water/Connected
Room Information
| Room Name | Dimensions | Level |
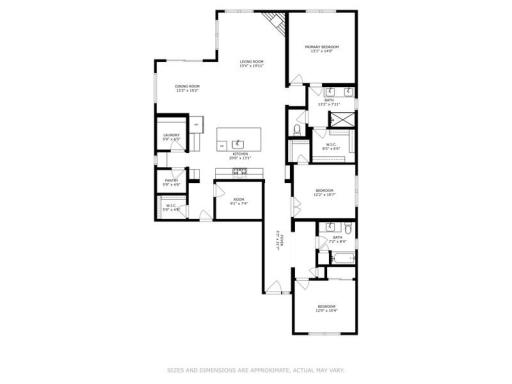
| Dining Room | 12 x 10 | Main |
| Family Room | 13 x 19 | Main |
| First (1st) Bedroom | 12 x 10 | Main |
| Kitchen | 12 X 14 | Main |
| Patio | 12x10 | Main |
| Second (2nd) Bedroom | 12 x 11 | Main |
| Third (3rd) Bedroom | 13 x 14 | Main |

Listing Office: Lennar Sales Corp
Last Updated: August - 27 - 2026
The data relating to real estate for sale on this web site comes in part from the Broker Reciprocity SM Program of the Regional Multiple Listing Service of Minnesota, Inc. The information provided is deemed reliable but not guaranteed. Properties subject to prior sale, change or withdrawal. ©2026 Regional Multiple Listing Service of Minnesota, Inc All rights reserved.