$1,599,000
Cushing, MN 56443
MLS# 7133163
Status: Coming Soon
4 beds | 3 baths | 2931 sqft
1 / 71
Open House (08/30/2026 - 1:00 pm - 3:00 pm)
Property Description
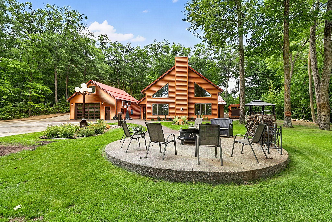
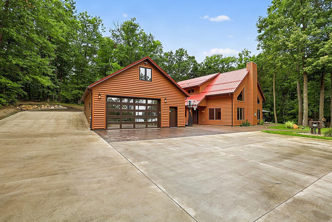
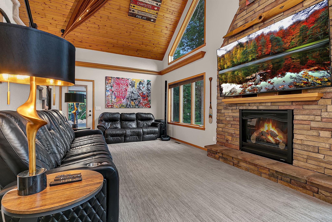
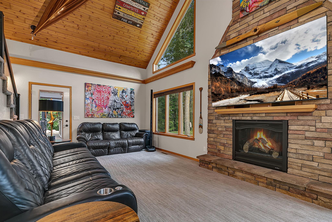
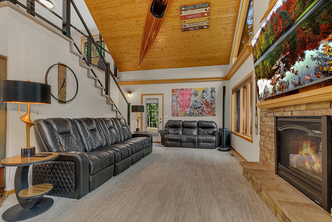
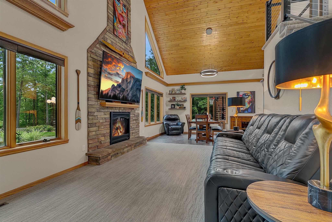
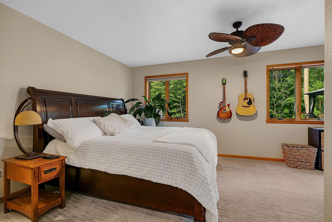
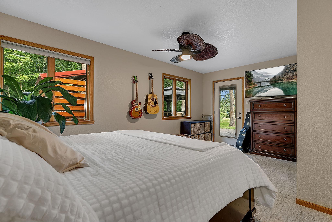
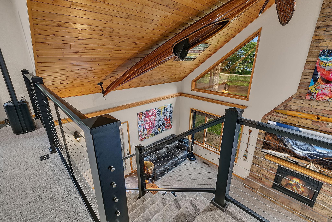
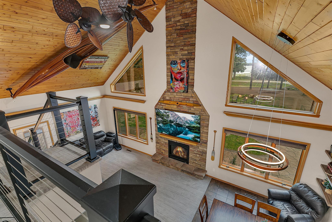
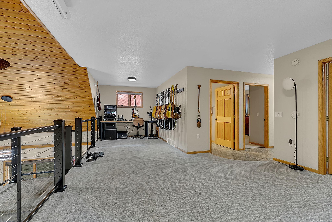
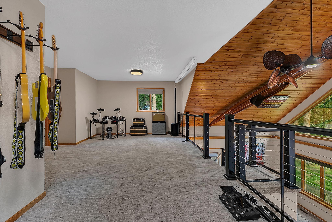
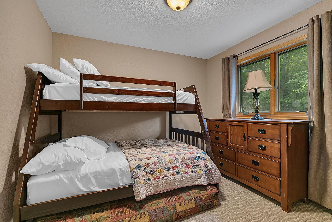
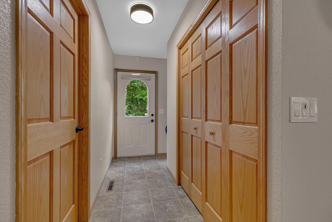
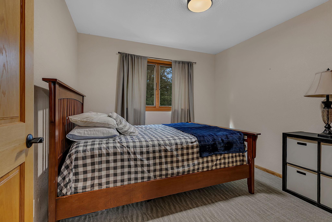
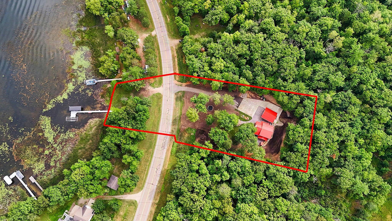
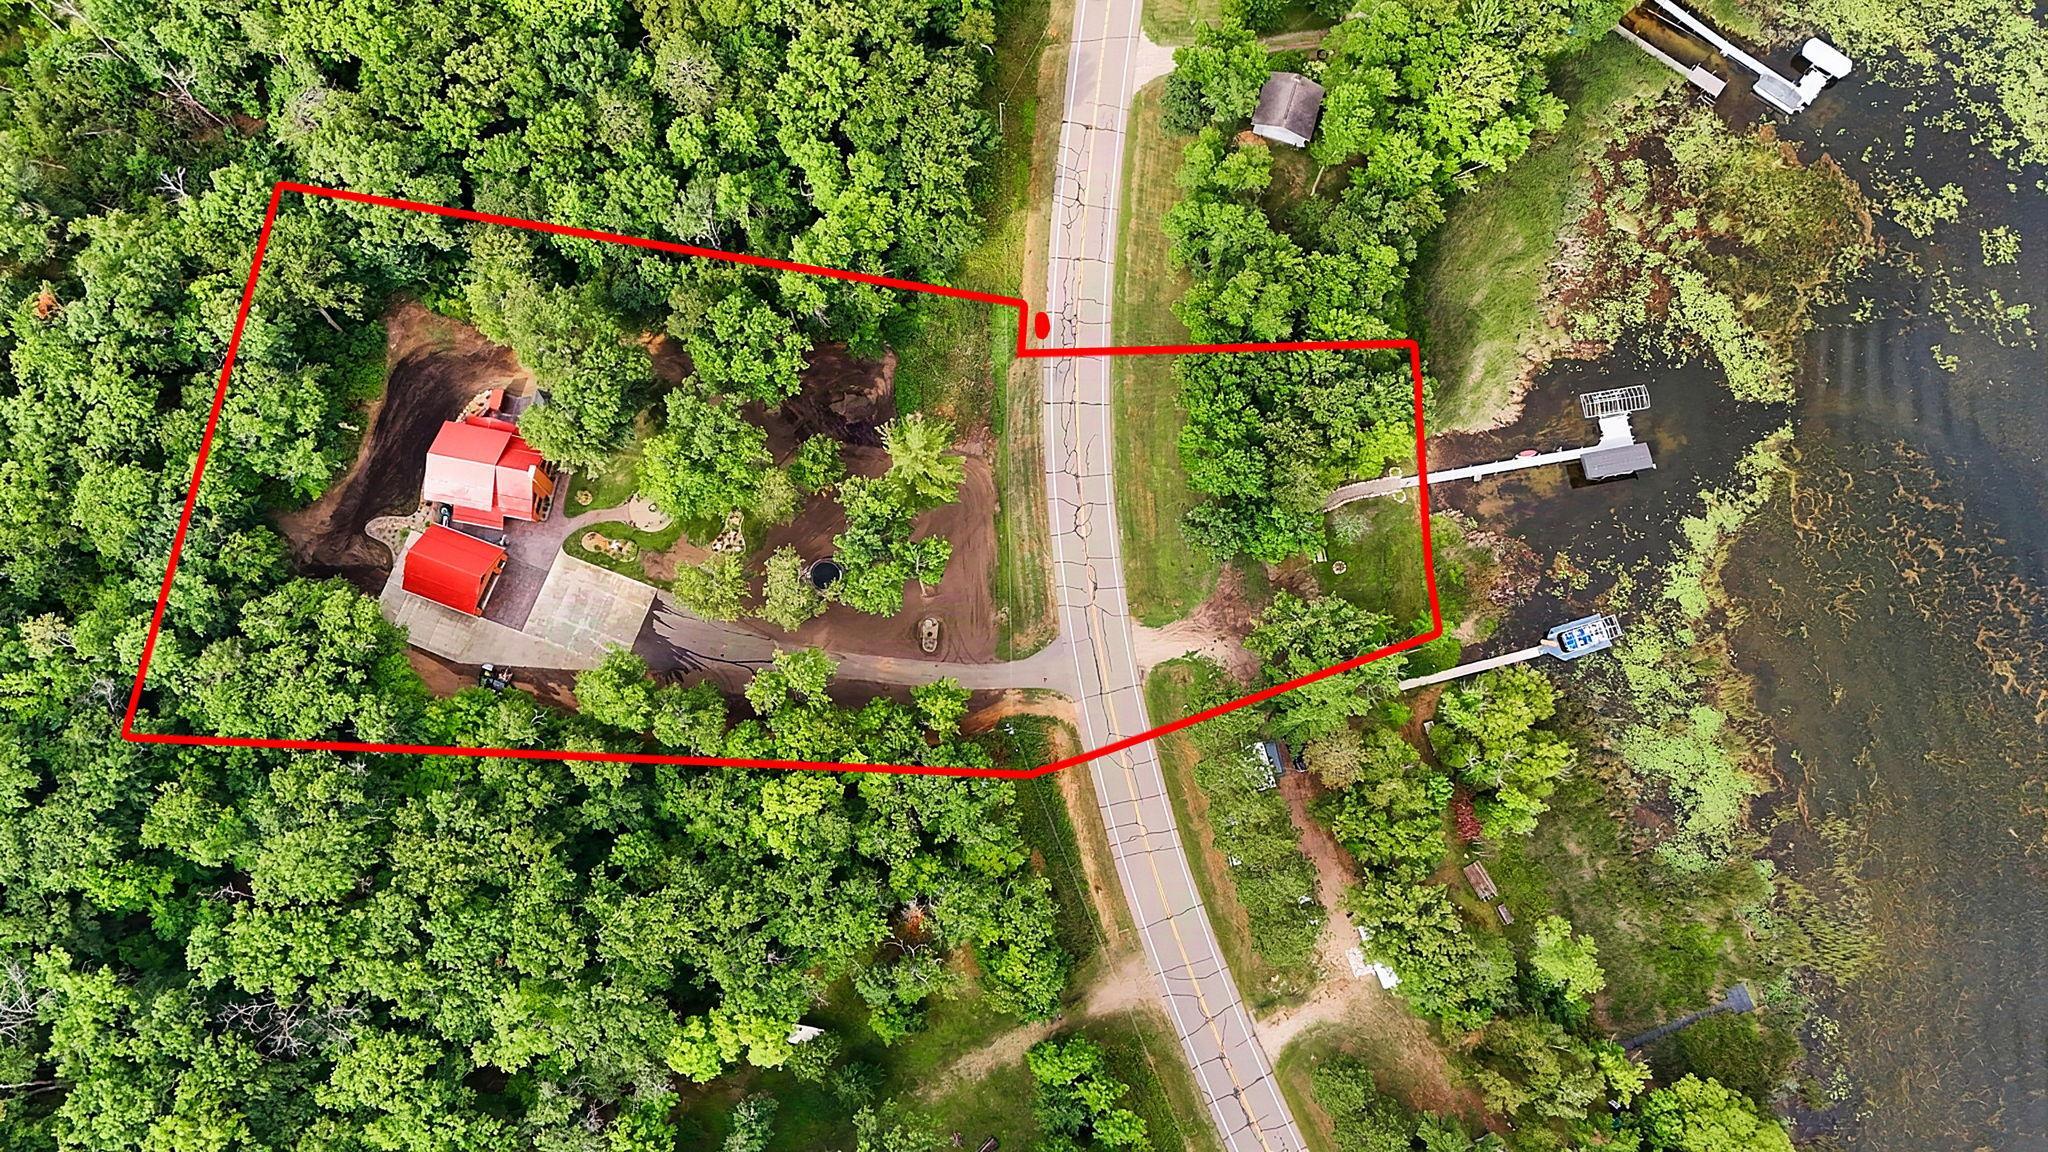
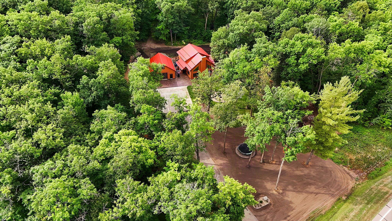
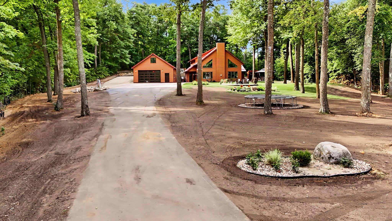
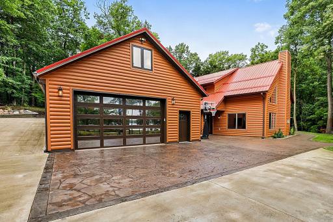
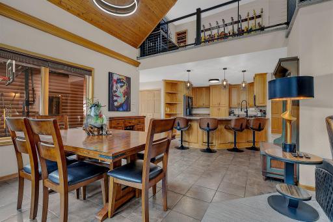
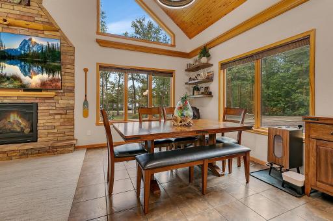
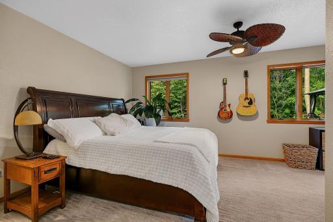
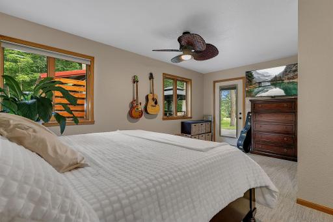
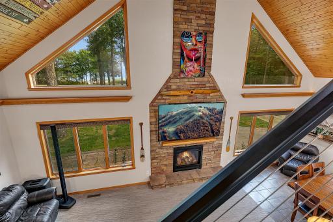
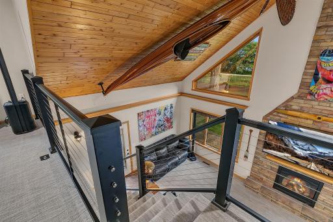
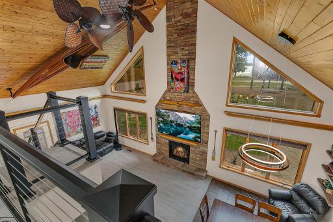
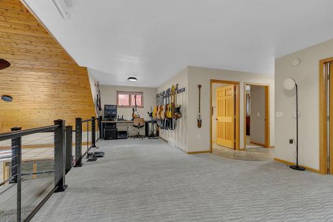
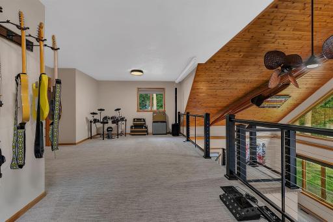
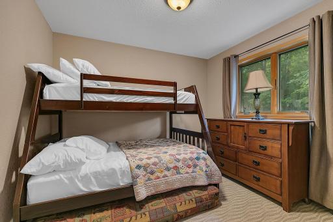
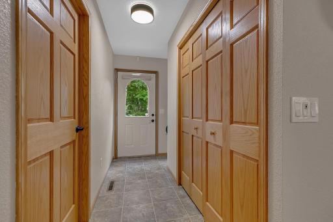
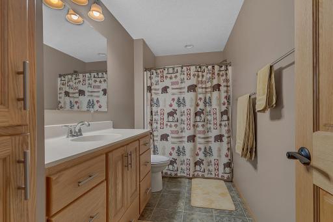
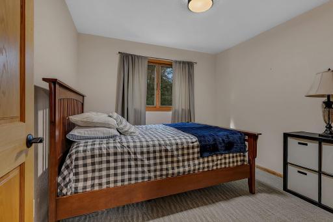
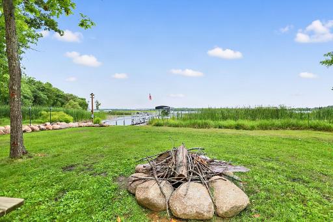
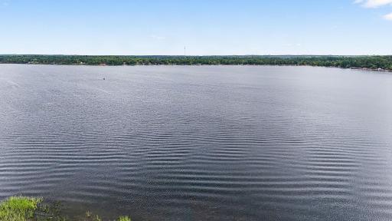
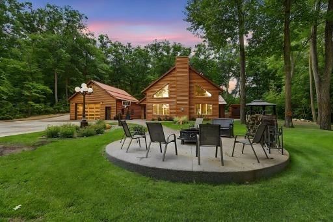
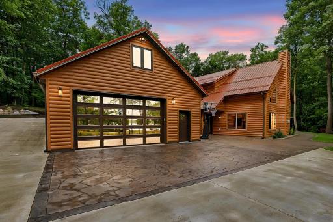
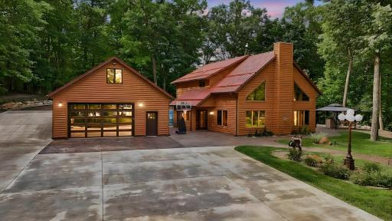
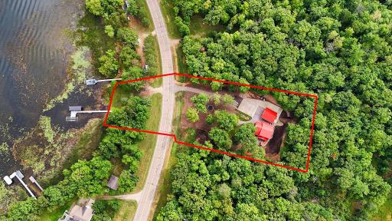
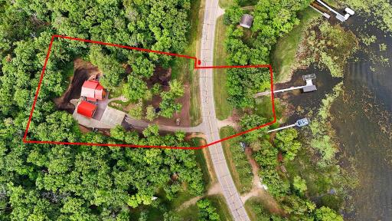
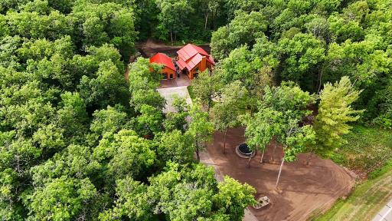
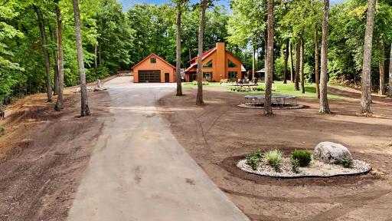
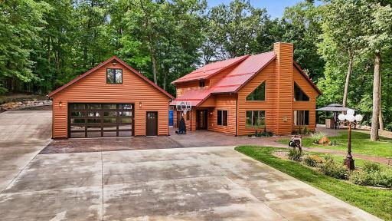
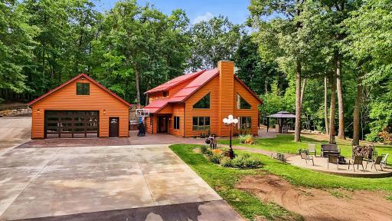
A truly unique Lake Alexander property offering privacy, acreage, extensive recent improvements, and exceptional recreational amenities. Built in 2009 by Gottwald Gwost, this four-bedroom, 2½-bath home sits on approximately 1.7 acres and has undergone extensive improvements from 2022–2026, including major updates to the home, detached garage, drainage, landscaping, concrete, utilities, and private lakeside area. The home features a completely updated water system with a 220-foot well drilled by North Star Drilling in 2022, Kinetico water treatment system, filtered-water faucets, and exterior water service. A new heating and central air-conditioning system was installed in 2026, along with an air exchanger, additional in-floor heat, new ceiling fans, and updated lighting. Approximately 90% of the interior has been repainted, oak trim and doors refinished, and all carpeting replaced in 2026. Smart lighting, electronic keyless entry, security system, camera surveillance, and bronze-tinted front windows add comfort, convenience, and privacy. The kitchen received extensive 2026 upgrades, including a 36-inch four-door refrigerator, gas range, dishwasher, microwave, sink, disposal, built-in cup/glass washer, and filtered-water faucet. Lower-level bathrooms and the laundry room were remodeled, with new flooring, fixtures, washer, and gas dryer. The detached garage has been completely reconstructed from the structure up. The floor was raised approximately five inches, with new concrete, epoxy flooring, drain tile, waterproofing, siding, Andersen windows, insulation, electrical, and a 9' x 16' insulated full-glass garage door with pull-down screen and bronze-tinted windows. Above the garage is approximately 420 square feet of finished, heated and air-conditioned loft space with knotty-pine finishes, white steel ceiling, LED lighting, waterproof vinyl plank flooring, internet, and lake views. Ideal for an office, den, kids' hangout, or additional recreation space. A comprehensive underground drainage system was installed around the home and garage, including screened gutters and downspouts connected to underground piping, drainage grates, surface drains, drain tile, and backup sump pump. Yard and driveway elevations were raised and low areas corrected. The grounds have been substantially redesigned, graded, and landscaped. New stamped concrete patios and walkways, a paved driveway, screened pergola, raised 20-foot exposed aggregate fire-pit area, outdoor lighting, and extensive tree work create inviting outdoor living spaces while maintaining privacy. There are no immediate neighboring homes looking directly into the property. The private lakeside recreation area is a standout feature, offering premium RV sites with 30- and 50-amp electrical service, underground water, 50-amp marina/dock power, fire pit, park-style grill, decorative lighting, professional landscaping, and private lakeside access. Approximately 120 feet of shoreline includes a DNR-permitted aquatic-plant removal area extending along the shoreline and dock area. A like-new 120-foot Beach King aluminum dock extends into Lake Alexander and features a 16' x 16' aluminum platform with ladder, bench, kayak racks, maintenance-free decking, and illuminated steps. The lake bottom is sand and gravel, and the water is reported deep enough for a 5,000-pound boat on a lift. This is far more than a lake home—a private, extensively improved retreat combining acreage, privacy, year-round living, boating, RV capability, exceptional outdoor entertaining, a finished recreational garage and loft, and approximately 120 feet of Lake Alexander shoreline.
Details
Maps
Documents
Contract Information
Exclusions: Music equipment
Owner is an Agent?: Yes
Auction?: No
Status: Coming Soon
Contingency: None
Current Price: $1,599,000
Original List Price: 1599000
ListPrice: 1599000
List Date: 2026-08-26
Office/Member Info
Association: SCAAR
General Property Information
Common Wall: No
Lot Measurement: Acres
Manufactured Home?: No
Multiple PIDs?: No
New Development: No
Number of Fireplaces: 1
Road Btwn WF & Home?: Yes
Waterfront Frontage: 120
Waterfront YN: Yes
Year Built: 2009
Yearly/Seasonal: Yearly
Zoning: Residential-Single Family
Lot Dimensions: 1.7 Acres
Acres: 1.7
Bath Three Quarters: 0
Bath Half: 1
Lake/Waterfront Name: Alexander
Bath Quarter: 0
Main Floor Total SqFt: 1428
Above Grd Total SqFt: 2931
Below Grd Total SqFt: 0
Total SqFt: 2931
Total Finished Sqft: 2931.00
FireplaceYN: Yes
Foundation Size: 1428
Style: (SF) Single Family
Garage Stalls: 2
Association Fee: 0
Assessment Pending: No
Bedrooms: 4
Baths Total: 3
Bath Full: 2
Location, Tax and Other Information
AssocFeeYN: No
Legal Description: SECT- 31 TWP- 132 RANGE- 030 PT OF GOV LOT 6 DESC AS: COM AT SE COR, S 89*00'49" W 400 FT ALG S LN, N 03*24'12" W 453.38 FT TO PT OF BEG, S 3* 24'12" E 271.31 FT, S 82*37' 38" W 160.38 FT, N 03*24'12" W 330.82 FT TO INTERS WITH CTRLN OF HWY 5, ELY ALG HWY TO PT ON CURV THAT BEARS N 78*31' E 17.83 FT FROM LAST DESC INTERS WITH CTRLN, N 21*01'31" W 165.3 FT TO SLY SHOREL OF LK ALEX, ELY 124 FT ALG SHOR
Listing City: Cushing
Map Page: 999
Municipality: Cushing
School District: Pillager
School District Phone: 218-746-3772
DNR Lake ID#: 49007900
DNR Lake Classification: General Development
Zip Plus 4: 2510
Property ID Number: 250071004
Tax Year: 2026
Tax Amount: 5195
In Foreclosure?: No
Potential Short Sale?: No
Lender Owned?: No
Directions & Remarks
Public Remarks: A truly unique Lake Alexander property offering privacy, acreage, extensive recent improvements, and exceptional recreational amenities. Built in 2009 by Gottwald Gwost, this four-bedroom, 2½-bath home sits on approximately 1.7 acres and has undergone extensive improvements from 2022–2026, including major updates to the home, detached garage, drainage, landscaping, concrete, utilities, and private lakeside area.
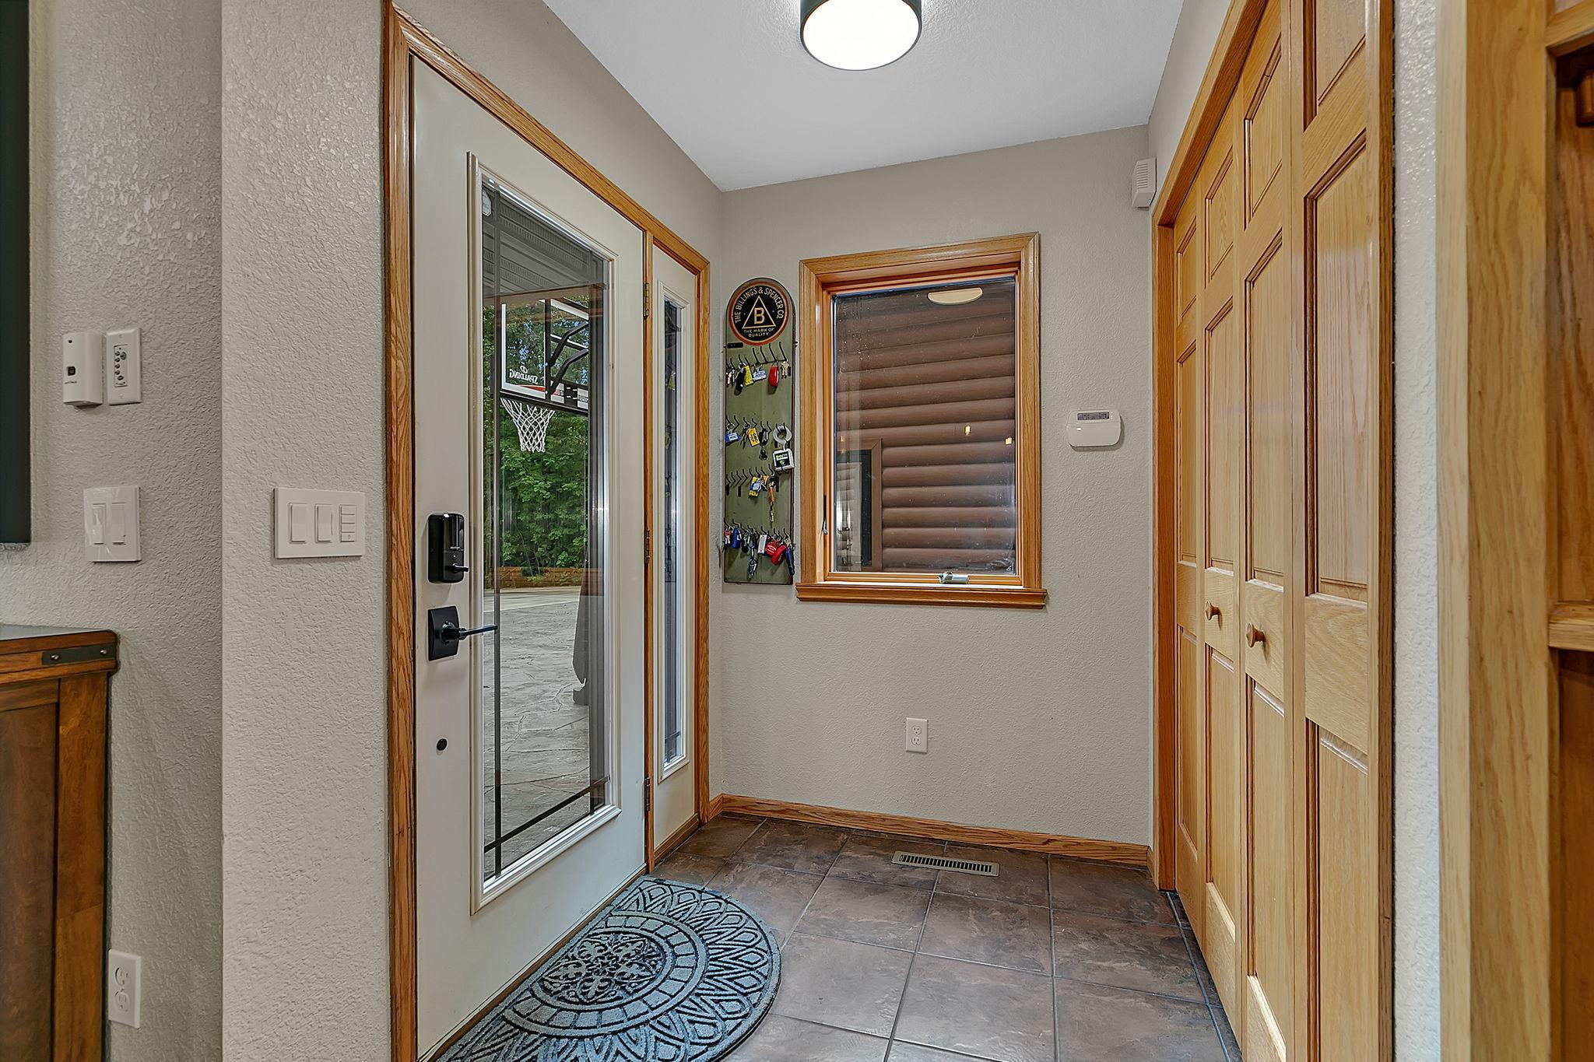
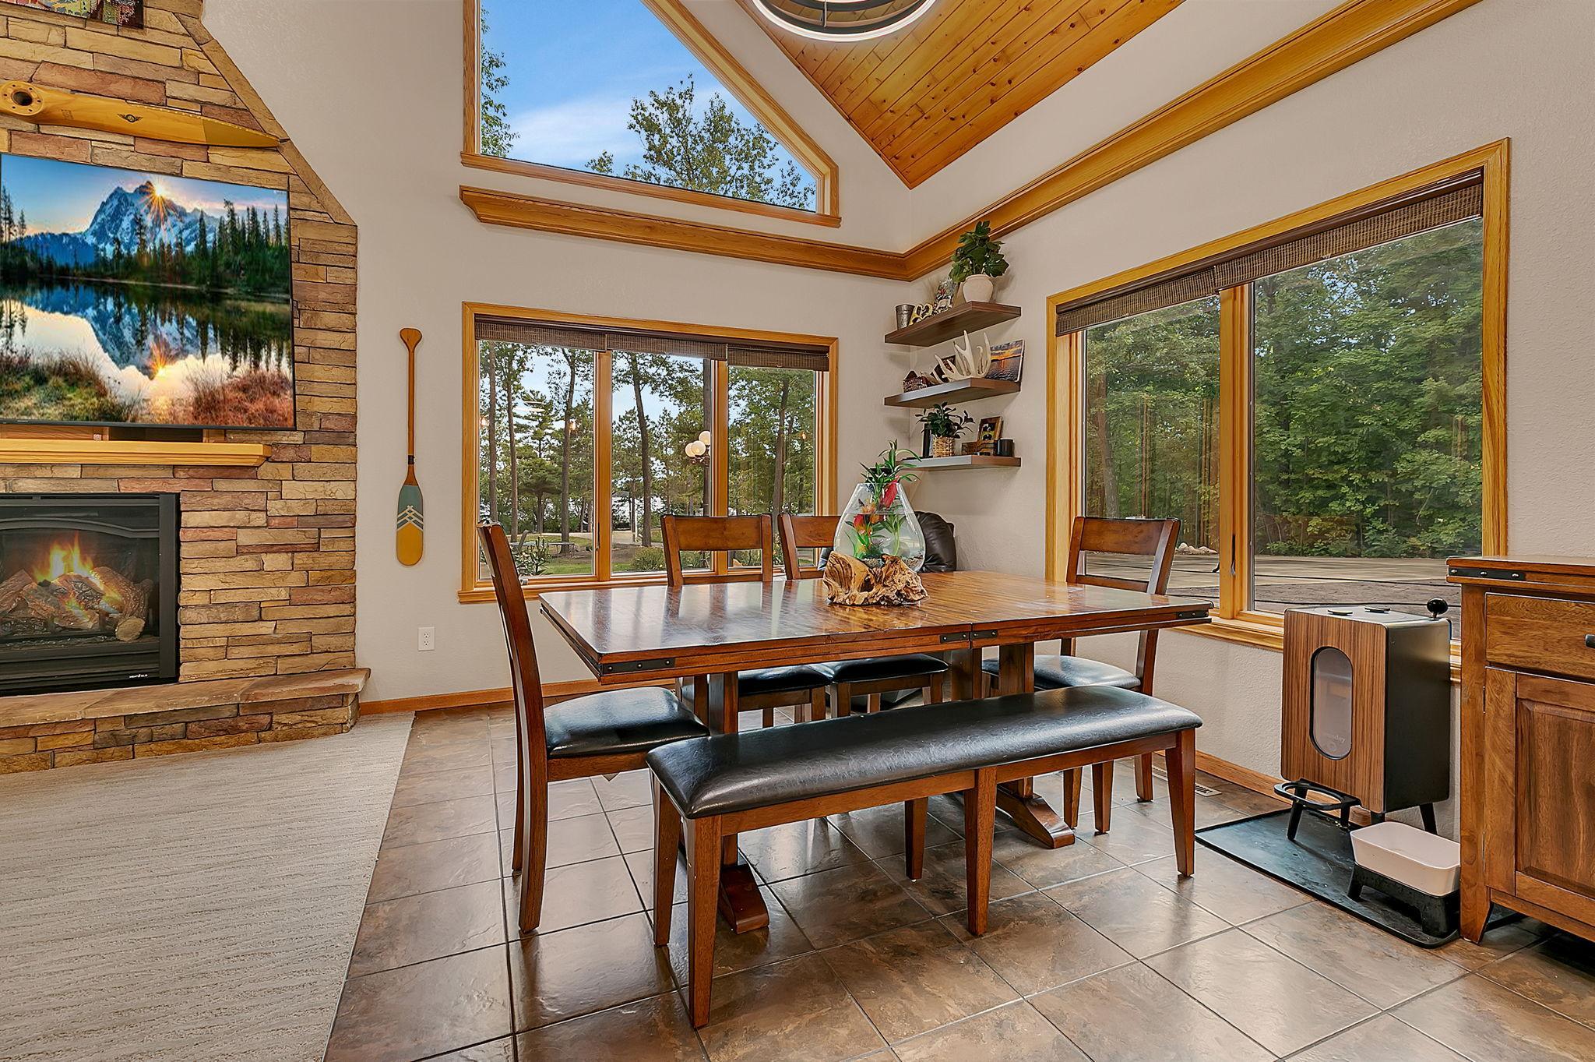
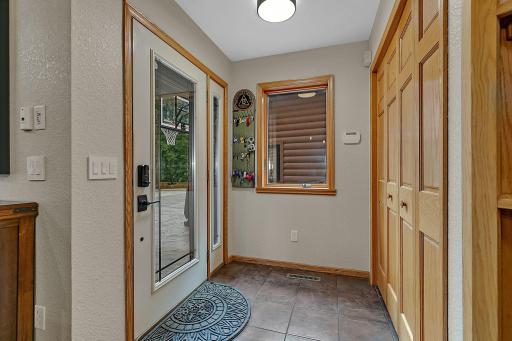
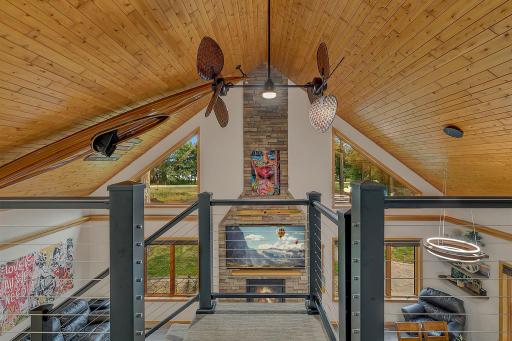
The home features a completely updated water system with a 220-foot well drilled by North Star Drilling in 2022, Kinetico water treatment system, filtered-water faucets, and exterior water service. A new heating and central air-conditioning system was installed in 2026, along with an air exchanger, additional in-floor heat, new ceiling fans, and updated lighting. Approximately 90% of the interior has been repainted, oak trim and doors refinished, and all carpeting replaced in 2026. Smart lighting, electronic keyless entry, security system, camera surveillance, and bronze-tinted front windows add comfort, convenience, and privacy.
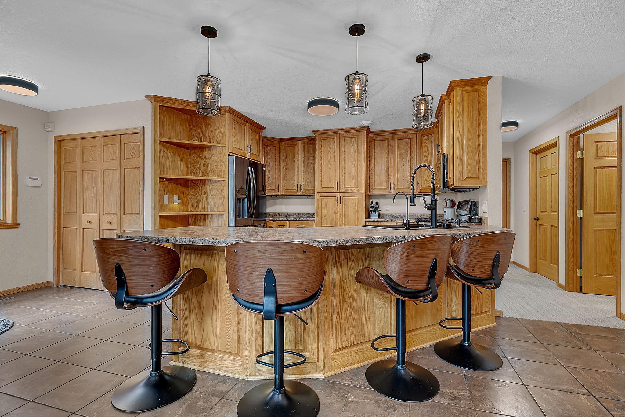
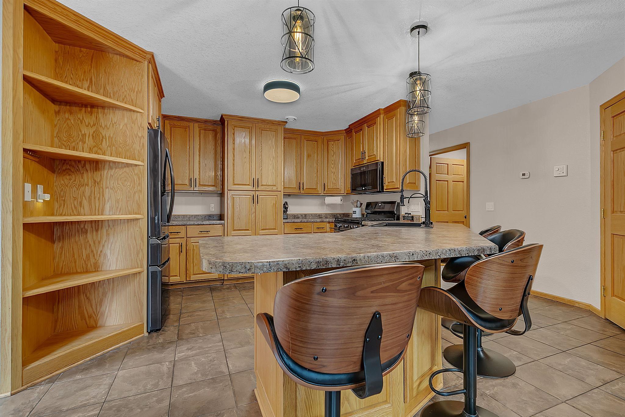
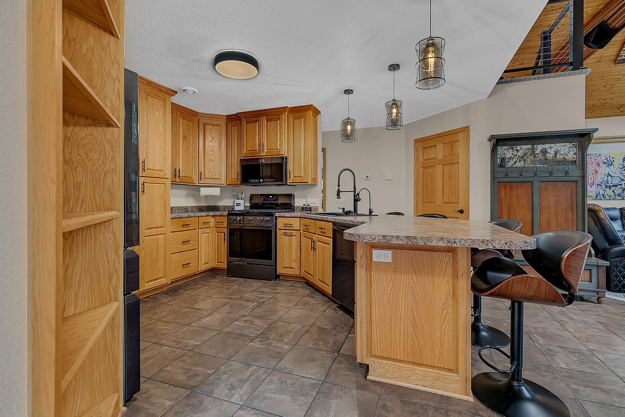
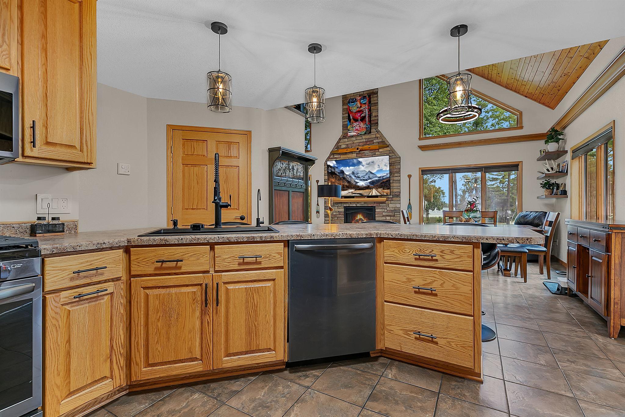
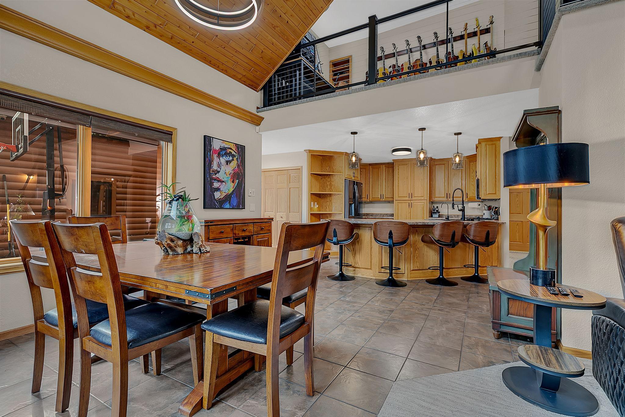
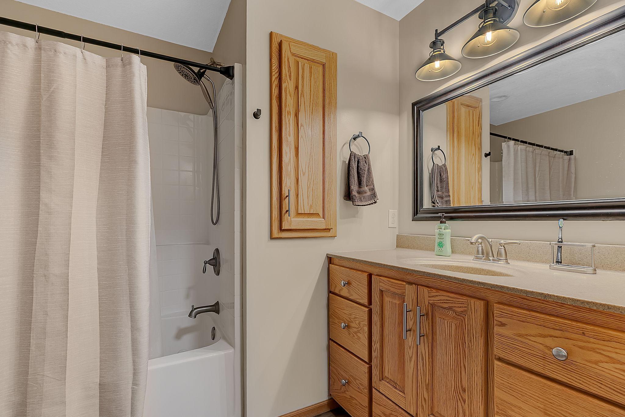
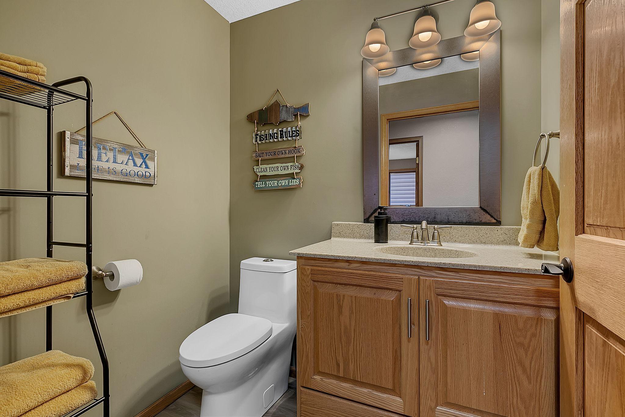
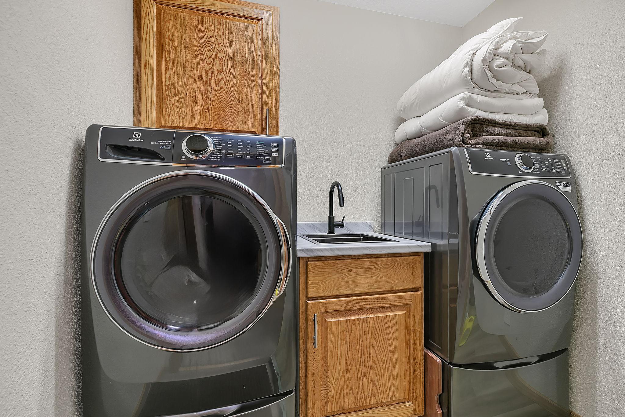
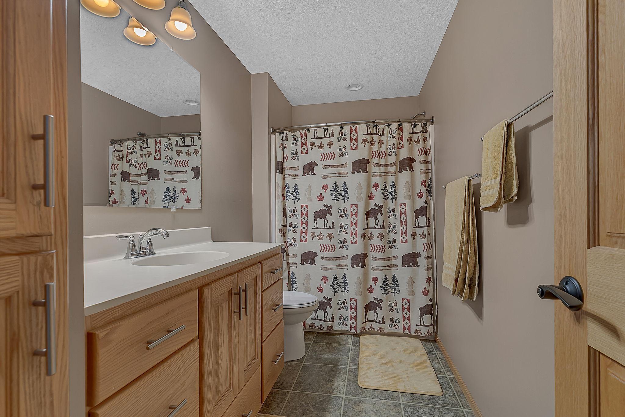
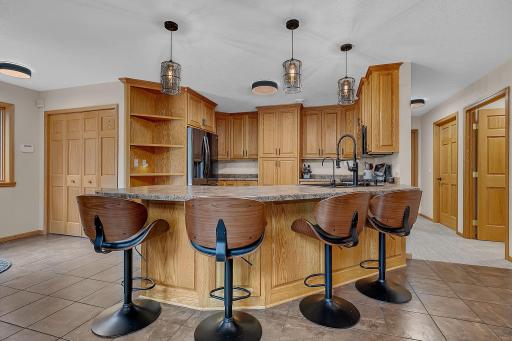
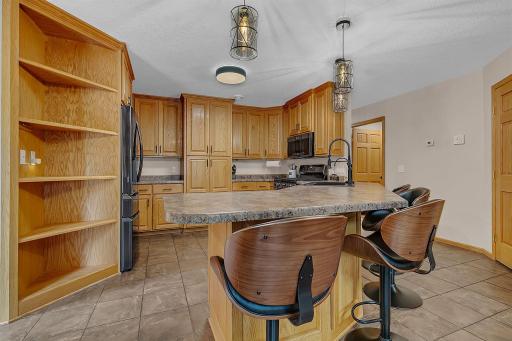
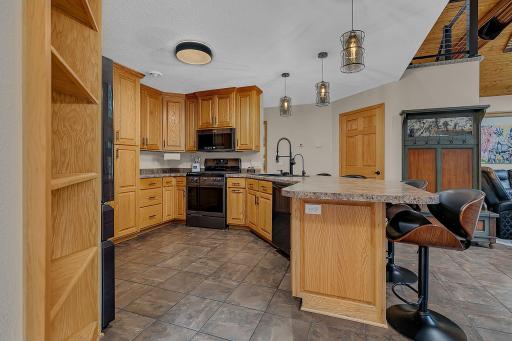
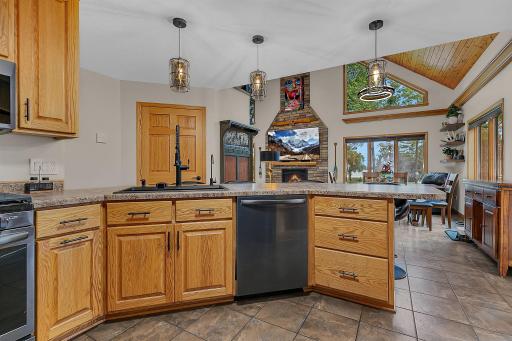
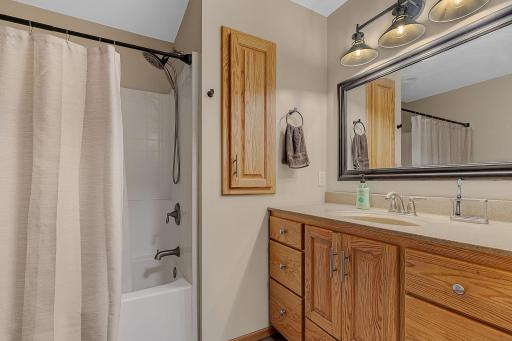
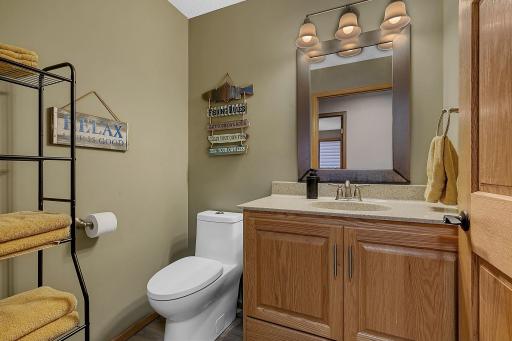
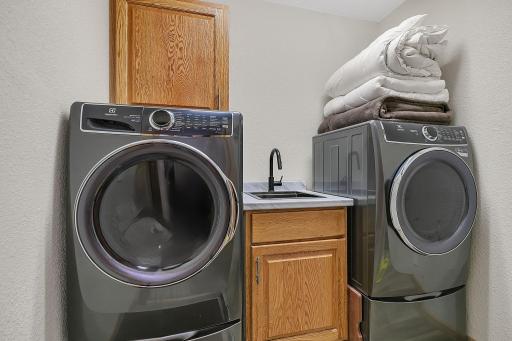
The kitchen received extensive 2026 upgrades, including a 36-inch four-door refrigerator, gas range, dishwasher, microwave, sink, disposal, built-in cup/glass washer, and filtered-water faucet. Lower-level bathrooms and the laundry room were remodeled, with new flooring, fixtures, washer, and gas dryer.
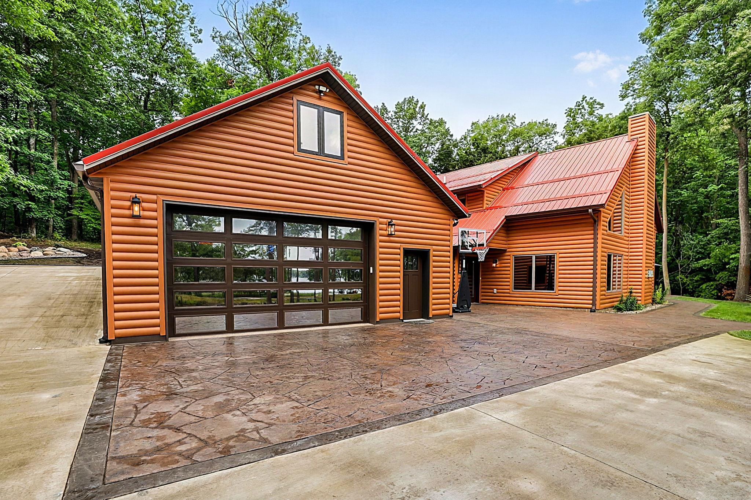
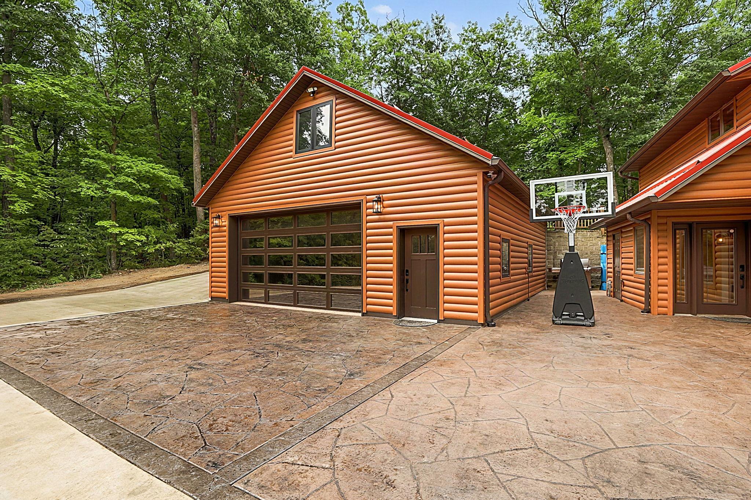
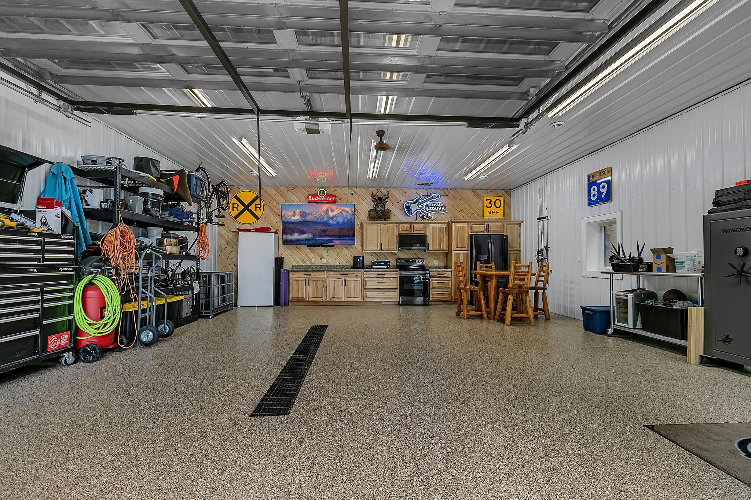
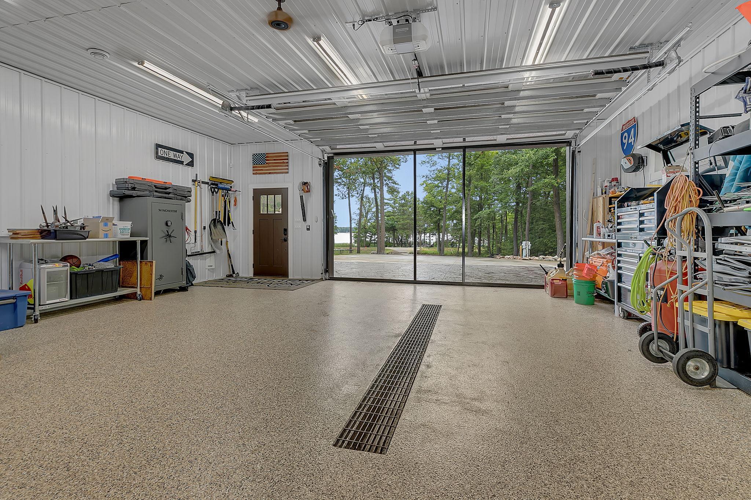
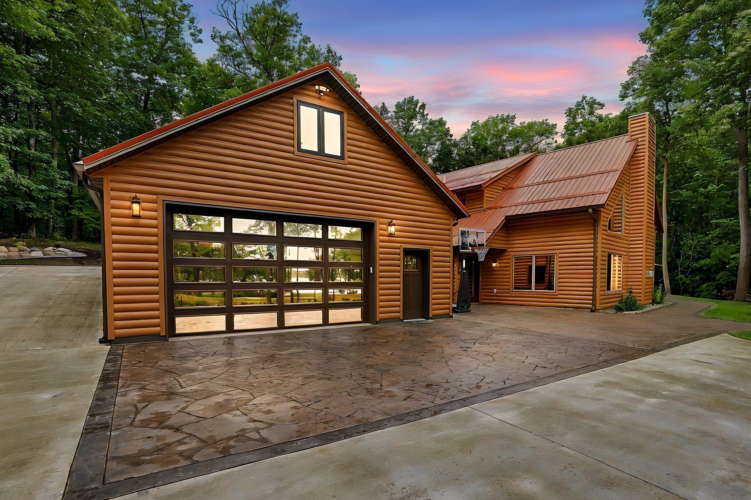
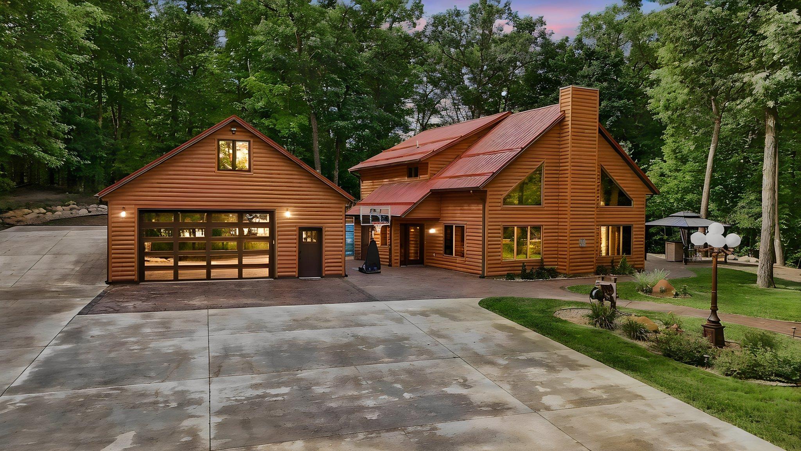
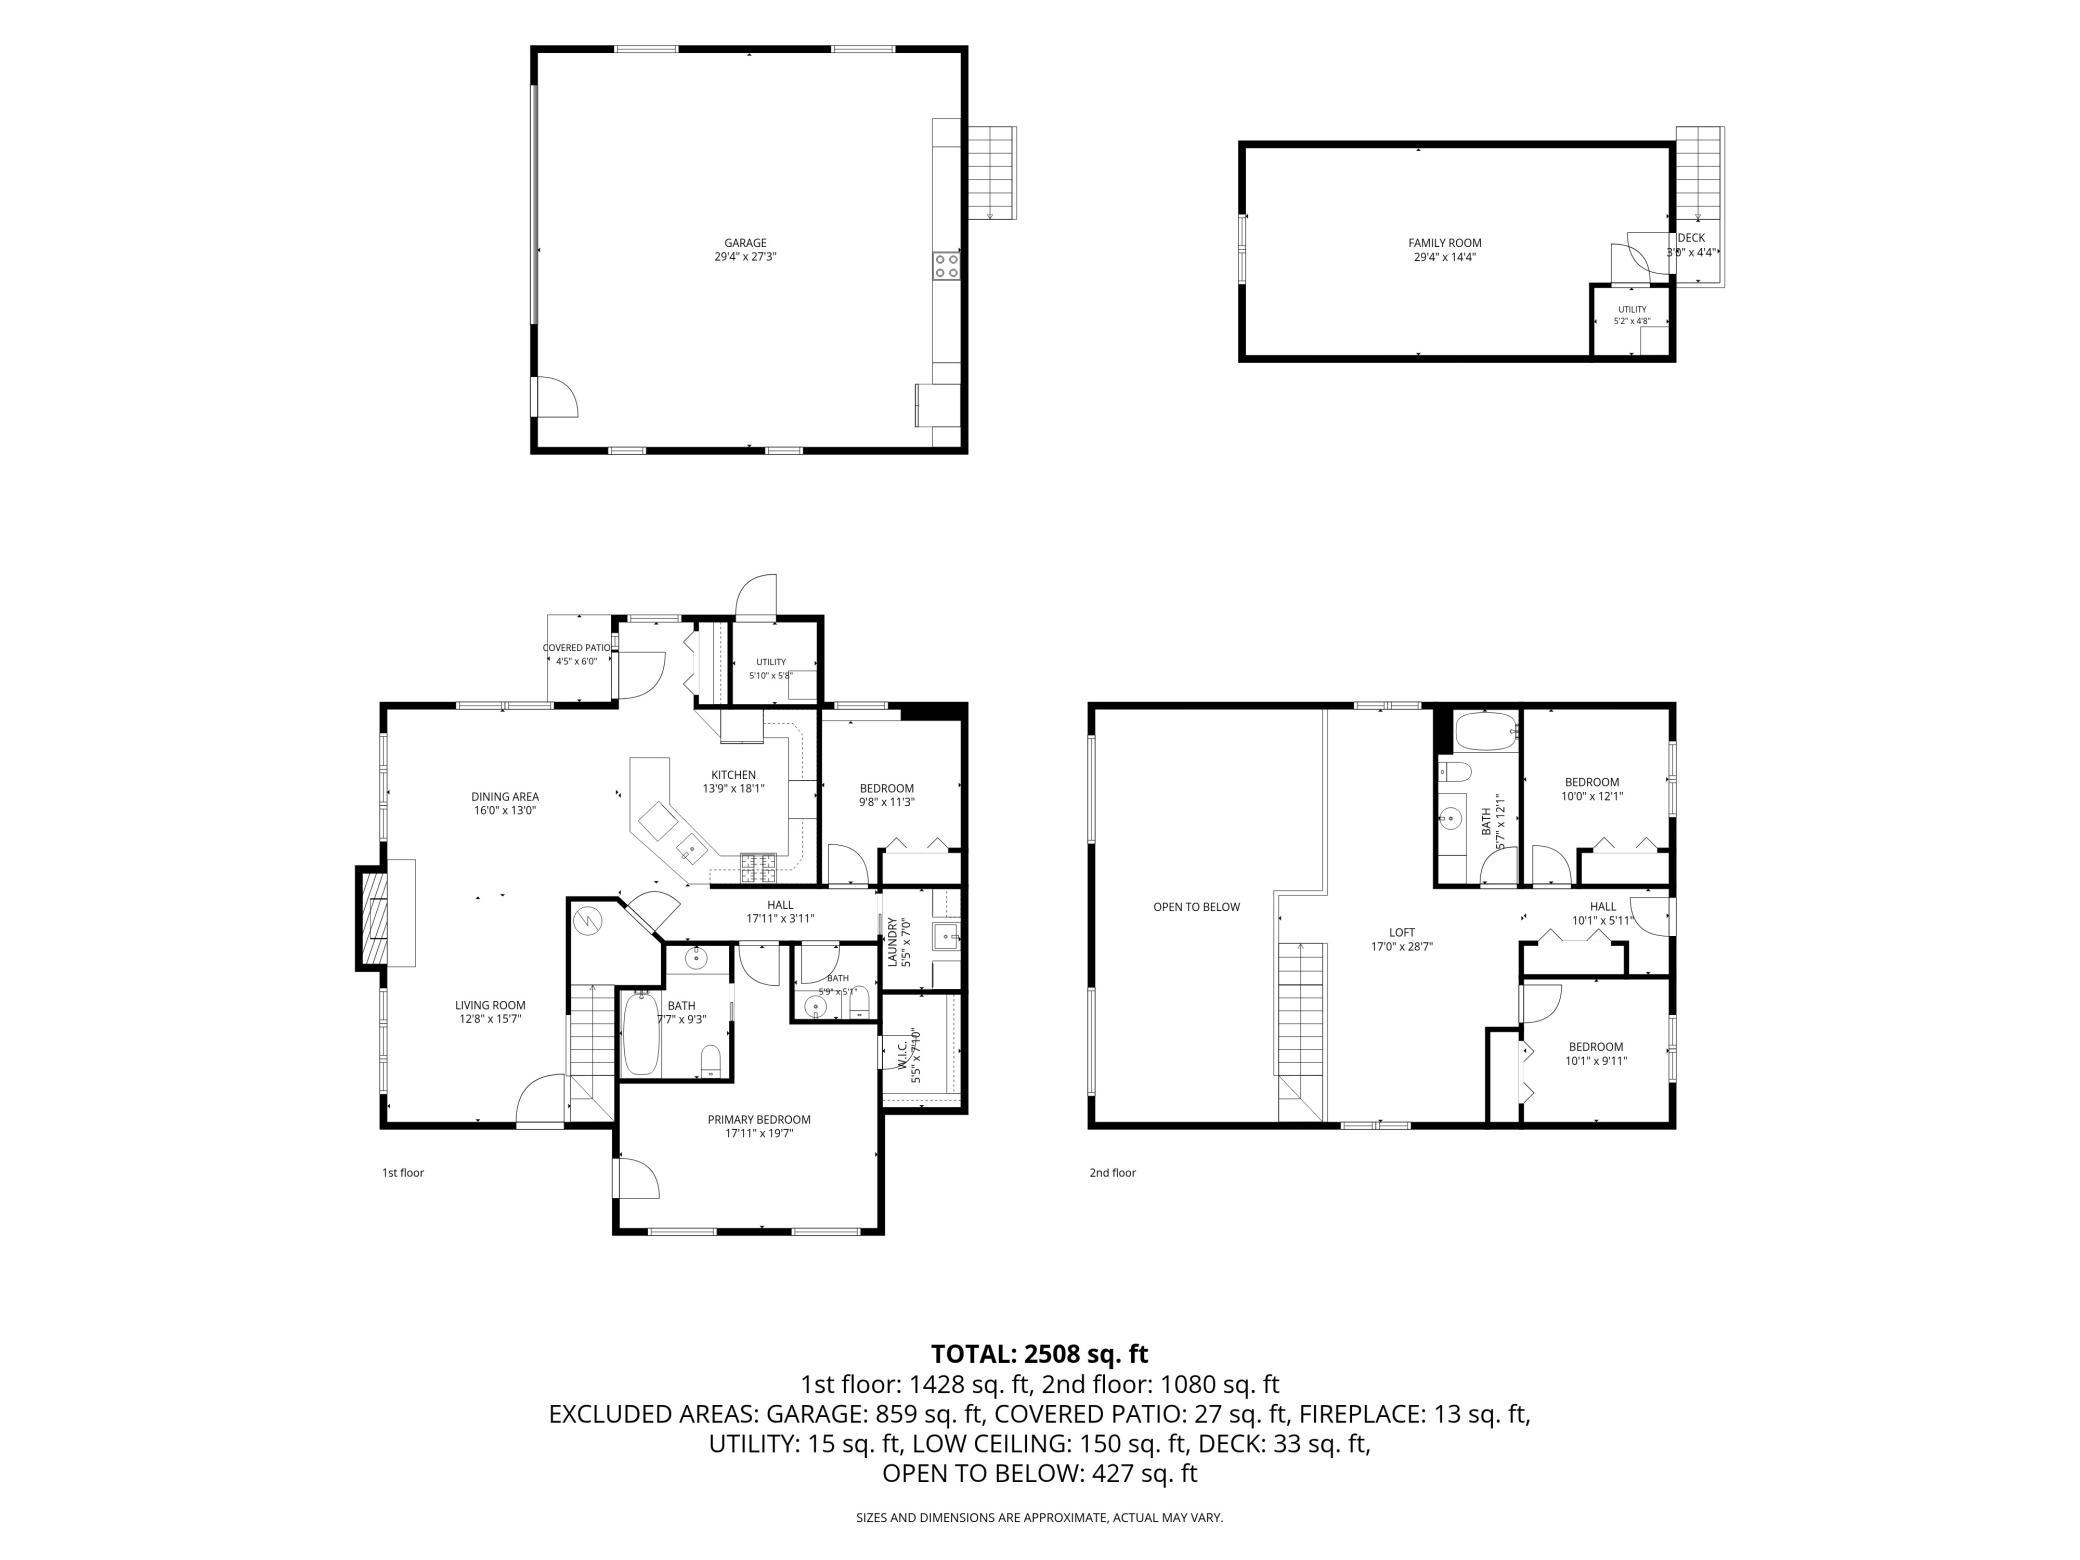
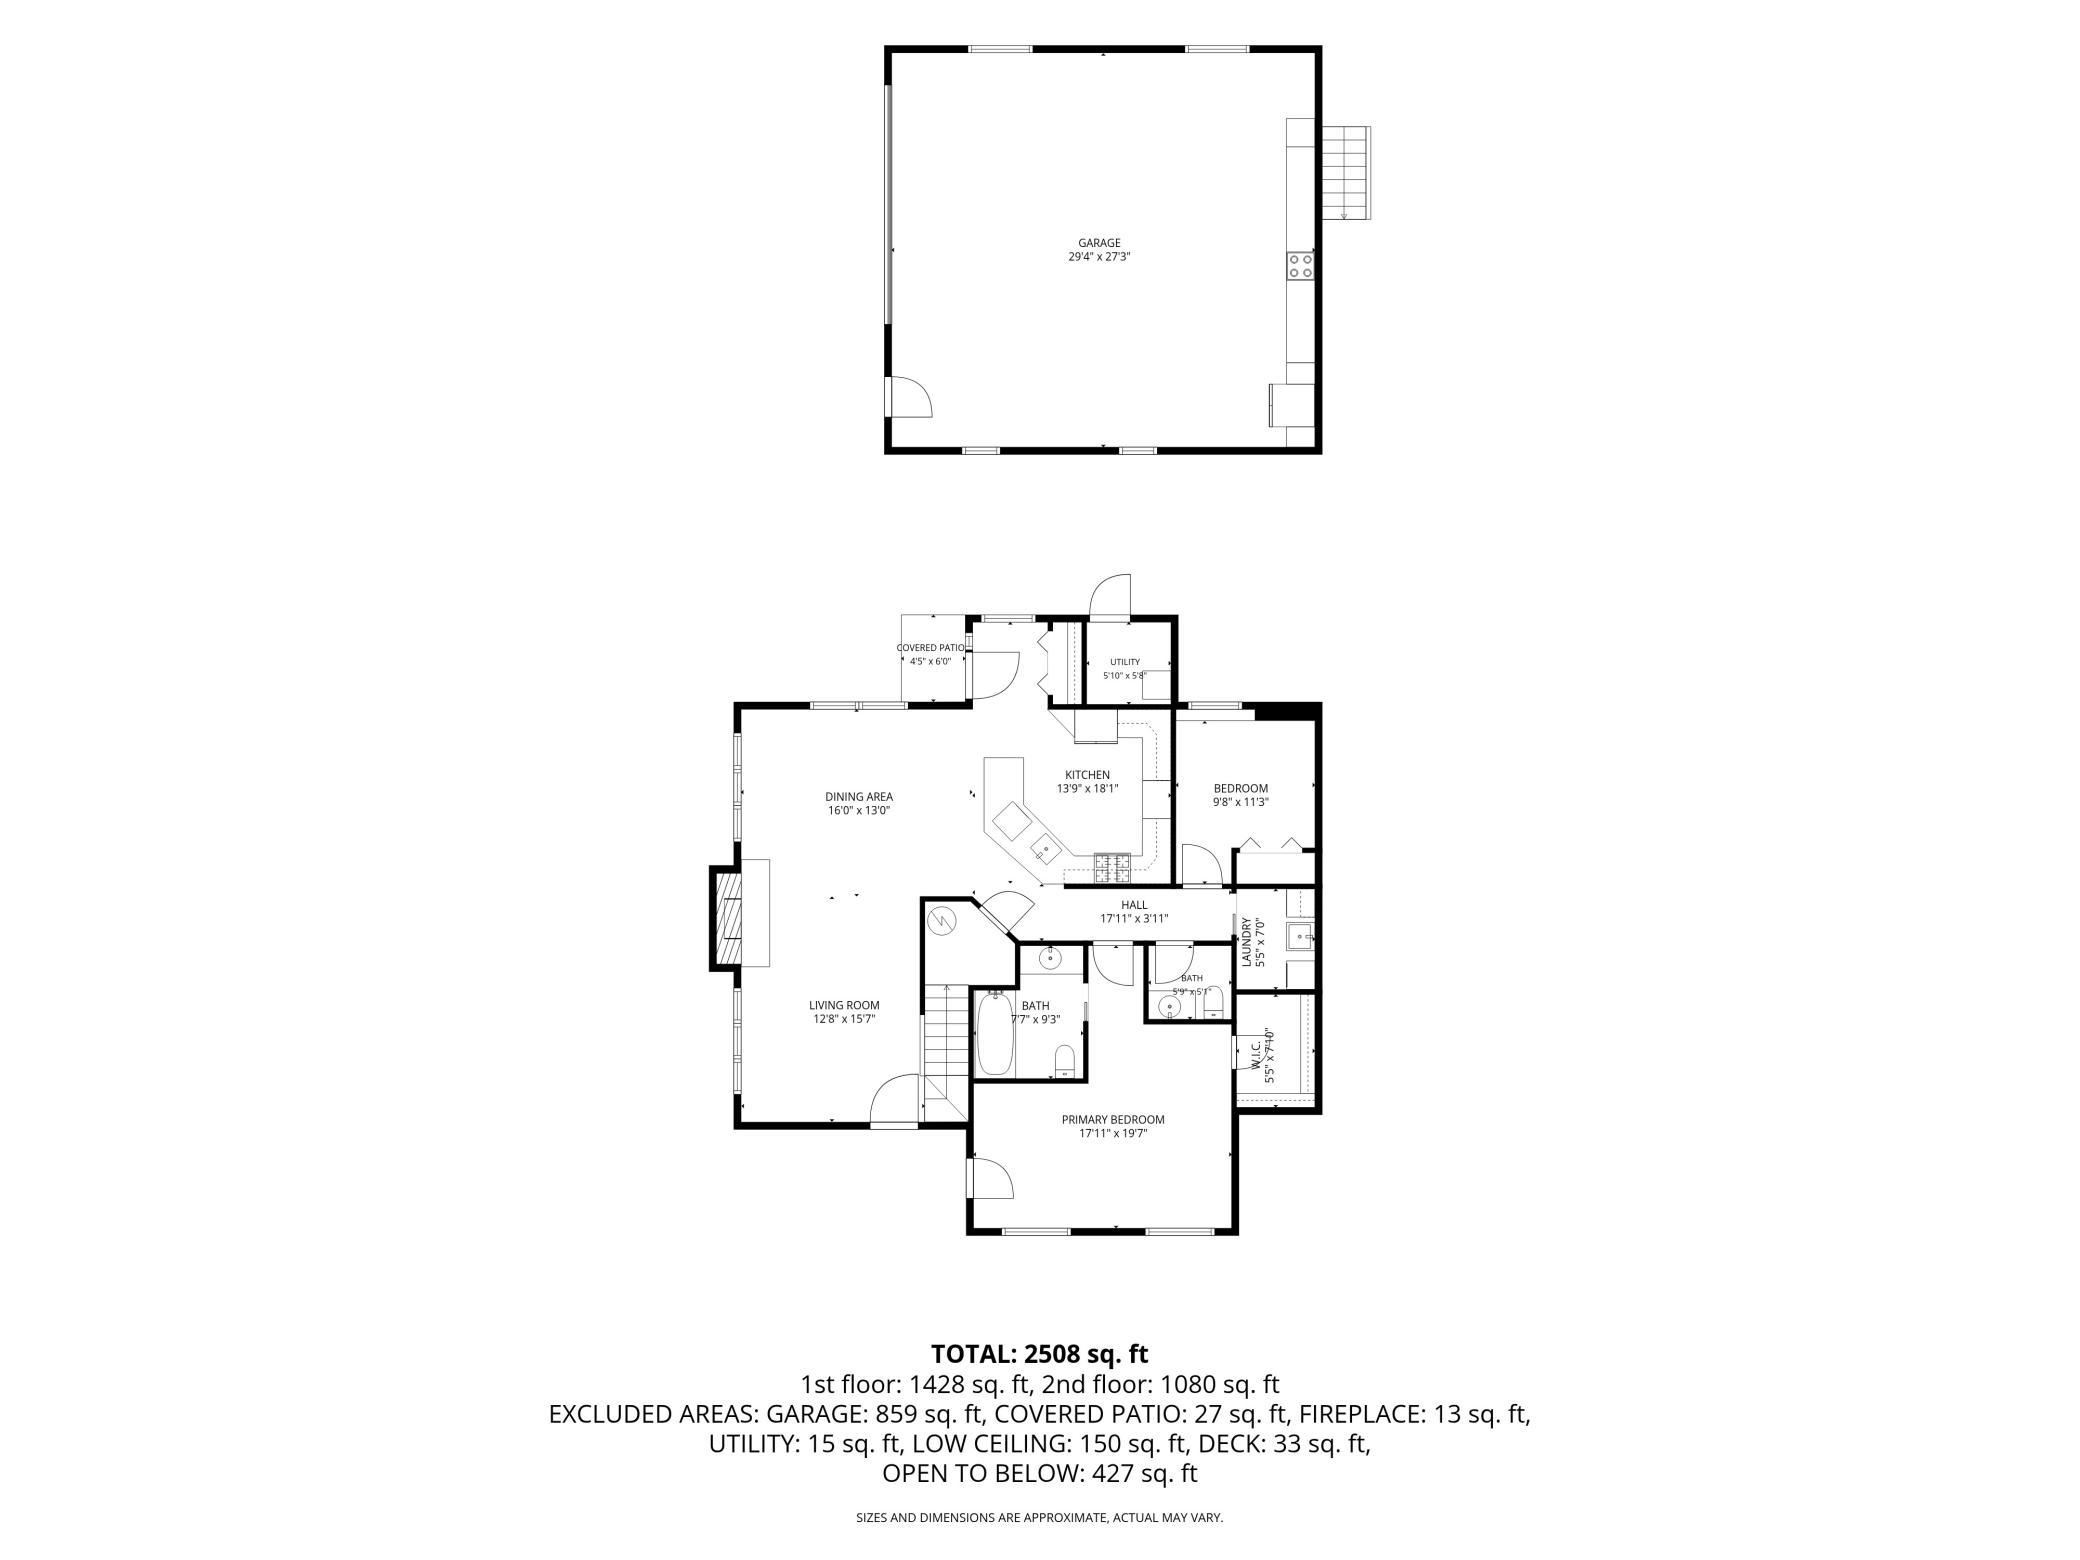
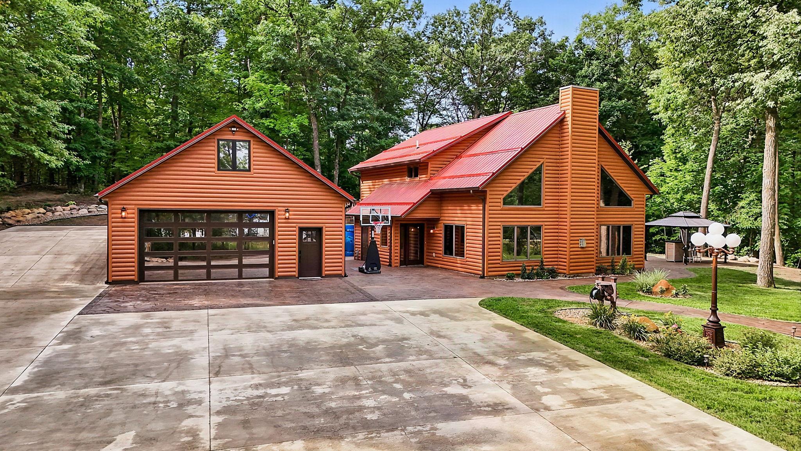
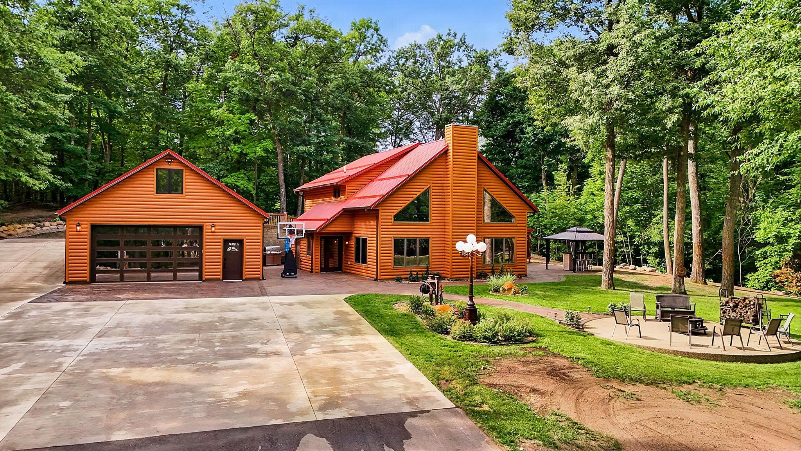
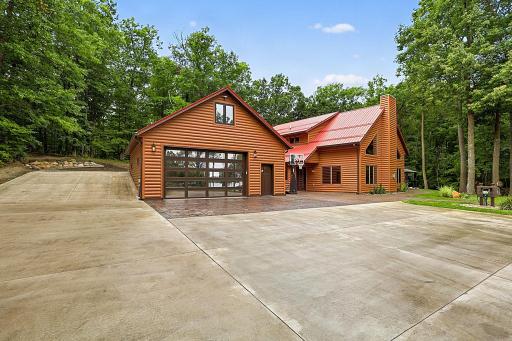
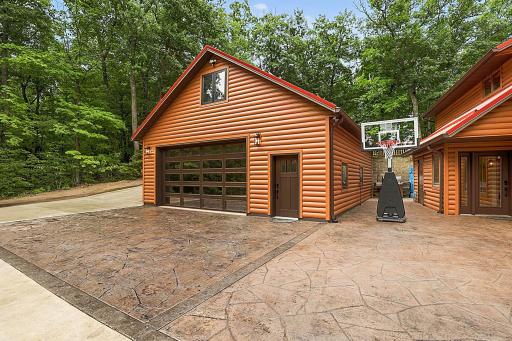
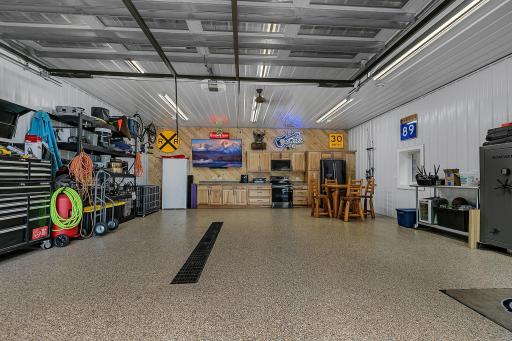
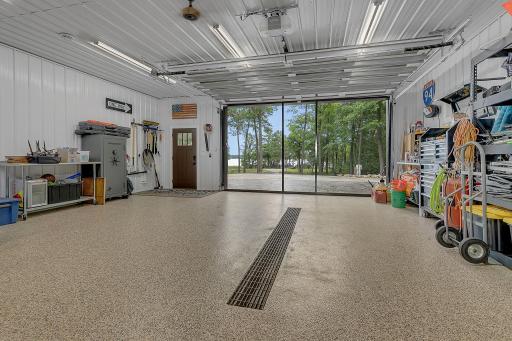
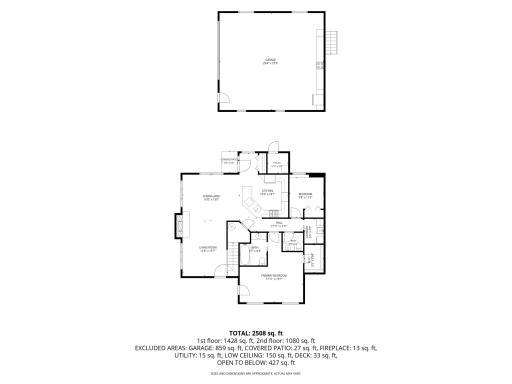
The detached garage has been completely reconstructed from the structure up. The floor was raised approximately five inches, with new concrete, epoxy flooring, drain tile, waterproofing, siding, Andersen windows, insulation, electrical, and a 9' x 16' insulated full-glass garage door with pull-down screen and bronze-tinted windows.
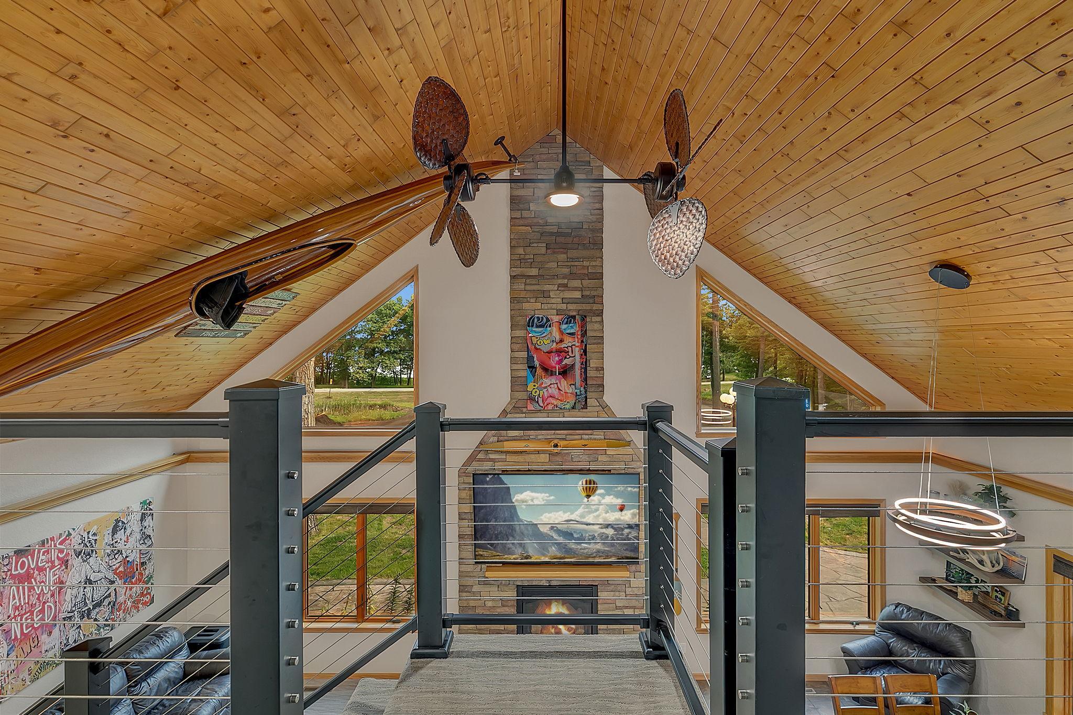
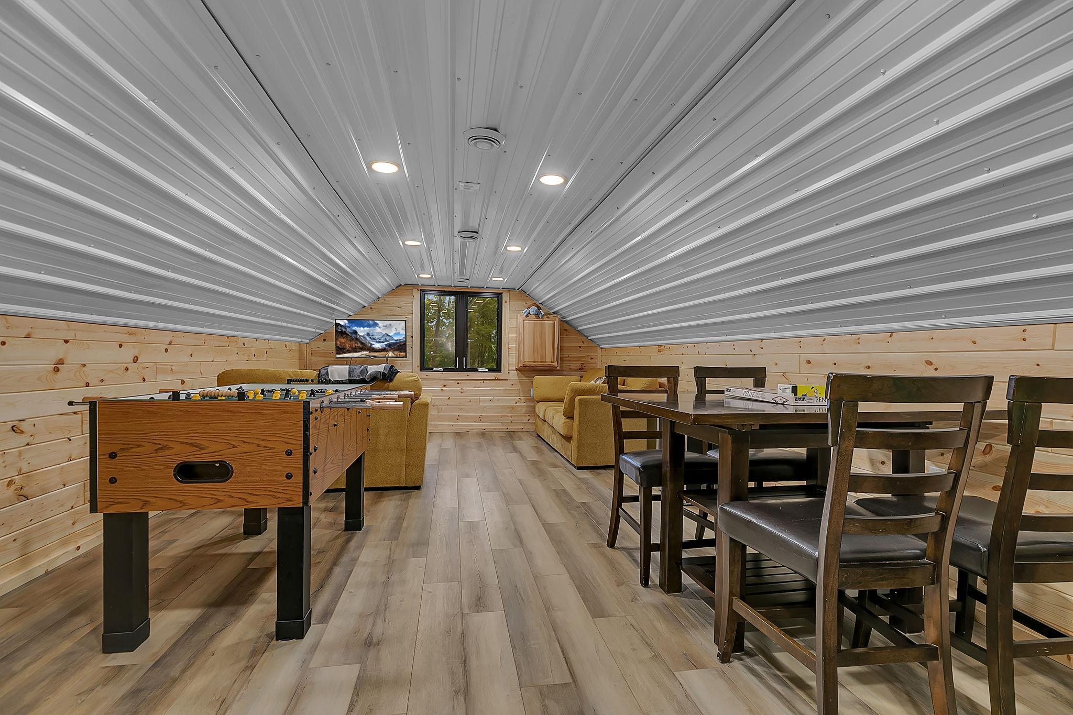
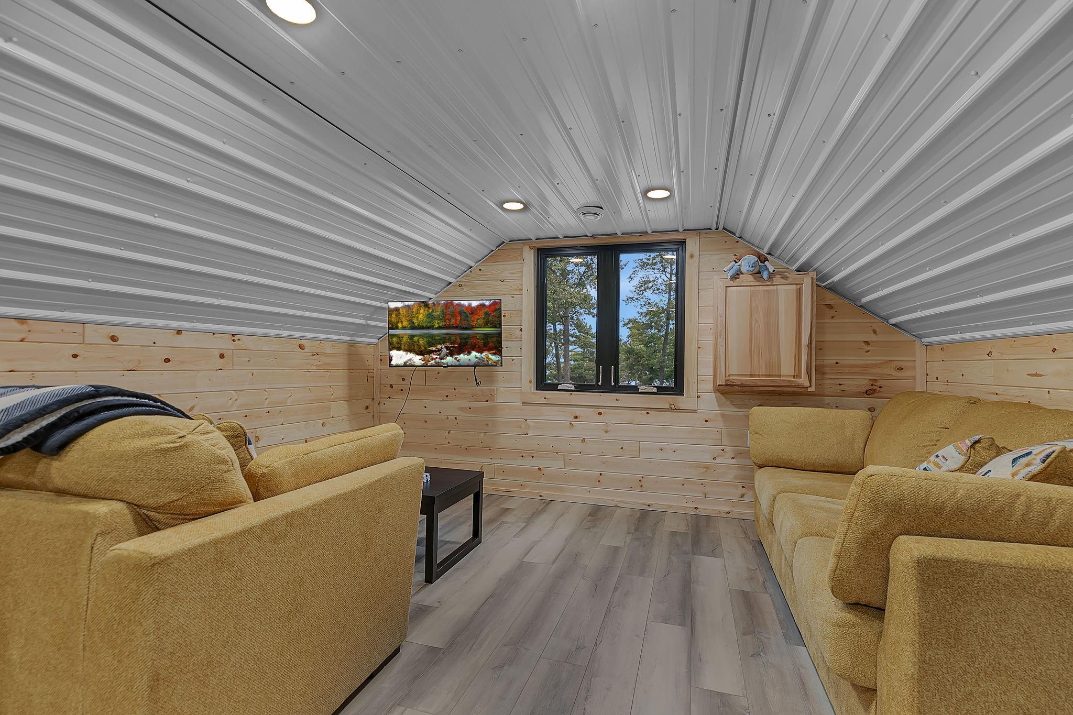
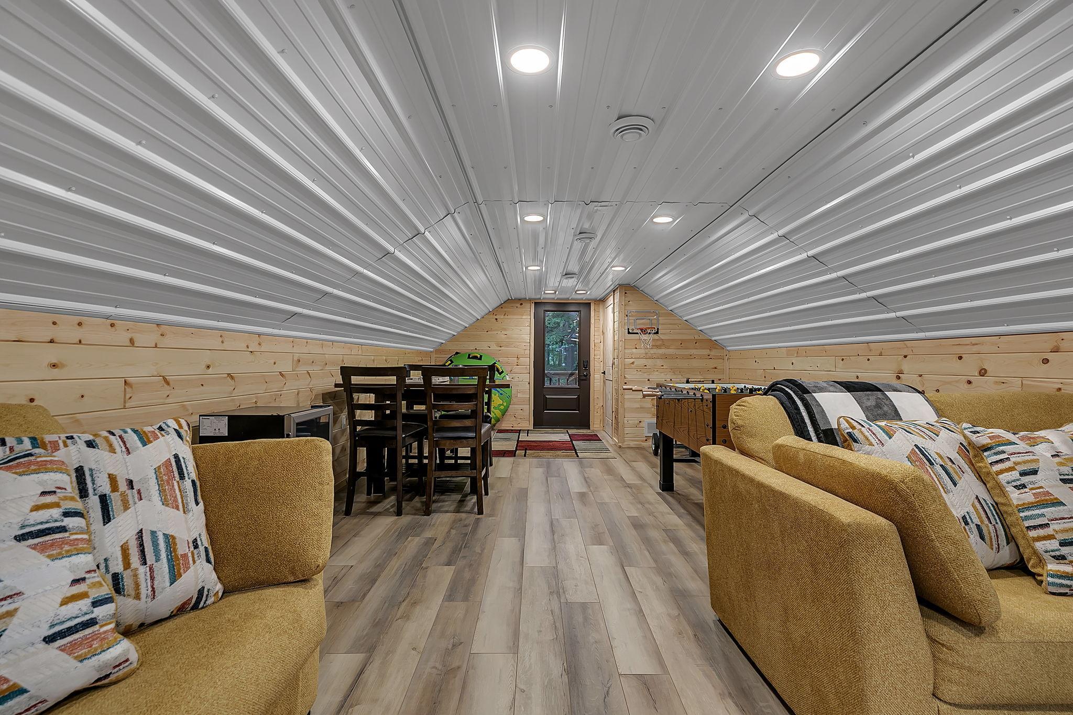
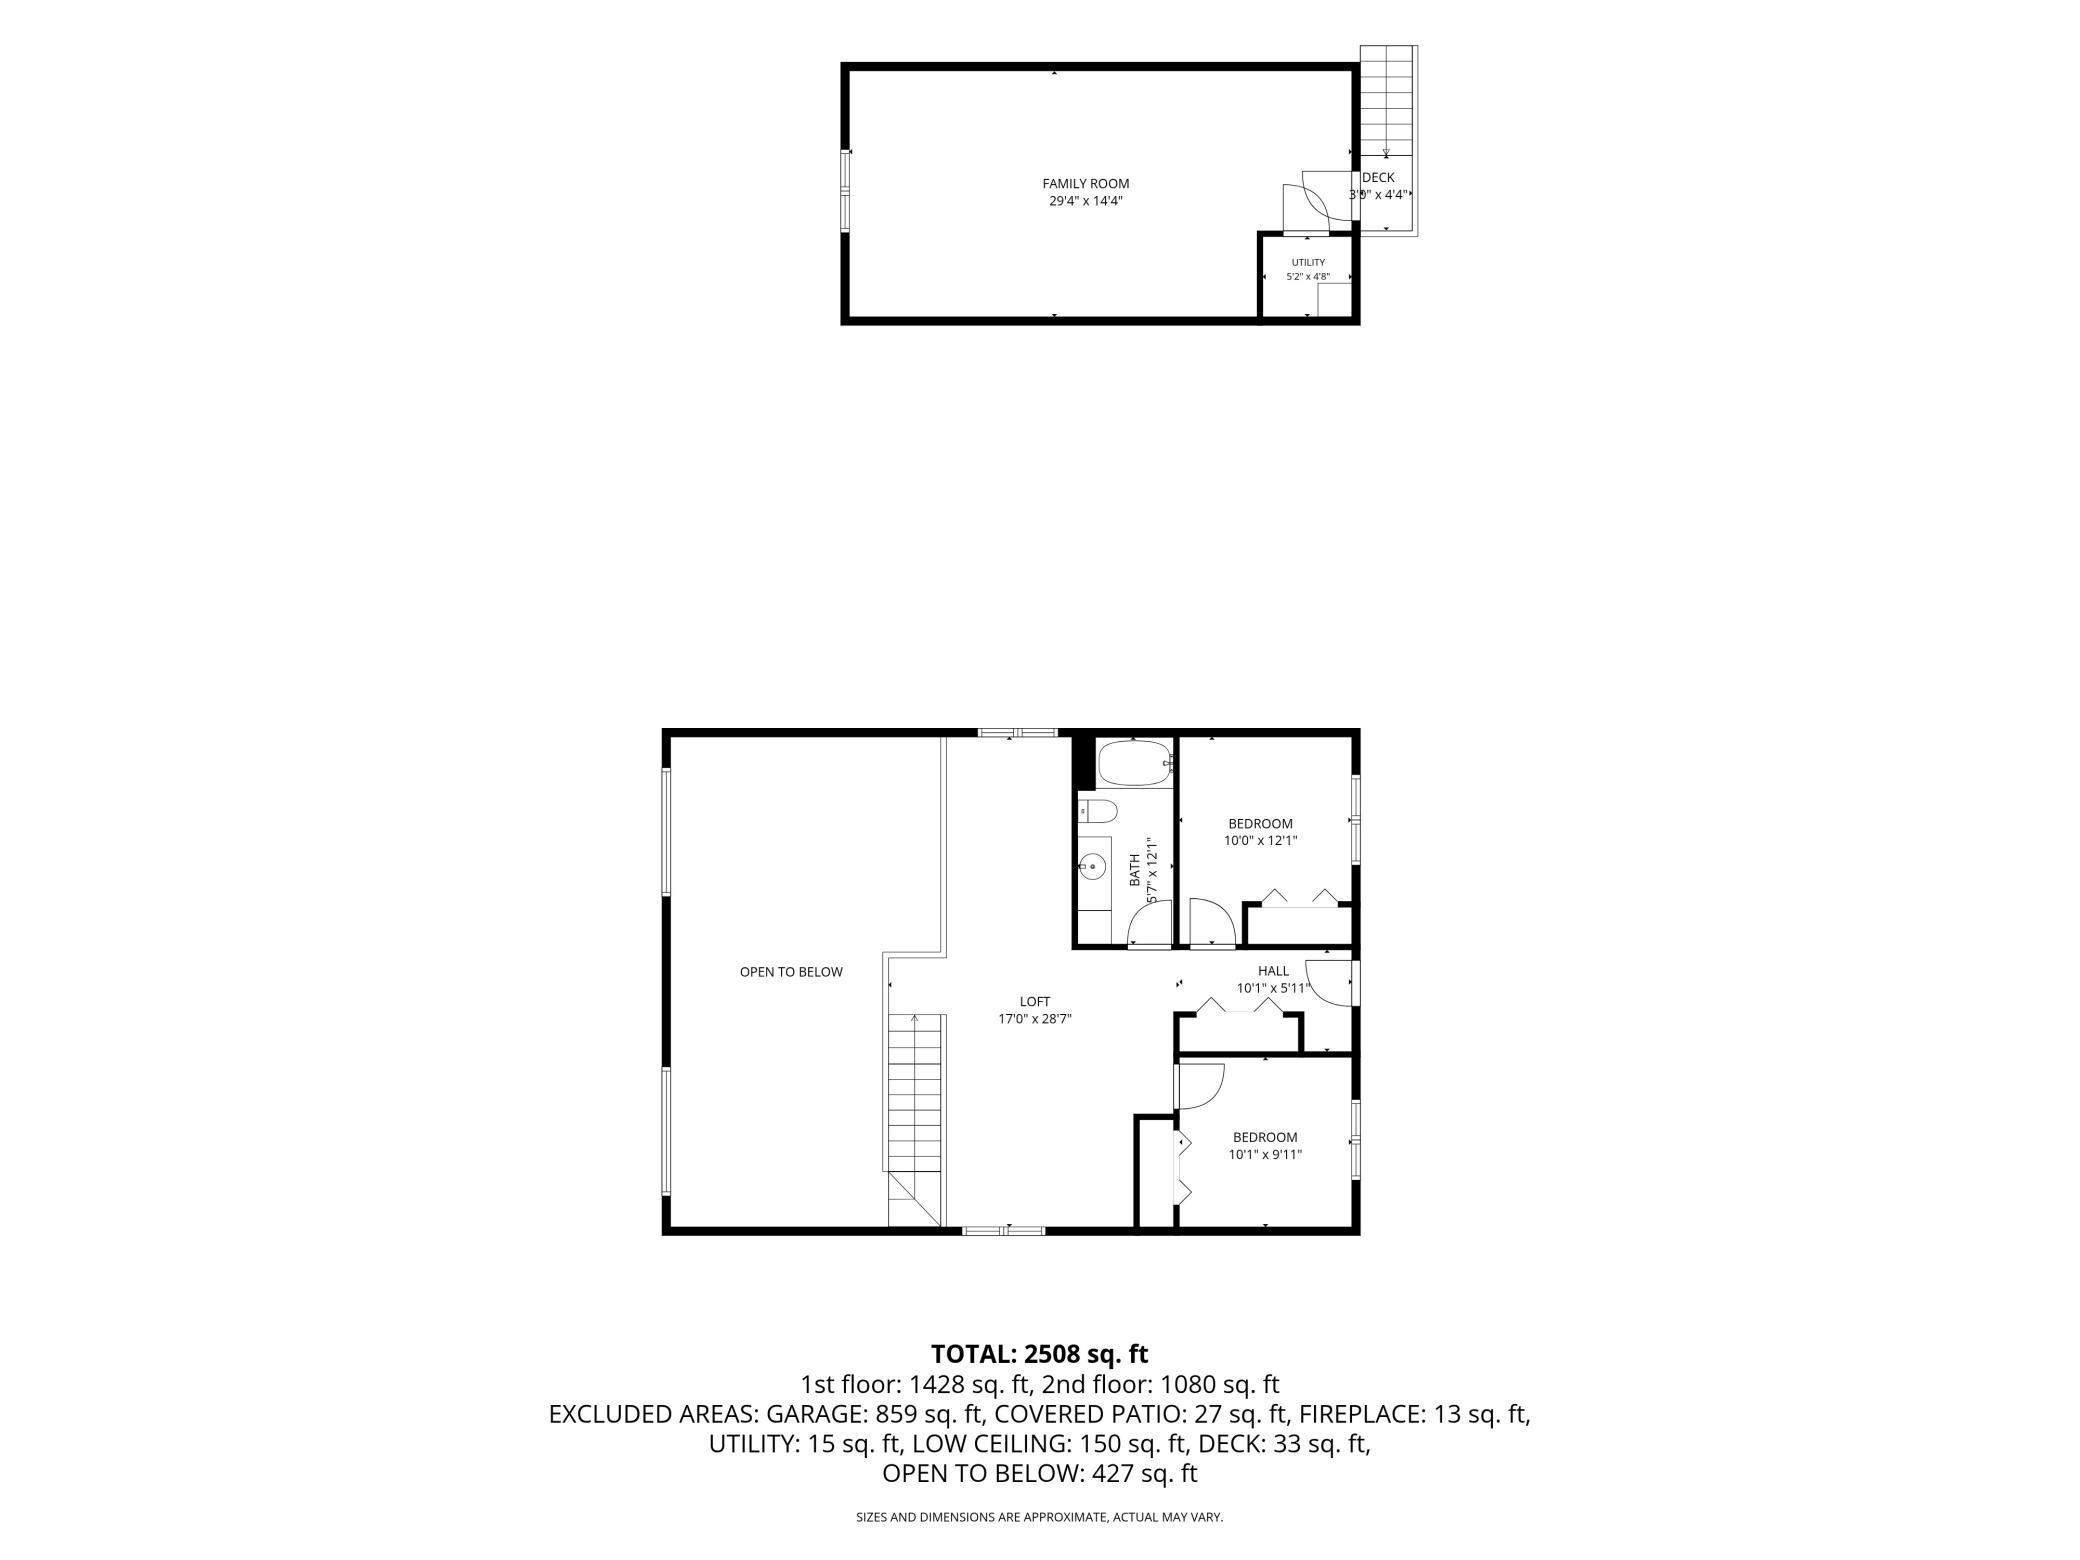
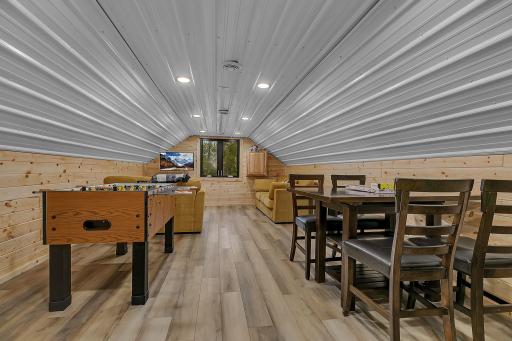
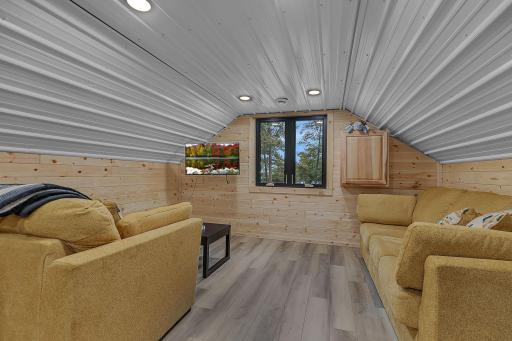
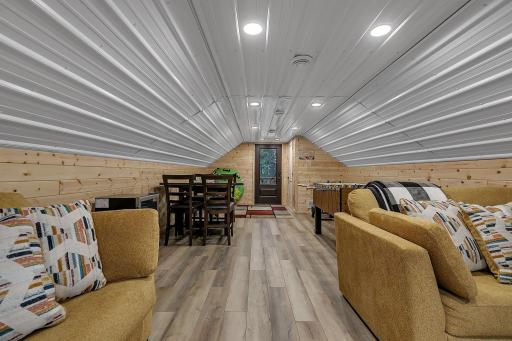
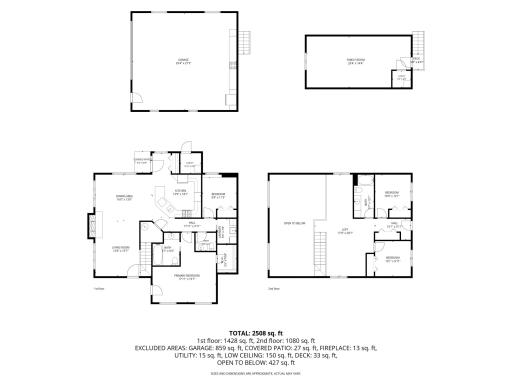
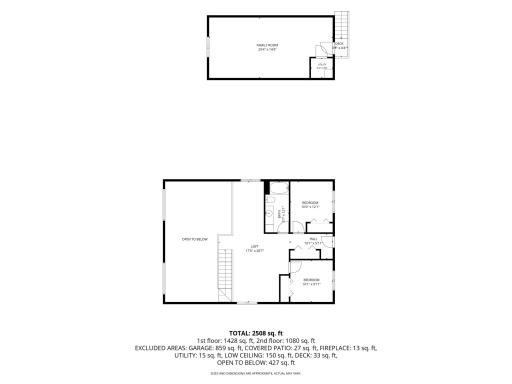
Above the garage is approximately 420 square feet of finished, heated and air-conditioned loft space with knotty-pine finishes, white steel ceiling, LED lighting, waterproof vinyl plank flooring, internet, and lake views. Ideal for an office, den, kids' hangout, or additional recreation space.
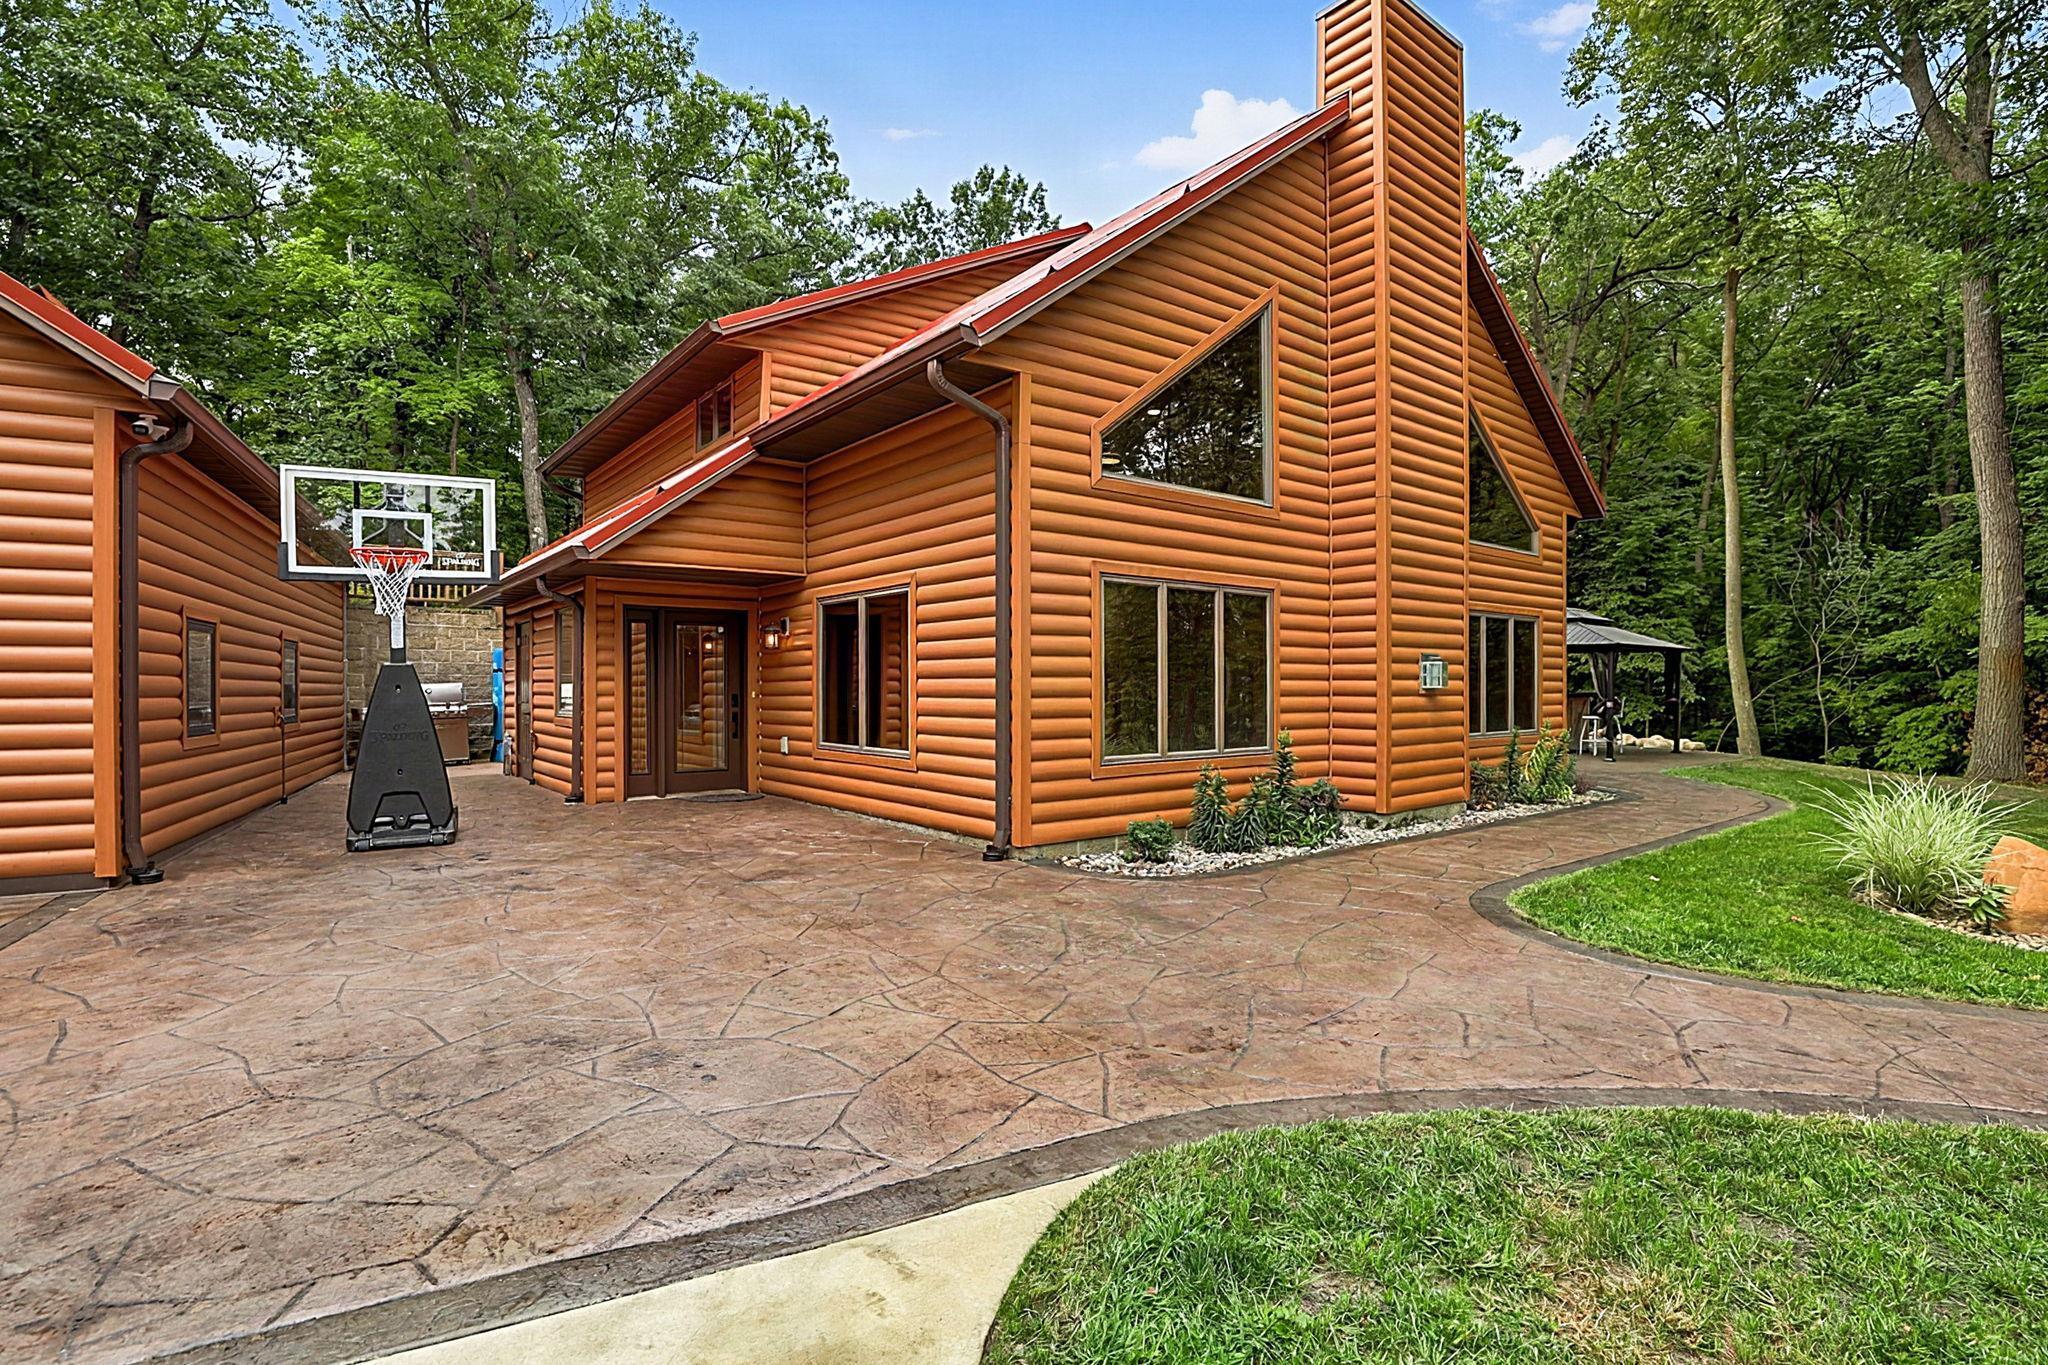
A comprehensive underground drainage system was installed around the home and garage, including screened gutters and downspouts connected to underground piping, drainage grates, surface drains, drain tile, and backup sump pump. Yard and driveway elevations were raised and low areas corrected.
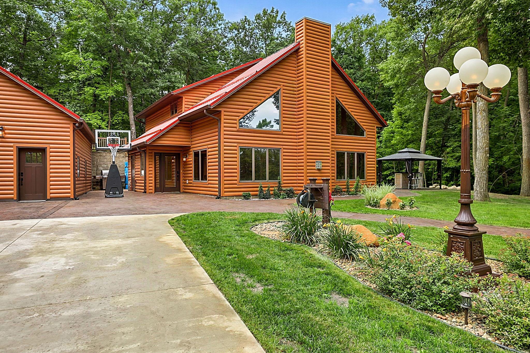
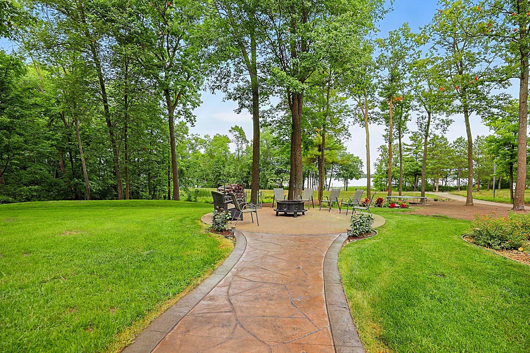
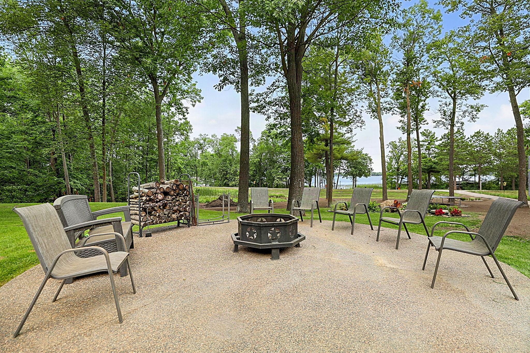
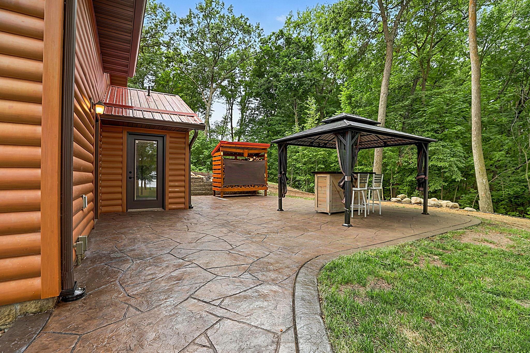
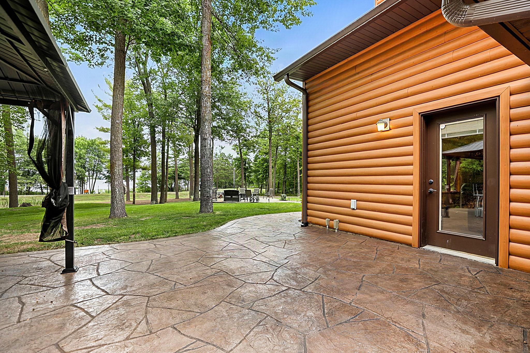
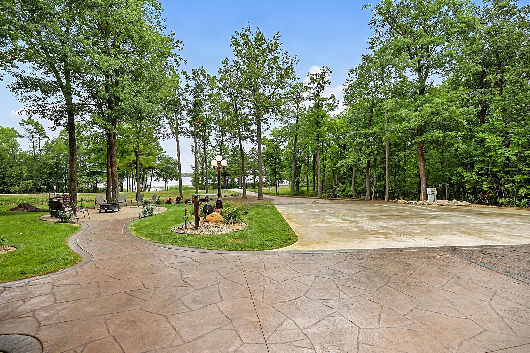
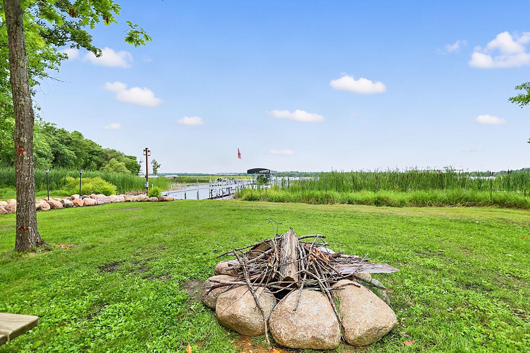
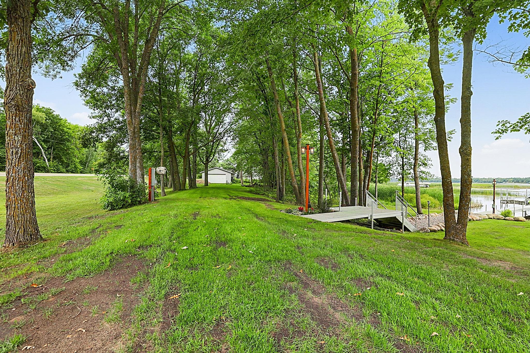
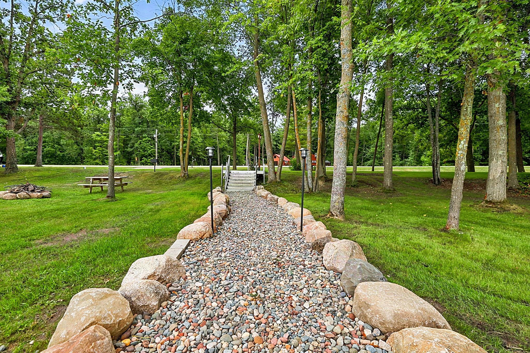
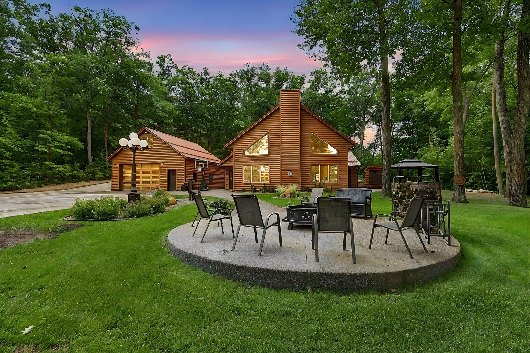
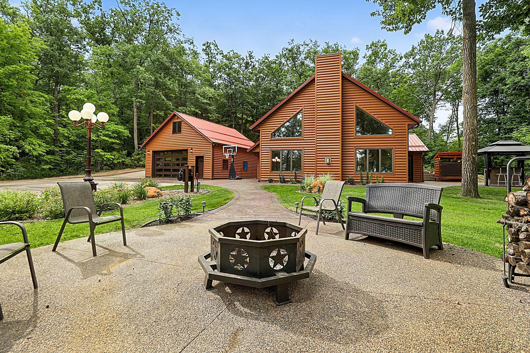
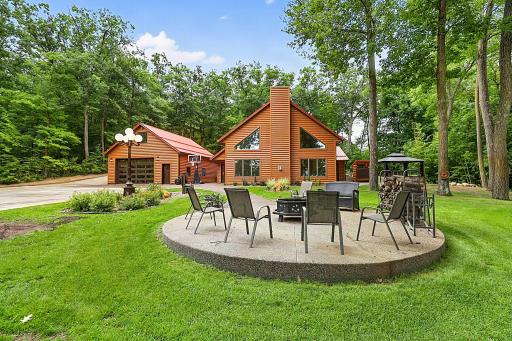
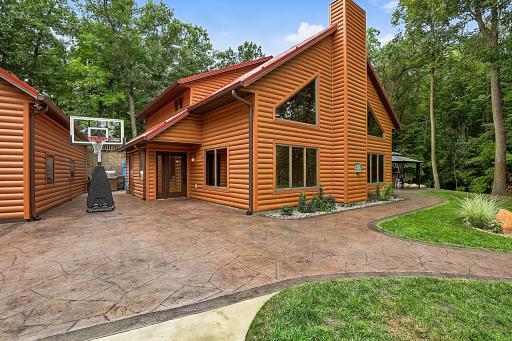
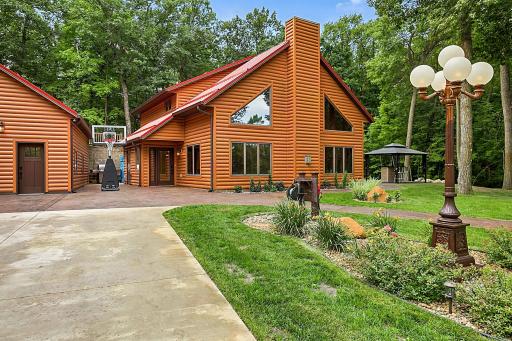
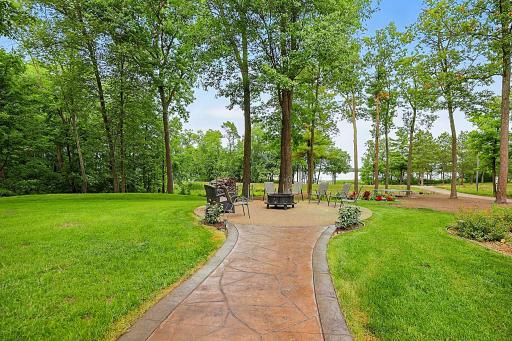
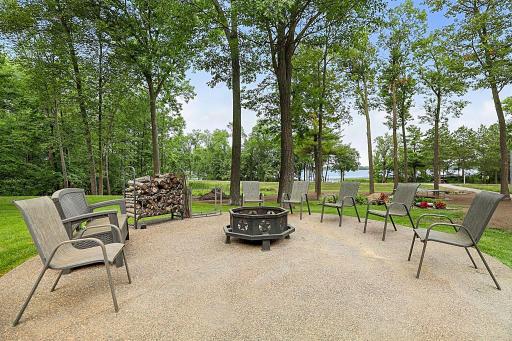
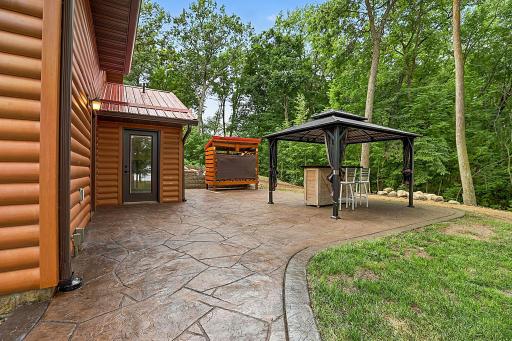
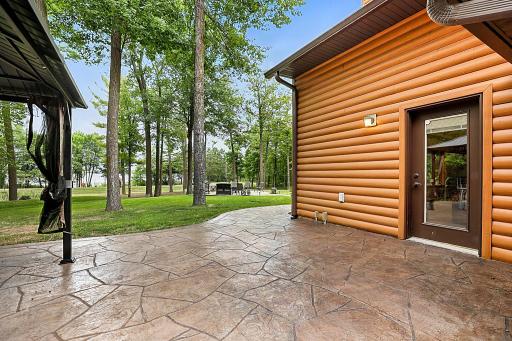
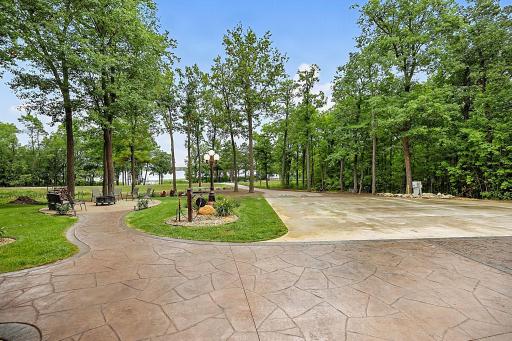
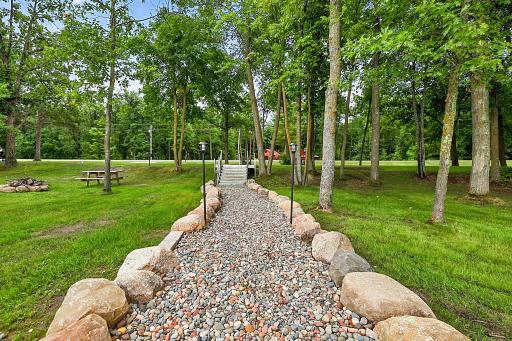
The grounds have been substantially redesigned, graded, and landscaped. New stamped concrete patios and walkways, a paved driveway, screened pergola, raised 20-foot exposed aggregate fire-pit area, outdoor lighting, and extensive tree work create inviting outdoor living spaces while maintaining privacy. There are no immediate neighboring homes looking directly into the property.
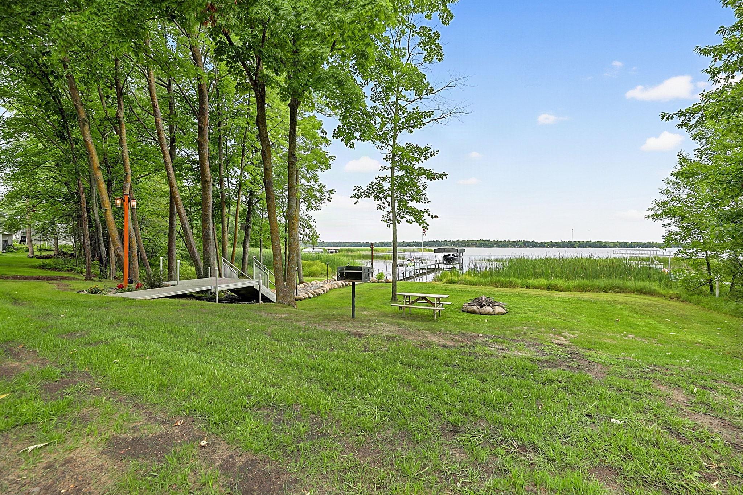
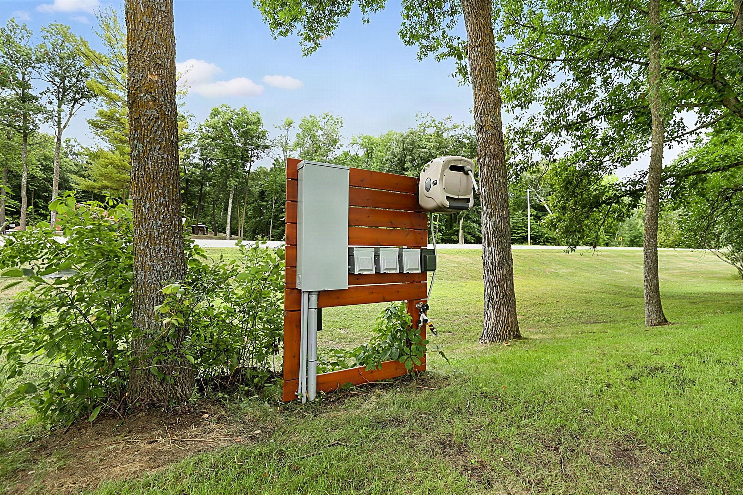
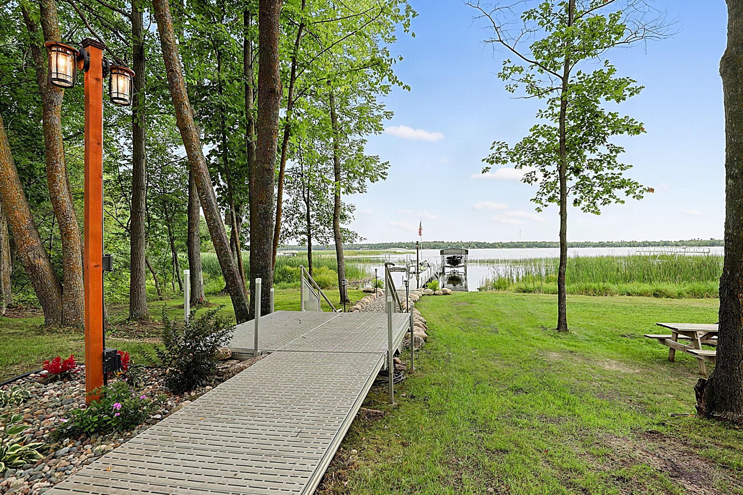
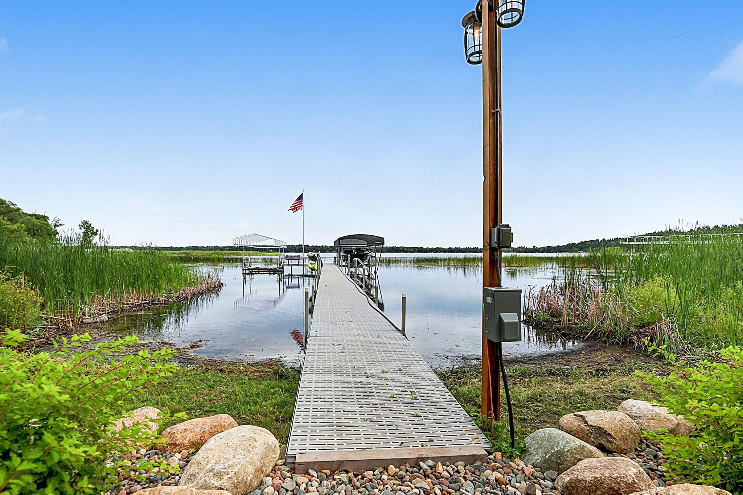
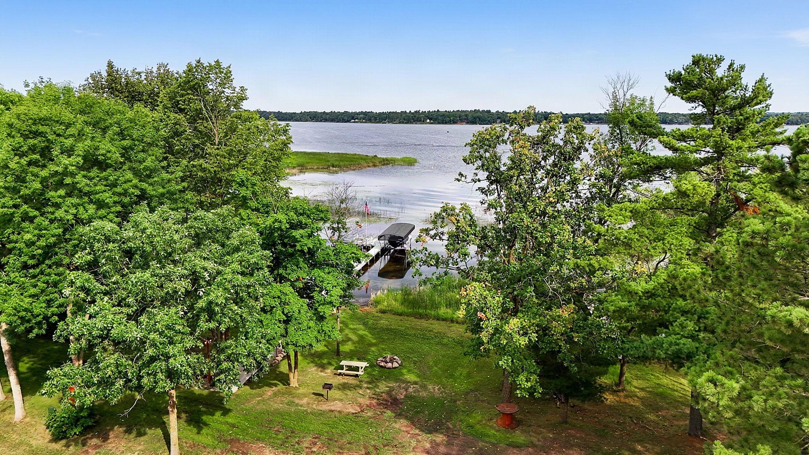
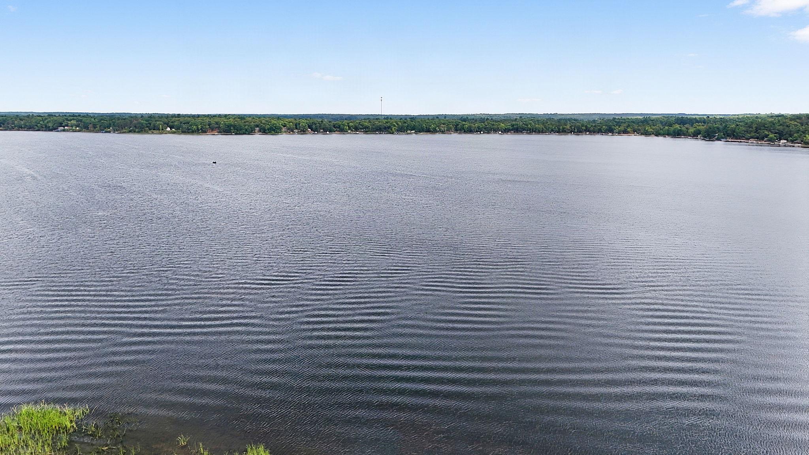
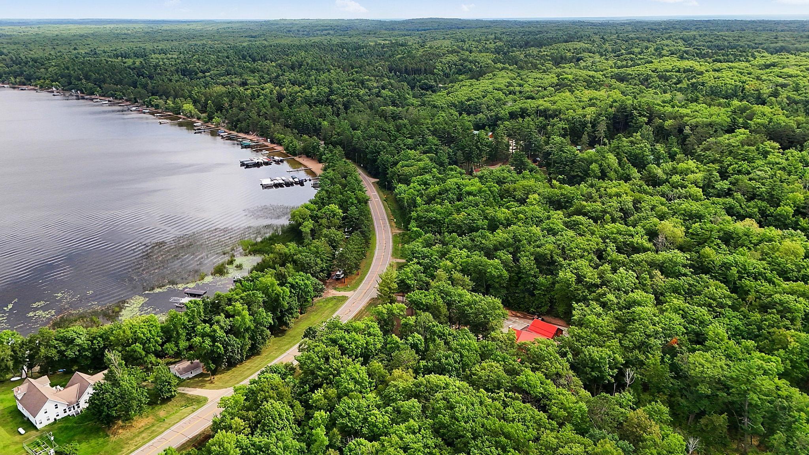
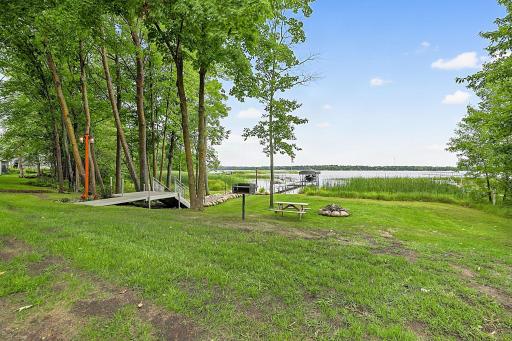
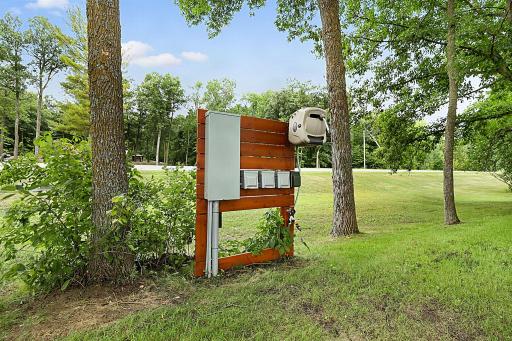
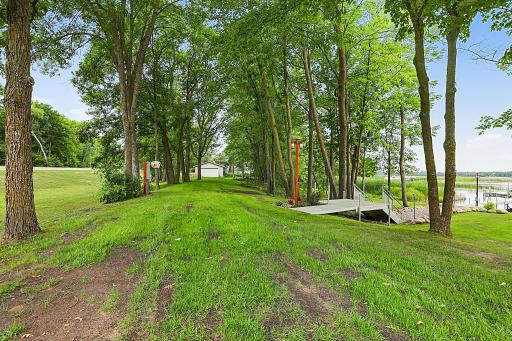
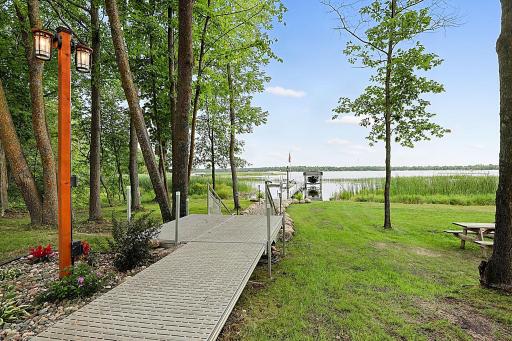
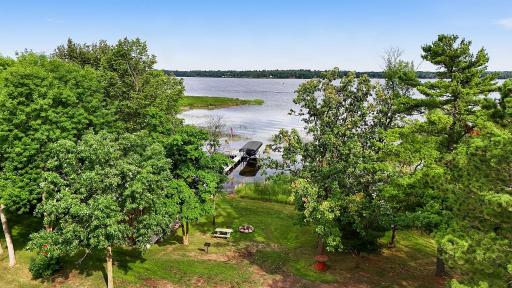
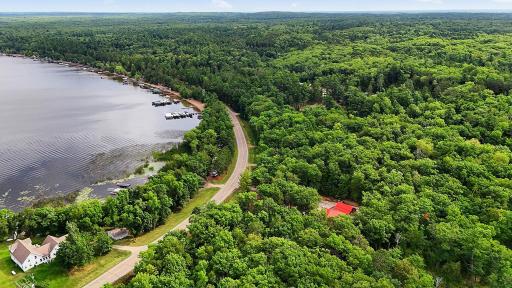
The private lakeside recreation area is a standout feature, offering premium RV sites with 30- and 50-amp electrical service, underground water, 50-amp marina/dock power, fire pit, park-style grill, decorative lighting, professional landscaping, and private lakeside access. Approximately 120 feet of shoreline includes a DNR-permitted aquatic-plant removal area extending along the shoreline and dock area.
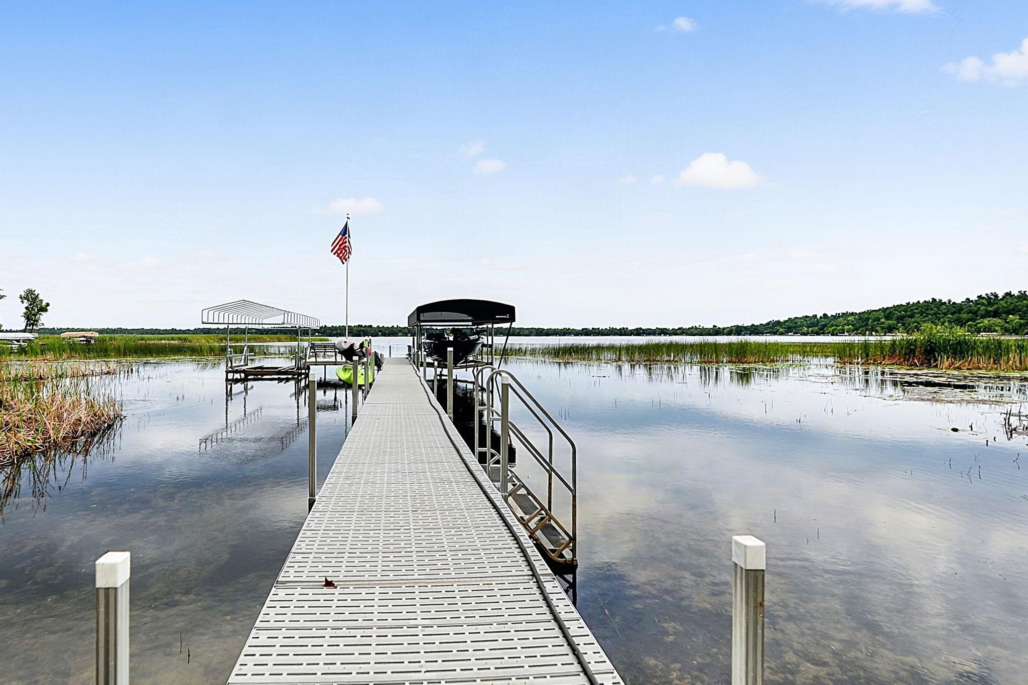
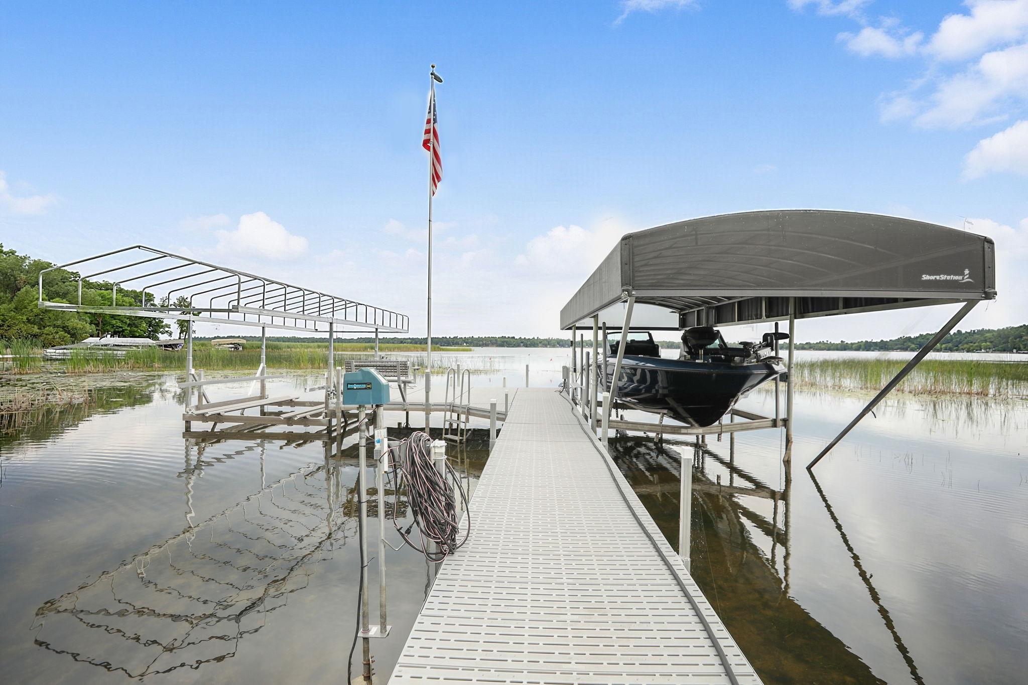
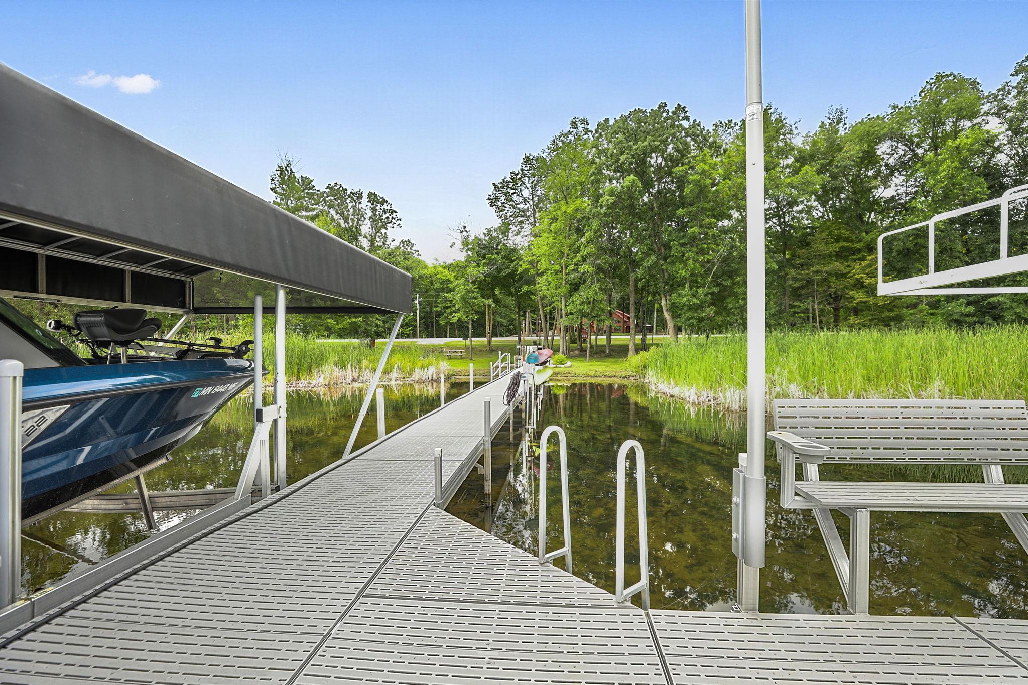
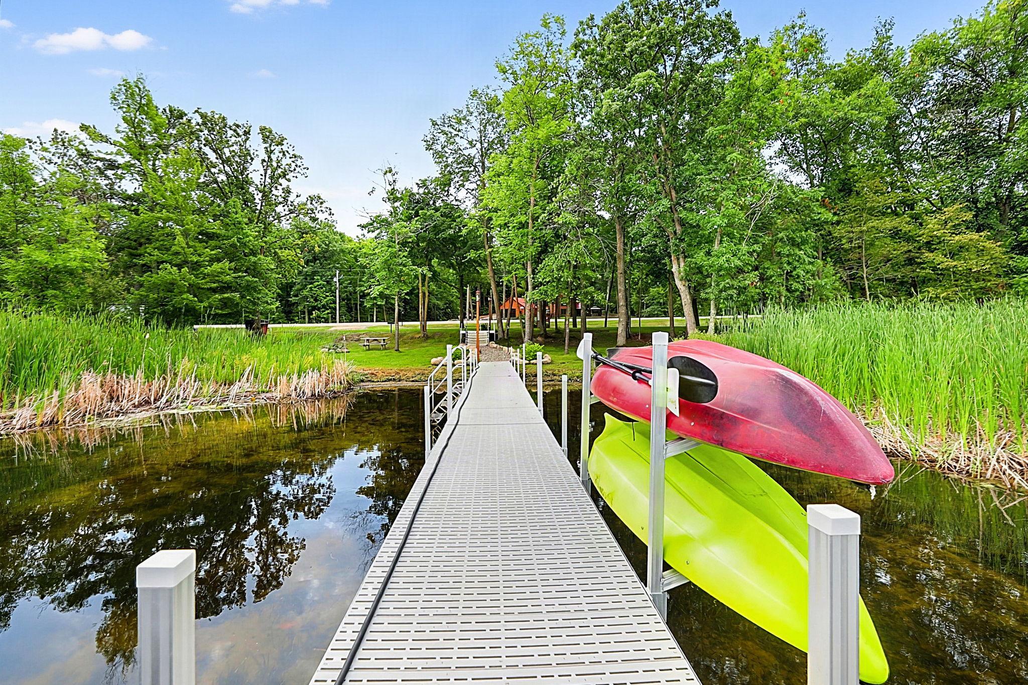
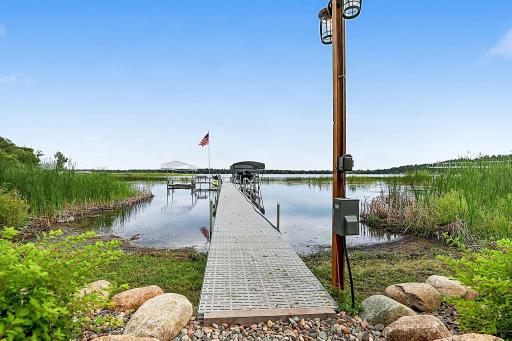
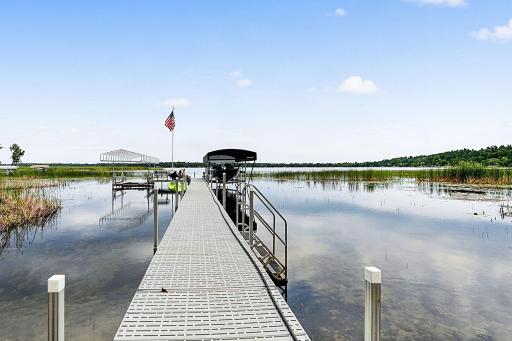
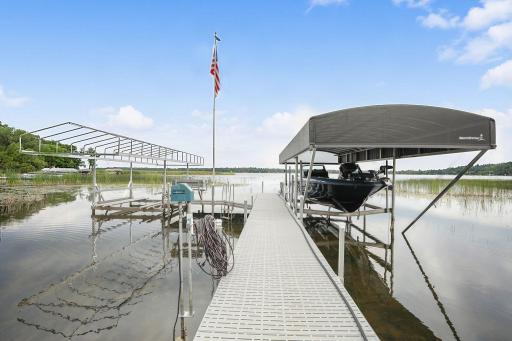
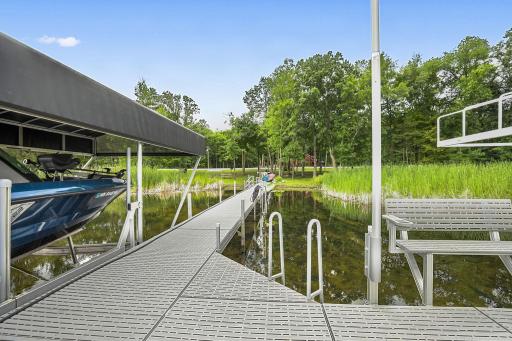
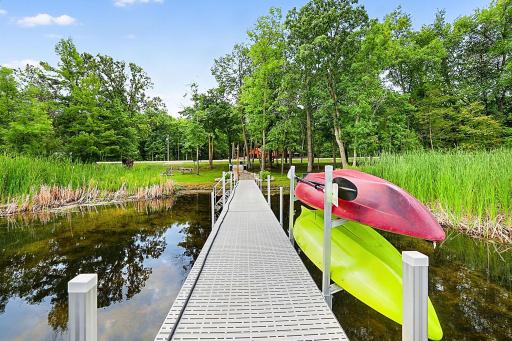
A like-new 120-foot Beach King aluminum dock extends into Lake Alexander and features a 16' x 16' aluminum platform with ladder, bench, kayak racks, maintenance-free decking, and illuminated steps. The lake bottom is sand and gravel, and the water is reported deep enough for a 5,000-pound boat on a lift.
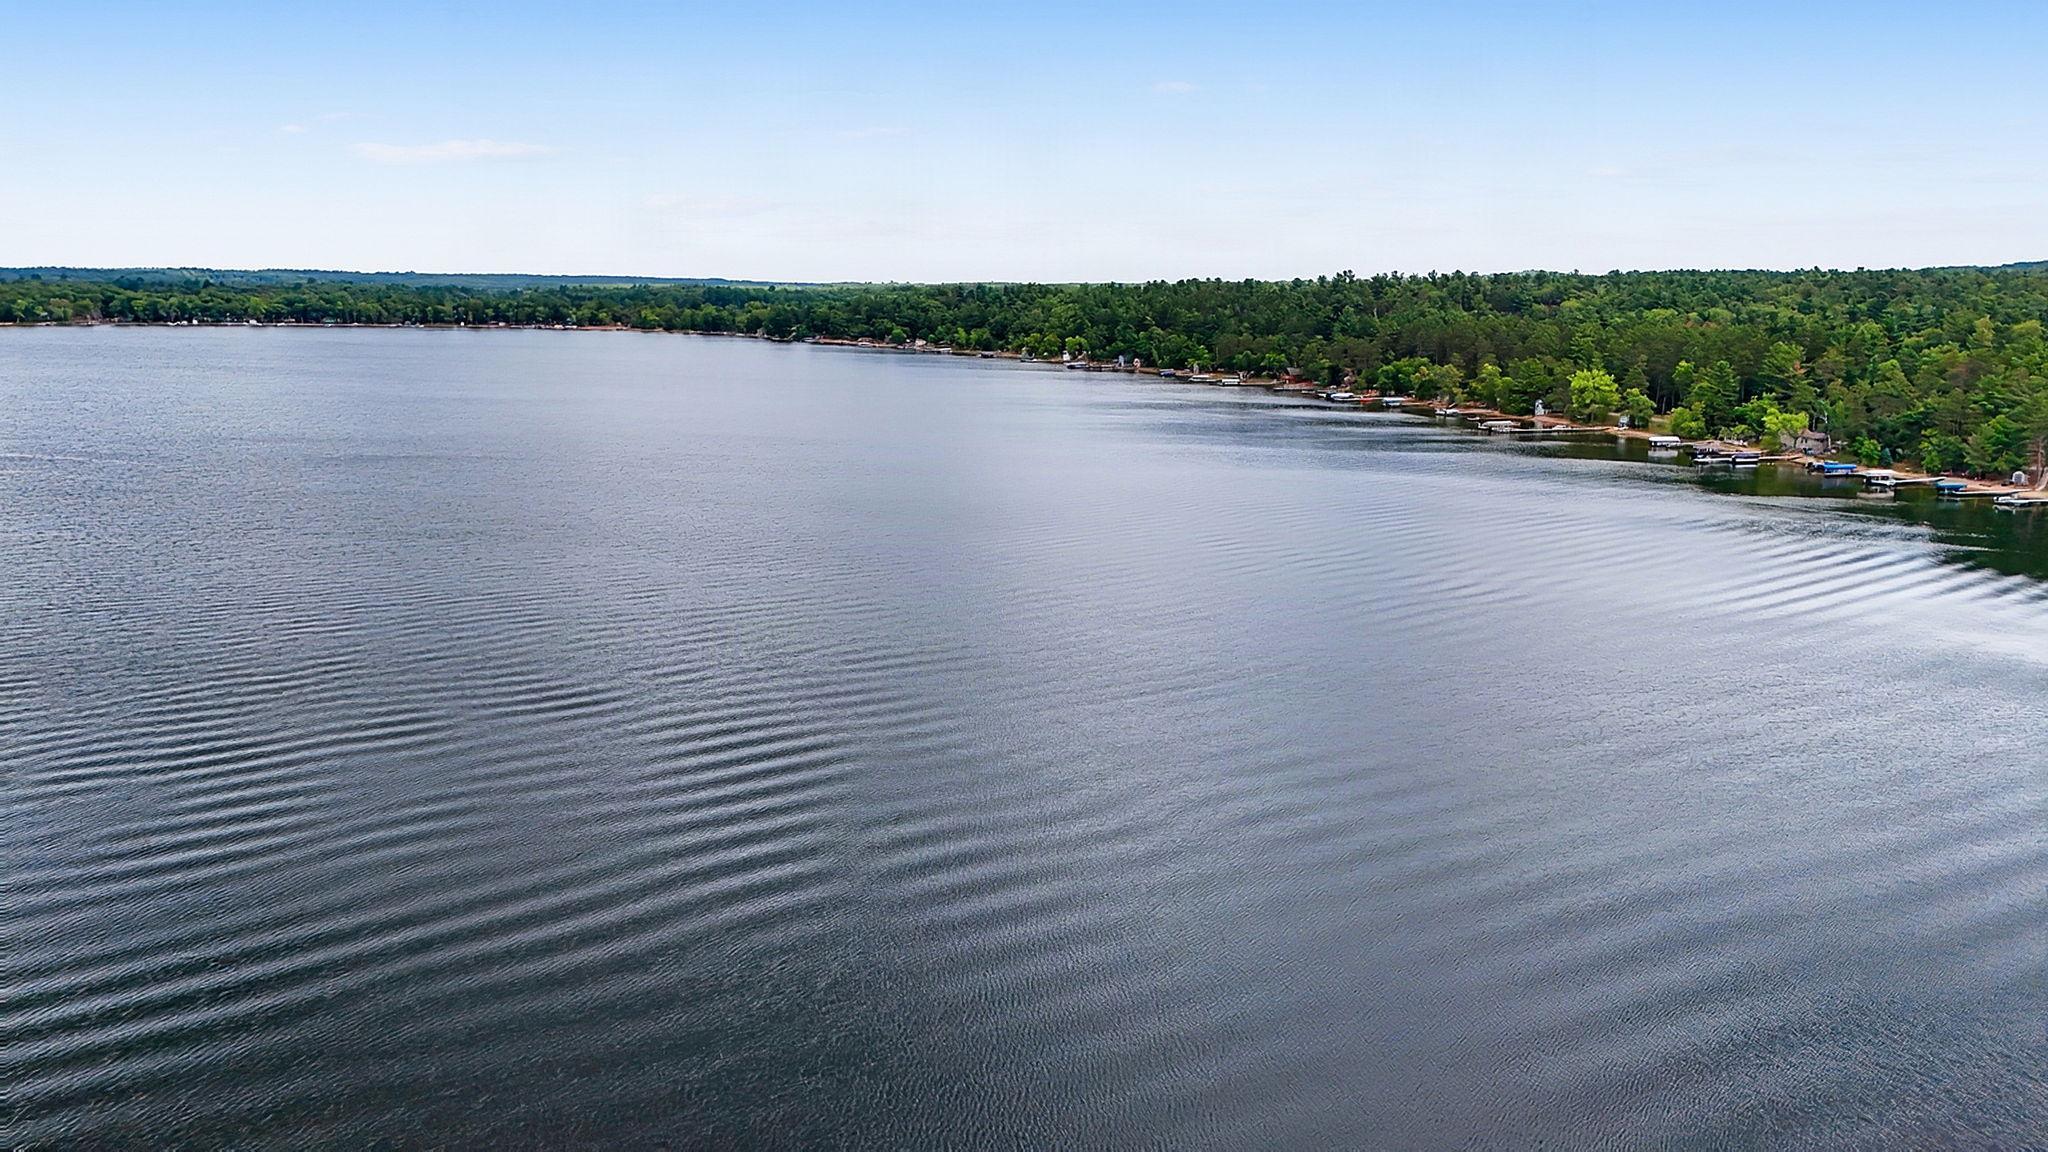
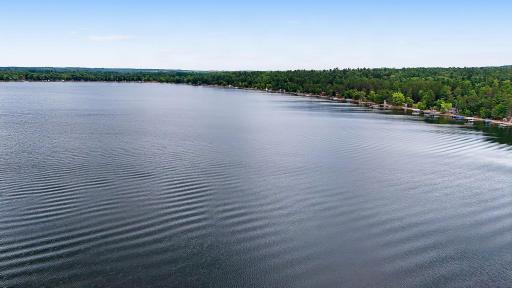
This is far more than a lake home—a private, extensively improved retreat combining acreage, privacy, year-round living, boating, RV capability, exceptional outdoor entertaining, a finished recreational garage and loft, and approximately 120 feet of Lake Alexander shoreline.
Directions: Hwy 10 to Cushing, East on #5 (Bear Road) follow to sign on Right, house has lake frontage on other side of road.
Accessible
None: 1
Air Conditioning
Central Air: 1
Amenities Unit
Ceiling Fan(s): 1
Dock: 1
Kitchen Window: 1
Main Floor Primary Bedroom: 1
Panoramic View: 1
Primary Bedroom Walk-In Closet: 1
Security System: 1
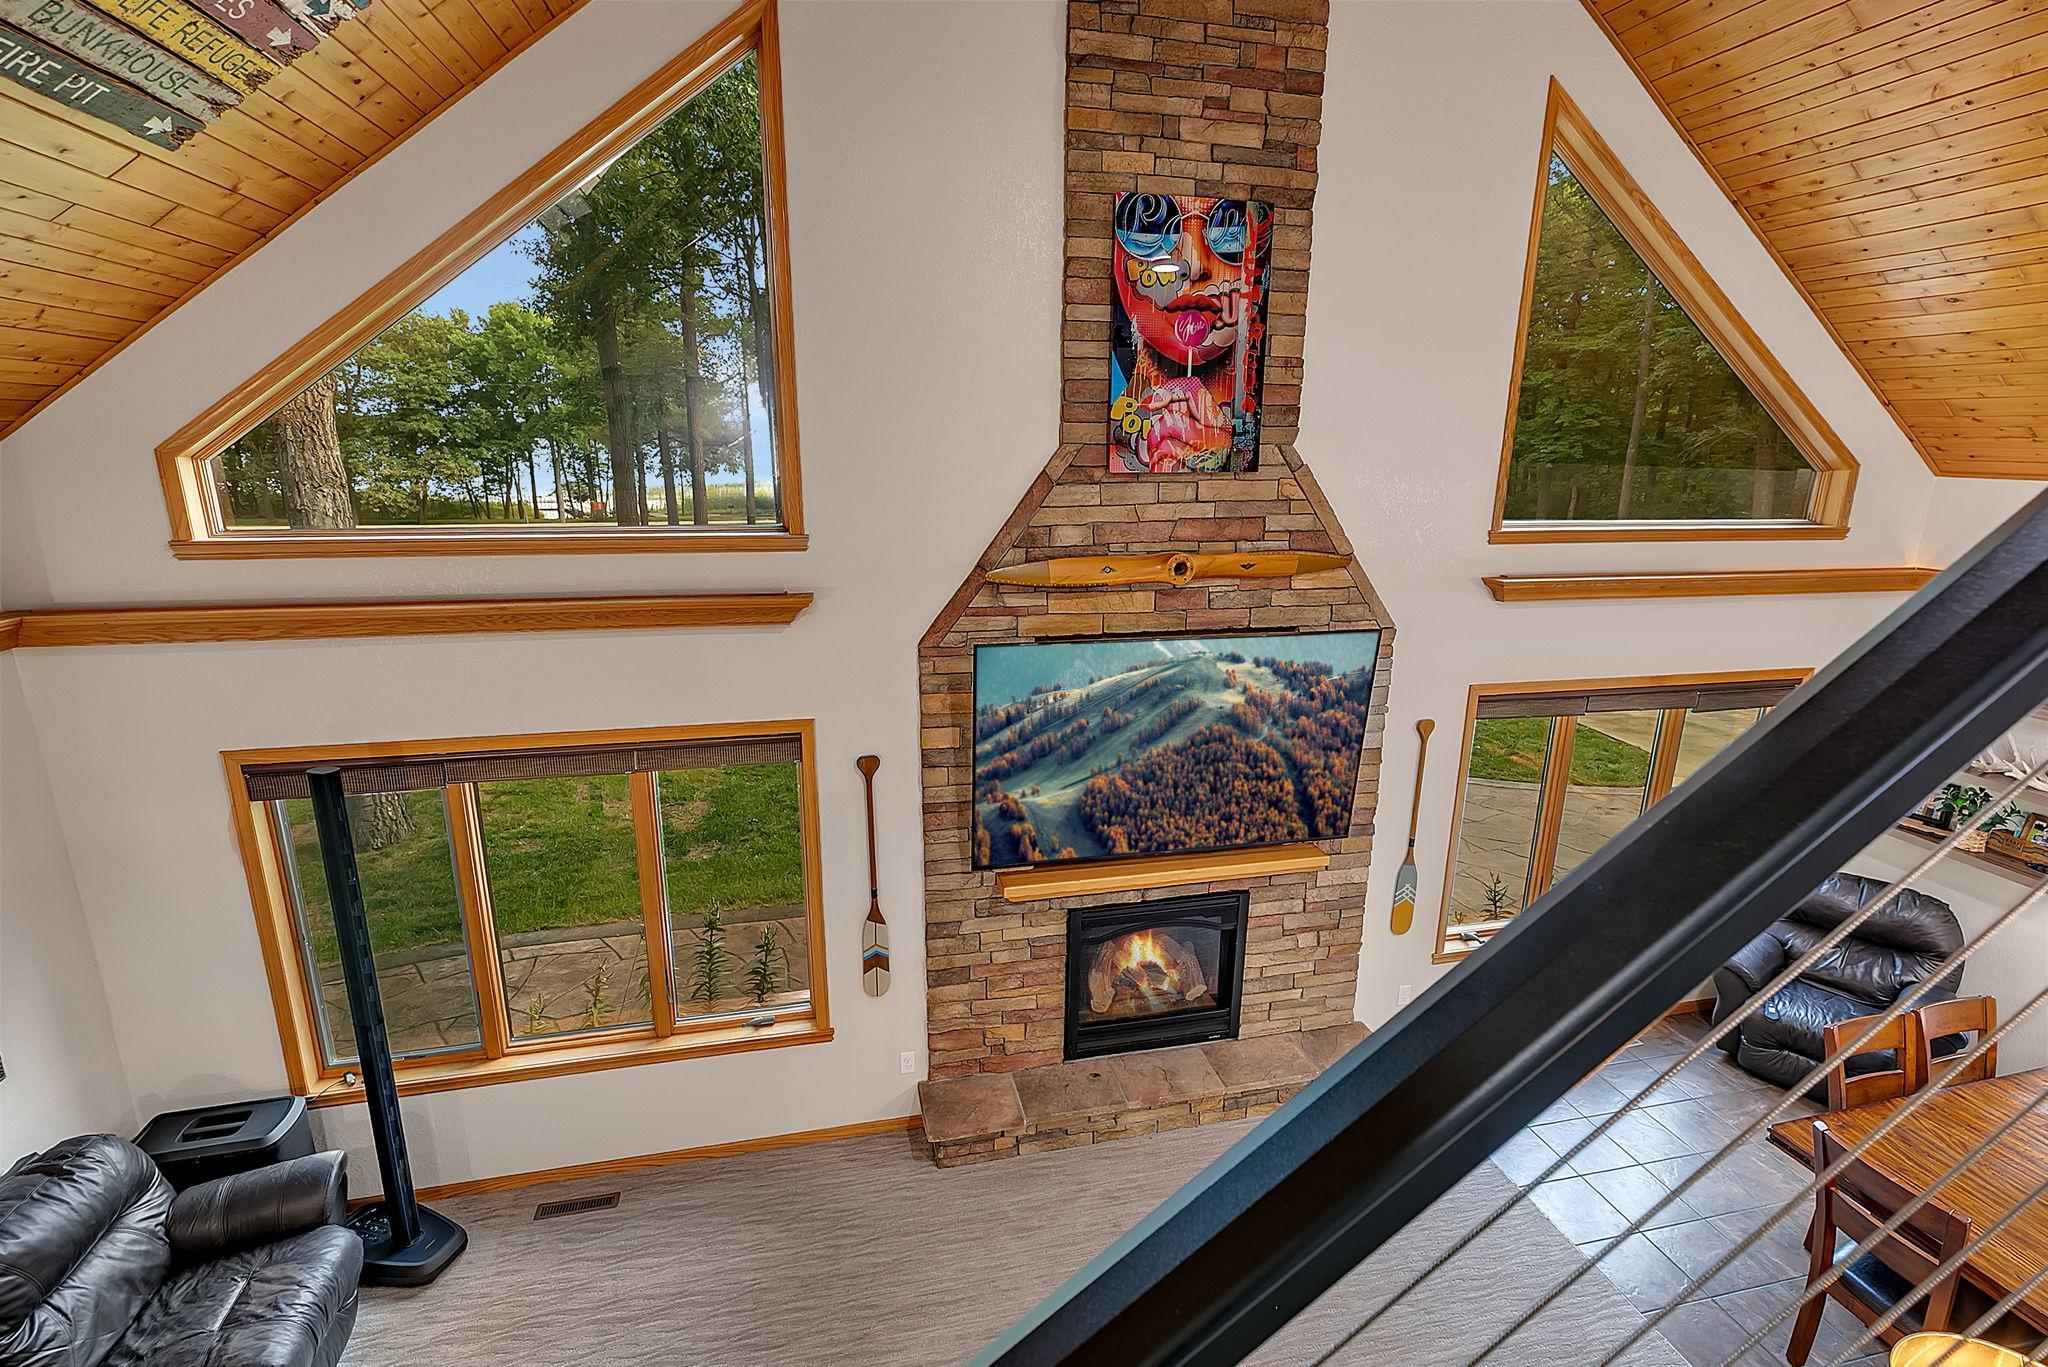
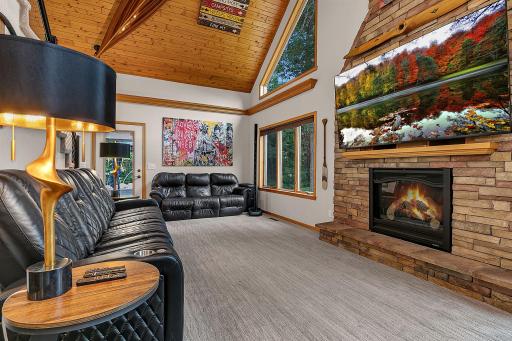
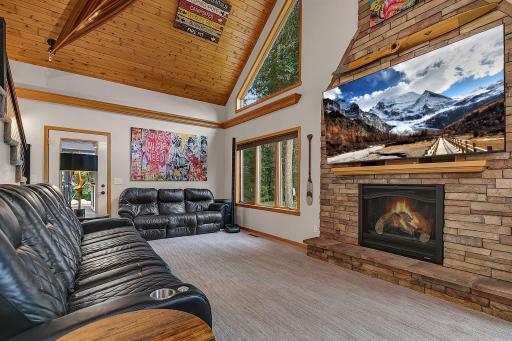
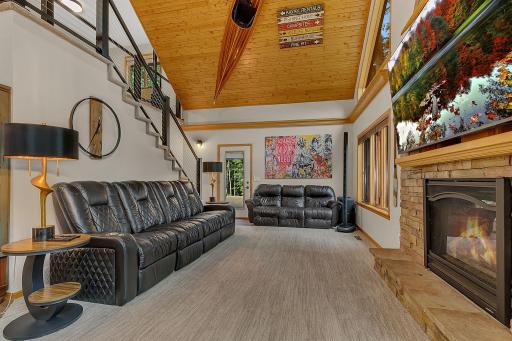
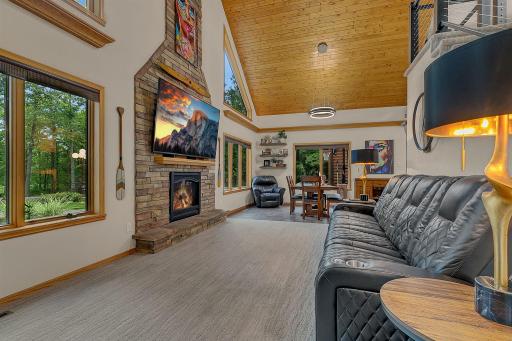
Vaulted Ceiling(s): 1
Walk-In Closet: 1
Appliances
Dishwasher: 1
Dryer: 1
Microwave: 1
Range: 1
Refrigerator: 1
Washer: 1
Water Filtration System: 1
Assessments
Assessment Balance: 0
Tax With Assessments: 5320
Basement
Concrete Block: 1
Bath Description
Main Floor 1/2 Bath: 1
Main Floor Full Bath: 1
Upper Level Full Bath: 1
Private Primary: 1
Building Information
Finished SqFt Above Ground: 2931
Construction Status
Previously Owned: 1
Dining Room Description
Living/Dining Room: 1
Electric
200+ Amp Service: 1
Circuit Breakers: 1
Elevation Highpoint to Waterfront Feet
Elevation Highpoint Waterfront Feet: 4-10
Elevation Highpoint to Waterfront Slope
Gradual: 1
Existing Financing
Free and Clear: 1
Exterior
Log Siding: 1
Vinyl: 1
Family Room Characteristics
Family Room: 1
Loft: 1
Fireplace Characteristics
Gas Burning: 1
Living Room: 1
Foundation
Concrete Block: 1
Fuel
Propane: 1
Heating
Forced Air: 1
In-Floor Heating: 1
Insurance Fee
Insurance Fee: 0
Lake Details
Gravel: 1
Lake Acres: 2708
Lake Depth: 64
Sand: 1
Laundry
Main Level: 1
Lease Details
Land Leased: Not Applicable
Lock Box Type
Combo: 1
Lot Description
Tree Coverage - Medium: 1
Miscellaneous Information
Homestead: No
Ownership
Fractional Ownership: No
Parking Characteristics
Garage Dimensions: 28X30
Garage Door Height: 9
Garage Door Width: 16
Garage Square Feet: 859
Floor Drain: 1
Heated Garage: 1
Insulated Garage: 1
Patio, Porch and Deck Features
Patio: 1
Wrap Around: 1
Public Survey Info
Range#: 30
Section#: 31
Township#: 132
Road Frontage
Paved Streets: 1
Township: 1
Road Responsibility
Public Maintained Road: 1
Roof
Metal: 1
Sellers Terms
Cash: 1
Conventional: 1
Sewer
Private Sewer: 1
Tank with Drainage Field: 1
Special Search
All Living Facilities on One Level: 1
Main Floor Bedroom: 1
Primary Bdr Suite: 1
Renovated: 1
Stories
One and One Half: 1
Water
Drilled: 1
Well: 1
Waterfront Type
Lake Front: 1
Location Tax and Other Information
House Number: 7643
Street Name: Bear
Street Suffix: Road
Postal City: Cushing
County: Morrison
State: MN
Zip Code: 56443
Property Features
Accessible: None
Air Conditioning: Central Air
Amenities Unit: Ceiling Fan(s); Dock; Kitchen Window; Main Floor Primary Bedroom; Panoramic View; Primary Bedroom Walk-In Closet; Security System; Vaulted Ceiling(s); Walk-In Closet
Appliances: Dishwasher; Dryer; Microwave; Range; Refrigerator; Washer; Water Filtration System
Basement: Concrete Block
Bath Description: Main Floor 1/2 Bath; Main Floor Full Bath; Upper Level Full Bath; Private Primary
Construction Status: Previously Owned
Dining Room Description: Living/Dining Room
Electric: 200+ Amp Service; Circuit Breakers
Elevation Highpoint to Waterfront Slope: Gradual
Existing Financing: Free and Clear
Exterior: Log Siding; Vinyl
Family Room Characteristics: Family Room; Loft
Fireplace Characteristics: Gas Burning; Living Room
Foundation: Concrete Block
Fuel: Propane
Heating: Forced Air; In-Floor Heating
Lake Details: Gravel; Sand
Laundry: Main Level
Lock Box Type: Combo
Lot Description: Tree Coverage - Medium
Parking Characteristics: Floor Drain; Heated Garage; Insulated Garage
Road Frontage: Paved Streets; Township
Road Responsibility: Public Maintained Road
Roof: Metal
Sellers Terms: Cash; Conventional
Sewer: Private Sewer; Tank with Drainage Field
Special Search: All Living Facilities on One Level; Main Floor Bedroom; Primary Bdr Suite; Renovated
Stories: One and One Half
Water: Drilled; Well
Waterfront Type: Lake Front
Room Information
| Room Name | Dimensions | Level |
| Bonus Room | 14X30 | Upper |
| Dining Room | 13X12 | Main |
| Family Room | 10X30 | Upper |
| First (1st) Bedroom | 13X17 | Main |
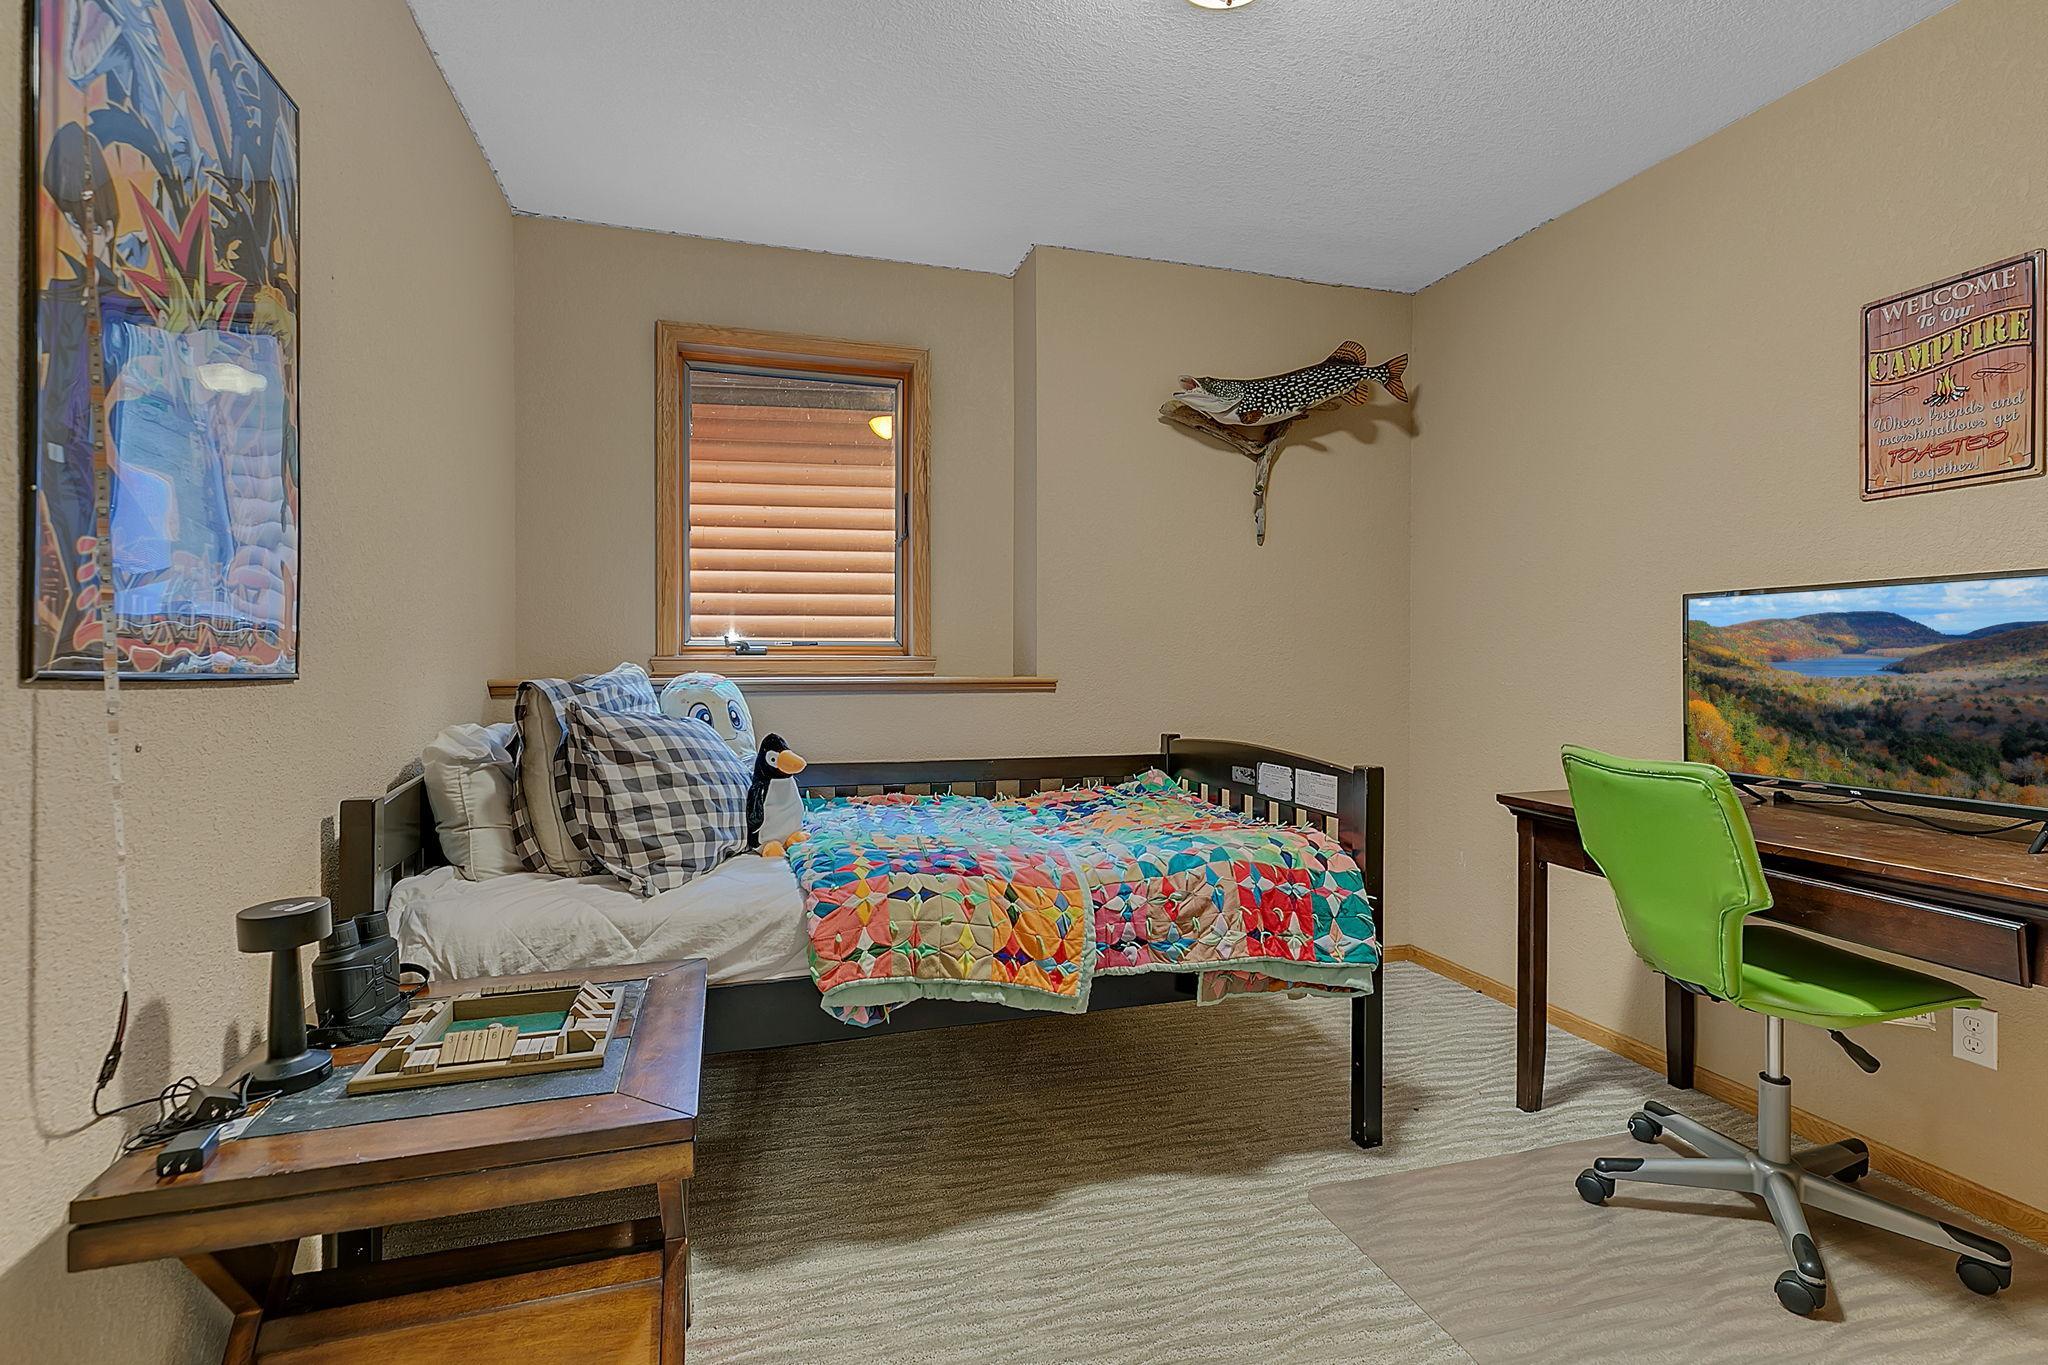
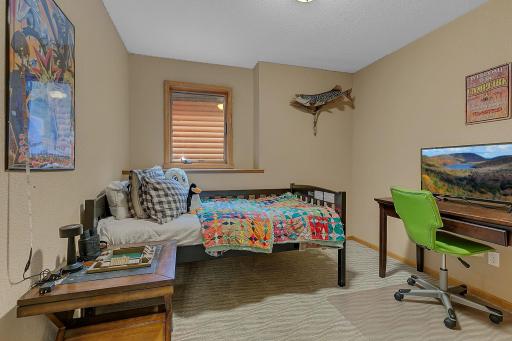
| Fourth (4th) Bedroom | 11X11 | Upper |
| Kitchen | 11X10 | Main |
| Living Room | 14X12 | Main |
| Second (2nd) Bedroom | 10X11 | Main |
| Third (3rd) Bedroom | 13X11 | Upper |
 Improvement List.pdf
Listing Office: Agency North Real Estate, Inc
Last Updated: August - 26 - 2026
The data relating to real estate for sale on this web site comes in part from the Broker Reciprocity SM Program of the Regional Multiple Listing Service of Minnesota, Inc. The information provided is deemed reliable but not guaranteed. Properties subject to prior sale, change or withdrawal. ©2026 Regional Multiple Listing Service of Minnesota, Inc All rights reserved.