$874,900
Saint Paul, MN 55105
MLS# 7086715
Status: Pending
6 beds | 4 baths | 4620 sqft
1 / 86
Property Description
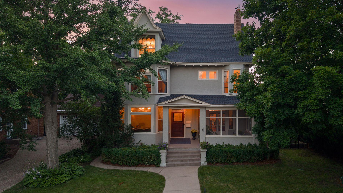
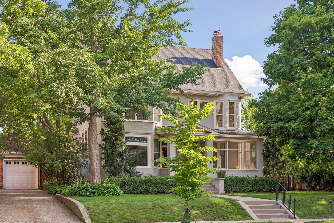
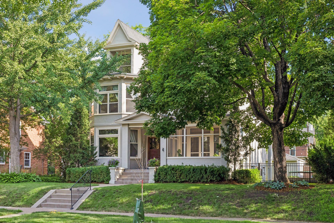
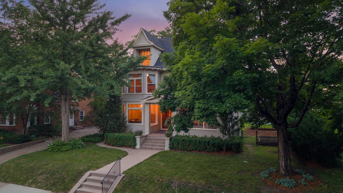
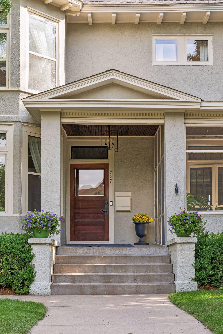
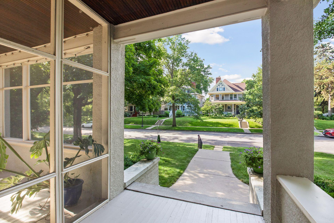
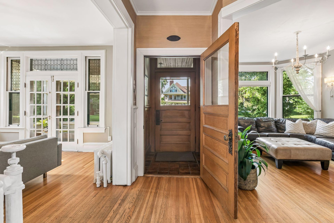
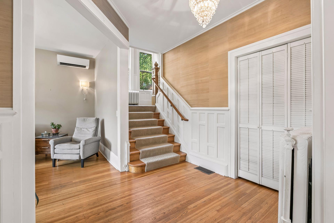
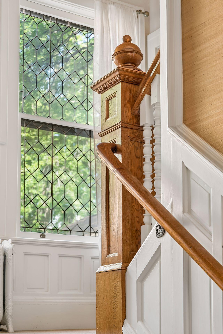
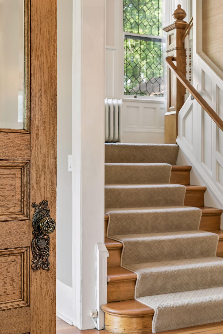
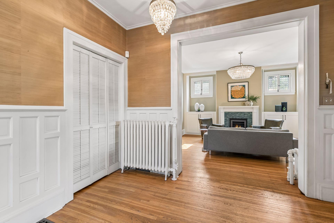
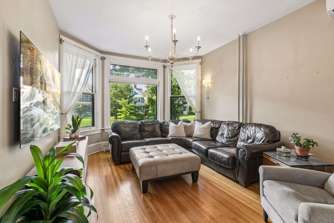
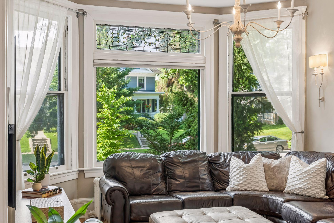
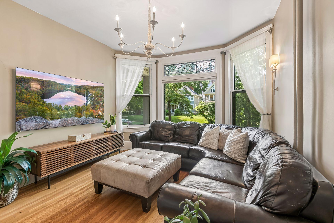
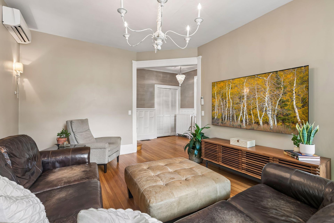
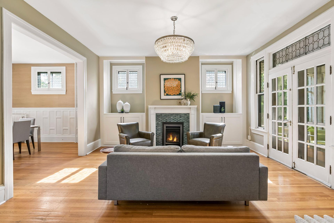
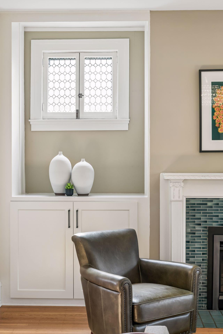
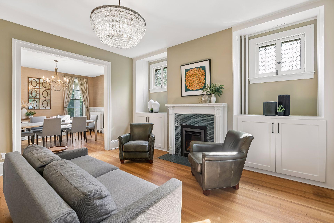
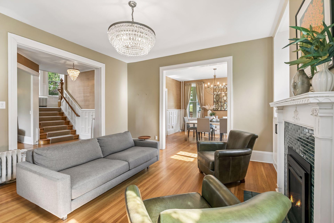
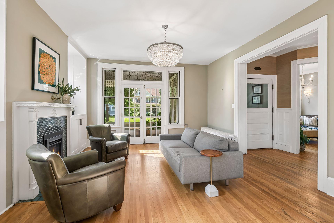
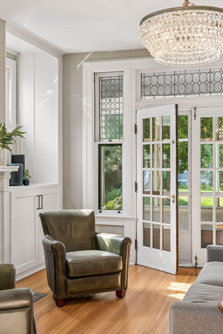
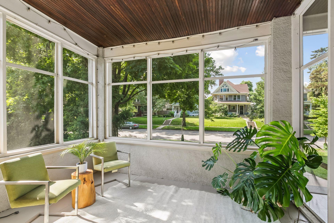
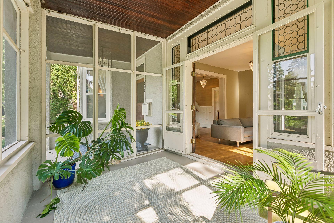
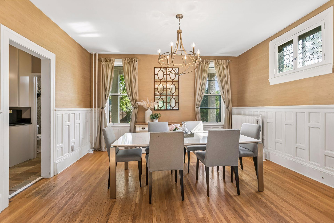
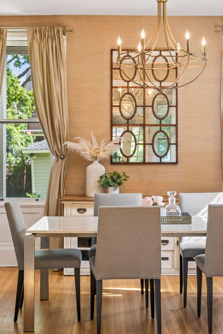
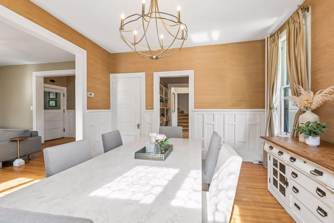
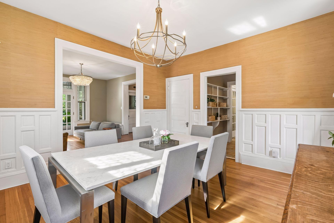
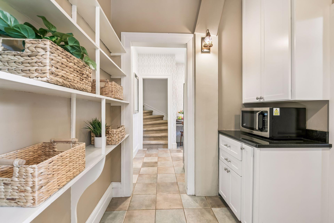
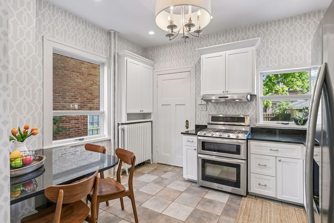
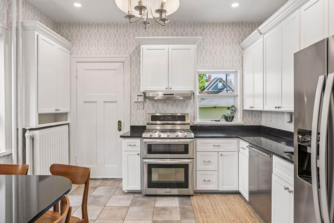
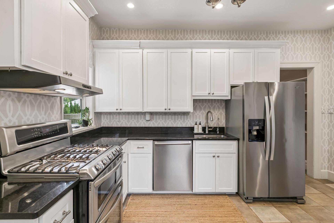
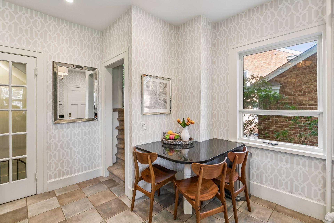
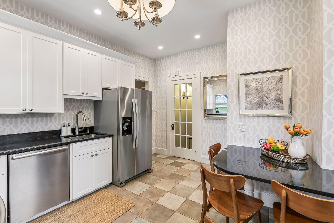
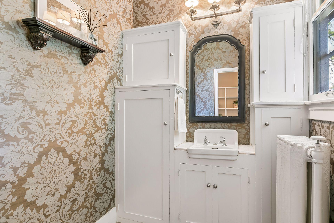
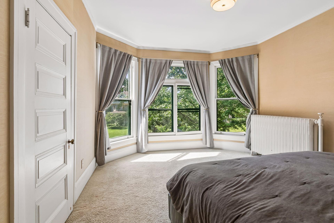
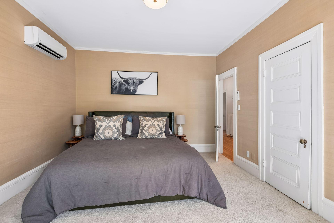
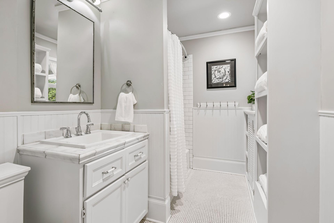
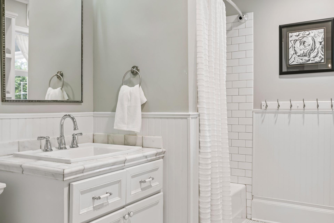
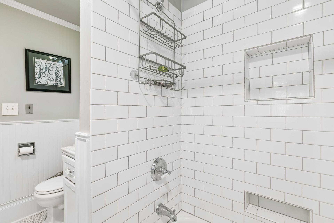
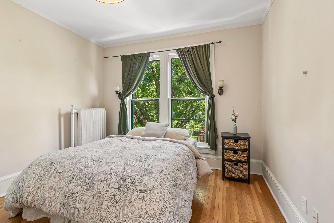
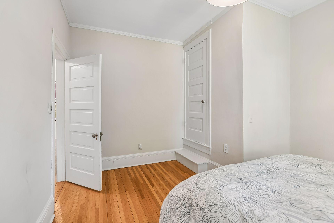
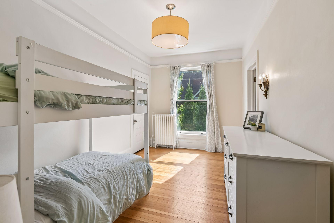
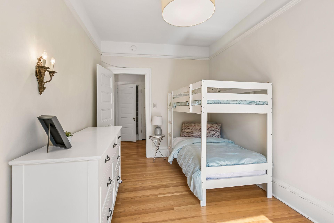
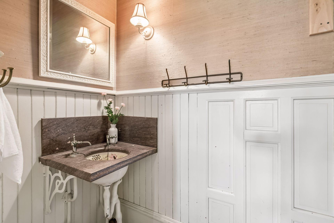
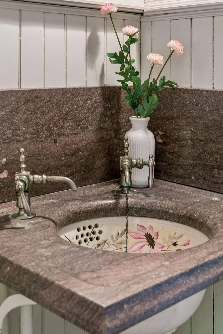
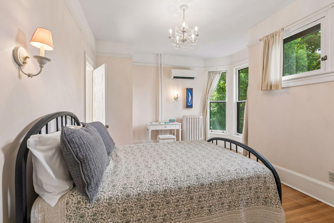
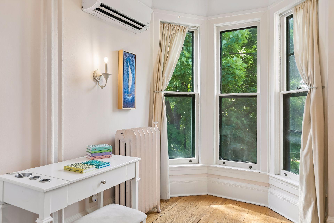
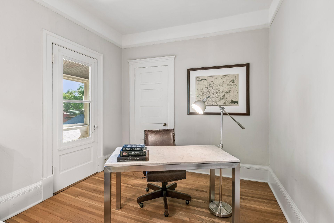
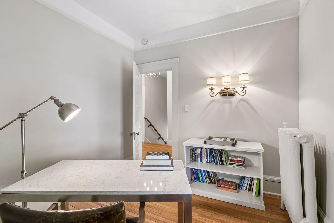
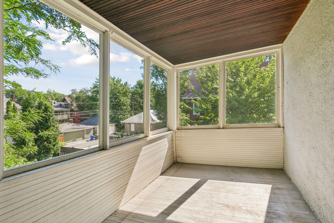
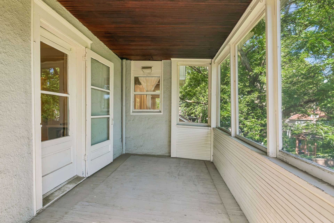
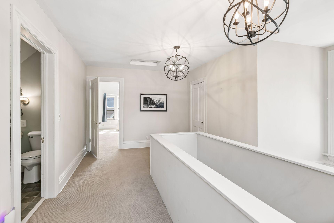
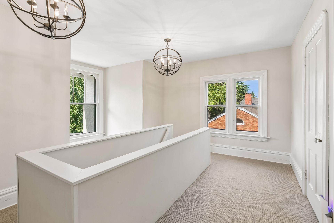
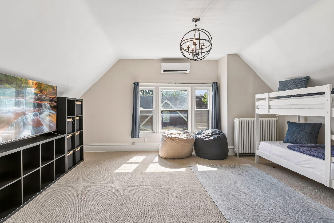
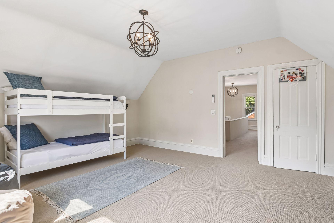
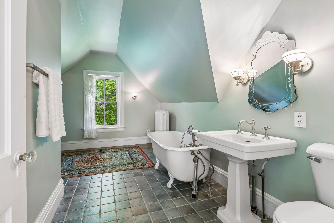
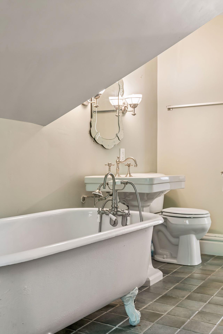
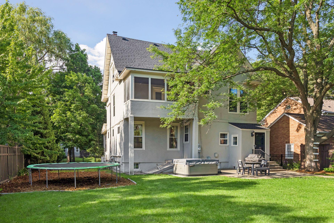
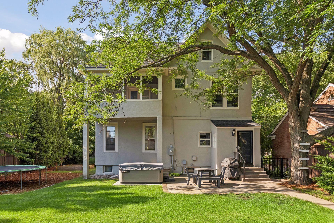
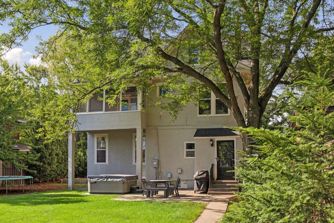
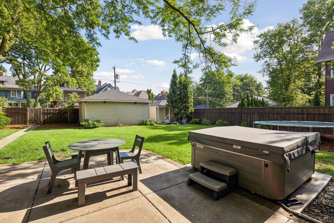
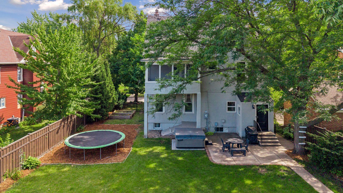
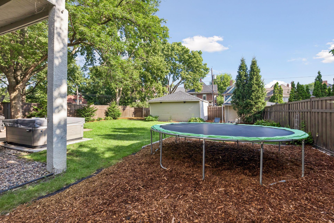
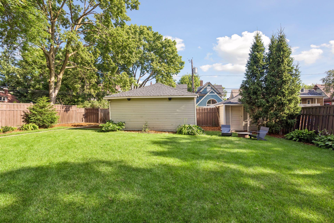
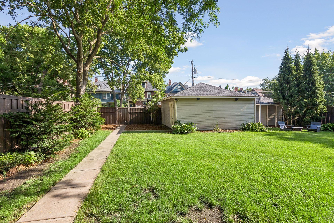
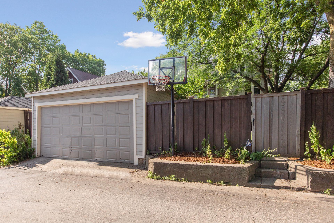
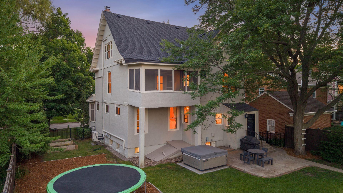
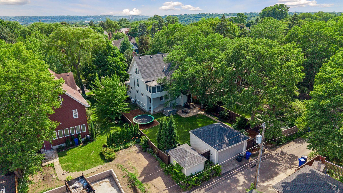
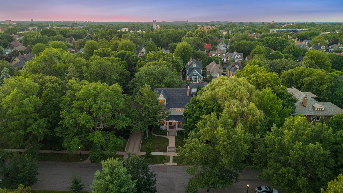
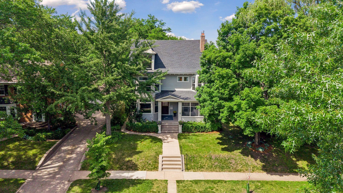
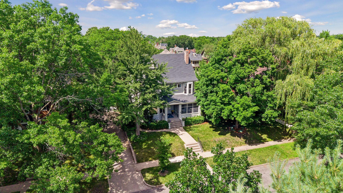
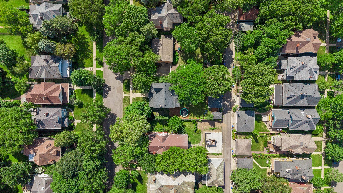
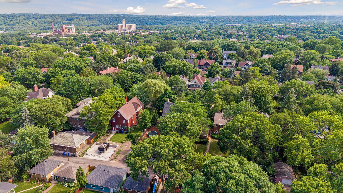
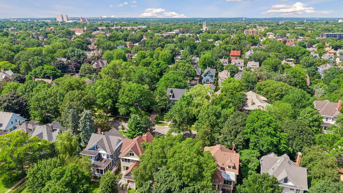
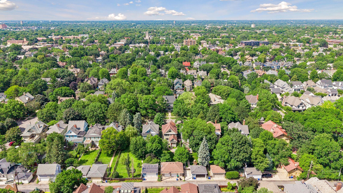
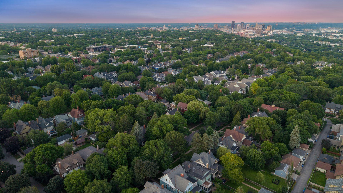
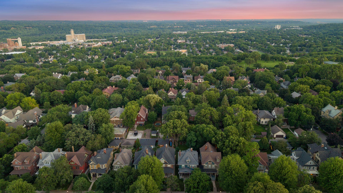
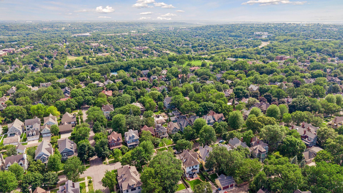
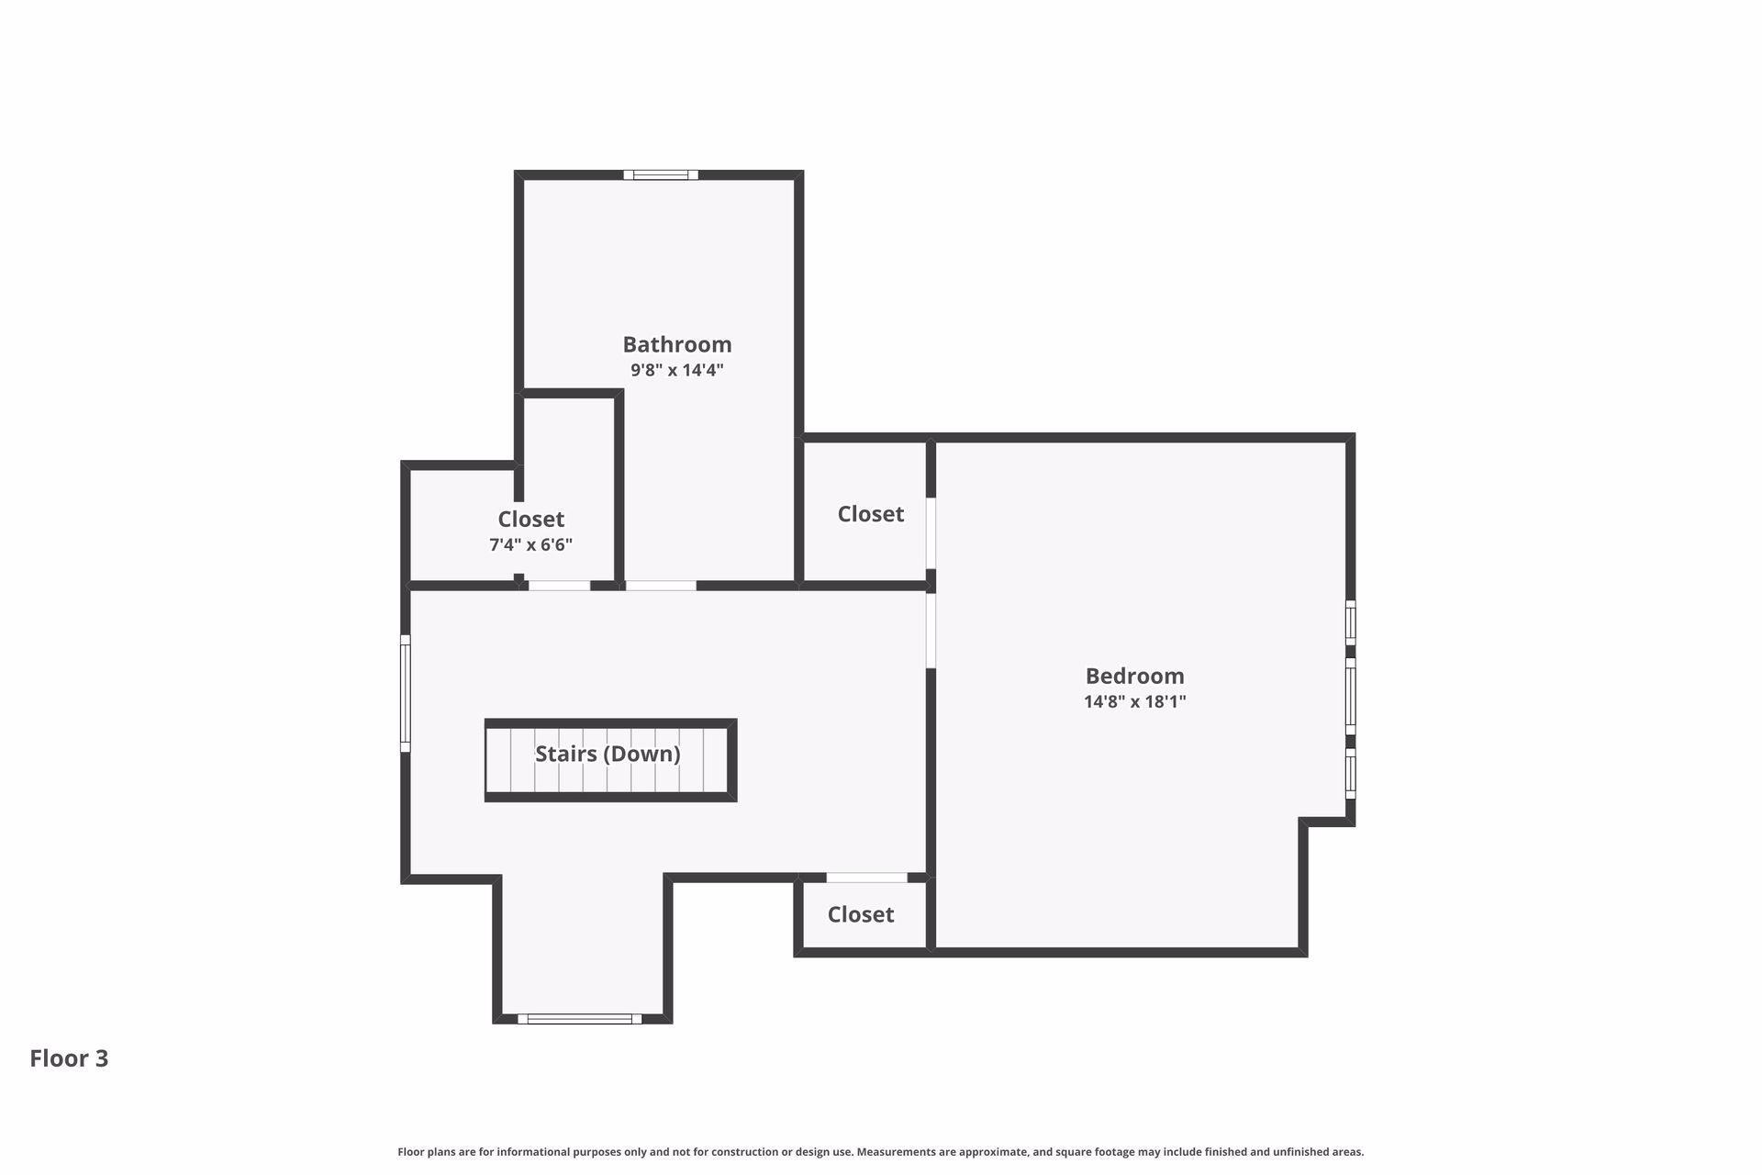
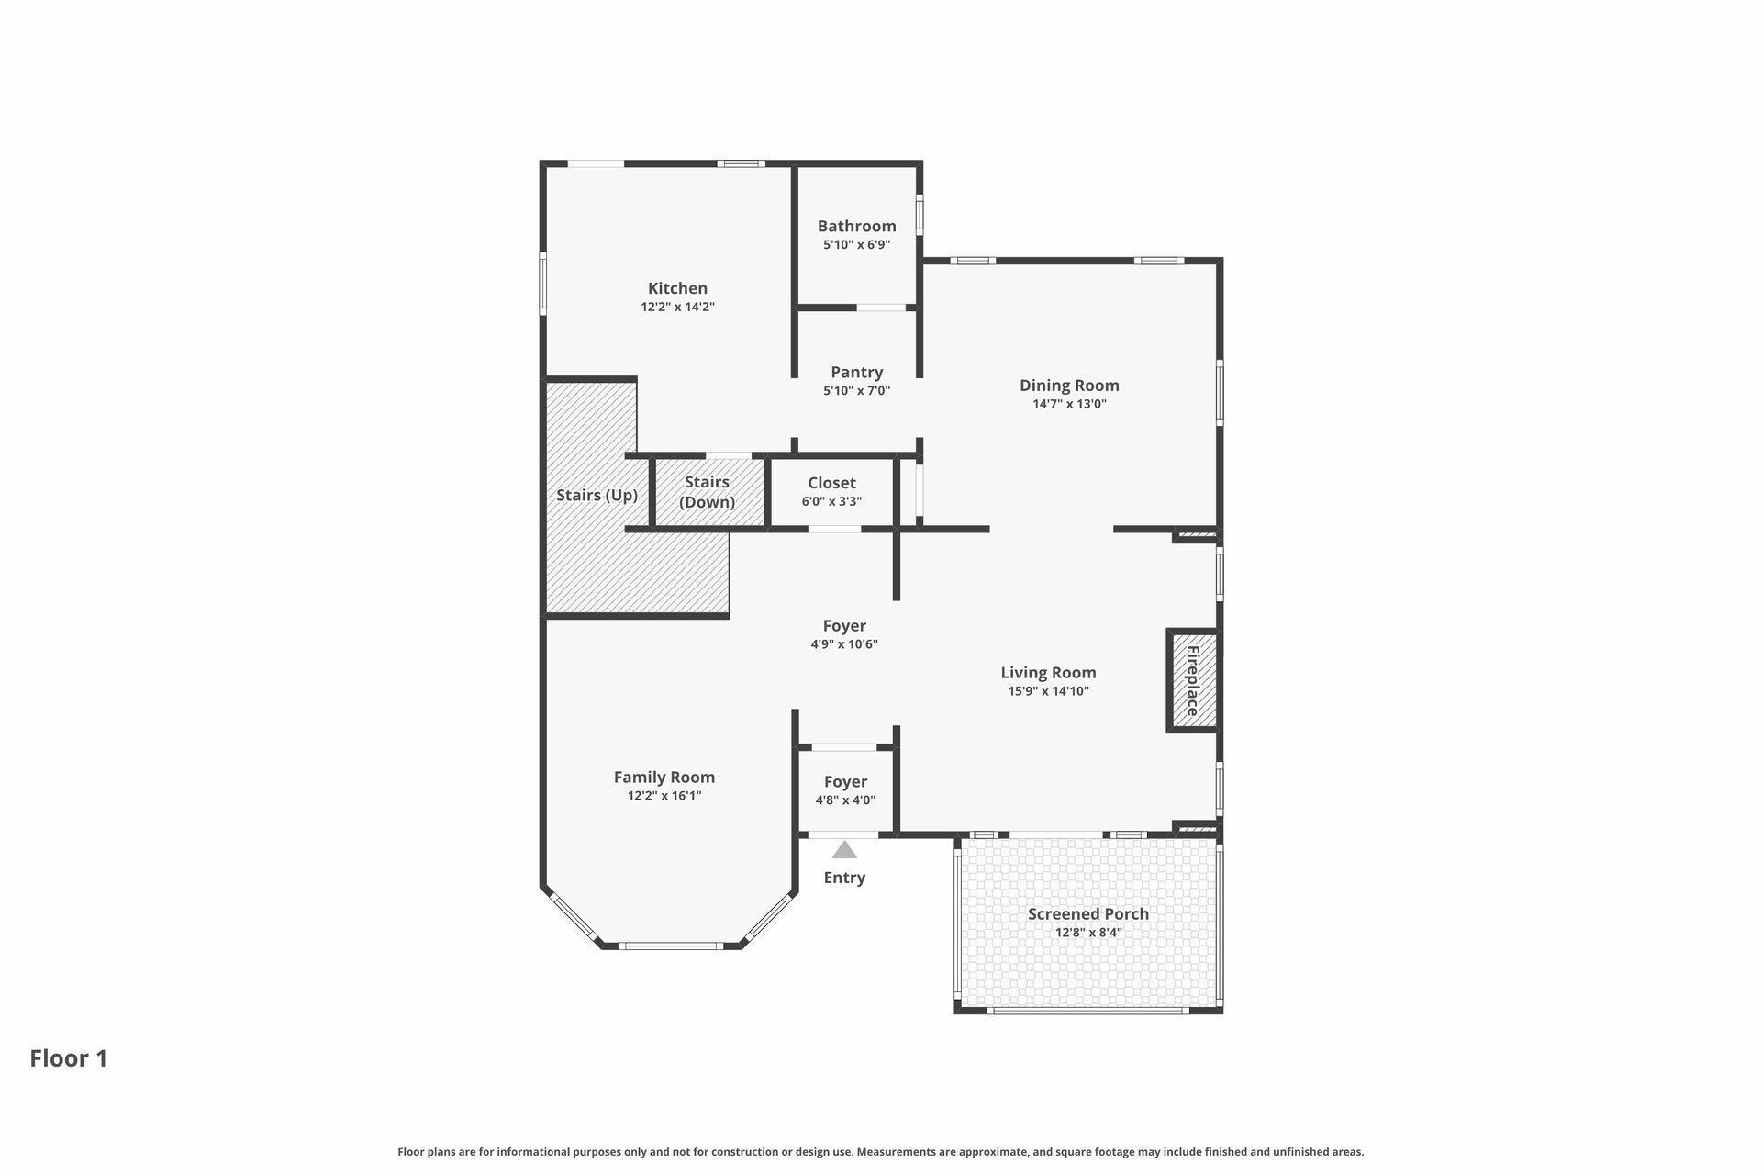
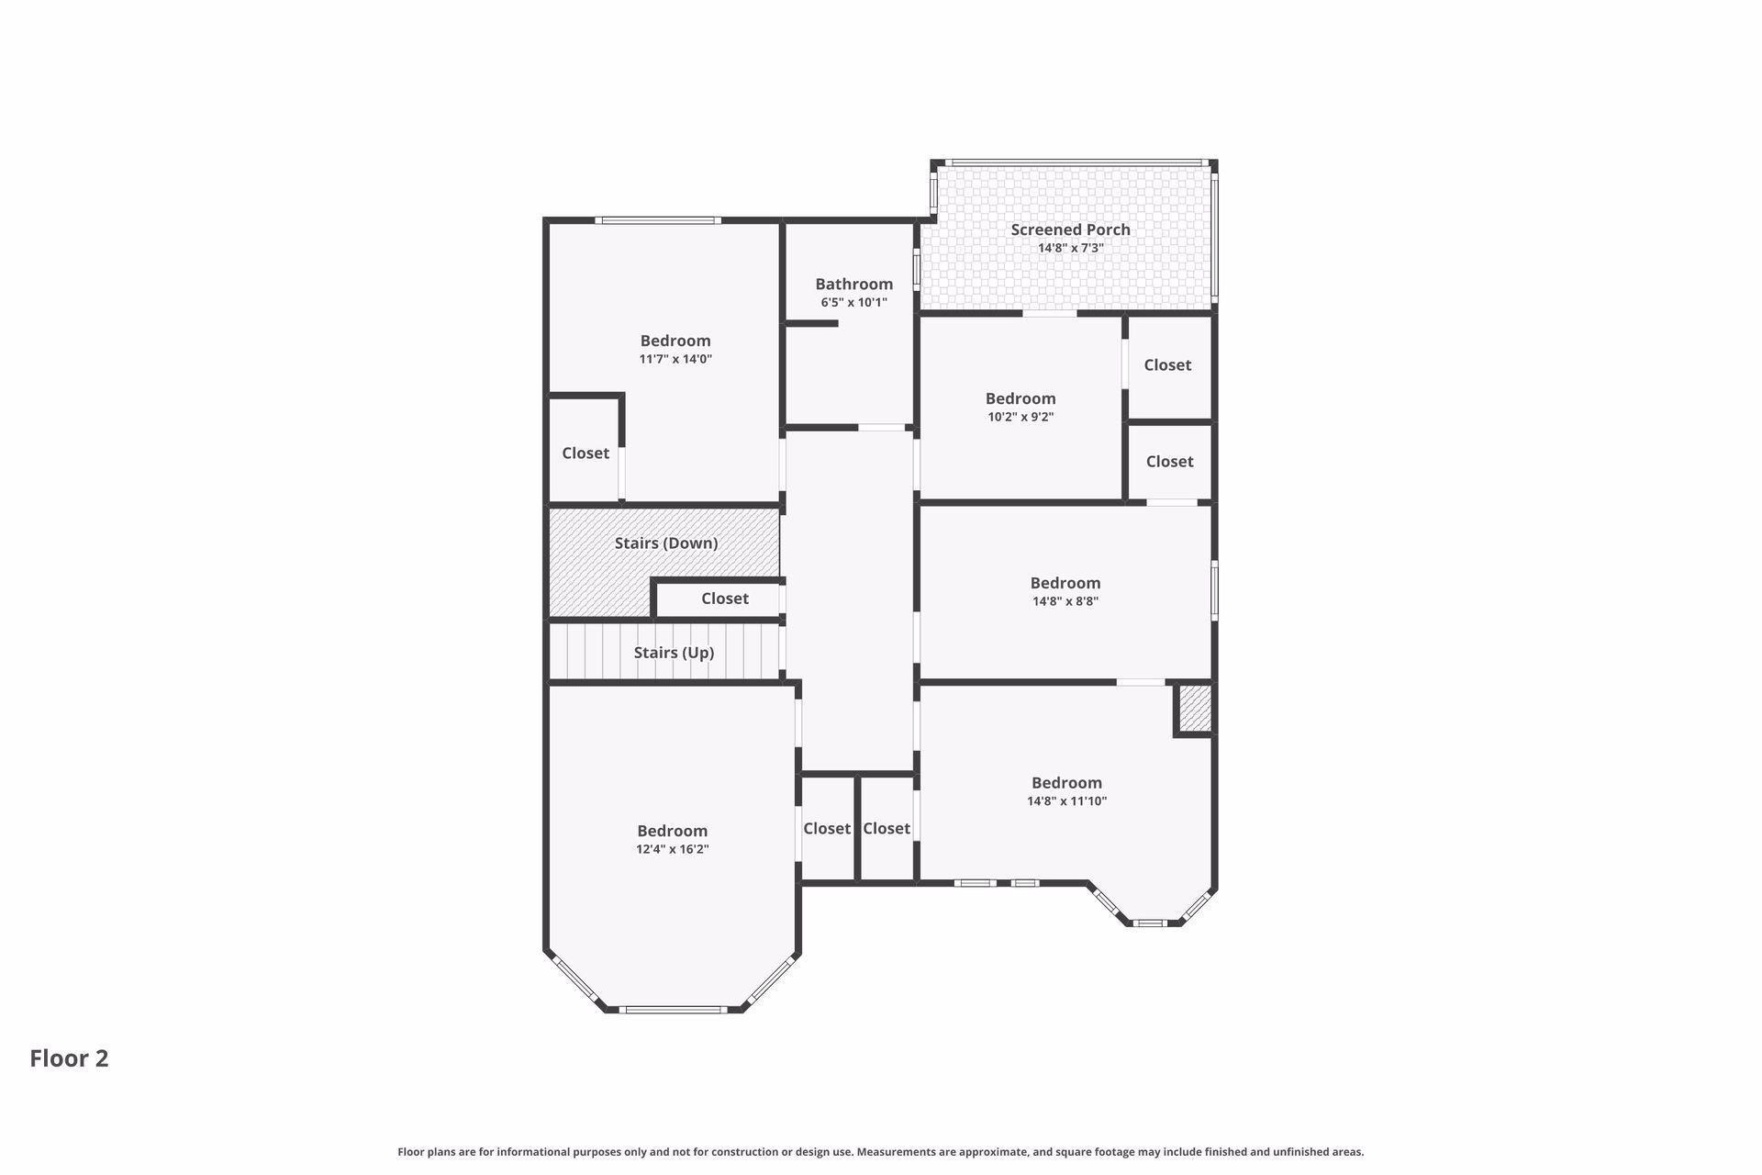
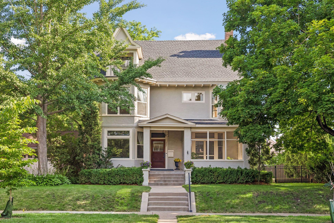
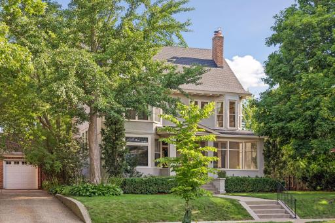
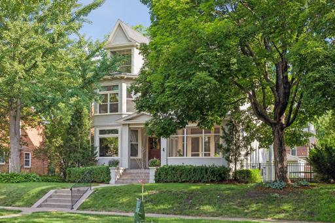
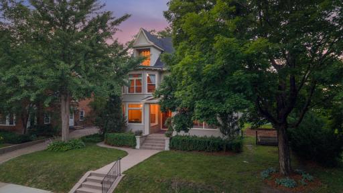
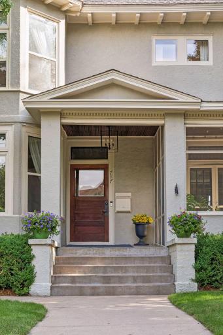
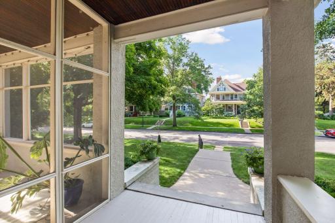
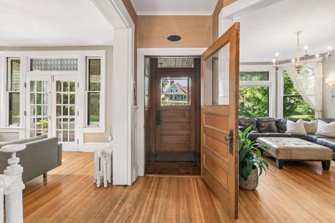
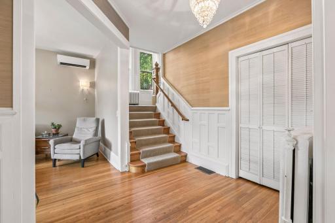
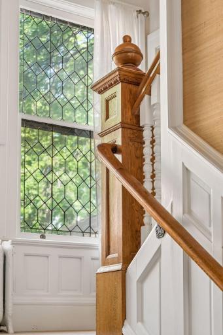
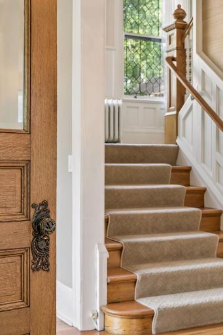
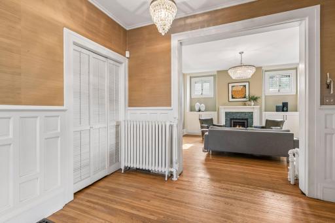
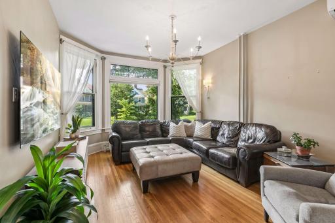
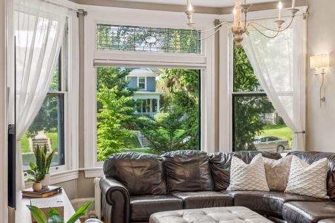
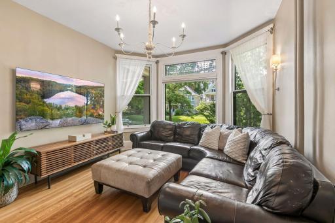
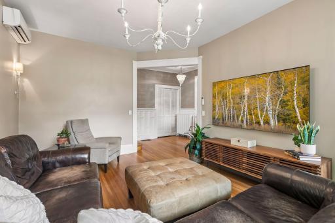
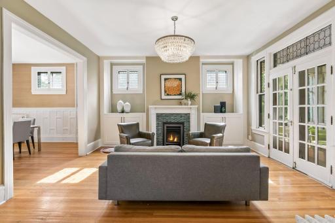
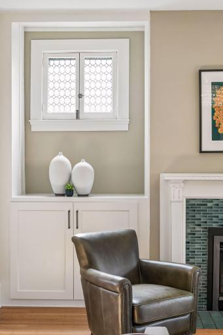
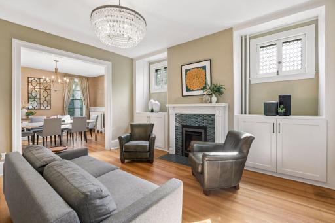
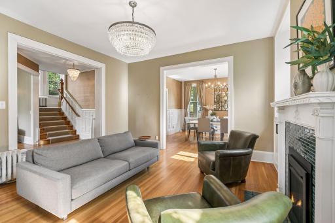
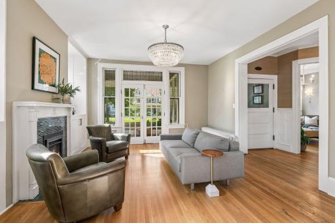
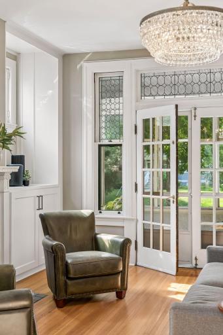
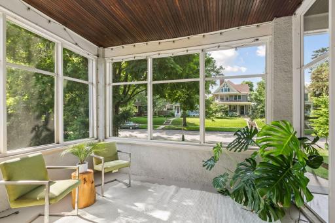
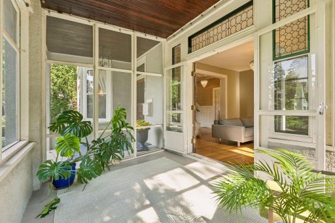
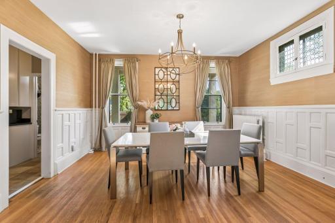
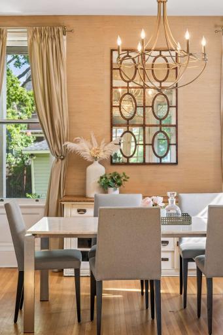
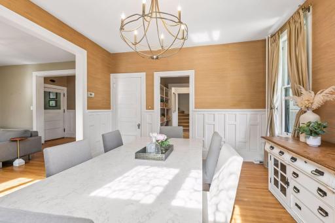
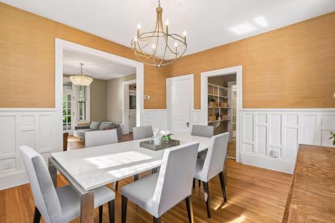
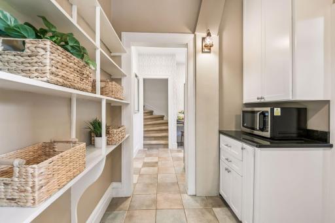
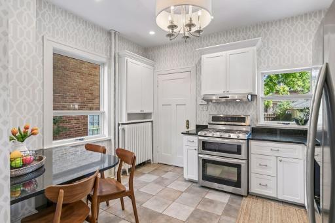
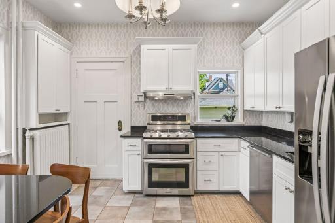
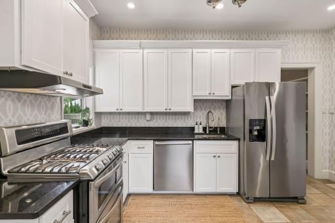
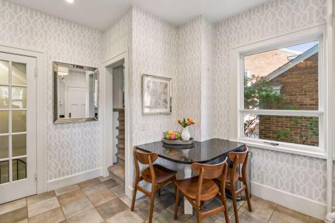
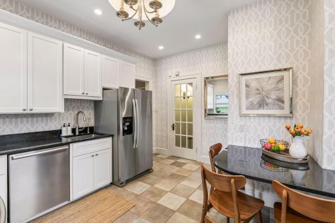
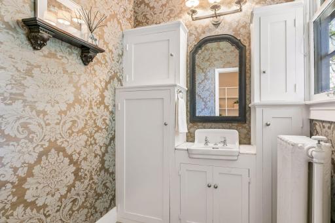
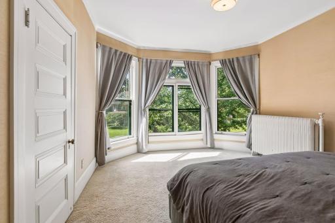
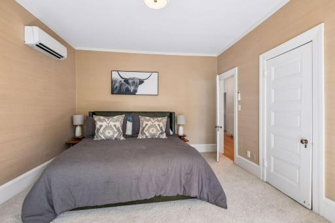
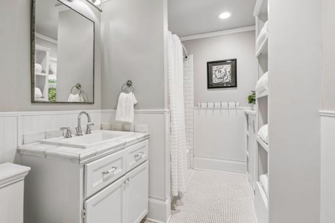
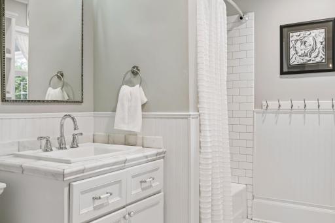
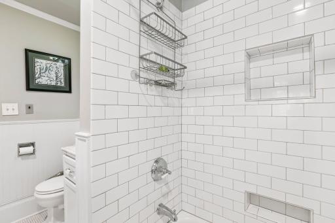
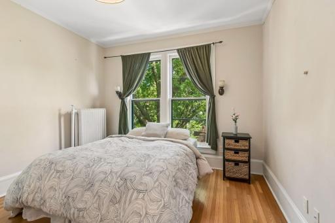
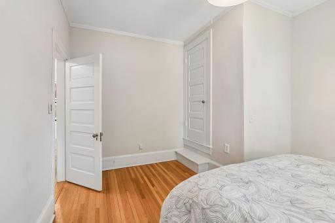
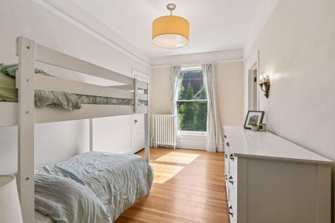
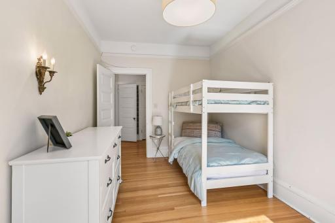
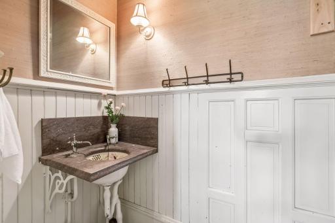
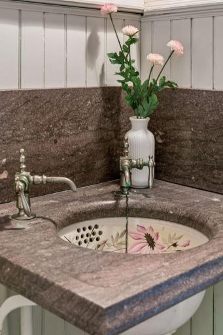
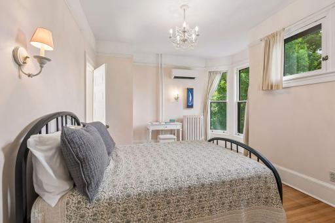
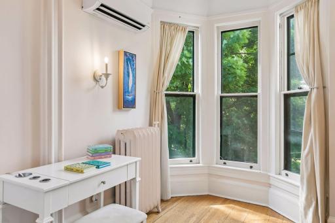
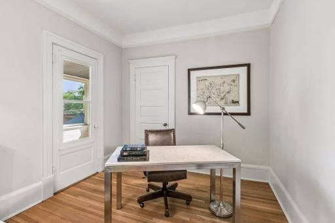
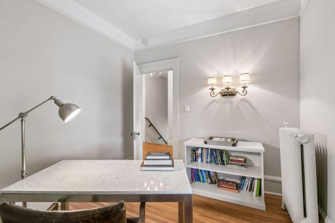
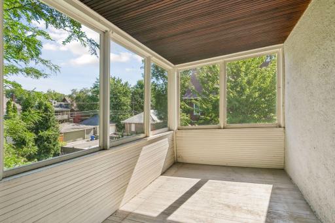
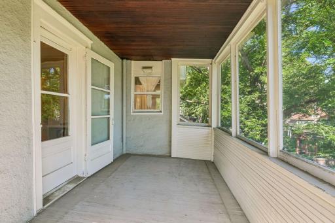
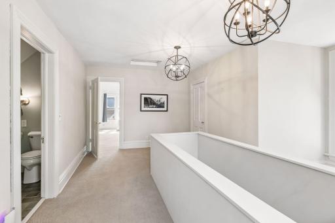
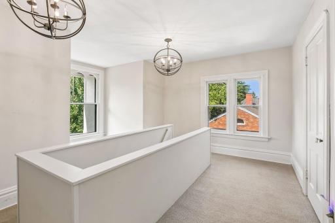
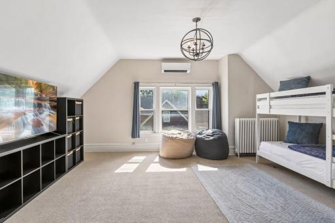
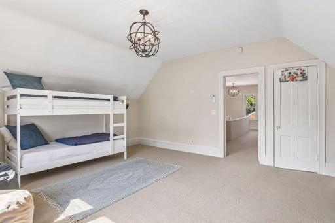
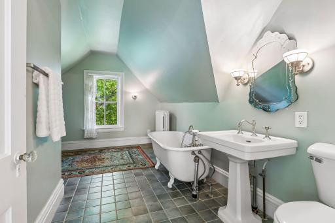
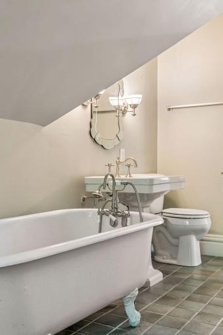
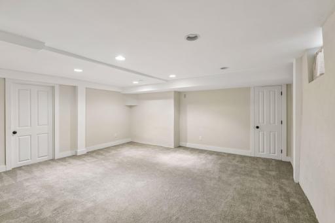
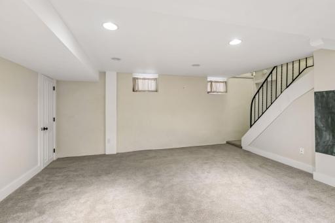
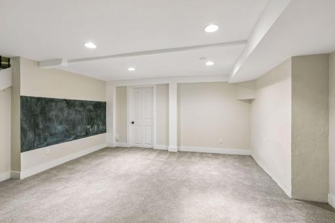
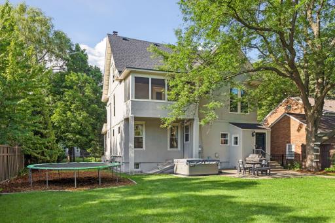
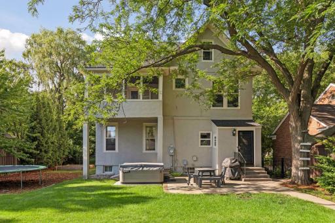
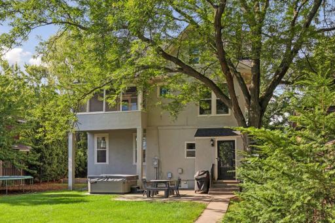
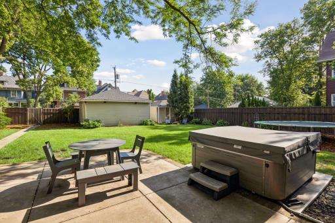
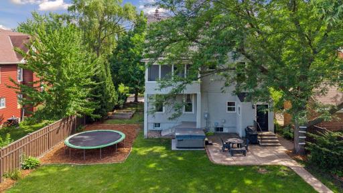
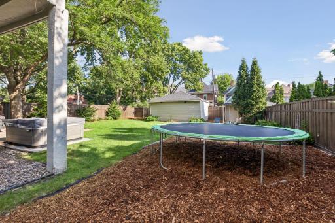
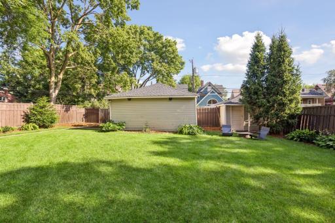
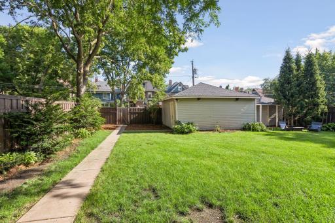
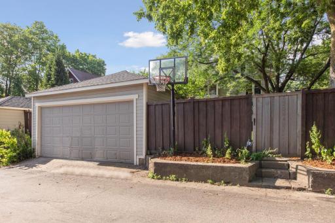
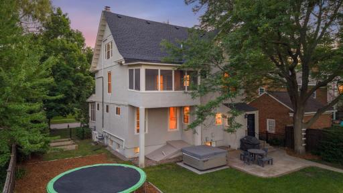
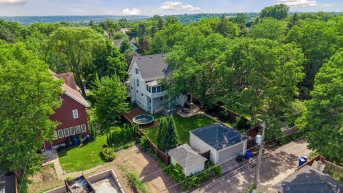
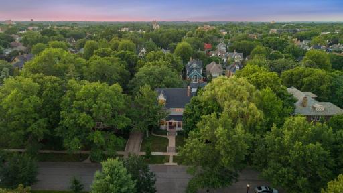
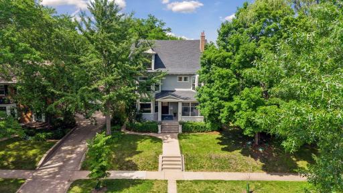
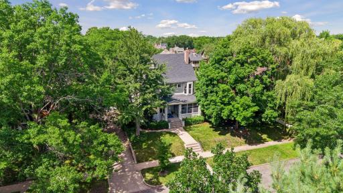
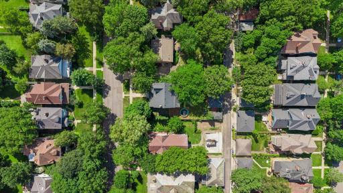
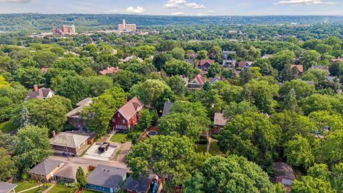
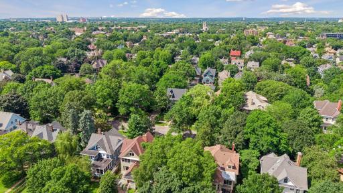
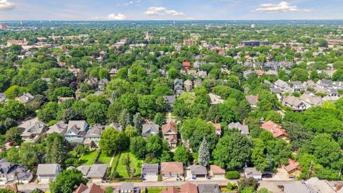
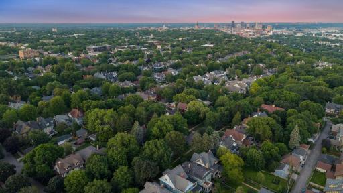
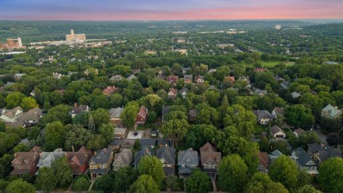
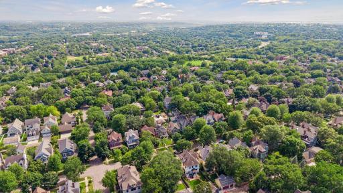
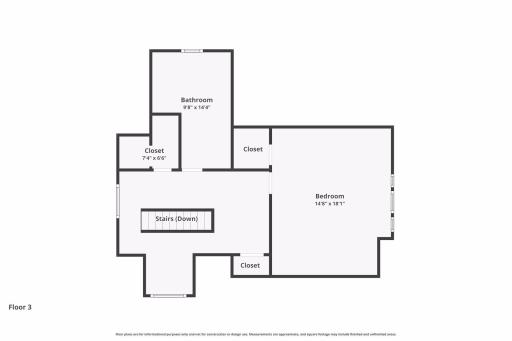
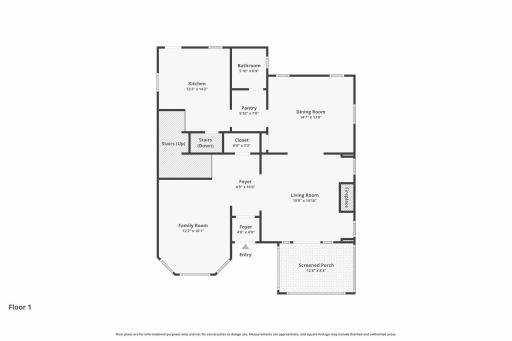
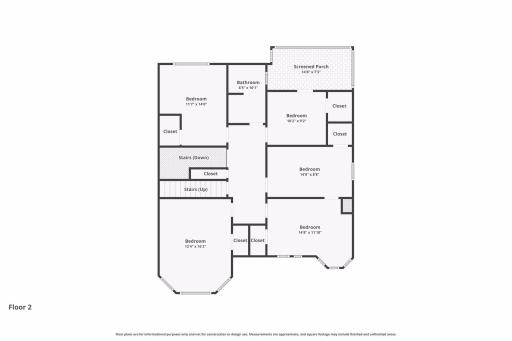
One of Crocus Hill's timeless residences, this beautifully preserved historic home is perfectly positioned on one of Saint Paul's most iconic tree-lined avenues, where stunning original character, exceptional craftsmanship, and thoughtful modern updates come together in effortless harmony. Original craftsmanship shines throughout, from leaded glass windows, rich hardwood floors, grand millwork, and pocket doors to soaring ceilings and an inviting fireplace, while renovated spaces create effortless everyday living. Sun-filled formal living and dining rooms flow seamlessly into the custom kitchen featuring granite countertops, stainless steel appliances, a five-burner range, generous pantry, and convenient mudroom with access to the fully fenced backyard. Multiple gathering spaces offer flexibility for entertaining and relaxing, including a welcoming family room, a charming screened front porch, and a second screened porch overlooking the private backyard. Upstairs, six spacious bedrooms provide room for family, guests, or dedicated home offices. The finished third level offers exceptional versatility with a full bath, walk-in closet, and expansive bonus space perfect as a luxurious primary suite, guest retreat, recreation room, or creative studio. Outside, enjoy a beautifully landscaped, fully fenced yard with patio, hot tub, and plenty of green space for play, gardening, or outdoor entertaining. A detached two-car garage and abundant storage complete the property. Located just steps from the boutiques, restaurants, and cafés of Grand Avenue, Summit Avenue, parks, schools, and neighborhood favorites, this exceptional home offers the rare opportunity to enjoy historic architecture, generous living spaces, and one of Saint Paul's most coveted neighborhoods.
Details
Maps
Contract Information
Owner is an Agent?: No
Auction?: No
Status: Pending
Off Market Date: 2026-08-22
Contingency: None
Current Price: $874,900
Original List Price: 899900
ListPrice: 874900
List Date: 2026-07-16
Office/Member Info
Association: MAAR
General Property Information
Common Wall: No
Lot Measurement: Square Feet
Manufactured Home?: No
Multiple PIDs?: No
New Development: No
Number of Fireplaces: 1
Waterfront YN: No
Year Built: 1894
Yearly/Seasonal: Yearly
Zoning: Residential-Single Family
Lot Dimensions: 67 x 150
Bath Three Quarters: 0
Bath Half: 1
Bath Quarter: 1
Main Floor Total SqFt: 1268
Above Grd Total SqFt: 3352
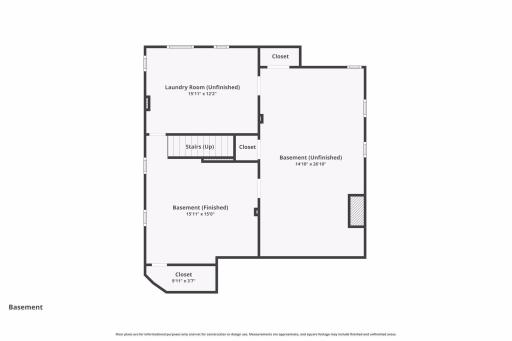
Below Grd Total SqFt: 1268
Total SqFt: 4620
Total Finished Sqft: 3692.00
FireplaceYN: Yes
Foundation Size: 1268
Lot Size SqFt: 10122
Style: (SF) Single Family
Garage Stalls: 2
Power Company: Xcel Energy
Association Fee: 0
Assessment Pending: No
Bedrooms: 6
Baths Total: 4
Bath Full: 2
Location, Tax and Other Information
AssocFeeYN: No
Legal Description: SUMMIT PARK ADDITION TO ST PA EX W 38 FT LOT 21 AND W 20 FT OF LOT 23 AND ALL OF LOT 22 BLK 11
Listing City: Saint Paul
Map Page: 121
Municipality: Saint Paul
School District: St. Paul
School District Phone: 651-767-8100
Zip Plus 4: 3327
Property ID Number: 022823430040
Tax Year: 2026
Tax Amount: 15908
In Foreclosure?: No
Potential Short Sale?: No
Lender Owned?: No
Directions & Remarks
Public Remarks: One of Crocus Hill's timeless residences, this beautifully preserved historic home is perfectly positioned on one of Saint Paul's most iconic tree-lined avenues, where stunning original character, exceptional craftsmanship, and thoughtful modern updates come together in effortless harmony.
Original craftsmanship shines throughout, from leaded glass windows, rich hardwood floors, grand millwork, and pocket doors to soaring ceilings and an inviting fireplace, while renovated spaces create effortless everyday living. Sun-filled formal living and dining rooms flow seamlessly into the custom kitchen featuring granite countertops, stainless steel appliances, a five-burner range, generous pantry, and convenient mudroom with access to the fully fenced backyard. Multiple gathering spaces offer flexibility for entertaining and relaxing, including a welcoming family room, a charming screened front porch, and a second screened porch overlooking the private backyard. Upstairs, six spacious bedrooms provide room for family, guests, or dedicated home offices. The finished third level offers exceptional versatility with a full bath, walk-in closet, and expansive bonus space perfect as a luxurious primary suite, guest retreat, recreation room, or creative studio. Outside, enjoy a beautifully landscaped, fully fenced yard with patio, hot tub, and plenty of green space for play, gardening, or outdoor entertaining. A detached two-car garage and abundant storage complete the property. Located just steps from the boutiques, restaurants, and cafés of Grand Avenue, Summit Avenue, parks, schools, and neighborhood favorites, this exceptional home offers the rare opportunity to enjoy historic architecture, generous living spaces, and one of Saint Paul's most coveted neighborhoods.
Directions: Grand Ave to Avon, south to Osceola, east to home
Accessible
None: 1
Air Conditioning
Ductless: 1
Amenities Unit
Cable: 1
Ceiling Fan(s): 1
Hardwood Floors: 1
Kitchen Window: 1
Patio: 1
Porch: 1
Tile Floors: 1
Washer/Dryer Hookup: 1
Appliances
Dishwasher: 1
Disposal: 1
Dryer: 1
Microwave: 1
Range: 1
Refrigerator: 1
Assessments
Assessment Balance: 0
Assessment Installment: 0
Tax With Assessments: 15908
Basement
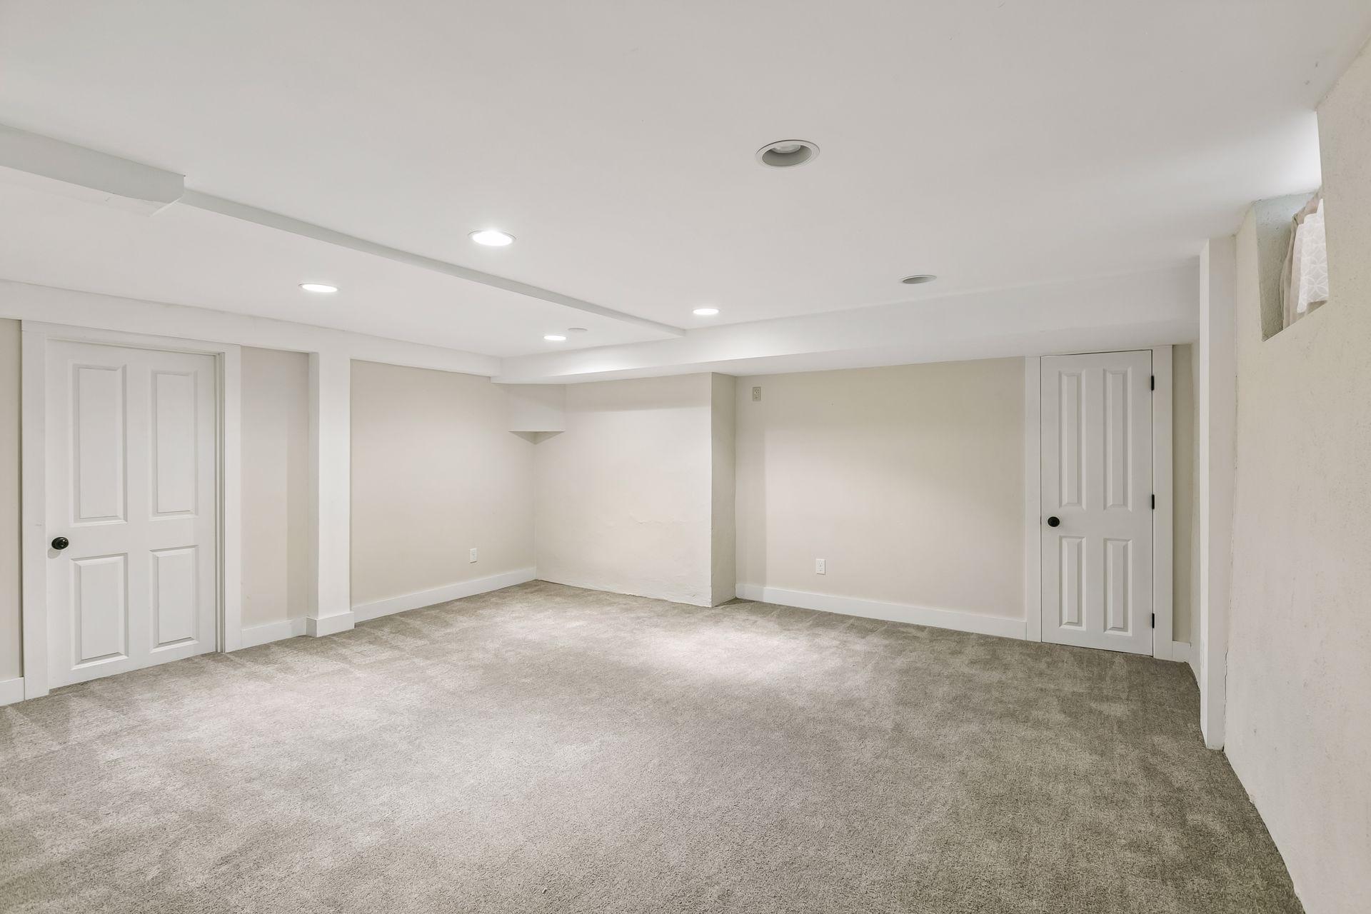
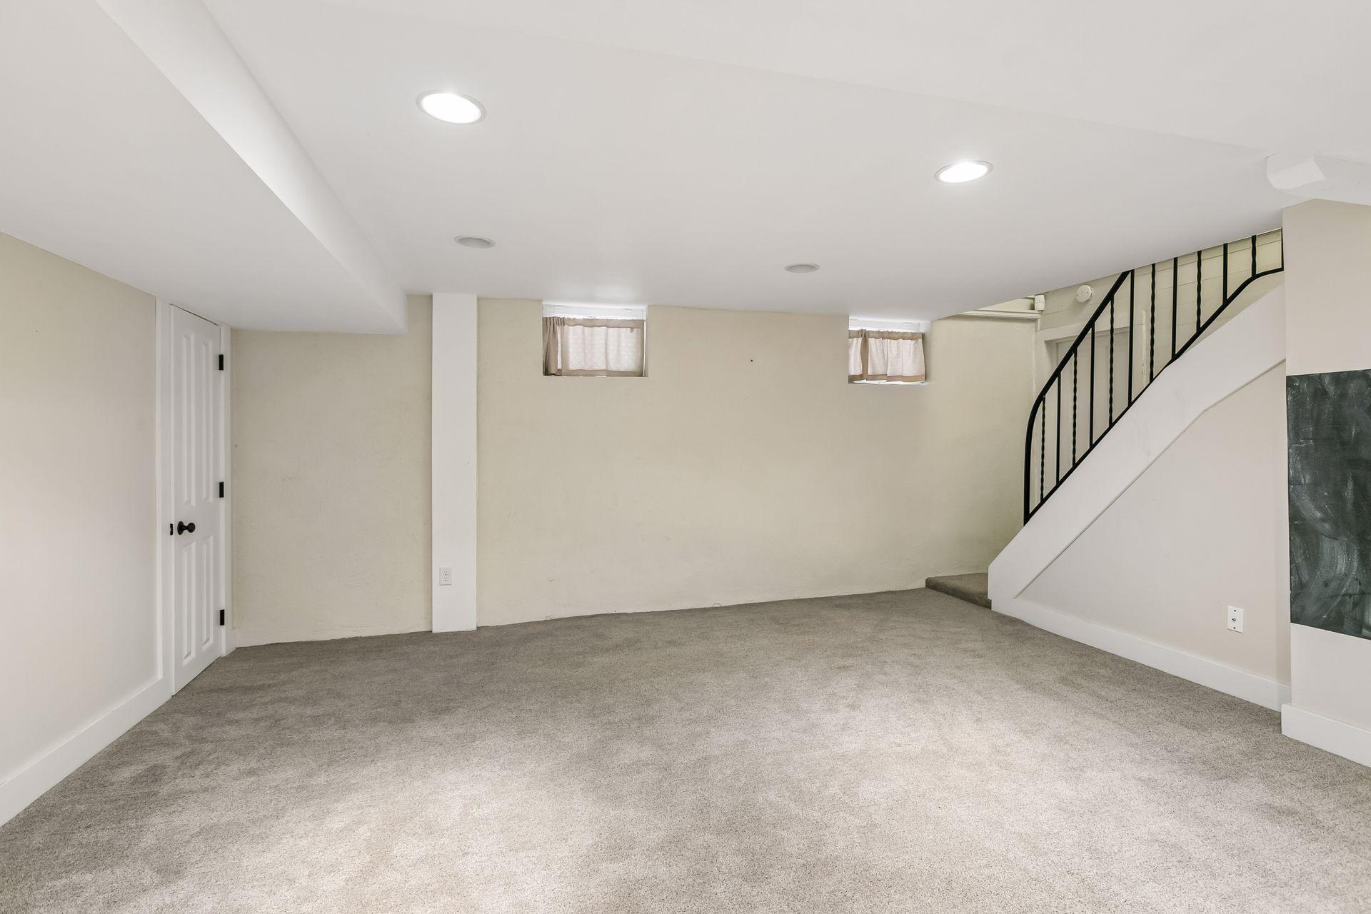
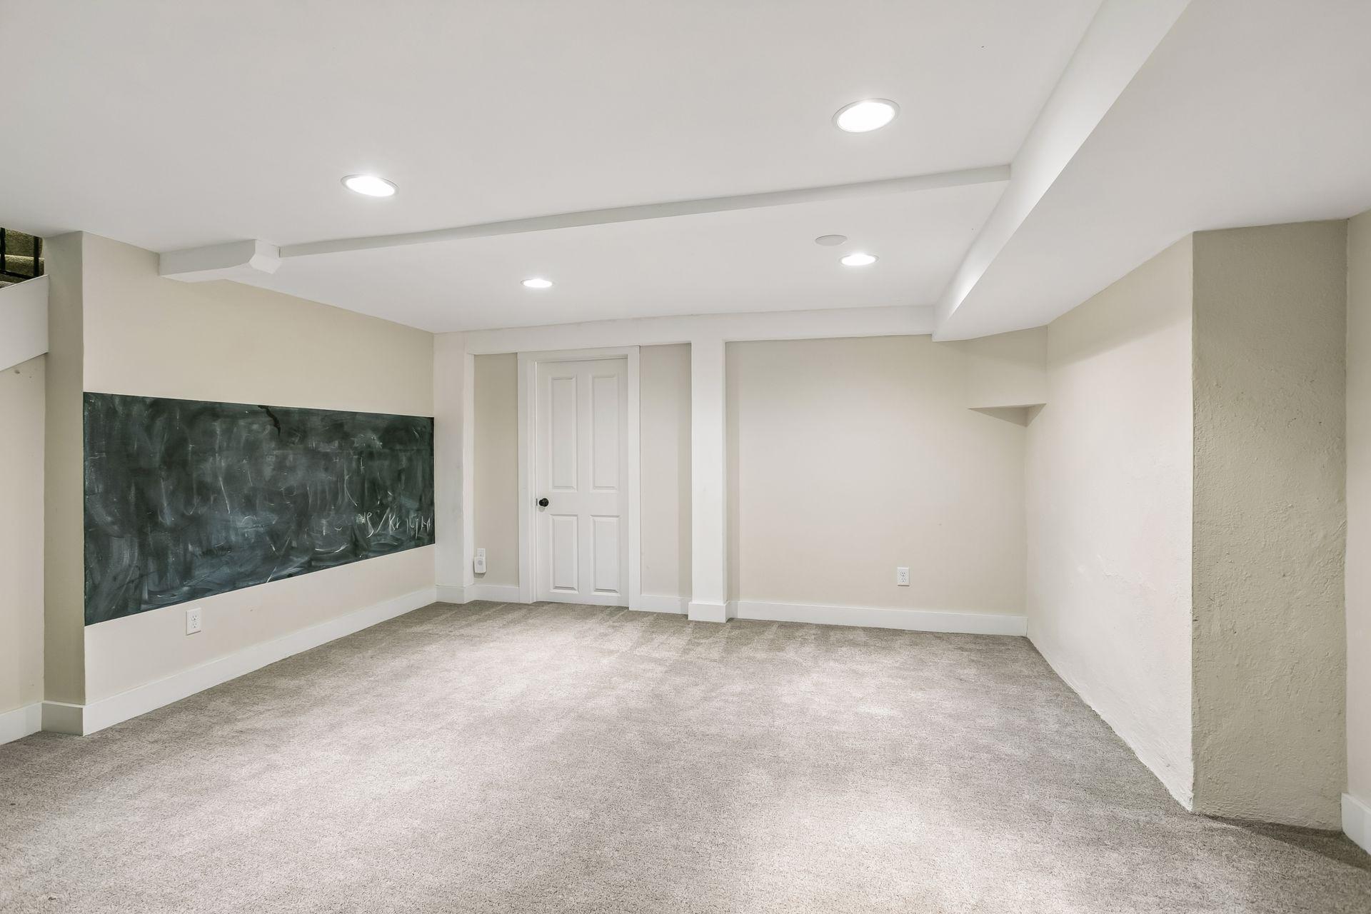
Full: 1
Bath Description
Main Floor 1/2 Bath: 1
Upper Level Full Bath: 1
Full Primary: 1
Building Information
Finished SqFt Above Ground: 3352
Finished SqFt Below Ground: 340
Construction Status
Previously Owned: 1
Dining Room Description
Living/Dining Room: 1
Separate/Formal Dining Room: 1
Electric
150 Amp Service: 1
Circuit Breakers: 1
Exterior
Stucco: 1
Family Room Characteristics
Family Room: 1
Main Level: 1
Fireplace Characteristics
Living Room: 1
Foundation
Stone: 1
Fuel
Electric: 1
Natural Gas: 1
Heating
Boiler: 1
Hot Water: 1
Radiant: 1
Insurance Fee
Insurance Fee: 0
Laundry
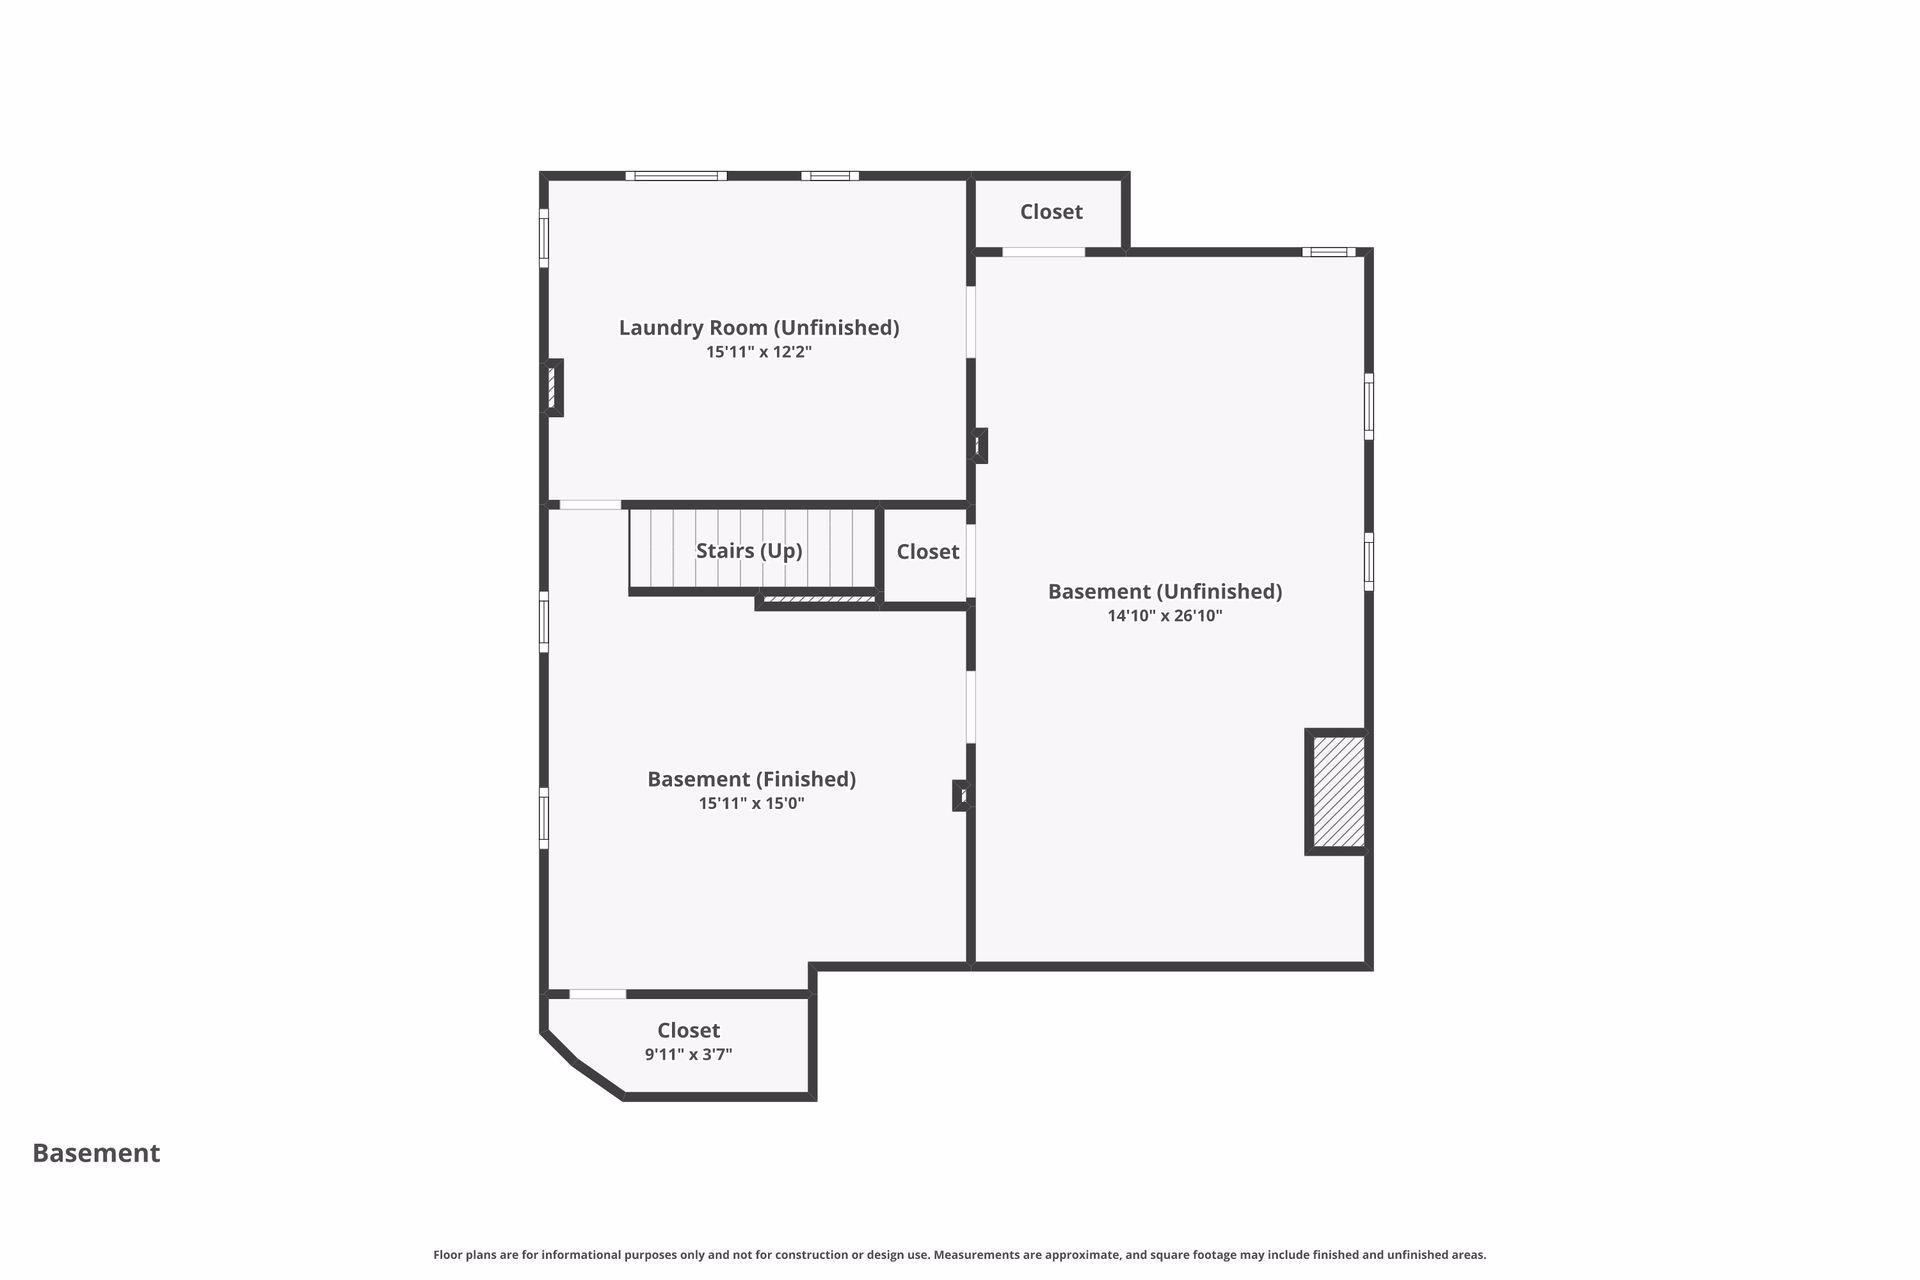
Lower Level: 1
Lease Details
Land Leased: Not Applicable
Lock Box Type
Lock Box Source: SPAAR
Supra: 1
Lot Description
Public Transit (w/in 6 blks): 1
Tree Coverage - Light: 1
Miscellaneous Information
Homestead: Yes
Ownership
Fractional Ownership: No
Patio, Porch and Deck Features
Front Porch: 1
Patio: 1
Screened: 1
Pool Description
None: 1
Public Survey Info
Range#: 23
Section#: 02
Township#: 28
Road Frontage
City Street: 1
Paved Streets: 1
Sidewalks: 1
Storm Sewer: 1
Street Lights: 1
Road Responsibility
Public Maintained Road: 1
Roof
Age 8 Years or Less: 1
Asphalt Shingles: 1
Sellers Terms
Cash: 1
Conventional: 1
Sewer
City Sewer/Connected: 1
Special Search
3 BR on One Level: 1
4 BR on One Level: 1
Stories
More Than 2 Stories: 1
Water
City Water/Connected: 1
Location Tax and Other Information
House Number: 767
Street Name: Osceola
Street Suffix: Avenue
Postal City: Saint Paul
County: Ramsey
State: MN
Zip Code: 55105
Complex/Dev/Subdivision: Summit Park Add To, St Pa
Property Features
Accessible: None
Air Conditioning: Ductless
Amenities Unit: Cable; Ceiling Fan(s); Hardwood Floors; Kitchen Window; Patio; Porch; Tile Floors; Washer/Dryer Hookup
Appliances: Dishwasher; Disposal; Dryer; Microwave; Range; Refrigerator
Basement: Full
Bath Description: Main Floor 1/2 Bath; Upper Level Full Bath; Full Primary
Construction Status: Previously Owned
Dining Room Description: Living/Dining Room; Separate/Formal Dining Room
Electric: 150 Amp Service; Circuit Breakers
Exterior: Stucco
Family Room Characteristics: Family Room; Main Level
Fireplace Characteristics: Living Room
Foundation: Stone
Fuel: Electric; Natural Gas
Heating: Boiler; Hot Water; Radiant
Laundry: Lower Level
Lock Box Type: Supra
Lot Description: Public Transit (w/in 6 blks); Tree Coverage - Light
Pool Description: None
Road Frontage: City Street; Paved Streets; Sidewalks; Storm Sewer; Street Lights
Road Responsibility: Public Maintained Road
Roof: Age 8 Years or Less; Asphalt Shingles
Sellers Terms: Cash; Conventional
Sewer: City Sewer/Connected
Special Search: 3 BR on One Level; 4 BR on One Level
Stories: More Than 2 Stories
Water: City Water/Connected
Room Information
| Room Name | Dimensions | Level |
| Dining Room | 15 x 14 | Main |
| Family Room | 16 x 12 | Main |
| Fifth (5th) Bedroom | 11 x 9 | Upper |
| First (1st) Bedroom | 15 x 11.5 | Upper |
| Fourth (4th) Bedroom | 15 x 9 | Upper |
| Living Room | 16 x 15 | Main |
| Screened Porch | 12.5 x 8.5 | Main |
| Screened Porch | 14.5 x 8 | Upper |
| Second (2nd) Bedroom | 16 x 13 | Upper |
| Sixth (6th) Bedroom | 18 x 15 | Third |
| Third (3rd) Bedroom | 15 x 10.5 | Upper |

Listing Office: RE/MAX Results
Last Updated: August - 23 - 2026
The data relating to real estate for sale on this web site comes in part from the Broker Reciprocity SM Program of the Regional Multiple Listing Service of Minnesota, Inc. The information provided is deemed reliable but not guaranteed. Properties subject to prior sale, change or withdrawal. ©2026 Regional Multiple Listing Service of Minnesota, Inc All rights reserved.