$675,000
Nowthen, MN 55303
MLS# 7142918
4 beds | 3 baths | 3561 sqft
1 / 30
Open House (09/20/2026 - 1:00 pm - 4:00 pm)
Property Description
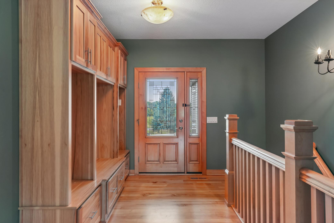
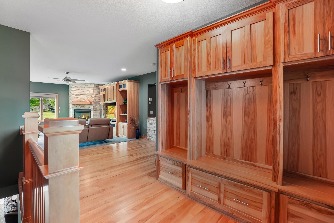
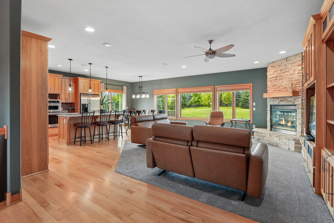
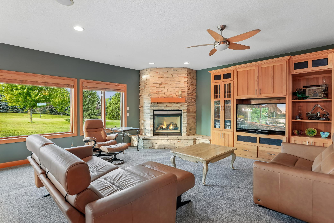
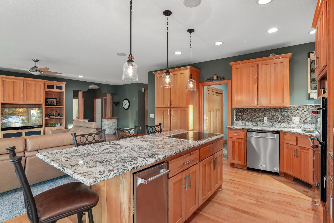
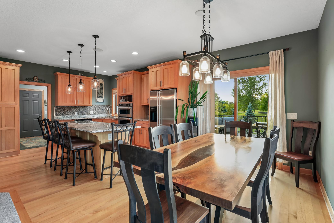
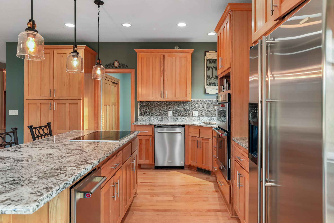
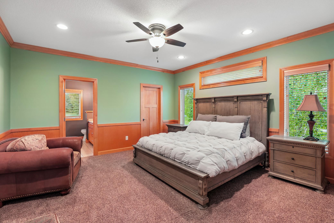
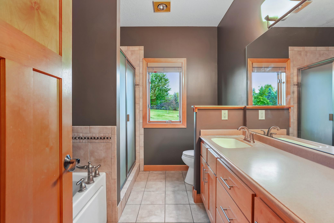
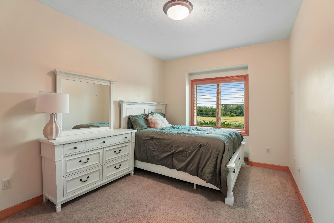
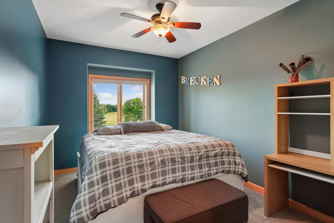
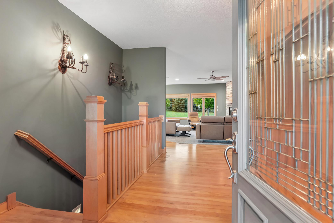
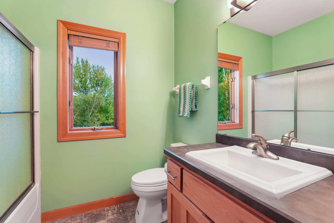
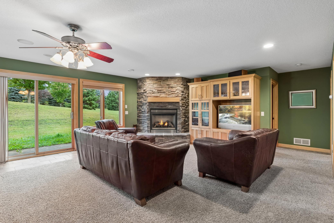
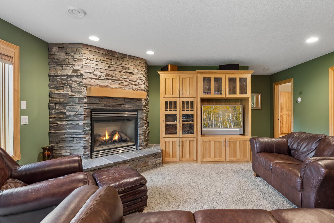
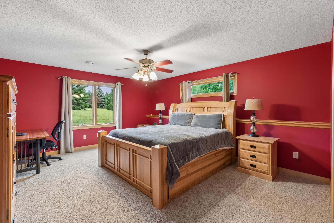
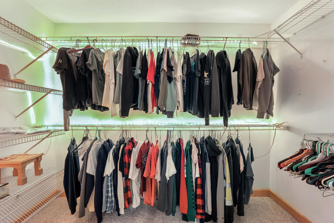
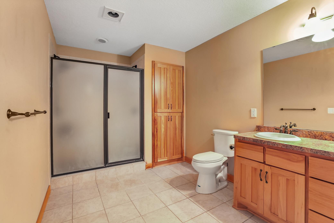
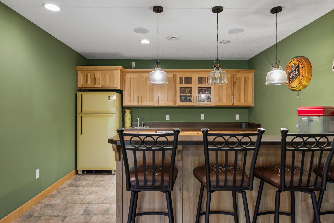
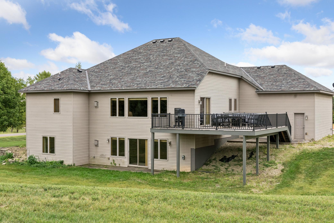
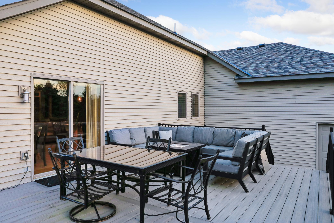
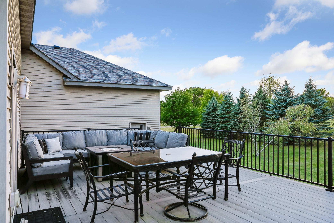
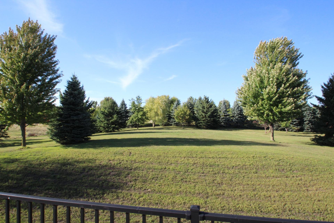
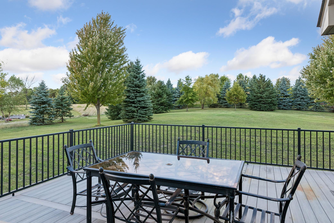
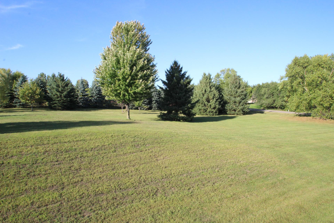
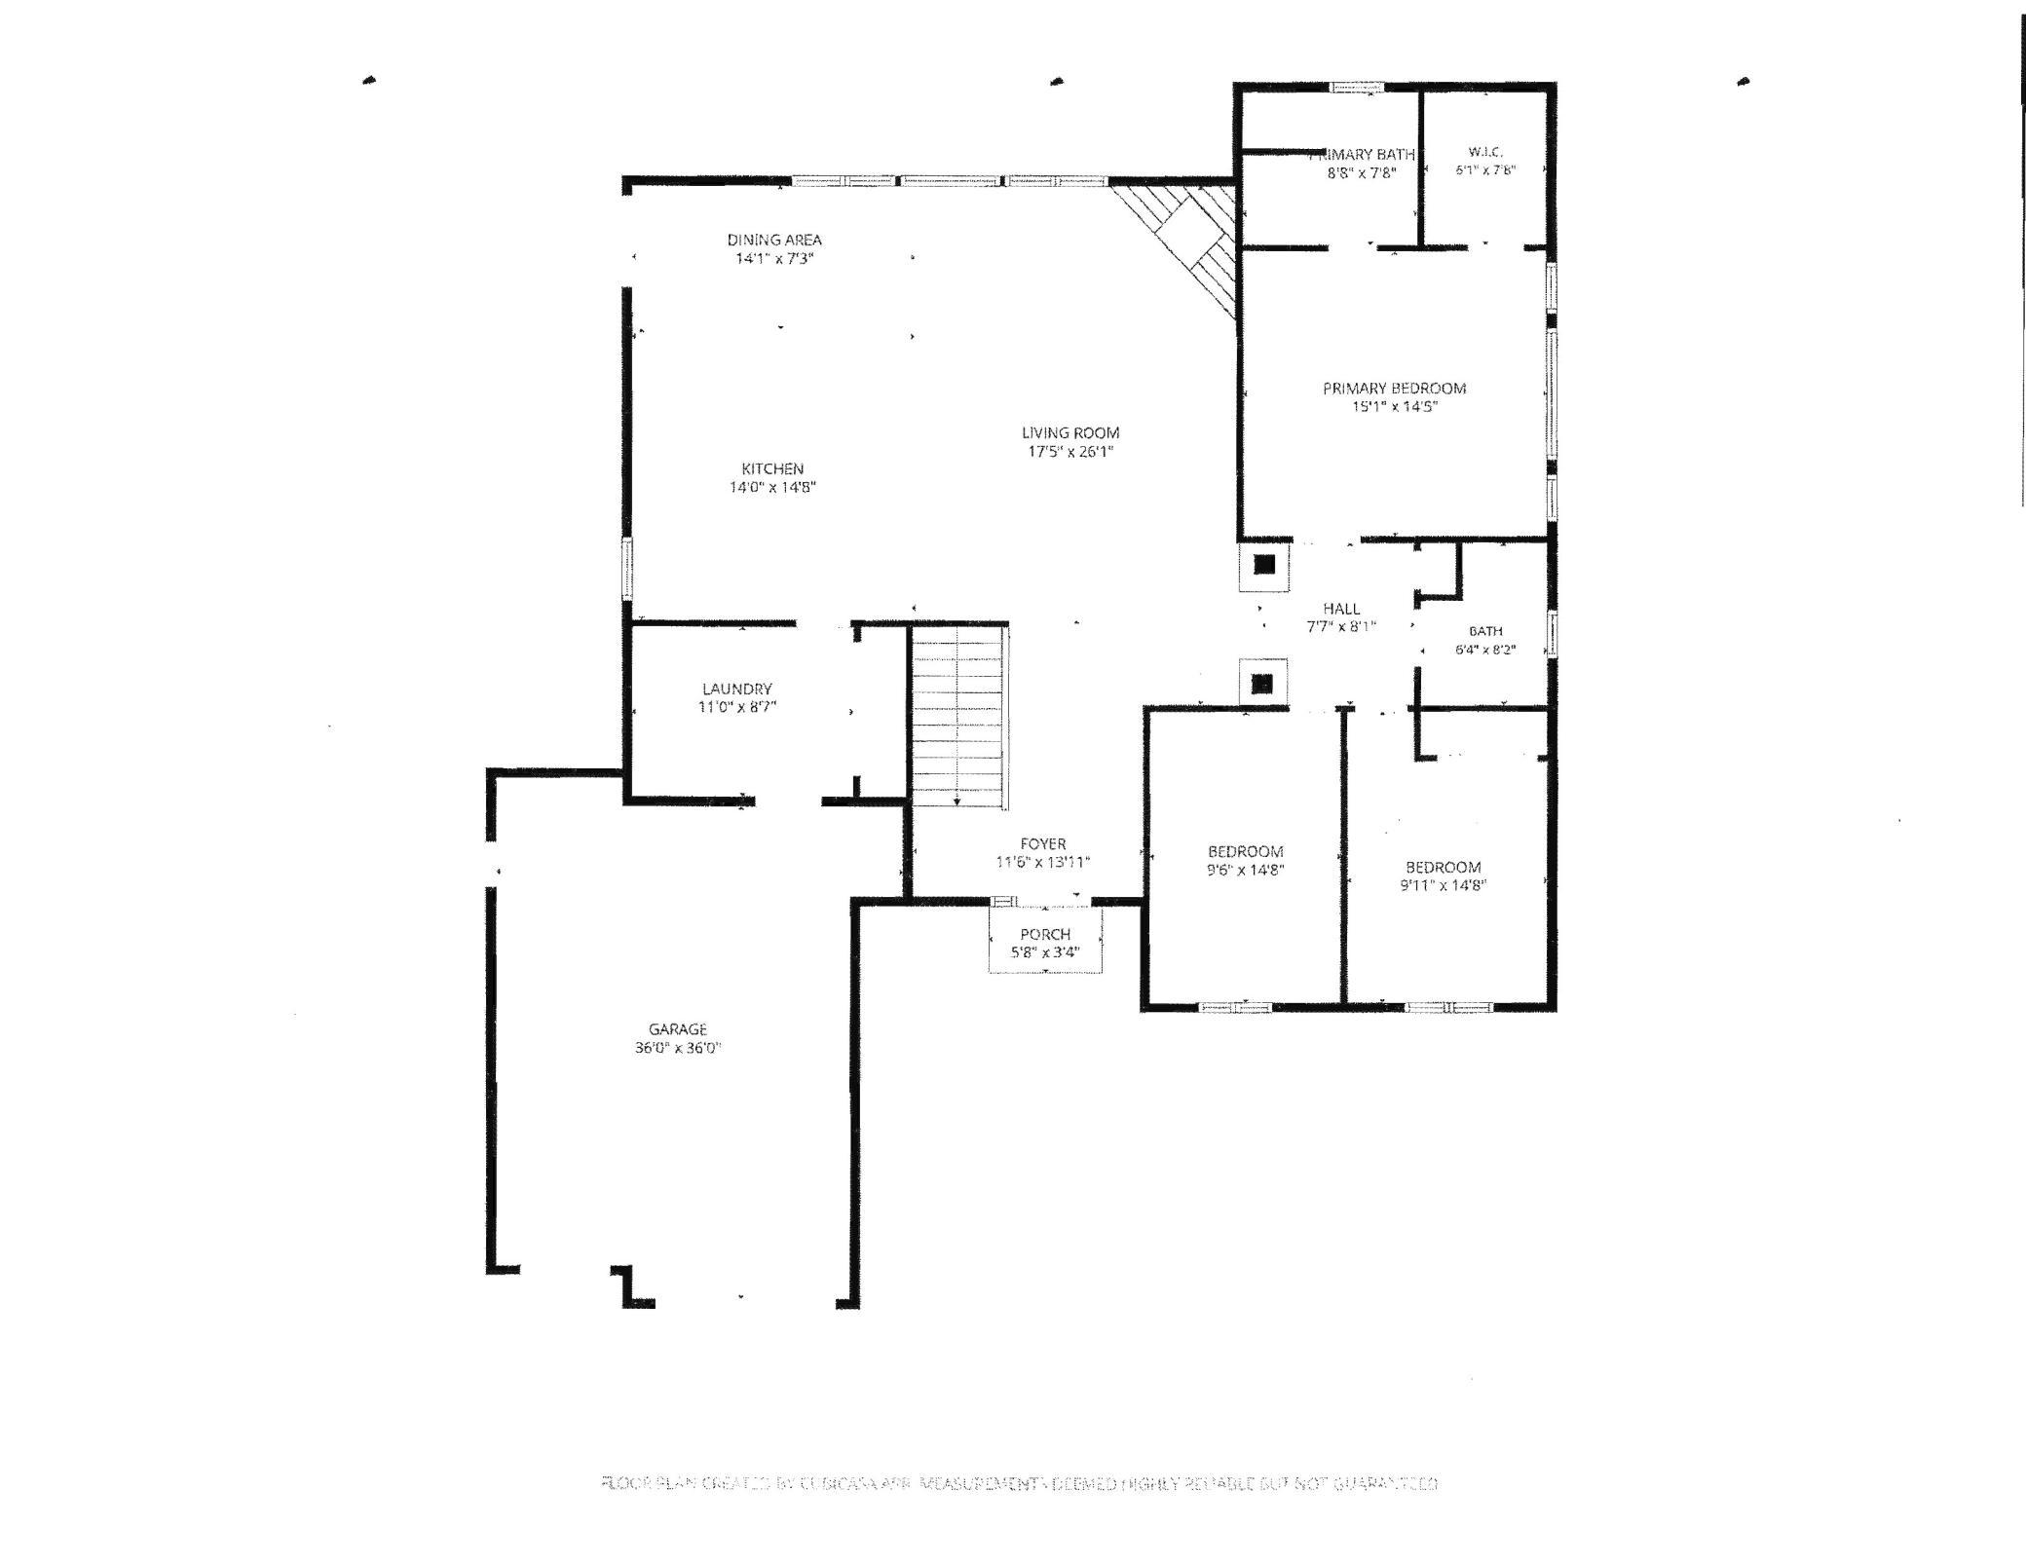
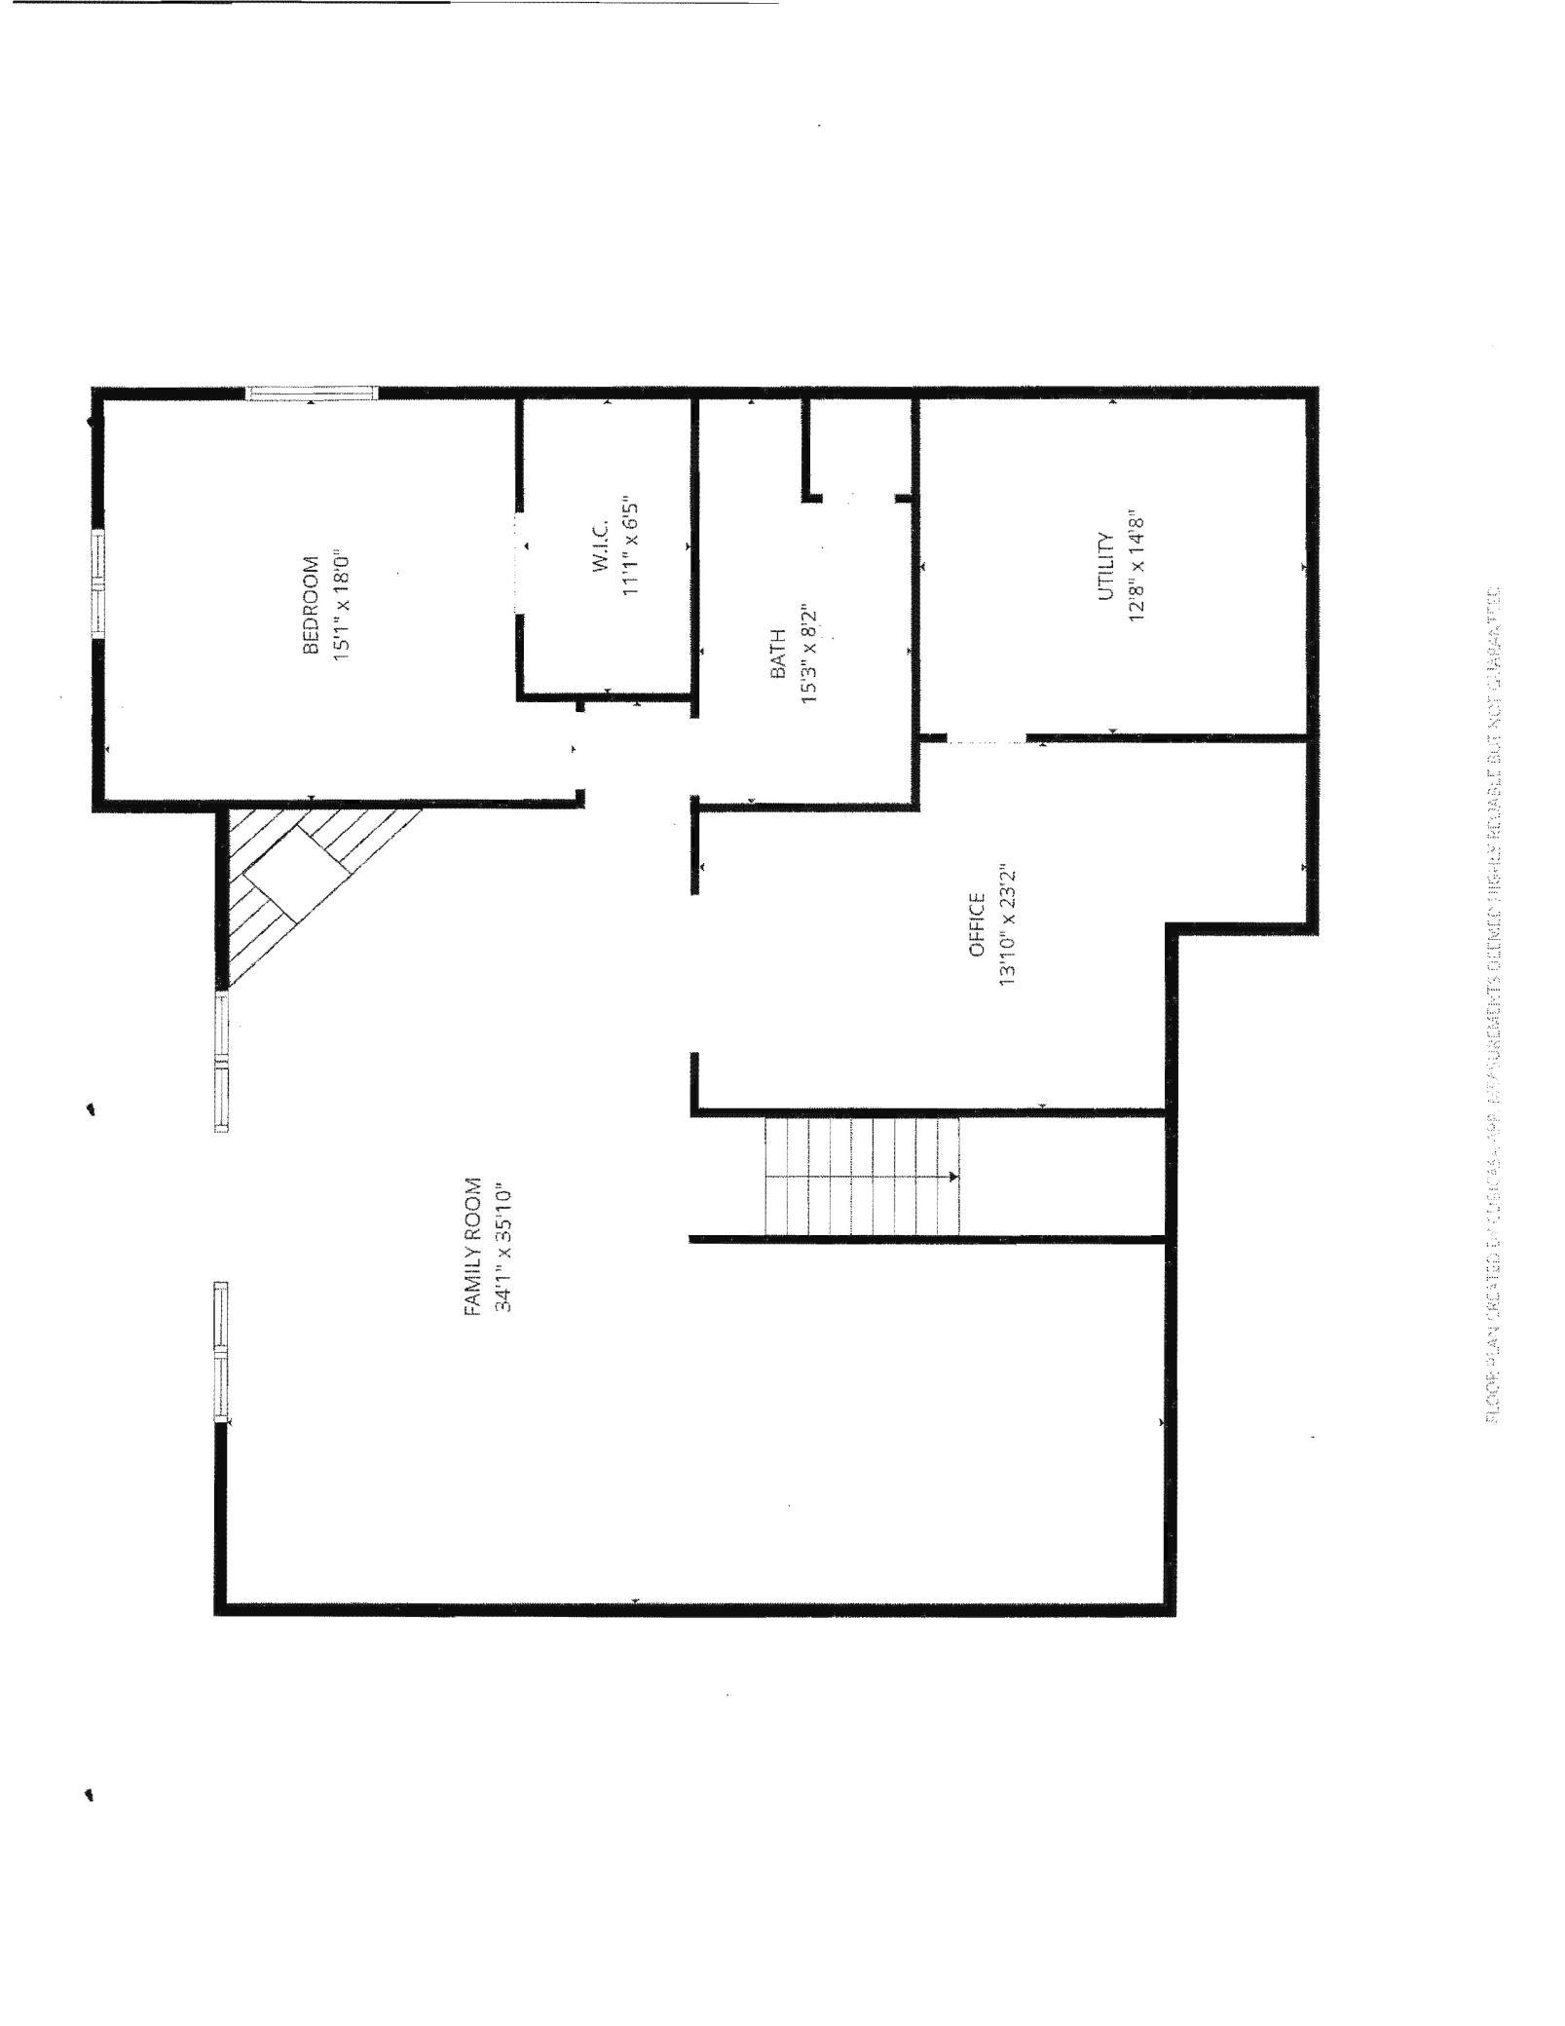
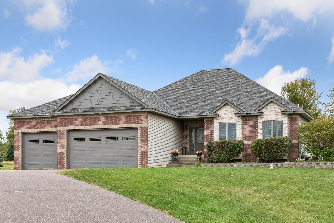
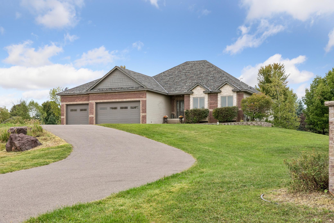
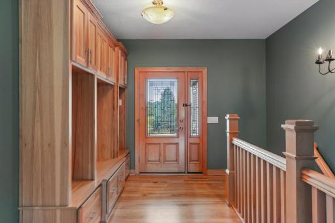
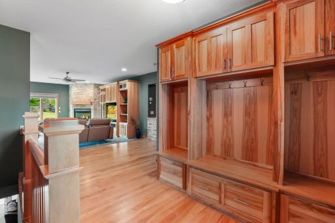
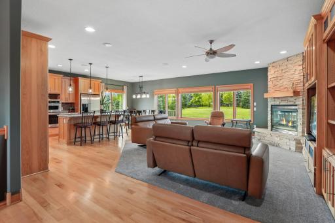
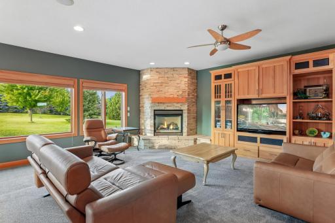
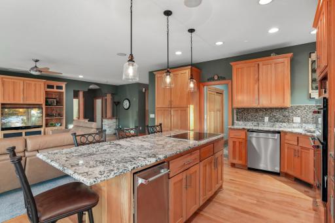
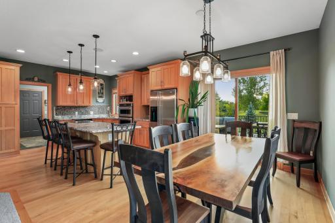
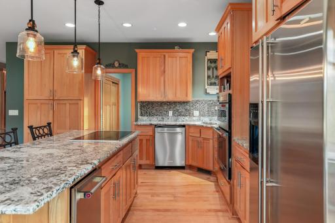
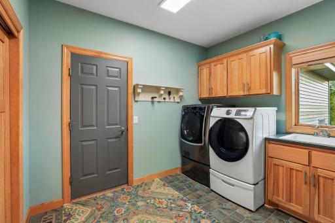
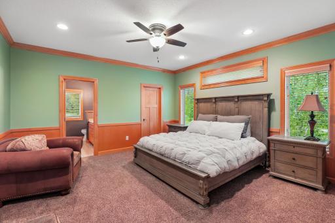
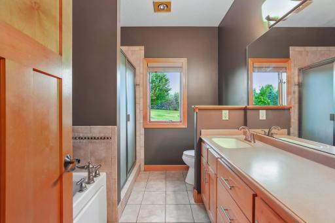
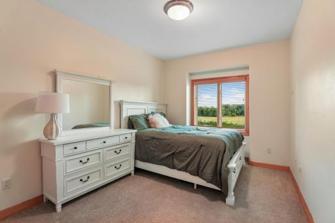
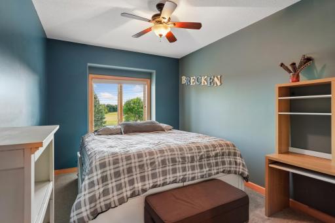
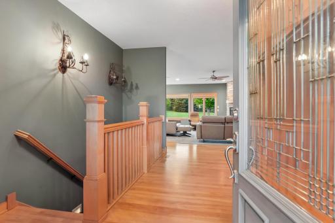
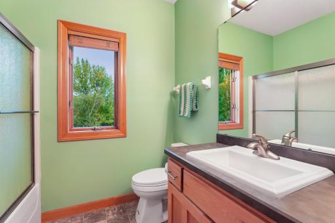
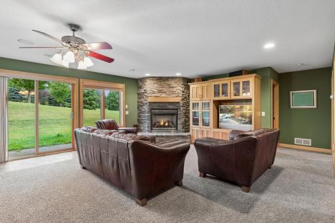
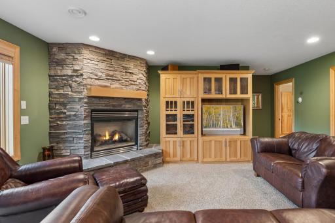
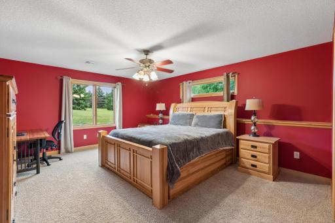
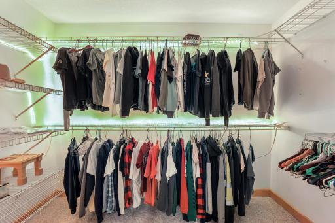
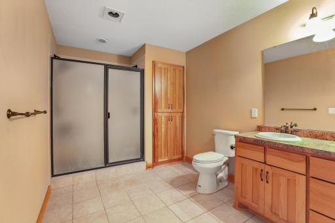
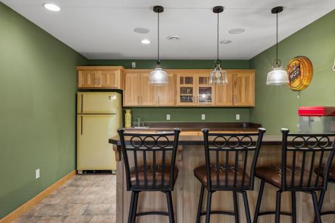
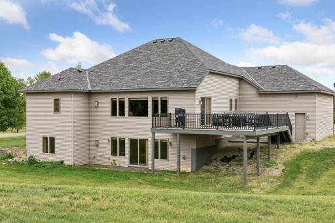
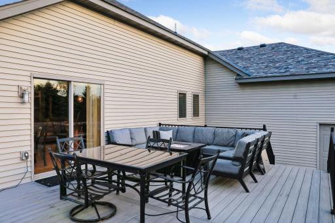
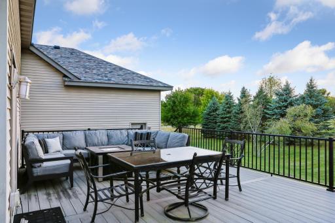
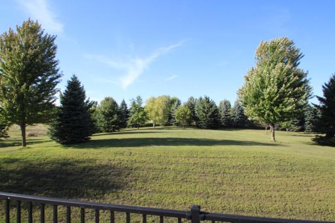
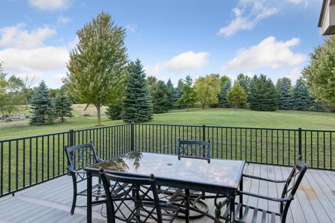
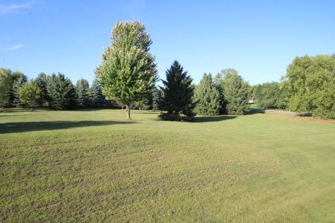
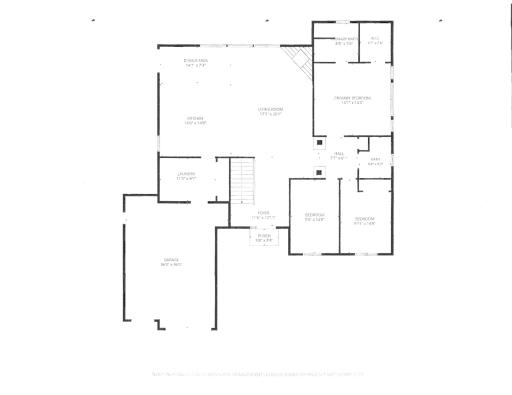
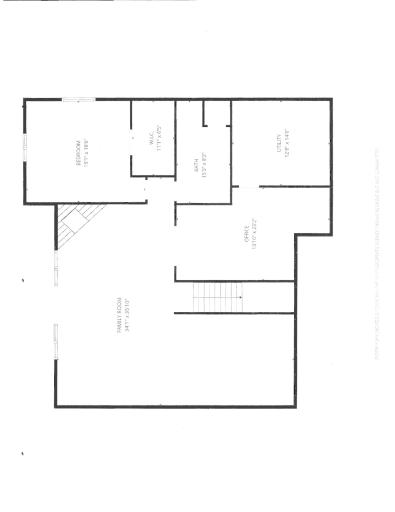
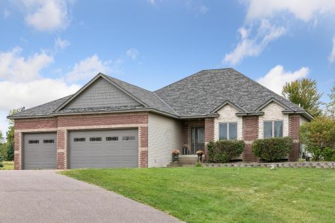
One of a kind, magnificent one owner custom built walkout rambler on a gorgeous 2.9+ acre lot. Driving into this property a buyer will appreciate the intricate masonry work at the entrance and front face of the home. Upon entrance notice the solid hardwood maple floors, maple cabinets, granite counter tops, maple and hickory built-ins for storge and 9 foot ceilings. Corner gas burning fireplace with bright white earthy focal point adds elegance and warmth to the large great room setting. Many views of the property are enjoyed on this level with the large windows and maintenance free deck. Main level has 3 bedrooms, full bath, huge master bedroom with walk-closet and bath ensuite. Lower Level features include a huge family room, game room and wet bar area and another rustic corner fireplace. Large Jack and Jill bathroom and bedroom with a walk-in closet and a very generous office space are also part of the lower level. Home has solid mission maple doors throughout, surround sound and in-floor heat services the lower level and the garage area. Newer water heaters were added including a tank less water heater for the in-floor heating providing much efficiency. Garage space is 36X36 with 9 foot doors, storage space and washer and dryer hook up. It is not unusual to see turkeys, pheasants, deer or sandhill cranes while drinking coffee on on the deck. Roof was installed 2024 and home has maintenance free metal siding. Autumn Acres is a very quiet neighborhood with great access for commuting.
Details
Maps
Contract Information
Owner is an Agent?: No
Auction?: No
Status: Active
Contingency: None
Current Price: $675,000
Original List Price: 675000
ListPrice: 675000
List Date: 2026-09-10
Office/Member Info
Association: SPAAR
General Property Information
Common Wall: No
Lot Measurement: Acres
Manufactured Home?: No
Multiple PIDs?: No
New Development: No
Number of Fireplaces: 2
Waterfront YN: No
Year Built: 2004
Yearly/Seasonal: Yearly
Zoning: Residential-Single Family
Lot Dimensions: 299x424x299x419
Acres: 2.92
Bath Three Quarters: 1
Bath Half: 0
Bath Quarter: 0
Main Floor Total SqFt: 1918
Above Grd Total SqFt: 1918
Below Grd Total SqFt: 1643
Total SqFt: 3561
Total Finished Sqft: 3551.00
FireplaceYN: Yes
Foundation Size: 1728
Style: (SF) Single Family
Garage Stalls: 3
Power Company: Connexus Energy
Association Fee: 0
Assessment Pending: No
Bedrooms: 4
Baths Total: 3
Bath Full: 2
Location, Tax and Other Information
AssocFeeYN: No
Legal Description: LOT 8 BLOCK 2 AUTUMN ACRES
Listing City: Nowthen
Map Page: 34
Municipality: Nowthen
School District: Anoka-Hennepin
School District Phone: 763-506-1000
Zip Plus 4: 4818
Property ID Number: 333325240010
Tax Year: 2026
Tax Amount: 5637
In Foreclosure?: No
Potential Short Sale?: No
Lender Owned?: No
Directions & Remarks
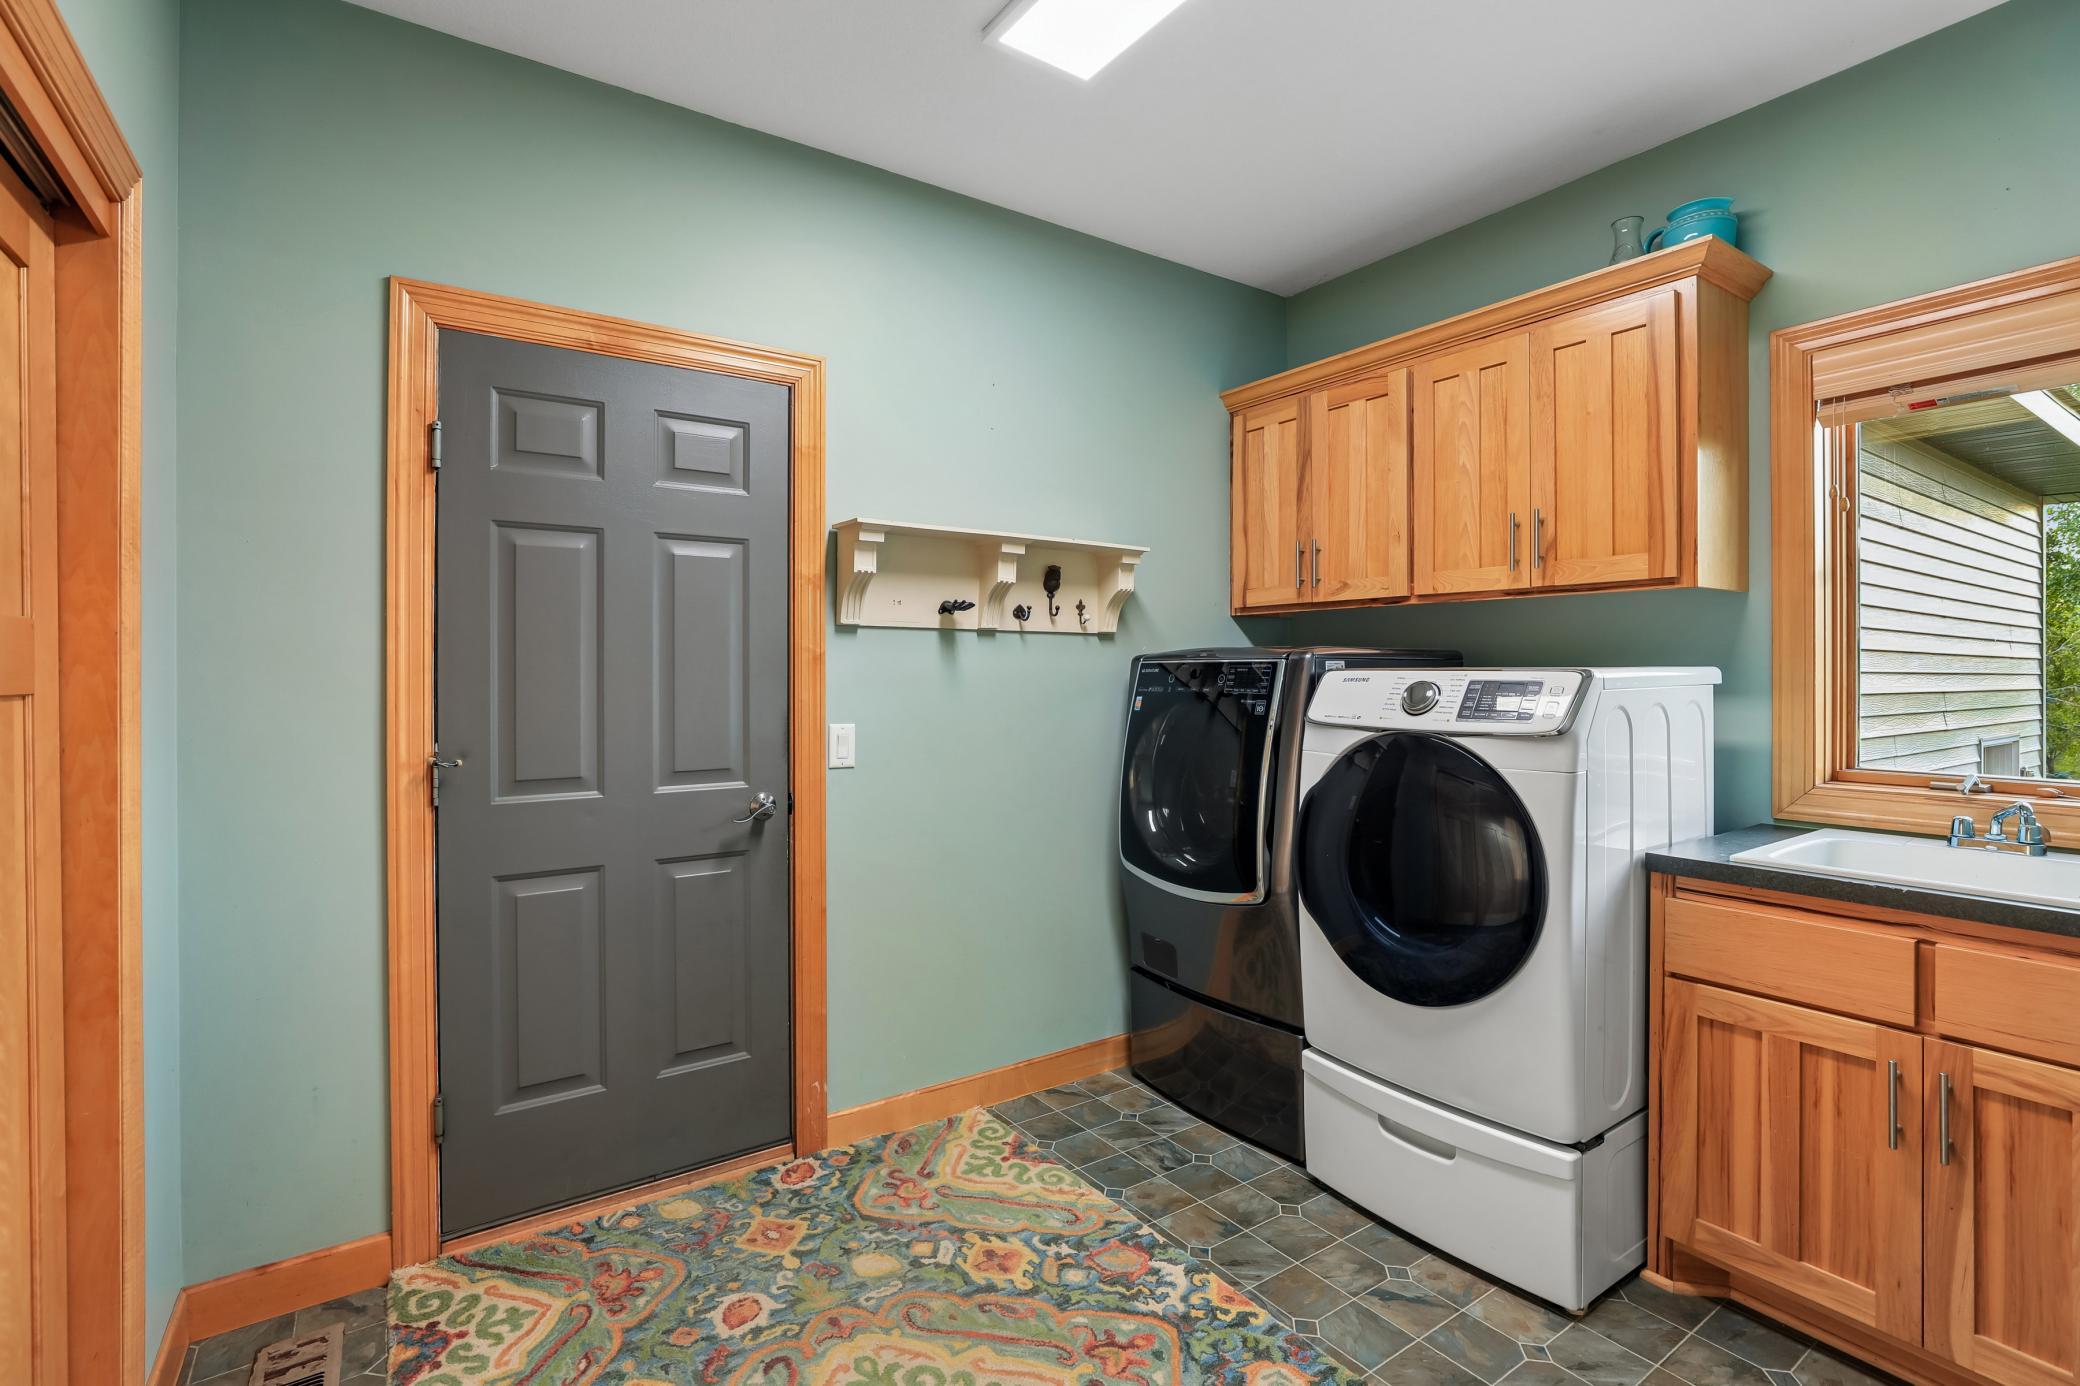
Public Remarks: One of a kind, magnificent one owner custom built walkout rambler on a gorgeous 2.9+ acre lot. Driving into this property a buyer will appreciate the intricate masonry work at the entrance and front face of the home. Upon entrance notice the solid hardwood maple floors, maple cabinets, granite counter tops, maple and hickory built-ins for storge and 9 foot ceilings. Corner gas burning fireplace with bright white earthy focal point adds elegance and warmth to the large great room setting. Many views of the property are enjoyed on this level with the large windows and maintenance free deck. Main level has 3 bedrooms, full bath, huge master bedroom with walk-closet and bath ensuite. Lower Level features include a huge family room, game room and wet bar area and another rustic corner fireplace. Large Jack and Jill bathroom and bedroom with a walk-in closet and a very generous office space are also part of the lower level. Home has solid mission maple doors throughout, surround sound and in-floor heat services the lower level and the garage area. Newer water heaters were added including a tank less water heater for the in-floor heating providing much efficiency. Garage space is 36X36 with 9 foot doors, storage space and washer and dryer hook up.
It is not unusual to see turkeys, pheasants, deer or sandhill cranes while drinking coffee on on the deck. Roof was installed 2024 and home has maintenance free metal siding. Autumn Acres is a very quiet neighborhood with great access for commuting.
Directions: Hwy 10 West to Hwy 47 North to County road 5 North to 185th Avenue NW West at Autumn Acres to home on the north side of 185th Avenue.
Accessible
None: 1
Air Conditioning
Central Air: 1
Amenities Unit
Ceiling Fan(s): 1
Deck: 1
Hardwood Floors: 1
In-Ground Sprinkler: 1
Kitchen Center Island: 1
Kitchen Window: 1
Natural Woodwork: 1
Panoramic View: 1
Primary Bedroom Walk-In Closet: 1
Vaulted Ceiling(s): 1
Wet Bar: 1
Appliances
Cooktop: 1
Dishwasher: 1
Double Oven: 1
Dryer: 1
Refrigerator: 1
Washer: 1
Assessments
Assessment Balance: 0
Tax With Assessments: 5637
Assumable Loan
Not Assumable: 1
Basement
Concrete Block: 1
Foundation Dimensions: 36x48
Full: 1
In-Floor Heat: 1
Bath Description
Main Floor Full Bath: 1
3/4 Basement: 1
Bathroom Ensuite: 1
Jetted Tub: 1
Separate Tub & Shower: 1
Building Information
Finished SqFt Above Ground: 1908
Finished SqFt Below Ground: 1643
Construction Materials
Block: 1
Frame: 1
Construction Status
Previously Owned: 1
Dining Room Description
Breakfast Area: 1
Breakfast Bar: 1
Kitchen/Dining Room: 1
Electric
200+ Amp Service: 1
Exterior
Brick/Stone: 1
Metal: 1
Family Room Characteristics
Entertainment/Media Center: 1
Lower Level: 1
Fencing
None: 1
Fireplace Characteristics
Family Room: 1
Living Room: 1
Stone: 1
Foundation
Concrete Block: 1
Fuel
Natural Gas: 1
Heating
Forced Air: 1
In-Floor Heating: 1
Insurance Fee
Insurance Fee: 0
Internet Options
Fiber Optic: 1
Laundry
In Garage: 1
In Kitchen: 1
Main Level: 1
Sink: 1
Lease Details
Land Leased: Not Applicable
Lock Box Type
Supra: 1
Lot Description
Tree Coverage - Medium: 1
Miscellaneous Information
DP Resource: Yes
Homestead: No
Ownership
Fractional Ownership: No
Parking Characteristics
Finished Garage: 1
Garage Dimensions: 36x36
Garage Door Height: 9
Garage Door Width: 18
Garage Square Feet: 1296
Garage Door Opener: 1
Heated Garage: 1
Insulated Garage: 1
Patio, Porch and Deck Features
Deck: 1
Wrap Around: 1
Public Survey Info
Range#: 25
Section#: 33
Township#: 33
Road Frontage
City Street: 1
Road Responsibility
Public Maintained Road: 1
Roof
Age 8 Years or Less: 1
Asphalt Shingles: 1
Sellers Terms
Cash: 1
Conventional: 1
FHA: 1
VA: 1
Sewer
Private Sewer: 1
Special Search
3 BR on One Level: 1
All Living Facilities on One Level: 1
Main Floor Laundry: 1
Stories
One: 1
Water
Well: 1
Location Tax and Other Information
House Number: 7679
Street Name: 185th
Street Suffix: Avenue
Street Direction Suffix: NW
Postal City: Nowthen
County: Anoka
State: MN
Zip Code: 55303
Complex/Dev/Subdivision: Autumn Acres
Property Features
Accessible: None
Air Conditioning: Central Air
Amenities Unit: Ceiling Fan(s); Deck; Hardwood Floors; In-Ground Sprinkler; Kitchen Center Island; Kitchen Window; Natural Woodwork; Panoramic View; Primary Bedroom Walk-In Closet; Vaulted Ceiling(s); Wet Bar
Appliances: Cooktop; Dishwasher; Double Oven; Dryer; Refrigerator; Washer
Assumable Loan: Not Assumable
Basement: Concrete Block; Full; In-Floor Heat
Bath Description: Main Floor Full Bath; 3/4 Basement; Bathroom Ensuite; Jetted Tub; Separate Tub & Shower
Construction Materials: Block; Frame
Construction Status: Previously Owned
Dining Room Description: Breakfast Area; Breakfast Bar; Kitchen/Dining Room
Electric: 200+ Amp Service
Exterior: Brick/Stone; Metal
Family Room Characteristics: Entertainment/Media Center; Lower Level
Fencing: None
Fireplace Characteristics: Family Room; Living Room; Stone
Foundation: Concrete Block
Fuel: Natural Gas
Heating: Forced Air; In-Floor Heating
Internet Options: Fiber Optic
Laundry: In Garage; In Kitchen; Main Level; Sink
Lock Box Type: Supra
Lot Description: Tree Coverage - Medium
Parking Characteristics: Finished Garage; Garage Door Opener; Heated Garage; Insulated Garage
Road Frontage: City Street
Road Responsibility: Public Maintained Road
Roof: Age 8 Years or Less; Asphalt Shingles
Sellers Terms: Cash; Conventional; FHA; VA
Sewer: Private Sewer
Special Search: 3 BR on One Level; All Living Facilities on One Level; Main Floor Laundry
Stories: One
Water: Well
Room Information
| Room Name | Dimensions | Level |
| Deck | 24x25 | Main |
| Dining Room | 14.1x7.3 | Main |
| Family Room | 34.1x35.10 | Lower |
| First (1st) Bedroom | 15.1x14.5 | Main |
| Fourth (4th) Bedroom | 15.1x18 | Lower |
| Foyer | 11.6x13.11 | Main |
| Kitchen | 14x14.8 | Main |
| Laundry | 11x8.7 | Main |
| Living Room | 17.5x26.1 | Main |
| Primary Bath | 8.8x7.8 | Main |
| Office | 13.10x23.2 | Lower |
| Porch | 5.8x3.4 | Main |
| Second (2nd) Bedroom | 14.8x9.11 | Main |
| Third (3rd) Bedroom | 9.6x14.8 | Main |

Listing Office: Edina Realty, Inc.
Last Updated: September - 18 - 2026
The data relating to real estate for sale on this web site comes in part from the Broker Reciprocity SM Program of the Regional Multiple Listing Service of Minnesota, Inc. The information provided is deemed reliable but not guaranteed. Properties subject to prior sale, change or withdrawal. ©2026 Regional Multiple Listing Service of Minnesota, Inc All rights reserved.